
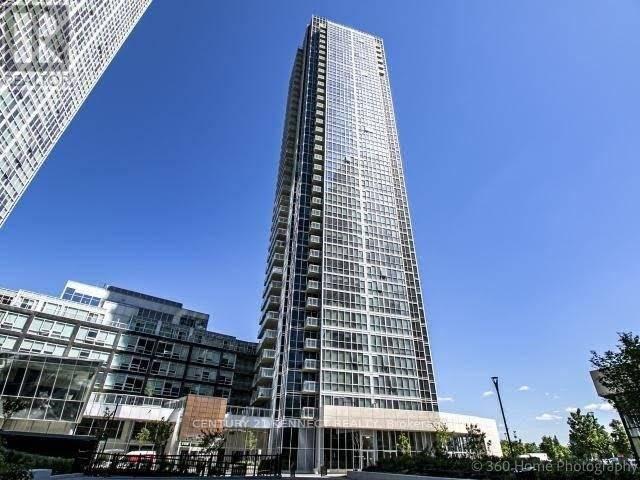
1402 - 2908 Highway 7
Vaughan, Ontario
Enjoy Care Free Living In This Spacious 2+1 suite. 850 Sqft: 2 Bath, Ensuite Laundry, 9 Ft Ceiling, Sleek Cabinetry, S/S Appliance, Stone Counters & Custom Backsplash. Open Concept Kitchen & Living Area With Spa-like Washrooms - Nicely sized Bedrooms With Full Length Mirrored Closet Doors - Concord - Approx. A 10 Mins Walk From the 1 Line - Steps To the Vaughan Metropolitan Centre, Near York University, Vaughan Mills Outlet Mall & Canada's Wonderland. - Mins to Hwy 400. (id:63476)
B7 - 465 Harry Walker Parkway S
Newmarket, Ontario
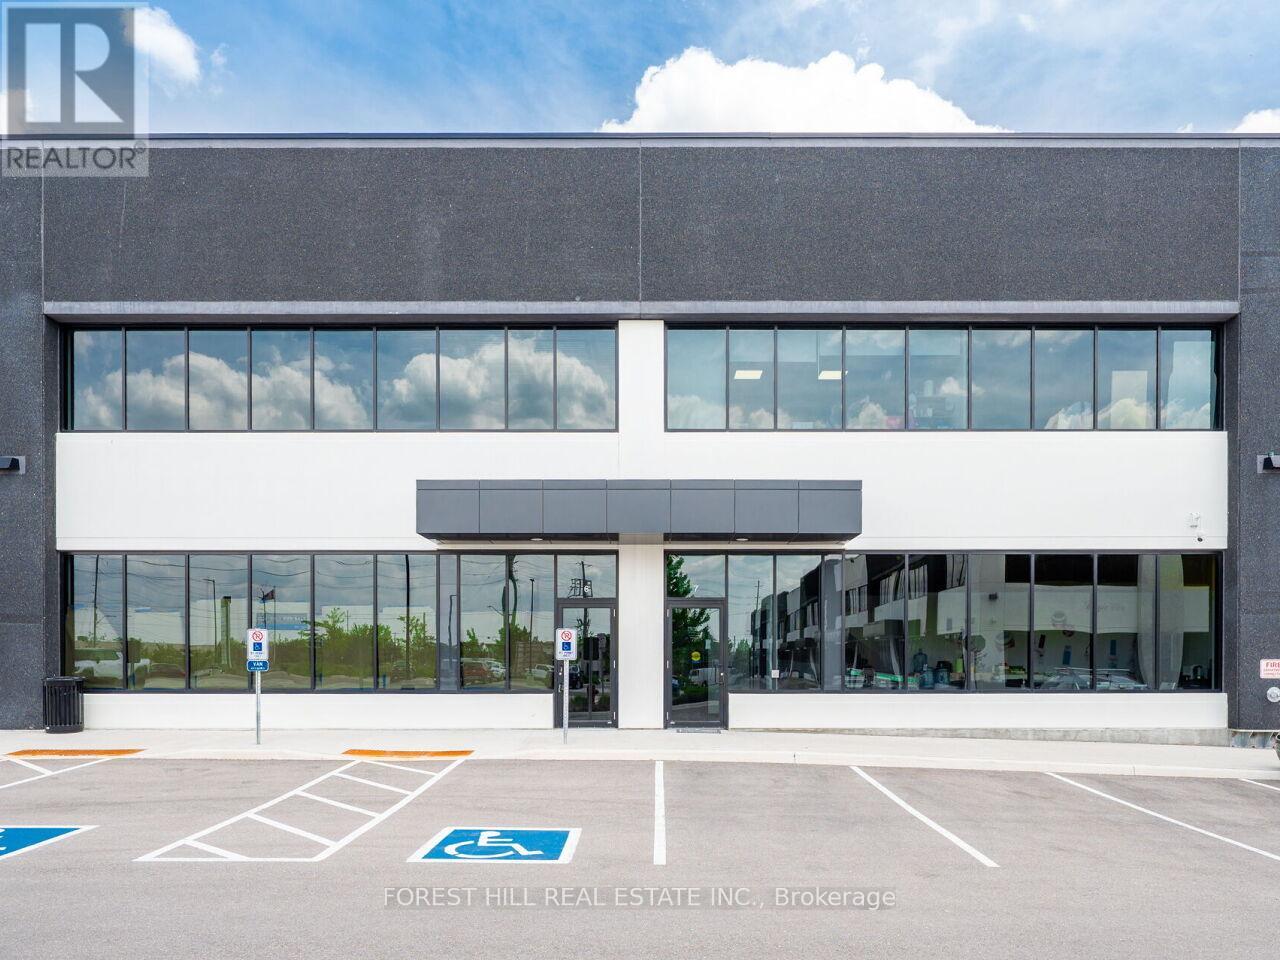
Exceptional Investment Opportunity With A Strong Tenant Already In Place, Providing For Stable Income And Long-Term Value. Located In The ELM Business Centre Within Newmarket's Sought-After Business Park District, This Newer Well-Maintained Industrial Condo Unit Features Over 2,337 Sq. Ft. Of Industrial Space With A 10' X 14' Drive-In/Grade-Level Door For Efficient Access. An Additional 774 Sq.Ft Office Is In The Mezzanine Featuring Large Windows Providing Abundant Natural Light. 1 Washroom, Four Dedicated Parking Spaces And Excellent Signage For Maximum Exposure Complete This Great Investment. Just Minutes From Hwy 404. Zoned EM-107, The Unit Offers Flexibility For A Variety Of Uses. Close Proximity To Major Transportation Routes And Nearby Amenities. (id:63476)
120 Wright Street
Richmond Hill, Ontario
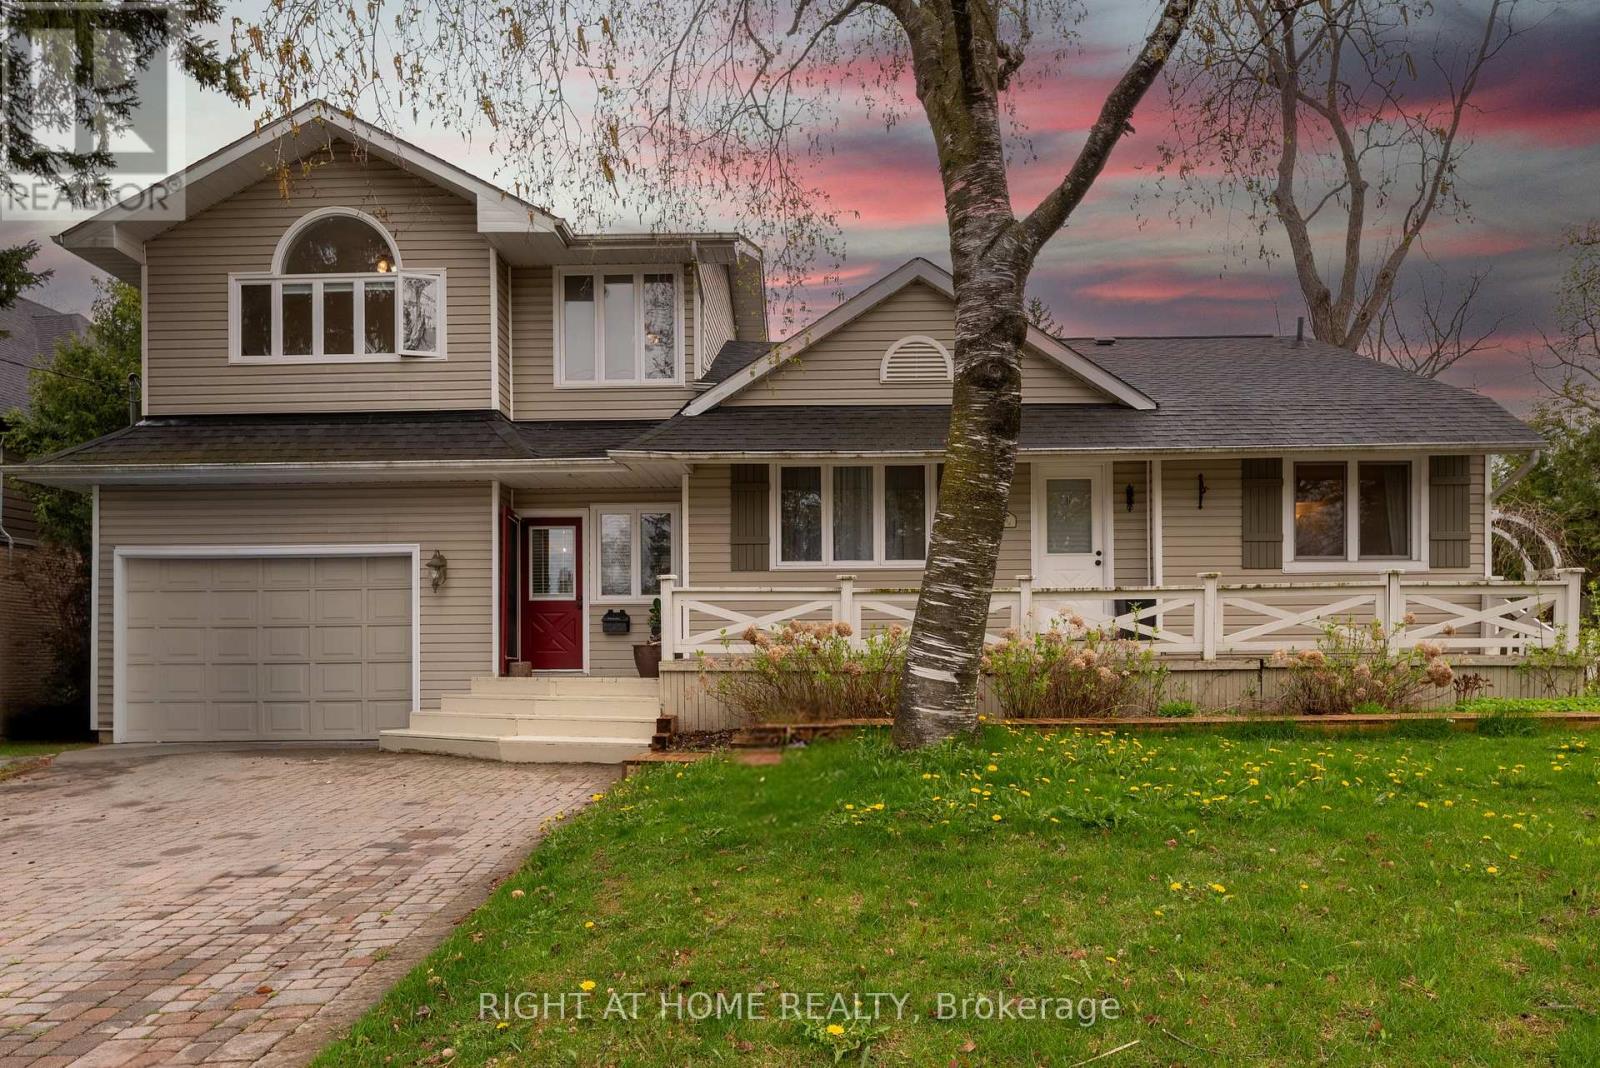
Attention Builders & Investors, Live or Build your dream homes , South Facing Backyards, Located On the heart Of Mill Pond. Close to Yonge St. Library, shopping centers, A part of Main Floor, living room &dining room have been separated and converted to two separate units but can be converted to original before closing by seller. (id:63476)
136 Oliver's Road
Kawartha Lakes, Ontario
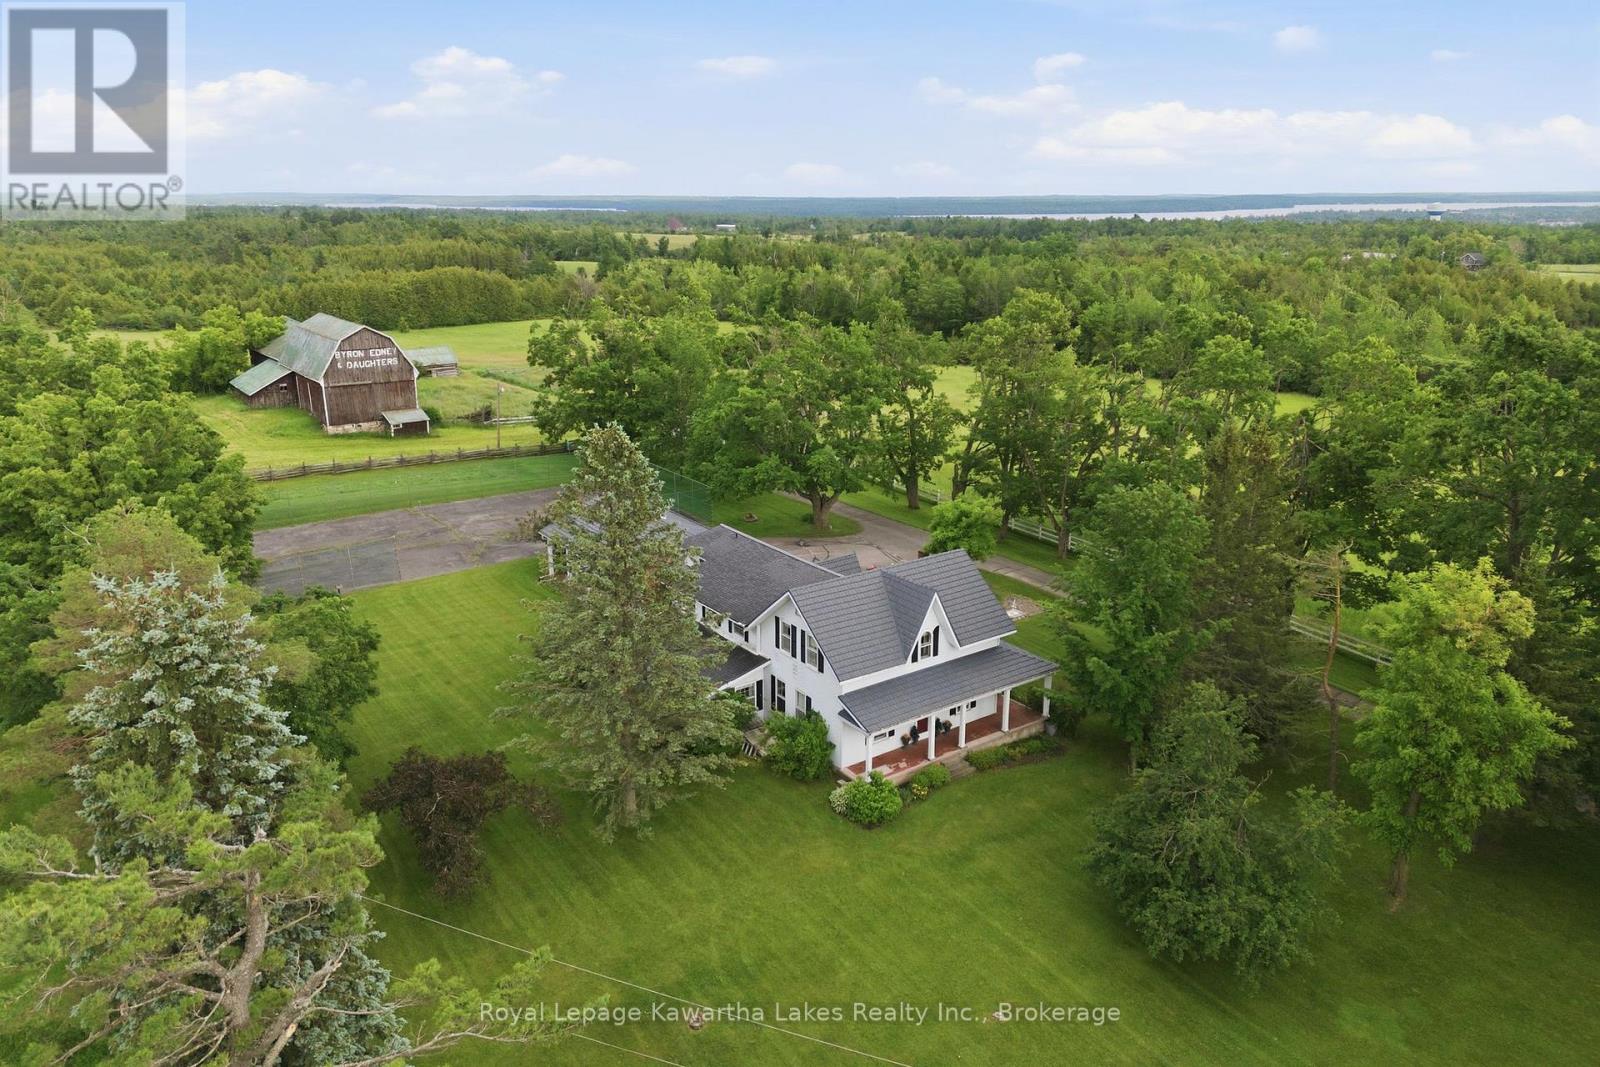
Set on a picturesque rural property just 3 km north of Bobcaygeon and minutes to both Sturgeon and Pigeon Lakes, this stately 4-bedroom, 3-bath century home has anchored this land since 1900 - and it shows in every carefully preserved detail. Arrive via a maple-lined paved driveway and step onto a wrap-around verandah that sets the tone for what's inside. The centre hall plan unfolds with purpose: a formal dining room, a large kitchen with oak cupboards and a butler's pantry, and a main floor family room that earns its name - wide board Bruce hardwood floors, solid cherry panelling, and an expansive brick hearth with insert that makes every season feel like a reason to stay home. Main floor laundry adds the kind of everyday practicality that a home this size deserves. Upstairs, the primary suite is genuinely generous - a private ensuite plus an attached sitting room and dressing room that offer the kind of space most homes simply don't have. Outside, the property delivers on every front. A spring-fed kidney-shaped pond, a tennis court, board fencing, and a mix of pasture, workable, and forested land give this acreage real character and real utility. The original bank barn and drive shed speak to the land's history, while an attached triple car garage keeps modern life organized. A rare combination of heritage craftsmanship, rural privacy, and genuine community connection - with the lakes and the lifestyle of Bobcaygeon just minutes away. (id:63476)
11255 71 Av NW
Edmonton, Alberta
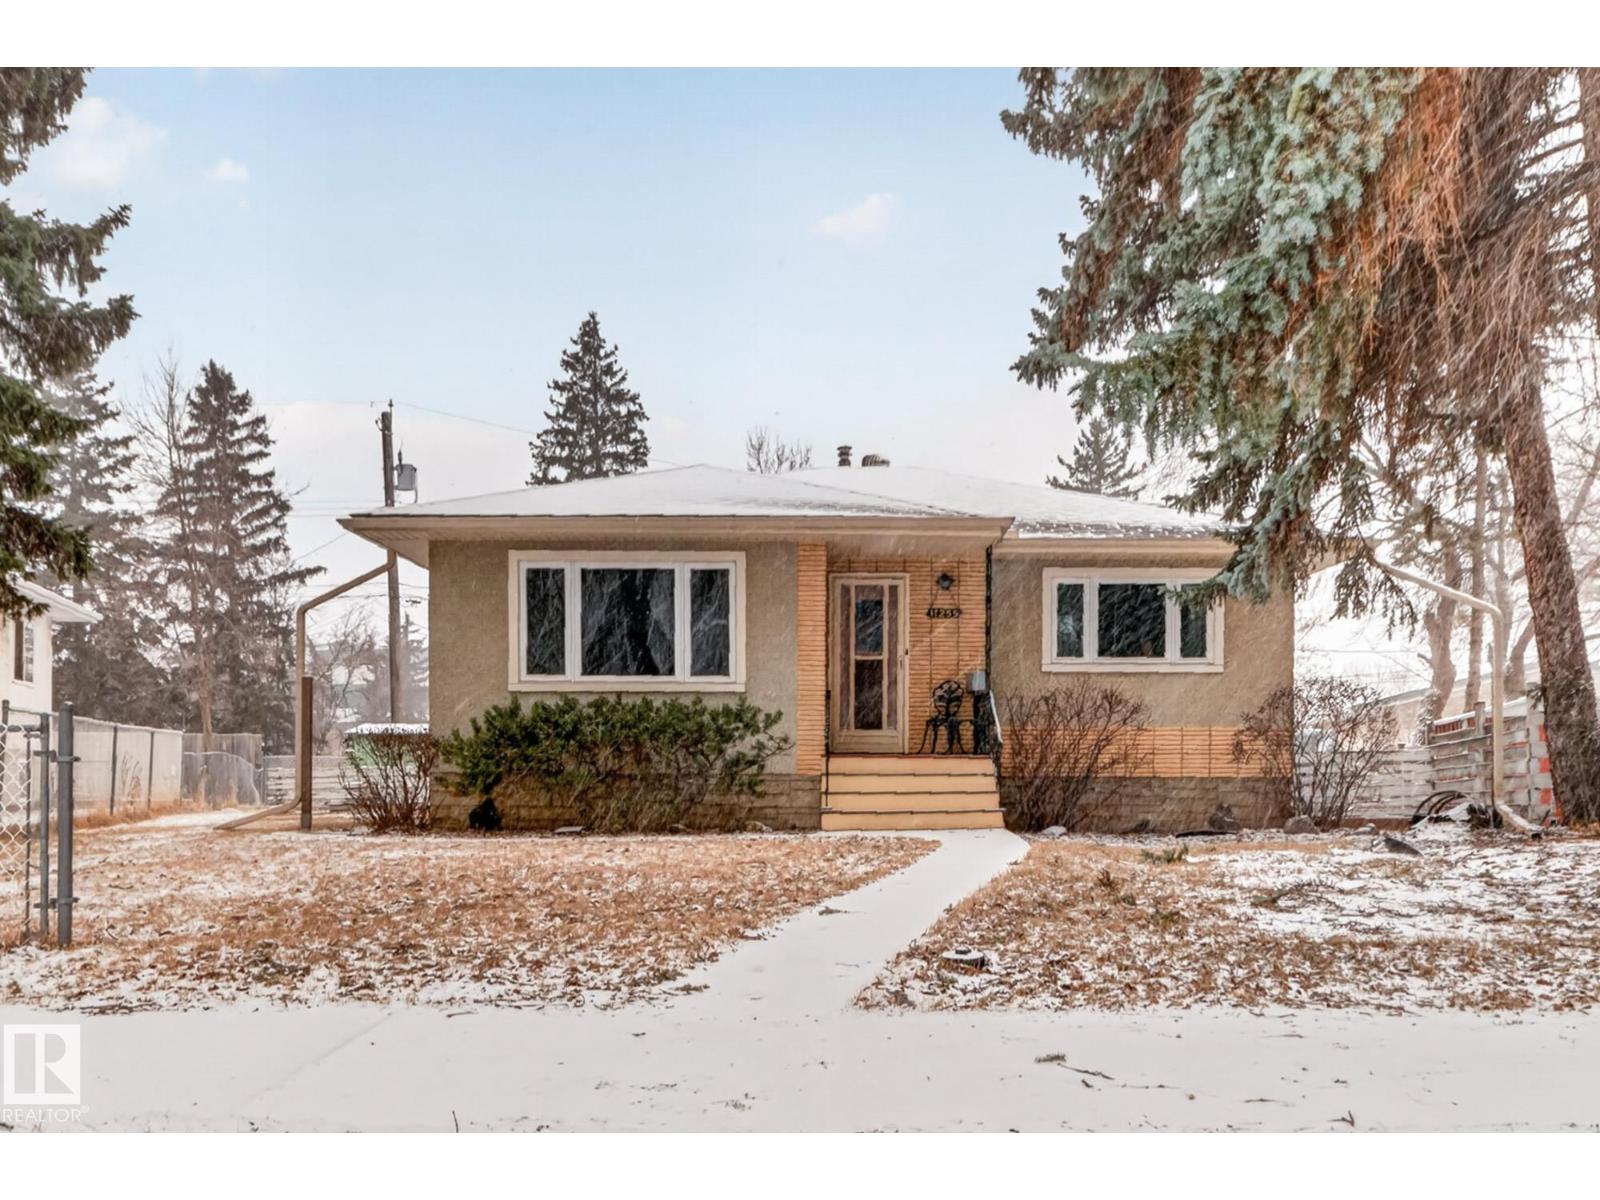
Calling all BUYERS who want to live here today and profit tomorrow with redevelopment & / OR BUILDERS today... This adorable bungalow nestled in highly desirable Parkallen, just minutes from the University of Alberta. Situated on a large lot with a double detached garage, this property offers incredible potential for both homeowners and investors alike. The bright & inviting main floor features two comfortable bedrooms and a functional layout, perfect for everyday living. Downstairs, the partially finished basement includes a 3-piece bathroom and provides an excellent opportunity to expand your living space or add value with your own personal touch. Whether you're looking for a family home in a prime location or a smart investment opportunity, this property checks all the boxes. With easy access to schools, amenities, and transit, the possibilities here are endless. Don’t miss your chance to own in one of Edmonton’s most desirable communities! (id:63476)
3051 Abbott Street Unit# 305
Kelowna, British Columbia
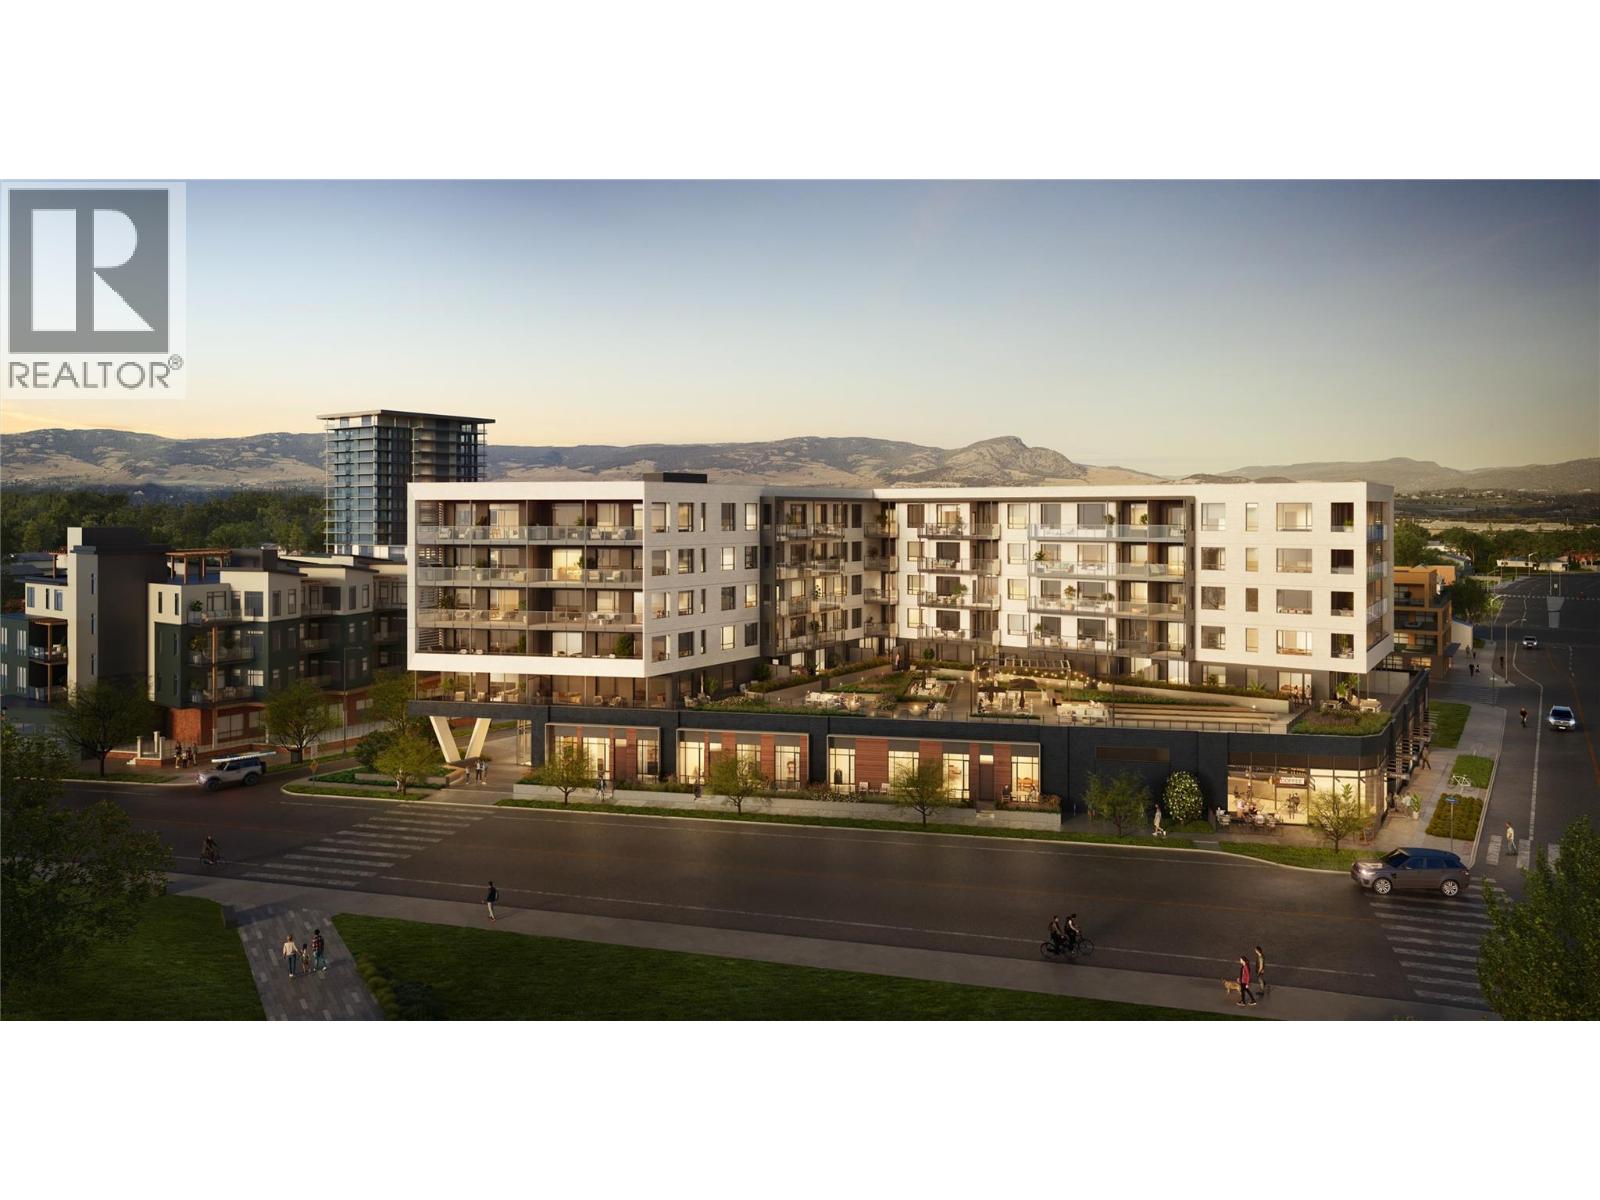
Welcome to ALMA, proudly developed by Mission Group. Bright east facing modern one-bedroom, one-bathroom layout with an open-concept living space, contemporary finishes, and a private outdoor area. Thoughtfully designed for comfort and efficiency, it provides an ideal blend of style and functionality in Kelowna’s vibrant Pandosy neighbourhood. Residents can enjoy amenities incl. an 8,000 sqft lakeview terrace w/firepits, BBQs, and community gardens as well as a fully equipped fitness center, dog wash, & bike maintenance station. With a walk score of 93, you’re steps from transit, KGH, shops & restaurants of vibrant Pandosy Village, and beautiful Okanagan Lake. Sqft and room sizes are approximate and may vary. Photos may be virtually staged and of a similar home and layout. This home is newly constructed and move-in ready. Open House Saturday to Wednesday 12-5PM. (id:63476)
3230 Salmon River Road
Salmon Arm, British Columbia
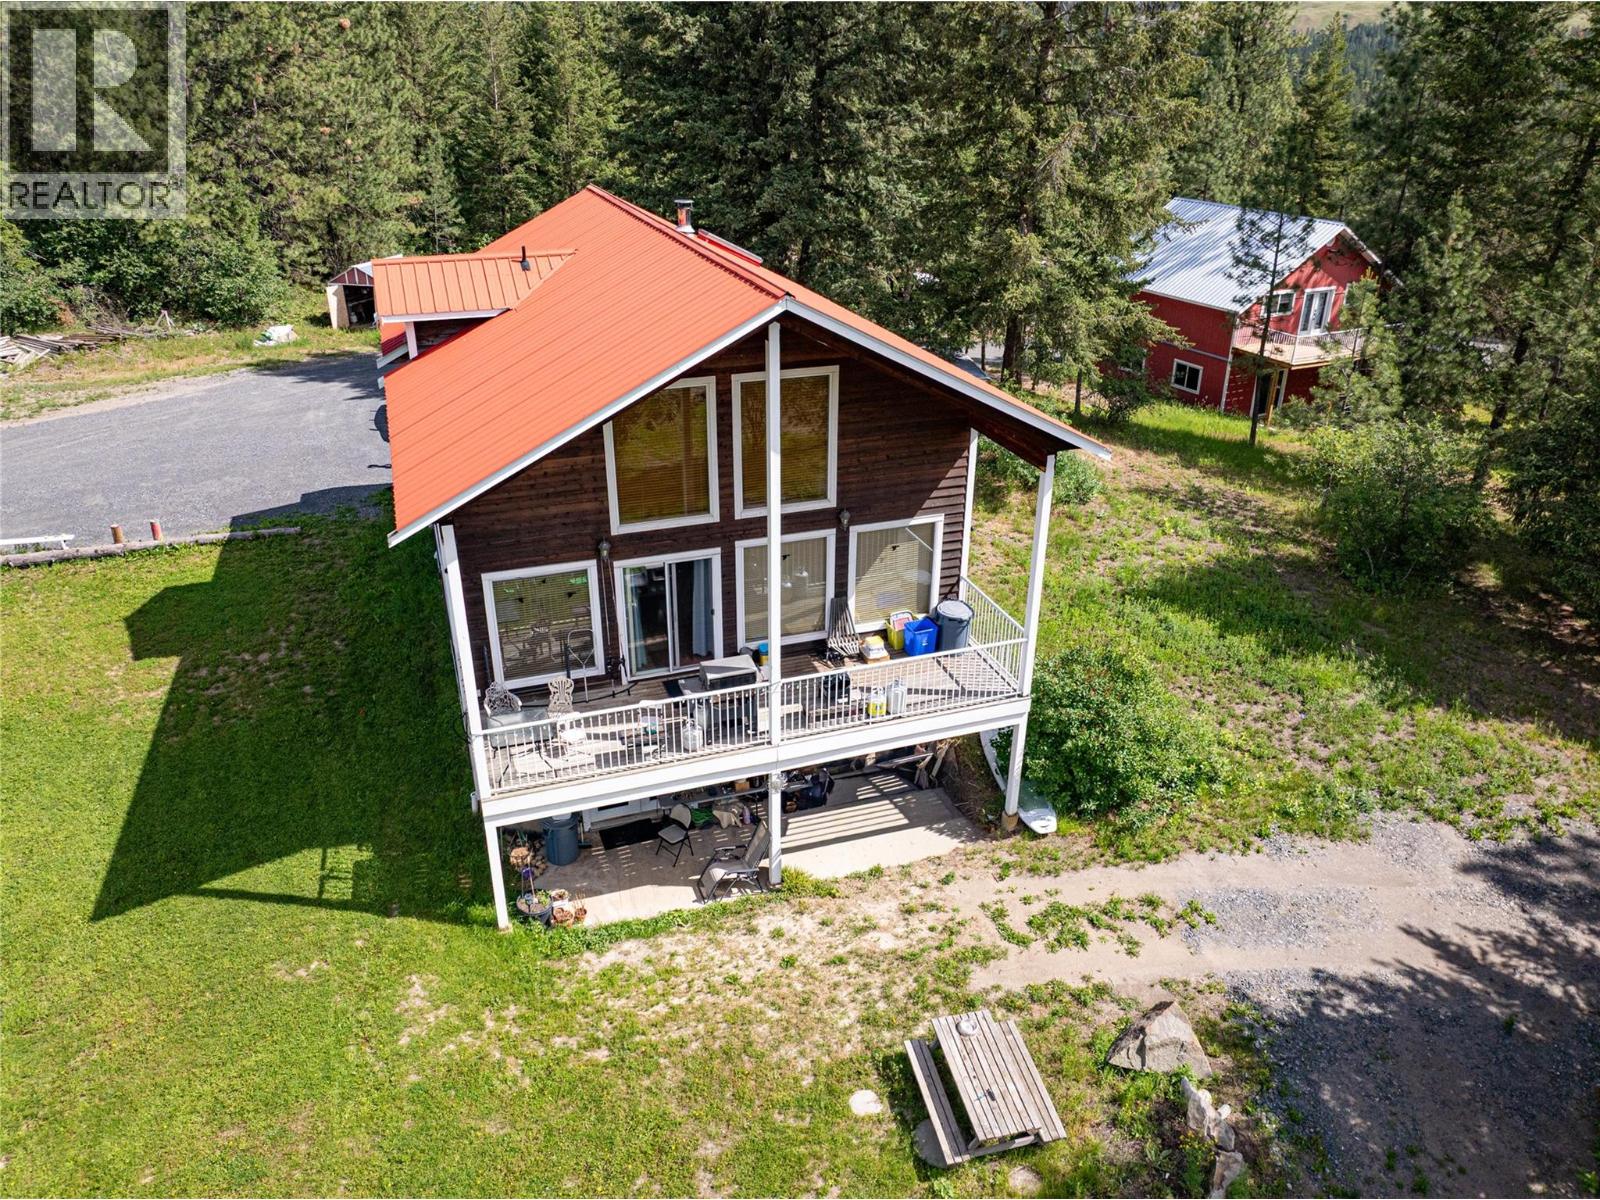
105 acres of land, Private setting with 4 homes and 5 separate living spaces, excellent rental income a large workshop and out buildings, 50 acres of cleared land. Zoning is Rural & in ALR. Well suited for horses. Lots of fences in place, maybe a Guest Ranch or Bed & Bale. Main house 2400 sqft, 2 bedrooms 1.5 baths on main floor with vaulted ceilings, skylight and loft. The walkout basement that has 1 bedroom 1 bathroom was renovated 2023, the cottage 1400 sqft fully renovated 2023 3 bedrooms, 2 bathrooms. Shop with suite, 1 bedroom 2 bath open living room, kitchen concept above the workshop has been fully renovated 2023. workshop 36x30 with overhead door. 4th home 1350 sqft 3 bedroom manufactured home on lower 2 acres. 50x35 equipment shed, 32x20 hay shed, 24x20 greenhouse, large garden area, paddocks, horse shelter, round pen, 82 ft deep well at 100 gpm. 4 separate Hydro meters, sand & gravel on property for own use, New water treatment system for all residences. Great for a larger family or other business ventures. The options are endless. Information displayed is believed to be accurate, all measurements are approximate and not to be relied on. (id:63476)
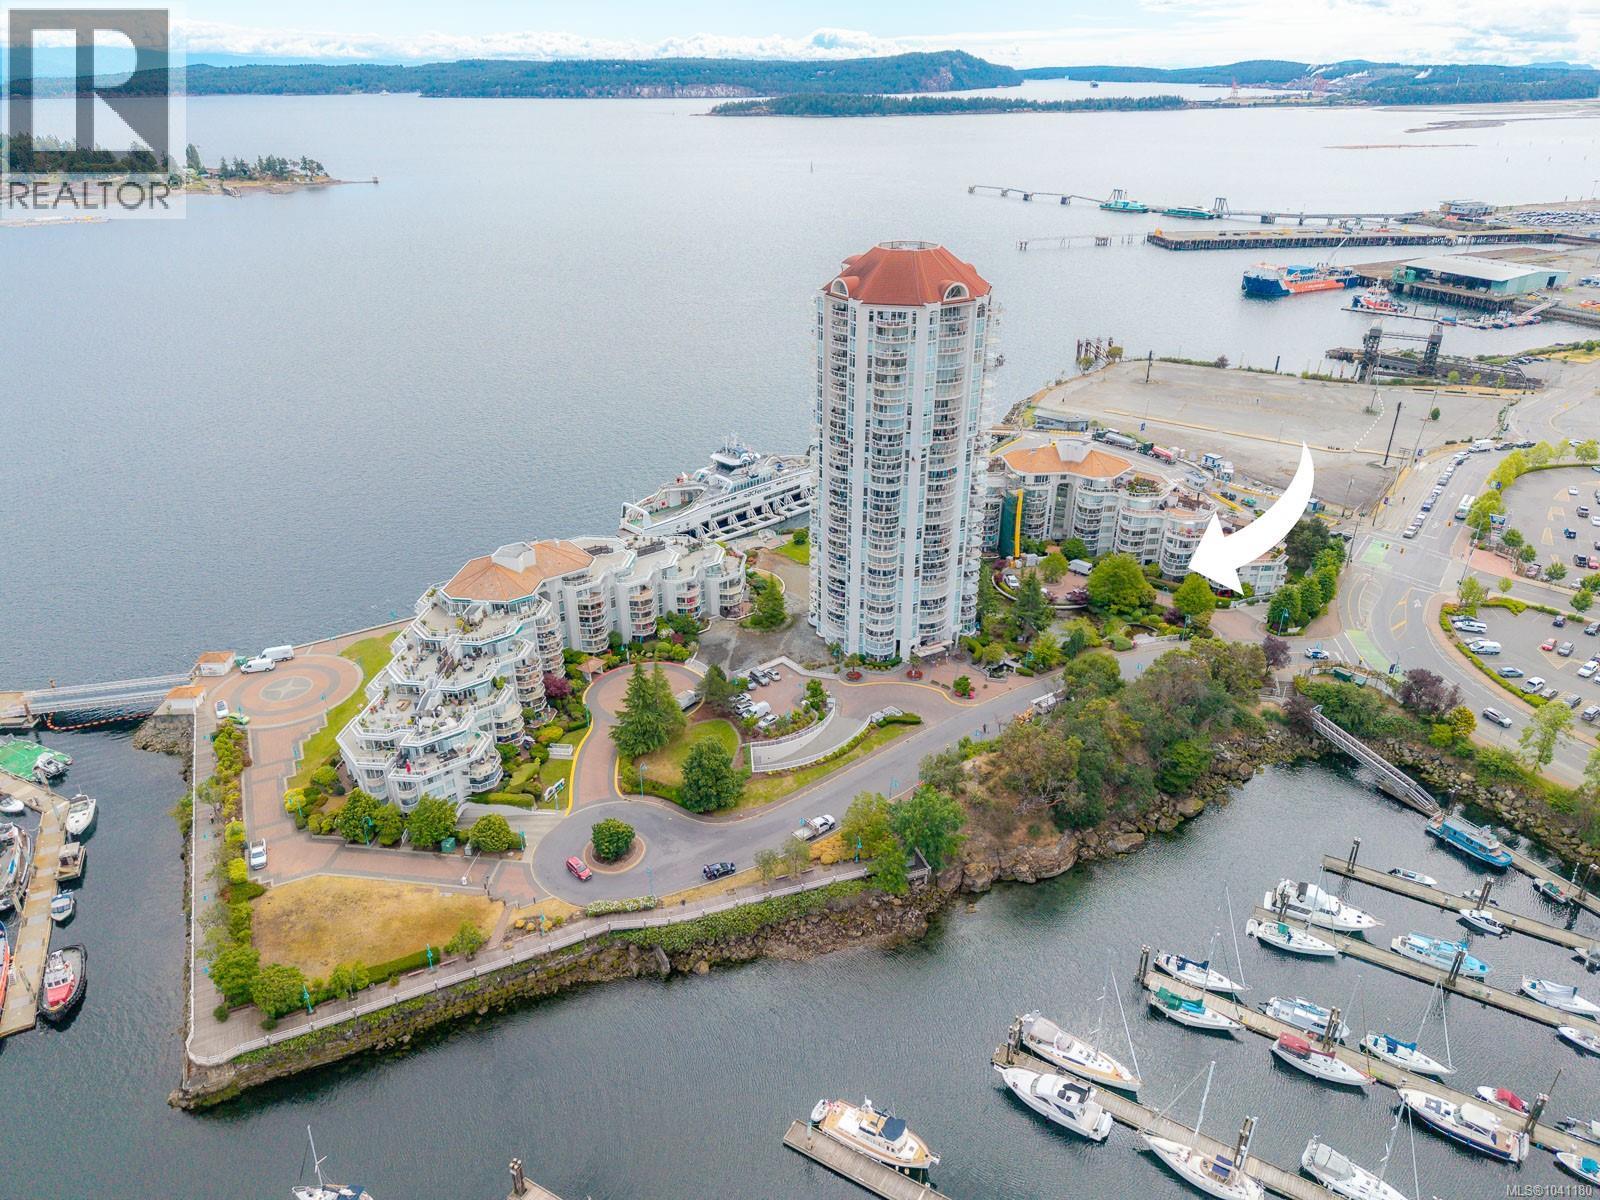
203 158 Promenade Dr
Nanaimo, British Columbia
Ideally situated in a prime waterfront location just steps from Nanaimo’s vibrant City Centre, this condo offers the perfect blend of convenience and lifestyle—an excellent opportunity for those looking to downsize without compromise. Enjoy easy access to shopping, recreation, restaurants, and the renowned Port Theatre, all within walking distance. The adjacent seawall invites an active lifestyle, ideal for scenic morning walks or relaxing evening strolls along the water. Inside, the home features a bright and spacious living room with two front-facing sliding glass doors that fill the space with natural light, while a cozy gas fireplace creates a warm and inviting atmosphere for entertaining or quiet nights in. The open-concept kitchen is perfect for those who love to cook, complemented by hardwood flooring throughout. A large balcony extends your living space outdoors, and with two bedrooms, two bathrooms, and 1,079 sq ft of well-designed living space, this condo is ready for immediate occupancy. Measurements approximate and data should be verified if important. (id:63476)
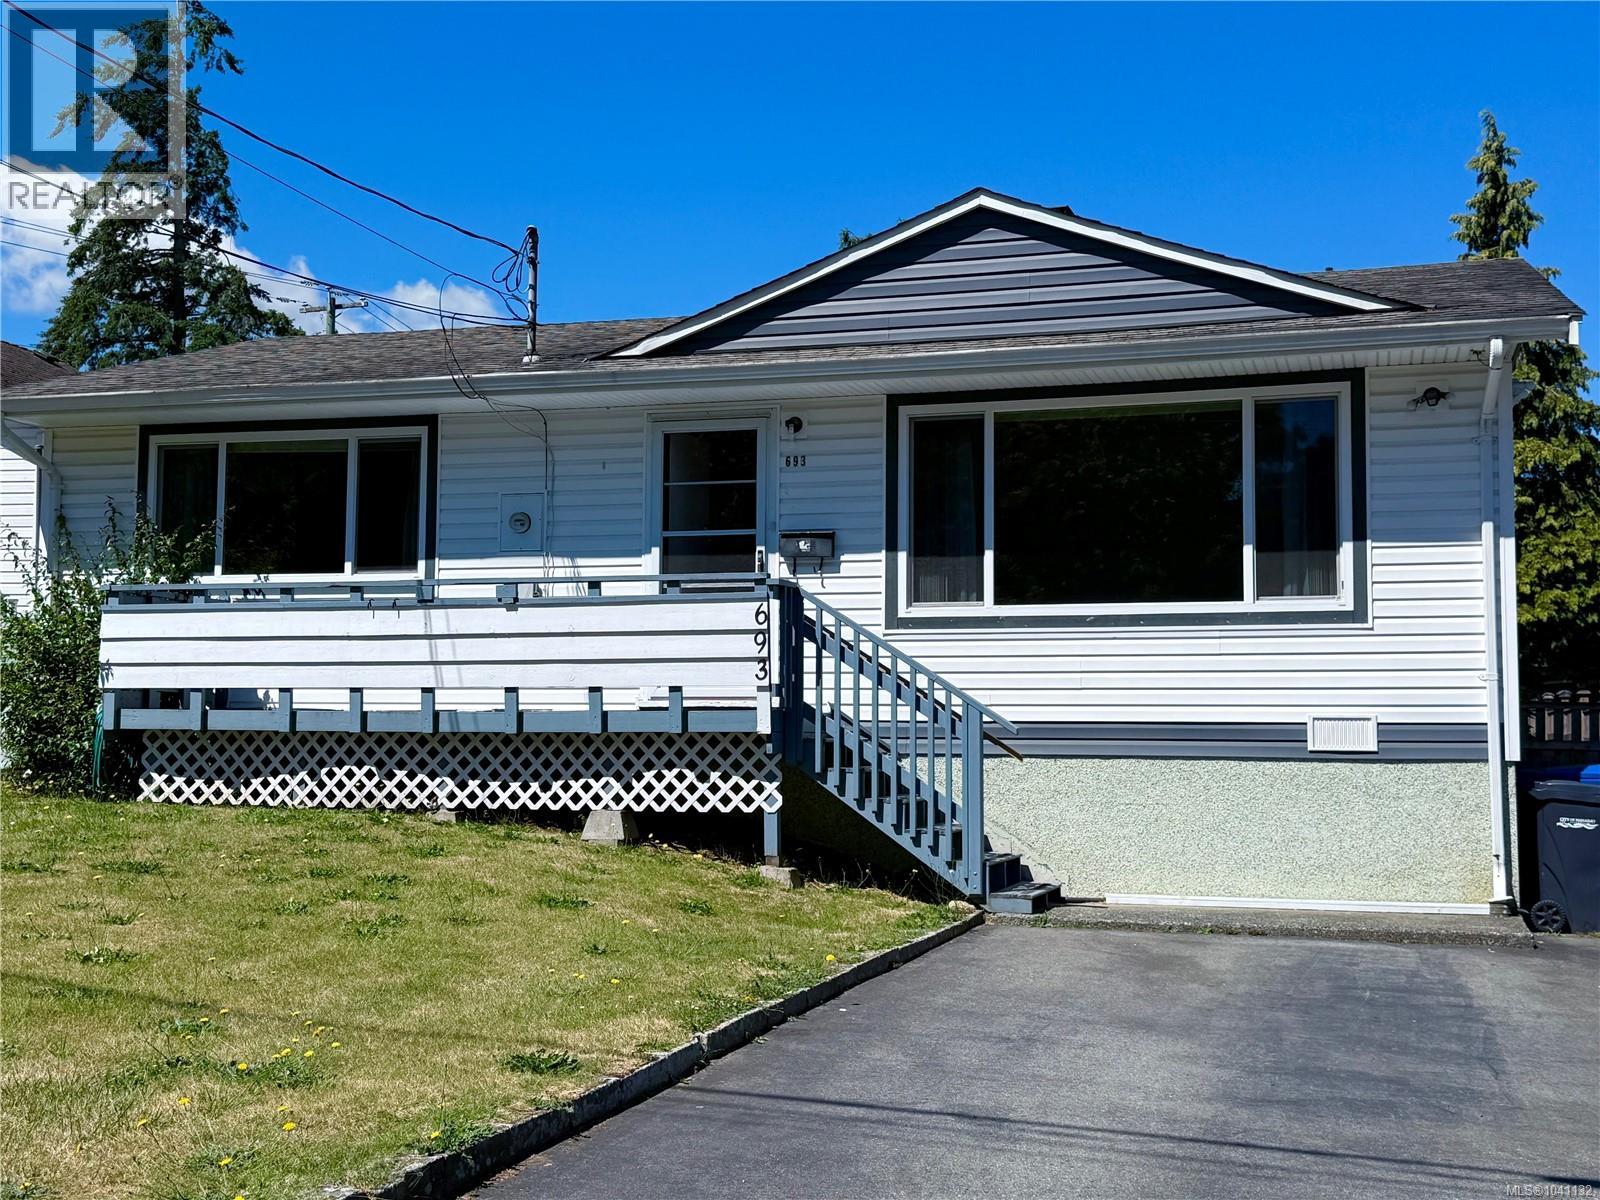
693 Park Ave
Nanaimo, British Columbia
Welcome to this inviting two-bedroom rancher, offering comfortable single-level living in a convenient central location. From the moment you step inside, the home feels warm and welcoming, with a layout that makes excellent use of the space. Outside, the fully fenced yard provides plenty of room to relax, garden, or enjoy time outdoors. A sunny rear deck captures views of Mount Benson, while a large storage shed offers additional space for tools, bikes, and outdoor equipment. Parkland directly across from the home adds to the open and peaceful setting. Located near Colliery Dam Park trails, the property is also close to University Village amenities, including groceries, coffee, restaurants, and everyday services. Downtown Nanaimo is approximately five minutes away, offering boutique shops, local coffee houses, dining, and access to the waterfront walkway. Rear lane access and potential for a carriage house add further opportunity; buyers should verify with the City of Nanaimo. (id:63476)
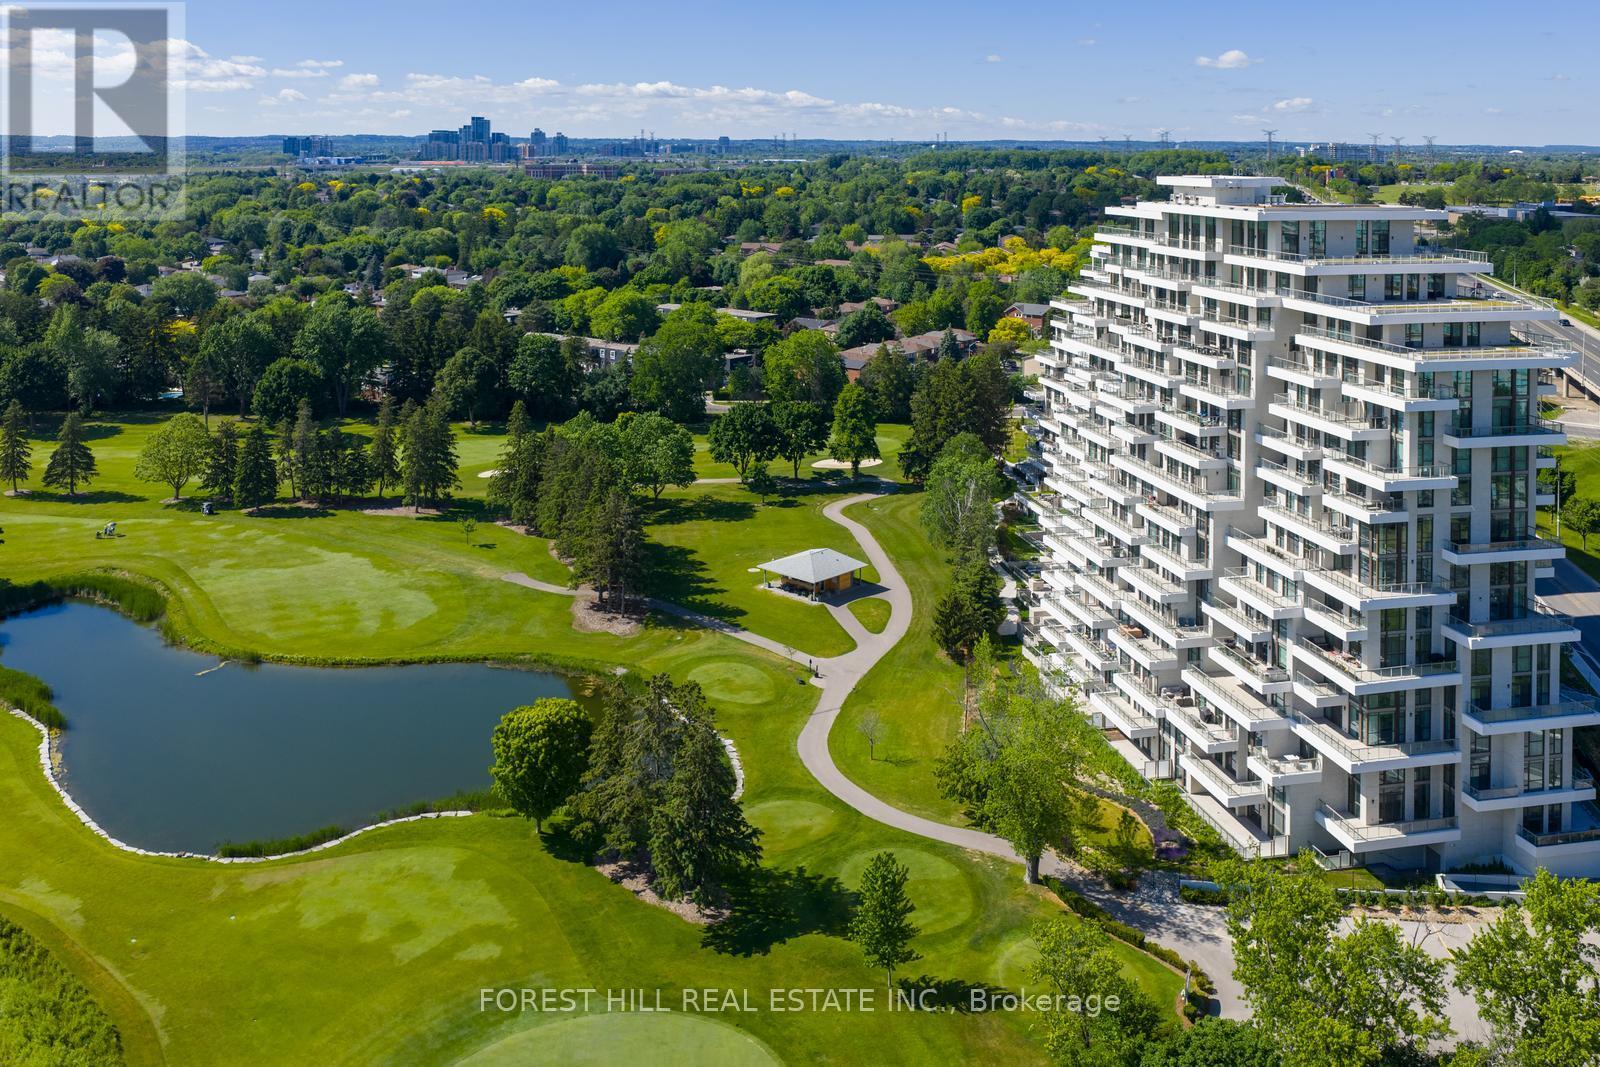
1018 - 399 Royal Orchard Boulevard
Markham, Ontario
The view - vast, unobstructed, entirely yours. The golf course. The CN Tower. The Toronto skyline on the horizon. The sunsets at night. Every. Single. Night. 1,493 sq.ft. - brand new and never touched. Two (2) split plan bedrooms, two (2) bathrooms, powder room, two (2) side by side parking spots, two (2) lockers and built by Tridel; a name that needs no explanation to those who know. The 144 sq.ft. terrace has a gas BBQ hookup and water connection. Cook outside while the sun sets behind the fairway. Inside; natural finishes soothe and floor to ceiling windows showcase the incredible views from every room. 10 ft ceilings allow one to feel a sense of scale and space. The kitchen; precise, purposeful, and unapologetically beautiful. Miele appliances reward those who know the difference. Two bedrooms each with their own private ensuites including a primary ensuite you may never leave and walk-in closet ready for your inner shopaholic. Powder room for guests. A den that flexes to whatever life demands: workspace, library, sanctuary. This is a lifestyle that very few people actually get to experience. Building amenities that you actually want to use including an indoor pool with hot-tub, sauna, fitness and yoga studio, entertainment lounge, dining room, private study room, outdoor terraces and Mahjong room. You feel it the moment you walk in. This is what it looks like when a building is done correctly from the ground up. Step inside. (id:63476)
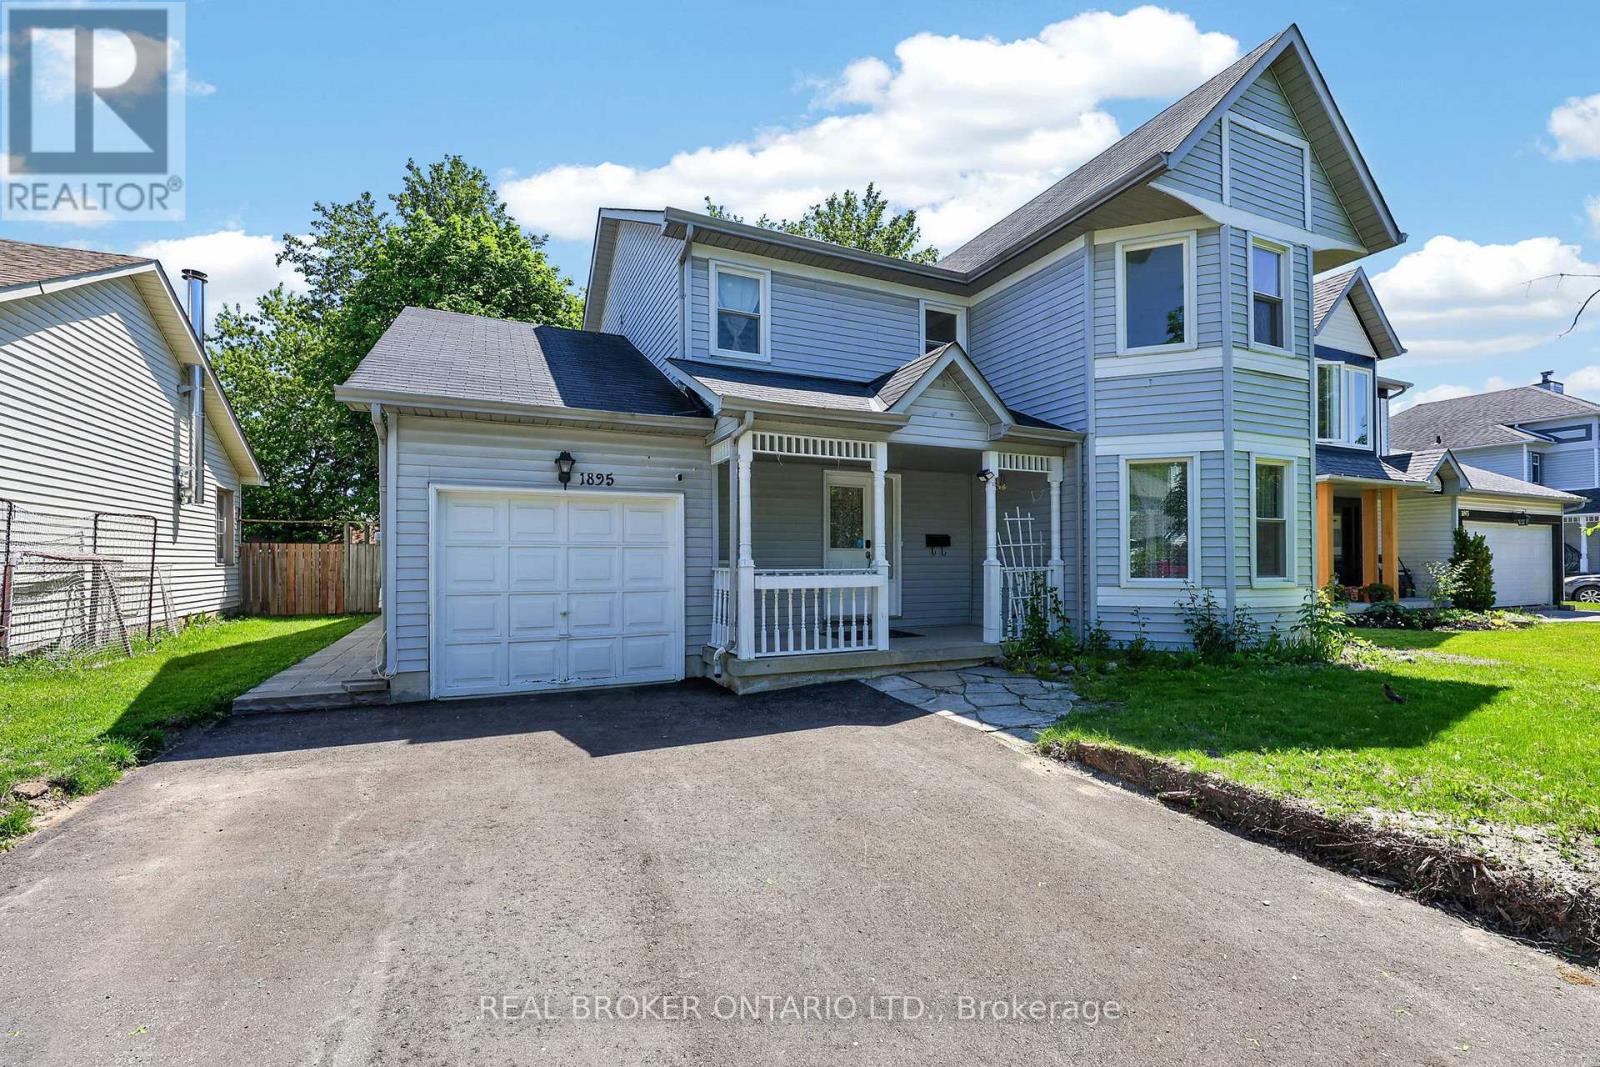
Upper - 1895 Applewood Avenue
Innisfil, Ontario
Welcome to this stunning home nestled in a beautiful, mature neighborhood in the heart of Innisfil, just moments from the water. Situated on a quiet street, this residence offers the perfect blend of elegance and family-friendly functionality. Step inside and be greeted by an abundance of natural light flooding through every room, showcasing rich hardwood floors and impressive upgrades throughout. The spacious principal rooms are thoughtfully laid out, an entertainer's dream and a family's sanctuary all in one. The gorgeous primary bedroom is a true retreat, complete with a en-suite and generous walk-in closet. Every detail has been considered for comfortable, elevated living. Outside, enjoy the convenience of a private backyard, your own personal escape, along with one garage space and two additional driveway parking spots. Tenant responsible for two-thirds of utilities. This one is ready to be yours, don't miss your opportunity to call this exceptional property home. (id:63476)