
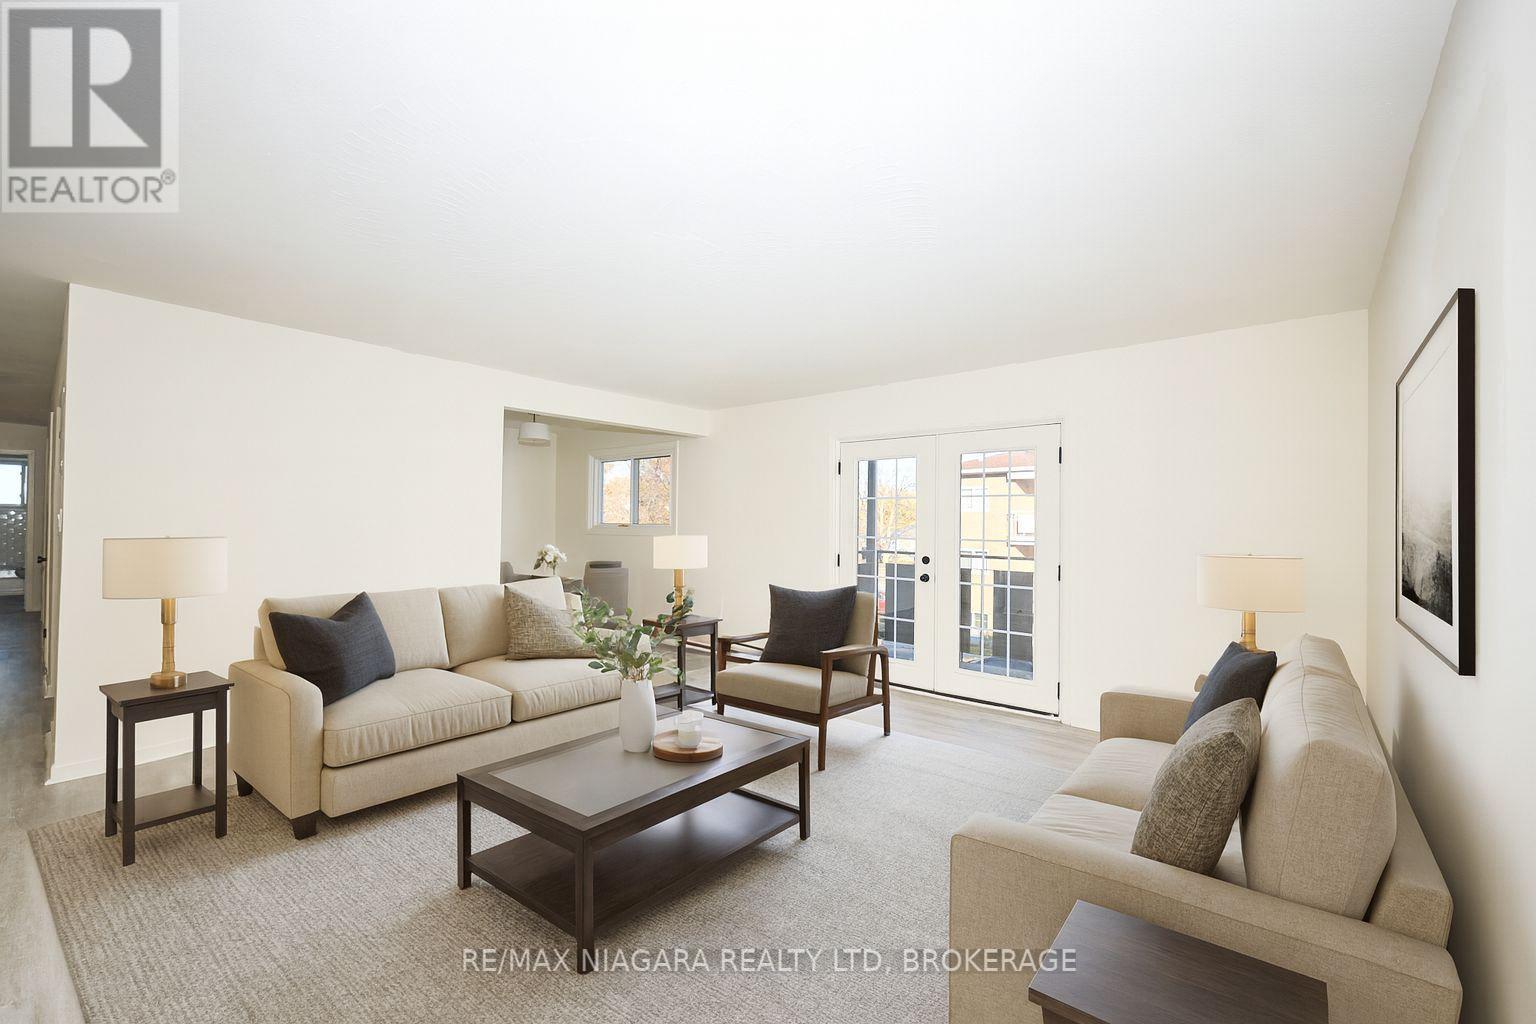
Unit 8 - 141 Plymouth Road
Welland, Ontario
Spacious 2-Bedroom/1-Bathroom with a balcony Apartment for Lease - Offered at $1,795/month + Hydro. This building has been fully renovated, it shows A+ and offers a variety of units - one-, two-, and three-bedroom apartments - all available for immediate occupancy. Units and common areas are super clean and well-maintained; coin-operated laundry in the building. The location is extremely convenient: situated near public transit, hospital, shopping, schools, and other local amenities. Application Requirements: Interested applicants will be asked to provide financial documentation following a showing, including proof of income, credit report, and references. Parking is available for an additional $35/month. The building has 12 units in total; each floor offers 3 units. We have 2-bed/and 3-bed units available. Virtually staged photos showcasing multiple units. (id:63476)
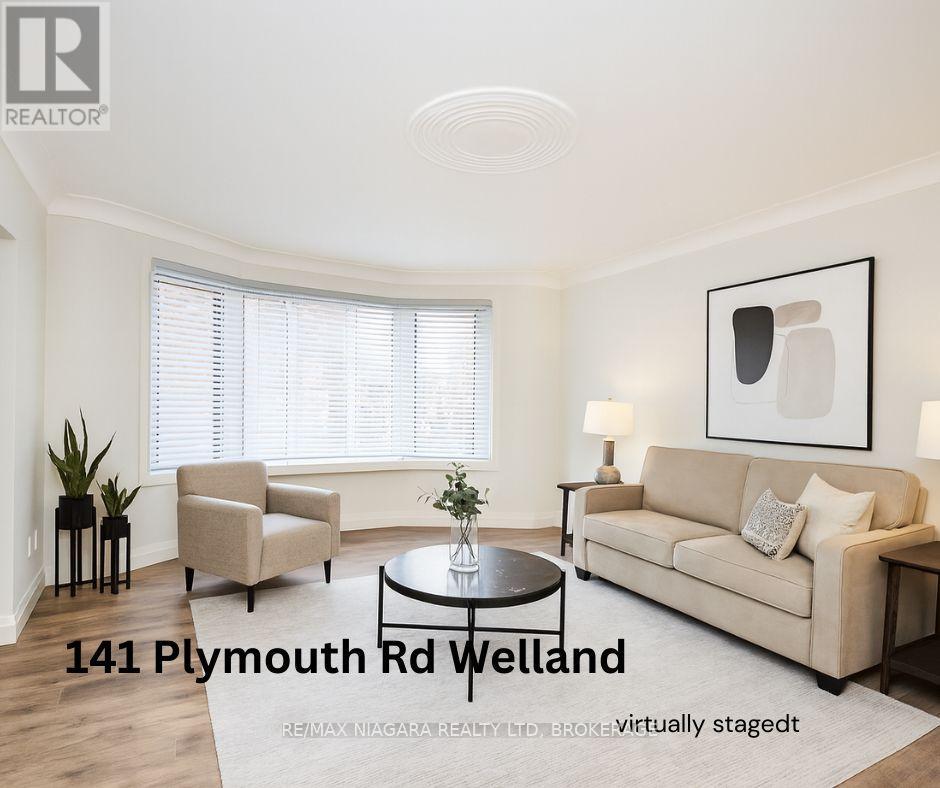
Unit 2 - 141 Plymouth Road
Welland, Ontario
Spacious 2-Bedroom/1-Bathroom Apartment for Lease - Offered at $1,795/month + Hydro. This building has been fully renovated, it shows A+ and offers a variety of units - two, and three-bedroom apartments - all available for immediate occupancy. Units and common areas are super clean and well-maintained; coin-operated laundry in the building. The location is extremely convenient: situated near public transit, hospital, shopping, schools, and other local amenities. Application Requirements: Interested applicants will be asked to provide financial documentation following a showing, including proof of income, credit report, and references. Parking is available for an additional $35/month. The building has 12 units in total; each floor offers 3 units. We have 2-bed/and 3-bed units available. Virtually staged photos showcasing multiple units. (id:63476)
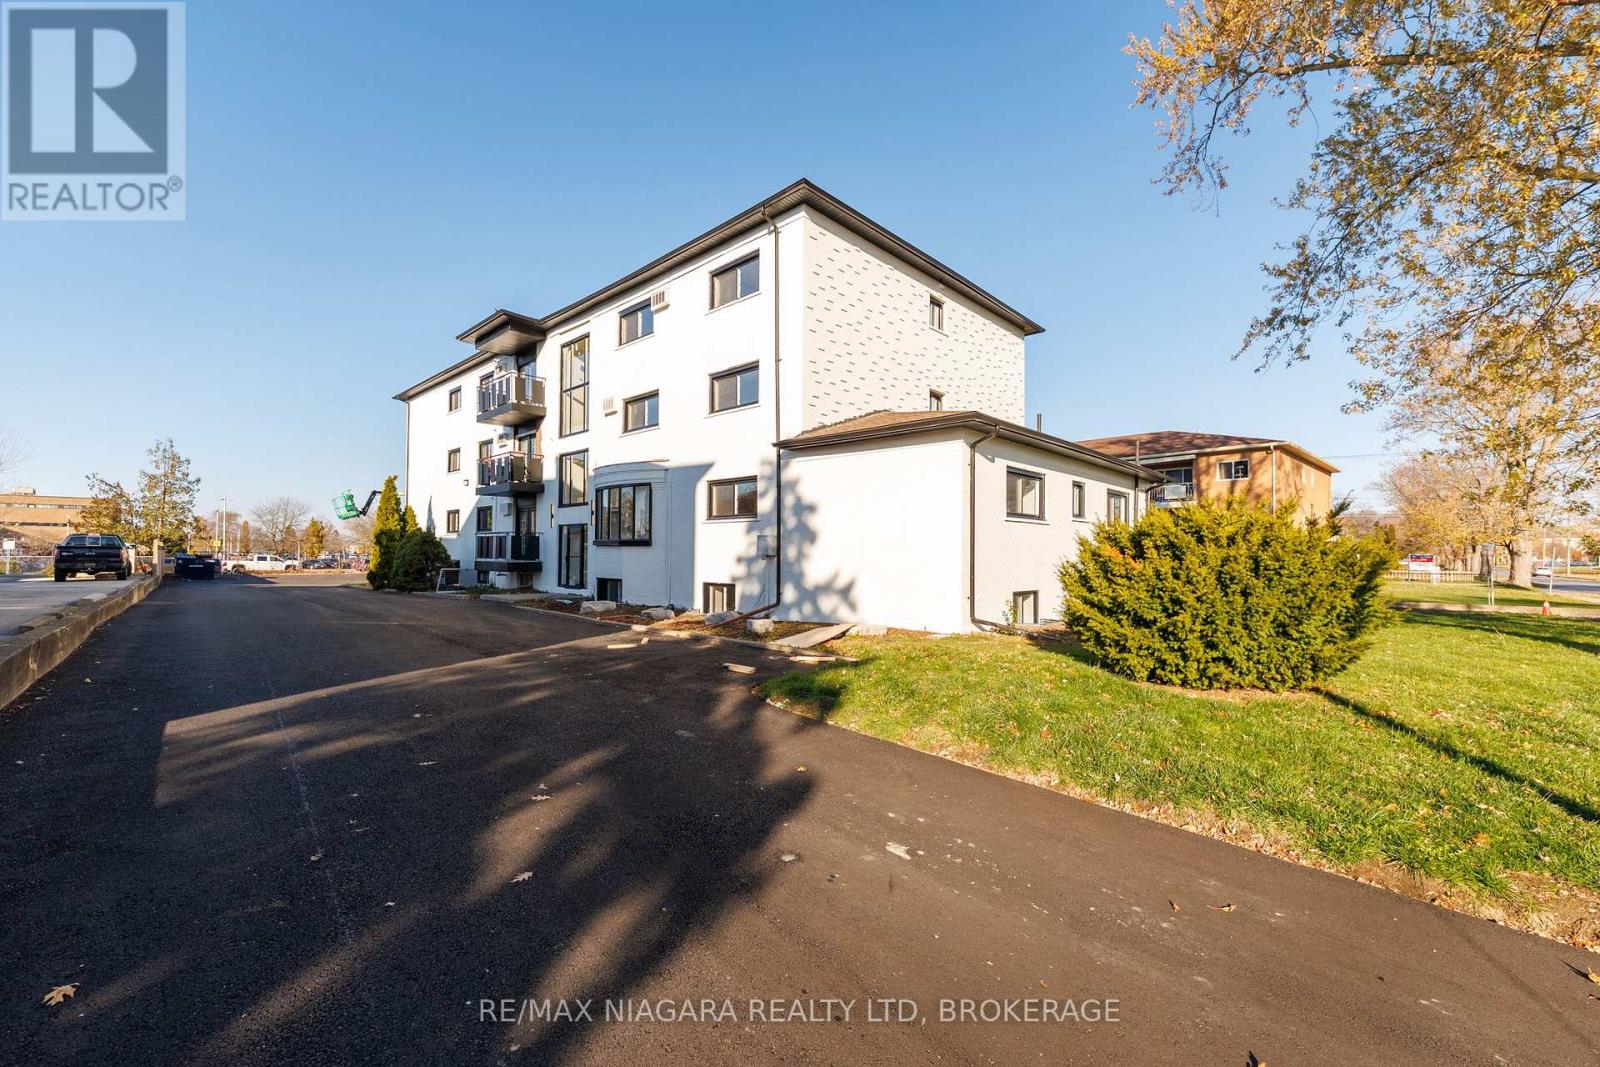
Unit 12 - 141 Plymouth Road
Welland, Ontario
End Unit - approx. 1030 sq ft - Spacious 2-Bedroom/1-Bathroom with Apartment for Lease - Offered at $1,895/month + Hydro. This building has been fully renovated, it shows A+ and offers a variety of units - two-, and three-bedroom apartments - all available for immediate occupancy. Units and common areas are super clean and well-maintained; coin-operated laundry in the building. The location is extremely convenient: situated near public transit, hospital, shopping, schools, and other local amenities. Application Requirements: Interested applicants will be asked to provide financial documentation following a showing, including proof of income, credit report, and references. Parking is available for an additional $35/month. The building has 12 units in total; each floor offers 3 units. We have 2-bed/and 3-bed units available. Virtually staged photos showcasing multiple units. (id:63476)
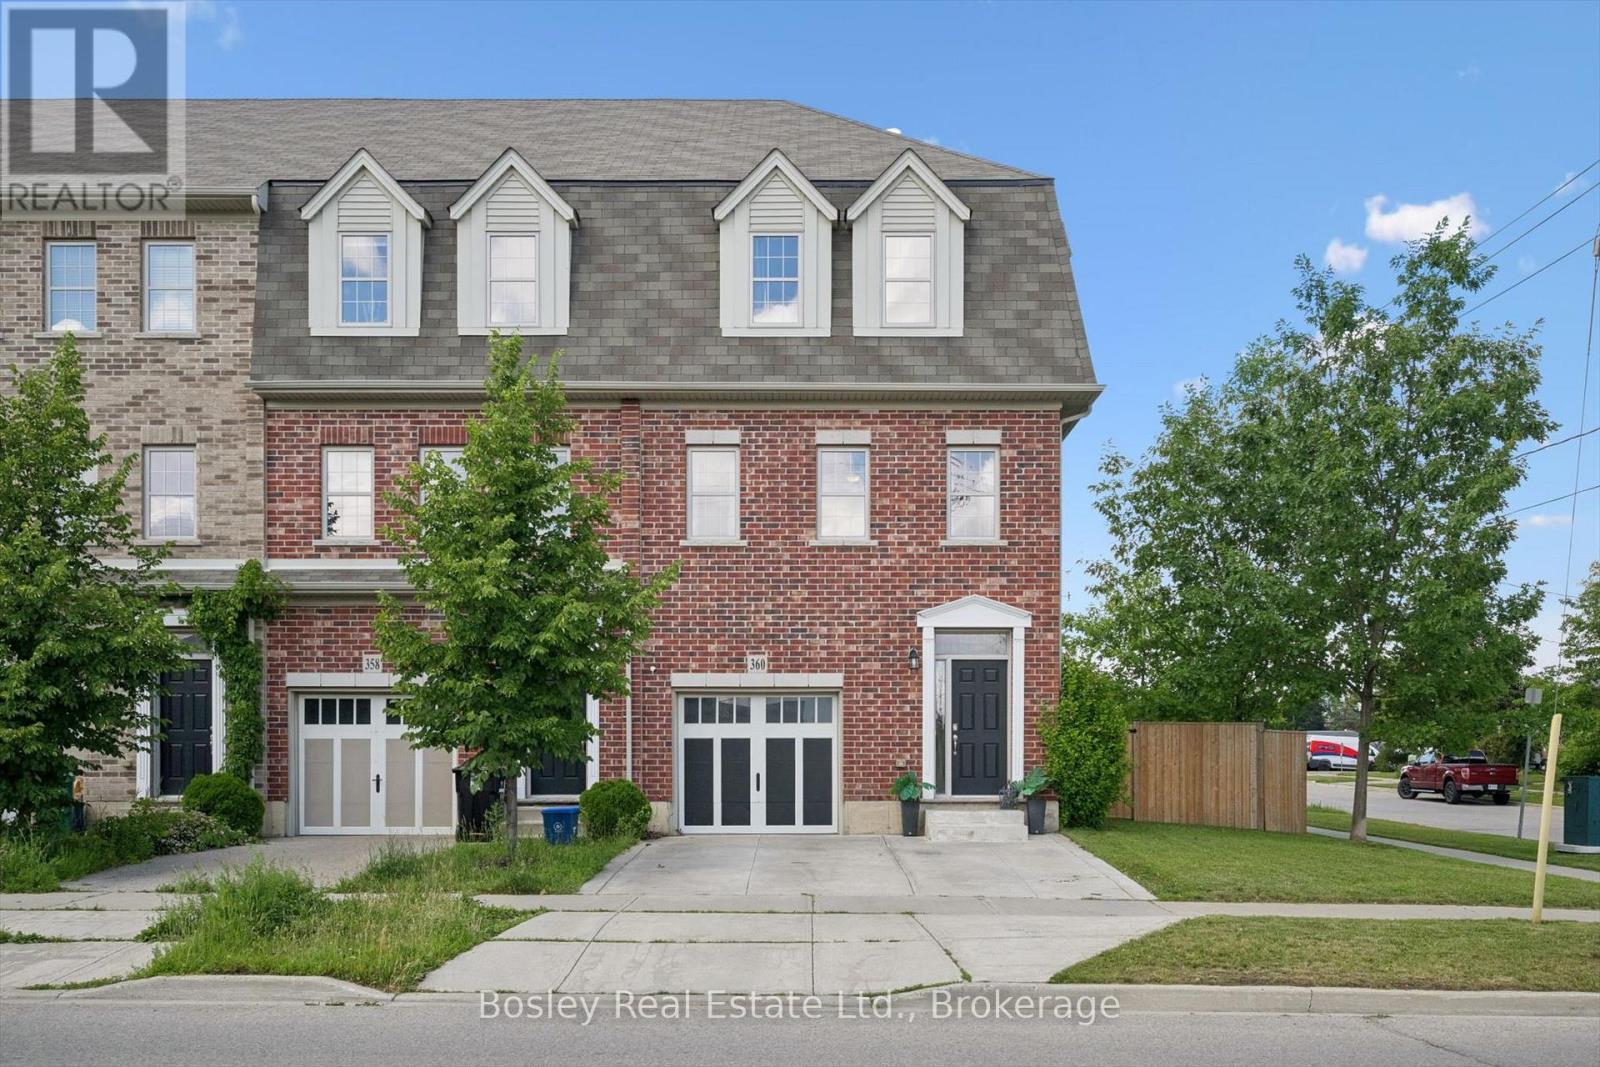
360 Louisa Street
Kitchener, Ontario
Welcome to 360 Louisa Street, a rare freehold end-unit townhome in Kitchener's desirable Victoria Common community. Offering features seldom found in comparable units, this home combines the convenience of townhouse living with the outdoor space and parking buyers are searching for. The fully fenced yard is a standout feature and a true rarity in the neighbourhood, providing the perfect space for children, pets, entertaining, or simply enjoying your own private outdoor retreat. As an end unit, the home benefits from additional windows that fill the living spaces with natural light, creating a bright and inviting atmosphere throughout. The double driveway and garage offer parking for multiple vehicles-another feature that sets this property apart from many neighbouring homes. Inside, you'll find over 1,600 square feet of thoughtfully designed living space featuring a spacious kitchen with granite countertops, stainless steel appliances, modern white cabinetry, a built-in pantry, and an oversized island ideal for gathering with family and friends. The open-concept main floor flows seamlessly to the large deck overlooking the yard, while the upper level offers three generous bedrooms, including a primary bedroom with walk-in closet and ensuite privilege. The unfinished walkout basement provides excellent potential for future living space, whether you're envisioning a recreation room, home office, gym, or additional bedroom. Best of all, this freehold property comes with no condo fees, allowing you to enjoy all the benefits of homeownership without the added monthly expense. Conveniently located close to downtown Kitchener, Uptown Waterloo, parks, schools, transit, and major commuter routes, this is an exceptional opportunity to own one of the most desirable townhomes in the community. (id:63476)
117 Hemlock Street
Huron-Kinloss, Ontario
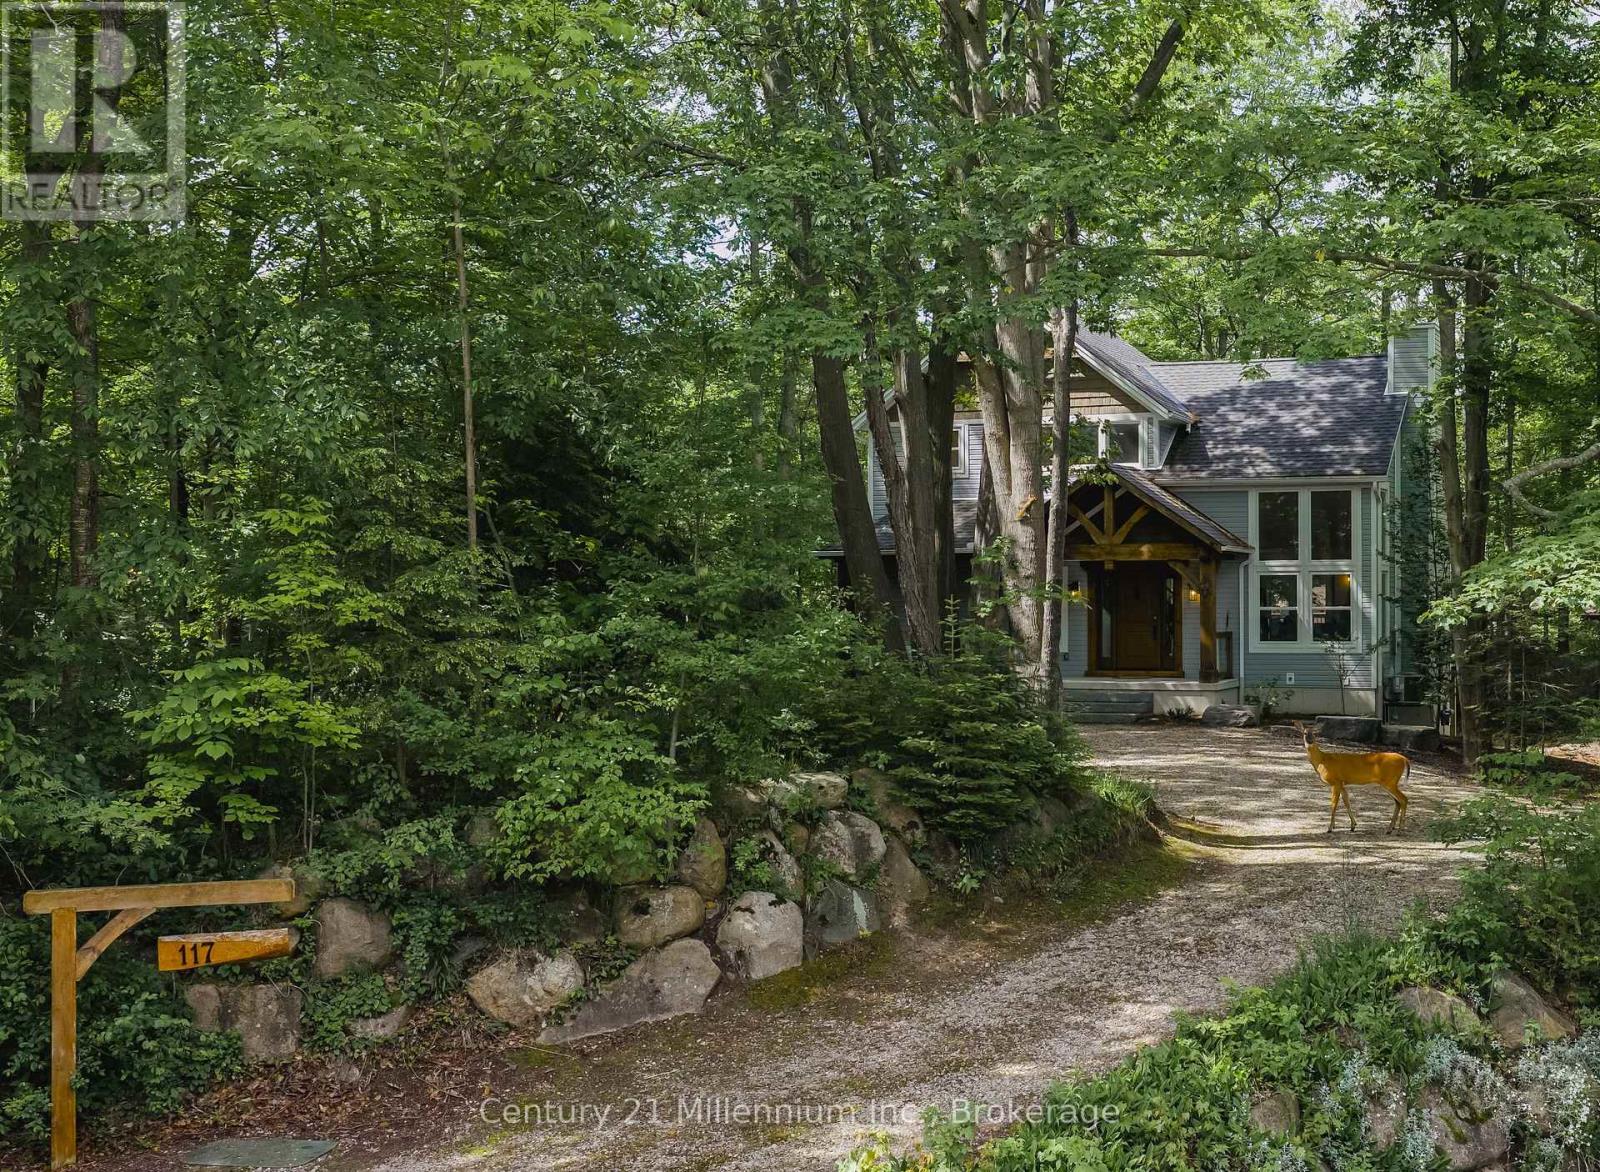
Welcome to 117 Hemlock Street, nestled in the highly sought-after lakeside community of Point Clark. Whether you're searching for the perfect year-round residence or a relaxing cottage retreat, this exceptional property offers the ideal blend of privacy, comfort, and recreation. Surrounded by mature trees and natural beauty, you'll enjoy peaceful days, easy access to the stunning Lake Huron shoreline, and some of the most spectacular sunsets in the world. Spend summer evenings gathered around the fire pit and cozy winter nights beside the inviting wood-burning fireplace. Built in 2017, this custom home is designed to bring the outdoors in, featuring dramatic floor-to-ceiling windows that fill the living spaces with natural light throughout the year. The thoughtfully designed layout includes a bedroom and full bathroom on each level, providing comfort and privacy for family and guests alike. From the moment you arrive, the home's impressive curb appeal and beautifully treed lot set the stage. Inside, the open-concept main floor flows seamlessly to a spacious walkout deck, while the lower level offers direct access to a charming stone patio-perfect for entertaining or simply enjoying the tranquil surroundings. Point Clark is a welcoming, family-friendly community offering playgrounds, walking trails, a dog park, tennis courts, a boat launch, and a recreation centre, making it an ideal place to create lasting memories in every season. (id:63476)
837 Aspdin Road
Huntsville, Ontario
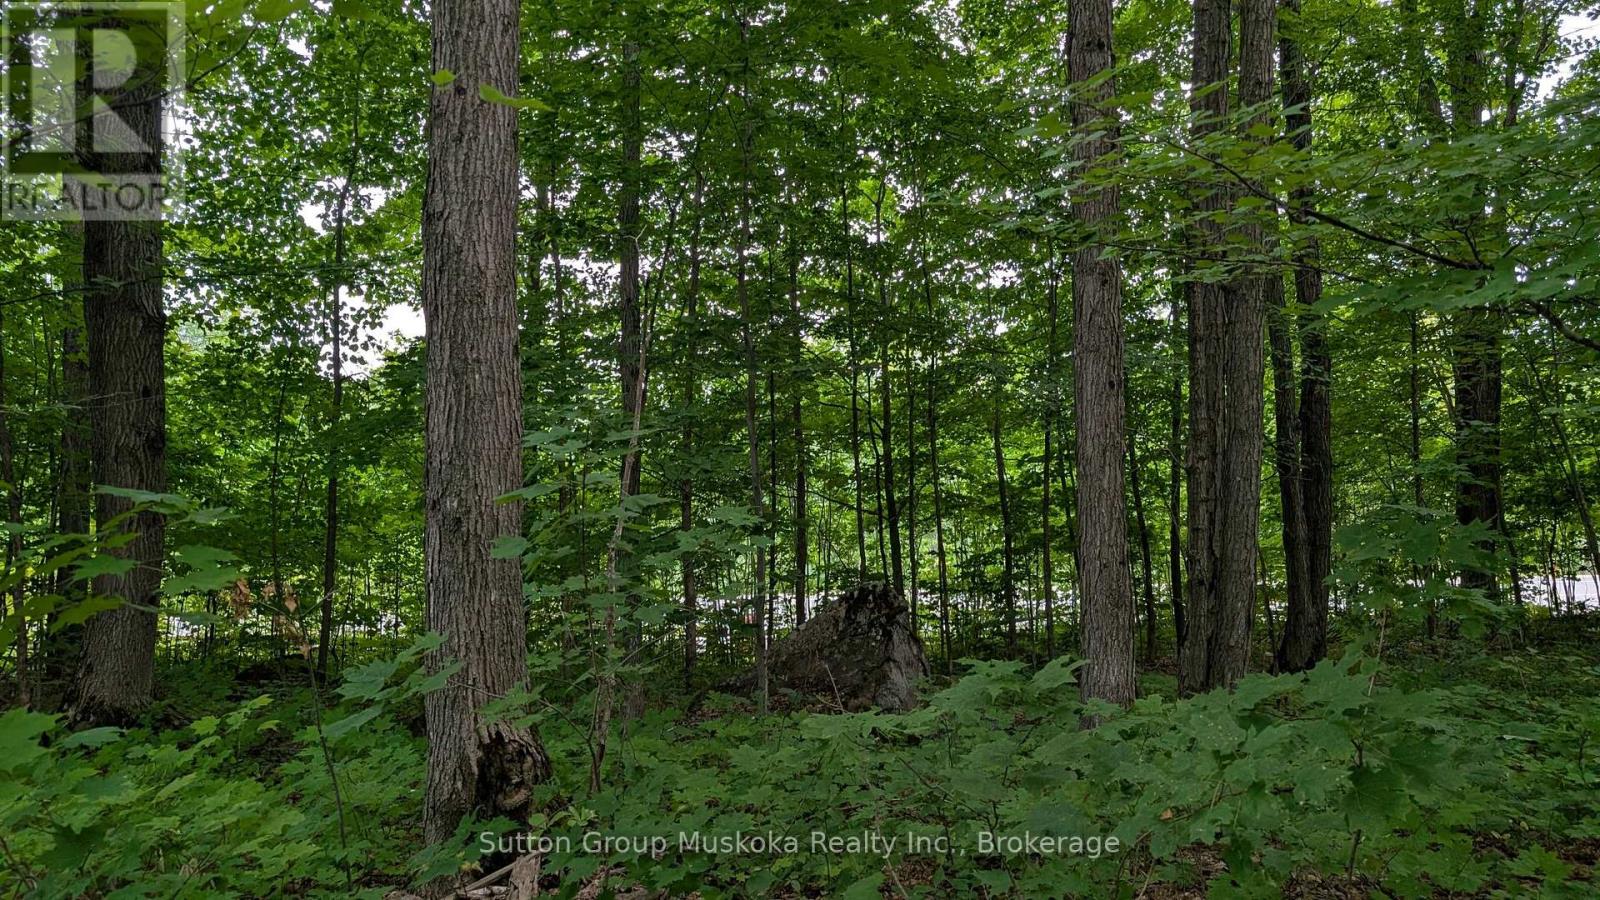
Residential building lot located minutes from downtown Huntsville and Hwy 11. This level well treed lot is a great location for your new home. Lot should provide a view of Lake Vernon. Services include hydro, phone, high-speed internet and natural gas. Two minutes from the lot you will find a public boat launch providing access to Lake Vernon, Lake Vernon. Lot offers 105-foot frontage on the road and a lot depth of 220 ft. Property corners are marked, buyer to verify. Town of Huntsville compliance letter is available. (id:63476)
3 Legacy Cove
Sylvan Lake, Alberta
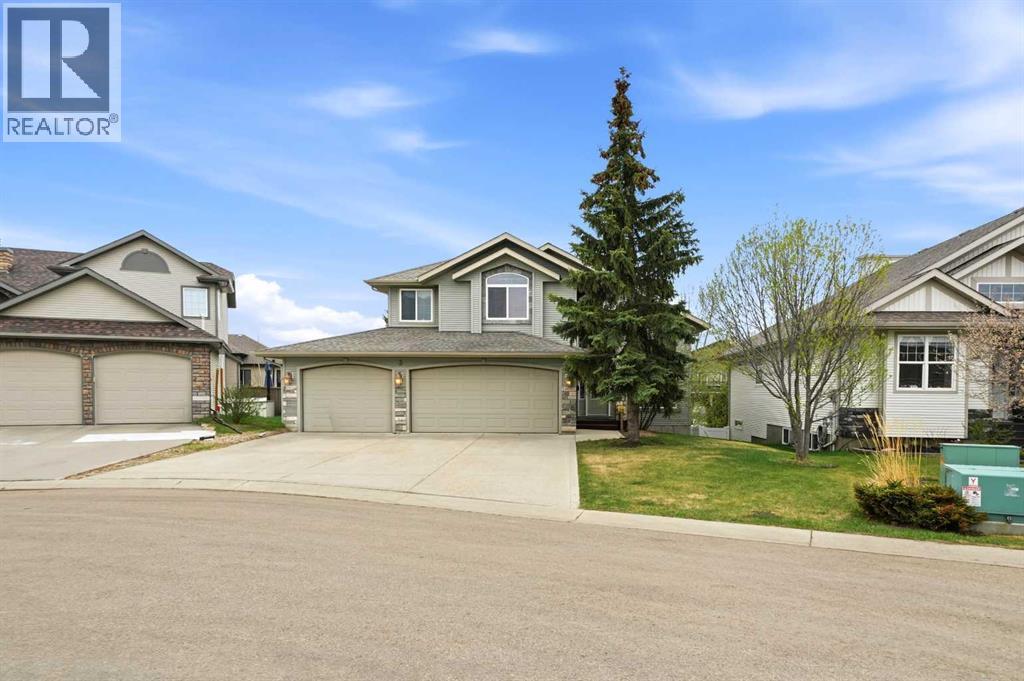
A fully developed walkout modified bilevel on a desirable close in Lakeway Landing. The curb appeal is accented by the front attached triple car garage & stucco exterior. The front entryway greets you with towering ceilings, decorative inset tile floors, all overlooking the custom wrought iron railings and maple pillars. Maple glazed two toned kitchen cabinets are accented by stainless steel appliances, crown moldings, a corner pantry, pot/pan drawers, a large island with a silgranite sink and a raised eating bar & full tile backsplash. The eating area has vaulted ceilings, hardwood flooring & patio doors out to the back deck that spans the back of the home and overlooks the green belt. Follow through the arched stone pillars to the living room that is flooded with natural light and warmed by a gas fireplace with tile surround. There is a formal dining room that could be used as an office. There are 2 bedrooms on the main floor, a 4 piece bathroom and the convenience of a main floor laundry room off the front entryway. Follow the hardwood stairs up to the primary retreat that features a king sized primary bedroom with vaulted ceilings, a large walkin closet & a 4 piece ensuite that has an air jet tub, tile work adorning the walls, a window and tile flooring. The walk out basement is a show stopper with 10' ceilings. It has an office area, a games room with built in cabinets & a walkout to the lower level concrete covered patio, a theatre room with solid maple doors, built in cabinets and a beverage fridge. There is a 4th bedroom that is king sized & a 4 piece bathroom with a tiled tub/shower. You'll enjoy the outdoor living space that features an upper deck that spans the entire back of the home with duradeck finishing, glass/aluminum railings, a covered lower level concrete patio that leads to a ground level wood deck & the convenience of having a fully enclosed 2 storey storage shed that's built in, all backing onto a green belt. Features include: solid doors, spr ay foam attic above the garage, underfloor heat in the basement, high efficient furnace, new Navien hot water on demand & more. A fantastic location with just steps from parks, paths and the pond. This home was built by the homebuilder Buylo Homes for his and his family's residence with expense spared. (id:63476)
Unit 9 - 141 Plymouth Road
Welland, Ontario
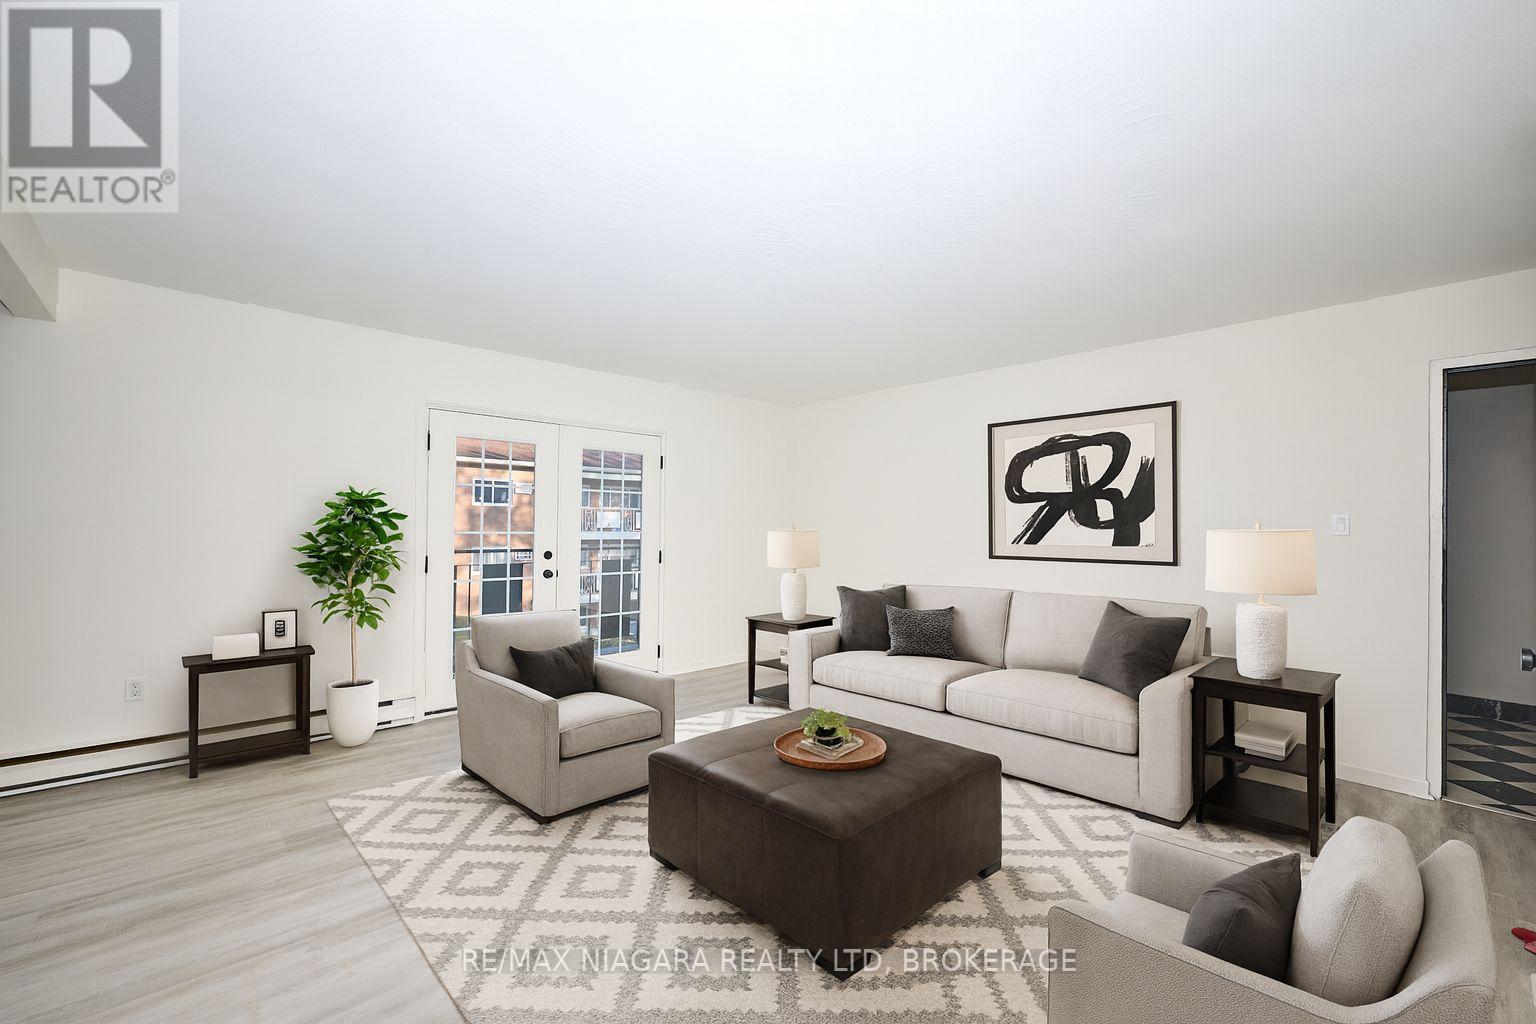
End Unit - approx. 1030 sq ft - Spacious 2-Bedroom/1-Bathroom with Apartment for Lease - Offered at $1,895/month + Hydro. This building has been fully renovated, it shows A+ and offers a variety of units - two-, and three-bedroom apartments - all available for immediate occupancy. Units and common areas are super clean and well-maintained; coin-operated laundry in the building. The location is extremely convenient: situated near public transit, hospital, shopping, schools, and other local amenities. Application Requirements: Interested applicants will be asked to provide financial documentation following a showing, including proof of income, credit report, and references. Parking is available for an additional $35/month. The building has 12 units in total; each floor offers 3 units. We have 2-bed/and 3-bed units available. Virtually staged photos showcasing multiple units. (id:63476)
9 Eden Street
Guelph, Ontario
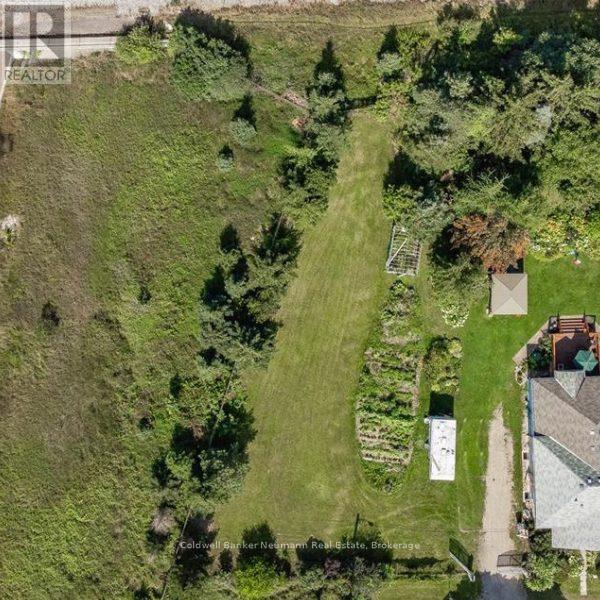
Rare opportunity to build your dream single-family home on a spacious vacant residential lot in the heart of Guelph. Offering an impressive 102 ft x 165 ft lot size, this property provides ample space to bring your vision to life. Ideally located close to the Hanlon Expressway for easy commuting, while also being just minutes from downtown Guelph, parks, walking trails, schools, shopping, and everyday amenities. Whether you're looking to create a custom family home or invest in a sought-after location, this property presents endless possibilities. Let your imagination run wild and explore the potential of this exceptional building lot. (id:63476)
Unit 11 - 141 Plymouth Road
Welland, Ontario
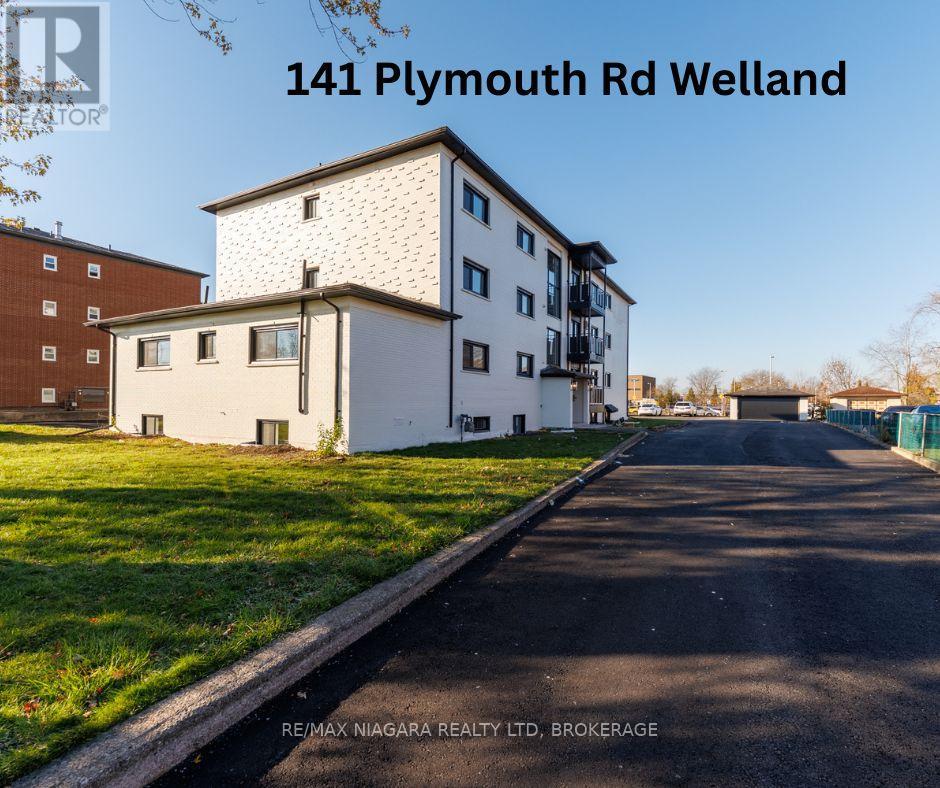
Spacious 2-Bedroom/1-Bathroom with a balcony Apartment for Lease - Offered at $1,795/month + Hydro. This building has been fully renovated, it shows A+ and offers a variety of units - one-, two-, and three-bedroom apartments - all available for immediate occupancy. Units and common areas are super clean and well-maintained; coin-operated laundry in the building. The location is extremely convenient: situated near public transit, hospital, shopping, schools, and other local amenities. Application Requirements: Interested applicants will be asked to provide financial documentation following a showing, including proof of income, credit report, and references. Parking is available for an additional $35/month. The building has 12 units in total; each floor offers 3 units. We have 1-bed/2-bed/and 3-bed units available. Virtually staged photos showcasing multiple units. (id:63476)
500 James Street S
St. Marys, Ontario
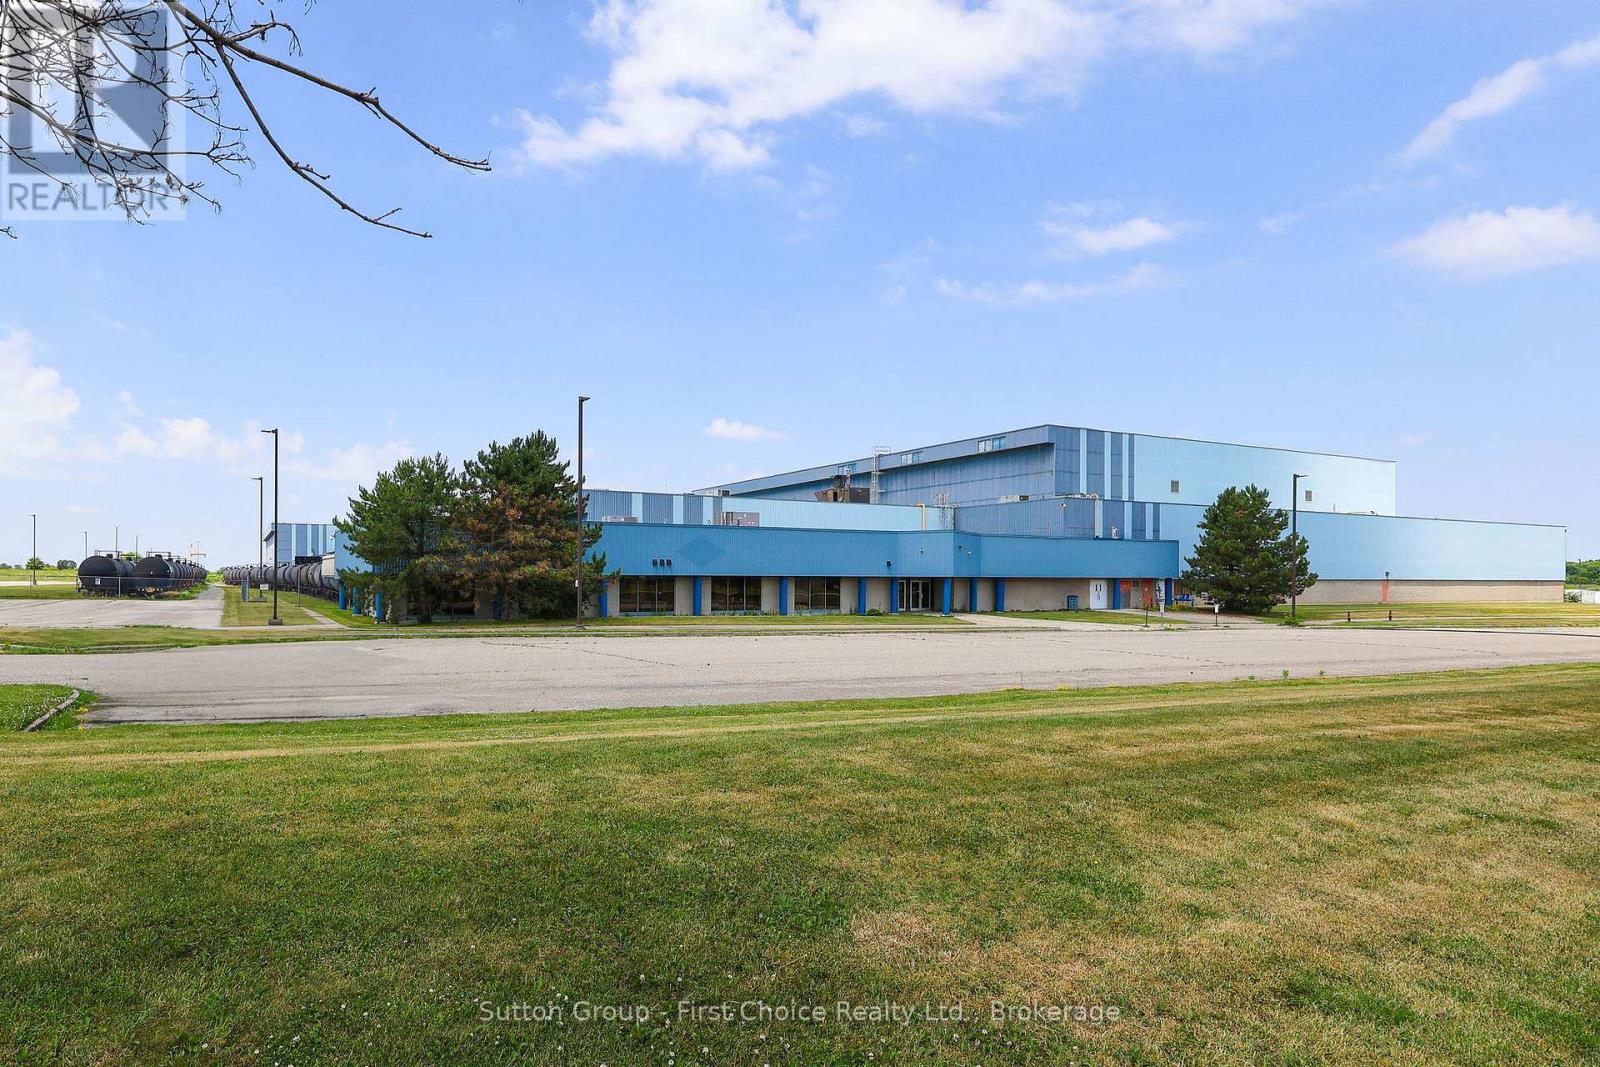
24,000 sq. ft. of versatile storage or warehouse space available for lease in St. Marys, just minutes from Hwy 7/Elginfield Road. This large-format facility offers excellent functionality with two drive-through doors, ideal for efficient loading and vehicle flow and 47 foot clearance height inside. Hydro is included in the common area fees, providing predictable operating costs. No water service within the unit. Limited on-site parking available. Suitable for storage, logistics, or light industrial uses. (id:63476)
302 - 360 Quarter Town Line
Tillsonburg, Ontario
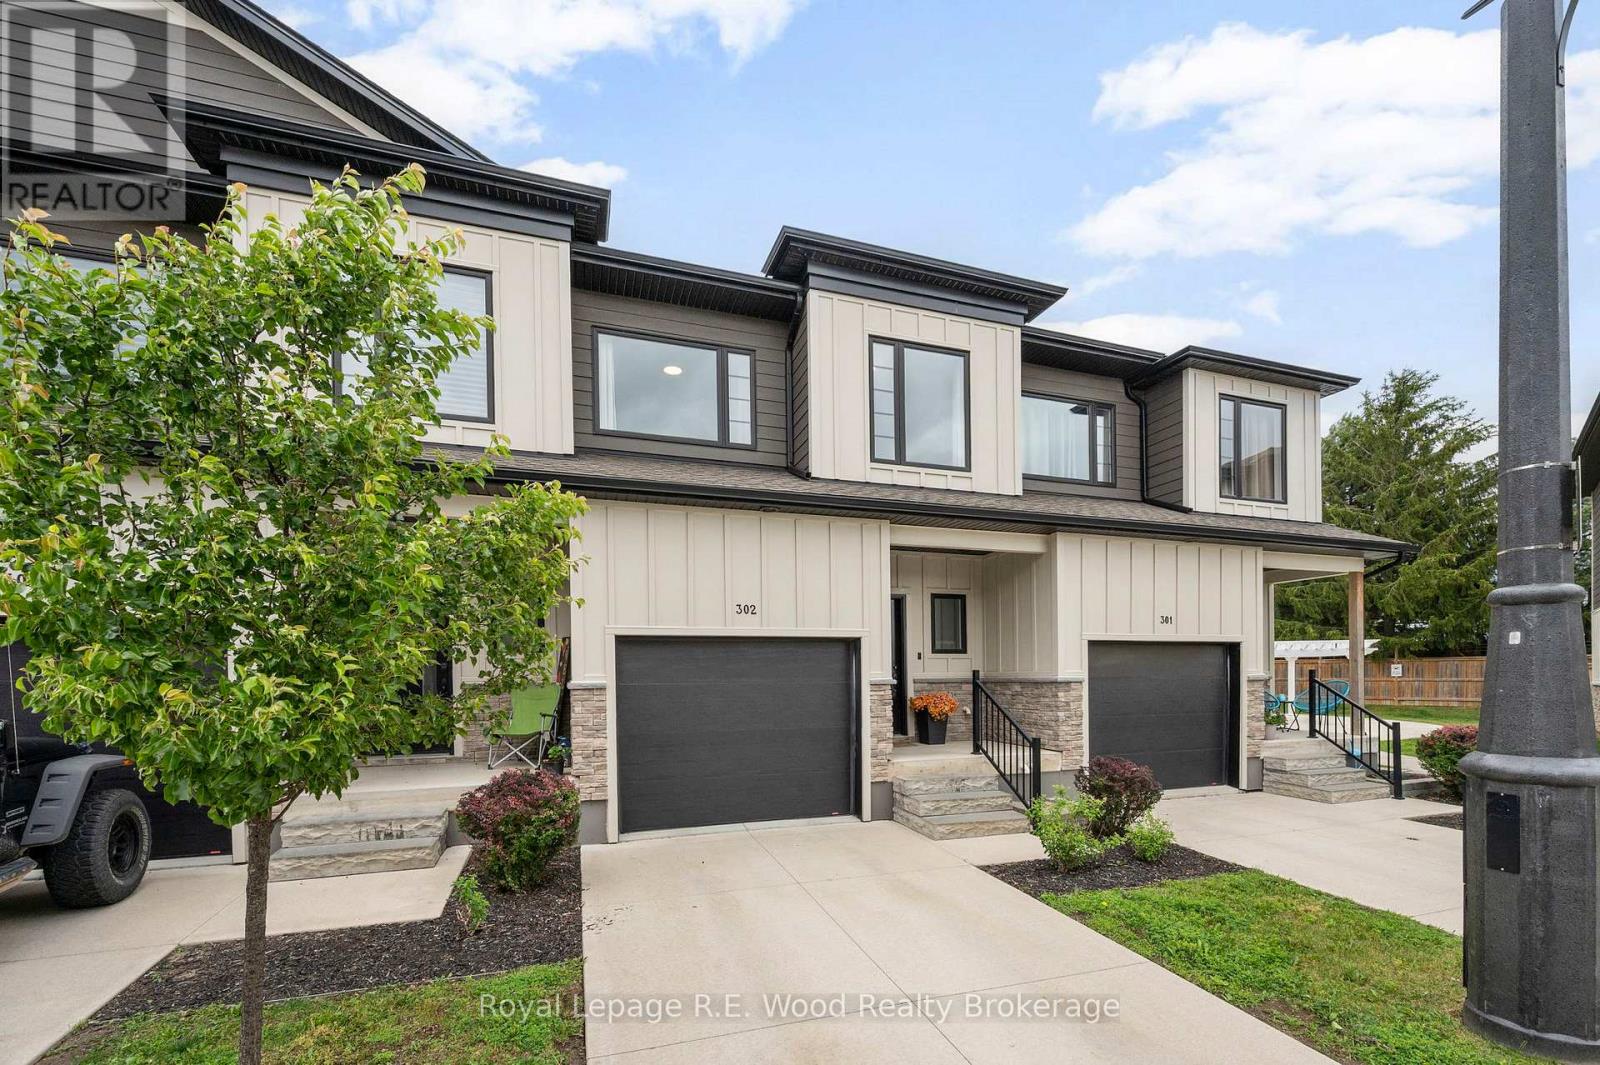
Welcome to Unit #302 at 360 Quarter Town Line, Tillsonburg - an elegant and beautifully finished 3-bedroom, 3-bathroom condo offering the perfect blend of style, comfort, and convenience. Showcasing modern, quality finishes throughout, this impressive 6 year old home features a thoughtfully designed layout ideal for both everyday living and entertaining. The main level boasts a bright, contemporary kitchen complete with stainless steel appliances, a dedicated dining area, 2 pc. powder room, and an inviting family room space with loads of natural light. Upstairs, the spacious primary retreat offers a private ensuite and double closets, while second-floor laundry adds exceptional everyday convenience. Plus, there's two more bedrooms and a full bathroom with tub! Downstairs, the fully finished rec room provides valuable additional living space-perfect for a home theatre, office, gym, or playroom, while ample storage throughout ensures functionality is never compromised. Additional highlights include an attached garage, owned on-demand hot water heater, owned water softener, owned kitchen dedicated water filtration/treatment, and a private fenced rear yard with deck, ideal for outdoor relaxation or entertaining. Ideally located close to all amenities including schools, trails, shopping, grocery, hospital, golf and offering easy access to the 401 for commuters, this turnkey home delivers upscale, low-maintenance living in a highly desirable Tillsonburg location. (id:63476)