

9793 Williams Road
Richmond, British Columbia
Beautifully custom-built home offering 1,924 sq. ft. of living space on a 3, 509 sq. ft. lot in Richmond's prestigious Saunders neighbourhood. This bright and spacious residence features an open-concept layout with 5 bedrooms and 3.5 bathrooms, including a self-contained one-bedroom rental suite with a separate entrance, an excellent mortgage helper or ideal space for extended family. Quality features include granite countertops, radiant heating and a security system. Centrally located with convenient access to public transit, South Arm Community Centre, parks, shopping and entertainment. Close to McRoberts Secondary, Whiteside Elementary, CEFA Early Learning and Glory Montessori. Minutes from Broadmoor Shopping Centre, Richmond Centre, Brighouse Skytrain, Silvercity & Ironwood Mall (id:63476)
308 22265 Dewdney Trunk Road
Maple Ridge, British Columbia
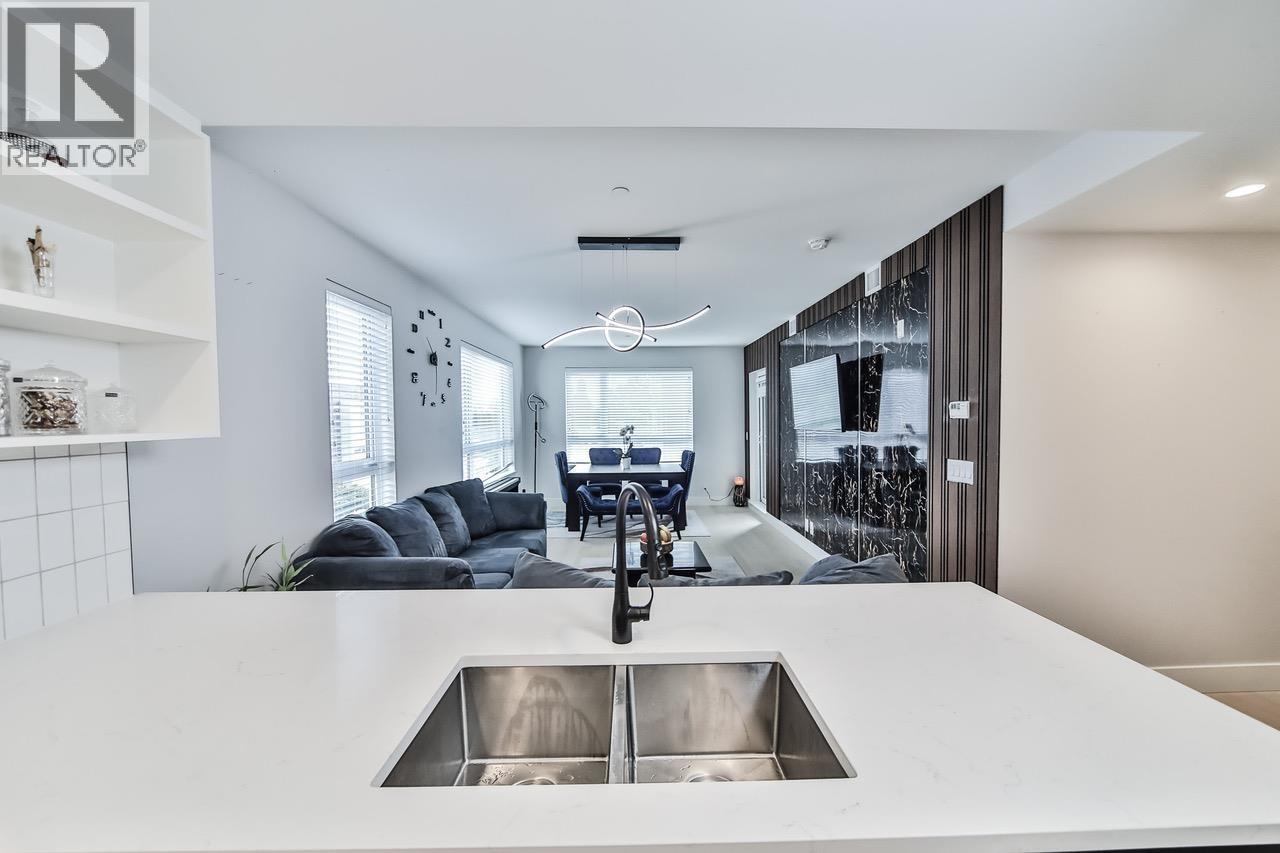
Welcome to ERA, where modern comfort meets urban convenience in the heart of Maple Ridge! Offering nearly 1,000 sq. ft., this spacious 2 bed + Den, 2 bath home features an open-concept layout, 9´ ceilings, A/C and an energy-efficient heat pump. The stylish kitchen boasts KitchenAid appliances, a gas range, quartz countertops and ample kitchen storage. Enjoy morning sun from the east-facing balcony, plus 1 parking stall and storage locker. Residents enjoy a fitness centre, rooftop deck and garden, party room and EV charging stations. Walk to schools, transit, parks, shopping, restaurants, great cafés and amazing local bakeries. With Haney Place Mall, the leisure centre and everyday amenities just minutes away, this is urban Maple Ridge living at its best. Book your private showing today! (id:63476)
Exp Realty Of Canada
1903 62 Street NE
Calgary, Alberta
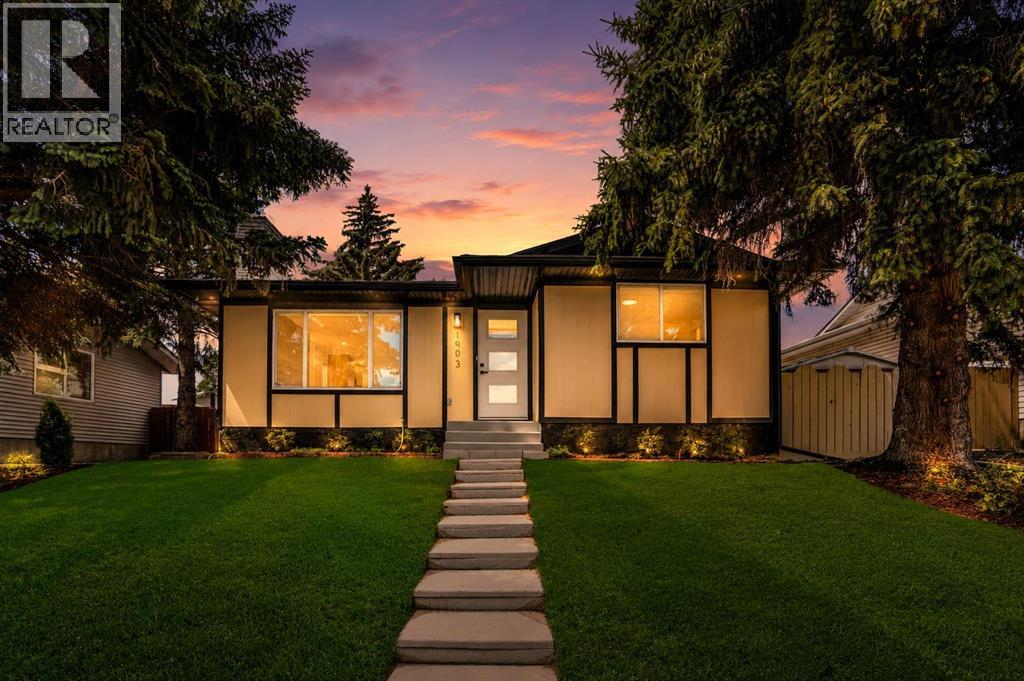
Welcome to this beautifully renovated 5-bedroom, 2-bathroom bungalow with a basement suite perfectly situated in a sought-after mature NE Calgary neighbourhood. This approximately 1,035 sq. ft. bungalow has been completely transformed from top to bottom: new roof, new siding, new doors and windows, a brand-new modern kitchen with stylish countertops, and fresh flooring throughout. You name it, this house has it!Sitting on an oversized lot, this property boasts a large west-facing backyard that's fully fenced and beautifully landscaped — ready for you to move in and enjoy from day one.This is a true turn key up/down income property with excellent mortgage helper potential live up, rent down. The basement has been fully redone with a brand new kitchen, bathroom, bedrooms, and flooring, and features its own separate entrance, making it perfect for tenants and offering maximum privacy for both units. A fantastic setup for extended family, rental income, or investors searching for a home with a basement suite (illegal/unregistered buyer to verify suite compliance with the City of Calgary to legalize).Location doesn't get better than this. You're just steps from schools, grocery stores, and parks, with quick access to major highways for an easy daily commute. Plus, with LRT access close by and all amenities within reach, everything you need is right at your doorstep.Don't miss your chance to own a fully renovated home with income potential in a prime, well-connected community — book your showing today! (id:63476)
208, 3223 83 Street NW
Calgary, Alberta
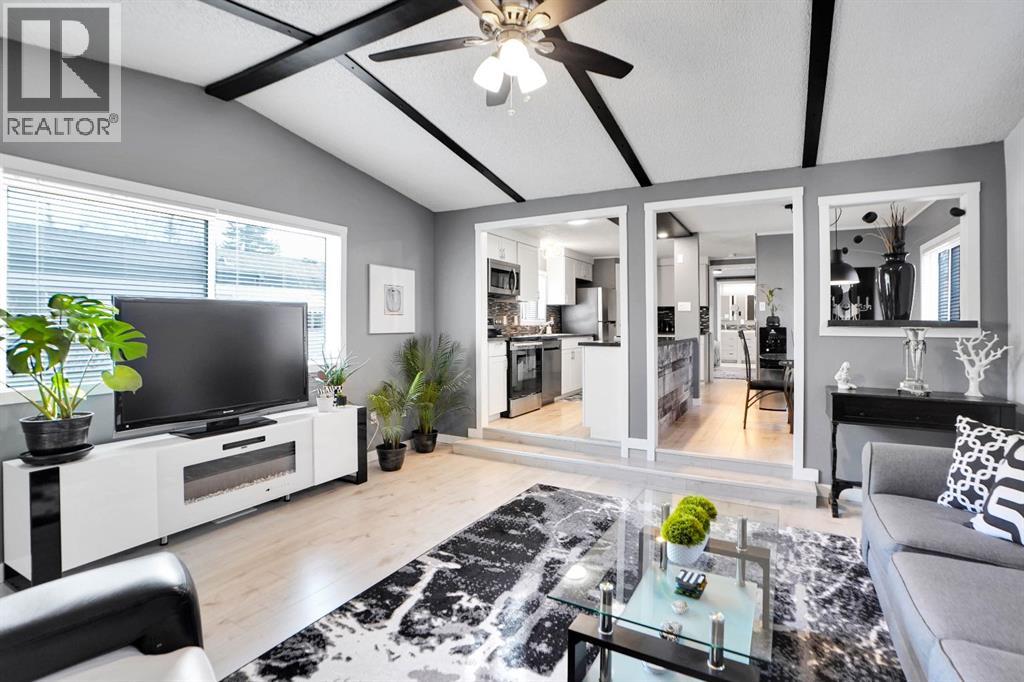
Beautiful, completely renovated in 2021, 3 bed, 2 bath, 1160 sf mobile home in this NW amenities-rich community of Greenwood Village, a prime NW community park that is well managed and offers parks, greenspace and walking paths.. This immaculately maintained home that shows like new is truly move-in ready. Laminate flooring throughout, white shaker-style kitchen cupboards, tiled backsplash, stainless steel appliances, coffee bar, and corner pantry, large kitchen island with pot lights, and a good size eating nook complete the kitchen area. Also in 2021 NEW WINDOWS, NEW FURNACE, HOT WATER TANK (2020)All POLY B replaced with PEX, and newer roof. Electrical Panel – 2021 Baseboard and casing - 2021. 4 PCE ENSUITE has walk-in shower with tiled seat and awesome massage shower system. This great home has a huge sunken living room with black accent beams in the vaulted ceiling, and a step up to the kitchen and eating area. Separate laundry and furnace room can be found at the rear exit. The large master bedroom could easily fit a king bed, has a wall to wall closet with glass doors, and a black metal siding door that leads to the huge, fully tiled ensuite with a double sink vanity and walk in shower. Newer lighting, painted throughout in a modern palette, with a bright and airy feel. At the opposite end of the home are two additional bedrooms, the full bathroom, a nice entry with coat closet all makes this a great, functional floorplan. Add a carport, parking for two cars, a fenced backyard and a shed are all value-added items that round out this home to be terrific value! Located next to Greenwich Village, home of the famous Farmers Market West. This home is ideally located near Stoney Trail Ring Road for effortless citywide travel, and Highway 1 for a weekend getaway to Canmore, Banff or Bragg Creek. Bowness Park and everything it has to offer is at your back door. The recently renovated Clubhouse offers an amenities room, games room and hosted acti vities . Lease fee of $1375 monthly includes water, sewer, garbage pick up & snow removal. Calgary Transit and a school bus offers service through the park. Lease approval required, pets allowed. (id:63476)
1506 7683 Park Crescent
Burnaby, British Columbia
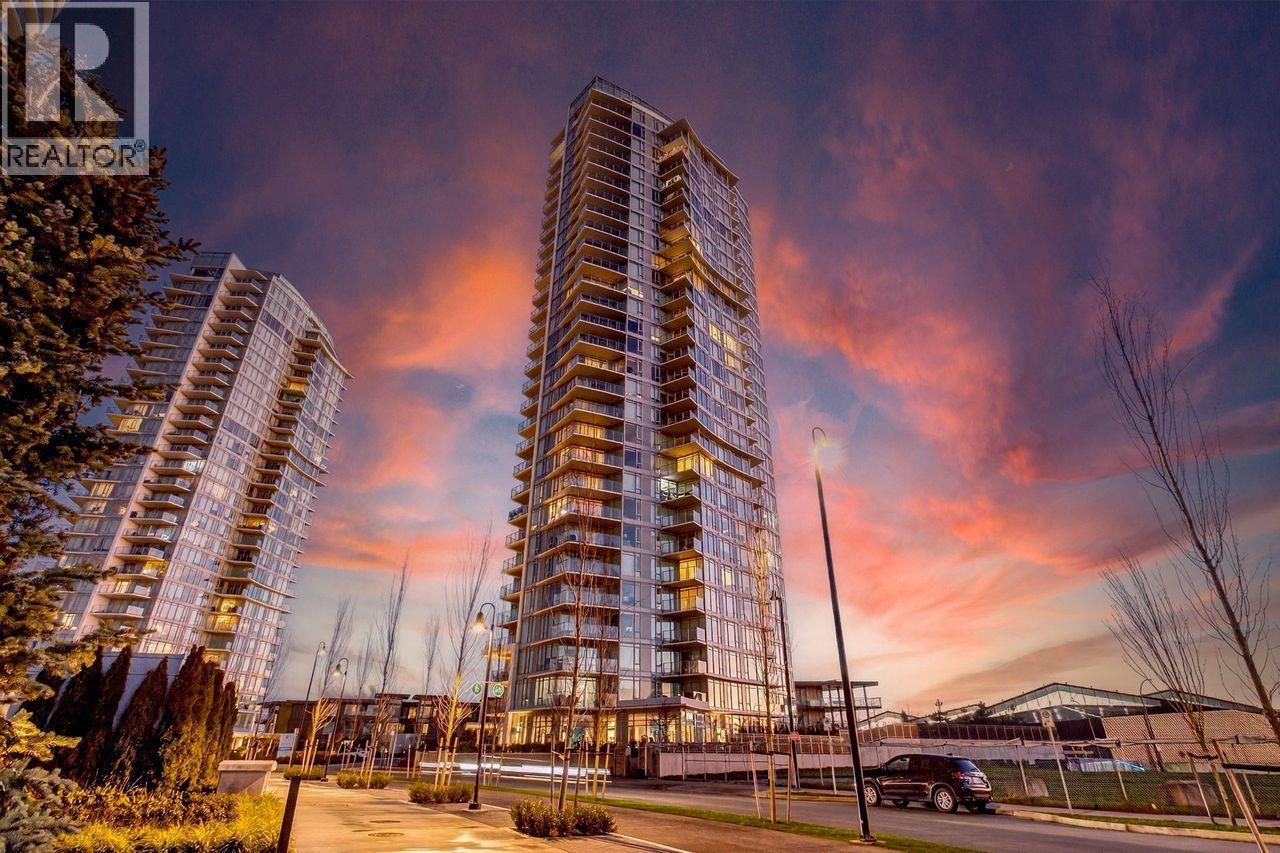
Panoramic, Unobstructed Ocean, Mountain and City Views capture the beauty of the lower mainland! This stunning south-facing 2-bedroom + den home at Azure at Southgate City offers breathtaking 180° views of the Fraser River, with Mt. Baker and White Rock visible on clear days. Floor-to-ceiling windows flood the living, dining, and bedrooms with natural light. The open-concept layout features stainless steel appliances, gas cooktop, generous kitchen storage, air conditioning, and front-loading washer/dryer. Built by renowned developer Ledingham McAllister, quality is evident throughout. Enjoy separated bedrooms for added privacy, plus premium amenities including a fully equipped gym, lounge, guest suite, and concierge. Ideally located near shopping, schools, transit, and highways. (id:63476)
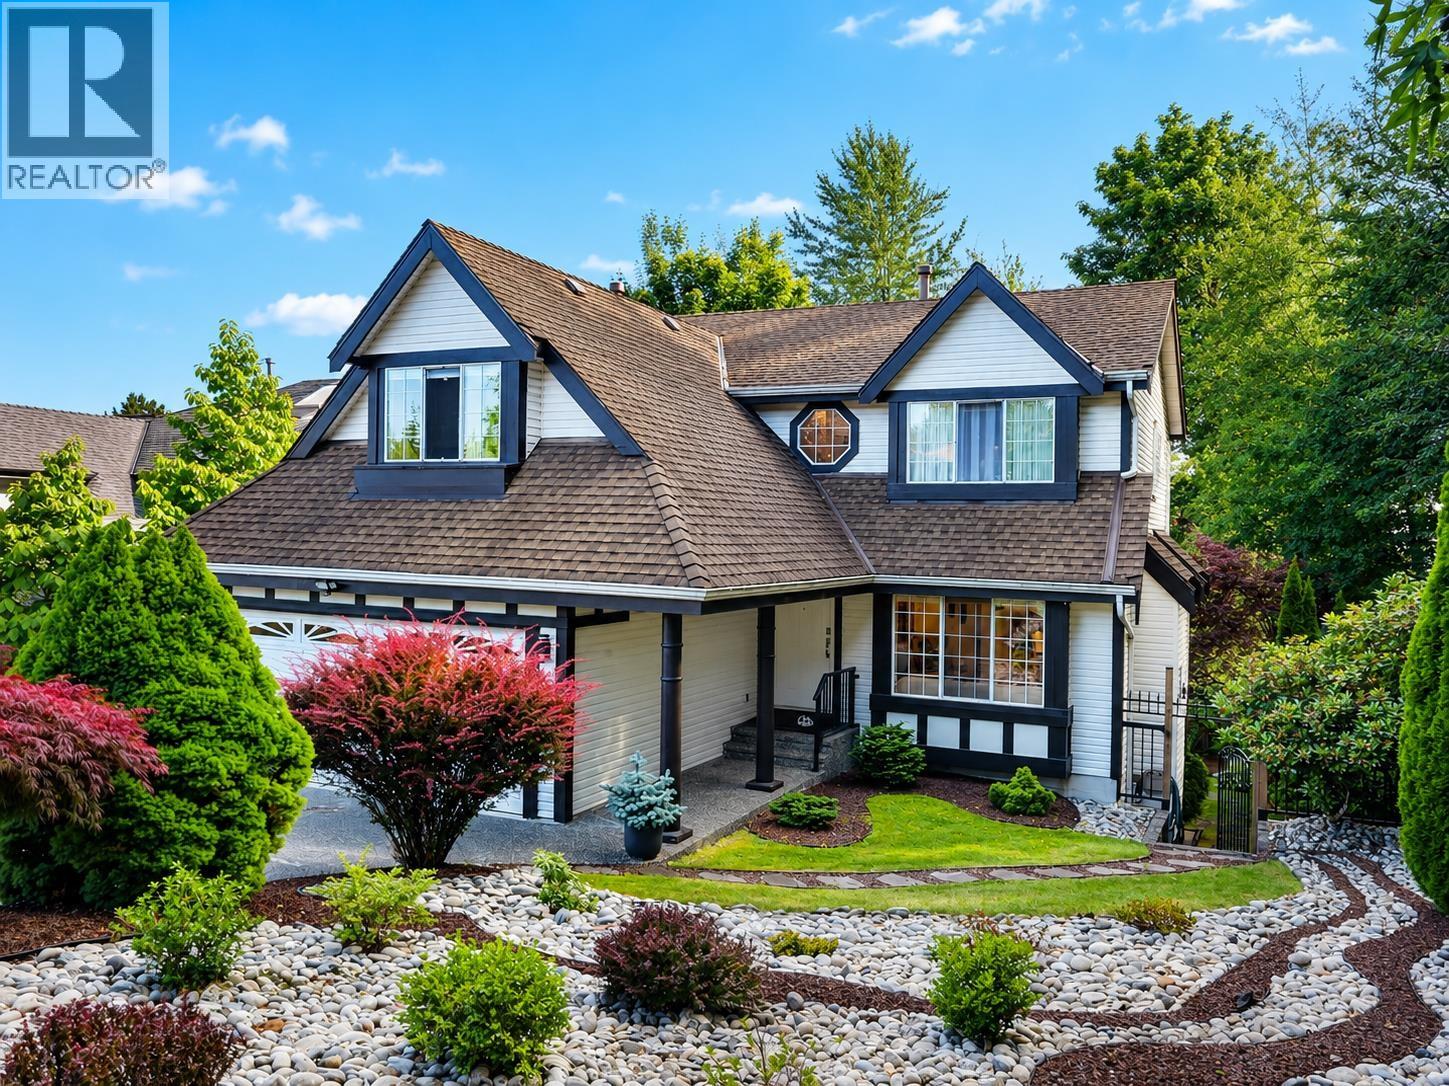
1498 Lansdowne Drive
Coquitlam, British Columbia
Welcome to this beautifully maintained family home on a private lot backing onto lush greenbelt on two sides, offering exceptional privacy and a peaceful setting. Designed for growing families, it features 4 spacious bedrooms upstairs, bright living areas, and abundant natural light. The daylight basement includes a separate entrance, 1 bedroom, 1 bathroom, kitchenette, and recreation room, ideal for extended family or rental potential. Enjoy sunsets from the southwest-facing patio overlooking a fully fenced, landscaped backyard. Close to parks, schools, shopping, transit, and the Coquitlam Crunch Trail. (id:63476)
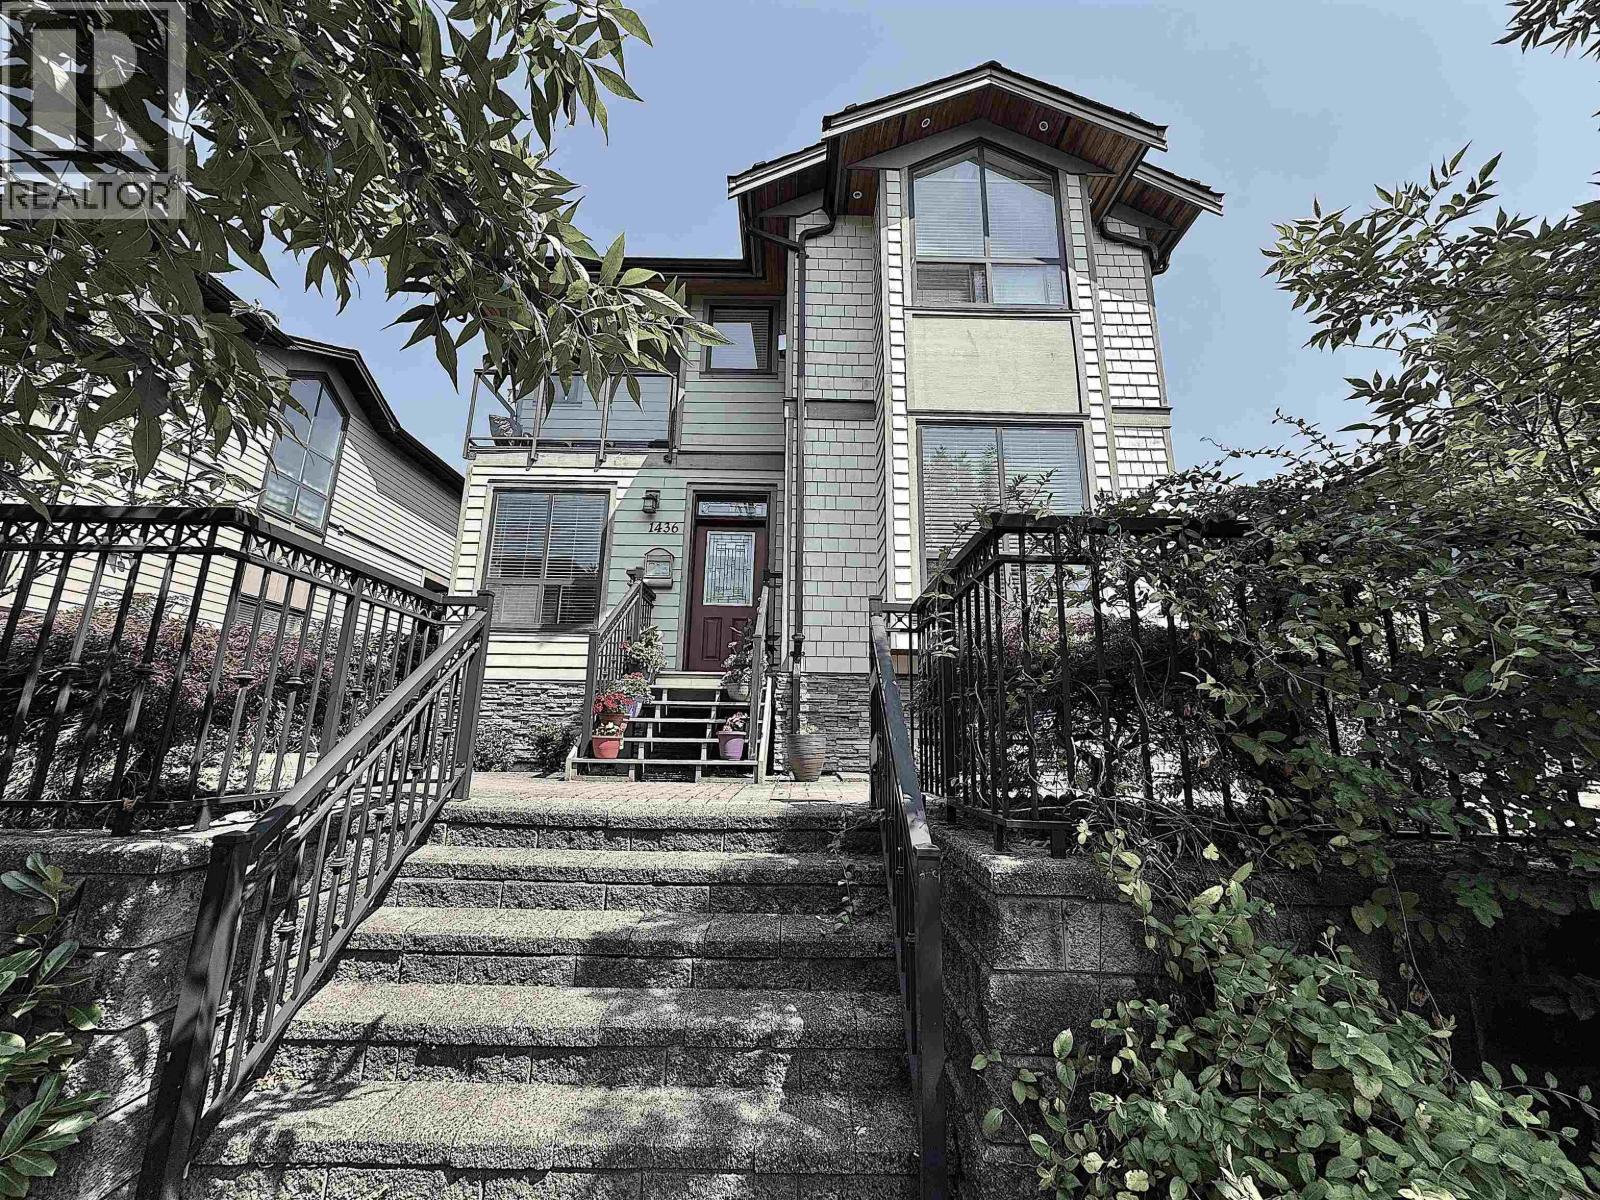
1436 Bewicke Avenue
North Vancouver, British Columbia
Rare opportunity to own a DETACHED, house-like home with no shared walls-offering the privacy of a single-family residence while being part of a self-managed strata of just 3 homes with $0 strata fees. Larger than most 1/2 duplexes or Townhouse in the area, this spacious 2,431 sq. ft. home features 4 bedrooms and 4 bathrooms, including 3 bedrooms and 2 bathrooms on the upper level. The gourmet kitchen is equipped with granite countertops, a stylish backsplash and gas cooking, opening to bright, functional living spaces with 9' ceilings and oversized windows that fill the home with natural light. The fully finished basement includes a suite, perfect as a mortgage helper, recreation space. Enjoy radiant in-floor heating, a thoughtfully designed floor plan and a low-maintenance yard. (id:63476)
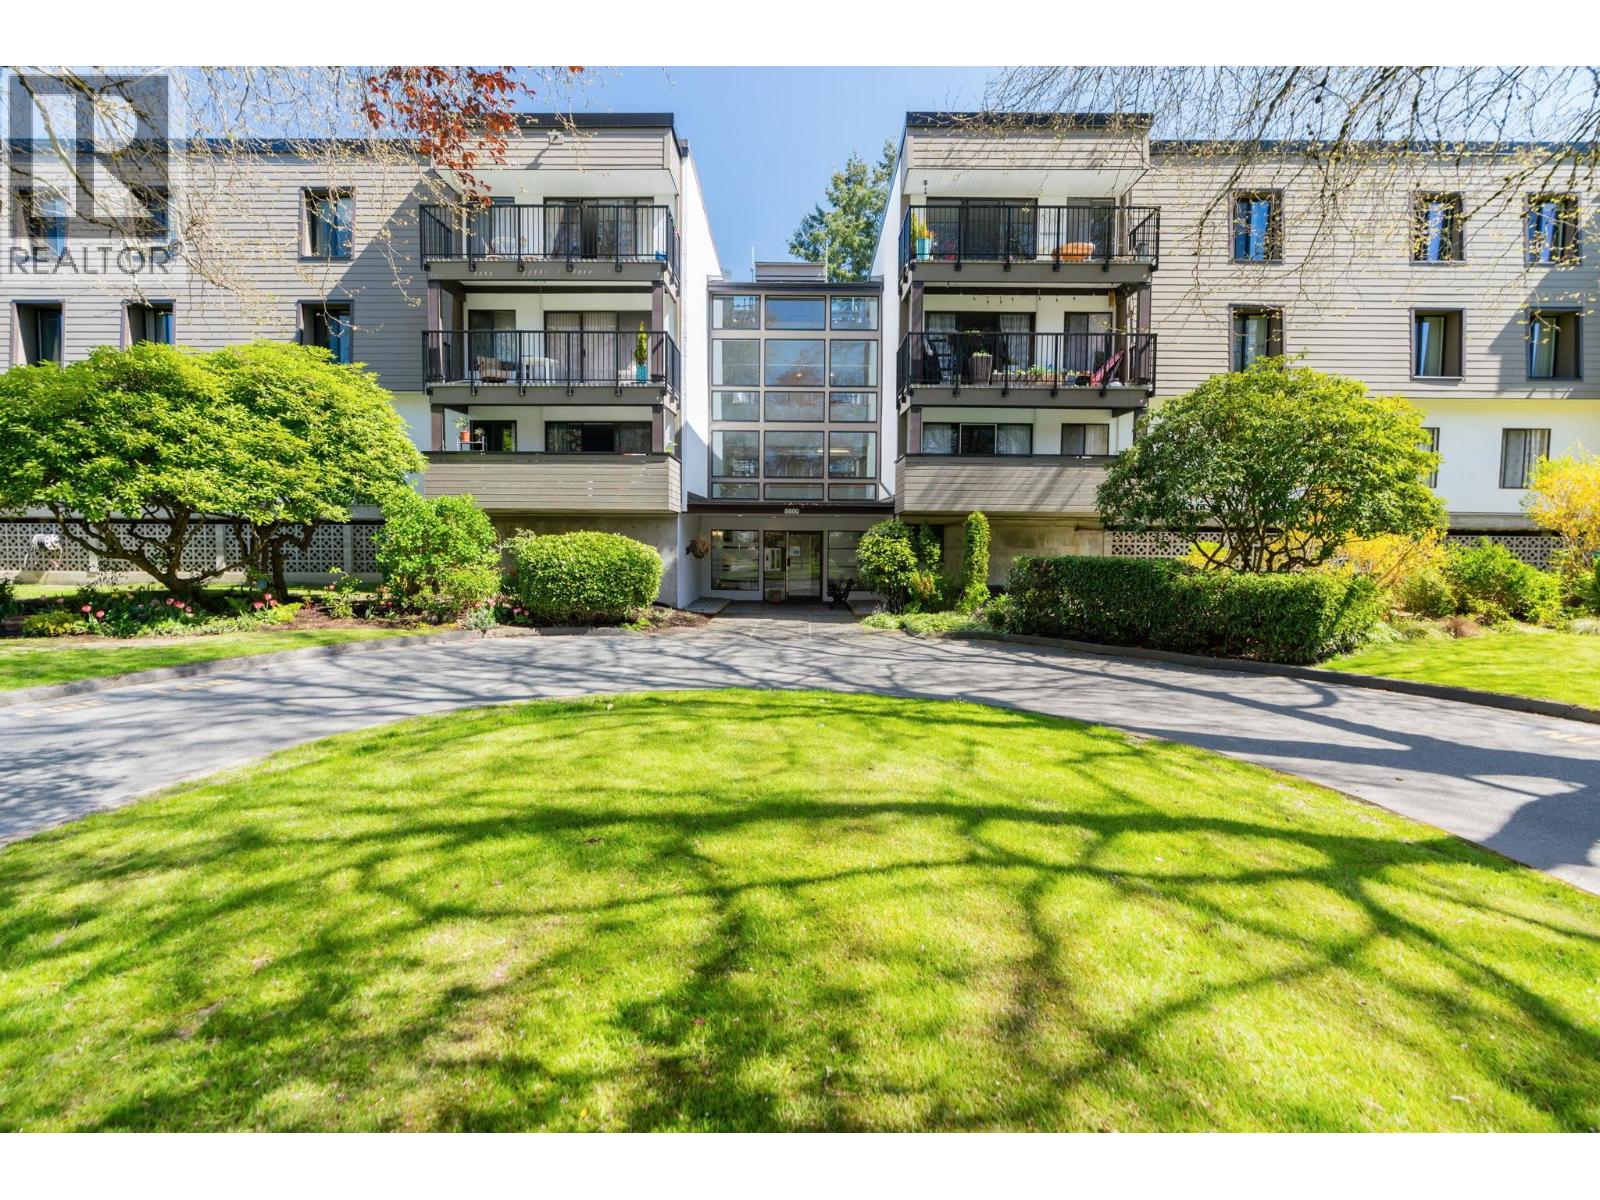
306 8880 No. 1 Road
Richmond, British Columbia
Welcome to Apple Greene - One of West Richmond's most desirable communities. This spacious 2-bed offers nearly 1,000 SF of living space & features a large west-facing deck overlooking a beautifully landscaped courtyard. Offering a fantastic opportunity to renovate & make it your own. Enjoy worry-free ownership with heat, hot water, water, & sewer all included in the strata fee. Apple Greene has undergone extensive building upgrades, including rain-screening, roofs, windows, cladding, & balconies + elevators, providing added peace of mind. Residents enjoy beautifully maintained grounds with gardens, & water features, along with an impressive selection of amenities including indoor & outdoor swimming pools, a hot tub, greenhouse, guest suite, library, meeting rooms, & games + party rooms. (id:63476)
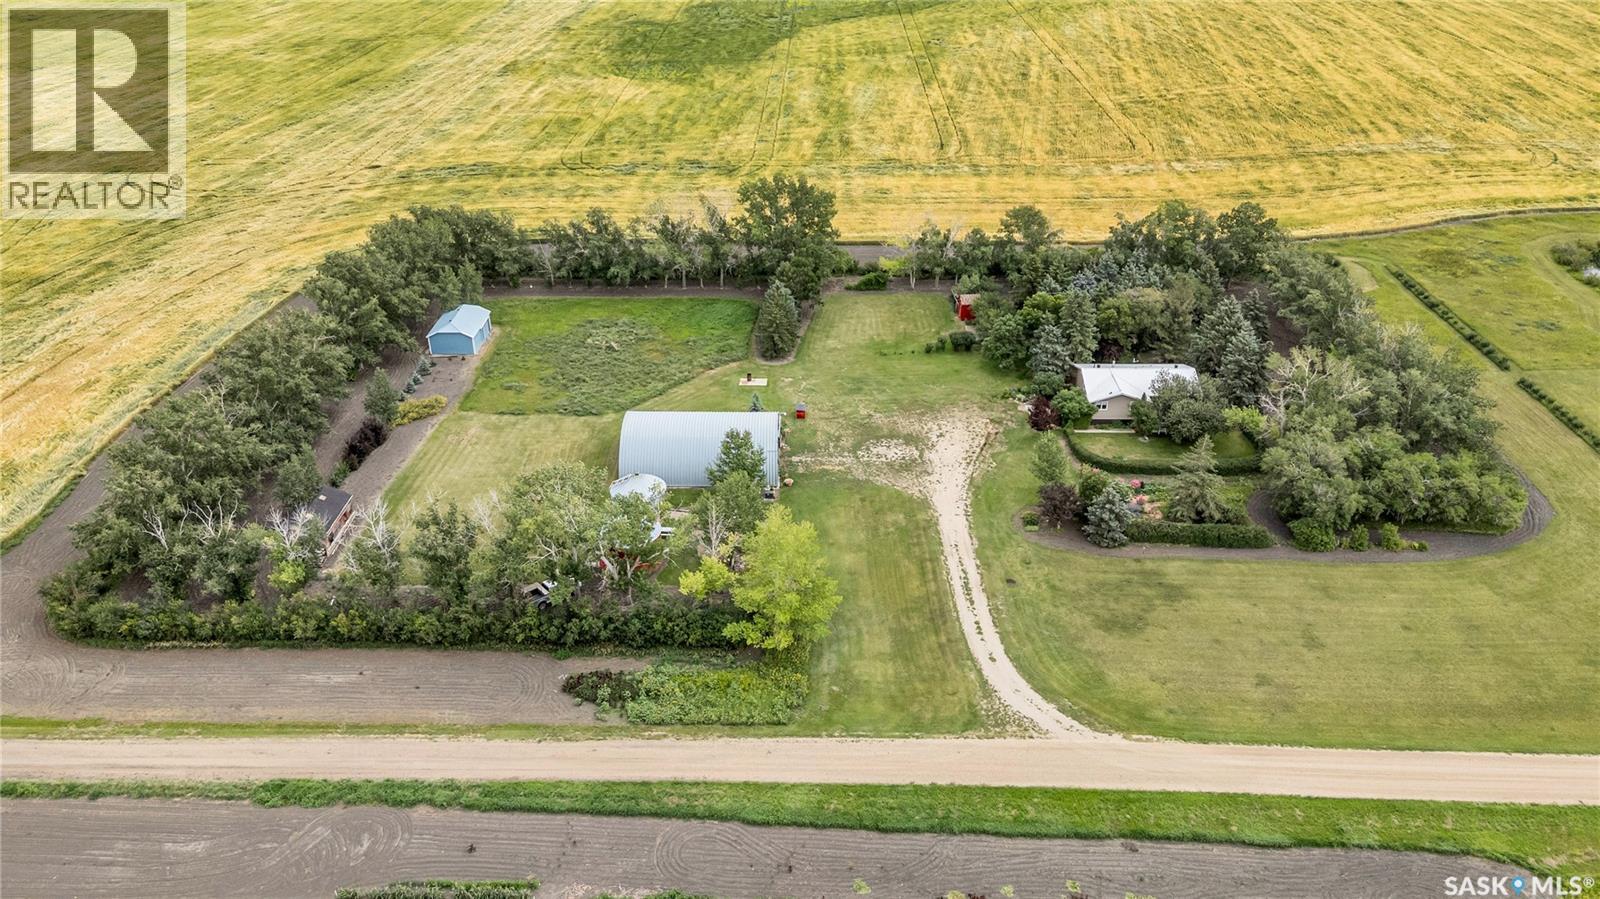
Purves Acreage
Lajord Rm No. 128, Saskatchewan
This fantastic acreage is just 35 minutes SE of Regina with pavement until the last 5 minutes. This well treed 10-acre yard is approximately 7.5 km from the town of Riceton. Original Owners built this 1,212 sq. ft. bungalow in 1977. They planted the trees and flowers and developed the entire yardsite. This home is a Nelson Home Package offering 3 bedrooms, 2 bathrooms, storage, cold storage, an indoor workshop, and 2 large living spaces. Both entrances have decks overlooking lush grass, flowers, trees and bushes and into the horizon. The property has a dug out, garden area, 20 x 30 tinned barn, bin turned storage shed, bin turned into a unique ‘Binatio’ and lastly a 40 x 60 metal Quonset complete with electrical and panel box. Reach out to your REALTOR® today to schedule your private showing. (id:63476)
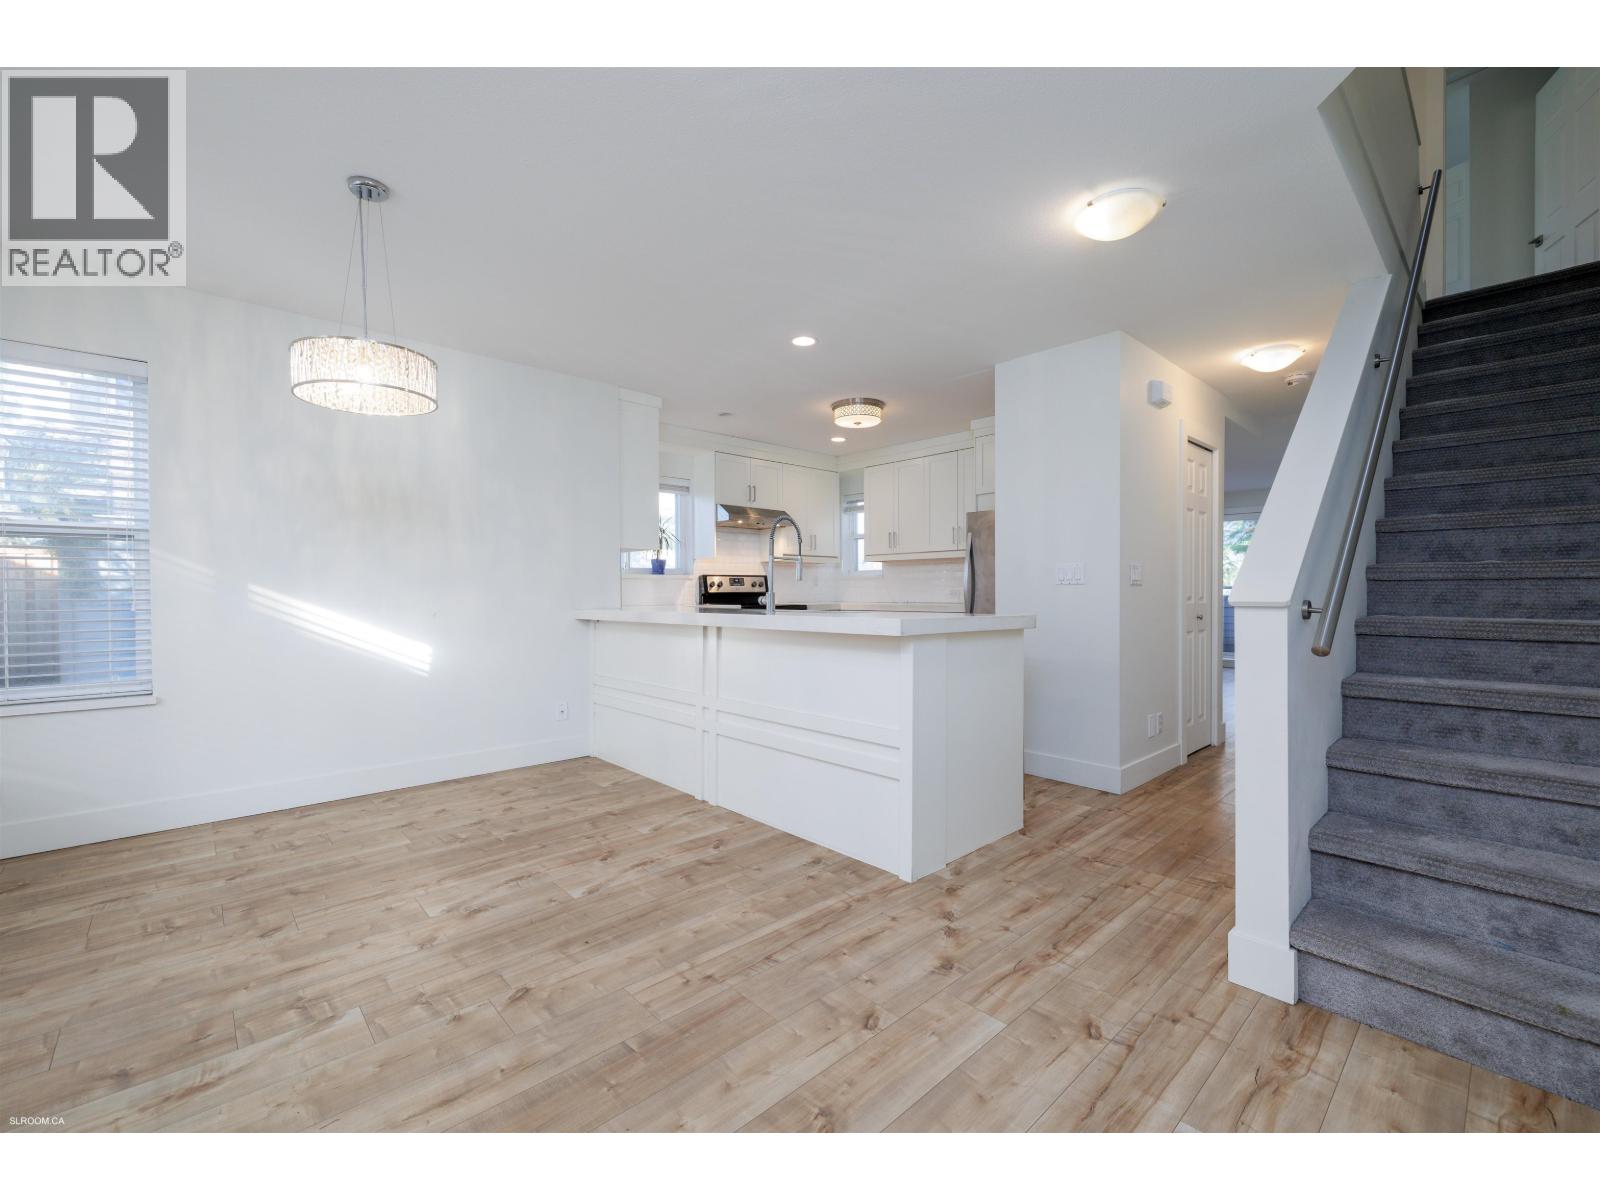
140 Shoreline Circle
Port Moody, British Columbia
Welcome to 140 Shoreline Circle - Located in beautiful Harbour Heights nestled near the Burrard Inlet. This 1,912 Sq. Ft. townhouse provides a generous and functional floor plan spanning 3 stories with gorgeous water and mountain views. Additionally, the unit was fully renovated in 2016. The unit offers 3 bedroom and 2 bathrooms on the top floor with 1 bedroom and 1 bathroom on the basement floor providing privacy. The unit also offers a large recreation room, which is perfect for work/study from home. The unit features full-sized laundry room, pantry, and over-height basement ceilings. The front yard offers space for patio furniture, BBQ, and garden. Bonus detached garage for your car and storage. The home is close to the Evergreen Line for convenient commuting. (id:63476)
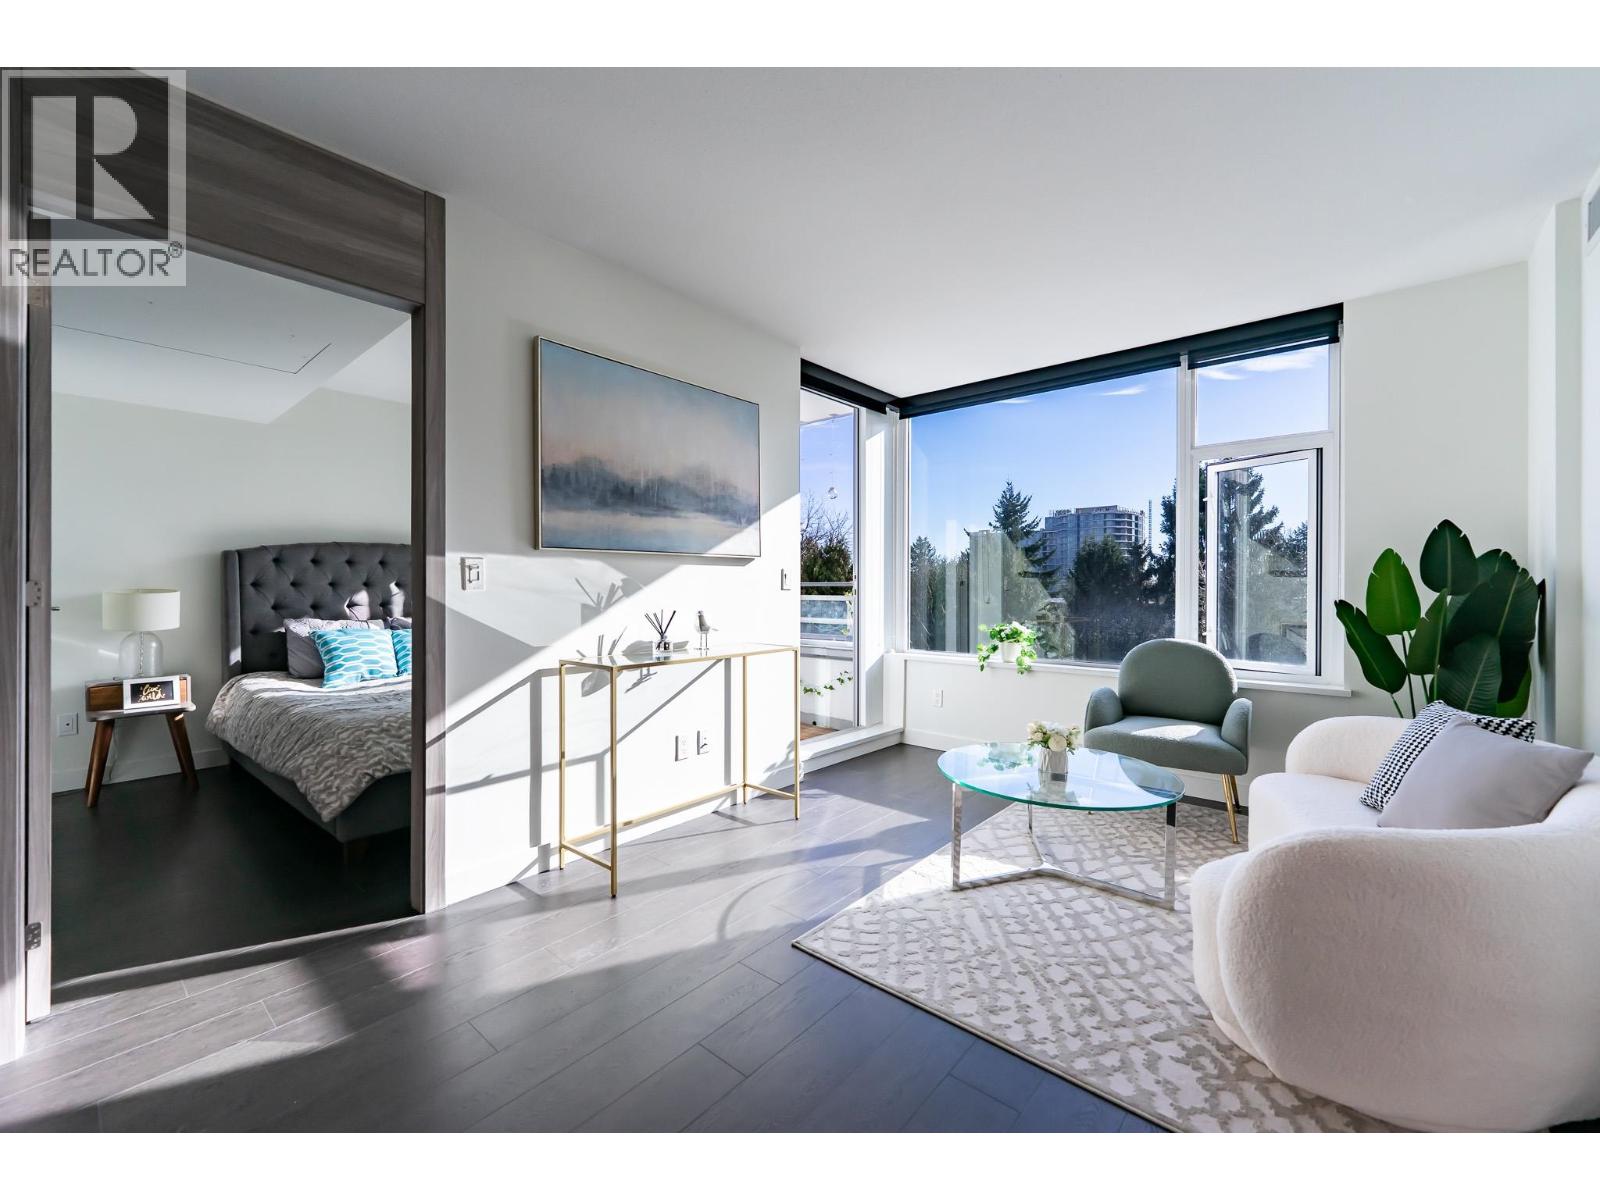
601 8800 Hazelbridge Way
Richmond, British Columbia
Welcome to this exceptionally well-maintained south-facing 2-bedroom home at Concord Gardens by Concord Pacific, offering one of the best full south-facing floor plans in the building with beautiful city views and abundant natural light. Thoughtfully designed with bedrooms on opposite sides of the living room for optimal privacy, this functional layout features no wasted space and comfortable living throughout. Enjoy access to the Diamond Clubhouse with resort-style amenities including an indoor pool, hot tub, fitness centre, basketball and badminton courts, golf simulator, bowling alley, theatre and lounge areas. Steps to shopping, restaurants, transit and the future Capstan Way SkyTrain Station, perfect for homeowners or investors. OPEN HOUSE:July 4 & 5(SAT & SUN):2-4pm. (id:63476)
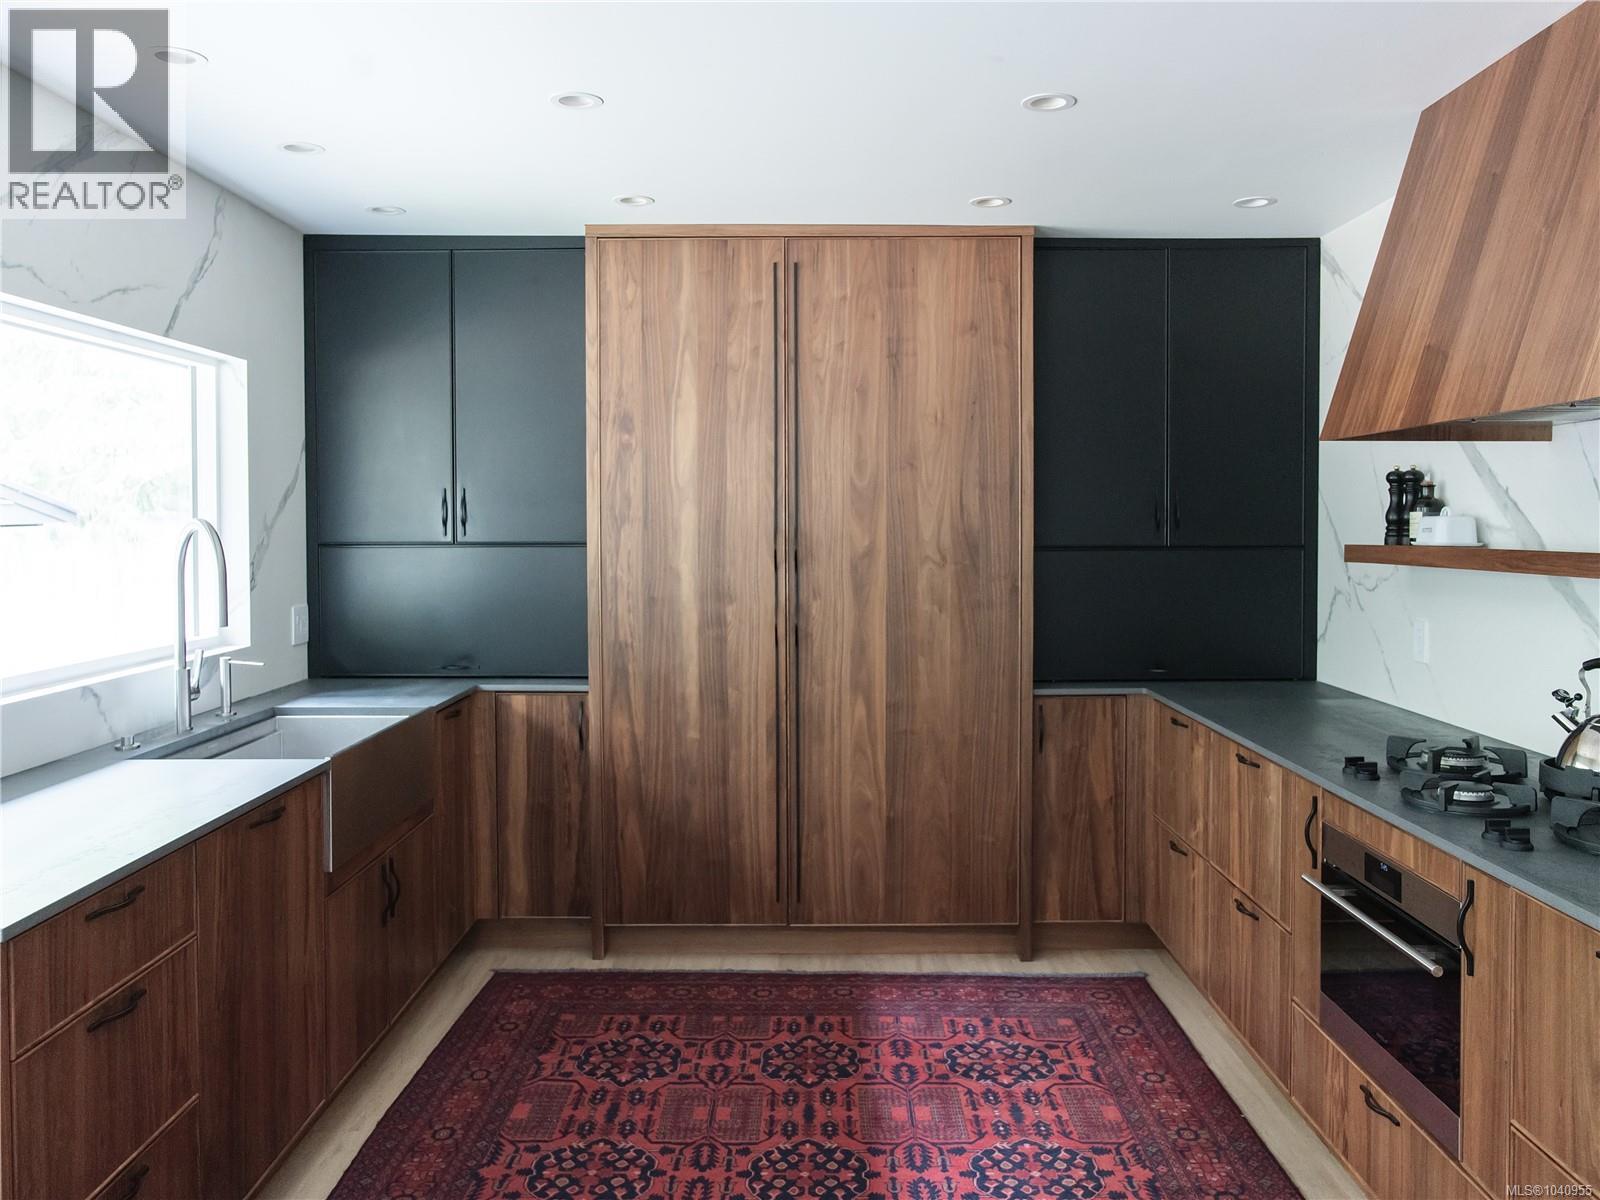
560 Kay St
Saanich, British Columbia
DESIGNER RANCHER - 4 bedrooms & ZERO compromises! — A fully renovated rancher on a private, flat 8,400 sq ft lot on the border of Glanford/Royal Oak, backing onto green space w/ no neighbours front or back. South-facing, open-concept, and executed to a standard this market rarely sees. Chef's kitchen: custom Black Walnut cabinetry, matte Porcelain stone counters, full-wall Porcelain backsplash, Sub-Zero fridge ($15k), Wolf Steam Oven ($10K), Pitt gas burners ($7k), The Galley professional custom sink ($4k) & faucets ($3k), Scotsman ice maker ($5K) & beverage bar. Asko washer, dryer & dishwasher. Primary ensuite w penny tile floor & frameless shower. Custom millwork, frameless picture windows, carpet-free new floors throughout, custom banquette seating, fresh paint inside & out. Gas furnace, hot water on demand. Fully fenced level lot w/ 11×12 workshop, carport & RV parking for 8+. Close to schools, shops, parks & highway. Project-free single-level living. (id:63476)
82 19451 Sutton Avenue
Pitt Meadows, British Columbia
Welcome to Nature's Walk by Onni, one of Pitt Meadows' most sought-after family communities. This well-maintained 3-bedroom, 3-bathroom townhouse offers approximately 1,420 sq. ft. of thoughtfully designed living space featuring an open-concept main floor with a spacious living room, dining area, modern kitchen with quartz countertops, stainless steel appliances, large island and direct access to a generous deck, perfect for entertaining. The upper floor features three bedrooms, including a spacious primary bedroom with walk-in closet and ensuite. The lower level offers a welcoming foyer with access to a tandem garage providing ample parking and additional storage. Enjoy resort-style amenities including the Meadows Club with outdoor pool, hot tub, fully equipped fitness centre, lounge, g (id:63476)
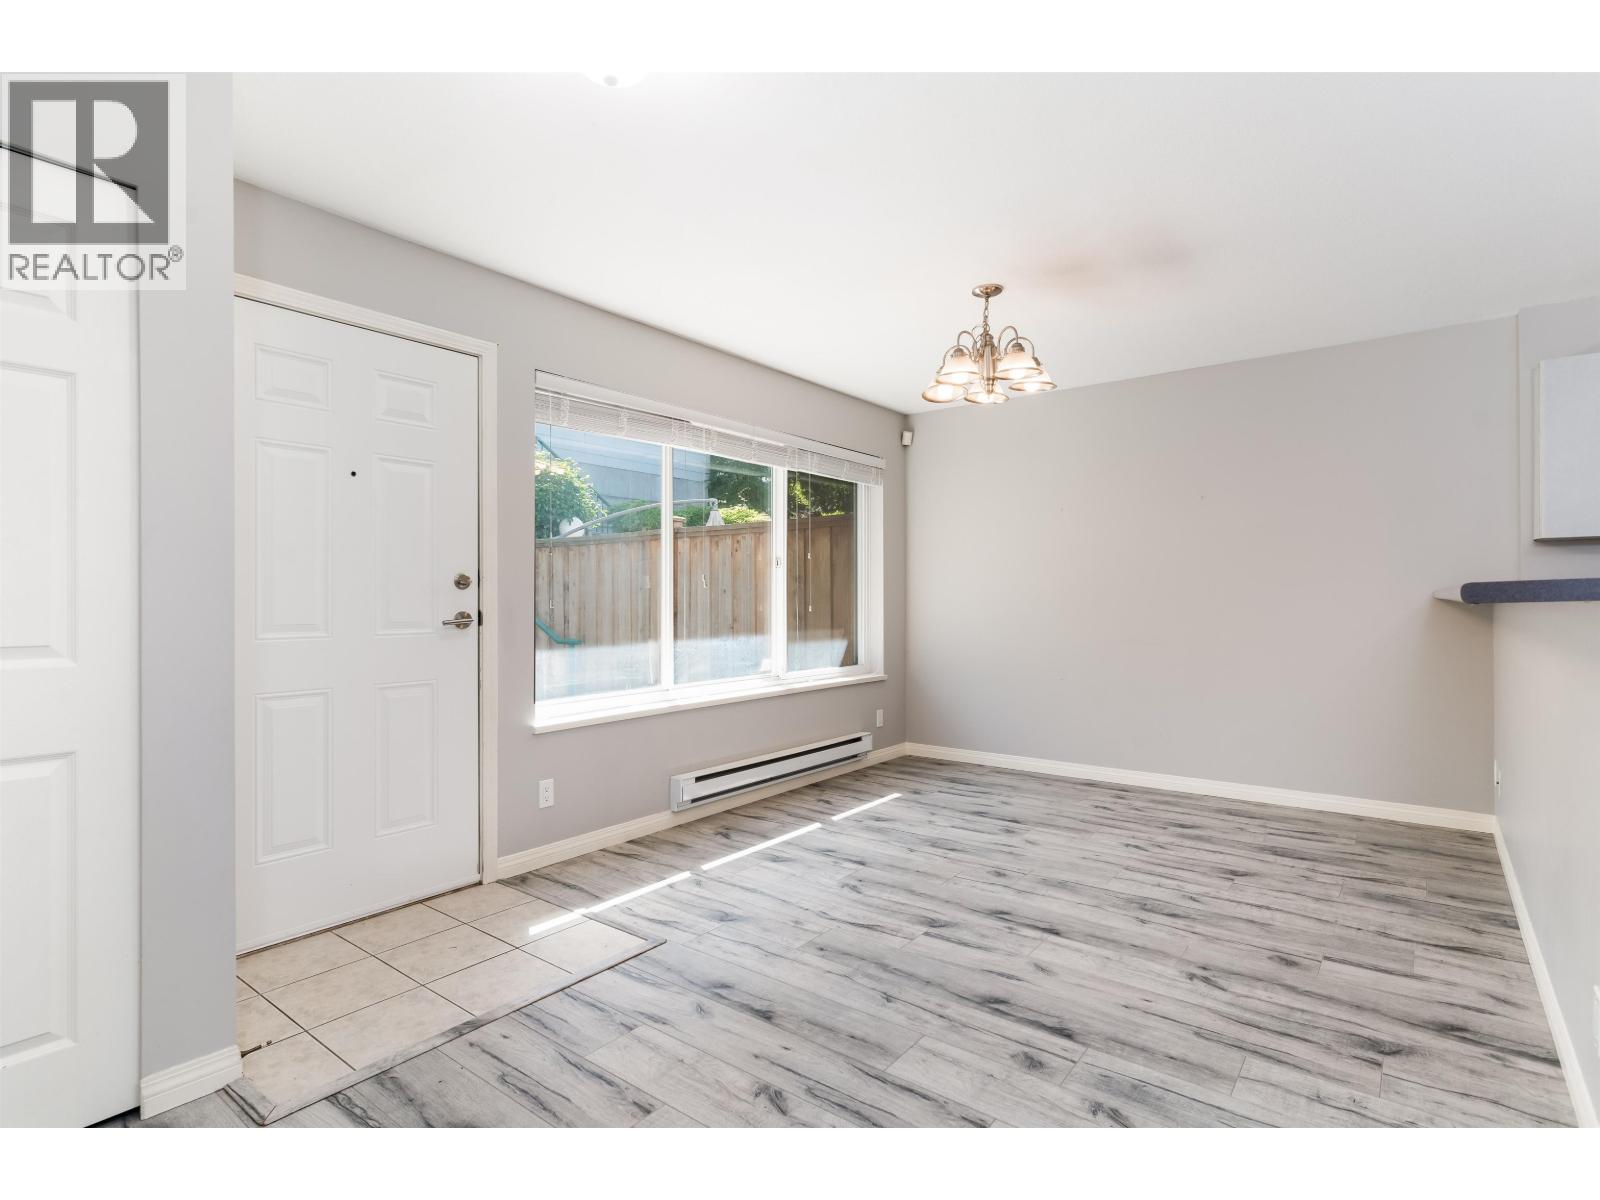
132 Shoreline Circle
Port Moody, British Columbia
Welcome to 132 Shoreline Circle - Located in beautiful Harbour Heights nestled near the Burrard Inlet. This 2,103 Sq. Ft. townhouse provides a generous & functional floor plan spanning 3 stories with gorgeous water and mountain views. Updated laminate flooring & carpet, + freshly painted! The unit offers 3 bedroom & 2 bathrooms on the top floor + a den & bathroom on the basement floor providing privacy. The unit also offers a large recreation room, which is perfect for work/study from home. The unit features full-sized laundry room, pantry, & over-height basement ceilings. The front yard offers space for patio furniture, BBQ, & garden. Bonus detached garage for your car & storage. The home is close to the Evergreen Line for convenient commuting & has quick access to Barnett Highway. (id:63476)
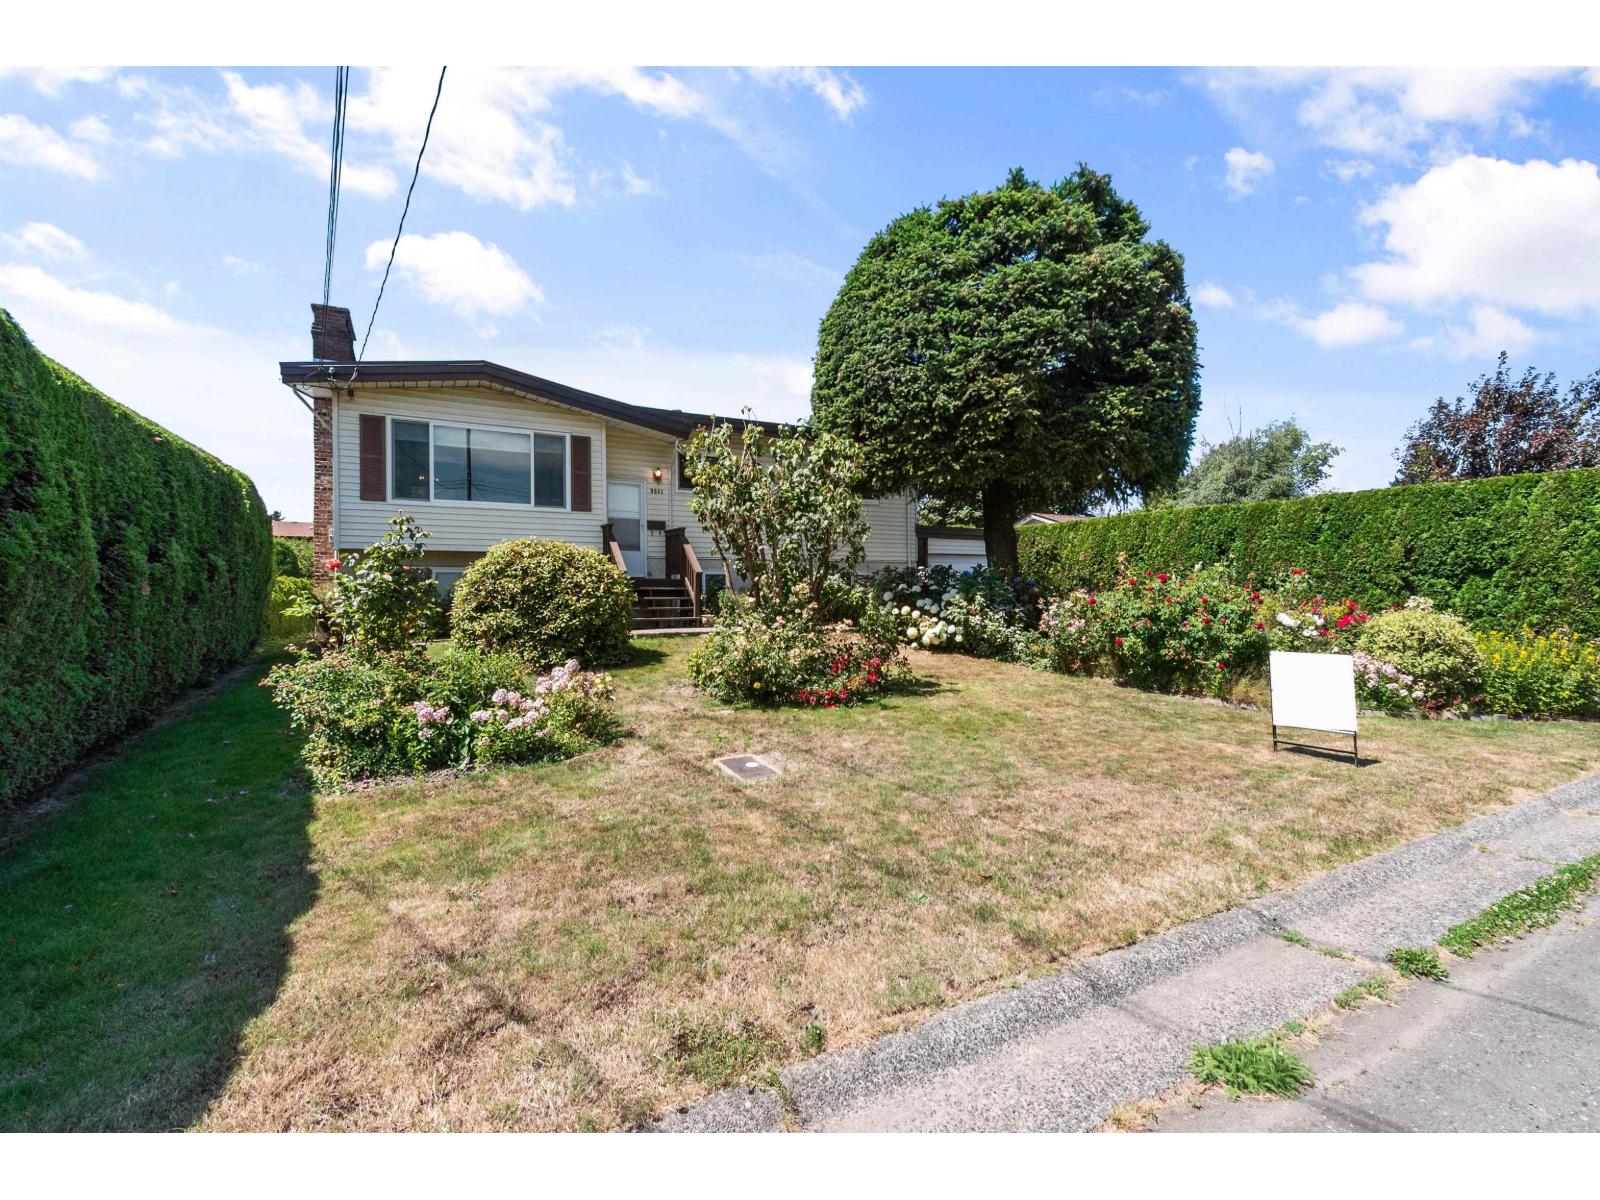
9521 Paula Crescent, Chilliwack Proper East
Chilliwack, British Columbia
FAMILIES/INVESTORS/BUILDERS ALERT! Family Neighborhood! Quiet Area, w/No Thru Street!! HUGE, "Private", Fenced Backyard, A Gardeners Delight With Assorted Ornamental Trees And A "PLETHORA" Of Rose Varieties And Types! This Is A Solid Well Constructed/Maintained Home! Reno'ed Kitchen, Newer Windows, Roof, Newer HWT, Furnace, Washer/Dryer(2025). AirCond. For Those Hot Summer Nights! Great Holding Property While You Explore All Your Options For This Unique Property! These Big Lots Are Rare, Especially In Such A Great Location. Zoning Permits A Shop w/Coach House(verify w/City for any redevelopment ideas). Close To Shopping, Exciting "1881" District, Schools, Parks, Great Hwy Access! Hurry Come See All This Unique Property Has To Offer! You Won't Be Disappointed! (id:63476)
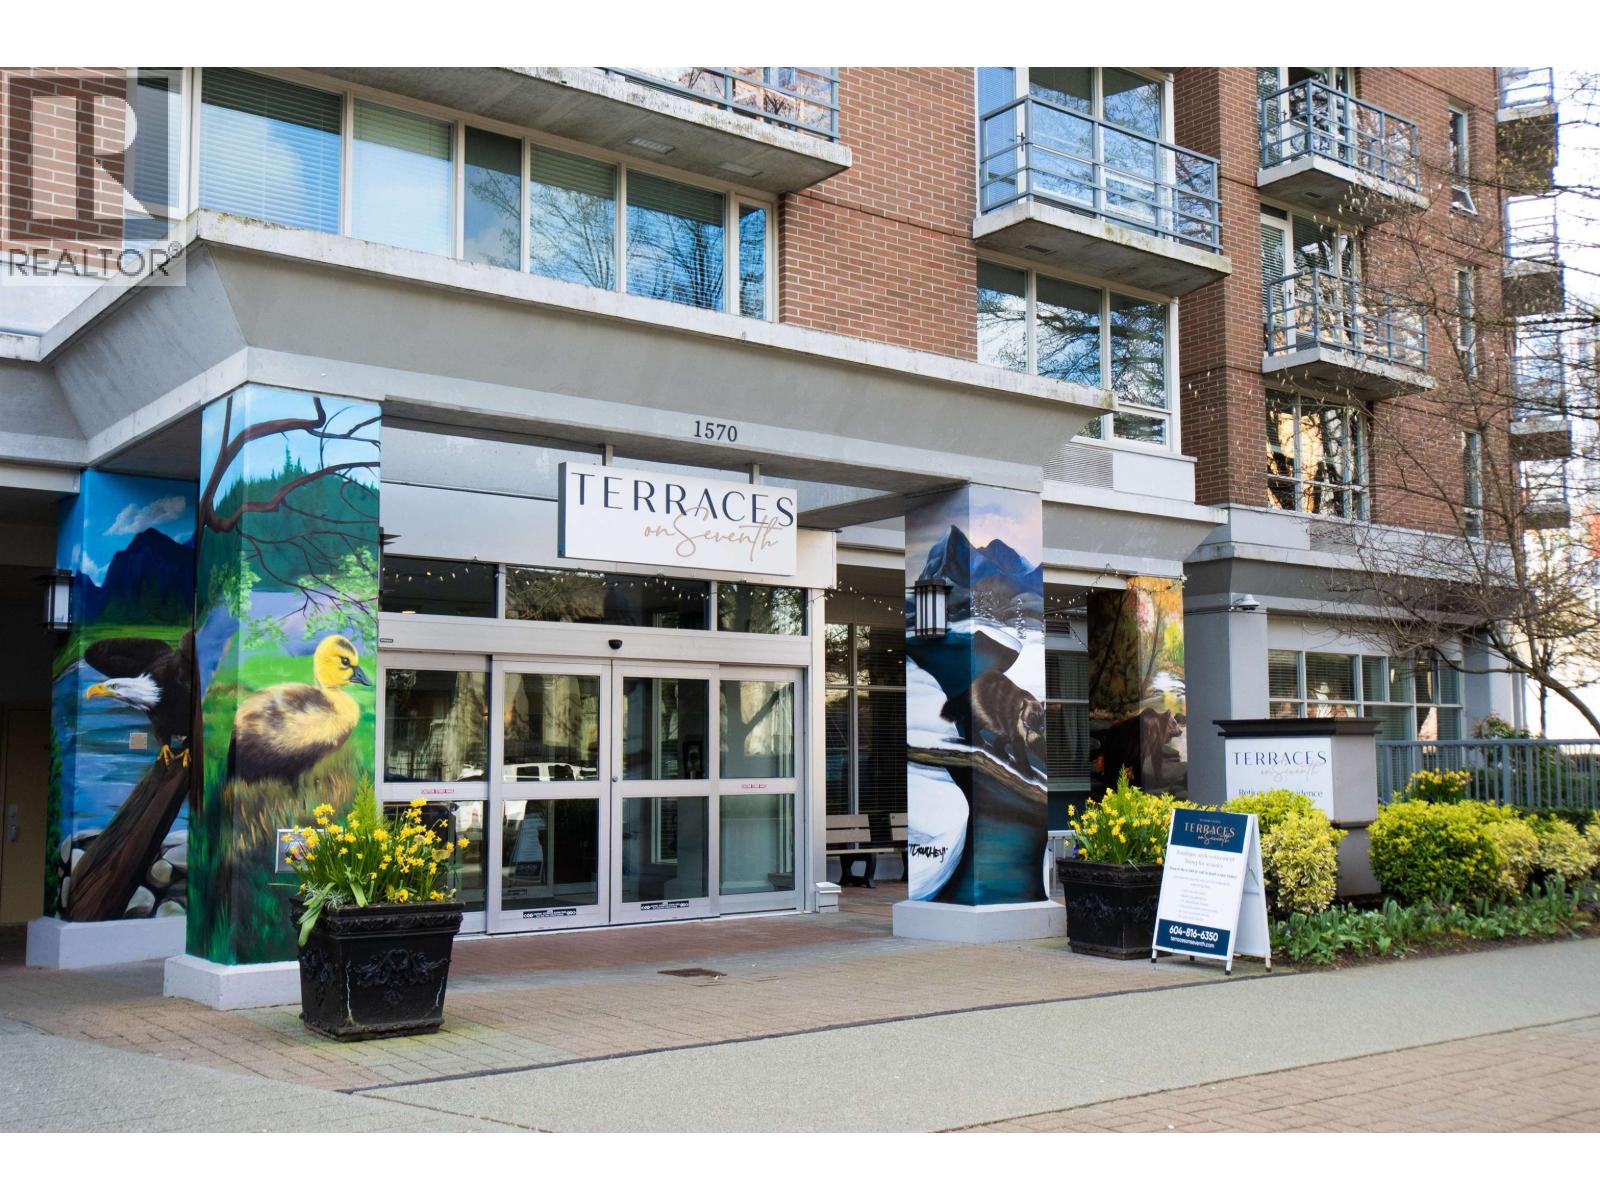
1001 1570 W 7th Avenue
Vancouver, British Columbia
Welcome to the Terraces on 7th, a much sought after retirement community with a 55 plus age restriction. Facing NE, this 2bdrm/2bth corner suite has an absolutely stunning view. Tastefully renovated in 2014, the unit features California closets, built-in cabinetry, quartz counter tops, and wide vinyl plank flooring in a bright and spacious open plan. Buyers also have access to 1 parking spot and 1 storage locker, and are allowed 1 cat or 1 dog. Features include: Weekly housekeeping, fitness ctr, lounge, library, roof top deck, theatre, 24 hour concierge, mandatory service agreement which includes 10 meals/mth. All steps to South Granville shops, Granville Island, great restaurants, and transit! (id:63476)
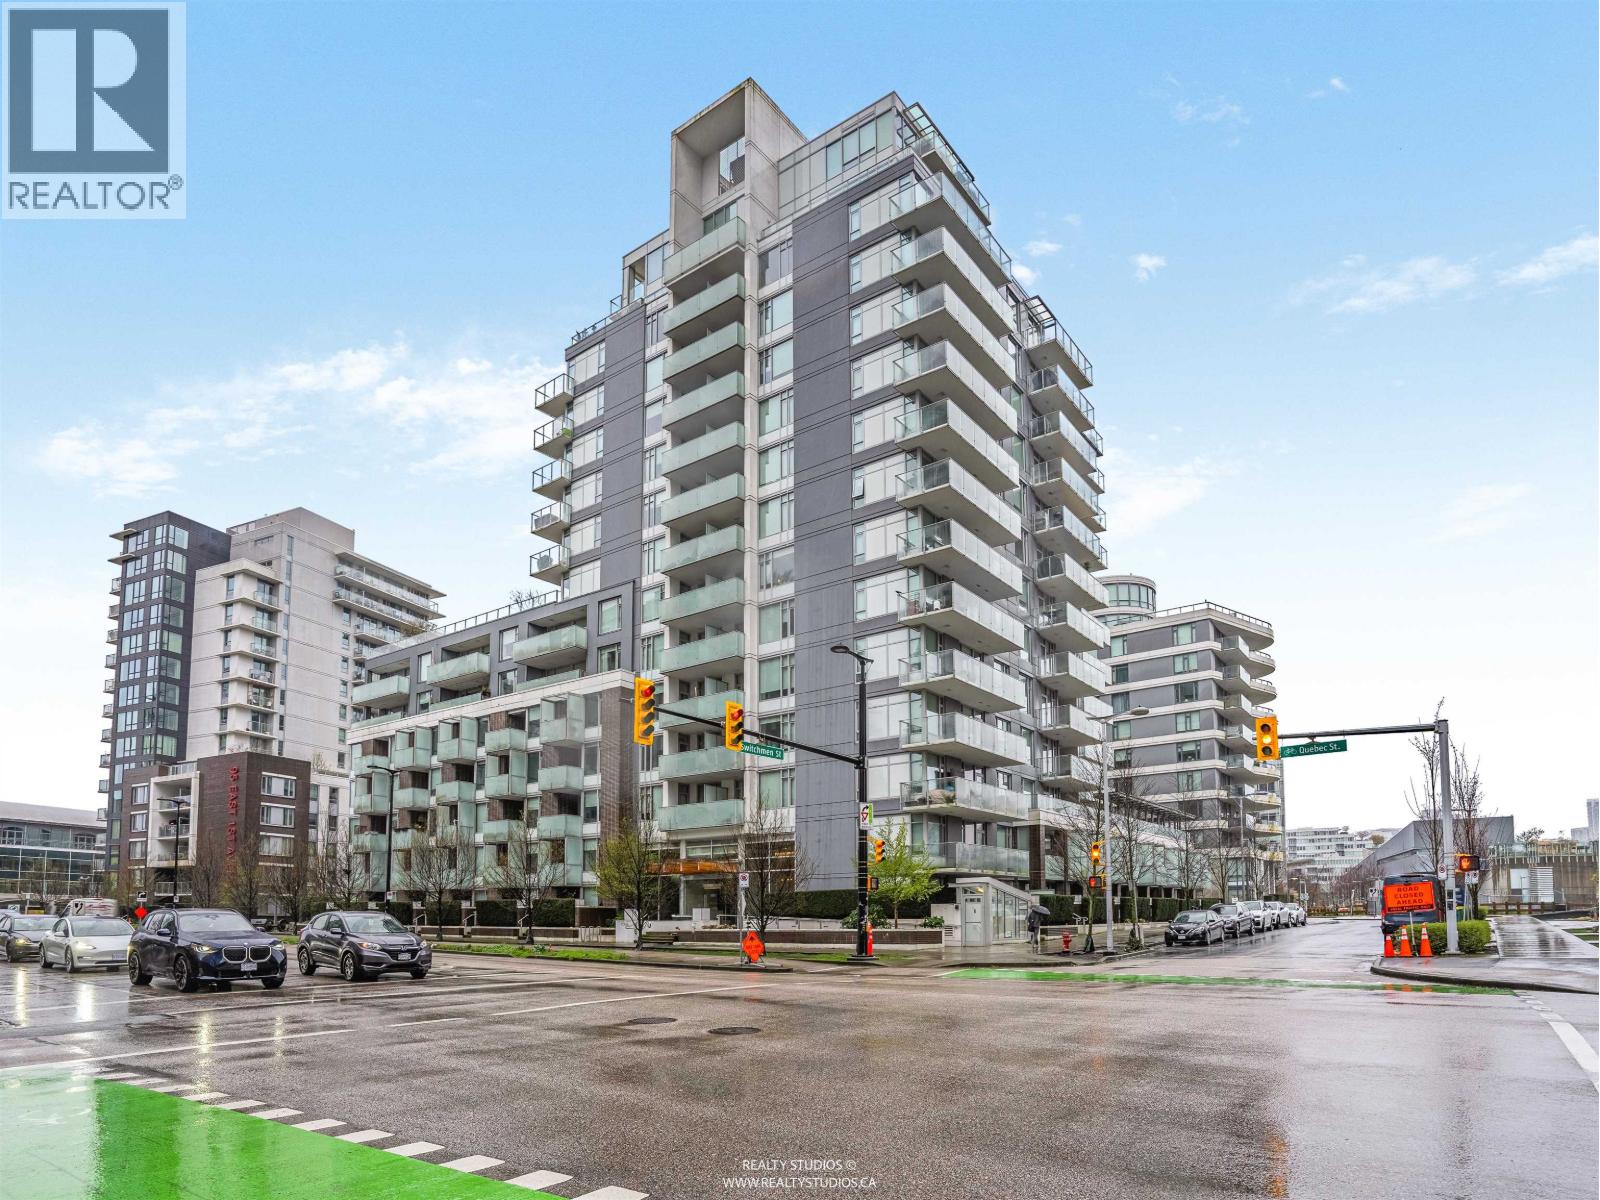
203 1661 Quebec Street
Vancouver, British Columbia
Bright and efficient 1 bed + den in a well-appointed building in Olympic Village! This east-facing home offers an open-concept living, dining, and kitchen layout with engineered hardwood floors and a sleek, modern kitchen featuring high-gloss cabinetry and Bosch oven & cooktop. Step out to your covered deck off the living room, perfect for morning coffee. Enjoy a functional layout with a laundry closet, 4-piece bathroom, and versatile den space to suit your needs. Building amenities include a concierge, gym and a party room! A fantastic opportunity for comfortable city living close to everything! (id:63476)
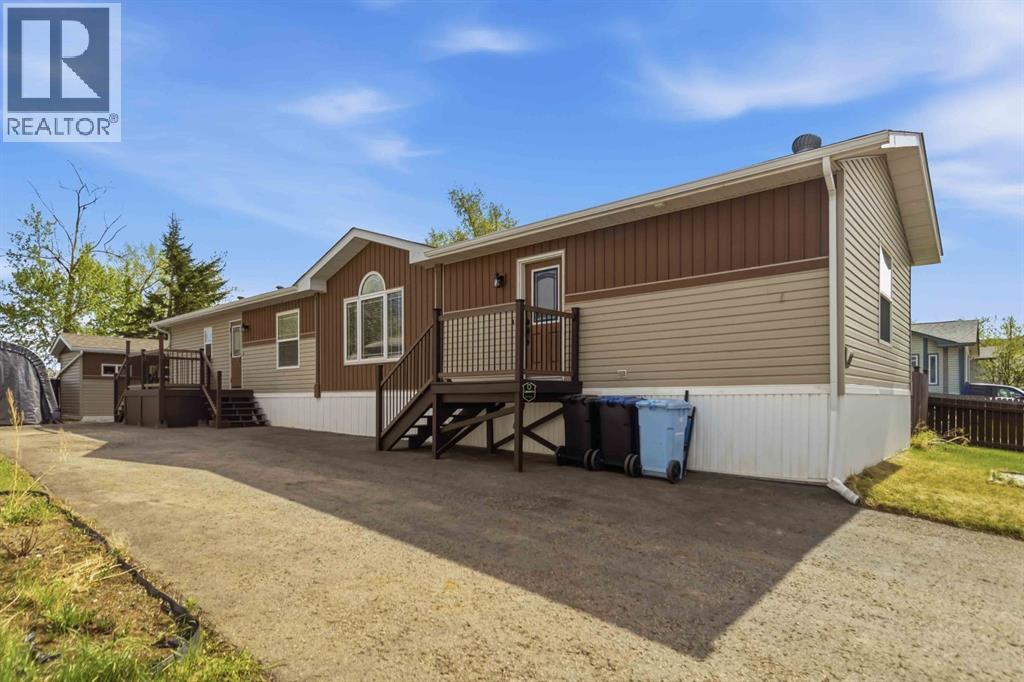
157 Gregoire Crescent
Fort Mcmurray, Alberta
GREEN-SPACE! BACKS PARK!! COOL WORKSHOP, MASSIVE DRIVEWAY for the RV, toys and vehicles! AND A Good size side yard- large enough for a pool, trampoline and swing set! A pergola, and backyard with bbq area, platform deck, firepit and stonework will ensure to get your outdoor adventure in high gear! Step into 157 Gregoire Crescent, a beautifully cared-for three-bedroom residence ideally situated in a desirable neighbourhood. Thoughtfully refreshed throughout, this home showcases brand-new flooring, modernized wall detailing and crown mouldings, along with sleek black stainless steel appliances that give the space a fresh, contemporary feel. Vaulted ceilings and a warm, welcoming atmosphere make the interior feel both open and comfortable.Toward the front of the home, you’ll find two spacious secondary bedrooms accompanied by a full main bathroom. The central living area offers plenty of room for relaxing or entertaining, while the bright kitchen and dining area feature abundant cabinetry, a pantry, and an airy layout designed for everyday living.Just off the rear entry is a practical laundry and storage space, conveniently positioned near the private primary retreat. The generously sized primary bedroom includes a walk-in closet and a full ensuite complete with a relaxing soaker tub.Located beside access to community walking trails and backing onto a playground, this property enjoys added privacy with only one immediate neighbouring home. The exterior is equally impressive, featuring attractive landscaping, a stamped concrete pathway, and a beautifully designed backyard ideal for hosting guests or enjoying quiet evenings outdoors.An oversized driveway provides ample parking space for multiple vehicles, including room for an RV. Meticulously maintained and move-in ready, this exceptional property truly reflects pride of ownership throughout. Schedule your private viewing today and experience everything this remarkable home has to offer. (id:63476)
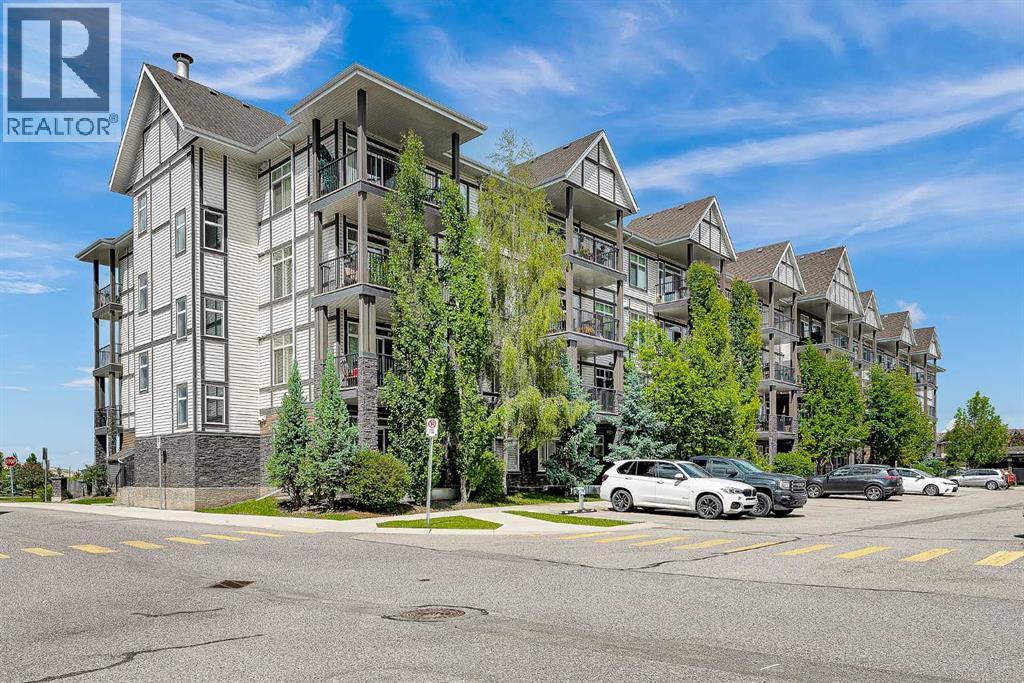
305, 6703 New Brighton Avenue SE
Calgary, Alberta
BRIGHT CORNER UNIT | 2 BEDROOMS | 600 SQ. FT. | POND VIEWS | 9-ft. ceilings | PARKING + STORAGE Fantastic value in the heart of New Brighton! This modern 2-bedroom end unit offers 600 sq. ft. of thoughtfully designed living space with extra large windows that fill the home with natural light. The stylish kitchen features quartz countertops, dark cabinetry, stainless steel appliances, and a peninsula with an eating bar—perfect for everyday living and entertaining. The open-concept living area extends to a sunny covered balcony with a BBQ gas line, where you can relax while enjoying peaceful views of the pond and surrounding green space. The spacious primary bedroom overlooks the pond, while the second bedroom is similar in size and also offers a generous closet. The 4-piece bathroom is finished with quartz countertops and includes a deep soaker tub with a shower. Additional highlights include in-suite laundry, laminate flooring throughout the main living areas, tile flooring in the bathroom, an assigned surface parking stall (#36) conveniently located near the front entrance, a storage locker (#8) in the parkade, and access to a secure bicycle storage room. This well-managed, pet-friendly complex (board approval required) offers low condo fees and an unbeatable location close to parks, schools, shopping along 130 Avenue and High Street, transit, and quick access to Deerfoot Trail and Stoney Trail. Residents also enjoy exclusive access to the New Brighton Residents Association, which features year-round amenities including a splash park, tennis courts, volleyball courts, a hockey rink, fitness programs, and a variety of community events. An excellent opportunity for first-time buyers, investors, or anyone seeking a bright, low-maintenance home in a thriving community. Shows beautifully—book your private showing today! (id:63476)
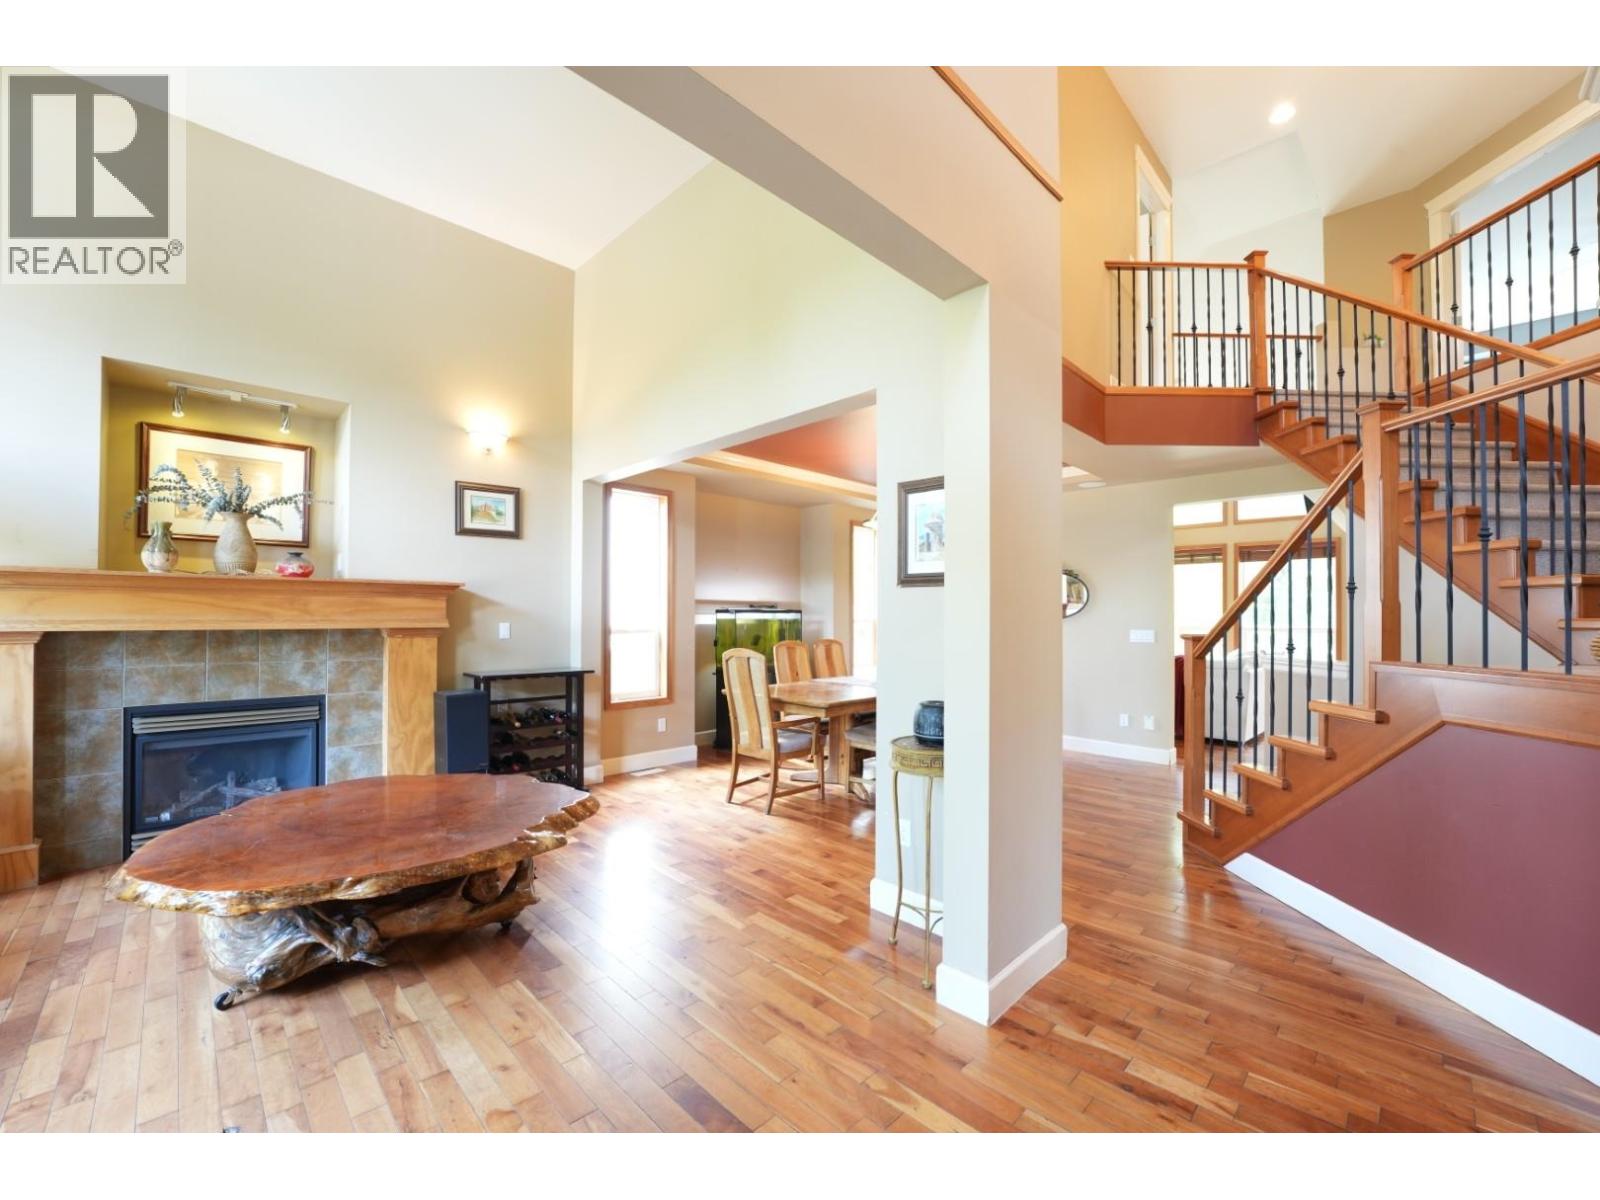
10608 240a Street
Maple Ridge, British Columbia
Proudly offered for the first time by the original owner, this exceptional 4,500+ square ft home sits on an impressive 11,000+ square ft cul-de-sac lot in a coveted enclave bordering Albion and Maple Crest. Backing onto protected greenbelt with nearby walking trails, it offers a rare combination of privacy, nature, and everyday convenience. Thoughtfully designed with 6 bedrooms, 5 bathrooms, 2 offices/dens, and multiple flex spaces for a gym, media room, or recreation area. Soaring ceilings, oversized windows, central A/C, and an expansive kitchen with large island and walk-in pantry create comfortable everyday living. The fully finished lower level with separate entrance offers excellent suite potential. Enjoy a private backyard with a tranquil water feature, fire pit, and oversized deck ready for your vision. Oversized double garage with workshop space. Minutes to parks, recreation, shopping, schools, and commuter routes. (id:63476)
Sutton Group-West Coast Realty
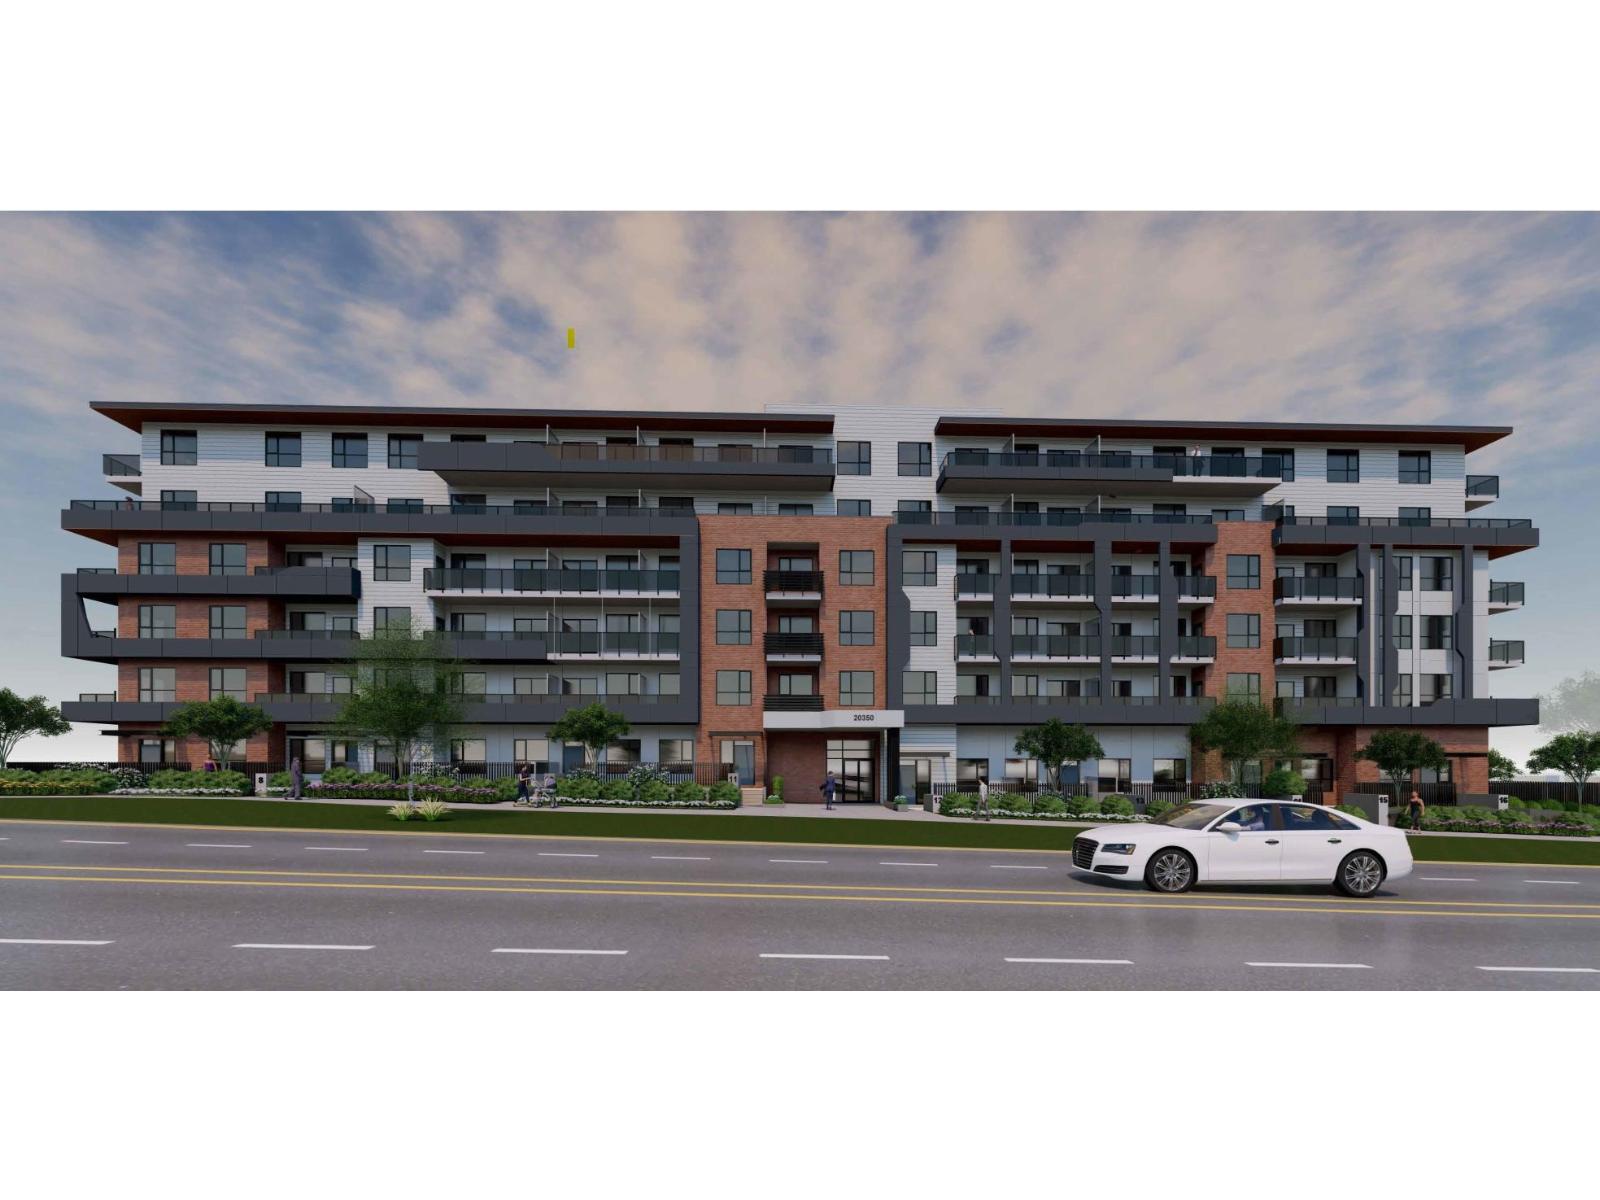
20326-20350 72 Avenue
Langley, British Columbia
Rare multi-family development opportunity in the heart of Langley. 20326 & 20350 72 Avenue offer a combined 1.84 gross acres with proposed CD zoning and plans for a 6-storey residential apartment project with 218 homes. The concept includes underground parking, indoor and outdoor amenity areas, greenway dedication and strong frontage along 72 Avenue with future 71B Avenue access. Excellent location near 202B Street, schools, parks, daycare, existing apartments and major Willoughby growth. Asking $10,888,000. Buyer to verify all development details, approvals, servicing, fees, density and timelines with the Township of Langley. (id:63476)
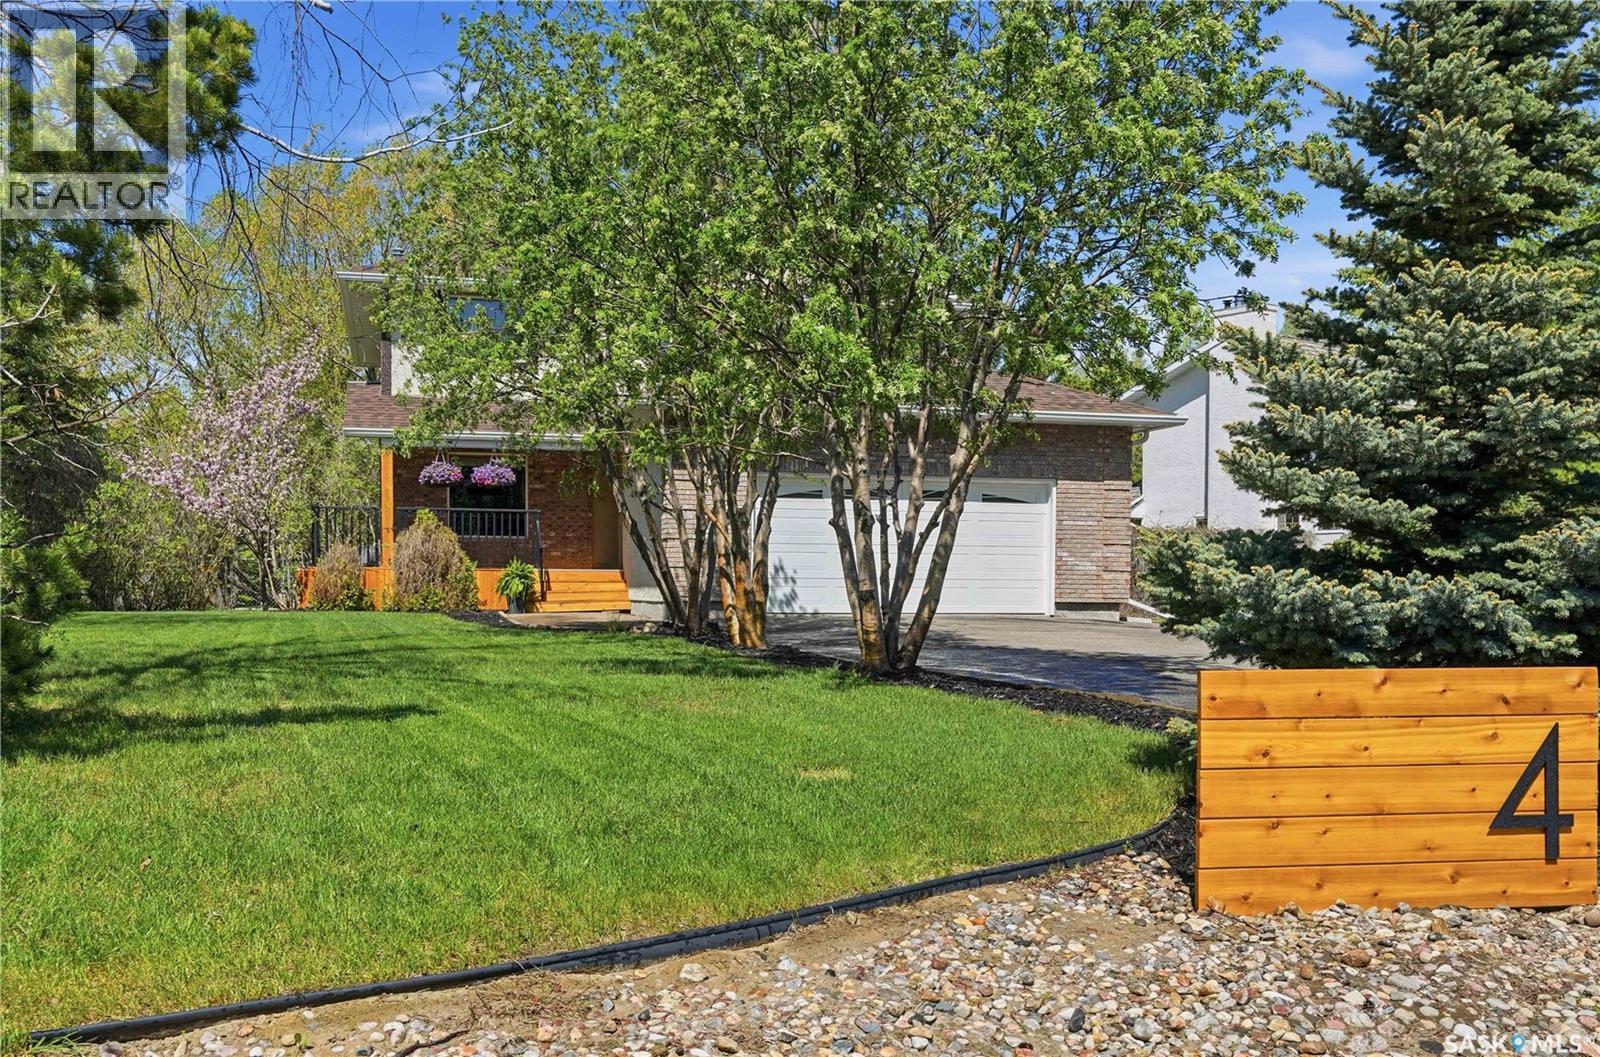
4 Palmer Place
Edenwold Rm No.158, Saskatchewan
Built in 1996 by Varsity Homes this custom built family home is in sought after Emerald Park! Nestled in a quiet Cul de Sac minutes away from East Regina the 2 story offers more than 2,000 square feet of living space. The main floor boasts a formal living space and a cozy living room with a natural gas fireplace. The Oak kitchen and dining room face the well treed and private yard. Access is easy through the patio door. The space is kept healthy and green with the front and back 7 zoned underground sprinklers. A sweet feature of the layout is the main floor den tucked in between the 2 living spaces. A 1/2 bath and laundry room complete the main floor. The 2nd floor bedrooms have spacious walk-in closets. When the basement was finished in 2022 they added a separate storage room and additional full bathroom. The yard is spacious at .43 acres and could accommodate a 2nd garage or a workshop. Value items: 6” Knight Eavesthroughs (2022), basement finished in 2022, den carpet (2026), new garage door opener with camera and wi-fi (2026). Please call your REALTOR ® for a private viewing to see if this would be a smart fit for you and your family. (id:63476)
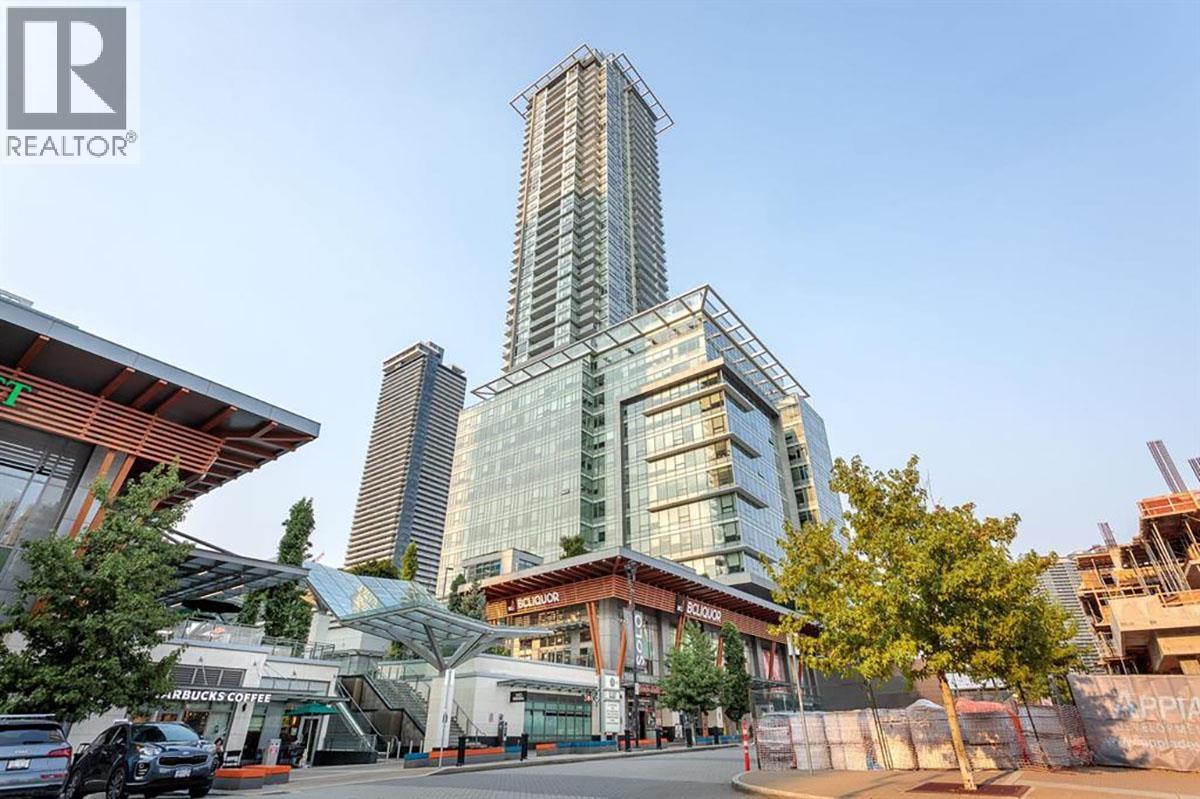
3004 4485 Skyline Drive
Burnaby, British Columbia
1 Bed + DEN open concept unit with A/C. Solo 2 ALTUS. Breathtaking North Shore mountains and city view. This unit has a large living room, and dining space. Kitchen features top of the line appliances, with geothermal heating system that keeps your place warm in the winter and cool in the summer. Steps from Brentwood Town Centre Skytrain Station, the Amazing Brentwood Mall, Whole Foods, Starbucks, Shoppers Drug Mart and many restaurants. Comes with 1 parking and 1 storage lockers (id:63476)
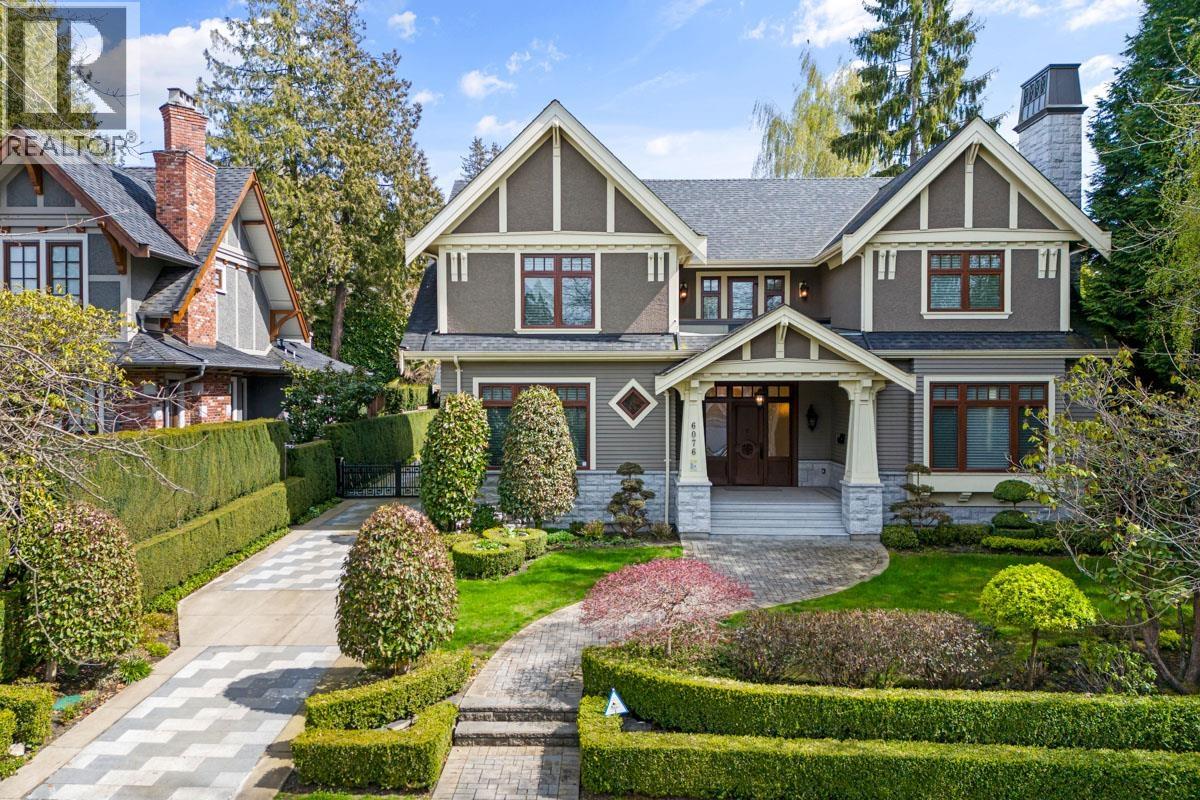
6076 Angus Drive
Vancouver, British Columbia
MAGNIFICENT MANSION WITH SOPHISTICATION & CRAFTSMANSHIP. Uncover your luxurious lifestyle at this European-inspired custom home. Offering over 5200 SQFT of splendid living area with top-of-the-line finishings, you will be amazed by the inviting living & dinning completed by a cozy fireplace, oversized family room, and an open gourmet & wok kitchen featuring top-performing appliances. 6 Bed 6.5 Bath+Den layout maximized functionality & privacy while all 2/F bedrooms feature their own ensuite. Experience ultimate entertainment at home theatre, wet bar, wine cellar & well-landscaped backyard, perfect for summer BBQ party! PERFECT FAMILY LIVING with Vancouver´s best education at your doorstep: UBC, Magee, Maple Grove, Crofton, St George´s, York House! CALL NOW to explore this Westside Masterpiece. (id:63476)
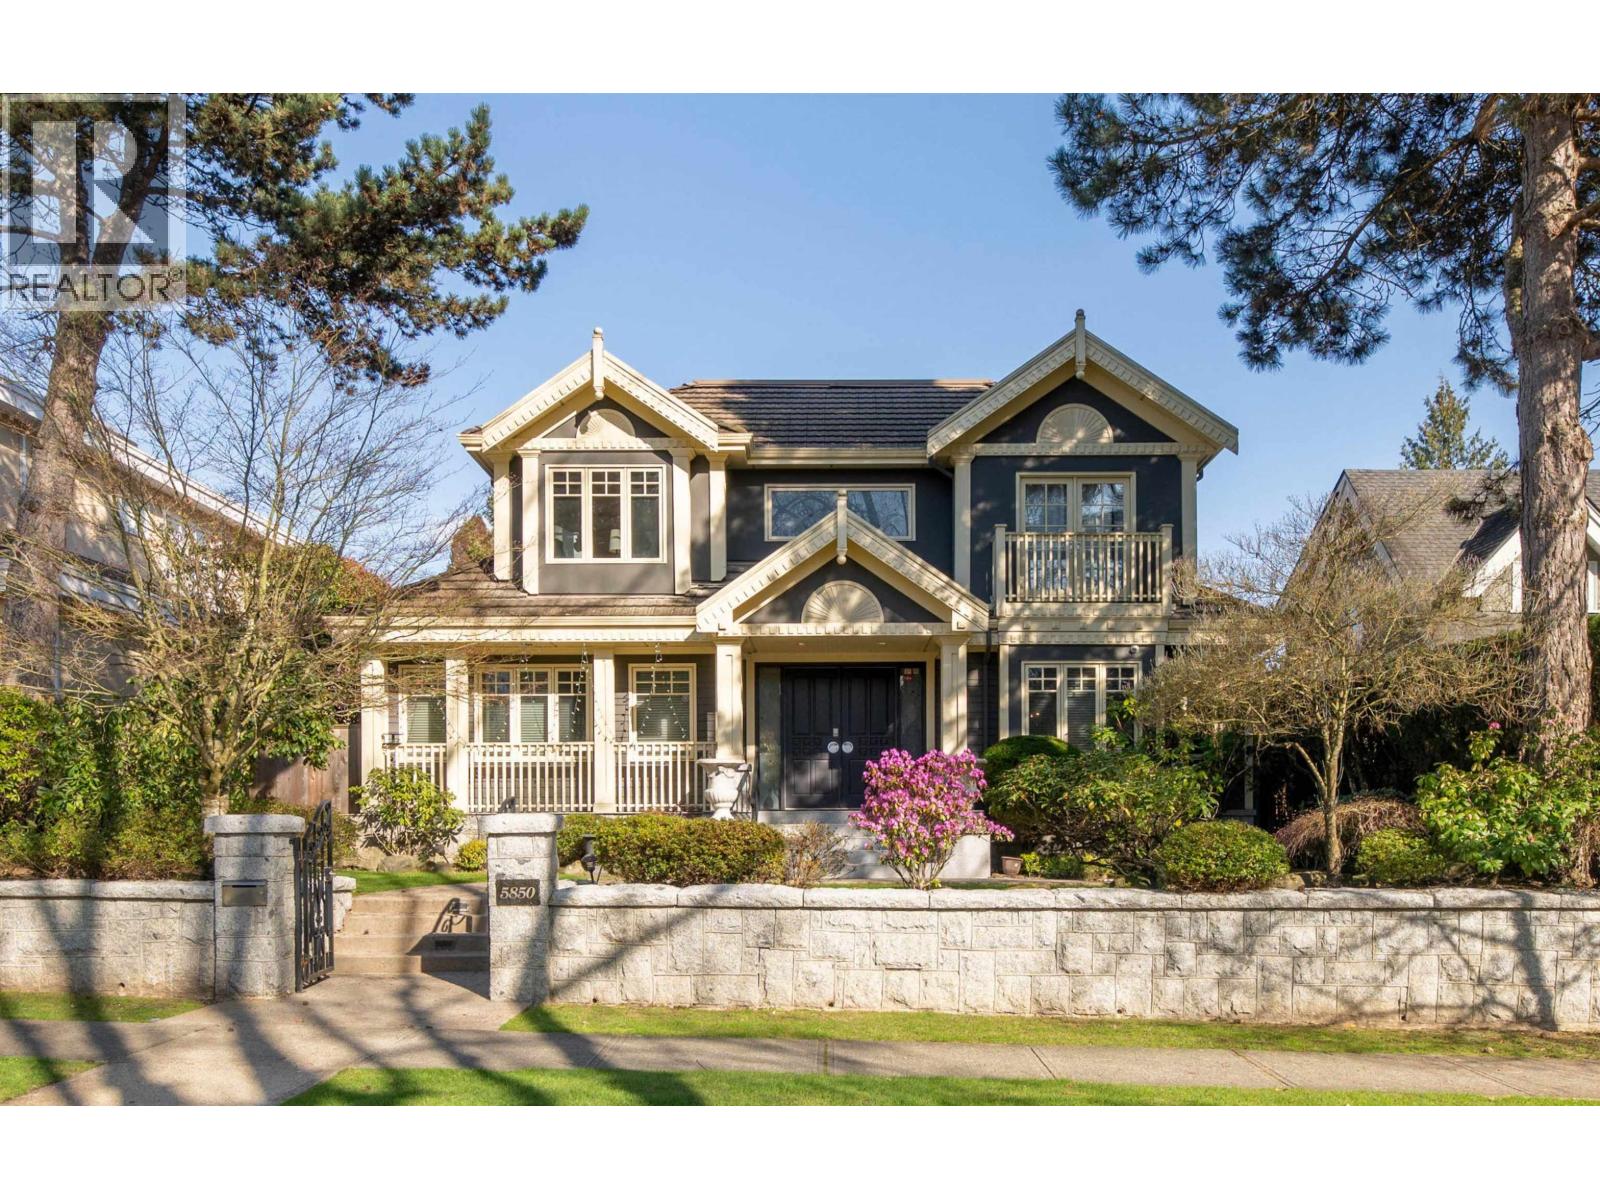
5850 Cartier Street
Vancouver, British Columbia
TIMELESS SOPHISTICATION & EXCEPTIONAL CRAFTSMANSHIP. Discover refined family living in this tastefully renovated, European-inspired custom residence offering over 5,100 sqft of luxurious living space. Designed with both elegance and everyday functionality in mind, the home features an inviting living and dining area with a cozy fireplace, an oversized family room, and a gourmet kitchen with wok kitchen equipped with top-of-the-line appliances. The well-designed 5 Bed, 5.5 Bath + Den layout ensures comfort, privacy, and versatility for growing families. Enjoy premium in-home amenities including a private home theatre, wet bar, wine cellar, and a beautifully landscaped backyard-perfect for summer entertaining. A rare highlight: an indoor, all-season swimming pool for year-round enjoyment. (id:63476)
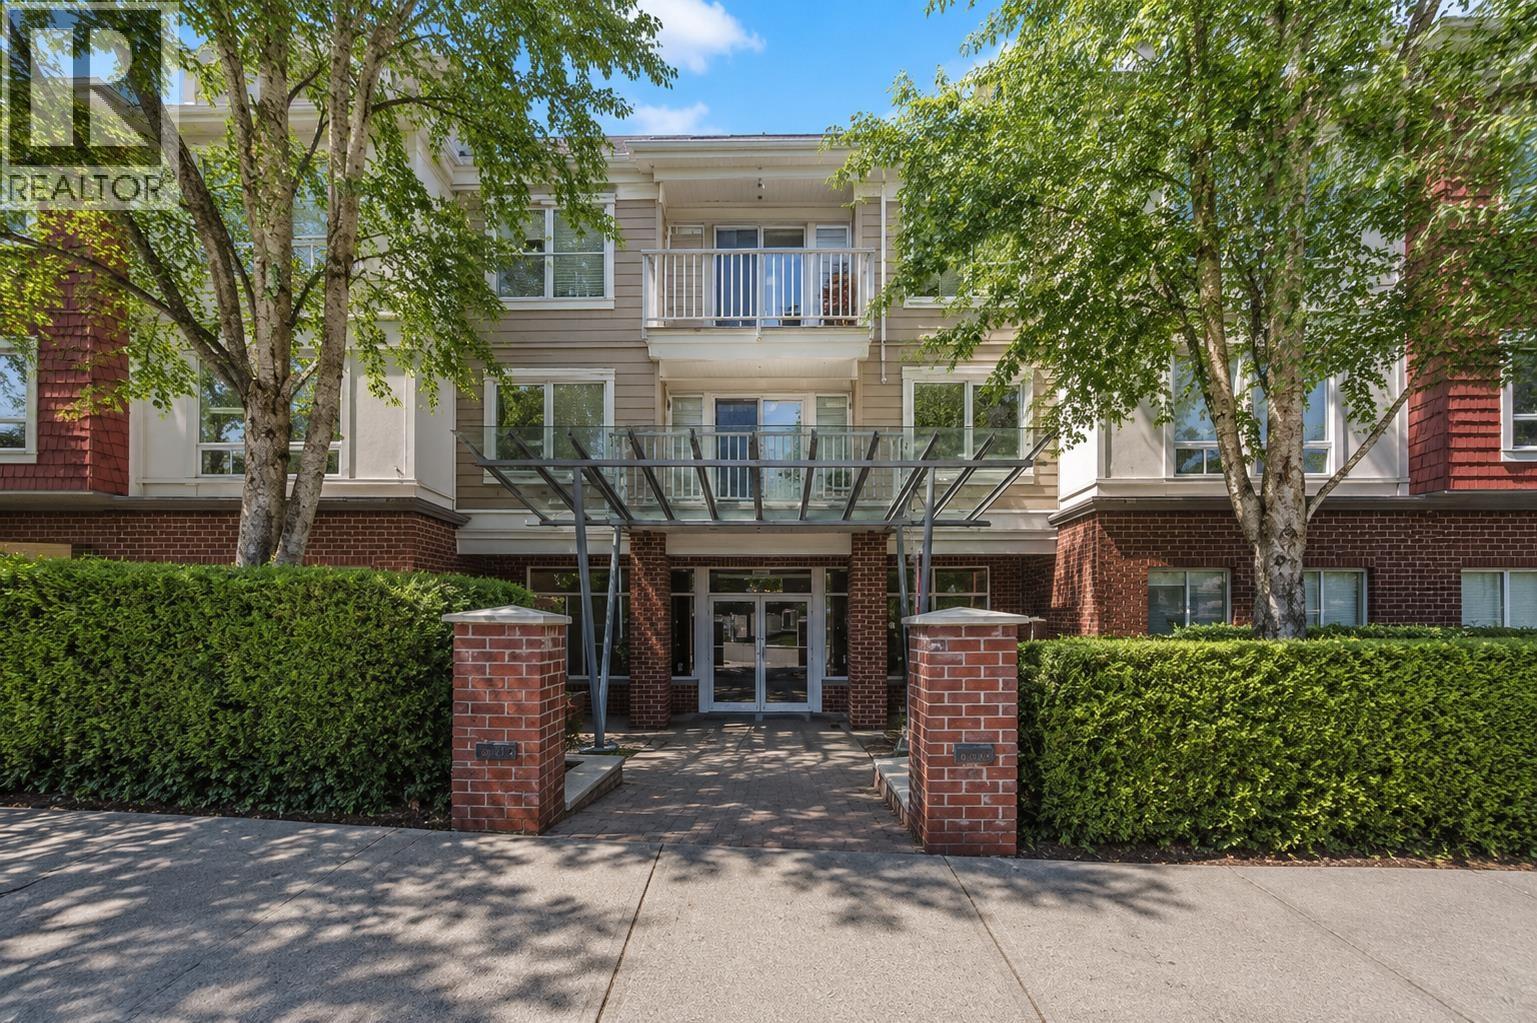
308 12283 224 Street
Maple Ridge, British Columbia
Location, Location! Ideal for first-time buyers, downsizers, or investors. Discover this well-maintained 1 Bedroom, 1 Bathroom 3rd-floor home in the heart of West Central Maple Ridge. Bright and west-facing, this home overlooks peaceful green space from a private balcony, perfect for relaxing. The open-concept layout features granite countertops, stainless steel appliances, in-suite laundry, a built-in workstation, and a spacious living area. Residents enjoy a well-appointed amenity room with a full kitchen and pool table, ideal for entertaining. Just steps to parks, schools, shopping, restaurants, recreation, and transit, with quick access to Lougheed Highway and Golden Ears Bridge. Includes 1 secure underground parking stall. (id:63476)
402 1990 Westminster Avenue
Port Coquitlam, British Columbia
UNBEATABLE VALUE! Welcome to this stunning, modern 2-bed, 2-bath residence on the desirable Northside of Port Coquitlam. Spanning nearly 1,100 sq ft, this spacious home boasts a rare, exceptionally functional layout filled with natural light. The open kitchen features contemporary finishes, flowing into the expansive living area. Enjoy a generous primary bedroom with a luxury ensuite, alongside a second well-appointed bedroom and full bath. Step out to your private, south-facing balcony-perfect for relaxing. Situated in a well-maintained building in Glenwood, you are steps from parks, schools, shopping, dining, and transit. Perfect for first-time buyers, downsizers, or investors, this turn-key home truly delivers. Don't miss this rare opportunity to own a massive condo in a prime location! (id:63476)
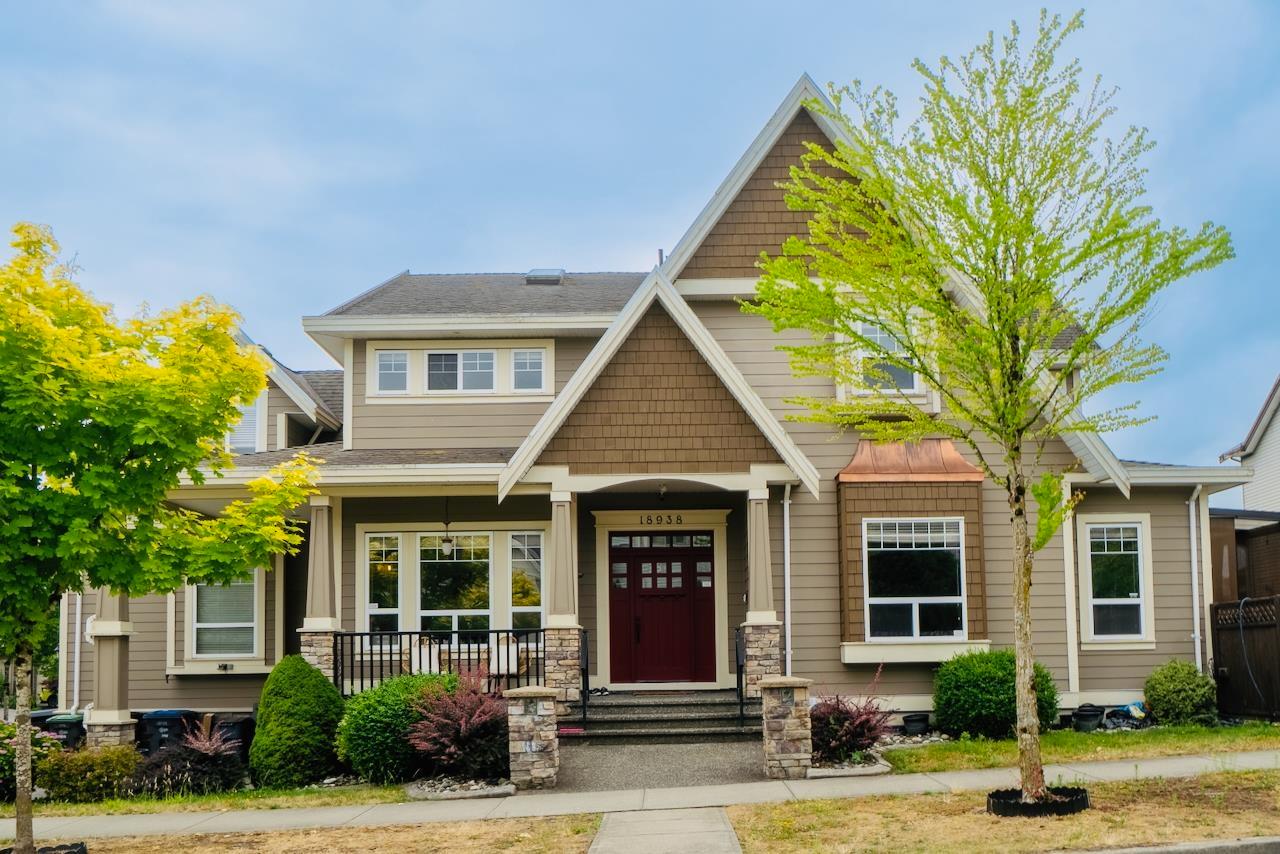
18938 54a Avenue
Surrey, British Columbia
Spacious 3-storey corner home offering over 4,200 sq.ft. of living space on a 6,174 sq.ft. lot. Well-designed layout features 7 bedrooms, 6 bathrooms and a large den, with high ceilings, crown mouldings, hardwood and tile flooring, central A/C and multiple fireplaces. The fully finished basement includes a 2-bedroom suite with separate entry, plus a media/rec room and additional living space. Enjoy the covered balcony, lower patio and fully fenced yard, ideal for family living and entertaining. Double garage. Located in a quiet Cloverdale neighbourhood close to schools, parks, shopping, transit, and just minutes from Downtown Langley, Willoughby and major commuter routes. (id:63476)
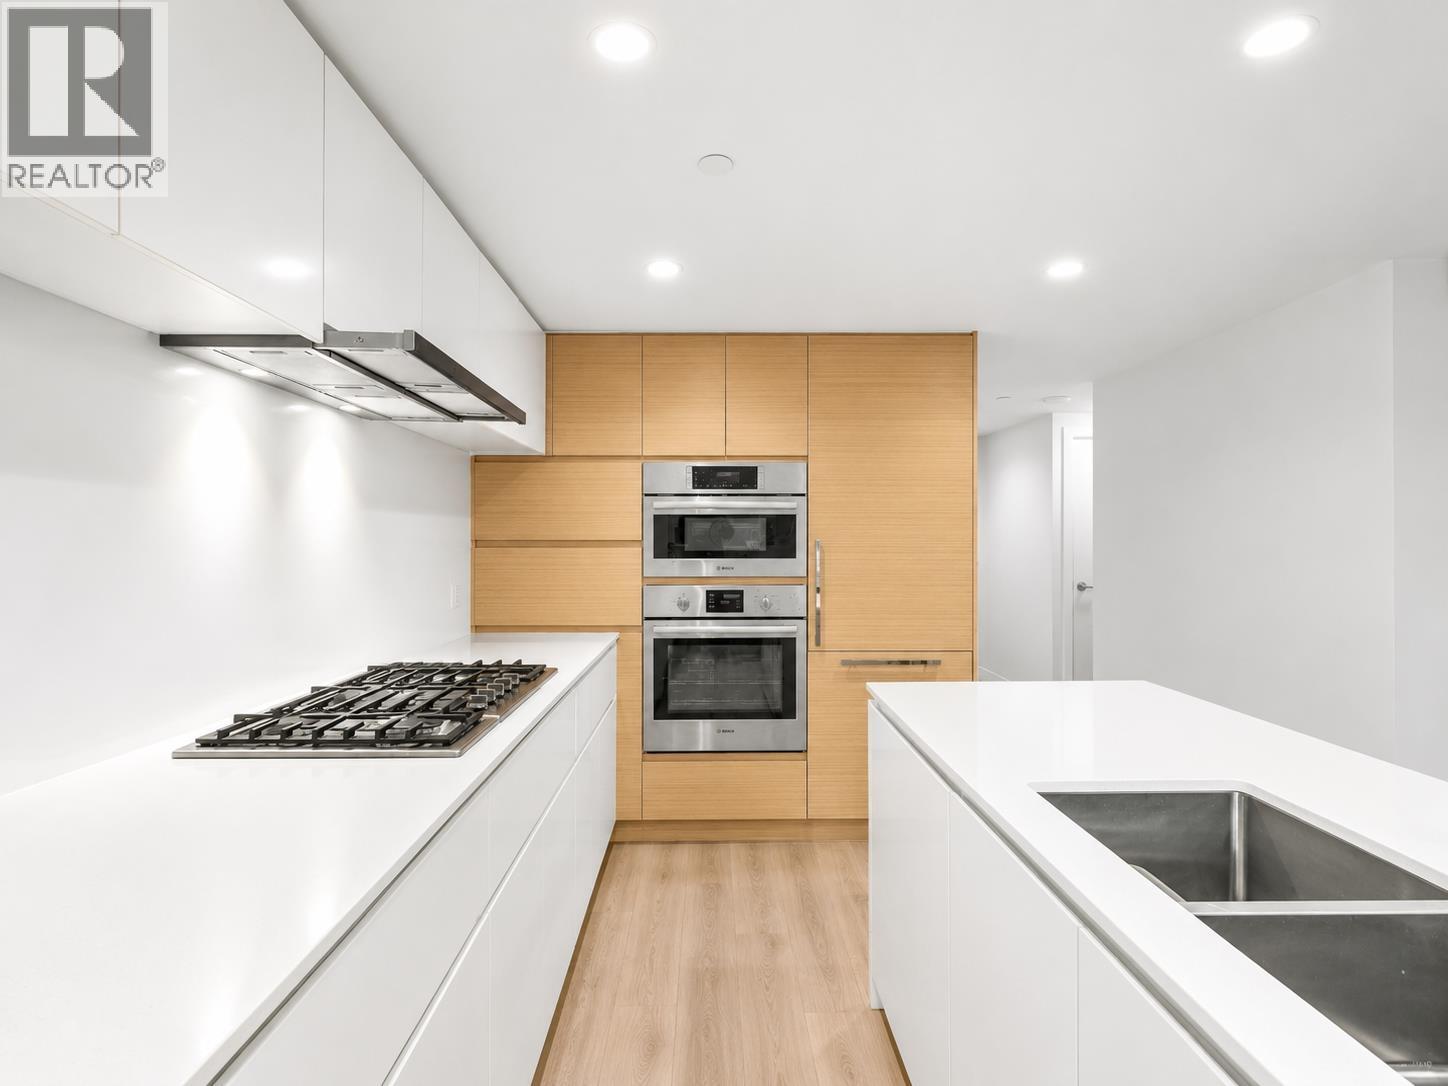
513 5508 Hollybridge Way
Richmond, British Columbia
Welcome to River Park Place II by Intracorp in Richmond's vibrant Oval Village. This bright and efficient junior 2 bedroom home offers a smart open concept layout with no wasted space, air conditioning, floor-to-ceiling windows and a private balcony with beautiful Olympic Oval and city views. The modern kitchen features a functional island, quartz countertops, gas cooktop, Bosch appliances, and ample cabinetry. The versatile junior/flex bedroom adds valuable space for a home office, guest room, or everyday living. Includes 1 parking stall and 1 storage locker for added convenience. Enjoy access to the building's outstanding amenities and a lifestyle just steps from the Oval, riverfront trails, cafes, restaurants, shopping and transit. (id:63476)
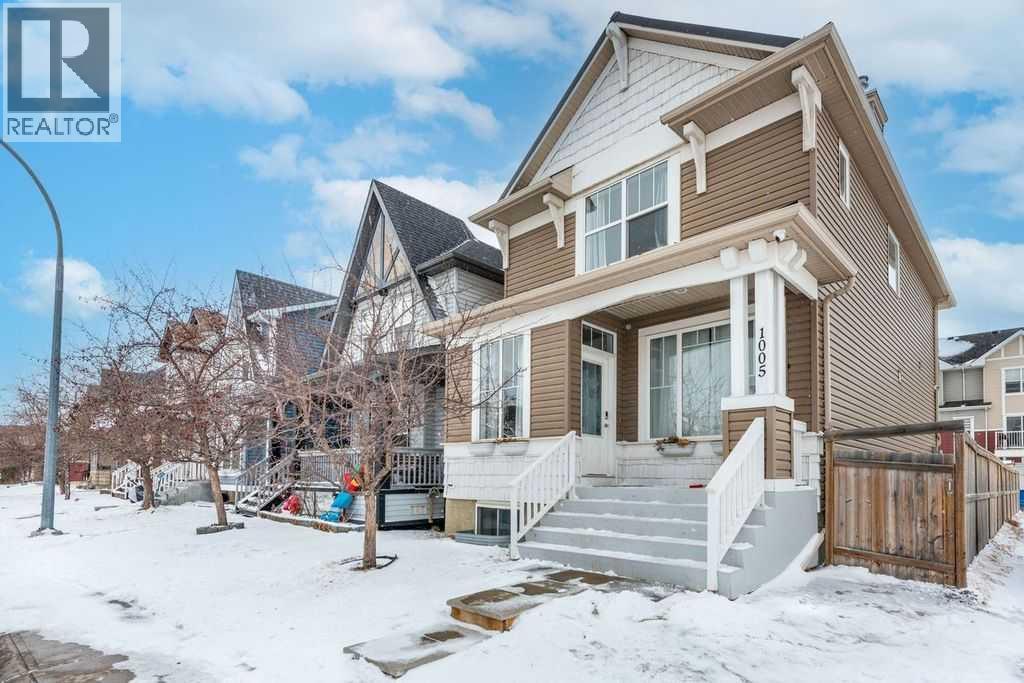
1005 New Brighton Gardens SE
Calgary, Alberta
Find your dream home in New Brighton close to the school! This beautifully updated 4 bedroom residence with spiral staircase and open to above floorplan boasts brand-new sanded hardwood floors throughout the main floor living space, creating a warm and inviting atmosphere. The home is bright and inviting and has Bright paint throughout the entire home and newly installed appliances in the kitchen add a touch of sophistication. The partially finished basement offers a versatile bedroom and bathroom, as well as recreation area, ideal for guests or a home office. This home is an excellent floor plan and has over 1500 square feet of living space, plus the partial basement. The backyard has been refreshed with low maintenance landscaping, and is fenced for your outdoor pleasure. The amenities are plentiful at the New Brighton club located a short distance from home. The club includes tennis courts, a splash park, pickleball courts, skating, hockey, and much more ! Enjoy the convenience of being located near recreation facilities, transit, and a park, providing ample opportunities for outdoor activities. The home is a short drive to all shops at 130th Avenue including Home Depot, Good Life Fitness, among many other businesses. (id:63476)
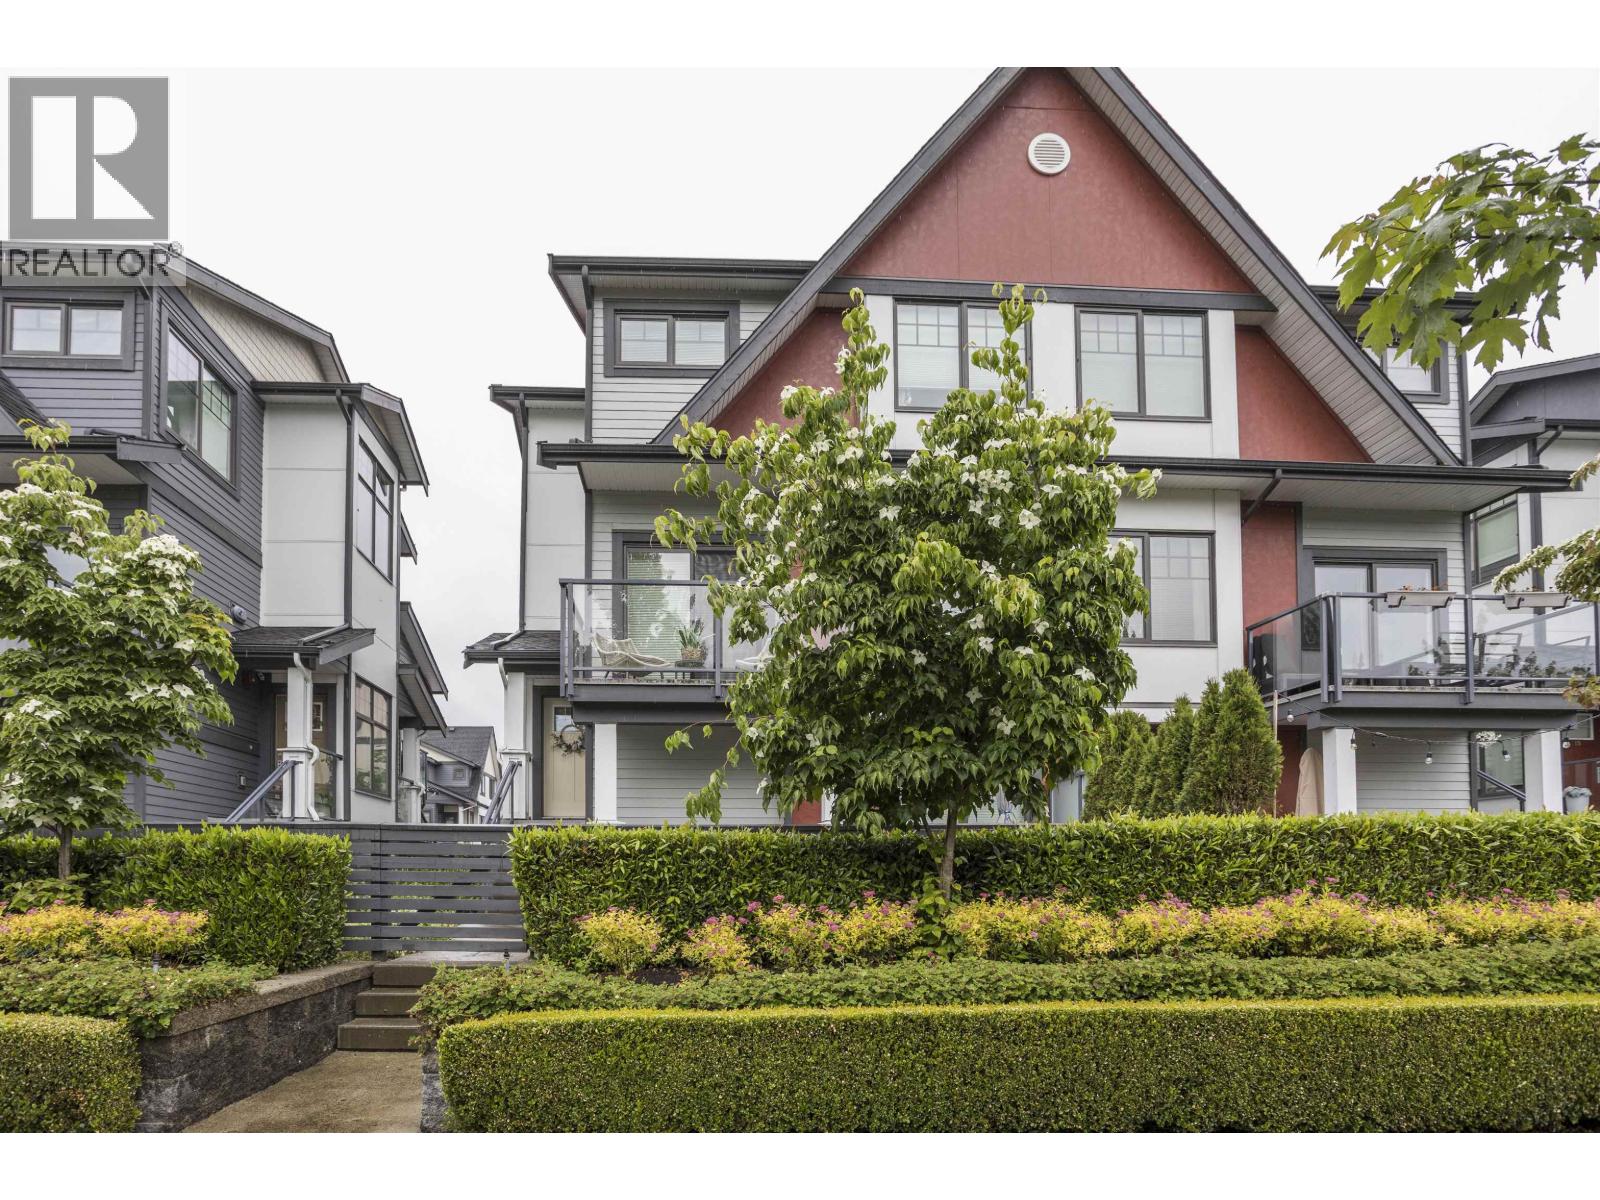
13 19451 Sutton Avenue
Pitt Meadows, British Columbia
Natures Walk! One of Pitt Meadows´ most sought-after family communities. 4 bed, 4 bath duplex style townhome offers 1,920 square ft of bright, functional living with a double garage and resort-style amenities. Street front location gives it the feel of a single family home with extra parking. Open concept main floor features a gourmet kitchen with high end appliances, spacious living area, powder room, and oversized windows for tons of natural light. Upstairs offers 3 generous bedrooms including a primary with ensuite and walk-in closet. Downstairs features a 4th bedroom and full bath, perfect for guests, teens, office or rec room. RESORT LIVING! Enjoy a pool, hot tub, gym, golf & baseball simulator, clubhouse, playground and more. Walk to Osprey Village, shops, riverfront and transit stops. (id:63476)
718 Isle View Pl
Nanaimo, British Columbia
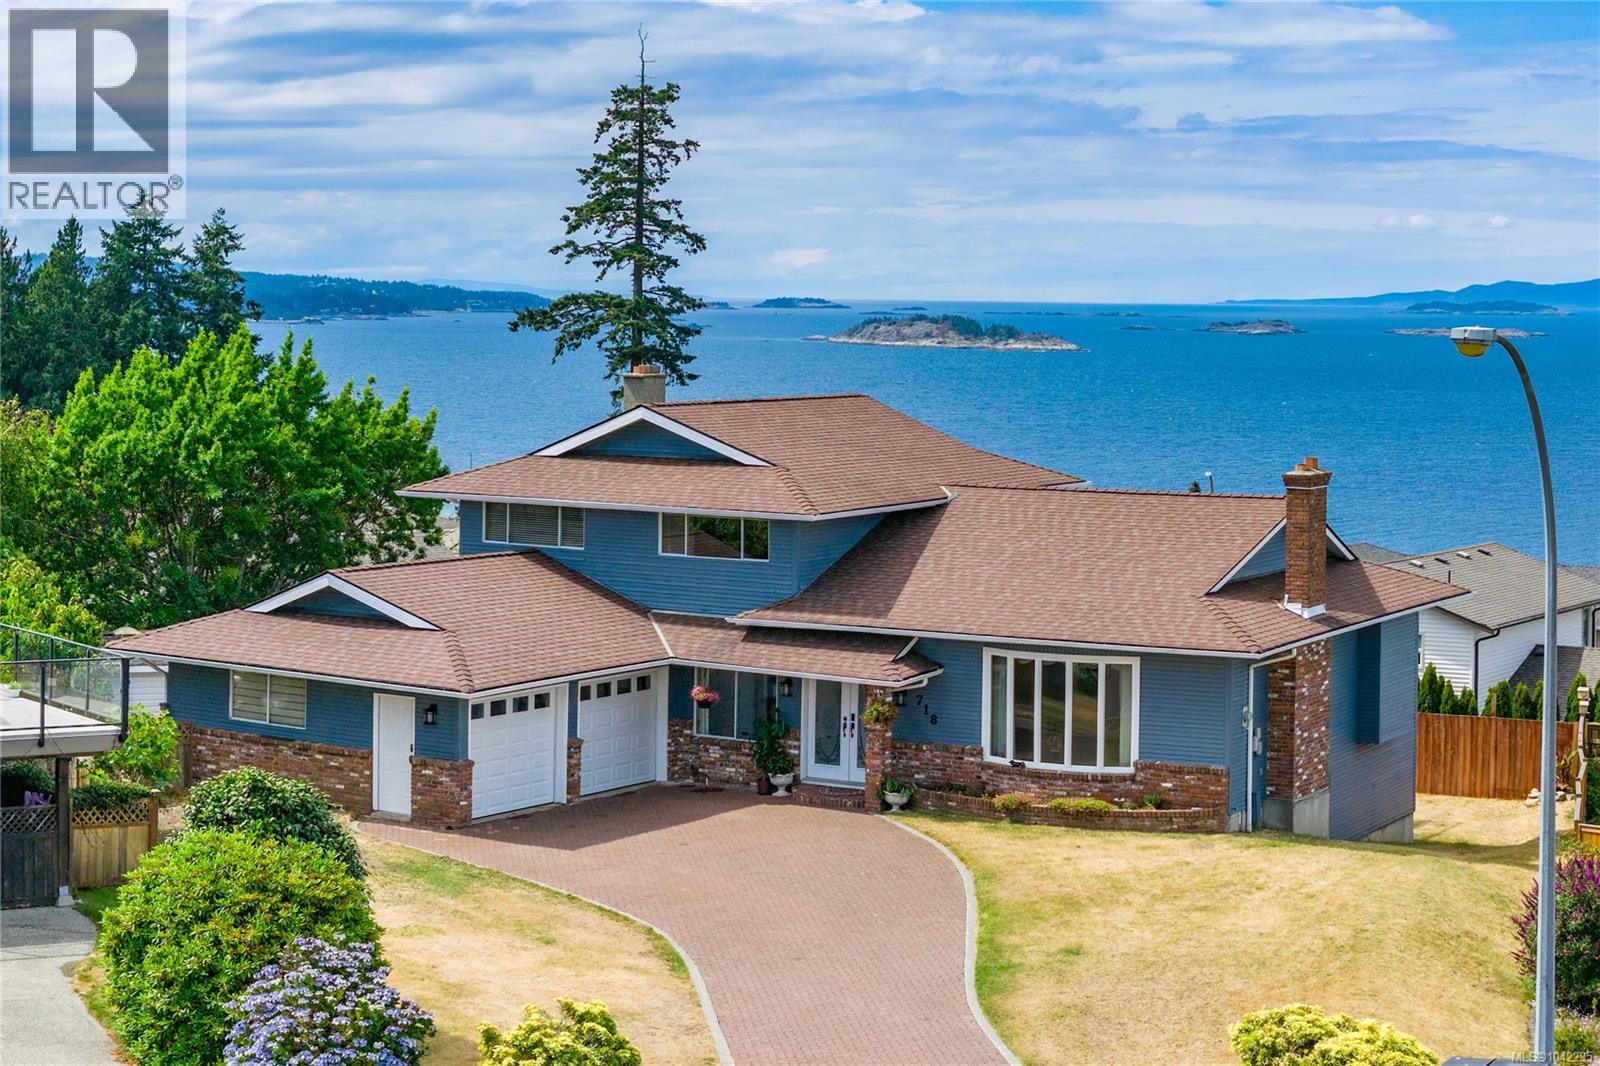
Nestled at the end of a quiet cul de sac in one of North Nanaimo’s most sought after neighbourhoods you will find 718 Isle View Place. The views are absolutely breathtaking stretching across the Georgia Strait over the Winchelsea Islands & beyond. Set on a 10,000 sq ft lot, offering over 4,000 sq ft, this home presents a rare opportunity for buyers looking for space, flexibility and the chance to make something truly their own. The main portion of the home offers over 2,500 sq ft and features a fantastic split-level design. The main floor includes generous living and dining rooms, an eat-in kitchen and access to a large deck where those stunning ocean views take centre stage. A few steps up you'll find 3 bedrooms and 2 bathrooms, including a spacious primary suite with a walk-in closet, large ensuite and of course those incredible ocean views. The lower split level offers even more room to move around with a comfortable family room that opens onto yet another huge ocean view deck, a 4th bedroom, full bathroom, laundry / mudroom and direct access to the double garage. The lower level includes an additional 1500 sq ft with a 5th bedroom, soaring ceilings in the rec room, numerous unfinished spaces and endless possibilities. Whether you envision additional living space, a home theatre, guest accommodations, a workshop or explore the potential for a suite, this level offers incredible flexibility. One of the most exciting aspects of this property is that the home remains largely original. The next owner has the opportunity to modernize and customize the space to suit their own style while benefiting from exceptional bones, an incredible floor plan, a massive lot, and one of North Nanaimo's most spectacular views. The front and rear yards are flat and there is a ton of room to park a boat, RV and all your toys! Every North End amenity is within minutes and the steps to Blueback beach are just a block away. (id:63476)
157 Grandview Crescent
Fort Mcmurray, Alberta
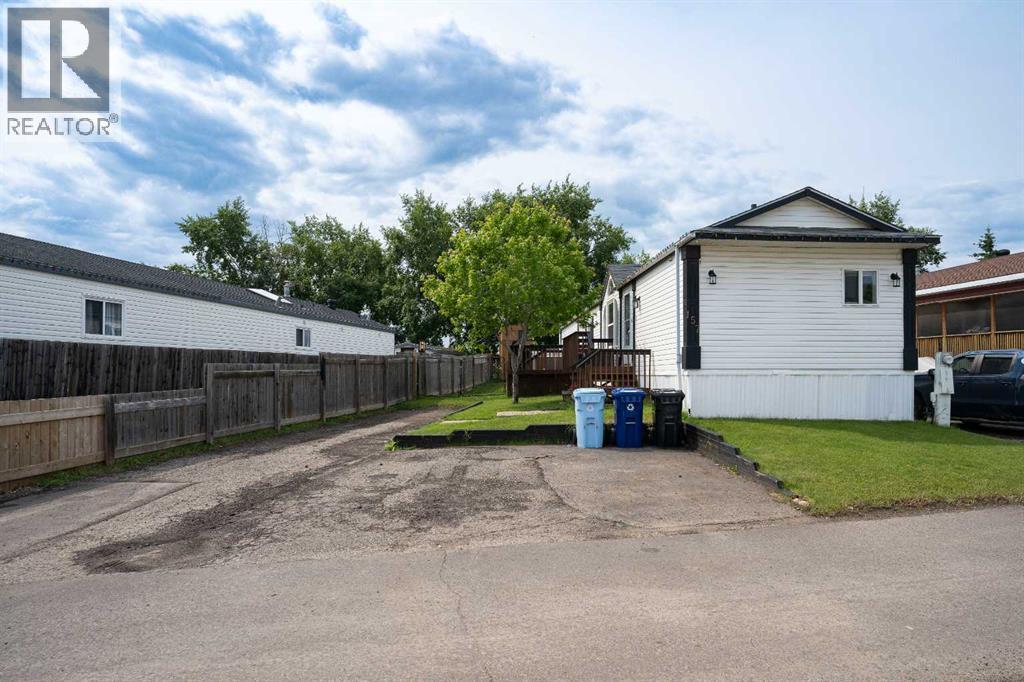
The lot is what sells this one before you even walk inside.Corner position, backing directly onto a park, with the alleyway path running along the side and the green belt a few steps across the road. Your street doesn't connect to the rest of Gregoire, so you get the quiet without the traffic. Visitor parking sits right across from the house, and the driveway fits 4 vehicles. If you've got toys, this is where they live. The side yard handles the truck, the side-by-side, the snowmobile trailer, and the boat rack with room to spare.Storage is already solved. A 10x10 shed, a 2 story playhouse/storage shed, a 4x6 plastic shed, and a carport storage tent. Everything has a home.Inside, vaulted ceilings open the place up the second you walk in. The kitchen was fully renovated in 2025: white cabinets, subway tile backsplash, butcher block counters, brand new fridge, and a full stainless package including dishwasher. Every room has been freshly painted. New flooring through the living room and hallway. The arched window in the front living room is a real moment, and the reclaimed wood feature wall in the back gives the home character you don't see at this price.All 1,216 square feet on one level. No stairs, no basement to finish, nothing wasted. The primary bedroom fits a king bed and walks straight into a 3 piece ensuite. Two more bedrooms, a fully renovated 4 piece main bath (2017), and a proper laundry room with upper cabinets and a Maytag washer and dryer included.The mechanical story is strong:Central A/C (oversized on purpose so it doesn't freeze up)Kitchen: 2025Main bath: 2017Home professionally re-leveled with new heat trace: 2023 (BellyBoyz)Hot water tank: 2017Shingles: 2015Furnace: 2008Outside, the back deck is built for summer barbecues, the yard is fully fenced with a gate for the kids and the dog, and you're a short walk to the main road bus stops and minutes from Highway 63, the airport, and Gregoire Lake. Fire hydrant sits right out front.Who t his works for:First time buyers tired of writing rent cheques. Young families who need real space without a mortgage that owns them. Trades guys who need a yard for the gear. Downsizers who want everything on one level.All appliances and window coverings included. Priced to move. Homes like this in Gregoire don't sit. (id:63476)
359 Northgate Tc NW
Edmonton, Alberta
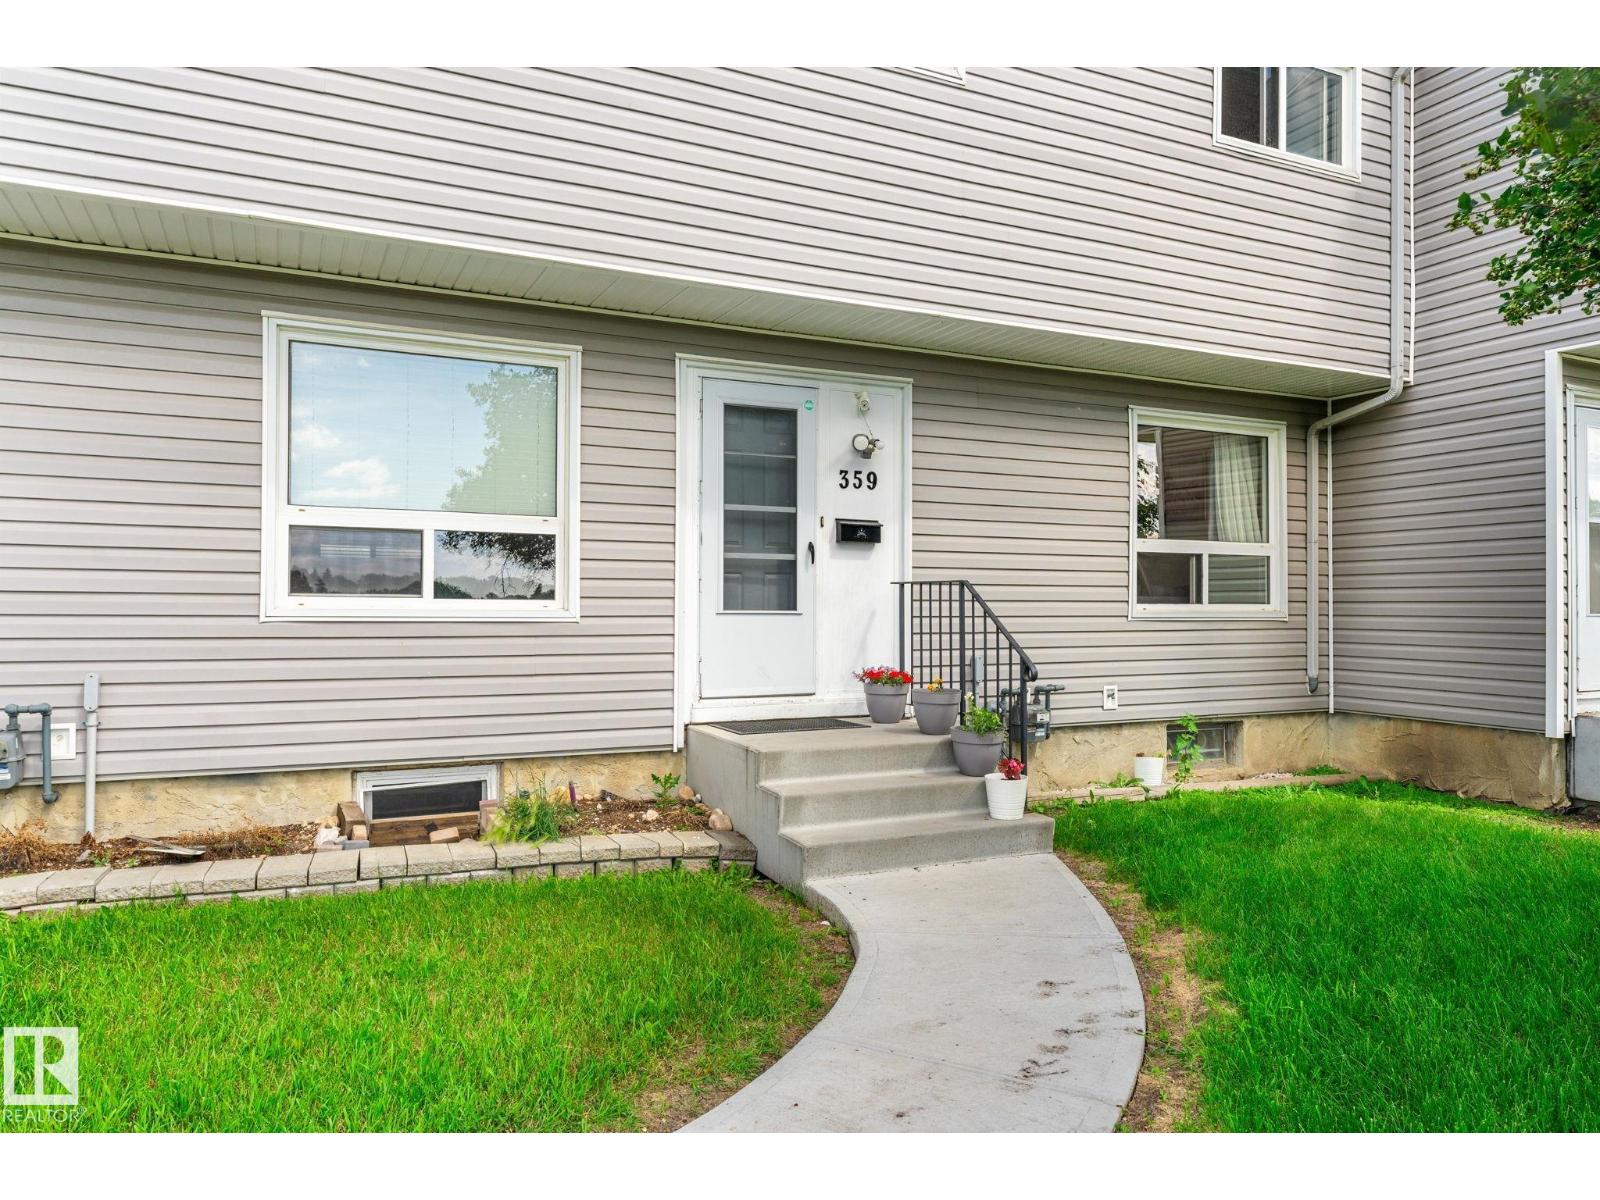
BEAUTIFULLY RENOVATED 4-bedroom townhouse with LOW CONDO FEES OF ONLY $289.94/MONTH in a PRIME FAMILY-FRIENDLY LOCATION facing the PARK and NORTHMOUNT SCHOOL, home to the sought-after COGITO PROGRAM offering an enriched, teacher-directed curriculum. WALK THE KIDS TO SCHOOL and enjoy RARE FRONT STREET PARKING plus an ASSIGNED REAR PARKING STALL WITH ELECTRICAL PLUG-IN. A NEWER CONCRETE WALKWAY leads you to the front door. This bright, open-concept home features modern neutral finishes, NEWER WINDOWS & EXTERIOR DOORS, a spacious eat-in kitchen, and a functional layout perfect for family living. Upstairs offers 3 LARGE BEDROOMS with park views and a FULLY RENOVATED BATHROOM featuring a new tub and surround. The lower level provides additional living space with a FAMILY/MEDIA ROOM and 4TH BEDROOM, ideal for guests, teens, or a home office. With extensive updates, an unbeatable location, affordable fees, and a MOVE-IN READY design, this exceptional home offers comfort, convenience, and outstanding value! (id:63476)
515 Nolanfield Villas NW
Calgary, Alberta
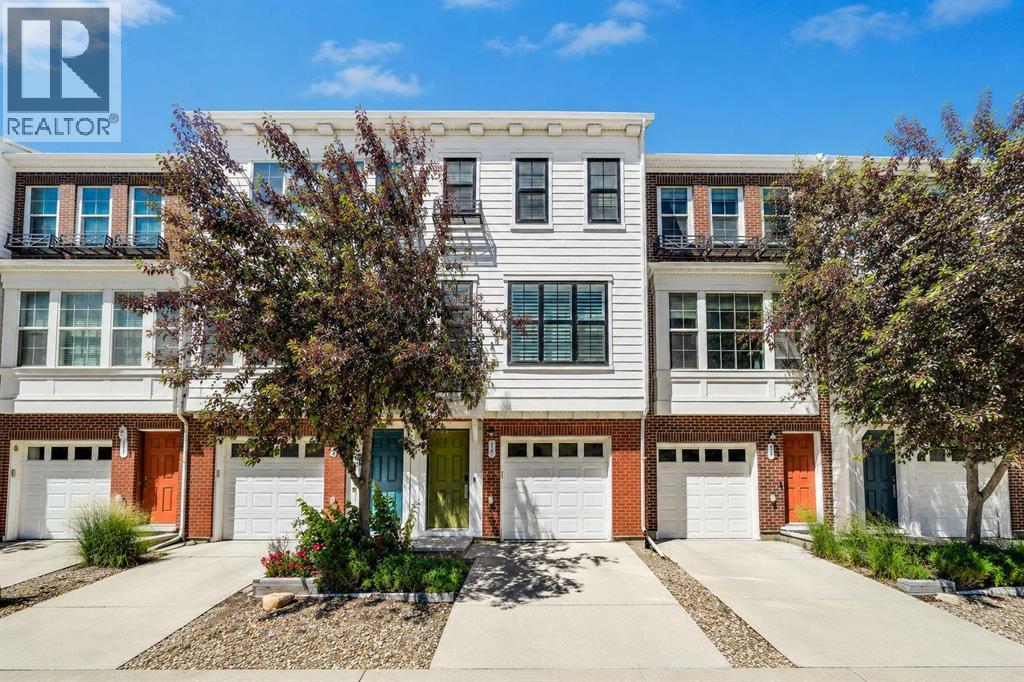
Here’s a more family-oriented Calgary MLS-style version with stronger REALTOR® marketing language and lifestyle-focused features:Beautiful Family-Friendly Townhome Backing onto Scenic Pond & Pathways!Welcome to this beautifully upgraded townhome nestled in a sought-after community, offering picturesque pond views, extensive walking pathways, and a location that perfectly balances convenience and outdoor living. Whether you’re a young family, first-time buyer, or downsizer, this home delivers the space, comfort, and functionality today’s homeowners are looking for.Step inside to a spacious foyer that leads into the bright and open-concept main floor. Featuring 9-foot ceilings and large windows that flood the home with natural light, this inviting space is perfect for both everyday living and entertaining. The stylish kitchen is the heart of the home, complete with upgraded stainless steel appliances, Caesarstone countertops, under-cabinet lighting, a raised breakfast bar, and plenty of counter and cabinet space for busy family life. A convenient powder room is tucked away nearby for guests.Enjoy your morning coffee or evening BBQ on the private balcony while taking in the peaceful pond views and surrounding green space. The seamless flow between the kitchen, dining, and living areas creates an ideal setting for family gatherings, celebrations, and making lasting memories.Upstairs, you’ll find two generously sized bedrooms, each featuring its own walk-in closet and private ensuite bathroom—perfect for growing families, guests, roommates, or a home office setup. The spacious primary retreat offers a walk-in closet and a private 3-piece ensuite, while the second bedroom enjoys beautiful pond views and a 4-piece ensuite. A custom built-in workspace provides the perfect area for working from home, studying, or managing daily tasks. Convenient upper-level laundry completes this functional floor plan.Additional features include a double attached tandem garage wi th extra storage space, central air conditioning for warm summer days, a utility/storage room, and premium Hunter Douglas blinds and shutters throughout.Families will appreciate the close proximity to parks, playgrounds, walking paths, childcare facilities, shopping, restaurants, fitness centres, banks, and everyday amenities. Commuting is effortless with quick access to Stoney Trail and Shaganappi Trail, connecting you to all corners of the city.This move-in-ready home offers an exceptional combination of modern finishes, thoughtful design, and a beautiful natural setting. Don’t miss your opportunity to enjoy maintenance-free living while being surrounded by nature. Book your private showing today! (id:63476)
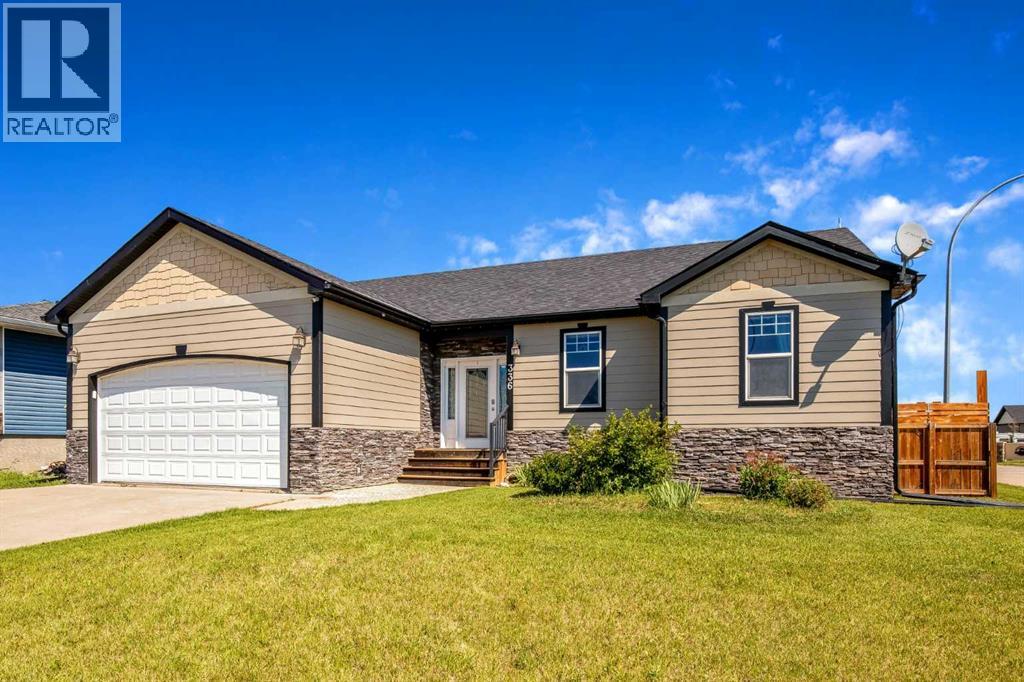
336 Butte Place
Stavely, Alberta
Open House July 11 1pm-3pm - Discover how far your dollar can go in Stavely with this spacious 5-bedroom, 3-bathroom bungalow that offers comfort, flexibility, and the charm of small-town living. Located in one of Stavely's newer neighbourhoods, this home sits on a generous corner lot with a fully fenced backyard perfect for kids, pets, gardening, summer BBQs, or simply enjoying a little extra room to spread out.Inside, vaulted ceilings create a bright, open feel throughout the main living area, while fresh paint inside and out gives the home a clean, refreshed look. The kitchen is functional and well connected to the dining and living spaces, featuring a gas stove, a new refrigerator, and plenty of workspace for everyday living. Central air conditioning keeps the home comfortable through the warmer months.The newly developed basement adds valuable living space, making it easy to accommodate a growing family, overnight guests, a home office, hobby space, or a comfortable rec room. With five bedrooms and three full bathrooms, this home is designed to adapt to the changing needs of everyday life.Built on an ICF foundation for added durability and efficiency, the home also offers a low-maintenance exterior so you can spend less time on upkeep and more time enjoying your home. Step outside to the composite deck, an ideal spot for morning coffee, evening sunsets, or gathering with family and friends.Stavely offers the best of small-town Alberta living, with a welcoming community, quieter streets, and a relaxed pace, all while being conveniently located along Highway 2 between Calgary and Lethbridge.If you've been searching for a home that offers generous living space, a large yard, and exceptional value, this is one you'll want to experience in person. (id:63476)
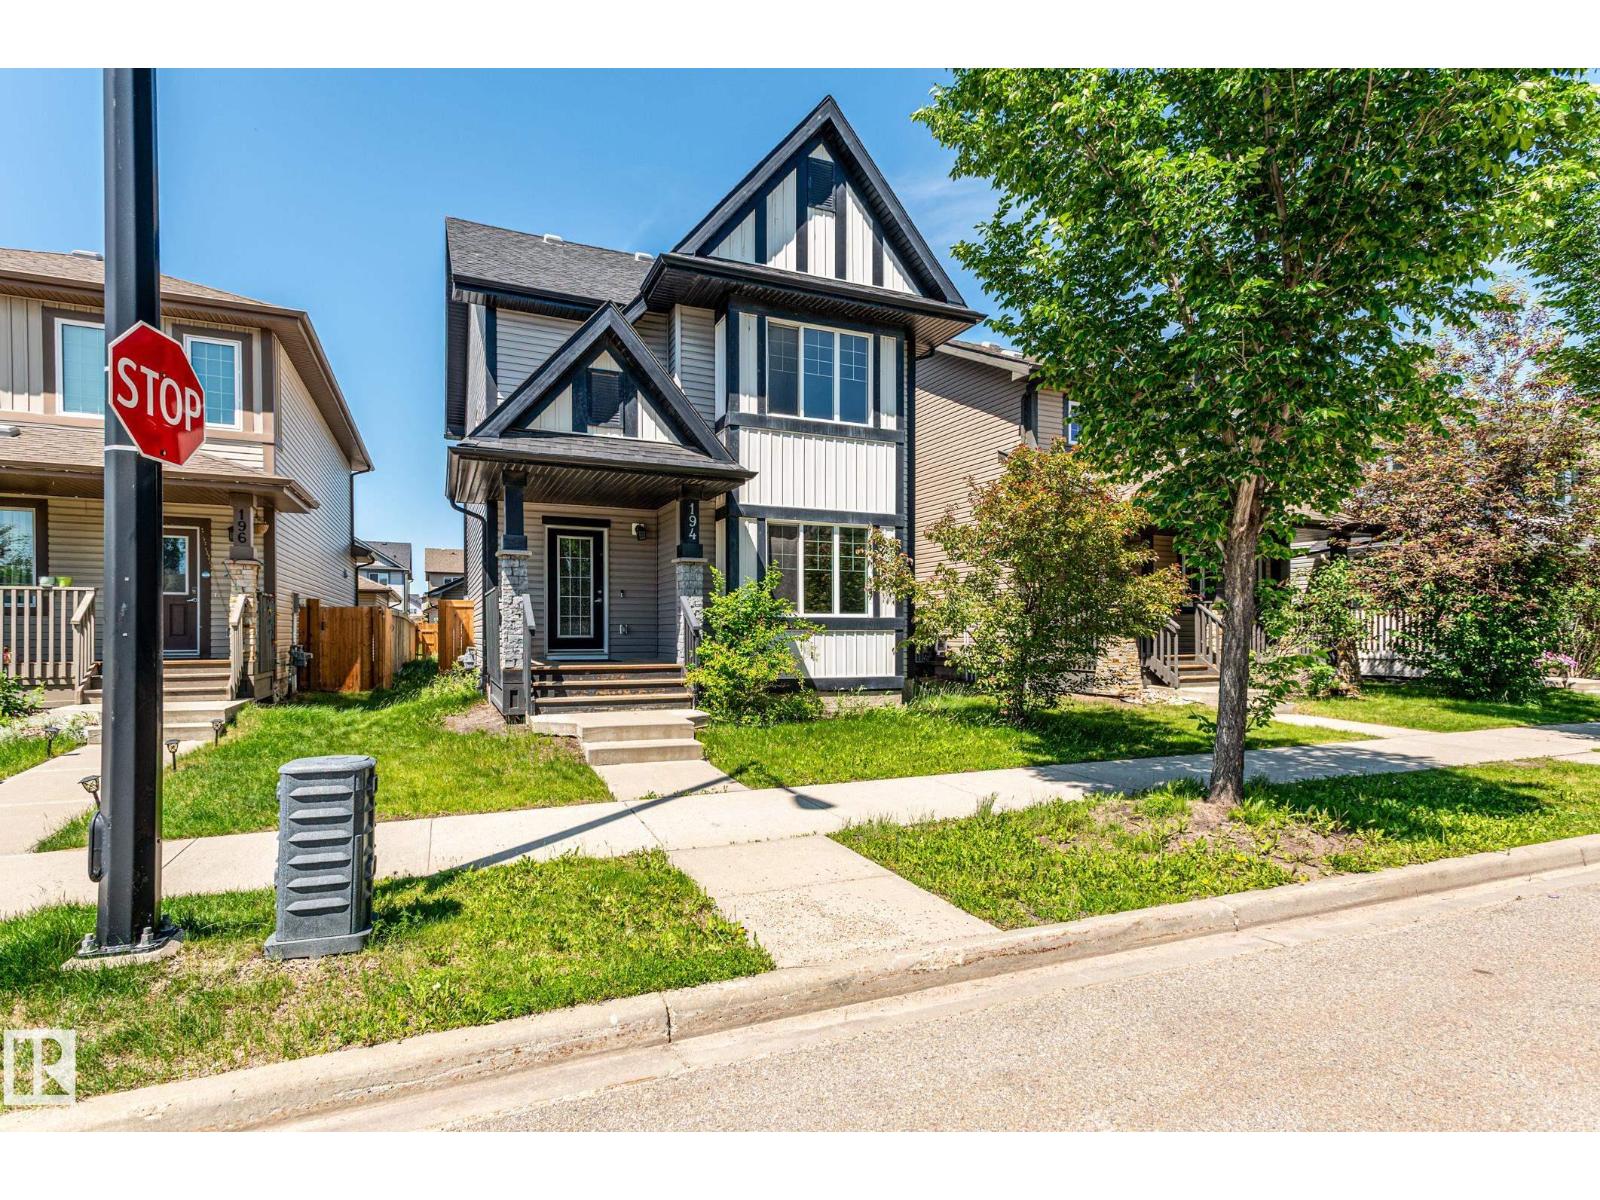
194 Allard Link SW
Edmonton, Alberta
Welcome to Allard—where value, space, and lifestyle come together. Why buy a townhouse when you can own a detached home at this price? This well-maintained 2-storey home offers 5 bedrooms, 2.5 bathrooms, and a bright open-concept layout designed for modern family living. The spacious kitchen features a large island, abundant cabinetry, and generous dining space—perfect for everyday living and entertaining. Upstairs offers a primary suite with a private 3-piece ensuite plus two spacious bedrooms. The partially finished basement adds incredible flexibility with two finished multi-purpose rooms/bedrooms, including one professionally soundproofed studio room, Complete with a functional backyard, detached double garage, and a quiet location close to schools, parks, shopping, Anthony Henday, and the airport. A rare opportunity to own a detached home with outstanding value and future potential. (id:63476)
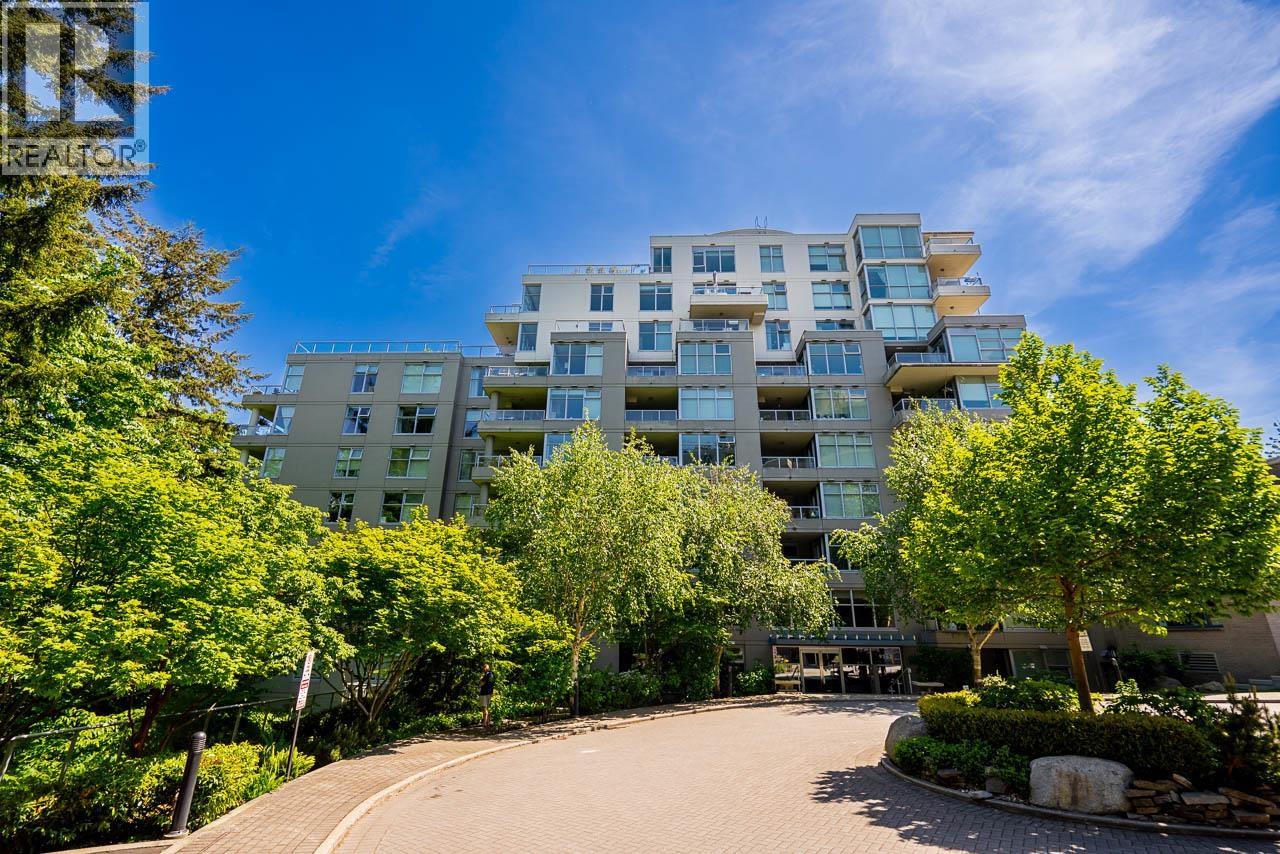
204 9262 University Crescent
Burnaby, British Columbia
Welcome to Novo 2 at SFU by renowned builder Intergulf. This bright and well-designed 1 bedroom + den, 1 bathroom home offers 660 square ft of comfortable living space in the heart of the vibrant UniverCity community. Featuring an open-concept layout with modern finishes, spacious kitchen, and versatile den perfect for a home office or guest space. Enjoy fantastic building amenities including a fully equipped gym and a meeting/party room available to reserve for family gatherings and events. Just steps to SFU, University Highlands Elementary, Nesters Market, restaurants, cafes, scenic walking and biking trails, and the bus loop with direct Downtown Vancouver access. Experience an incredible lifestyle surrounded by nature, convenience, and community. (id:63476)
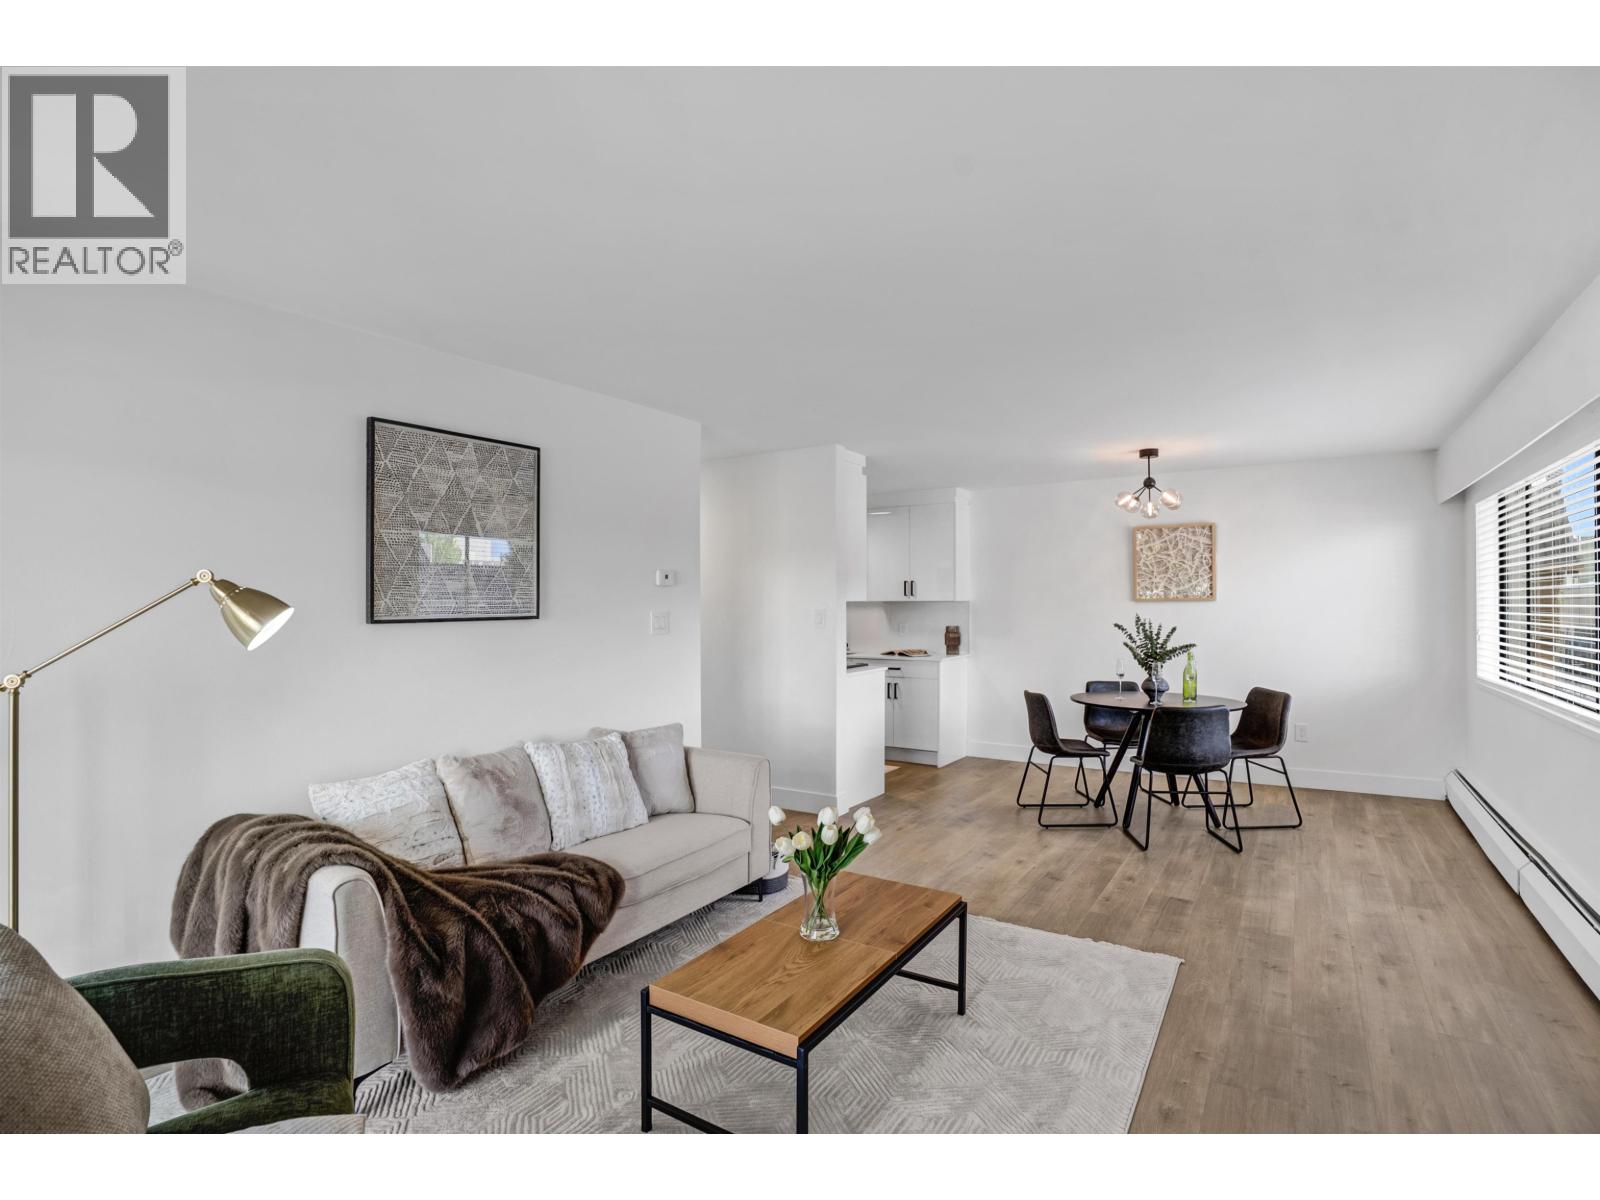
206 2299 E 30th Avenue
Vancouver, British Columbia
This is the one you've been looking for! Brand new renovation and move-in ready. This spacious 2 bed, 2 full bath NE corner unit shines with modern updates throughout. Enjoy a bright open layout with lots of windows, gas fireplace, stylish new kitchen, all new appliances, in-suite laundry, updated bathrooms, custom closet built-ins, and fresh flooring. The generous updated balcony adds great outdoor living space. Building amenities include an indoor pool, with cafés, T&T Market, Shoppers Drug Mart, and transit close by. (id:63476)
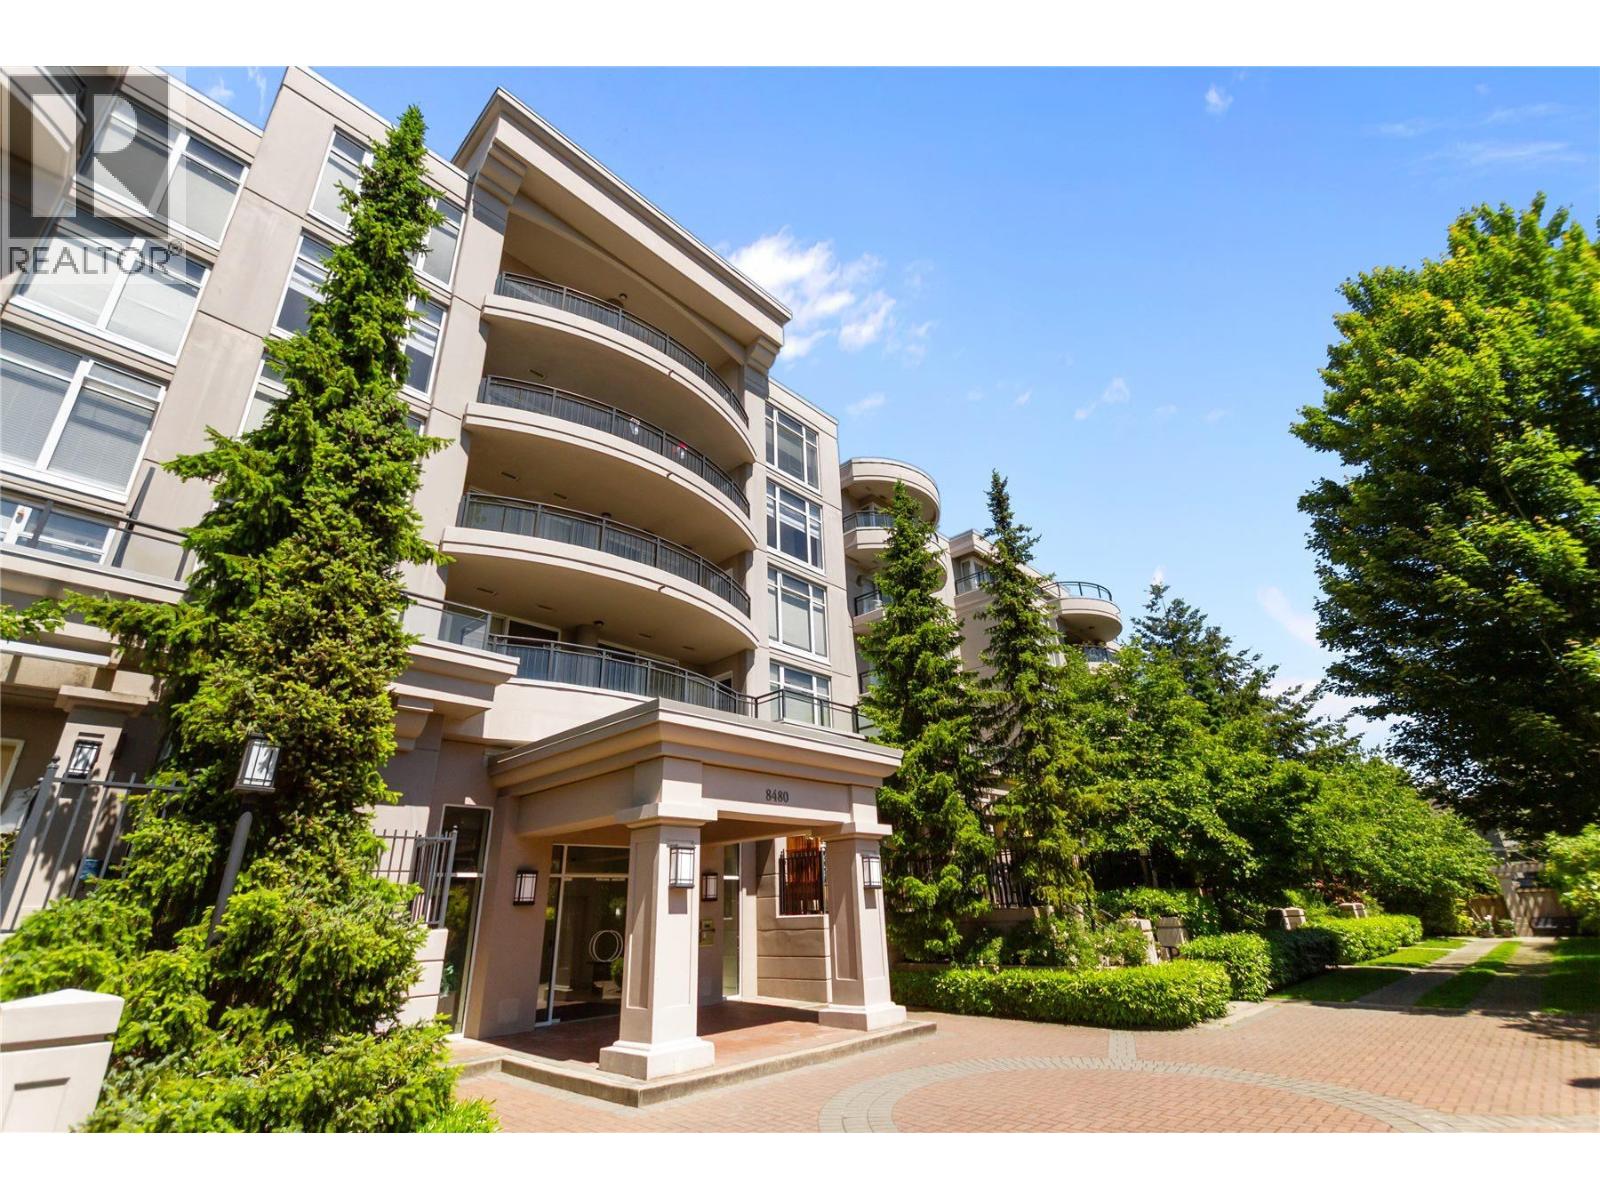
226 8480 Granville Avenue
Richmond, British Columbia
Monte Carlo at the Palms by BOSA. concrete with full rain screen built in convenient central Richmond, Well-maintained complex with recent upgrades like new roof, new carpet, and painting in the common area. Prime location steps from Richmond Centre, Canada Line, public library, & community amenities. 913 sqft good layout 2bed 2bath with outlook quiet courtyard. (id:63476)
2303 3970 Carrigan Court
Burnaby, British Columbia
2 bdrms, 2 full bathrms in a convenient location with south view. Bdrms are in opposite side of the unit for privacy. Plumbing done in 2002, roof and lobby done in 2012. New laminate flooring, new paint, new toilet and new kitchen counter-top. Bldg has a lot of facilities like gym, indoor pool, sauna, pool, racquet and tennis court, Very conveniently located within a short walk to Skytrain. Lougheed Mall, Wal-Mart. One parking and one locker. All meas. are approx. Buyer to verify. (id:63476)
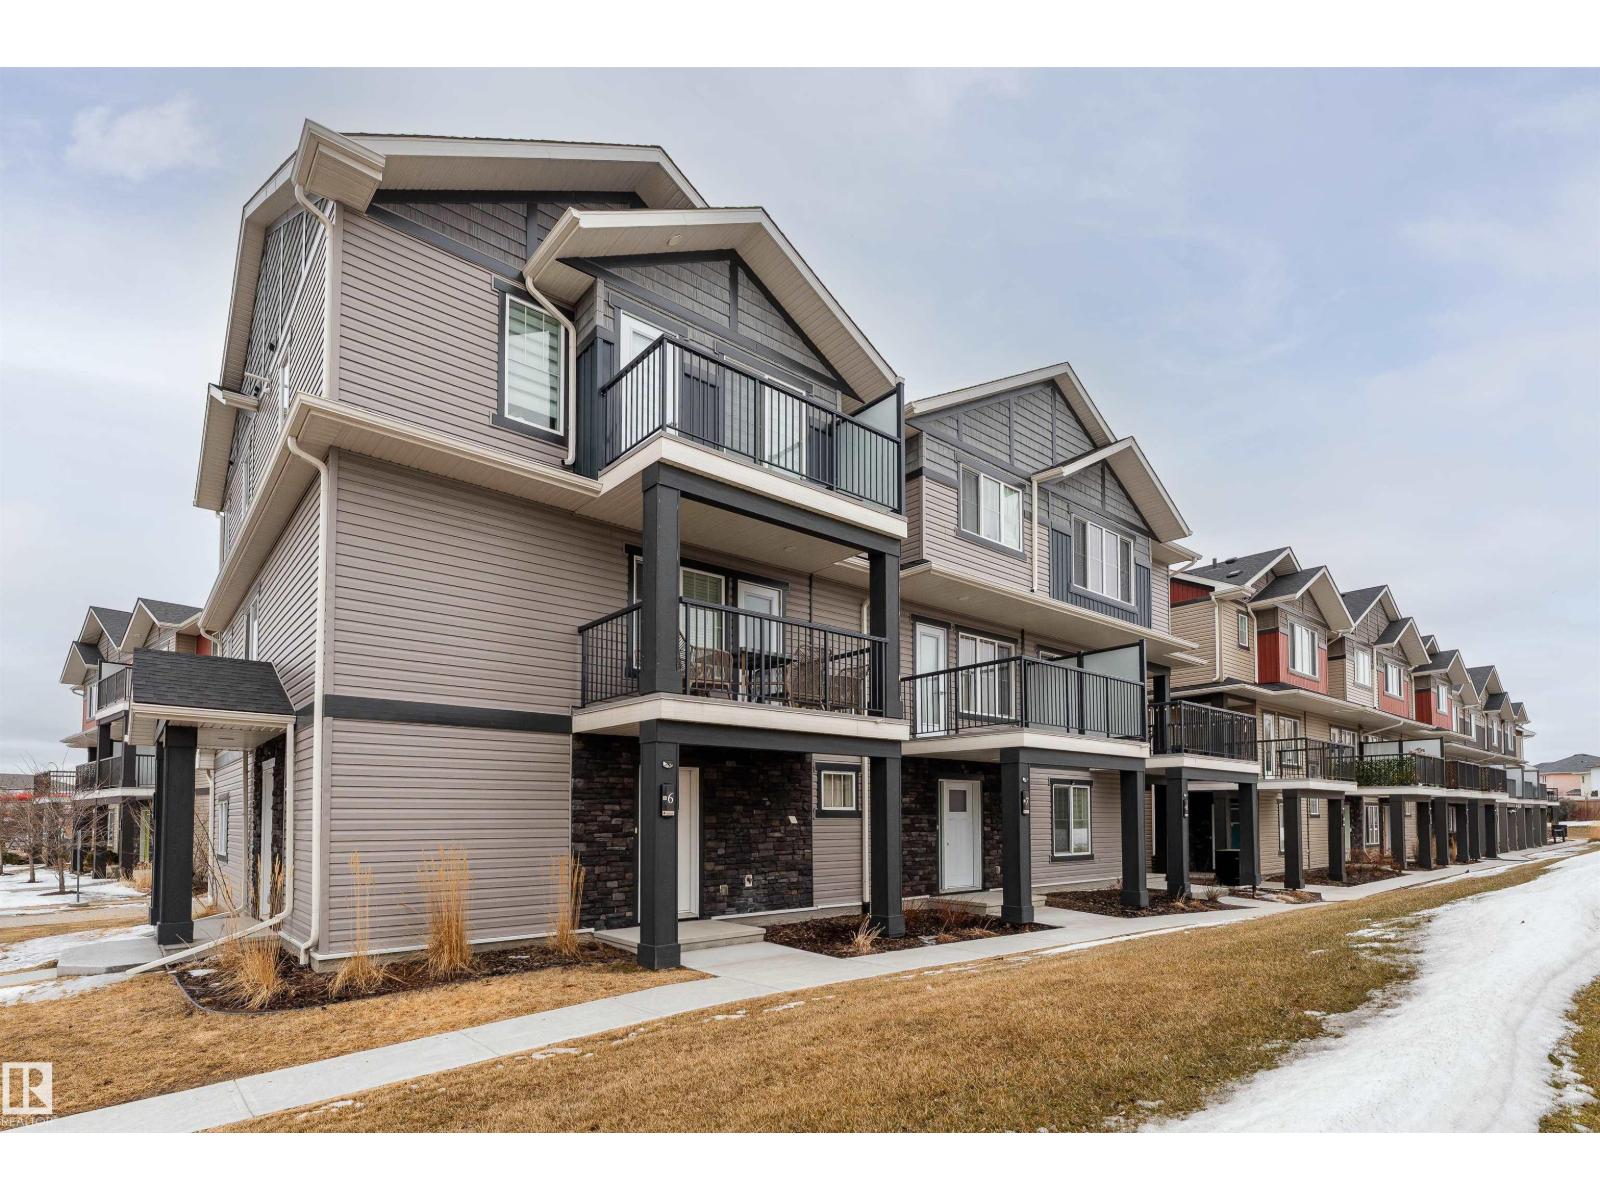
#6 12815 Cumberland Rd NW
Edmonton, Alberta
Welcome to this affordable 1-bedroom condo townhouse in the well-developed community of Pembina—an excellent opportunity for first-time buyers or investors. This home features a functional layout with 1 bedroom, 1 full bathroom, a bright living room, and a versatile flex room ideal for reading nook or guest space. Enjoy your private balcony for outdoor relaxation, plus the convenience of a single attached garage — perfect for secure parking, winter protection, and added storage space. Located in a highly accessible area, you are close to public transportation, shopping, playgrounds, and everyday amenities, making daily living easy and convenient. Whether you're looking for a starter home or a solid rental investment, this property offers great value in a desirable and established neighborhood! (id:63476)
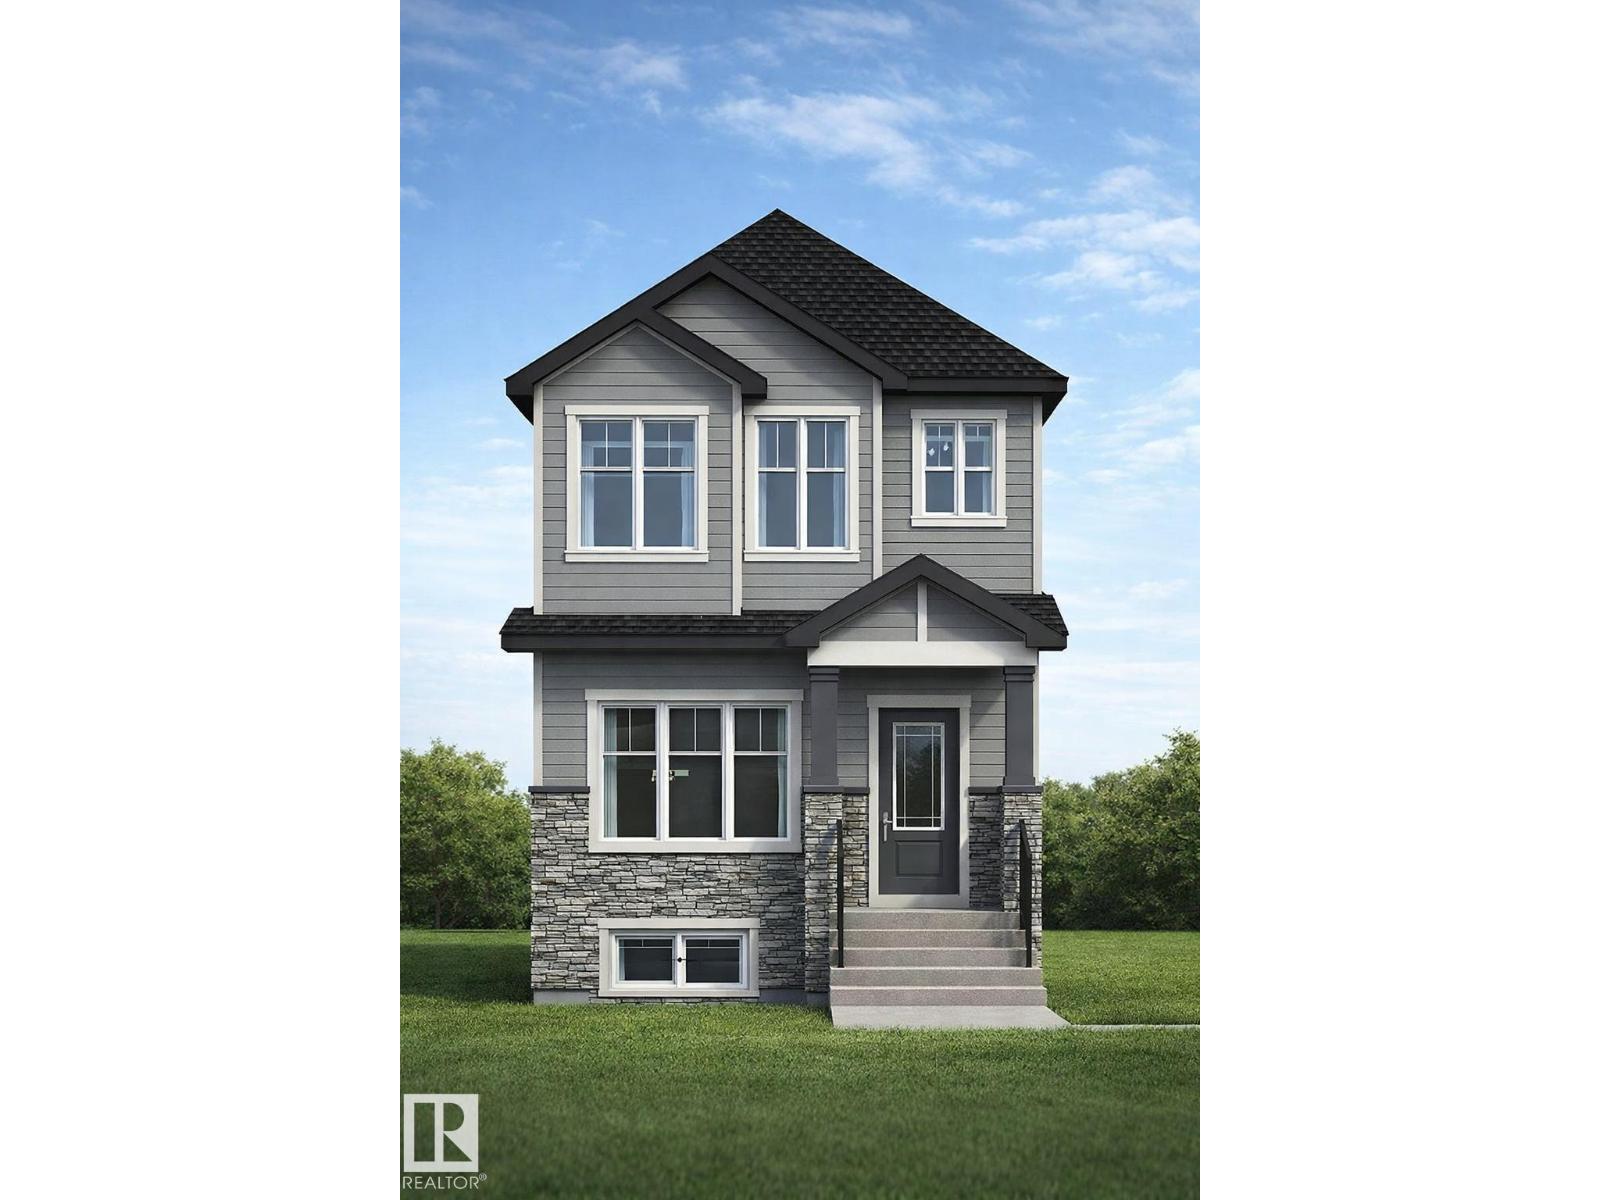
426 Crystal Creek Li
Leduc, Alberta
Welcome to this beautifully designed 1,650 sq ft home in the sought-after community of West Creek in Leduc—perfect for families looking for space and flexibility. This home features 4 bedrooms, including a convenient main floor bedroom with a full bathroom—ideal for guests or multi-generational living. The open-concept main floor offers a modern kitchen, spacious living and dining areas, and a stylish contemporary fireplace with eye-catching feature walls, all enhanced by 9-ft ceilings for a bright, open feel. Upstairs, you’ll find three generously sized bedrooms, including a comfortable primary suite with a private ensuite, plus a versatile bonus room perfect for a home office or play area. A double detached garage provides ample parking and storage, while the separate side entrance to the basement adds future development potential. (id:63476)
Century 21 All Stars Realty Ltd
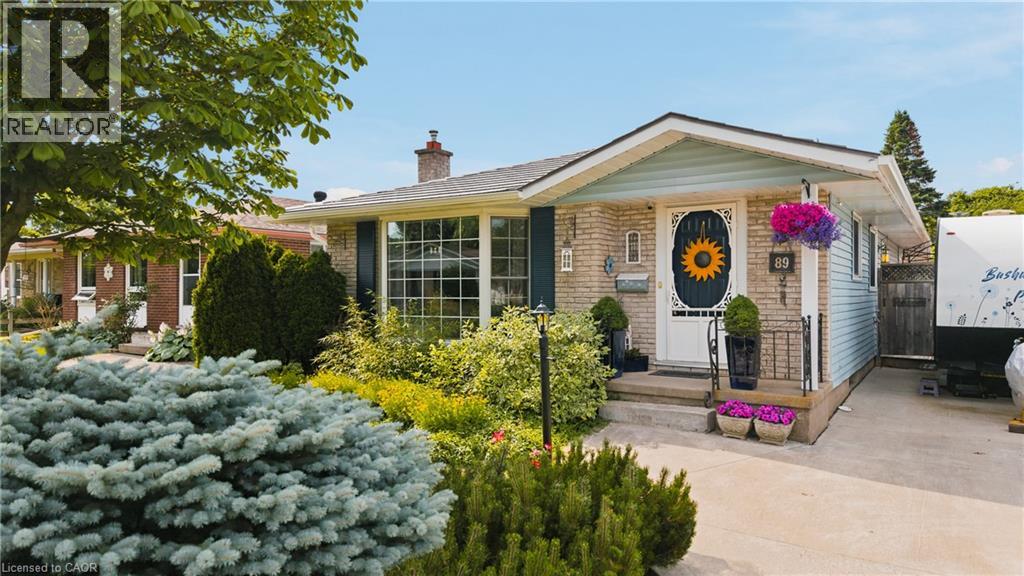
89 Geneva Crescent
Kitchener, Ontario
Welcome to 89 Geneva Crescent, a bungalow where the memories are already waiting to be made. Step into the backyard and you'll see it right away: this is where summers happen. Cannonballs off the diving board, kids racing across the grass, long afternoons floating in the pool, and evenings winding down in the hot tub under the stars. The gardens are truly breathtaking, filled with flowers that reward the hands that tend them, the kind of backyard where you plant something in the spring and watch your family grow alongside it all season long. This isn't just a yard. It's the setting for years of stories. Inside, the kitchen is where the baking happens. You'll love the rounded corners on the countertops and the generous counter space, because there's room to roll out the dough, set out the cooling racks, and still have space left over. And with a true eat-in kitchen, this becomes the heart of the home: stay up late on the weekend, play games around the table, and enjoy just spending time together. Three good-sized bedrooms and a lovely four-piece bathroom complete the main floor, all filled with natural light from the big bay window that pours sunshine into the living room. Downstairs offers something special: a massive family room, currently being used as a beautiful bedroom suite with a cozy electric fireplace. This is the space where everyone gathers, for movie nights, for hangouts, for those slow Sunday afternoons when nobody wants to be anywhere else. There's also a music room or bonus room, a full three-piece bathroom, laundry, and plenty of storage. Plus, the convenient side door entry leads directly to the basement stairs, opening up all kinds of opportunities for the lower level. Close to schools, parks, and everything the neighbourhood offers, 89 Geneva Crescent isn't just a house, it's where your family's next chapter of memories begins. (id:63476)
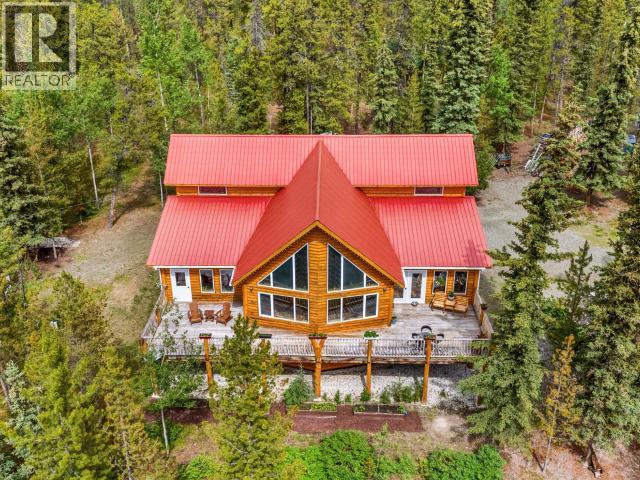
113 Boreal Road
Whitehorse North, Yukon
Large and in charge~Yukon style. Nearly 5,000sqft of house, heated triple-bay shop, and 9.98 fenced acres backing directly onto greenbelt and endless trails in Miners Ridge. This energy-efficient country estate offers 3 beds, 4 baths, soaring timber-frame cathedral ceilings, a wall of south-facing windows, expansive living spaces, a family sized kitchen with gas range and island. A massive deck extends from the living and dining areas and connects directly to the primary retreat, complete with walk-in closet and spa-inspired ensuite. Upstairs, two oversized bedrooms each feature a private ensuite, separated by a flexible loft with access to a raised balcony ideal for Northern Lights viewing. 2,000 sqft walkout basement is ready for future development. Outside, 32x40 shop, greenhouse, garden area, fire pit, covered boat/rv parking, excellent drilled well, school bus service at the driveway, fire hall just 1.5 km away. Privacy, infrastructure, and Yukon lifestyle-exceptional package. (id:63476)
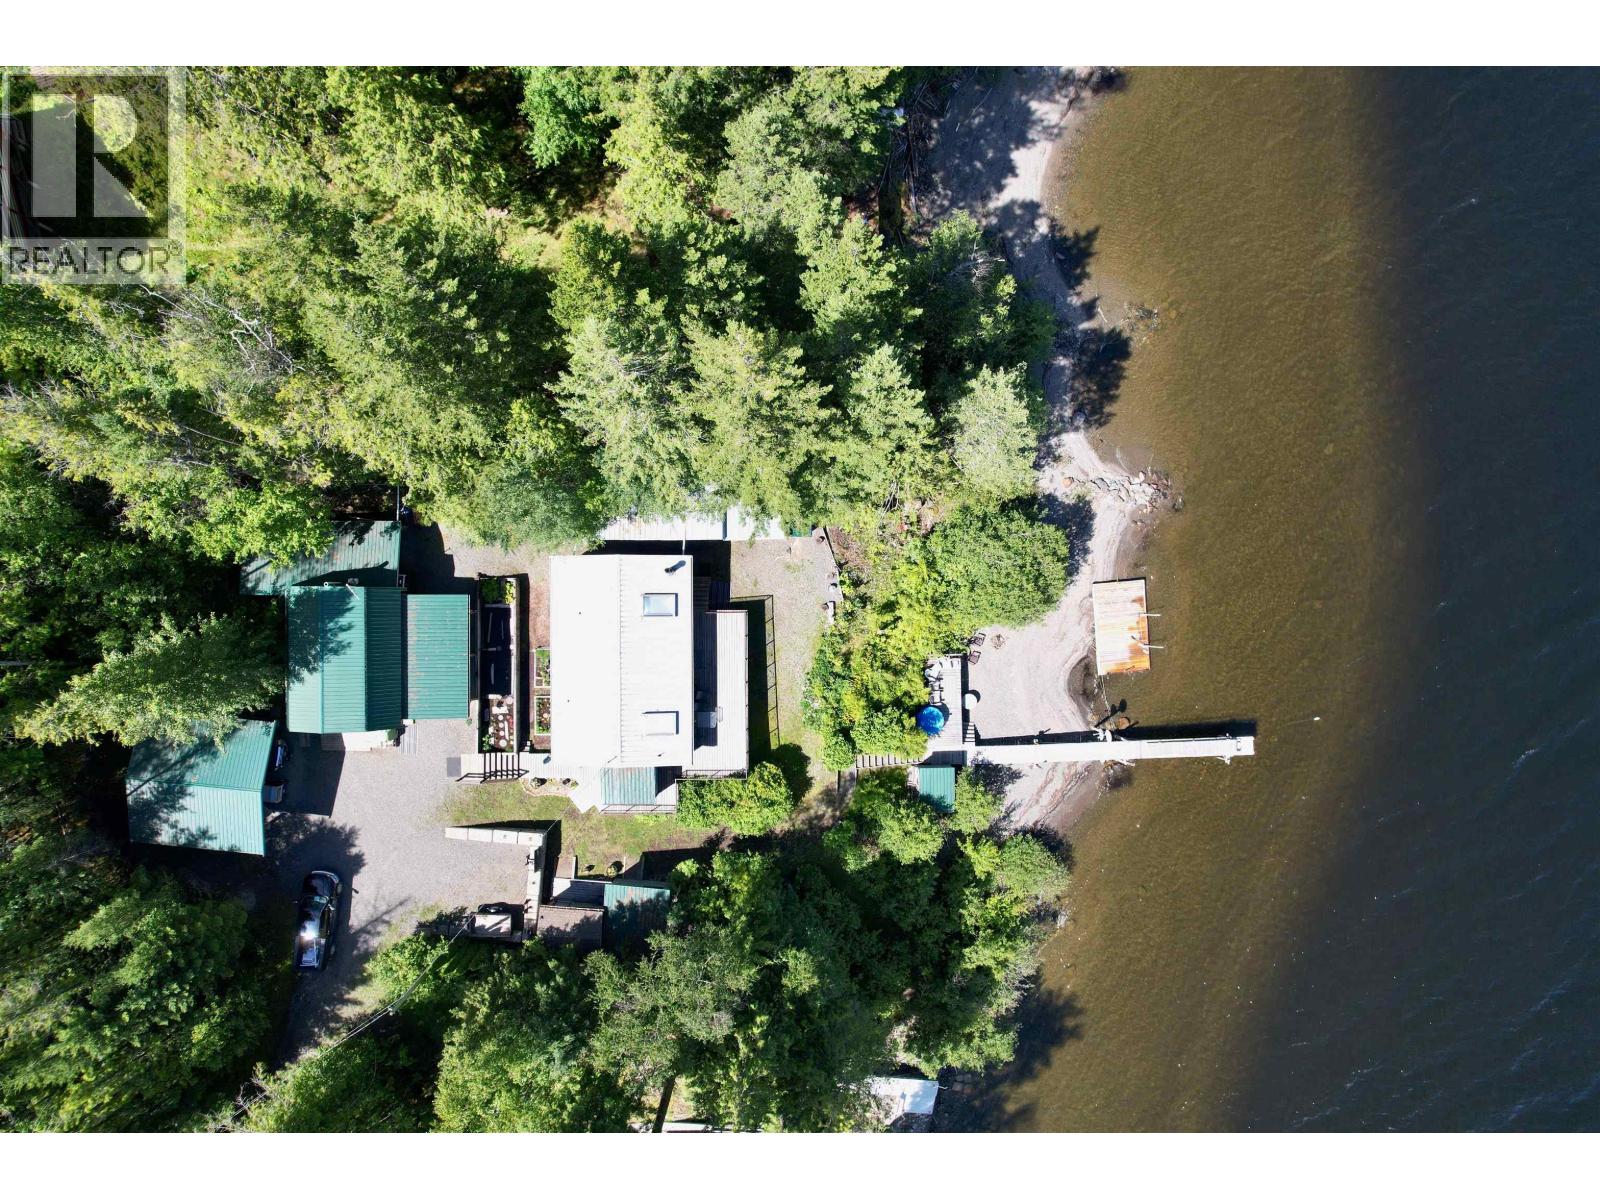
9045 S Mahood Lake Road
Canim Lake, British Columbia
Imagine waking to the sound of loons on the lake and the water gently lapping against your own private beach. Coffee in hand, you step onto the deck as the morning sun glistens across the water. You spend your days swimming, casting a line from the dock, exploring Mahood Lake and the miles of trails through Wells Gray Provincial Park, or simply soaking in the wood-fired hot tub while taking in the view. Tucked away on a private 0.64-acre waterfront lot, this charming year-round Pan-Abode offers the perfect blend of comfort and adventure. Whether you're looking for a peaceful year-round home or the ultimate recreational getaway, this property is ready to become your family's favourite place to gather. A detached shop with loft, carports, pole shed, and plenty of storage provide space for every hobby in every season. This is where unforgettable family memories begin... (id:63476)
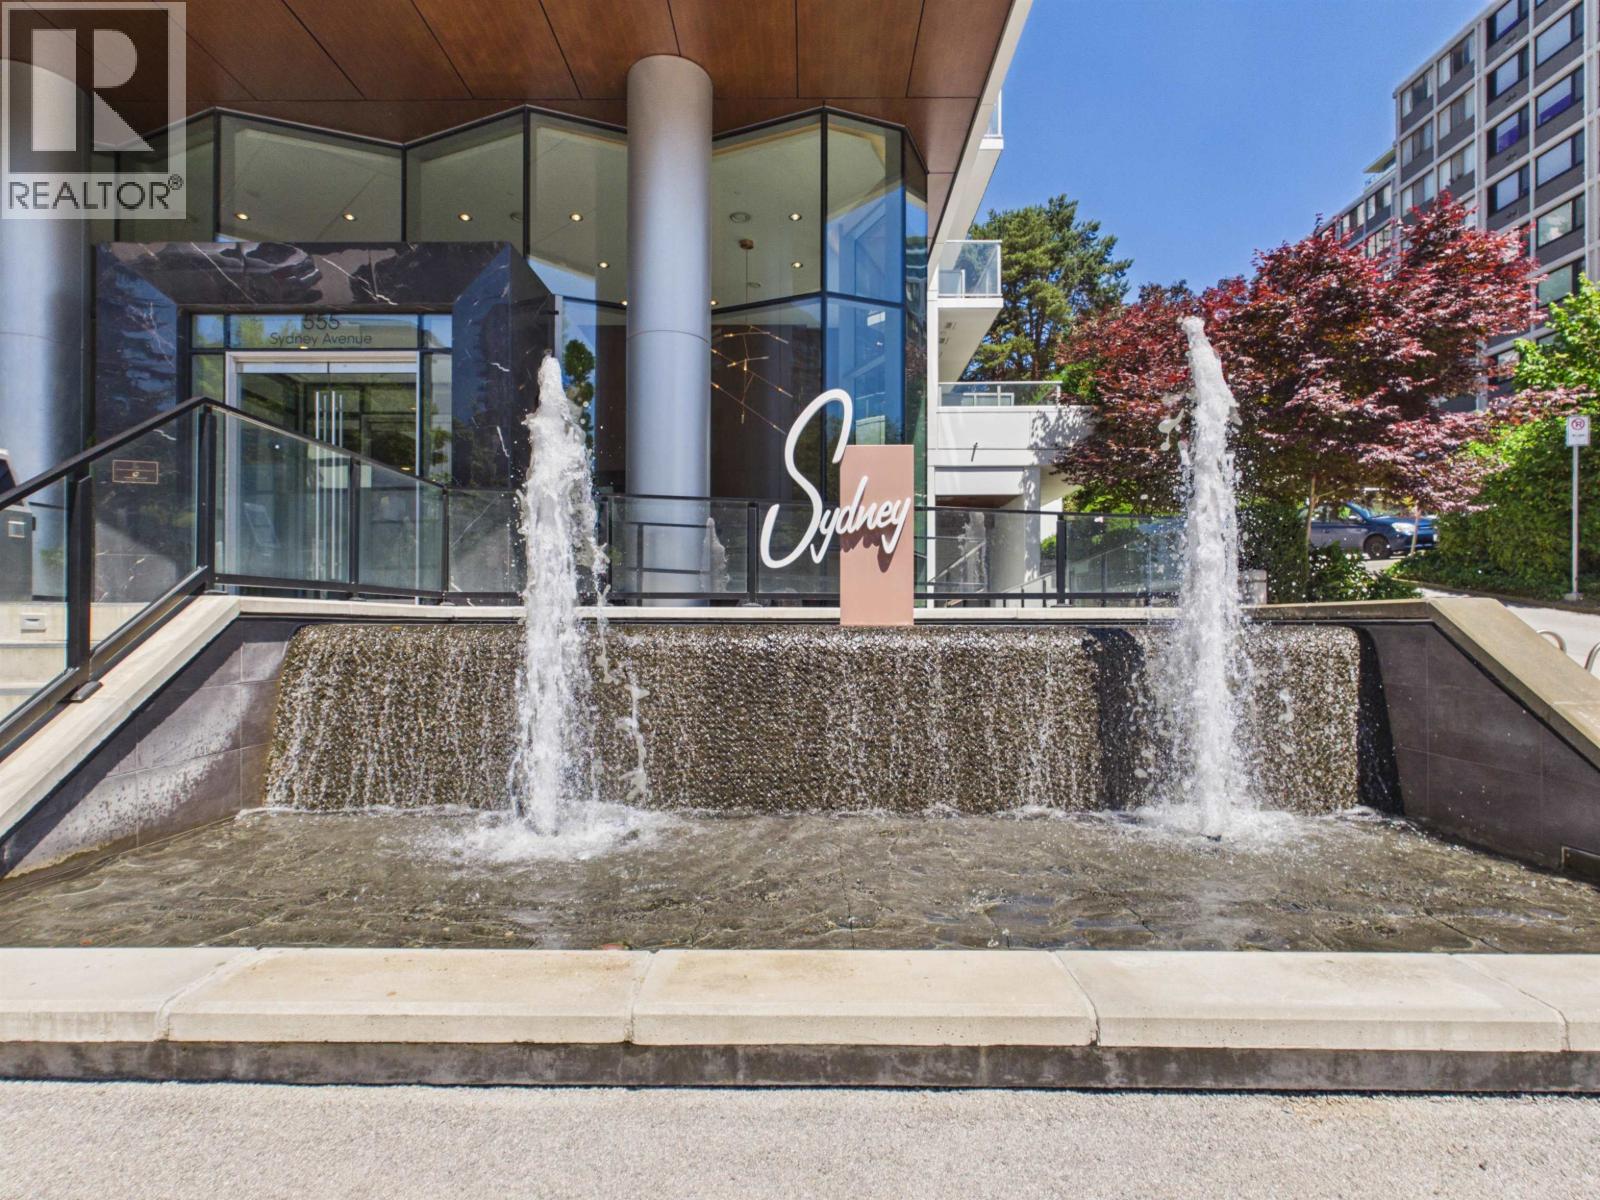
2306 555 Sydney Avenue
Coquitlam, British Columbia
Spectacular views and sleek, modern architecture near the top of Sydney by LedMac! This bright, open-concept 2 Beds & 2 Bath home features a pristine floor plan with maximum bedroom privacy. Floor-to-ceiling windows showcase expansive South-West vistas of the mountains, water, and city skyline. The premium kitchen boasts rich wooden cabinetry, quartz countertops, and stainless steel appliances, complemented by luxury finishes in both bathrooms. Enjoy a large south-facing balcony, 1 EV parking and 1 locker. Resort-style amenities include a gym, yoga studio, social lounge, rooftop garden, and guest suites. Unbeatable location steps from the 3-line SkyTrain hub, Lougheed Mall, Costco, SFU,PriceSmart, Walmart, Cameron Community Centre and Vancouver Golf Club. *OPEN HOUSE SUN, JULY 12 1-3 PM* (id:63476)
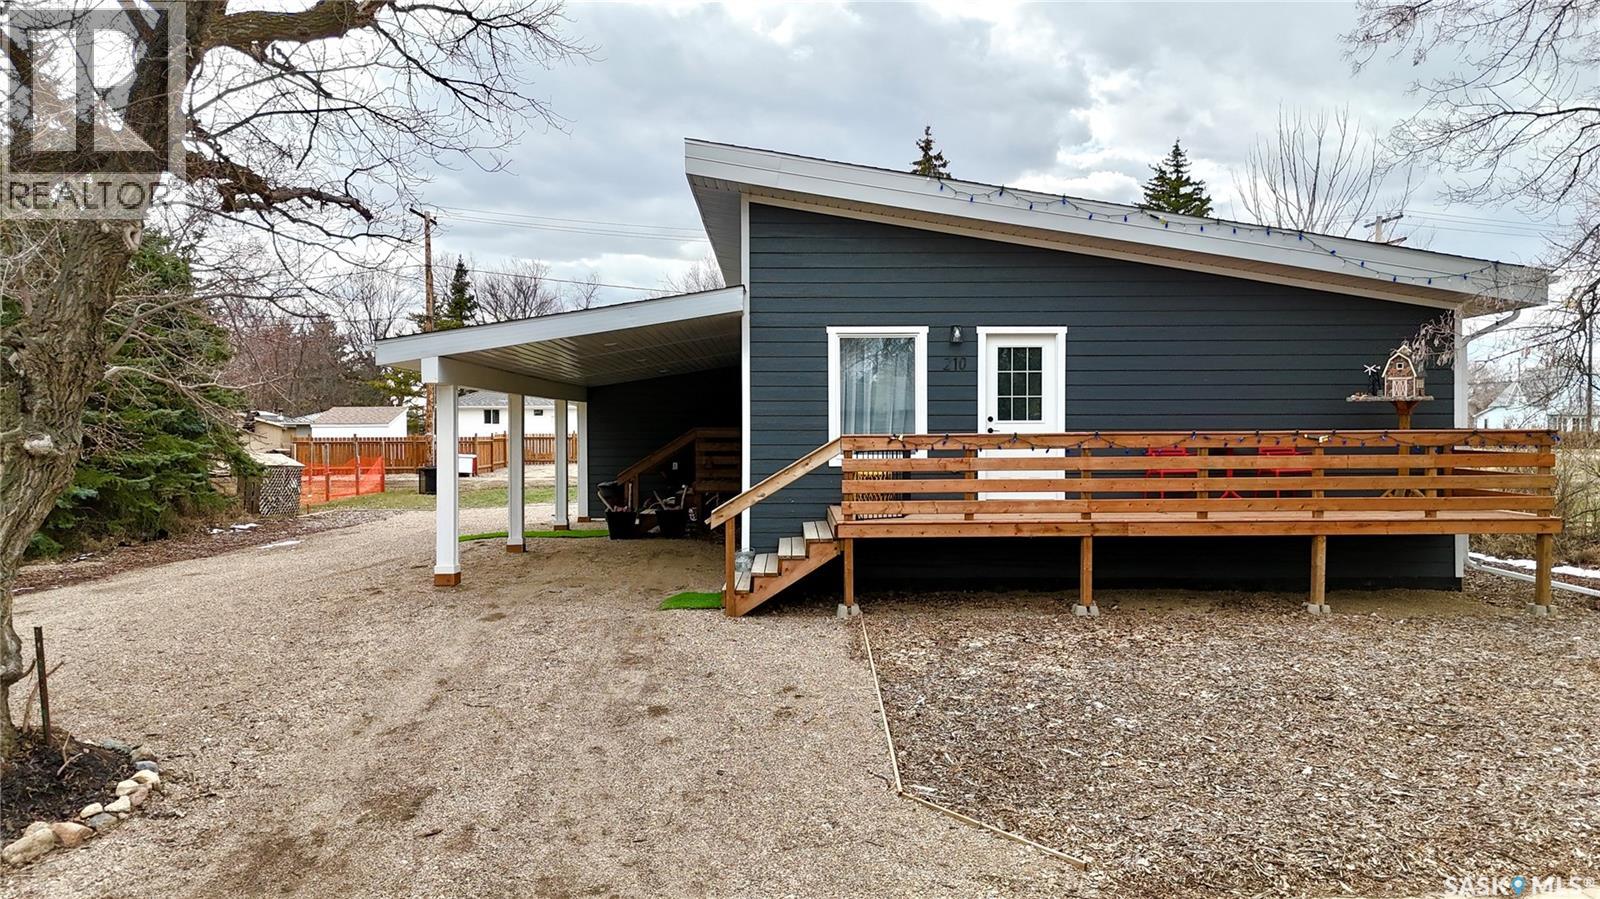
210 Coulthard Street
Conquest, Saskatchewan
Welcome to 210 Coulthard Street in Conquest, Saskatchewan, a newly built bungalow offering modern living in a quiet prairie community. This 896 sq. ft. home (per level) features a bright open concept layout, high ceilings, and durable vinyl plank flooring throughout. The stylish kitchen is fully equipped with new appliances including fridge, stove, microwave, and built in dishwasher, making it truly move in ready. The main floor offers a comfortable primary bedroom and convenient main floor laundry, designed for everyday living. Step outside and enjoy two large decks, perfect for entertaining or relaxing. The home also features a modern shed style roof and a covered carport. Located in Conquest, SK, this property is just a short drive to the Nutrien Potash Mine, Lake Diefenbaker, and Outlook, Saskatchewan, making it ideal for commuters, recreational buyers, or anyone looking for an affordable new build near Saskatoon. If you are searching for a move in ready home, a new build bungalow in Saskatchewan, or an affordable property near Lake Diefenbaker, this property is a must see. (id:63476)