
560 Kay St Saanich, British Columbia V8Z 2L3

$1,149,900
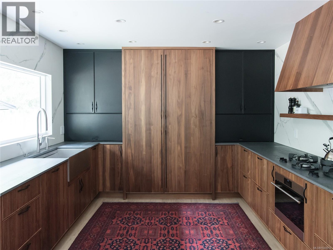
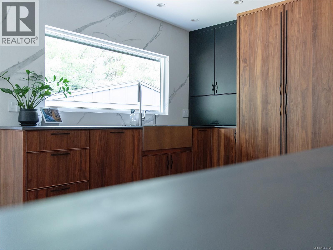
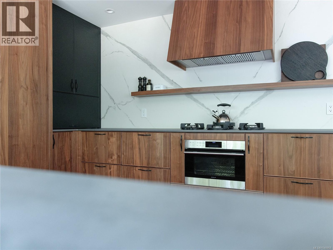
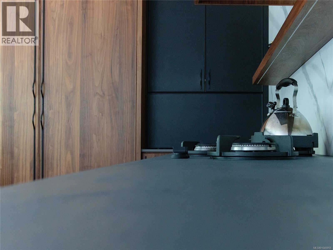
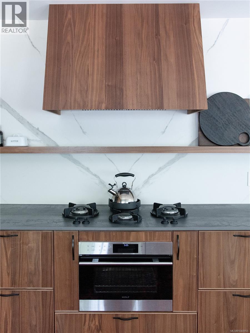
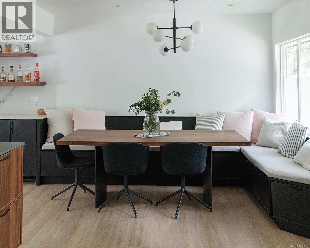
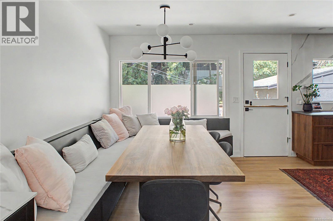
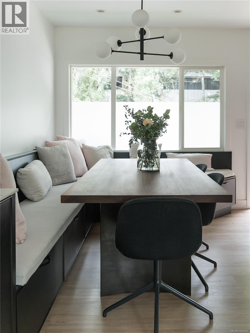
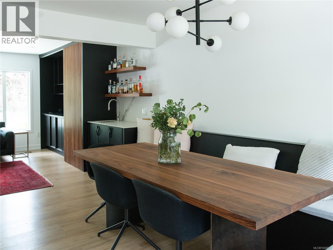
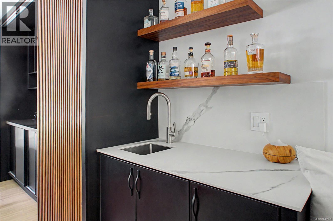
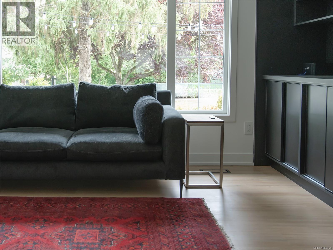
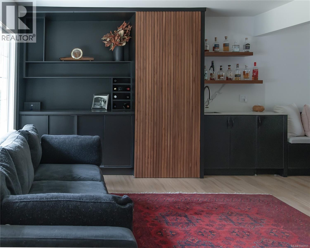
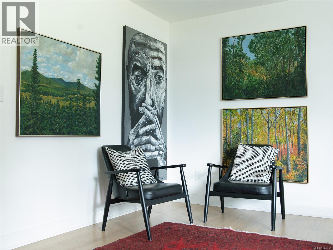
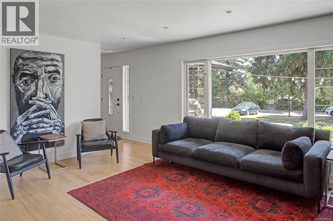
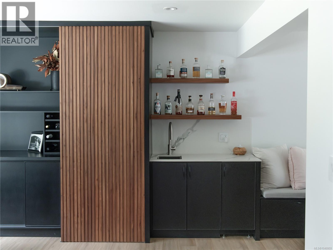
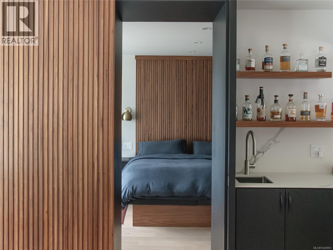
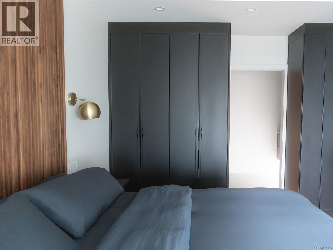
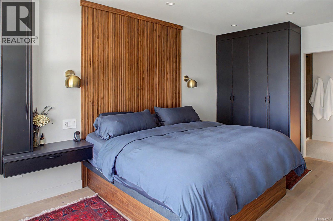
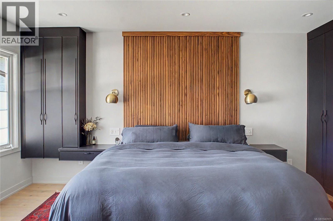
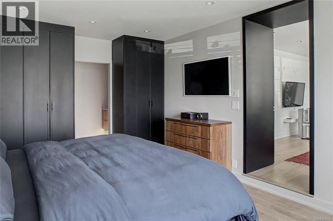
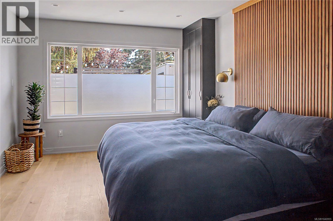
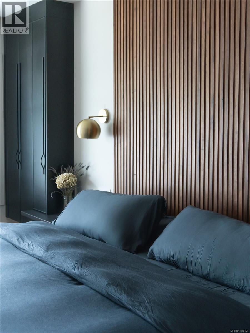
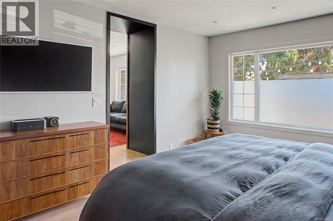
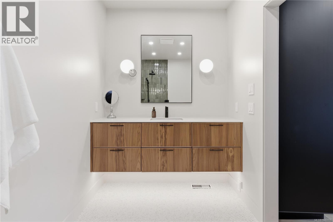
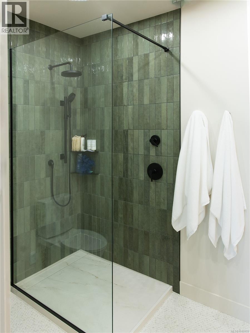
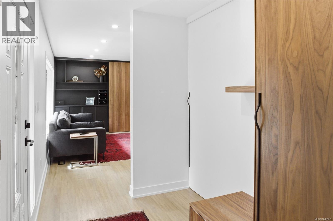
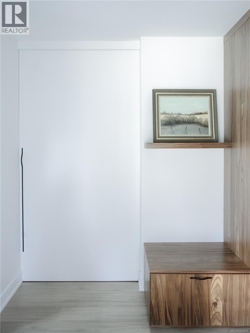
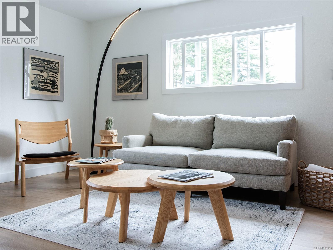
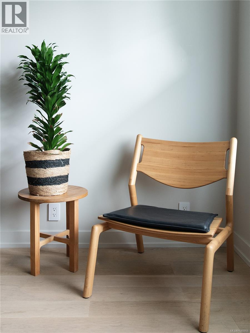
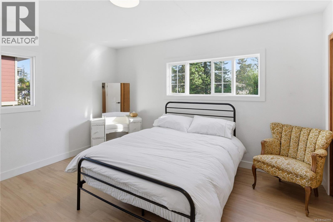
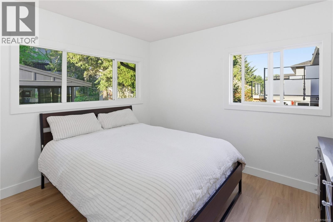
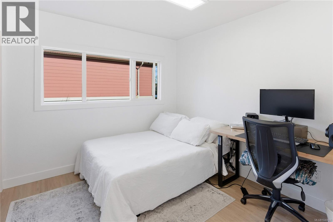
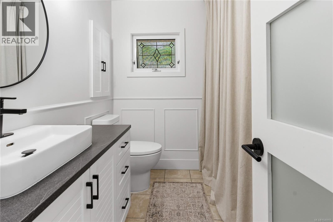
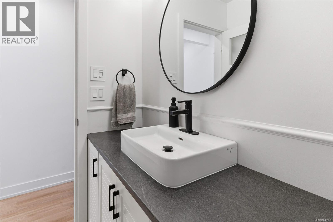
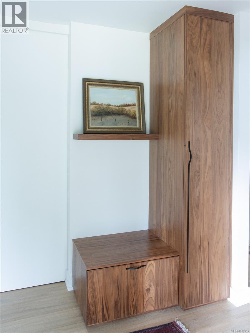
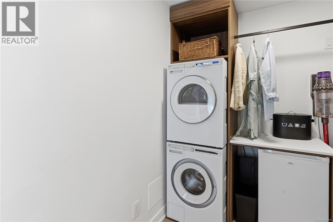
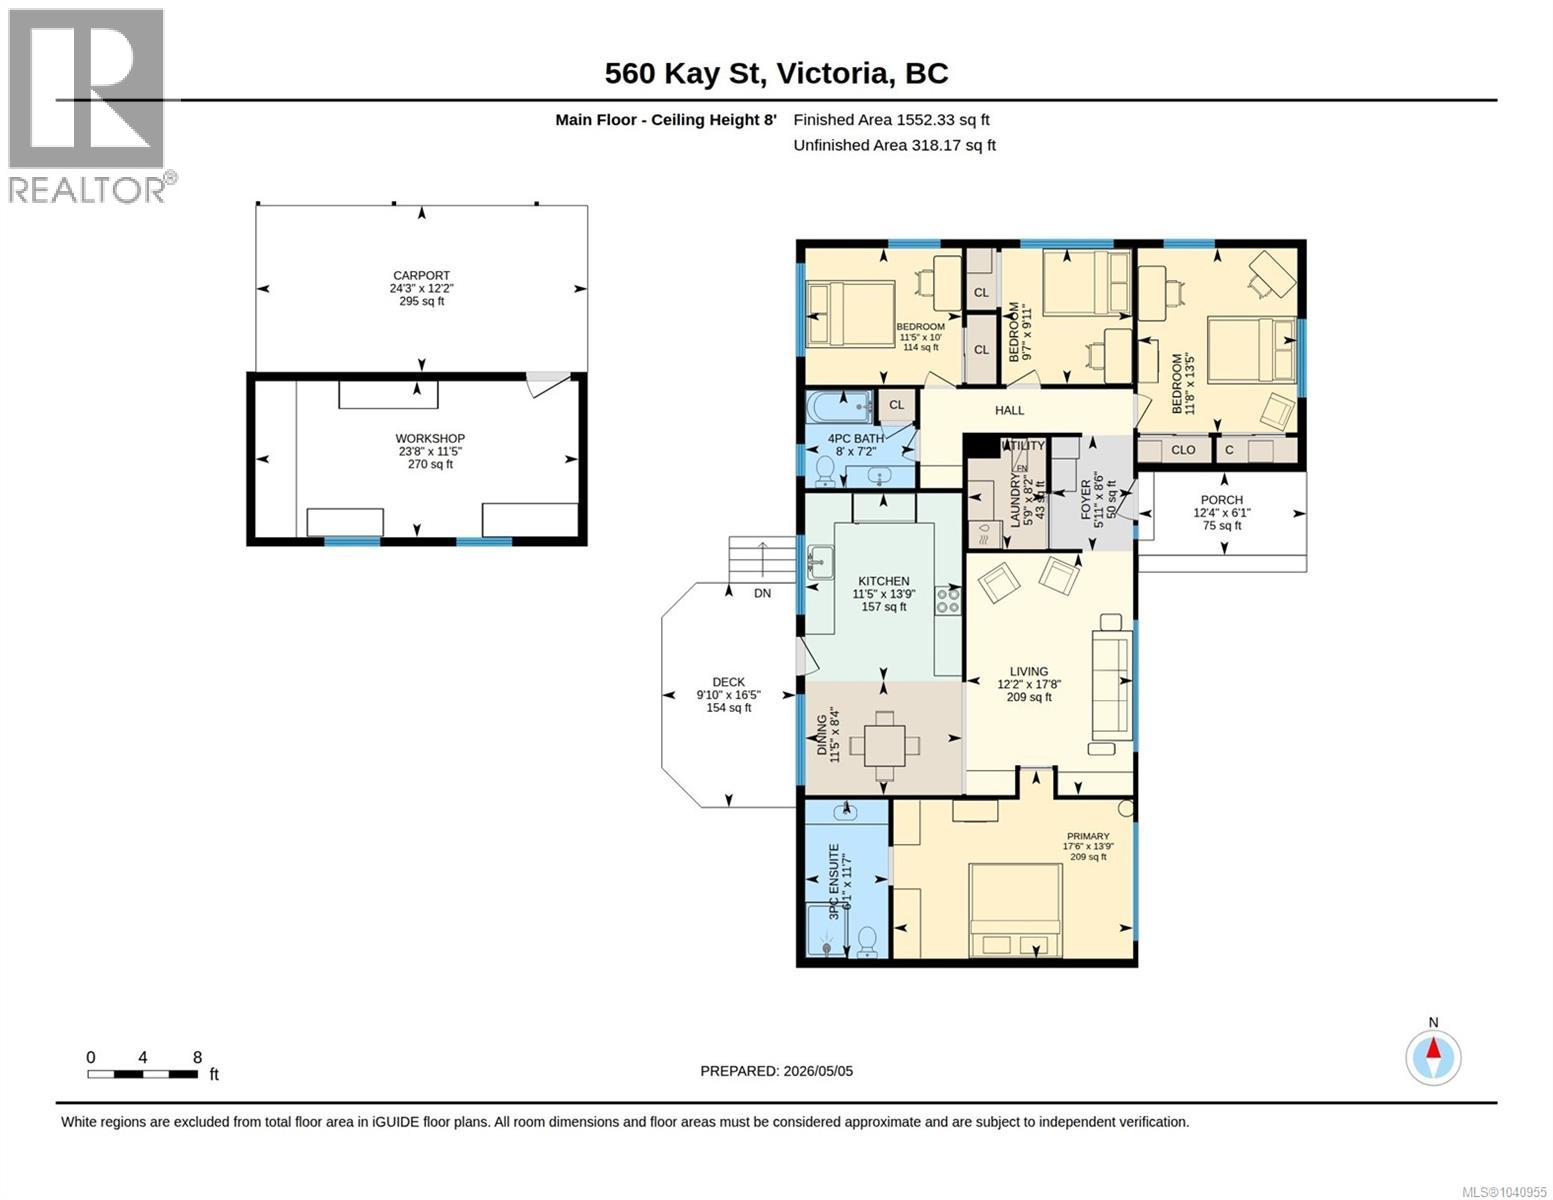
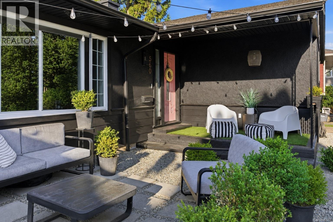
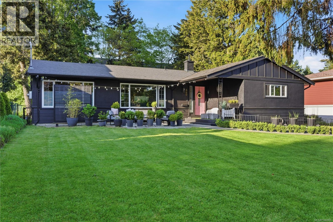
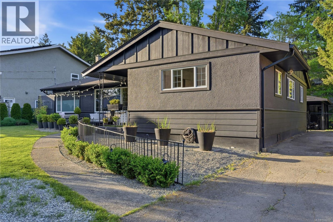
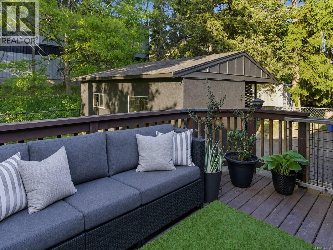
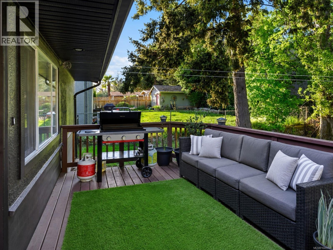
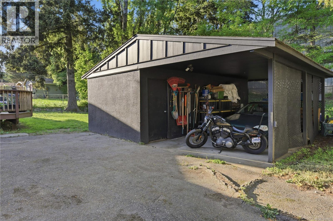
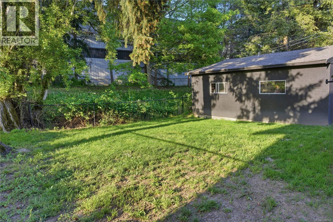
DESIGNER RANCHER - 4 bedrooms & ZERO compromises! — A fully renovated rancher on a private, flat 8,400 sq ft lot on the border of Glanford/Royal Oak, backing onto green space w/ no neighbours front or back. South-facing, open-concept, and executed to a standard this market rarely sees. Chef's kitchen: custom Black Walnut cabinetry, matte Porcelain stone counters, full-wall Porcelain backsplash, Sub-Zero fridge ($15k), Wolf Steam Oven ($10K), Pitt gas burners ($7k), The Galley professional custom sink ($4k) & faucets ($3k), Scotsman ice maker ($5K) & beverage bar. Asko washer, dryer & dishwasher. Primary ensuite w penny tile floor & frameless shower. Custom millwork, frameless picture windows, carpet-free new floors throughout, custom banquette seating, fresh paint inside & out. Gas furnace, hot water on demand. Fully fenced level lot w/ 11×12 workshop, carport & RV parking for 8+. Close to schools, shops, parks & highway. Project-free single-level living. (id:63476)
Property Details
| MLS® Number | 1040955 |
| Property Type | Single Family |
| Neigbourhood | Glanford |
| Features | Central Location, Level Lot, Private Setting, Wooded Area, Partially Cleared, Other, Rectangular |
| Parking Space Total | 8 |
| Plan | Vip15404 |
| Structure | Workshop |
Building
| Bathroom Total | 2 |
| Bedrooms Total | 4 |
| Appliances | Range, Dishwasher, Dryer, Oven - Built-in, Range - Gas, Refrigerator, Washer |
| Architectural Style | Contemporary, Westcoast |
| Constructed Date | 1958 |
| Cooling Type | None |
| Heating Fuel | Natural Gas, Other |
| Heating Type | Forced Air |
| Size Interior | 1,552 Sqft |
| Type | House |
Land
| Access Type | Road Access |
| Acreage | No |
| Size Irregular | 8400 |
| Size Total | 8400 Sqft |
| Size Total Text | 8400 Sqft |
| Zoning Type | Residential |
Rooms
| Level | Type | Length | Width | Dimensions |
|---|---|---|---|---|
| Main Level | Ensuite | 12 ft | 6 ft | 12 ft x 6 ft |
| Main Level | Workshop | 24 ft | 12 ft | 24 ft x 12 ft |
| Main Level | Laundry Room | 8 ft | 6 ft | 8 ft x 6 ft |
| Main Level | Bedroom | 12 ft | 10 ft | 12 ft x 10 ft |
| Main Level | Bedroom | 14 ft | 12 ft | 14 ft x 12 ft |
| Main Level | Bedroom | 10 ft | 10 ft | 10 ft x 10 ft |
| Main Level | Bathroom | 4-Piece | ||
| Main Level | Primary Bedroom | 18 ft | 14 ft | 18 ft x 14 ft |
| Main Level | Kitchen | 14 ft | 12 ft | 14 ft x 12 ft |
| Main Level | Dining Room | 12 ft | 8 ft | 12 ft x 8 ft |
| Main Level | Living Room | 18 ft | 18 ft x Measurements not available | |
| Main Level | Entrance | 6 ft | Measurements not available x 6 ft |
Contact Us
Contact us for more information

The trademarks REALTOR®, REALTORS®, and the REALTOR® logo are controlled by The Canadian Real Estate Association (CREA) and identify real estate professionals who are members of CREA. The trademarks MLS®, Multiple Listing Service® and the associated logos are owned by The Canadian Real Estate Association (CREA) and identify the quality of services provided by real estate professionals who are members of CREA. The trademark DDF® is owned by The Canadian Real Estate Association (CREA) and identifies CREA's Data Distribution Facility (DDF®)
July 09 2026 08:13:56
Victoria Real Estate Board
Oakwyn Realty Ltd.