
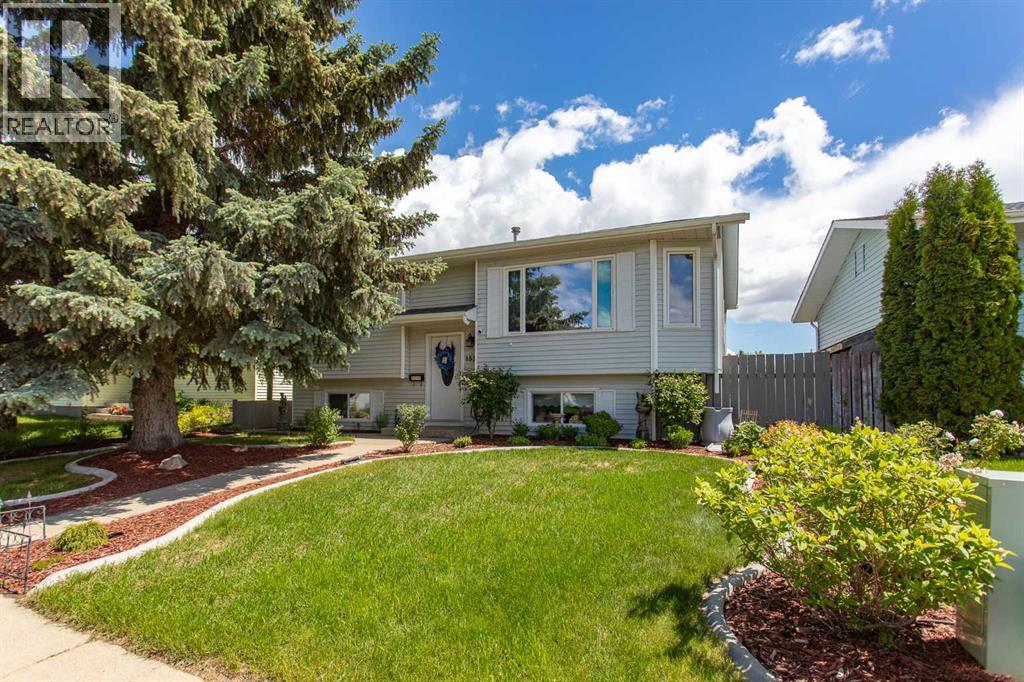
153 Westview Crescent
Blackfalds, Alberta
DETACHED GARAGE | ORIGINAL OWNER HOME | BEAUTIFULLY MAINTAINED BI-LEVEL | A rare opportunity to own an original owner home that has been loved, maintained, and cared for since it was built nearly 40 years ago. Located in one of Blackfalds more established areas, this bi-level home was built in 1987 and has been MAINTAINED WITH PRIDE over the years. A warm and functional layout with a large yard and a 22’ x 22’ detached garage. The main floor features a welcoming living space, a huge kitchen, plenty of cabinet and counter space, and a layout that works perfectly for everyday living. The basement adds additional living room, storage, laundry room, 2 bedrooms (1 without a closet) and a bathroom. This home has seen a long list of thoughtful updates and maintenance over the years, including some: POLY-B REMOVAL (2020), Armstrong premium carpet installed (2020), Basement window (2021), Washer and Dryer (2021), Dishwasher (2026), Microwave (2019), Furnace cleaning (2022), Mannington laminate flooring (2014), ROOF SHINGLES REPLACED in (2011). The addition and upstairs windows were completed in (1994). Outside the property continues to impress with a beautiful cedar and PREFINISHED WOOD DECK completed in (2020) fully stained last year. The yard has been carefully enjoyed and maintained featuring 2 cherry bushes, established flower beds, perennials, shrubs, and flowers that bloom from spring through fall, all designed to offer great curb appeal with limited ongoing work. LAWN EDGING was also completed in (2017). The carpets were cleaned last year and have been professionally cleaned annually, showing the level of pride and care that has gone into this property. A fantastic opportunity to own a well-maintained Blackfalds home in a mature location with walking distance to: Gr 7-8 School (6 min walk), High School (8 min walk), Abbey Centre - OUTDOOR POOL (4 min walk), Eagles Builder Centre (Home Of Local BCHL Team), Ball Park, Mountain Bike Park, Gas Station, HIGHWAY 2, Grocery stores... Don't miss out on this property! (id:63476)
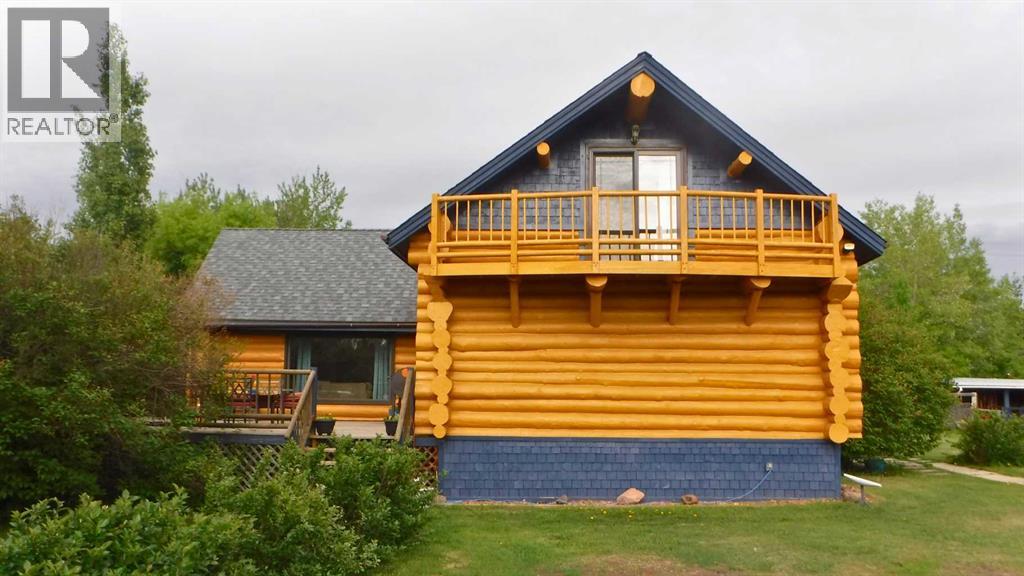
21317 Highway 669
Rural Greenview No. 16, Alberta
Come and experience this exceptional 9.95-acre riverfront acreage only minutes from Town! Discover the perfect blend of picturesque charm, modern comfort, and unbeatable location, just 8 km’s from the Town of Valleyview. This property has frontage along both Highway 669 and the scenic Little Smoky River and offers the rare combination of accessibility, privacy and natural beauty. The one and a half storey log home blends in perfectly with its surroundings. The home is warm and inviting, and one of the first things you’ll notice is the second-floor deck off the primary bedroom and large side deck. Inside, the home has been handsomely updated with beautiful kitchen cabinetry, contemporary appliances, and an updated, modern, generously sized main bathroom that is both grand in size and amenities. The home provides a multitude of comfortable, functional living spaces ideal for families or working adults, or really anyone looking for a private retreat away from the world. The property itself is also a horse lover’s dream. It is perfectly equipped for the equine enthusiast with fenced paddocks, stable, built-in riding pen, and tack shed. You will be ready to go from the moment you take the horses out of the trailer. There is also a separate woodworking workshop which provides an ideal space for crafting, repairs or hobby pursuits. With nearly 10-acres of rolling land, river frontage, and everything you need to ride, rest, retreat and work, you can enjoy the peace and privacy of this rural oasis all while being only minutes away from the full amenities found in Town. Don’t let the opportunity pass, come and discover this remarkable property for yourself. (id:63476)
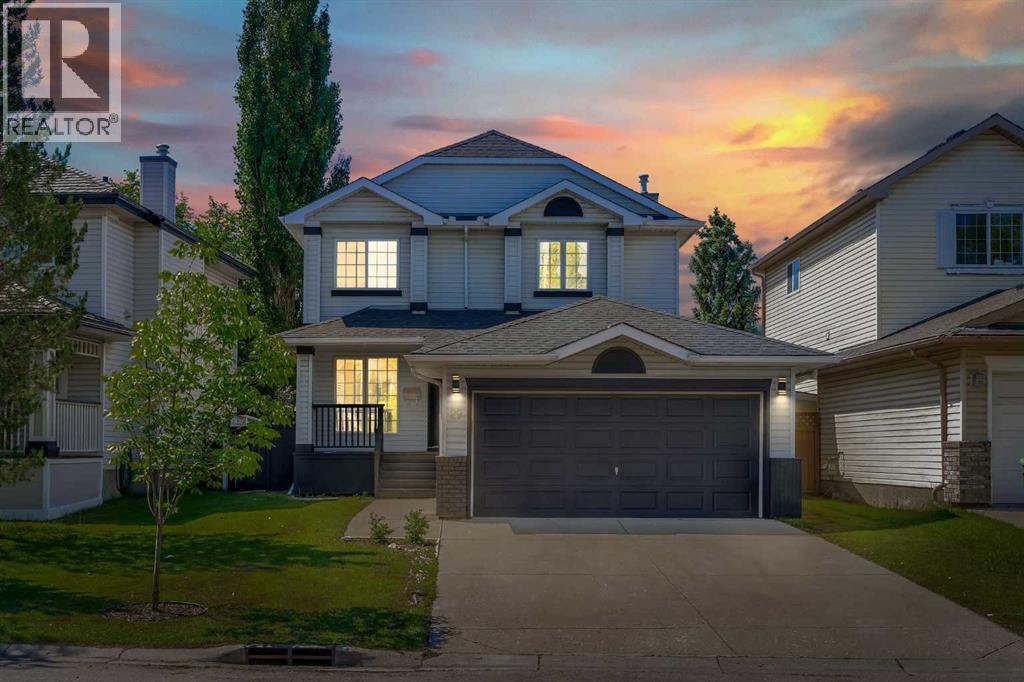
29 Douglas Glen Crescent SE
Calgary, Alberta
Freshly renovated | SW-facing backyard | Newly finished basement | Approved LRT station just steps away | 4 bed + 3.5 bath | Desirable neighborhood | Double-attached garage | Welcome to this extensively renovated gem in Douglasdale, one of Calgary’s most desirable family-friendly communities. Combining timeless style, thoughtful updates, and an exceptional location, this move-in-ready home offers the perfect backdrop for your next chapter. Imagine starting your mornings in the sun-drenched breakfast nook, coffee in hand, as natural light pours through the beautiful SW-facing bay windows. The heart of the home is the stunning kitchen, featuring brand-new appliances, ceiling-height cabinetry, quartz countertops, and contemporary finishes that make both everyday living and entertaining effortless. At the front of the home, the elegant dining room creates a warm and inviting space for holiday dinners, celebrations, and family gatherings. Its beautiful paneled feature wall adds character and sophistication, setting the tone for the stylish design found throughout the home. The bright and spacious living room is designed for comfort, centered around a gorgeous fireplace and mantle that invites cozy evenings with family and friends. Completing the main floor are a convenient 2-piece powder room, dedicated laundry area, and closet space. Upstairs, retreat to the spacious primary suite, a private sanctuary featuring dual closets, a contemporary feature wall, and a beautifully updated 3-piece ensuite. Two additional bedrooms and an updated 3-piece bathroom provide plenty of space for a growing family, guests, or a home office. The fully finished basement offers incredible versatility and additional living space. Whether hosting game nights, movie marathons, or family gatherings, the large recreation room is ready to accommodate it all. A gorgeous tiled dry bar adds a touch of luxury. The fourth bedroom, complete with its own walk-in closet, and a modern 3-piece bathroom mak e the lower level ideal for guests, teenagers, or extended family. Additional storage space can be found in the utility room. Outside, the southwest-facing backyard provides the perfect setting to enjoy sunny afternoons, summer barbecues, and beautiful evening sunsets. Extensive updates throughout the home include paint, flooring, countertops, appliances, lighting fixtures, plumbing fixtures, and a professionally completed basement developed with city permits, offering peace of mind for years to come. Located in the highly sought-after community of Douglasdale, you'll enjoy quick access to Deerfoot Trail, 130 Avenue shopping and amenities, schools, parks, public transit, and the nearby natural beauty of Fish Creek Provincial Park. Adding to the area's appeal, a city-approved Douglas Glen LRT station is planned, enhancing convenience and long-term value. Beautifully updated, thoughtfully designed, and perfectly located, this is more than just a house... it's a place you'll love coming home to. (id:63476)
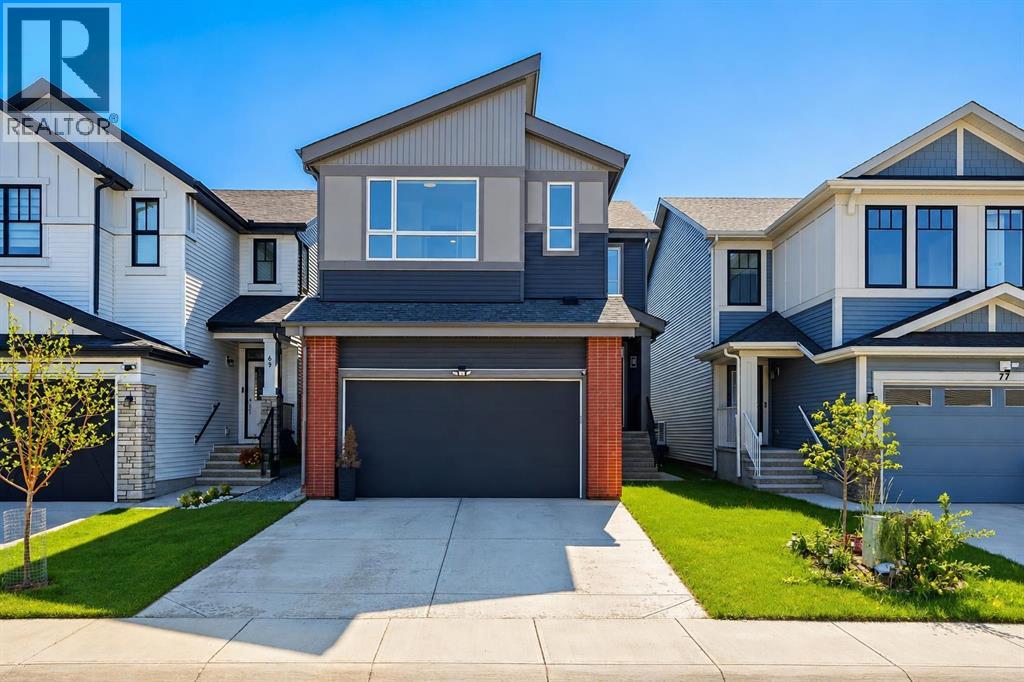
73 Mallard Grove SE
Calgary, Alberta
Welcome to this beautifully upgraded, FULLY FINISHED home in the desirable community of Rangeview, offering 5 bedrooms, 4 full bathrooms, a FULLY DEVELOPED BASEMENT WITH A SEPARATE ENTRANCE, and an incredible backyard oasis designed for year-round enjoyment.From the moment you enter, you'll appreciate the bright, open-concept layout highlighted by SOARING VAULTED CEILINGS, a STRIKING OPEN TO ABOVE DESIGN, LARGE WINDOWS, and SUN DRENCHED LIVING SPACES. The thoughtfully designed kitchen combines style and function with contemporary finishes, a MASSIVE WALK IN PANTRY, and effortless flow into the dining area, perfect for everyday living and entertaining. A practical MUDROOM with built in bench and storage keeps everything organized, while a MAIN FLOOR OFFICE OR FIFTH BEDROOM and a full bathroom add outstanding flexibility.The upper level has been designed with families in mind. An EXPANSIVE BONUS ROOM overlooks the main floor below, while the private PRIMARY RETREAT features a spacious walk in closet, convenient access to the UPPER LAUNDRY ROOM, and a beautiful ensuite complete with dual vanities. Two additional bedrooms, each with WALK IN CLOSETS, are situated on the opposite side of the home alongside another full bathroom, creating an ideal separation of space.The backyard is truly a standout feature. Enjoy summer evenings on the large deck complete with a SWIM SPA/HOT TUB, while the FULLY LANDSCAPED yard showcases a PERGOLA, mature trees, and a private, turnkey outdoor setting that's perfect for entertaining or simply unwinding.Downstairs, the FULLY DEVELOPED BASEMENT offers exceptional versatility with its own SEPARATE ENTRANCE, BAR/KITCHENETTE, SECOND LAUNDRY, spacious recreation area, additional bedroom, and full bathroom. Whether you're accommodating extended family, creating a private guest suite, enjoying the ultimate entertainment space, or exploring future mortgage-helper potential, this level offers INCREDIBLE FLEXIBILITY.Perfectly positioned for growing families, this home features a PLAYGROUND DIRECTLY ACROSS THE STREET, allowing you to watch the kids play just steps from your front door. Located in one of Calgary's newest master-planned communities, Rangeview is known for its SCENIC WALKING PATHS, PONDS, PARKS, and welcoming gathering spaces, while offering convenient access to major amenities and commuter routes. Complete with a DOUBLE ATTACHED GARAGE and an impressive list of upgrades throughout, this home offers the perfect balance of luxury, comfort, and everyday functionality. (id:63476)
11 Greenham Drive
Red Deer, Alberta
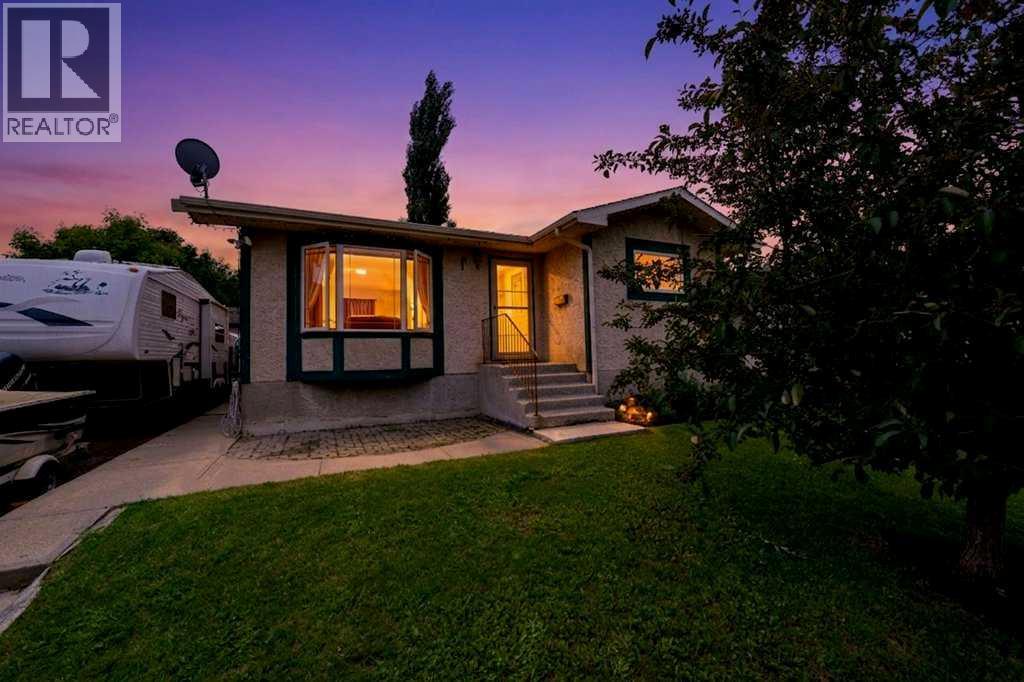
This exceptionally clean, well-maintained home in Glendale is the ideal opportunity for first-time home buyers looking for value and stability. Featuring 4 bedrooms and 2 bathrooms, the practical layout includes 3 bedrooms and a newly renovated 4-piece bathroom on the upper level. The main level boasts durable laminate and tile flooring that flows seamlessly through the bright living space. The comfortable lower level offers an additional bedroom and a second bathroom, alongside a spacious recreation room with a freestanding bar that is included in the sale. This level also features modern vinyl flooring that was newly installed a few years ago. The outdoor living space is a massive standout feature of this property, highlighted by a large 12x20-foot composite deck with durable metal railings. The fully fenced backyard provides a safe, private space for children or pets to run around. Included is the large, on-deck gazebo, creating a comfortable outdoor retreat for summer evenings. For storage and hobbies, the property includes a solid and secure 10x12-foot garden shed with a roll-up door that is only 8 years old. The yard also features a dedicated RV parking pad, providing plenty of room for secure holiday trailer storage right on your own property. Located in a quiet, mature pocket, this home combines immediate move-in readiness with excellent long-term durability. It is a straightforward, honest property that offers practical value and peace of mind for years to come. (id:63476)
31 Sunset Point
Cochrane, Alberta
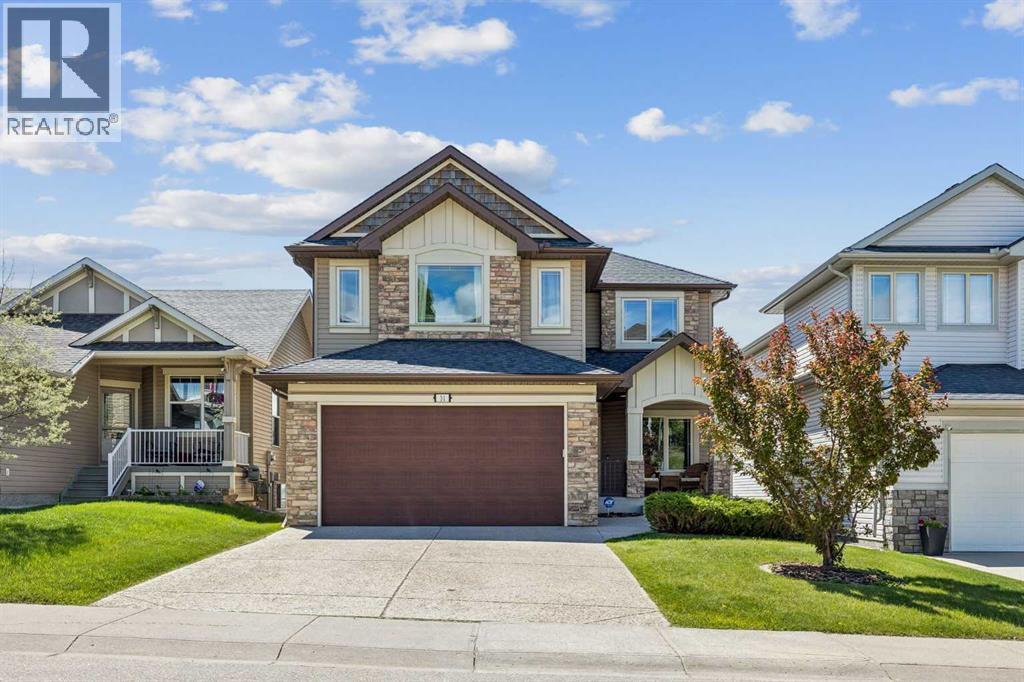
A rare opportunity in this private, sought-after location. First time offered, original owner. Enjoy sweeping valley views, sunrises and sunsets from the main floor, primary bedroom, ensuite, and backyard. This 4-bedroom (3 up, 1 down), 3.5-bath home overlooks the historic Cochrane Ranche site, with an abundance of mountain views and privacy. The main level features hardwood and ceramic tile flooring, a generous kitchen with an induction cooktop and two-tiered granite island, main floor laundry, and a private office. The primary bedroom offers a serene retreat with mountain and valley views and a gorgeous 5-piece ensuite. The fully finished walkout basement stays cozy year-round with in-floor heating serviced by a newly installed boiler. Step out to a covered patio overlooking the manicured, mature yard backing onto pond and nature trails. Fresh paint throughout. Newly recovered extensive deck. Panoramic views, privacy, nature, and tranquility — an exceptional setting. (id:63476)
125 Leva Avenue
Rural Red Deer County, Alberta
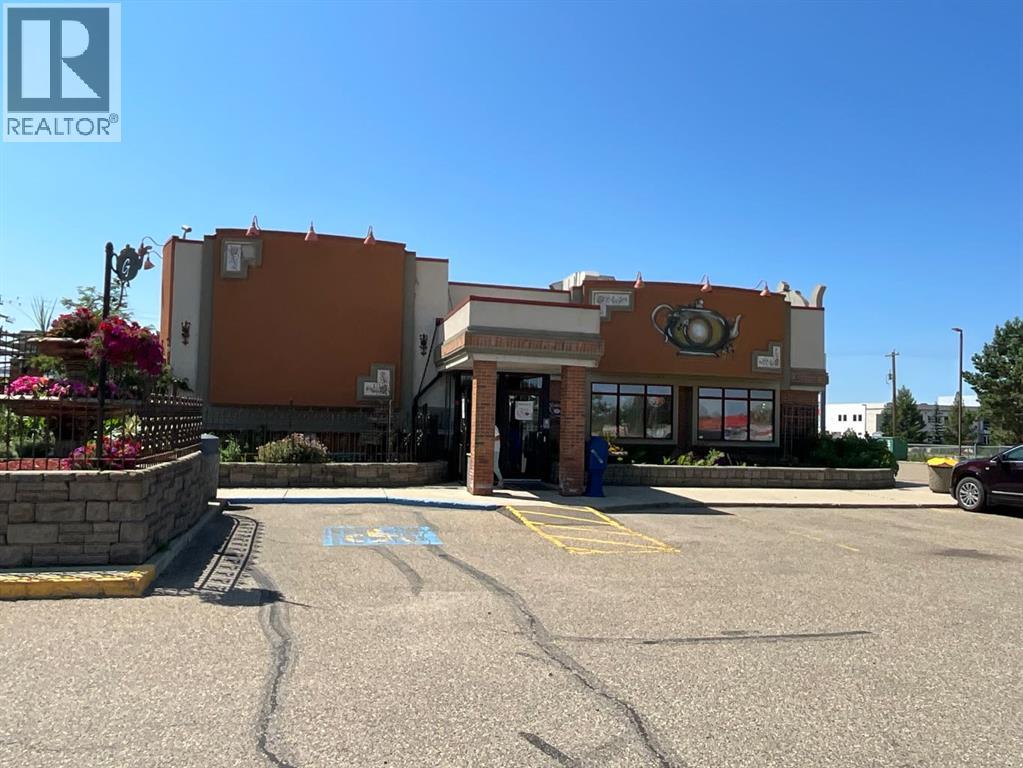
Glenn's Restaurant ~ A Family Tradition Since 1986. An Iconic landmark in Red Deer County’s renowned and ever expanding Gasoline Alley. Ever notice the large Tea Pot? Glenn’s restaurant and gift shop, (2 separate buildings) situated on 1.39 Acres of prime commercial land, is now available for sale. Invaluable exposure along Highway 2, on the south side of Red Deer. Own a piece of history while operating your own restaurant and gift shop. The restaurant comfortably seats 165 guests and features a proven, long standing menu that has built a loyal customer base over the years. Both the restaurant and gift shop offer an extensive selection of specialty teas and unique giftware, creating multiple revenue opportunities. Whether you’re an experienced restaurateur, entrepreneur, or investor, this is a rare chance to acquire highly desirable property in a premier location. (id:63476)
124 Masters Crescent SE
Calgary, Alberta
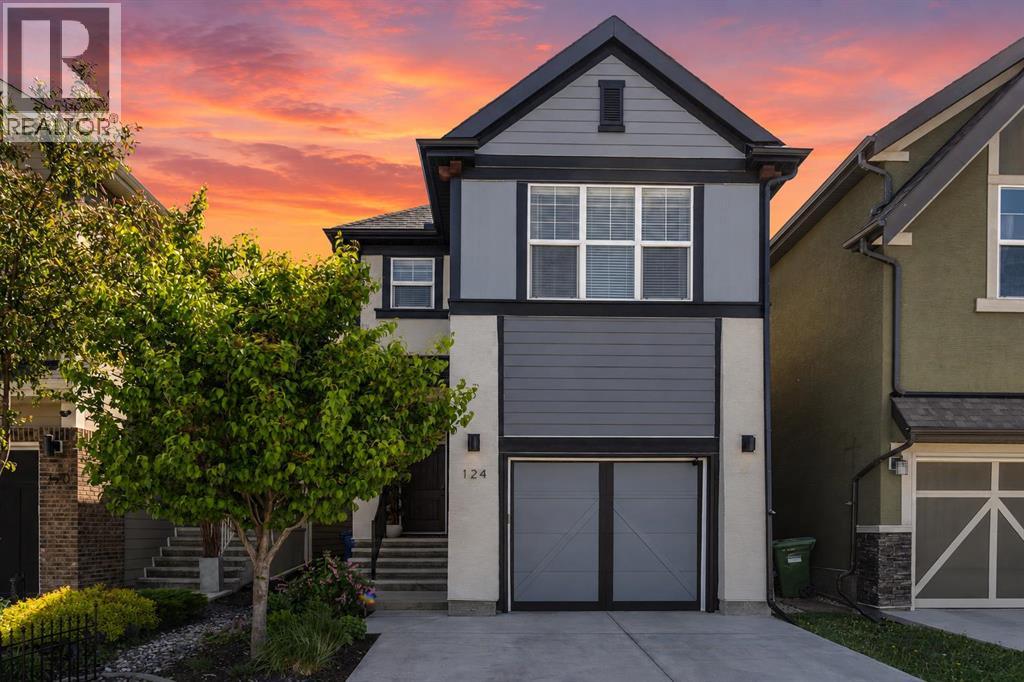
Welcome to this exceptional FORMER SHOWHOME in the award-winning lake community of Mahogany. Lovingly maintained and beautifully updated, this home STILL SHOWS LIKE A SHOWHOME today 10/10. From the moment you walk through the door, you'll appreciate the attention to detail, pride of ownership, and IMPECCABLE CONDITION throughout. As you arrive, you will notice the lovely, fully landscaped curb appeal. This home has hardy board & stucco siding & features a covered porch entrance. With over 2,500 SQ. FT. OF DEVELOPED LIVING SPACE, the bright and open main floor is flooded with natural light from oversized windows and showcases timeless finishes including hardwood flooring. The kitchen features quartz countertops, extended cabinetry, stainless steel appliances, subway tile backsplash and a large island perfect for entertaining or gathering with family and friends. The dining area overlooks the backyard and provides seamless access to outdoor living. Upstairs there are 3 generous bedrooms, including a PRIMARY bedroom with a vaulted ceiling, large windows, a spacious 4 pc Ensuite with Dual Sinks & large Glass walk in shower! The perfect layout as you ready to start your day or turn in for the night! The 2nd & 3rd bedrooms are both well-sized and thoughtfully positioned making this an IDEAL LAYOUT FOR FAMILIES. The centrally located BONUS ROOM serves as the heart of the upper level, providing the perfect space for movie nights, a playroom or home office. Additional Features AIR-CONDITIONING, Upstairs Laundry Room, a Bonus room with skylights! The fully developed basement adds incredible versatility and currently features a beautifully designed PROFESSIONAL LICENSED SALON SPACE. Whether you're a HAIRSYLTIST, ESTHETICIAN, HOME BASED BUSINESS, or simply looking for a unique flex space, this area offers endless possibilities and is styled beautifully with an electric fireplace, 4 pc bath & plenty of Storage. The salon sink can remain for the next owner or be removed if preferred, allowing the space to be customized to suit your needs. Step OUTSIDE & prepare to relax and Enjoy! The backyard has been thoughtfully curated & designed by the owner, every detail of the landscaping, plantings, and outdoor décor has been carefully selected to create a private and inviting outdoor space. Whether you're entertaining guests, enjoying your morning coffee, unwinding after a long day, having a back yard BBQ - this backyard offers beauty & function! ** ask for a copy of UPGRADES and FEATURES on this home **Located in one of Calgary's most sought-after lake communities, HOA includes lake access to Mahogany's beaches, clubhouse, pathways, playgrounds, shopping, restaurants, and amenities. this home is a MUST SEE !!! Call your favorite Realtor TODAY! (id:63476)
127 Edgeridge Close NW
Calgary, Alberta
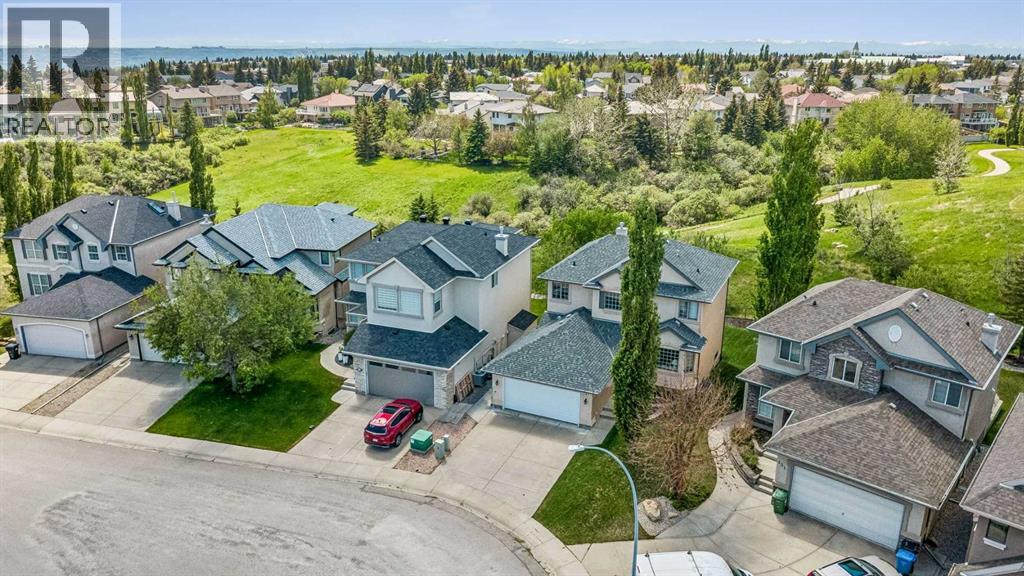
Backing Onto a Ravine | Fully Finished Walkout | Almost 3000 Sq. Ft. Developed Living Space - Welcome to this beautifully maintained walkout two-storey home, ideally situated on a quiet ravine lot in the highly sought-after community of Edgemont. Offering over 2,100 sq. ft. above grade and almost 3,000 sq. ft. of developed living space, this exceptional property combines comfort, functionality, and an unbeatable location. Backing directly onto a west-facing ravine, the home enjoys outstanding privacy, picturesque natural views, and spectacular sunset vistas. The landscaped backyard creates the perfect outdoor retreat, while the spacious upper deck is equipped with a gas BBQ hookup and exterior water lines for added convenience. The bright and inviting main floor features a well-appointed kitchen with granite countertops, ample cabinetry, a corner pantry, and a sunny breakfast nook overlooking the ravine. The adjacent family room offers a cozy gas fireplace, while the formal dining room and front living room provide excellent space for entertaining. A private main-floor office, convenient laundry room, and 2-piece powder room complete this level. Upstairs, you'll find three generously sized bedrooms, each with its own walk-in closet, along with two full bathrooms. The spacious primary suite features a walk-in closet and a 4-piece ensuite, creating a comfortable private retreat. The fully finished walkout basement adds valuable living space with a large recreation room, fourth bedroom, full bathroom, extensive storage, and the added comfort of in-floor heating. Recent updates include new shingles (2024), a newer hot water tank, and a new garage door, offering peace of mind for years to come. The double attached garage provides excellent parking and storage.Ideally located close to schools, parks, pathways, shopping, and major transportation routes, this outstanding ravine property offers a rare opportunity to enjoy one of Edgemont's most desirable settings. (id:63476)
90 Martinridge Crescent NE
Calgary, Alberta
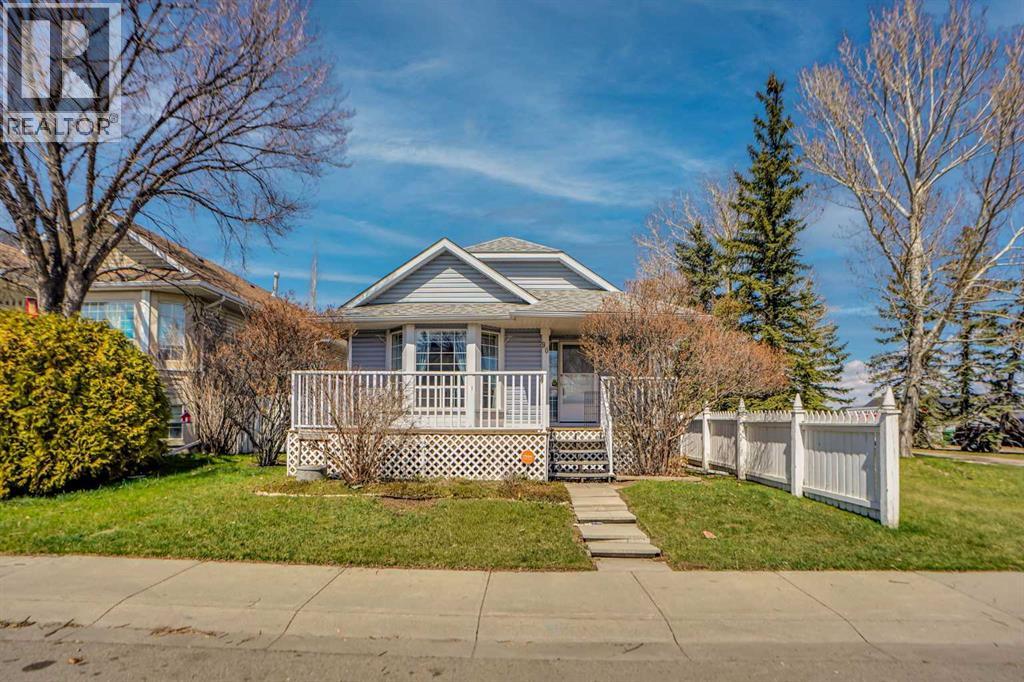
WELCOME TO THIS BEAUTIFULLY MAINTAINED HOME IN THE HEART OF MARTINDALE.Pride of ownership throughout.Situated on a quiet, family-friendly street, this property offers exceptional value and convenience—perfect for first-time buyers or investors alike.Bright and functional layout with plenty of natural light throughoutSpacious living room ideal for relaxing or entertaining guests.Well-appointed kitchen with ample cabinetry and dining spaceGenerously sized bedrooms perfect for growing families.Fully developed basement offering additional living space, rec room, or potential suite (subject to approval).Walking distance to schools, parks, and playgrounds.Close to shopping, transit, and amenities including Superstore, Genesis Centre, and LRT access.Easy access to major routes like Metis Trail and Stoney Trail (id:63476)
131 Martinridge Grove NE
Calgary, Alberta
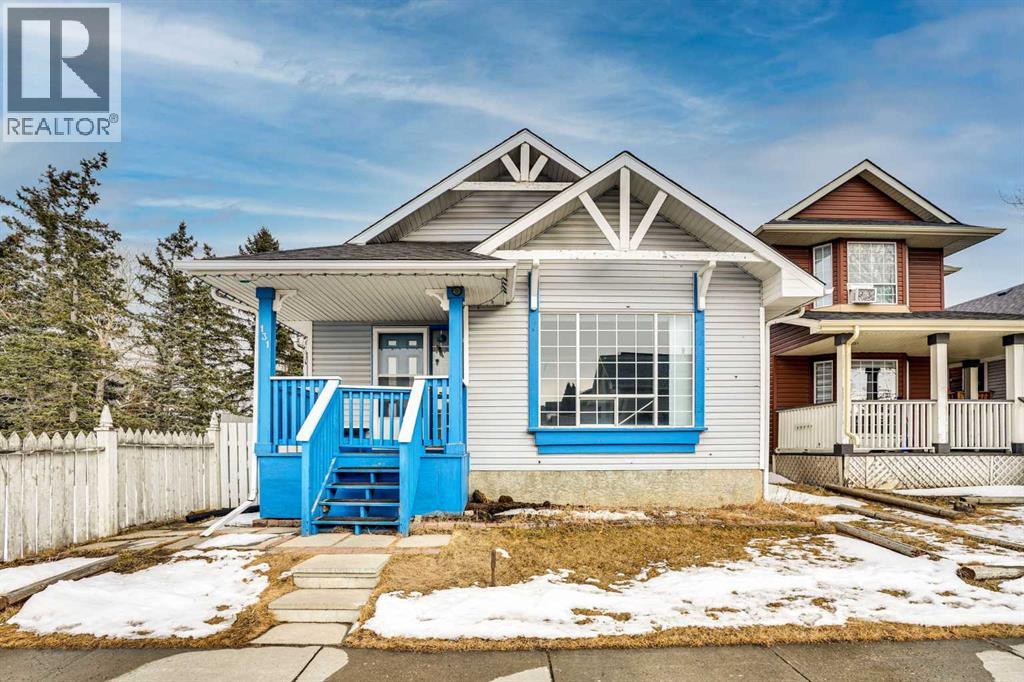
Welcome to this well-maintained 4-level split home in the vibrant community of Martindale NE! This spacious property offers a functional multi-level layout with plenty of room for growing families. The main floor features a bright living room, a generous kitchen with ample cabinetry and a dining area perfect for entertaining. Upstairs you’ll find 3 comfortable bedrooms and a 2 full bath, while the lower levels provide additional living space ideal for a family room, 2 bedrooms, full bath, kitchen ,laundry and a recreation area. The private backyard offers great potential for summer enjoyment, and the property is conveniently located close to schools, parks, public transit, shopping, and major roadways. A fantastic opportunity for first-time buyers or investors! (id:63476)
773 Voyageur Way
Hammonds Plains, Nova Scotia
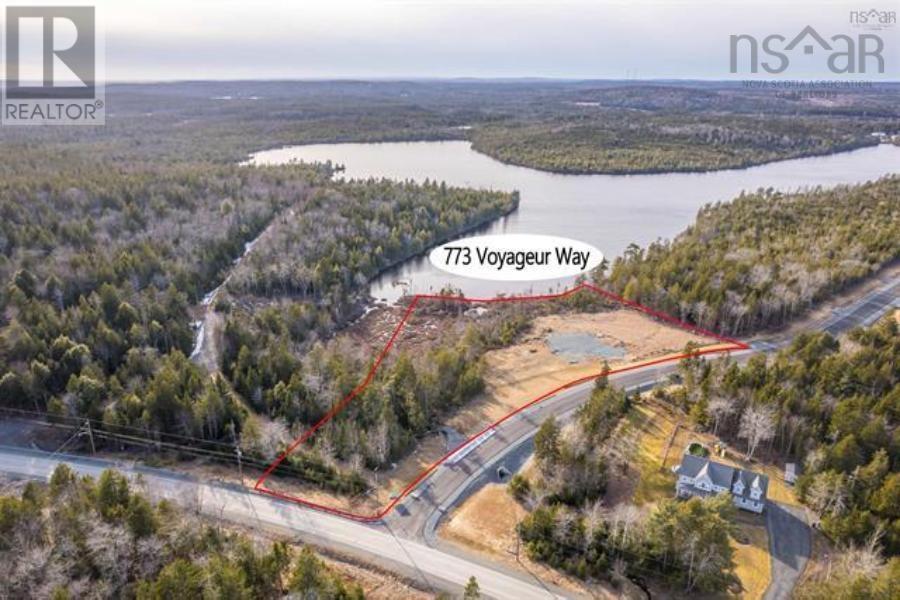
Build your dream waterfront home on this exceptional 3.4acre lot in the highly sought-after Voyageur Lakes community. Boasting approximately 220 feet of waterfront on Second Lake, this property offers the perfect blend of privacy, natural beauty, and convenience, with amenities just a short drive away. Much of the hard work has already been completed, making this a true turnkey building opportunity. The lot features an installed well and septic system, a cleared building site, completed excavation, and a building pad excavated approximately 8 feet with over $70,000 worth of imported rock already in place. Professionally designed house plans are also available and can be provided to interested buyers, helping you bring your vision to life even sooner. Don't miss this rare opportunity to own a premium waterfront lot with substantial site improvements already completed, saving you both time and money while bringing you one step closer to your dream home. (id:63476)