
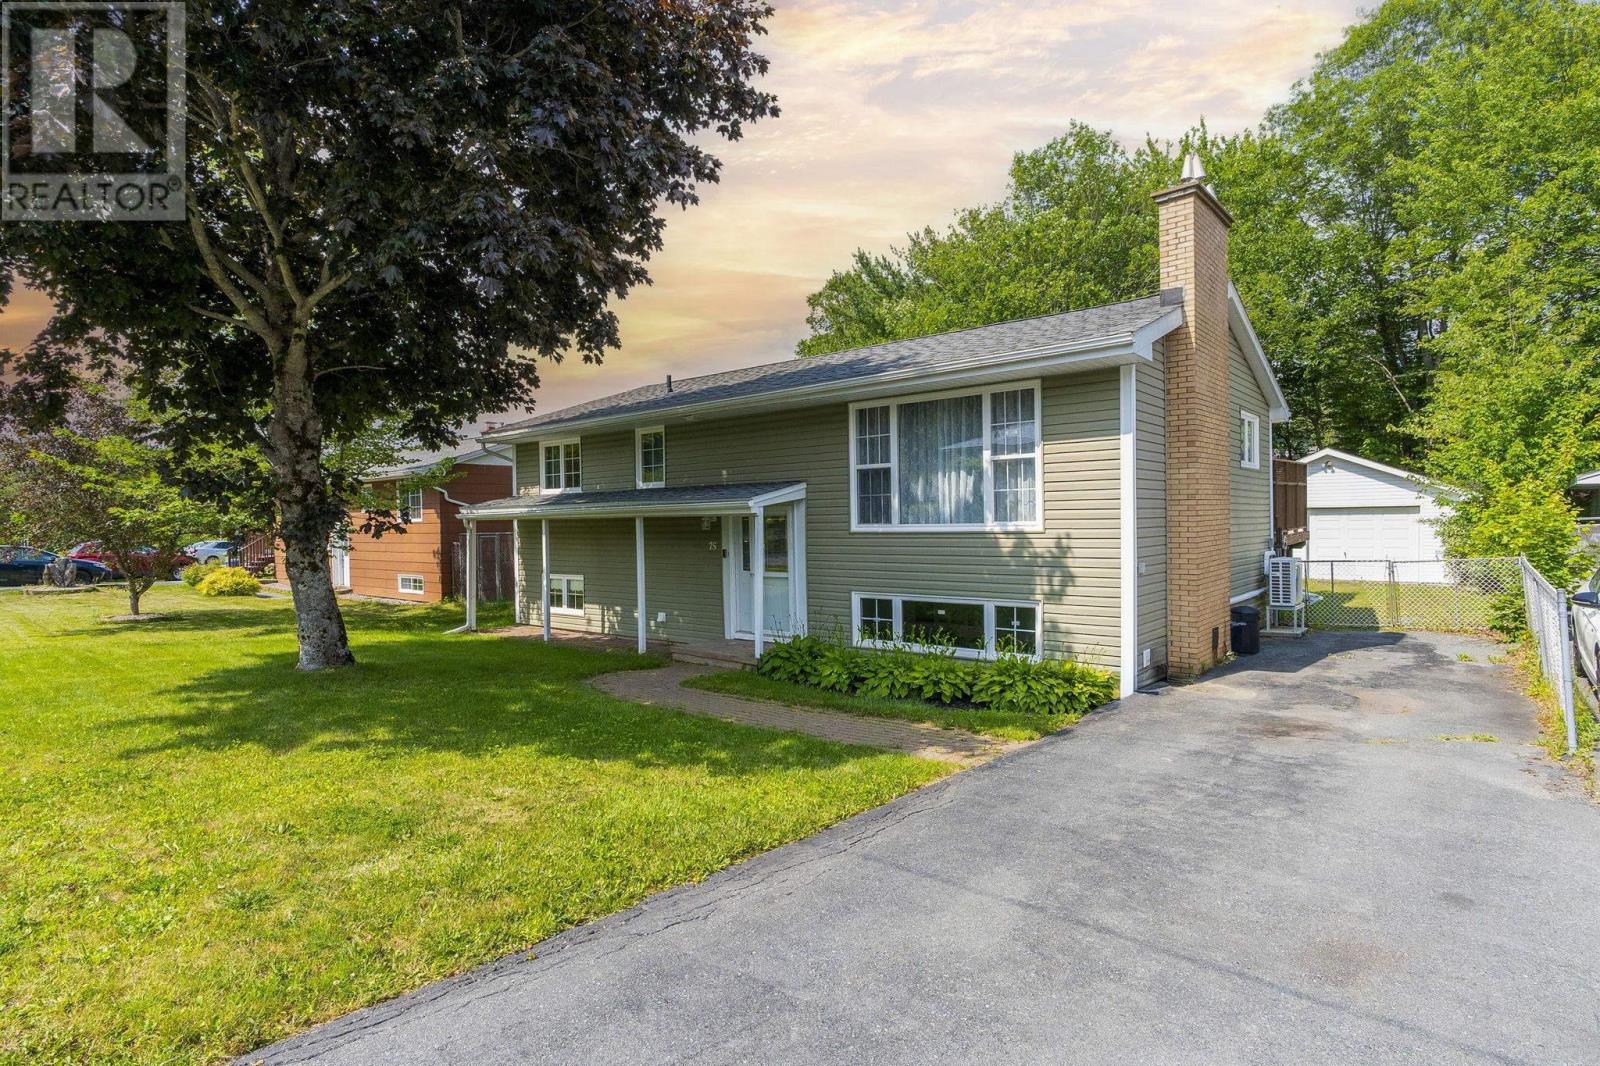
75 Shea Street
Lower Sackville, Nova Scotia
Well maintained family home on quiet street. This well loved home has many features ideal for a young family! Just a short walk to the lake or schools, close for shopping and highway.Outside you will notice the oversized private totally fenced yard with 19 x 15 deck.The wired garage is ideal for family projects, storage and workshop. Inside the spacious living room has fireplace (not been used for several years) Kitchen and dining area. Three generous bedrooms and main bath with jet tub. The lower level offers room to grow... 2 extra bedrooms , a huge family room with oil stove and another 4 piece bathroom.Enjoy the two ductless heatpumps ideal to cool down! Appliances are included! Move in ready!Roof approx 10 years( house) 3 years ( garage) (id:63476)
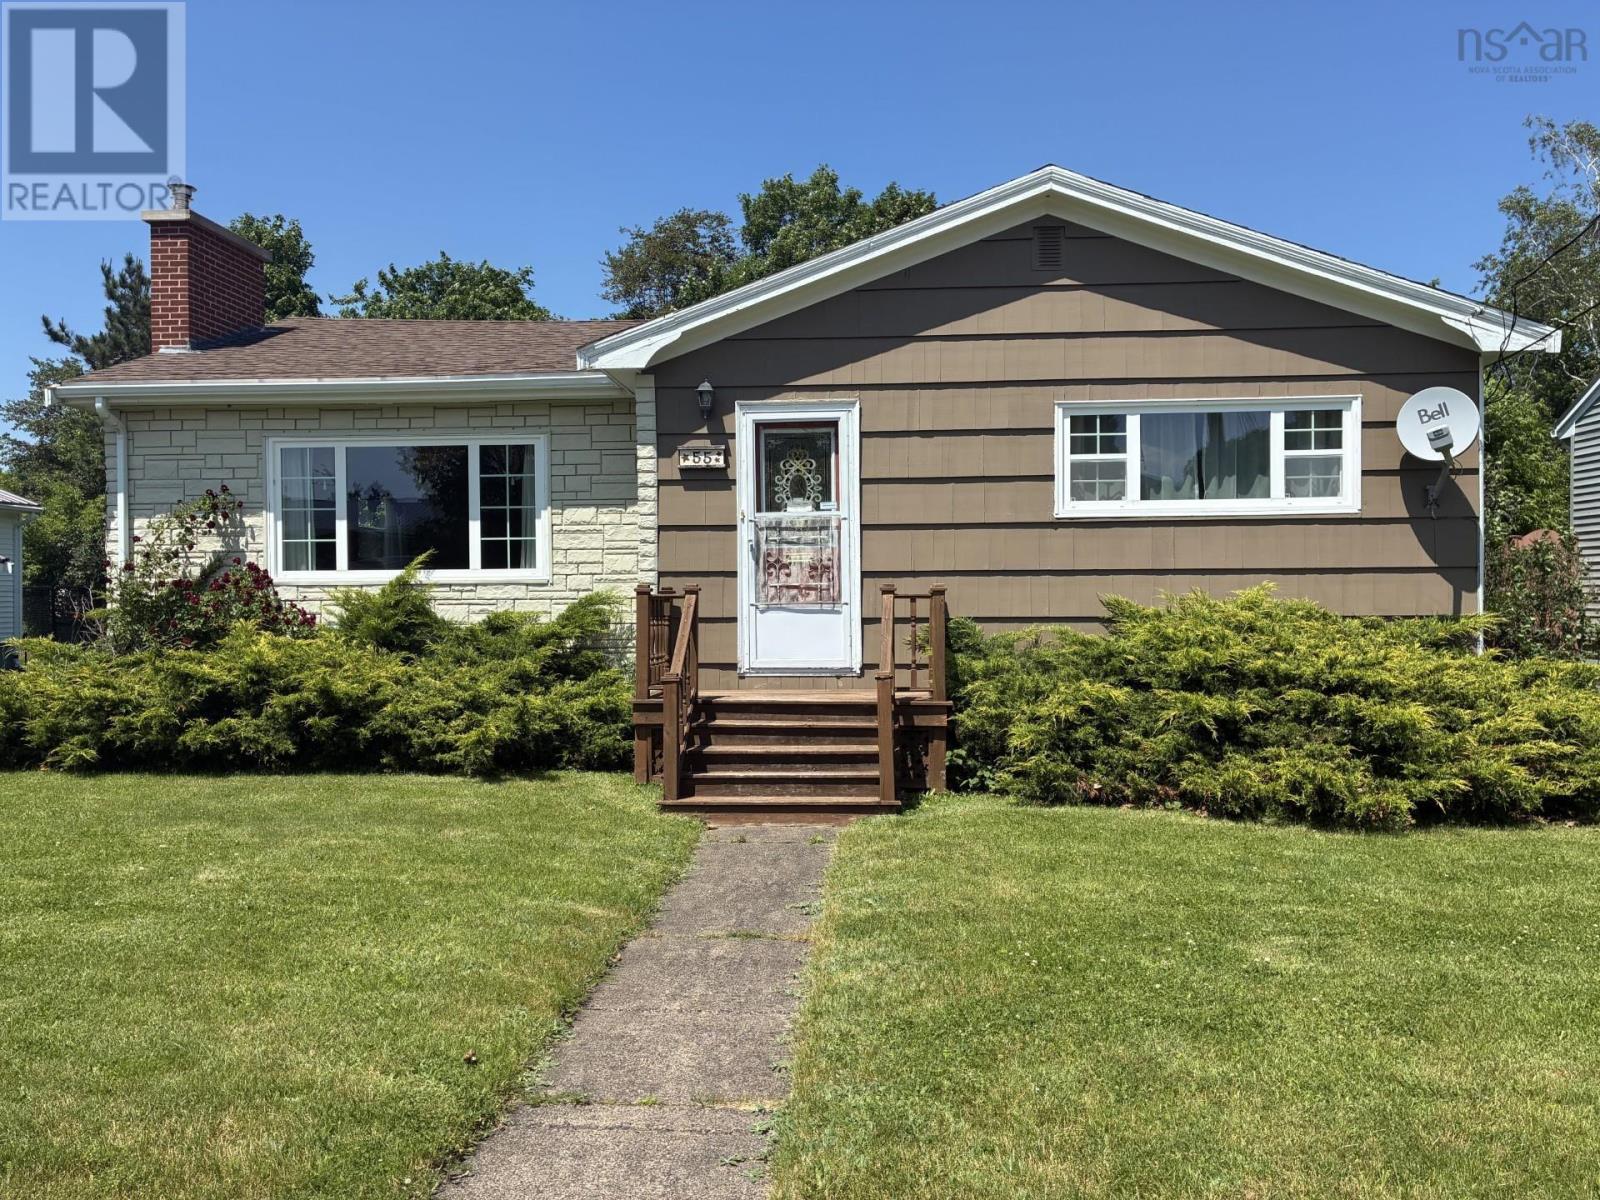
55 Churchill Street
Truro, Nova Scotia
This delightful property in Truro's West End is in a peaceful and popular subdivision. Walkable to the mall, downtown, Kiwanis Pond and only a short distance from the RECC centre, the hospital and other amenities. This home offers 3 bedrooms, a huge living room, kitchen, dining area and bath all the main level. The basement has a large family room, the laundry, mechanicals and plenty of storage. The sweet backyard is private and hosts a 2 level deck with pergola. The house is very well maintained and move in ready. A wonderful starter home for young couples and families or the perfect downsize for those that are ready for that next step. Property being sold 'As Is, Where Is'. (id:63476)
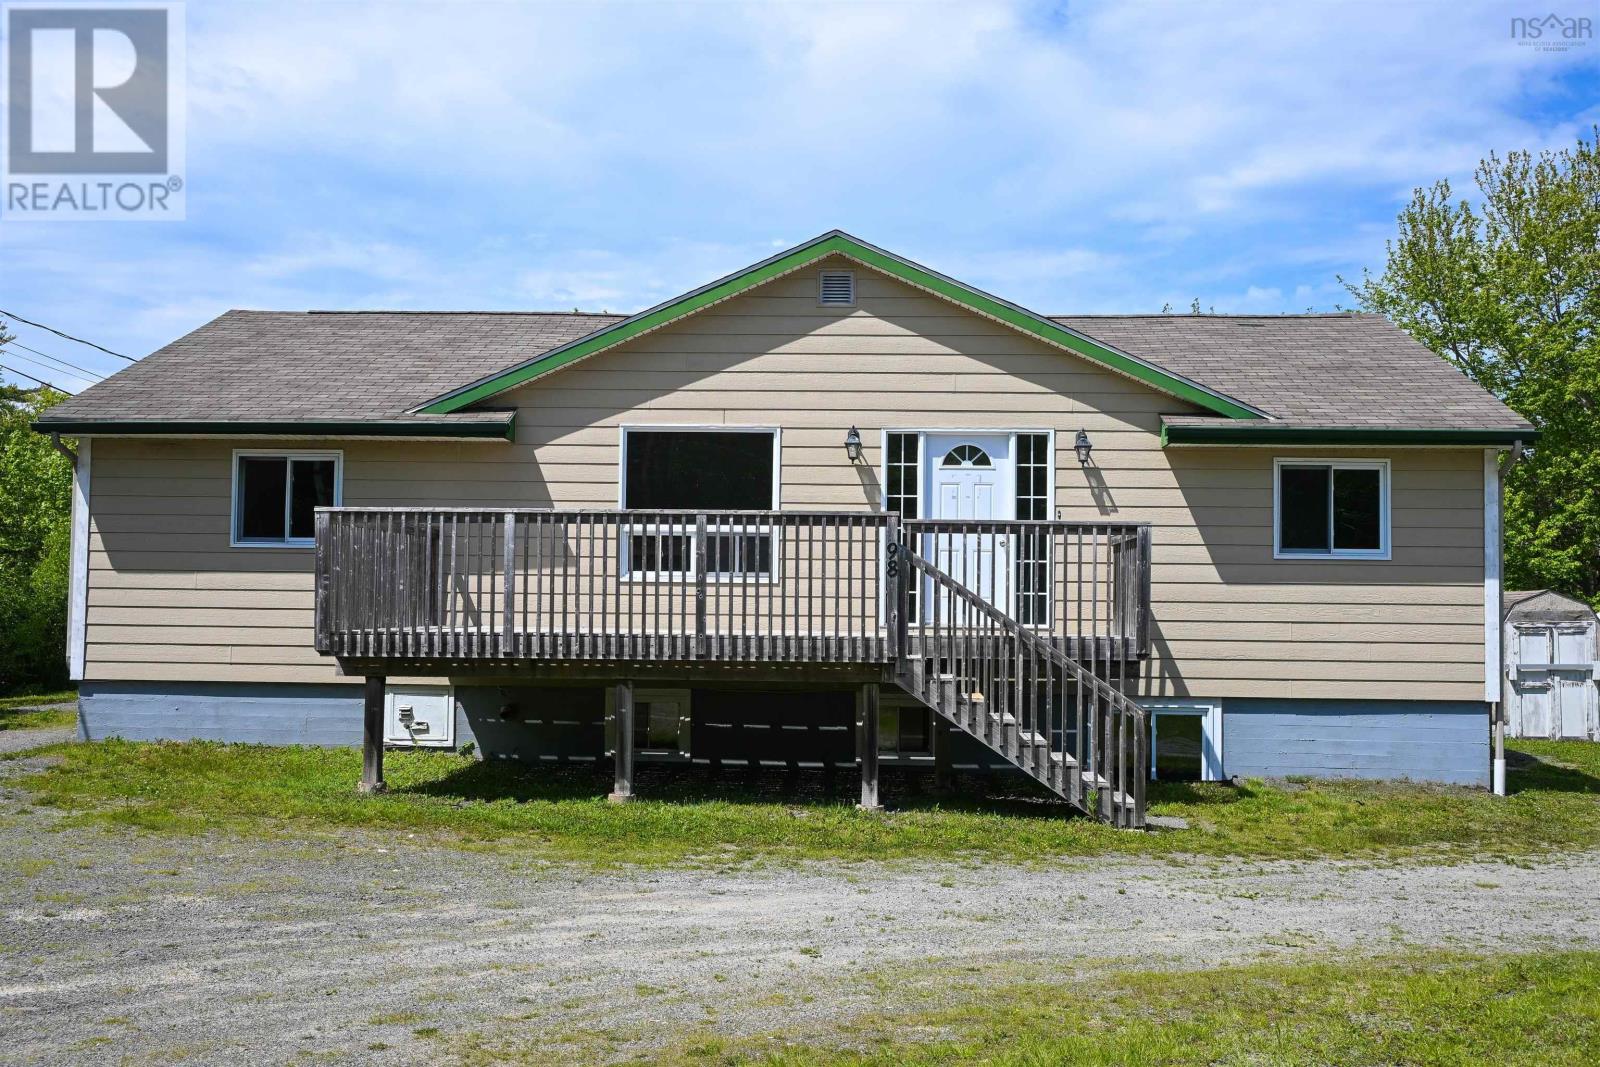
98 Dorey Park Road
Martins Point, Nova Scotia
Recently updated throughout and ideally located between Chester and Mahone Bay, this versatile property offers the opportunity for owner-occupied living with supplemental rental income. The main level features 3 bedrooms and 1 bath, while the separate 2-bedroom lower-level unit is well suited for multi-generational living, an in-law suite, or buyers looking to offset mortgage costs with the rental income. Zoning confirmation and occupancy permit are available. Recent improvements include fresh paint throughout, updated kitchens on both levels with new countertops and refreshed cabinetry, renovated bathrooms, new lighting, and updated appliances. The result is a bright, modern space that is ready for its next owner. Outside, the level yard provides plenty of room for gardening, recreation, and outdoor enjoyment, while multiple sheds offer plenty of storage for your tools, equipment, and seasonal items. Whether you're searching for a home that can help offset ownership costs or an investment with income-generating potential, this property offers flexibility, value, and a convenient South Shore location. (id:63476)
98 Dorey Park Road
Martins Point, Nova Scotia
Recently updated throughout and ideally located between Chester and Mahone Bay, this versatile property offers the opportunity for owner-occupied living with supplemental rental income. The main level features 3 bedrooms and 1 bath, while the separate 2-bedroom lower-level unit is well suited for multi-generational living, an in-law suite, or buyers looking to offset mortgage costs with the rental income. Zoning confirmation and occupancy permit are available. Recent improvements include fresh paint throughout, updated kitchens on both levels with new countertops and refreshed cabinetry, renovated bathrooms, new lighting, and updated appliances. The result is a bright, modern space that is ready for its next owner. Outside, the level yard provides plenty of room for gardening, recreation, and outdoor enjoyment, while multiple sheds offer plenty of storage for your tools, equipment, and seasonal items. Whether you're searching for a home that can help offset ownership costs or an investment with income-generating potential, this property offers flexibility, value, and a convenient South Shore location. (id:63476)
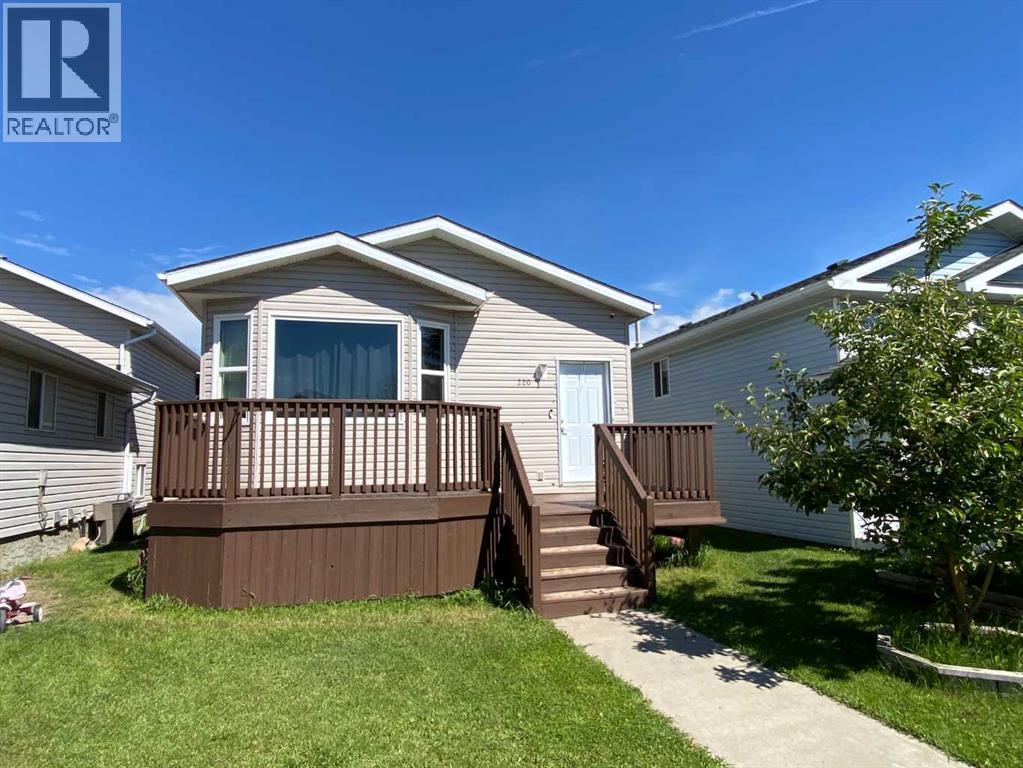
220 16 Street E
Brooks, Alberta
Welcome to this spacious and versatile 1,100 sq. ft. home, perfectly located on 16 Street in Brooks. Offering six bedrooms—three on the main floor and three on the lower level—this property provides the space and flexibility today’s buyers are looking for.The home features a full kitchen on each level, along with a separate lower-level entrance, making it ideal for extended family, guests, multi-generational living, or anyone seeking additional flexibility for changing lifestyle needs.A rare highlight at this price point is the oversized 20’ x 24’ detached garage, providing plenty of room for vehicles, storage, or a workshop. Hail damaged siding is sceduled for replacment July 27, new shingles are already in place (2026). Whether you’re searching for a home with room to grow, space to accommodate family and visitors, or a property that offers versatile living options, this home is ready to meet whatever life has in store. Don’t miss your opportunity to own a property that combines value, functionality, and endless possibilities in one great package. (id:63476)

102082 Rge Rd 123
Rural Forty Mile No. 8, Alberta
Beautiful acreage with all the bells and whistles~ starting with the location ! Located a short distance off of highway 3, between Grassy Lake and Burdett Ab. The home was custom built by the family, and was built with custom bricks all the way from Texas, so an original ! This 6 bed 2 full baths and 3~ half baths( Including the attached garage) sits on 8.25 acres. The home is 3778sqft, complete with 2 screened sunrooms( a laundry room that has 2 sets of stackable washers and dryers! There is more cabinet space than you would ever need, and custom built-ins for all the conveniences. A walk-in pantry, and island, and miles of counter space. The kitchen really has room for the whole family ... Beautiful living room with tons of natural light, master bedroom has 2 walk-in closets, and the most amazing shower in the En-suite- complete with steam, radio, colors for the rain head, to many options to list. The front foyer, you'll find a huge space for the whole family to be in at one time, custom cabinets for shoe storage, two closets, and front and back entrances-including the entrance to the attached garage. The basement is fully finished with three bedrooms, a full bathroom, and consists of the even heat of in-floor heating. The garage boasts, triple car garage (39x34) heated with floor heat, a BONUS area of a full butcher space. At one time a commercial butcher shop was ran out of here. a 30x35 space, overhead garage door , walk-in cooler, sinks and counters.. the full set-up ( All additional machines and supplies may be up for discussion) The upstairs in the garage has an amazing loft room( bedroom, or meeting room..) comes complete with a bathroom, and an outside Covered patio...a 20x35 deck, compete with cedar woodwork on the cathedral ceiling and pot light lightning. The sunsets here are amazing, and room for the whole family...The roof is a TEFLON COATED AUMINUM ROOF with a LIFETIME WARRANTY !!Outside has Underground sprinklers, a aerated pond which is used for t he home, garage and shop. The home has a custom filtration system that cost $16,000 back in 2011 ( today would be around $40,000 ) The pond is 70x170x18' deep, and filled 3 times a year. THE RV SHOP -gravel floor- is 28x70, and 6x6 post construction, spray foam insulation, and a 14 ft garage door. SHOP- the main shop is 60x120, and was built on 2001, and features in floor heating, a mezzanine ( 7.5'x40')and storage room, a coffee room/kitchen and a bathroom complete with a shower. Spray foam insulated walls, 20' of blown-in insulation, and for convenience a 28'x16' remote door, and another 16' door . This property has many things to list when it comes to utilities~ 48 solar panels that are owned, providing power to the grid which makes a huge difference in the power bills. Shop is 3 phase, and SMRID access for the pond for water. This acreage offers a unique opportunity to live and work at your home, and has way to many upgrades and conveniences to mention. (id:63476)
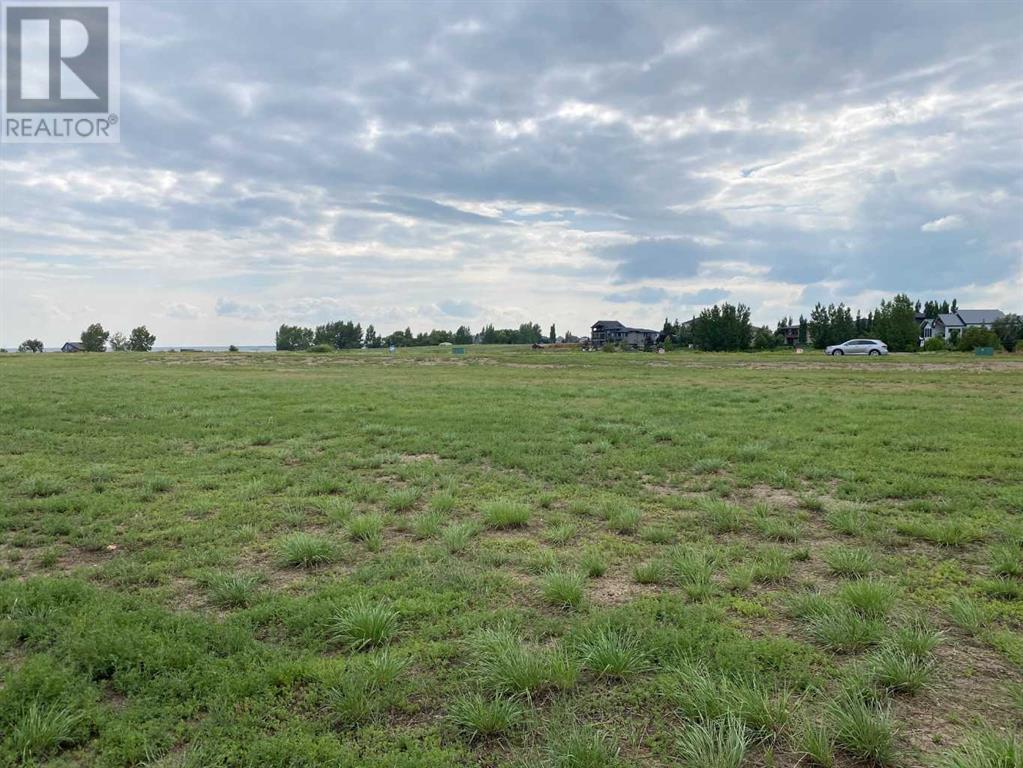
35 Kingfisher Estates
Lake Newell Resort, Alberta
Build at Your Own Pace—Steps from the Water at Lake NewellDiscover the perfect place to build your dream home in one of southern Alberta’s best-kept secrets—Lake Newell. This generously sized residential lot offers a peaceful escape just 13 minutes from the City of Brooks. Ideally located close to the water, beach, and marina, you’ll enjoy easy access to swimming, boating, and all the natural beauty lake life has to offer.This fully serviced lot is ready for development with no timeline or building commitment, giving you the flexibility to plan your future on your terms. Whether you’re looking to build a year-round home, a weekend retreat, or invest for the future, this property offers unmatched potential in a quiet and scenic lakeside setting.Don’t miss the chance to secure your piece of paradise at Lake Newell—where peaceful living meets everyday convenience. Call your agent today for HOA building guidelines, community information, or just to talk about great this community is. (id:63476)
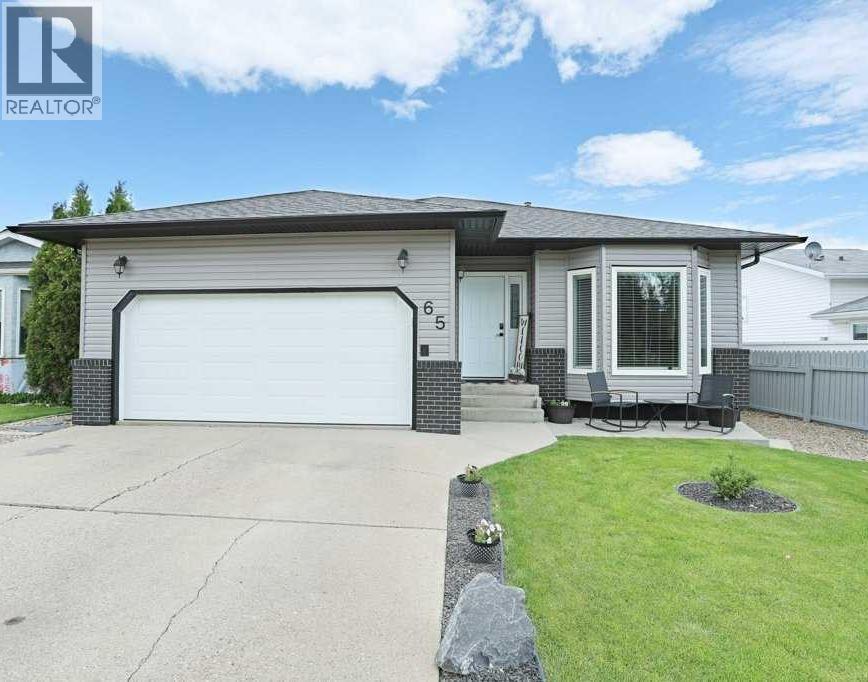
65 Parkland Way E
Brooks, Alberta
Welcome to your future home! This is the one you have been looking for! Be prepared to be impressed with this pleasingly clean, well maintained generous Bungalow in the Parkland district! Numerous upgrades have been done over the past few years. Including Jeldwen windows, flooring, paint, shingles (2023), Siding (2026), Garage door (2025), 2 bathrooms, Baseboards, added a large storage/gym in the basement and a kitchen refresher. Furnace and AC are approximately 10 years old. The main level boasts 2 living rooms, spacious dining room, laundry room, 4 piece bathroom (newly renovated), Primary bedroom with 3 piece ensuite and another favorable sized bedroom. The bay windows and fireplace give this home an extra "cozy" feel to it! The lower level has an attractive rec room, 2 bedrooms, office space, 3 piece bathroom (newly renovated), huge Storage room and even more room in the utility room for household goods! No lack of storage in this house! Just off the kitchen is access to the back yard for convenient BBQ'ing and steps to the yard, which has convenient underground sprinklers, concrete patio area. A great location with tons of street parking! Contact your Real Estate professional to take a look at this fantastic bright and spacious home! (id:63476)
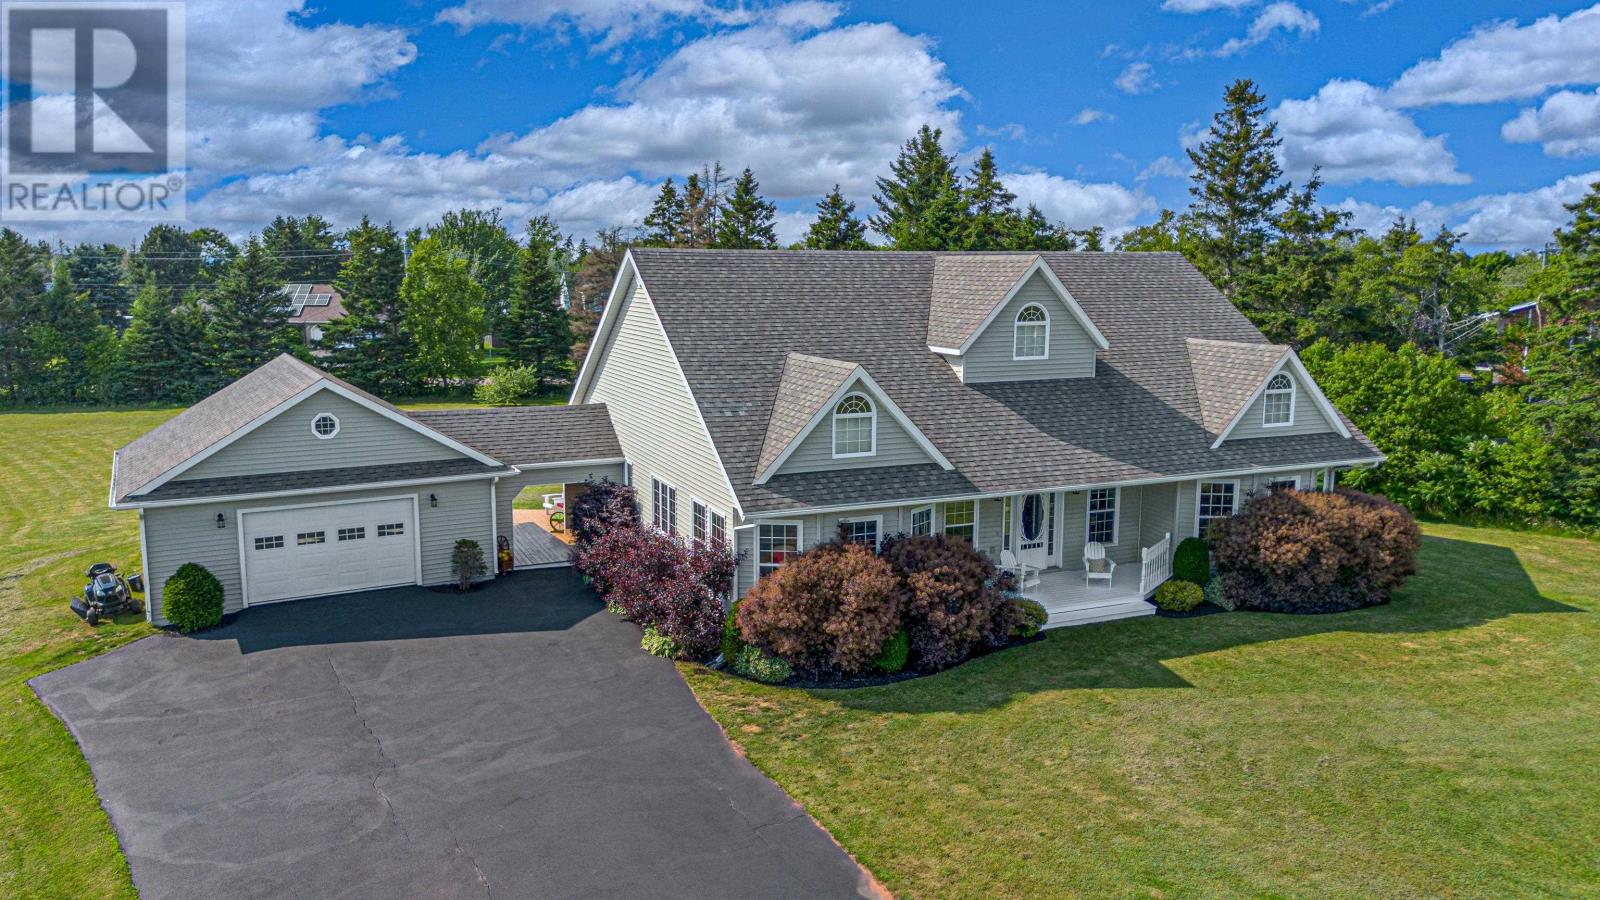
2 Mullaghmore Drive
Stratford, Prince Edward Island
Built in 2007, this custom design and built home offers 9 foot ceilings, 3 spacious bedrooms and 3.5 bathrooms. Each bedroom has the rare luxury of a private ensuite. Hardwood flooring and a beautiful stone propane fireplace, create a warm and welcoming space that is perfect for daily living as well as entertaining. The bright kitchen and dining area has plentiful solid wood cabinets and is flooded with natural light. This home has both a living room and a secondary space with unique sliding doors that could be used as a family room, gaming room, or home office. A large 24?x24? detached garage with loft, connected by a breezeway, offers parking for 2 vehicles along with plenty of storage. The 4 ft crawl space foundation houses all the utilities, including a high efficiency propane furnace and new instant hot water heater, plus lots of storage space to spare. Attic has excellent potential for additional development with installed dormers and high ceiling. Surrounded by mature trees on three sides, you will enjoy a sense of privacy while still appreciating the open views of the surrounding beautifully maintained community. Whether you are entertaining, gardening or simply relaxing outdoors, you will find a balance of privacy, nature, and neighbourhood living. This carefully maintained home sits on a private 1 acre lot in Langley Estates, one of Stratford?s most desirable neighbourhoods. Conveniently located just minutes from Charlottetown and close to all the amenities that Stratford has to offer. With just a short 3 minute walk to the shoreline, you will enjoy scenic views of the Charlottetown Harbour. This exceptional property offers the perfect blend of quality craftsmanship and coastal living. Most furniture is negotiable to make this a complete turnkey property. Just bring your personal items and you will be Finally Home! (id:63476)

601 3 Street
Fox Creek, Alberta
Step inside to a bright, spacious foyer with 10ft ceilings and immediate access to a convenient4piece bathroom and the laundry room. A front bedroom sits just off the entry, ideal for guests ora home office.Continue into the open main living area, where large windows fill the space with natural light.The kitchen, dining, and living room flow together seamlessly. The kitchen features a largeisland with a double sink and dishwasher. There is also an induction stove, builtin microwave,and a bright walkin pantry with a window. Garden doors off the dining area lead to the DuraDeckpatio, perfect for outdoor living. The living room is anchored by a cozy gas fireplace.The primary bedroom is tucked privately on the main floor and offers a walkthrough closet to the3piece ensuite, and direct access to the laundry room for everyday convenience.Head downstairs to the 9ft ceiling basement with dropdown panels, where approximatelythreequarters of the space is finished. One bedroom is fully completed with a walkthrough closetand access to a large 3piece bathroom. A second basement bedroom is partially finished, withadditional open space ready for future development and a dedicated utility room.Mechanical and structural highlights include ondemand hot water, a 50gal tank for infloorheating, reverse osmosis system, water filter, highefficiency furnace (2022), central AC, centralvac, 100amp service, and two sump pumps with a highwater alarm. The home also features twoexterior taps and a natural gas line for a BBQ.Outside, the property offers graveled RV parking, the yard is fully fenced using chain-link, andan easement behind the home that may become a future alleyway. The attached double garageprovides 10ft ceilings and excellent storage options. (id:63476)

53412 Highway 748 East
Rural Yellowhead County, Alberta
Great location with incredible potential! This 29.93-acre property is ideally located just east of Edson on Highway 748 E/Bear Lake Road, with pavement right to the driveway. Zoned Rural District, this versatile property offers excellent flexibility for acreage living, business use, storage, trades, or a combination of residential and commercial-style needs. The property features an impressive 3-bay, fully finished 60’ x 40’ shop with overhead doors, radiant and in-floor heat, and a floor drain. A second heated 60’ x 40’ Quonset includes a bathroom, kitchen area, septic holding tank, and chain-link fenced compound. Attached to the back is an additional 32’ x 52’ shop with an overhead door and concrete floor. A radiant heater is in place but is not currently operational. The main residence is a ranch-style home set on concrete pilings, offering 1,975 sq. ft. of living space, plus a covered deck and patio area. The home includes 3 bedrooms, a 4-piece bathroom with a corner soaker tub and separate shower, and a 2-piece bathroom located in the laundry room. The spacious layout features a full kitchen, dining room, living room, front bonus room, and a large family room at the back of the home with separate exterior access—ideal for a home office or private work area. Behind the main home is an older mobile home that, with some TLC, could provide additional accommodation, office space, or storage. The heated pump house contains the artesian well, with a setup at the back for an outdoor kitchen or entertainment area. Additional storage and workspace can be found in the 39’ x 22’ powered shed. Underground power services all buildings from the main pole. The entire property is fenced with page wire and includes a gated driveway, open pasture areas, and treed/bush areas for added privacy and usability. This Estate Sale property is being sold as is/where is. (id:63476)
2, 56031 Range Road 153
Rural Yellowhead County, Alberta
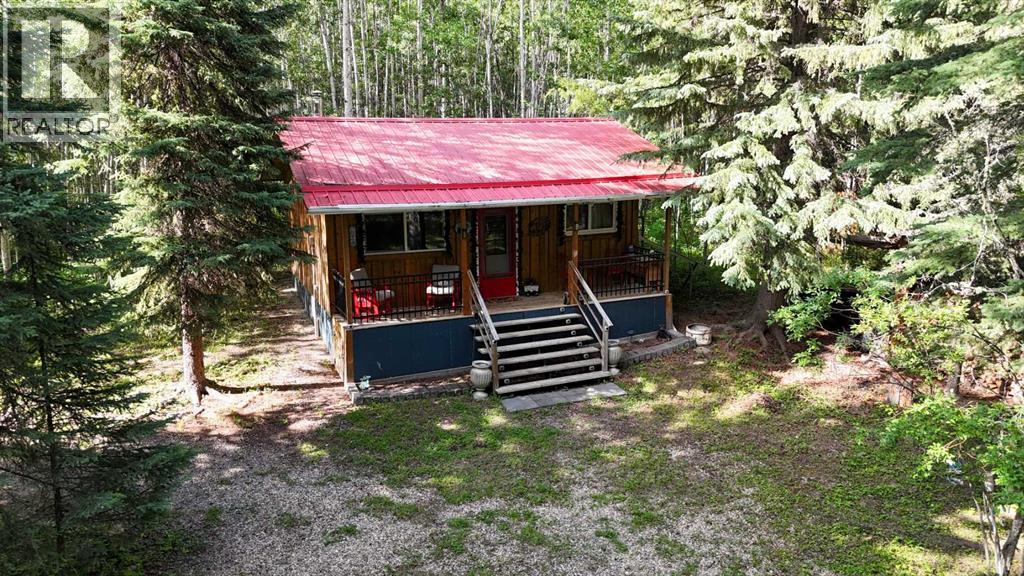
Welcome to your perfect escape, where serenity and adventure intertwine and everyday worries melt away. Nestled in the trees on this 8+ acre property you’ll find a charming 2-bedroom cabin (480 sq. ft.) that was completed in 2017, it has power and a woodstove and comes fully furnished, a campsite area with 2 RV’s, wooden patios, a gazebo, fire pit area, storage sheds, an outdoor shower, an outhouse, room for another RV, lots of trails cleared, and great neighbours. Discover the tranquility as you awake to the gentle rustle of leaves, sunlight streaming through a canopy of emerald green, and the song of the birds welcoming the day. Adventure awaits - wander along the scenic trails through the trees or grab your paddleboard/kayak and head out for a peaceful float on the nearby lakes (Long Lake or Shiningbank Lake) Try your luck with fishing as these lakes allow motorized boats. Miles of Crown Land nearby for ATV adventures. Return after a day of memory making, cook supper in the common area and enjoy the evening around the fire pit. Whether you’re looking for a weekend getaway, or a retreat to recharge your spirit, this camping haven is the answer. Development possible for a year-round living space in addition to the camping area. Discover tranquility - unplug, unwind, and reconnect with nature and make this your get-a-way retreat! (id:63476)

101 Simpson Street
Hinton, Alberta
Whether you are purchasing your first home or seeking an investment property, this bungalow has an updated main floor AND A NEWLY RENOVATED BASEMENT. Enter into a large mudroom which includes the laundry facilities; conveniently located on the main floor. There are 2 bedrooms upstairs as well as the living room, dining room, kitchen and 4- piece bathroom. The main floor features new vinyl plank flooring in the living areas and original hardwood flooring in the bedrooms. The entire upper level has been freshly painted within the past few months, and a newly installed patio door provides access to a spacious deck. The BRAND NEW FULLY FINISHED BASEMENT includes a large family room, 2 large bedrooms, and a 3-peice bathroom . All with NEW WINDOWS! Major updates include a roof replacement in 2016 and a hot water tank installed in 2021. Situated on a large corner lot, the property offers ample space to build a garage while still accommodating a garden or outdoor living area. Conveniently located close to schools, parks, and the shopping district, this home is well suited for families or investors alike. (id:63476)
204 Grand Avenue
Carmangay, Alberta
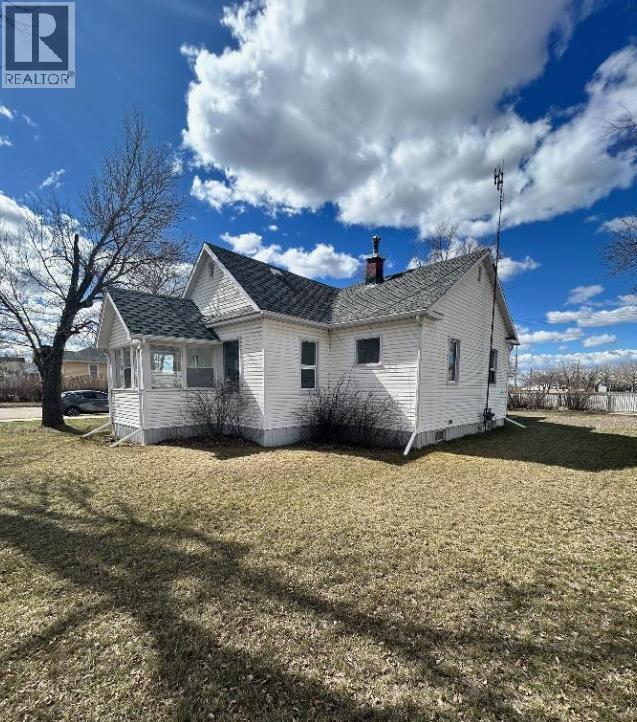
Nestled in the heart of charming Carmangay, Alberta, this delightful 3-bedroom and 2-bathroom offering convenience for busy lifestyles. It offers a tranquil retreat away from the hustle and bustle of city life, and ensuring a warm welcome to its occupants.Spacious Living with 3 bedrooms, this home is perfect for families or individuals seeking ample space and comfort. A detached garage and separate shop with full power are ideal for storage needs and creative projects. Expansive yard provides an outdoor oasis, perfect for gardening enthusiasts or gatherings with loved ones or with approval by the Village, you can expand the dwelling. Disclaimer: Fence on the NW side of the property is 1 foot in, and the neighbour's sheds are located on the seller's property by 1 foot. Note: Current tenants have a lease until July 31, 2026. But you can own it sooner if you're willing to undertake the tenancy. (id:63476)
2409 20 Street N
Lethbridge, Alberta
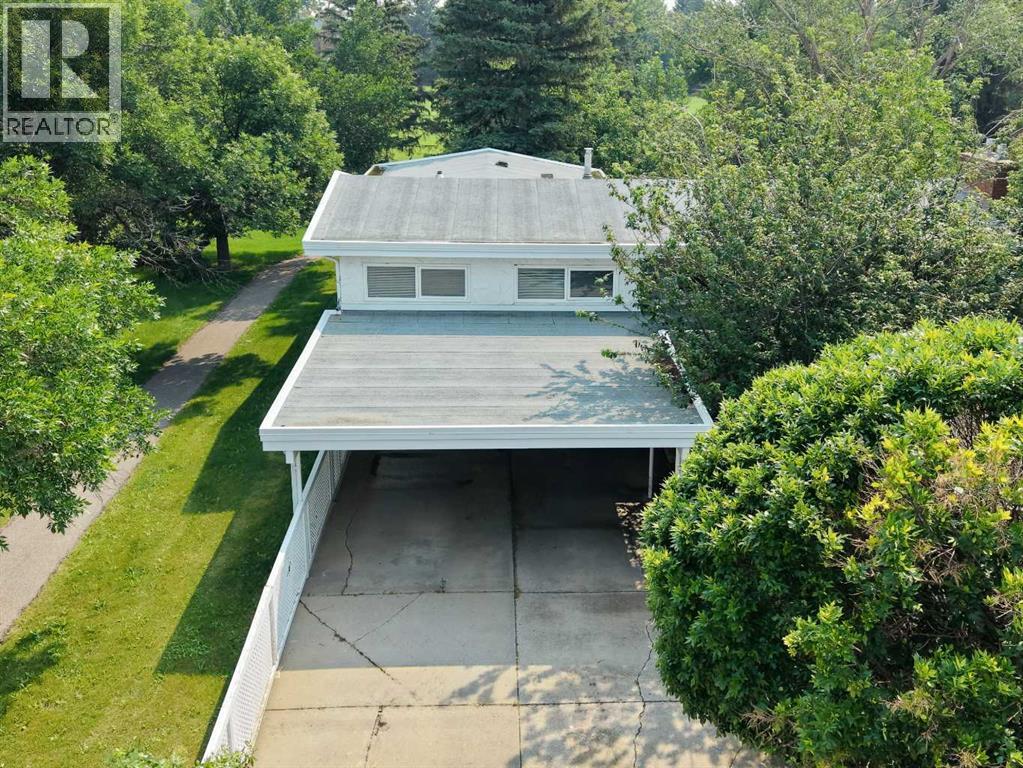
Welcome to 2409 20 Street N, a well-maintained bi-level home on a large, mature lot in a family-friendly northside neighbourhood, backing onto Vista Park. With no neighbours directly to the north and green space just outside your backyard, this property offers a unique park-side setting with easy access to outdoor space, along with a carport that helps keep vehicles sheltered from snow and frost. Offering 4 bedrooms and 3 bathrooms, this home provides a functional layout with plenty of space for comfortable living. The main floor features a bright living room with a fireplace and formal dining area, a kitchen and dining room, a spacious family room, a 4-piece bathroom, and a primary bedroom with a 3-piece ensuite bathroom and direct access to the back deck. The kitchen and bathrooms have seen updates over the years and the home shows well throughout. The fully developed basement includes a large family room with a fireplace, a laundry/utility room, 3 bedrooms, a 3-piece bathroom, and a separate back entrance. One of the standout features of the property is the large full-seating back deck, offering plenty of room for outdoor dining, hosting, and gatherings while enjoying the park-side setting. Located minutes from Sobeys, Walmart, and other northside amenities, this home offers space, practicality, and a desirable location. Please view the video walkthrough in the links tab or on YouTube by searching for the home address; this is a home you’ll want to experience in full. (id:63476)
533 23 Street S
Lethbridge, Alberta
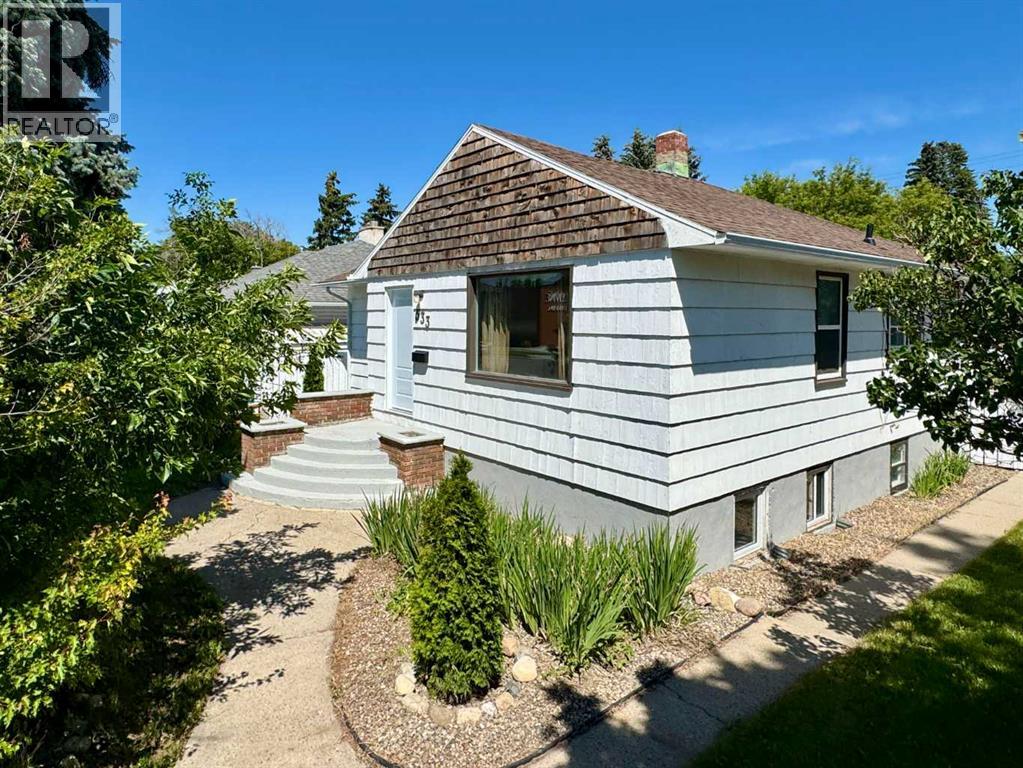
Welcome to 533 23 Street S, a well-maintained character bungalow offering 3 bedrooms, 2 bathrooms, and a functional layout in a central southside location. Recent updates throughout the home include fresh interior and exterior paint, professional cleaning, three new basement windows, and updated bathroom fixtures on both the main floor and in the basement, making this home move-in ready. The main floor features a bright living room, a practical kitchen with dining area, two bedrooms, and an updated 4-pc bathroom. The fully developed basement offers additional living space with a large family room, 3rd bedroom, a second kitchenette, and an updated 3-piece bathroom, providing flexibility for extended family, guests, or future rental potential where permitted. Outside, the fully fenced backyard includes a newly built double detached garage and a large garden shed, offering excellent space for parking, storage, and hobbies. New shingles were installed on the house, garage, and shed in August 2025, providing added peace of mind for years to come. Conveniently located close to schools, parks, shopping, and other everyday amenities, this property offers a great opportunity for first-time buyers, families, or investors looking for a well-cared-for home with character, recent updates, and a desirable southside location. Please view the video walkthrough in the links tab or on YouTube by searching for the home address; this is a home you'll want to experience in full. (id:63476)
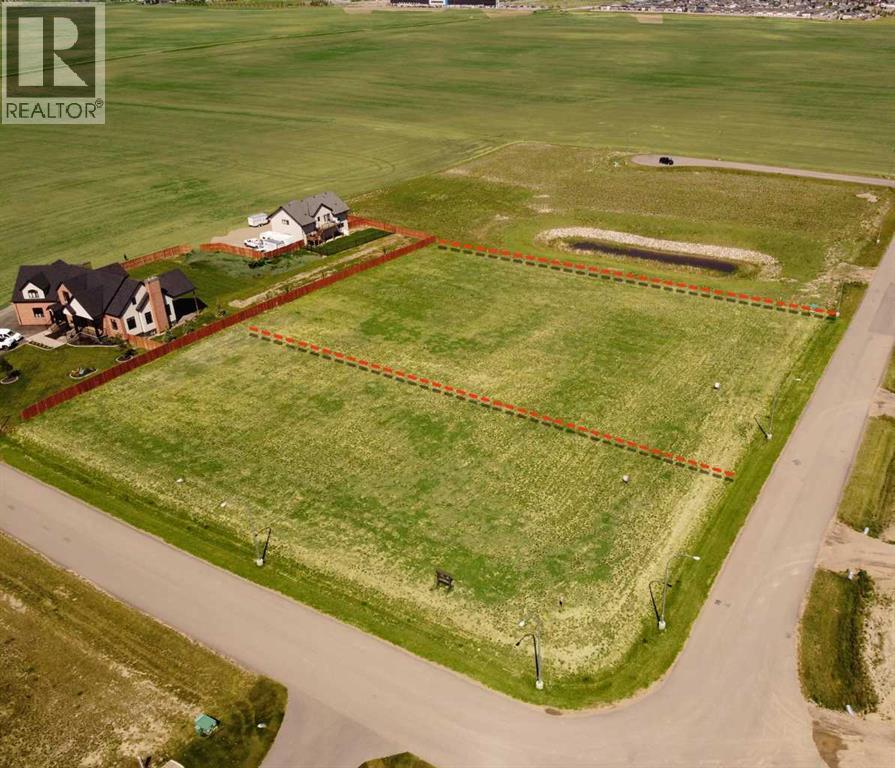
9 Edgemoor Way W
Rural Lethbridge County, Alberta
Edgemoor Estates at Sunrise Point is nestled above the coulees bordering the west edge of the City of Lethbridge. With unsurpassed views of the mountains and river valley, this unspoiled gem is developed into country estate lots where natural terrain and wildlife surround you. All paved roadways, street lights and most servicing have been installed to the property line. Over 1 acre lots afford a large building envelope with architectural controls to ensure the homes give a sense of space and openness with plenty of breathing space. Your "forever" home will have a sense of "classical elegance" with timeless value that comes from living in the country but close to all amenities. (id:63476)
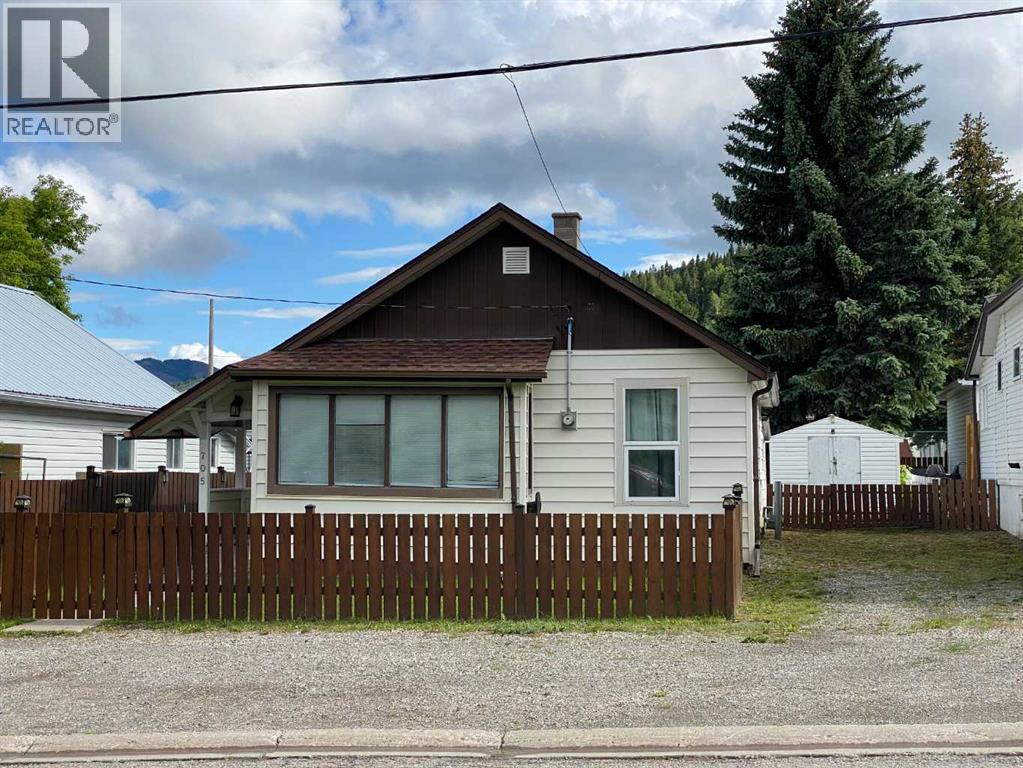
705 227 Street
Hillcrest, Alberta
This immaculate bungalow offers comfortable main-floor living in the heart of Hillcrest. Featuring two bedrooms, a bright living room, functional kitchen, and convenient laundry room, this home has been lovingly maintained inside and out. The property includes a storage shed for your tools and outdoor equipment adding practical space for everyday living. Whether you're a first-time buyer, downsizing, or looking for a move-in-ready home, this charming property is ready for you to enjoy from day one. (id:63476)
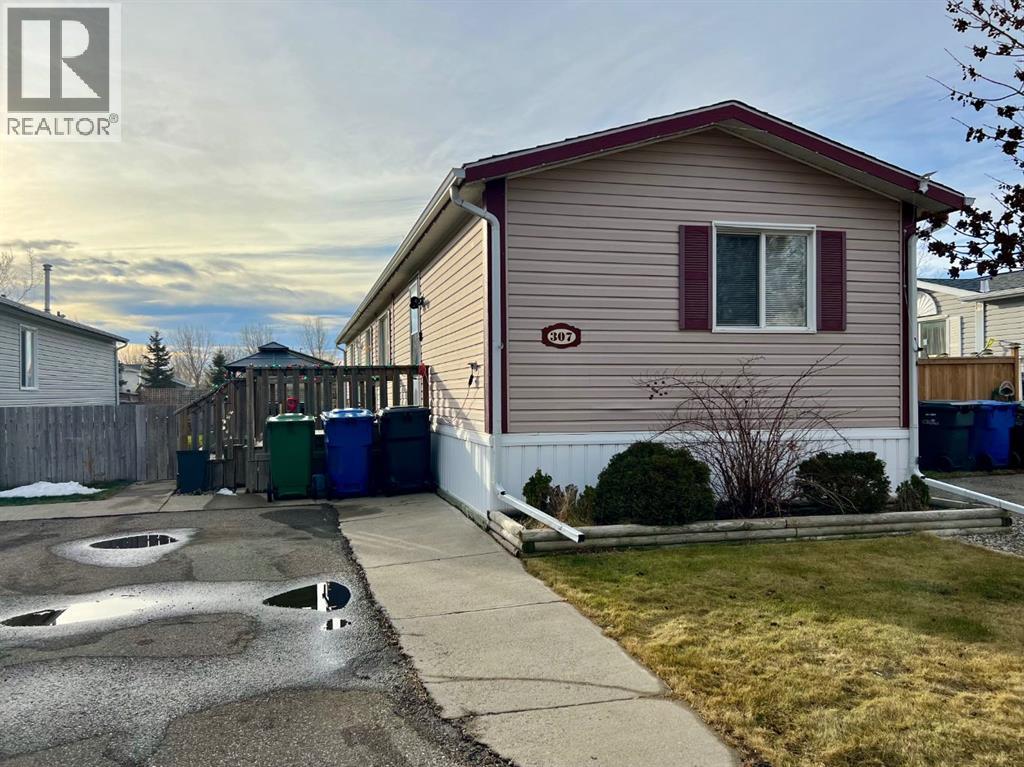
307 Spurline Avenue
Coaldale, Alberta
Are you looking for an affordable home in Southern Alberta? In a great location? Take a closer look at this 2008, 1216 sq. ft home in Station Grounds. A quiet and well-maintained Manufactured Housing Community in Coaldale, AB. Coaldale is a growing and desirable community with almost all amenities and that sought after “Small Town Feel”. This property features off-street parking for 2 vehicles, a fenced yard with garden boxes and a ready-to-go hot tub with a pergola over it. Step inside and enjoy the semi-open concept living room, dining room, and kitchen. The well-appointed kitchen features a built in China cabinet, 4 appliances, a large step-in pantry, and the added convenience of the laundry, just around the corner. In the back of the home you will find the master suite, featuring a large bedroom that could easily accommodate a king suite of furniture, a walk-in closet and a 4-pc ensuite bathroom with a jet tub. In the front of the home there are 2 more bedrooms with closets. One is a good size for an office, project room, or baby room. The other is a larger bedroom with extra storage. The second 4-pc bathroom with a one-piece tub and shower surround is between these 2 bedrooms. Come and see this well laid out property with extra features and a new roof! It won’t last long! (id:63476)
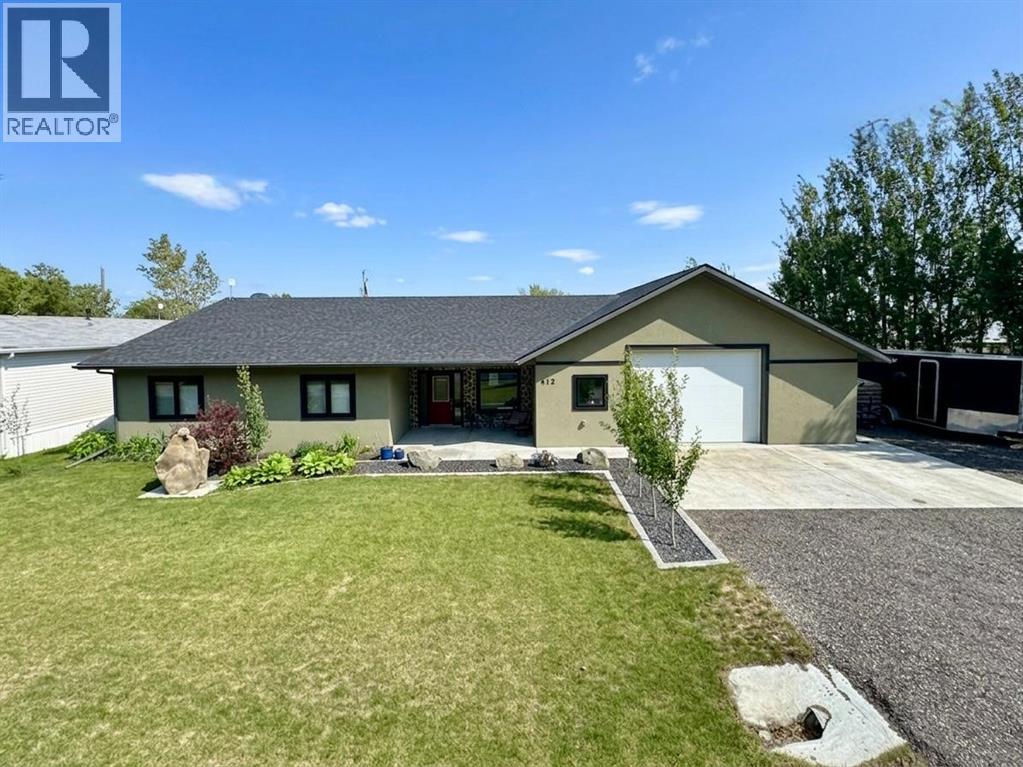
412 Queen Avenue
Monarch, Alberta
Welcome to 412 Queen Avenue in Monarch, a thoughtfully designed bungalow set on a spacious double lot, offering comfortable one-level living with exceptional utility, energy efficiency, and outdoor space. This well-built home features 3 bedrooms, 2 bathrooms, and an oversized double attached garage. As you enter the home, you’re welcomed by a bright open-concept living area with high ceilings that create an inviting sense of space as well, all doorways are 36 inches wide for wheelchair access. The kitchen showcases beautiful cherrywood cabinetry, granite countertops, and ample workspace, flowing seamlessly into the dining and living areas. The home also features a spacious primary bedroom with a 5-piece ensuite, two additional bedrooms, a 3-piece bathroom, and a convenient laundry room. Designed for year-round comfort, the home offers in-floor heating throughout, zone-controlled thermostats in every bedroom, triple-pane windows, and durable stucco siding. The property is equipped with three electrical panels and an oversized solar panel system designed to support high-energy demands, making it ideal for welding equipment, RV usage, and workshop operations. The oversized double attached garage features a 10-foot overhead door, cold storage area, and an unfinished 3-piece bathroom, providing excellent flexibility for hobbies, projects, storage, or future customization. Additional exterior features include RV hookups, a dedicated sewer-connected RV drain pit for grey/black water disposal, raised flower beds with irrigation, gardens and landscaping, and mature apple and plum trees. The expansive backyard offers exceptional outdoor living space with room for gardening, a greenhouse, workshop area, and plenty of space to enjoy the peaceful surroundings. Built with durable 40-year shingles and quality finishes throughout, this property combines practicality, efficiency, and functionality in a quiet community setting. With its energy-efficient features, oversized lot, impre ssive garage, RV-friendly amenities, and thoughtfully designed layout, 412 Queen Avenue offers a rare combination of space, versatility, and modern conveniences, making it a property well suited to a wide range of lifestyles and needs. Please view the video walkthrough in the links tab or on YouTube by searching for the home address; this is a home you’ll want to experience in full. (id:63476)
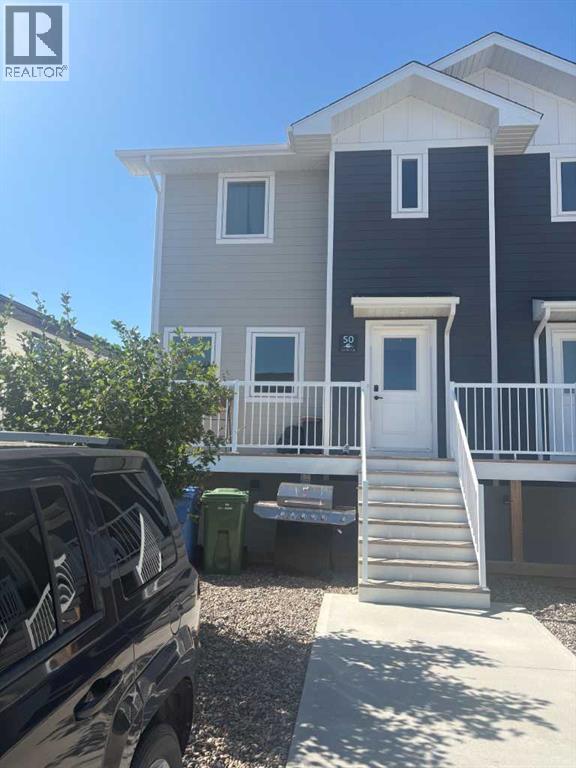
A & B, 50 Sage Brush Avenue
Taber, Alberta
Attention Investors or first time home buyers! This fantastic half duplex is now available for sale, featuring happy and dependable tenants currently residing in both units. Each unit boasts stainless steel appliances, elegant quartz countertops, and durable vinyl plank flooring, along with its own laundry area for added convenience. The legal basement suite has a private entrance, making it an ideal rental space. With double driveways for each unit, parking is never an issue. Don’t miss out on this opportunity! (id:63476)
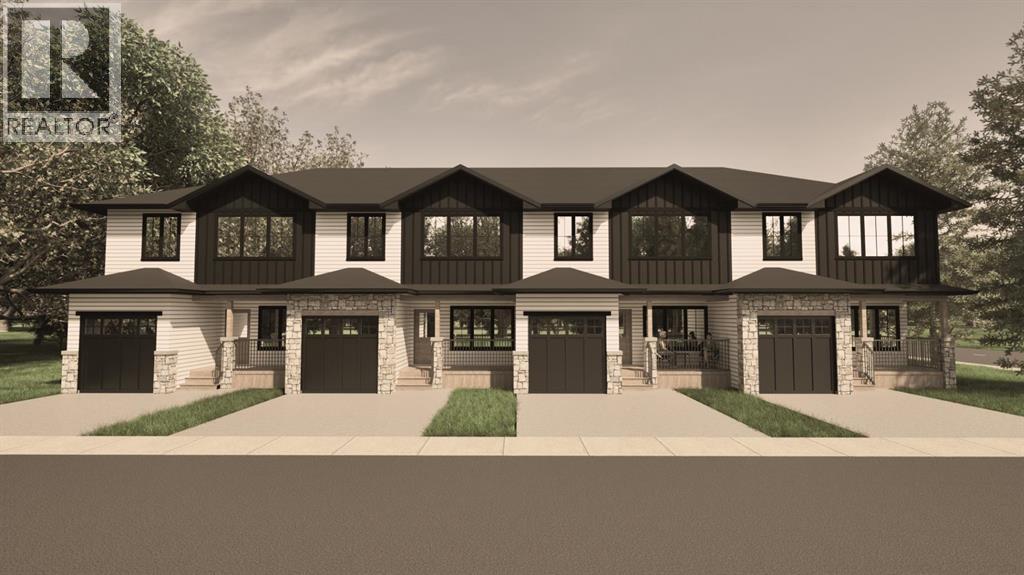
1527 17 Street S
Lethbridge, Alberta
*END UNIT!!* Welcome to The Sandstones—a stunning collection of brand-new luxury townhomes in the desirable Agnes Davidson subdivision on Lethbridge’s Southside, perfectly positioned near top-rated schools, parks, and essential amenities! Offering 1,354 sq. ft. of thoughtfully designed living, this home features three spacious bedrooms upstairs, including a beautiful primary suite with a walk-in closet and private ensuite, along with a full bathroom and convenient upper-floor laundry. The bright and open main level showcases a modern kitchen flowing seamlessly into the living and dining areas, complemented by large windows, a stylish half bath, a practical mudroom, and direct access to a single attached garage. Elevated interiors include crisp white walls, striking dark accents, and upscale black or gold finishings—creating a sophisticated and timeless aesthetic. With NO CONDO FEES, room to grow with the potential for a 4th bedroom and 4th bathroom in the unfinished basement, and a location that appeals to families, The Sandstones are an incredible opportunity for both first-time home buyers and savvy investors alike—delivering exceptional style, comfort, and long term value!! Floorplan and Rendering designed by Red Beard Drafting. (id:63476)
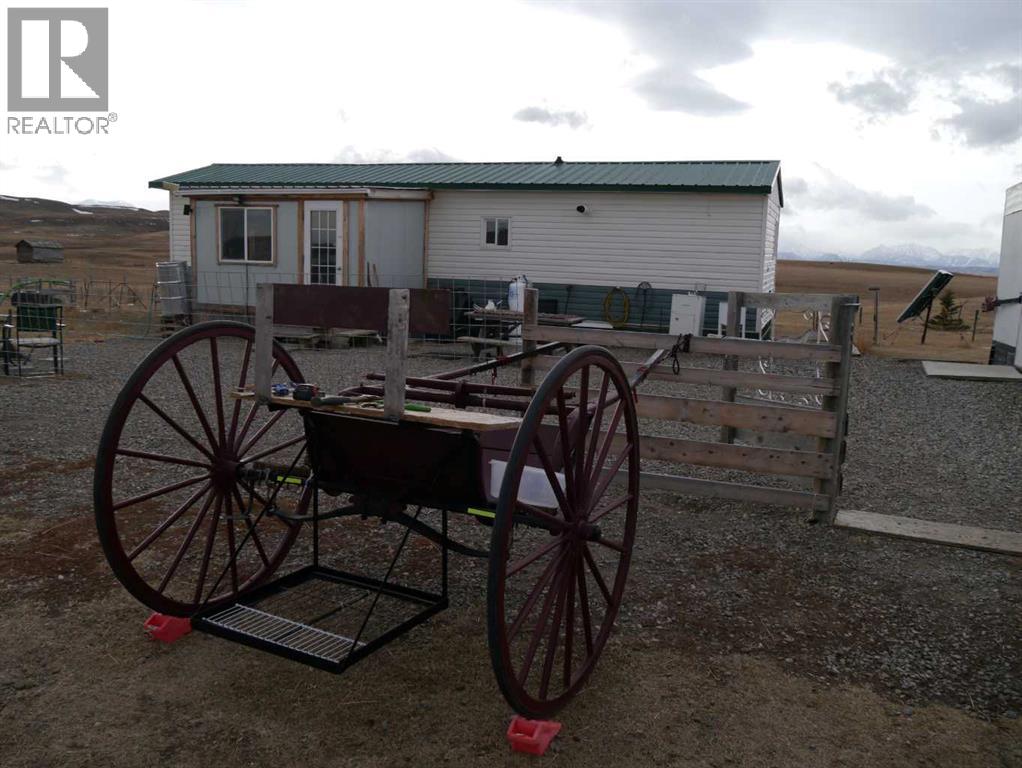
Unknown Rr272 Southern Ab
Rural Cardston County, Alberta
Escape the noise and live truly independent on this rare 5-acre off-grid retreat, just 15 minutes from Waterton Lakes National Park. Set up for the homesteader, and outdoor enthusiast, this one-of-a-kind property features a small home, a shop, and multiple outbuildings already in place for goats, horses, chickens, and rabbits—so you can step right into the lifestyle without starting from scratch. Designed for self-sufficient living, the home is newly resided, and powered by solar panels plus two wind turbines, giving you dependable renewable energy year-round. Water is hauled in from Cardston or Pincher Creek, and stored in a 1,000-gallon cistern, and the property is serviced by a septic tank and field that are only 4 years old!—a practical, proven setup for rural living. If you’ve been looking for a property that offers privacy, freedom, and a true off-grid experience in an unbeatable location near the mountains, this is it. Not your typical acreage— Welcome to off-grid living at its finest. This property comes with all outbuildings, and the full set up in place, ready for you to take it over! Its just that easy. (id:63476)
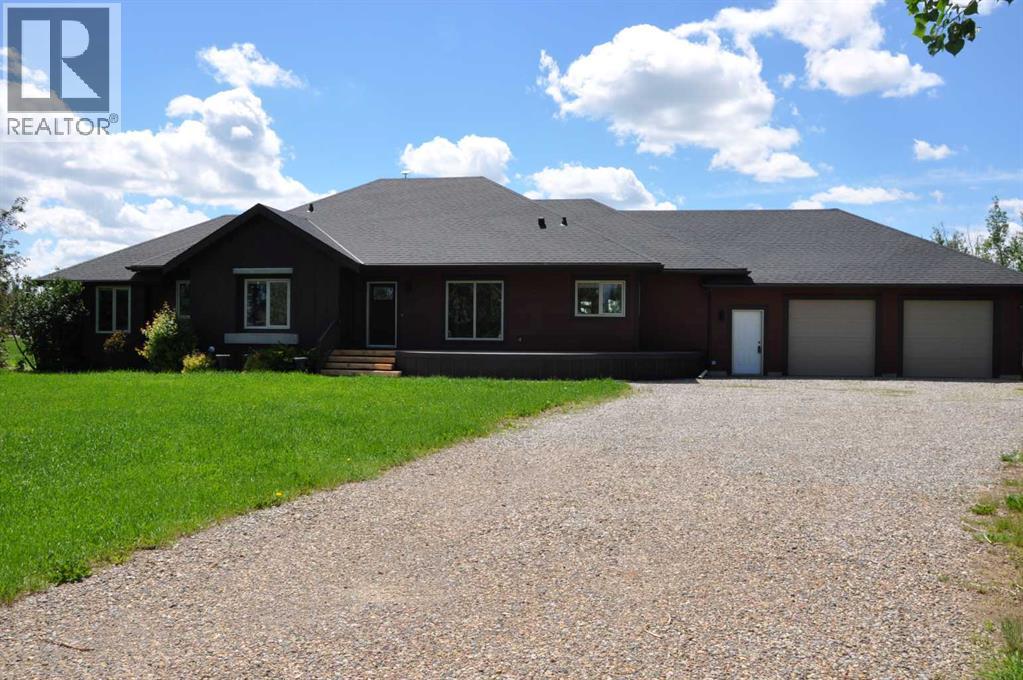
64 210044 Hwy 512
Rural Lethbridge County, Alberta
A beautiful custom built bungalow that welcomes you with style and warmth. Situated on 2.77 acres with panoramic country views from every window. Solid fir steps lead you into the large foyer with slate tiles. The warmth of spruce beams and a wood burning stove welcome you into the living room. The spacious kitchen has a coffee station, custom concrete counters with ample work space and an abundance of maple kitchen cupboards line the kitchen walls. The very large walkin pantry can store food staples and kitchen appliances to delight any gourmet cook. A U-shaped nook off the kitchen is perfect for breakfast or morning coffee. A large dining room that would easily seat 8, looks out onto the deck and the fields beyond. Next to the kitchen is the main floor laundry room and mudroom with custom built coat lockers. The mud room leads out to the 30x50 garage and workshop which is any man's dream space. Down the hall from the living room is a den, and 2 bedrooms with walkin closets. The primary bedroom opens out onto the rear deck and has a spacious ensuite and walkin closet. The lower level has a massive rec room that could accommodate a variety of recreation tables and a seating area. The media room can easily seat 6-8 reclining chairs, ready for your family or friends movie nights. There is a small bar between the media room and rec room. The lower level has 2 additional bedrooms with large windows making them bright and inviting for family or guests. A 4 pc. bathroom, large storage room and flex /exercise room complete the lower level. The walk out basement makes access to the back yard and decks quick and convenient. Walkout access also makes it possible for a spacious lower level suite. The acreage has a firepit with a stack of firewood to create a camping experience without leaving home. The house exterior is Hardi-plank siding for durability and low maintenance. The foundation is wrapped with Watchdog waterproofing. 2 decks with composite decking line the back of the home to enjoy the sunshine for entertaining and barbecuing. A curved front deck is a perfect place to curl up on a cushioned bench. A shelter belt of trees line the acreage on 3 sides. The pasture is open for your creative ideas for horses , barns, or hobbies or a shop. City water has been added for a worry free water source. With the acreage only being 10 minutes outside of the City it is convenient for all the City amenities without giving up your country lifestyle. It is on a quiet road with only local traffic. Come and make this your country home. Quick possession is possible. Furnished rooms have been virtually staged. (id:63476)