
220 16 Street E Brooks, Alberta T1R 1K3

$369,000
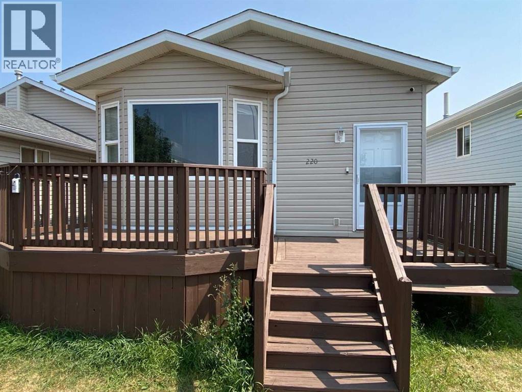
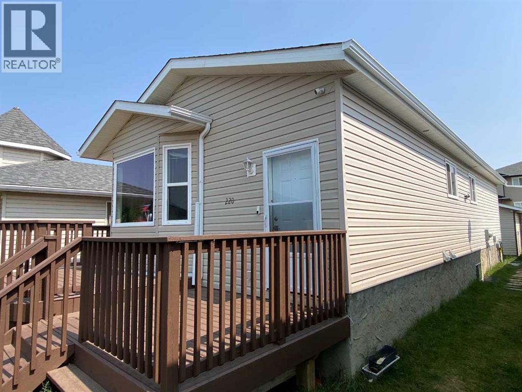
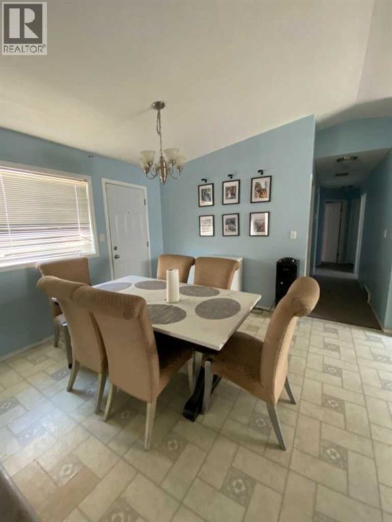
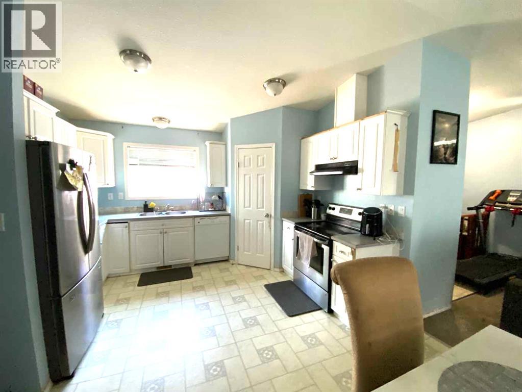
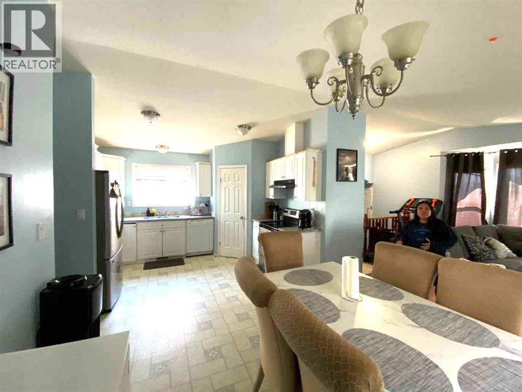
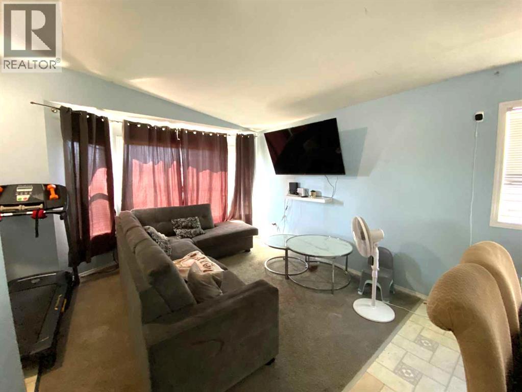
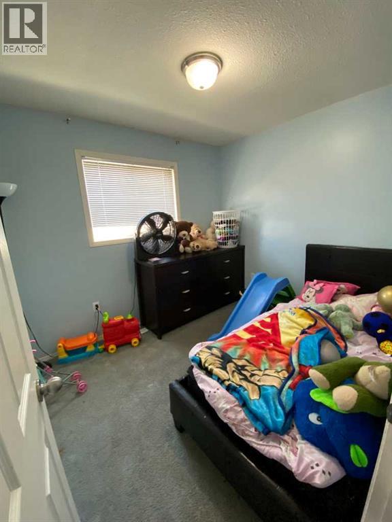
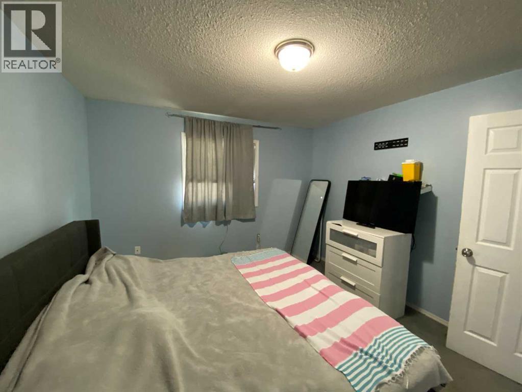
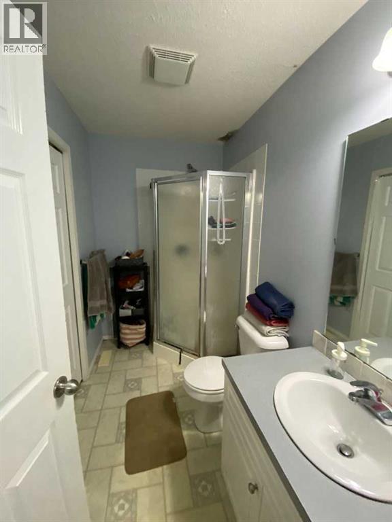
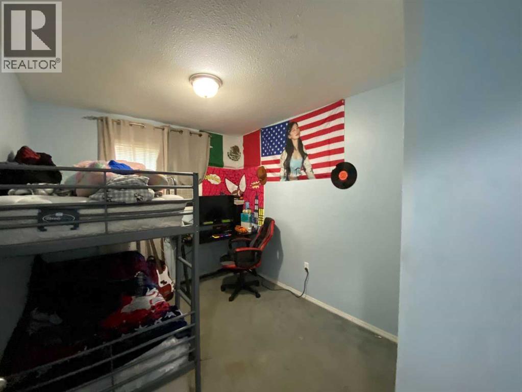
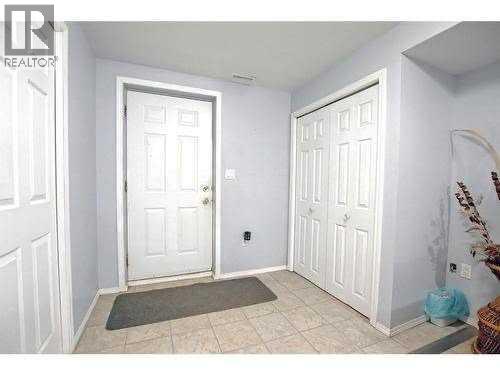
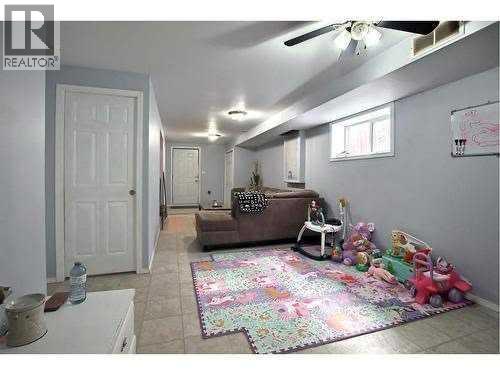
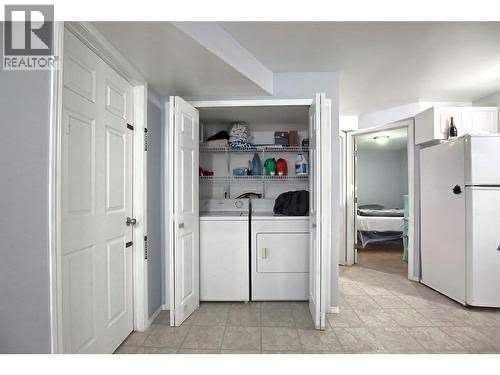
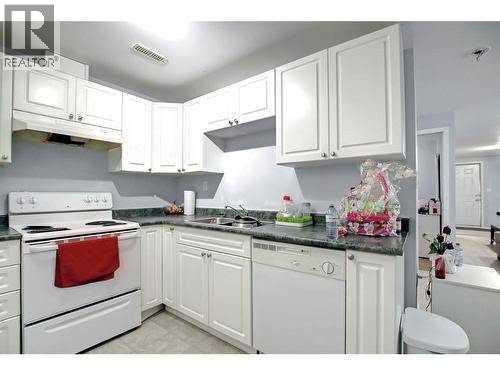
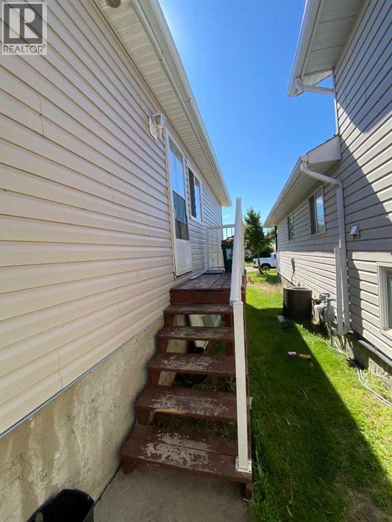
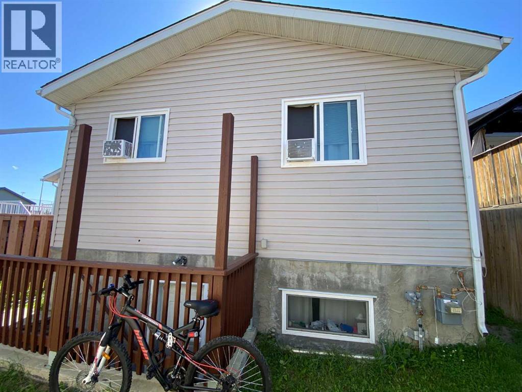
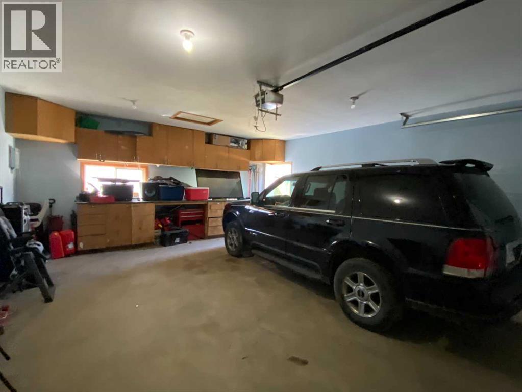
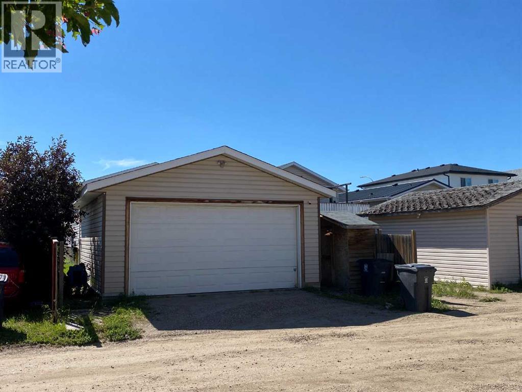
Welcome to this spacious and versatile 1,100 sq. ft. home, perfectly located on 16 Street in Brooks. Offering six bedrooms—three on the main floor and three on the lower level—this property provides the space and flexibility today’s buyers are looking for.The home features a full kitchen on each level, along with a separate lower-level entrance, making it ideal for extended family, guests, multi-generational living, or anyone seeking additional flexibility for changing lifestyle needs.A rare highlight at this price point is the oversized 20’ x 24’ detached garage, providing plenty of room for vehicles, storage, or a workshop. Hail damaged siding is sceduled for replacment July 27, new shingles are already in place (2026). Whether you’re searching for a home with room to grow, space to accommodate family and visitors, or a property that offers versatile living options, this home is ready to meet whatever life has in store. Don’t miss your opportunity to own a property that combines value, functionality, and endless possibilities in one great package. (id:63476)
Property Details
| MLS® Number | A2327908 |
| Property Type | Single Family |
| Community Name | East End |
| Amenities Near By | Golf Course, Park, Playground, Schools |
| Community Features | Golf Course Development |
| Features | Back Lane, No Animal Home, No Smoking Home |
| Parking Space Total | 3 |
| Plan | 9813007 |
| Structure | Deck |
Building
| Bathroom Total | 3 |
| Bedrooms Above Ground | 3 |
| Bedrooms Below Ground | 3 |
| Bedrooms Total | 6 |
| Appliances | Refrigerator, Dishwasher, Stove |
| Architectural Style | Bungalow |
| Basement Development | Finished |
| Basement Features | Separate Entrance, Walk-up, Suite |
| Basement Type | Full (finished) |
| Constructed Date | 2006 |
| Construction Material | Wood Frame |
| Construction Style Attachment | Detached |
| Cooling Type | None |
| Exterior Finish | Vinyl Siding |
| Flooring Type | Carpeted, Laminate, Linoleum |
| Foundation Type | Poured Concrete |
| Heating Fuel | Natural Gas |
| Heating Type | Forced Air |
| Stories Total | 1 |
| Size Interior | 12,034 Sqft |
| Total Finished Area | 12034.15 Sqft |
| Type | House |
Parking
| Detached Garage | 2 |
| Gravel | |
| Other | |
| Street | |
| Parking Pad |
Land
| Acreage | No |
| Fence Type | Partially Fenced |
| Land Amenities | Golf Course, Park, Playground, Schools |
| Land Disposition | Cleared |
| Landscape Features | Lawn |
| Size Depth | 36.57 M |
| Size Frontage | 9.14 M |
| Size Irregular | 3600.00 |
| Size Total | 3600 Sqft|0-4,050 Sqft |
| Size Total Text | 3600 Sqft|0-4,050 Sqft |
| Zoning Description | R-hd |
Rooms
| Level | Type | Length | Width | Dimensions |
|---|---|---|---|---|
| Lower Level | Eat In Kitchen | 16.25 Ft x 6.50 Ft | ||
| Lower Level | Living Room | 28.00 Ft x 7.67 Ft | ||
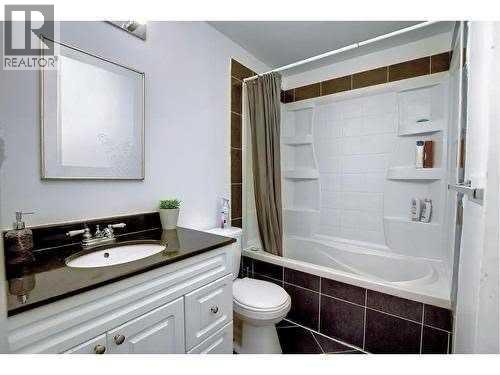
| Lower Level | 3pc Bathroom | 7.67 Ft x 5.00 Ft | ||
| Lower Level | Bedroom | 9.42 Ft x 9.50 Ft | ||
| Lower Level | Bedroom | 9.33 Ft x 9.42 Ft | ||
| Lower Level | Bedroom | 11.33 Ft x 11.00 Ft | ||
| Main Level | Bedroom | 9.17 Ft x 9.58 Ft | ||
| Main Level | Eat In Kitchen | 12.67 Ft x 21.00 Ft | ||
| Main Level | Living Room | 10.00 Ft x 21.00 Ft | ||
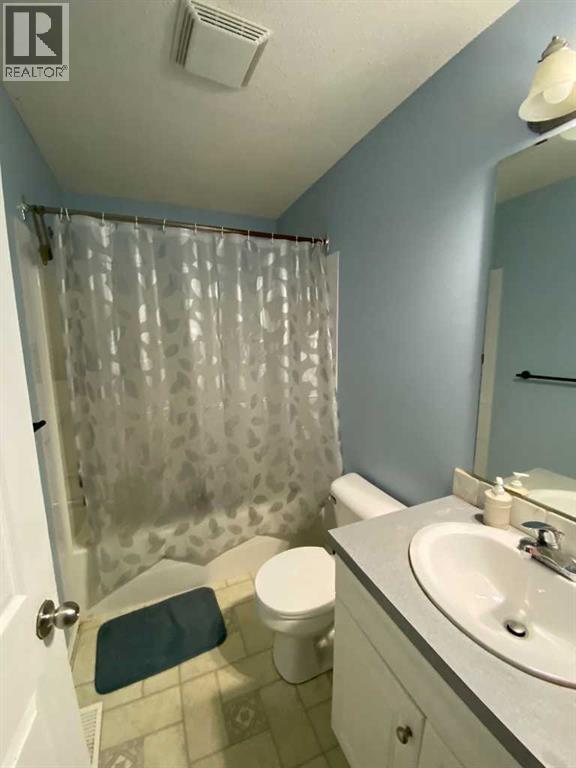
| Main Level | 4pc Bathroom | 8.58 Ft x 5.00 Ft | ||
| Main Level | Primary Bedroom | 11.50 Ft x 13.00 Ft | ||
| Main Level | Bedroom | 8.58 Ft x 9.00 Ft | ||
| Main Level | 3pc Bathroom | 8.75 Ft x 5.33 Ft |
Contact Us
Contact us for more information

The trademarks REALTOR®, REALTORS®, and the REALTOR® logo are controlled by The Canadian Real Estate Association (CREA) and identify real estate professionals who are members of CREA. The trademarks MLS®, Multiple Listing Service® and the associated logos are owned by The Canadian Real Estate Association (CREA) and identify the quality of services provided by real estate professionals who are members of CREA. The trademark DDF® is owned by The Canadian Real Estate Association (CREA) and identifies CREA's Data Distribution Facility (DDF®)
August 24 2026 10:09:31
REALTORS® Association of South Central Alberta
Royal LePage Community Realty