
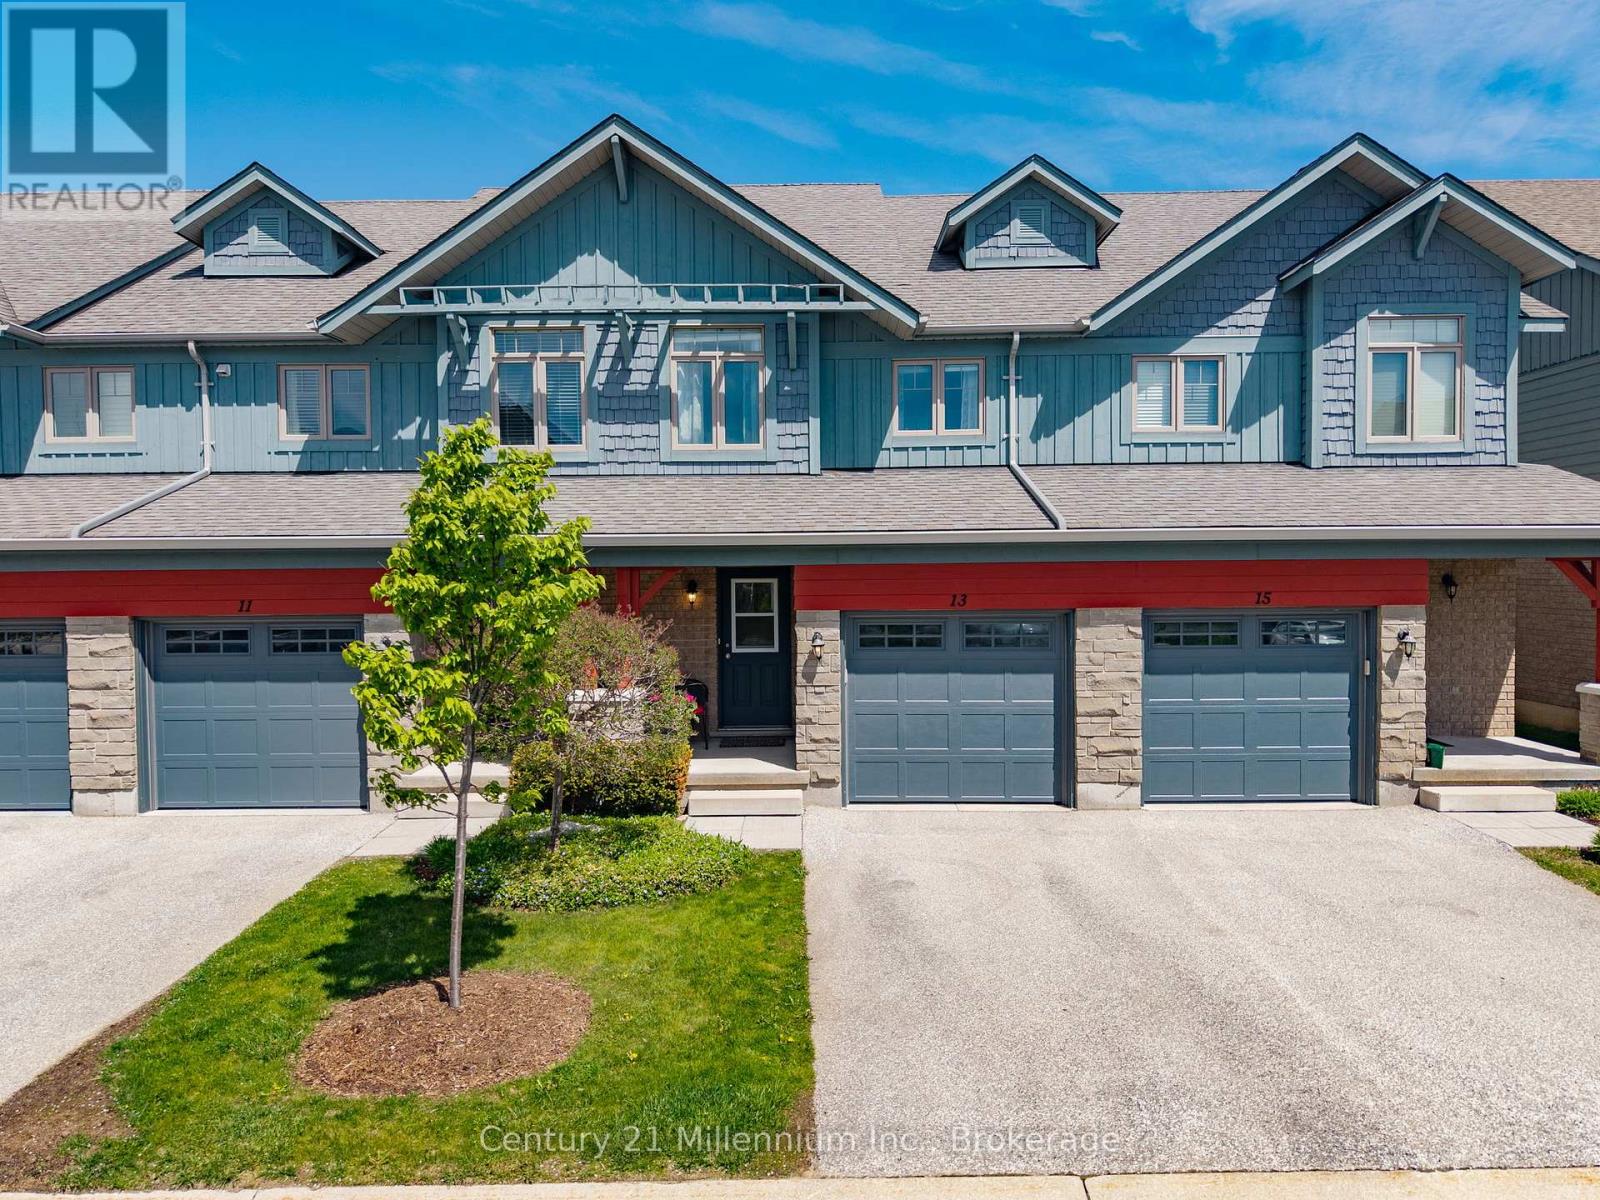
13 Conservation Way
Collingwood, Ontario
Welcome to 13 Conservation Way, nestled in the sought-after Silver Glen Preserve community where lifestyle and comfort come together in a beautiful natural setting. Residents enjoy exclusive access to exceptional amenities including a seasonal outdoor pool, an elegant clubhouse with a spacious party room and full kitchen, a well-equipped fitness centre, sauna facilities, and an extensive games room designed for year-round enjoyment and entertaining. This inviting two-storey townhouse offers 2 bedroom 3.5 bathrooms and the perfect blend of function and warmth, complete with private parking and a single attached garage with convenient inside entry. The main level features a bright open-concept design that creates an effortless flow between the kitchen, dining, and living spaces. Large windows fill the home with natural light, while the walkout from the living area leads to a private patio overlooking peaceful greenspace with no rear neighbours, creating a quiet and relaxing outdoor retreat. Upstairs, you'll find two spacious bedrooms along with two full bathrooms. The primary suite offers a generous closets and a private ensuite, creating a comfortable space to unwind at the end of the day. The fully finished lower level extends the living space with a large rec room ideal for movie nights, a home office, or accommodating guests. A bathroom and conveniently located laundry area complete the lower level, adding even more practicality to this well-appointed home. (id:63476)
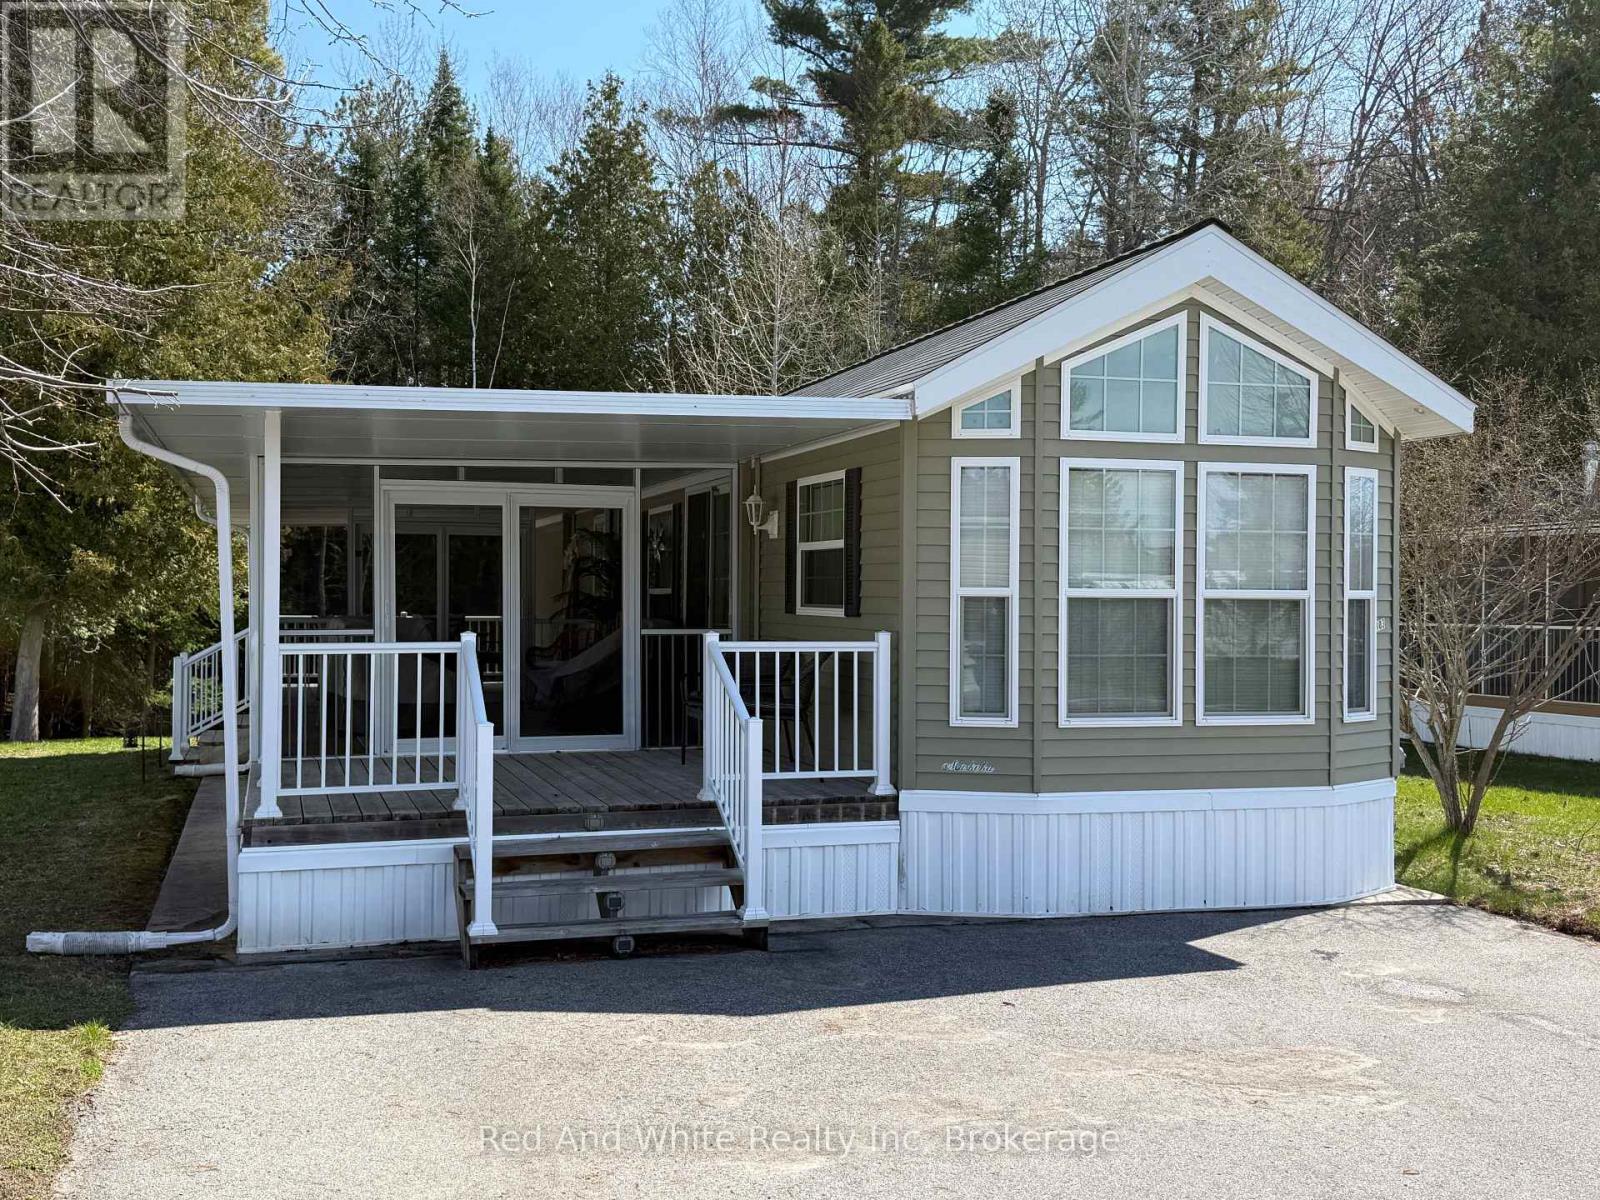
103 Madawaska Trail
Wasaga Beach, Ontario
Welcome to 103 Madawaska Trail. Discover the perfect seasonal retreat in one of Wasaga Beach's most sought-after communities. Nestled within the prestigious, gated Parkbridge at Wasaga Country Life Resort, this beautifully upgraded trailer offers a truly turn-key living experience - simply arrive and start enjoying everything this exceptional property has to offer .A Premium Lot with Unmatched Privacy Set backing onto a lush, mature forest, this property enjoys the rare luxury of no rear neighbours, providing a serene and private outdoor sanctuary. Whether you're dining al fresco or relaxing on the patio, the tranquil forested backdrop creates an ambiance that is truly hard to find. Extensively Upgraded - Over $30,000 in Recent Improvements include: Patio enclosure with full screening - perfect for three-season enjoyment New flooring installed throughout the entire unit All-new furnishings, including sofa, chairs, side tables, footstool, and area rugs. New television, kitchen table and chairs, and bar stools. Patio dining set - ideal for outdoor entertaining, In-unit washer and dryer included for added convenience. Every detail has been carefully considered, making this one of the most move-in-ready offerings in the park. Outdoor Living at Its Finest The outdoor dining area overlooks the peaceful forest setting and features a natural gas BBQ hookup - eliminating the hassle of propane tanks and ensuring effortless grilling. A paved driveway provides ample, convenient parking for you and your guests. Resort-Style Amenities at Your Doorstep Life at Parkbridge means access to an outstanding array of community amenities, including:5 swimming pools and a splash pad Clubhouse and social facilities Children's playground and bounce area Tennis courts and mini-putt A short walk to the world-famous Wasaga Beach An Exceptional Opportunity - Priced to Sell (id:63476)
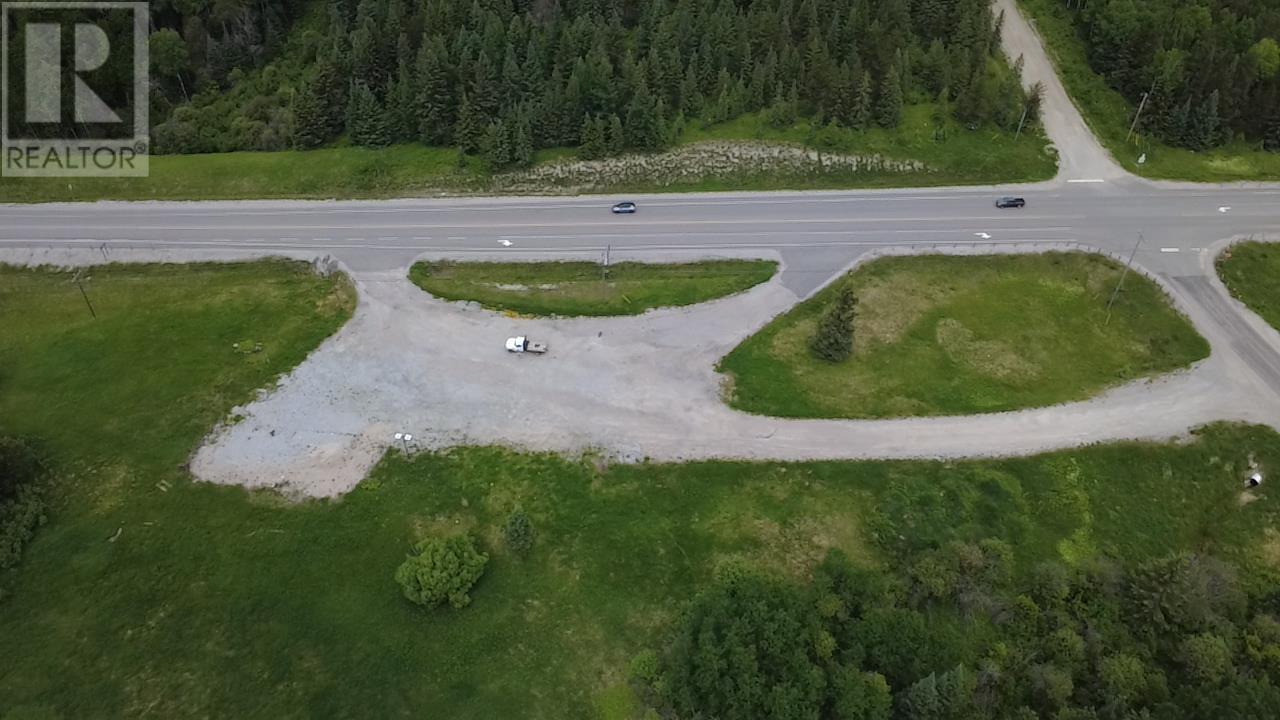
21776 Highway 17
Eagle River, Ontario
Exceptional commercial opportunity in the Township of Machin. This level 4.10-acre property offers prime Trans-Canada Highway frontage in a high-visibility, high-traffic location between Dryden and Vermilion Bay. With two access points directly off of Highway 17 and an additional entrance from Highway 594, this property provides outstanding accessibility for a wide range of commercial ventures. The site features a gravel parking area, a drilled well, hydro available, and a septic system that was operational prior to a fire that destroyed the former business in 2020. An environmental assessment has already been completed, with all required remediation measures undertaken, providing added confidence for future development. With excellent exposure, multiple access points, and key infrastructure already in place, this is a rare opportunity to develop or rebuild in one of Northwestern Ontario's busiest commercial corridors. (id:63476)
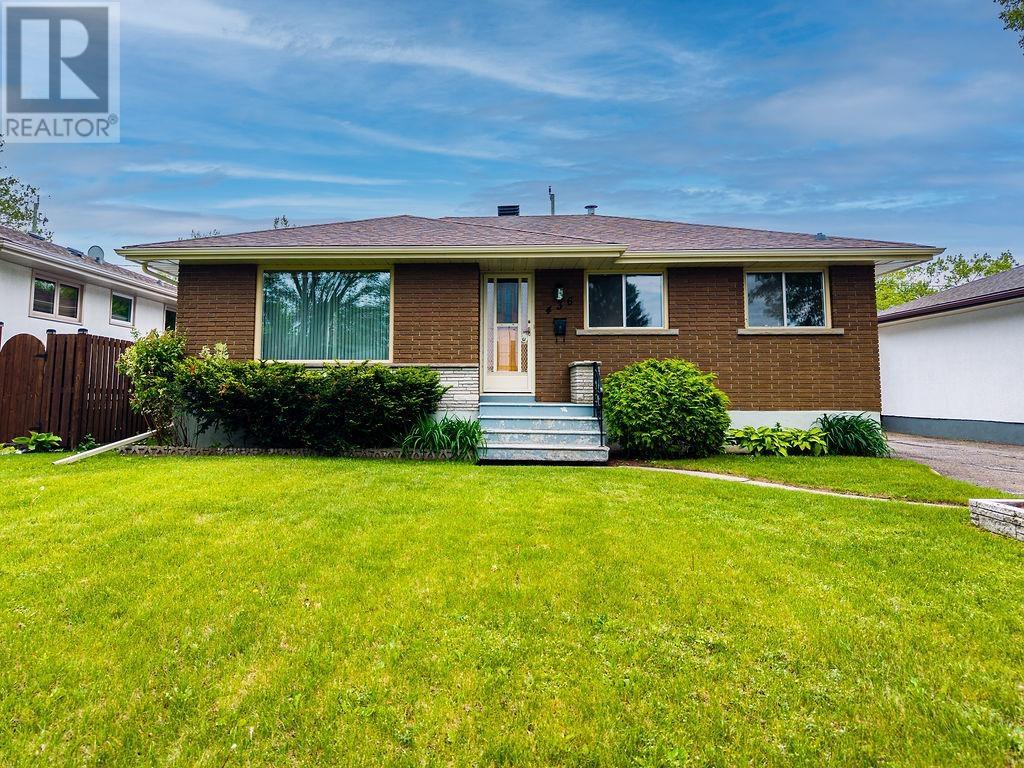
436 Amethyst Cres
Thunder Bay, Ontario
Welcome to this beautifully maintained 3+1 bedroom, 1+1 bathroom bungalow located in the highly desirable Northwood Park neighbourhood of Thunder Bay. Offering over 1,000 sq.ft. of living space, this home features a solid brick exterior, paved driveway, and a partially fenced backyard perfect for relaxing, entertaining, and enjoying the outdoors. The property is surrounded by mature trees and established landscaping, creating a private and inviting setting. A standout feature of this home is the impressive 21x15 single-car detached garage, built in 1991 and complete with insulation, wiring, an excellent poured concrete floor, workshop space, ample storage, and a mini fridge. With easy potential for a future heater installation, this versatile space is ideal for hobbyists, mechanics, or anyone looking for additional functional space beyond a traditional garage. Recent updates include newer shingles, furnace, hot water tank, HVAC improvements with central air conditioning, updated plumbing, and recently cleaned ductwork, providing peace of mind for years to come. The finished basement offers additional living space, including a spacious fourth bedroom and convenient two-piece bathroom. Additional highlights include a poured concrete foundation, storage shed, and a family-friendly location on a quiet crescent with low traffic and excellent neighbours. Conveniently located just minutes from schools, parks, and amenities, including École Elsie MacGill School, this move-in ready home is perfect for first-time buyers, growing families, or anyone looking to settle into one of Thunder Bay's most sought-after neighbourhoods. Book your private showing today. (id:63476)
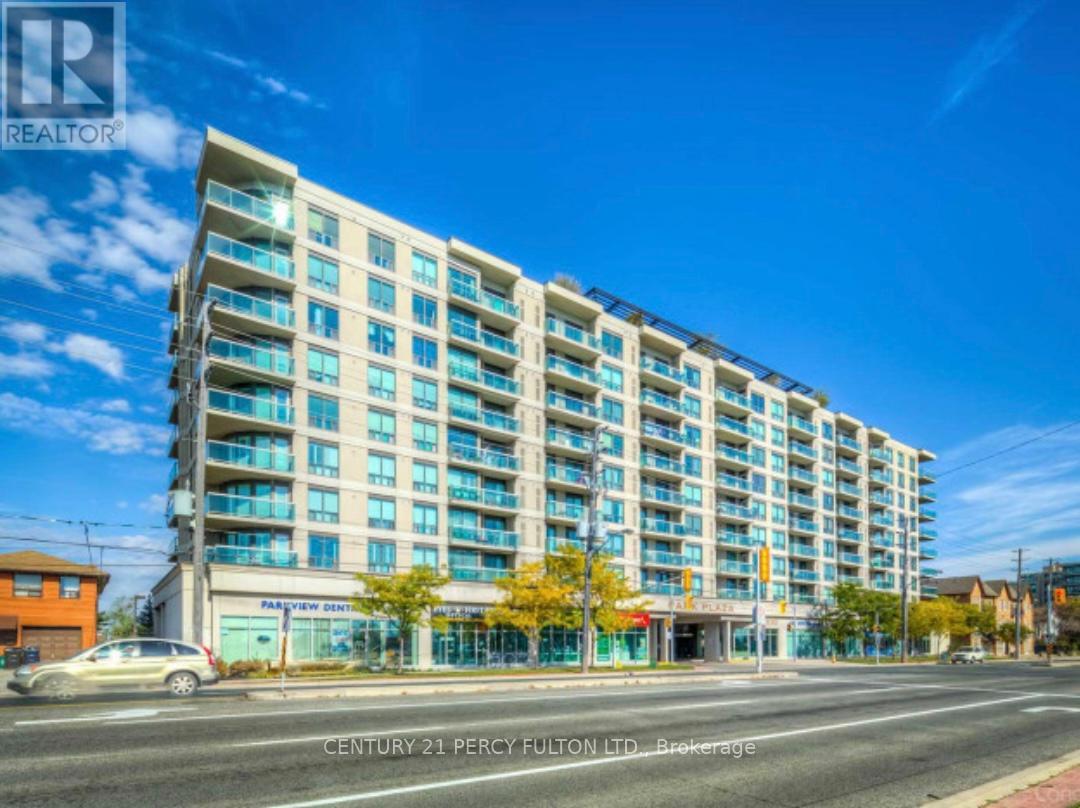
212 - 1030 Sheppard Avenue
Toronto, Ontario
Absolutely Stunning!! Sun-Filled and Spacious CORNER MODEL SUITE!!!Rare 2 Bedroom Plus 2 Full- 4 piece Bathroom Condo. 930 Sq.Ft. of Luxurious Condo Living At Its Finest:"Sheppard West Subway Station" At Your Door Step.Located In The Prestigious Park Plaza Condominium. Open Concept Of Living and Dining Room with Wrap Around Large Windows with California Shutters. Plus a 115 Sq.Ft. Terrace Cedar Wood Balcony With Breathtaking Unobstructed South Views of the C.N. Tower and Toronto Skyline.Modern Kitchen, New Granite Counter Tops, Marble Backsplash with High-End Stainless Steel Appliances, Double Door Fridge, Dishwasher, Microwave and Breakfast Bar.In-suite Laundry, BOSH Washer and Dryer. Extra Large Master Bedroom Suite with His & Hers Double Closets.Espresso Hardwood Floors and Crown Moldings Thru-out.Crystal light fixtures.Hot Tub Spa/His & Hers Sauna, Equipped Gym, Party Room and Pool Table For Entertaining.A Panoramic View From Rooftop Garden Terrace with BBQ's.An Unbeatable Location!! Safe, Quiet Prime Toronto Neighborhood.Close to York University, William Lyon Mackenzie Collegiate, Schools, Parks, Hwy 401 and Yorkdale Shopping Centre.This Condo Is A Must See!*** Visitors Parking. Lots Of Upgrades.Concierge and 24 Hrs. Security. (id:63476)
Lpt Realty
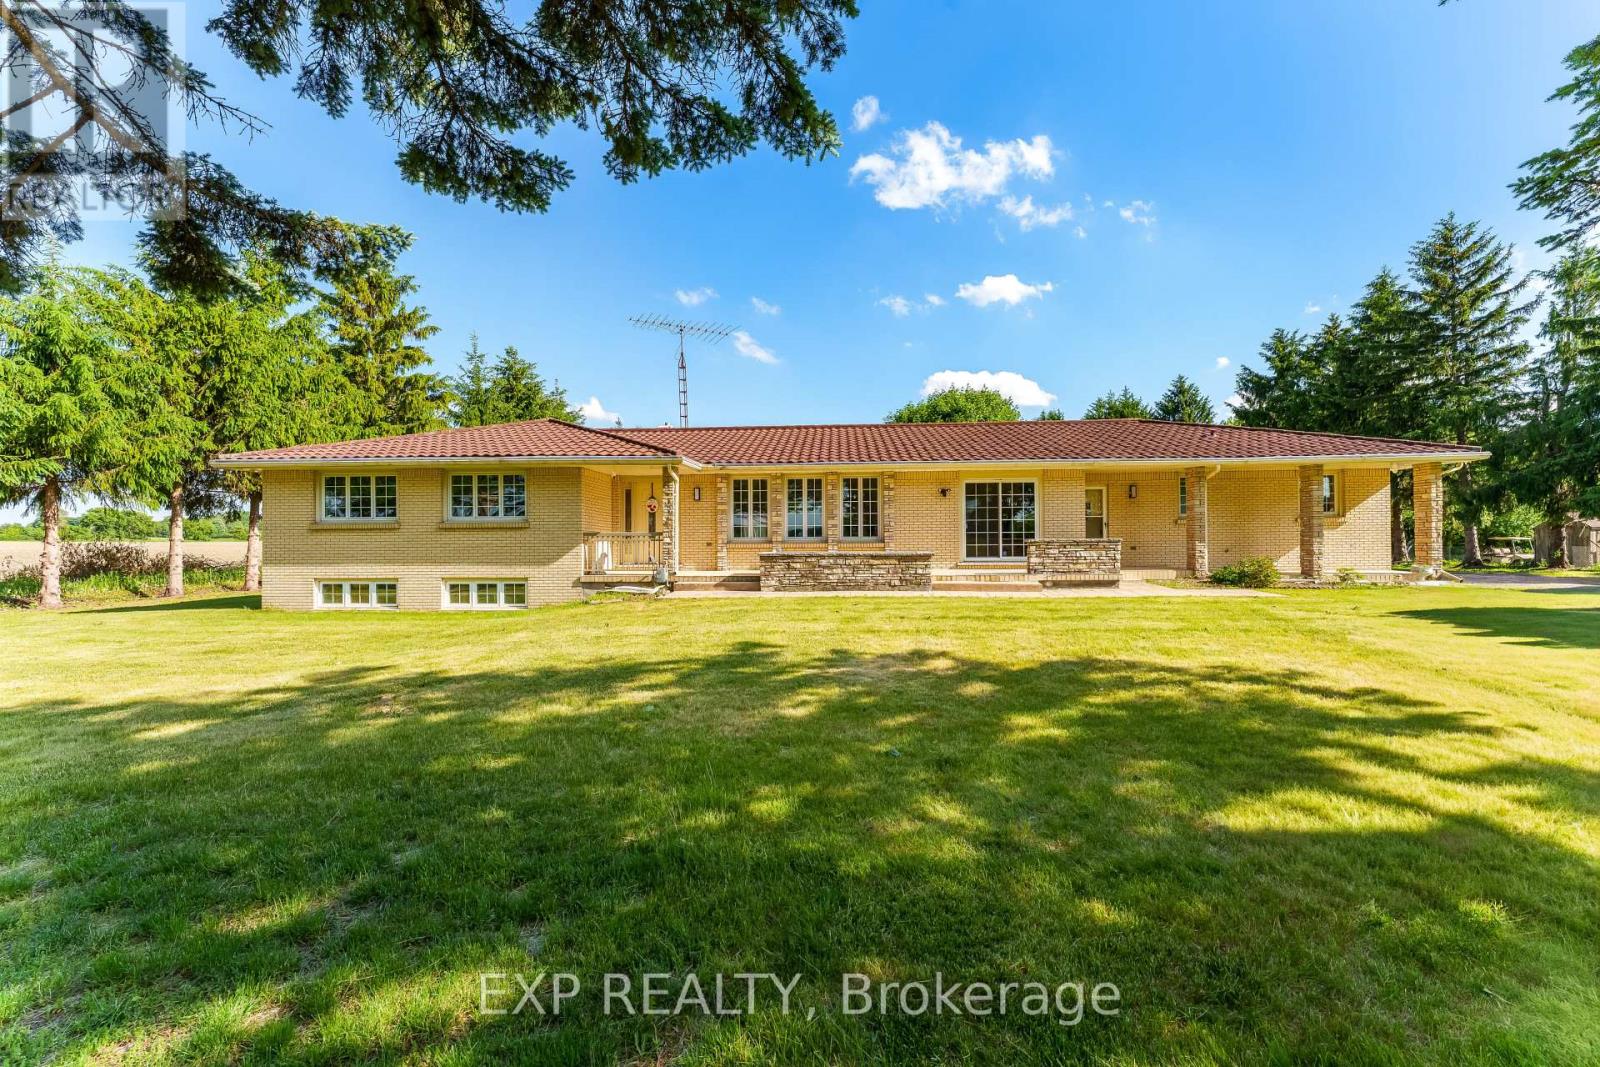
2047 Hamilton Road
London South, Ontario
Amazing Opportunity! Two acres within London city limits! This is a once in a lifetimeopportunity to either buy an extravagant primary residence with over 2 acres or buy it andconvert it to what suits you. This parcel of land has multiple uses permitted along with cityof London working to provide Municipal services. This sprawling quality-built ranch is on alovely tree-lined parcel with quick access to Veterans Memorial Parkway, the 401 and theairport! Zoned Urban Reserve 6 with lots of current uses and potential for development in thefuture as London grows! Great views through the quality newer windows throughout! High End 50year roof (approx.) has many more years of life. All principal rooms are huge! Two kitchens.Two cold cellars, Two gas fireplaces. Great layout with a bedroom wing on one side.Spaciousmaster bedroom has a large walk-in closet in addition to the 3 piece ensuite bathroom and alovely view of the backyard. Beautiful hardwood and tile floors in all finished areas of bothlevels other than main floor family room which has carpet. Main floor features a full 4-piecemain bathroom plus a 2 piece powder room in addition to the 3 piece ensuite. Newer stainlesssteel refrigerator and stove in main floor kitchen which also boasts 2 pantries. Extra bedroomin the lower level is currently set up as a TV room. It just needs a door added to the kitchenentrance. Oversized attached double garage (23 wide x 21 deep) plus direct access to the lowerlevel (not included in measurement). Natural Gas is used as the home fuel (Furnace 2018) whichis rare for a "country home". Owned hot water tank (2020). This quality built custom home on a2 acre parcel must be seen to be believed! (id:63476)
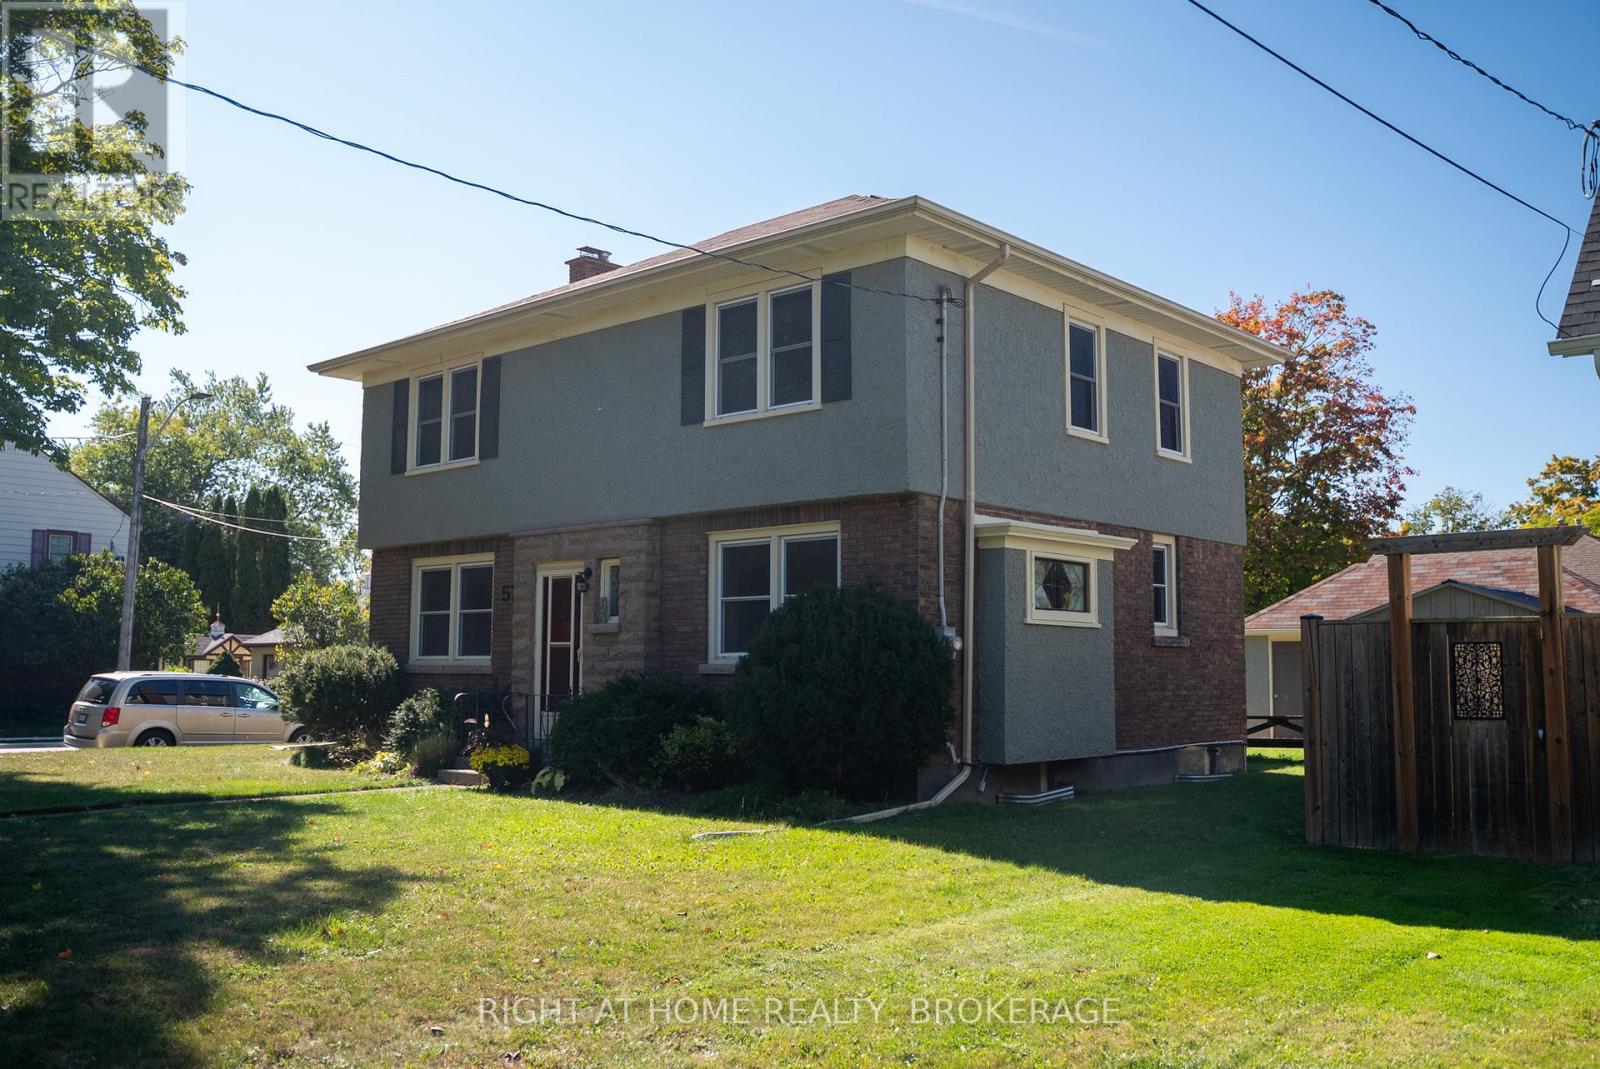
57 Edgar Street
Welland, Ontario
Charming Character Meets Modern Luxury Near Chippawa Park! Welcome to this beautifully maintained two-storey residence, nestled in one of Welland's most desirable neighborhoods just steps from scenic Chippawa Park. Blending timeless architectural character with thoughtful modern updates, this home radiates warmth, charm, and everyday comfort. Step into a bright, sun-filled foyer that immediately impresses with refinished herringbone hardwood floors, elegant Art Deco trim, and a classic centre-hall staircase. The spacious, airy living room features triple-aspect windows that flood the space with natural light, while the formal dining room-accented by exquisite stained glass-sets the perfect stage for hosting family gatherings. At the heart of the home is a fully renovated kitchen (2024), showcasing stylish light grey cabinetry, crisp white subway tile, and a generous pantry designed for optimal function and style. Upstairs, the home offers three well-appointed bedrooms, including two oversized retreats that comfortably accommodate king-sized beds. A vintage-inspired four-piece bathroom serves the upper level, highlighting immaculate, original yellow and black tilework that adds a unique touch of historic character. The finished lower level expands your living space with a cozy recreation room, a convenient two-piece bath, and a dedicated utility/laundry area-ideal for a home office, gym, or hobby space. The exterior features a welcoming covered front porch, a detached garage, and a newer wooden storage shed (2022). Embrace an active, community-oriented lifestyle with Chippawa Park practically in your backyard, offering lush green spaces, playgrounds, sports courts, and a splash pad. Turn-Key Updates Include: Fully renovated kitchen (2024), upper-level flooring (2023), updated electrical (2018), fresh interior/exterior paint, and a new shed (2022). Move-in ready and full of soul, this is a rare opportunity in a prime location! (id:63476)
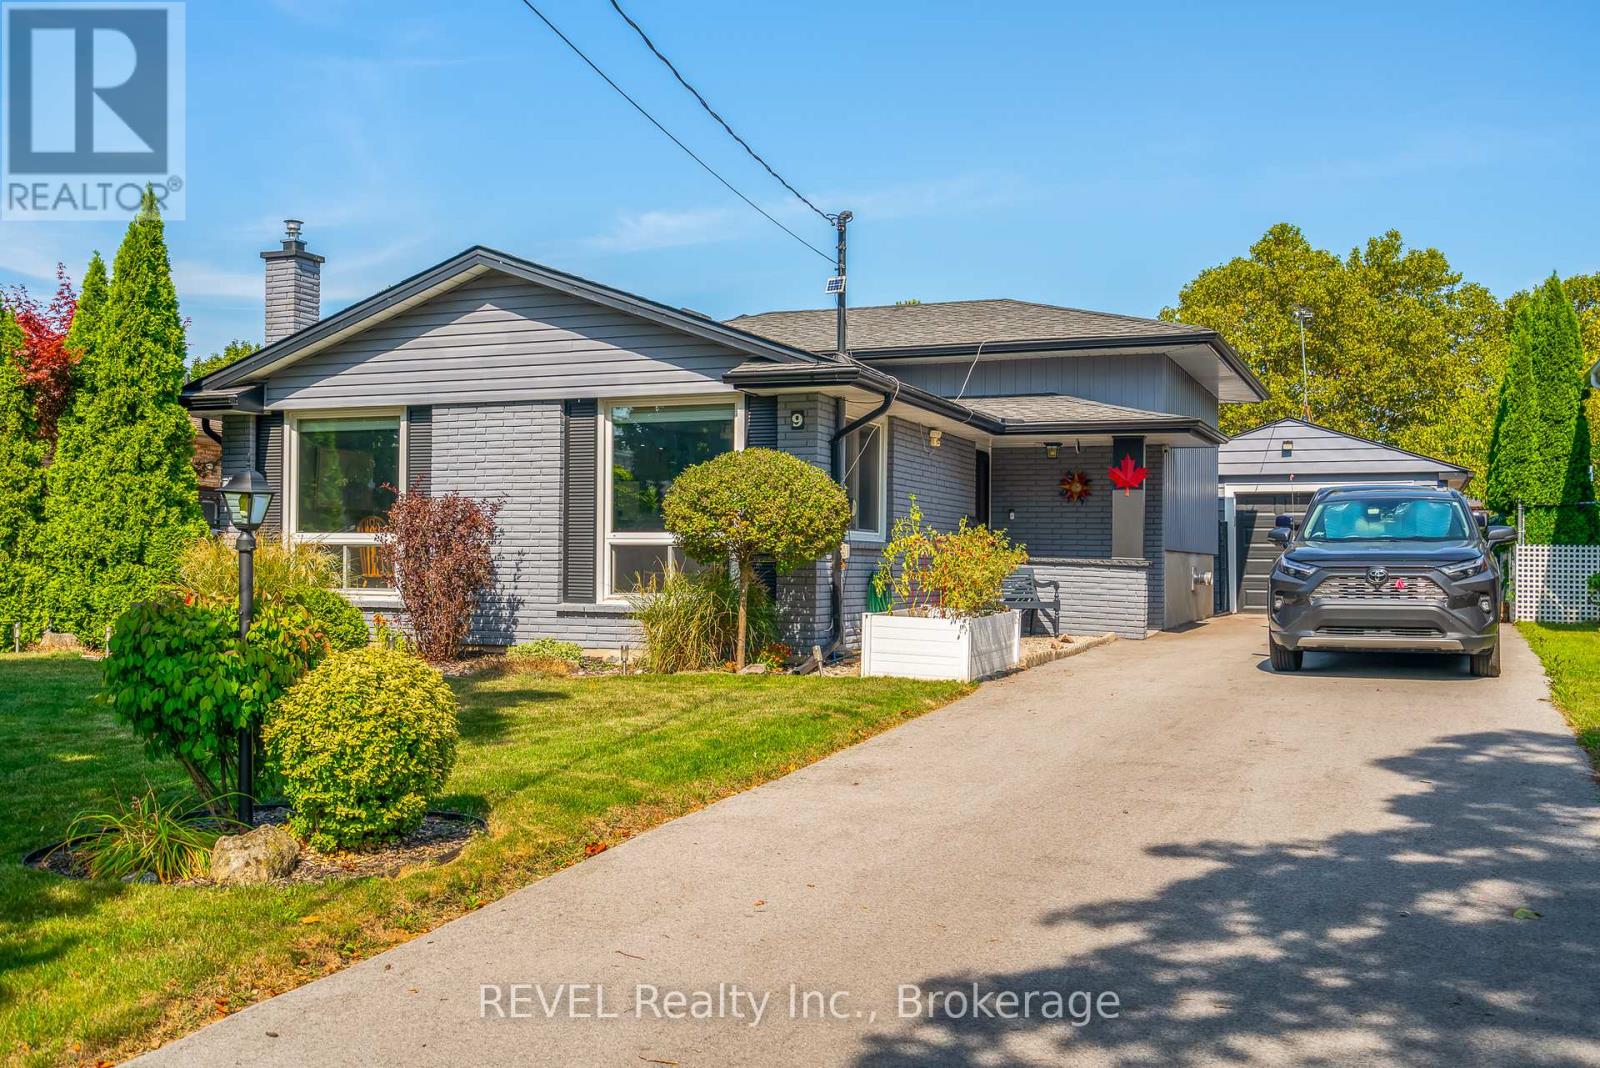
9 Fitzroy Lane
St. Catharines, Ontario
A charming, well-maintained backsplit, tucked away on a quiet, family-friendly street in a desirable North End St Catharines neighbourhood. Step inside to a bright, open main floor featuring a spacious living room and dining room with large picture windows, an updated kitchen with ample cabinetry and natural light. Luxury vinyl in main living areas (kitchen, living, dining, main bath, primary bedroom). Upstairs you'll find three generously sized bedrooms and a 4-piece bathroom. The 3rd level boasts a cozy family room with a 3-piece bathroom and a gas fireplace. From the Family Room, find your way to the 4th level to find the Furnace / CA ( 5 years old ), Electrical, Water Heater and Laundry Area. Enjoy the low maintenance, private backyard perfect for entertaining, gardening, or relaxing. The current owners installed leaf gutter guards in 2024. With a separate side entrance and a large detached garage with electrical, the garage can also be a work shop and more. This home is as functional as it is inviting. Just minutes from great schools, shopping, parks, and Port Dalhousie, Niagara-on-the-lake and the Welland Canal Walking and Biking trails. Just a few minutes bike ride to Sunset Beach, with one of the nicest Sunsets on the Great Lakes! (id:63476)
2 Mcfarland Street
Thorold, Ontario
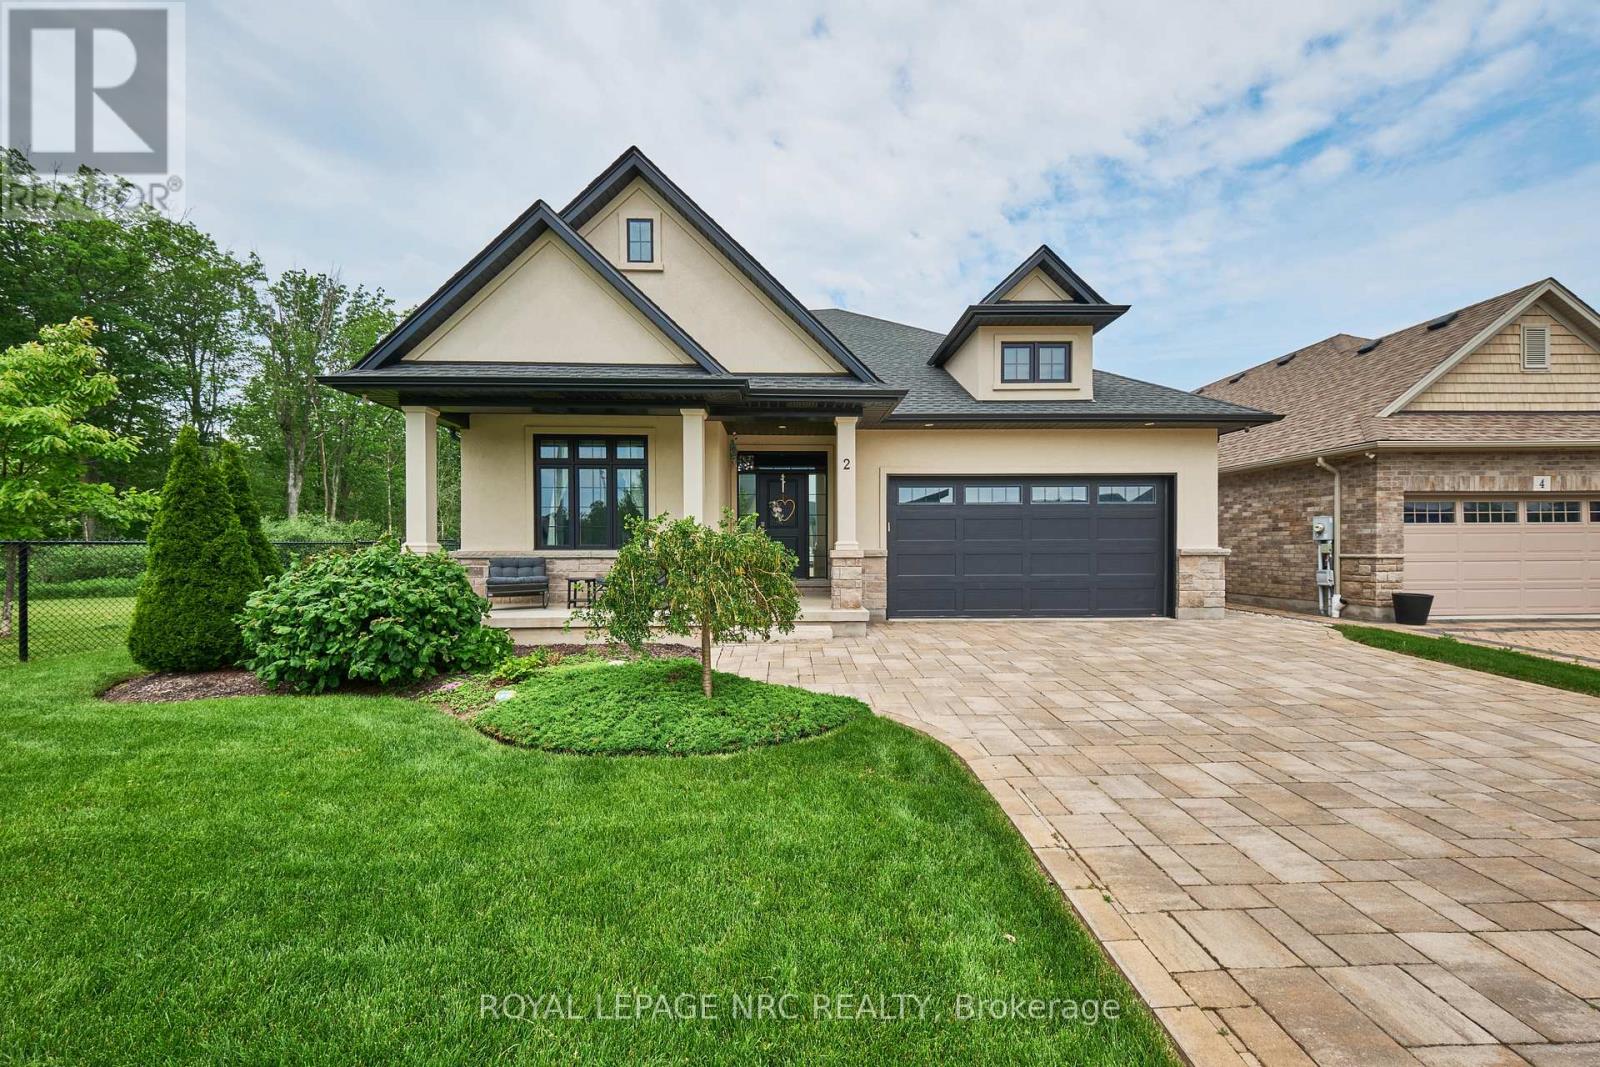
Welcome to 2 McFarland Street! This custom built bungalow sits proudly in front of the forest at Merrit Meadows Park and offers 2+2 bedrooms, 3 bathrooms and 3085 sq ft of finished living space (1920 sq ft up, 1165 sq ft down) . A stunning interlocking stone driveway & front landscaping ensure you fall in love each & every time you arrive home. From the moment you step through the front door you will be greeted by premium features such as 9' ceilings, luxurious lighting, gleaming tile and gorgeous hardwood floors. The kitchen in this home is sure to be the envy of your guests. An oversized island, stainless steel appliances, quartz & granite counters, tile backsplash, classic white cabinets - every luxury you have dreamed of is here. The primary bedroom provides a large walk in closet with custom built-ins and a spa-like 4 piece ensuite that includes, a built-in make-up vanity, shower with glass doors and a gorgeous free standing tub. The second bedroom and a another 4 piece bathroom are found just off the front of the home. The main living area has been outfitted with a beautiful coffered ceiling, tasteful pot lighting, a large dining area and big beautiful windoes that allow you to take in the beautiful forest scenery at all times. Step outside to further enjoy the serene setting on the covered composite deck privacy glass or take in some sun on the interlocking stone patio. The finished basement includes luxury vinyl plank flooring, pot lighting, large bright windows, a spacious rec room, 2 additional bedrooms, a full 3 piece bathroom, partially finished workout room and plenty of storage. Parking for 6 cars available on site between the attaced 2 car garage and long driveway without a sidewalk. Towpath Park and Merritt Meadows Park (with a soon to be installed splash pad) is only a few minutes' walk away. Nearby Merritt Road provides quick access to the 406 and makes getting anywhere in the Niagara Region a breeze. (id:63476)
908 - 40 Harrisford Street
Hamilton, Ontario
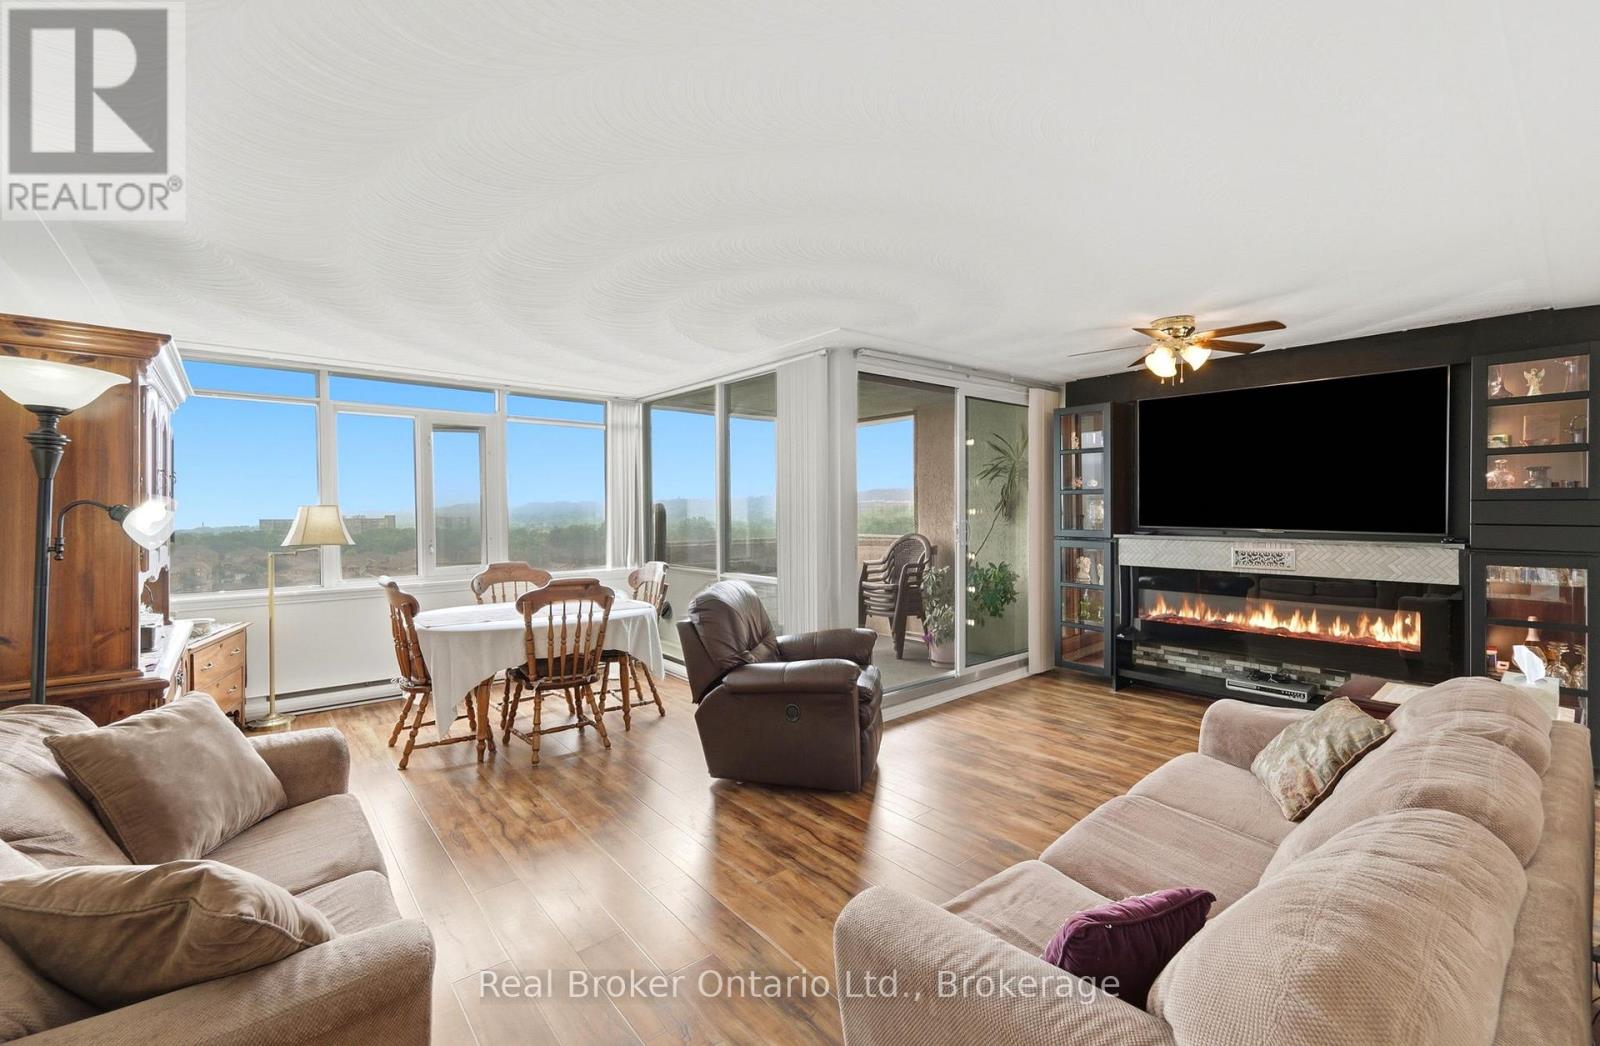
Welcome to this bright and spacious 3-bedroom, 2 full bathroom condo offering 1,377 sq. ft. of comfortable living space. Filled with natural light, this well-designed Condo features a generous principal room, large windows, and breathtaking views that can be enjoyed throughout the day. The functional layout provides excellent flow for both everyday living and entertaining, with good-sized bedrooms and ample storage throughout. Whether you're enjoying your morning coffee while taking in the scenery or relaxing in the sun-filled living areas, this condo offers the perfect blend of space, comfort, and convenience. An exceptional opportunity for families, downsizers, or anyone seeking carefree condo living without compromising on size. Common areas include Swimming pool, Gym, Wood working and Paint room, Library, Games room, Bike storage room, Party room & Car wash. (id:63476)
301 - 5992 Hazeldean Road
Ottawa, Ontario
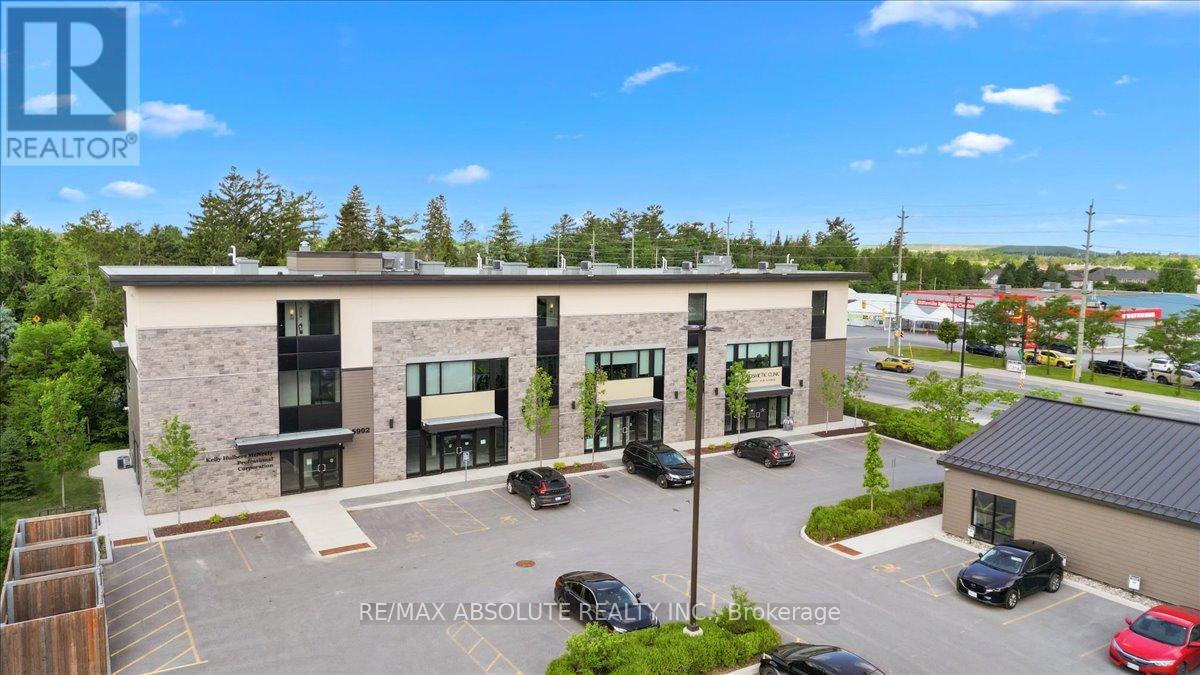
Enjoy this 5 year old boutique style flat steps to EVERYTHING essential! The building is secure, quiet PLUS it has an elevator! This END UNIT is STUNNING!! All beautiful modern finishes were picked. Wide plank flooring & large 24 x 48 tiles.. no carpet! Designer kitchen with granite countertops, subway tile backsplash & stainless appliances. The balcony faces west & sits just above a mature tree line allowing for privacy & awesome views from within the unit. Open concept & this unit has LOTS of windows to allow for bright living! Large bedroom with walk in closet! The main bath offers granite countertops & a step in shower with a glass door. Insuite laundry. Custom blinds. Parking included! Storage lockers available for rent. Heat & hydro ADDITIONAL. Water is included in the monthly amount (id:63476)
40 Grosvenor Avenue
Ottawa, Ontario
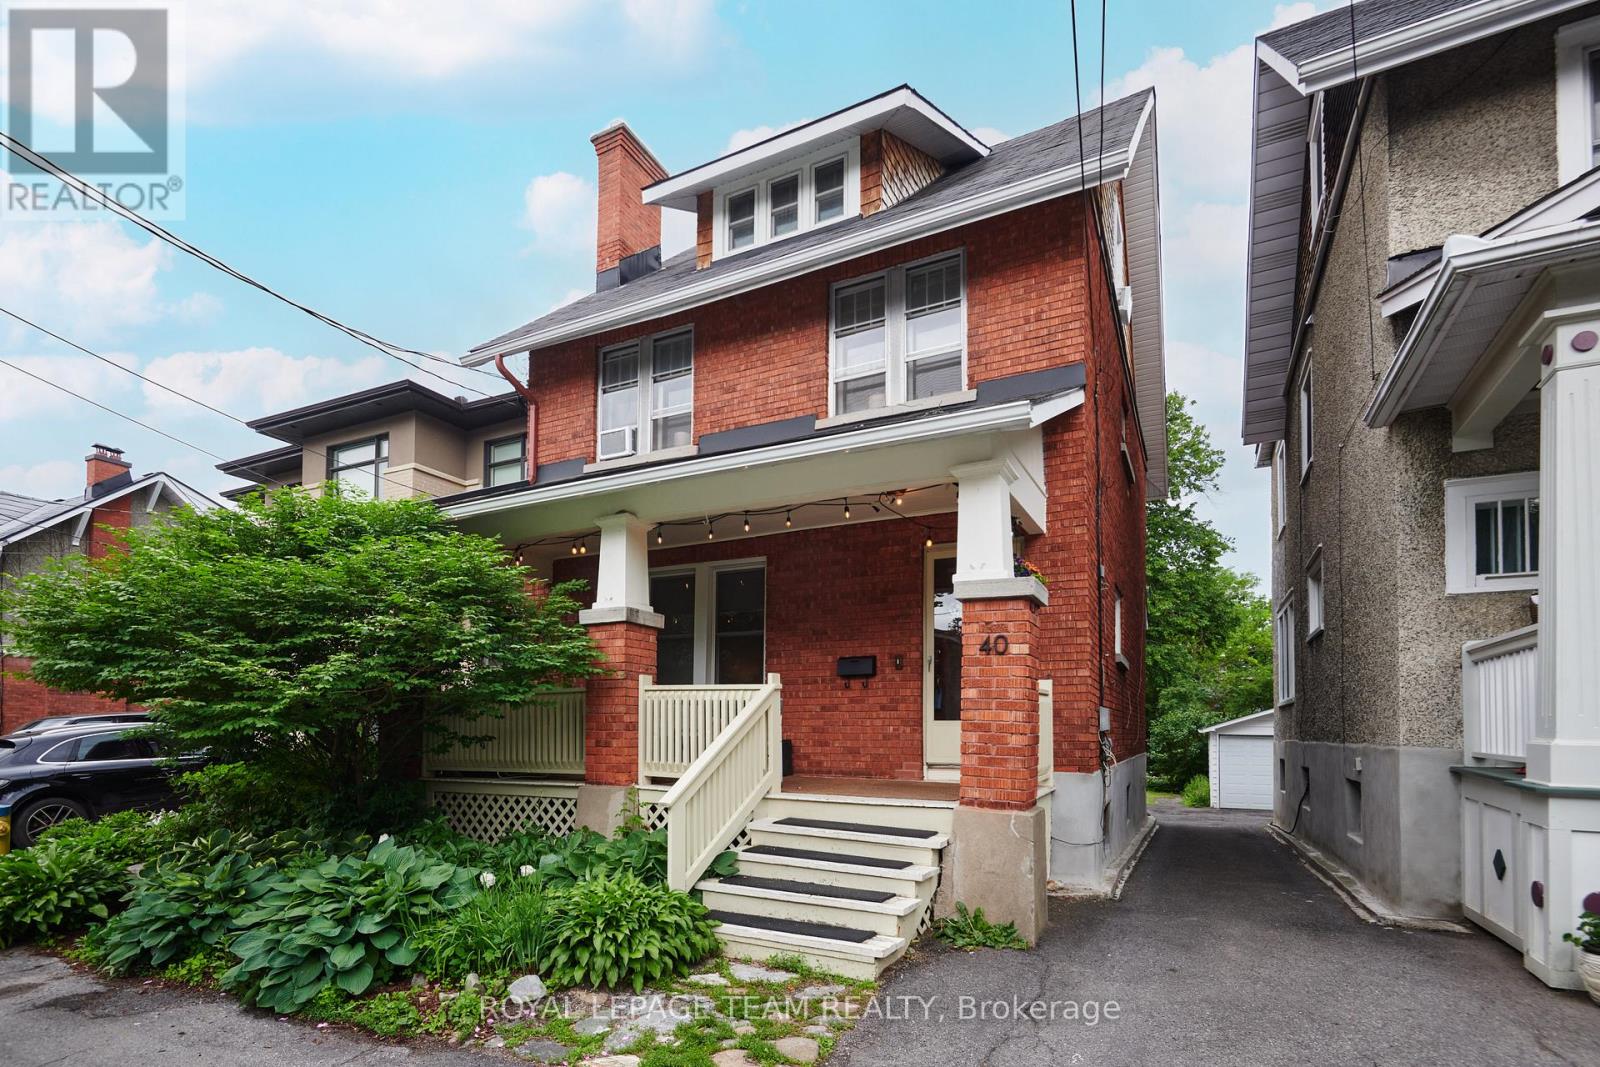
Nestled on a charming street in the heart of Old Ottawa South, this classic brick detached home offers timeless character and exceptional potential. This spacious 1926 family home features 4 bedrooms and 3 bathrooms, and a traditional layout designed for comfortable family living. Original character shines throughout with hardwood flooring and two wood-burning fireplaces. The functional kitchen offers ample cabinetry and workspace, while the screened-in rear porch and covered front porch provide ideal spaces to relax and enjoy the surrounding neighbourhood. Laundry is conveniently located in the basement, and a private rear parking space is accessible via a shared laneway (no parking permitted in laneway). Enjoy outdoor living with a private fenced yard and wood deck, all within walking distance of some of Ottawa's most desirable amenities. Located just steps to Bank Street shops and restaurants, the Rideau Canal, parks, schools, Carleton University, TD Place, Lansdowne Park and public transit. This century home is full of potential and ready to make your own. Character-filled home in one of Ottawa's most sought-after neighbourhoods, offering the perfect blend of urban convenience and community charm. (id:63476)