
41 Brandy's Island Road
Georgian Bay, Ontario
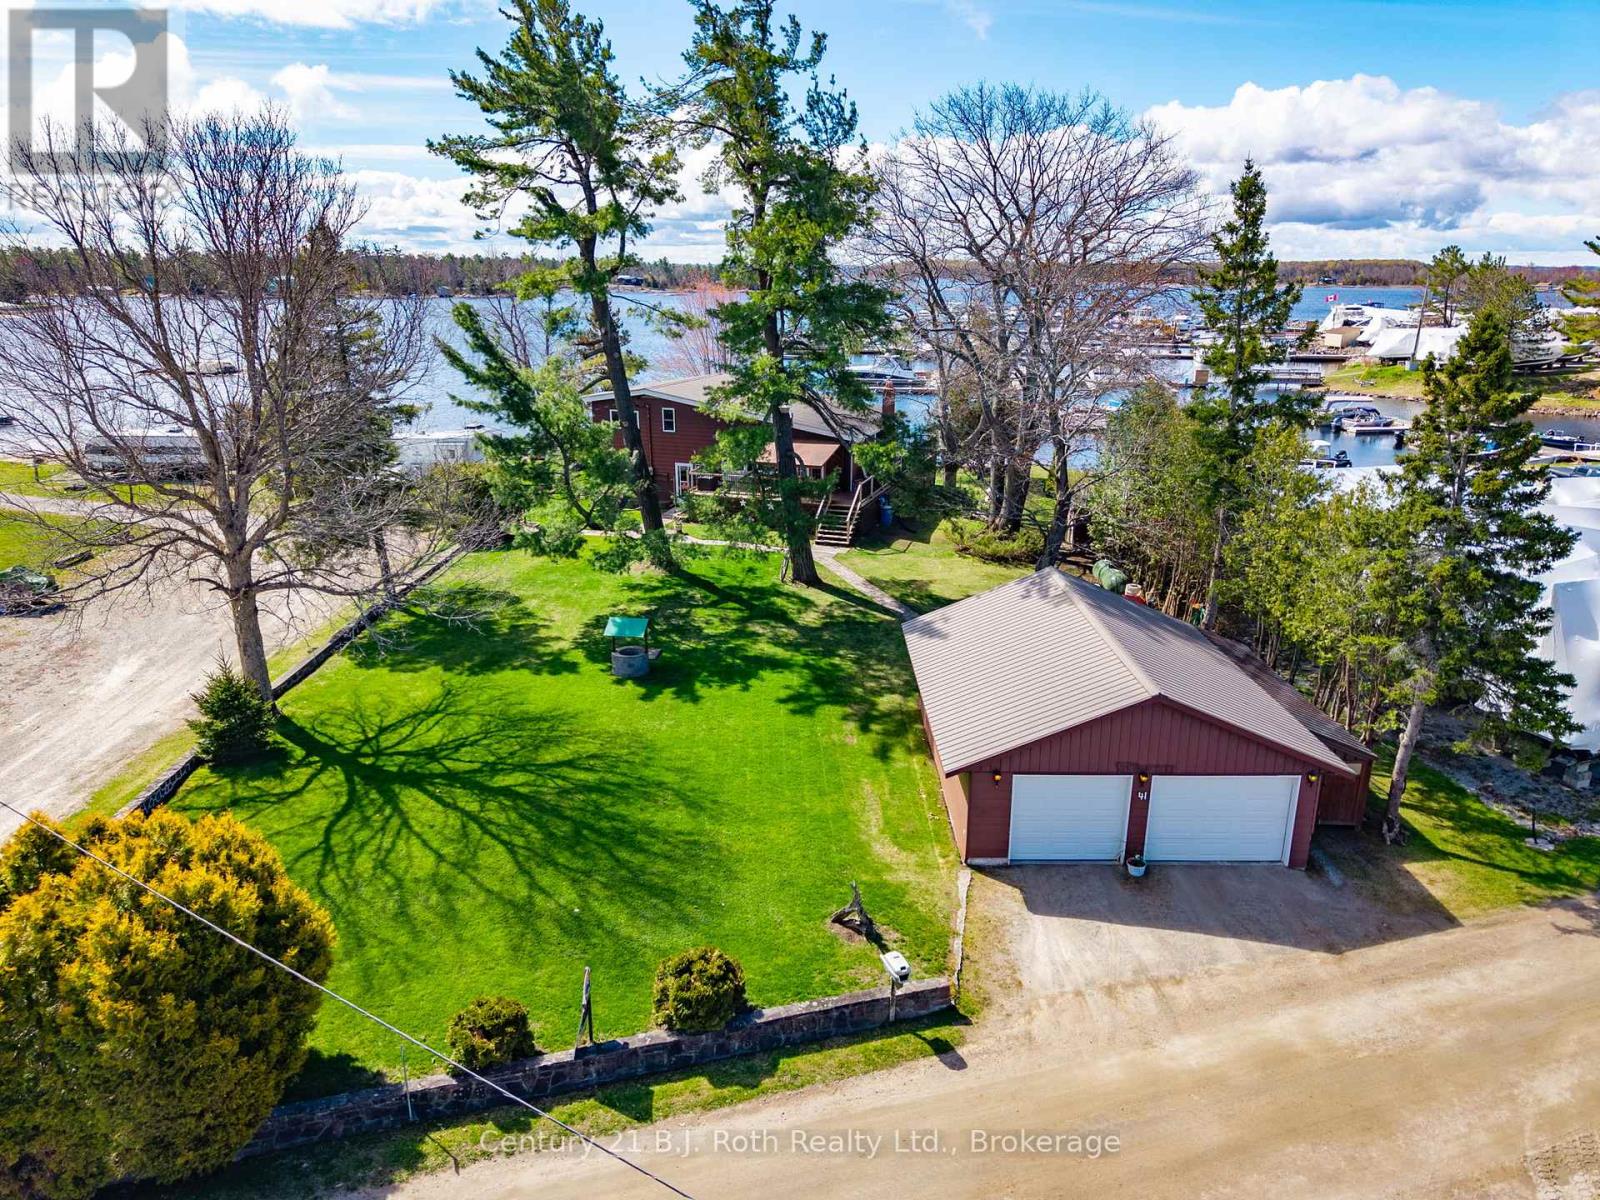
ROAD ACCESS WATERFRONT PRICED TO SELL! Welcome to a rare opportunity to own a cherished waterfront retreat, offered for sale for the very first time. Set in the heart of prime cottage country, this inviting three-bedroom, one-and-a-half-bath home blends comfort, craftsmanship, and unique waterfront opportunity. Inside, hardwood floors flow through most of the home, creating warmth and timeless appeal. The well-appointed kitchen features elegant quartz countertops and ample space for gathering, whether for relaxed family meals or entertaining guests. A finished, walk-out recreation room extends your living space and leads seamlessly outdoors, perfect for enjoying life at the water's edge.Step into the sunroom and take in tranquil, ever-changing water views-your front-row seat to morning coffee sunrises and boating life on Georgian Bay. Outdoors, your private dock awaits for swimming, boating, or setting off to explore the renowned 30,000 Islands of Georgian Bay.Completing the property is a double car garage with an attached workshop, ideal for hobbies, storage, or cottage projects. Whether you're seeking a year-round residence or a treasured getaway, this waterfront home offers recreation, and the perfect Georgian Bay lifestyle.A truly special offering in an iconic setting-this is cottage country living at its finest. Comes completed with a whole home portable Genlink generator system. (id:63476)
314844 6 Highway
West Grey, Ontario
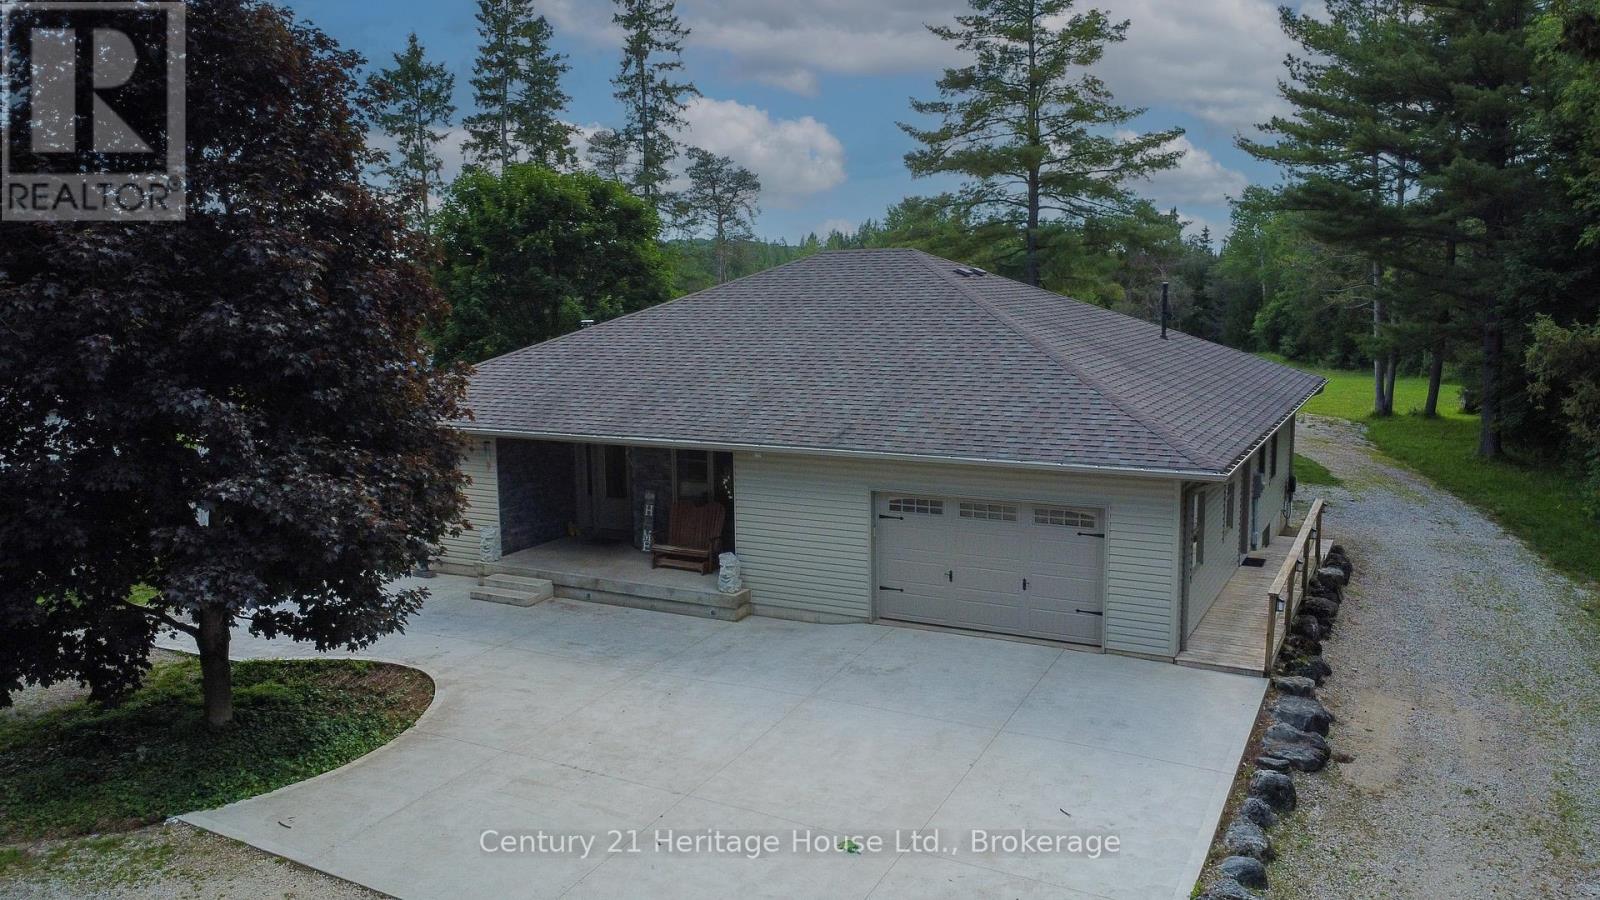
Nature, privacy and space come together on this beautiful 79.25-acre property with the Styx River winding through. The gorgeous 12 year old bungalow offers a comfortable and functional layout with 3+1 bedrooms, giving plenty of room for family, guests or work-from-home needs. The home features propane forced-air heating, central air, a woodstove for added warmth and comfort, plus in-floor piping already in place for potential future heating options. A standout feature is the impressive heated garage/shop, currently converted into excellent office/workspace, offering great flexibility for a home-based business, studio, hobby space or the option to convert back to garage/shop use. The acreage provides a wonderful mix of natural beauty and recreational opportunity, with the current owner enjoying a tax benefit through participation in the Managed Forest Program. A rare opportunity to own a well-kept rural property with acreage, river frontage, privacy and versatile outbuilding space, all in the Municipality of West Grey (id:63476)
7 Main Road
Tors Cove, Newfoundland & Labrador
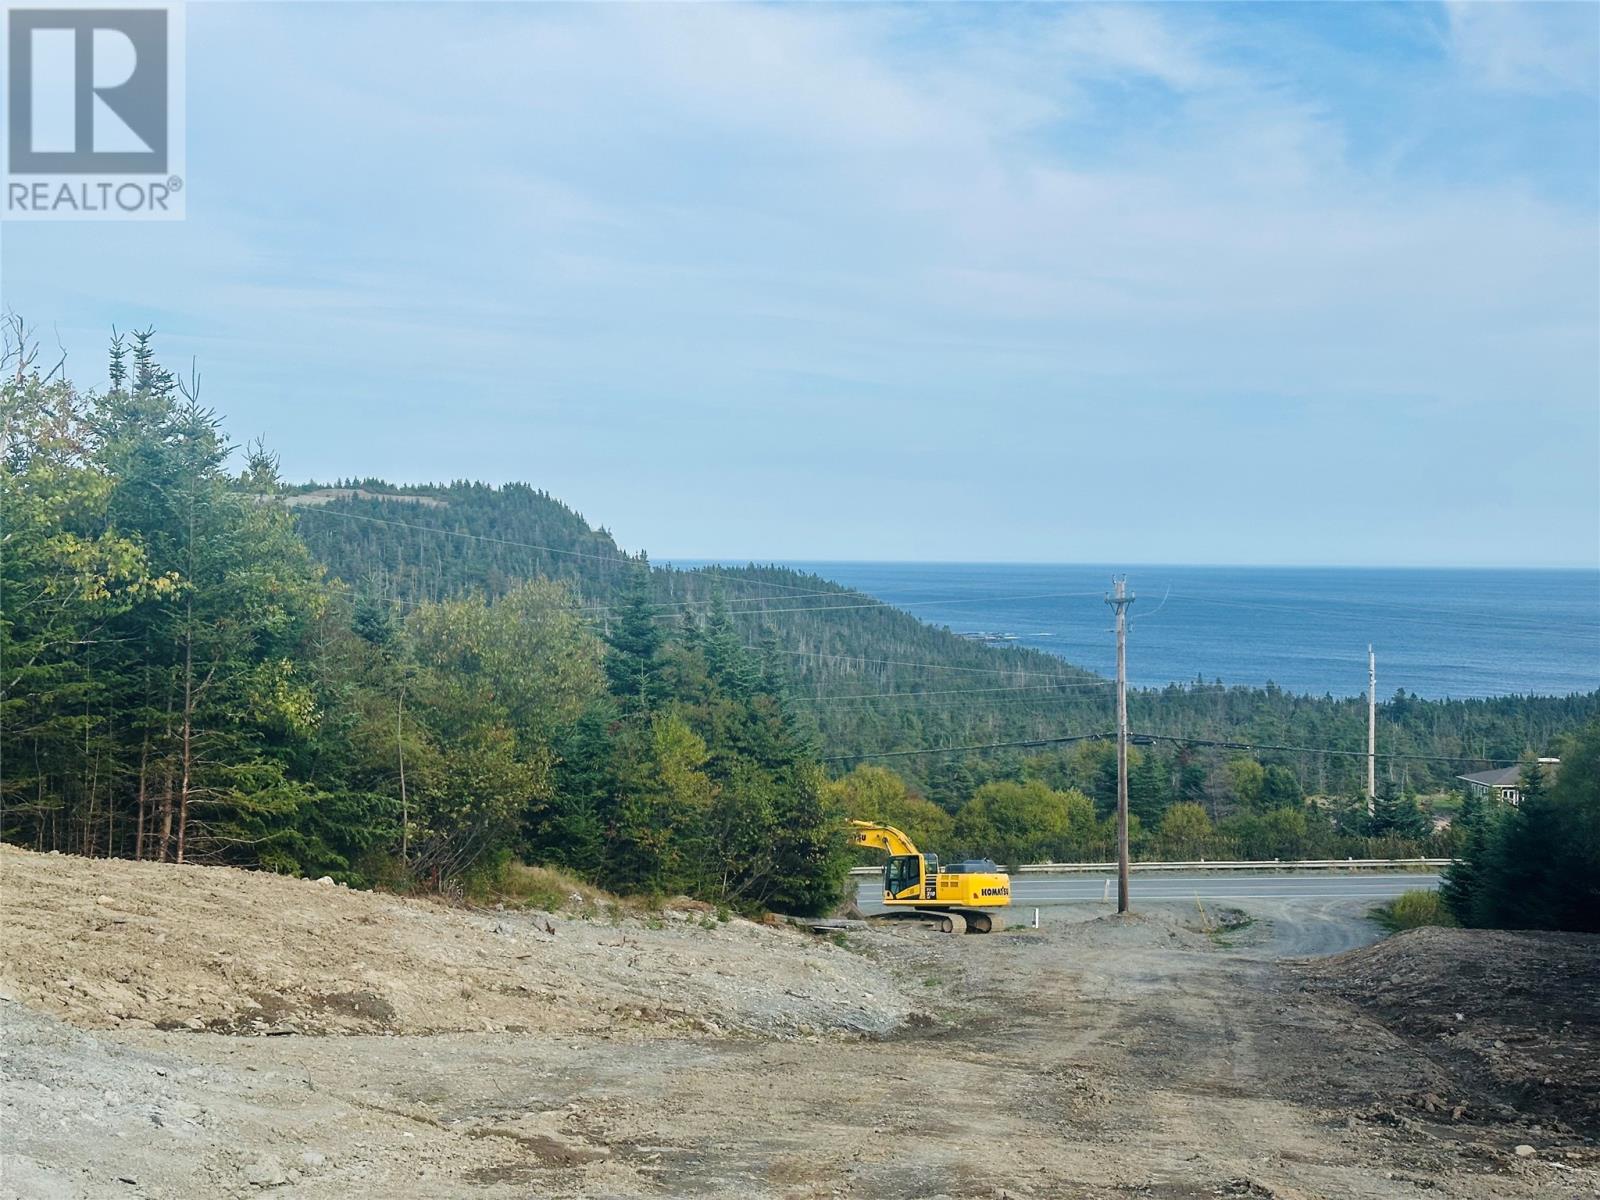
LOVELY OCEAN VIEW ACREAGE TO BUILD THAT DREAM HOME JUST 35 MINUTES FROM ST JOHNS IN SCENIC TORS COVE. PURCHASER RESPONSIBLE FOR PERMITS. (id:63476)
2645 Alta Vista Drive
Ottawa, Ontario
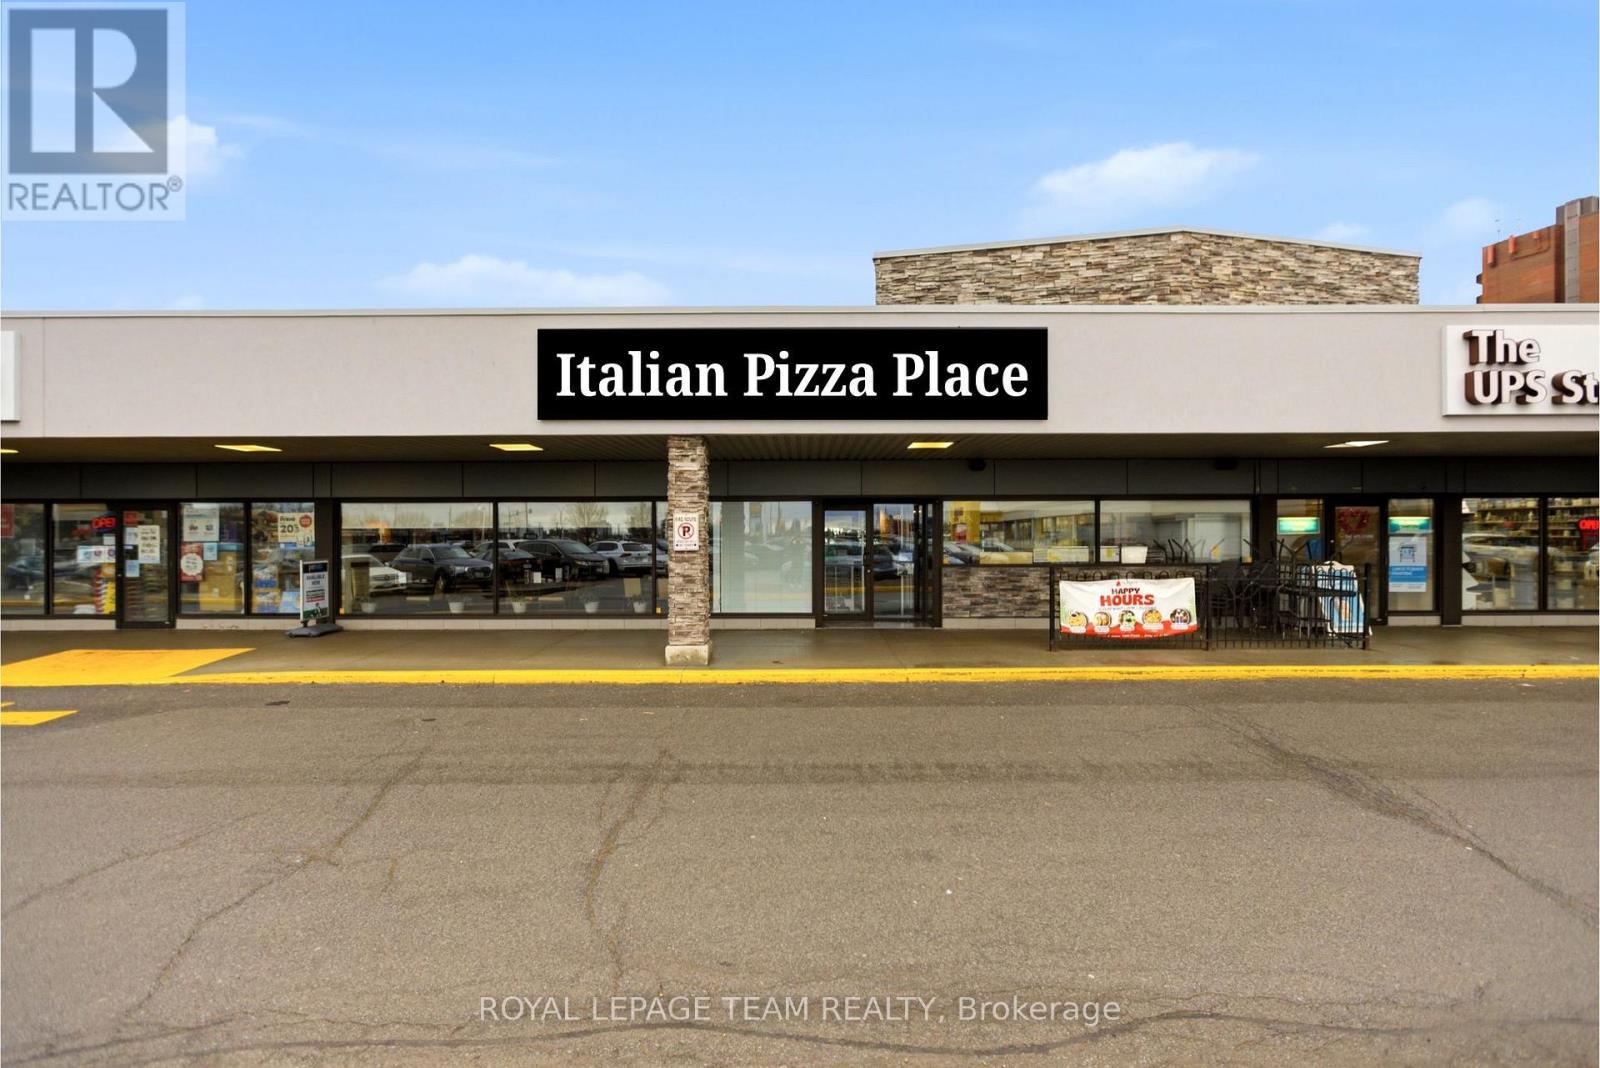
Gourmet Pizza and Sports bar for sale in a prime, high-traffic location. This well-established business offers seating for up to 100 guests indoors, along with an additional 18-seat patio for summer dining-perfect for maximizing seasonal revenue. Known for its authentic wood-fired pizzas and inviting atmosphere, the space has undergone numerous upgrades, making it fully equipped and ready for continued success. An excellent opportunity for restaurateurs or investors looking to step into a thriving operation in a sought-after area. For a complete list of upgrades and features, please refer to the attached documentation. The base rent is $24 per sq ft per year. TMI is $16.55 per sq ft per yr ($7.06 CAM and $9.49 Realty Taxes). There is a liquor license in place. Lease is to expire in 2028 with option to extend for 5 years. Do not approach staff, all questions and inquiries should be directed to the listing agent. (id:63476)
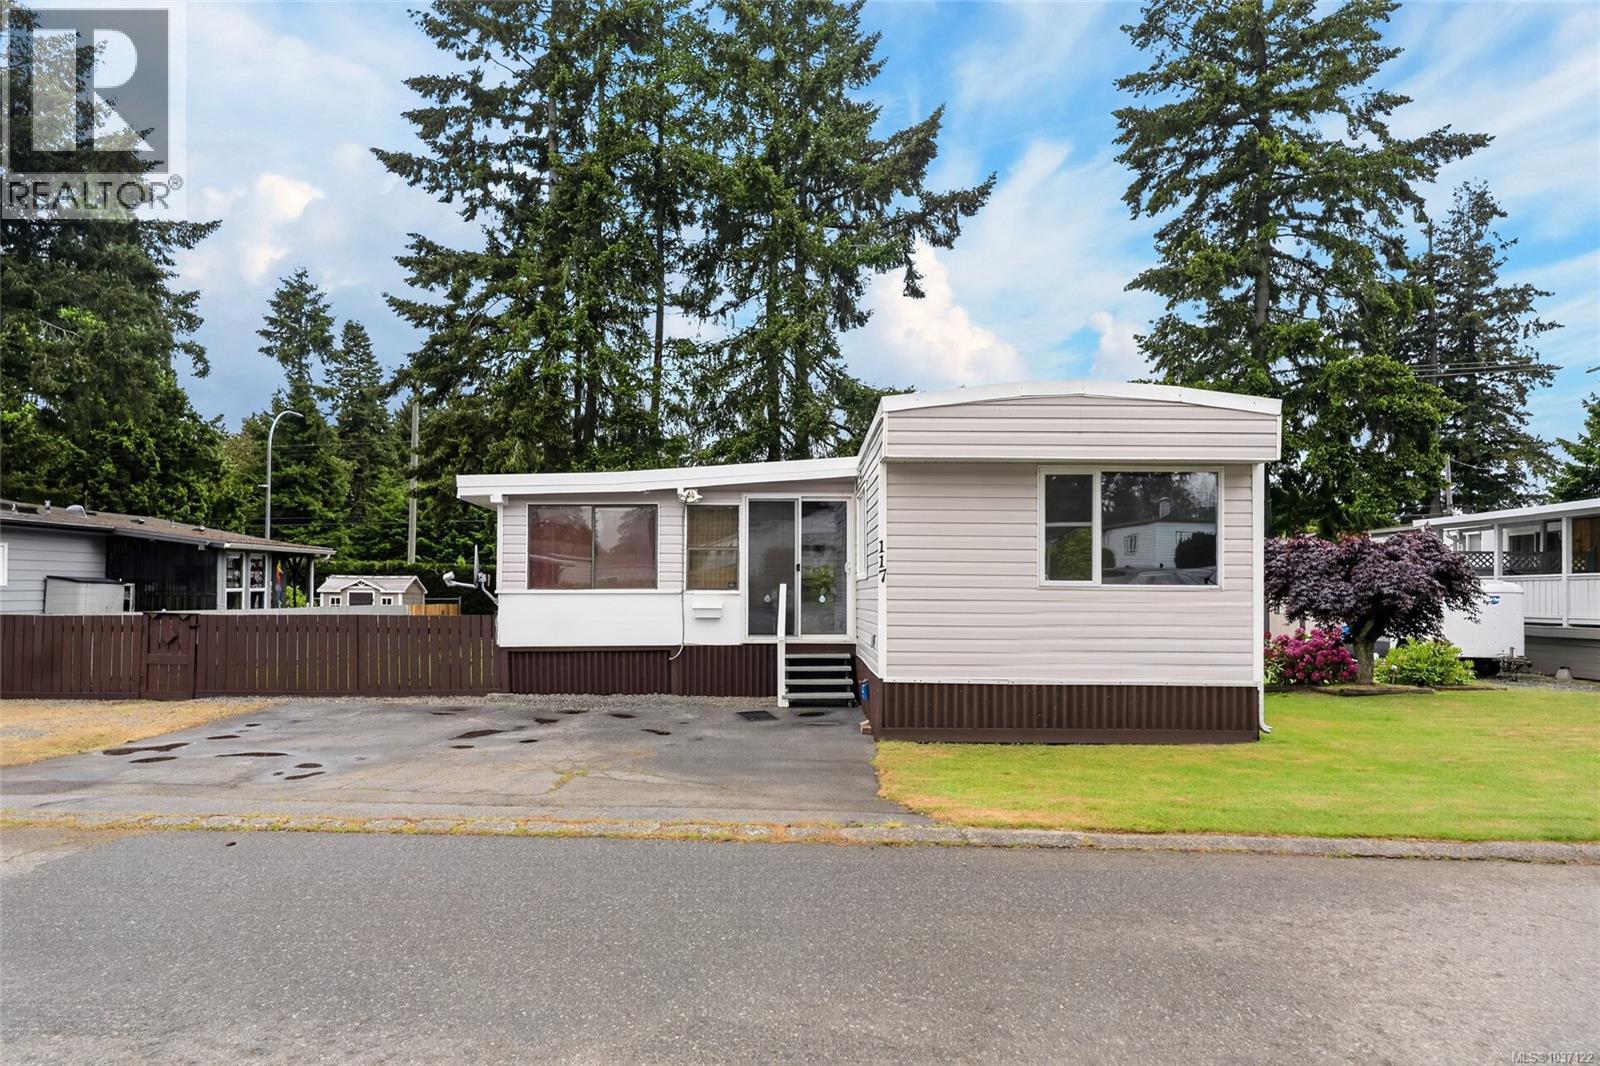
117 5854 Turner Rd
Nanaimo, British Columbia
Welcome to this well-located 3-bedroom, 1-bathroom mobile home offering 1,024 sq ft of comfortable living in the sought-after Woodgrove Estates Park in Pleasant Valley. This home has seen several recent upgrades, including newer siding and roof, updated skirting, and a brand new heat pump for efficient year-round comfort. Enjoy the convenience of being within walking distance to shopping, services, and public transportation, making everyday living easy and accessible. Outside, you’ll find a large partially fenced yard—perfect for relaxing or gardening—along with two storage sheds and parking for up to four vehicles. This 55+ community allows two small pets with park approval, offering a welcoming and low-maintenance lifestyle in a central location. Measurements are approximate; please verify if important. (id:63476)
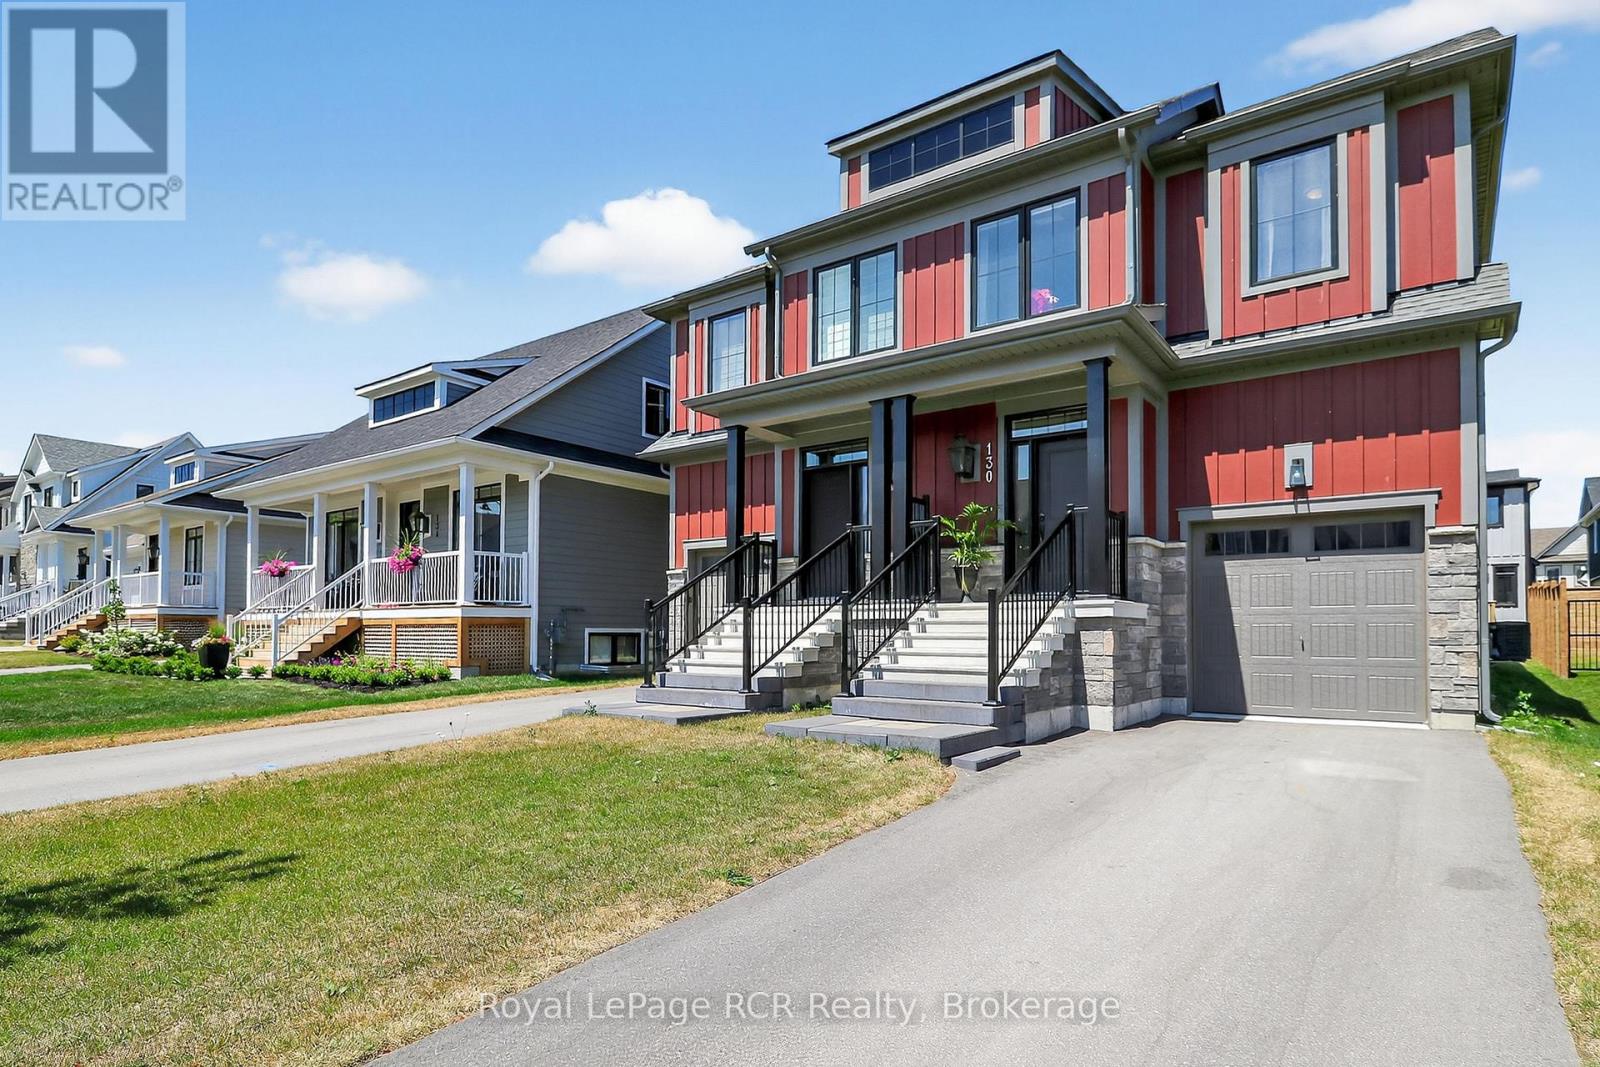
130 Courtland Street
Blue Mountains, Ontario
Welcome to Windfall, where four-season adventure and modern comfort come together. Built in 2022, this beautifully upgraded Mowet model semi-detached home offers 3 bedrooms, 3.5 bathrooms, and over $22,000 in premium builder upgrades.The bright, open-concept main floor is designed for everyday living and effortless entertaining, featuring a stylish chef-inspired kitchen with quartz countertops, stainless steel appliances, a striking two-tone design, and a spacious island perfect for gathering. Large windows flood the home with natural light, while the cozy gas fireplace creates a warm and inviting atmosphere. Upstairs, the spacious primary suite offers a private retreat with a walk-in closet and spa-like ensuite complete with double vanities, a glass shower, and soaker tub. Two additional bedrooms, a full bath, and convenient second-floor laundry complete the upper level. The finished lower level adds valuable living space with a bright family room and full bathroom-ideal for guests, a home office, media room, or play area. As a Windfall resident, you'll enjoy exclusive access to The Shed, featuring year-round heated outdoor pools, a fitness centre, sauna, and welcoming social spaces. Just minutes from Blue Mountain, golf courses, hiking and biking trails, Blue Mountain Village, and downtown Collingwood, this exceptional home offers the perfect blend of recreation, relaxation, and mountain-inspired living. (id:63476)
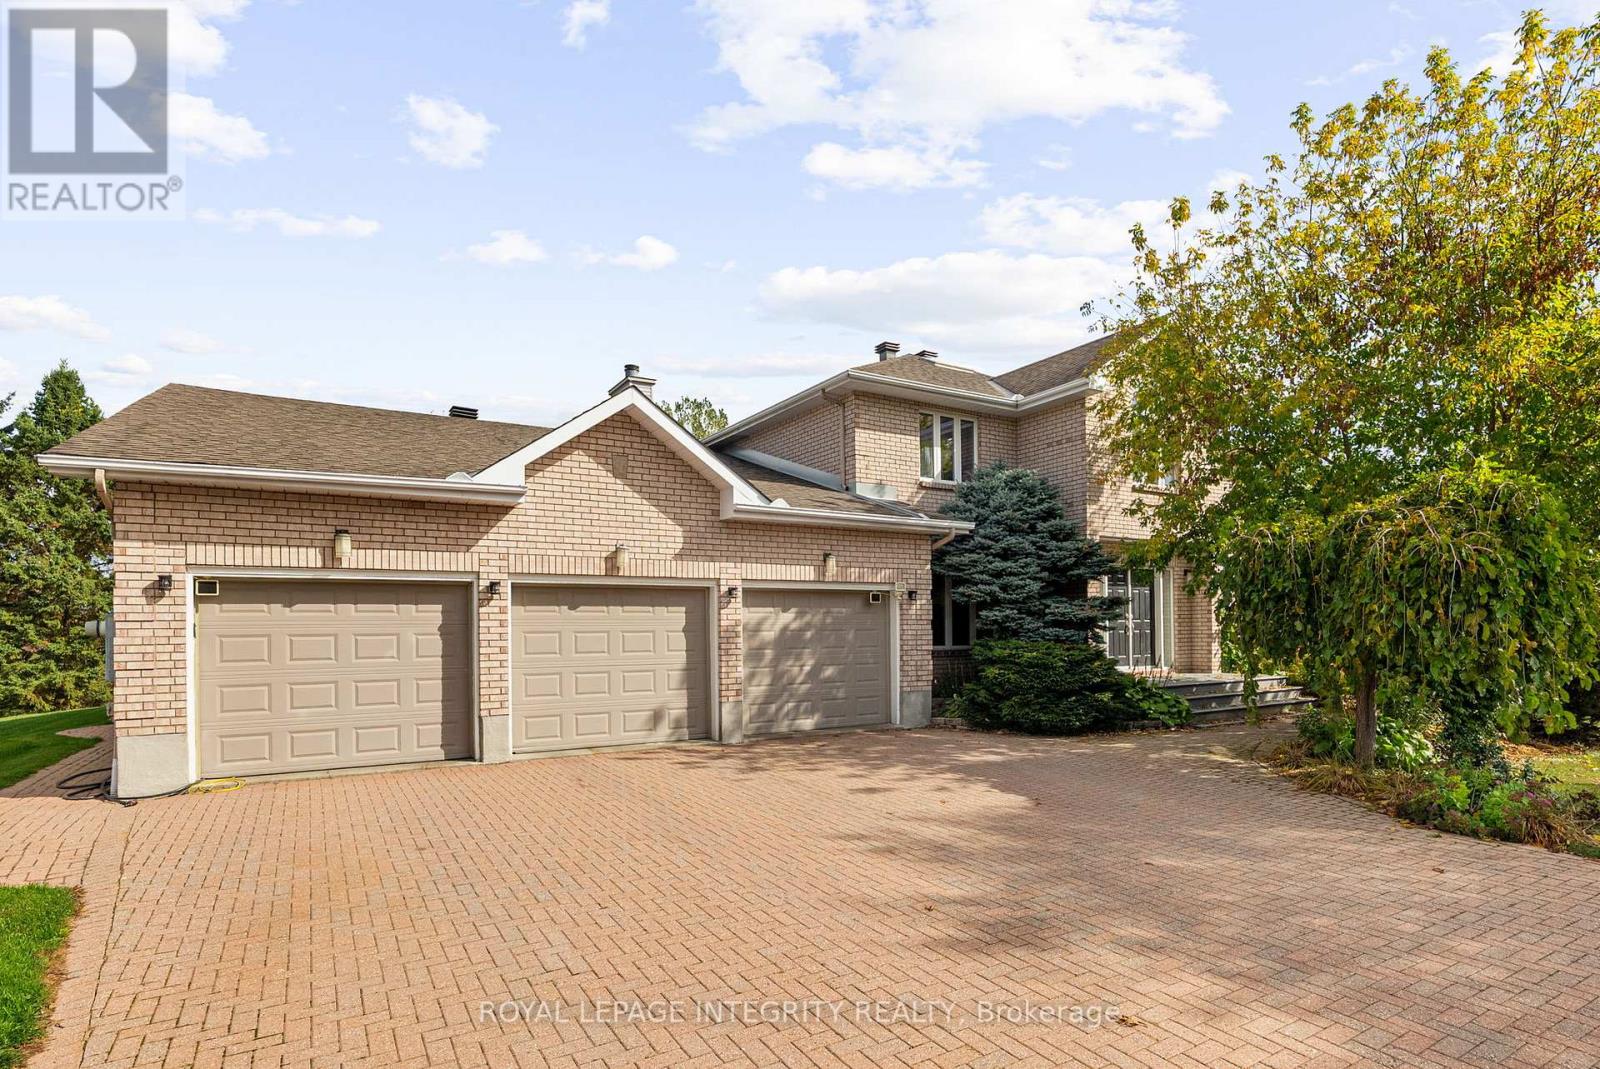
6 Marchbrook Circle
Ottawa, Ontario
Why settle for ordinary when you can claim something extraordinary? Closest possible two-acre Kanata North estate neighbourhood property walkable to NOKIA, KRP, Innovation Tech Parks and Kanata North amenities. Offering approximately 7,000 sq.ft of total living space (nearly 4,500 sq.ft above grade), this estate delivers rare scale, privacy, and convenience with comparable square footage to $2.3M and $2.8M homes currently offered in the same exclusive enclave. Walk to Kanata North amenities while enjoying the peaceful estate setting. Quick access to Highway 417 means no gravel roads, long winter drives, or spotty service. Walk to your morning latte, bike to the tech park, or spend weekends golfing at The Marshes, Loch March, or Irish Hills. Groceries, top-rated schools, dining, and world-class hotels are all nearby, offering the perfect balance of connection and retreat. Inside, a dramatic 38-foot vaulted family room with a two-sided stone fireplace creates an incredible sense of scale and flow-an expansive central space designed for both everyday living and effortless entertaining. The kitchen features granite countertops, a walk-in pantry, and a wet bar, all overlooking the private grounds through expansive windows that bring the outdoors in. Upstairs are four spacious bedrooms, including a generous primary suite with a beautifully renovated marble ensuite. The lower level offers exceptional versatility with a 1,250 sq.ft one-bedroom, one-bath in-law suite with its own garage entry, plus an additional 1,200 sq.ft ready for a gym, theatre, studio, or future custom space. Premium finishes include Brazilian cherry hardwood, Crema marble, quartz, and granite. Energy-efficient geothermal heating with electric backup ensures year-round comfort and long-term savings. This is true estate-level living-designed for effortless hosting, productive work-from-home days, and meaningful space from your neighbours. Private. Secluded. Like you've escaped the city-yet you haven't. (id:63476)
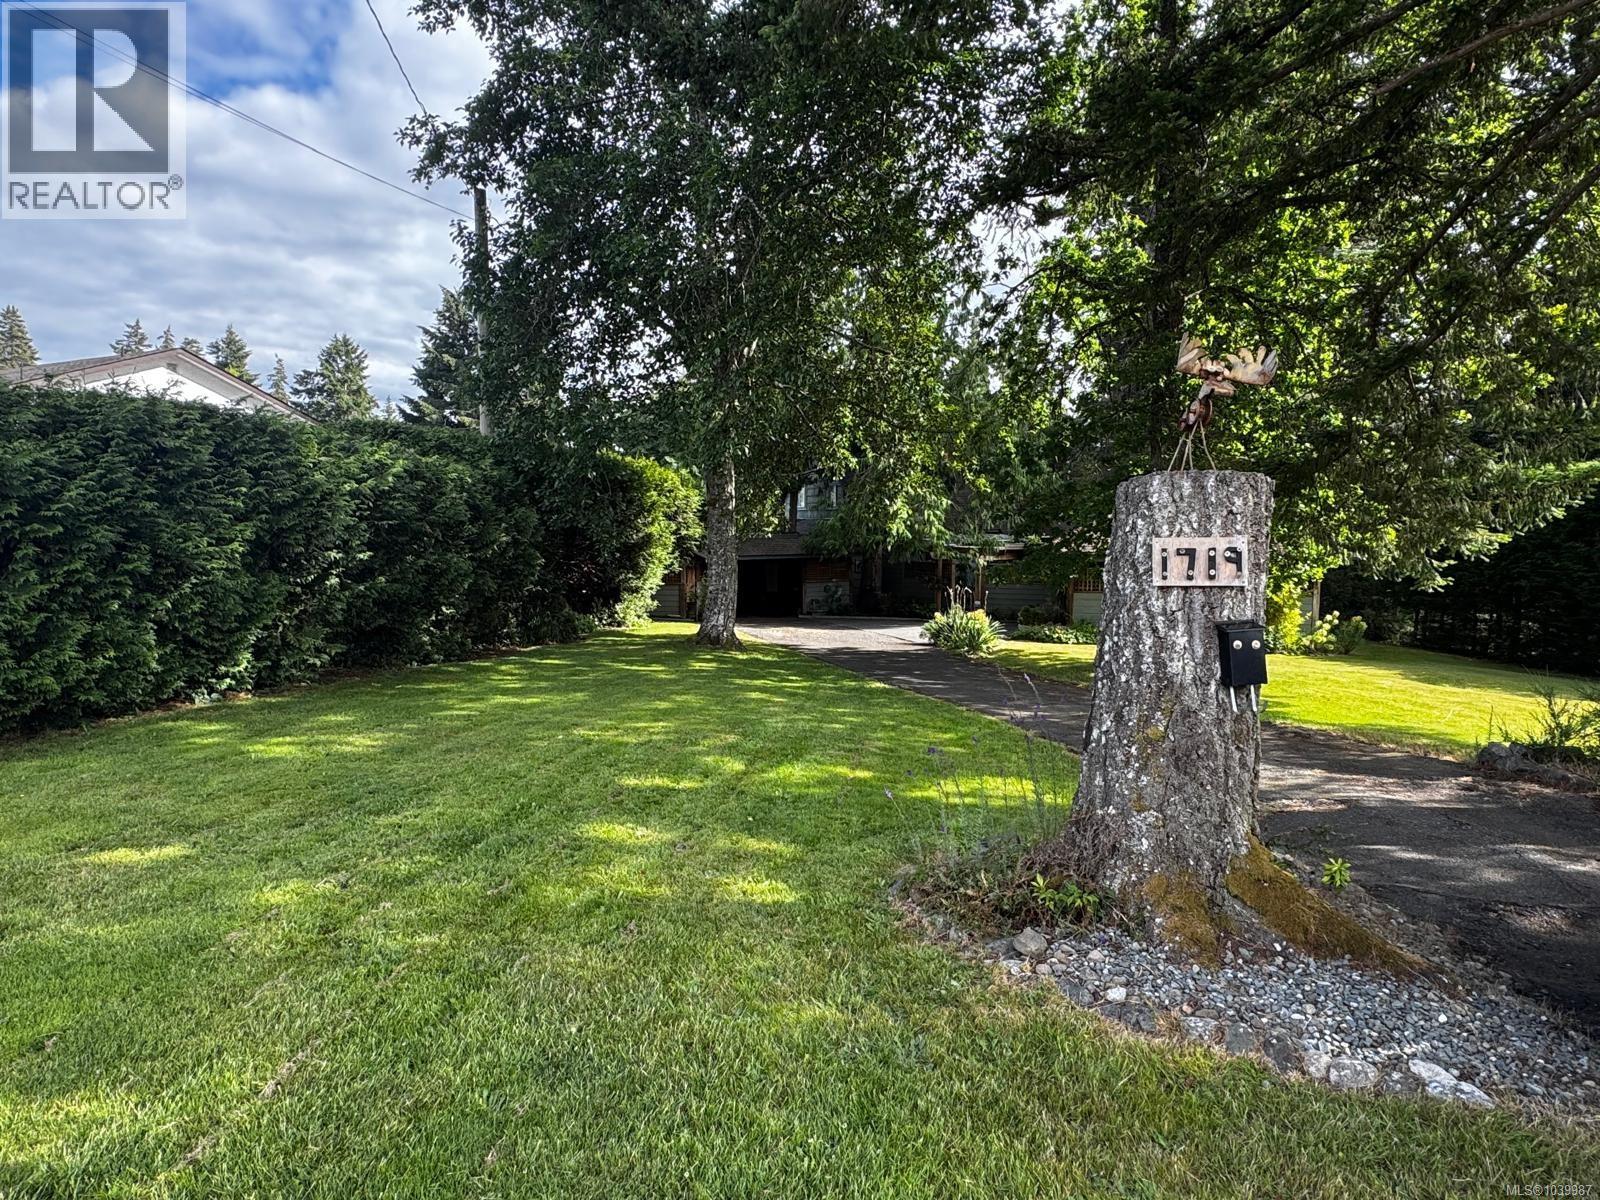
1719 Centennial Ave E
Comox, British Columbia
Rarely does a property offer this much space, privacy, and walkability in the heart of Comox. Situated on a quiet dead-end street and backing onto the Comox Golf Club, this charming home sits on a private 0.452-acre lot just a short stroll from downtown shops, restaurants, the marina, parks, and all levels of schools. Filled with natural light from the abundance of windows, the home offers a warm and welcoming atmosphere throughout. The versatile floor plan features 3 bedrooms, 2 bathrooms, and an office that could easily serve as a 4th bedroom, making it ideal for those needing extra space for guests, hobbies, or working from home. One bathroom offers a spa-like retreat complete with a Jacuzzi tub and private sauna, perfect for relaxing at the end of the day. The basement provides excellent storage space, while the mature landscaping creates a stunning park-like setting to enjoy year-round. Whether you’re looking for room to spread out, a peaceful setting, or the convenience of being within walking distance to everything Comox has to offer, this is a rare opportunity to own a truly special property in one of the community’s most desirable locations. (id:63476)
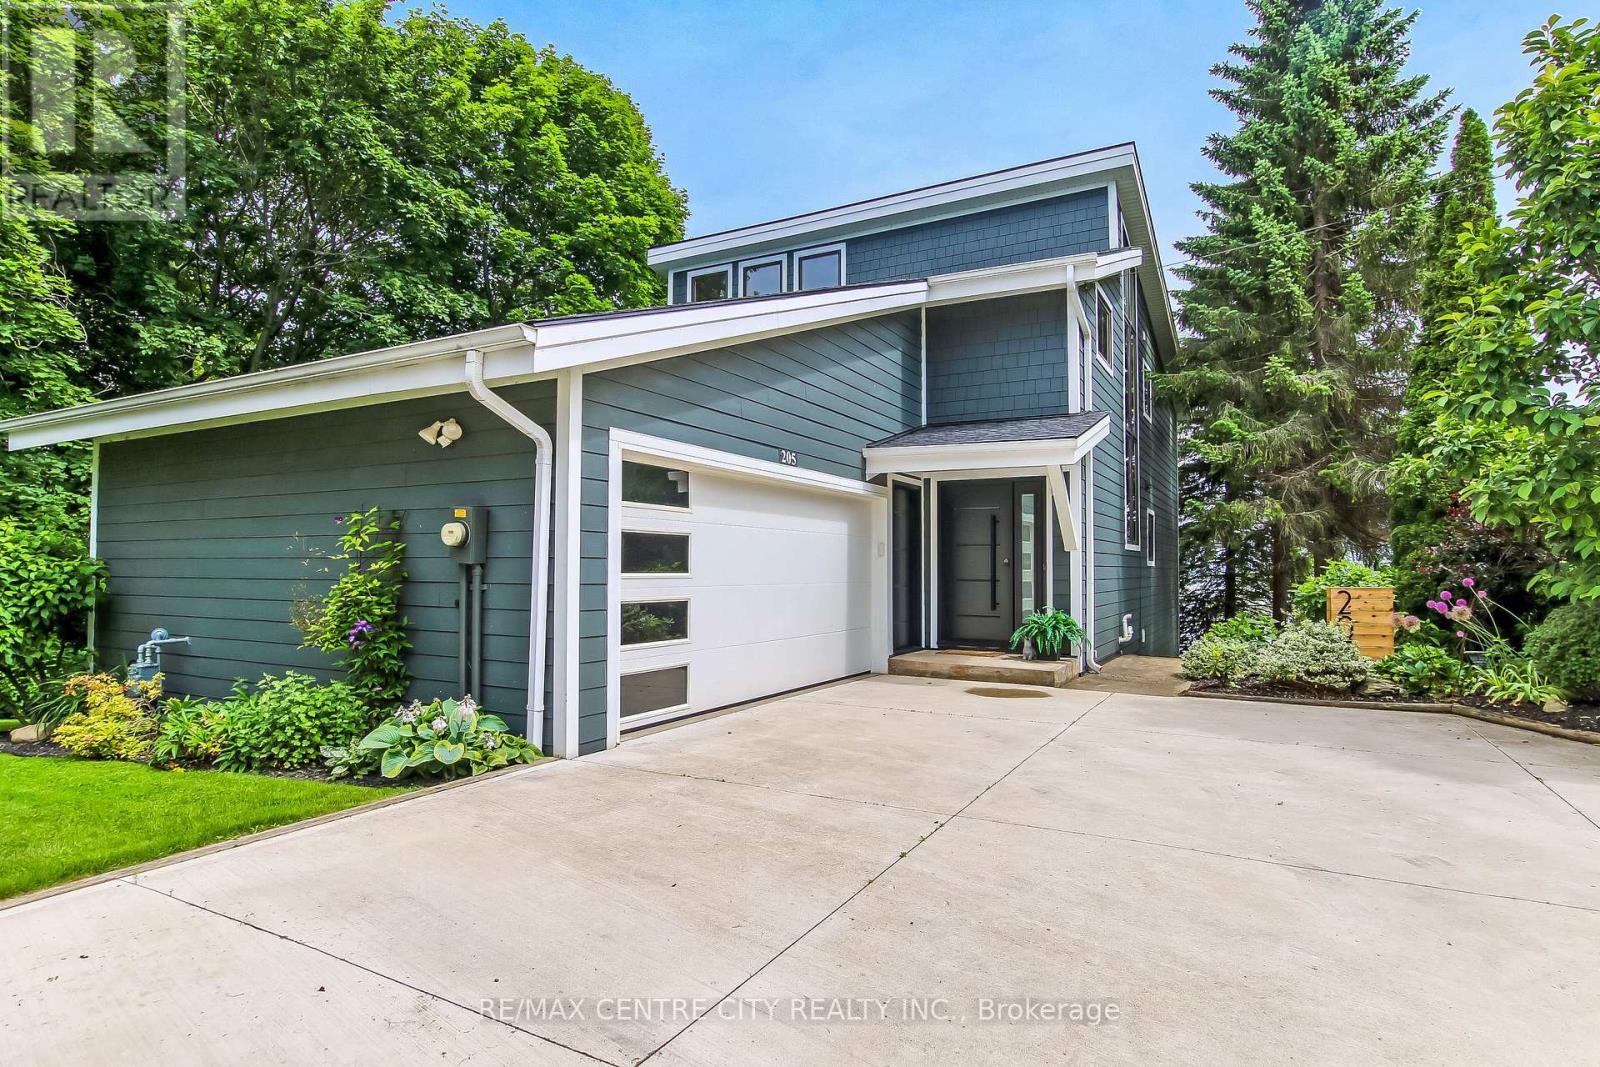
205 Cornell Drive
Central Elgin, Ontario
Welcome to 205 Cornell Drive, a stunning 2-storey home perched a top of Port Stanley offering breathtaking panoramic views of Lake Erie from every level. With exceptional curb appeal, a concrete driveway, and a double attached garage, this home makes a lasting first impression. Inside, you're greeted by a bright, open foyer that flows into a thoughtfully designed main floor. The garage entry leads to a practical mudroom with laundry, a 2-piece bath, and ample storage. The inviting living room features a beautiful stone gas fireplace and is filled with natural light, with sliding doors opening to a spacious deck overlooking the lake.Up a few steps, the dining area boasts a large picture window, perfectly framing the water views, while the kitchen offers a functional layout with a breakfast bar island for everyday living and entertaining. The open staircase is highlighted by dramatic floor-to-ceiling windows and a striking stained glass accent. The upper level features a serene primary suite complete with a walk-in closet, 3-piece ensuite, and private balcony with incredible lake views. Two additional bedrooms or office spaces and a 4-piece bath complete this level. The finished lower level adds versatility with a rec room, additional bedroom or den, and walk-out access to a third patio space. Located just minutes from the marina, local shops, restaurants, and Port Stanley's beautiful beaches, this is a rare opportunity to enjoy lakeside living at its finest. (id:63476)
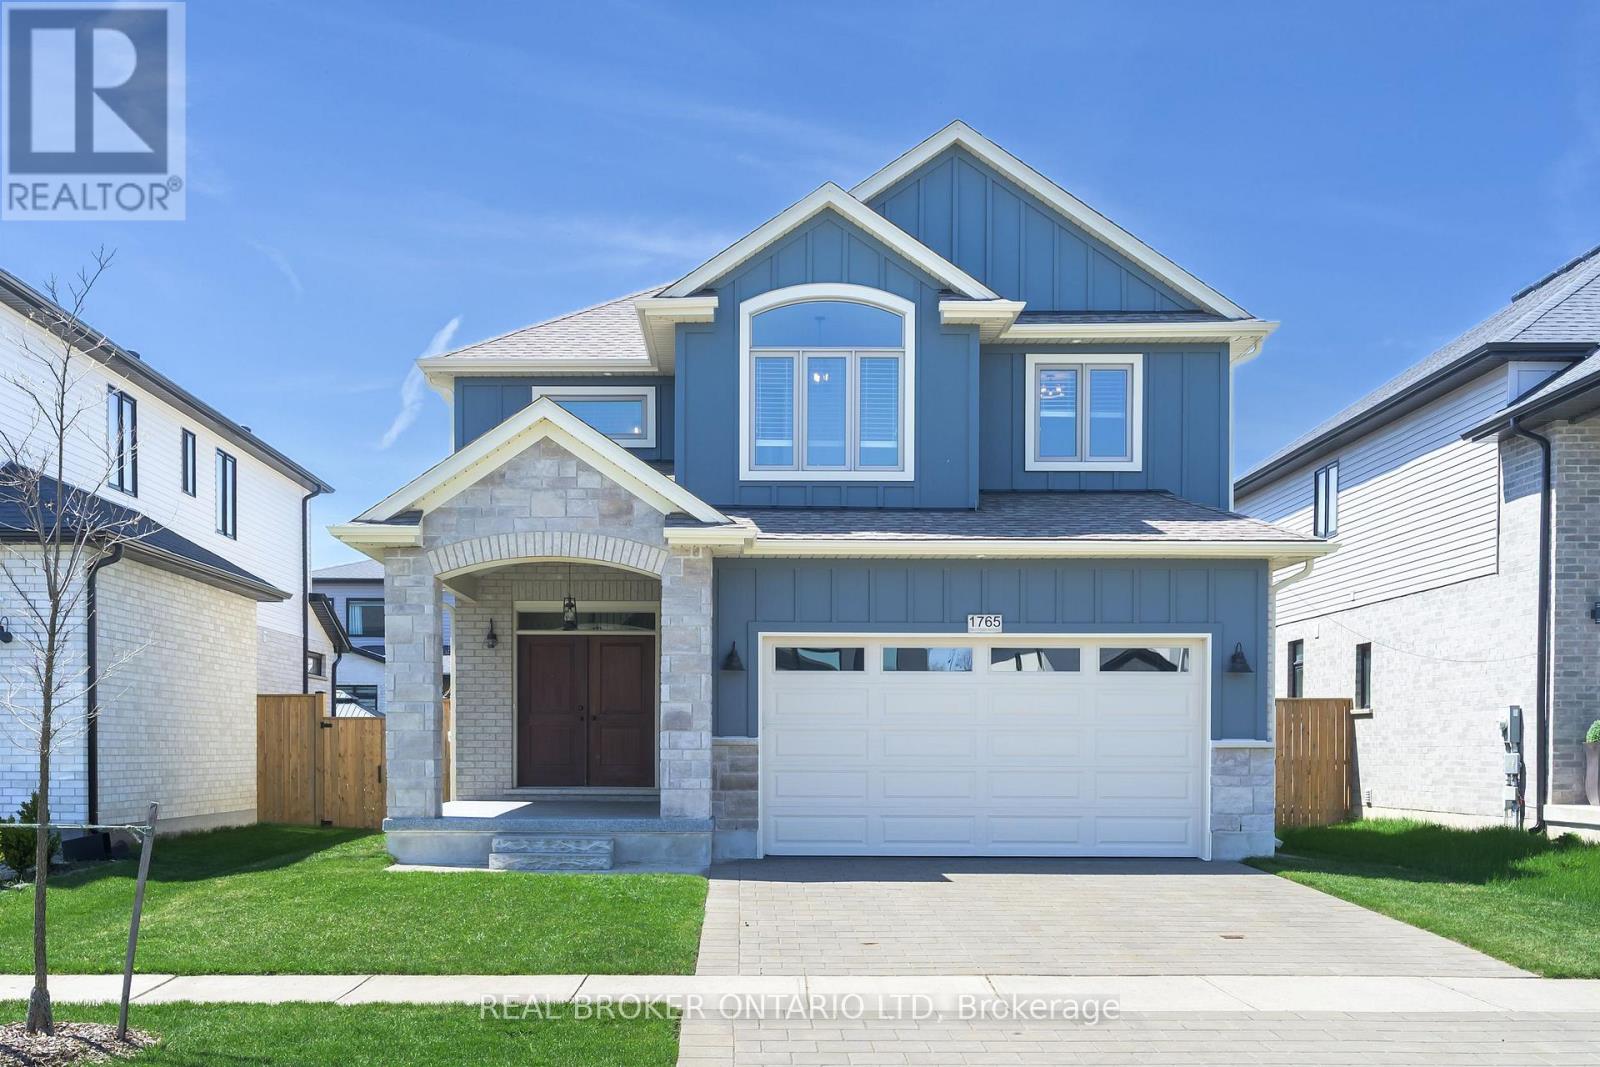
1765 Brayford Avenue
London South, Ontario
Some homes just feel right the second you walk in, and 1765 Brayford Ave is one of them! The main floor is wide open and extremely functional. No awkward layouts or rooms you never use. The living space is focused around a gas fireplace that makes it easy to picture quiet nights in or a full house with friends and family. Everything flows naturally, with plenty of room to spread out while still feeling connected. Out back is where this home really comes to life. The covered patio and oversized deck quickly becomes part of your routine. Morning coffee, summer dinners, or winding down at night in the hot tub. The yard is fully fenced with semi-mature trees, giving you a great space for kids or pets to play, with room to make it your own. Upstairs gives everyone their own space. The primary suite is oversized with a walk-in closet and a private ensuite that feels like a true retreat. The two additional bedrooms have hardwood floors and are both generously sized and each has its own ensuite, which is a rare and incredibly practical. The basement is unfinished with tall ceilings and a bathroom rough-in already in place, so you have the flexibility to design it when you're ready. You'll also notice the finer details. The garage and front steps have been freshly finished with epoxy, giving the home a clean, updated look from the moment you arrive. Set in Wickerson in London, you're close to parks, trails, great schools, and just a short drive to Boler Mountain if you enjoy mountain biking, skiing or snowboarding. If you've been looking for a home with space, a smart layout, and room to grow into, this one is worth seeing in person. (id:63476)
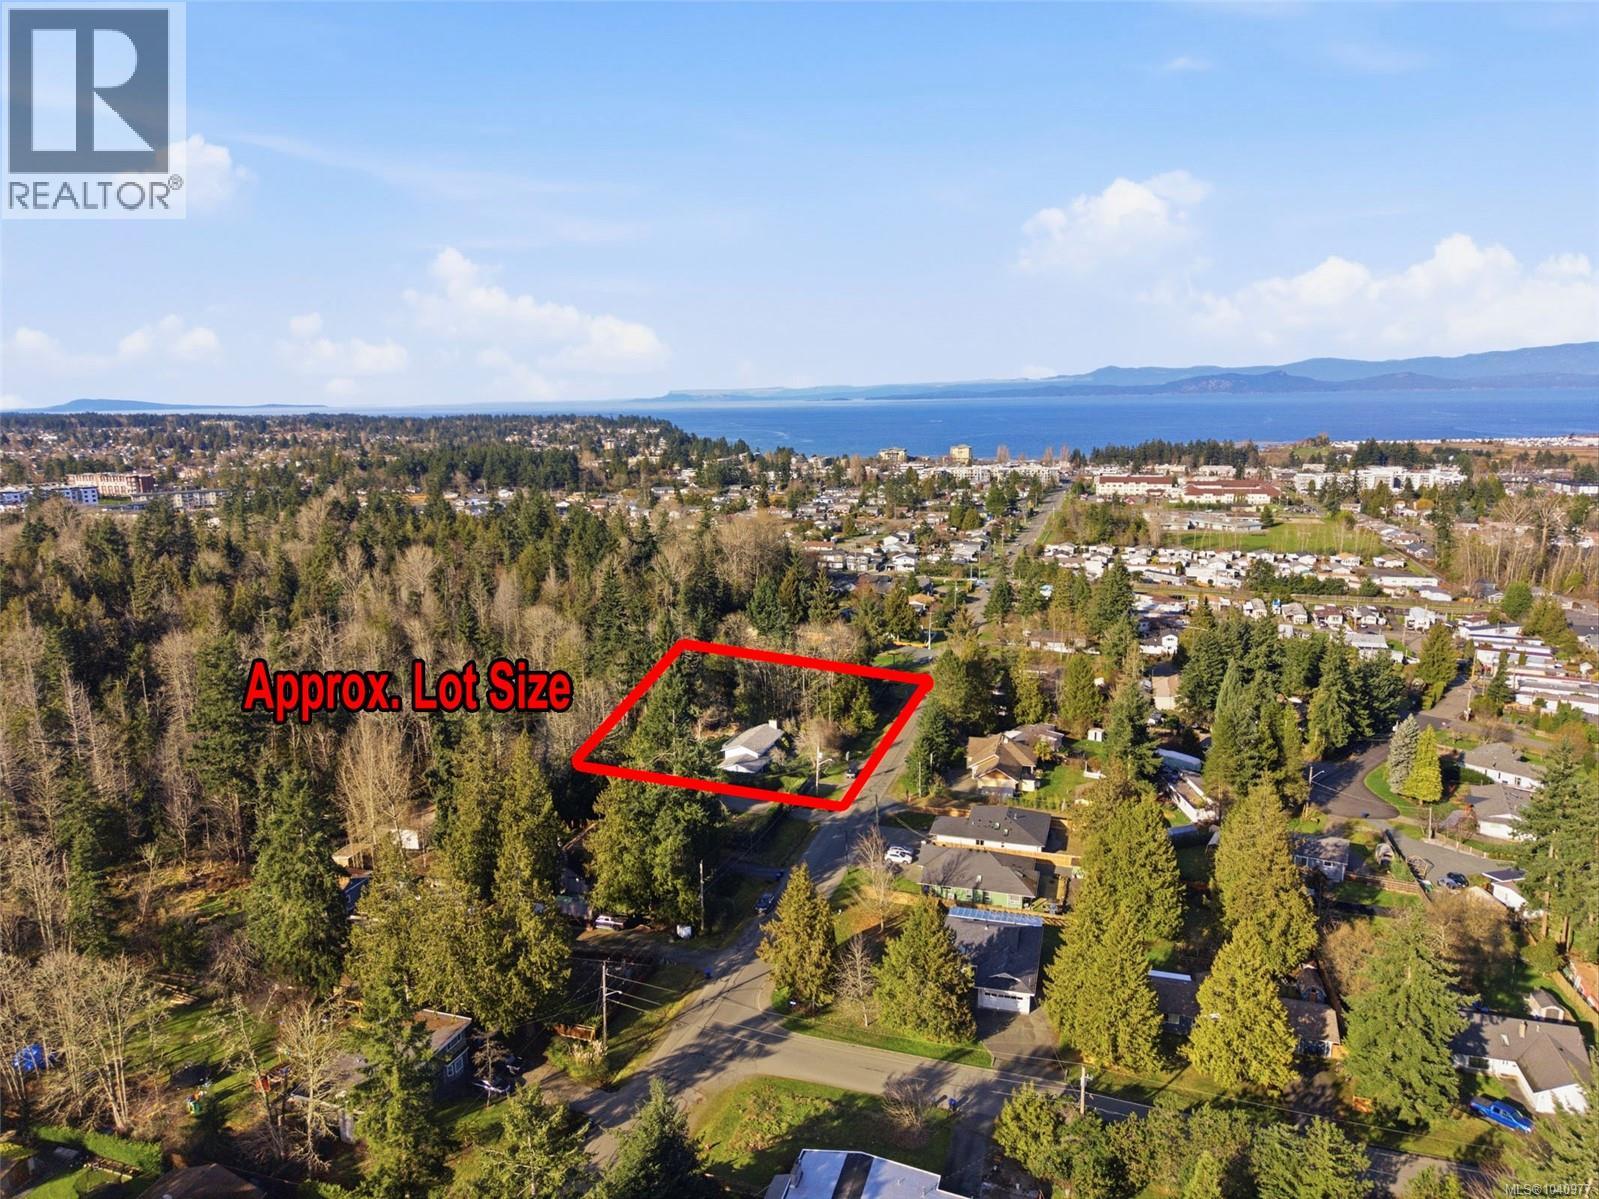
439 Craig St
Parksville, British Columbia
The Most Amazing Parksville Opportunity Ever! Attention builders, developers, and renovators! Don't miss this very rare subdividible 1.2-acre parcel of land in the heart of Parksville, within walking distance of downtown shops and services, as well as the famous waterfront boardwalk and sandy beach. Original 1 owner, 2275 sqft 4 Bed/2 Bath bi-level Home, the lot offers exceptional potential—builders and renovators can purchase for land value and update the existing home, or build a dream residence on the acreage with a separate Carriage house for visitors. Developers will immediately recognize the value here: RS-1 Residential zoning, along with the expansive lot size, which allows for subdivision into multiple parcels (verify with the City of Parksville and a surveyor). From the covered front patio, step into an overheight foyer with stairs to the main level and with 2 stair lifts also installed. The open Living/Dining Room features a red brick hearth with wood-burning fireplace and large east-facing windows for morning light. The Kitchen offers abundant wood cabinetry, ample counter space, and a sunny Breakfast Area with sliding door to a 285 sqft west-facing deck overlooking the treed backyard with added southern exposure. Upstairs are a Primary Bedroom with dual double closets, a Second Bedroom, and a 3-piece Bath with tub. The 1146 sqft lower level includes a spacious Family Room with wood-burning fireplace insert, two additional Bedrooms, a 3-piece Bath with shower, a generous Laundry Room with backyard access, and a Workroom with built-in shelving. It’s a 5 minute walk to downtown shopping, as well as the oceanfront boardwalk and Parksville’s beautiful beach. You’re only minutes from grocery stores, eateries, coffee shops, the Community Park and Skate Park, and the Oceanside Health Centre. Excellent highway access puts you within easy reach of Qualicum Beach and North Nanaimo’s expansive shopping district. Visit our website for more info. (id:63476)
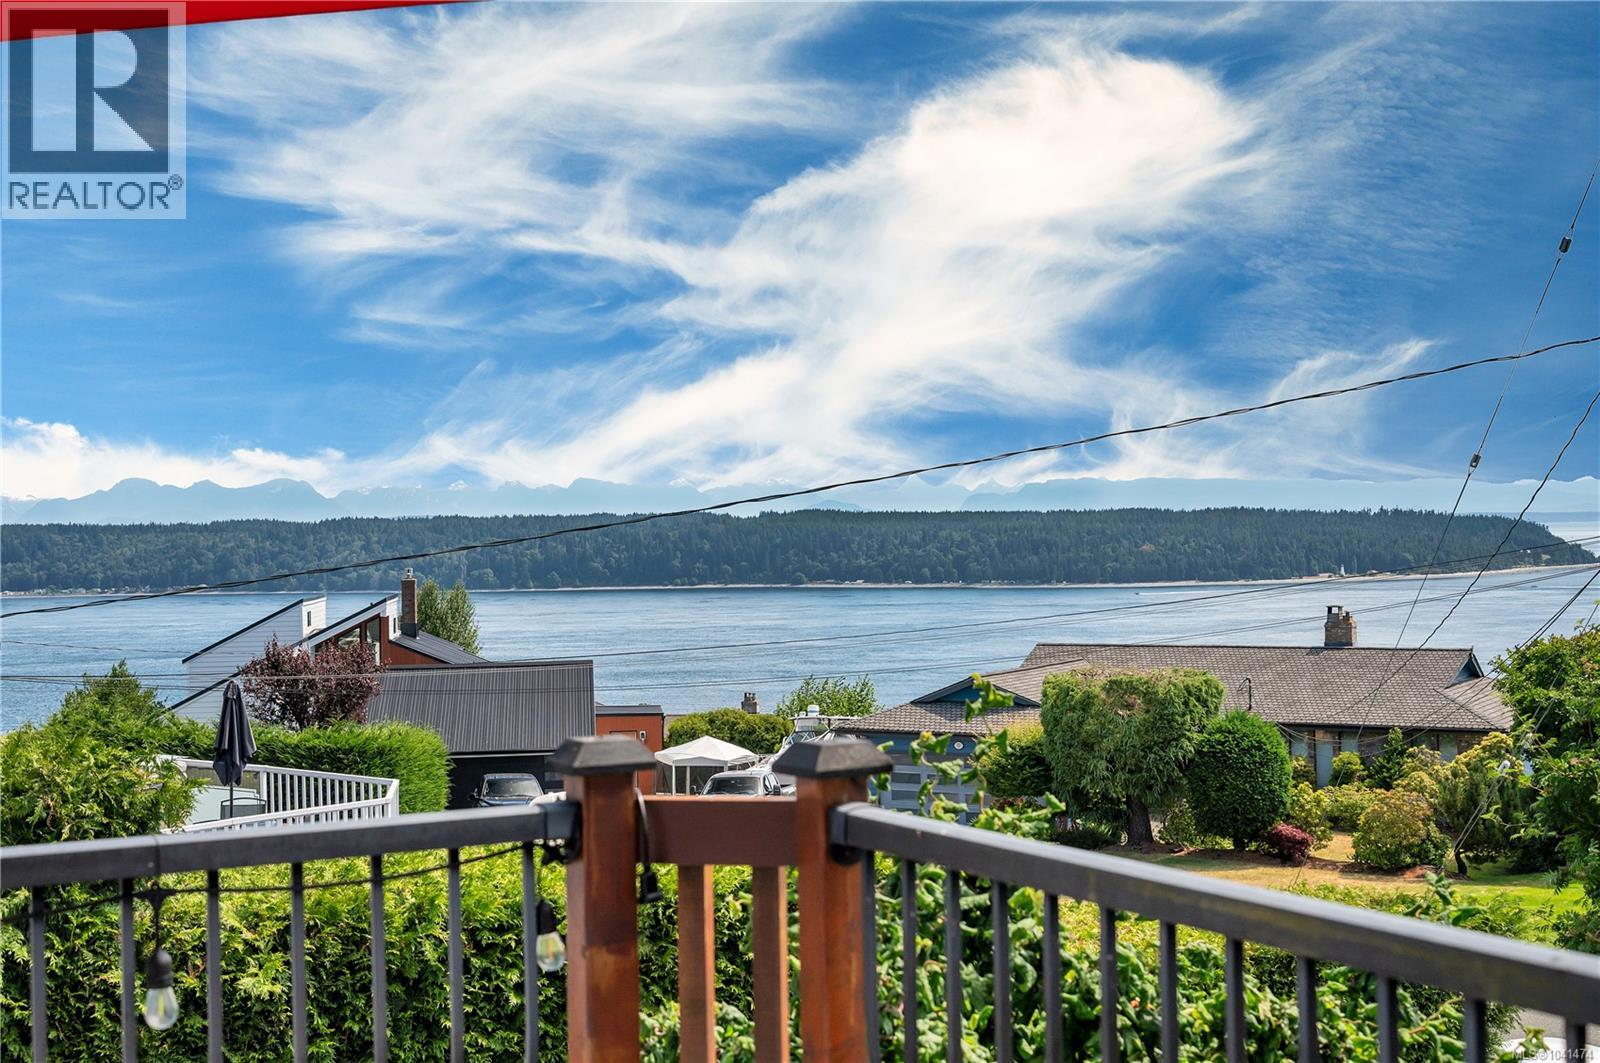
541 Alder St S
Campbell River, British Columbia
Enjoy stunning ocean views from this beautifully maintained 4-bedroom, 3-bathroom home featuring a self-contained 1 bedroom in-law suite on the lower level, just add a hot plate to complete the kitchen. The main floor offers 3 bedrooms, including a spacious primary suite with ensuite, plus a bright open-concept layout with a large kitchen offering abundant cabinetry, flowing into the family and dining rooms. The vaulted living room showcases a cozy fireplace insert and expansive windows that fill the home with natural light while framing the spectacular views. Extensive updates completed in 2017 include flooring, windows, blinds, exterior siding, gutters, soffits, and front deck with new railings. A new roof was installed in 2023. Double attached garage at the front plus a single attached garage at the rear. Beautifully landscaped gardens and evident pride of ownership make this a must see property. (id:63476)