
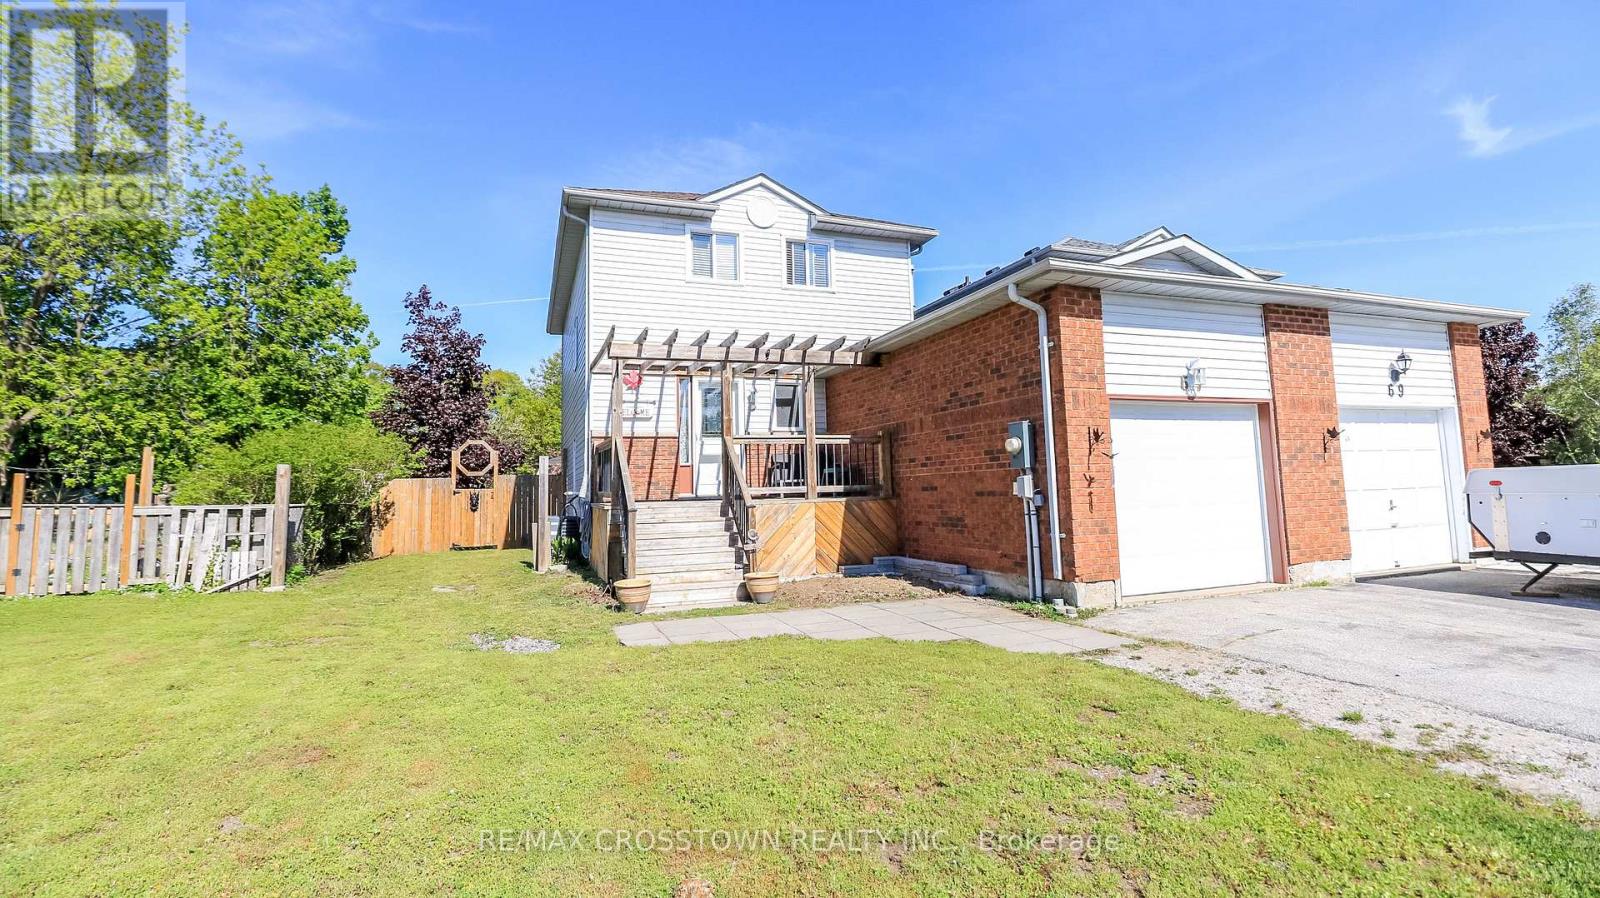
67 Donald Crescent
Wasaga Beach, Ontario
Welcome to 67 Donald Cres. This 4 bedroom, 3 bathroom link home is only joined by a single car garage. This spacious well cared for home is perfect for families, empty nesters or first time home buyers looking for low maintenance living. Main floor has large kitchen with stainless steel appliances, laundry/storage off the kitchen, powder room, dining room, living room features a beautiful stone wall with walkout to deck. Second story has three good size bedrooms, 4 pc bathroom with plenty of storage. Basement is partially finished, waiting for your finishing touches, large rec room, large bedroom and gorgeous new bathroom with heated floors, all finishing materials will be left for the buyer. Fully fenced backyard with deck and firepit. New shingles 2023 (id:63476)
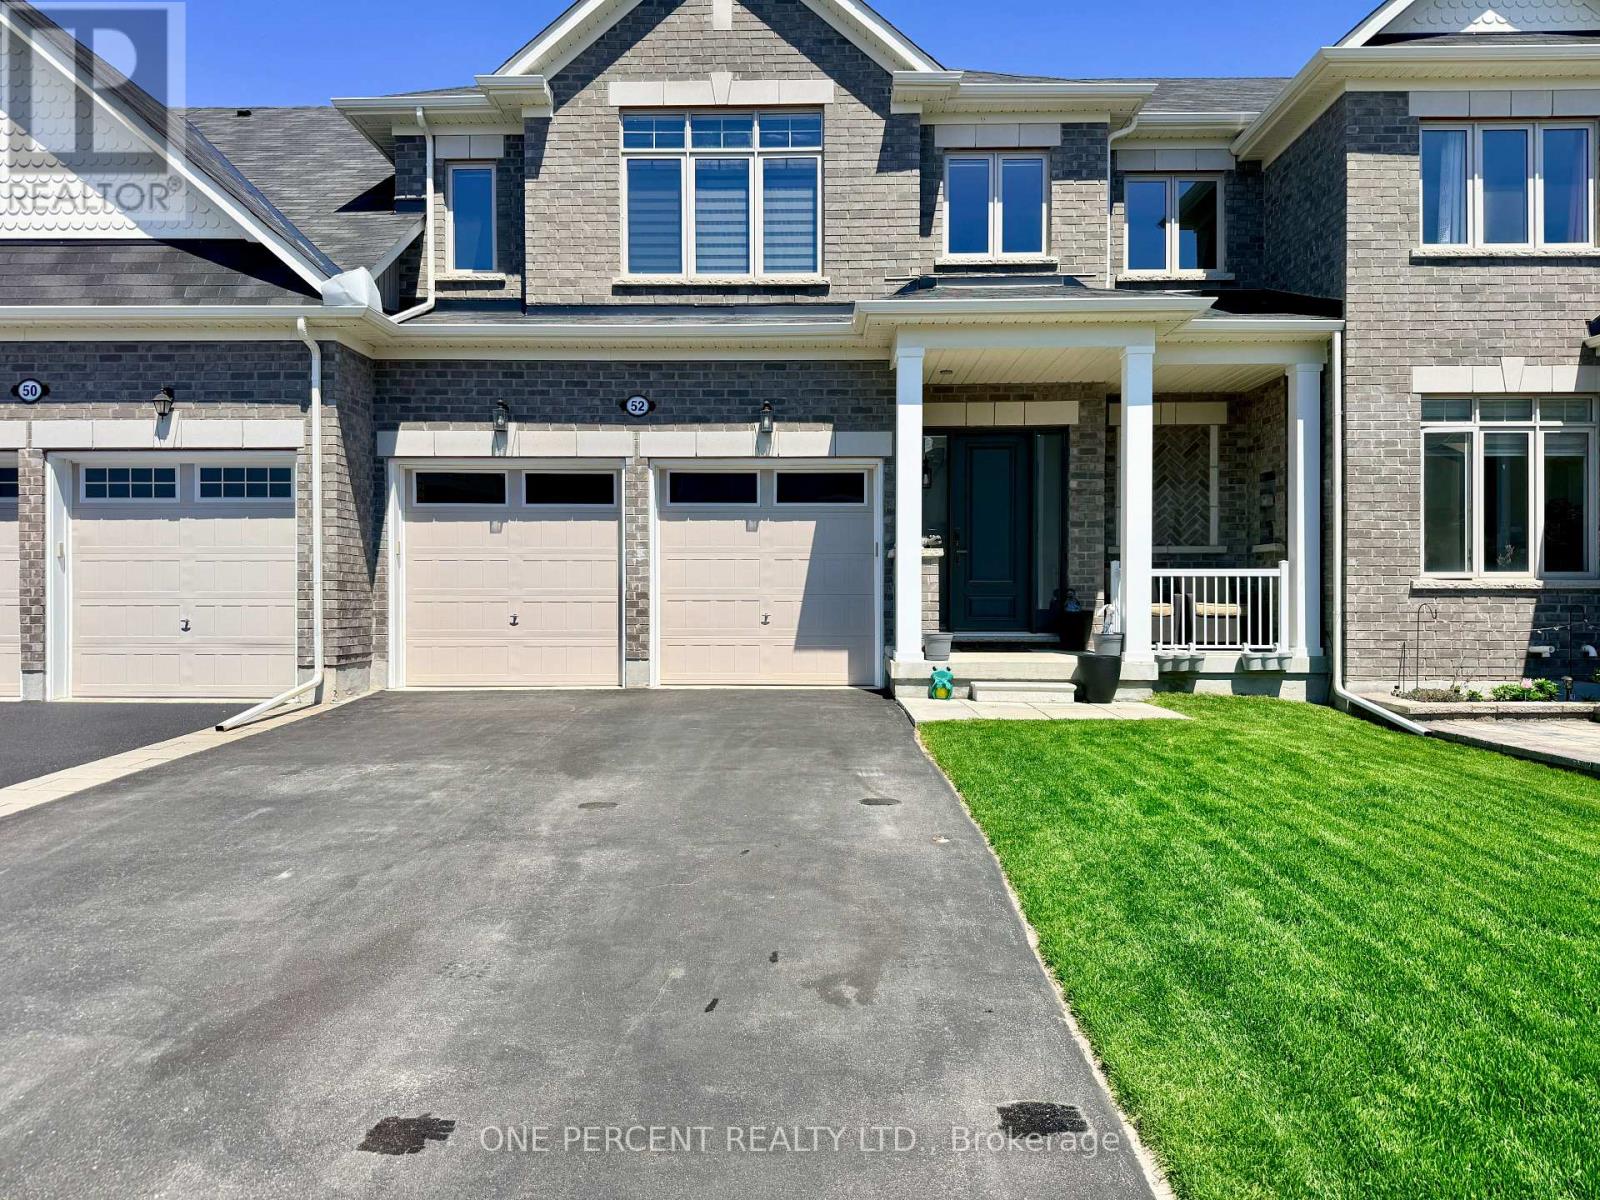
52 Bianca Crescent
Wasaga Beach, Ontario
Welcome to 52 Bianca Crescent, a beautifully maintained Zancor "Aqua" model offering approximately 1,820 sq. ft., 3 bedrooms, 2.5 bathrooms, updated kitchen appliances, and clear pride of ownership throughout. The main floor features an open-concept kitchen, breakfast area, and family room, creating an ideal layout for everyday living and entertaining. The kitchen includes a large island, generous cabinetry, and a bright connection to the rear yard through patio doors. Also enjoy direct access to the double car garage from this level. Upstairs offers three well-sized bedrooms, including a spacious primary suite with walk-in closet and ensuite complete with glass shower. The second level also has a convenient second-floor laundry and another full bathroom. The full unfinished basement, and quality builder finishes add even more value to this amazing property. Located on the premium side of Bianca Cres, this home backs onto the rear yard of another residence, providing the Buyer a desirable, residential backyard setting. Located in a growing Wasaga Beach neighbourhood, close to shopping, services, trails, beaches, parks, and four-season recreation, this move-in-ready home is an excellent opportunity for buyers who want newer construction, a functional layout, and a strong location within the development. (id:63476)
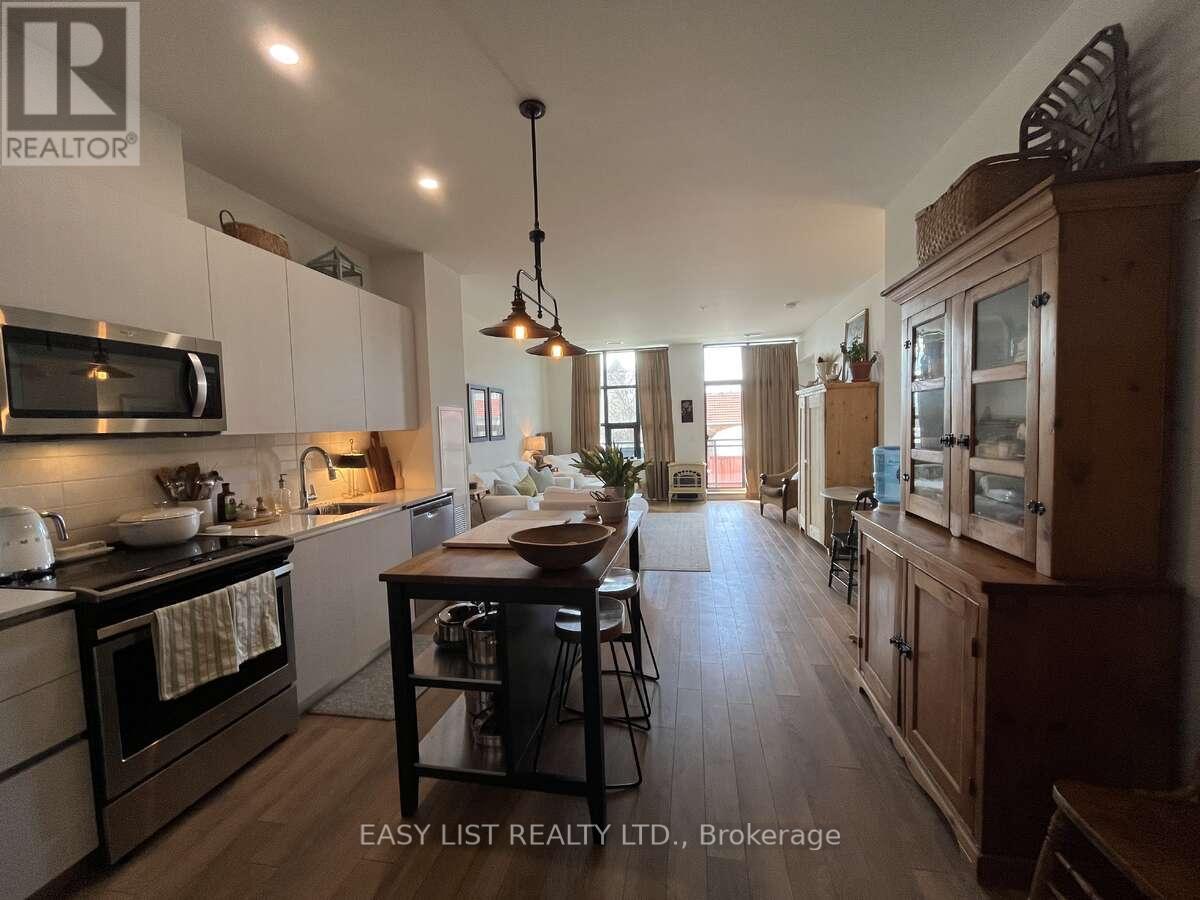
316 - 21 Matchedash Street S
Orillia, Ontario
*** Visit the REALTOR website for further information about this Listing *** Now is your chance to own this beautiful, high end condo in the historically designed Matchedash Lofts located in Orillia's vibrant downtown core. You will enjoy being within easy walking distance to the beautiful waterfront beach park, biking trails and all the amenities Orillia has to offer! Welcome to the 3rd floor, west facing Tecumseth model, featuring just under 1000 sq ft of bright, open concept and functional living space, as well as a 152sq foot balcony. Quality finishes include 9 ft ceilings, full length covered balcony, floor to ceiling windows, high end laminate wood floors, one bedroom with ensuite + walk-in closet , a separate den ( or second bedroom) with laundry closet /storage space and two full baths with walk in glass shower and bathtub. Includes 1 secure underground parking spot, private deeded storage locker, bike room, the use of the incredible roof top terrace and party room with superb views over Lake Couchiching and its pet friendly too! Also included for your convenience are all new stainless steel appliances, kitchen island with stools and in-suite laundry. Upgrades include, tiles floors in both bathrooms, pot lights, new light fixtures and ceiling fans in bedroom and den. Kitchen features solid granite counters, high quality Italian made cupboards with soft close feature, stainless steel sink with modern faucet. Easy access to Muskoka and only 1.5 hours from the GTA- this could be exactly what you have been looking for- virtually maintenance and worry free! Spend your time doing what you love! (id:63476)
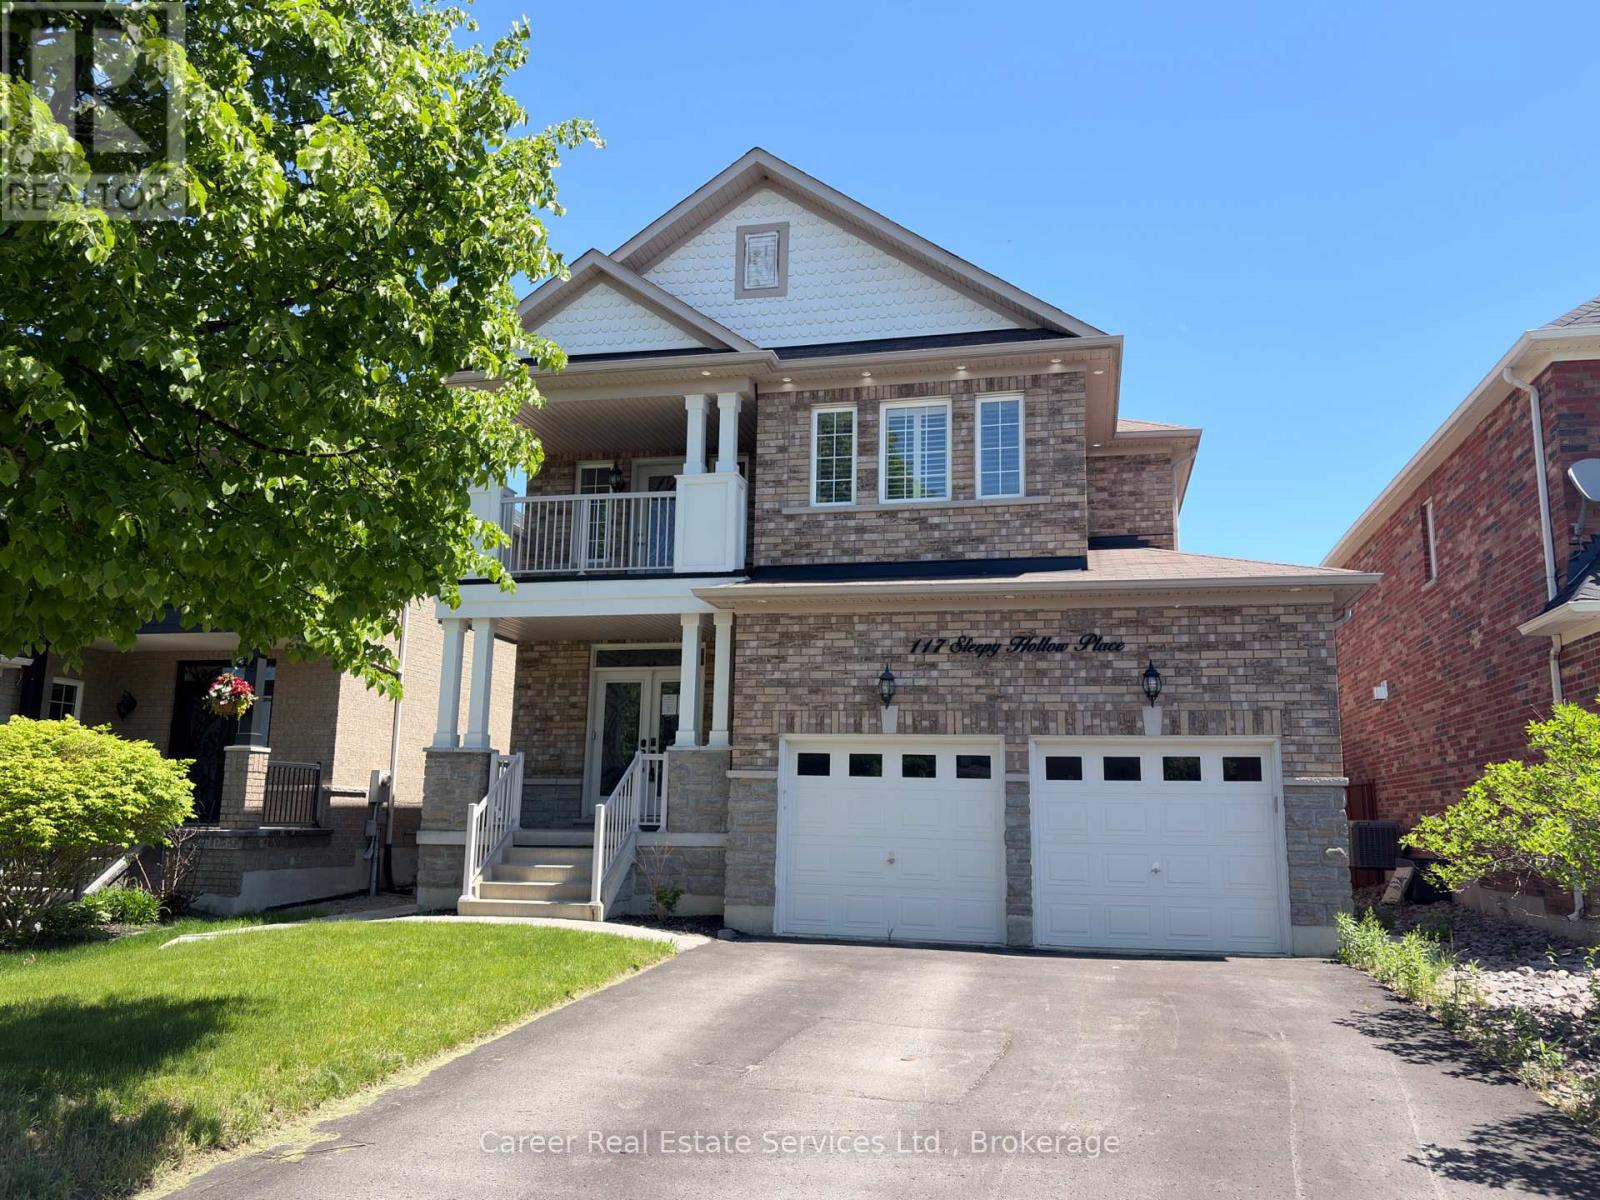
117 Sleepy Hollow Place
Whitby, Ontario
Power Of Sale - Beautiful Clean Home Located In An Upscale Family Friendly Neighbourhood Featuring A Grand Entrance With Soaring 10-Ft Smooth Ceilings And Porcelain Tiles, Large Open Living And Dining Area With Hardwood Floors, Dream Gourmet Chefs Kitchen With Centre Island And Walk-Out Out To Private Sundeck, Large Family Room With Gas Fireplace, And Separate Laundry Room With Walk-Out To Garage. 2nd Storey Has Wow Factor With Open Space And Walk-Out To Balcony, Primary Bedroom With Walk-In Closet And 5-Piece Ensuite Bath, 3 Good Size Bedrooms, And Full 4-Piece Family Bathroom. The Basement Consists Of A Fully Contained 2 Bedroom Basement Apartment With Separate Landscaped Side Entrance And Large Egress Windows, Full Kitchen Combined With Spacious Living Room, 2 Good Size Bedrooms, And Laundry Facility. Easy Access To Hwy 407, Transit, Shopping, Schools, Golf, And Parks. (id:63476)
93 Fern Valley Crescent
Richmond Hill, Ontario
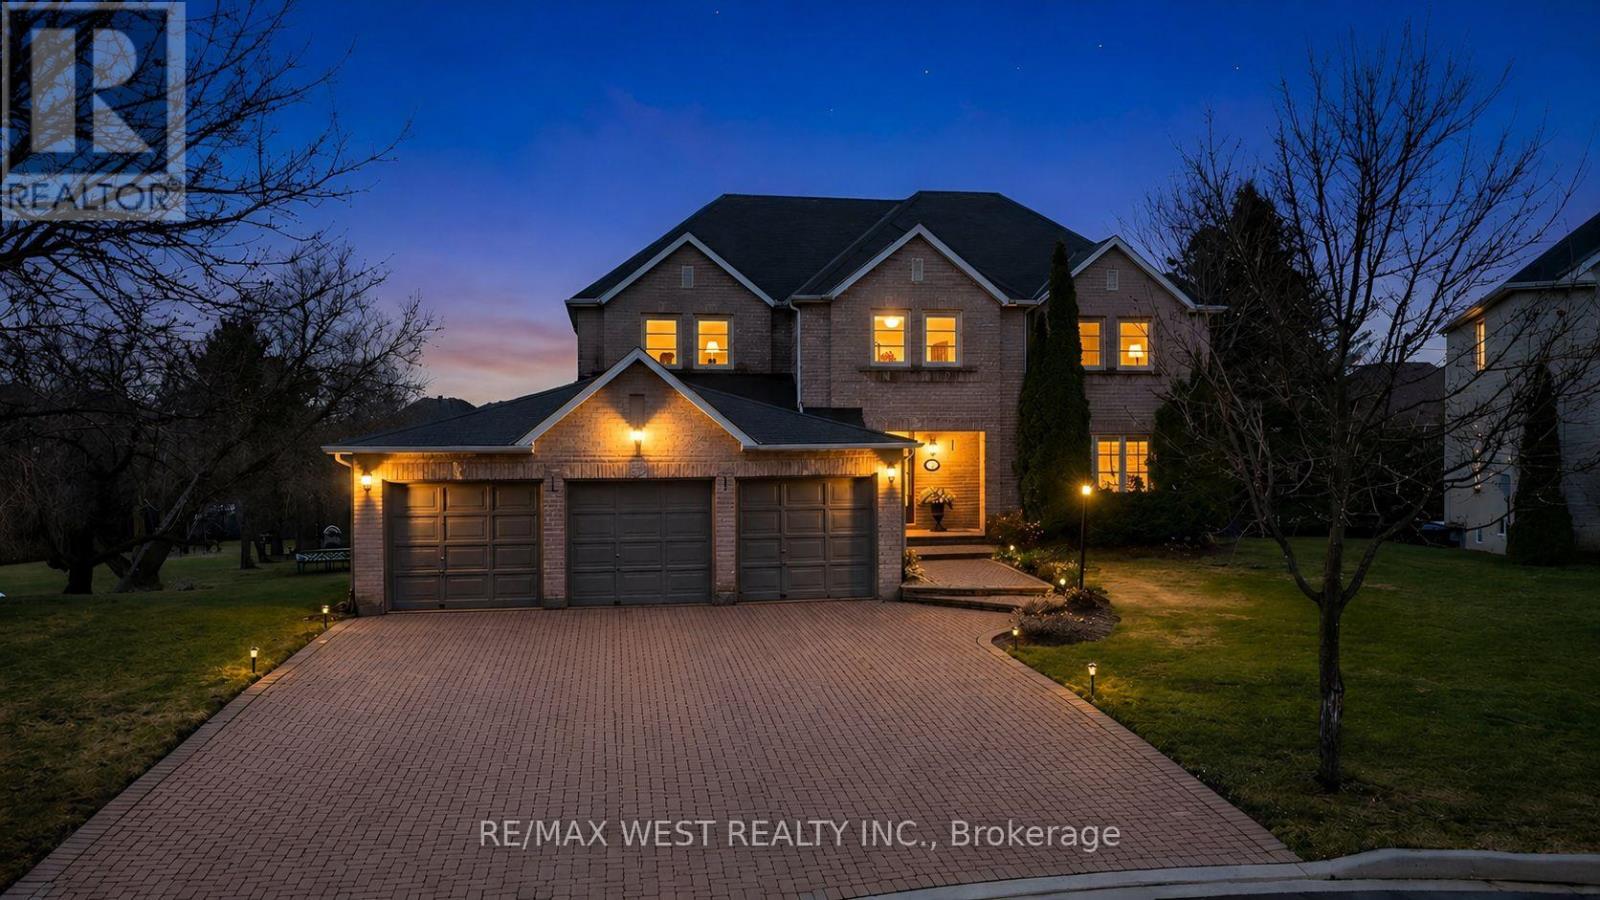
Spectacular Executive 5 Bedroom, 3.5 Bath Executive Detached Situated On Premium Corner Pie Shaped Lot of 62.96ft X 241.13ft. Luxury Enhanced W/Strip Hardwood Floors, Grand Foyer, Dream Custom Kitchen W Tall & Deep Uppers & B/fast Area. Custom 'Euro Style' Granite Counter W Large Oversized Island And Breakfast Seating, Custom Backsplash, Upgraded Cabinets W Oversized Pantry & Tons Of Handy Storage, Stainless Appliances W 6-Burner Viking Gas Stove & Oven and Double Fridge/Freezer Combo. Great Living Functionality W Open Layout, Formal Dining Area Connected To Seating Area With Crown Moulding & Pot Lights Galore. Custom Fireplace In Sun Filled Living Room, Separate Private Office Space, Upgraded Lights & Plumbing Fixtures Thru-Out W Super Functional Mud/Laundry Room On Main Floor, Well Equipped With Spacious Living, Large Spacious Foyer Open To Second Floor W Wainscotting and Crown Moulding & Sun-Filled Dining Transitioning To Large Updated Deck at Backyard. Ascending To The Upper Level Is Unmatched & Unsurpassed W High-End Features/Finishes, Oversized Primary Bedroom W Makeup Area, Walk-in Closet and Recently Updated Ensuite With Custom Glass Shower. 2nd Floor Continues W 4 Additional Good Sized Bedrooms Well Equipped W Good Sized Windows & Closets Alongside Updated Bathroom. Basement Features Open Style Seating/Living Area, Walk-Out to Large Backyard, Kitchen Rough in, Recreation Area, 3 Piece Bathroom W Glass Shower, Large Windows, Plenty Of Storage, Pot Lights Galore W Separate Entrance & Great For Entertaining. Well Appointed, Functional Backyard Oasis, Walk-Out From Main To Large Sun-Filled Deck W Luxury High-End updated Railings. Beautiful And Exceptionally Large Vacation Inspired Oasis W Partial Tree Lined Yard For The Ultimate B-Yard Retreat, Combining Privacy & Style. Attached 3-Car Garage W B-Yard Access. Close To Transit, Amenities, Good Schools, Lake Wilcox and Major Highways! (id:63476)
721 - 372 Highway 7 E
Richmond Hill, Ontario
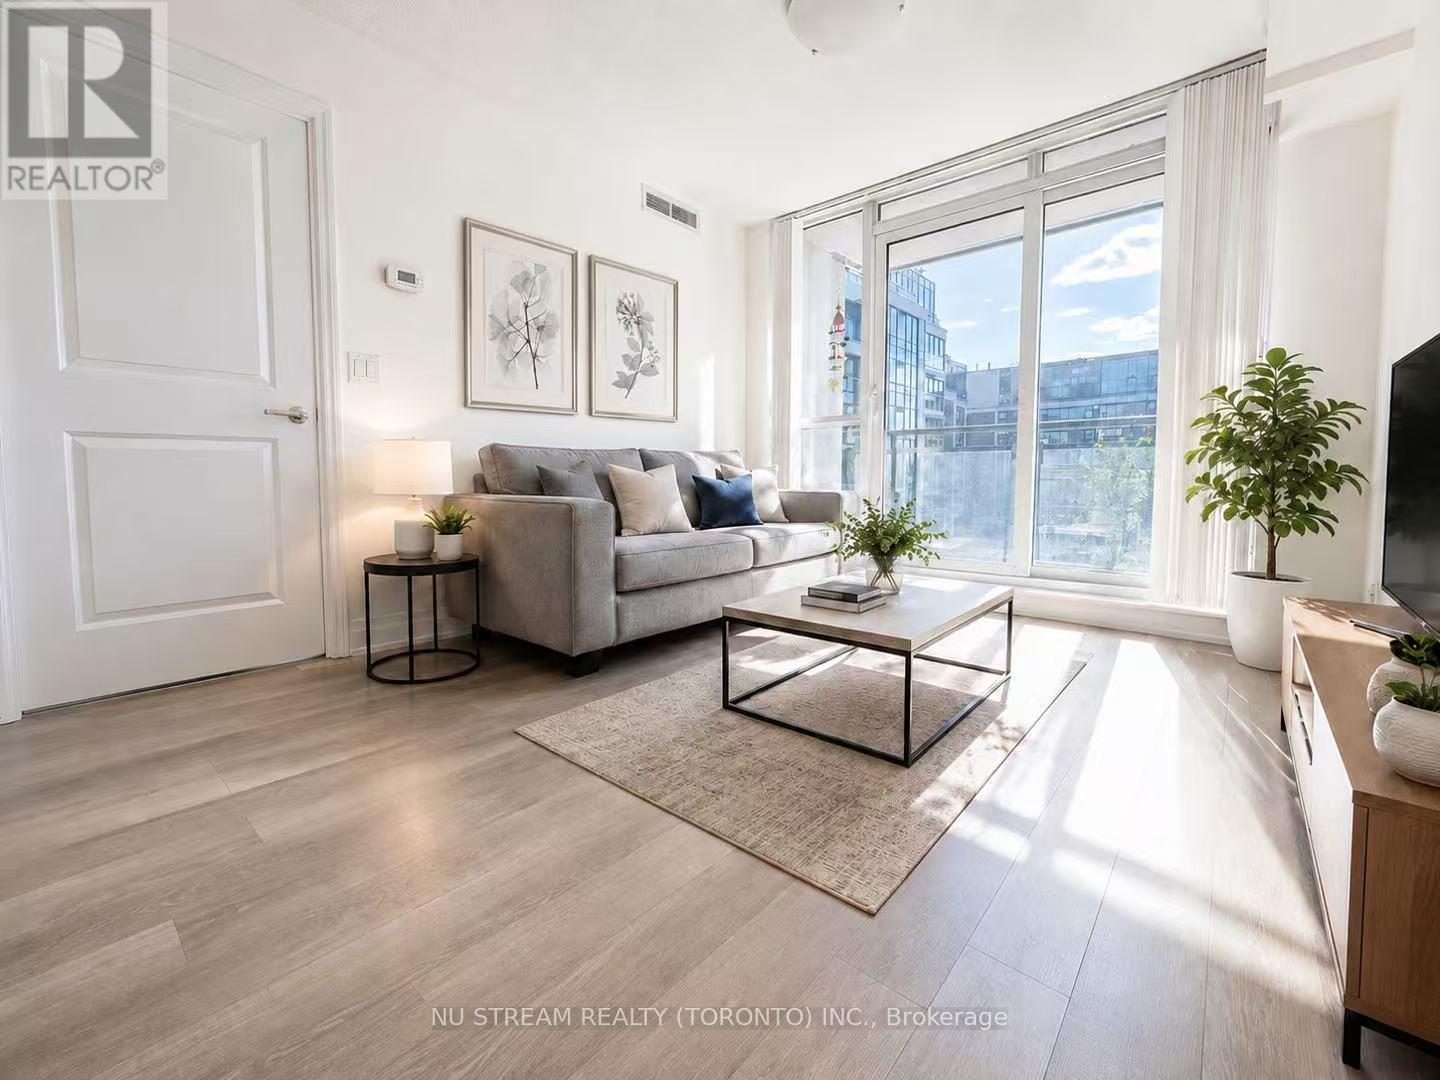
Owner-occupied and exceptionally well maintained! Rare west-facing courtyard view offering peace, privacy, and beautiful sunsets. Functional open layout with carpet-free flooring throughout. Located in the highly desirable Doncrest community, directly across from the future T&T Supermarket and close to shopping, dining, transit, Hwy 404/407, and Langstaff GO. A perfect choice for first-time buyers, downsizers, or investors seeking convenience and future growth potential. (id:63476)
51 Tufts Crescent
Outlook, Saskatchewan
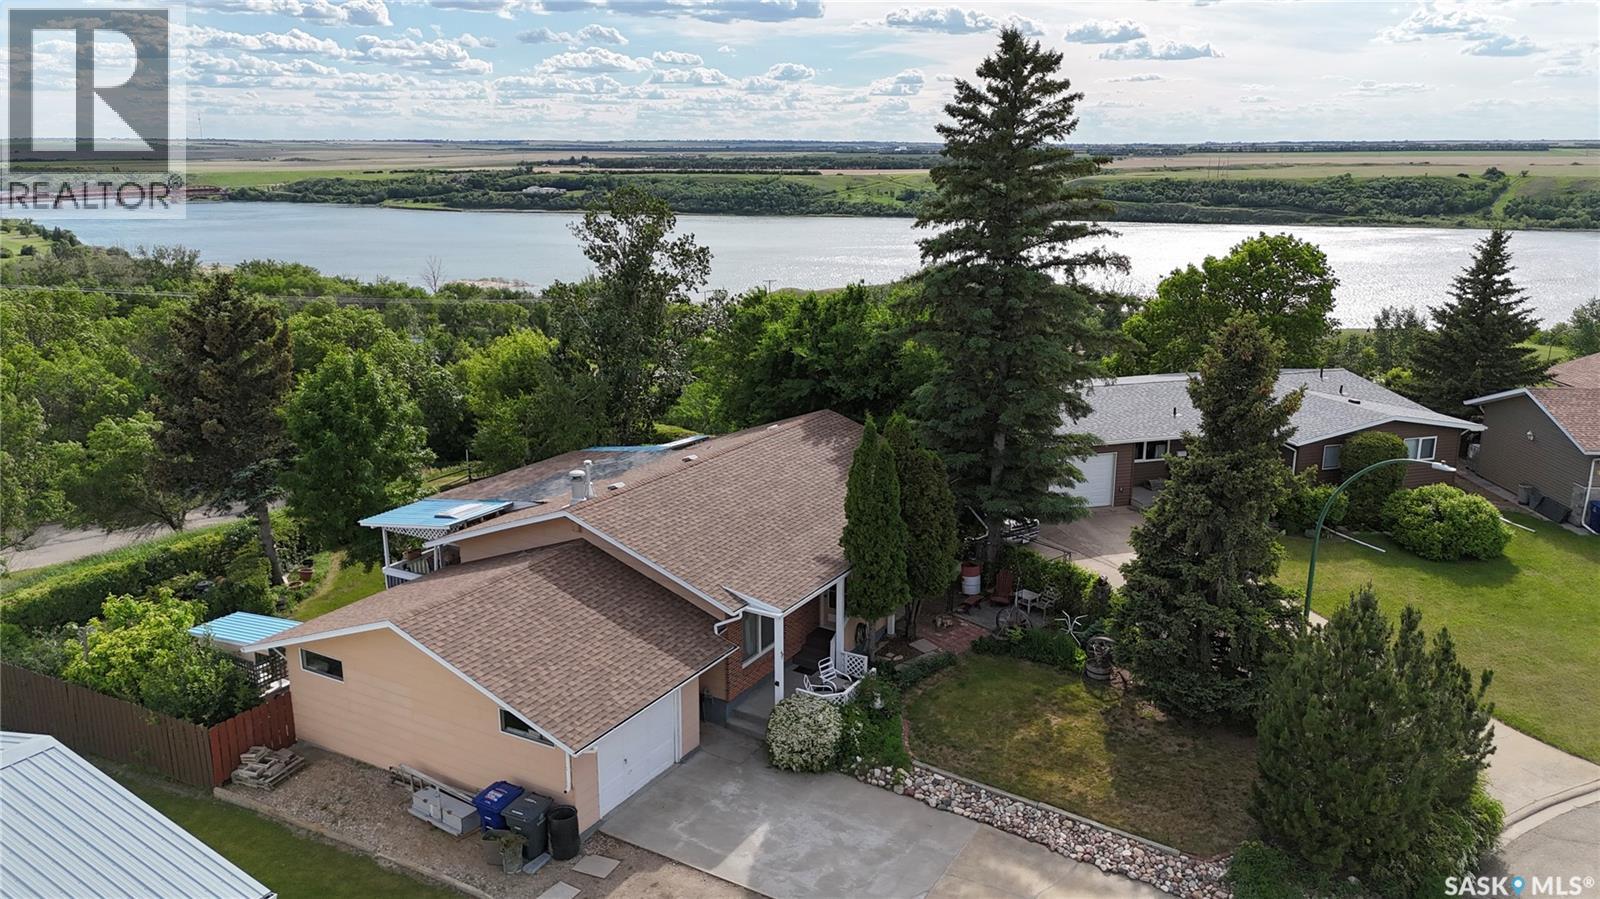
A quiet retreat with stunning river views. Tucked away on a peaceful crescent, this beautifully situated property offers a rare opportunity to enjoy nature, privacy, and convenience all in one location. Designed for outdoor living, the backyard is a true oasis with multiple decks, a patio, and a sunroom overlooking the route down to the regional park and river. Whether you prefer sun, shade, or shelter from the wind, you'll find the perfect spot to relax and take in the view. The mature yard features apple, cherry, and Saskatoon trees, along with raspberry bushes for you to enjoy. The home offers plenty of parking, including RV parking, an oversized attached single garage, and rear gate access to the backyard. Inside, the main floor features a spacious living room with an electric fireplace, a dining area with access to the sunroom, and a functional kitchen. There are three bedrooms on the main floor, including a generous primary bedroom with river views and a 2-piece ensuite, along with a 4-piece bathroom. The lower level provides additional living space with a large recreation room, games area, fourth bedroom, 3-piece bathroom, storage room, utility room, and den. Energy efficiency is another bonus, with 2-inch Styrofoam insulation added to the exterior of the home, extending approximately two feet below grade in most areas to help keep the home comfortable year-round and utility costs affordable. Backing onto the regional park and located near the hospital, this property offers both peace of mind and an exceptional lifestyle. Golf enthusiasts will appreciate being able to drive a golf cart directly to the golf course through the park. Most furniture will be included at no additional cost, making this an excellent opportunity for those looking for a move-in ready home or vacation-style retreat. Properties like this don't come along often. Come experience the breathtaking views, peaceful setting, and outdoor living spaces that make this home truly special. (id:63476)
123 Ner Israel Drive
Vaughan, Ontario
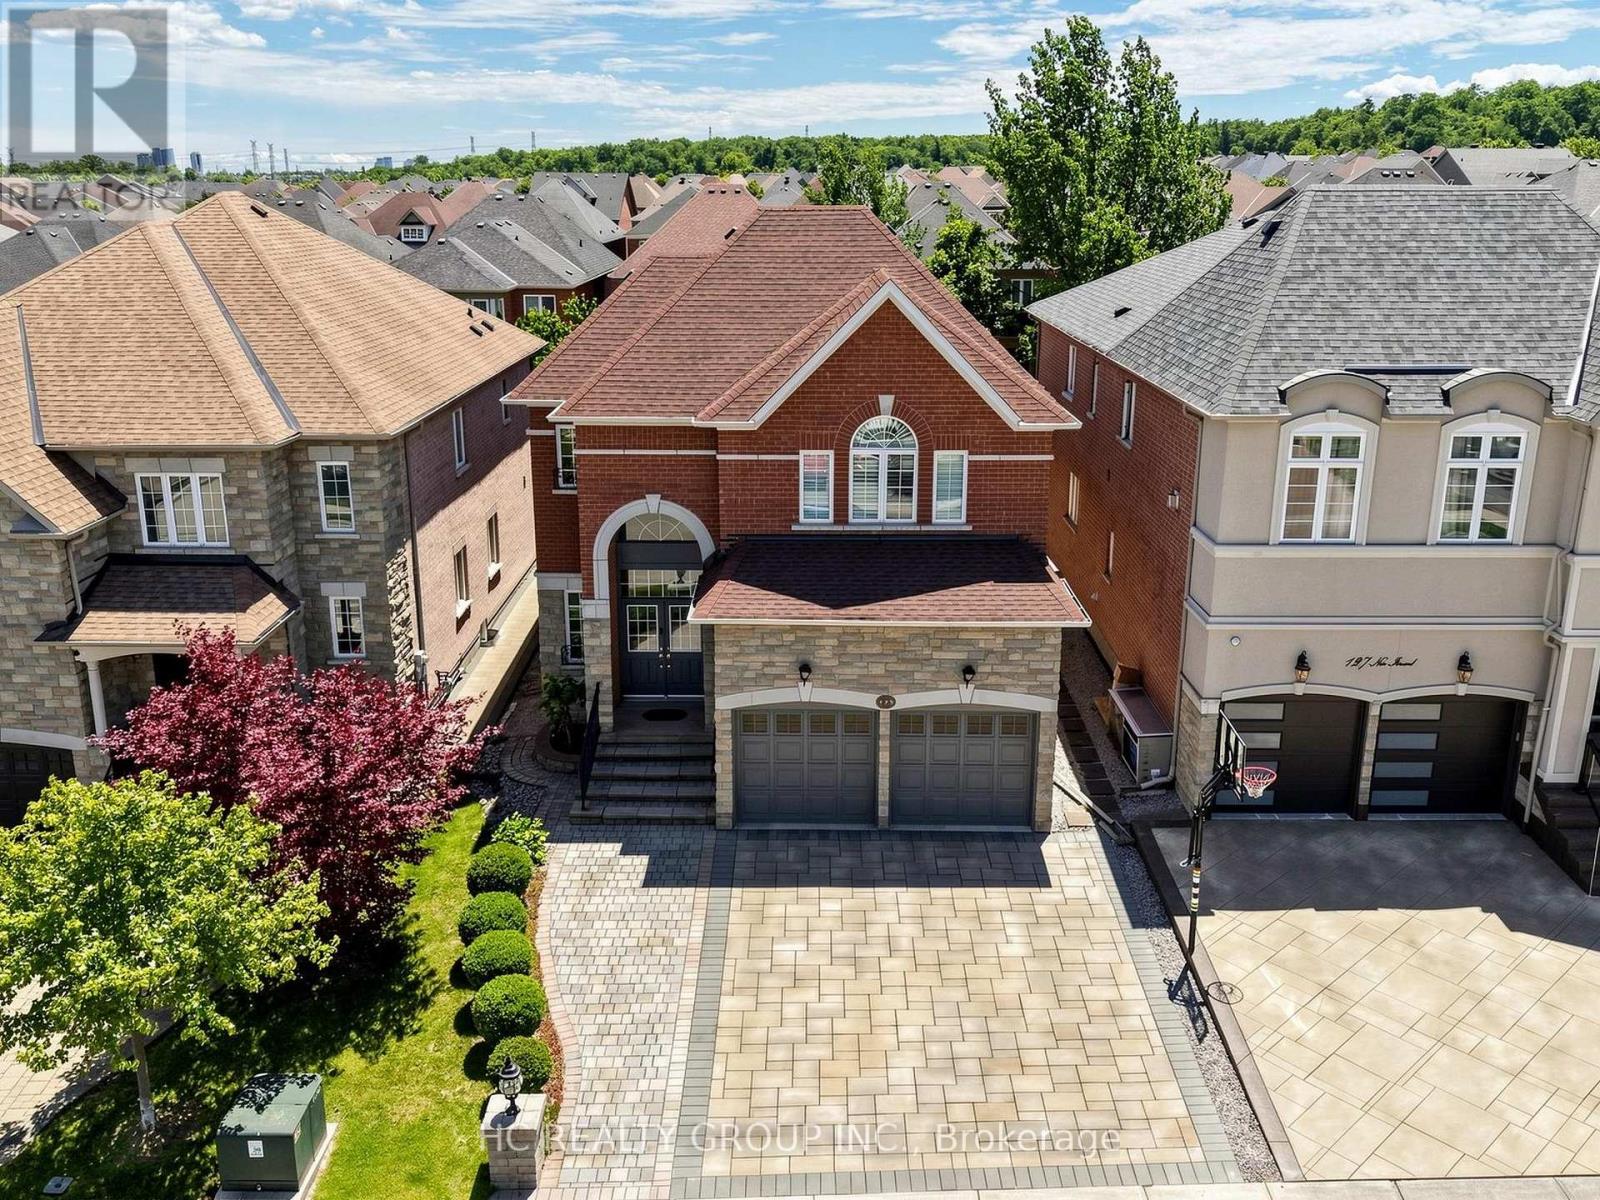
One of the Most Desirable Locations in the Prestigious Thornhill Woods Community! This Beautiful Well-Maintained 4-Bedrooms, 5-Bathroom Home with a Spacious Library Features a Flowing Floor Plan Enhanced by an Open-Concept Living Room, Dining Room, Kitchen, and Family Room Design. Enjoy 9-Ft Ceilings on the Main and Second Floors, Pot Lights, and Crown Moulding Throughout.The Spacious Primary Bedroom Features Two Large Walk-In Closets with Built-In Organizers and a 4-Piece Ensuite with a Jacuzzi Tub. Convenient Second-Floor Laundry. Professionally Finished Basement.Exceptional Curb Appeal Showcased by Stunning Interlocking in Both the Front and Backyard. Roof (2023), Furnance(2026), Hot Water Tank,(Owned) Conveniently Located Near Top-Rated Schools, Parks, Public Transit, Highways 7 and 407, Community Centres, Shopping Plazas, Restaurants, and Malls. (id:63476)
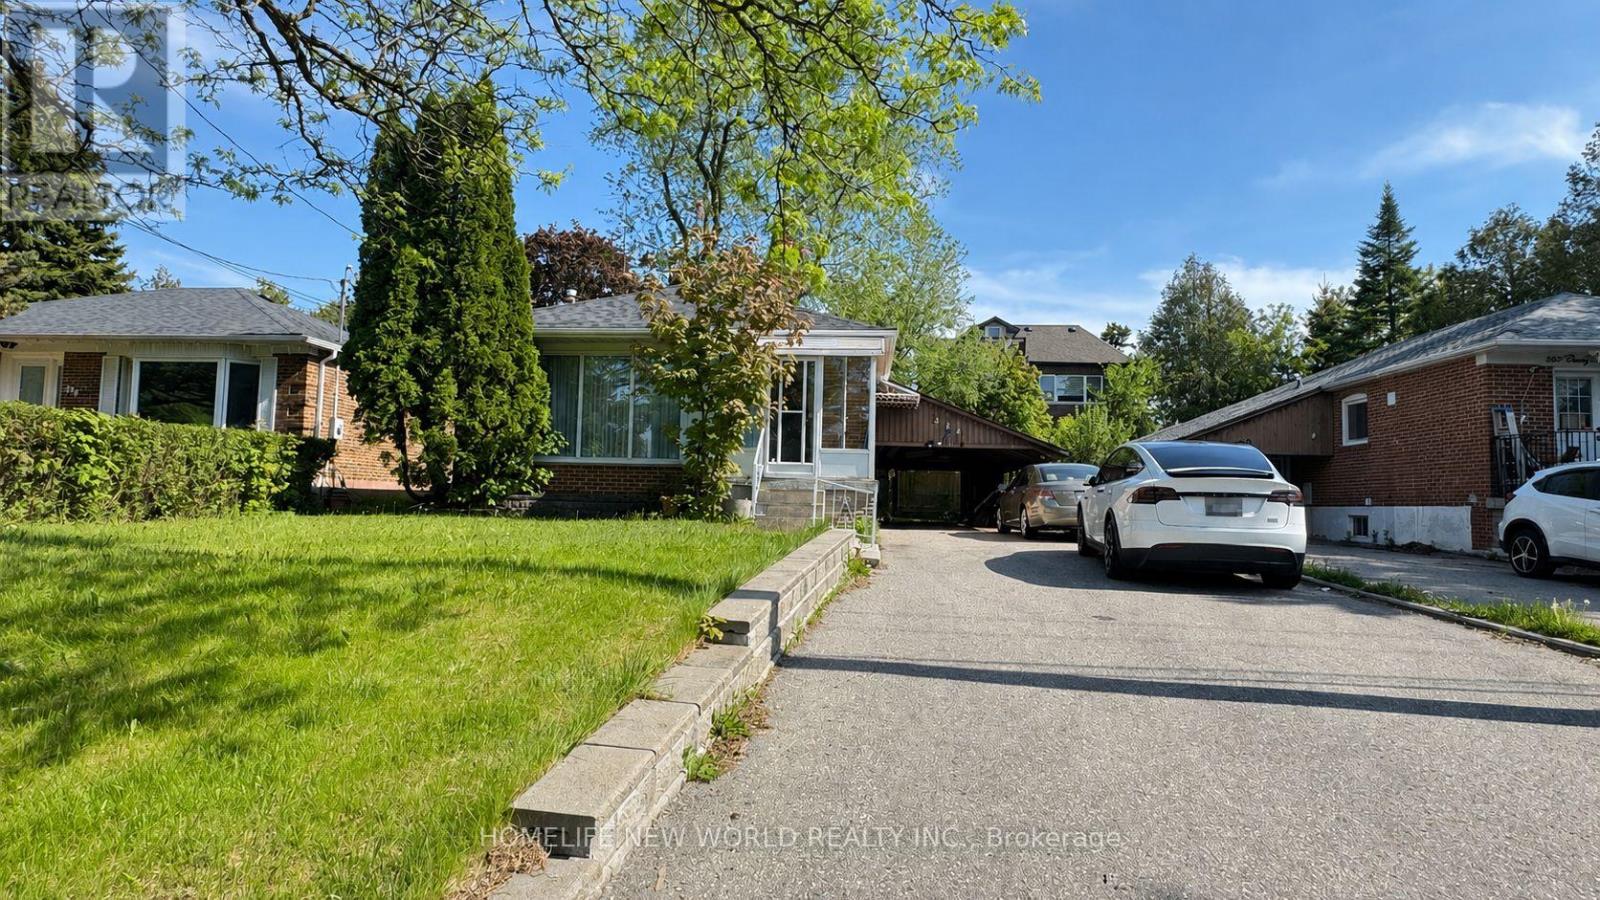
Lower - 326 Crosby Avenue
Richmond Hill, Ontario
Very Spacious 2 Bedroom 2 Washroom Lower Unit Apartment. Separate Private Entrance. Eat-In Kitchen. Steps To School, Plaza, Park, And Bus Stop. No Smoker, Steps To High Ranking Elementary School & Bayview Secondary School , Bus Transportation, In The Heart Of In The Heart of Richmond Hill Close to Parks, Restaurants, Library (id:63476)
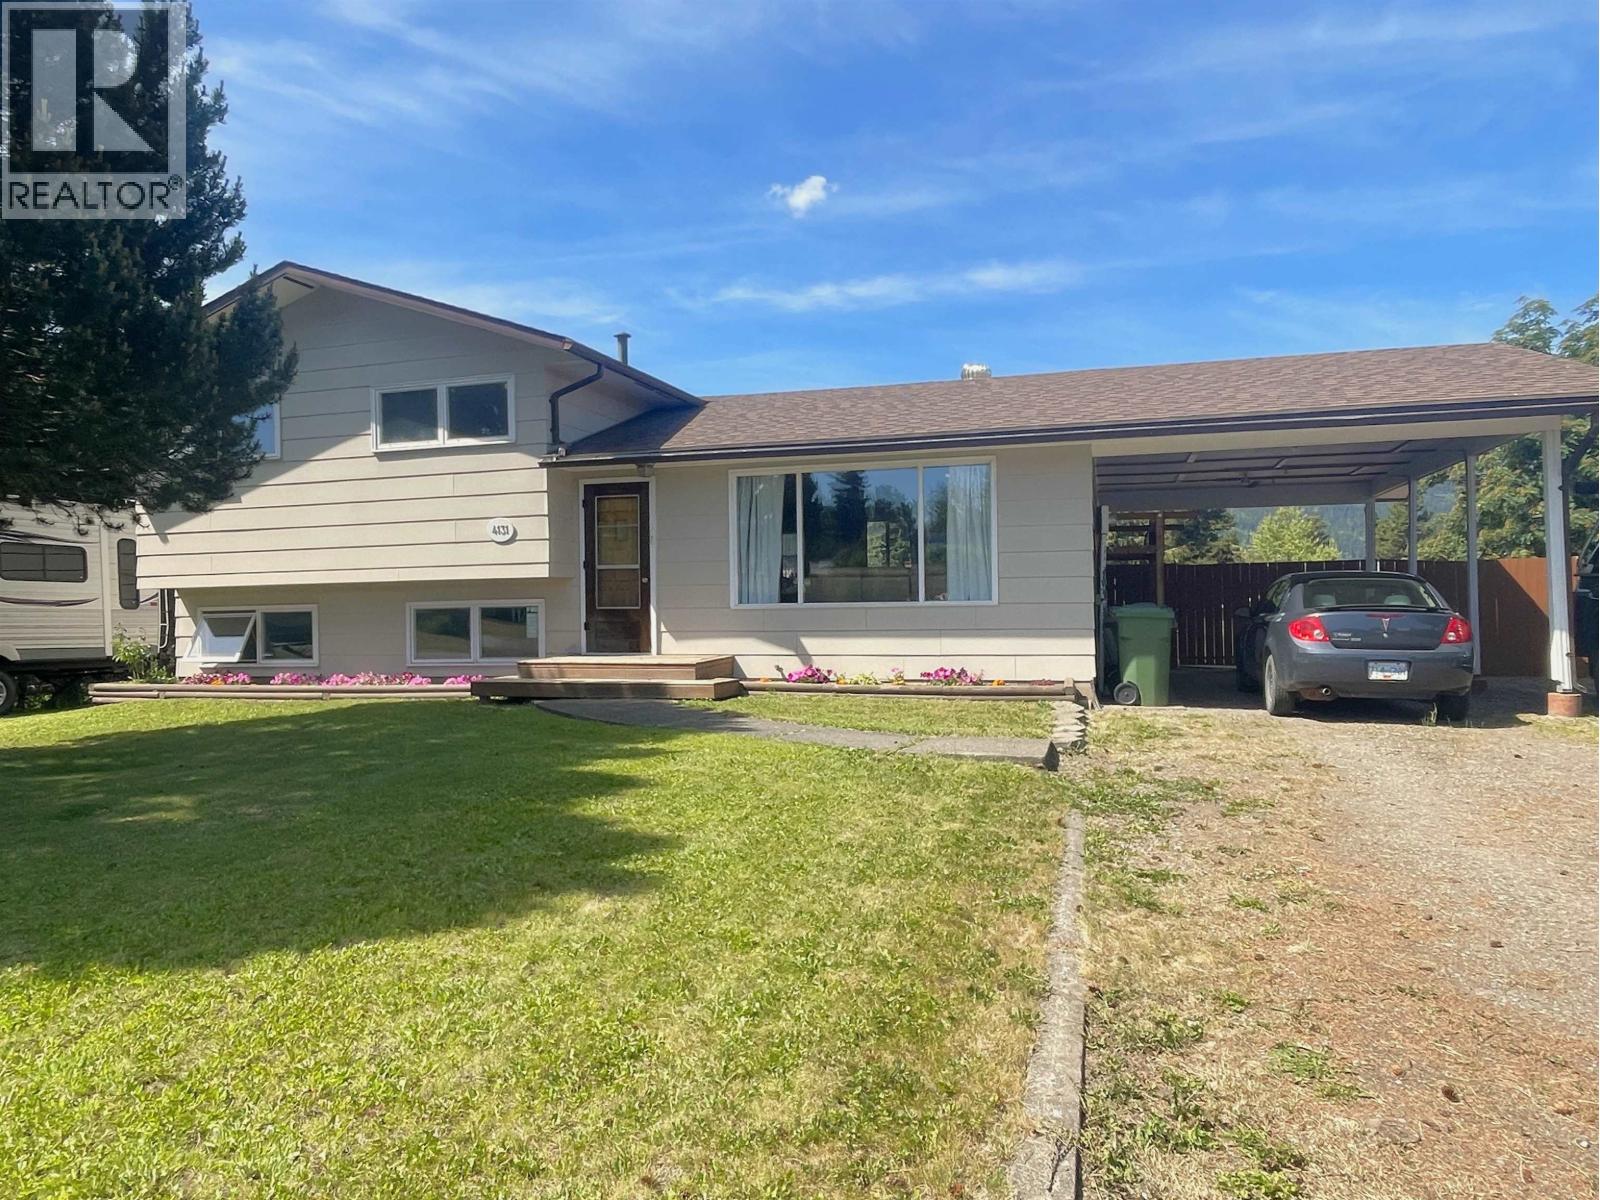
4131 7th Avenue
Smithers, British Columbia
Neat and tidy 3 bedroom split level home located in the desirable Walnut Park area. Good sized yard with lots of frontage, room to park an RV. Enjoy the west facing fully fenced back yard and soak up the sun and the beautiful mountain views from the large sundeck. Inside is clean and bright with many more recent updates. Stainless steel appliances in the kitchen (dishwasher and range hood microwave- May 2026). Updated main bath on upper floor and a 2 peice bath in the basement. Nice big basement rec-room plus an open den/flex room. Lots of storage in the crawl (cement floor). Other updates include: roofing (2016), high efficiency furnace (2007), hot water tank (2017). Schedule your viewing, flexible possession. (id:63476)
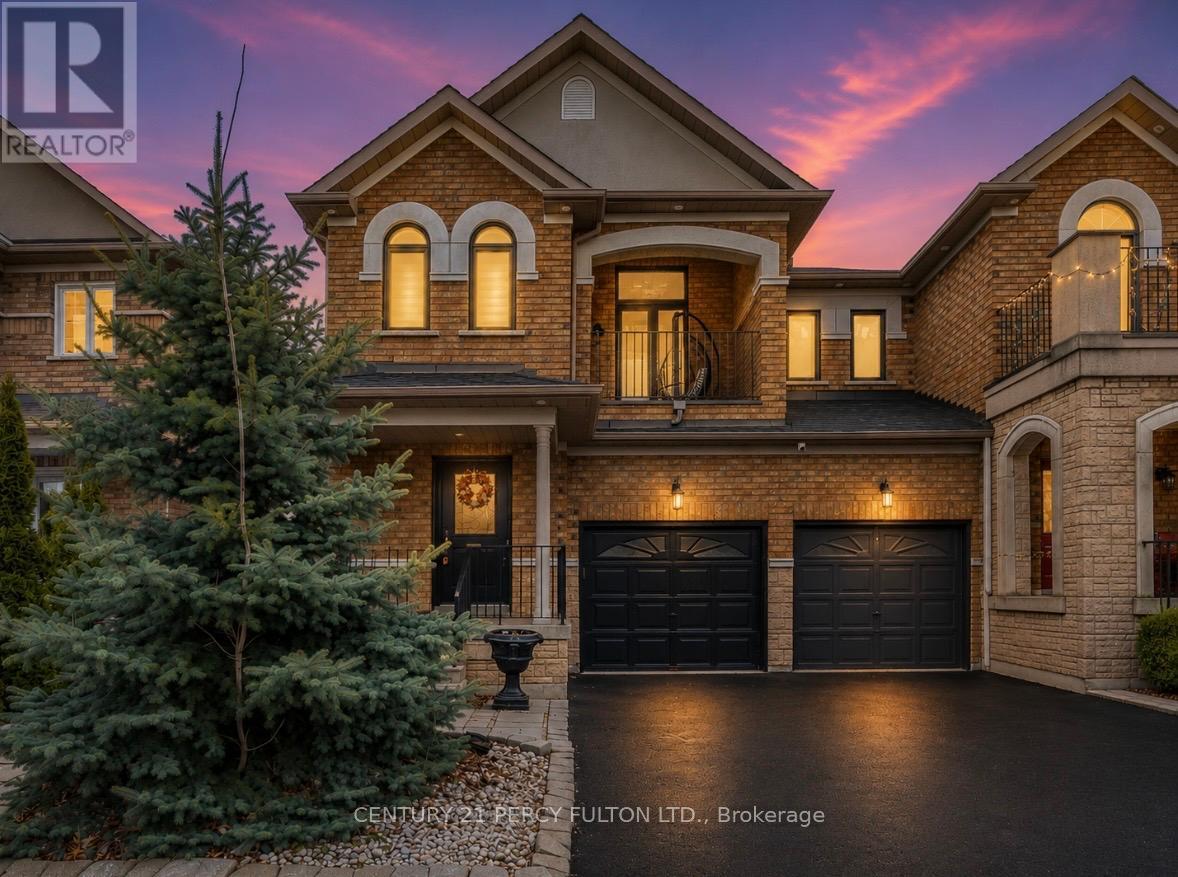
137 Blue Willow Drive
Vaughan, Ontario
Some homes are just houses. This one is a story waiting to be written. This Beautiful Home was built for a family that Loves Morning Coffee in a Kraft Maid kitchen with Granite Counters. Sunday dinners in an open concept dining room with 9ft ceilings. Summer evenings by your private 2023 Swim/Spa Pool. And when family visits - they have their own fully finished 3-bedroom suite downstairs. This is not just a home. This is your next chapter. Located in sought-after East Woodbridge, this bright and spacious home has been freshly painted and offers over 2,000 sq. ft. of above-grade living space, plus approximately 1,100 sq. ft. of finished basement - perfect for large families or investors. The main floor features 9 ft ceilings, French doors, an open-concept family room with a two-sided gas fireplace, and a renovated Kraft Maid Kitchen with Granite Counters, Stainless Steel appliances, and a wall pantry. The living and dining area offers a warm, inviting layout with bay window bench seating and a walkout to a private deck with a swim/spa pool. Enjoy direct garage access to the mudroom, convenient second-floor laundry, and a separate entrance to a fully finished basement apartment with 3 bedrooms and storage - offering excellent income potential. Recent upgrades include three renovated bathrooms with quartz counters and glass showers, high-efficiency Carrier furnace and A/C, 200-amp electrical panel, and a 240V EV charger in the garage. Backyard features a newer 2023 swim/spa pool. A rare opportunity to own a turnkey family home with built-in income potential in one of Vaughan's most desirable neighbourhoods. Close to top schools, parks, cafés, shopping, transit, and major highways. (id:63476)
Lpt Realty
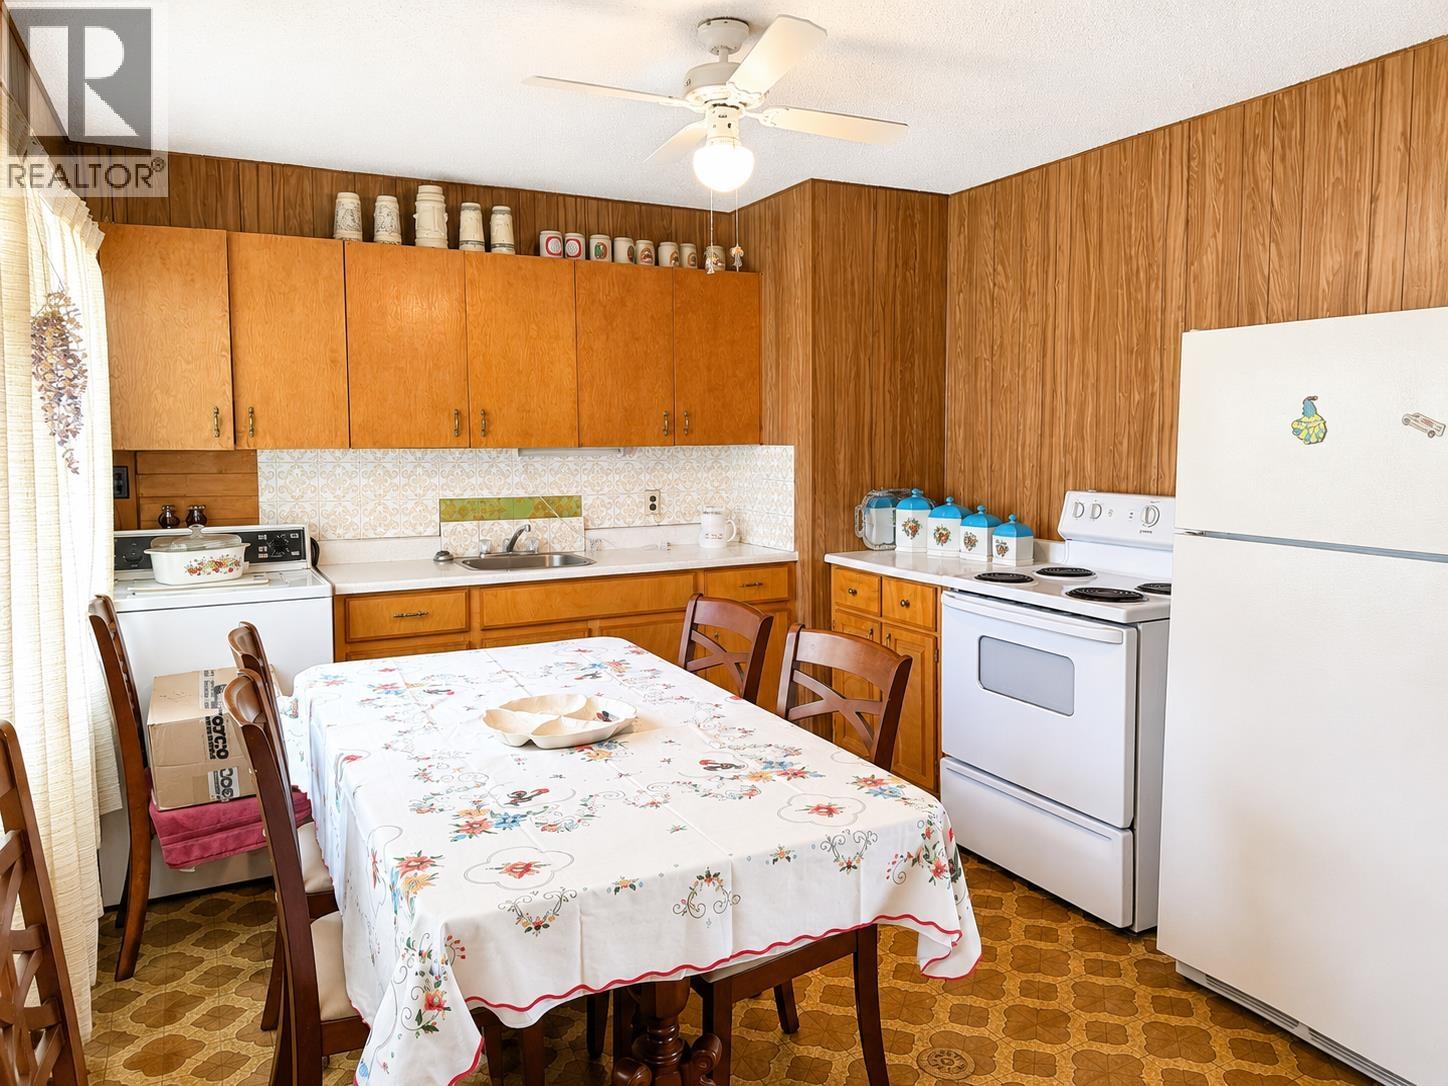
5 Brant Street
Kitimat, British Columbia
A blast from the past! This 1.5 storey home is a 1 owner property, that is right, one owner since being built. This home is something you can live in and and fix up as you go. Of course it will need some work but this is an opportunity to get into a well maintained interior and add your touches as you go! Start on the exterior and work your way in or if retro vibes are what your after you can leave the inside as is. Located on a corner lot, there is some great sun exposure to have the garden back to it's glory days. Whether you are looking for a project or simply looking for a place to call home and don't mind a little work on the weekends this is an opportunity to take a look at. (id:63476)