
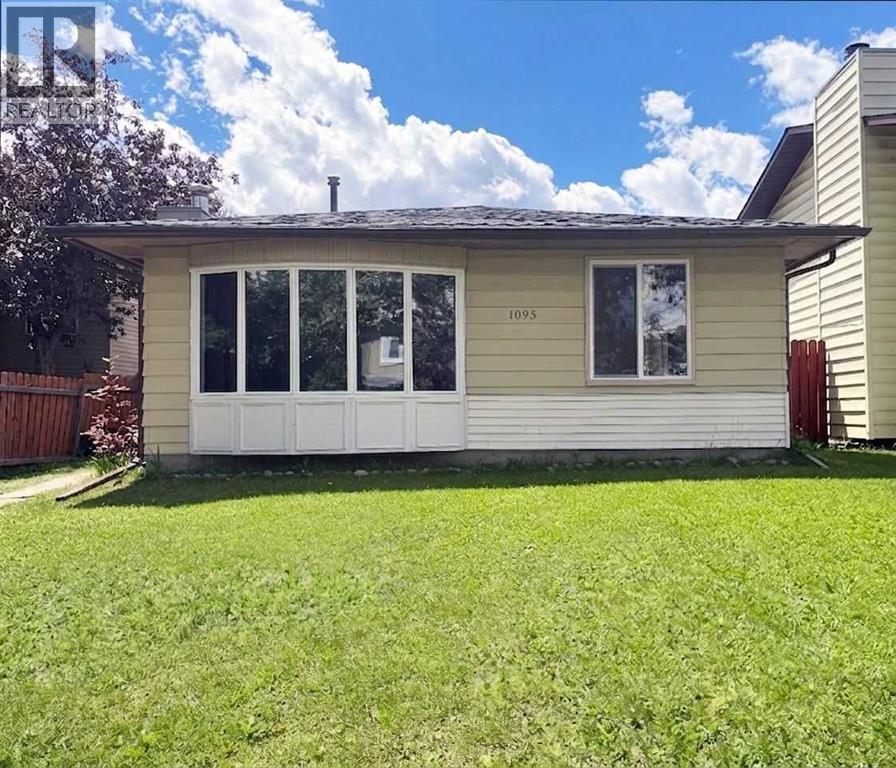
1095 Berkley Drive NW
Calgary, Alberta
Home Owners and Investors favorite. Charming clean and bright 3 Level Split single dwelling offering 1619 sq.ft. living space in sought after community of Beddington Heights. Recent upgraded included entrance doors, new windows, floorings, Kitchen cabinets and marble countertops. This home has a total of 4 bedrooms and 3 full baths. Main floor open plan Living & Dining Room with big bright windows and a wood burning fireplace cozy for entertaining. Kitchen with eating area. Upper level Master bedroom is ensuite with 3 pce bath; 2 good sized bedrooms and a 4 pce bath. Basement with extra good sized bedroom; spacious family room ; 3 pce full bath plus laundry area and a huge crawl space for storages. This home also offers a long side deck & a facing SW backyard ; sizeable 23'5"x21'5" detached double garage for convenience. Home is closed to all amenities ( bus services, schools and shopping centers). Property is vacant ready for immediate possession. (id:63476)
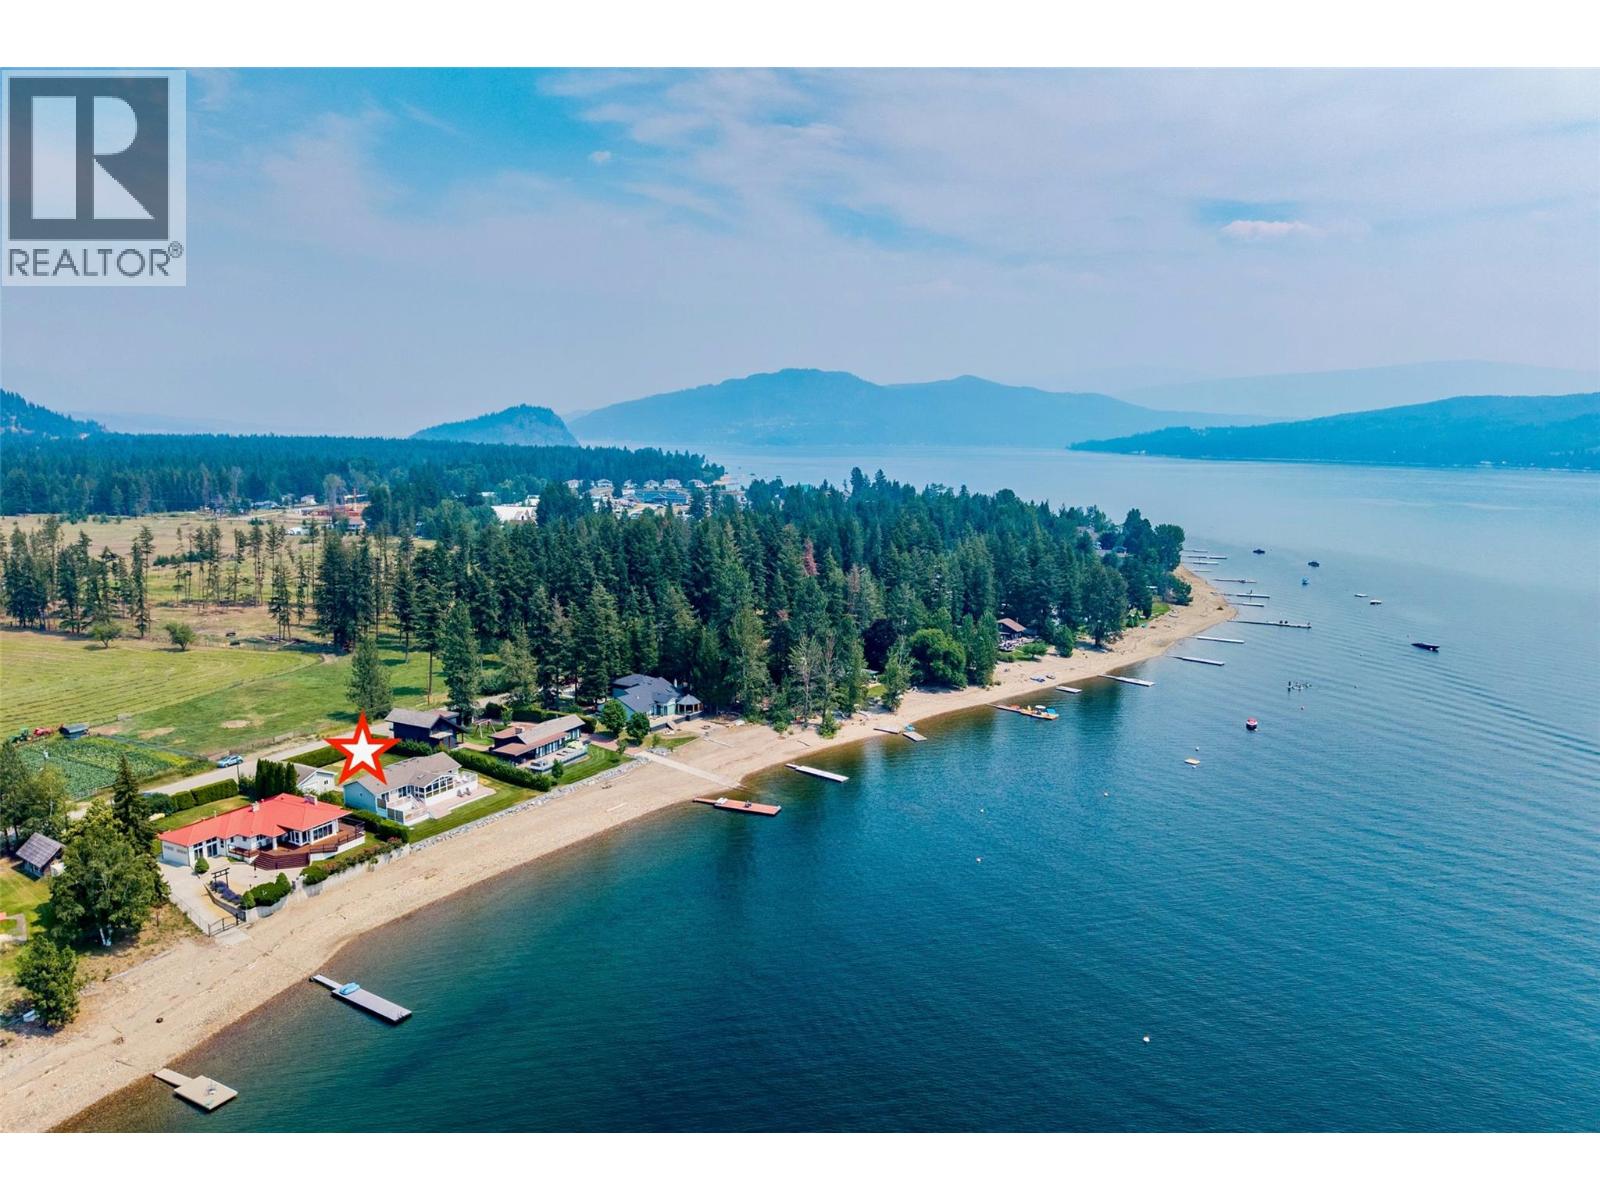
3742 Zinck Road
Scotch Creek, British Columbia
Welcome to 3742 Zinck Road, a tranquil lakefront haven tucked along a coveted no-thru road in Scotch Creek, and on the sunny side of Shuswap Lake. This extremely private 0.36 acre flat lot is enveloped by mature cedar hedges on its north, east, and west boundaries, creating your own secluded oasis. The thoughtfully maintained home offers 1,624 sq.ft. of comfortable, single-level living, and features 4-large bedrooms and 2-full bathrooms. Inside, you'll appreciate the warmth of engineered hardwood flooring, vaulted ceilings that beautifully enhance the airy feel, an open-concept living and dining room, and a fully equipped kitchen with stainless steel appliances. Extending your living space outdoors is a fantastic covered and screened-in porch, absolutely perfect for enjoying those evenings dining al fresco. Designed for year-round enjoyment, the home features forced air heating and central A/C, alongside a 2024 upgraded lake-intake water filtration and irrigation system, and a 2020 submersible pump. Embrace the lake lifestyle while relaxing on multiple sundecks or in the hot tub, a registered buoy for easy lake access, and zoning bylaws that permit a dock and a secondary buoy. Enjoy the 740 sq.ft. detached, heated, double garage with room to park your boat or 4-cars. This space offers incredible potential for a carriage house conversion. Whether you seek a full-time residence or a cherished vacation getaway, this ultimate lake house is ready for your immediate enjoyment. (id:63476)

34a 2755 Lougheed Highway
Port Coquitlam, British Columbia
Established and well-recognized home preparation and renovation business serving the Lower Mainland, offering a turnkey opportunity with an established client base, strong industry reputation, and proven operating model. Specializing in pre-sale home improvements, repairs, renovations, painting, cleaning, landscaping, decluttering, and project management, the business provides a convenient "one-call" solution for homeowners and real estate professionals preparing properties for market. With strong referral relationships, recurring business from real estate agents, and a reputation for delivering projects on time and on budget, this business is well positioned for continued growth. An ideal opportunity for an owner-operator, contractor, or investor seeking to acquire an established business in the home improvement and real estate services sector. Transition support may be available to ensure a smooth handover of client relationships and ongoing operations. Confidentiality agreement required. (id:63476)
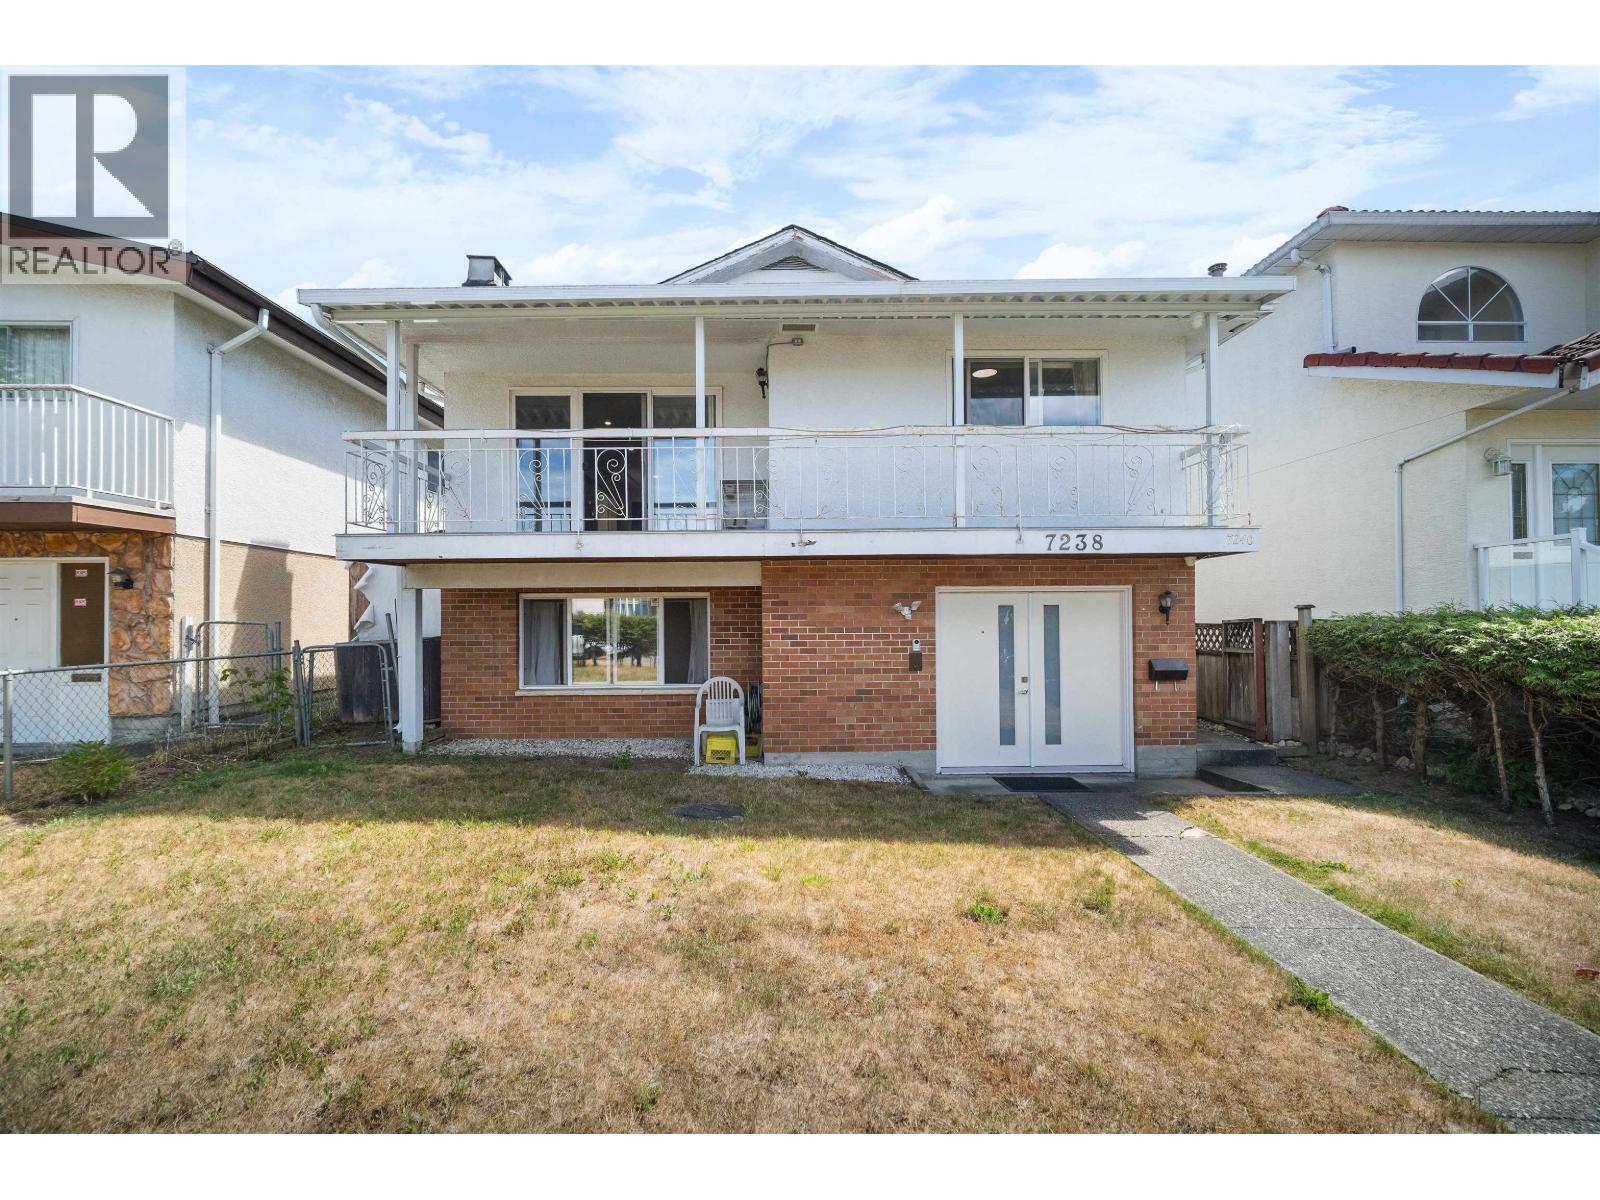
7238 Stirling Street
Vancouver, British Columbia
. (id:63476)
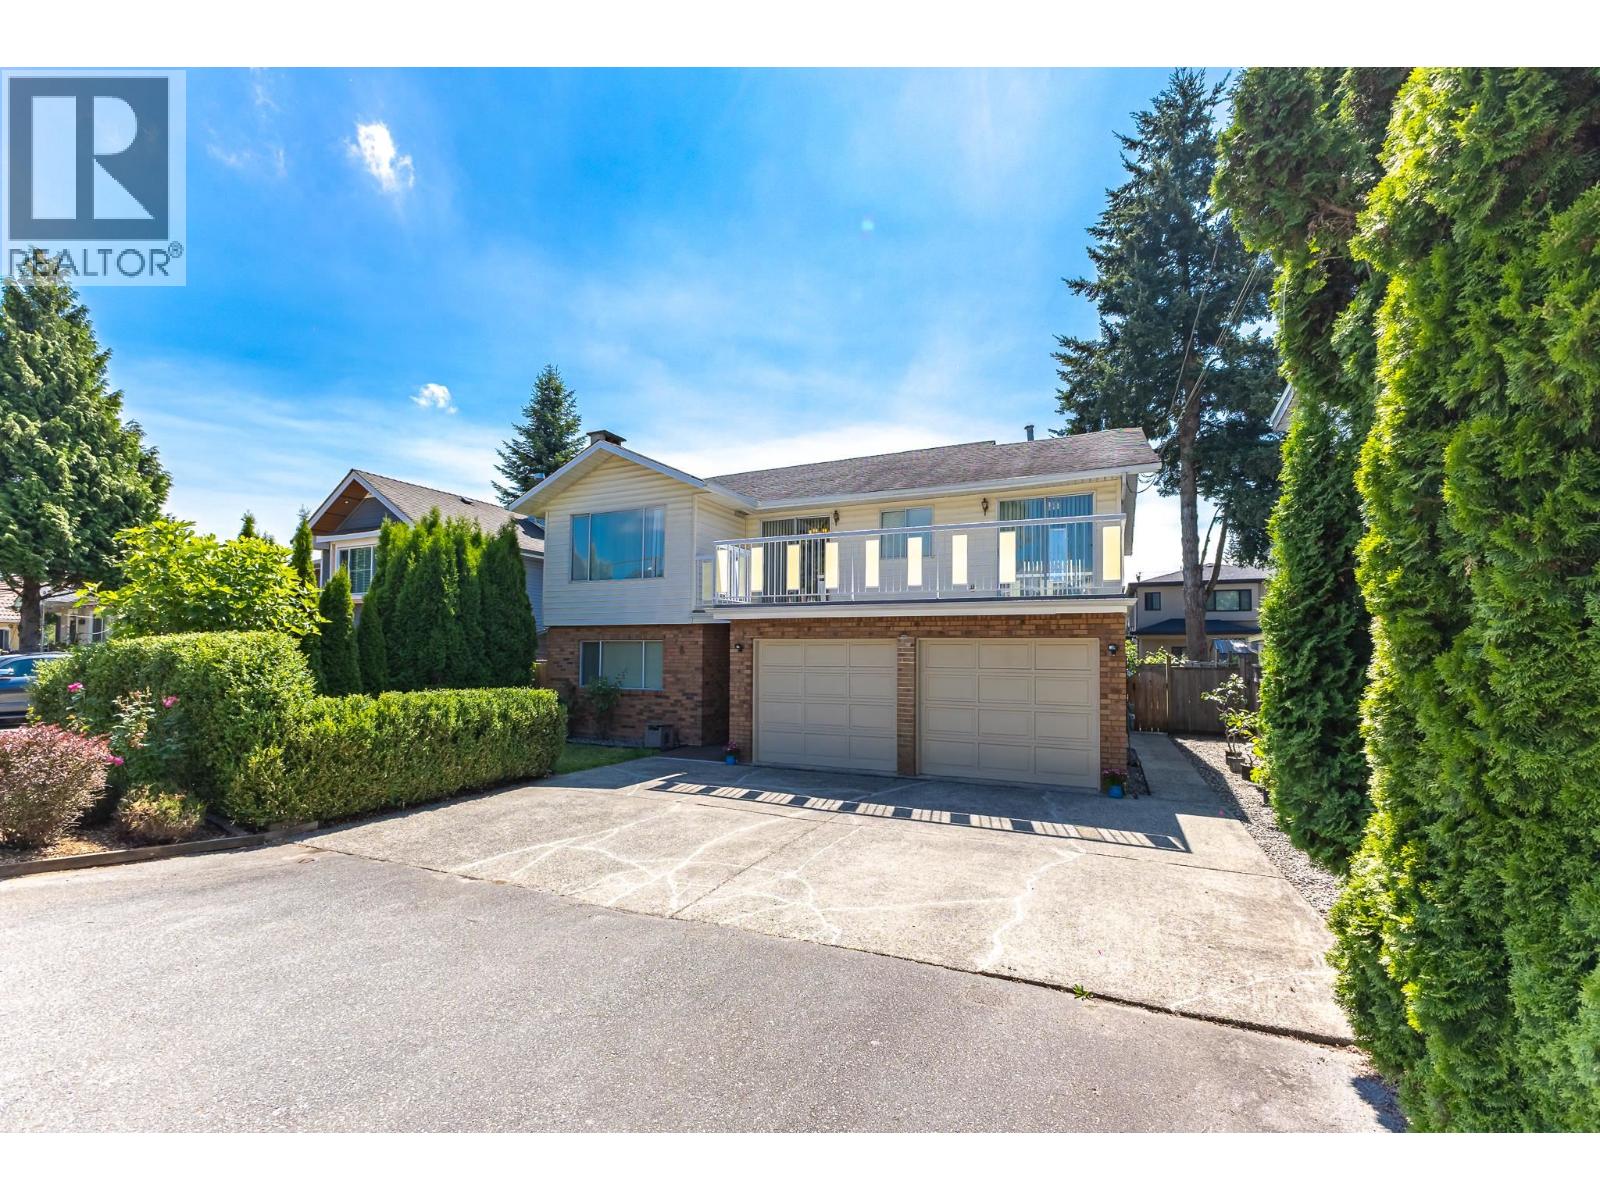
7622 17th Avenue
Burnaby, British Columbia
Stunning, sun-drenched family home nestled in a quiet, picturesque, and highly sought-after neighbourhood. Beautifully maintained and thoughtfully updated, this spacious residence offers approximately 2,750 sq. ft. of functional living space designed for both everyday comfort and effortless entertaining. Enjoy a fully fenced, southeast-facing backyard with ample space for gardening, barbecues, and safe outdoor play. Extensively upgraded with quality finishes throughout, the home features a beautifully renovated garage and entertainment room, waterproof luxury vinyl plank flooring, and laminate flooring. Very rare to see!! Ideally located w/in walking distance to Edmond community centre, schools, parks, shopping, restaurants and transit, quick access to every city. Simply move in and enjoy! (id:63476)
2980 Burfield Place
West Vancouver, British Columbia
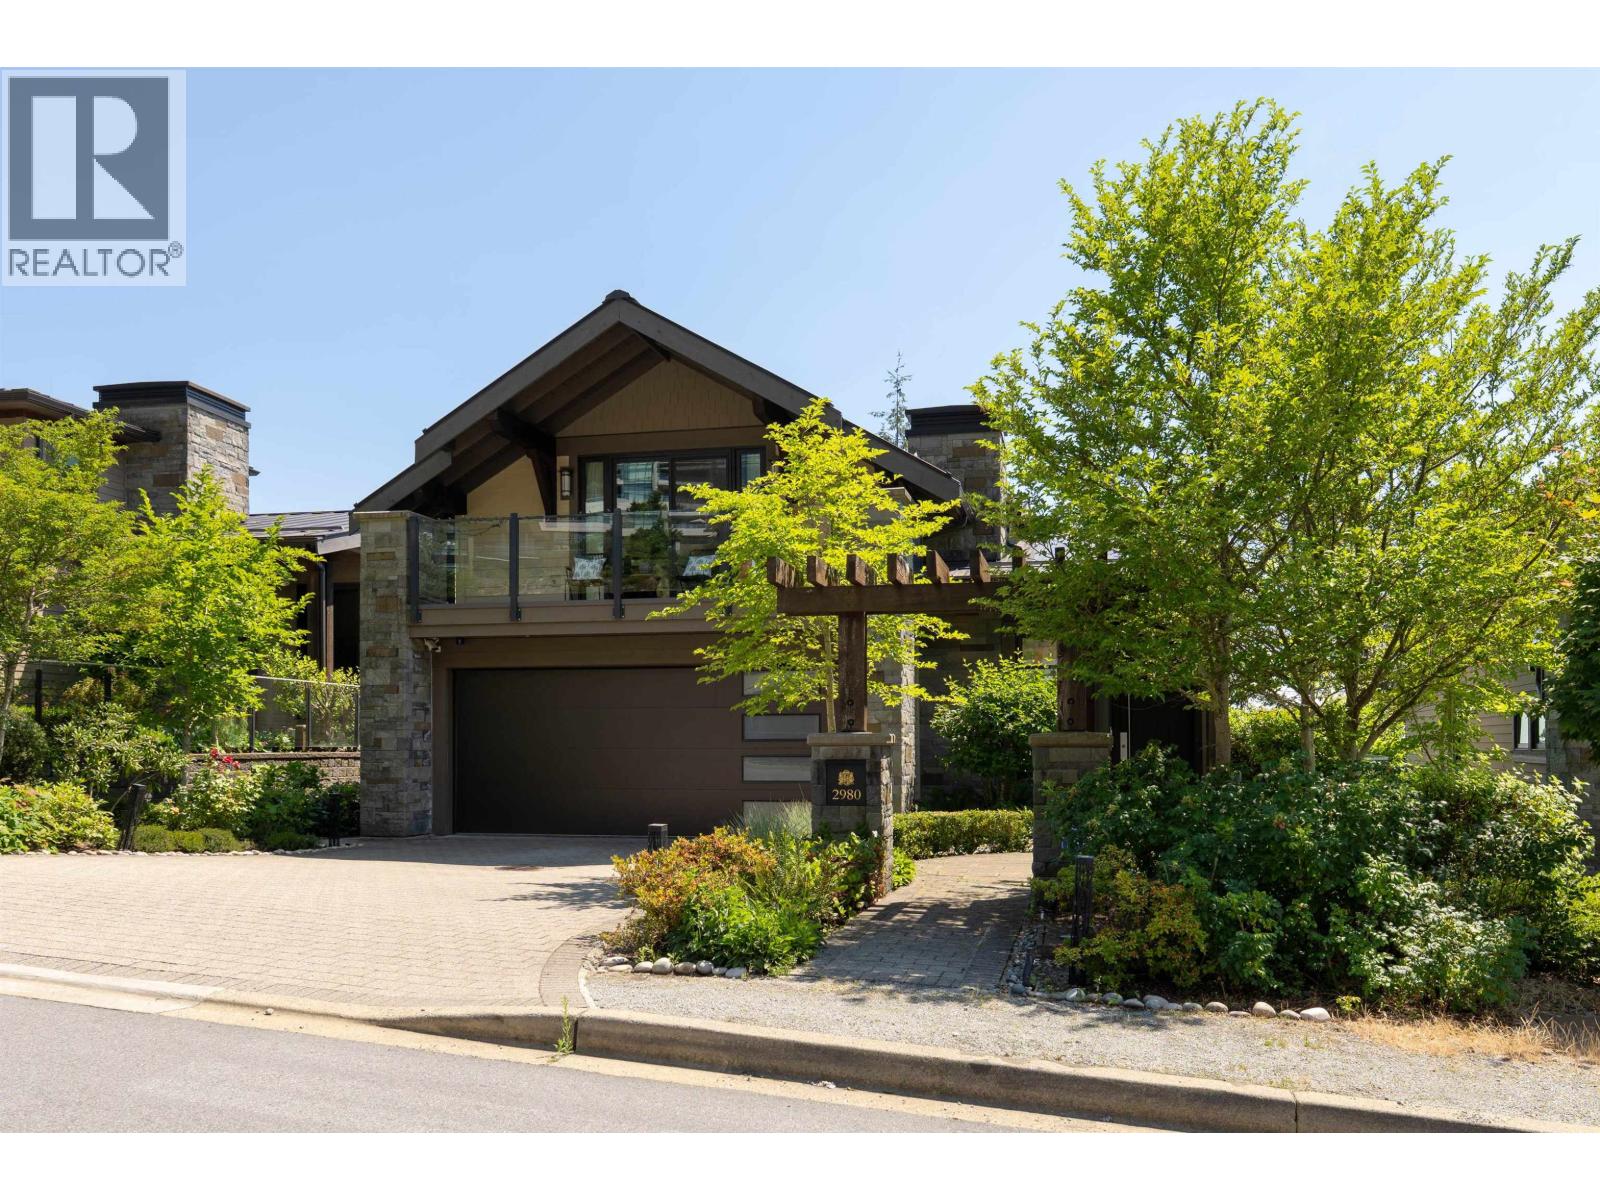
REFINED FAMILY LIVING IN MULGRAVE PARK. Exceptional boutique residence by the renowned British Properties combines timeless craftsmanship with a well planned layout designed for modern family life. Just steps from the prestigious Mulgrave School, soaring ceilings and open concept living area open onto a private deck with ocean views-an inviting setting for morning coffee or taking in the view. The gourmet kitchen features premium finishes and a custom designed range hood, while an energy efficient heat pump provides year round comfort. Every bedroom opens directly onto beautifully landscaped walkout gardens, creating a peaceful outdoor retreat for reading or relaxing. This thoughtfully crafted home, offering a unique blend of elegance, comfort, and effortless living in West Vancouver. (id:63476)
2155 Rindall Avenue
Port Coquitlam, British Columbia
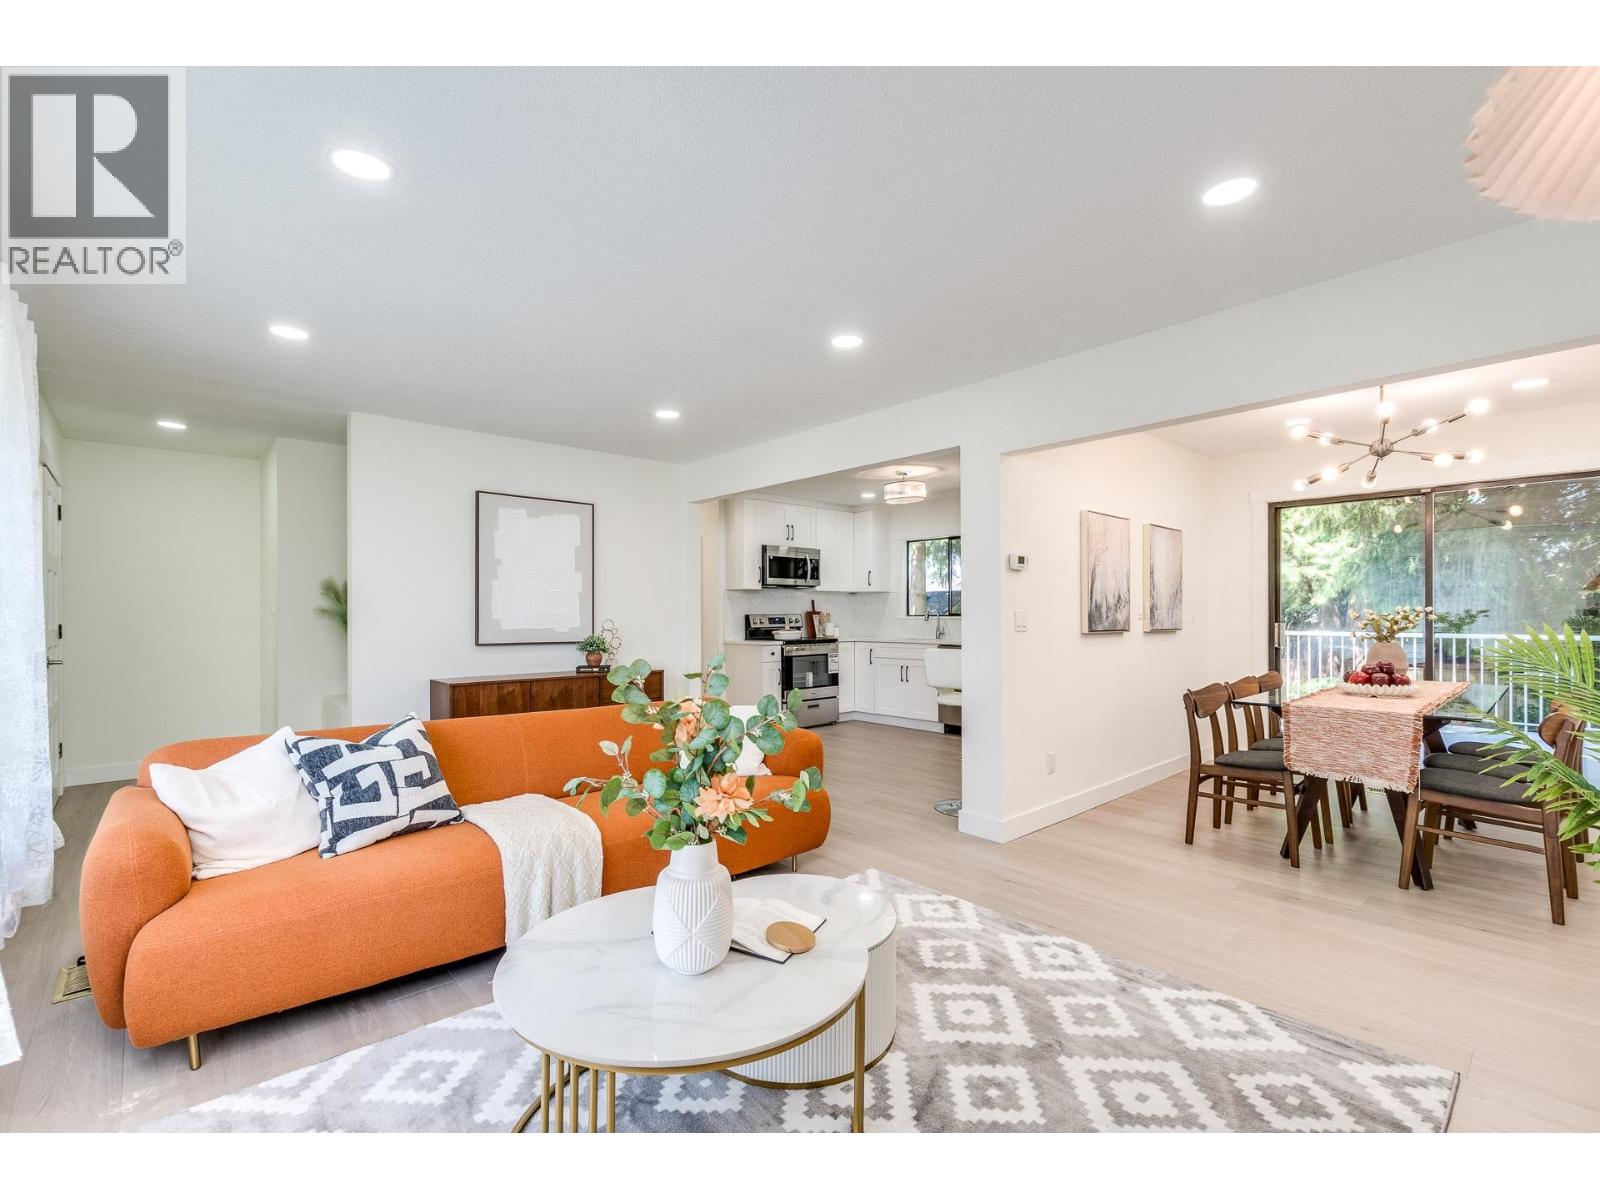
Rare find total renovated 2,000 + sft 6 bed 4 bath house on an over 7000 sft level lot with back lane in Central Poco area. The house features bright south facing living room, brand new kitchen with S/S appliance ,the separate dining room leads to the huge deck oversee the backyard, 2 bed with updated 4 piece bath and the powder on main , plus extra two bedrooms with 3 piece bath in the basement for the owner use, another 2 bed with new kitchen, full bath plus good size living room with separate entrance, ideal for extended family or mortgage helper. Updated including new kitchen, flooring, painting, lighting, 200A electricity. Supper location, walking distance to schools, Community center, West coast station etc.The house in an RT zoning, can built townhouse or duplex with legal suite. (id:63476)
6787 Sechelt Inlet Road
Sechelt, British Columbia
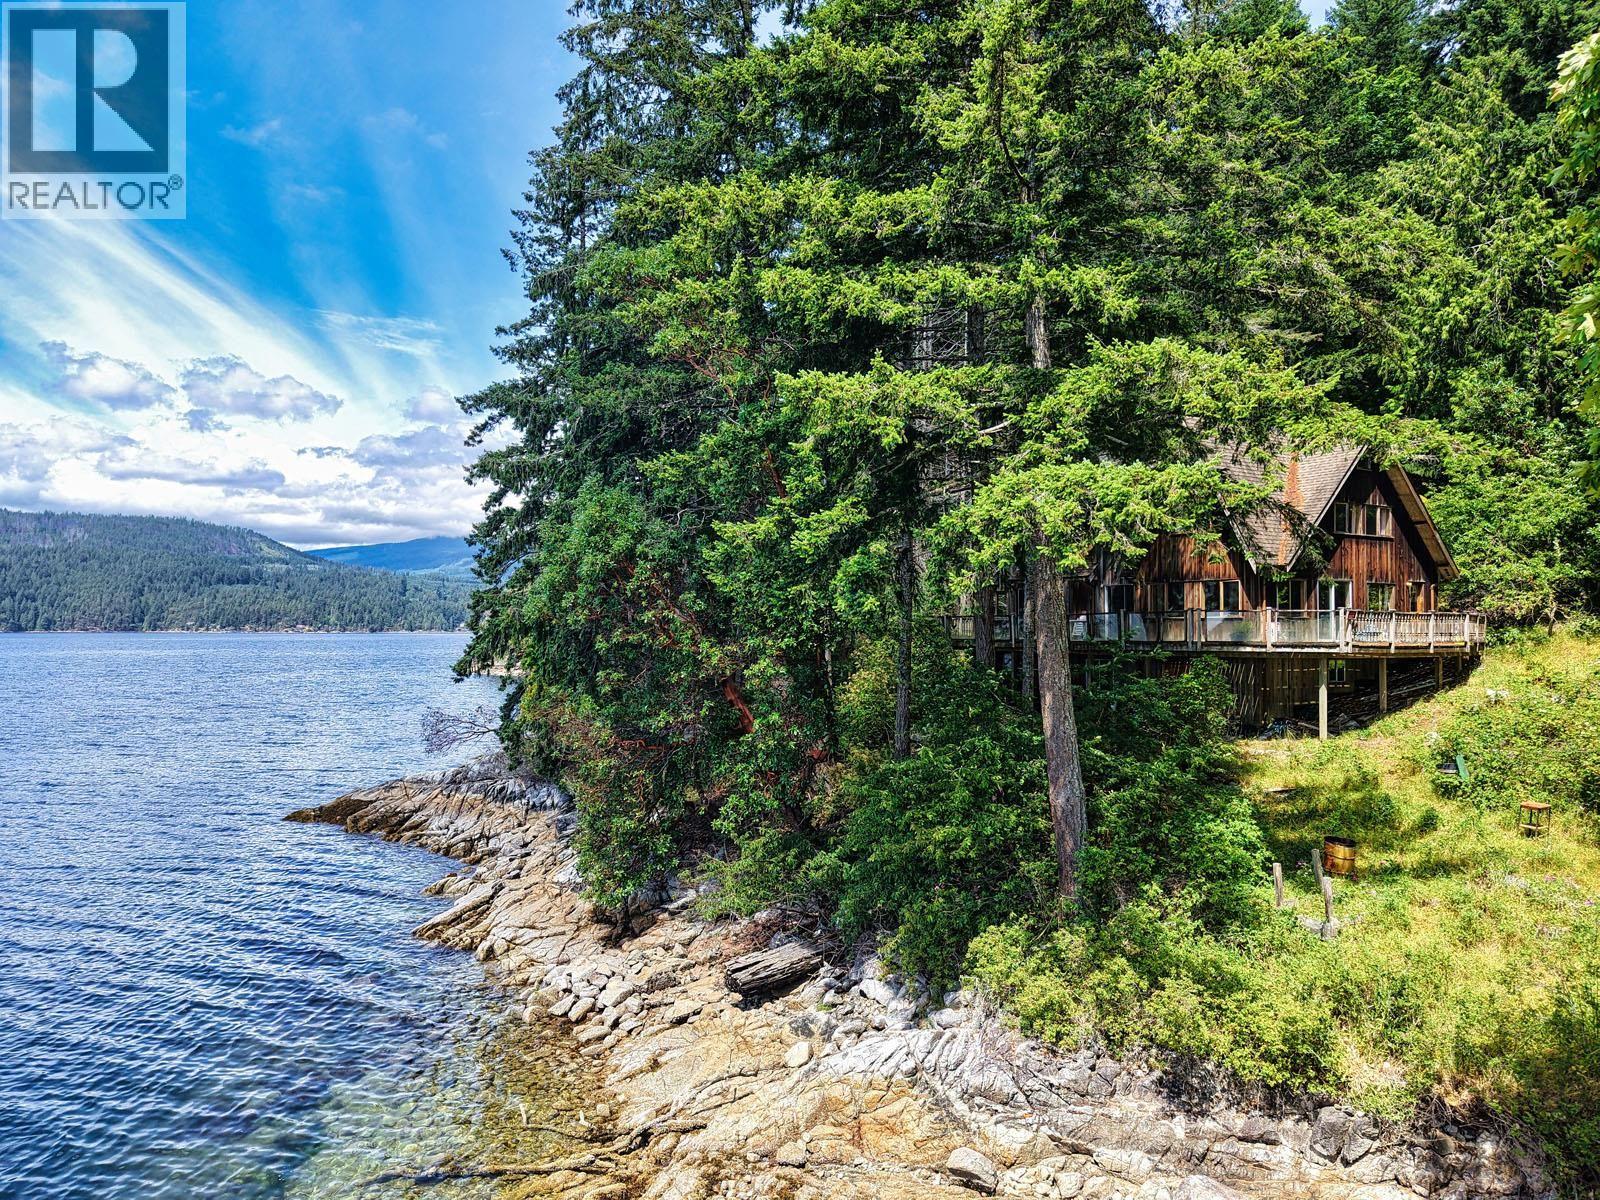
Water access only 5.49-acre southwest-facing waterfront property with just over 1,000 ft. of oceanfront on Sechelt Inlet, offered for the first time in over 70 years. Just a short boat ride from Sechelt and Tillicum Bay Marina, the property offers complete privacy, excellent sun exposure and breathtaking inlet views. The 2,743 sq. ft. two-storey home features 5 bedrooms, 2 bathrooms, spacious living areas, oversized windows and a 1,196 sq. ft. wraparound deck. Hydro, water and septic provide comfortable year-round living. A professional marine habitat assessment has been completed to support a private moorage application. A rare legacy waterfront property close to Sechelt. (id:63476)
1108 9888 Cameron Street
Burnaby, British Columbia
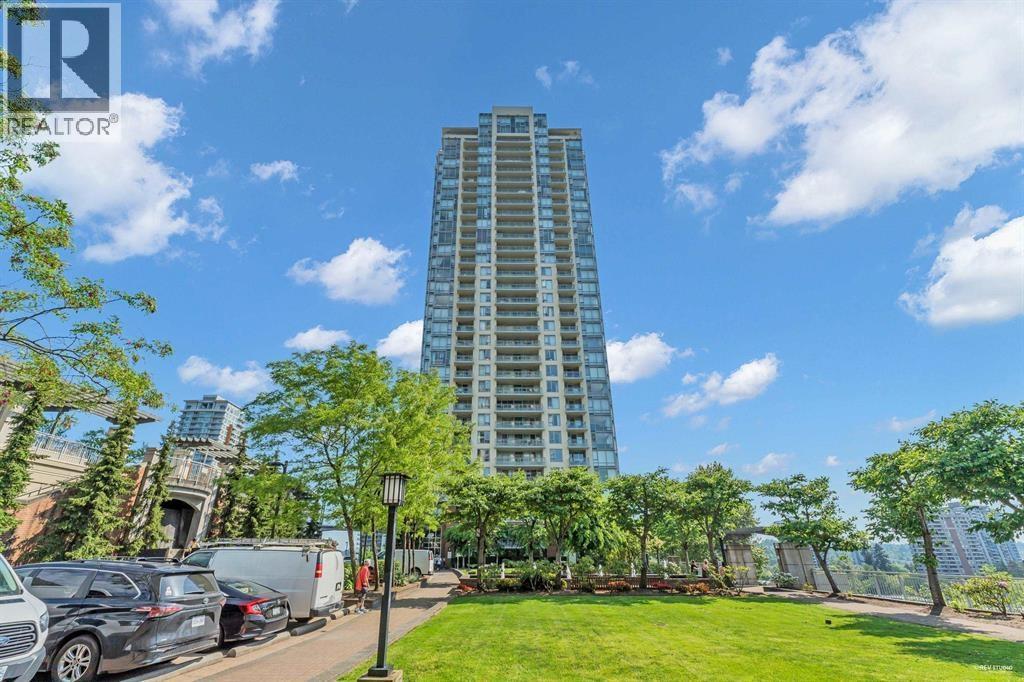
Spacious 955 sqft corner unit at 1108-9888 Cameron Street in Sullivan Heights, Burnaby North. Built by Ledingham McAllister, this bright southeast-facing 2 bedroom, 2 bathroom home offers a functional layout with a workstation/den area and balcony. Features include granite countertops, stainless steel appliances, a cozy fireplace and walk-in closet in the primary bedroom. Conveniently located steps to City of Lougheed Shopping Centre, Walmart, PriceSmart Foods, Tim Hortons, TD, Shoppers Drug Mart, GoodLife Fitness, Lougheed SkyTrain, Cameron Community Centre, parks, Burnaby Mountain Secondary, SFU and Hwy 1. Includes 1 parking and 1 locker. Open House: Sat. Sun July 11, 12. 2026 2:00PM-4:30PM. (id:63476)
2223 Aspen Drive
Whistler, British Columbia
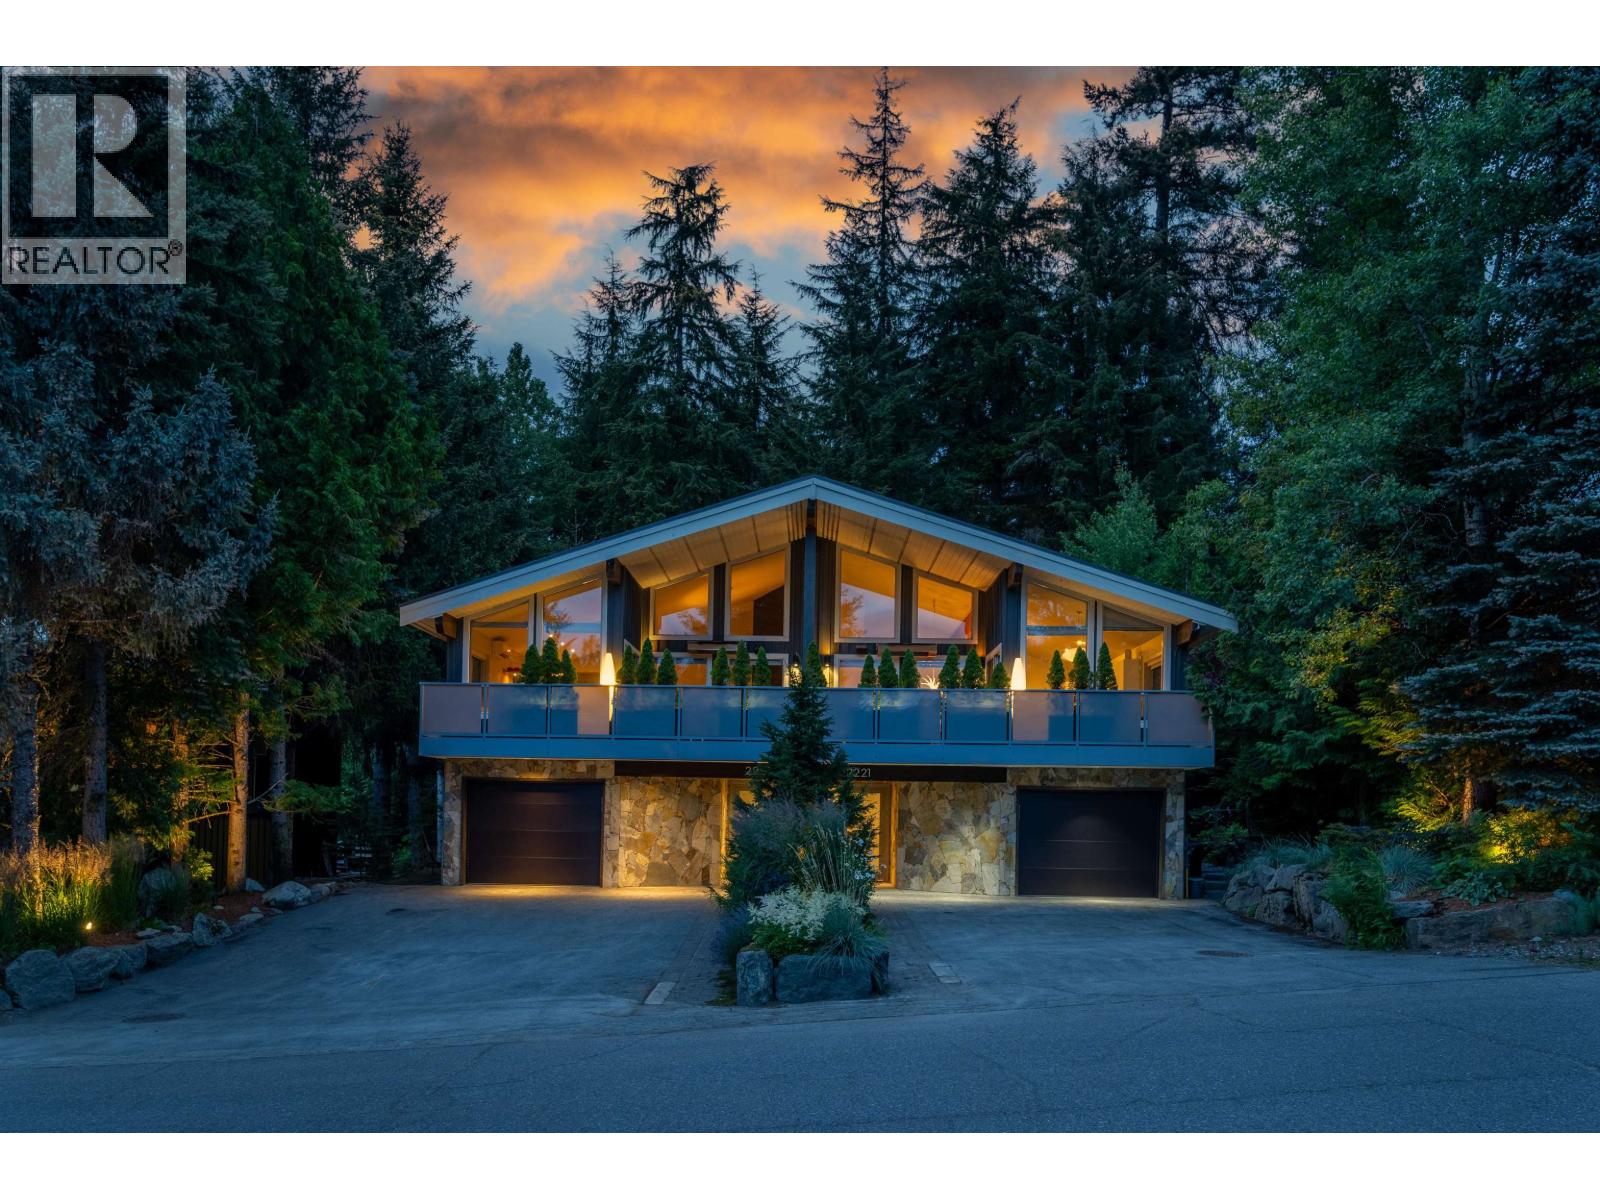
Discover this hidden gem tucked away on a peaceful street adjacent to Whistler Mountain. Thoughtfully reimagined by award-winning Falken Reynolds Interiors, this exceptional 3 bed-3 bath home blends refined mountain living with an extraordinary connection to nature. The west-facing deck features a new BBQ area, while the private backyard is a true sanctuary-one of the only lush green spaces on the street-complete with mossy gardens, a tranquil pond, waterfall & firepit for year-round enjoyment. Inside, a sauna, generous bedrooms, a massive primary with ensuite, and an upgraded oversized garage provide everyday luxury. Expansive picture windows throughout capture the surrounding landscape, creating a seamless indoor-outdoor lifestyle that feels worlds away, yet minutes from every amenity. (id:63476)
2611 1955 Alpha Way
Burnaby, British Columbia
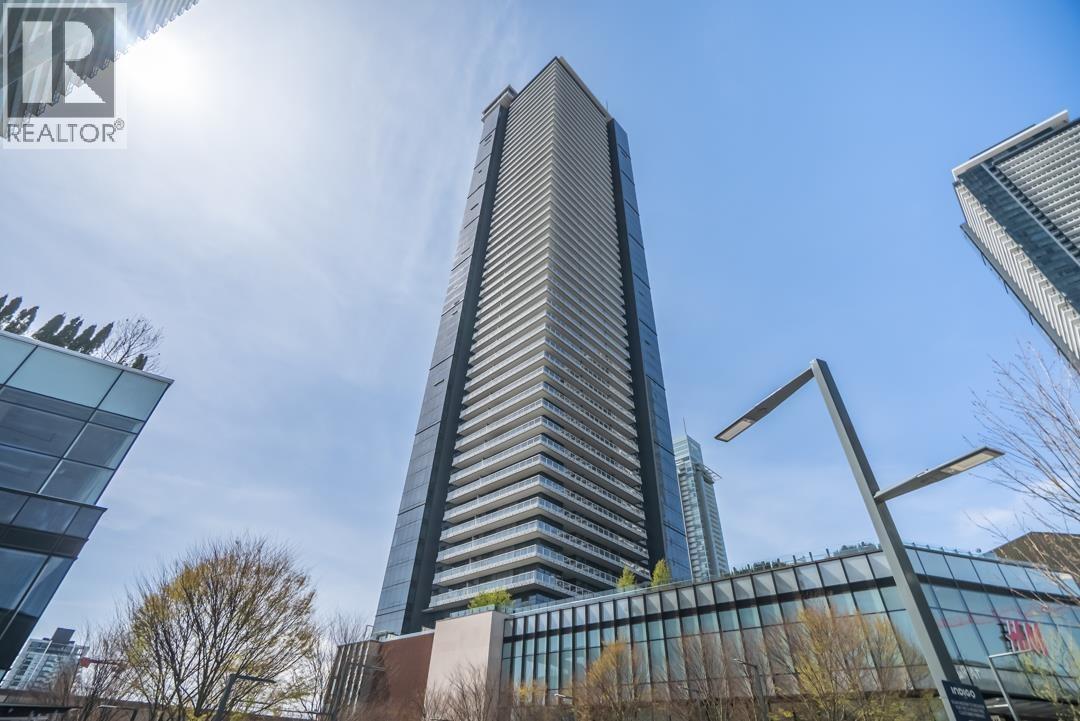
Experience elevated living at The Amazing Brentwood 2. This beautiful 1-bedroom, 1-bathroom home showcases breathtaking, panoramic mountain views and an abundance of natural light through its open-concept layout and soaring 9-foot ceilings. Crafted with premium quality throughout, the contemporary interior features integrated appliances, quartz countertops, a marble backsplash, and a spacious private balcony perfect for taking in the majestic scenery. Residents enjoy exclusive access to the SHAPES Club´s world class amenities, including fitness centre, music rooms, guest suites, and a 24-hour concierge. Ideally located just steps from Brentwood Town Centre, the SkyTrain, and a vibrant, premier mix of shops and dining. (id:63476)
202 1591 Bowser Avenue
North Vancouver, British Columbia
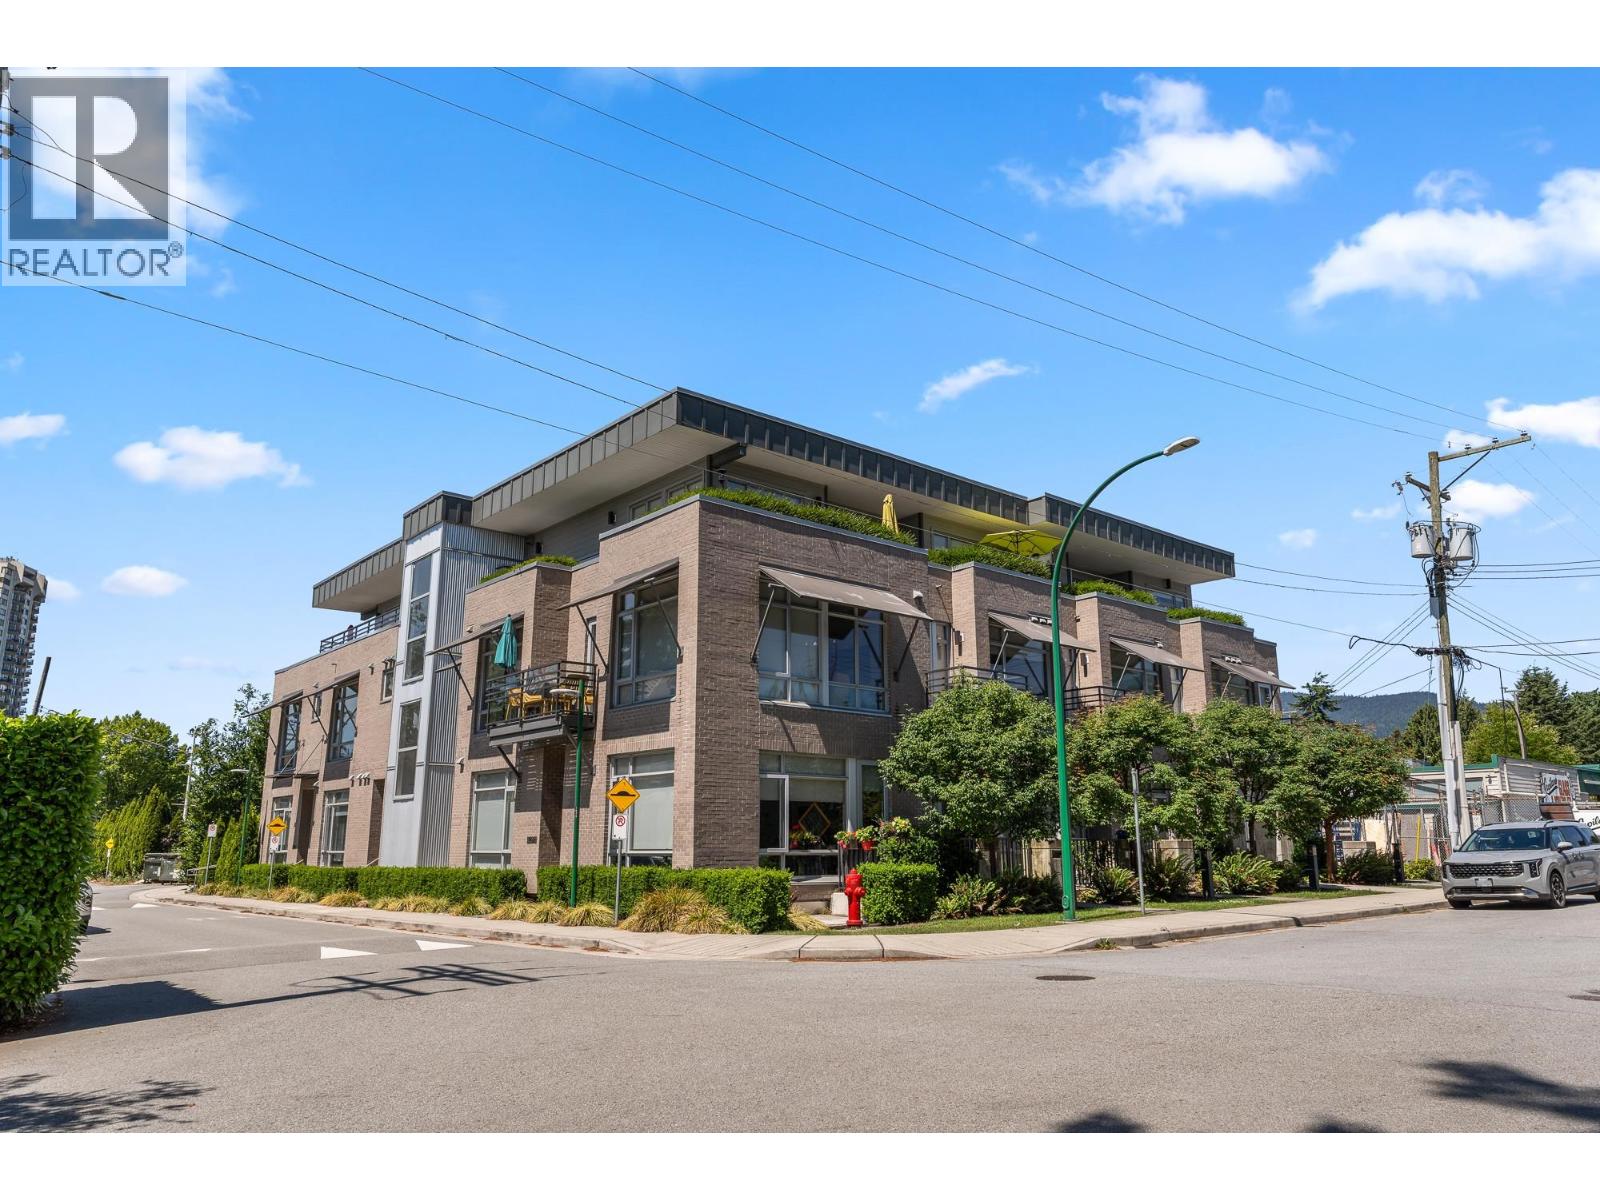
Boutique contemporary Chelsea Mews CORNER unit!! This unit features a LARGE 1 bedroom, 10ft HIGH CEILINGs and large picture windows. The suite offers astounding features and finishes such as high-end Bosch appliances, quartz counters, wide plank engineered hardwood floors, luxurious bathroom with in-floor heating, air conditioning, and so much more. Built in 2019, this energy-efficient building features A/C and a heat-pump and electric charging. Located in a convenient, central area close to the new Lions Gate Community Center, Park Royal Shopping Center, grocery stores, shops and restaurants. A very well-maintained building! (id:63476)
1207 455 Beach Crescent
Vancouver, British Columbia
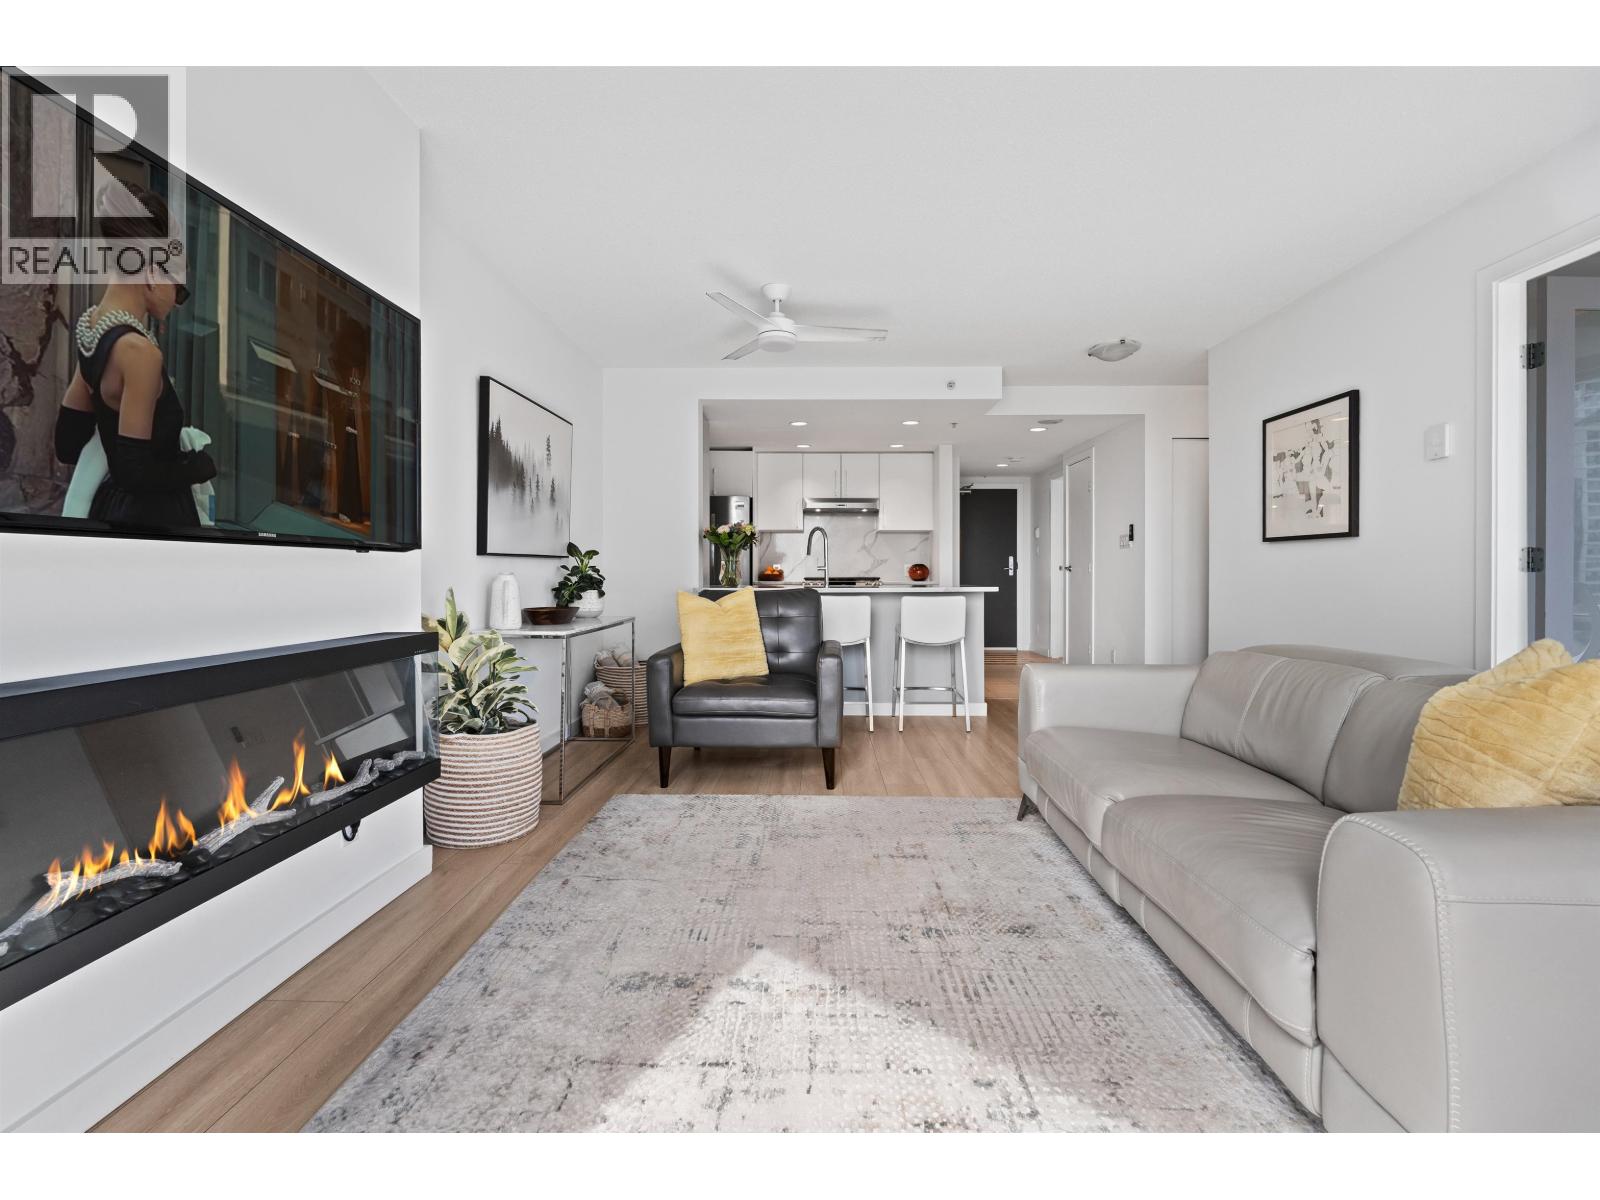
Beautifully renovated and move in ready, this exceptional one bedroom plus oversized den corner suite at Park West One offers style, function, and breathtaking Southeast views over False Creek. The thoughtfully redesigned open kitchen features sleek stainless steel appliances, elegant countertops, and flows seamlessly into the spacious living and dining area. Floor to ceiling windows flood the home with natural light, while the spa inspired bathroom, new flooring, fresh paint, and custom blinds complete the sophisticated renovation. Enjoy a generous patio, perfect for morning coffee, plus a rare, large ensuite storage room. A truly turnkey home with an open layout, designer finishes, the best 1+ den on the market! Incredible amenities- Concierge, fitness centre, pool, hot tub, Guest suite, games room, guest parking. Open Houses June 12th + 13th 2-4pm. (id:63476)
308 5880 Hampton Place
Vancouver, British Columbia
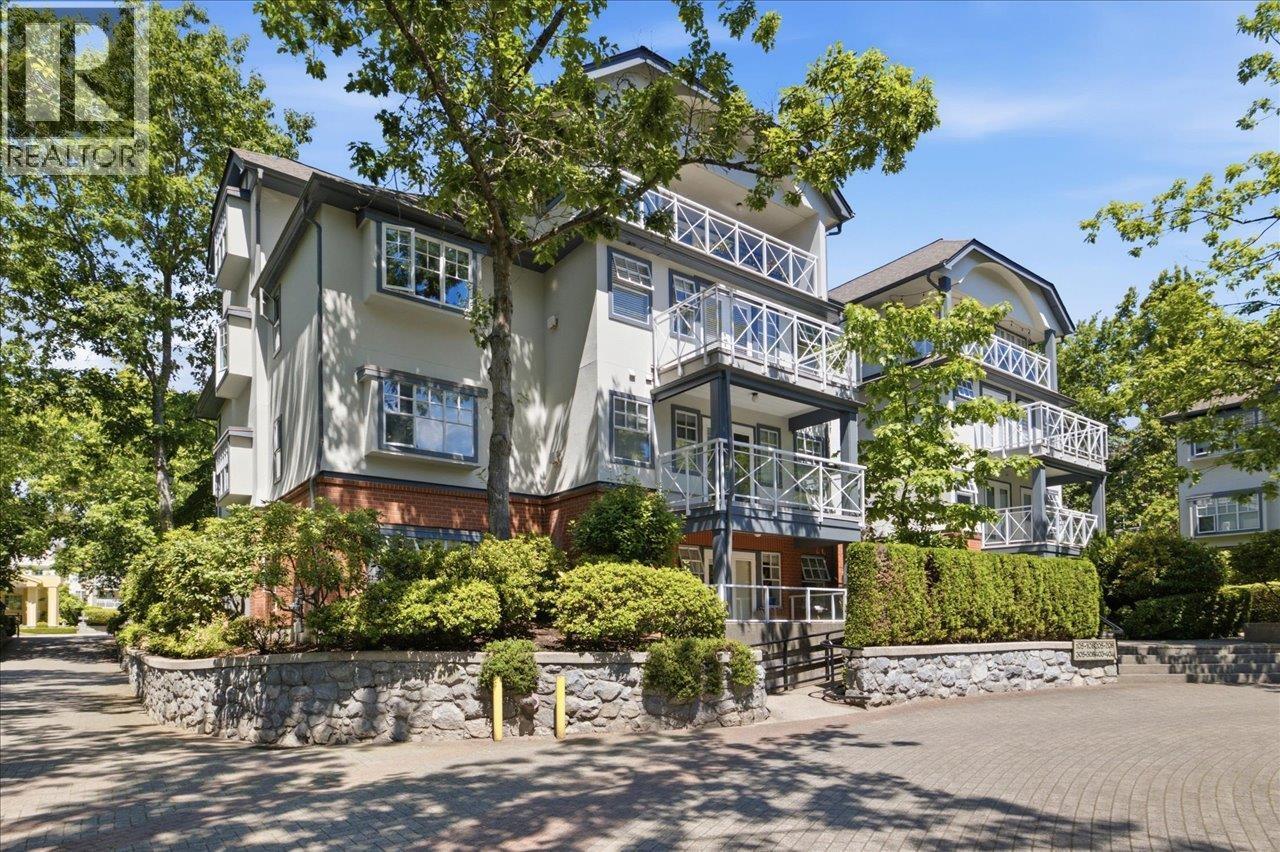
Fully renovated & move-in ready, this beautiful southwest-facing corner home at Thames Court in UBC's sought-after Hampton Place offers over 1,100 sq. ft. of bright, functional living w/no wasted space & a unique open-air entry. The timeless renovation features a new kitchen, updated baths, & new flooring throughout. Spacious living rm w/cozy gas fireplace flows into a generous dining area that easily accommodates house-size furniture. Well-designed floor plan offers 2 large bdrms, each w/ensuite. Primary suite incl. nicely reno'd ensuite w/sep. tub & shower. Enjoy exceptional amenities, incl. outdoor pool, sauna, fitness centre, party room, & beautifully landscaped courtyard. 2 parking and 1 storage locker. Steps to Pacific Spirit Park, golf courses, the shops & restaurant of Wesbrook Village. (id:63476)
212 6939 Gilley Avenue Avenue
Burnaby, British Columbia
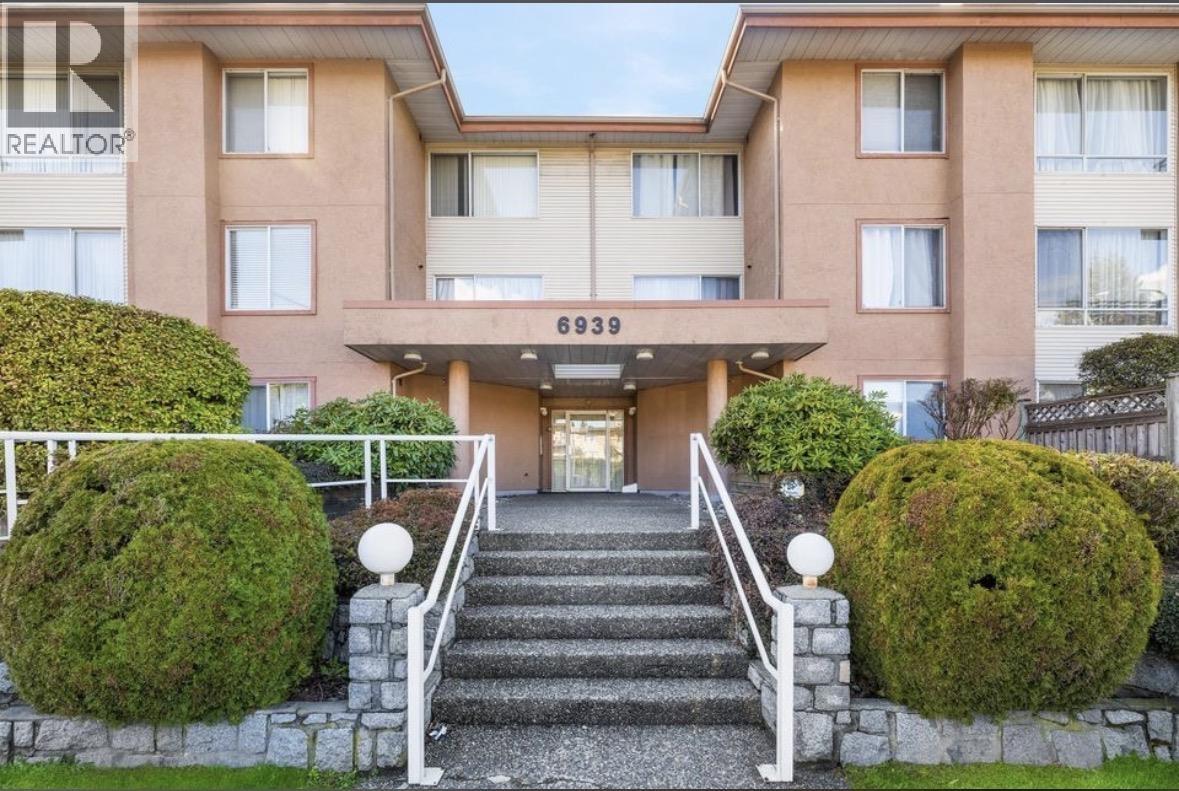
Won´t Last Long! Rare find at this amazing PRICE Bright and spacious CORNER UNIT featuring 2 bedrooms and 2 bathrooms with huge windows for natural light in well-maintained Ventura Place, ideally located just half a block north of Kingsway on Gilley. Recently freshly painted walls, new Kitchen cabinets, new sinks, updated light fixtures, 1-2yr old washer/dryer, 1-2yr old dishwasher, new stove- this apartment is completely move-in ready with nothing left to do! Enjoy Unbeatable convenience with transit, Metrotown, elementary schools, and shopping all just minutes away. This Home offers fantastic amenities including underground parking, bike storage, elevator access, and in-suite laundry. Step out onto your PRIVATE PATIO -the perfect spot to enjoy your morning coffee A rare opportunity (id:63476)
2607 63 Street
Camrose, Alberta
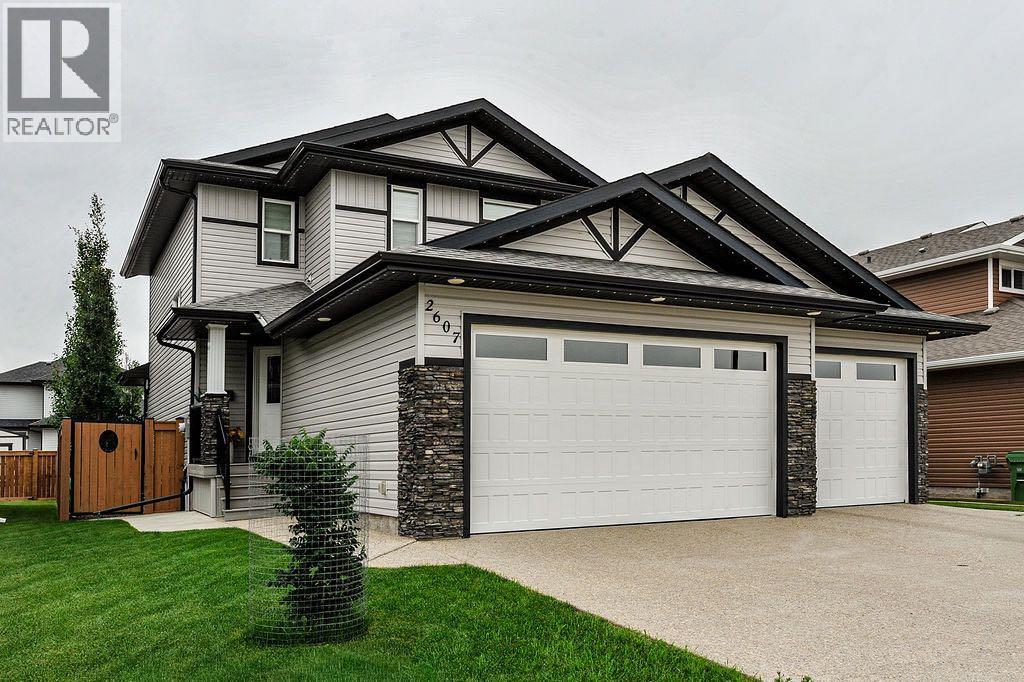
Welcome to Valleyview West, one of Camrose’s most coveted family communities. Perfectly positioned on a quiet cul-de-sac just steps from scenic Valleyview Pond, this exceptional two-storey home offers a refined blend of luxury, functionality, and lifestyle. From morning walks around the water to winter skating and hockey with neighbours, and easy access to miles of valley trails, this is a setting where family life truly thrives.Thoughtfully designed, the home welcomes you with a spacious front entry, while the oversized rear mudroom off the triple attached heated garage is tailored for busy households, complete with built-in cubbies, hooks, and ample storage. The garage features floor drains and generous space for vehicles, hobbies, and more. Outside, the expansive 19x60 RV pad with power offers recreational storage or future possibilities like a sport court.Inside, every detail has been carefully considered. Evening ambiance is elevated with both pot lighting and gemstone lighting, creating the perfect setting for entertaining or quiet family nights. Stay comfortable year-round with central A/C throughout. The walk-through pantry seamlessly connects the mudroom to the kitchen, enhancing both flow and function, while a convenient 2-piece powder room completes the main level.At the heart of the home, the bright and open living space is designed to gather and impress. The kitchen showcases a stunning oversized quartz island and abundant workspace, opening into a dining area framed by large windows overlooking the backyard. The inviting living room is filled with natural light, and just off the dining space, a covered composite deck offers an ideal outdoor retreat for relaxing or hosting.Upstairs, you’ll find three well-appointed bedrooms, including a serene primary suite featuring a walk-in closet and a spa-inspired 3-piece ensuite with heated floors and a tiled walk-in shower. A full 4-piece bathroom and convenient upper-level laundry room add everyday ease.The fully finished basement extends your living space with a spacious recreation room, a versatile bedroom or office (no closet), a 3-piece bathroom, and excellent storage options.With its high-end finishes, thoughtful layout, and unbeatable location near the new high school, this Valleyview West home delivers an elevated family lifestyle in one of Camrose’s most desirable neighborhoods. (id:63476)
16 Proud Grove
Toronto, Ontario
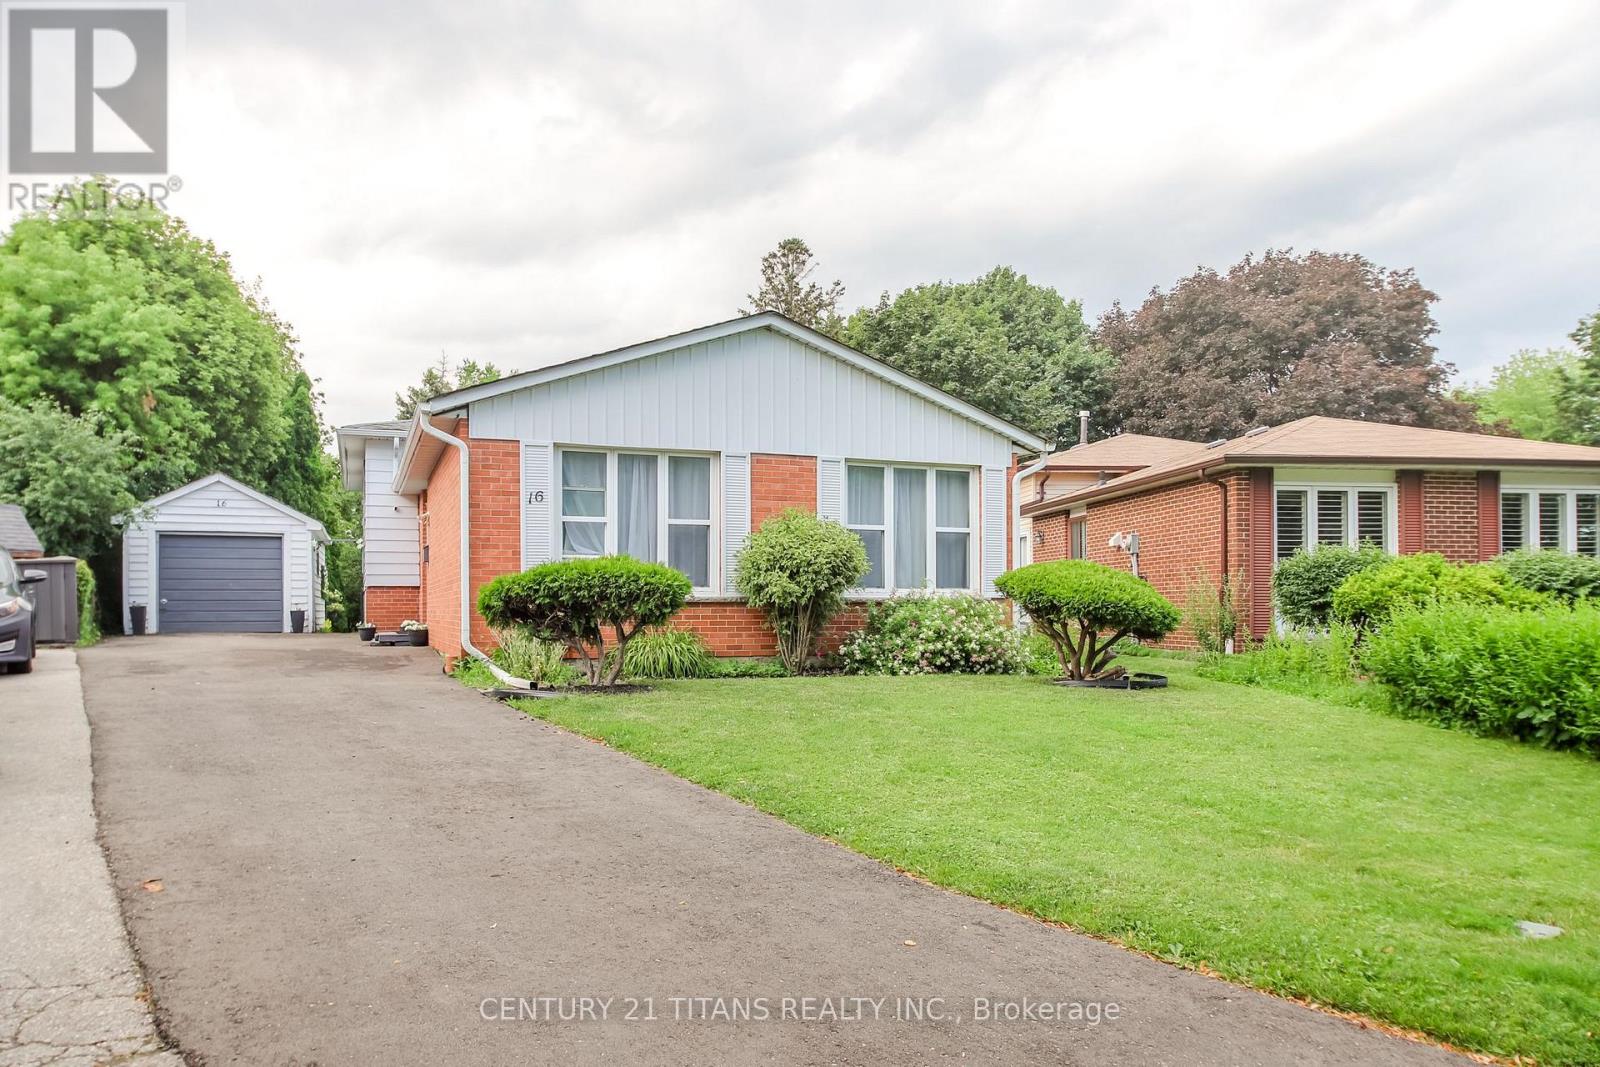
Welcome to 16 Proud Grove! Situated on one of the largest pie shaped lots in this desirable Scarborough neighbourhood, this well maintained detached home offers exceptional space and endless potential. Featuring a functional layout with a separate entrance, two kitchens, two full bathrooms, and a one bedroom basement, it is well suited for extended families or an in law living arrangement. A detached garage and newer, long private driveway provide ample parking for multiple vehicles. The home is in original condition and presents an excellent opportunity for buyers to renovate and personalize to their own taste. The expansive backyard offers outstanding outdoor space with endless possibilities. Ideally located close to schools, parks, shopping, public transit, hospitals, and major highways. Estate sale. Property is being sold in "as is, where is" condition. The Sellers makes no representations or warranties regarding the property's condition. (id:63476)
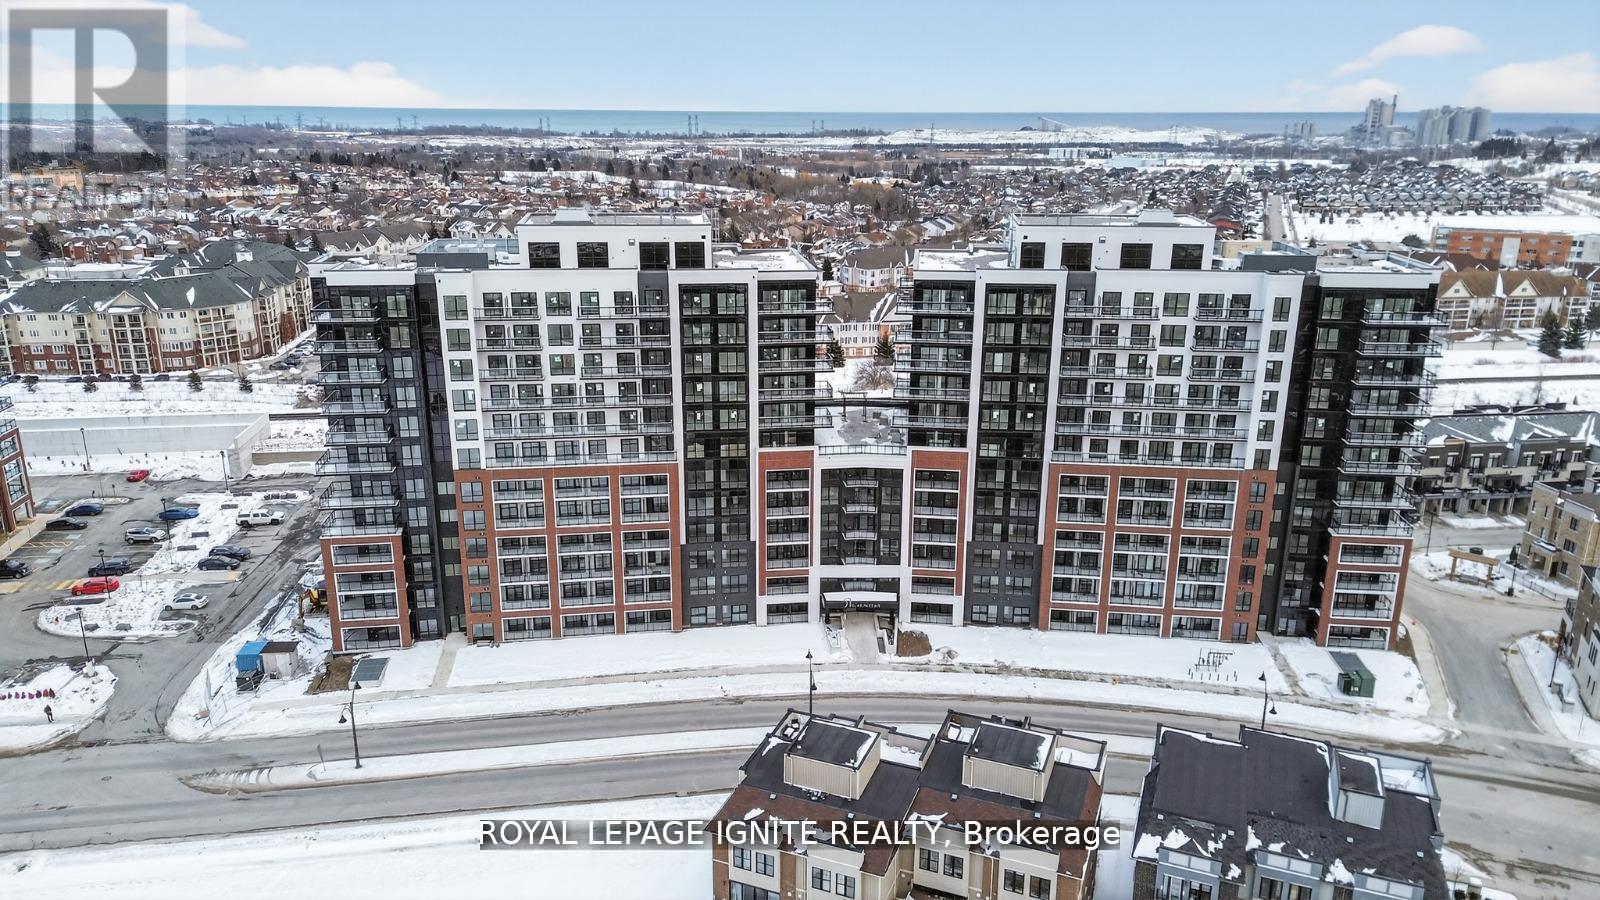
1119 - 51 Clarington Boulevard
Clarington, Ontario
Eligible for Ontario's enhanced 13% HST rebate! Welcome to MODO Condo - an incredibly vibrant community just 35 minutes east of Toronto, offering a relaxed lifestyle with every modern convenience at your doorstep. This 2 Bed + Den and 2.5 Bath Corner unit offers a lot of luxury living space and large open balcony space. Enjoy browsing unique and eclectic shops, abundant greenspace, fantastic restaurants, and the convenience of the soon-to-be-built GO Train station nearby. Designed with comfort and lifestyle in mind, the building amenities are truly second to none. Host gatherings in the well-equipped multipurpose rooms, entertain guests on the rooftop terrace with BBQ area, stay active in the fully equipped fitness centre or yoga studio, or simply unwind and recharge in the beautifully designed common spaces. This is urban living with a welcoming, community feel - perfect for those seeking both convenience and comfort. (id:63476)
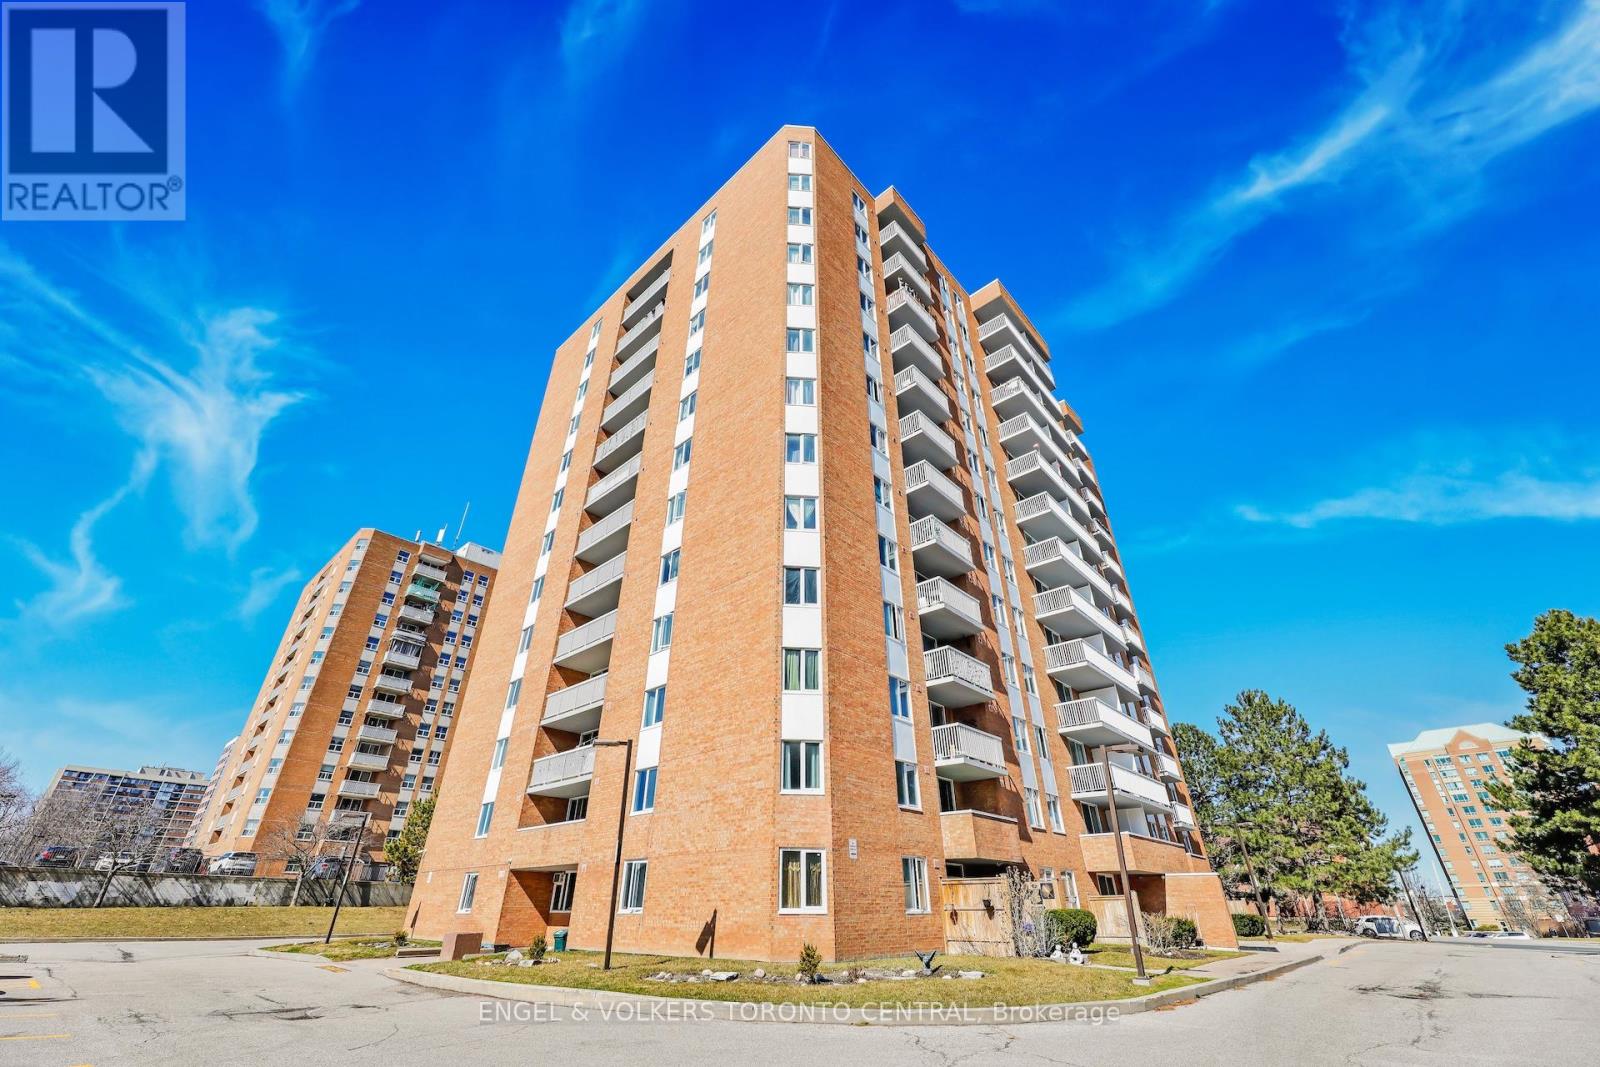
606 - 15 Sewells Road
Toronto, Ontario
Step into this bright and spacious 910-square-foot, 2-bedroom, 1-bathroom condo, currently undergoing a top-to-bottom transformation. Designed for effortless modern living, the entire home will feature brand-new, durable luxury vinyl flooring that seamlessly ties the space together. At the heart of the condo is a stunning, fully redesigned kitchen, complete with sleek quartz countertops, a dedicated pantry for ultimate storage, and a built-in recycling center to keep your space organized and eco-friendly. New toilet and vanity to be installed. Offering the perfect blend of style and convenience, this unit also includes highly coveted ensuite laundry. Don't miss the chance to claim this beautifully updated, turn-key gem as your own! ***Photos reflect current renovation progress; final designer finishes coming soon!*** (id:63476)
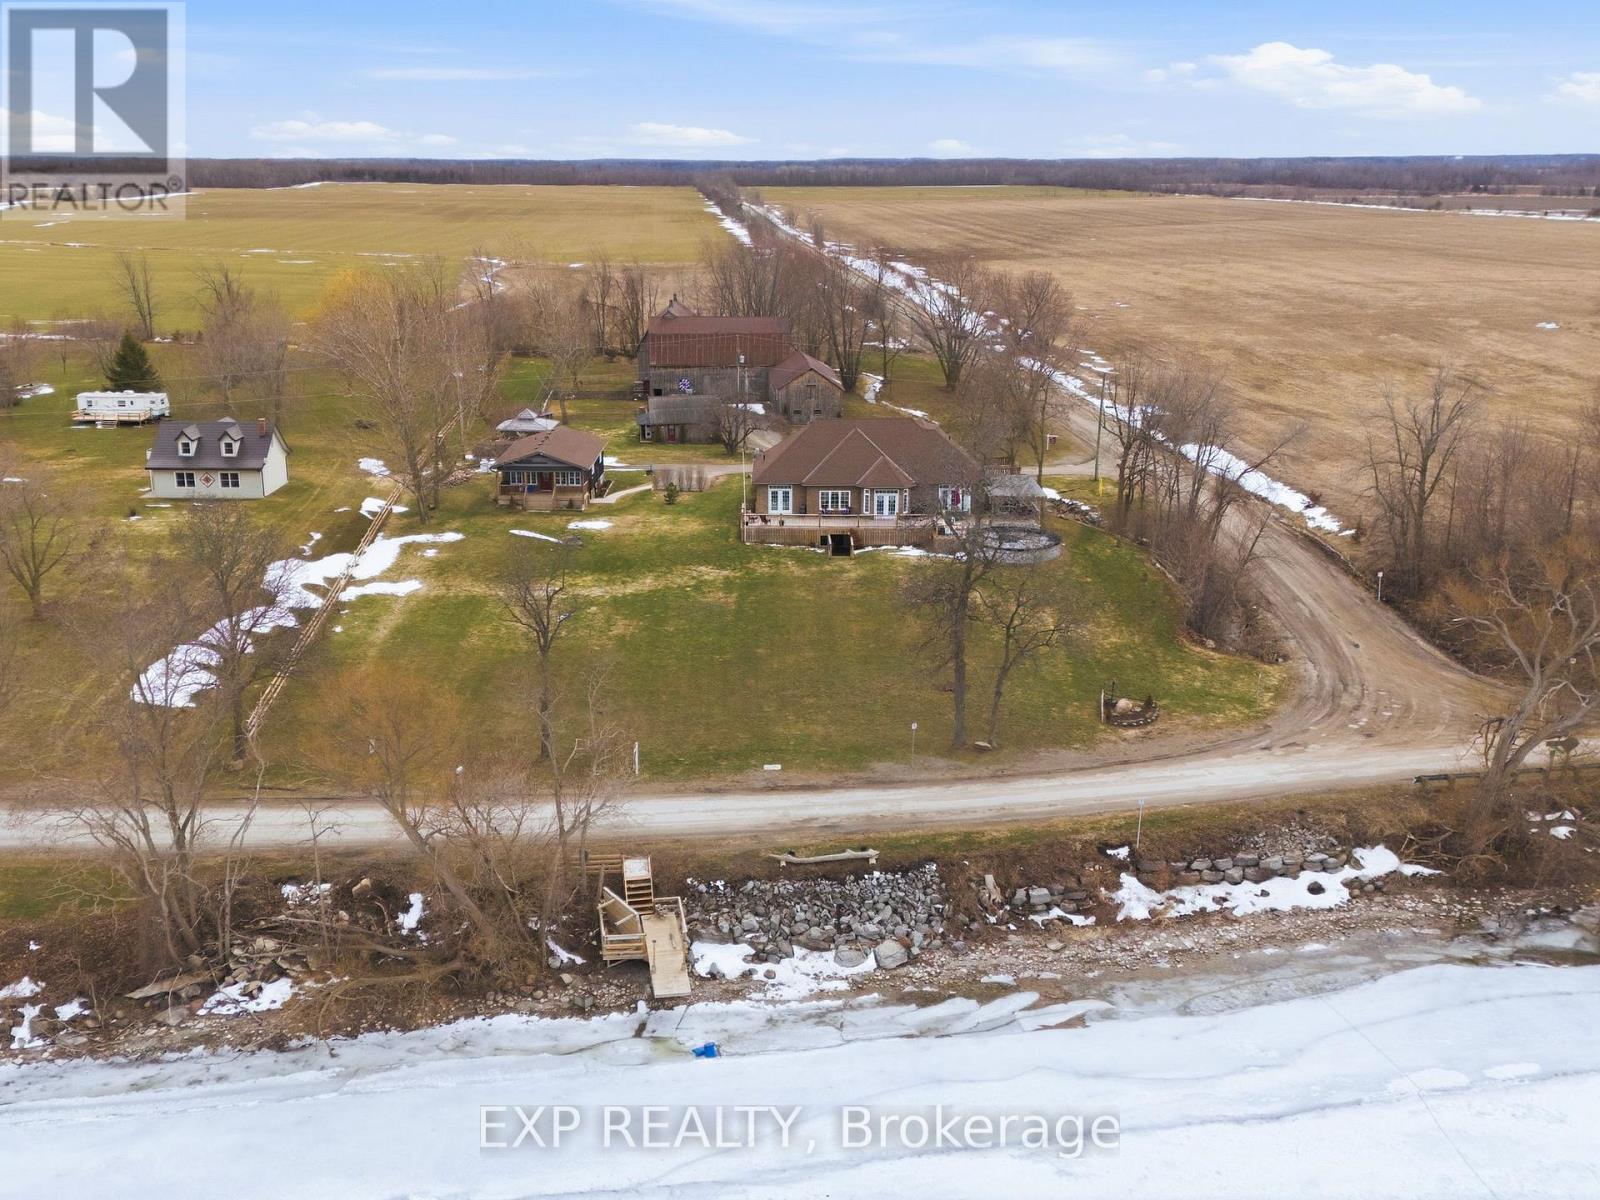
516 Allison Road
Prince Edward County, Ontario
This is more than a property - it's a private family oasis and income-generating compound set on more than 2 acres with sweeping views of the Bay of Quinte. A place where families grow, memories are made, and lifestyle meets opportunity in the heart of Prince Edward County. With multiple bedrooms across separate buildings, this estate offers unmatched flexibility. The main home features 3 bedrooms plus a fully finished lower-level with a separate 2-bedroom bungalow creating endless options for extended family, guests, or short-term rental income.Wake up to water views, spend afternoons on your porch, and enjoy space to truly live. The 3,700 sq ft barn - once home to unforgettable Halloween events - opens the door to creative ventures, storage, or future entertainment use. Whether you're seeking income revenue or a full escape from the city, this property delivers both. Boating, paddling, wineries, beaches, and quiet country roads are all at your doorstep. A rare opportunity to own space, freedom, and lifestyle - all in one. Come experience Big Island, and start your next chapter in The County. (id:63476)
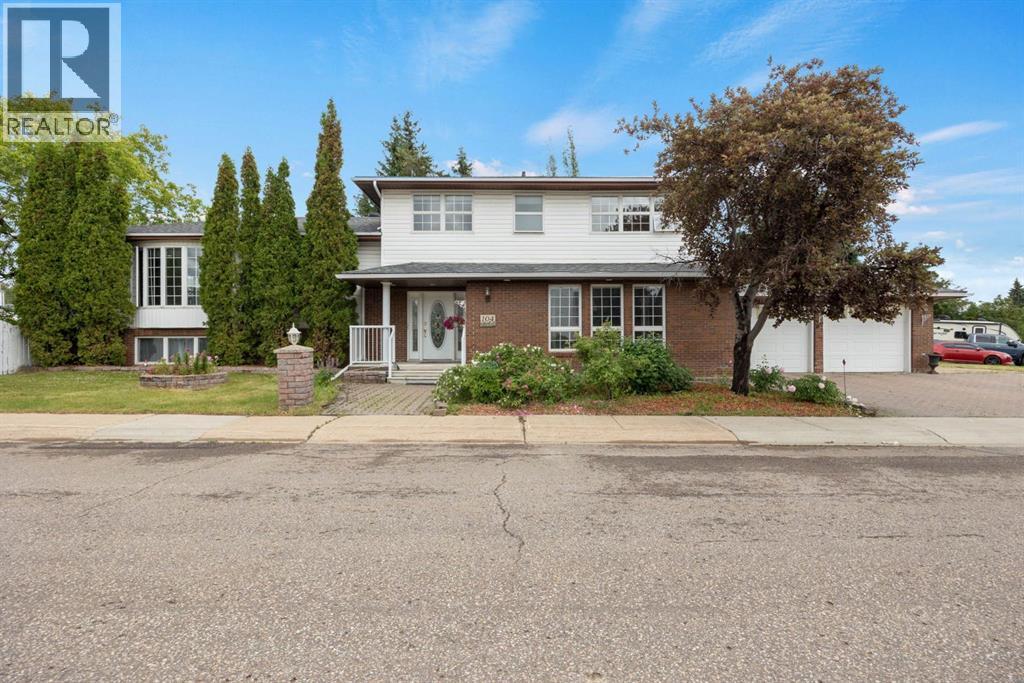
104 Dundas Road
Fort Mcmurray, Alberta
Welcome to 104 Dundas Road—an extraordinary, one-of-a-kind home offering over 3,100 sq. ft. of versatile living space, thoughtfully designed for multigenerational living or those seeking room for a home-based business. With 4 bedrooms, 3 dens, 2 full kitchens, 4.5 bathrooms, 4 separate living rooms, and 4 fireplaces (2 gas and 2 wood-burning), this is a home you truly have to see to appreciate. Situated on a quiet corner lot just steps from the Birchwood Trails, green space with outdoor exercise equipment, schools, shopping, and everyday amenities, the location is as impressive as the home itself. Step inside and be welcomed by a grand foyer featuring slate tile flooring and a curved hardwood staircase. The main level offers a spacious flex room that could serve as a bedroom, executive office, or the perfect space for a home-based business. You'll also find a welcoming living room complete with a wet bar, a convenient 2-piece bathroom, a mudroom, and access to the oversized 23' x 27' attached garage. The next level is designed for entertaining, featuring a bright family room that flows into the formal dining area with access to the backyard, along with a spacious eat-in kitchen boasting vaulted ceilings and access to the covered side deck. Hardwood flooring extends throughout most of the 2 upper levels. Upstairs you'll find the bedroom level with convenient laundry, a 4-piece main bathroom, and three generous bedrooms. One bedroom features its own 4-piece ensuite, while the spacious primary retreat includes a built in vanity and a 3-piece ensuite with a tiled walk-in shower. The lower two levels function almost as a second home, complete with a full second kitchen, two additional living rooms, a fourth bedroom, a second laundry area, two versatile dens, and a huge 4-piece bathroom featuring a jetted tub, separate shower, and sauna. Outside, the impressive 9,923 sqft corner lot offers exceptional parking with a triple-wide driveway, an RV parking pad beside the garag e, and a fully fenced backyard complete with a wraparound deck (partially covered), garden area, and treehouse. Whether you're searching for the perfect multigenerational home, need flexible living arrangements, or want a property that can accommodate a home-based business, 104 Dundas Road offers endless possibilities in a desirable neighbourhood. (id:63476)
169 Beaveridge Close
Fort Mcmurray, Alberta
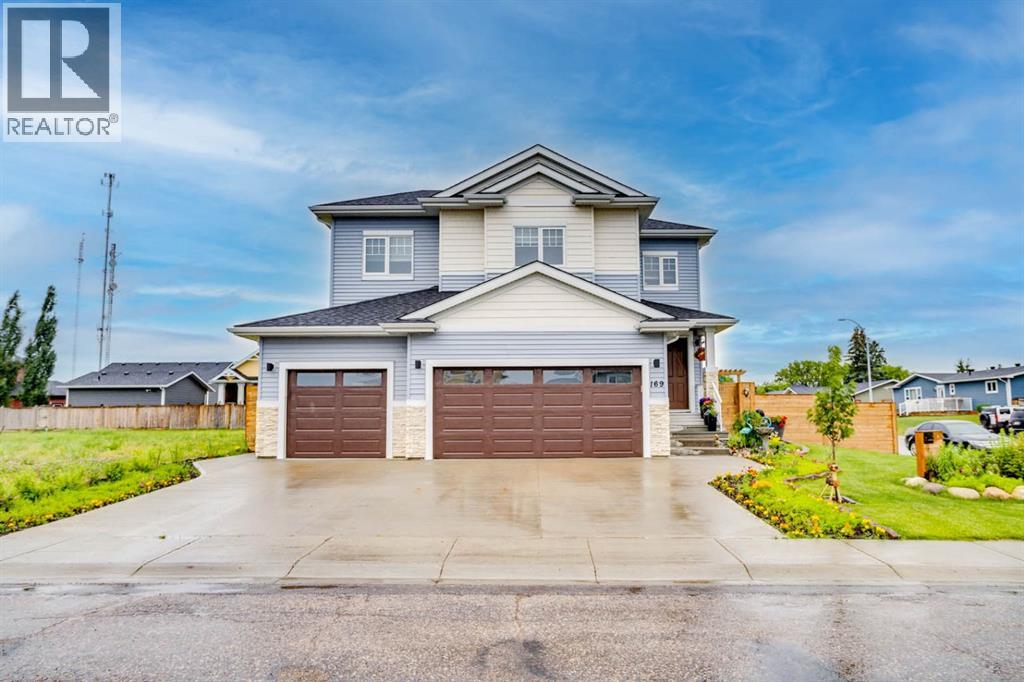
169 Beaveridge CloseExecutive Family Home on a Corner Lot — Triple Garage · Legal Suite Executive family residence with a 2-bedroom legal suite — impeccable design, premium finishes and room for everyone. Grand foyer leads to a main-floor bedroom with a 4pc ensuite for aging parents or a spare room for guests, and a 2 pc powder room. for convenience. Entertain in the gourmet chef’s kitchen featuring built-in ovens, gas cooktop, high-output hood, built-in dishwasher, double-door fridge with ice maker, an enormous island with wired eating bar, and a walk-in pantry, opening to the dining and living areas. The living room showcases a stone fireplace with custom built-ins, oversized windows bathing the space in natural light, and patio doors to a private, professionally landscaped yard and deck. Built-in surround sound system completes the main living experience.Upstairs, enjoy a large bonus/media room, a luxurious primary suite with expansive walk-in closet and spa-style ensuite (soaker tub, oversized shower, double vanities and private (toilet), two more generous bedrooms, and a well-appointed laundry with sink and cabinetry. You have lots of natural light with the big windows above the staircase.Fully finished basement offers a two-bedroom legal suite with separate entrance, full kitchen, living area, 4-pc bath and private laundry — ideal for rental income or multigenerational living.Exceptional exterior and garage amenities: corner lot with immaculate landscaping, fenced yard, extra-wide driveway, 3-car heated garage with side man door and 220V wiring, oversized side gate for toys/SUVs, LED fence lighting, and a an electrical outlet on the fence for the tenants to plug their vehicle in. A flawless blend of luxury, functionality, and income potential — a standout executive home. (id:63476)
611 Lakeview Road
Rural Athabasca County, Alberta
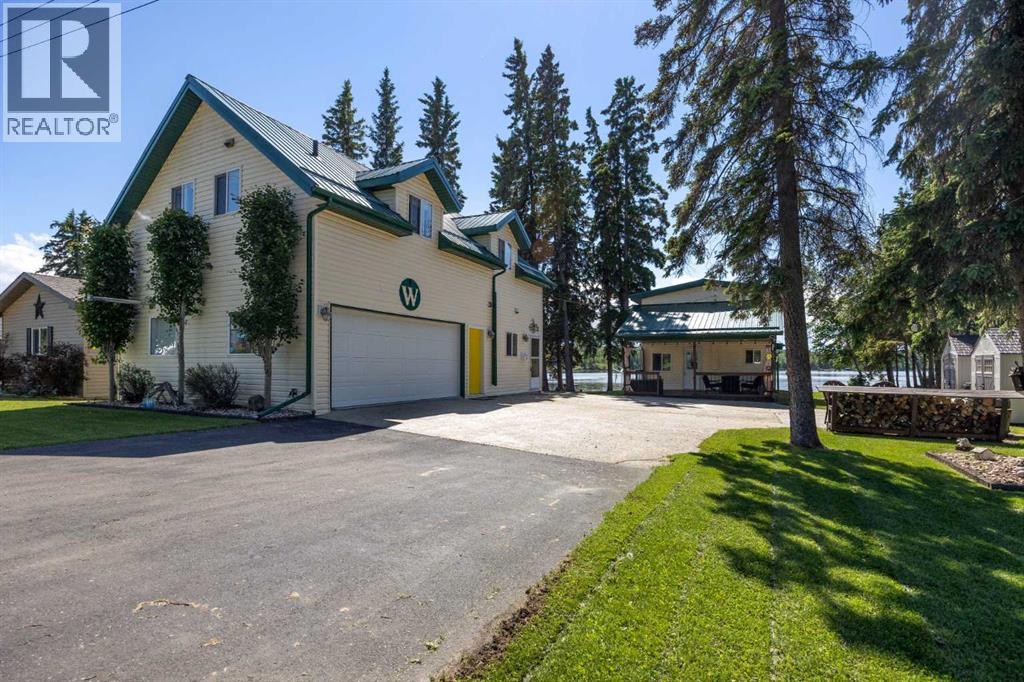
Welcome to 611 Lakeview Rd, your opportunity to start enjoying lake life immediately. This fully furnished, turn-key lakefront property in the Summer Village of Bondiss at Skeleton Lake offers the rare advantage of two separate cabins on one beautifully landscaped lot, making it ideal for large families, multi-generational living, or friends looking to invest together while maintaining their own private spaces. Simply pack your clothes and groceries—everything else is ready and waiting for you to begin making memories at the lake. With breathtaking sunset views, a sandy beach area, and easy access to the water, this property is designed for relaxation, recreation, and entertaining. With over 1800 square feet of living space between both properties. The original 1½-storey cabin, built in the 1970s and extensively renovated in 2009, is filled with warmth and character. The vaulted-ceiling living room features a cozy gas fireplace and large windows that showcase stunning lake views. A main-floor bedroom and full bathroom offer convenience, while 2 additional bedrooms upstairs provide plenty of room for family and guests. Covered front and back decks allow you to enjoy your morning coffee or evening sunsets in comfort. The second cabin and garage complex, built in 2009, adds exceptional flexibility and living space. The main floor features a kitchen, bathroom, and direct access to the heated, finished garage complete with its own 2-piece bathroom and laundry area. Upstairs you'll find a spacious family room, two additional bedrooms plus a flex room. The generous primary suite boasts a walk in closet and a large ensuite featuring a relaxing jacuzzi tub—perfect for unwinding after a day on the lake. Pride of ownership is evident throughout this meticulously maintained property. Designed for low-maintenance enjoyment, it features metal roofs, an aggregate driveway, covered decks, lush green lawns, mature landscaping, a 2,000-gallon septic tank, and a drilled well. Locate d directly across from a park and green space and only minutes from the golf course and boat launch, this property offers the perfect combination of comfort, convenience, and recreation. Whether you're searching for a family retreat, a summer escape, or a place to gather generations together, this one-of-a-kind Skeleton Lake property delivers a lifestyle that's hard to find. With all furniture included, this truly is a turn-key opportunity—allowing you to settle in and start enjoying everything lake life has to offer from day one. (id:63476)
224011 680 Rural Athabasca County
Athabasca, Alberta
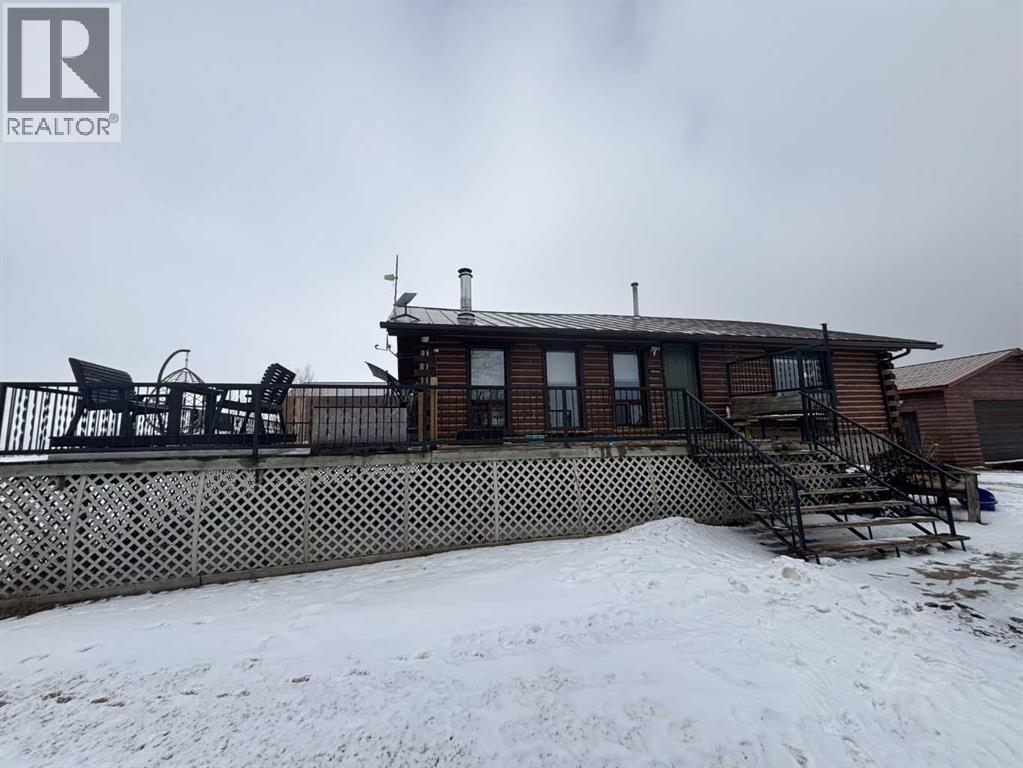
Welcome to your own private slice of country living just minutes from the charming town of Athabasca. This beautifully maintained bungalow offers the perfect blend of comfort, space, and functionality—ideal for families, hobbyists, or anyone seeking room to live, work, and play.The main level features a bright and spacious open-concept layout, seamlessly connecting the kitchen, dining, and living areas—perfect for both everyday living and entertaining. With 3 bedrooms and 2 bathrooms, this home offers a practical and inviting floor plan for families of all sizes.Downstairs, the fully developed basement provides additional living space, including a versatile den or playroom area that can easily adapt to your needs—whether it’s a home office, gym, or recreation space.Step outside and enjoy the impressive 745 sq ft two-sided wraparound deck, offering plenty of room for outdoor dining, relaxing, and taking in the peaceful surroundings.For those who need space for projects or storage, this property truly delivers. The heated 1,680 sq ft shop is a handyman’s dream—perfect for trades, hobbies, or running a home-based business. In addition, the 689 sq ft detached garage provides even more flexibility and convenience.The expansive yard is beautifully set up for both relaxation and recreation, featuring a children’s play centre, fire pit area, fenced garden space, mature trees, and established flower beds—creating a private and welcoming outdoor oasis.Located just 12 minutes from Athabasca, you’ll enjoy easy access to a full range of amenities, including schools, healthcare services, shopping, and recreation facilities like the Athabasca Regional Multiplex, as well as scenic riverfront parks and walking trails.This property offers the best of rural tranquility with town conveniences close at hand—a rare opportunity you won’t want to miss. (id:63476)

170 Fullerton Drive
Fort Mcmurray, Alberta
Located at 170 Fullerton Drive in Dickinsfield, Fort McMurray, this well-maintained 1982 bi-level home offers 3 bedrooms, 2 bathrooms, and a fully developed basement on a 4,494 sq ft lot.Pride of ownership is real here. Owned by the same family since 2006, this home has been thoughtfully updated and meticulously cared for over nearly two decades.The main floor features beautiful birch hardwood flooring throughout, leading into an updated kitchen with modern finishes (renovated 2016). Two bedrooms and a full 4-piece bath are on the upper level. The fully finished basement includes a third bedroom, 3-piece bath, gas fireplace in the family area, laminate flooring, and convenient laundry with a utility sink.Major mechanicals are updated: high-efficiency furnace (2022), shingles (2017), hot water tank in good working order. Move in with confidence.The outdoor amenities are what set this Dickinsfield property apart. A 14x18 wired shed with a wood stove offers functional year-round workshop or storage space. The paved driveway accommodates four vehicles, with additional parking for two 20-foot enclosed trailers. Add a fully fenced yard, interlocking brick patio, and wooden gazebo, and this is one of the best-equipped lots available in Fort McMurray under $400,000.On a bus route, in an established Fort McMurray neighborhood, listed at $399,000. Call today to book your personal showing. (id:63476)
189 Caouette Crescent
Fort Mcmurray, Alberta
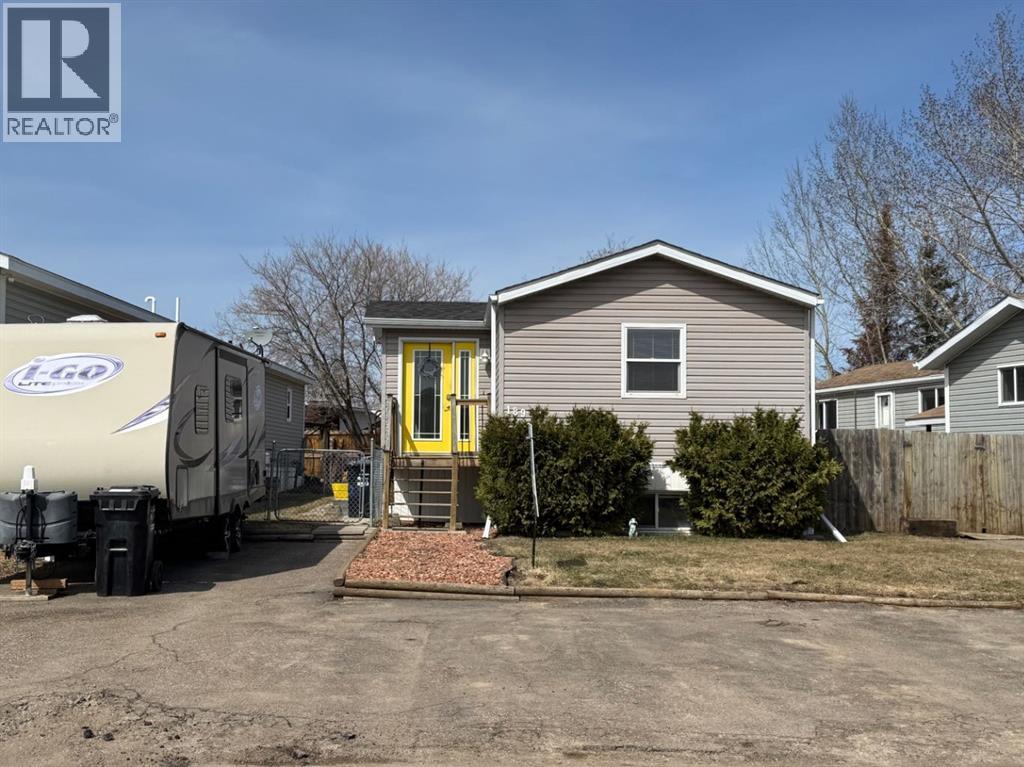
With over 2,000 sq ft of living space, this mobile home is truly a rare find with a BASEMENT (added in 2006)—offering exceptional value and a layout you don’t see every day. From the moment you arrive, you’ll notice the abundance of parking, with plenty of space for multiple vehicles and even your RV.Step inside to a welcoming entryway with a double coat closet, leading into a bright, open-concept living space. The spacious living room flows seamlessly into the eat-in kitchen, featuring crisp white cabinetry, stainless steel appliances, and plenty of room to gather.Down the hall, you’ll find a generously sized primary bedroom complete with a wall-to-wall closet and a 4-piece ensuite. Two additional bedrooms and another full 4-piece bathroom complete the main level.The fully developed basement offers even more living space, including a large family room with a dedicated exercise area—easily converted into a fourth bedroom. This level also features a 3-piece bathroom, a laundry room, and a separate entrance for added convenience.Fresh paint, in-floor heating in the basement, and a carpet-free interior add to the comfort and appeal. Outside, enjoy a fully fenced and landscaped yard, plus a shed wired and insulated shed with a wood stove. Updates include shingles (2021), boiler (2021), hot water tank (2020), skylight (2021), central air (2010).189 Caouette Crescent truly checks all the boxes! (id:63476)

9105 96 Ave
Lac La Biche, Alberta
Step into this architect-designed two-storey home, built in 1980 and thoughtfully updated to blend character with modern comfort. The show-stopping living room features a dramatic 20-foot ceiling and an open-to-above design from the second floor, creating a bright and airy focal point you’ll love. Upstairs, you’ll find three bedrooms, each equipped with functional IKEA wardrobes and a 3 piece washroom. A stylish renovation completed in 2010–2011 enhanced the home with granite countertops, stone tile in the kitchen, custom cabinetry, and timeless subway tile in the bathroom. The semi-developed basement adds extra versatility, complete with a convenient lower-level laundry area and a half bath—perfect for growing families or additional living space. Outside, enjoy a fully fenced yard with plenty of room to relax, garden, or entertain. A unique two-storey shed offers exceptional storage or creative potential.Ideally located in Lac La Biche, this property is just minutes from Portage College, government offices, and the hospital—making it a fantastic option for families, professionals, or investors alike. (id:63476)
30 Erie Street
Welland, Ontario
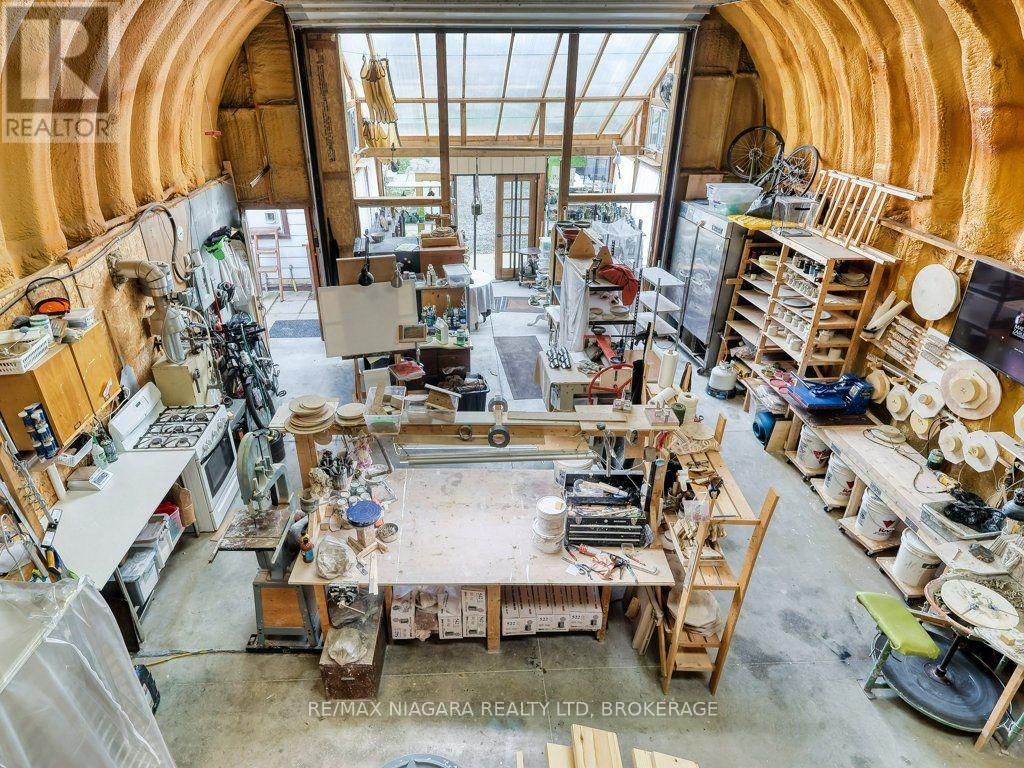
Dreaming of a home with the perfect heated workshop or studio? Your search ends here! Welcome to 30 Erie Street, nestled on a double corner lot at the intersection of two quiet streets in Dain City. This prime location is just a short walk from the canal and its scenic walk/bike trail, and the nearby old canal is perfect for canoeing, paddleboarding, and winter ice fishing. You'll also be within minutes of all amenities in Welland and Port Colborne. This charming 6 bedroom, 2 bathroom home features numerous updates including a modern kitchen, laminate flooring throughout the main floor, renovated bathrooms, a 200-amp electrical panel, furnace and central air (2018), and energy-efficient windows (2020). The spacious interior includes an open-concept living and dining area ideal for entertaining guests. The property's exterior is equally impressive. It boasts a MASSIVE insulated workshop measuring 40L x 25W x 18H with hydronic in-floor heating, a 100-amp panel, floor anchors for a car hoist, and a 16W x 14H garage door. The workshop also includes a large mezzanine for storage or an artist studio and a sunroom at the front of the garage. The double-wide driveway offers parking space for 8+ cars or trailers. The fenced backyard is an oasis featuring a large gazebo equipped with an outdoor kitchen space with natural gas hookup and an outdoor sink with hot and cold water, perfect for cooking or barbecuing year-round. The huge yard includes fruit trees and garden beds. This home offers both tranquility and convenience in a growing community. Commuters will appreciate the easy access to major highways. Don't miss your chance to own this exceptional property where work, play, and family life come together. (id:63476)

278 Gleneagles Avenue
Ottawa, Ontario
Located in the family-friendly community of Queensway Heights, this home offers a fantastic location within walking distance to schools and just minutes from Place d'Orléans, Innes Road shopping, and the Ray Friel Recreation Complex. Enjoy the convenience of nearby amenities while being only steps away from peaceful, forested walking trails. Situated on a large lot, this home has been thoughtfully modified for wheelchair accessibility and offers exceptional potential for future renovations. The bright and spacious living and dining rooms feature a large picture window that fills the space with natural light, along with a cozy wood-burning fireplace. The kitchen offers ample cupboard space and a casual eating area with patio doors leading to a generous deck with wheelchair access-perfect for outdoor entertaining and enjoying the expansive backyard. The main level includes three well-sized bedrooms, while the unfinished basement provides a blank canvas to create additional living space tailored to your needs. With major updates already completed, including a furnace (2017) and roof (2013), this home is an excellent opportunity for families, investors, or buyers looking to personalize a property in a desirable neighbourhood. (id:63476)
2 - 13b Fifth Avenue
Ottawa, Ontario
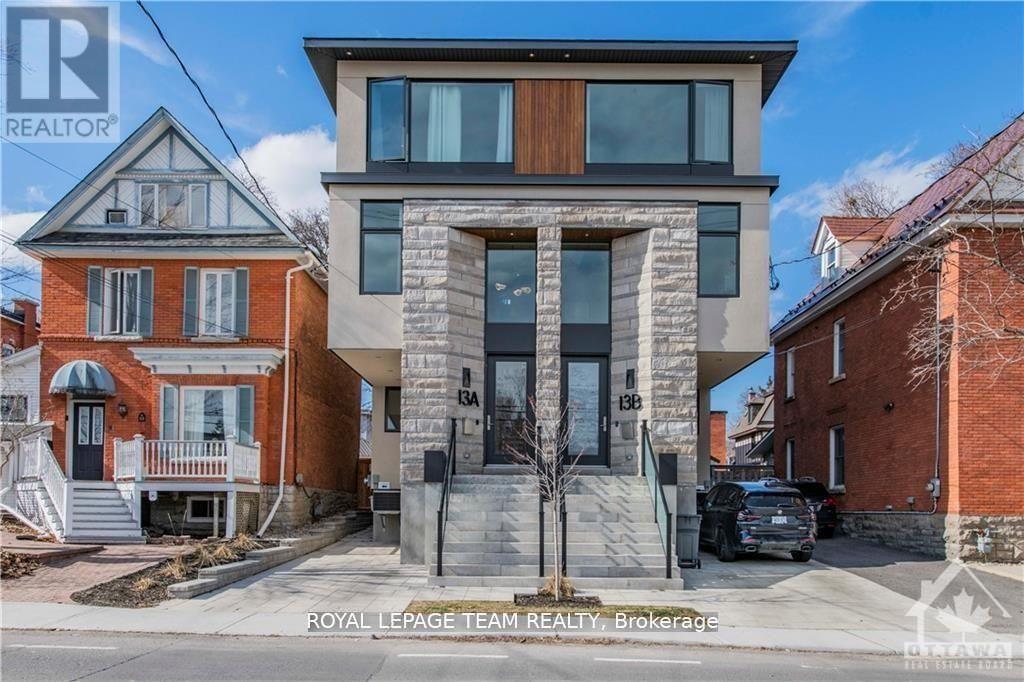
Welcome to 13 B Fifth Ave. This is a stunning, brand new, 1 bedroom, 1 bathroom, modern apartment with in-unit laundry. Located just steps away from the Rideau Canal in The Glebe. This lower-level apartment has been designed to provide a luxurious living experience that you'll love coming home to. The apartment boasts an open-concept layout that maximizes living space. The kitchen features sleek and modern appliances with a full pantry. The living room provides the perfect relaxation space with a large window that allows tons of natural light. The bedroom is a good size with a large window and closet. The bathroom features a modern design with high-end finishings. The apartment has a small private patio at the entrance and a shared backyard. Additional amenities include; air conditioning and a secure private entrance at the back of the building. Located just steps away from the Rideau Canal. This apartment offers easy access to parks, bike paths, outdoor recreation, tennis courts, baseball diamonds, and various restaurants, shops, grocery, Carleton University, Ottawa University, and all the amenities of Landsdowne and TD place. NO ON SITE PARKING AVAILABLE. Street parking only. Must provide the Rental application, Photo ID, Proof of Employment, and credit check. Available July 1st, 2026. (id:63476)
31 43450 Alameda Drive, Chilliwack Mountain
Chilliwack, British Columbia
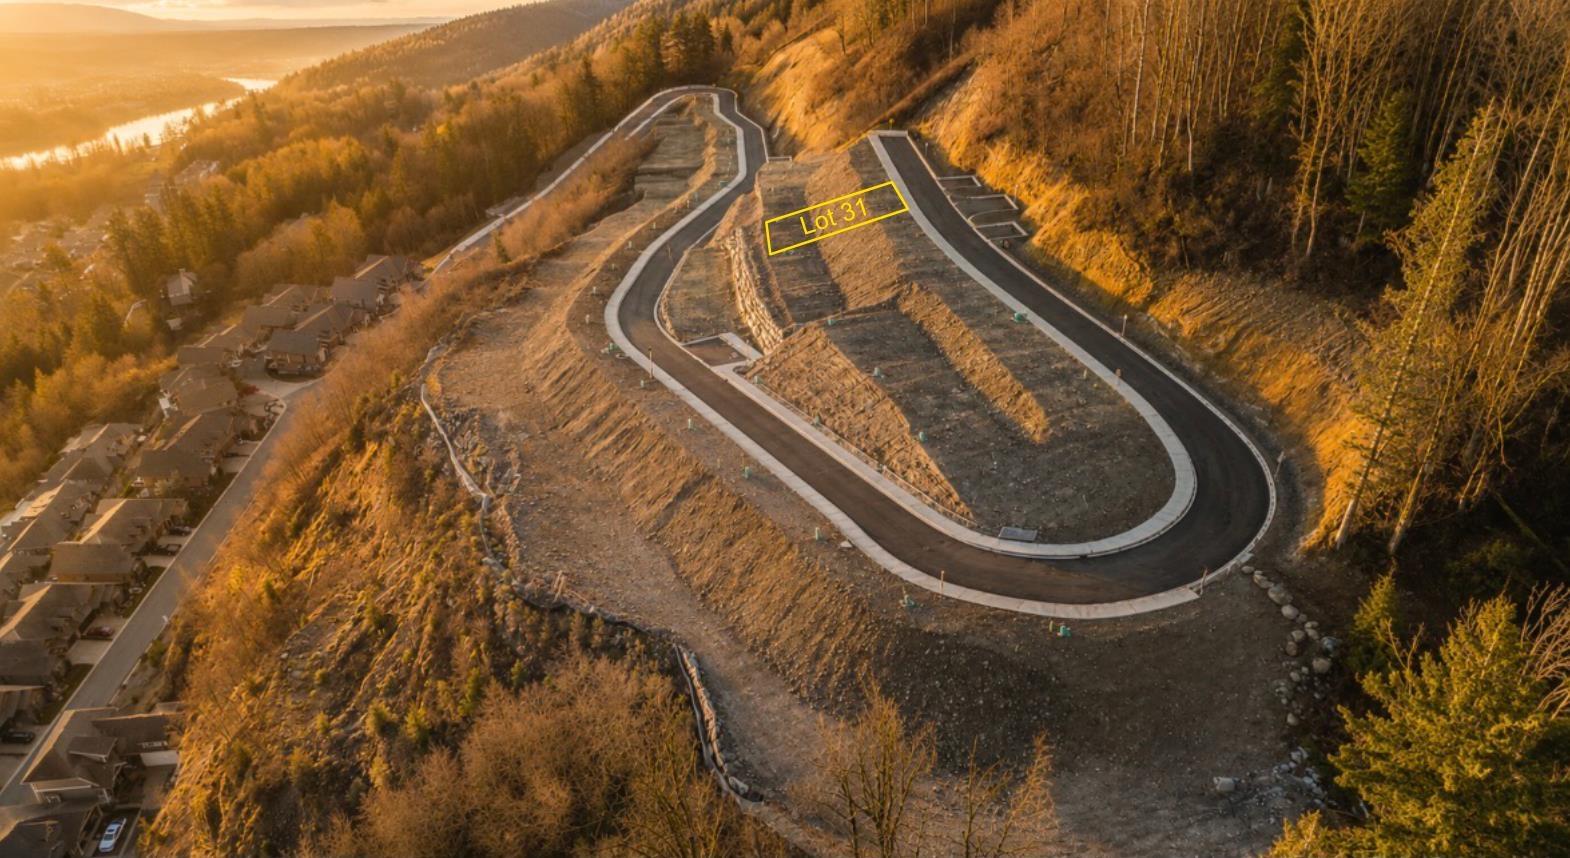
KING OF THE CASTLE BUILDING LOT! PANORAMIC FRASER RIVER VIEWS! ONE OF THE NICEST LOCATIONS IN CHILLIWACK! Conveniently located close to all amenities and just a 12-minute drive to schools at every level. Situated in a prime location, this lot is ready for your dream home. Whether you're a builder, investor, or first-time home buyer, this is an exceptional opportunity you won't want to miss. This prime property offers the perfect setting for your dream home. (id:63476)
29 43450 Alameda Drive, Chilliwack Mountain
Chilliwack, British Columbia
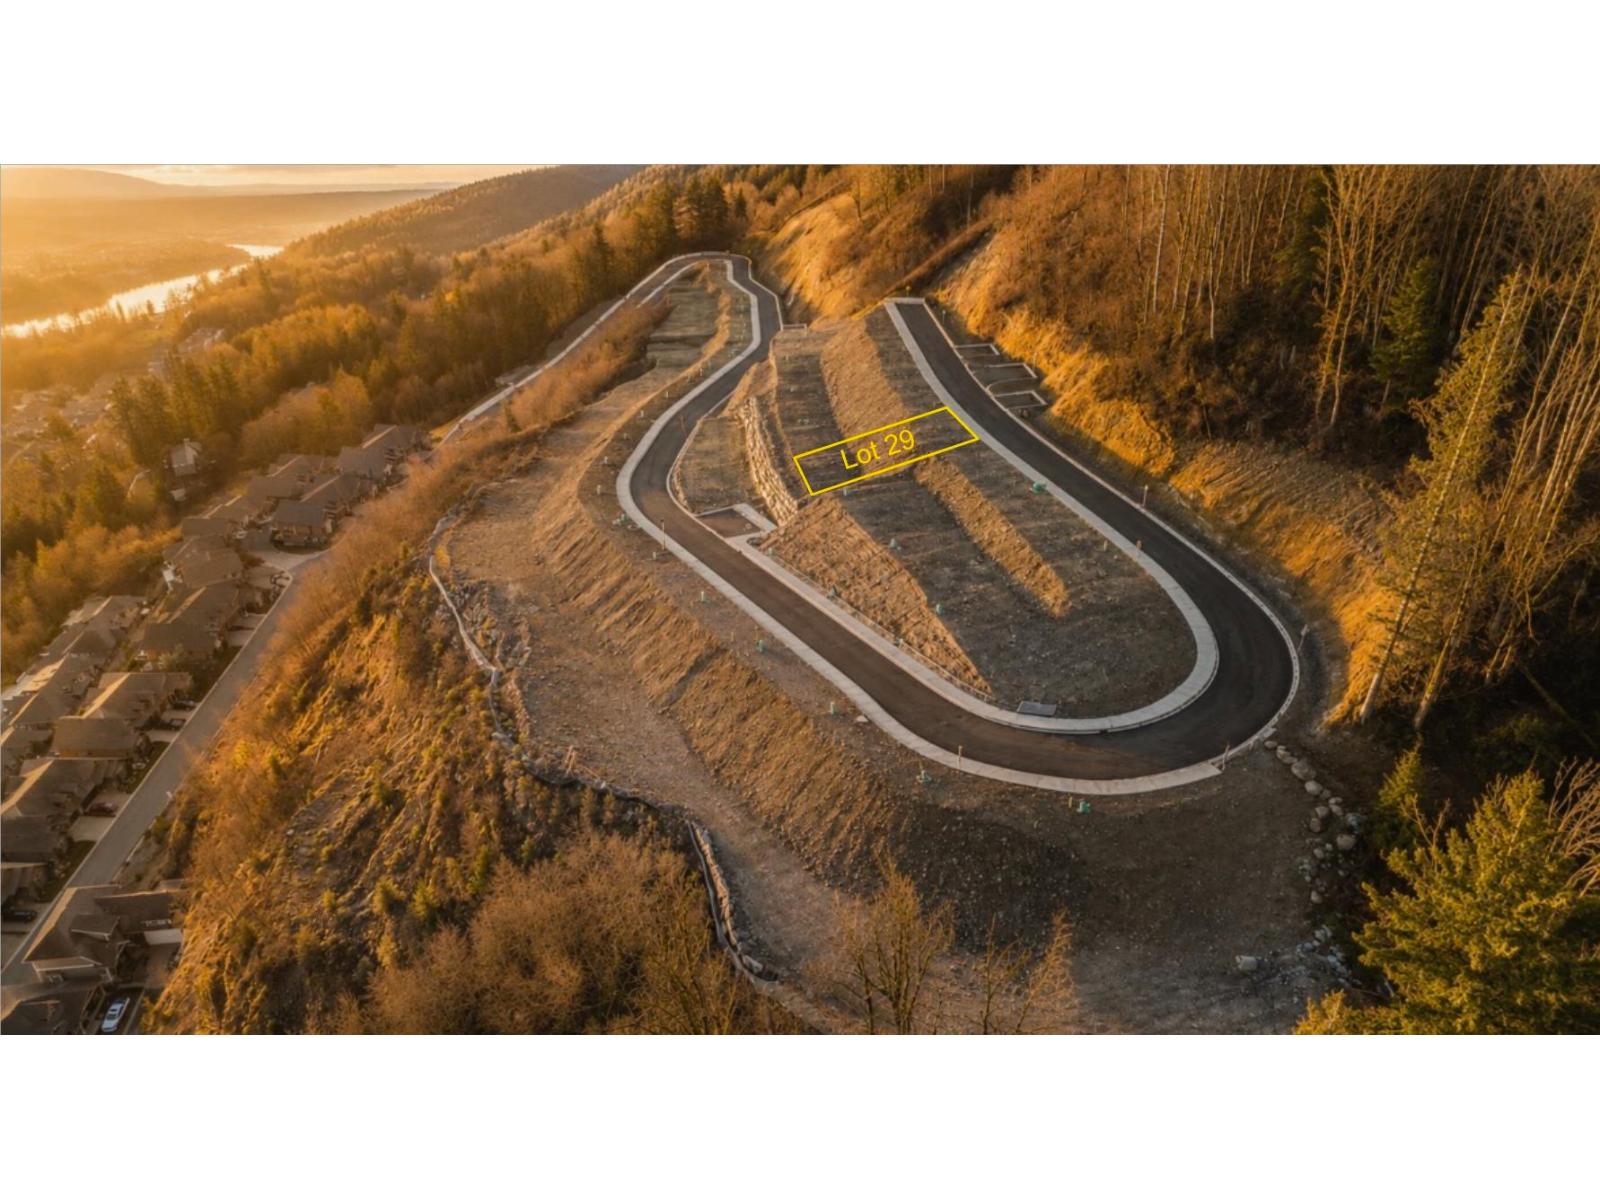
KING OF THE CASTLE BUILDING LOT! PANORAMIC FRASER RIVER VIEWS! ONE OF THE NICEST LOCATIONS IN CHILLIWACK! Conveniently located close to all amenities and just a 12-minute drive to schools at every level. Situated in a prime location, this lot is ready for your dream home. Whether you're a builder, investor, or first-time home buyer, this is an exceptional opportunity you won't want to miss. This prime property offers the perfect setting for your dream home. (id:63476)
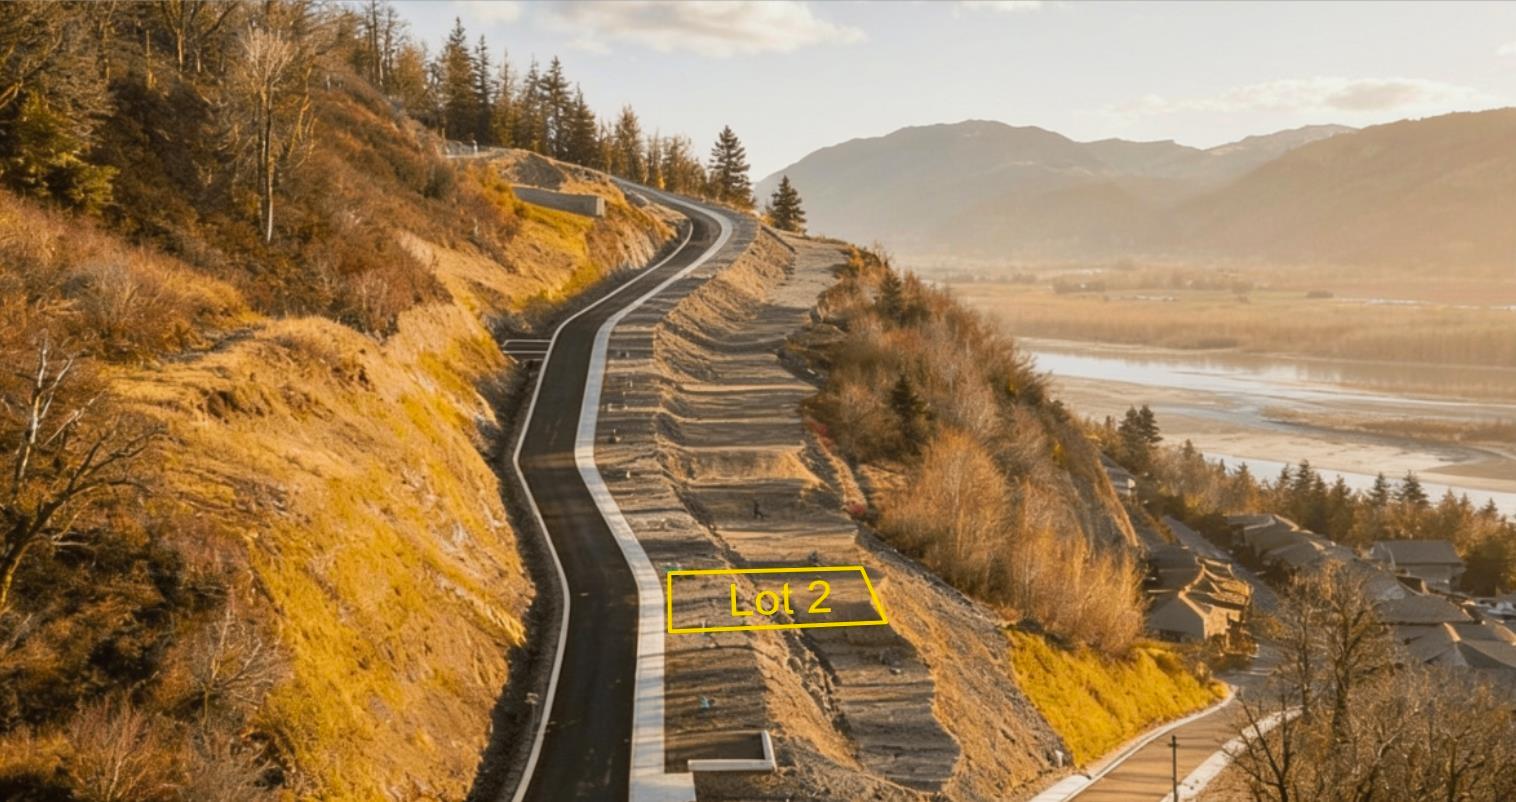
2 43450 Alameda Drive, Chilliwack Mountain
Chilliwack, British Columbia
KING OF THE CASTLE BUILDING LOT! PANORAMIC FRASER RIVER VIEWS! ONE OF THE NICEST LOCATIONS IN CHILLIWACK! Conveniently located close to all amenities and just a 12-minute drive to schools at every level. Situated in a prime location, this lot is ready for your dream home. Whether you're a builder, investor, or first-time home buyer, this is an exceptional opportunity you won't want to miss. This prime property offers the perfect setting for your dream home. (id:63476)

1111 Dublin Street
New Westminster, British Columbia
. (id:63476)
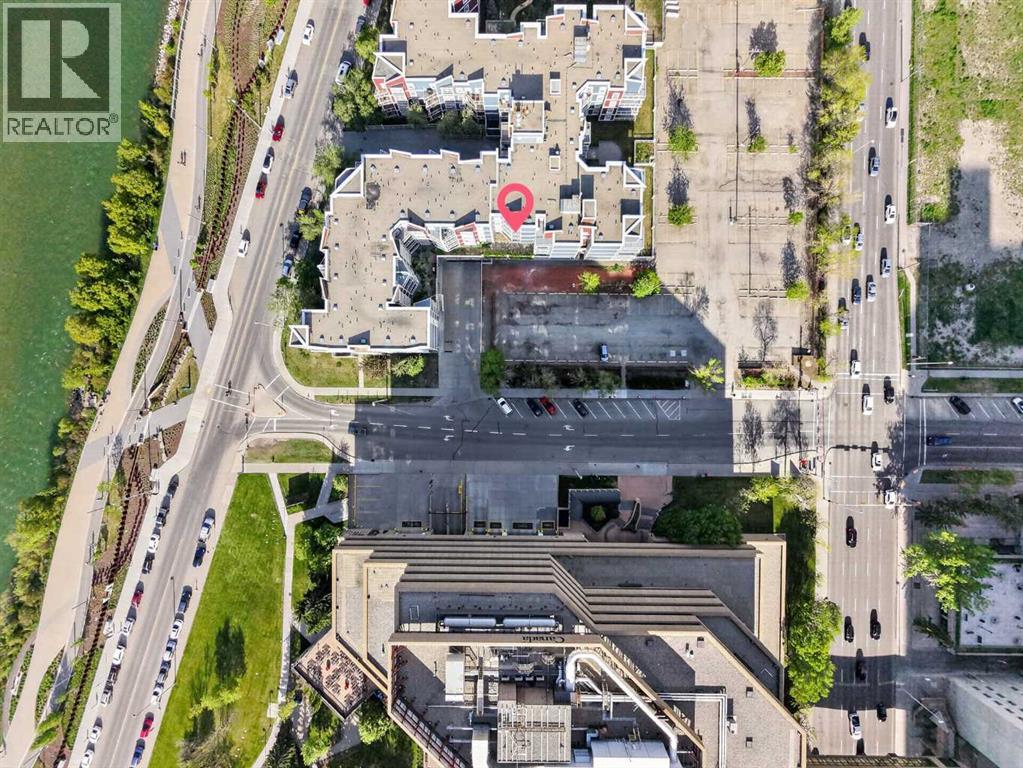
209, 333 Riverfront Avenue SE
Calgary, Alberta
Wake up to the Bow River. Walk to the library, the music hall, the train. This is the rare East Village one-bedroom that has been owned and lived in by the same person since the day the building opened in 2000 — never rented, never neglected, never gut-renovated to cover wear. What you see is what 25 years of careful ownership looks like.Priced $10,500 below the City's 2025 tax-assessed value, and every major 2023 building envelope and balcony upgrade is already paid in full. There is no special assessment hanging over this purchase.The home itself: 487 square feet, second floor, west-facing balcony framing the river and the downtown skyline at golden hour. Nine-foot ceilings. In-floor radiant heat — no forced-air noise, no ductwork, no dust. An electric fireplace in the open living area. Full kitchen, in-suite laundry, four-piece bath, elevator. Move in now.The monthly condo contribution covers heat, water, sewer, building insurance, snow removal, professional management, reserve fund contributions, and your heated underground parking stall — one payment, no winter utility surprises. At this price, your total monthly cost lands at East Village rental rates. You stop paying someone else's mortgage and start building your own equity.Step out the front door onto the Jack and Jean Leslie RiverWalk. Six minutes to the C-Train Free Fare Zone. Walk Score 97. Real Canadian Superstore, Studio Bell, the Central Library, Simmons Building, Stephen Avenue, Eau Claire, and Chinatown all on foot. Five new residential projects break ground in East Village in 2026 — you are buying in before the next wave arrives, not after. (id:63476)
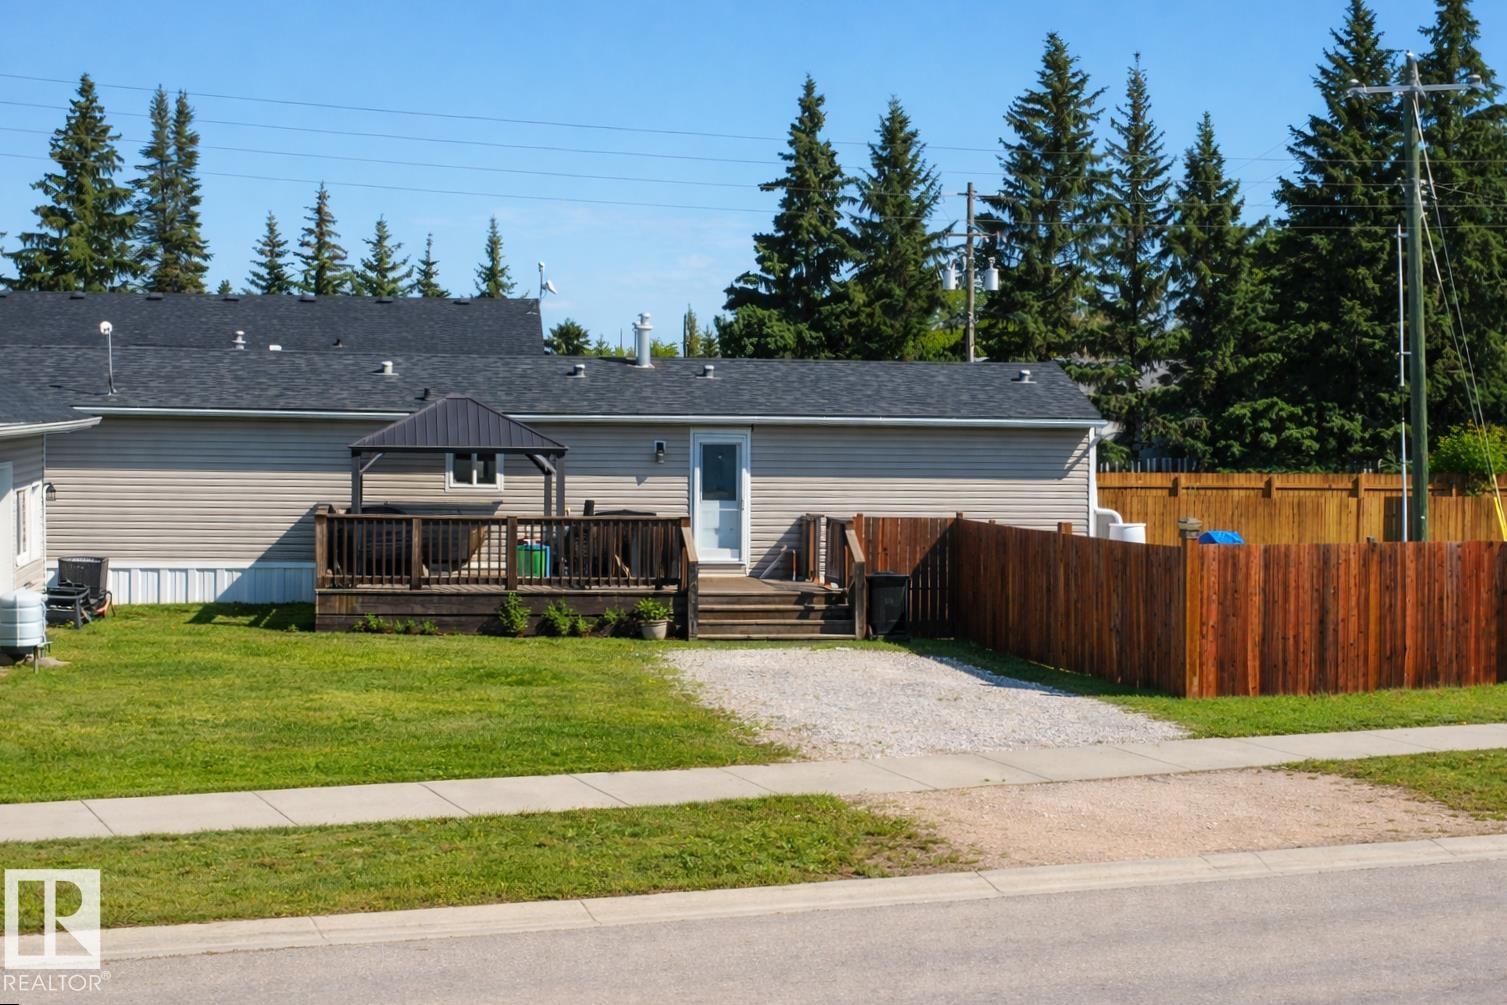
4801 50 St
Ardmore, Alberta
Discover comfortable small-town living in this well-maintained 3-bedroom, 2-bath mobile home in Ardmore. This inviting property features a large fully fenced yard and a spacious 24 × 32 ft heated double detached garage with abundant storage and ample parking. Thoughtfully updated for comfort and peace of mind, the home includes air conditioning, updated flooring, a newer hot water tank, and windows replaced in 2023. The welcoming primary suite offers a walk-in closet and a large jet tub—perfect for relaxing at the end of the day. Additional improvements, including a rebuilt chimney stack and updated heat trace under the home, enhance reliability through Alberta’s colder seasons. Located within walking distance to the school and local store, this home is nestled in a friendly neighborhood that reflects the charm of a small, close-knit community. Practical, comfortable, and well cared for—this property is ready to welcome its next owner. (id:63476)
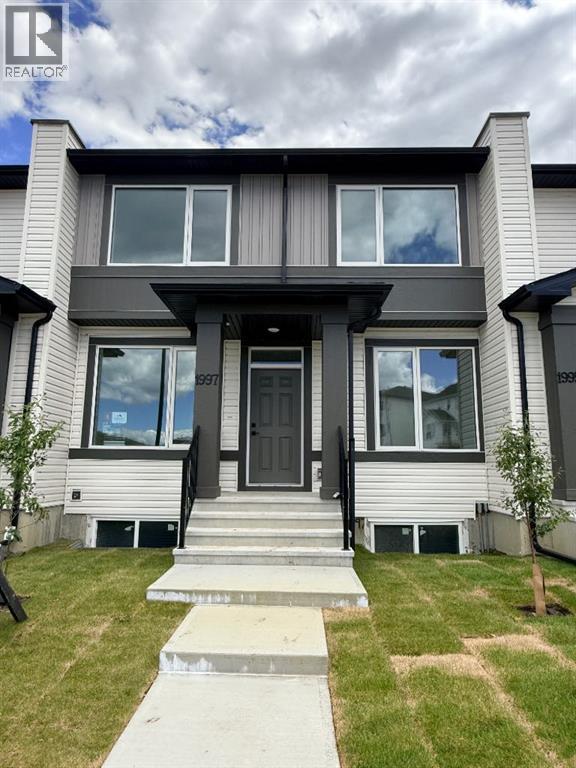
1997 Mccaskill Drive
Crossfield, Alberta
NO Condo Fee !! !!*WASHER & DRYER Included*!! Quick Possession Available !! This new built home has spacious 3 bedrooms and 2 full bathrooms upstairs and a half-bathroom on the main floor, one main floor den-ideal for a home office, modern kitchen, quartz countertops and island, front porch, back yard and a sun deck. Well designed living space with modern appliances and custom finishes, 9 feet ceiling on the main floor. Rear lane access and 2 car parking pad. Crossfield is a quiet and rapidly growing town which has well rated one elementary and one high school, day care, golf course, parks, playgrounds, and other amenities. Strategically located near Airdrie that's 10 minutes drive to Superstore, 15 minutes to Balzac, 25 minutes to Calgary Airport and close to Highway 2 for fast and easy commuting. Don't miss the opportunity - book you're showing today! (id:63476)
3985 Eva Place
Prince George, British Columbia
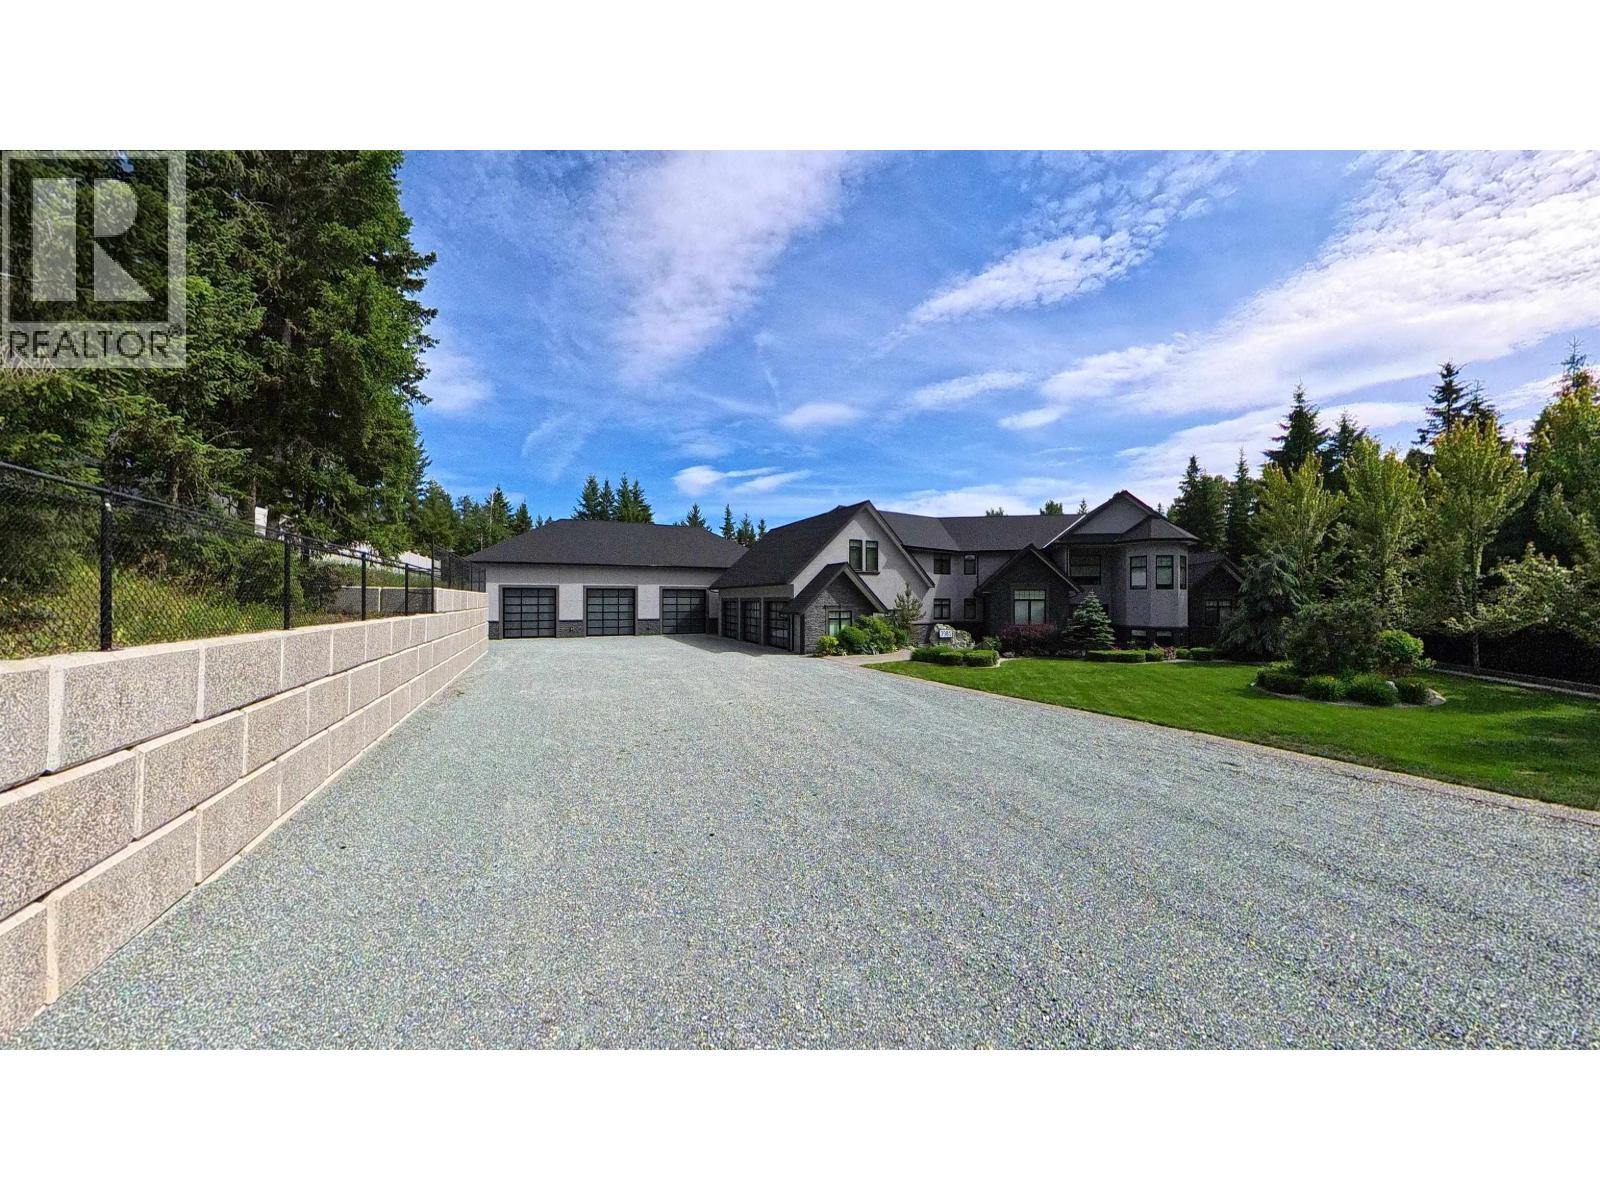
Nestled on 1.81 acres within city limits, this extraordinary estate blends luxury, space, and sophistication. With over 6,000 sq. ft. of impeccably designed living area, this home exudes modern elegance. Regal collection porcelain tile flooring throughout to the soaring 19-foot vaulted ceilings in the living room framed by sleek glass railings. The gourmet kitchen is every chefs dream, showcasing Wolf and Sub-Zero appliances, gleaming granite countertops, and custom cabinetry that defines high-end craftsmanship. Spacious bedrooms offer comfort and privacy, while the open-concept layout creates an airy flow perfect for both family living and entertaining. Attached three-bay garage and a remarkable 78' x 39' shop is currently transformed into an impressive entertainment space. New roof 2026. (id:63476)
8477 Shearer Point Road
Alnwick/haldimand, Ontario
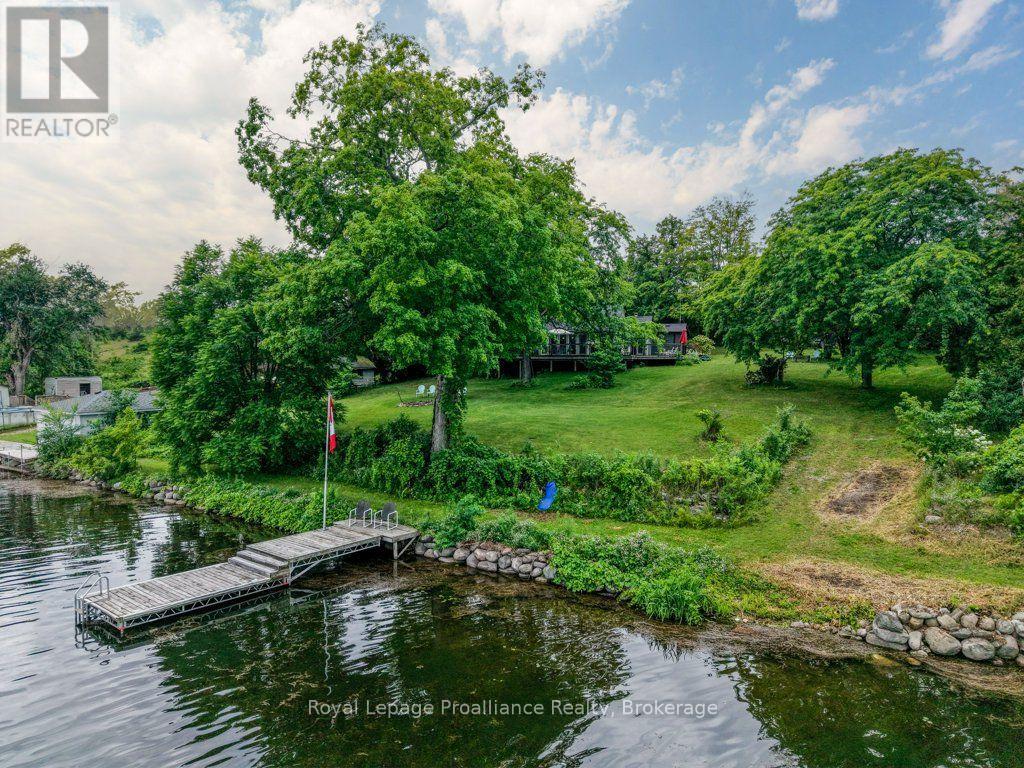
Imagine waking up to sweeping panoramas of Rice Lake, a place renowned not just for its beauty, but also as Ontario's most productive fishery, teeming with bass, walleye, and muskie. This remarkable waterfront property, nestled on a large lot is spacious living with a connection to nature and fascinating local history. Step through the doors and be immediately greeted by breathtaking, direct water views from multiple vantage points. The exterior is an entertainer's dream, with tons of decking and flexible entertaining spaces perfect for large family gatherings. Inside, the heart of the home is a stunning, bright kitchen with sleek quartz countertops, charming mint green cabinets, and a massive central island perfect for food prep and casual dining. This four-bedroom, two-bath retreat provides ample space for family and guests to relax. Don't miss this opportunity to own a piece of Rice Lake paradise! This property offers the perfect combination of scale, views, amenities, and connection to a fascinating local environment and history. (id:63476)
320 Grand Road
Trent Hills, Ontario
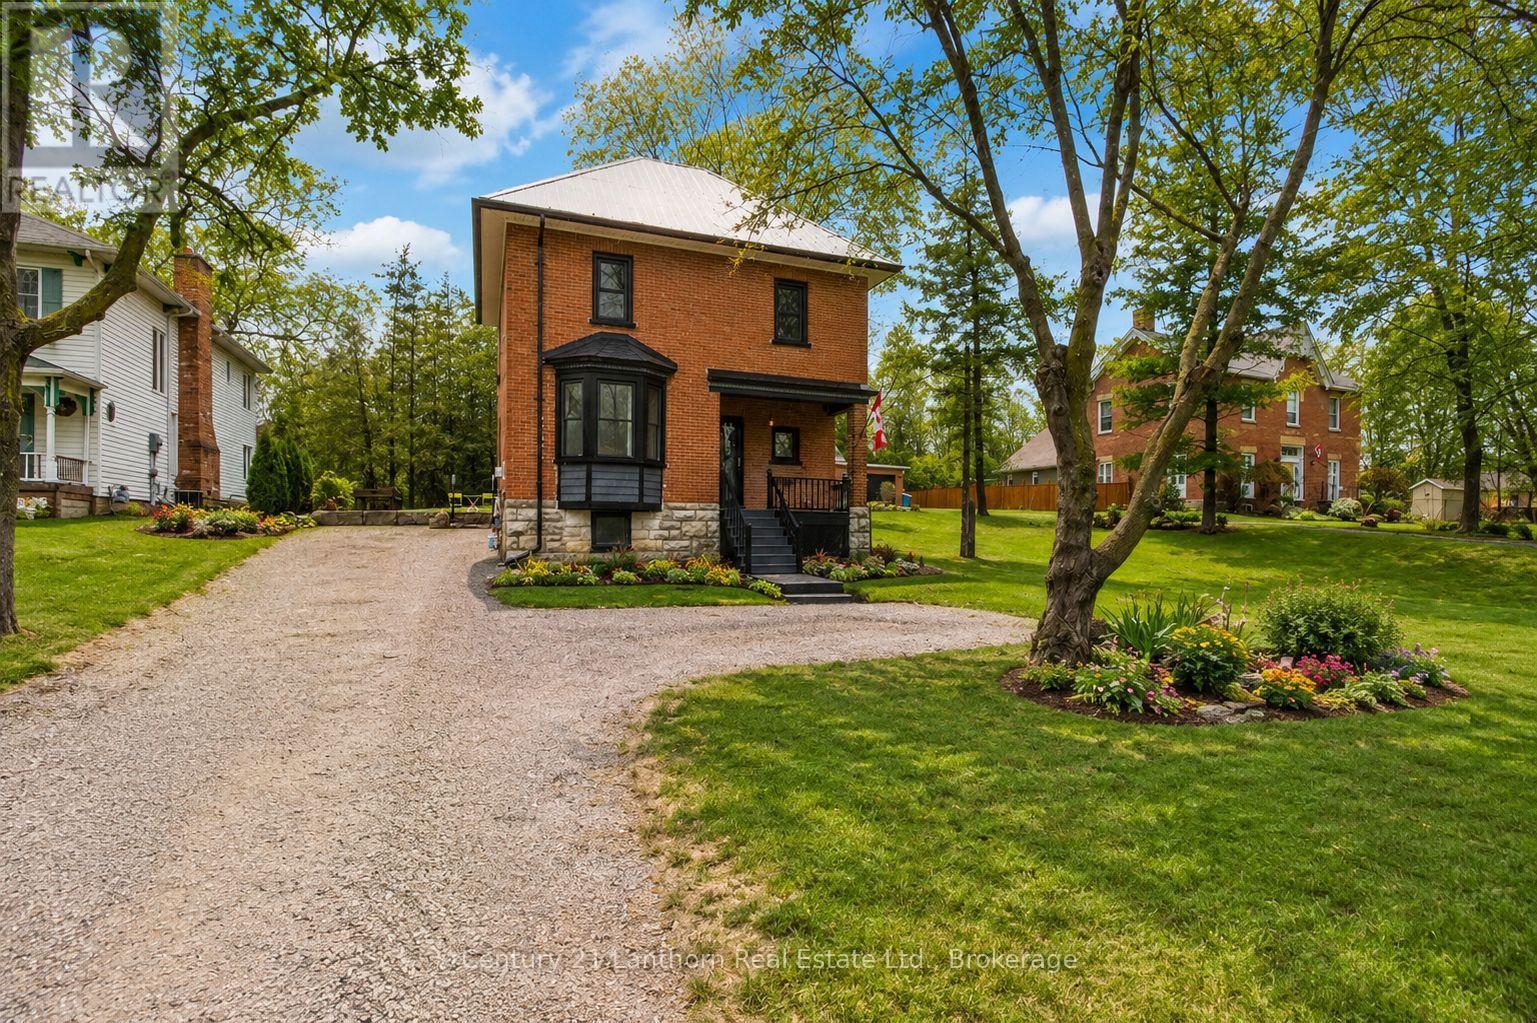
Welcome to 320 Grand Rd, this beautifully maintained Victorian-style home overlooking the Trent River in the heart of Campbellford. Recently renovated from top to bottom, this move-in-ready property features a modern kitchen, updated bathrooms, main floor laundry and bright, sun-filled living spaces throughout. Step outside to your landscaped patio and BBQ area-perfect for relaxing while watching boats drift by. Just a short walk to downtown shops, restaurants, and the famous Dooher's Bakery, with easy access to Hwy 401. A perfect blend of charm, comfort, and location-don't miss your chance to call this riverside gem home! (id:63476)
303 Delany Avenue
Slocan, British Columbia
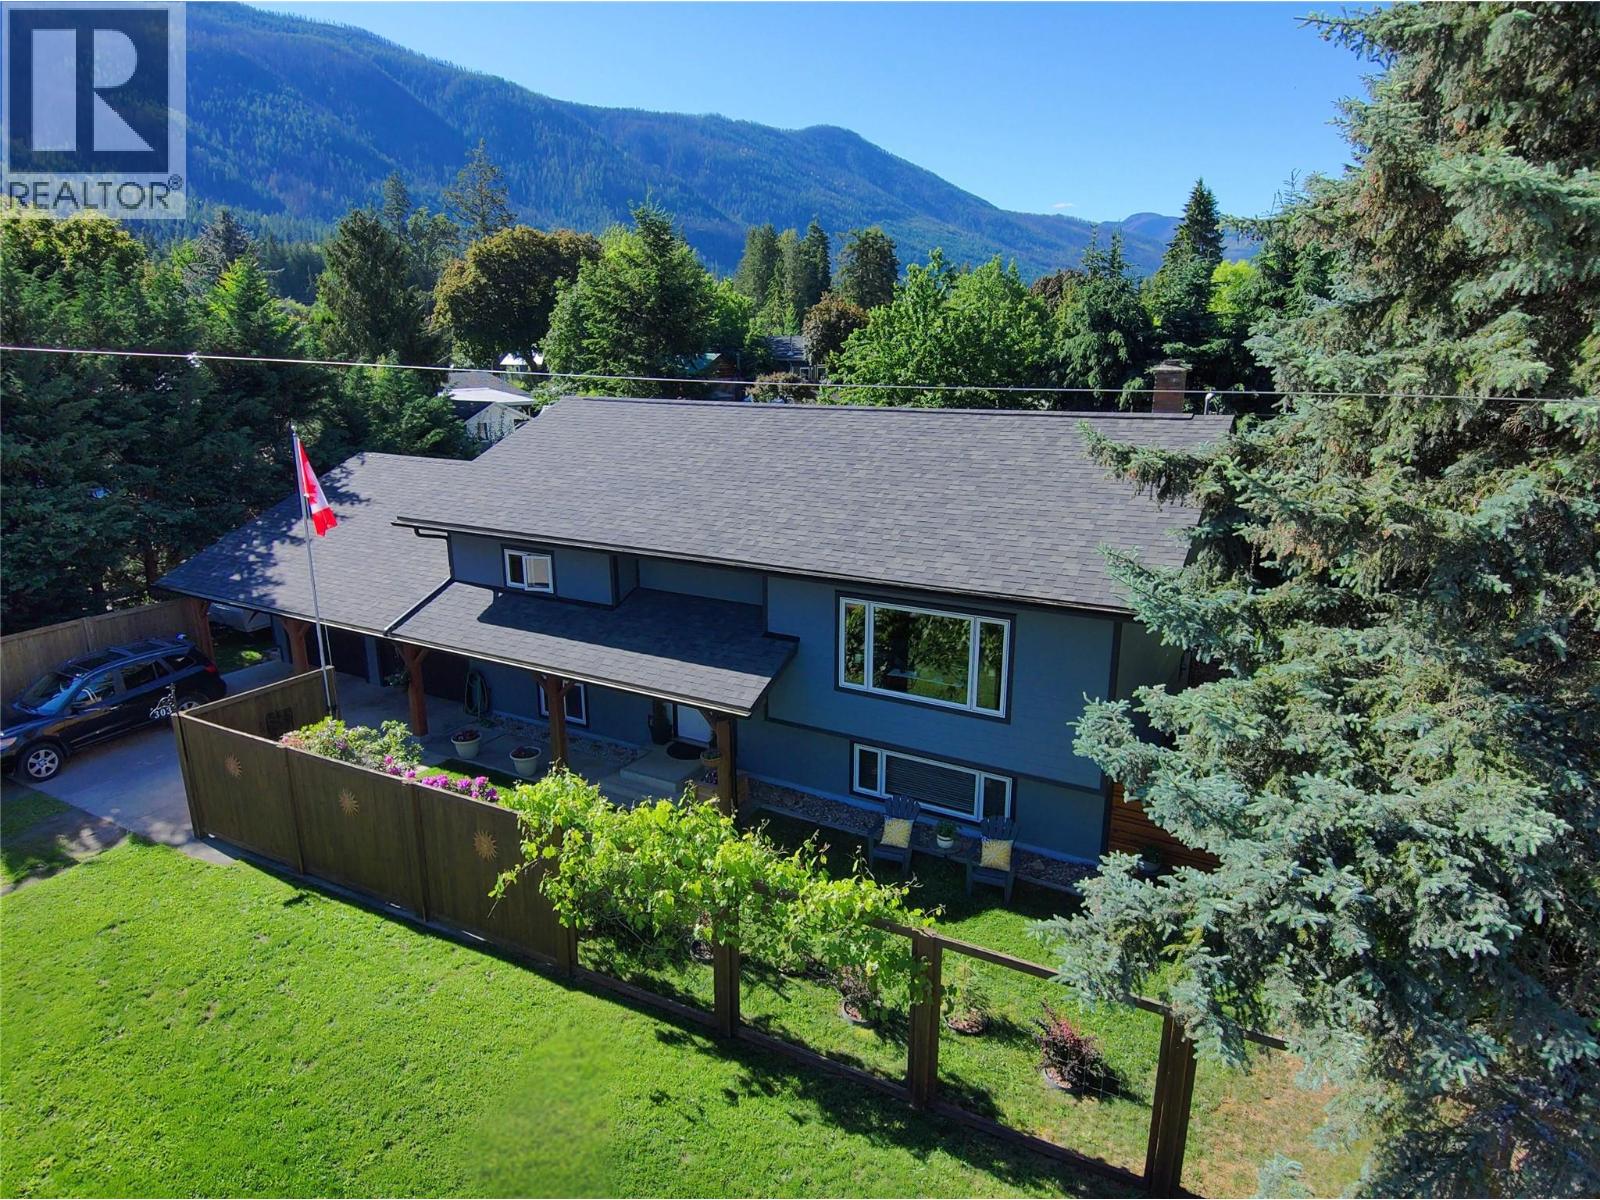
A four-season lifestyle starts here. Just one block from Slocan Lake, this beautifully updated home offers mountain and Lake views, beach access, and small-town charm in one of the Kootenays’ most picturesque villages. With over 2,000 sqft of finished space, the open-concept design creates a bright and welcoming atmosphere. The home features 4 bedrooms and 2 modern bathrooms, along with major upgrades including a contemporary kitchen, energy-efficient windows, a heat pump with A/C, updated siding, and a newer roof. Hardwood flooring and custom metal railings add style and warmth throughout. The covered timber-frame patio extends your living space outdoors, overlooking a private fenced yard with fruit trees and established landscaping, perfect for entertaining or unwinding after a day on the lake. An attached 2-car garage plus plenty of room for your boat and RV complete the package. With shops, cafes, dining, school (K-7), kids park, and the Slocan Valley Rail Trail all within walking distance, this home delivers the lifestyle you’ve been waiting for. (id:63476)
185 Foster Avenue
Belleville, Ontario
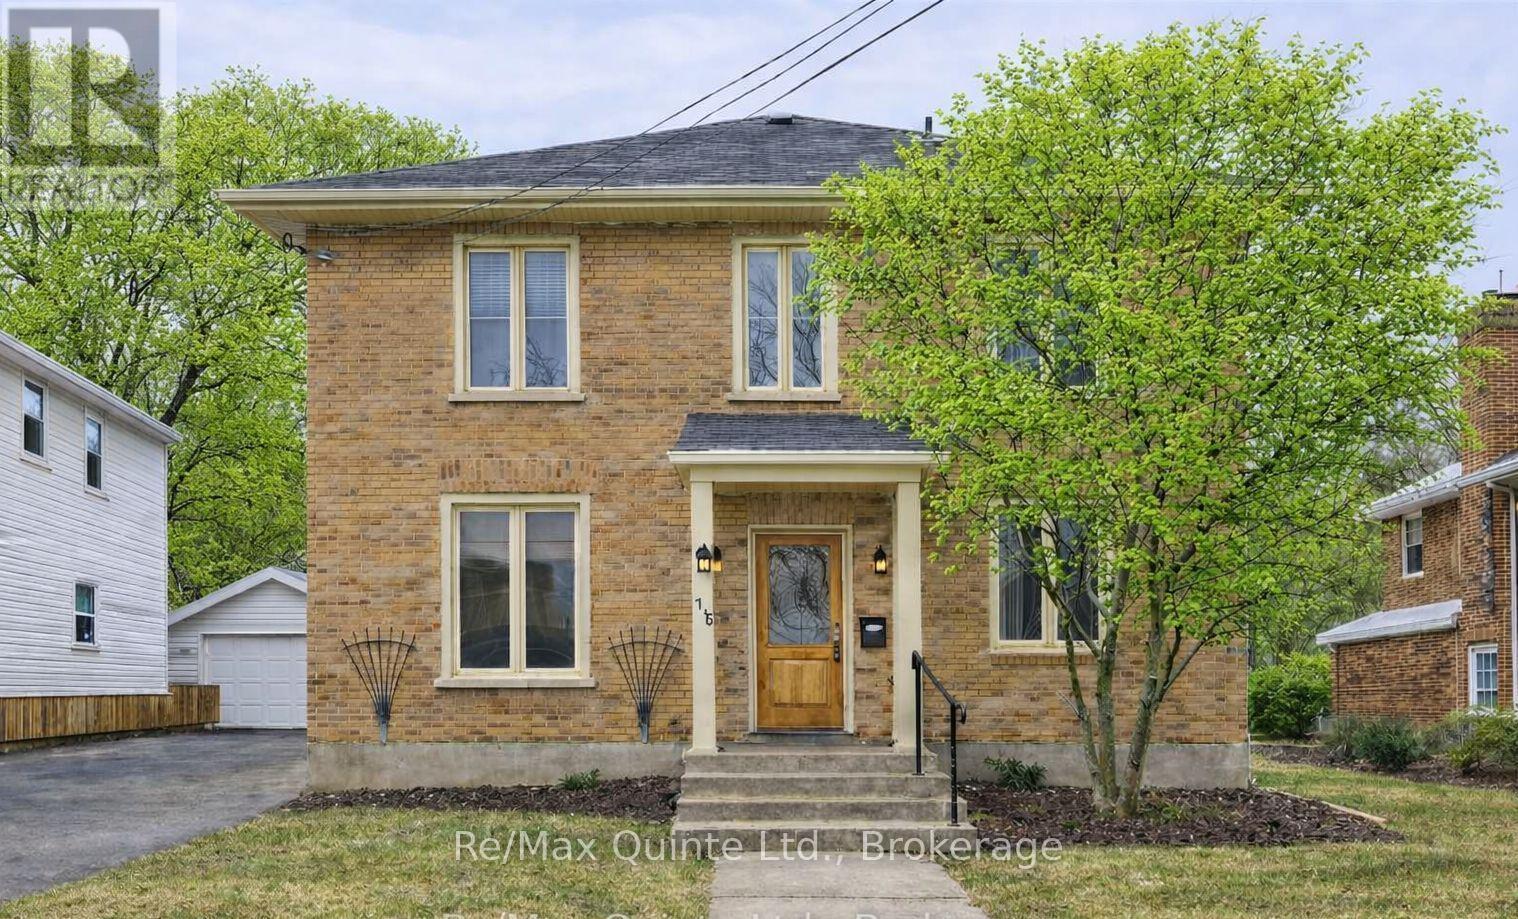
Welcome to YOUR home in Belleville, a charming all-brick beauty that radiates warmth and comfort at every turn! Step inside and instantly feel at home with the perfect blend of timeless character and modern updates. The main floor features a stunning, newly renovated kitchen with abundant counter and cupboard space, a sparkling bath, convenient main-floor laundry, two spacious bedrooms, and a cozy living room that invites you to unwind. Upstairs, discover a bright, self-contained suite with its own entrance, laundry, full kitchen, two bedrooms, and a welcoming living area-ideal for extended family, guests, or generating extra income. Imagine summer evenings in the expansive backyard, perfect for gatherings, barbecues, or simply relaxing under the stars. The basement offers plenty of storage for all your treasures. From the moment you walk in, you'll be captivated by the home's classic details and thoughtful upgrades. Whether you're an investor, a family, or looking for the perfect multi-generational solution, this move-in-ready home offers endless possibilities: live in one unit and rent the other, restore it to a grand single-family residence, or enjoy flexible living arrangements. Complete with appliances on both levels, this home is truly move-in-ready! Don't miss your chance to fall in love-come and see this incredible opportunity for yourself. You deserve to love where you live every day! (id:63476)
261074 Township Road 262
Rural Rocky View County, Alberta
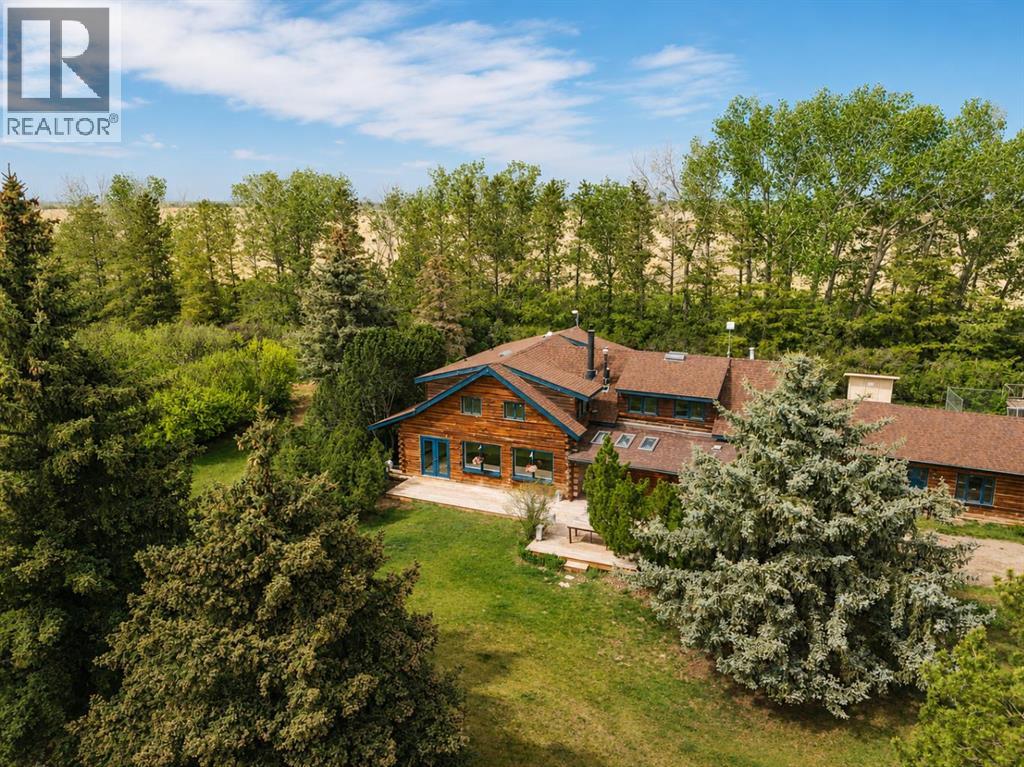
Set on 20 fully fenced acres just 20 minutes from CrossIron Mills, this exceptional Rocky View County property offers the perfect blend of country living, equestrian functionality, and versatile workspace potential. Ideally located along Highway 566 with pavement right to the driveway, opportunities like this are increasingly rare. At the heart of the property is a character-filled sandblasted log home surrounded by mature trees, shelter belts, and established landscaping that create both privacy and a true sense of country living. Warm and inviting, the home offers a beautiful main floor living room filled with natural light and anchored by a wood-burning fireplace, a formal dining room, spacious kitchen, generous pantry storage, and a convenient laundry/bathroom off the main entrance. Upstairs, you will find four exceptionally large bedrooms along with the main shared bathroom, offering ample space for family living or guests. Designed with the horse enthusiast in mind, the property features steel-fenced paddocks with automatic waterers, two large pastures, a smaller riding pasture, and a horse shelter. Two wells service the property, adding further practicality and flexibility.The impressive barn/shop offers endless possibilities. Configured for up to four large stalls with water, plus a dedicated wash bay with hot and cold plumbing, it is equally suited for equestrian use or as a fully functional shop space. Over-height double doors allow you to drive a truck and horse trailer straight through with ease, while an additional garage bay provides the perfect setup for mechanical work, storage, or equipment maintenance. A studio with a full bathroom offers ideal accommodations for hired help or guests. For those seeking flexibility beyond horses, this property easily adapts to a variety of rural lifestyles and business uses. Store and service your RV or travel bus, operate a small hobby farm with the existing hen house and rabbit hutch, or take advantage of the sho p capabilities for trucks, equipment, or commercial storage. A rare opportunity to own a highly functional acreage with exceptional access, infrastructure, and versatility, all within an easy commute to Calgary. (id:63476)

121, 1719 9a Street SW
Calgary, Alberta
The only multi-level townhouse available in The Block—and one of the few opportunities in Lower Mount Royal to own a condo with a private attached garage! Let's be honest, downtown parking can be a headache. Here, you'll enjoy the rare luxury of pulling directly into your own attached garage with room for two (tandem) vehicles plus extra storage. No elevators, no parkades, no scraping windows in winter.Inside, this spacious 3-level townhouse offers an open-concept design with quartz countertops, two-tone cabinetry, stainless steel appliances, loads of windows, and outdoor access on every level, plus a gas hookup for your BBQ. Upstairs, you'll find TWO primary bedrooms - each with its own private ensuite! Plus, convenient top-floor laundry and main-floor powder room for added functionality for guests.Built by Homes by Avi (Canada’s 2026 Builder of the Year), The Block is centred around a beautifully landscaped common courtyard with benches and string lights, which creates a sense of serenity and community while placing you just steps from Calgary's best restaurants, cafes, shops, and nightlife. Stylish, functional, and exceptionally rare, this is inner-city living without the compromises! (id:63476)
182 Auburn Sound Close SE
Calgary, Alberta
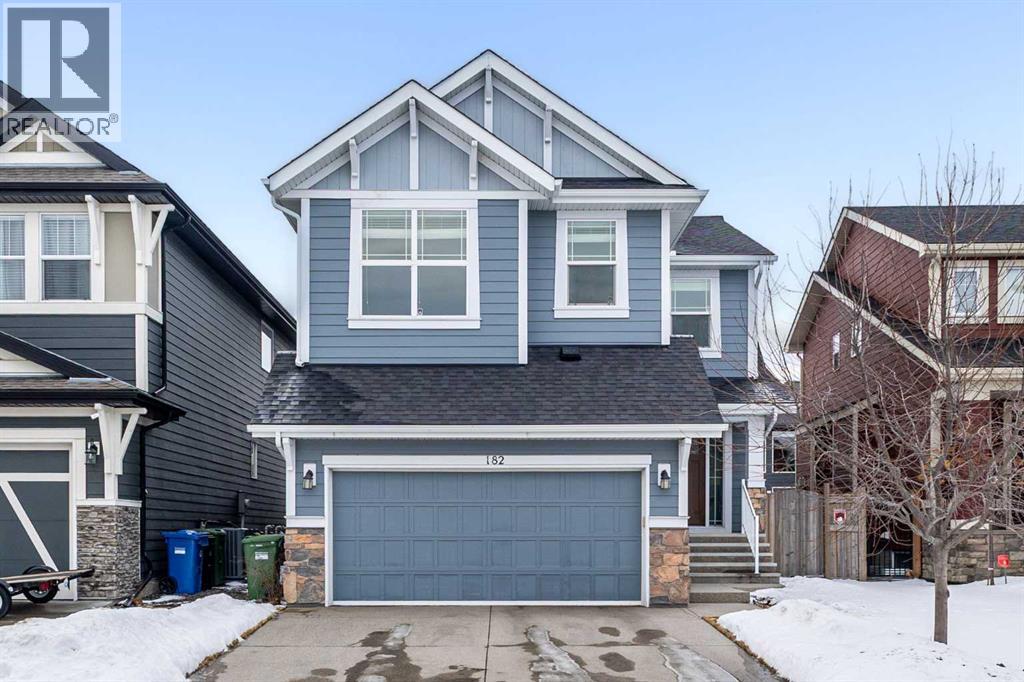
SOUTH-FACING BACKYARD | QUIET STREET | WALK TO SCHOOLS & LAKE | ORIGINAL OWNER| Welcome to this beautifully maintained, original-owner home offering approximately 2,400 sq.ft. of thoughtfully designed living space by award-winning builder Morrison Homes. Step inside to a versatile main floor flex room—perfect for a home office, study area, or kids’ playroom. The main level features upgraded maple hardwood flooring and an open-concept layout that seamlessly connects the living room, dining area, and kitchen. The kitchen is equipped with newer upgraded appliances, granite countertops, and a convenient walk-through pantry, ideal for everyday functionality and entertaining. Expansive windows throughout the home fill the space with natural light, enhanced by the desirable south-facing backyard. Upstairs, you’ll find three generously sized bedrooms, each complete with huge walk-in closets. The second floor also offers a bright and airy bonus room with impressive ceiling height, a well-appointed laundry room, and bathrooms finished with upgraded granite countertops and under-mount sinks for a clean, modern look. The unfinished basement provides an excellent opportunity to create your dream space, featuring large windows and a smart layout with the furnace tucked into the corner to maximize usable area. Located on a quiet street, this home is within walking distance to multiple schools, playground, and lake access, and just minutes from South Health Campus, YMCA, library, and shopping amenities. This is a rare opportunity to own a pristine, original-owner home in a highly desirable community - book your viewing today! (id:63476)
233, 5201 Dalhousie Drive NW
Calgary, Alberta
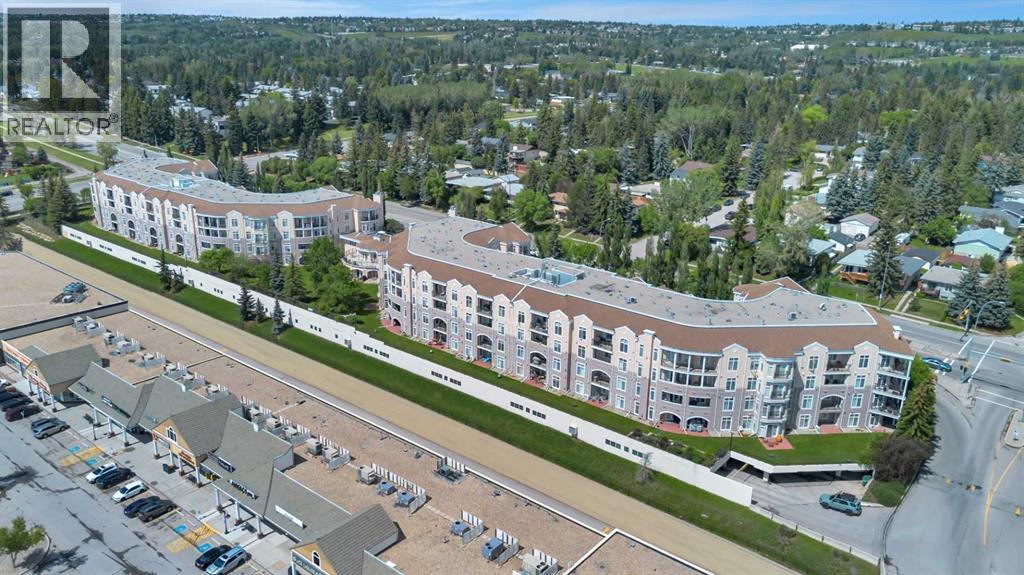
Welcome to The Phoenician, one of Dalhousie's most established adult living communities — and to this move-in ready, nicely updated 2 bedroom, 2 bathroom unit offering 1,087 sq ft of well-planned living space with a private southwest-facing balcony and mountain views. A proper foyer welcomes you in, opening to the bright, open-concept living, dining and kitchen area, where a cozy gas fireplace anchors the living room and a wall-mounted air conditioning unit keeps things comfortable through the summer. The kitchen offers stainless steel appliances and ample white cabinetry, with the dining area flowing naturally between the kitchen and living space — an easy layout for both everyday living and entertaining. The standout primary suite stretches nearly 24 feet, with room for a sitting or reading area, two closets, and a beautifully updated 3-piece ensuite featuring a custom shower and great built-in storage. A second bedroom offers flexibility for guests, hobbies, or a home office. A 3-piece guest bathroom with in-suite laundry completes the floorplan. The unit comes with titled, secured parking plus a secured storage unit in the parkade. The Phoenician itself offers an exceptional amenity package: a theatre/party room, library, games room, puzzle room, small fitness room, workshop, and beautifully landscaped courtyards. The location is hard to beat — Dalhousie Station shopping is steps away with Safeway, restaurants, coffee shops and everyday services, and the Dalhousie LRT station is a short walk, connecting you across the city in minutes. The University of Calgary, Foothills Medical Centre and Alberta Children's Hospital are a short drive away, Market Mall and Nose Hill Park are nearby, and Crowchild and Shaganappi Trails put the rest of Calgary — and the mountains — within easy reach. Book a private viewing and experience The Phoenician lifestyle in person. (id:63476)
113 Heritage Drive
Okotoks, Alberta
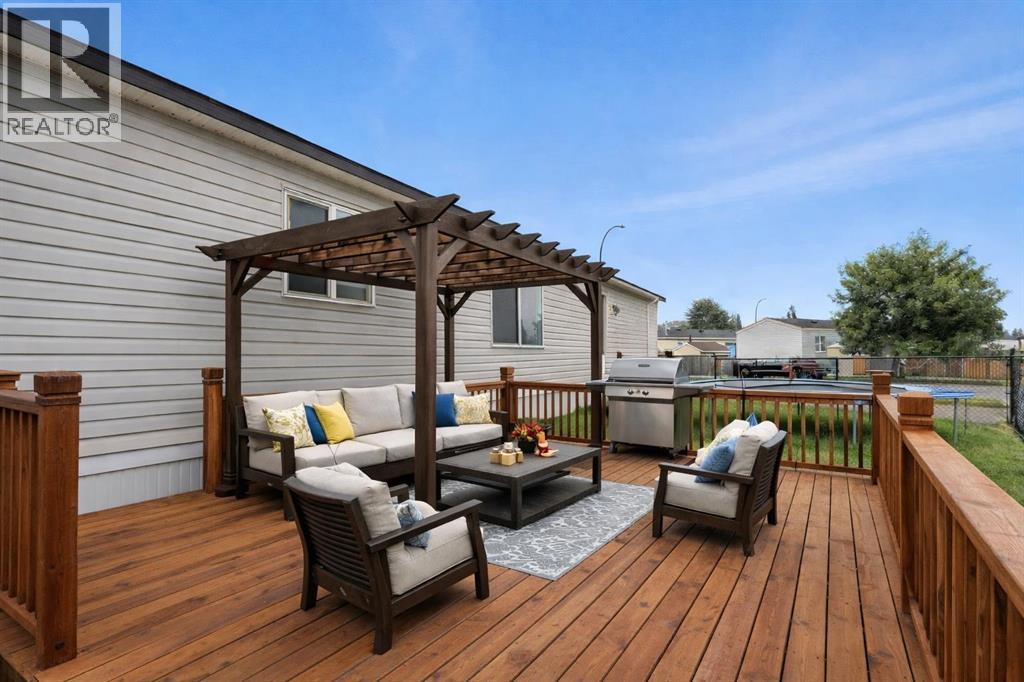
Tucked into Okotoks Village, this is a rare opportunity to own a newer 2017-built home in one of Okotoks’ most convenient communities.Set on a fully fenced, south-facing lot, the yard offers the kind of flexibility that’s hard to find — a true blank canvas to design around your family’s lifestyle. Whether that means a play space for kids, room for pets, a garden, a firepit, or an outdoor entertaining area, there’s space here to make it your own. The oversized concrete parking pad comfortably fits two vehicles, and on-site RV storage adds even more convenience for those who love to travel or simply need extra room.Newer homes like this rarely come available here, especially with this combination of age, layout, and lifestyle appeal.Enjoy being just minutes from parks, pathways, the rec centre, shopping, and historic downtown Okotoks — making day-to-day living easy and connected. Whether you’re downsizing, starting out, or looking for a smart lifestyle move, this home offers comfort, flexibility, and value.An added bonus: this home can be moved off the pad in the future if desired, giving you options down the road.Lot fees are $1,277/month and include water, sewer, garbage, compost, recycling, and snow removal. (gas & electricity separate) Buyer approval required by Cove Communities. which keeps this community predictable & desirable! (id:63476)

3232 15 Street NW
Calgary, Alberta
Discover a truly one-of-a-kind mid-century reverse walk-out home overflowing with character, timeless charm, and thoughtfully curated updates throughout, offering a rare blend of architectural personality and modern comfort in a sought-after location just down the street from Confederation Park Golf Course, close to schools, and with excellent access around the city. From the moment you arrive, the beautifully landscaped front yard with tiered gardens, stunning perennial plants, and included greenhouse creates unforgettable curb appeal, while inside, the home showcases a warm prairie-inspired aesthetic with reclaimed barn wood (from Saskatchewan) feature wall, rich wood ceilings, exposed beams, hardwood flooring, and two wood-burning fireplaces that add warmth and atmosphere. The bright and spacious main floor features an updated kitchen complete with stainless steel appliances, a large island with breakfast bar seating, abundant cupboard space, and seamless flow into the sun-filled dining and living areas framed by expansive windows, while the oversized front entry offers exceptional storage with numerous closets throughout the home. Also on the main level is a full bathroom, a utility/storage room with laundry and built-in shelving, plus a versatile flex space with soundproofing ideal for a studio, workshop, office, gym, or hobby room. Upstairs, natural light pours into the inviting family room centered around the second wood-burning fireplace, while a massive balcony spanning the entire front of the home creates an incredible outdoor retreat with beautiful views. The upper level offers a rare 4 bedrooms including a stunning front bedroom with soaring cedar ceilings, beams, and picturesque views, while the spacious primary suite features a walk-in closet. The upper full bathroom is well-appointed with dual sinks, adding both style and functionality for busy households. Outside, this property offers multiple inviting spaces to relax and unwind, including the expans ive upper balcony, a very large main-level patio with a portion privately enclosed behind a gate, and additional sitting areas along the side of the home leading to the front entrance. Additional highlights include air conditioning, 2 furnaces, a hot water tank replaced in 2019, a breezeway leading to the double detached heated garage and driveway, plus a greenhouse and multiple backyard sheds for even more storage. Rich in style, warmth, and individuality, this is not your typical home - it is a statement property designed for those who appreciate architecture, craftsmanship, and spaces with soul. (id:63476)