
21 Craig Street
Perth, Ontario
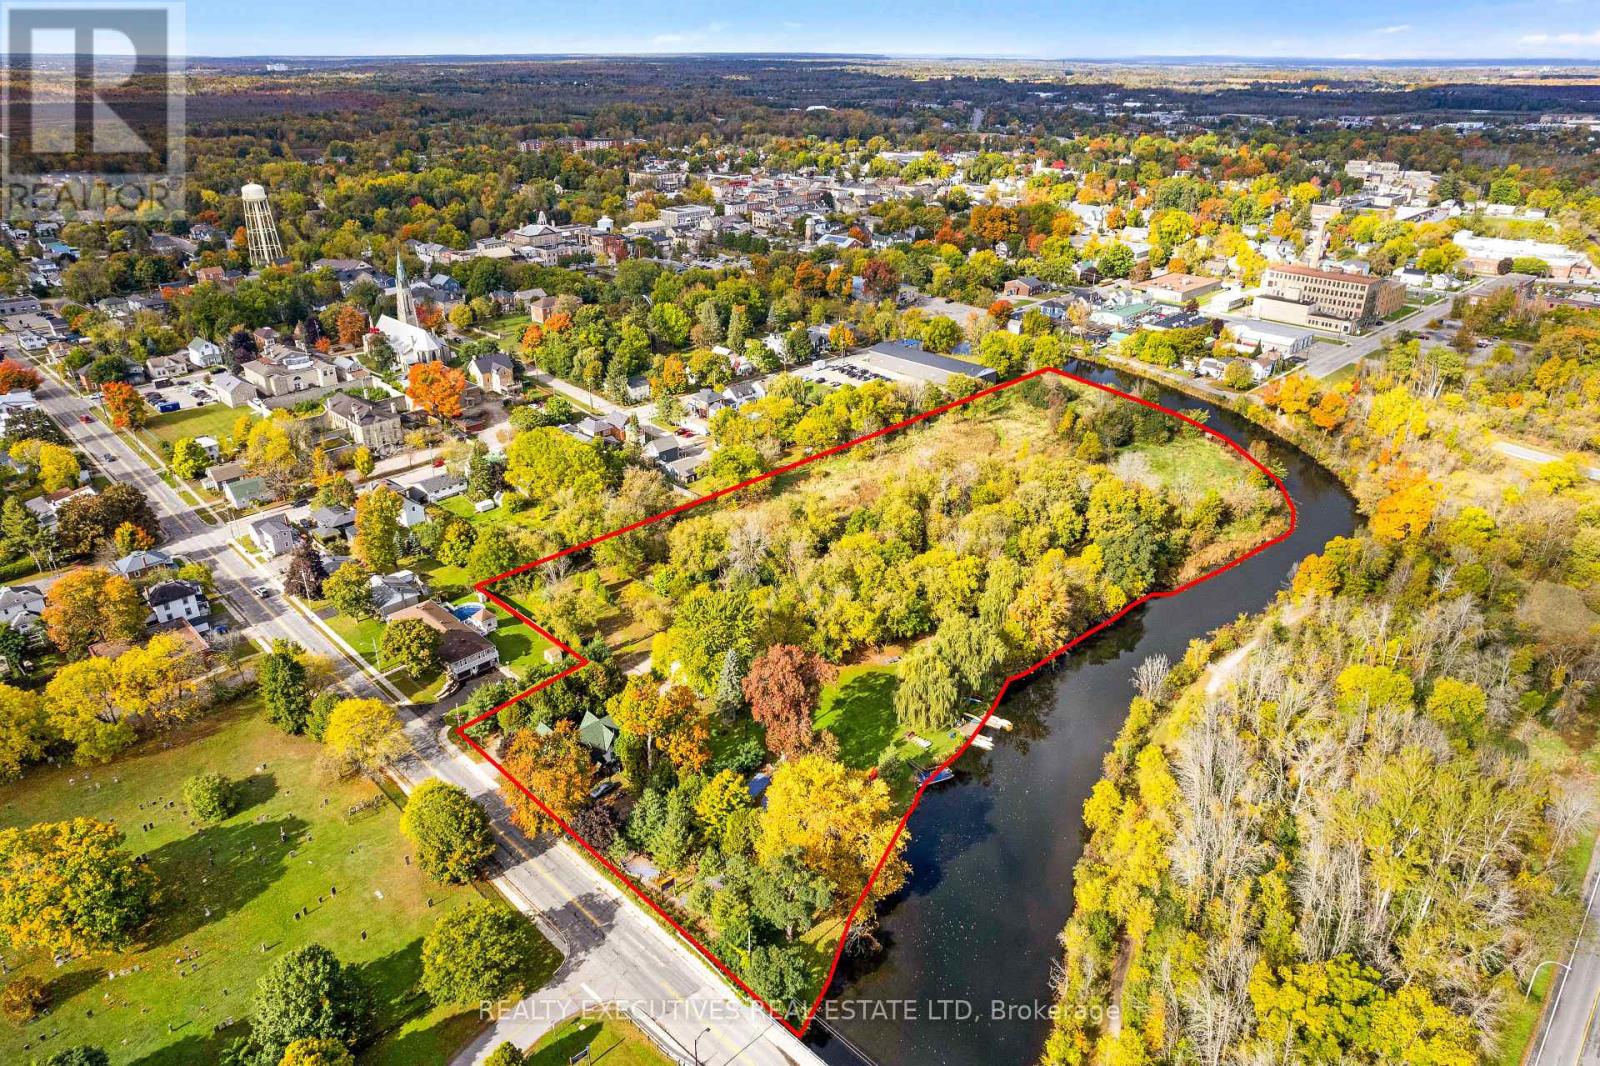
Incredible Opportunity: Water-Sport Business, Residence & 6+ Acres on Tay River in Historic Perth, ON. Step into a one-of-a-kind lifestyle and business opportunity wrapping the heart of charming Perth, Eastern Ontario's most beloved heritage town. This unique package is set up for a seasonal water-sport business, has a spacious century home with income potential, and 6+ picturesque, treed acres boasting over 1500 feet of shoreline along the scenic Tay River. The previous business operated from May to September and taps into the booming popularity of water recreation. Visitors flock to rent kayaks, canoes, and Corcls, enjoy mini-golf and go-karts, or enroll their children in the popular summer day camp. A rustic log cabin serves as the hub for rentals, giftware, and apparel sales, while a large two-story outbuilding offers ample space for storage or future development. The beautifully treed waterfront, complete with majestic willows and three private docks, is the perfect setting for expansion! Consider hosting weddings, events, festivals, or creating a full waterfront retreat experience. The property includes a large, character-filled century home currently configured as two rental units: a spacious 4-bedroom, 2-bath front unit and a 1-bedroom, 2-bath rear unit. Whether you're looking to live on-site, generate rental income, or launch a charming Airbnb, the options are endless. This is more than a business - its a lifestyle. Enjoy tranquil waterfront living with all the conveniences of being in town, and limitless potential for growth. (id:63476)
112 Martinglen Close NE
Calgary, Alberta
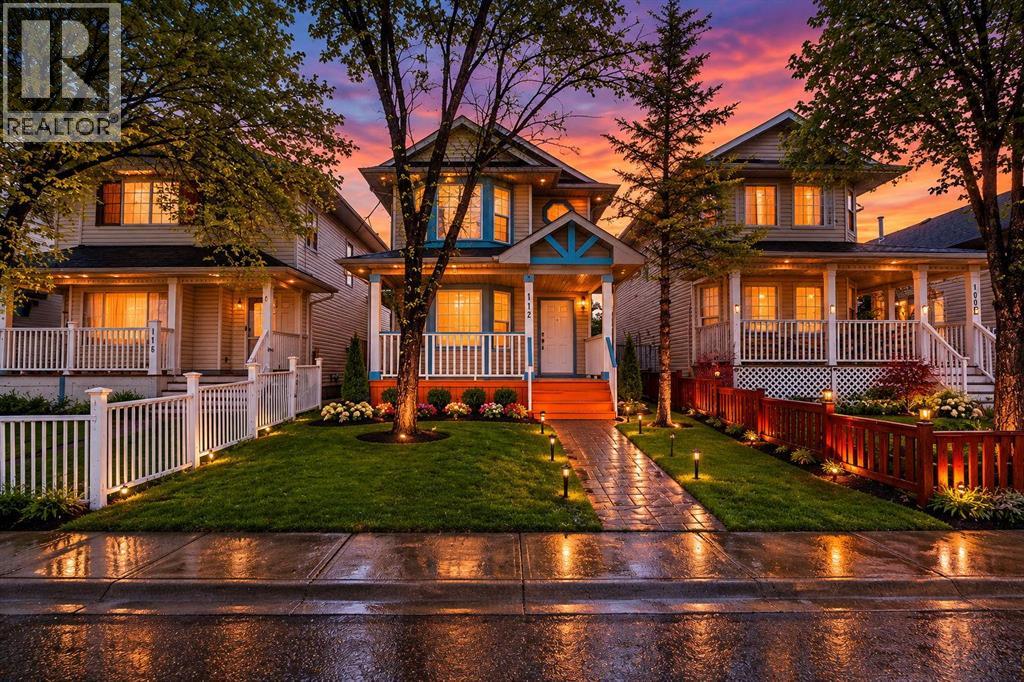
Beautifully Renovated Two-Storey Home with Developed Illegal Basement Suite Near Martindale LRT, boasting over 1527 sqf of total developed living space . Welcome to this extensively renovated, move-in-ready two-storey home, ideally situated on a quiet, family-friendly street in the established community of Martindale. Offering exceptional convenience and versatility, this property is within walking distance of Crossing Park School, parks, shopping, public transit, and Gurudwara.The bright living room with an oversized bay window provides a generous amount of naturals lights. The house showcases numerous recent upgrades, including a fully renovated kitchen and bathrooms, new flooring throughout, fresh paint, new interior doors and frames, pot lights, and stainless-steel appliances. The upper-level features two bedrooms complete with walk-in closets that provide ample storage and comfort and a 4 Piece washroom. Additional improvements include upgraded PEX water lines, security cameras, and stylish zebra blinds, enhancing both safety and functionality.The fully developed illegal basement suite offers a separate entrance, Kitchen, laundry facilities, and a bedroom (non-egress window), making it ideal for extended family or as a potential mortgage helper.Step outside to enjoy the large, beautifully landscaped backyard, complete with a patio, storage room, and plenty of space for entertaining guests or hosting family gatherings. The property is located on a peaceful street and offers ample parking, comfortably accommodating up to four vehicles.Combining modern upgrades and an unbeatable location, this exceptional property presents an outstanding opportunity for both homeowners and investors. Don’t miss this opportunity. (id:63476)
55 Neebig Ave
Manitouwadge, Ontario
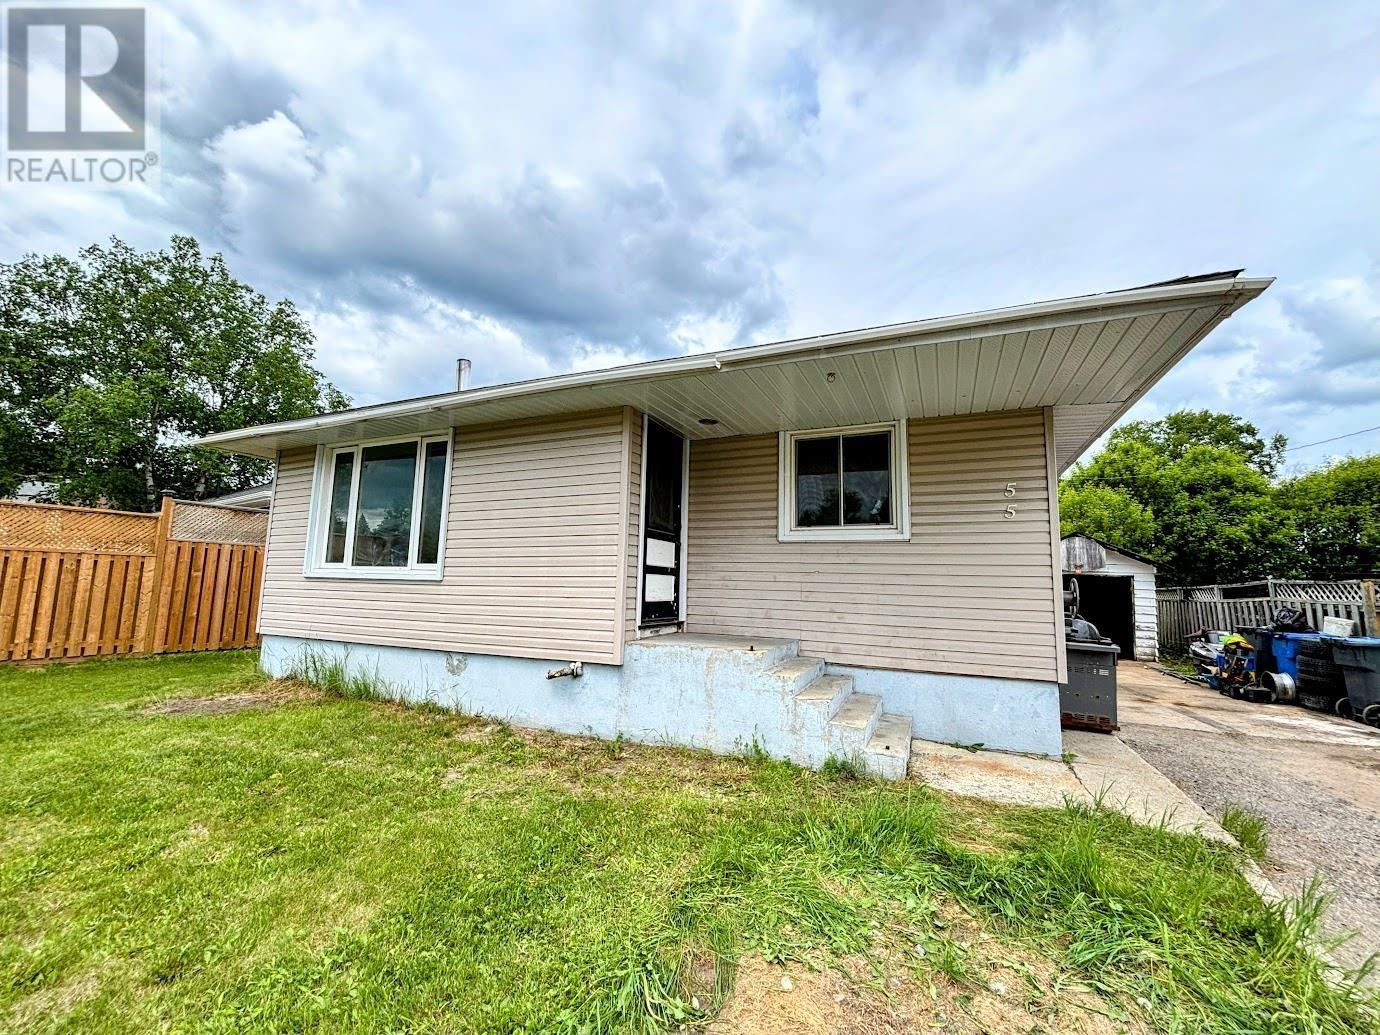
Presenting 55 Neebig Avenue, this property features a charming bungalow offering a comfortable living space, functional design, and plenty of room for the whole family. Step inside to a living room filled with natural light from a large window, creating a bright and inviting space to gather with friends. The spacious kitchen features ample cabinetry and countertop space and includes all appliances. The main floor offers three generously sized bedrooms, each with large windows, along with a 4-piece bathroom. Downstairs, you'll find a large rec room centered around a cozy wood-burning stove. The lower level also includes a dedicated wood storage room, laundry area, versatile storage space, and a massive fourth bedroom ideal for guests, fitting a king-sized bed, or serving as a home office/gym. Outside, enjoy a beautiful, bright backyard with plenty of room to play, garden, or unwind. A detached single-car garage, ample parking, and a convenient wood chute add to the home's practicality and appeal. Don't miss your chance to enjoy everything this spacious and well-equipped bungalow has to offer. (id:63476)
43 - 1300 Upper Ottawa Street
Hamilton, Ontario
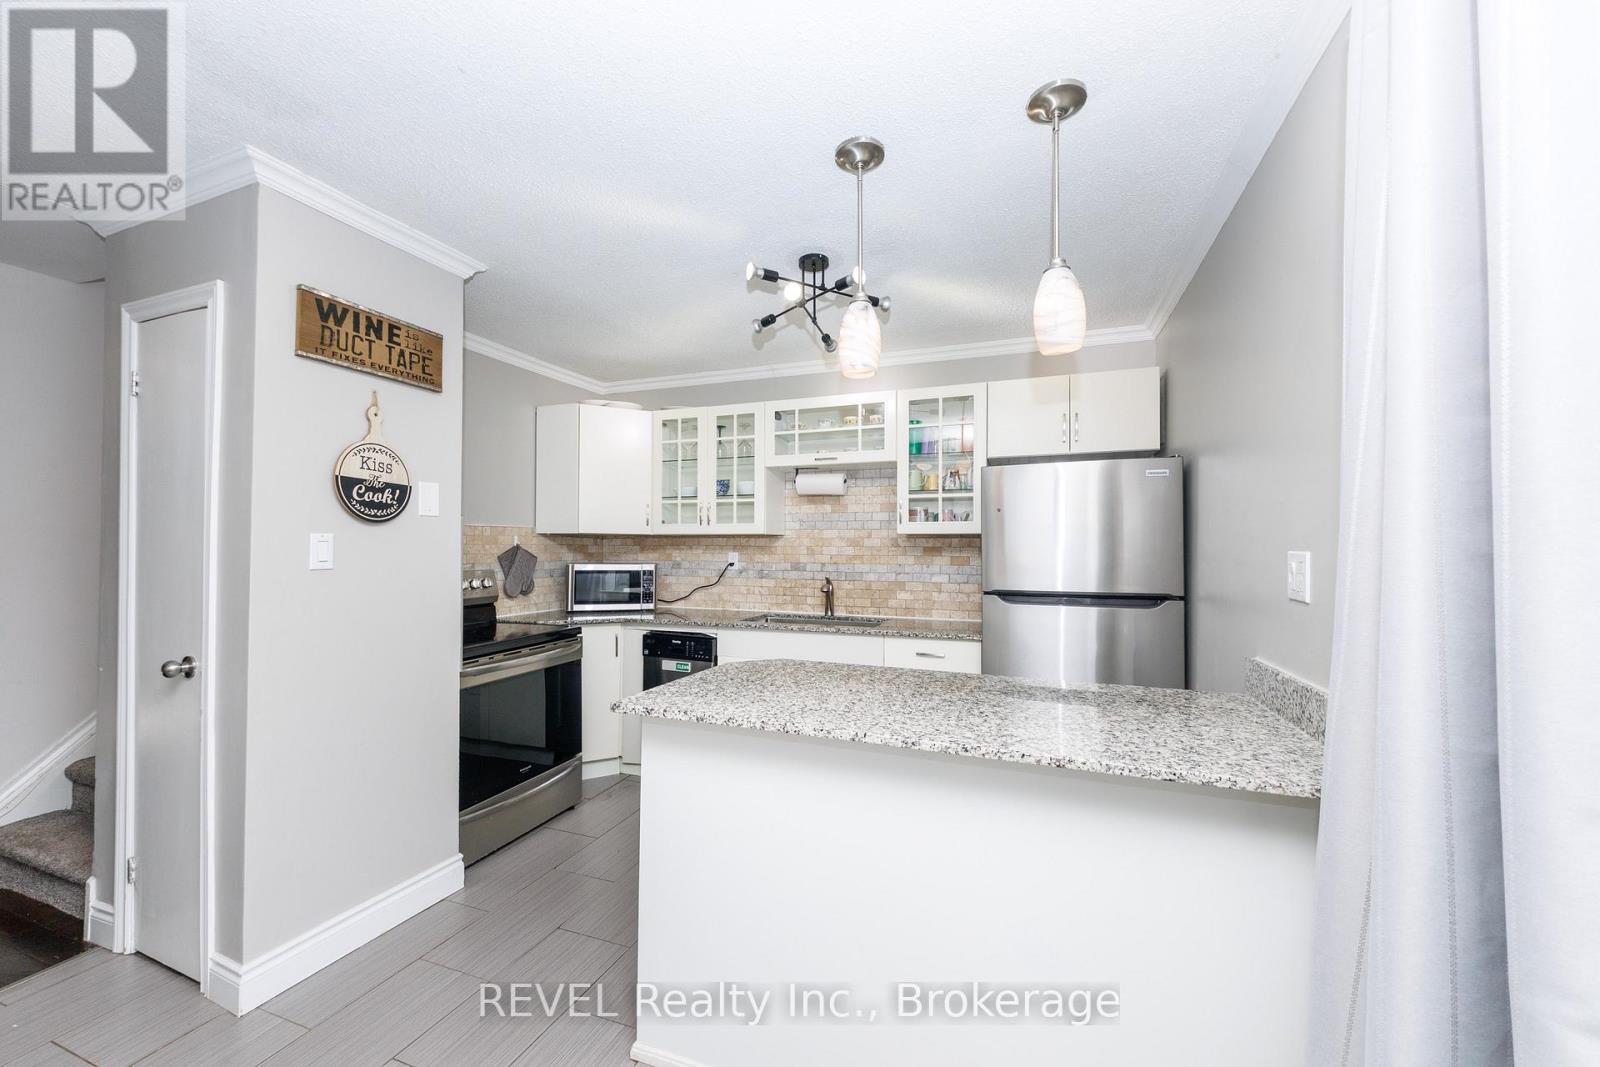
Welcome to 1300 Upper Ottawa Street, Unit 43 - a well-maintained 2-storey condo townhouse offering comfortable living, functional space, and a private outdoor setting.This inviting home features a bright and practical main floor layout with a spacious living room highlighted by large patio doors that lead out to a private deck, perfect for relaxing or enjoying your morning coffee. The eat-in kitchen offers ample cabinetry, stainless steel appliances, and a convenient breakfast bar area. Patio doors from the kitchen open directly to the fenced yard, creating a great space for outdoor dining, entertaining, or letting kids and pets play safely. Upstairs you will find three generously sized bedrooms along with a 4-piece bathroom. Large windows throughout the second level provide plenty of natural light and comfortable living space for families, guests, or a home office. The finished basement adds valuable additional living space and includes a rec room currently being used as a fourth bedroom, a convenient 2-piece bathroom, and a dedicated laundry area. This condo townhouse is located in a convenient Hamilton neighbourhood that is close to parks, schools, shopping, transit, and major commuter routes. A fantastic opportunity for first-time buyers, families, or investors looking for a move-in-ready home with flexible living space. Don't miss your chance to call this property home. (id:63476)
210 Athabasca Avenue
Fort Mcmurray, Alberta
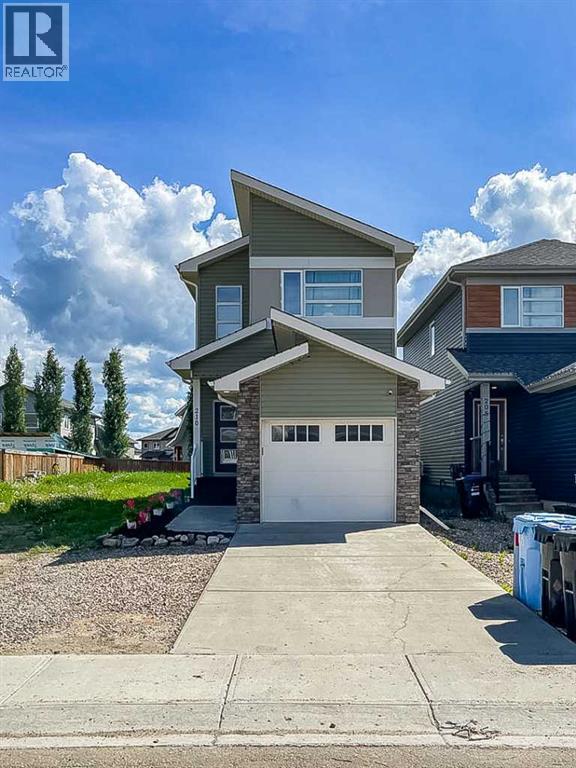
Located in the Amazing subdivision of Abasand Heights close to the two elementary schools, bus route, parks trails and convenience store. Sits this great family home ready for new owners. As you come up the walk you will notice the low maintenance exterior and great curb appeal the seller has added new paint to the front door and front steps. Upon entering through the front door, you are greeted by a good size entry way finished in ceramic tile and spacious front hall closet. To the back of the home, you have a bright and sunny open concept eat in kitchen and living room finished in vinyl planking. The Kitchen has stainless steel appliance and walk in pantry, a island with breakfast bar. The perfect place for the kids to have breakfast or do their homework. The upstairs features three bedrooms with good size closets. A four-piece Jack and Jill bathroom. And for your convenience the stackable washer and dryer are located on this level as well. This property has loads of window letting in all the natural light. There has been brand new high-end flooring installed on stairs case. The main level features access to the garage and a two-piece Washroom. The basement is developed with insulation and vapor barrier and awaits your creative ideas. The backyard has a nice private deck with a fire pit for all the family get together. The property is fully fenced the perfect place for the kids and pets to roam. Call today for your personal viewing. (id:63476)
925 Athenry Court
Ottawa, Ontario
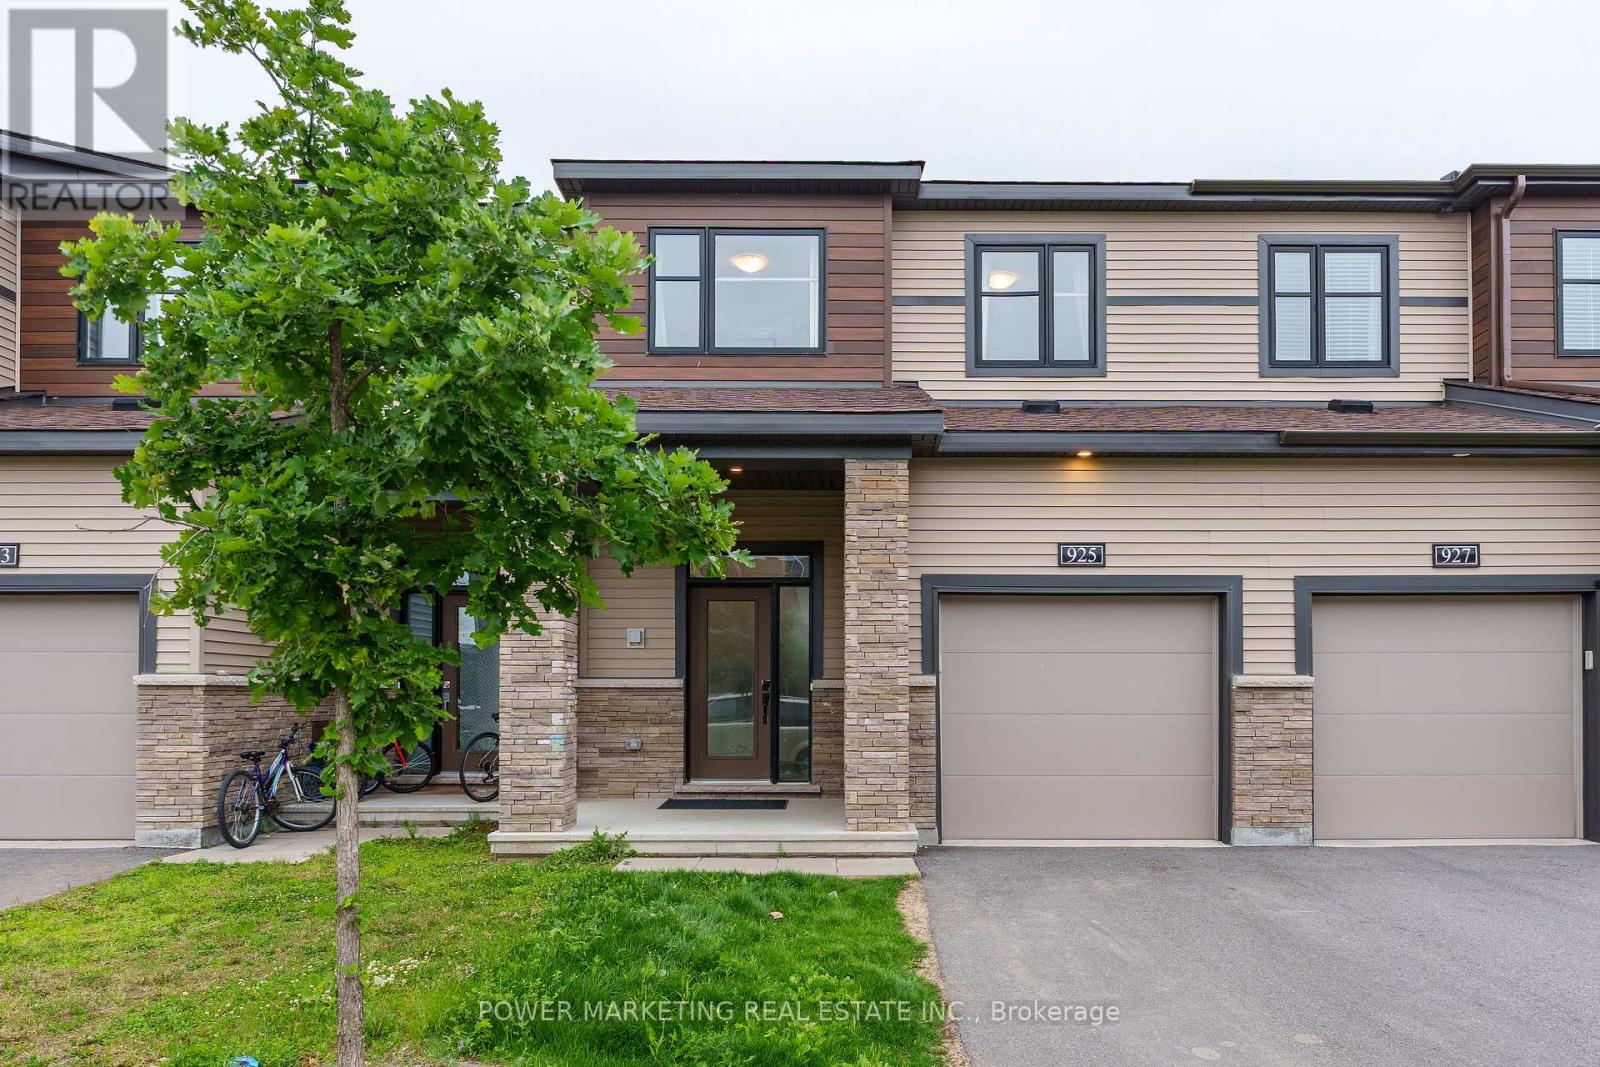
Welcome to 925 Athenry Court, a beautifully maintained and bright 3-bedroom, 3-bathroom townhome located in the highly sought-after Quinn's Pointe community of Barrhaven. This move-in-ready home features a spacious and functional layout filled with natural light, along with a fully finished basement that provides additional living space perfect for a family room, home office, gym, or play area. Conveniently located close to excellent schools, parks, shopping, public transit, and all essential amenities. Just minutes from the Barrhaven Islamic Centre (BIC Mosque), this home offers the perfect blend of comfort, convenience, and location. Don't miss this fantastic opportunity to own a well-cared-for home in one of Ottawa's fastest-growing communities. Book your private showing today! (id:63476)
3770 Huntington
Windsor, Ontario
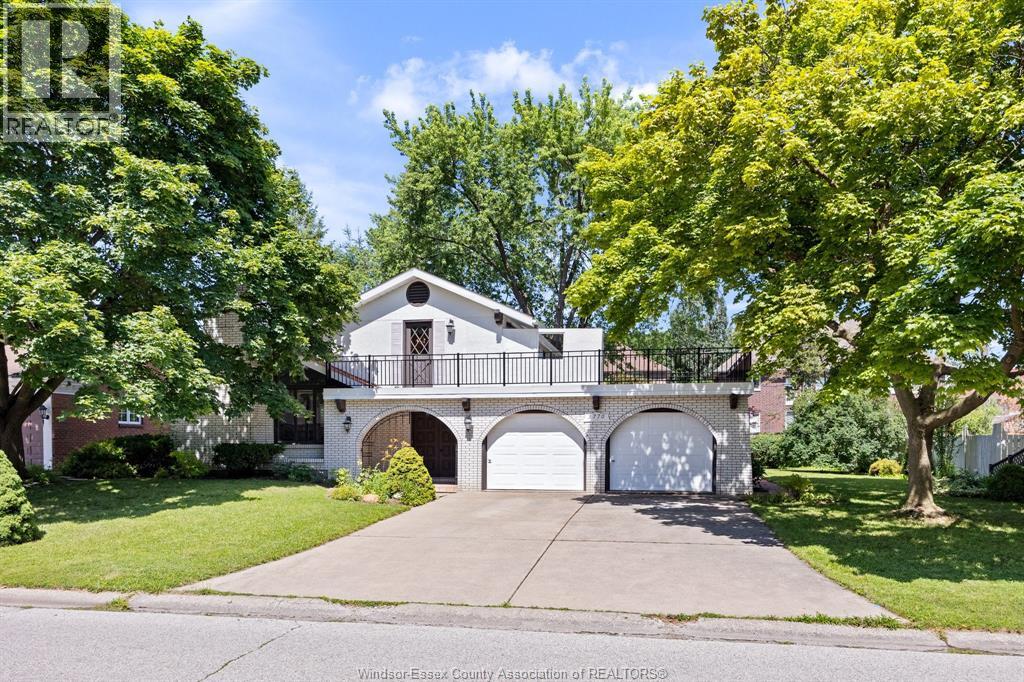
WELCOME TO 3770 HUNTINGTON AVE., A RARE OPPORTUNITY TO OWN A DISTINCTIVE HOME IN ONE OF SOUTH WINDSOR’S MOST SOUGHT-AFTER NEIGHBOURHOODS! Nestled in prestigious Southlawn Gardens and surrounded by mature trees, excellent schools, parks and every convenience, this custom-designed Spanish Villa offers timeless character, exceptional space and immediate possession. From the moment you arrive, the unique architecture, double garage and inviting curb appeal set this property apart. Inside, you’ll discover a bright and spacious layout featuring soaring vaulted ceilings, oversized windows and multiple living areas designed for both everyday living and entertaining. The impressive living room is highlighted by a natural wood-burning fireplace and overlooks the upper hallway, creating an open, airy atmosphere rarely found in today’s homes. The main floor offers a welcoming family room, convenient powder room, generous eat-in kitchen and dining area, while the finished lower level provides additional living space perfect for a rec room, games room, home office or family gatherings. Upstairs you’ll find 3 spacious bedrooms and 2 full baths, including a primary suite with private ensuite. Two of the bedrooms enjoy access to a remarkable upper terrace/balcony, updated in recent years, creating the perfect place to relax with your morning coffee or unwind at the end of the day. Outside, enjoy a beautifully landscaped and fenced backyard offering privacy, mature greenery and plenty of room for children, pets and outdoor entertaining. Quality construction throughout includes plaster walls, copper plumbing and wiring, reflecting the craftsmanship and durability of a bygone era. Appliances are included, making this home move-in ready. Ideally located minutes from top-rated schools, shopping, restaurants, parks, walking trails, major routes, Highway 401 and the U.S. border, this home combines location, character and value in one exceptional package. (id:63476)
572 Birch Point Road
Kawartha Lakes, Ontario
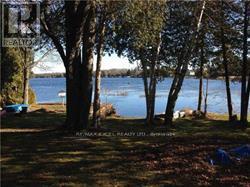
Hard To Find Direct from backyard to the Lake Perfect Four Seasons Home Or Cottage For Boat Owners / With 232.06x 77x205.92x83.31 Feet Land / Of Direct Waterfront Park Your Boat In Your Backyard Private 3 Bedroom Home Or Cottage, With access Direct from backyard to the Balsam Lake .Propane Gas Fireplace And Baseboard Heating Site Area 17,050.02 (0.391 ac)Sq.Feet , Trent Severn Waterway (id:63476)

127 Barnesdale Avenue N
Hamilton, Ontario
Welcome to 127 Barnesdale Avenue N, a thoughtfully updated, move-in-ready detached bungaloft offering exceptional versatility in Hamilton's North Sherman neighbourhood. Situated on a 23 x 129 ft lot, this charming home features 2 bedrooms, 1.5 bathrooms, main-floor laundry, and a functional layout that maximizes both living and storage space. A standout feature of this property is the impressive 1,100 sqft detached garage/workshop with laneway access at the rear. Equipped with electrical service, roughed-in plumbing for a future bathroom, and a newly insulated potential office area, the space presents a wide range of possibilities for hobbyists, tradespeople, entrepreneurs, or buyers seeking additional workspace. Property zoning permits one and two-family dwellings, potential to convert the garage into laneway auxiliary unit. The bright main level has been extensively updated with new flooring throughout, updated kitchen cabinetry, refreshed bathroom finishes, and fresh paint. Upstairs, the loft-style second bedroom and flex-space provide additional storage space, creating flexibility for a variety of living arrangements. Numerous exterior improvements have been completed, including new siding with an additional R-4.5+ insulation value, new soffits, fascia, gutters and downspouts, and all new windows in both the house and garage. Cement parging has been applied to the basement walls.Conveniently located within walking distance of public and Catholic elementary schools, just steps from Lucy Day Park, and a short walk to Tim Hortons Field, this property offers an excellent opportunity for first-time buyers, investors, and those seeking a home with exceptional workshop space. (id:63476)
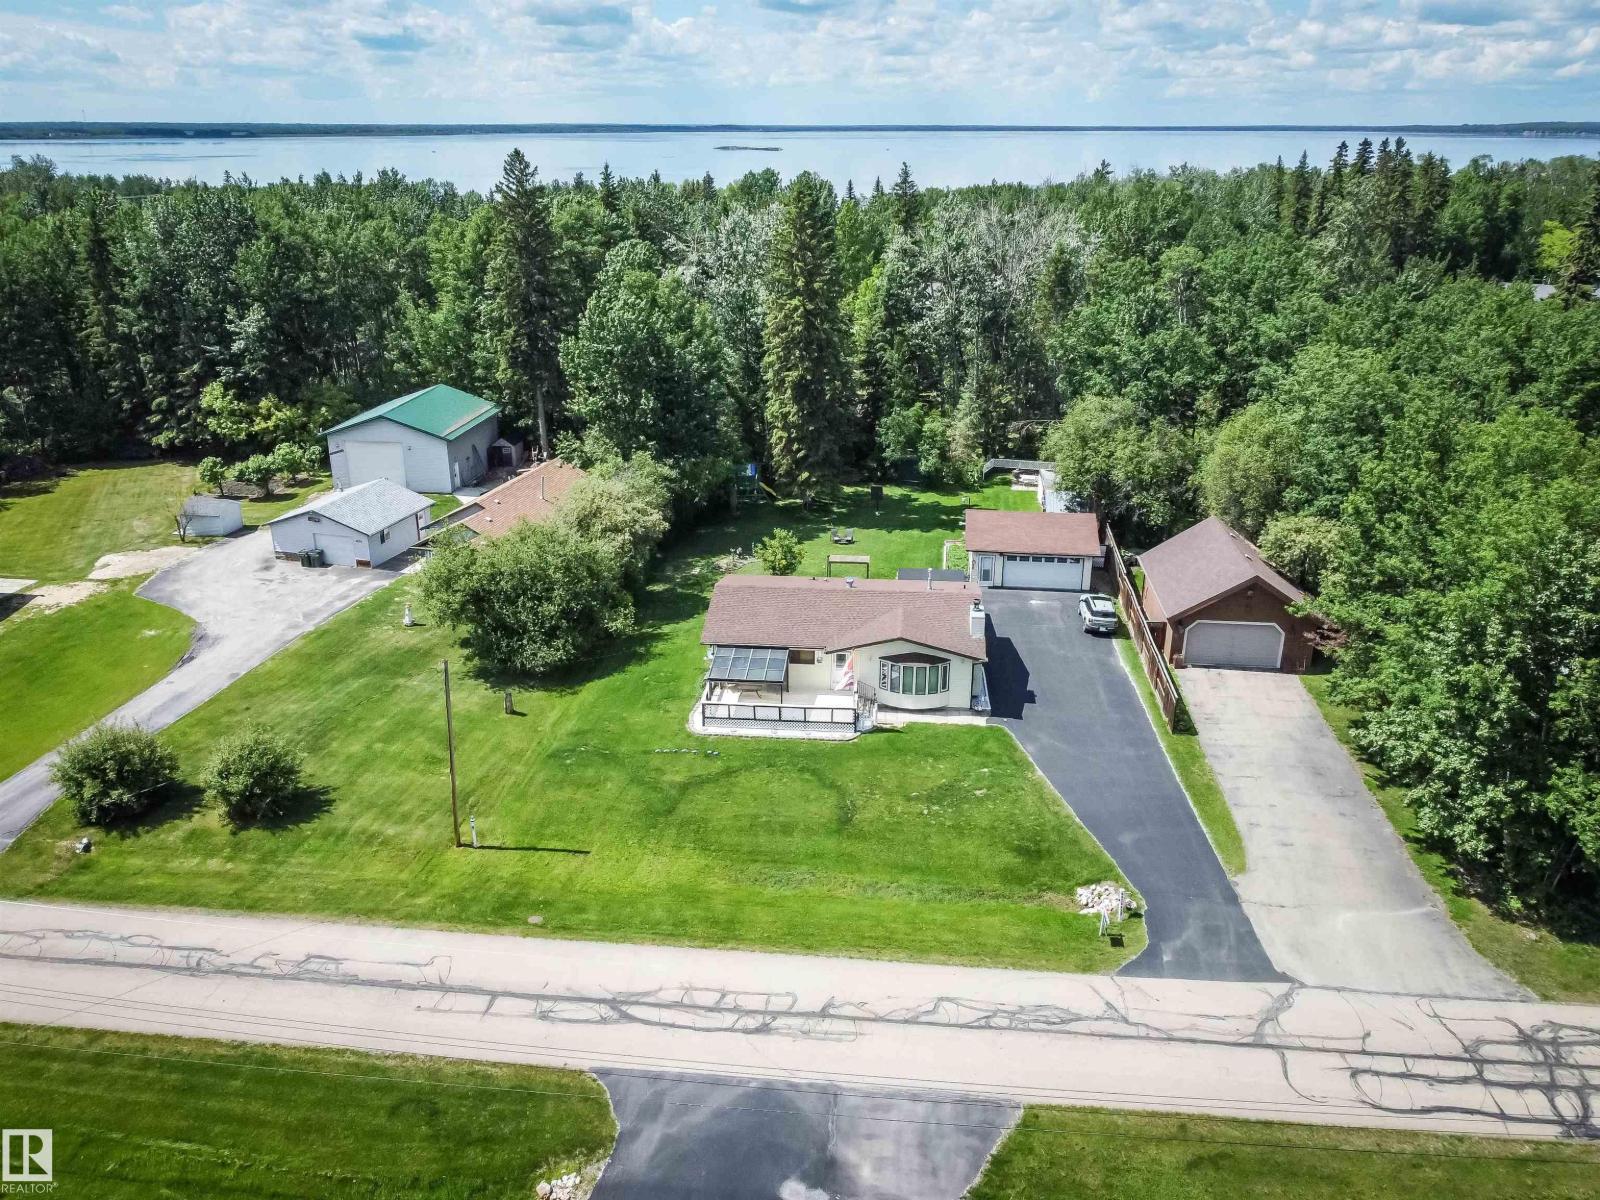
4828 48 St
Rural Lac Ste. Anne County, Alberta
This Sunset Point home is a stunner!! 1260 sf bungalow set on a perfectly manicured half acre with paved driveway and detached garage. This home boast pride of ownership throughout with 3 bedrooms, 1 full bath, with jacuzzi tub, large kitchen and extra large living room with wood burning fireplace, dining area and kitchen plus a back covered in porch area, heated for year round use. Large deck off front with sun shelter or relax in the back deck with bbq area and watch the kids play in the play centre at the back. Firepit area great for cool summer nights. Situated close to golf and lake. Enjoy year round living with country and recreational flair. Air conditioning, garden (planted with potatoes and carrots for the new owners), and apple trees and rhubarb . 24x24 detached heated garage and tons of storage in the sheds. Only 35 minutes NW of Edmonton. (id:63476)
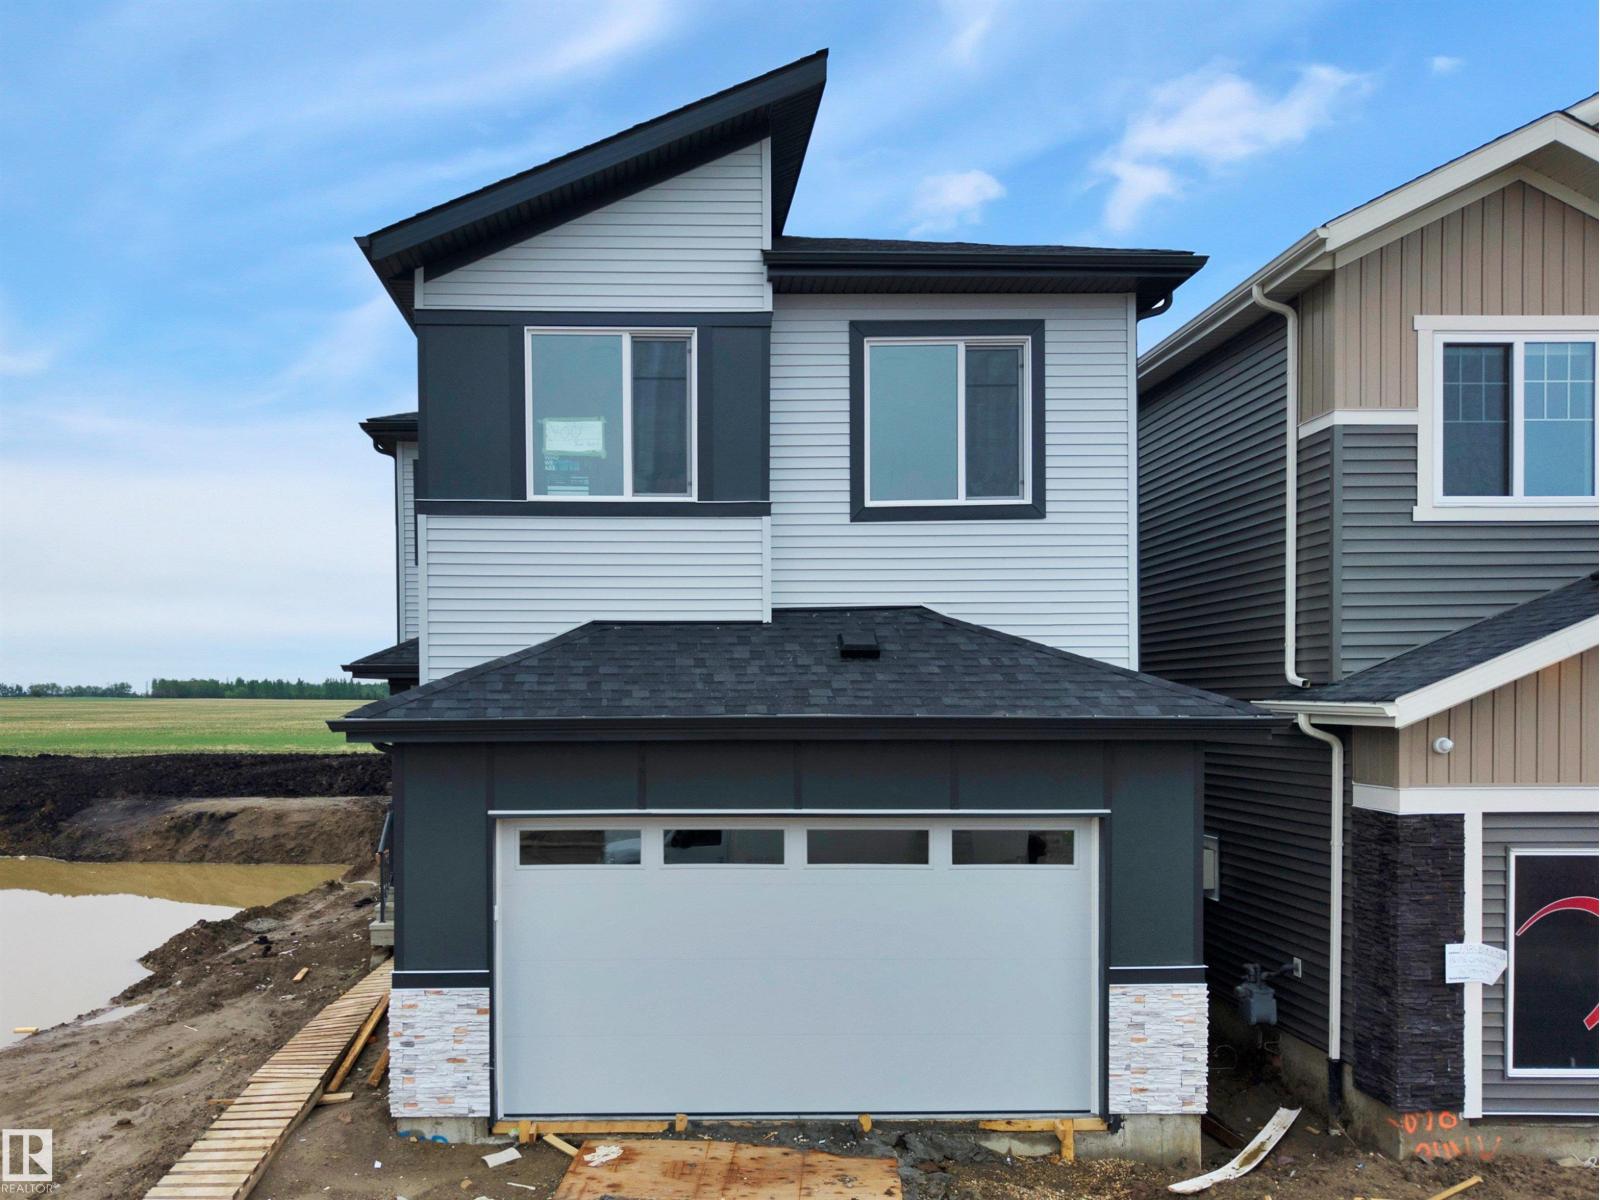
700 Bank Dr
Leduc, Alberta
5 BEDROOM HOME! BEAUTIFULLY UPGRADED! Searching for a larger home with room for the extended family AND at a great price point? This 2402 sq ft 5 bed, 3 bath, 2 story home is tastefully designed & ideal for you! Located on desirable Bank Drive, this functional 4 bedroom up with 1 on the main floor plan offers a great mix of character & class. A spacious & modern open concept main floor with tons of natural light provides ample room for entertaining, family gatherings, and cooking up a storm! Vinyl plank flooring, quartz countertops, electric fireplace w/ floor to ceiling tile, 9 ft ceilings, custom entryway bench, spice kitchen, & plush carpet upstairs included. Grand primary bedroom w/ custom feature wall, 5 pce ensuite & walk in closet. Upstairs laundry room, bonus room, & 4 pce bath. Basement is unfinished but SIDE ENTRY in place for adding your future development. $5000 appliance credit. Quality construction, possession ready for end of May. A must see home blocks to the Pirate Park! (id:63476)
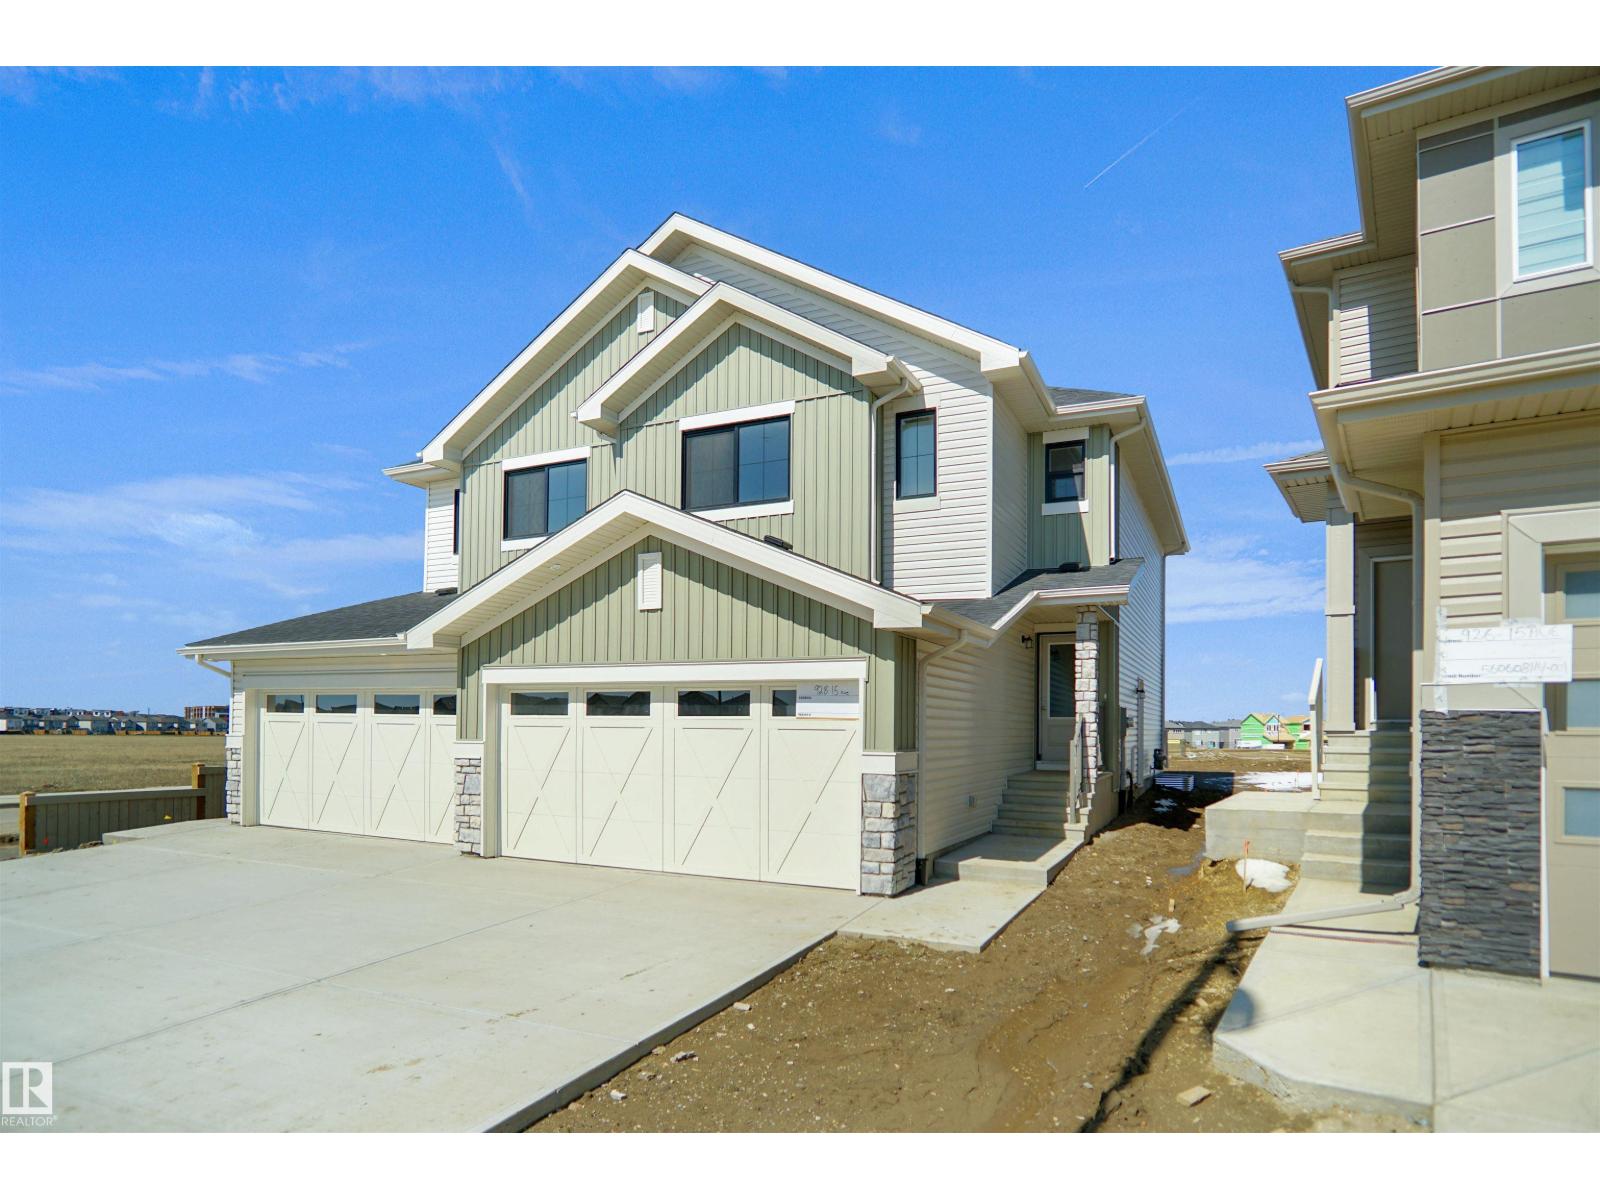
938 18 Av NW
Edmonton, Alberta
Welcome to the “Belgravia” built by the award-winning builder Pacesetter Homes. This is the perfect place and is perfect for a young couple of a young family. Beautiful parks and green space through out the area of Aster and has easy access to the walking trails. This 2 storey single family attached half duplex offers over 1600+sqft, Vinyl plank flooring laid through the open concept main floor. The chef inspired kitchen has a lot of counter space and a full height tile back splash. Next to the kitchen is a very cozy dining area with tons of natural light, it looks onto the large living room. Carpet throughout the second floor. This floor has a large primary bedroom, a walk-in closet, and a 4 piece ensuite. There is also two very spacious bedrooms and another 4 piece bathroom. Lastly, you will love the double attached garage and the side separate entrance to the basement. *** Home is under construction photos used are from the same model coolers may vary , to be complete by the end of this week *** (id:63476)