
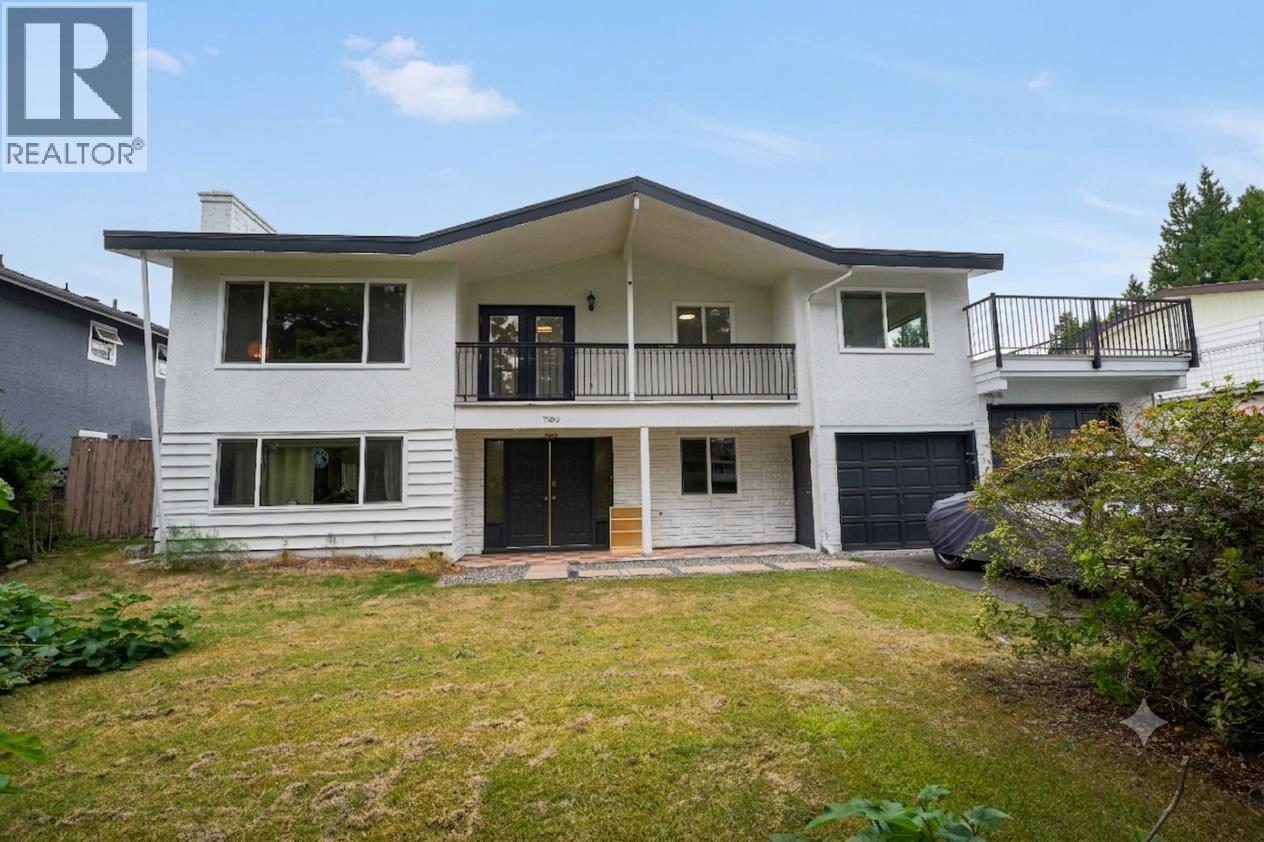
7969 Burnlake Drive
Burnaby, British Columbia
Located in one of Burnaby's most prestigious and sought-after neighborhoods, the Government Road area, this exceptional property offers an outstanding opportunity for families, investors, or those looking to build their dream home. Situated on a spacious 10,000 sq. ft. south-facing lot, the property enjoys excellent sun exposure, an attractive street frontage, and a generous, private backyard perfect for outdoor living, entertaining, or future landscaping. The newly renovated home is move-in ready and includes a self-contained 2-bedroom rental suite, providing an excellent mortgage helper or additional income potential. The prime location combines tranquility with convenience, being within walking distance to an elementary school and just minutes from Costco, Lougheed Town Centre. (id:63476)
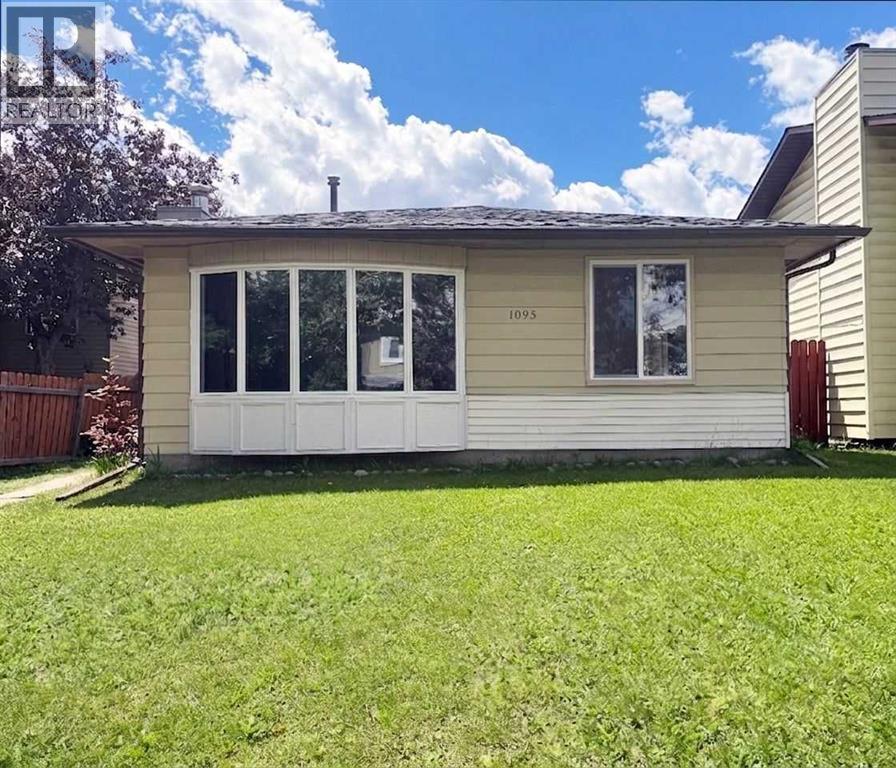
1095 Berkley Drive NW
Calgary, Alberta
Home Owners and Investors favorite. Charming clean and bright 3 Level Split single dwelling offering 1619 sq.ft. living space in sought after community of Beddington Heights. Recent upgraded included entrance doors, new windows, floorings, Kitchen cabinets and marble countertops. This home has a total of 4 bedrooms and 3 full baths. Main floor open plan Living & Dining Room with big bright windows and a wood burning fireplace cozy for entertaining. Kitchen with eating area. Upper level Master bedroom is ensuite with 3 pce bath; 2 good sized bedrooms and a 4 pce bath. Basement with extra good sized bedroom; spacious family room ; 3 pce full bath plus laundry area and a huge crawl space for storages. This home also offers a long side deck & a facing SW backyard ; sizeable 23'5"x21'5" detached double garage for convenience. Home is closed to all amenities ( bus services, schools and shopping centers). Property is vacant ready for immediate possession. (id:63476)
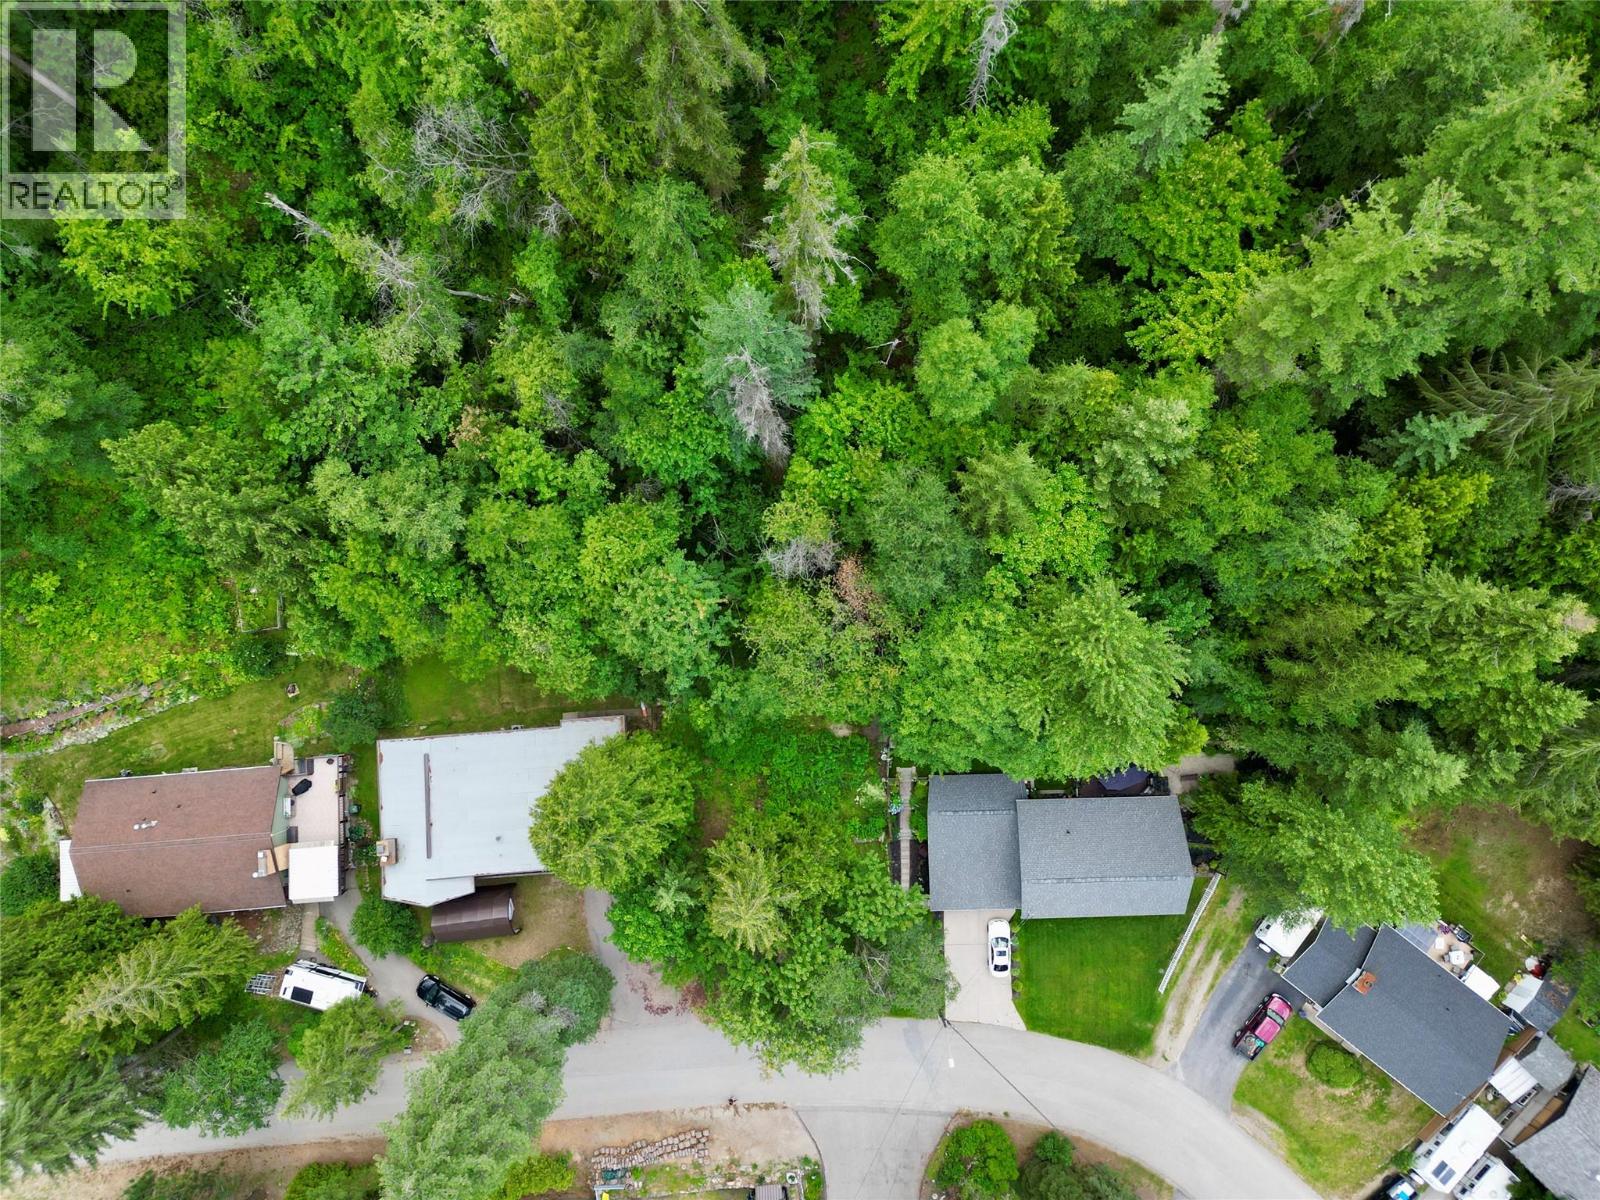
800 Lynnwood Crescent
Castlegar, British Columbia
One of few building lots left in Castlegar! Conveniently located walking distance from shops, restaurants, Kootenay Market grocery, Crumbs bakery, Public transit and more, making this location ideal for development! This parcel is just over a 1/2 acre within the city limits/services meaning you can now entertain the possibility of developing Single Family, duplex or up to 4 units/multiple dwellings! There are so many possibilities! Being located downtown you can enjoy a quick commute to the primary, elementary and Secondary Schools, as well as Millennium Park Walkway for an afternoon along the Columbia River! Seller has already paid for a survey certificate which is available & property pins have been identified! A creek runs through the property. (id:63476)
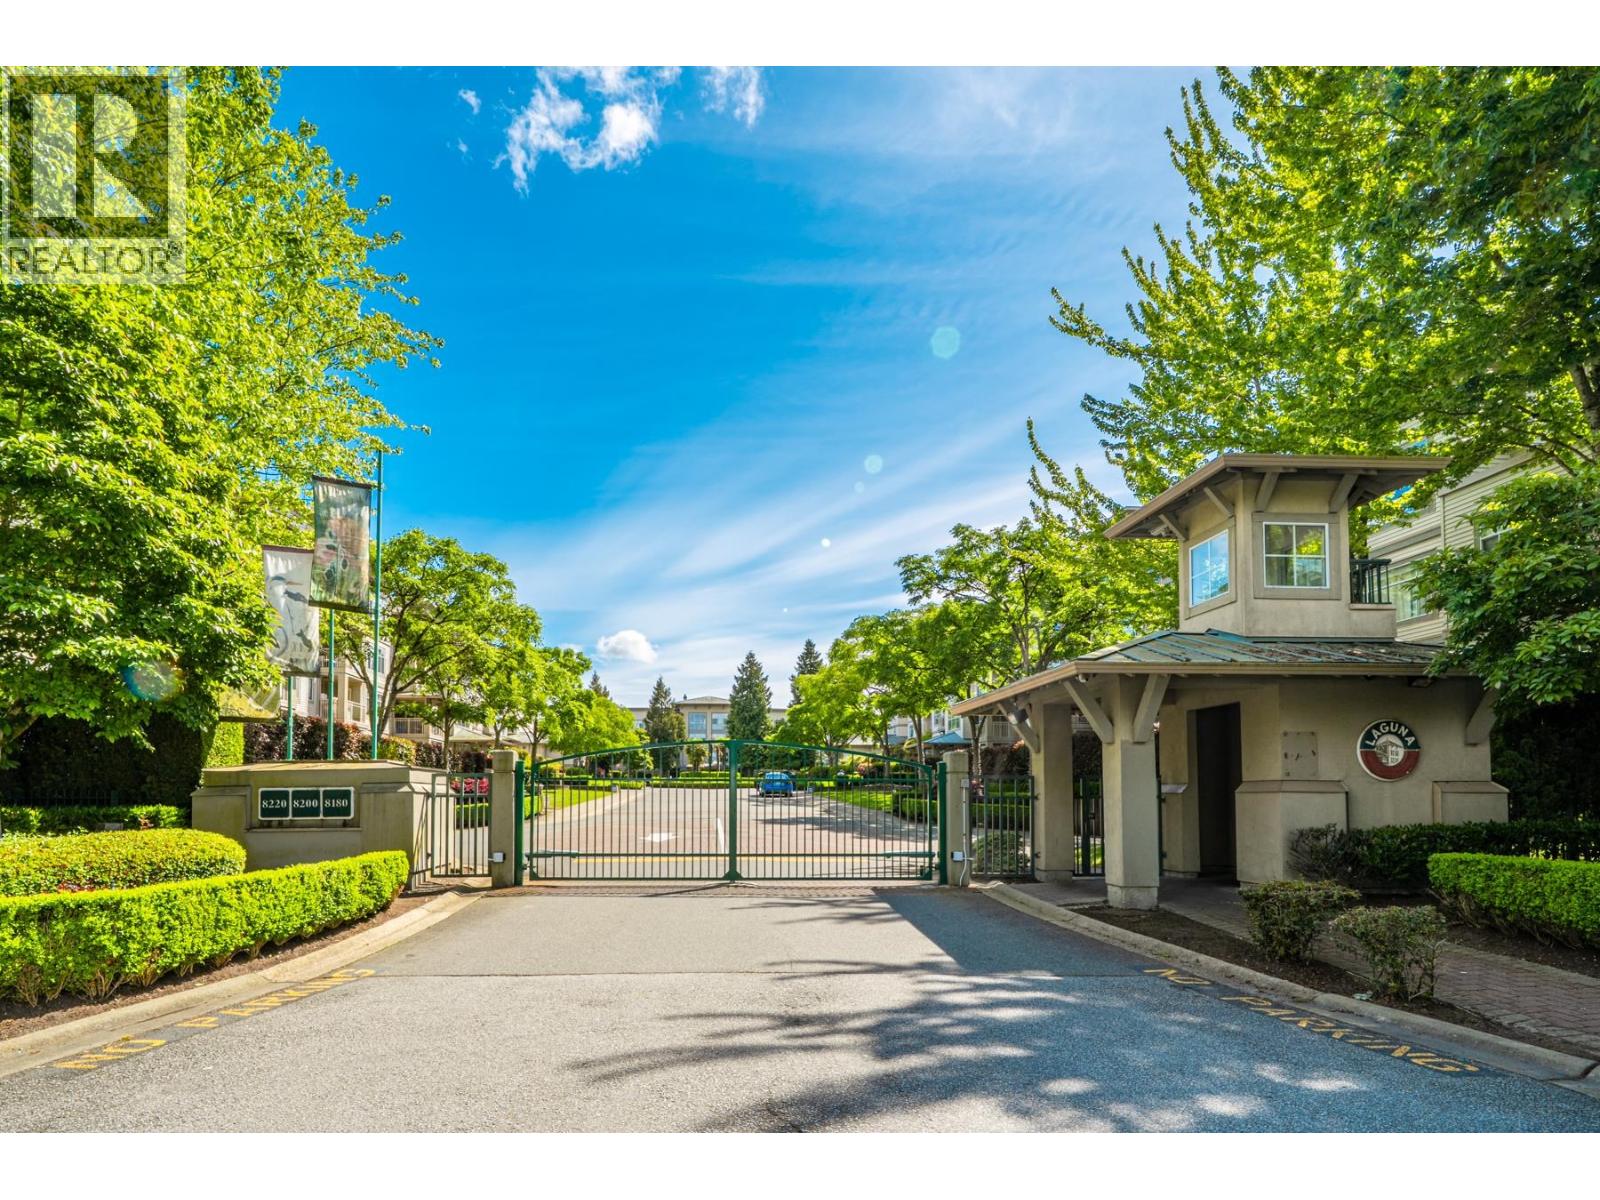
411 8200 Jones Road
Richmond, British Columbia
A beautifully maintained TOP-FLOOR 2-beds unit with extra high ceilings, in Polygon's gated Laguna Complex, offering a spacious & bright living environment. This home provides a peaceful, secure and serena lifestyle with stunning gardens and central grand fountain warmly welcome you upon arrival. Functional layout is simple and practical, featuring flooring throughout and a quiet courtyard facing exposure. Updated with all newer appliances and huge bathroom. Large covered balcony is accessible from both living room and master, creating a seamless indoor-outdoor living experience. Two side-by-side parking stalls, with built-in lockerbox. Conveniently situated in heart of Richmond, steps to schools, transit, shopping and everyday amenities.On-site manager. (id:63476)
5399 Carson Street
Burnaby, British Columbia
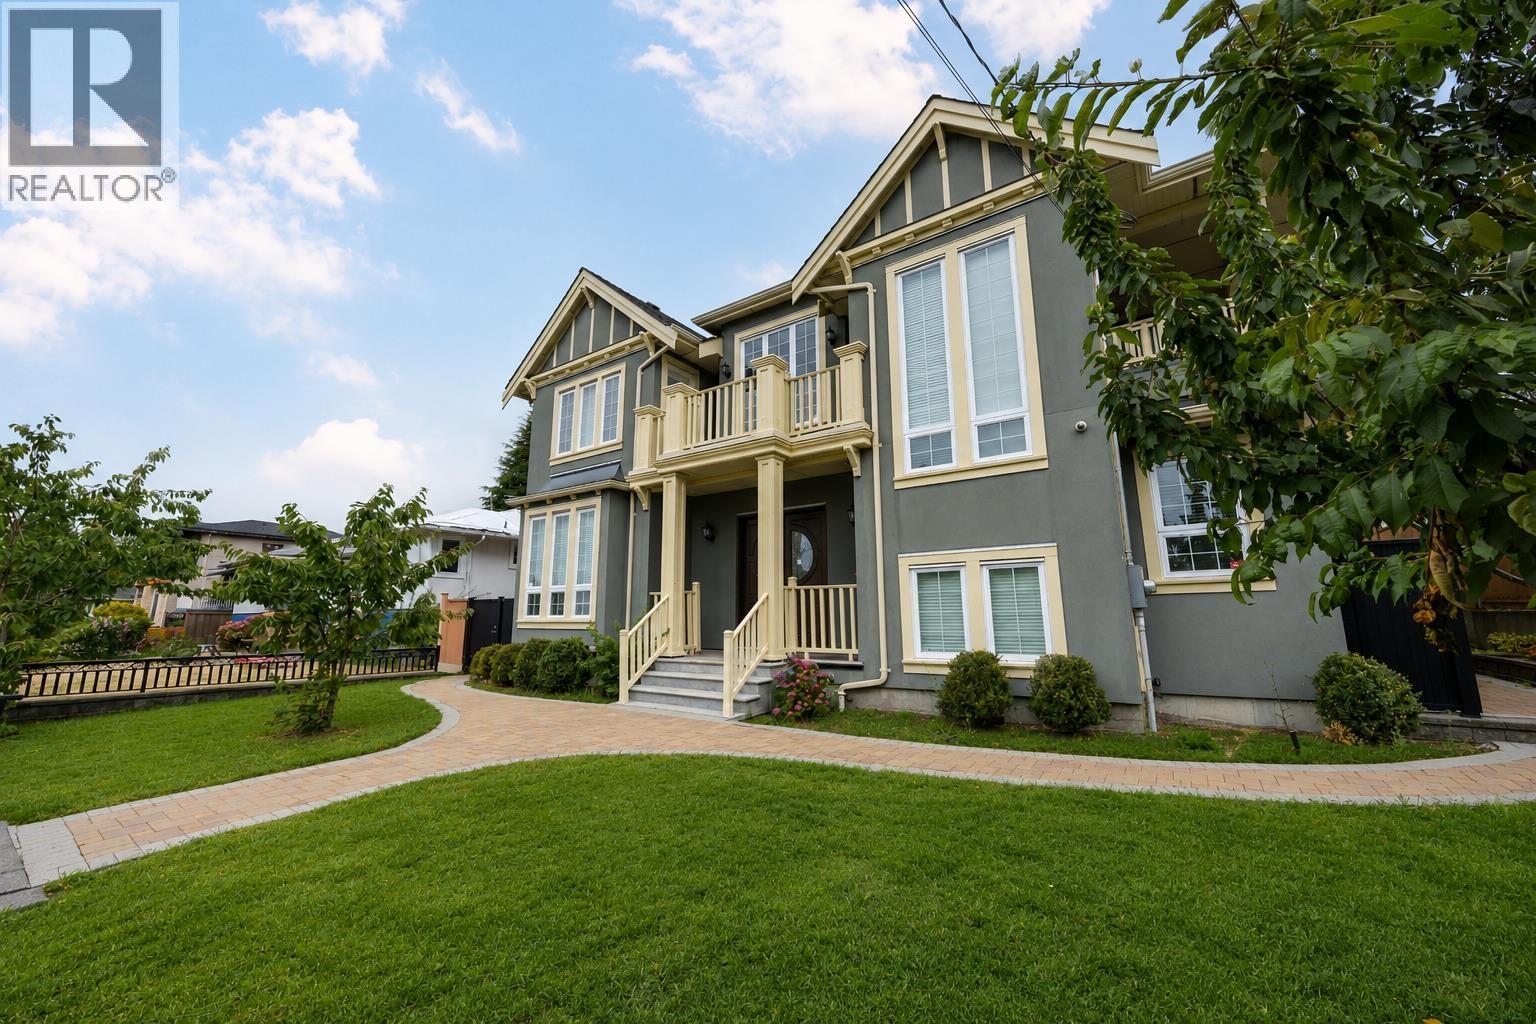
An exceptional custom-crafted residence just moments from Metrotown, offering 4,339 sqft with southern views. Features 5 beds and 7 bathrooms with Kohler fixtures and Toto smart toilets. A dramatic 21-ft foyer crowned by an oval dome ceiling and crystal chandelier showcases refined craftsmanship. Extensive custom millwork, intricate crown mouldings, architectural ceilings and elegant wall paneling define the home. Gourmet kitchen with granite countertops, premium stainless steel appliances, an oversized island and separate wok kitchen. Upper level offers a luxurious primary suite and two additional ensuite bedrooms with balcony access. Lower level features a dedicated home theatre and legal rental suites. Complete with radiant heating, A/C and HRV. Minutes to Metrotown and all amenities. (id:63476)
1 1368 Park Drive
Vancouver, British Columbia
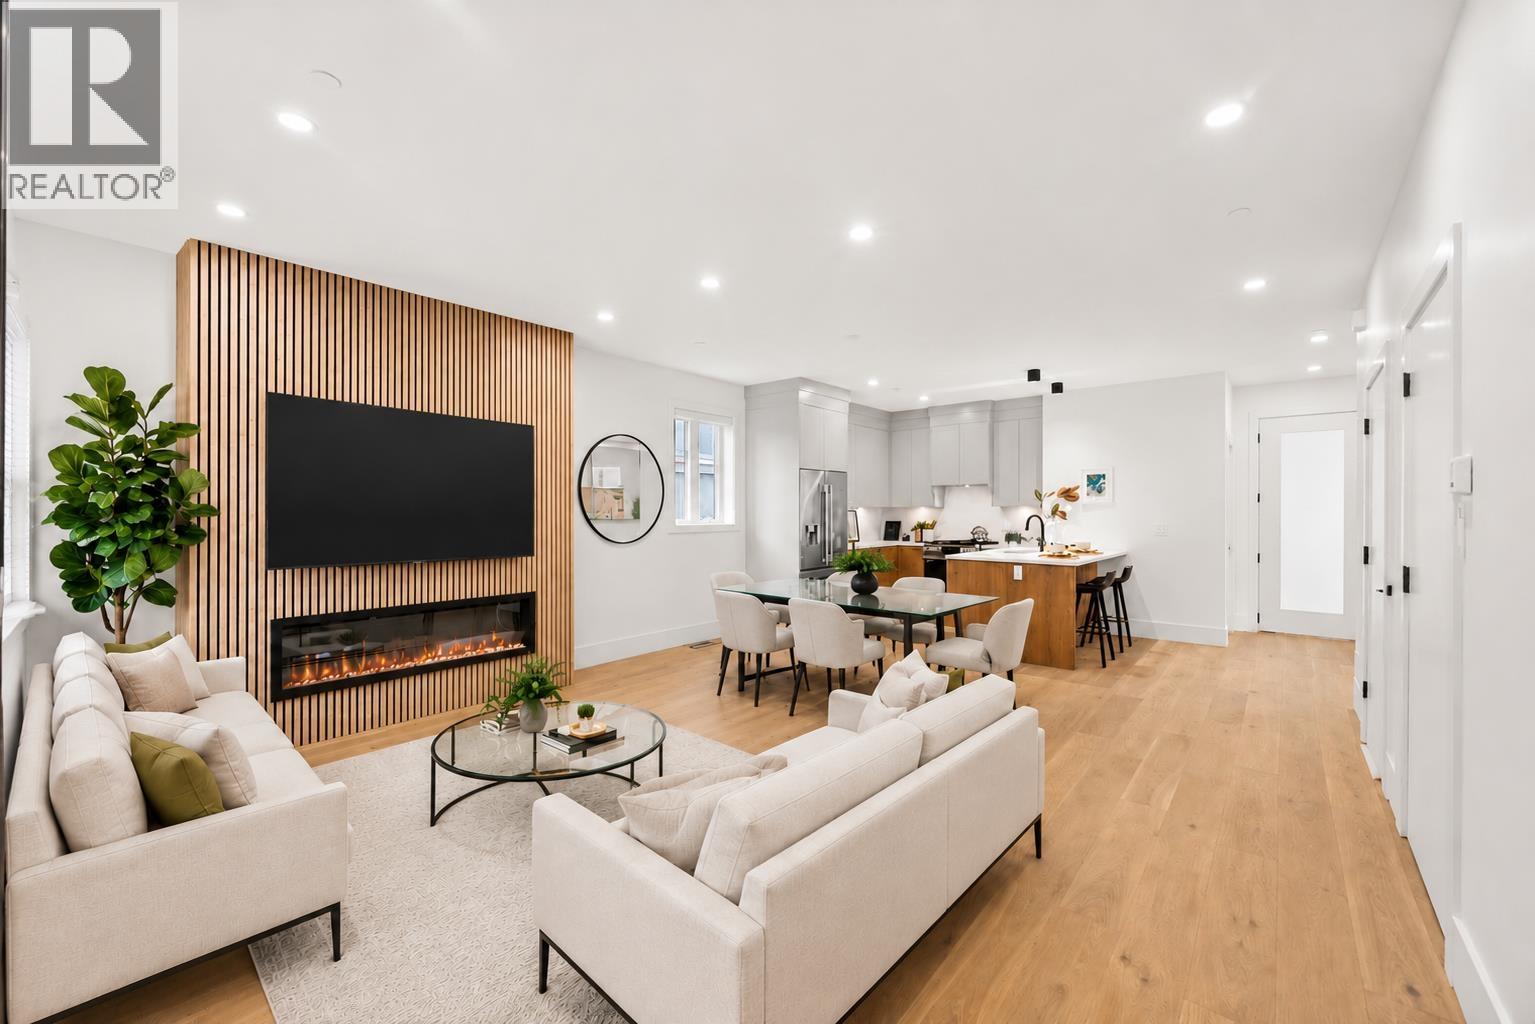
ONE HOME LEFT! Welcome to this thoughtfully designed 2-storey home in one of Vancouver´s most sought-after West Side neighbourhoods. This home blends timeless design with everyday comfort. The bright open-concept main floor features soaring ceilings, spacious living and dining areas, a convenient powder room, and a beautifully appointed kitchen with premium finishes, a large island, and exceptional storage. Upstairs, the primary bedroom offers a private ensuite and peaceful retreat. Enjoy EV parking, two private entrances, abundant storage, and a rare sense of privacy. Ideally located near parks, trails, top-rated schools, and premier golf courses. Thoughtfully crafted with quality and functionality in mind, this is a home best appreciated in person. OPEN HOUSE: Saturday June 27th , 2-4pm! (id:63476)
435 Christopher Road
Saskatoon, Saskatchewan
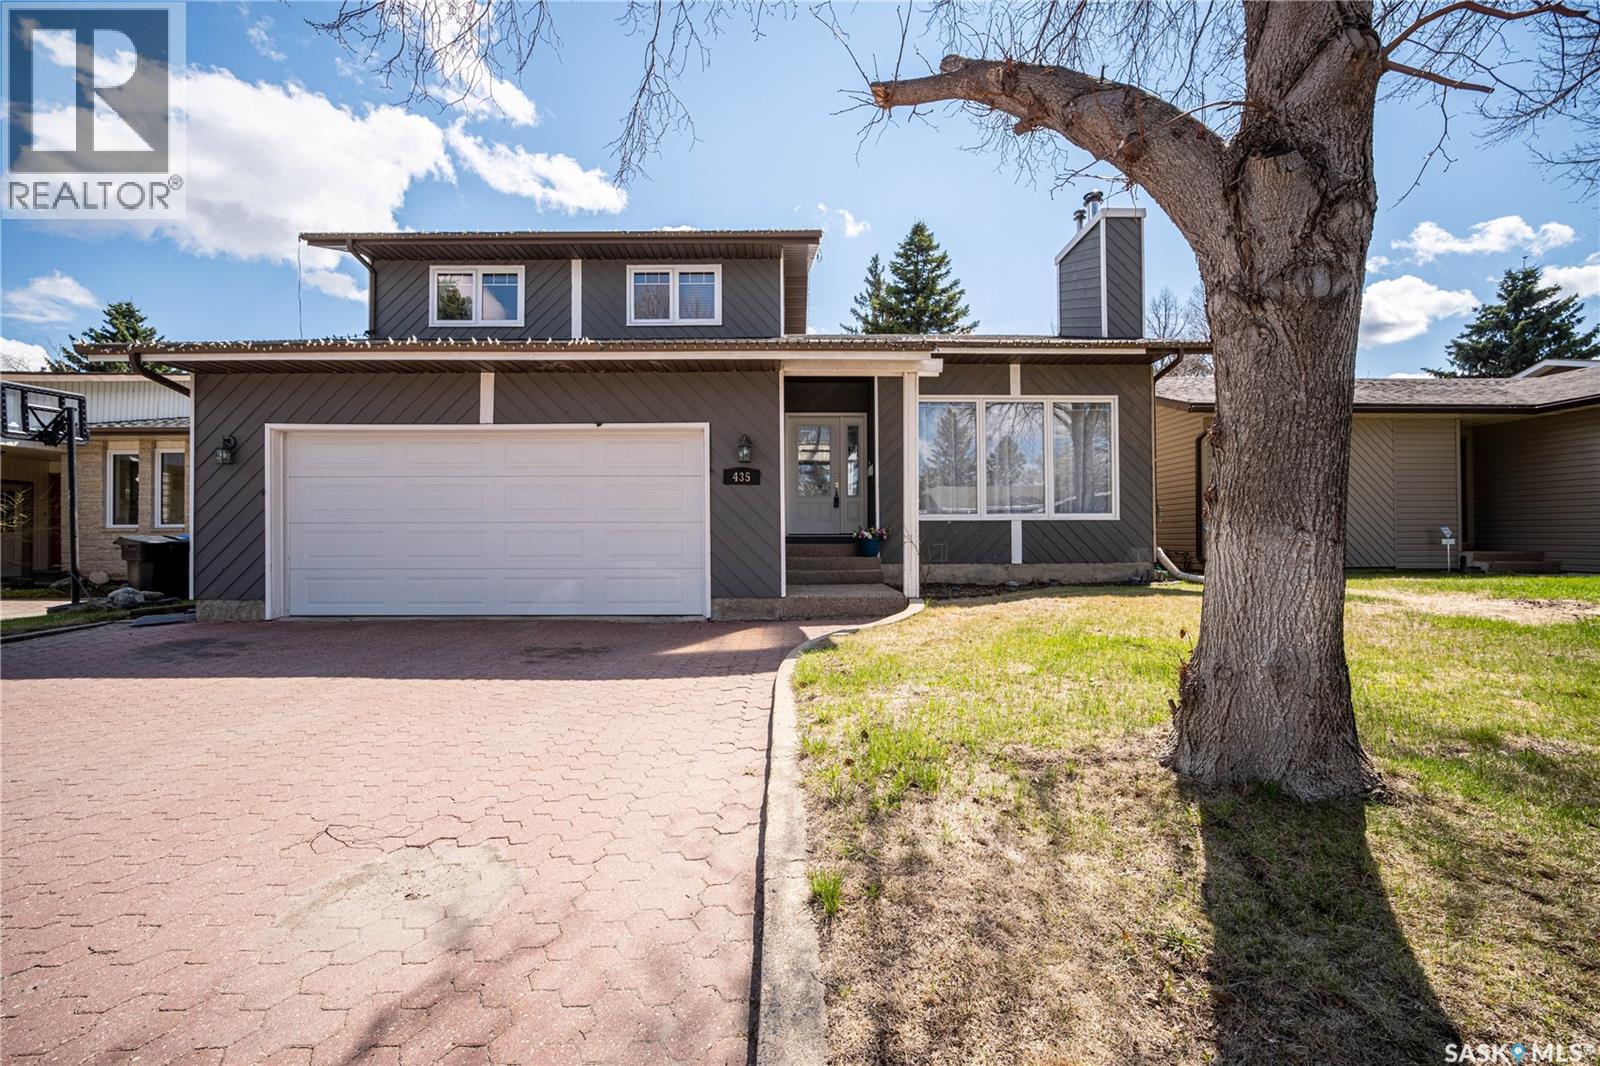
Welcome to this stunning 1,900 sq ft two-storey split in the sought-after Lakeview neighbourhood. The main floor features a bright living room with a natural wood-burning fireplace, a spacious dining area, and an updated kitchen with an eating area open to the family room. Upstairs offers a private primary retreat with a south-facing balcony, spacious closet, and 4-piece ensuite, plus two additional bedrooms and a full bath. The third level includes a cozy family room with access to a covered deck with natural gas BBQ hookup overlooking the mature backyard, along with laundry and a 2-piece bath. The insulated, partly finished basement with game rooms offers great potential for future development. Recent upgrades include a high-efficiency furnace and central A/C, updated shingles, water heater, SPC vinyl flooring, one side fence, and garage with remote and app control. Close to schools, parks, and everyday amenities. (id:63476)
247 Templewood Road NE
Calgary, Alberta
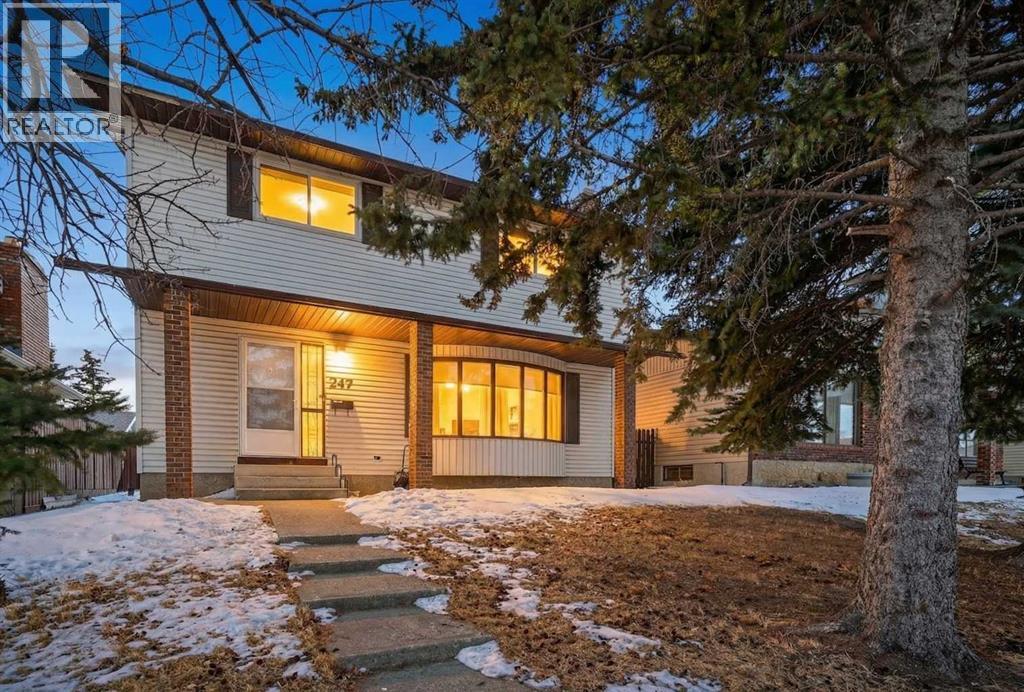
Welcome to 247 Templewood Road NE, nestled in the heart of Temple, a well established and family friendly community in Calgary’s northeast. Situated on a quiet street, this beautifully maintained 4 bedroom, 2.5 bathroom home offers the perfect blend of comfort, space, and thoughtful upgrades throughout. From the inviting curb appeal to the spacious layout designed for growing families, every detail reflects pride of ownership. The generous living and dining areas are ideal for everyday living and entertaining, while the tastefully updated kitchen and bathrooms add both style and functionality. Newer windows fill the home with natural light and improve efficiency, and a brand new fence enhances privacy in the backyard, creating the perfect setting for summer gatherings, kids, or simply relaxing outdoors. The fully heated detached double car garage is a standout feature for Calgary winters, offering year round convenience, storage, or workspace. Located close to schools, parks, transit, shopping, and major roadways, this move in ready home delivers exceptional value in a strong, established community. (id:63476)
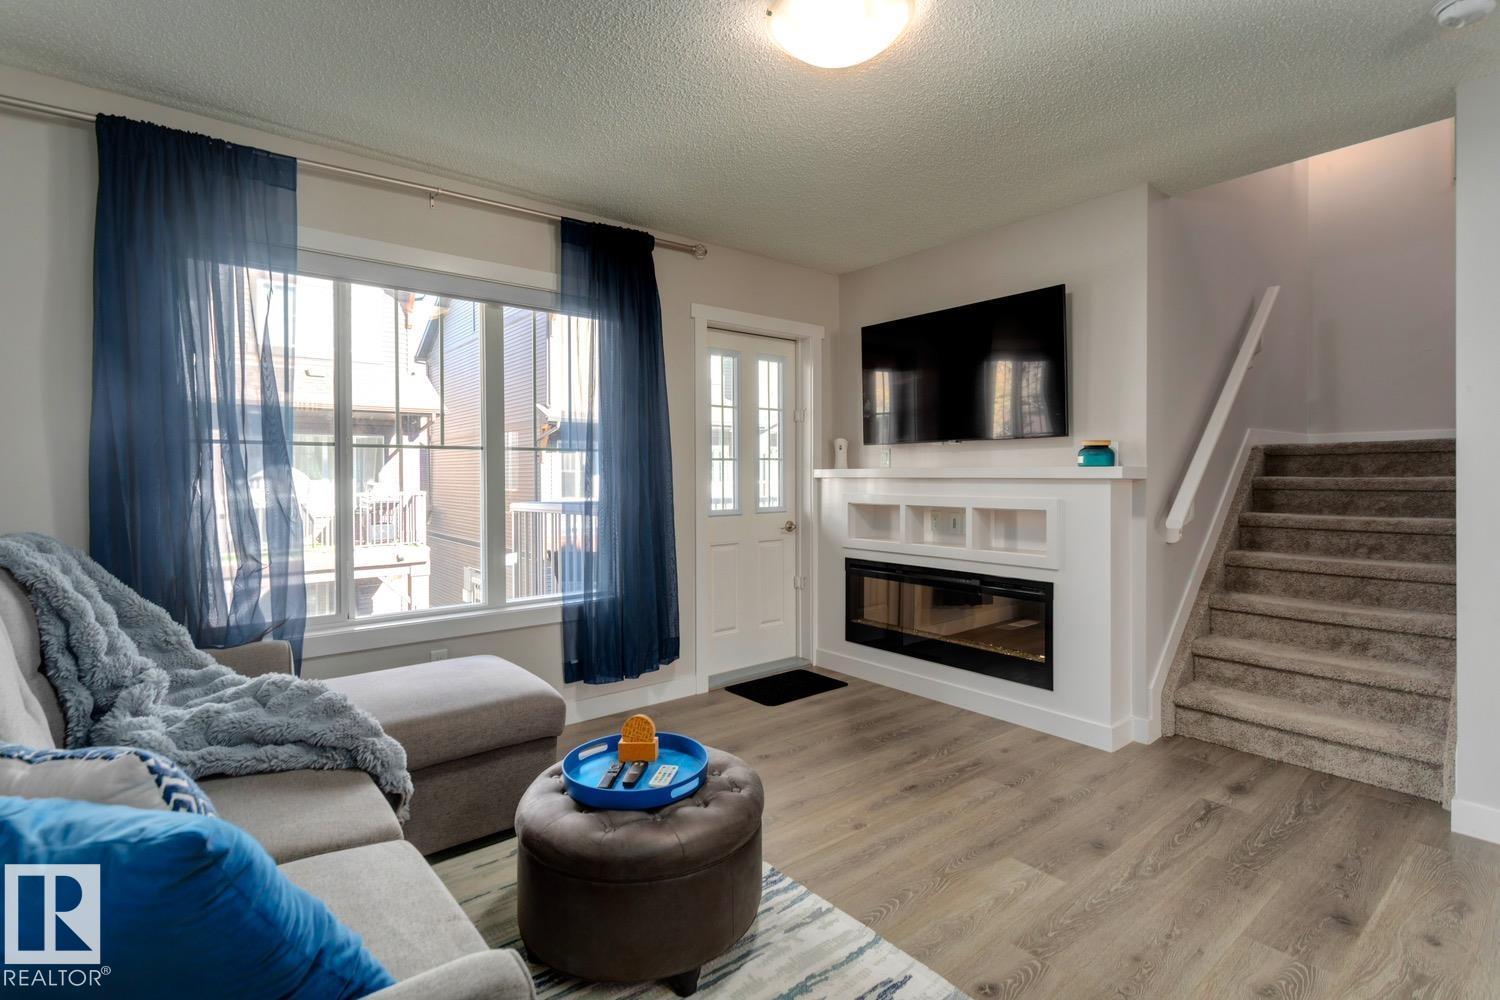
#72 1005 Graydon Hill Bv SW SW
Edmonton, Alberta
Welcome to Graydon Hill! This beautifully maintained end-unit townhome offers the perfect blend of space, convenience, and natural surroundings. Featuring 4 bedrooms, 2.5 bathrooms, and a double attached garage, this modern 3-storey home provides flexible living options with a main-floor bedroom ideal for a home office, guest room, or workout space. The bright and open-concept main level is designed for comfortable living and entertaining, while large windows throughout allow for plenty of natural light. Enjoy the privacy of an end unit and the peaceful setting surrounded by walking trails and a nature reserve. Conveniently located just minutes from Anthony Henday Drive, Edmonton International Airport, shopping, schools, parks, and golf, including a driving range directly across the street. Whether you're a first-time buyer, investor, or looking to downsize without compromise, this move-in-ready home offers exceptional value in one of Southwest Edmonton's growing communities. (id:63476)
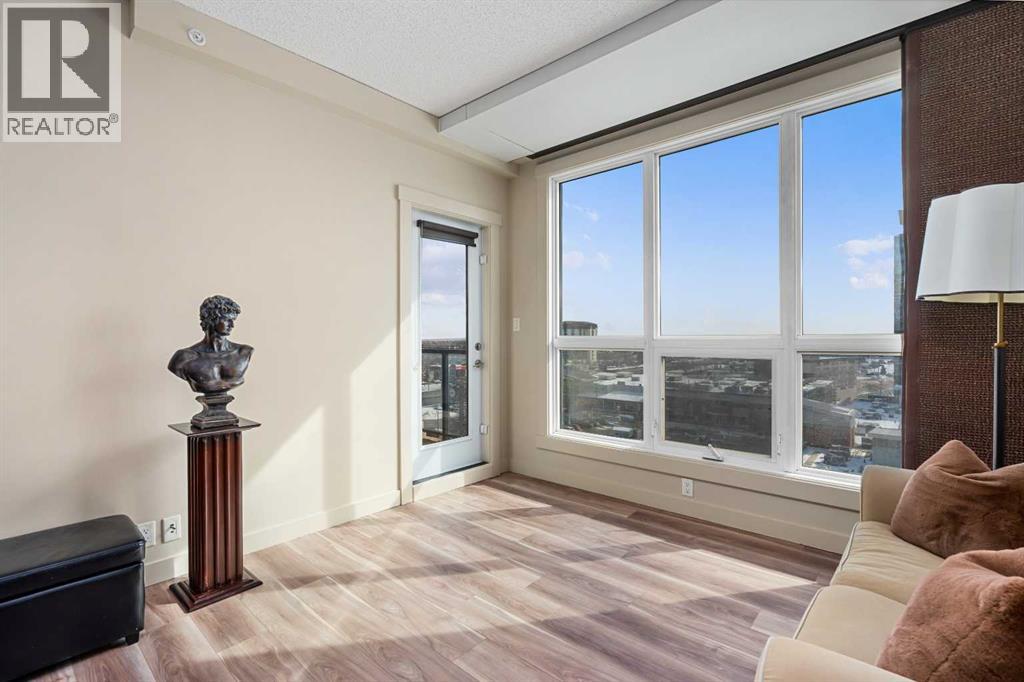
1302, 8710 Horton Road SW
Calgary, Alberta
Welcome to London at Heritage Station! Rarely do you find a building that connects you so seamlessly to great amenities and transit! This well located 13th floor 1 bedroom, 1 bathroom condo offers the perfect balance of comfort, convenience, and modern living. The bright and spacious living room features an open concept design with balcony access, allowing you to enjoy fresh air and beautiful views while taking in your morning coffee.The 9 foot ceilings enhance the sense of space throughout the home, while the modern kitchen features granite countertops, a large island with seating, and plenty of room for everyday living and entertaining. The 4 piece bathroom continues the stylish design with matching granite countertops and quality finishes.TThis well built concrete building offers exceptional amenities including secure underground parking, concierge services, rooftop patio, social room, bike storage, visitor parking, pet area, and Parcel Pending lockers. Enjoy the convenience of an indoor walkway to Save On Foods and Tim Hortons.Ideally located steps from Heritage LRT Station, with easy access to downtown, Rockyview General Hospital, Heritage Park, shopping, restaurants, and parks. The perfect blend of comfort, convenience, and lifestyle in Haysboro! (id:63476)
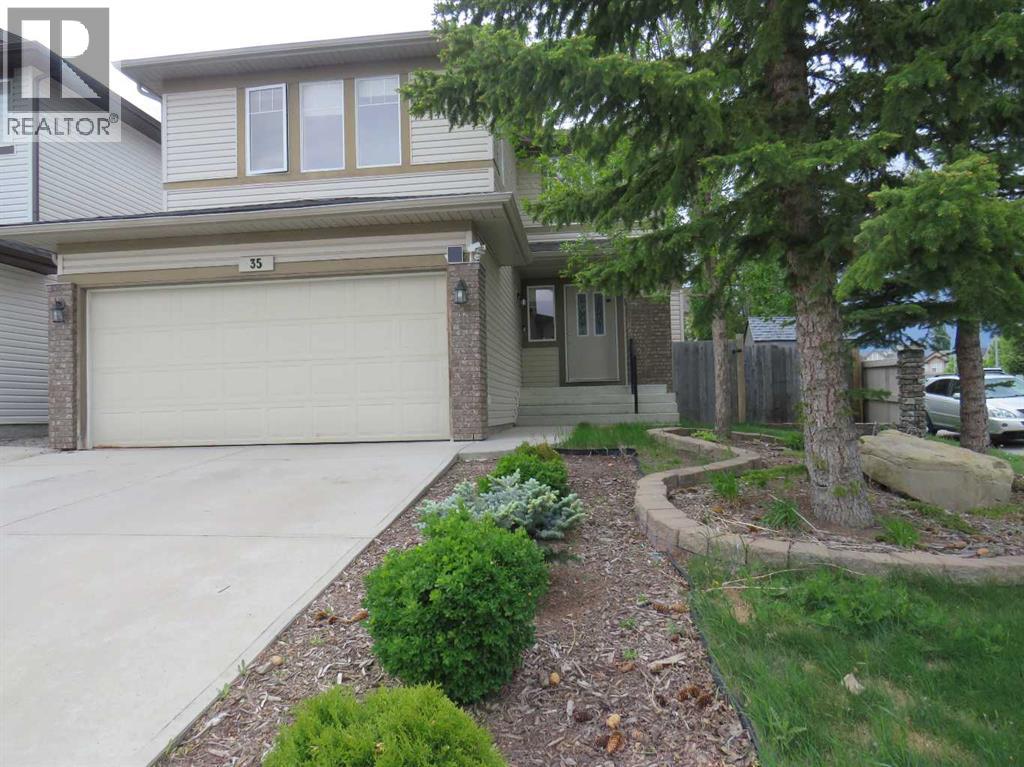
35 Panamount View NW
Calgary, Alberta
Nice and clean 2 storey home on a corner lot with a huge beautifully designed deck and numerous upgrades : new shingles on roof (replaced in 2024), new siding (2024), new flooring in dining room & living room (2024), new vinyl blank flooring in basement bedroom and recreation room. The main floor features a tiled entryway, a bright dining room and an inviting living room with a cozy gas fireplace. Walk-through pantry in kitchen provide excellent functionality, convenience and storage. The upper floor offers 3 good sized bedrooms, a spacious bonus room. The primary bedroom has a 4pc bath ensuite and a walk-in closet. Basement fully developed with a 3pc bath, a bedroom and a large recreation room . Fully fenced, landscaped back yard with a huge, beautiful, sunny deck ideal for family activities, summer gathering, entertaining and relaxing. (id:63476)
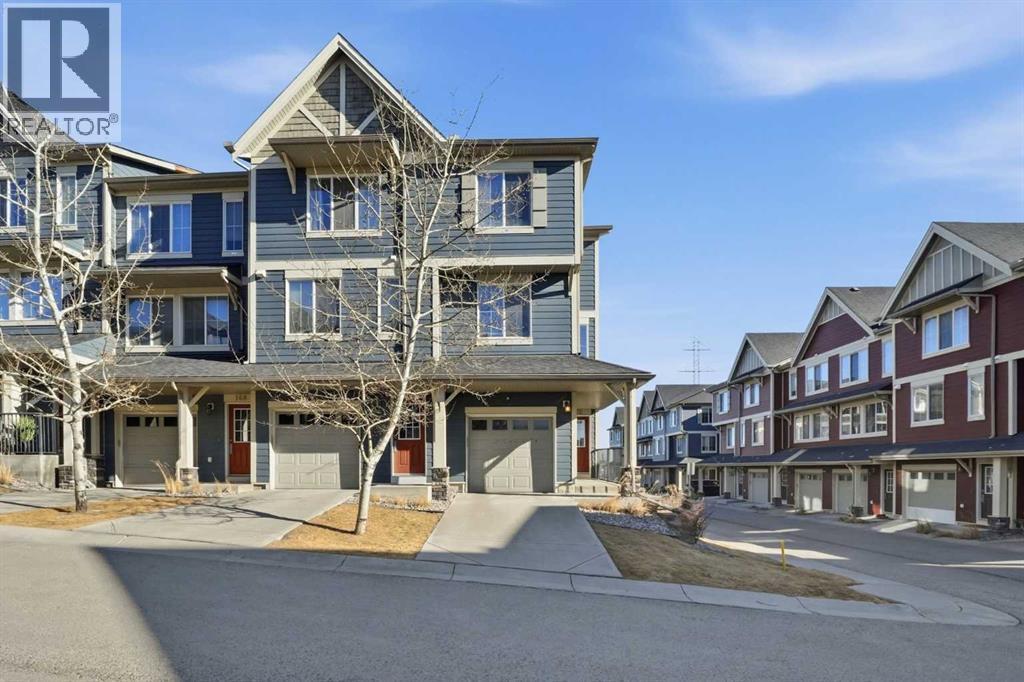
176 Evansview Gardens NW
Calgary, Alberta
Lovely 3-storey END UNIT located in a quiet complex in Evanston. Upon entering, you’re welcomed by a bright foyer with convenient access to the 2-car attached garage. Head up to the main level where you’ll find a bright, open-concept floor plan featuring 9-foot ceilings. The spacious living room offers hardwood flooring and an abundance of natural light from the patio doors leading to a private balcony that overlooks a peaceful greenspace and park—perfect for relaxing or hosting family BBQs this summer. The kitchen is ideal for family cooking, complete with ceramic tile flooring, rich dark cabinetry, a stylish tile backsplash, a breakfast bar, and stainless steel appliances. A cozy dining area and a 2-piece bathroom complete this floor. Upstairs, you’ll find a generous primary suite with a 3-piece ensuite and large closet, along with two additional well-sized bedrooms, a main 4-piece bath, and a conveniently located laundry room (id:63476)
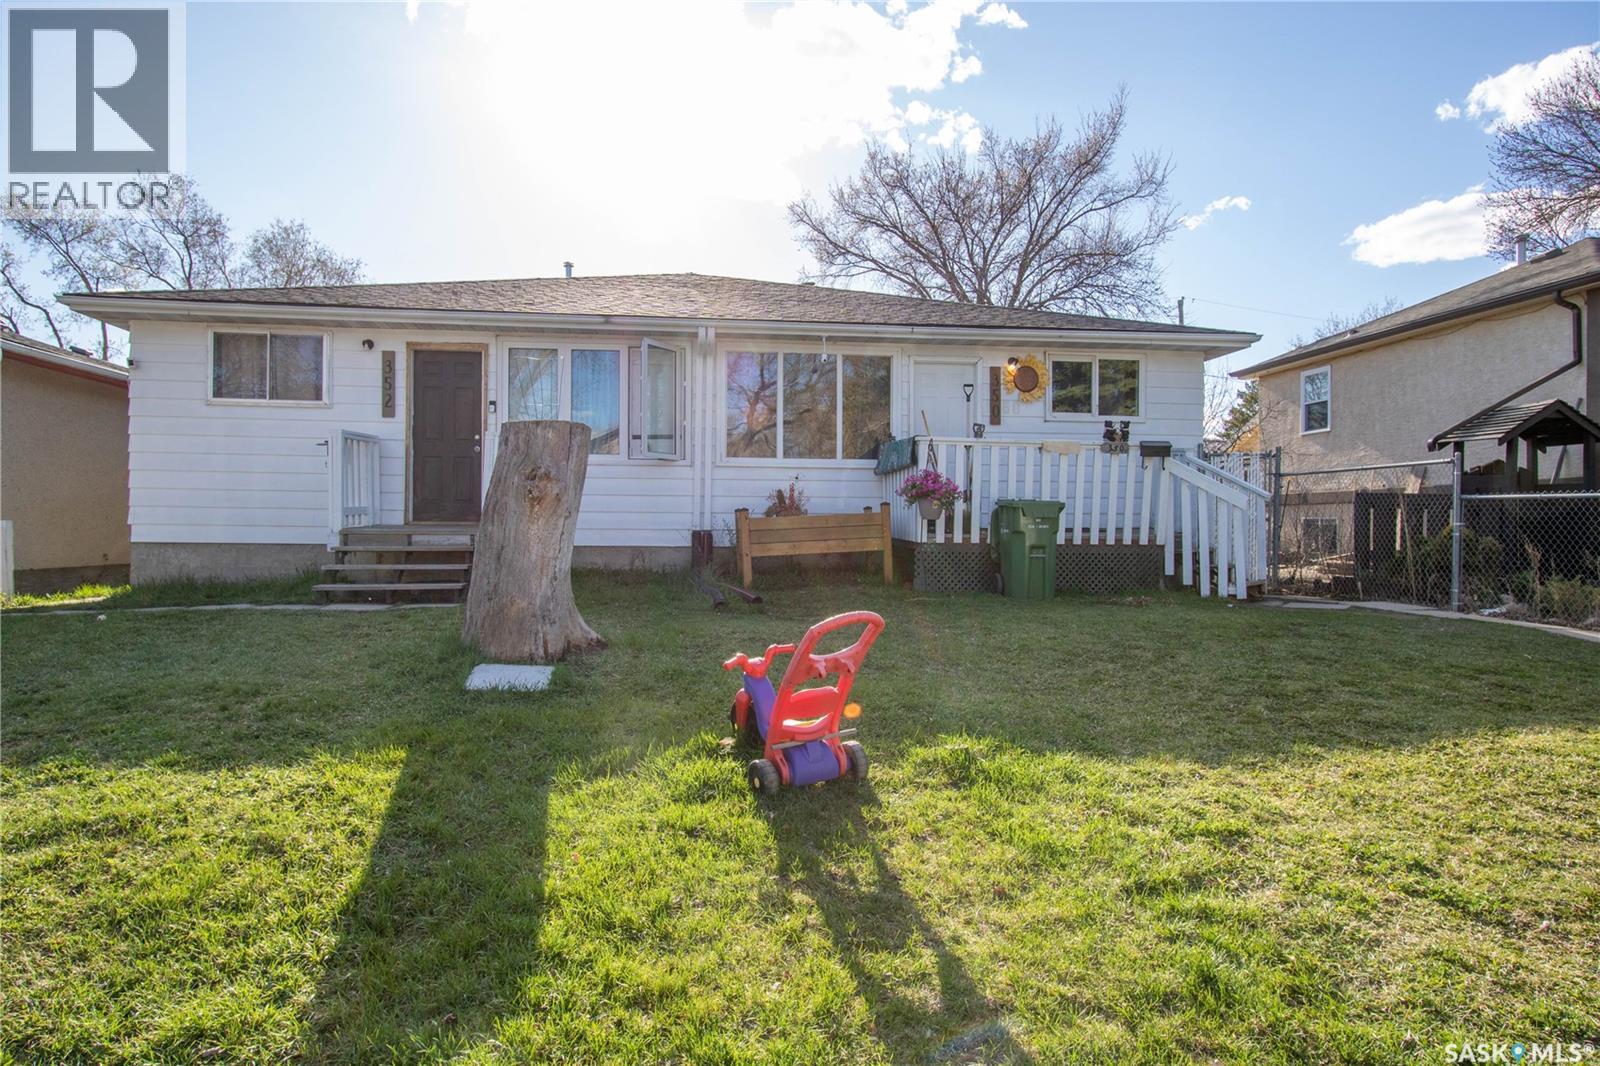
350 & 352 Toronto Street
Regina, Saskatchewan
Great investment property in a good location. Side by side Duplex (they are on separate titles). Sq. footage is 1,848 for both sides combined (924 sq. ft.on each side). Built in 1977 and each side has 3 bedrooms, 1 bathroom and 1 Kitchen. Some upgraded windows, shingles appear in good condition & maintenance free siding. Basement wide open for development. Tenant occupied. Lot Size: 350 Toronto St. 3,123 sq. ft. 352 Toronto St. 3,119 sq. ft. Taxes 2026: 350 Toronto St. $1,934.74 352 Toronto St. $1,934.74. All appliances in "as is" condition no warranties or guarantees expressed or implied. (id:63476)

7307 Giscome Road
Prince George, British Columbia
Wonderful development potential, 55 Acres. City services at the lot line. Close to the International Airport, 10 minutes from downtown, 5 Kms from Tabor Lake, 10 Min from Tabor Mountain. Country style living with all amenities close by. Also on Commercial see MLS# C8080214. (id:63476)
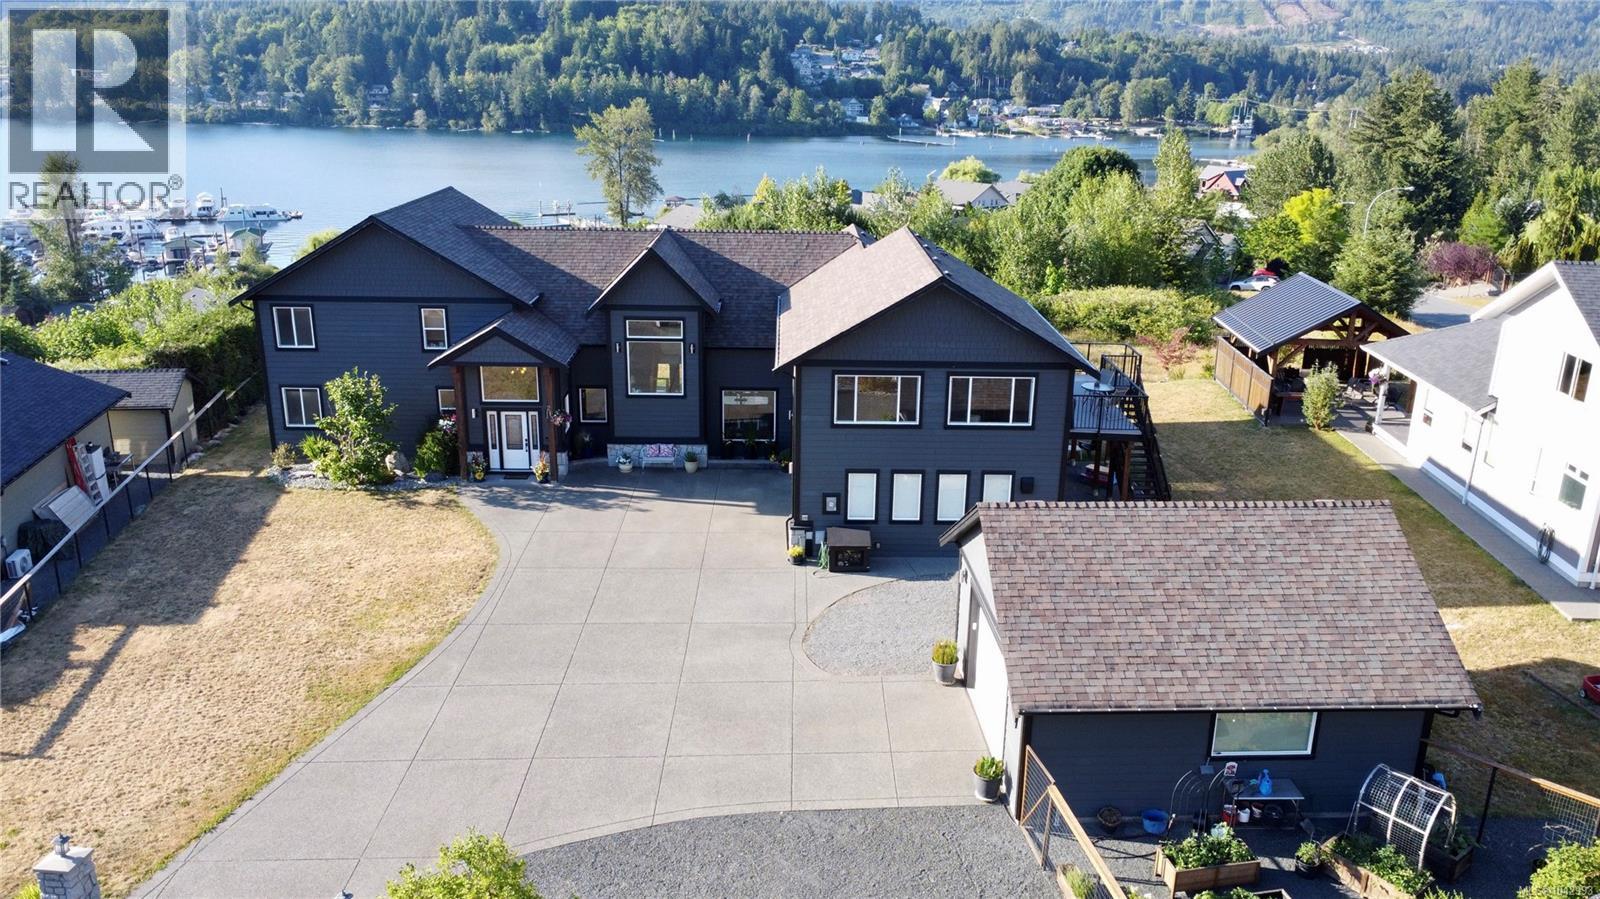
213 Tal Cres
Lake Cowichan, British Columbia
Welcome to 213 Tal Crescent, an exceptional custom-built home perched above Lake Cowichan and offering stunning panoramic views of the lake, marina, river and surrounding mountains. Built in 2015 and situated on a generous .353-acre lot, this impressive residence offers 3,858 sqft of finished living space with a thoughtful layout designed for families, entertaining, multi-generational living and those seeking room to grow. The main level features soaring vaulted ceilings, an open-to-below design, expansive windows and a striking floor-to-ceiling stone fireplace that anchors the living room while framing the incredible views beyond. The spacious kitchen offers abundant cabinetry, quality finishes, a large island and seamless flow to the dining area and covered outdoor living space. The primary suite is conveniently located on the main floor and includes a walk-in closet and luxurious 5-piece ensuite. A second bedroom on the main level provides flexibility for guests, family members or a home office. Upstairs you'll find three additional bedrooms, multiple bathrooms, an office nook and an incredible 23'x23' bonus room ideal as a media room, games room, fitness area, studio or additional family space. Outside, enjoy beautifully maintained grounds, raised garden beds, covered outdoor entertaining areas and plenty of room for hobbies and recreation. Car enthusiasts, woodworkers and outdoor adventurers will appreciate the attached double garage plus the detached 507 sqft workshop offering outstanding storage and workspace. The home is equipped with a heat pump for efficient year-round comfort and is located just minutes from the marina, schools, recreation facilities, shopping and everything Lake Cowichan has to offer. Rarely do homes combine this level of space, functionality, views and lifestyle in one complete package. This is a unique opportunity to own one of Lake Cowichan's most impressive properties (id:63476)
1601 6398 Silver Street
Burnaby, British Columbia
Welcome to Sun Towers 2 located in Prime Metrotown. This 16th floor 3 bedroom 2 bath total 1099 sq.ft is your find. Sleek and beautifully designed kitchen with Bosch appliances, full-height marble slab backsplash. Multi-function shelf in upper cabinet. One minute walk to Skytrain and Bus Station. Steps away from Metrotown, BC's largest Shopping Centre, Crystal Mall and Bonsor Community Center, T & T Supermarket, Library and more. Cozy with beautiful mountain and city view. Features A/C, double-sink in master bathroom, a spa-inspired masterpiece. World class amenities of Solaris Club with access to a fully equipped gym, indoor swimming pool, hot tub, steam room/sauna, and more to explore! Live here Love here life starts here! The best investment for a first time buyer or own! Come to see us! (id:63476)
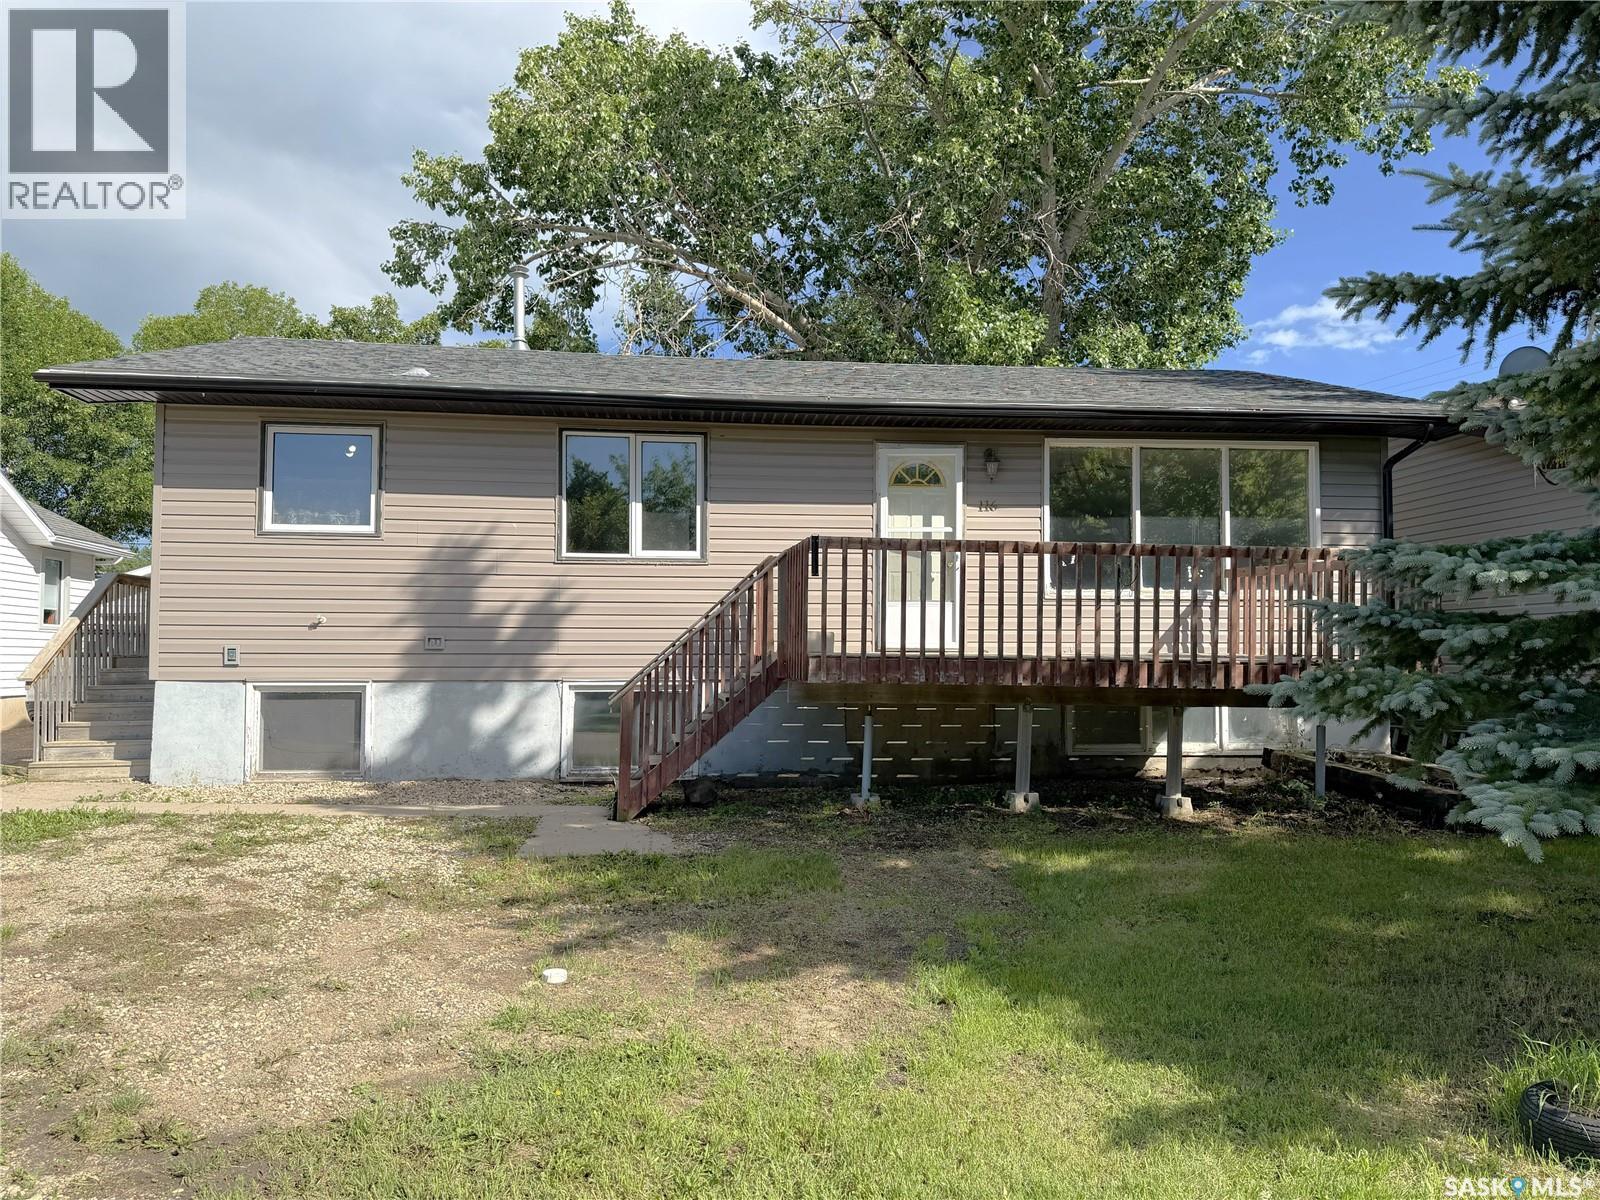
116 Coteau Street
Milestone, Saskatchewan
Welcome to 116 Coteau Street! This 1,040 sq. ft. raised bungalow offers excellent potential for homeowners and investors alike. The main floor features a bright and spacious living room, an eat-in kitchen, three comfortable bedrooms, and a 4-piece family bathroom. Downstairs, you'll find a non-regulation two-bedroom suite complete with a full bathroom and a shared laundry area, offering great flexibility for extended family or rental income. Outside, the fully fenced yard provides plenty of space to enjoy, while the 24' x 24' detached garage/workshop is perfect for storage, or hobbies. Recent updates include shingles in 2015 and a new water heater installed in 2022. This is the perfect home for a new owner to build equity and make it their own. (id:63476)
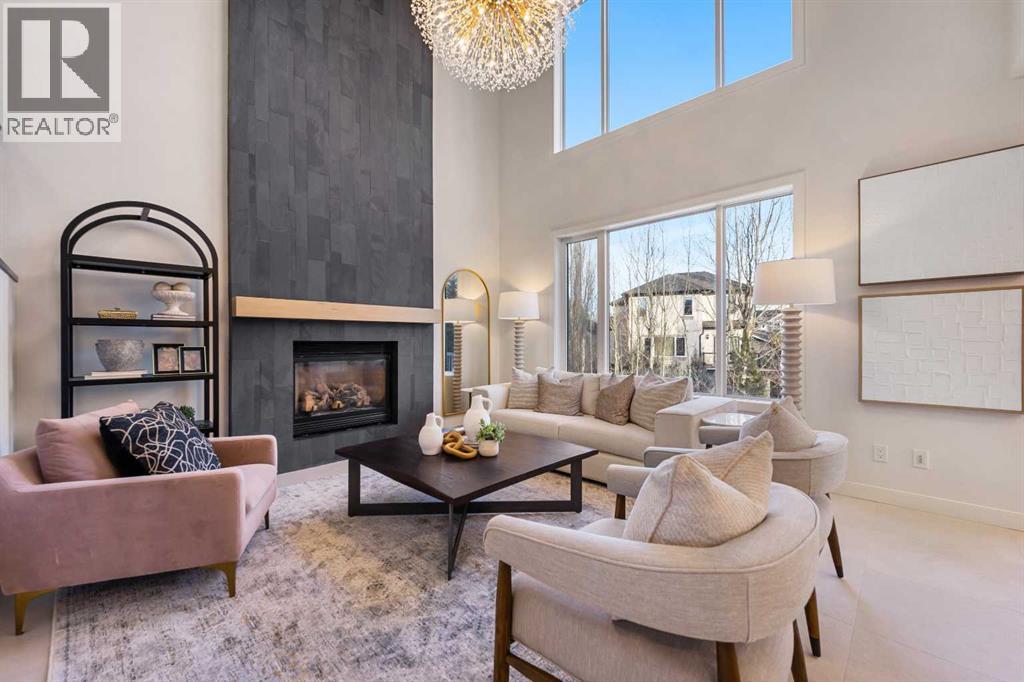
125 Discovery Place SW
Calgary, Alberta
Designed with intention. Rebuilt with precision. Finished for timeless living.In a world of “standard,” this home is anything but. Completely rebuilt and reimagined, this bespoke residence was designed for those who believe a home should be a sanctuary of elevated living.This was not a surface renovation — it was a full architectural transformation. Fully permitted and engineered, every detail was refined to improve flow, scale, material quality, and everyday livability, resulting in a timeless design.Outside, the upgrades immediately impress: resurfaced walkways, a rebuilt deck, finished under-deck patio, epoxy-coated garage floor, repaired retaining wall, fresh exterior paint, and an enlarged window that enhances both natural light and architectural presence. Finished in an Organic Modern aesthetic with Mid-Century Modern roots, the interior reflects a thoughtful balance of warmth, structure, and refined simplicity. Custom slatted details, beamed ceilings, and a reimagined stairwell elevate everyday living. The designer kitchen is the heart of the home, featuring custom rift-cut oak cabinetry, Taj Mahal quartz countertops, a waterfall island with curved fluted detailing, and a full Bosch stainless steel appliance package. The living room is anchored by an impressive 18 ft. floor-to-ceiling lava-slate fireplace. Flooring includes Italian porcelain tile on the main and wide plank oak hardwood on the upper. All bathrooms are fully rebuilt with premium imported tiles, frameless glass showers, floating vanities, and modern fixtures, with heated floors featured exclusively in the primary ensuite.The fully developed basement is thoughtfully designed as a luxury Air-Bnb style space, offering boutique finishes, a private and comfortable layout, and exceptional versatility. It features a flexible media room with a multi-sided fireplace, terrazzo tile flooring, a fully equipped wet bar, dishwasher, and bar fridge. A full bathroom with glass-tiled walk-in shower wit h a bench, enhances ease of access without compromising luxury. Ideal for short-term rental potential, hosting guests or multi-generational living, this space delivers both lifestyle appeal and income opportunity. Offering almost 2,900 square feet of total living space, this home is ideally situated on a quiet cul-de-sac, set on a large pie-shaped lot backing onto a lush green belt with a private, fully landscaped yard surrounded by mature trees and shrubs. Just steps from Griffith Woods Park, residents enjoy immediate access to scenic river pathways and forested trails. With gateway access to the Rocky Mountains and Kananaskis Country, 1 min access to Stoney and Glenmore Trail, and downtown Calgary in just 12 minutes, this location delivers the perfect balance of City & Country living. Close to top-ranking schools, extensive pathway systems, shopping centres, restaurants, and cafés, this is an outstanding and truly rare opportunity. (id:63476)
1306 1st Avenue
Canmore, Alberta
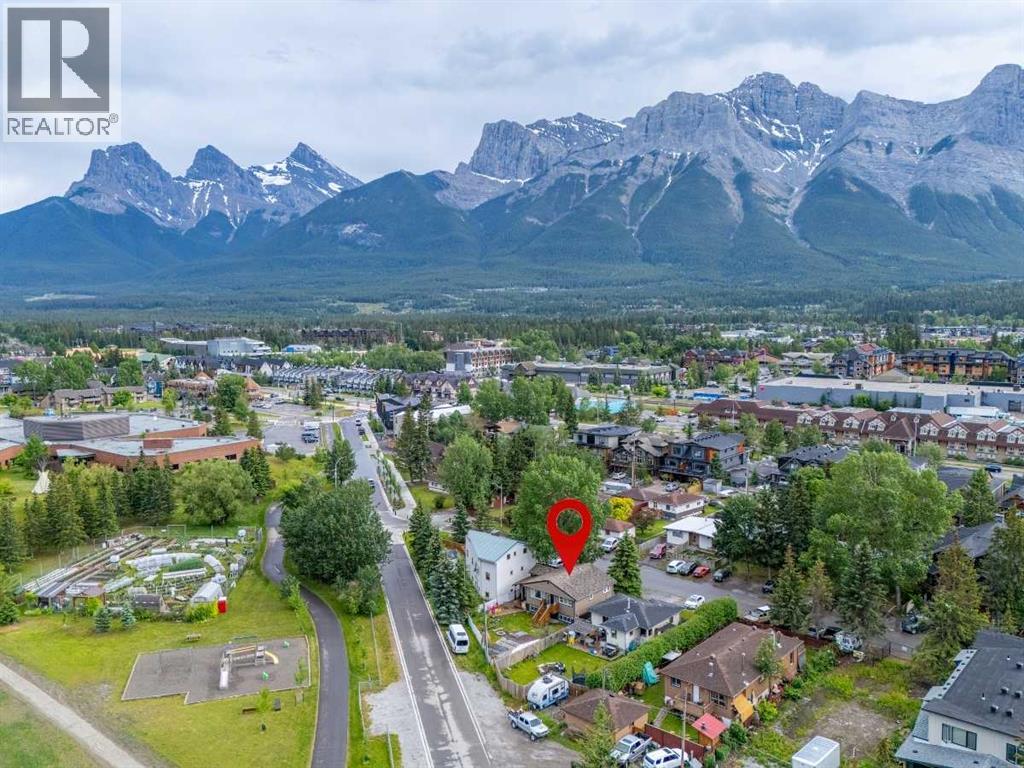
Prime redevelopment opportunity in Canmore! Zoned TPT-CR (Teepee Town Comprehensive Redevelopment District), this 4,326 sq ft valley-floor lot opens the door to duplex dwellings, townhouses, stacked townhouses, and accessory dwelling units — all permitted uses, subject to city approval. Discretionary uses expand the possibilities further, including care facilities, common amenity housing, daycare centres, cultural establishments, and home occupations (Class 2), all subject to city approval. Developers and investors: land like this, steps from downtown Canmore, rarely comes available. While you plan, the property pays — this well-kept bungalow is currently tenanted at $5,400 per month, offering solid holding income from day one. Separate entrances serve the main floor and the developed basement suite, giving the home flexible rental configurations. Upstairs, an open-concept layout ties the kitchen and dining area into a comfortable living room centred on a fireplace with built-in shelving, framed by mountain views, with two bedrooms and a 4-piece bath rounding out the main level. The lower level impresses with high ceilings, in-slab heated floors, and oversized windows, plus a family room with wet bar, two more bedrooms, a second 4-piece bath, and dedicated laundry. Outside, enjoy a large entertaining deck with built-in kitchen, fenced yard, mature trees, gardens, and a sunny sunroom off the mudroom. Walk to everything — downtown restaurants and cafés, parks, the rec centre, hospital, and groceries are all minutes away. Hold, rent, or build: this is Canmore opportunity at its best. (id:63476)
905, 30 Brentwood Common NW
Calgary, Alberta
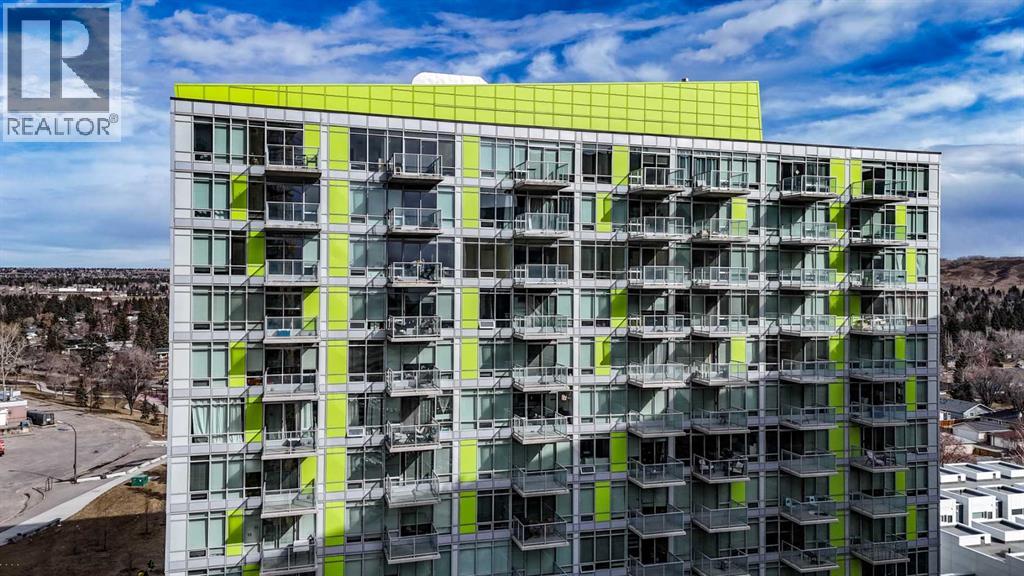
Welcome to this beautiful 9th-floor one-bedroom, one-bathroom unit featuring a bright and functional open concept layout. Large windows throughout the home allow plenty of natural light to fill the space, creating a warm and inviting atmosphere. The kitchen offers ample cabinet space, making it both practical and efficient for everyday living.The spacious bedroom includes a large closet and additional storage space for your convenience. The unit is equipped with in-suite new laundry, titled underground parking, and a dedicated storage area in the building’s storage room. A generously sized balcony provides the perfect spot to relax and enjoy the afternoon sun. Ideally located, this property offers quick and easy access to downtown and is within walking distance to the C-Train, the University of Calgary, Crowchild Trail, grocery stores, restaurants, and many other amenities. The building also features a fitness gym, visitor parking, and a social room for residents to enjoy. This condo delivers a complete package for first-time buyers, downsizers, or investors. Book your private showing today! (id:63476)
3148 Tullio Drive
Lasalle, Ontario
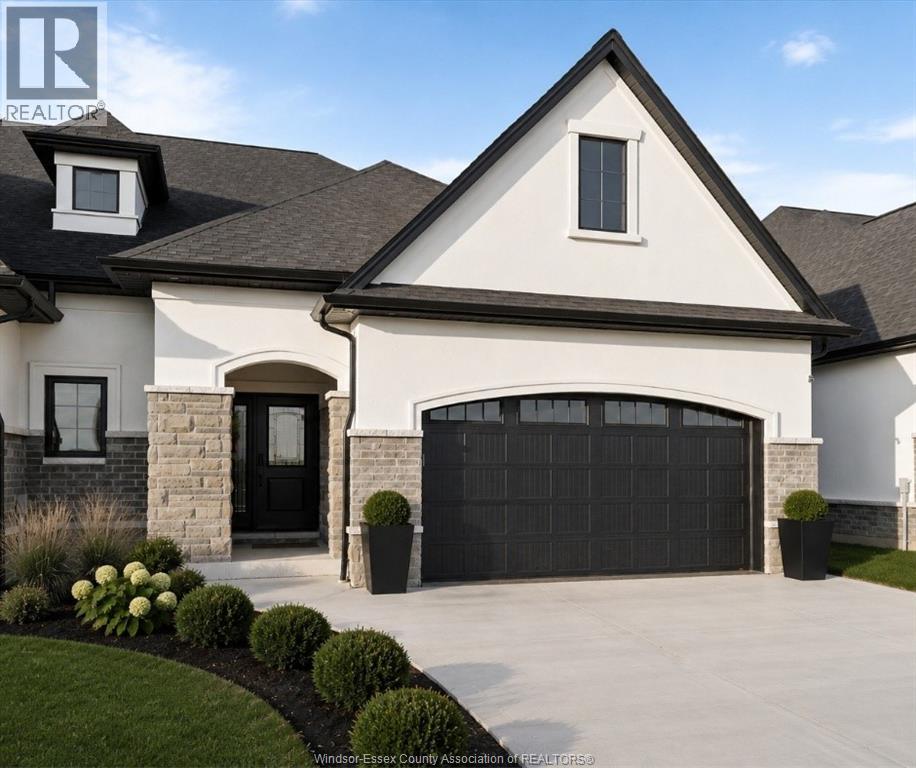
This exclusive corner unit is truly one-of-a-kind—a customized Brighton 1 offering over 2,000 sq ft of elevated living in the heart of Silverleaf Estates, LaSalle. Designed & built by Energy Star certified builder BK Cornerstone, this modern townhome pairs timeless design with contemporary comfort. Soaring 9' ceilings, expansive windows & oversized patio doors flood the space with natural light and invite you out to a private, covered outdoor living area—ideal for relaxing or entertaining. Inside, the chef inspired kitchen is a true showpiece, featuring custom cabinetry, quartz countertops & generous prep space that’s perfect for hosting. The main floor offers two spacious bedrooms and two bathrooms, including a stunning primary suite with a custom walk-in closet and a spa-style ensuite complete with freestanding soaker tub, dual vanities, and a tiled glass shower. **List price includes HST rebate** (id:63476)
103 3235 Quadra St
Saanich, British Columbia
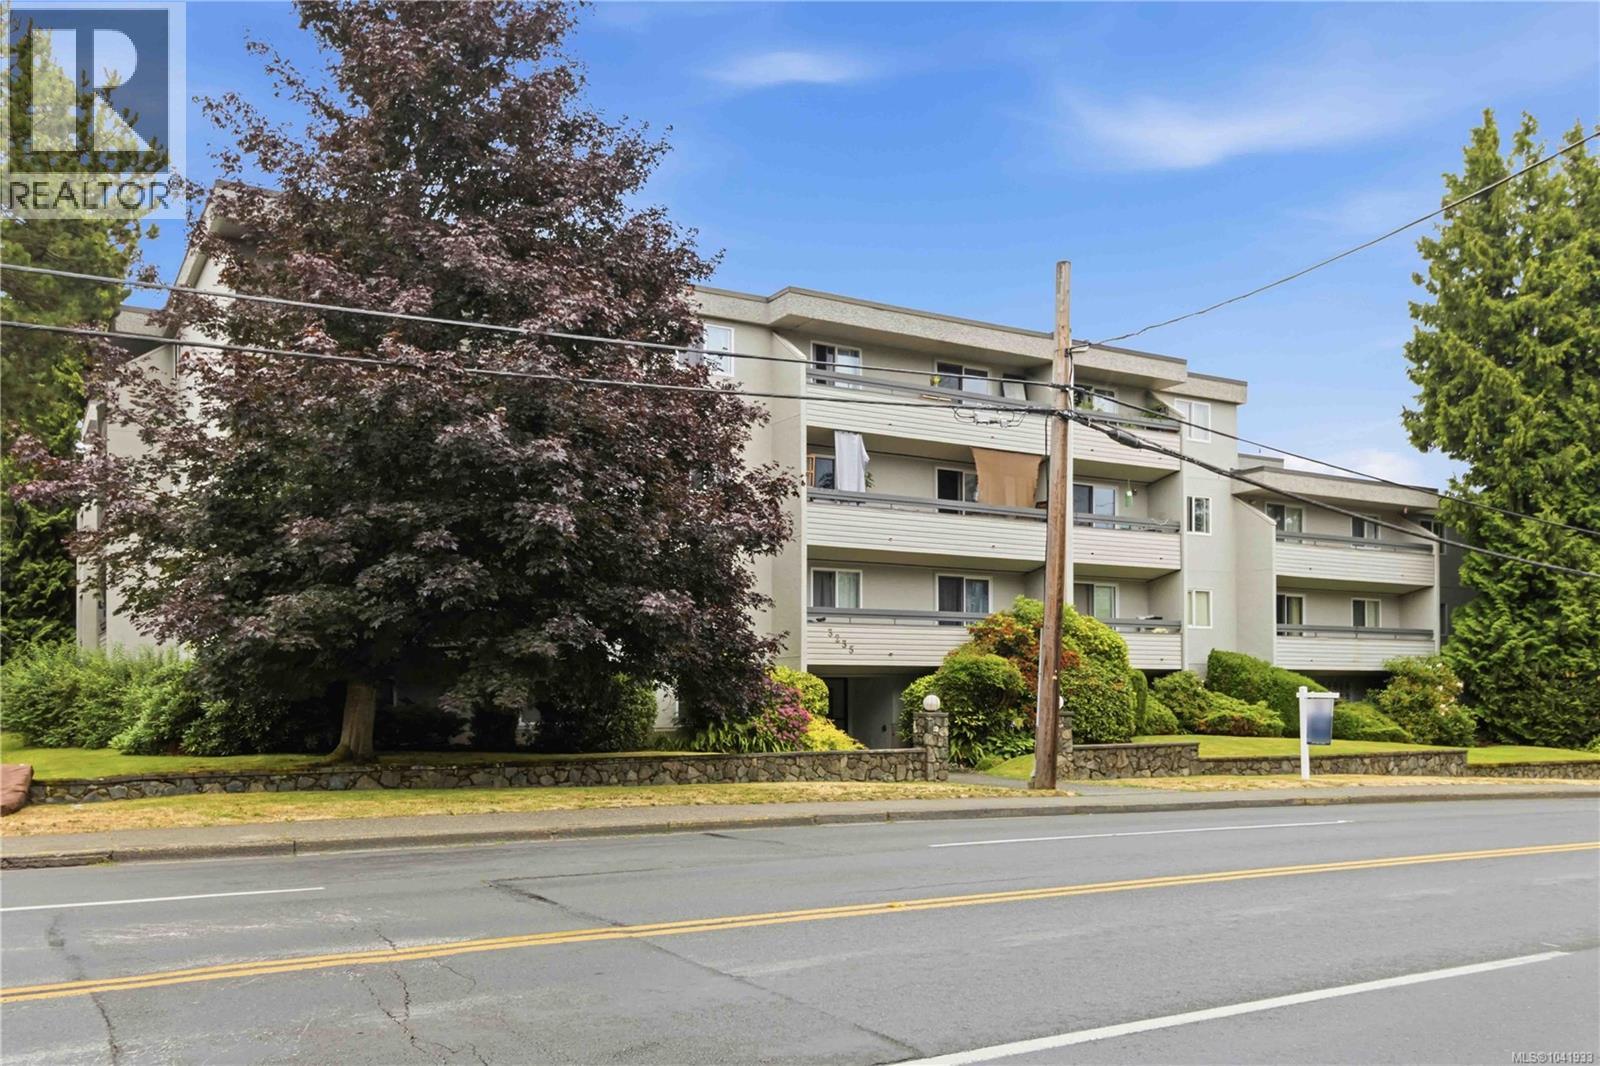
Act fast before it's gone! Attention investors, first-time buyers, and savvy buyers! This move-in ready ground-level 2-bedroom condo is one of the best values on the market. Tucked away on the quiet side of the building, you'll enjoy peace and privacy without the road noise. Inside, you'll find updated flooring, a bright and functional layout, and a refreshed kitchen with stainless steel appliances, extended countertops, and extra cabinetry for added storage. The versatile second bedroom features a Murphy bed and its own private entrance, offering quick access to the covered parking stall. Ground-floor convenience means no stairs and easy everyday living. Complete with covered parking, ample visitor parking, bike storage, and common laundry just steps away. Ideally located close to shopping, transit, parks, trails, and only minutes to downtown Victoria. Whether you're buying your first home, downsizing, or investing, this is an opportunity you don't want to miss. Book your showing. (id:63476)
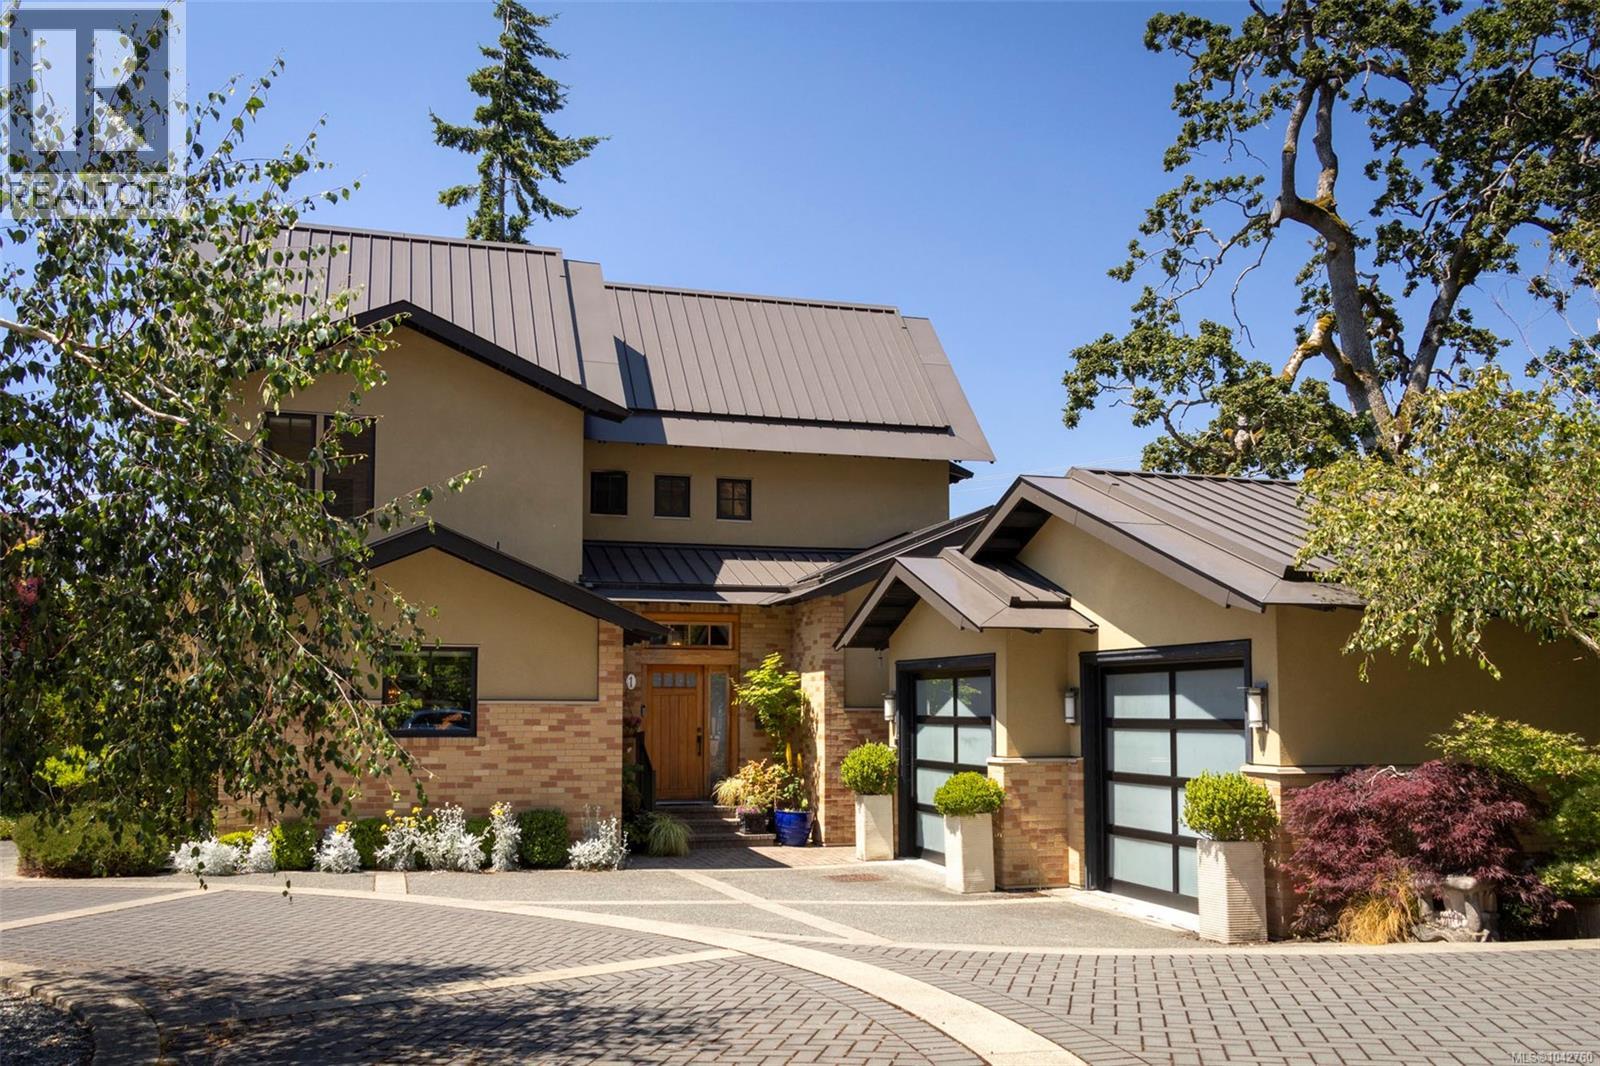
1 849 Dunsmuir Rd
Esquimalt, British Columbia
Set in a bright and sunny corner location, this exceptional standalone 3-bedrm, 3-bath townhome offers a rare combination of privacy, luxury, & low-maintenance living. Originally custom built for the developer, the home showcases a thoughtful design and a long list of quality upgrades throughout. The exterior features a durable metal roof and attractive brick and stucco finishes, delivering timeless curb appeal, and the boutique strata includes only five upscale homes, creating an exclusive and well-kept community. Inside, the craftsmanship and attention to detail are immediately evident. The interior features hardwood floors, vaulted ceilings, oversized windows that fill the home with natural light, custom millwork, built-ins, solid wood doors, premium cabinetry, and upgraded fixtures and countertops. A deluxe built-in gas fireplace creates a warm and inviting focal point in the main living area, while Onyx sinks and a main-level primary suite add to the home’s refined finish. The layout is both elegant and functional, with spacious principal rooms and plenty of room for everyday living and entertaining. Outdoor living is equally appealing, with multiple terrace and sitting areas, along with a private garden space that extends the enjoyment of the home beyond its interior walls. A winding staircase leads to a private wine cellar, adding a distinctive touch that enhances the home’s character and charm. Practical features include a spacious double garage with a workshop area and sink, built-in vacuum system, and a massive walk-in crawlspace for exceptional storage. Ideally located just steps from the scenic seaside walkway, this home offers easy access to restaurants, pubs, parks, and many other nearby amenities. It combines a bright, sunny setting with upscale finishes, low-maintenance construction, and a highly desirable location close to everything. Enjoy elegant West Coast living in one of the area’s most sought-after boutique strata communities! (id:63476)
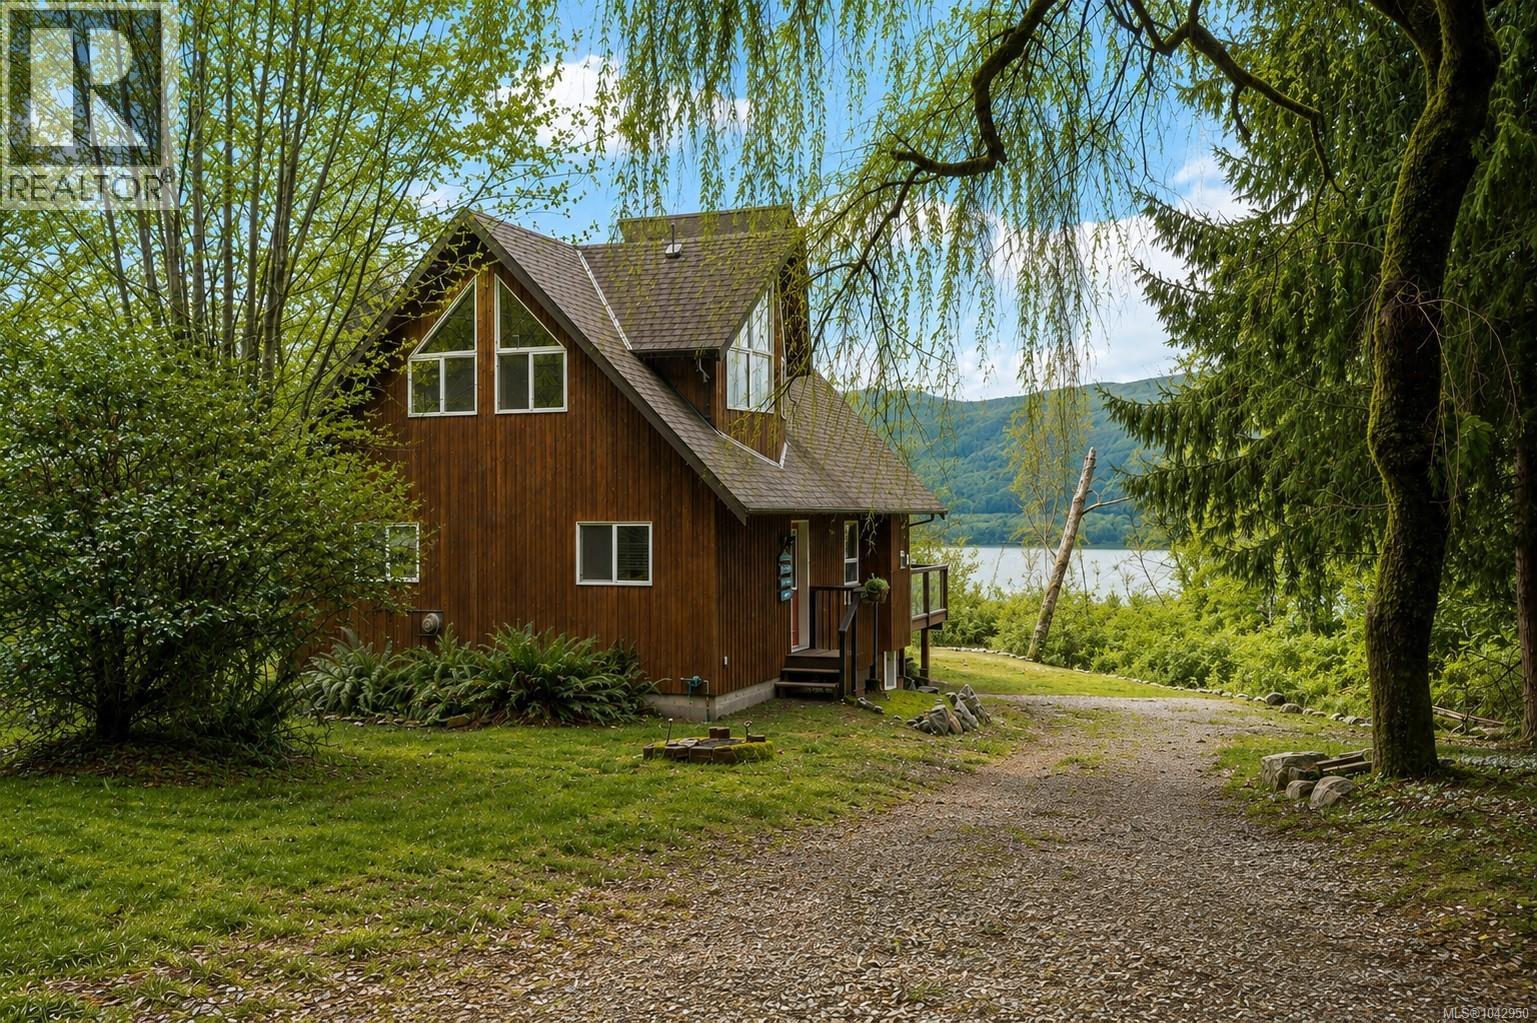
11464 Youbou Rd
Youbou, British Columbia
Discover the perfect Cowichan Lake getaway on 0.71 acre of walk-on waterfront, offering an exceptional opportunity for both unforgettable vacations and proven investment potential. Built in 2007, this inviting A-frame features 3 beds, 2 baths, a spacious loft, a fully equipped kitchen, and a welcoming living area designed for gathering with family and friends. A soaring wall of windows captures spectacular lake and mountain views while filling the home with natural light. Rich wood floors and custom Island-milled timber accents create a warm West Coast feel. Equipped with solar panels, back-up generators, and Starlink satellite internet, you'll enjoy comfort and convenience year-round. Outside, the south-facing deck, private beach, dock, and lakeside boathouse deliver the ultimate waterfront escape. With strong Airbnb income potential and offered fully furnished, this is a rare opportunity to own a turnkey vacation property that can be enjoyed today and appreciated for years to come. (id:63476)