
11464 Youbou Rd Youbou, British Columbia V0R 3E1

$1,295,000
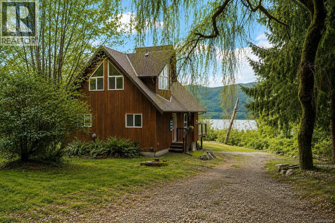
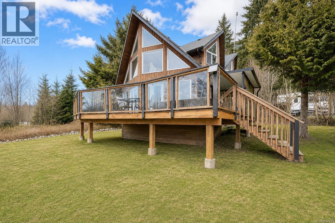
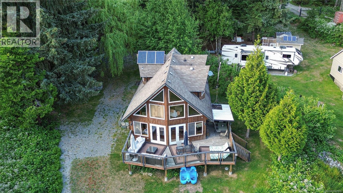
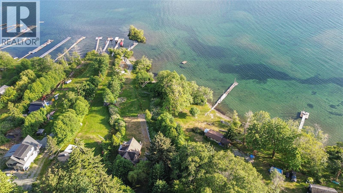
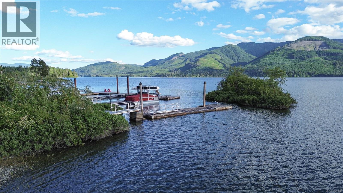
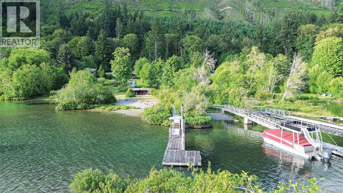
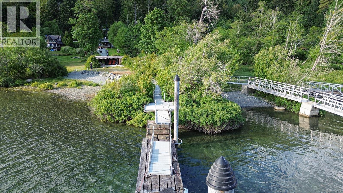
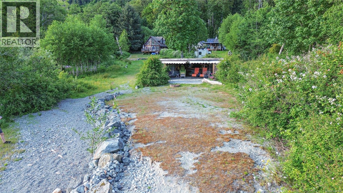
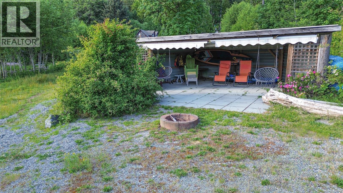
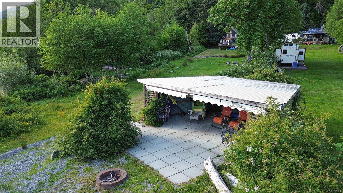
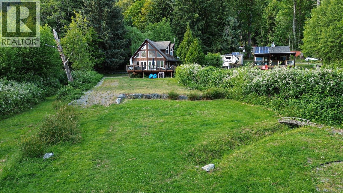
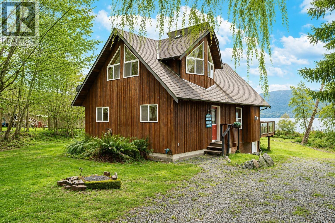
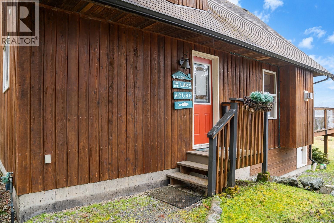
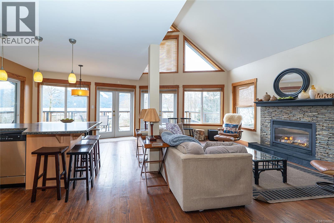
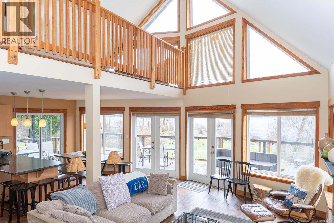
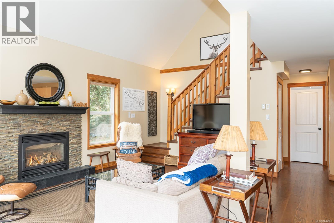
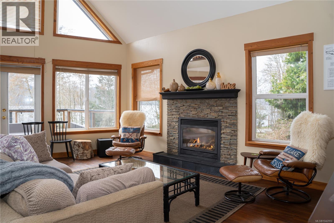
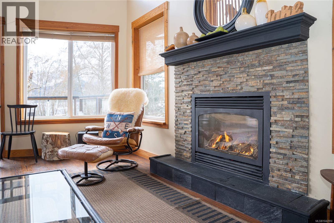
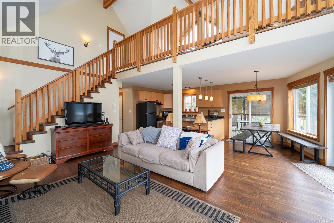
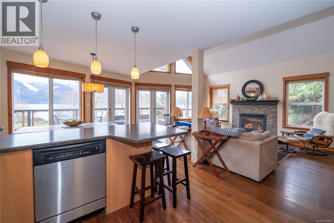
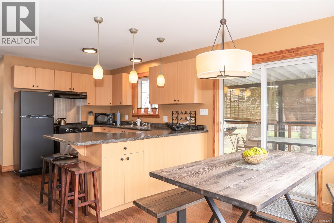
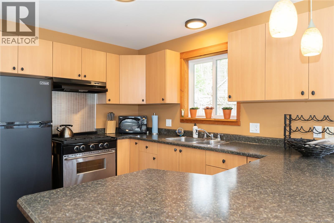
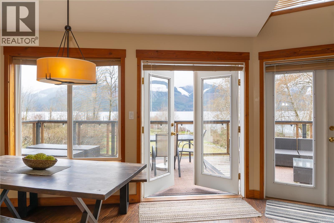
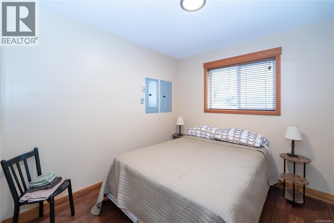
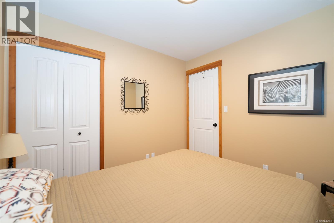
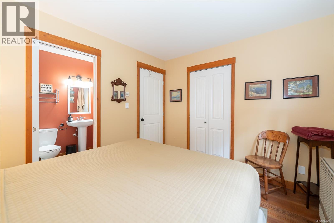
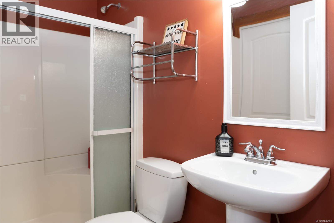
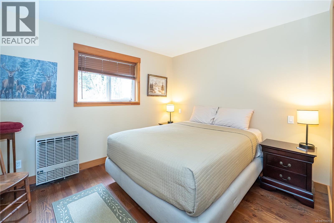
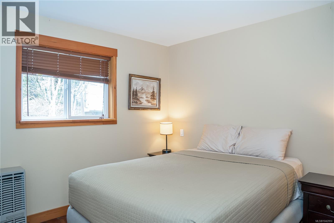
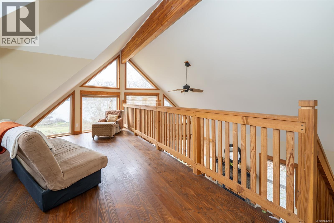
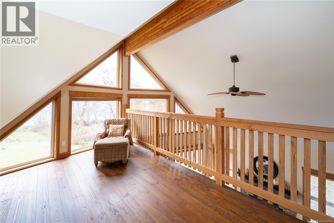
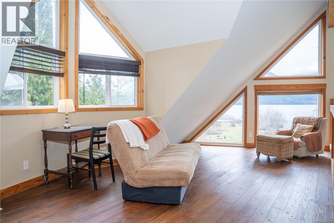
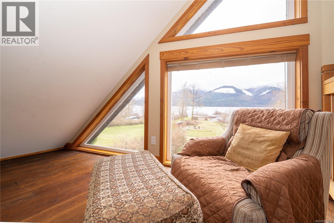
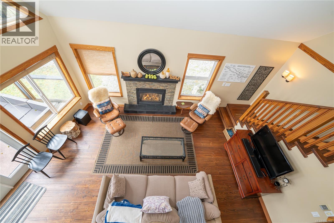
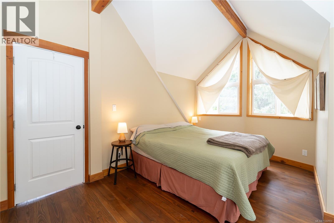
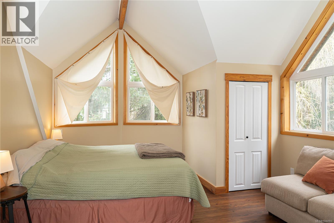
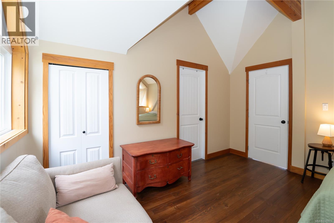
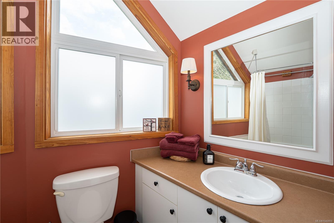
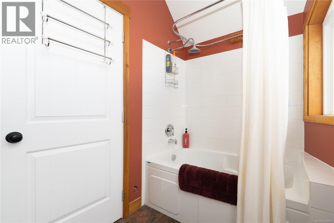
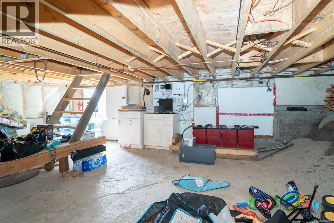
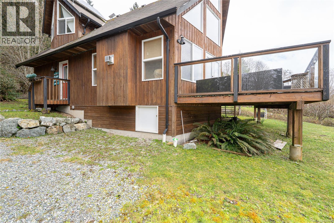
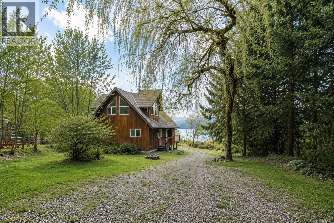
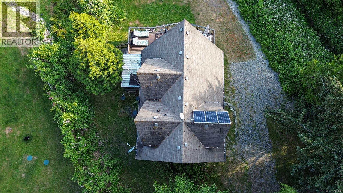
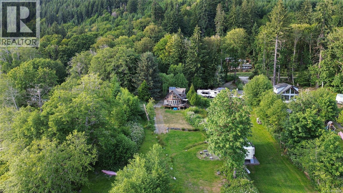
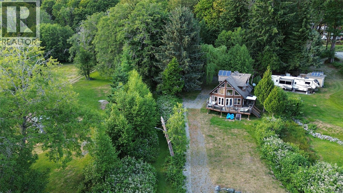
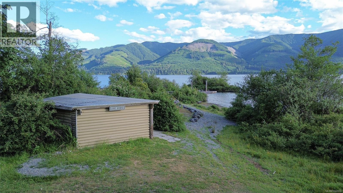
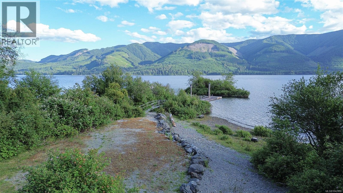
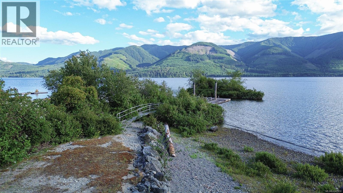
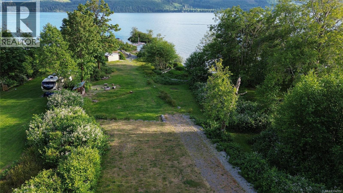
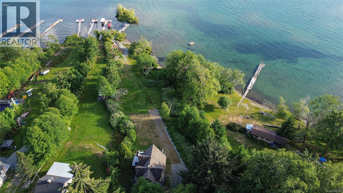
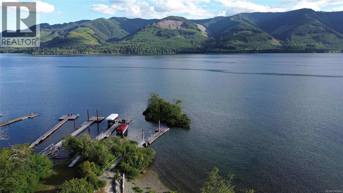
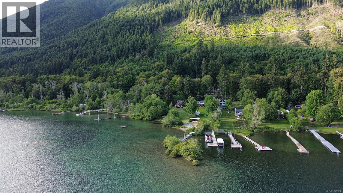
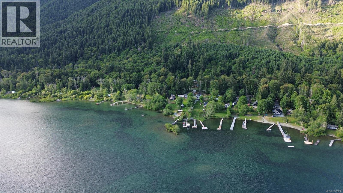
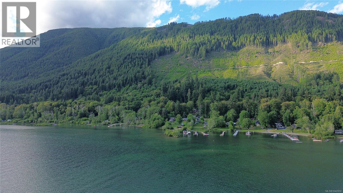
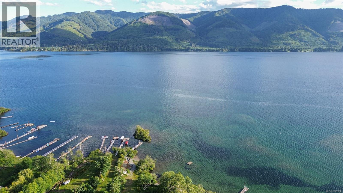
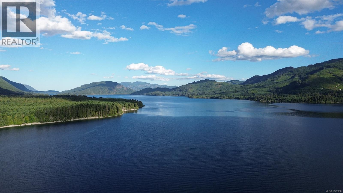
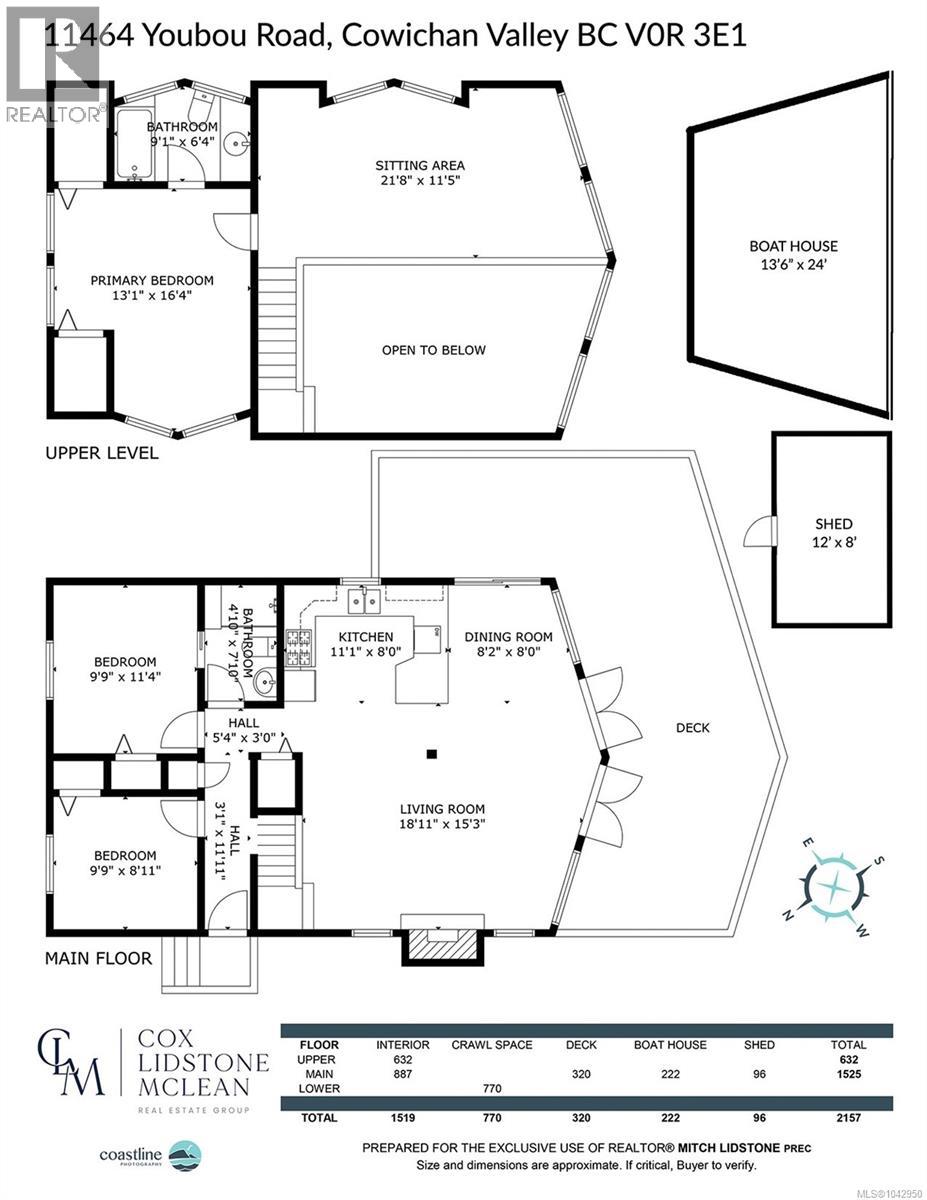
Discover the perfect Cowichan Lake getaway on 0.71 acre of walk-on waterfront, offering an exceptional opportunity for both unforgettable vacations and proven investment potential. Built in 2007, this inviting A-frame features 3 beds, 2 baths, a spacious loft, a fully equipped kitchen, and a welcoming living area designed for gathering with family and friends. A soaring wall of windows captures spectacular lake and mountain views while filling the home with natural light. Rich wood floors and custom Island-milled timber accents create a warm West Coast feel. Equipped with solar panels, back-up generators, and Starlink satellite internet, you'll enjoy comfort and convenience year-round. Outside, the south-facing deck, private beach, dock, and lakeside boathouse deliver the ultimate waterfront escape. With strong Airbnb income potential and offered fully furnished, this is a rare opportunity to own a turnkey vacation property that can be enjoyed today and appreciated for years to come. (id:63476)
Property Details
| MLS® Number | 1042950 |
| Property Type | Single Family |
| Neigbourhood | Youbou |
| Features | Southern Exposure, Other, Pie, Moorage |
| Parking Space Total | 6 |
| Plan | Vip1736 |
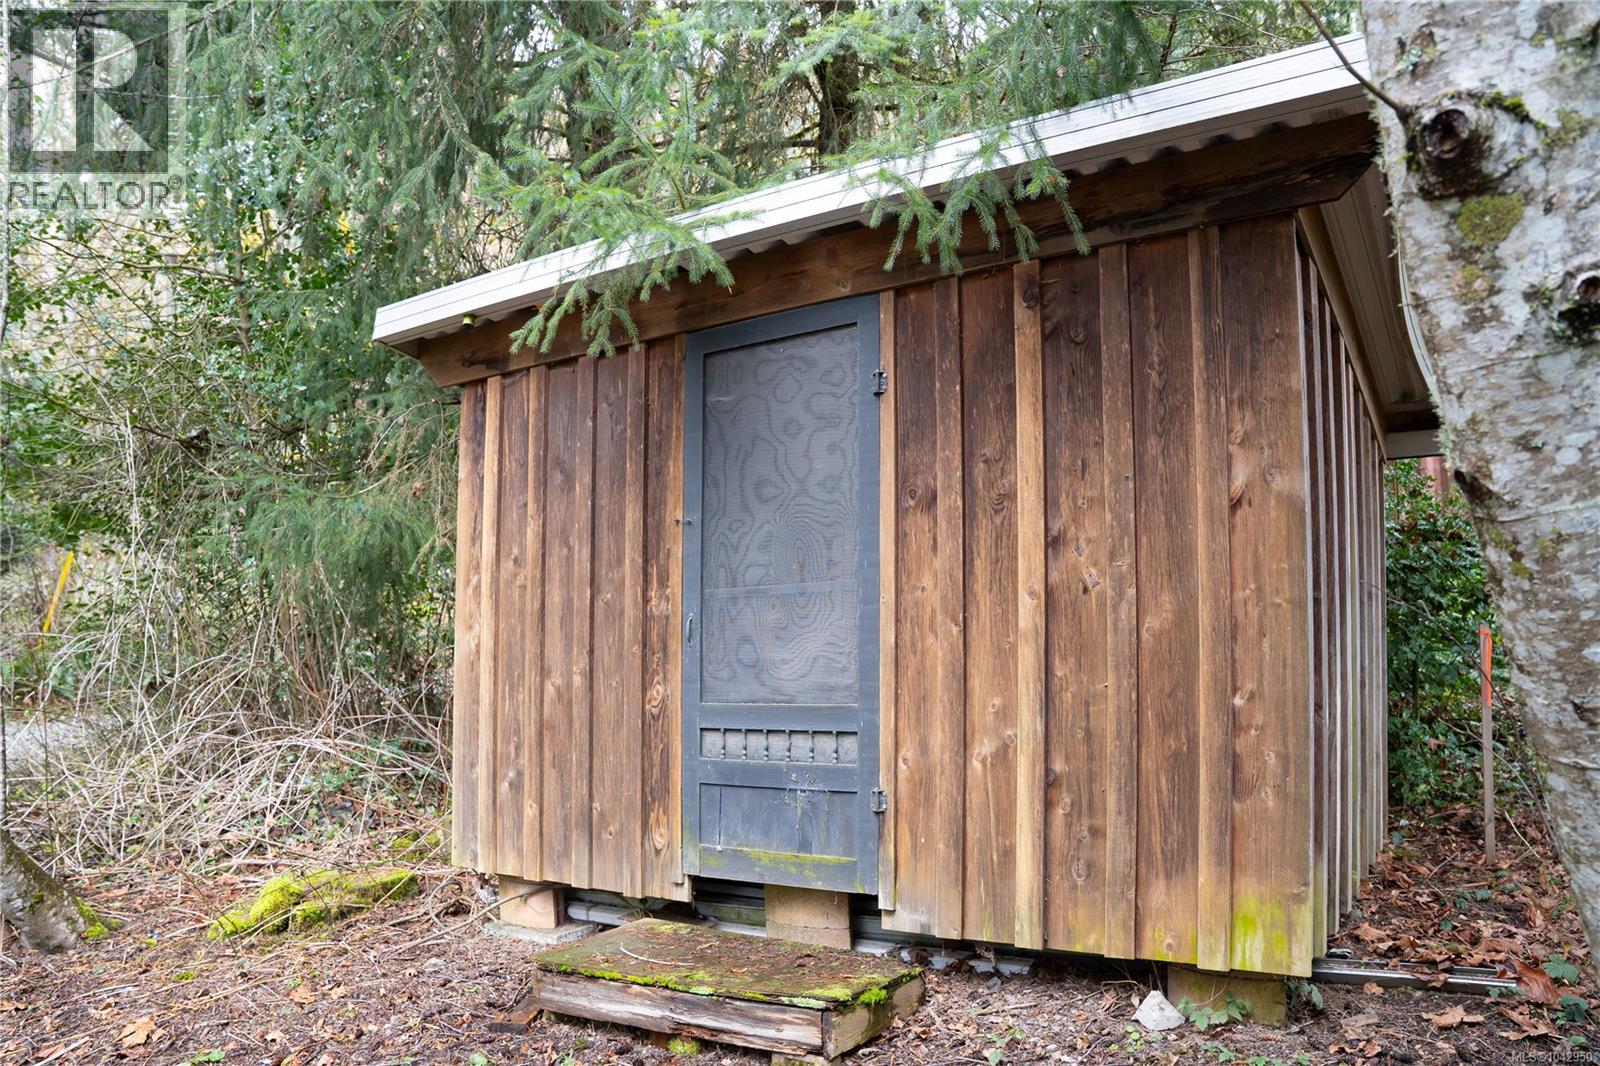
| Structure | Shed |
| View Type | Lake View, Mountain View, Valley View |
| Water Front Type | Waterfront On Lake |
Building
| Bathroom Total | 2 |
| Bedrooms Total | 3 |
| Appliances | Dishwasher, Microwave, Range - Gas, Refrigerator |
| Constructed Date | 2007 |
| Cooling Type | None |
| Fireplace Present | Yes |
| Fireplace Total | 1 |
| Heating Fuel | Propane |
| Size Interior | 1,519 Sqft |
| Type | House |
Land
| Acreage | No |
| Size Irregular | 0.71 |
| Size Total | 0.71 Ac |
| Size Total Text | 0.71 Ac |
| Zoning Type | Other |
Rooms
| Level | Type | Length | Width | Dimensions |
|---|---|---|---|---|
| Second Level | Ensuite | 4-Piece | ||
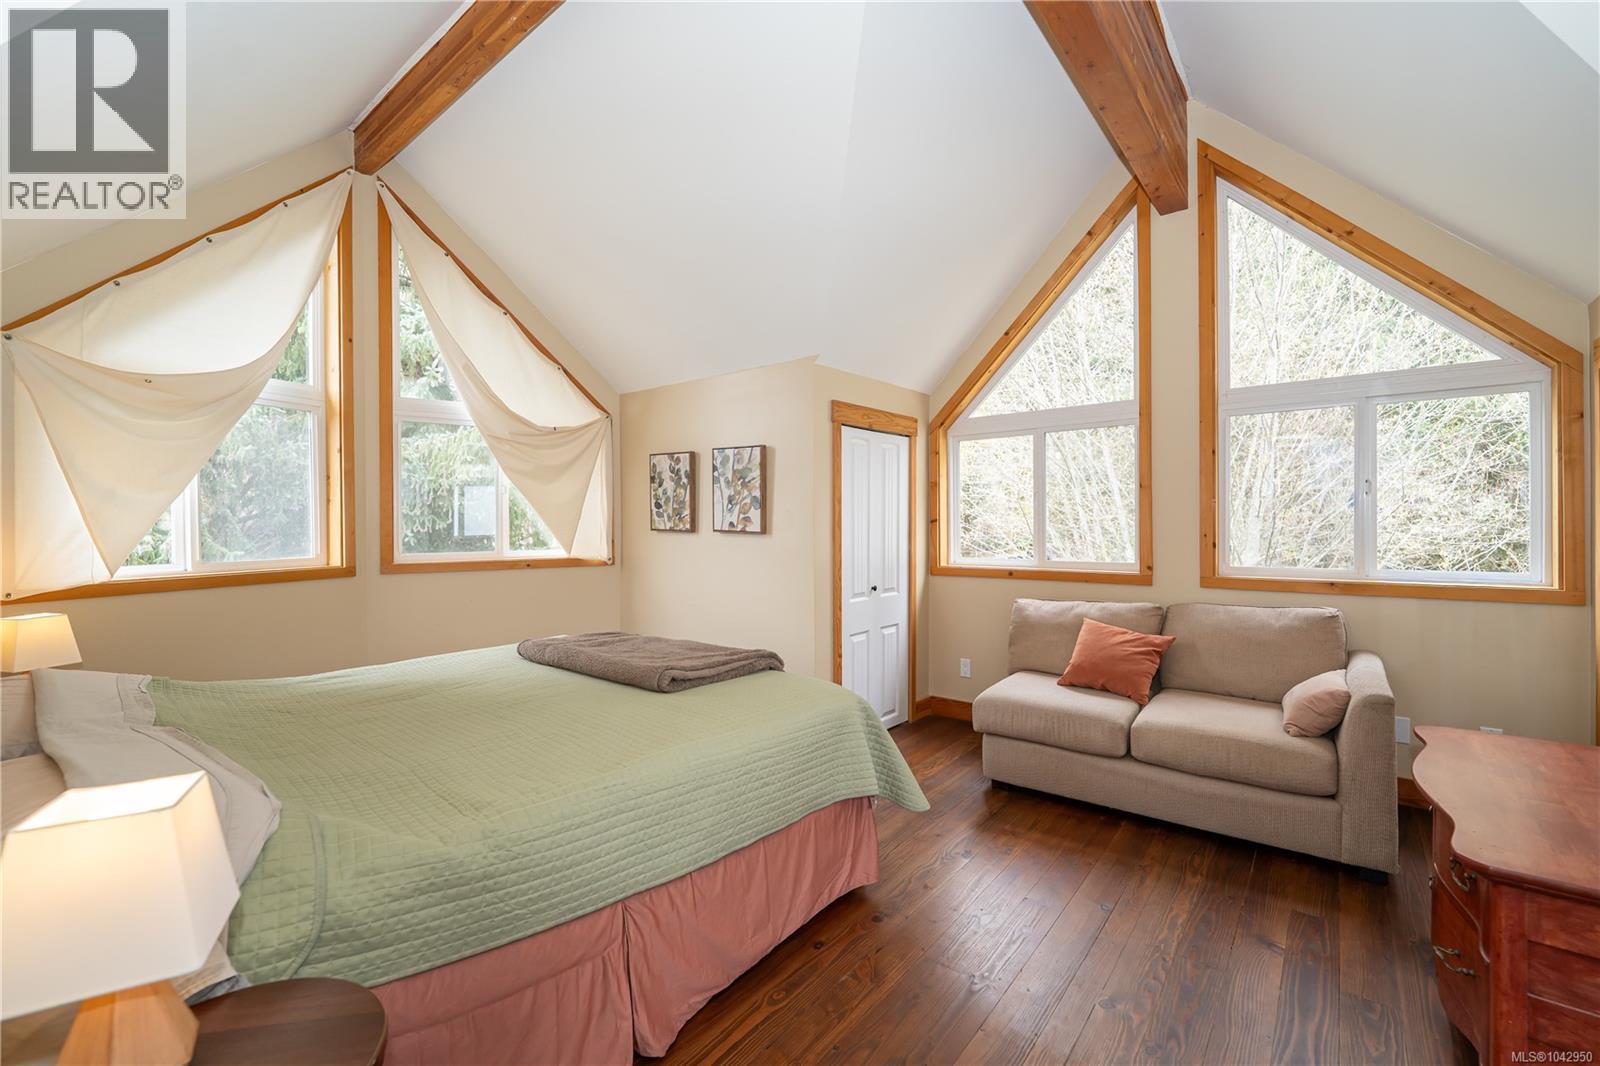
| Second Level | Primary Bedroom | 13 ft | 16 ft | 13 ft x 16 ft |
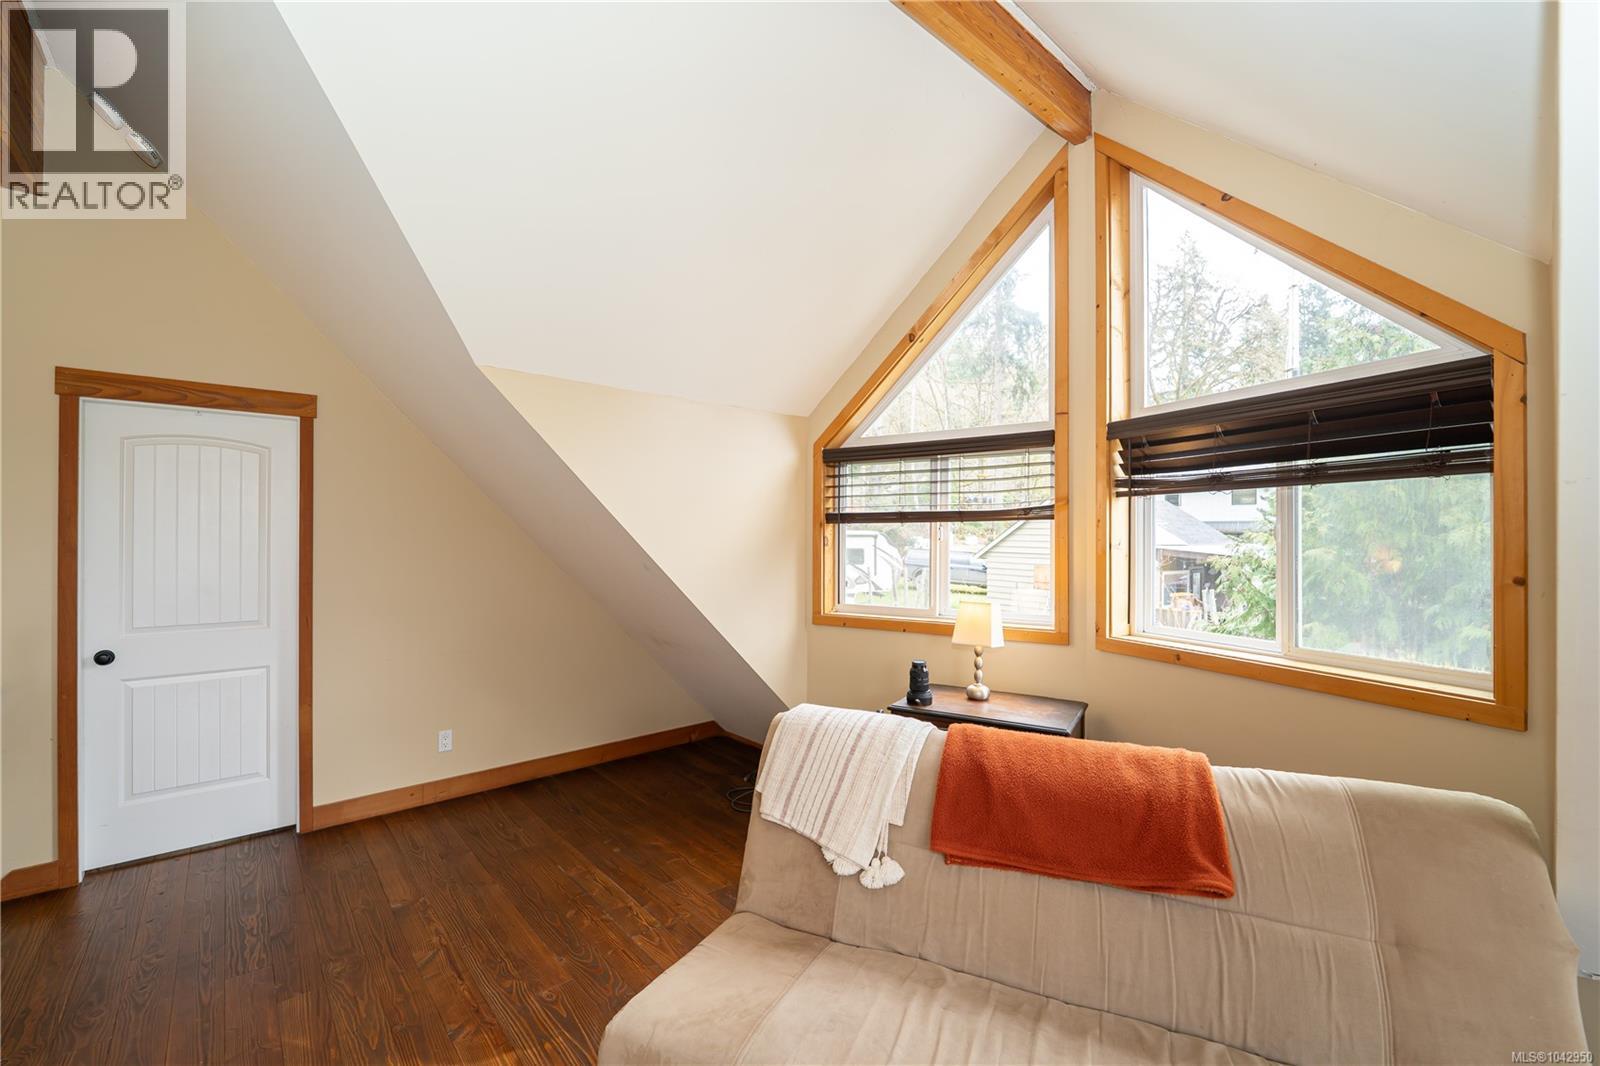
| Second Level | Sitting Room | 22 ft | 11 ft | 22 ft x 11 ft |
| Main Level | Bedroom | 10 ft | 9 ft | 10 ft x 9 ft |
| Main Level | Bedroom | 10 ft | 11 ft | 10 ft x 11 ft |
| Main Level | Bathroom | 3-Piece | ||
| Main Level | Kitchen | 11 ft | 8 ft | 11 ft x 8 ft |
| Main Level | Dining Room | 8 ft | 8 ft | 8 ft x 8 ft |
| Main Level | Living Room | 19 ft | 15 ft | 19 ft x 15 ft |
| Main Level | Entrance | 3 ft | 12 ft | 3 ft x 12 ft |
| Auxiliary Building | Other | 14 ft | 24 ft | 14 ft x 24 ft |
Contact Us
Contact us for more information

The trademarks REALTOR®, REALTORS®, and the REALTOR® logo are controlled by The Canadian Real Estate Association (CREA) and identify real estate professionals who are members of CREA. The trademarks MLS®, Multiple Listing Service® and the associated logos are owned by The Canadian Real Estate Association (CREA) and identify the quality of services provided by real estate professionals who are members of CREA. The trademark DDF® is owned by The Canadian Real Estate Association (CREA) and identifies CREA's Data Distribution Facility (DDF®)
July 11 2026 06:33:28
Victoria Real Estate Board
RE/MAX Camosun