
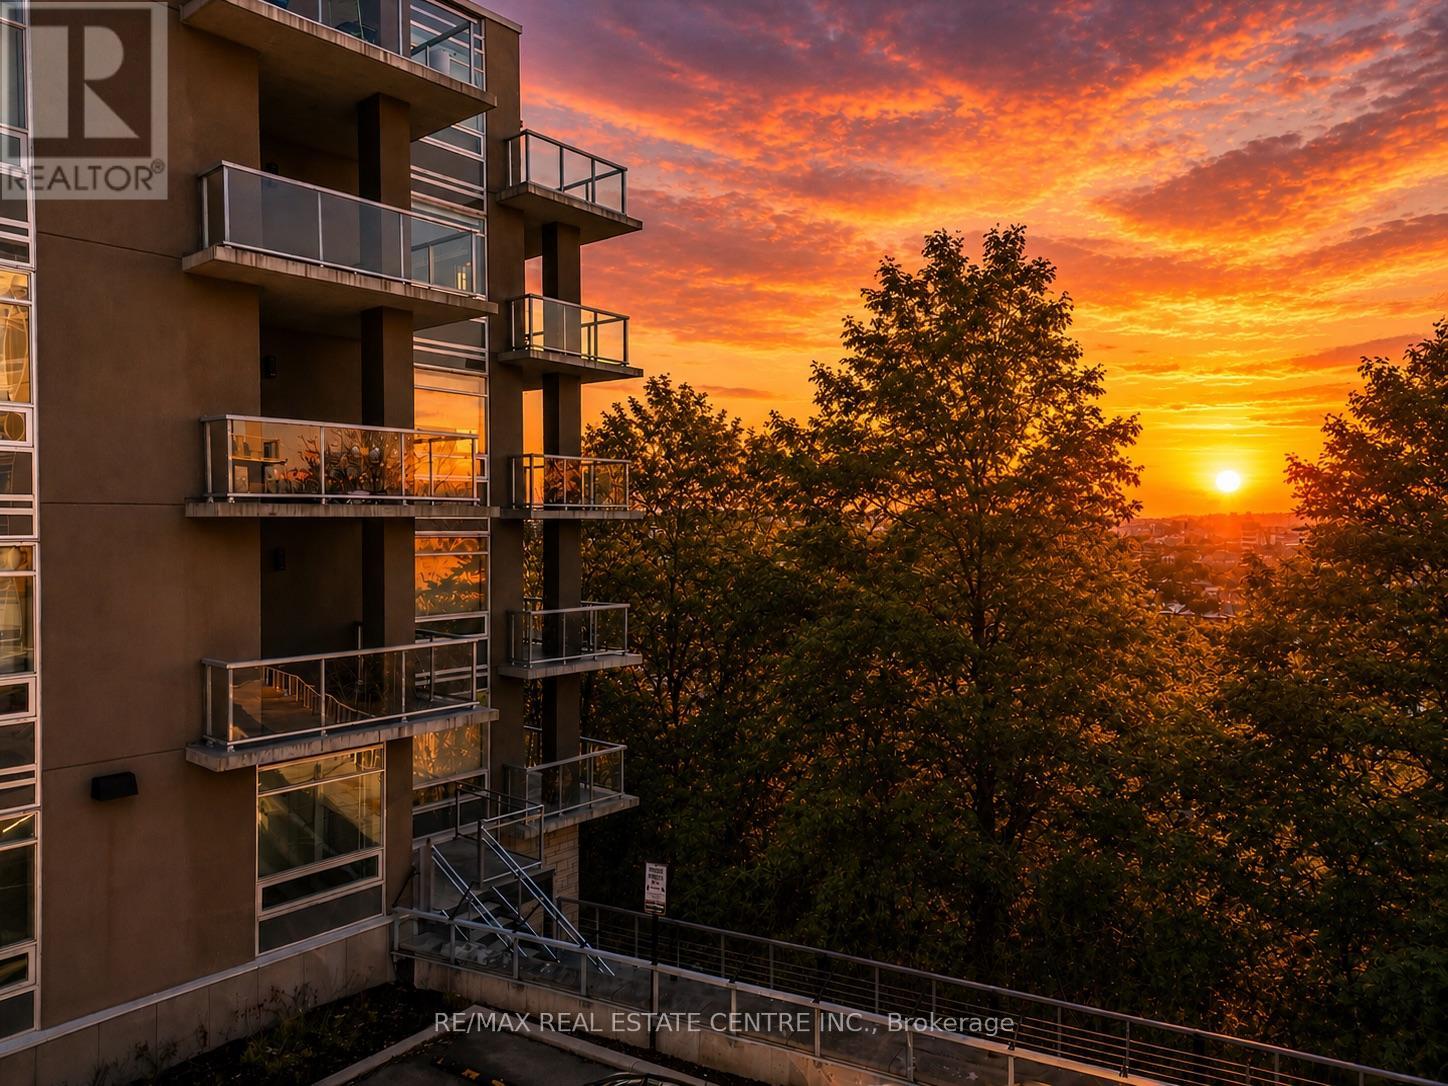
208 - 455 Charlton Avenue E
Hamilton, Ontario
Excellent Value @ Stylish and Modern Vista Condos Built 2020. Live right next to nature while nearby city conveniences! Excellent Central Location - Perfect for Business Professionals working Downtown & Healthcare Workers as its steps to St. Joes Hospital and minutes to many area Hospitals. Open concept Elm layout boasts 811 square feet - 2 Beds, 2 Baths. Corner unit with Escarpment & City Views - Oversized Windows and Sliding Doors provide plenty of Natural Light & Lake views. Freshly painted! Large Quartz Counter in sizeable U-shaped Kitchen with Breakfast Bar & Glass Backsplash. Ample Cupboard space. Stainless appliances include Fridge, Stove, Microwave/Range Hood & Dishwasher. Many Upgrades: Floors, Cabinets, Backsplash, Countertop, Bathroom Tiles & Lighting. Both Bedrooms with Large Closets - Primary features gleaming all white 4pc Ensuite. Second Bed or Home Office. Main 3pc Bath with Glass Shower - so each Bedroom has their own Bath. Convenient In-Suite Laundry includes Stacking Washer/Dryer. Spacious Balcony with Northeast Exposure offers room for Outdoor Dining & Relaxation. Includes owned Storage Locker and Underground Parking Space. Nearby trendy Corktown & Augusta, green space, trails, bike share, transit, shopping, restaurants, coffee shops, schools & parks! Fees include Heat, AC & Water plus Exterior Maintenance & Building Amenities featuring: Motion activated LED Lighting, Acoustic Underlay for Sound Insulation. Beautiful Lobby with Water Feature. Common Outdoor Terraces with BBQs. Well equipped Gym. Party Room with Kitchen & Fireplace. Bike Storage. Security. Visitor Parking. Dog friendly - one dog, one cat, a cat and a dog, or two cats per unit. *Quick closing available* Do not miss this opportunity! Some photos virtually staged. (id:63476)
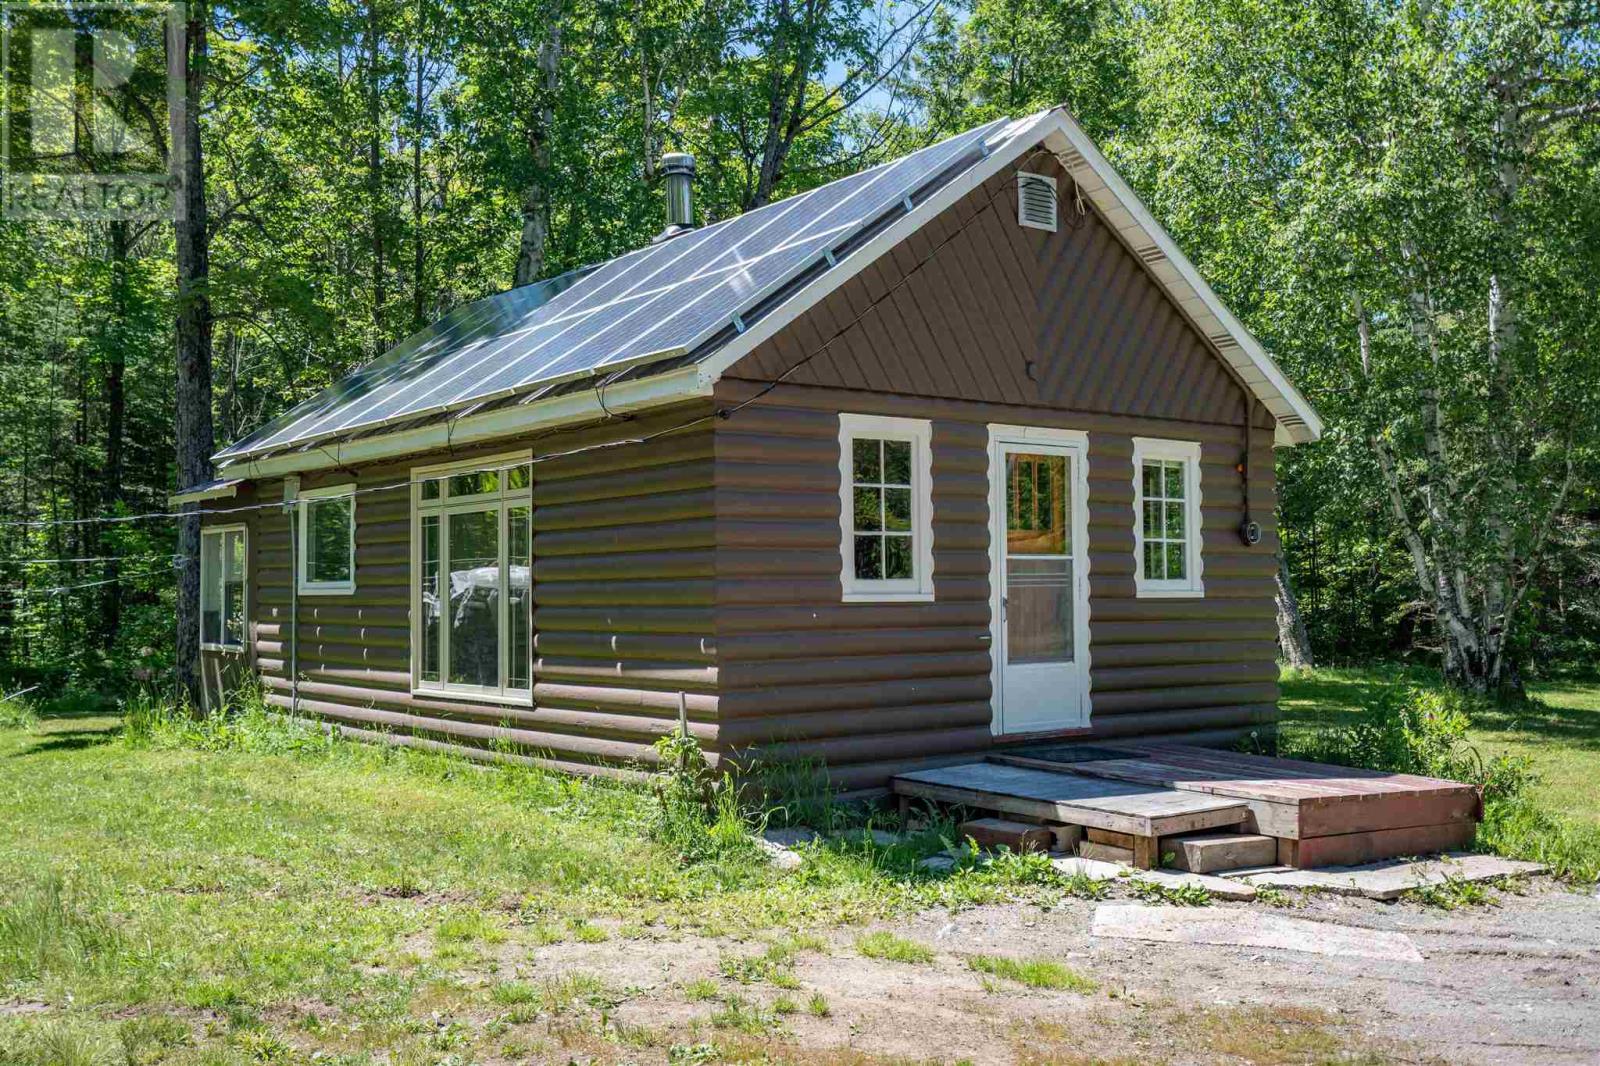
48a Haviland Bay Causeway Rd
Haviland, Ontario
Escape to 48A Haviland Bay Causeway Road. Located just 30 minutes north of Sault Ste. Marie, this property offers endless potential as a weekend retreat, seasonal getaway, rental, or future home site. Nestled in the Haviland Bay area, you'll enjoy a short walk to the sandy shores of Haviland Bay Beach, one of the region's hidden gems known for its crystal-clear waters, breathtaking sunsets, and spectacular Lake Superior views. The area is surrounded by scenic hiking and recreational trails, including sections of the renowned Voyageur Trail with access to Eagle's Ridge Lookout overlooking Lake Superior. A creek borders the property, while existing features include a full solar system, an artesian well, woodshed, and sauna. Experience the unmatched natural beauty of Algoma Country with fishing, boating, hiking, snowmobiling, and outdoor adventure right at your doorstep. A rare opportunity to own an affordable piece of paradise. CALL TODAY! (id:63476)
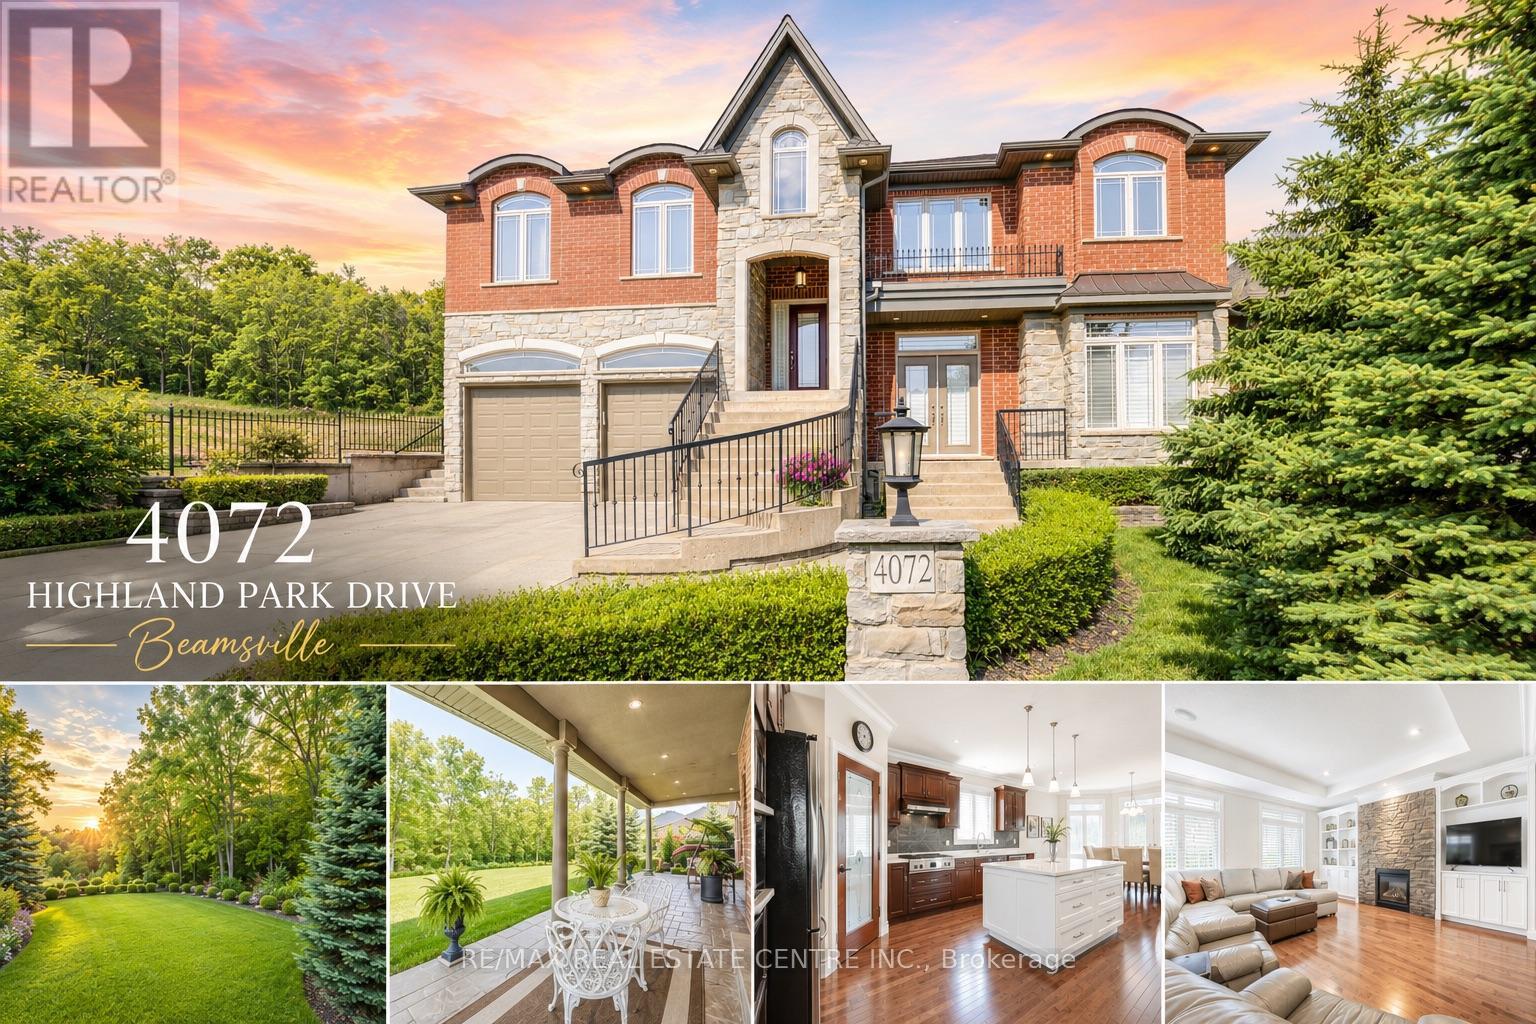
4072 Highland Park Drive
Lincoln, Ontario
AN EXQUISITE BUILDERS OWN HOME | A TRULY ONE-OF-A-KIND MASTERPIECE. Designed with Meticulous Attention to Detail, Built to the Highest Standards, this Distinguished Raised Bungalow offers an Impressive 5,500sqft of Living Space. Essentially 2 Bungalows in 1. Separate Above-Grade Entrances, Ideal for Multigenerational, In-Law Suite, or a Substantial Single-Family Home. Nestled into the Escarpment on a Serene 1/3-Acre Ravine Lot (68x250). No Expense Spared in its Construction, from the Timeless Brick & Stone Exterior to the Custom-Built Dream Kitchen with Dining Area, a Large Center Island & Walk-In Pantry plus Separate Formal Dining. The Main Level (3,000 sqft) Features 9ft Ceilings, 3 Bedrooms & 2 Full Baths, including a Luxurious Primary Suite with Vaulted Ceiling, Juliette Balcony & Opulent 6-Piece Ensuite with Heated Floors & a Large Glass Shower. The Ground Level (2,500 sqft) Features 9ft Ceilings, Private Entrance, Full-Sized Windows, a Second Primary Suite with an Ensuite, a Roughed-In Kitchen, an Option for Separate Laundry & the Flexibility to Create Additional Rooms. Sophisticated Details Include: Transom Windows, California Shutters & Hunter Douglas Blinds, Rounded-Edges, Upgraded Trim, Casings & Decorative Crown Moulding, Maple Hardwood Floors, Covered Stamped Concrete Patio, Built-In Speakers throughout both Levels & Outside, Professional Landscaping with Sprinkler System & Potential for an Elevator. The Property also Features a Double Garage and an Accommodating Double Driveway. Set in a Desirable Family Neighbourhood, Conveniently Located near Schools, Parks and the Bruce Trail. In the heart of the Niagara Wine Route, a haven for Orchards, Vineyards & Wineries offering Cultivated Dining Experiences. A Picturesque & Quaint Downtown with Shops, Markets & Restaurants in Century Old Brick Buildings. Easily Accessible from the QEW. Minutes to World Class Golf Courses. Offering Elegance, Comfort & Endless Possibilities. It's Not Just a Home its a Lifestyle. (id:63476)
or rent
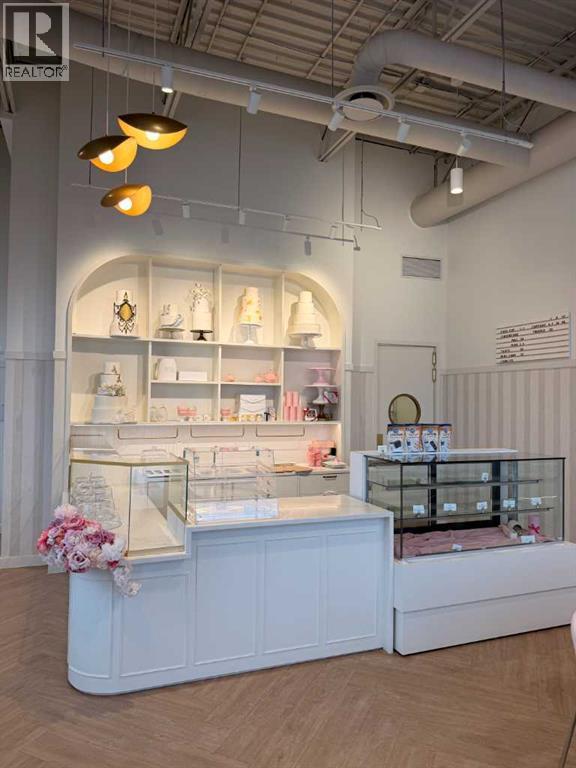
170, 11130 11 Street NE
Calgary, Alberta
**Turnkey Opportunity | Move-In Ready | Bakery & Cafe Combo**Are you interested in owning your own bakery? This is the perfect spot for you! We have a fully built bakery and café space for sale. This is an asset-only sale, allowing you to create your own business. The seller is retiring, providing a unique opportunity in a prime location that serves both NE and NW Calgary.Skip the lengthy construction and permitting processes with this beautifully designed 1,300 sq. ft. bakery/café located in the trendy Country Hills district. The immaculate space features state-of-the-art décor and a highly functional kitchen layout, making it ideal for an owner-operator looking to launch their own brand or expand an existing concept with minimal downtime.Become your own boss for less than the cost of building a new bakery/café. Contact your favourite realtor for a private showing! (id:63476)
45 Wyndham Street N
Guelph, Ontario
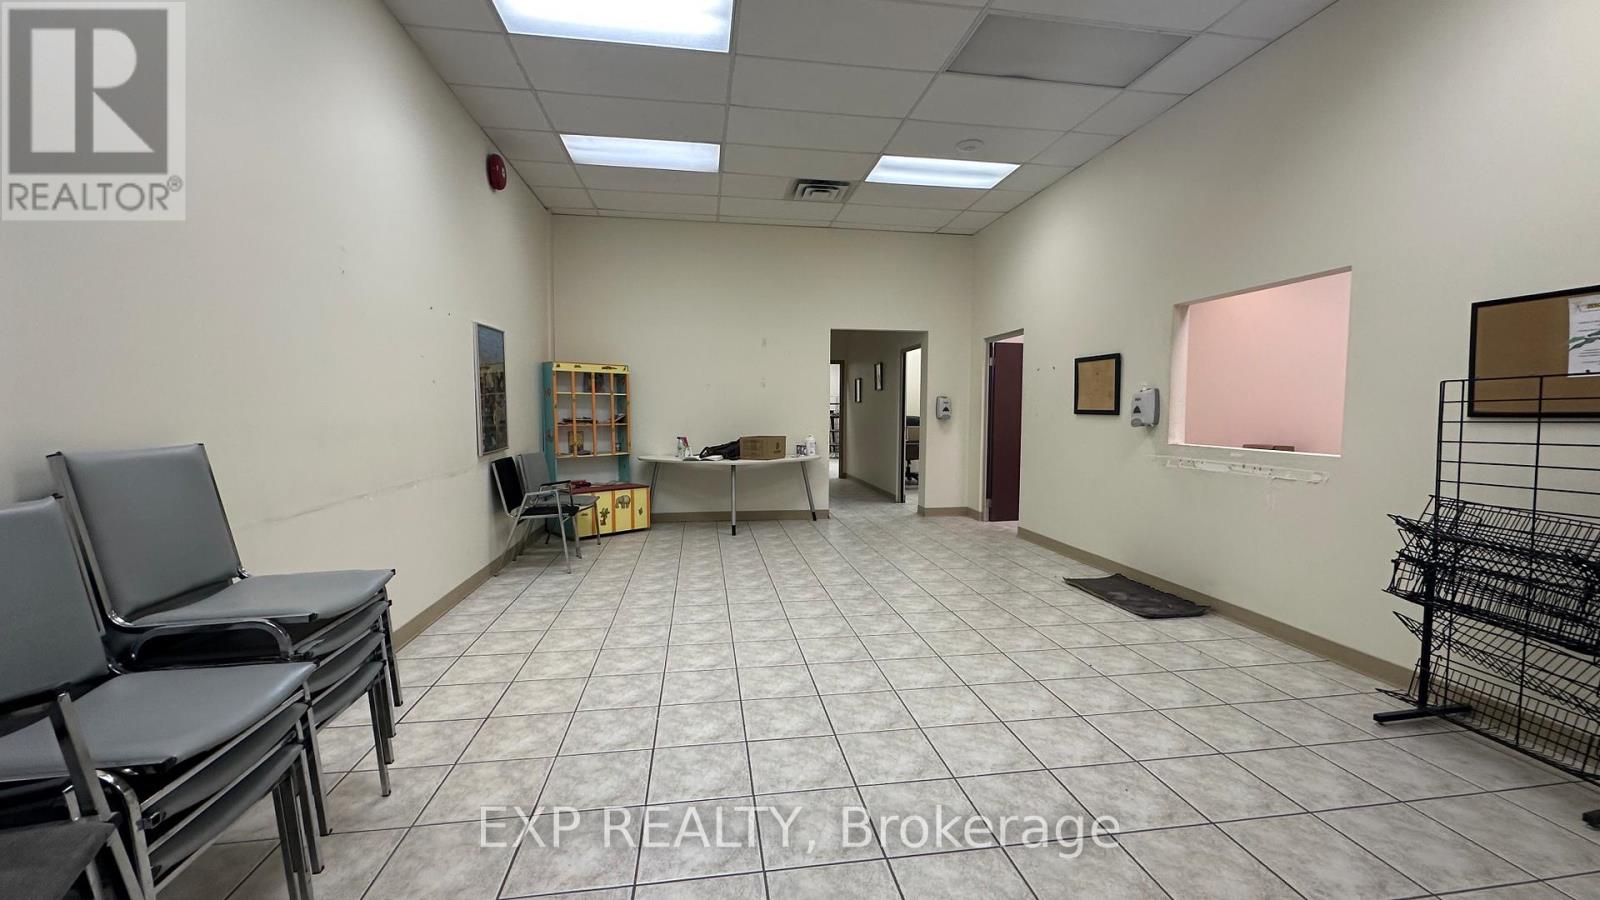
Prime Downtown Guelph Office Sublease at 45 Wyndham St N - an exceptional opportunity for medical professionals, health practitioners, legal, financial, or professional service firms seeking a prestigious and highly visible street-level or upper-level address in the heart of Guelph's vibrant downtown core. This well-maintained commercial space is perfectly suited for physicians, dentists, physiotherapists, chiropractors, counsellors, or allied health providers looking to establish or expand their practice in a centrally located, client-friendly setting. Situated at the prominent intersection of Wyndham St N and Quebec St, the property benefits from outstanding exposure to heavy daily foot and vehicle traffic along Guelph's premier commercial corridor. Zoned C3, the space accommodates a wide range of professional and medical uses within an Official Plan Mixed-Use designation. Transit is steps away with a major transit station area and street-level bus stops within a one-minute walk, ensuring easy access for patients, clients, and staff alike. Downtown Guelph offers an unparalleled amenity-rich environment with restaurants, cafes, retail shops, banking, and professional services all within walking distance. Ample nearby parking is available via the West Parkade and on-street metered options. The surrounding neighbourhood features the Sleeman Centre, public library, and a thriving arts and culture district. Flexible sublease terms available. Ideal for practitioners who value accessibility, walkability, and a professional downtown presence. (id:63476)
307 Grey Street
Granum, Alberta
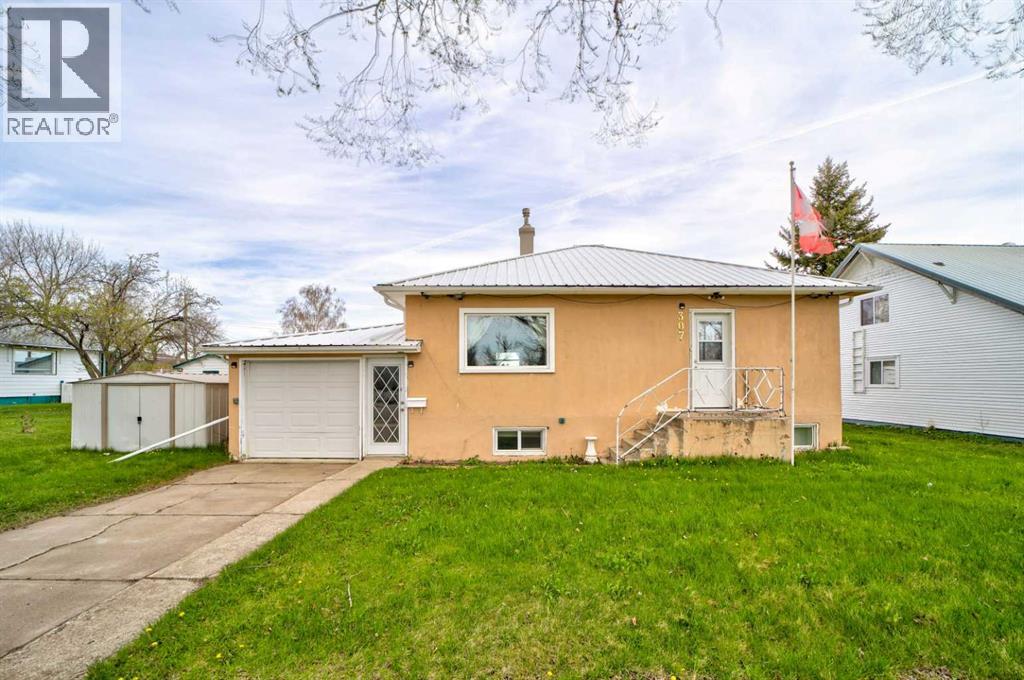
Great starter or retirement home with plenty of potential. This well-maintained property features two bedrooms on the main level and a spacious basement with a large recreation room, family room, and ample storage space. Situated on a large lot offering many development possibilities. Single detached garage and plenty of room to enjoy both inside and out. (id:63476)
142 Yellow Birch Crescent
Blue Mountains, Ontario
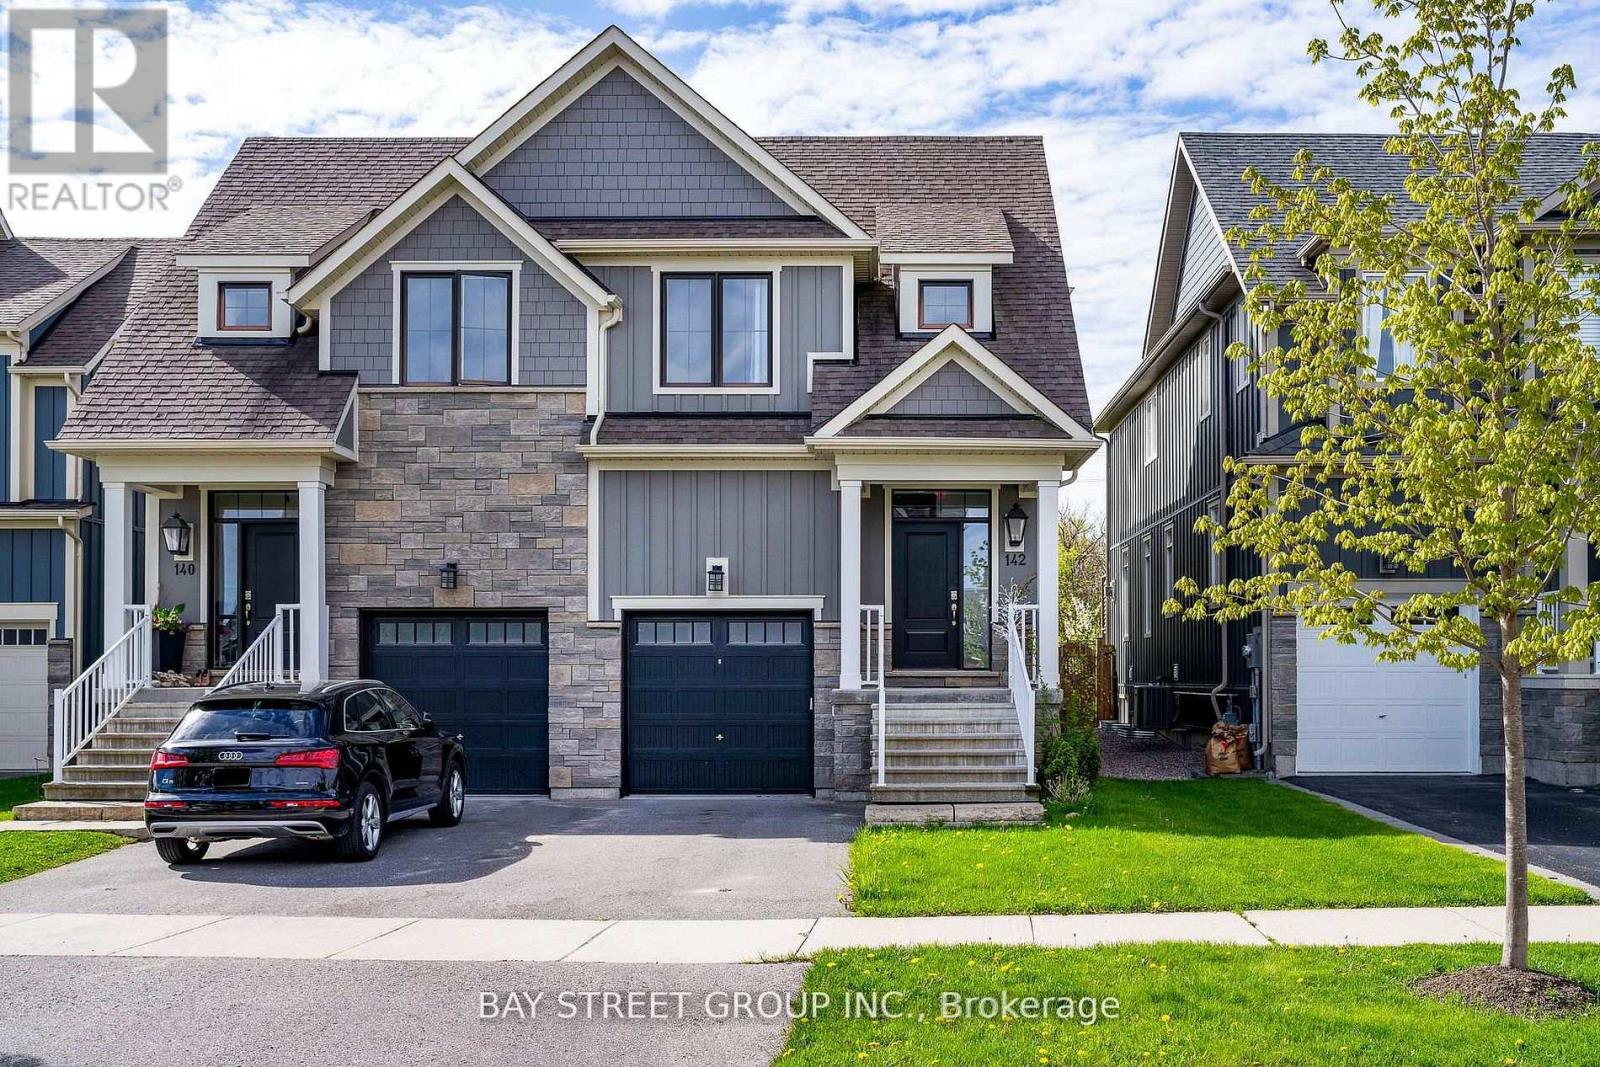
Welcome To sought-after Windfall neighbourhood, right under the Blue Mountain, beautiful mountain view, Walking Distance to Blue Mountain Village. Community Centre W/ Outdoor Spa Pools, Gym, Sauna & Club Room! Fully Finished Basement W/ 3Pc Bath & Large Rec. Room Offers Plenty Of Space. Open Concept, huge fridge, upgraded kitchen, laminate floor thru all floors, fully renovated basement. Move in right away. 30 sec drive to arrive ski village. **EXTRAS** Fridge, gas stove, b/i microwave, dishwasher, washer, dryer, all existing window coverings & light fixtures, gdo, hot tub. (id:63476)
212, 7 Harvest Gold Manor NE
Calgary, Alberta
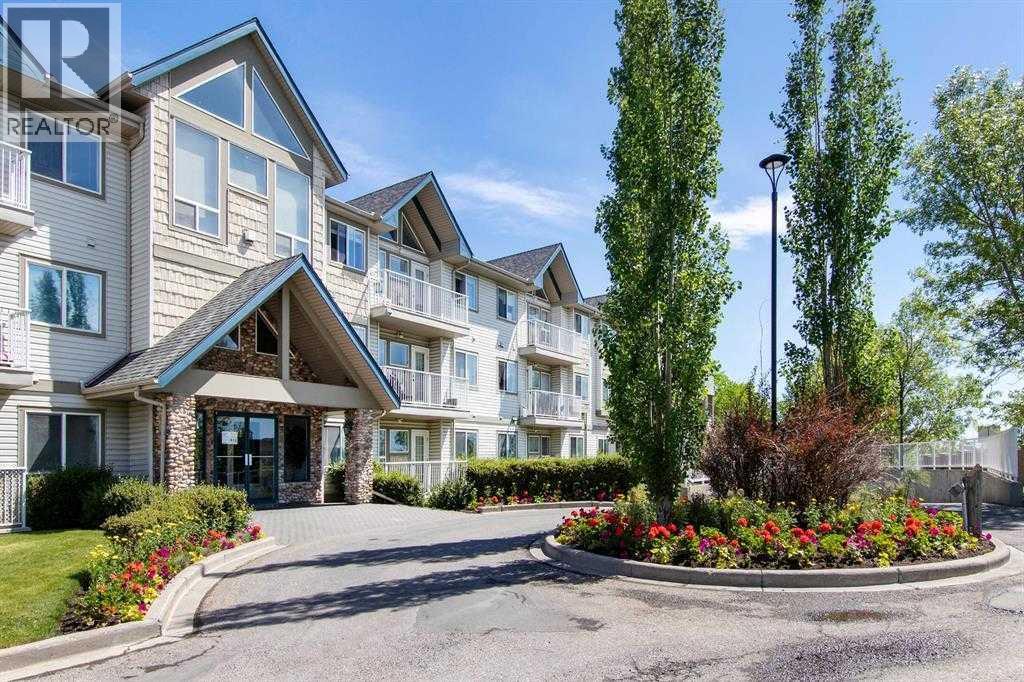
LOCATION, LOCATION, LOCATION! Welcome to this fantastic 2-bedroom + den, 2-bathroom condo in the highly sought-after community of Harvest Hills. Offering an unbeatable combination of space, convenience, and everyday lifestyle with a ton of amenities and shopping out your front door. Step inside and immediately appreciate the newer vinyl plank flooring guiding you through the open concept floorplan with lots of natural light. The large living room is centered around a cozy gas fireplace and new access door to your West facing balcony, complete with a gas line for BBQ season and the ideal place to enjoy afternoon and evening sun. The spacious kitchen features timeless white cabinetry, a large peninsula island with breakfast bar seating, and plenty of prep and storage space. The adjacent dining area comfortably accommodates a full-sized table. The spacious primary bedroom features a large walk-through closet leading into your private ensuite bathroom. The second bedroom is perfectly positioned beside the full 4-piece bathroom and works beautifully as a guest room, office, or flexible living space. One of the standout features is the oversized den with an entire wall of built-in storage and a stand-up freezer, ideal for working from home, hobbies, creative space, or extra storage. All this including in-suite laundry heated underground parking, and a private storage cage. Located in the established and highly convenient community of Harvest Hills, you'll love having everyday amenities just outside your door. Walk or take a short drive to grocery stores, restaurants, coffee shops, fitness facilities, shopping, and services. Enjoy quick access to Country Hills Boulevard, Deerfoot Trail, Stoney Trail, and nearby transit options, making commuting throughout Calgary simple. Plus, Calgary International Airport is only a short drive away perfect for frequent travelers. Whether you're looking for convenience, accessibility, or a low-maintenance lifestyle, this location truly de livers. The building is currently going through a full update of Hardy Board siding, new windows, and updated balconies, all already paid for! (id:63476)
207 Welbury Dr
Salt Spring, British Columbia
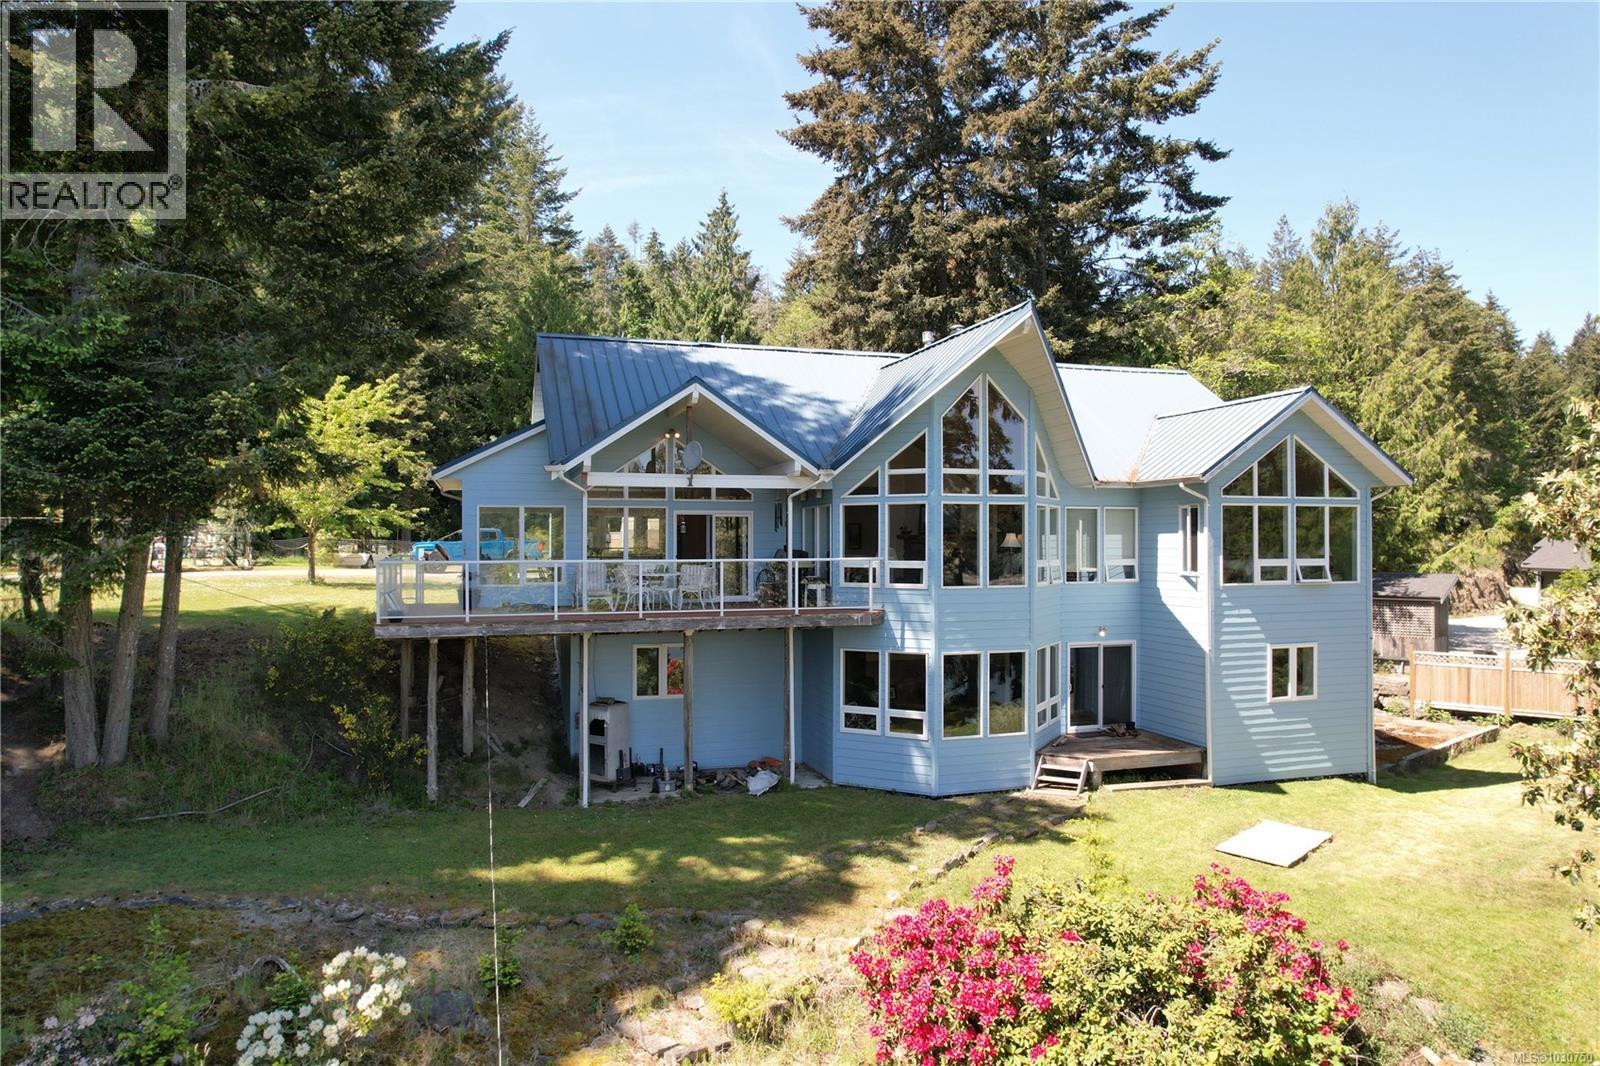
A spacious oceanfront residence offering main-level living, this seaside home is nicely situated on the shores of Welbury Bay to capture lovely ocean views. Thoughtfully designed, the home spans approximately 3,500 sq. ft. over two fully finished levels, including a bright, ocean-view walkout basement ideal for hosting extended family or guests. The main floor features three bedrooms, a lovely kitchen & dining area with direct access to a view deck, & an inviting living room with soaring ceilings & a cozy fireplace—perfect for relaxing while taking in the coastal scenery. Set on 2.03 private acres, the property offers level lawns, fenced garden beds, a detached garage, & a Large 1700+ sq. ft. workshop with its own private driveway. A permitted dock adds to the exceptional waterfront lifestyle. Located along scenic Long Harbour, just minutes from Ganges & all local amenities, this oceanfront property offers a rare opportunity to enjoy a relaxed seaside lifestyle on Salt Spring Island. (id:63476)
3a - 348 Guelph Street
Halton Hills, Ontario
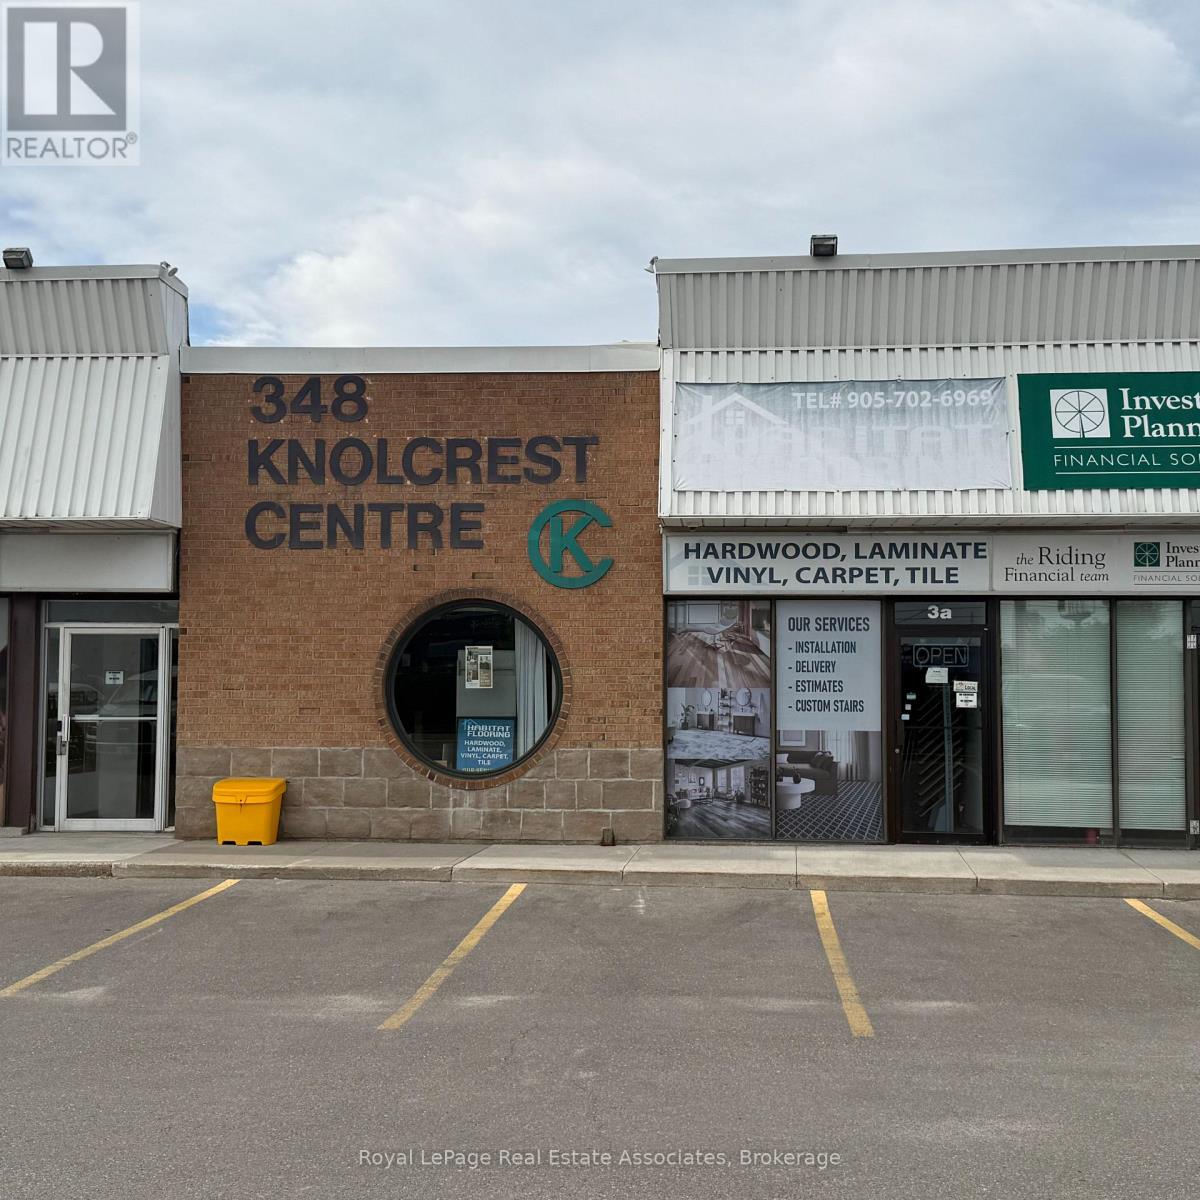
The Retail Space You Have Been Looking For With Hwy 7 / Guelph Street Exposure. 915 Sq Ft Ideal For All Kinds Of Uses, Start Up, Growing Business And Franchises. Located In Very Busy Plaza That Is Has Lots Of Thriving Business And Anchored By Several Key Tenants Such As Rona And and many well established local businesses. All Located On Extremely Busy Highway 7/Guelph Street That Has Thousands Of Cars A Day On It. Well Maintained Plaza, Pride Of Ownership And Top Landlord That Is Located On Site. Lots Of Parking, Easy To Get In And Out Of Plaza. Self Contained Washroom. Lots Of Uses Permitted. (id:63476)
128 Red Head Road
Morell, Prince Edward Island
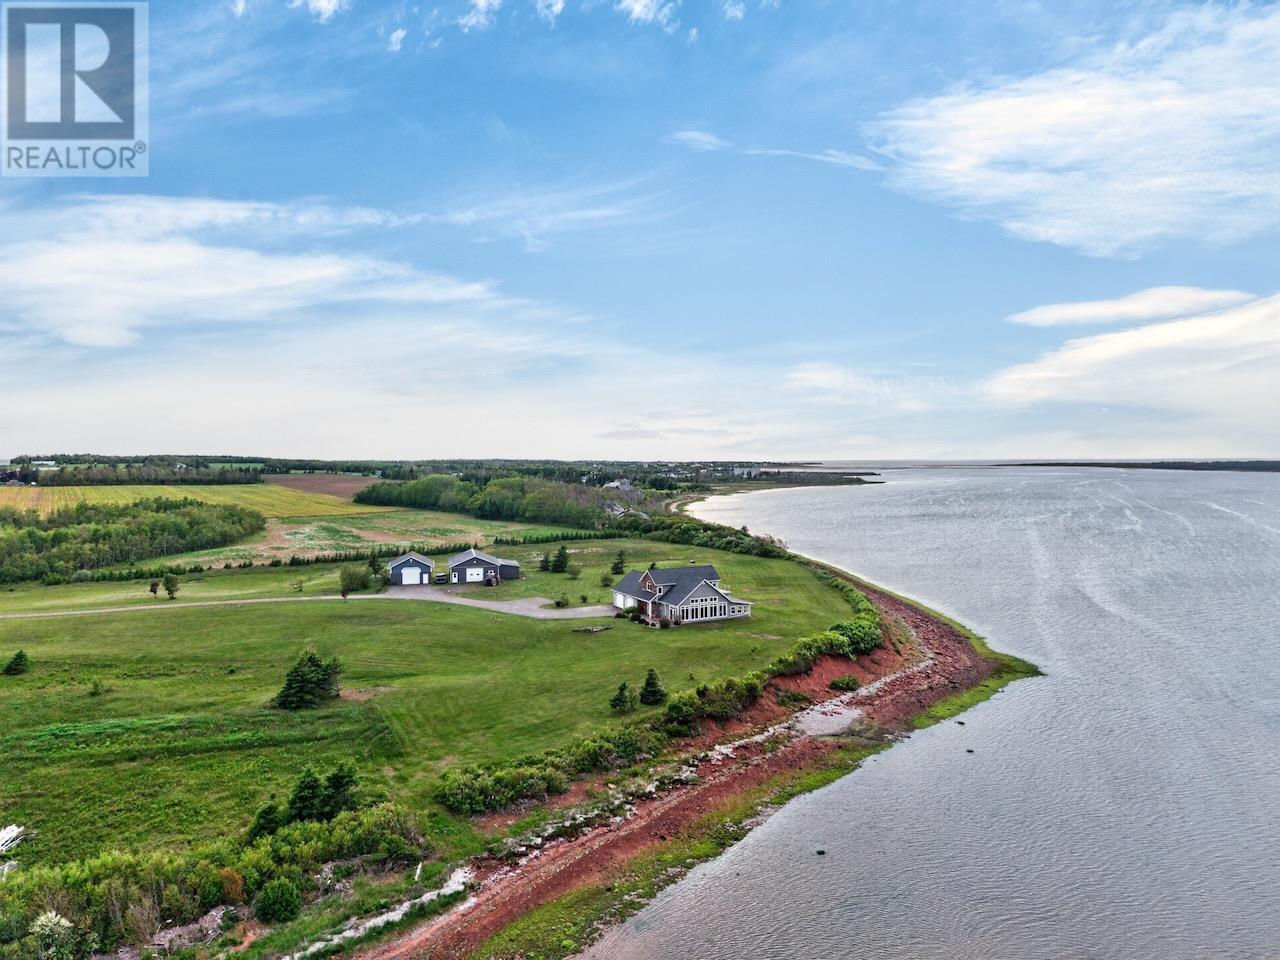
Welcome to 128 Red Head Road, an extraordinary waterfront estate where quality meets country elegance. Nestled on 20 pristine acres with over 720 feet of private shoreline, this magnificent 3-bedroom, 4-bathroom residence embodies refined rural living at its finest, offering sweeping panoramic views and world-class equestrian amenities. Upon arrival, the grandeur begins with a 36'x28' heated, powered garage, complemented by an impressive 34'x48' + 32'x15'10" barn featuring multiple stalls and direct access to 8 acres of fully fenced paddocks - a dream come true for horse lovers. Step inside and be welcomed by a spacious foyer leading to the attached heated garage, complete with a utility room, half bath, and washer/dryer. The heart of the home is the great room, where soaring ceilings and floor-to-ceiling windows bathe the space in natural light. Here, custom cabinetry, a two-tier island, and a sandstone-hearth propane fireplace create a warm yet sophisticated atmosphere. The open layout flows effortlessly to the outdoor sitting area and the tranquil sunroom, designed for comfort with insulated walls, vinyl windows, and breathtaking views of the bay. The primary suite is a serene retreat, featuring a private entrance to the sunroom, walk-in closet, ensuite with double vanity, laundry area, and its own heat pump. Upstairs, two elegant bedrooms share a Jack & Jill bathroom; one opens to a private balcony overlooking the shimmering water. A dedicated office and generous storage complete this level. Every detail has been meticulously designed for comfort and performance, including geothermal heating and cooling, generator hookup, ultraviolet water purification, 200-amp electrical service, and provisions for additional underground power lines. A rare offering of beauty, function, and serenity - 128 Red Head Road is more than a home; it's a lifestyle defined by sophistication, space, and peace. (All measurements approximate; buyers to verify.). (id:63476)
978 Bloor Street
Toronto, Ontario
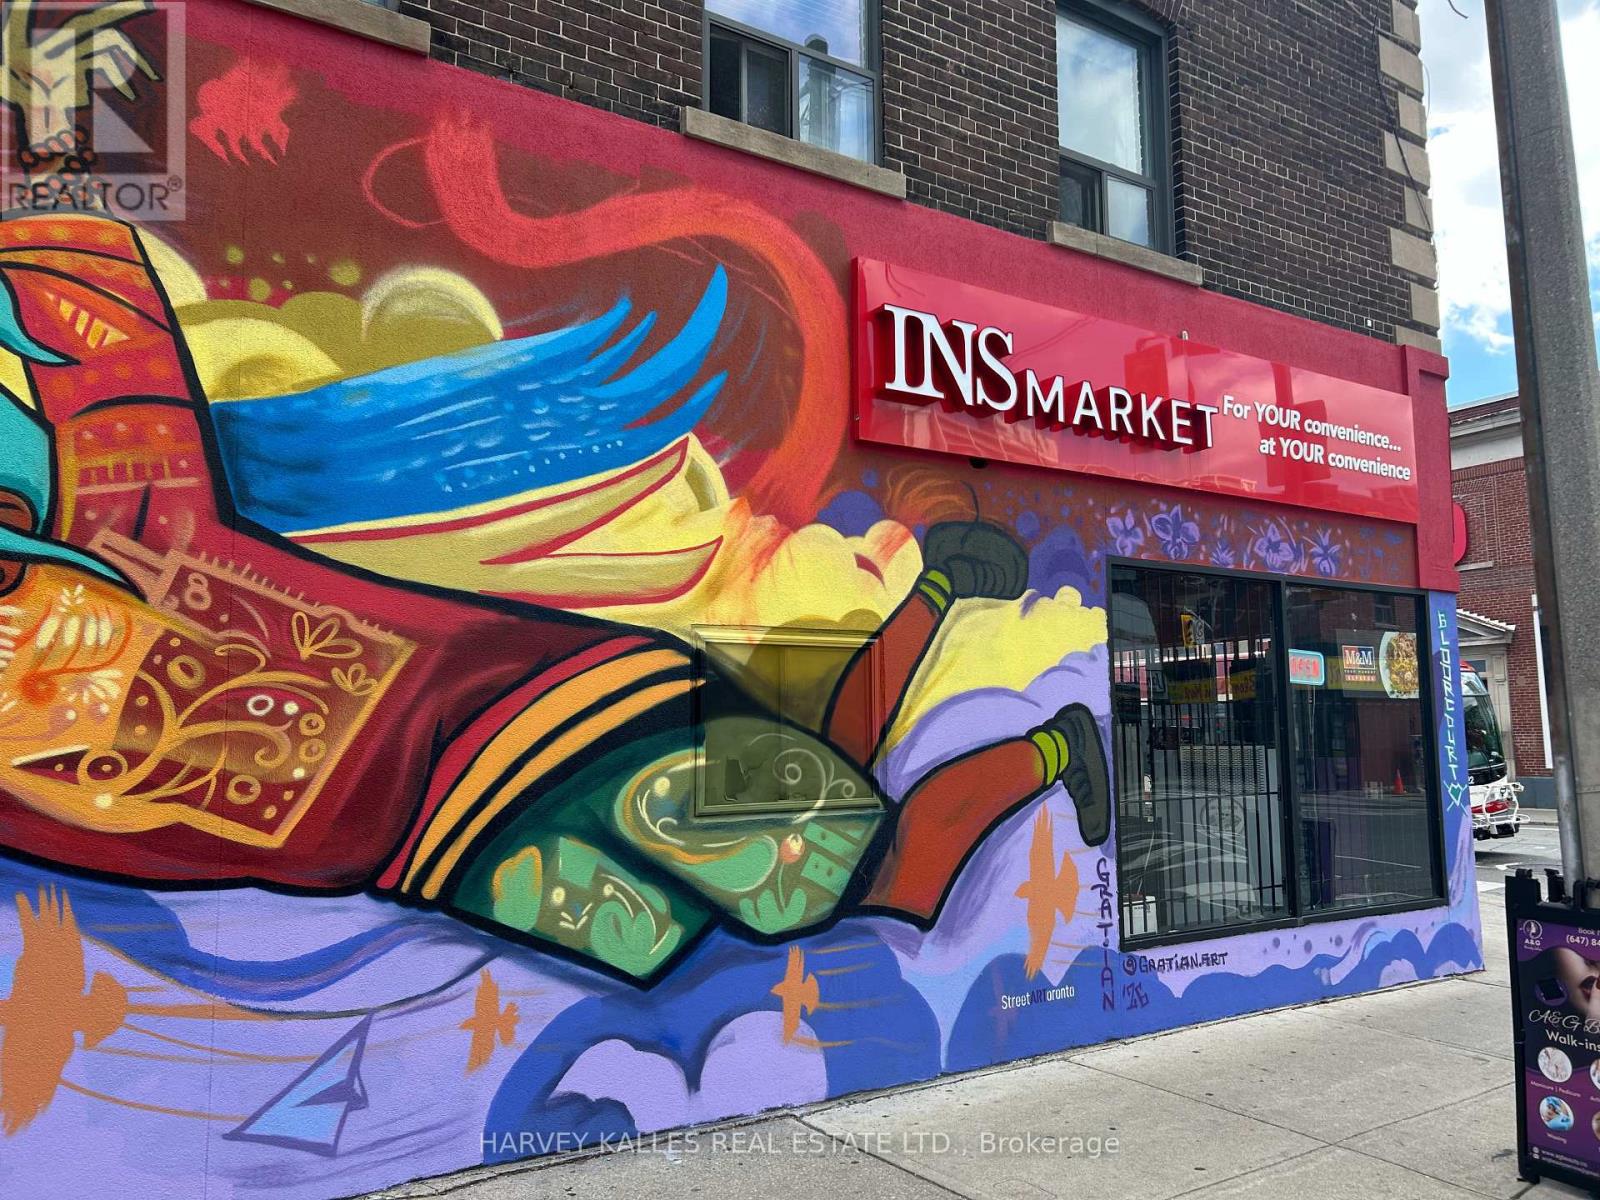
Flagship INS Market now available in the heart of Dovercourt Village. This exceptional owner/operator opportunity features a newly built-out convenience store in a prime corner location with strong visibility and steady neighborhood traffic. Designed for efficiency and profitability, the store offers impressive income potential and comes fully equipped with extensive chattels and equipment included in the sale. A rare chance to take over a modern, turnkey operation in one of Toronto's most vibrant and growing communities. Great street presence, established customer base, and endless upside for an ambitious entrepreneur. (id:63476)