
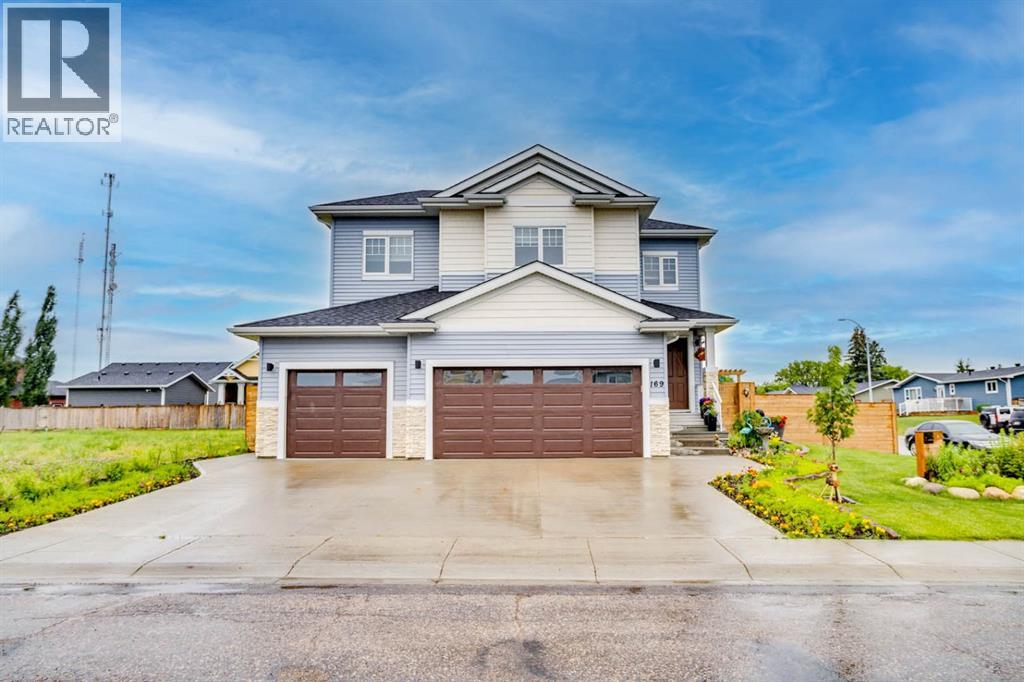
169 Beaveridge Close
Fort Mcmurray, Alberta
169 Beaveridge CloseExecutive Family Home on a Corner Lot — Triple Garage · Legal Suite Executive family residence with a 2-bedroom legal suite — impeccable design, premium finishes and room for everyone. Grand foyer leads to a main-floor bedroom with a 4pc ensuite for aging parents or a spare room for guests, and a 2 pc powder room. for convenience. Entertain in the gourmet chef’s kitchen featuring built-in ovens, gas cooktop, high-output hood, built-in dishwasher, double-door fridge with ice maker, an enormous island with wired eating bar, and a walk-in pantry, opening to the dining and living areas. The living room showcases a stone fireplace with custom built-ins, oversized windows bathing the space in natural light, and patio doors to a private, professionally landscaped yard and deck. Built-in surround sound system completes the main living experience.Upstairs, enjoy a large bonus/media room, a luxurious primary suite with expansive walk-in closet and spa-style ensuite (soaker tub, oversized shower, double vanities and private (toilet), two more generous bedrooms, and a well-appointed laundry with sink and cabinetry. You have lots of natural light with the big windows above the staircase.Fully finished basement offers a two-bedroom legal suite with separate entrance, full kitchen, living area, 4-pc bath and private laundry — ideal for rental income or multigenerational living.Exceptional exterior and garage amenities: corner lot with immaculate landscaping, fenced yard, extra-wide driveway, 3-car heated garage with side man door and 220V wiring, oversized side gate for toys/SUVs, LED fence lighting, and a an electrical outlet on the fence for the tenants to plug their vehicle in. A flawless blend of luxury, functionality, and income potential — a standout executive home. (id:63476)
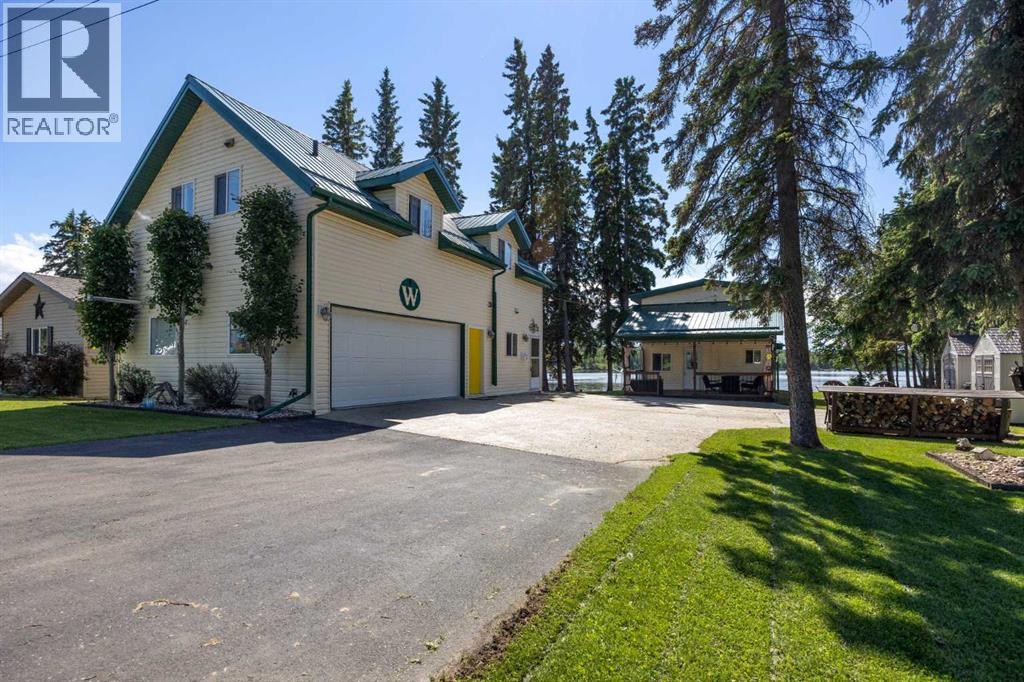
611 Lakeview Road
Rural Athabasca County, Alberta
Welcome to 611 Lakeview Rd, your opportunity to start enjoying lake life immediately. This fully furnished, turn-key lakefront property in the Summer Village of Bondiss at Skeleton Lake offers the rare advantage of two separate cabins on one beautifully landscaped lot, making it ideal for large families, multi-generational living, or friends looking to invest together while maintaining their own private spaces. Simply pack your clothes and groceries—everything else is ready and waiting for you to begin making memories at the lake. With breathtaking sunset views, a sandy beach area, and easy access to the water, this property is designed for relaxation, recreation, and entertaining. With over 1800 square feet of living space between both properties. The original 1½-storey cabin, built in the 1970s and extensively renovated in 2009, is filled with warmth and character. The vaulted-ceiling living room features a cozy gas fireplace and large windows that showcase stunning lake views. A main-floor bedroom and full bathroom offer convenience, while 2 additional bedrooms upstairs provide plenty of room for family and guests. Covered front and back decks allow you to enjoy your morning coffee or evening sunsets in comfort. The second cabin and garage complex, built in 2009, adds exceptional flexibility and living space. The main floor features a kitchen, bathroom, and direct access to the heated, finished garage complete with its own 2-piece bathroom and laundry area. Upstairs you'll find a spacious family room, two additional bedrooms plus a flex room. The generous primary suite boasts a walk in closet and a large ensuite featuring a relaxing jacuzzi tub—perfect for unwinding after a day on the lake. Pride of ownership is evident throughout this meticulously maintained property. Designed for low-maintenance enjoyment, it features metal roofs, an aggregate driveway, covered decks, lush green lawns, mature landscaping, a 2,000-gallon septic tank, and a drilled well. Locate d directly across from a park and green space and only minutes from the golf course and boat launch, this property offers the perfect combination of comfort, convenience, and recreation. Whether you're searching for a family retreat, a summer escape, or a place to gather generations together, this one-of-a-kind Skeleton Lake property delivers a lifestyle that's hard to find. With all furniture included, this truly is a turn-key opportunity—allowing you to settle in and start enjoying everything lake life has to offer from day one. (id:63476)

144 Falcon Drive
Fort Mcmurray, Alberta
Welcome to this well-built home by Vis-Star, offering the perfect blend of comfort, quality, and location. Thoughtfully maintained, this inviting property features 3 spacious bedrooms and 3 bathrooms, ideal for families, professionals, or anyone looking to live in Eagle Ridge! The functional layout provides generous living spaces, ample natural light, and room to both relax and entertain. Each bedroom is well-proportioned, while the three bathrooms add everyday convenience for busy households or guests. Situated in a highly desirable neighborhood, this home is just minutes from walking trails, excellent schools, and nearby shopping, restaurants, and Landmark Cinema. Whether you love outdoor activities, value a strong community, or want everything close at hand, this location truly delivers. A solidly built home in a fantastic area - this is an opportunity that you won't want to miss. Enjoy sitting on the front porch watching the sunrise, or on the back deck for the sunset! (id:63476)

174081 Hwy 855 Highway
Atmore, Alberta
Nestled just west of Atmore, this meticulously landscaped 3.14 acre property offers a move in ready home featuring four spacious bedrooms, three well-appointed bathrooms, a dedicated office, tray ceilings, generous storage, quality finishes, and a large covered deck designed for comfortable outdoor living, while its energy efficient construction includes a wood stove, triple pane windows, hardy board siding, 2x6 framing with 1 inch exterior styrofoam insulation, R60 attic insulation, extended eaves for reduced heat gain, and a heat recovery ventilator that continuously circulates fresh, HEPA filtered air; the property is further enhanced by a private well with iron filtration, a septic field, and a newly built 1,800 square foot heated and insulated shop complete with an office, kitchenette, and full bathroom, all ideally located just 2 kilometers from the Highway 63 and Highway 55 junction with convenient access to lakes, crown land, and amenities, making it an excellent option for those seeking a well-built home, suitable for a multi-generation property or space for a home based business. (id:63476)
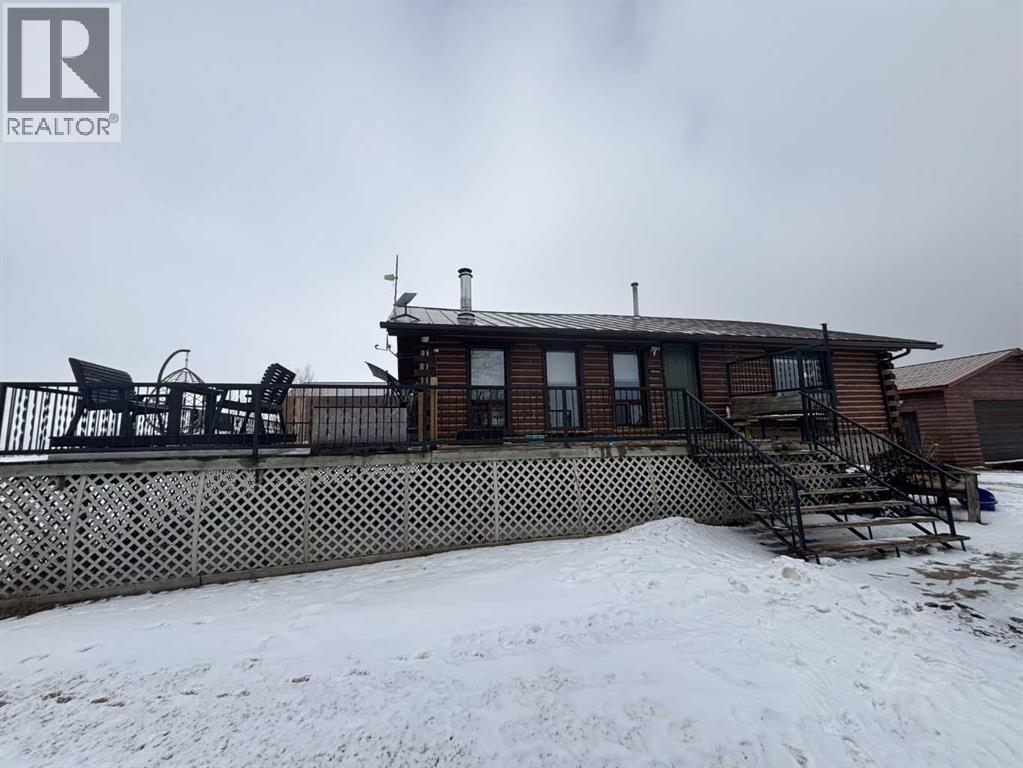
224011 680 Rural Athabasca County
Athabasca, Alberta
Welcome to your own private slice of country living just minutes from the charming town of Athabasca. This beautifully maintained bungalow offers the perfect blend of comfort, space, and functionality—ideal for families, hobbyists, or anyone seeking room to live, work, and play.The main level features a bright and spacious open-concept layout, seamlessly connecting the kitchen, dining, and living areas—perfect for both everyday living and entertaining. With 3 bedrooms and 2 bathrooms, this home offers a practical and inviting floor plan for families of all sizes.Downstairs, the fully developed basement provides additional living space, including a versatile den or playroom area that can easily adapt to your needs—whether it’s a home office, gym, or recreation space.Step outside and enjoy the impressive 745 sq ft two-sided wraparound deck, offering plenty of room for outdoor dining, relaxing, and taking in the peaceful surroundings.For those who need space for projects or storage, this property truly delivers. The heated 1,680 sq ft shop is a handyman’s dream—perfect for trades, hobbies, or running a home-based business. In addition, the 689 sq ft detached garage provides even more flexibility and convenience.The expansive yard is beautifully set up for both relaxation and recreation, featuring a children’s play centre, fire pit area, fenced garden space, mature trees, and established flower beds—creating a private and welcoming outdoor oasis.Located just 12 minutes from Athabasca, you’ll enjoy easy access to a full range of amenities, including schools, healthcare services, shopping, and recreation facilities like the Athabasca Regional Multiplex, as well as scenic riverfront parks and walking trails.This property offers the best of rural tranquility with town conveniences close at hand—a rare opportunity you won’t want to miss. (id:63476)
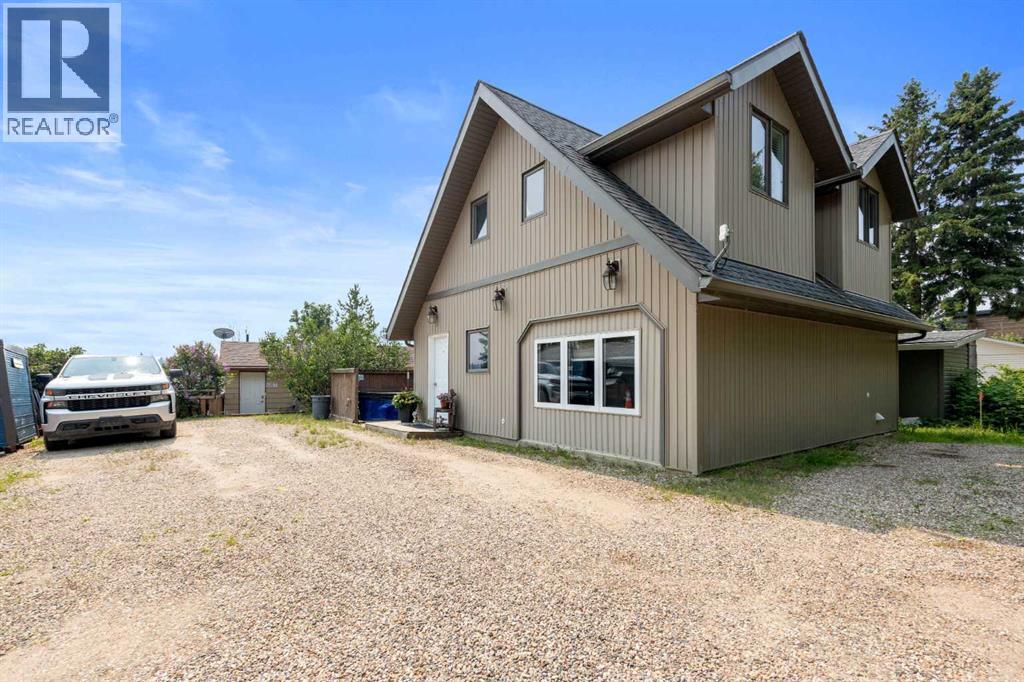
1007 Popular
Rural Athabasca County, Alberta
Discover your dream lakefront retreat in the Summer Village of Bondiss on beautiful Skeleton Lake. This unique waterfront property features two charming cottages on one lot, offering the perfect setup for extended family, guests, or a fantastic investment opportunity. Tucked away in a quiet cul-de-sac with the golf course right behind the property, you'll enjoy the peaceful setting while being surrounded by everything Skeleton Lake is known for—boating, fishing, swimming, and endless summer memories. The property offers a total of five bedrooms and two and a half bathrooms, along with a sandy beach shoreline, although water levels are currently a little higher than usual this season PLUS a boat house at waters edge making it convenient for all your toys. This is a rare opportunity to own an exceptional lakefront property in one of Skeleton Lake's most desirable locations. (id:63476)
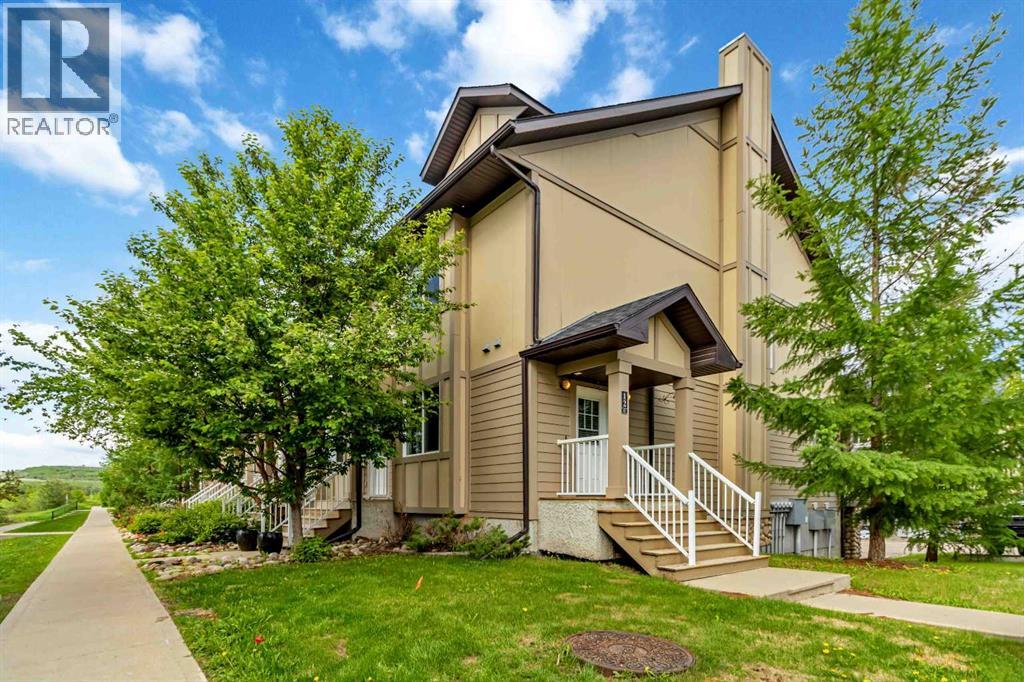
12, 137 Fontaine Crescent
Fort Mcmurray, Alberta
Spacious, stylish, and move-in ready — this fully furnished END UNIT townhome truly checks all the boxes! Offering a tandem heated garage measuring nearly 40 feet long, plus driveway parking, this home combines functionality with modern comfort. Inside, you’ll find a carpet-free layout with beautiful laminate flooring throughout the main and second levels, contemporary lighting, and an open-concept design perfect for everyday living and entertaining. The bright kitchen features stainless steel appliances, extensive counter space, pantry storage, and breakfast bars at both ends of the island for additional seating and convenience. The sunny dining area opens to a private balcony complete with a natural gas BBQ hookup and views of the trees across the street, creating a peaceful setting close to nature while still being minutes from walking trails, shopping, restaurants, and other amenities. The second level offers two spacious bedrooms, a full bathroom, bonus room/flex space, and convenient upstairs laundry. Occupying the entire top floor, the primary retreat is impressively sized and includes a walk-in closet plus a beautifully upgraded ensuite bathroom featuring heated floors and a luxurious glass walk-in shower. Additional features include central A/C, an updated main floor powder room, and a heated garage with ample room for parking, storage, or workshop space. Sold fully furnished — right down to the dishes — this is an incredible turn-key opportunity. Condo fees include water, sewer, and garbage collection. (id:63476)
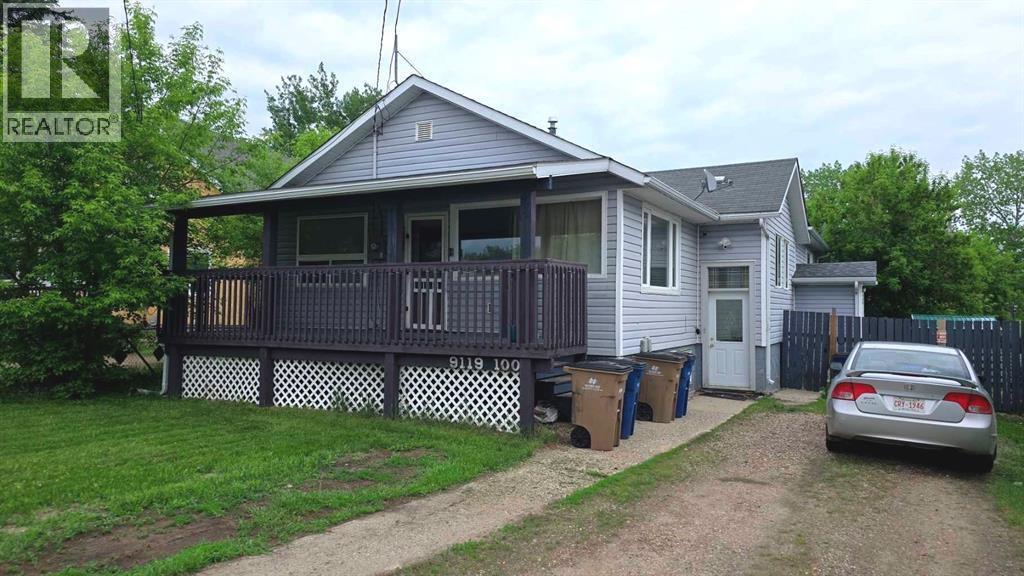
9119 100 Street
Lac La Biche, Alberta
Excellent investment opportunity in the heart of Lac La Biche! Located at 9119 100 Street, this well-maintained revenue property is ideally situated close to Portage College and the hospital, making it highly desirable for tenants. The upper-level unit features 3 bedrooms, including an oversized primary bedroom complete with a spacious walk-in closet and a beautifully appointed 4-piece ensuite with soaker tub. Bamboo flooring runs throughout, complementing the bright kitchen and the comfortable living and dining areas. The upper unit also enjoys exclusive use of a generous, fenced backyard with mature trees, a 25’ x 10’ deck accessed through a patio door, rear alley access, and access to the garage. The basement contains two additional (legal) self-contained rental units, each with a private entrance and their own laundry. One unit offers approximately 600 sq. ft. of living space with 1 bedroom, while the third unit is also a nicely appointed 1-bedroom legal suite. With three independent units, strong tenant demand, and a cap rate of approximately 8%, this property offers excellent cash-flow potential. Current tenants are happy to stay, making this a turnkey investment you won’t want to miss. (id:63476)

170 Fullerton Drive
Fort Mcmurray, Alberta
Located at 170 Fullerton Drive in Dickinsfield, Fort McMurray, this well-maintained 1982 bi-level home offers 3 bedrooms, 2 bathrooms, and a fully developed basement on a 4,494 sq ft lot.Pride of ownership is real here. Owned by the same family since 2006, this home has been thoughtfully updated and meticulously cared for over nearly two decades.The main floor features beautiful birch hardwood flooring throughout, leading into an updated kitchen with modern finishes (renovated 2016). Two bedrooms and a full 4-piece bath are on the upper level. The fully finished basement includes a third bedroom, 3-piece bath, gas fireplace in the family area, laminate flooring, and convenient laundry with a utility sink.Major mechanicals are updated: high-efficiency furnace (2022), shingles (2017), hot water tank in good working order. Move in with confidence.The outdoor amenities are what set this Dickinsfield property apart. A 14x18 wired shed with a wood stove offers functional year-round workshop or storage space. The paved driveway accommodates four vehicles, with additional parking for two 20-foot enclosed trailers. Add a fully fenced yard, interlocking brick patio, and wooden gazebo, and this is one of the best-equipped lots available in Fort McMurray under $400,000.On a bus route, in an established Fort McMurray neighborhood, listed at $399,000. Call today to book your personal showing. (id:63476)

9105 96 Ave
Lac La Biche, Alberta
Step into this architect-designed two-storey home, built in 1980 and thoughtfully updated to blend character with modern comfort. The show-stopping living room features a dramatic 20-foot ceiling and an open-to-above design from the second floor, creating a bright and airy focal point you’ll love. Upstairs, you’ll find three bedrooms, each equipped with functional IKEA wardrobes and a 3 piece washroom. A stylish renovation completed in 2010–2011 enhanced the home with granite countertops, stone tile in the kitchen, custom cabinetry, and timeless subway tile in the bathroom. The semi-developed basement adds extra versatility, complete with a convenient lower-level laundry area and a half bath—perfect for growing families or additional living space. Outside, enjoy a fully fenced yard with plenty of room to relax, garden, or entertain. A unique two-storey shed offers exceptional storage or creative potential.Ideally located in Lac La Biche, this property is just minutes from Portage College, government offices, and the hospital—making it a fantastic option for families, professionals, or investors alike. (id:63476)
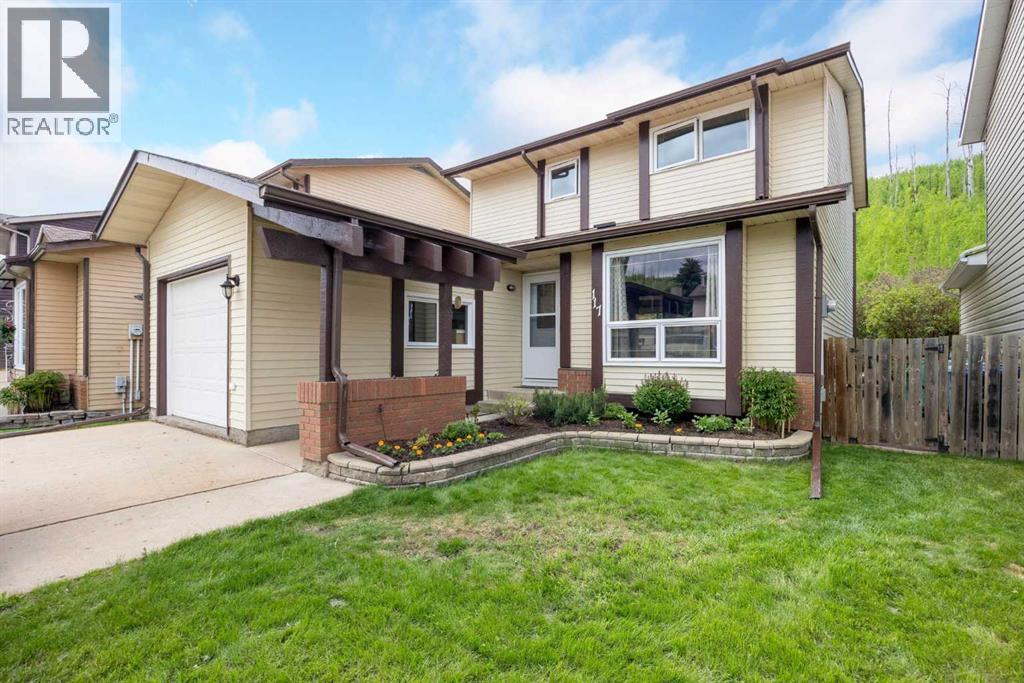
117 Goodwin Place
Fort Mcmurray, Alberta
Welcome to 117 Goodwin Place, Location, Location, Location a true gem nestled in the desirable community of Grayling Terrace, located in a quiet cul-de-sac & backing directly onto mature trees and green space for ultimate privacy and tranquility.From the moment you enter, you’ll appreciate the exceptional pride of ownership showcased throughout this meticulously maintained home. The spacious living room features gleaming oak hardwood flooring and large updated windows that fill the space with natural light.The open-concept eat-in kitchen is both functional and inviting, boasting quartz countertops, a glass mosaic backsplash, abundant solid oak cabinetry, tile flooring, and a gas stove. A large bay window provides stunning views of the beautifully landscaped backyard. The sunny dinette, complete with hardwood flooring and garden doors, opens onto a two-tiered deck overlooking a gardener’s paradise. Enjoy raised garden boxes, a storage shed, mature perennials, a gas line for your BBQ, and a peaceful treed backdrop that creates your own private outdoor oasis.The main floor is completed by a convenient two-piece powder room, and access to the attached Garage.Upstairs, the beautiful hardwood flooring continues throughout all three bedrooms. Spacious closets with organizers provide excellent storage. Spacious primary bedroom has amazing views of Beautiful hillside, while the updated four-piece main bathroom features non-slip porcelain tile flooring & porcelain tile tub surround.The fully developed basement provides additional living space with a large family room featuring laminate flooring, a separate laundry room with utility sink, an upgraded three-piece bathroom with tile flooring, and a versatile den/storage area. located just off downtown core close to all the amenities. There is a park within walking distance and beautiful walking trails along the river valley, and the bus stops are just a skip away. Truly a family area. Kitchen Appliances included , washer & Dryer ,hot water tank, newer Roof, upgraded Quartz countertops, water filtration , Central air conditioner, central vacuum and attachments, 7 X7 Shed (id:63476)
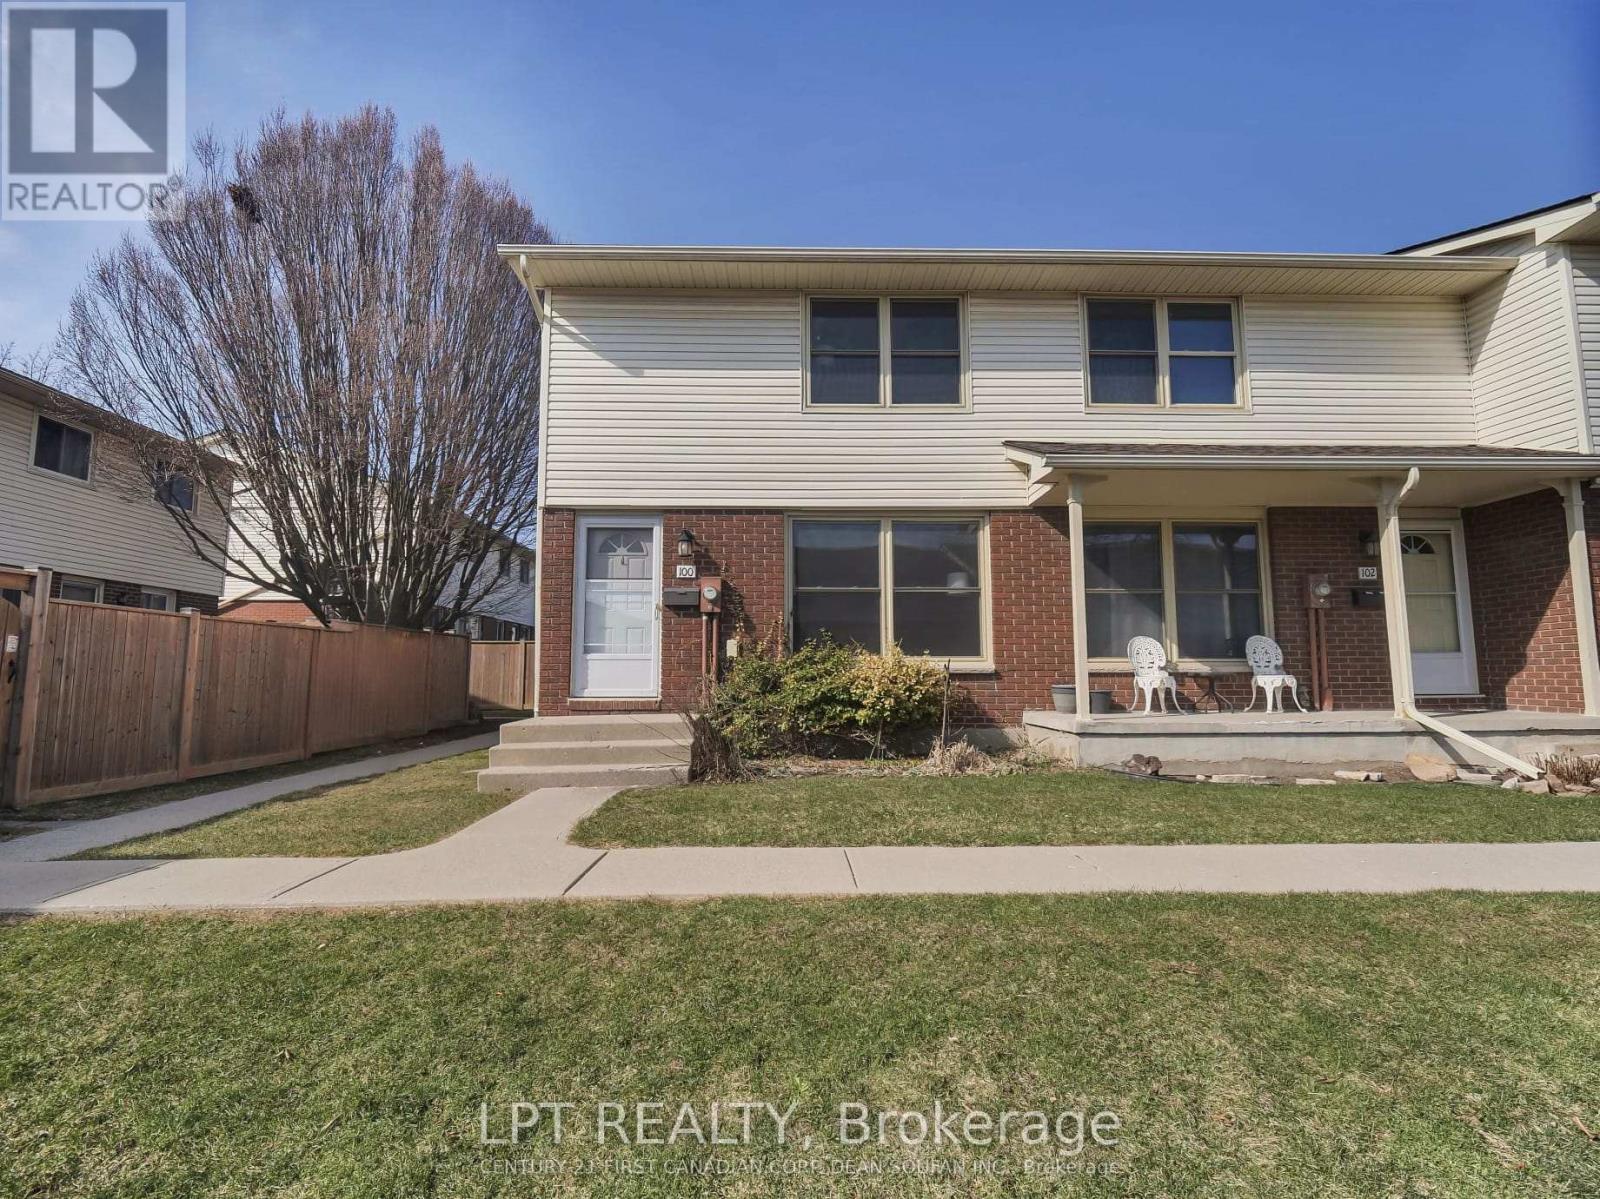
100 - 51 Sholto Drive
London South, Ontario
Seize the chance to own a three-bedroom END UNIT in White Oaks! Ideal for first-time buyers, professionals, or investors! The main floor boasts a bright eat-in kitchen, a 2-piece bathroom, and a spacious living room with access to the enclosed private patio area. Upstairs, you'll find three generously sized bedrooms and a 4-piece bathroom. Newer laminate flooring throughout. Located on a desirable corner lot and has a dedicated parking space with additional visitor parking available nearby. The complex is ideally situated, providing easy access to Exeter Road, HWY 401, and the many amenities that White Oaks has to offer, including shopping, dining, and public transportation. This property represents an excellent value in a highly sought-after location. Vacant possession available after September 1, 2026. (id:63476)