
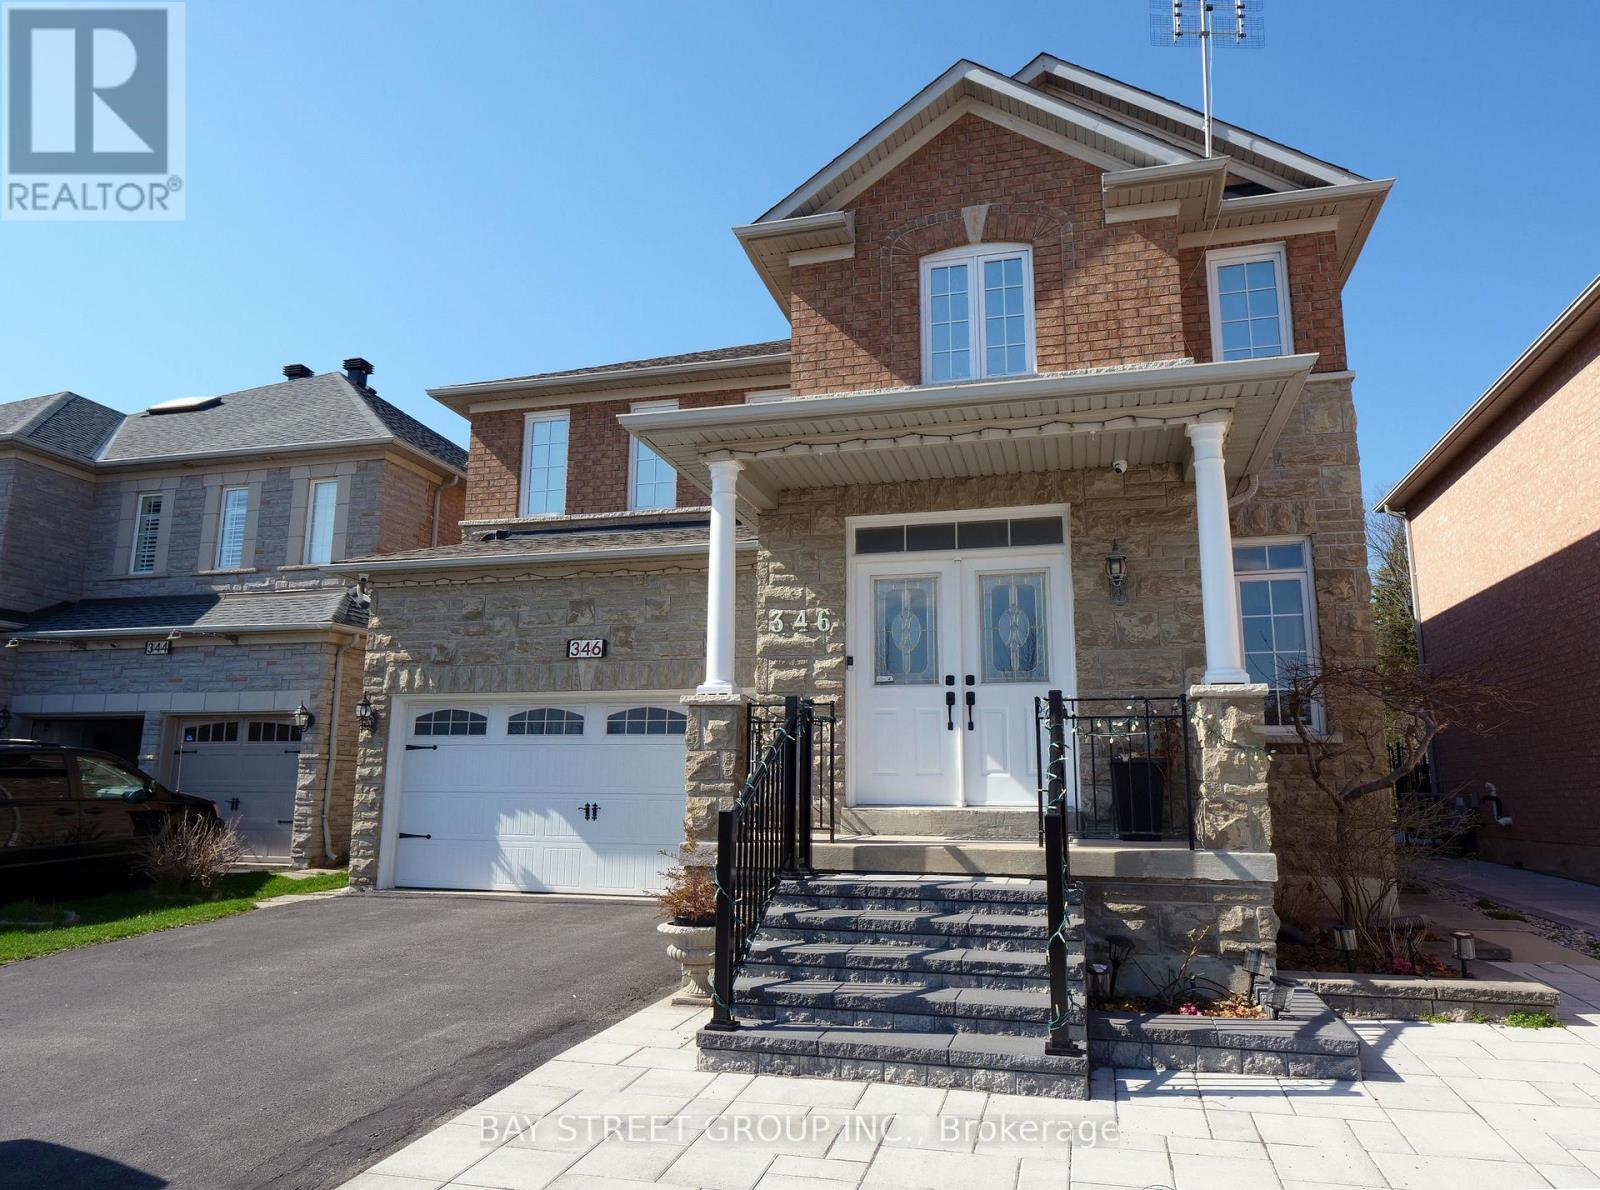
346 Castan Avenue
Markham, Ontario
Spacious 5-Bedroom Green Park Home in Prestigious South Unionville. Welcome to this sunfilled, south-facing gem in a top-tier school zone! Recently refreshed with new paint, new kitchen cabinet doors, and sleek granite countertops, this home is truly move-in ready. The functional layout features 9-foot ceilings on the main floor and gleaming hardwood throughout. Rare and highly desirable, every bedroom includes an ensuite or semi-ensuite for ultimate privacy. The professionally finished basement offers a self-contained apartment with a separate entrance, perfect for extended family or potential income. Step outside to your extra-deep backyard-a blank canvas to build your private oasis. Unbeatable location within walking distance to Markville High, T&T, Foody Mart, Markville Mall, Pan Am Center, South Unionville Pond, Milne Dam Conservation Park, Go Train and other amenities. Check out this link for seasonal scenery https://youtu.be/SKDZNaSbC4I?si=jb7JNoxb-9fQrd2z (id:63476)
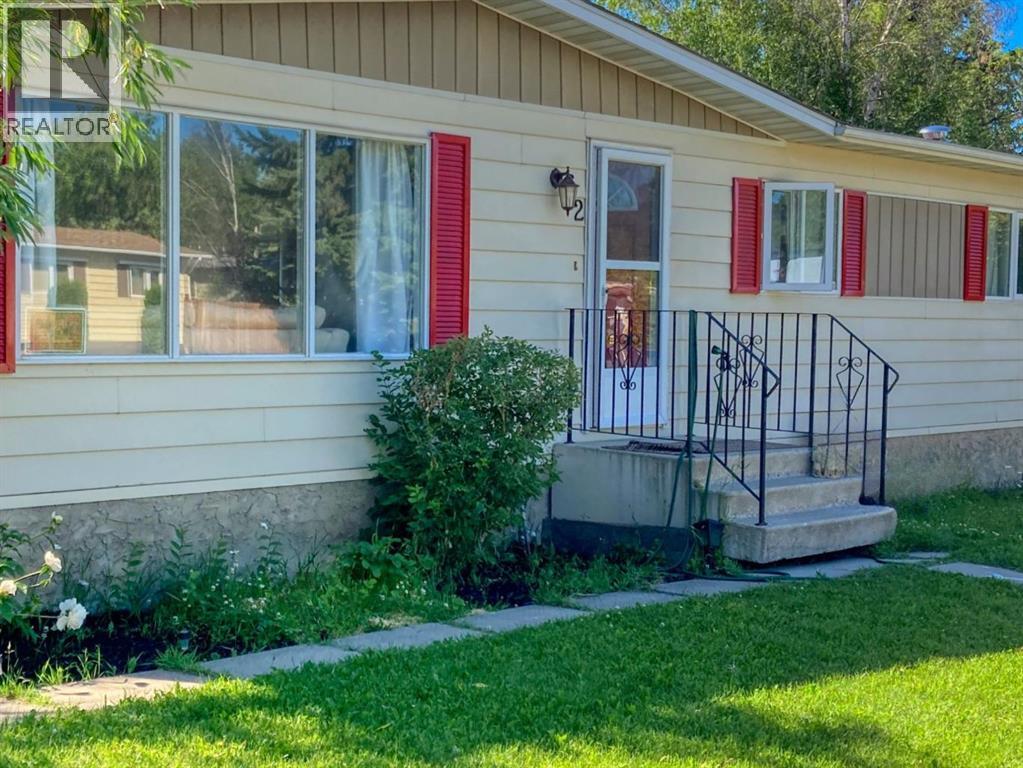
62 Parkland Drive
Sylvan Lake, Alberta
Looking for your first home or maybe add to your rental portfolio? This 5 bedroom home in Sylvan Lake just might be what you are looking for. Lots of upgrades over the years some of which include newer shingles, new windows and new furnace. Close to schools and shopping, this property currently rents for $2145.00 and the tenants pay all utilities. The main floor has 3 large bedrooms, a good sized living room and a large kitchen with dining area, The basement is mostly finished with 2 additional bedrooms, a 3 piece bath and a huge rec room. The fully fenced yard is perfect for the furry friends or kids. (id:63476)
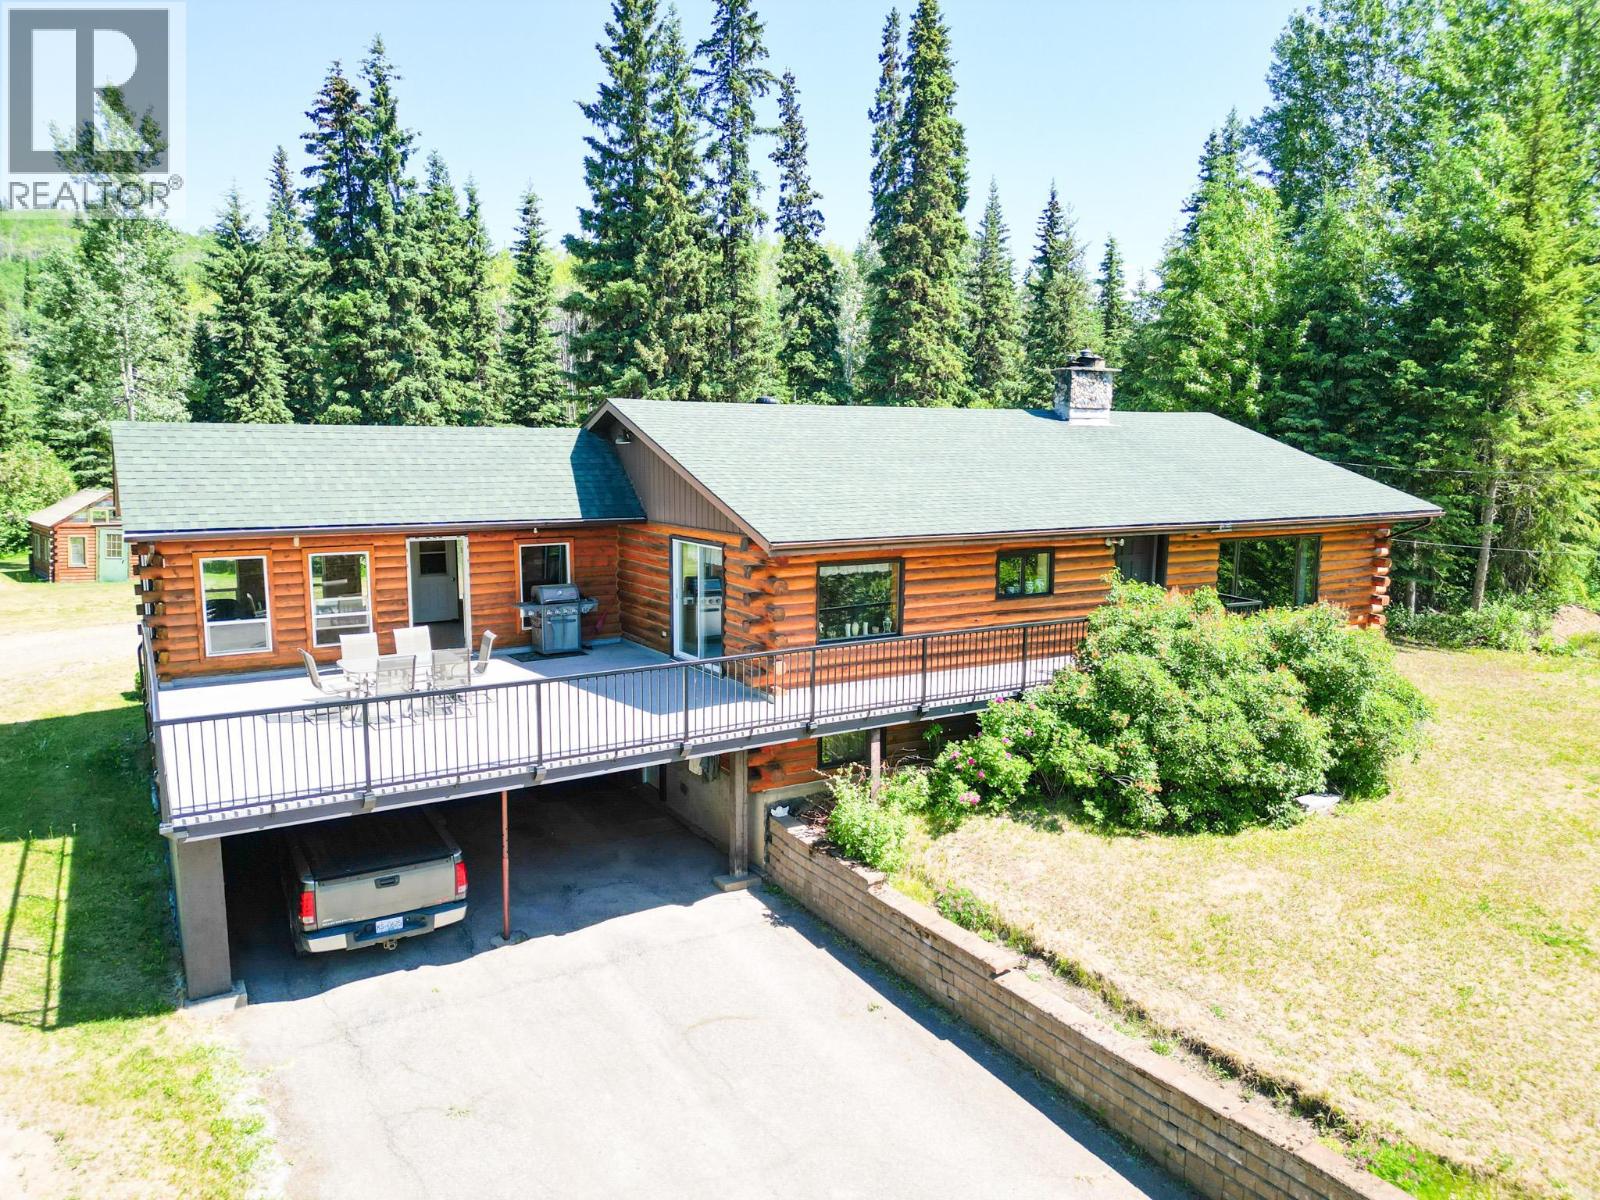
4100 E 16 Highway
Burns Lake, British Columbia
Wonderful 4-bedroom, 2-bath log home situated on 45.46 beautiful acres in a private, park-like setting just minutes from town. Offering approximately 1,880 sq. ft. on the main floor plus a 1,568 sq. ft. basement, this home provides plenty of space for family living. Enjoy the peaceful surroundings from the spacious 24' x 22' deck or relax year-round in the bright 23' x 13' sun room. The property features a 40' x 24' detached shop with a 40' x 13' lean-to, a massive 47' x 35' pole shed, and a picturesque private pond with a creek flowing into a second pond. A rare opportunity to own a beautiful acreage that combines character, privacy, functionality, and the convenience of being close to town. (id:63476)
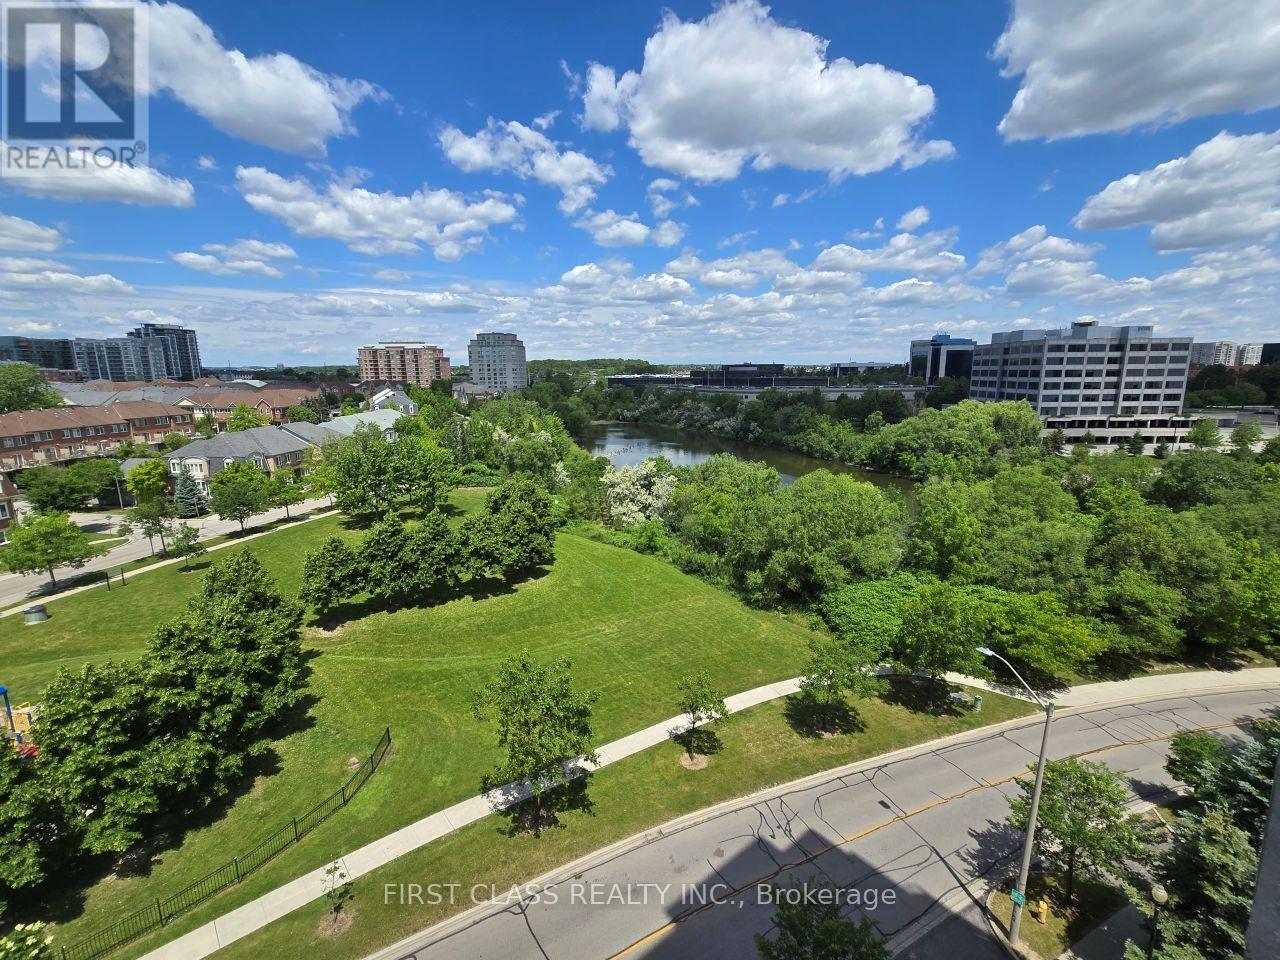
#906 - 399 South Park Road
Markham, Ontario
Welcome to Edgewater at the Galleria, ideally located at the highly desirable crossroads of Markham and Richmond Hill. This beautifully updated bathroom, kitchen, hardwood floor, crown moulding throughout and nearly 700sq-ft 1-bedroom, 1-bathroom suite offers an exceptional combination of space, comfort, and convenience complete with an expansive living area and a private 80 sq ft balcony that is not shared with any neighbouring units. Nestled on quiet South Park Road and just steps from the picturesque Vanhorn Park, this high-floor residence provides a peaceful setting while keeping you close to major amenities including Highway 7, transit, shopping, dining, and business centres. Inside, the suite feels bright, open, and impressively spacious offering a rare sense of scale for a large 1-bedroom layout. The open concept living and dining area has been fully renovated, featuring designer sconces and pot lights. The generously sized primary bedroom includes double size closet and a private walk-out to the balcony, where you can enjoy sweeping park and pond views-your own tranquil outdoor retreat. Additional features include in suite laundry, exclusive use parking and locker, and a secure entry system. Residents enjoy boutique-style amenities such as a fitness centre, sauna, and a beautifully landscaped common area perfect for relaxing or socializing. Whether you're a professional seeking a low-maintenance lifestyle or a couple looking for a quiet retreat with excellent city access, this suite offers the perfect blend of community, character, and modern convenience. Condo fees include: Hydro, Water, Heat, A/C, Parking, Common Elements & Building Insurance. (id:63476)
6952 2nd Line
New Tecumseth, Ontario
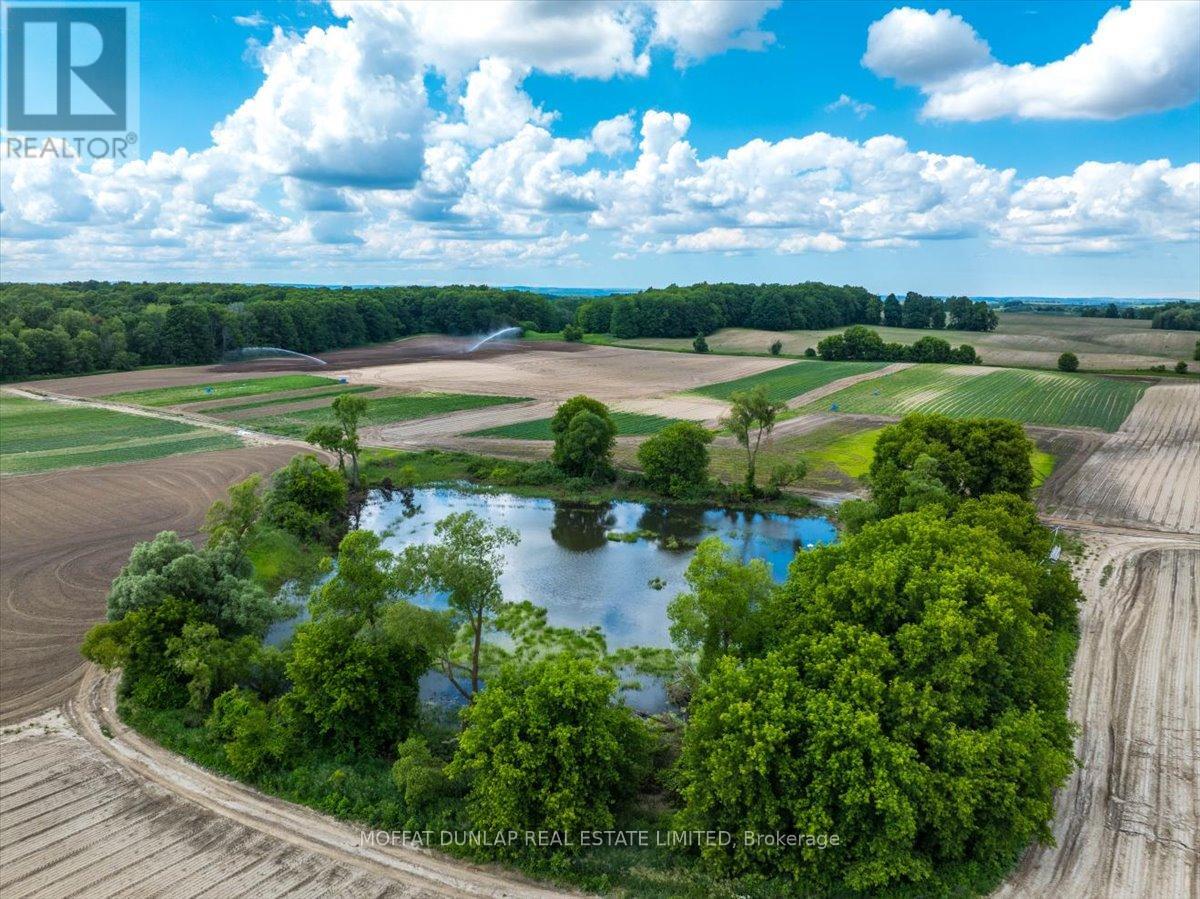
Invest in land. Almost 200 acres with amazing views and strong income stream from rich soils ($50,000/yr) plus income from ground based solar system. Great location near Highway 9 & Tottenham Road on a peaceful paved road. Total privacy is assured with the long driveway, rolling topography and large land mass! 2 approved residential units. Recently completed 2-storey apartment/office/studio in the barn with its own septic system. Solid main house with walk-out finished lower level, 2 kitchens, 4 bedrooms and 3 full bathrooms! Here is your chance to add a land investment to your holdings. Century barn completely restored with new power, new septic, reinforced timbers. (id:63476)
RE/MAX Real Estate Centre Inc
6952 Second Line
New Tecumseth, Ontario
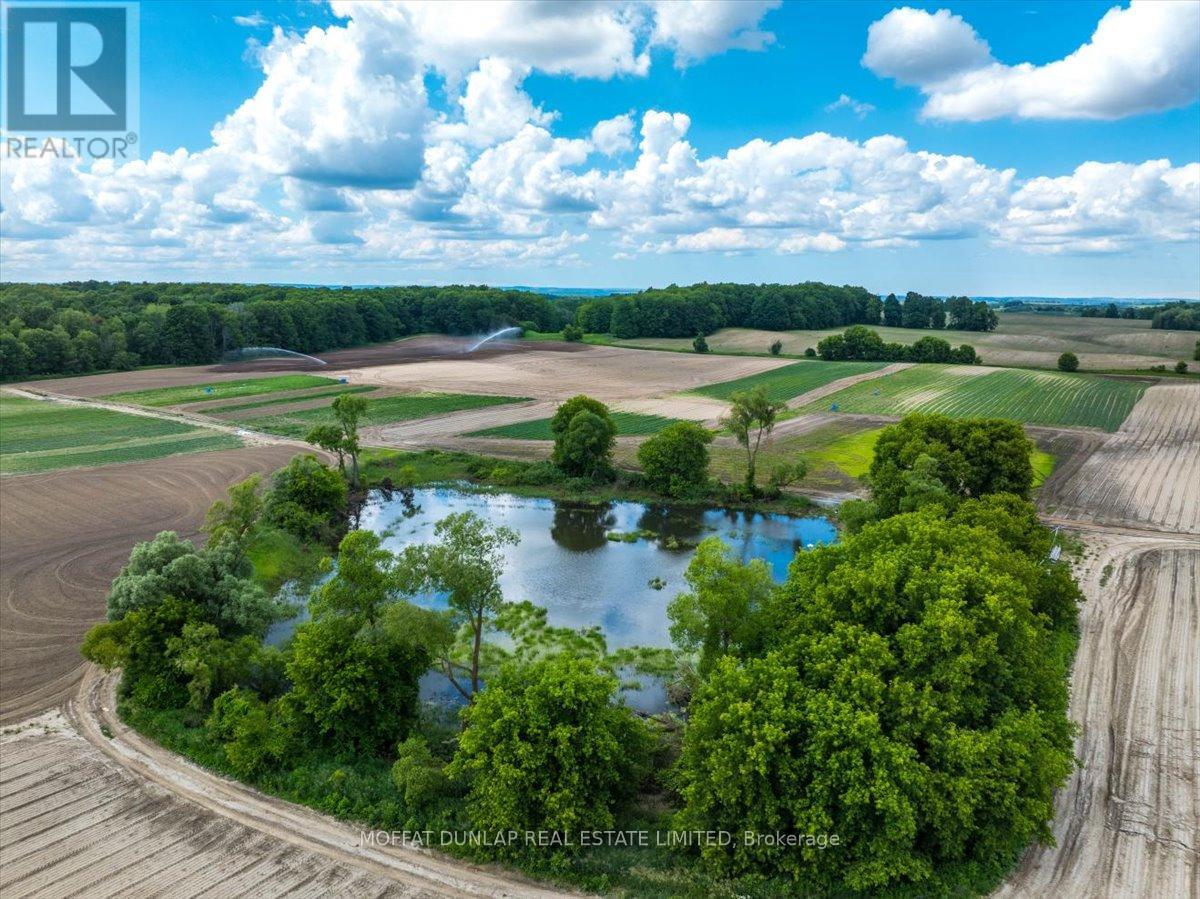
171-acre country property with main house and newly created 2-storey apartment in the newly restored century barn. Turn-key country property. Bring your animals and come enjoy the country life. A private long driveway leads past the barn to the residence. Very productive soils and picturesque acreage. Invest in land. Almost 200 acres with amazing views and strong income stream from rich soils ($50,000/yr) plus income from ground based solar system. Great location near Highway 9 & Tottenham Road on a peaceful paved road. Total privacy is assured with the long driveway, rolling topography and large land mass! 2 approved residential units. Recently completed 2-storey apartment/office/studio in the barn with its own septic system. Solid main house with walk-out finished lower level, 2 kitchens, 4 bedrooms and 3 full bathrooms! Here is your chance to add a land investment to your holdings. Century barn completely restored with new power, new septic, reinforced timbers. (id:63476)
RE/MAX Real Estate Centre Inc
80 Mcdonald Street
Vaughan, Ontario
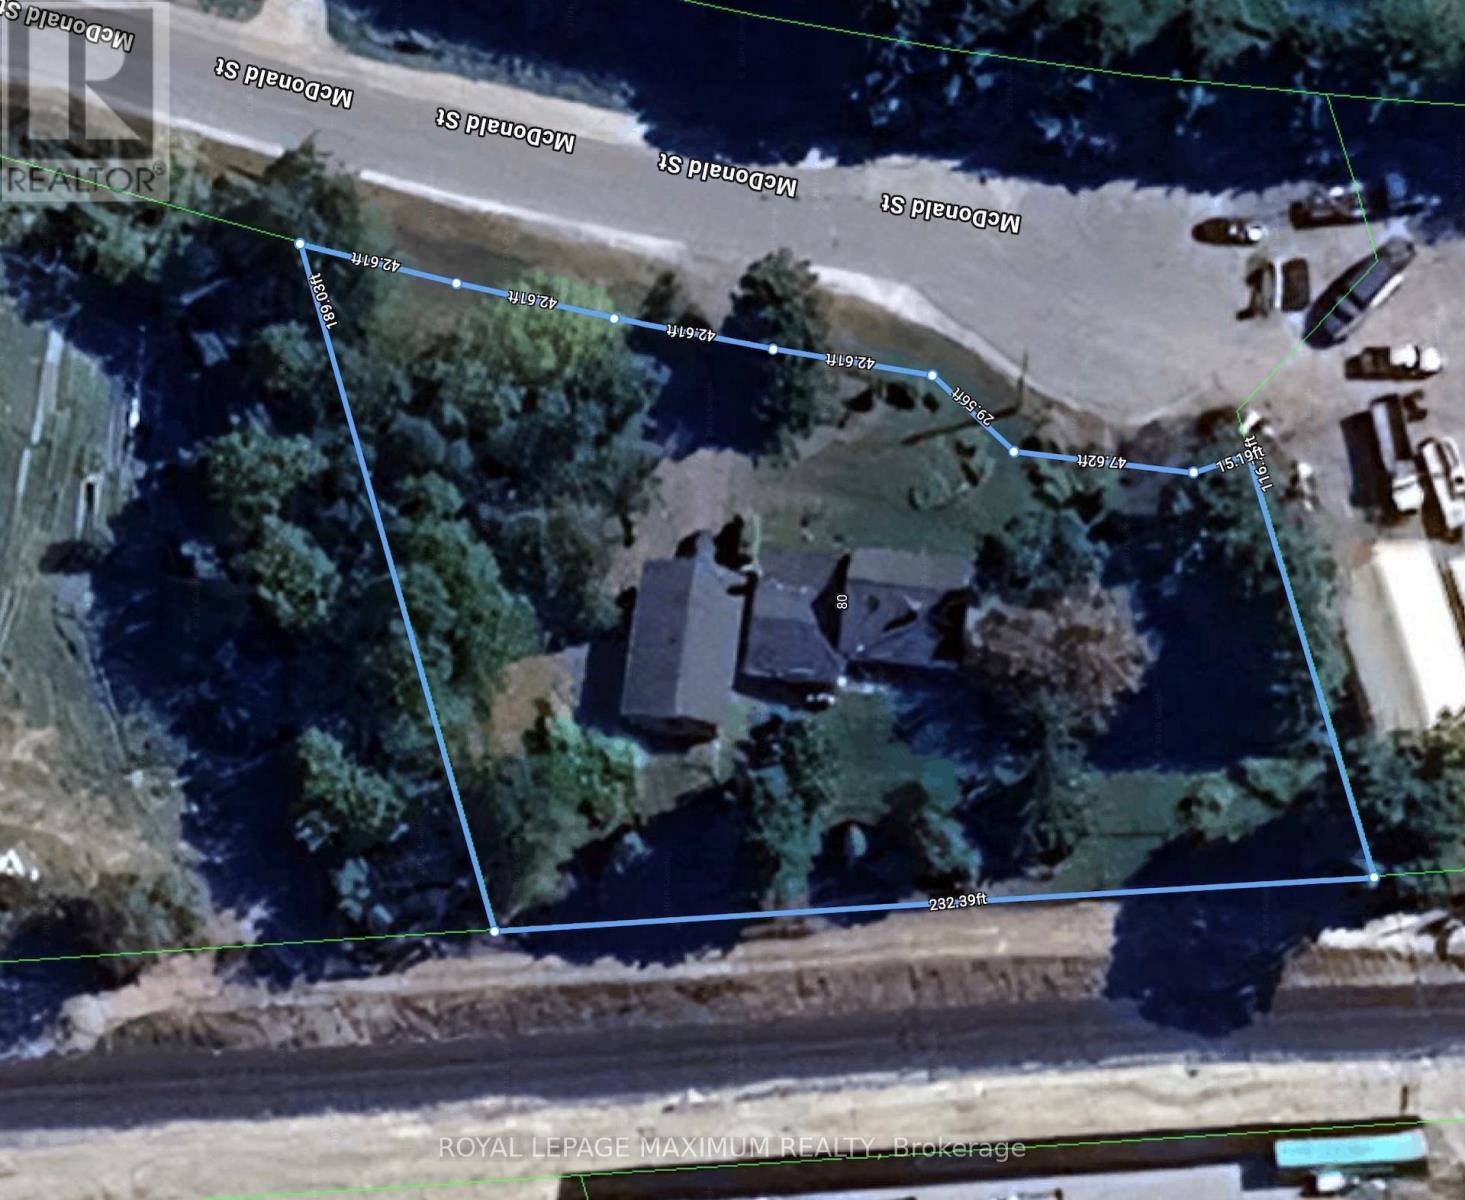
OPPORTUNITY KNOCKS!! \\\\\\\\Attention Business Owners\\\\\\\\ Approximately 3/4 Acre (.775 AC) with 240 feet front (as per Geowarehouse/ mpac) \\\\ Abutting general commercial zoned properties, (check By-law 001-2021 for permitted uses) \\\\ Backing onto railway \\\\ Possible potential to re-zone w/ application \\\\ Buyer to verify rezoning potential \\\\ Check with City of Vaughan Development Planning Department \\\\ No Municipal sewers, water or natural gas on street \\\\ Serviced by well, septic + propane \\\\ Detached house plus Double Detached Garage (22 feet x 37 feet oversized) \\\" (id:63476)
80 Mcdonald Street
Vaughan, Ontario
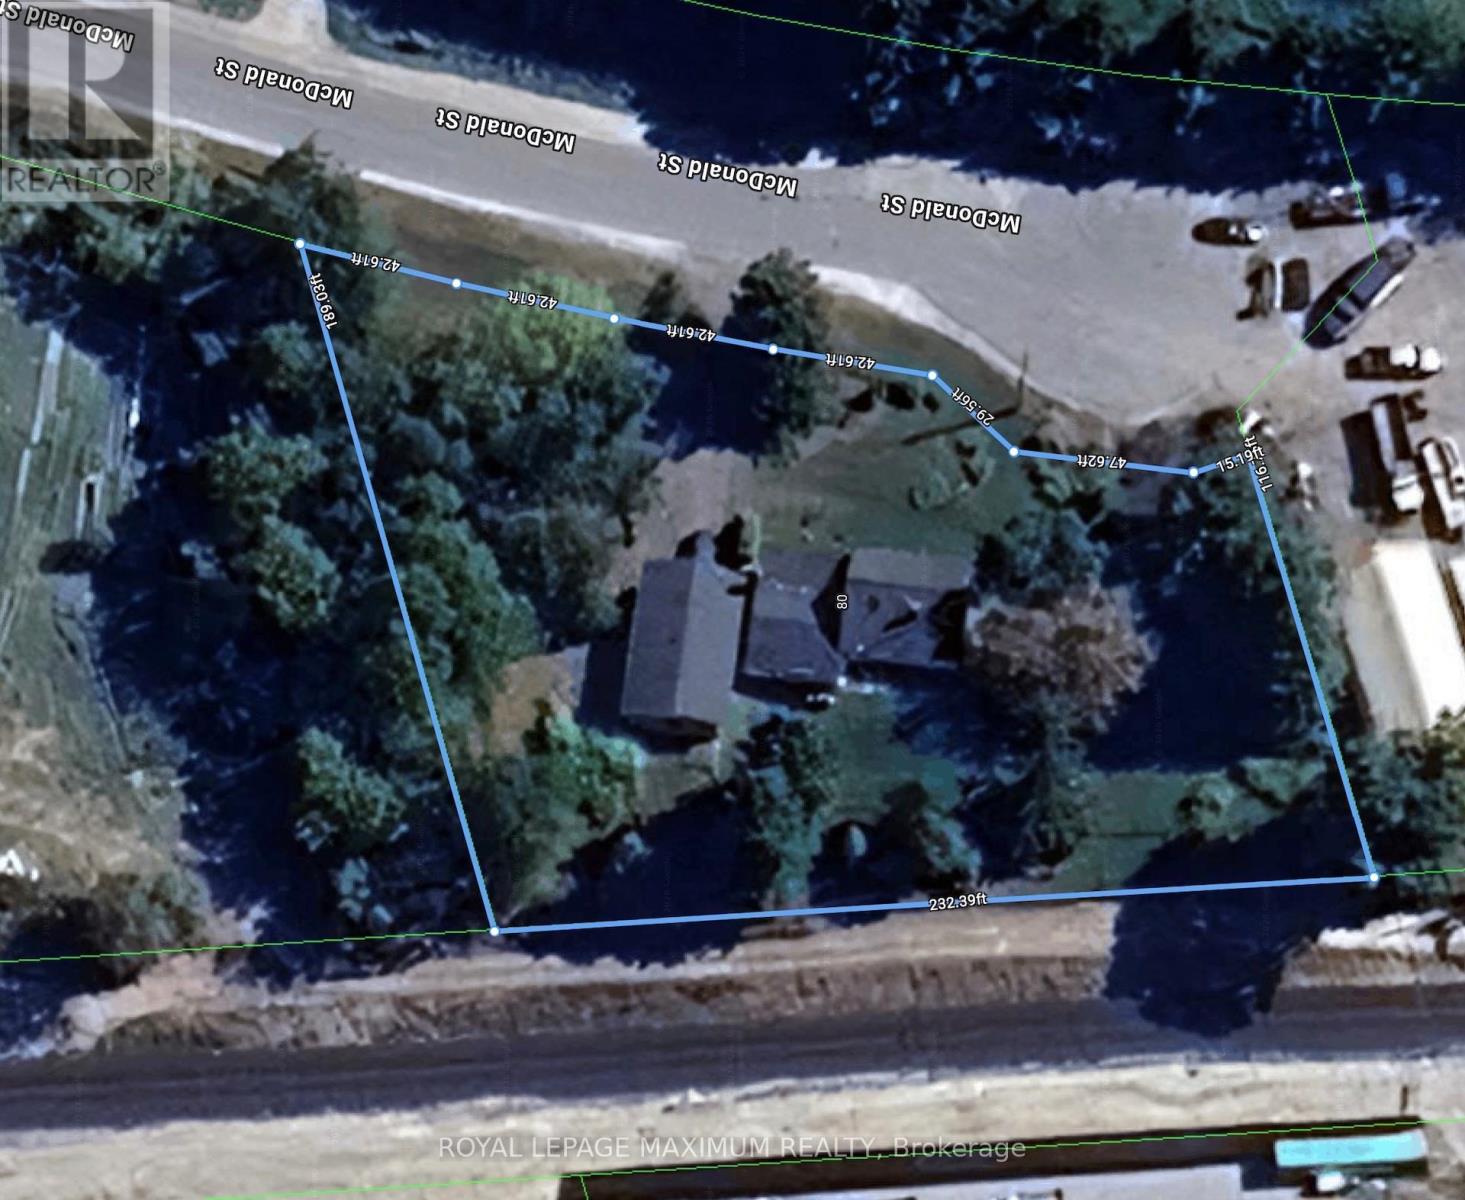
OPPORTUNITY KNOCKS!! \\\\\\\\Attention Business Owners\\\\\\\\ Approximately 3/4 Acre (.775 AC) with 240 feet front (as per Geowarehouse/ mpac) \\\\ Abutting general commercial zoned properties, (check By-law 001-2021 for permitted uses) \\\\ Backing onto railway \\\\ Possible potential to re-zone w/ application \\\\ Buyer to verify rezoning potential \\\\ Check with City of Vaughan Development Planning Department \\\\ No Municipal sewers, water or natural gas on street \\\\ Serviced by well, septic + propane \\\\ Detached house plus Double Detached Garage (22 feet x 37 feet oversized) \\\" (id:63476)
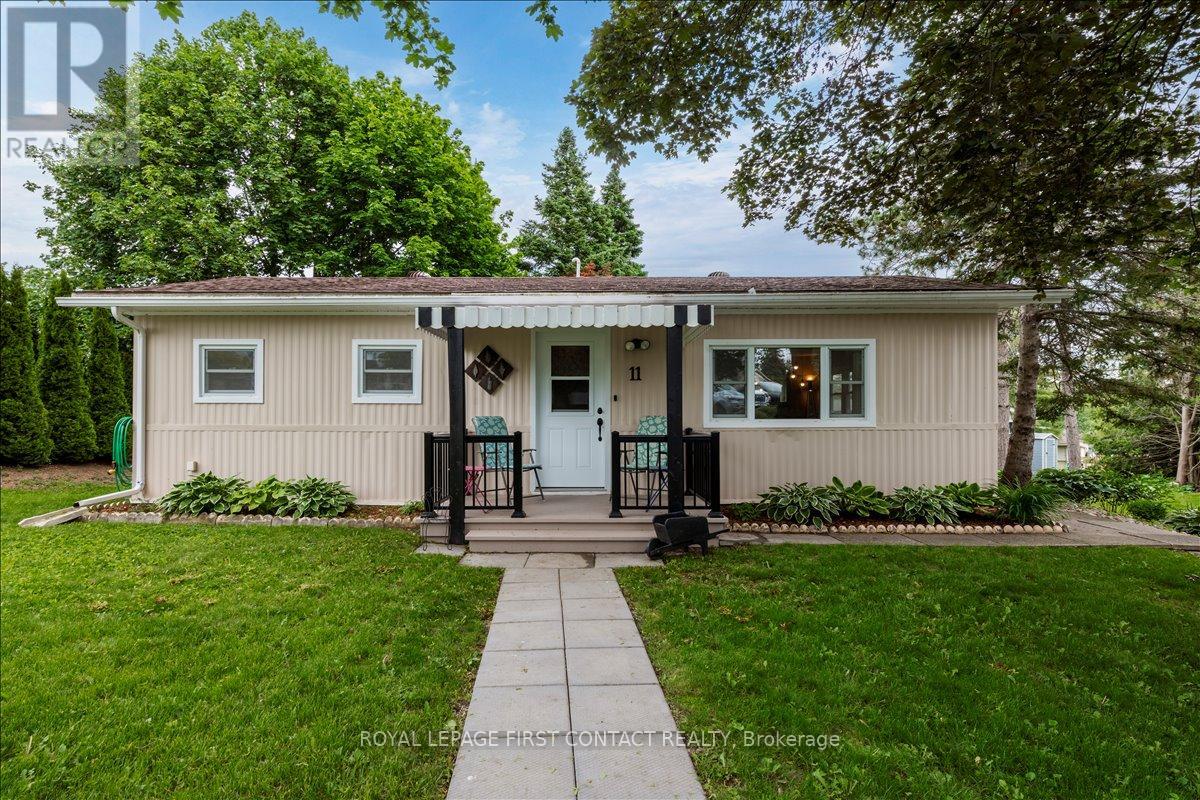
11 Hawthorne Drive
Innisfil, Ontario
Welcome to your new home. Located in the vibrant adult community of Sandycove Acres South, conveniently located close to the community halls, swimming pool and local plaza. This clean and cozy 2 bedroom, 1 bath Simcoe model features an 889 sq. ft floor plan including an add-on sunroom with extra storage area and side door access to the rear deck and backyard green space. The neutral interior has a bright kitchen, updated appliances, laminate flooring, newer furnace (2018) and A/C unit (2021), updated switches, outlets, and lighting. The bathroom was updated in 2021 with a new toilet, walk in shower, vanity and faucet and the interior doors have been updated to 6 panel with new door handles. The home's exterior is aluminum siding, painted in 2023, has newer windows, a covered front entrance and a walkway to a side entrance off the deck. There are two front yard parking spaces providing easy access to the front entrance of the home. Sandycove Acres is close to Lake Simcoe, Innisfil Beach Park, Alcona, Stroud, Barrie and HWY 400. There are many groups and activities to participate in along with 2 heated outdoor pools, 3 community halls, wood shop, games room, fitness center, and outdoor shuffleboard and pickle ball courts. New lease fees are $996.45/mo. and $146.79 /mo. taxes. Come visit your home to stay and book your showing today. (id:63476)
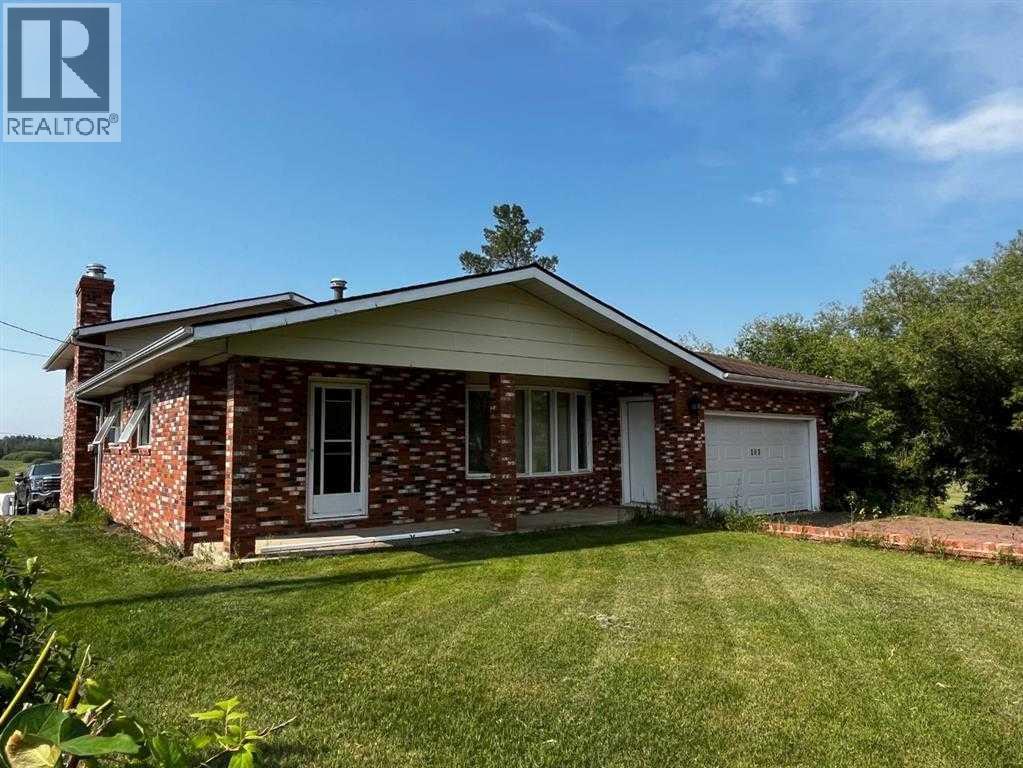
21 1 Avenue W
Derwent, Alberta
Welcome to the hamlet of Derwent, where this spacious 4-level split home is set on a beautifully sized 1.44-acre lot, offering the perfect balance of comfort, functionality, and room to grow. The main level features a bright and inviting living area alongside a well-appointed kitchen with ample counter space and modern appliances, ideal for everyday living and entertaining. The upper level includes three comfortable bedrooms, including a primary suite complete with its own ensuite. The lower levels provide additional flexible living space that can easily be adapted to suit your needs; whether as a home office, recreation area, or hobby space. Central Air Conditioning was recently installed to keep it cool in the summer!! A standout feature of this property is the impressive 40’ x 40’ fully serviced shop with a 14’ overhead door, offering exceptional space for storage, projects, or a home-based business! Outside, the expansive yard provides plenty of room for outdoor enjoyment, gardening or future development, all while offering privacy and a peaceful rural setting. This property is ready for it’s next owners to enjoy! Schedule a viewing today and be sure to check out the virtual iGUIDE virtual tour! (id:63476)
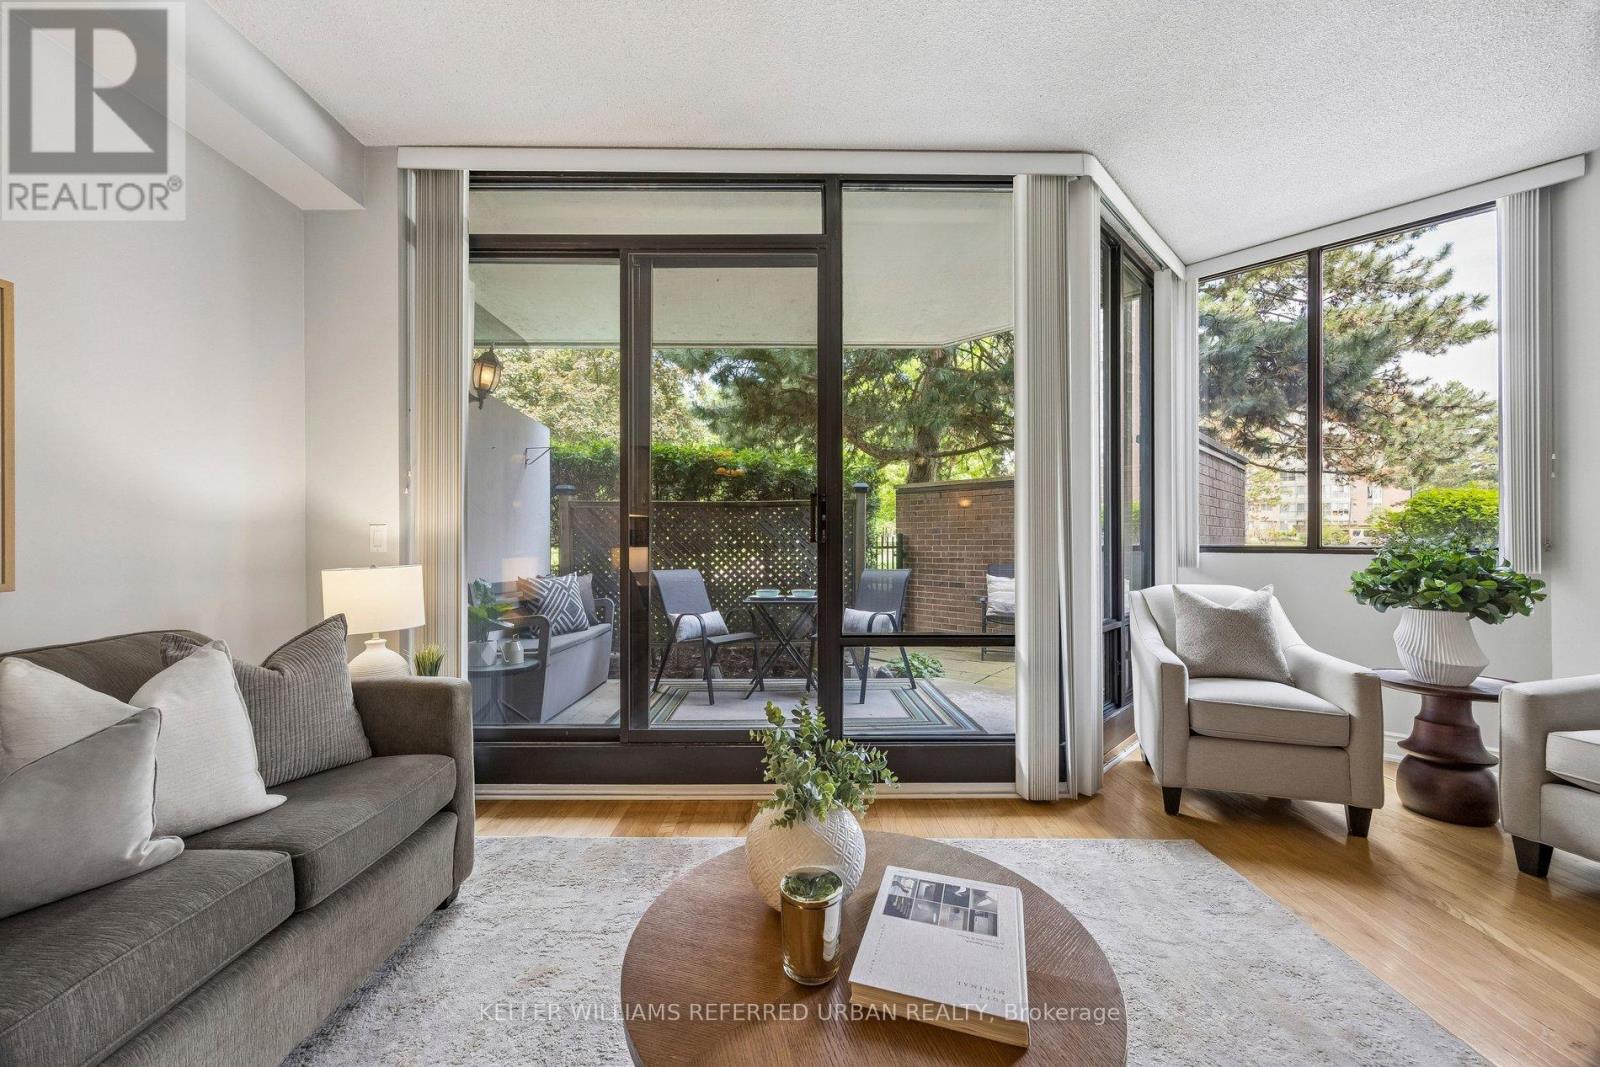
103 - 40 Baif Boulevard
Richmond Hill, Ontario
For those ready to simplify without sacrificing space, this thoughtfully updated ground-floor suite offers a comfortable & practical next chapter.With 1,169 square feet, two bedrooms, and two full bathrooms, there is room to live comfortably, host family & friends, and keep the belongings that matter most. Nine-foot ceilings & extra-tall windows fill the home with natural light, while hardwood flooring and updated kitchens and bathrooms provide a move-in-ready experience. One of the home's standout features is the private, gated terrace accessed directly from the living room. Whether you enjoy tending flowers & container gardens, relaxing outdoors with a morning coffee, or stepping outside easily with a dog, this ground-floor setting offers a freedom rarely found in condominium living. Both bedrooms feature double closets, providing generous storage, while the separate laundry room offers additional space for household essentials. A storage locker & parking for two vehicles add everyday convenience. Life here extends well beyond your front door. The beautifully landscaped grounds feel more like a private park, with mature gardens, walking paths, and expansive green space. Residents enjoy access to the popular Club 66 Recreation Centre, featuring an outdoor pool, fitness facilities, sauna, games room, party room, creating opportunities to stay active connected close to home. Additional conveniences include visitor parking and a car wash area. Practicality is equally important. Maintenance fees include all utilities, cable TV, and internet, helping to simplify monthly budgeting. The building is just steps from transit on Yonge Street, with shopping, restaurants, medical services, Hillcrest Mall, parks, and everyday conveniences within easy walking distance. A rare opportunity for downsizers seeking comfort, outdoor space, low-maintenance living, and a welcoming community in one well-designed package. (id:63476)
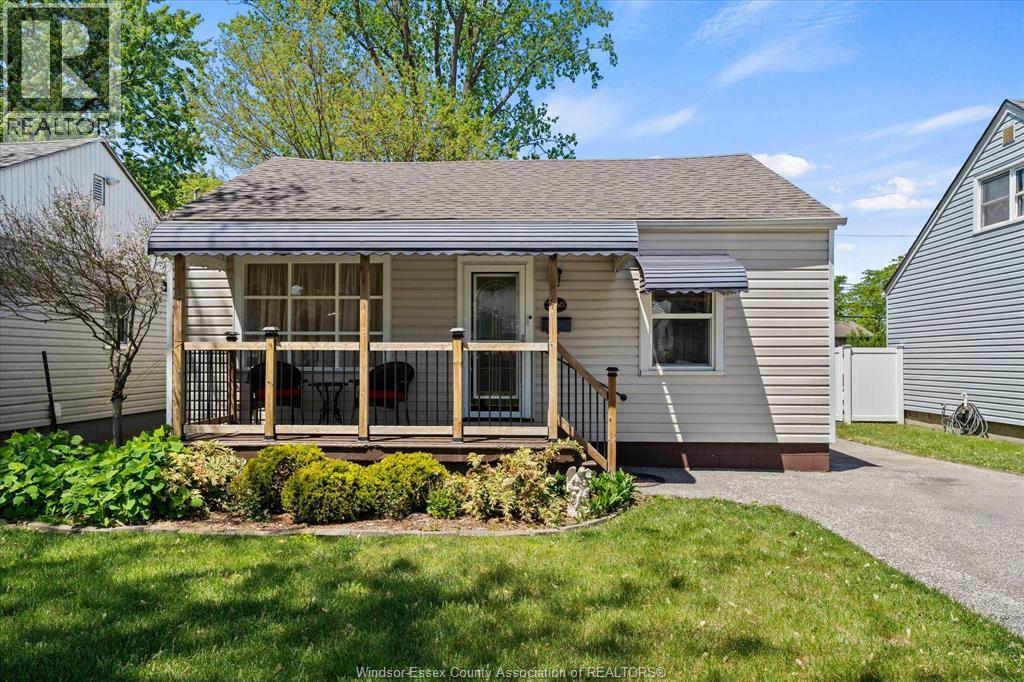
3560 Barrymore
Windsor, Ontario
MOVE IN READY. 2 BEDROOM 1 BATH HOME NEAR MIC MAC PARK. READY FOR FIRST TIME BUYER'S OR SOMEONE LOOKING TO DOWN SIZE. LARGE FRONT PROCH. LARGE LIVING ROOM. PRIMARY BEDROOM WITH DOUBLE CLOSET. NEWLY REDONE BATHROOM OFFERS A UNIQUE OPTION FOR EITHER A WALK IN SHOWER OR FULL BATH TUB. THE HEART OF THE HOME, THE KITCHEN HAS ALL NEW APPLIANCES, SLIDE OUT SHELVING AND A CUSTOM CORNER DINNING NOOK WITH ADDITIONAL STORAGE. STACKABLE WASHER AND DRYER AND LARGE PANTRY. WALK OUT ON YOUR NEW DECK . ENJOY SUNNY DAYS UNDER A 12 X 10 METAL GAZEBO AND CEMENT PATIO. SEPARATE OUTDOOR ENTRANCE TO THE PARTIAL BASEMENT. 1.5 CAR GARAGE COMPLETE WITH POWER . UPDATES INCLUDE, ROOF 2021, A/C 2024, FURNACE 2022, FLOORING 2022, DECK 2026, NEW LIGHTING 2026, FRIDGE, STOVE 2025, DISHWASHER 2024. (id:63476)