
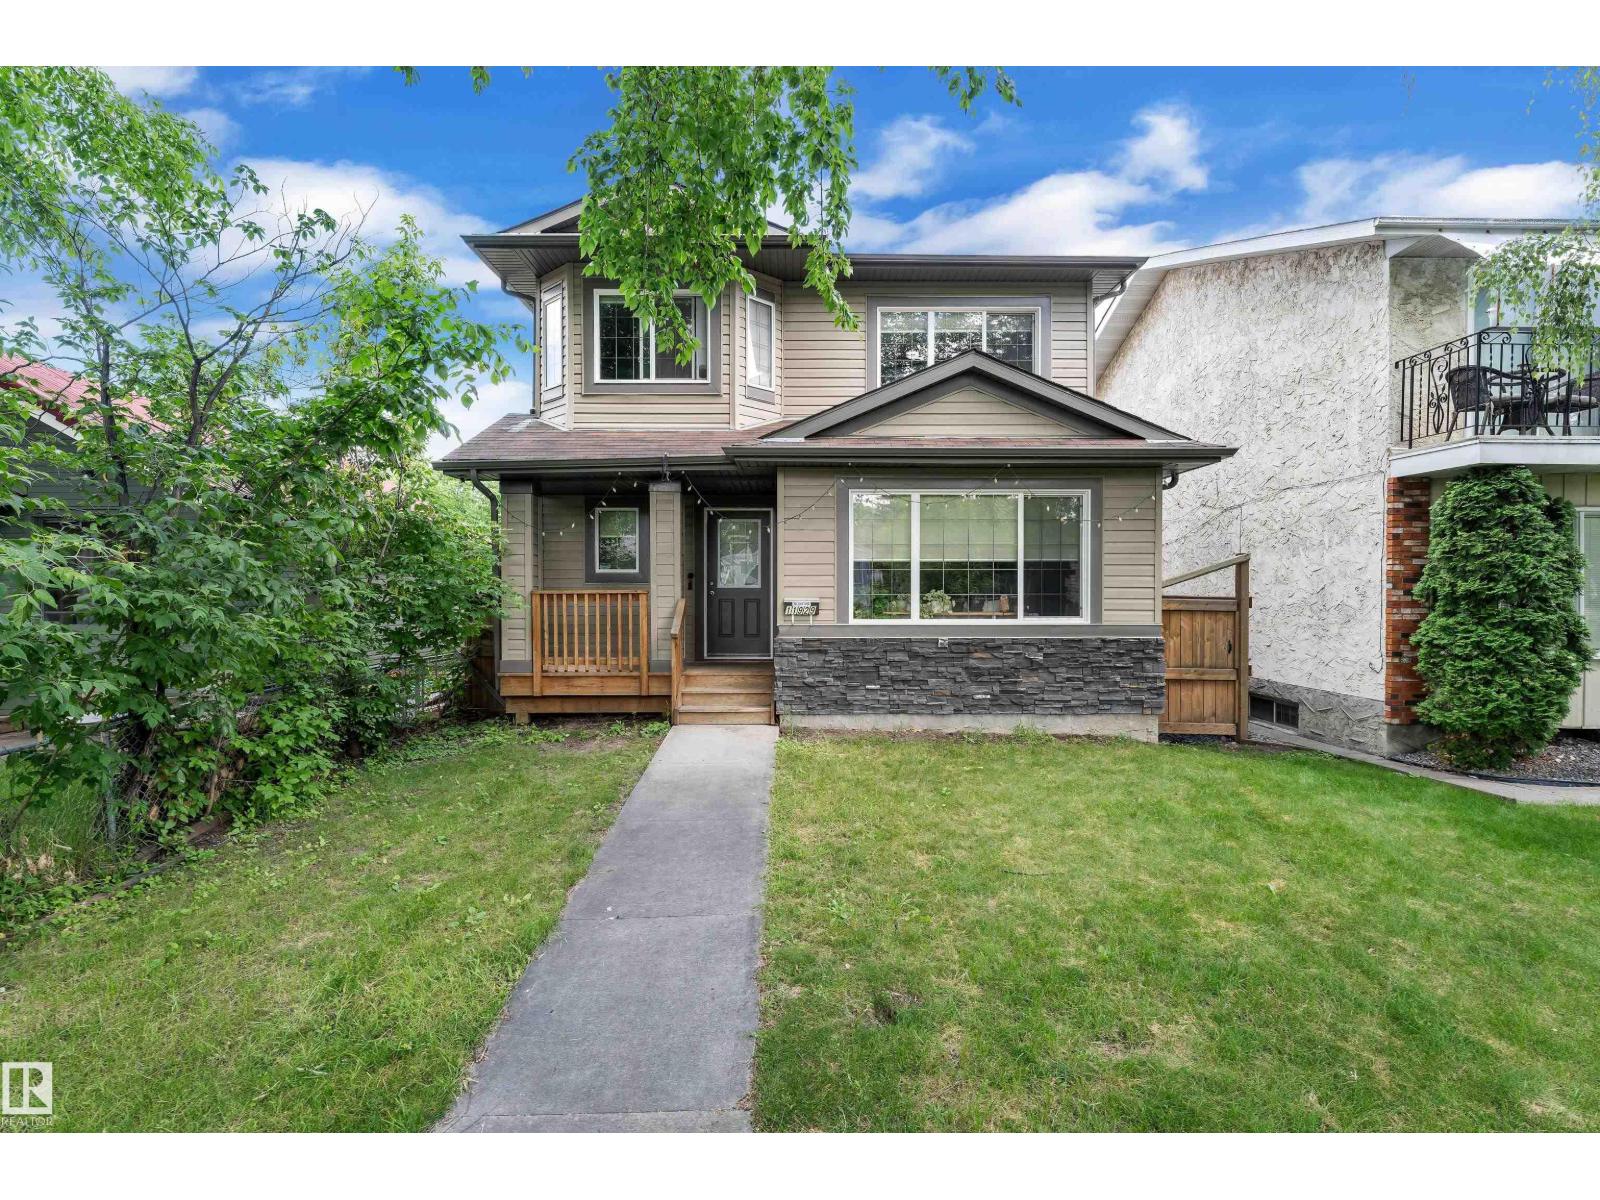
11929 63 Street NW
Edmonton, Alberta
Welcome to Montrose! This 2 storey home feats 1785 sq ft, 3 bedrooms, 2.5 baths, and double detached garage! Enjoy the open concept floor plan upon immediate entry. The hardwood floors take you through the bright living room to the gourmet kitchen offering breakfast island, stainless steel appliances, granite counter tops and ample cabinetry. Access the tiered deck, landscaped back yard and double detached garage off the formal dining area! To complete this level is the laundry area and 2 pce bath. The upper level holds the master suite with walk in closet and 5 pce ensuite. 2 additional bedrooms and full 4pce bath complete the upper level! The unfinished basement awaits your personal touch. Walking distance to K - 9 school, easy access to public transportation and close to many amenities, this is the perfect home for your family! (id:63476)
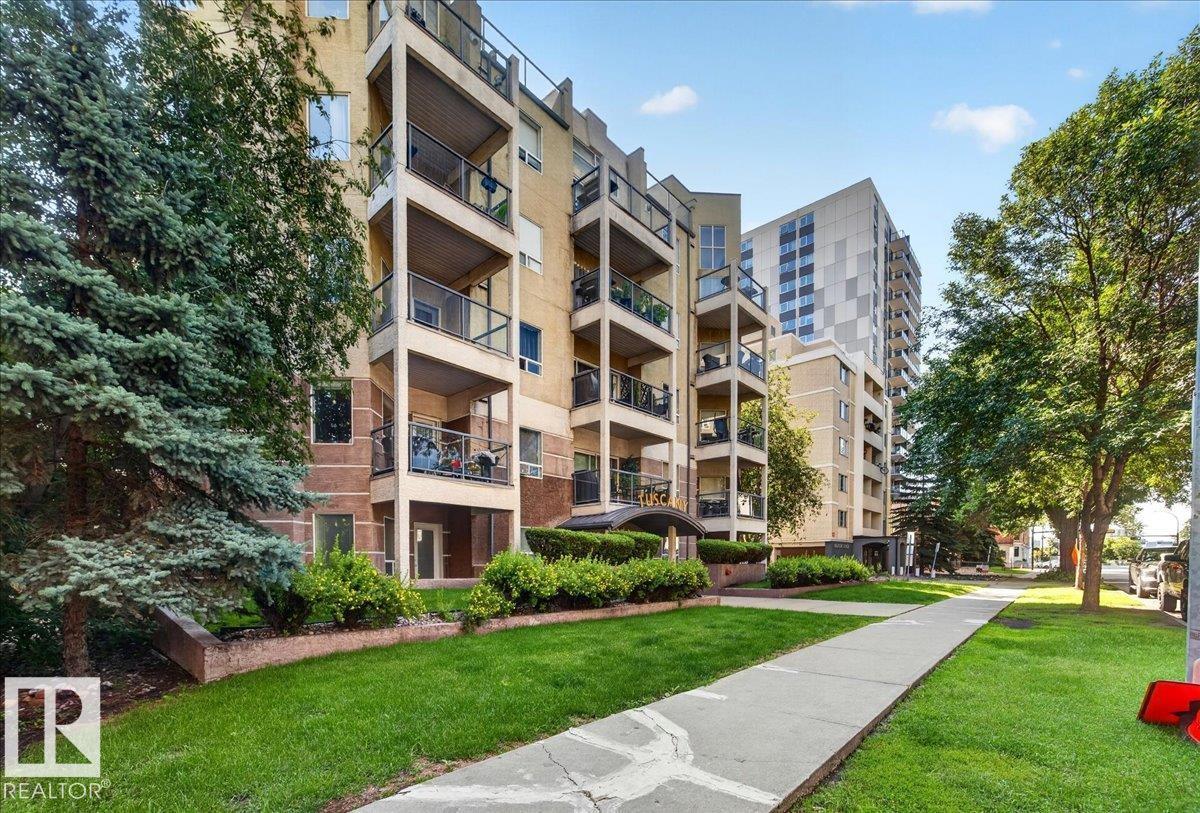
#503 10033 116 St NW
Edmonton, Alberta
Terrific location just off the river valley and only steps from downtown. Close to bus, LRT station, shopping and restaurants. Terrific top floor unit with soaring ceilings and loads of windows that offer lots of natural light. Island kitchen with stainless steel appliances is open to the living room. 2 bedrooms and 2 full bathrooms. In suite laundry. Underground parking. Balcony with gas connection. Professionaly painted. Shows great! For more details please visit the REALTOR’s® Website. (id:63476)
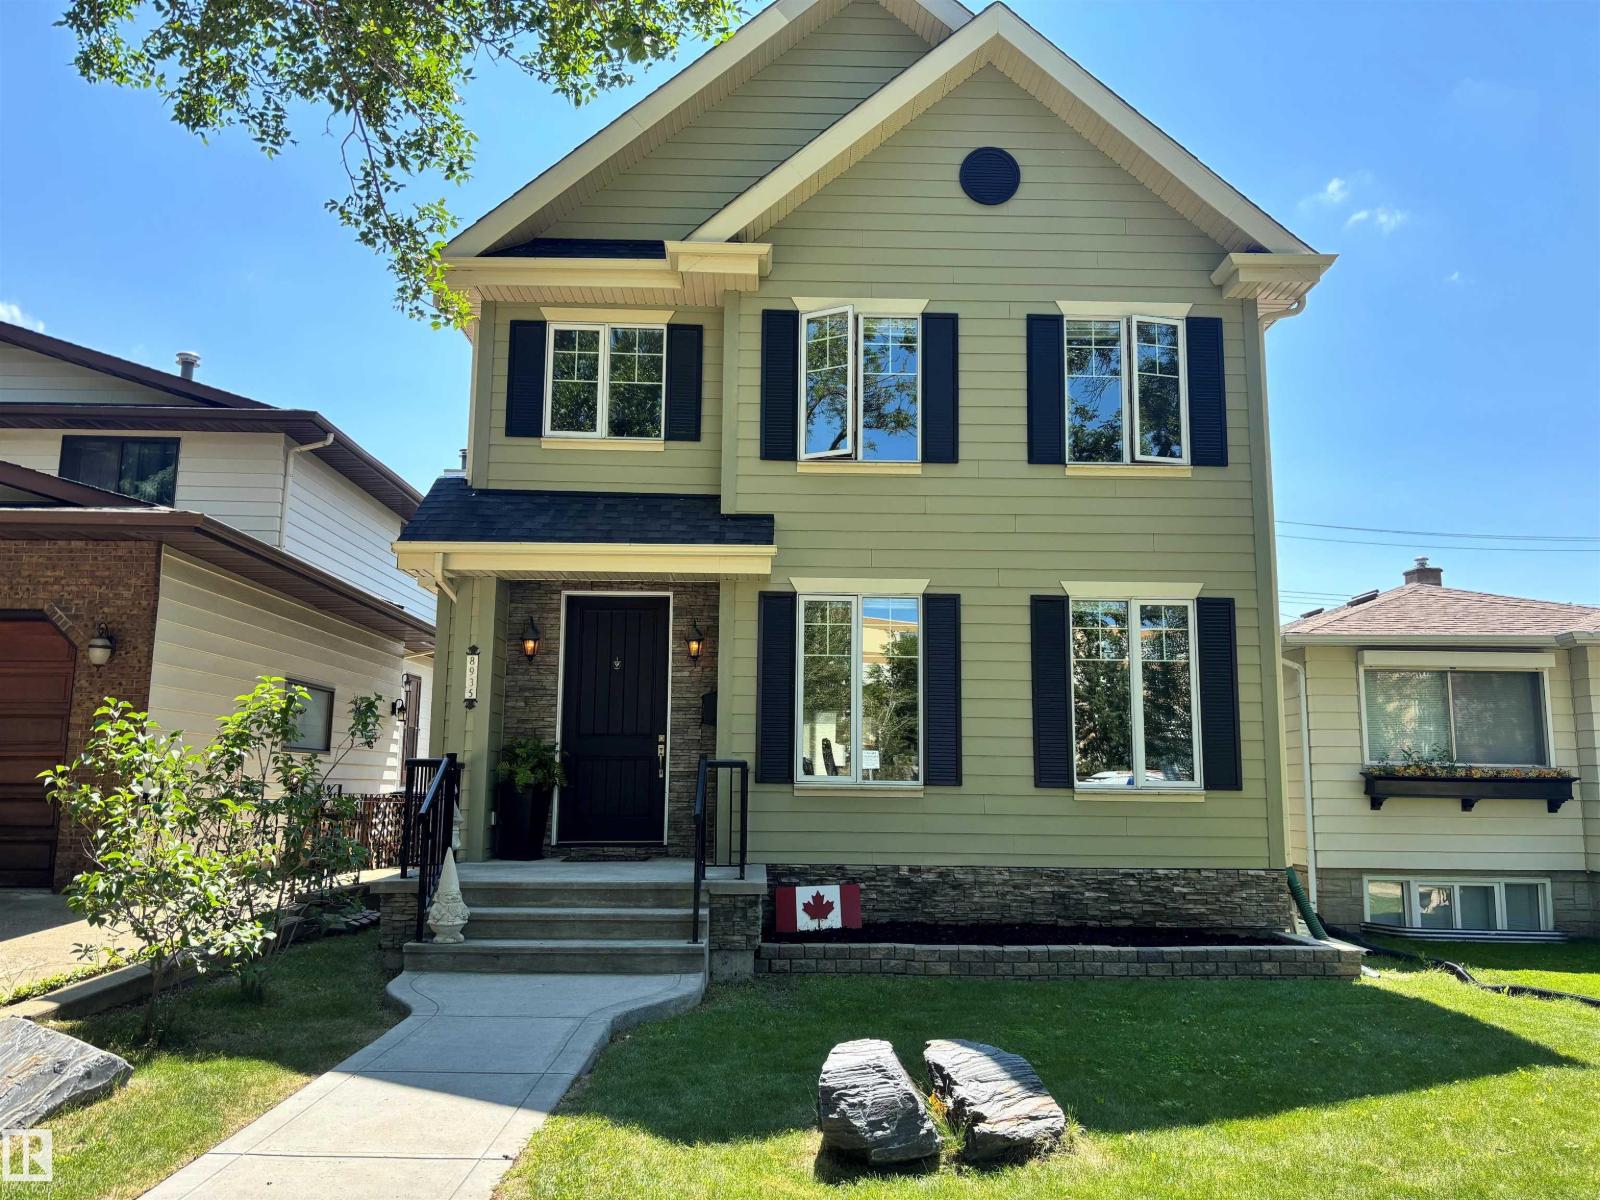
8935 84 Av NW
Edmonton, Alberta
Welcome to your next house!This home is ideally located between Bonnie Doon Mall & Mill Creek ravine. Many boutique coffee shops & restaurants located close by. Drop by Cafe bicyclette at the French community centre. U of A campus is a stone's throw away. 7 minute drive to Downtown.Two blocks to Whyte ave & the entertainment district. Bonnie Doon pool & park & the Library also a short walk. Enjoy Folk Fest, ski hills, & the Muttart pyramids.Spacious Living & dining area separated by a wide hallway. Large beautiful granite island in the kitchen, corner pantry & stainless appliances. Space for a family sized table. Main floor office or flex room with french doors for privacy. Living room w/ gas F/P. Upstairs is 3 bedrms & laundry. Primary bedrm w/ walk in closet, vaulted ceiling,6” jacuzzi tub & separate shower & granite counters. Lower level has guest bedrm, w/ walk in closet & full bathroom. Large rec room w/ high ceilings. Home is finished w/ hardy board, a solid deck, double garage & nicely landscaped. (id:63476)
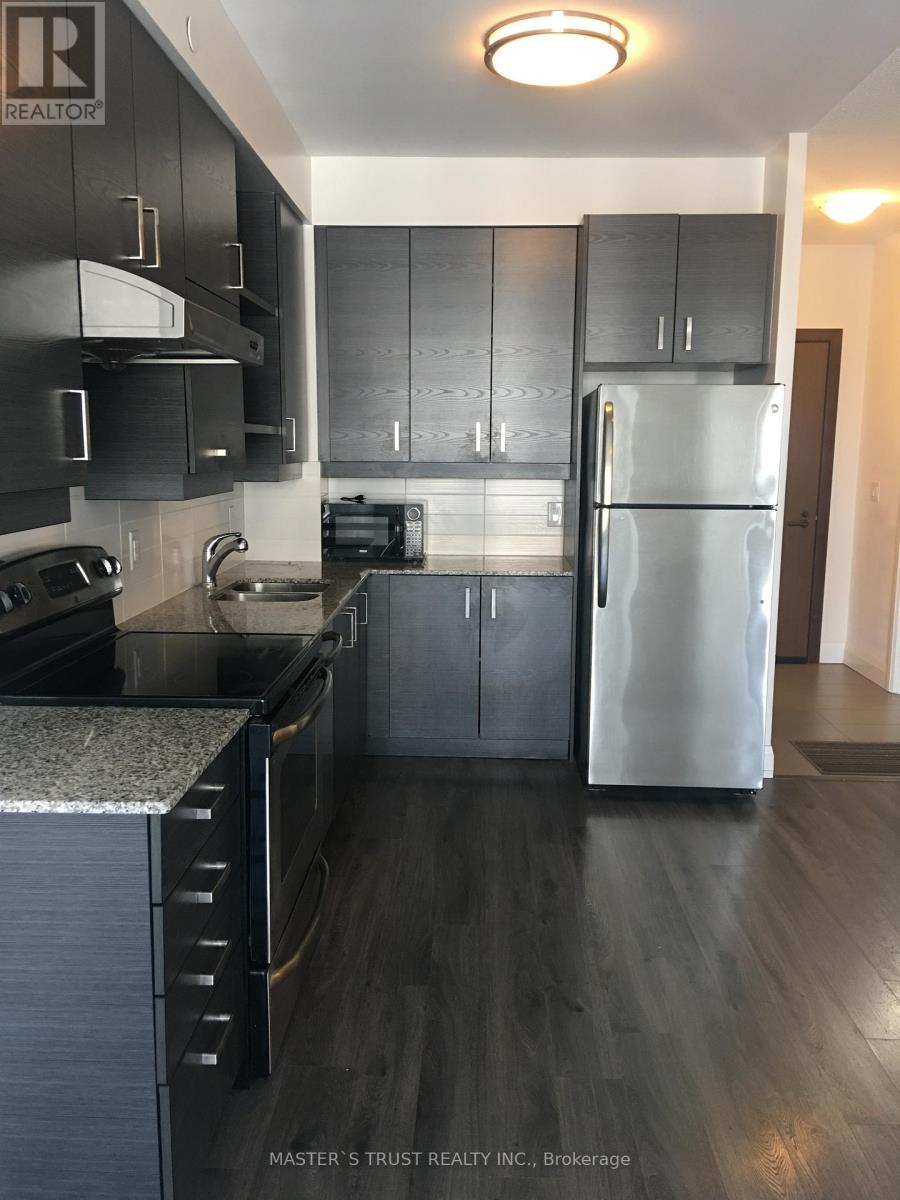
621 - 8228 Birchmount Road
Markham, Ontario
Luxurious Condo In Excellent Location Of Unionville, 9Ft Ceiling, Bright & Spacious. Bedroom With W/I Closet + Den Can Be Used For Office Or 2Rd Bedroom. Brand-New Flooring Throughout The Entire Unit. Steps To Shopping Plaza Including Whole Foods, Bank, Bakery & Restaurants, Viva Bus And Public Transit. Closet To Cineplex, YMCA And Go Station. 24 Hours Concierge, Gym, Indoor Pool, Visitor Parking, And Much More (id:63476)
2000 W 48th Avenue
Vancouver, British Columbia
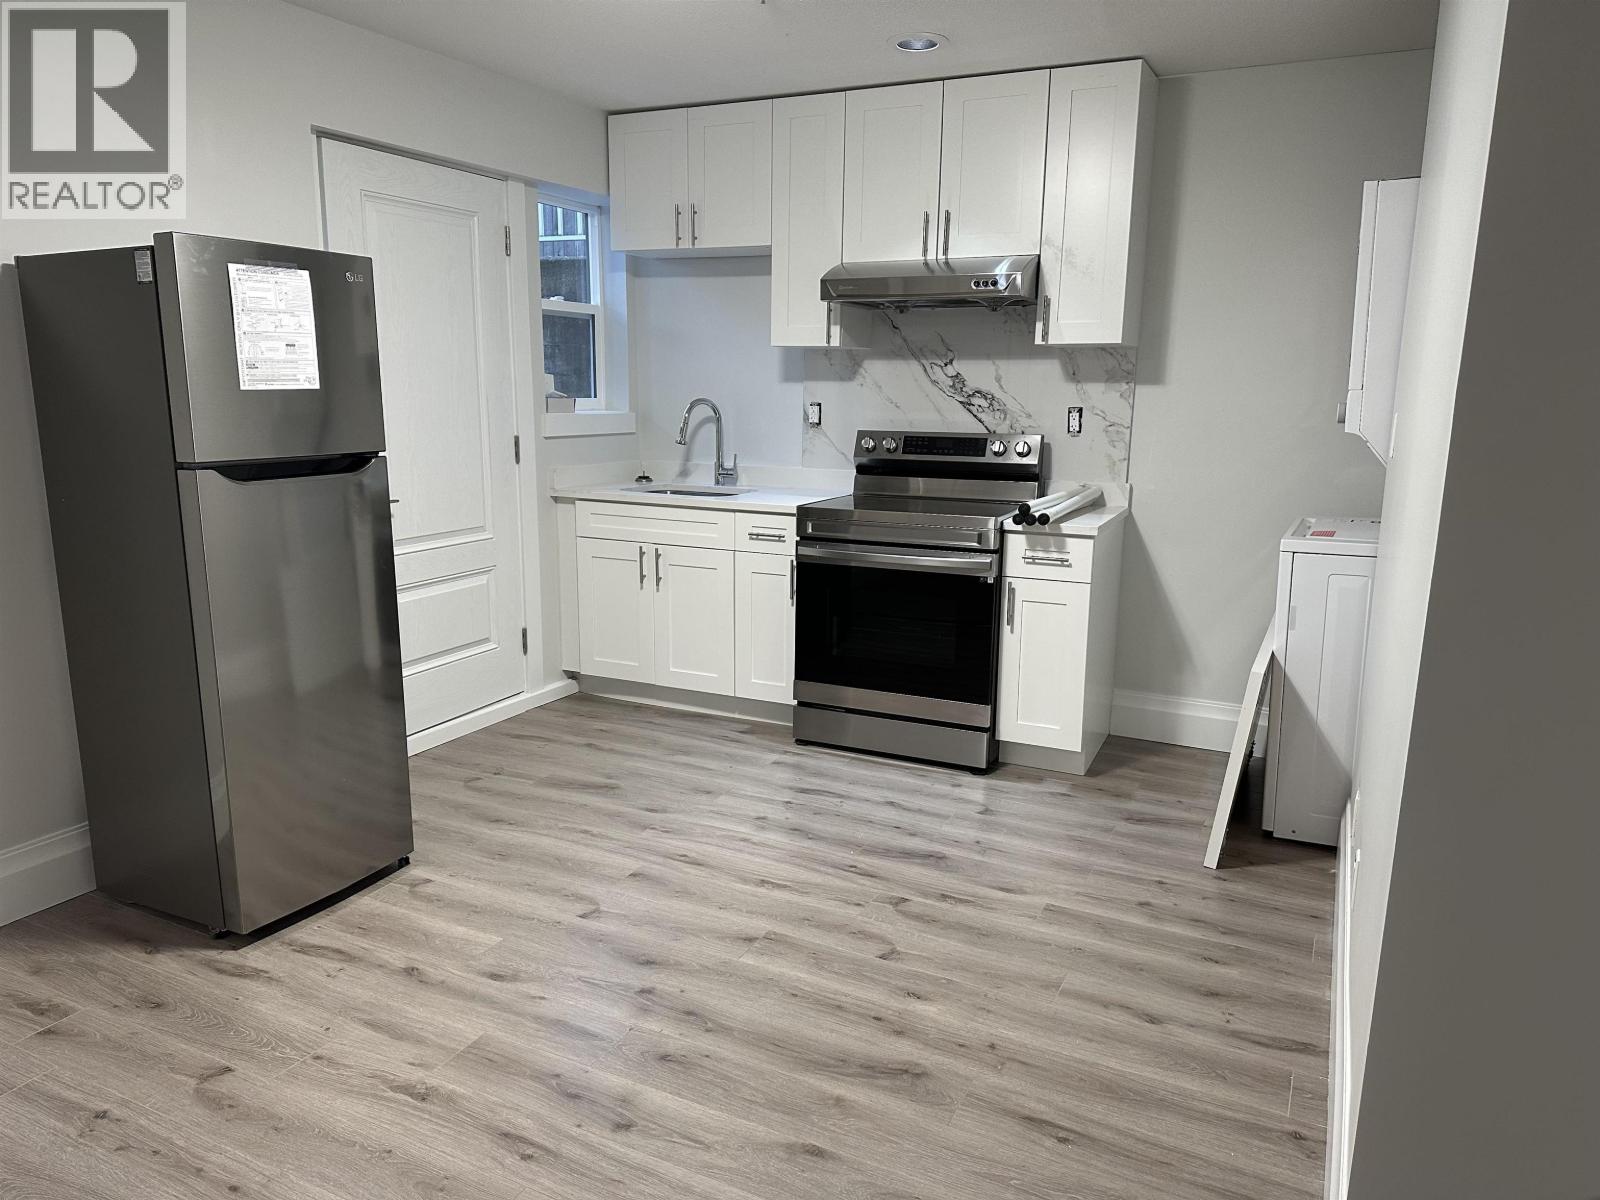
Please Email or Text to book the showing, thanks. 1. Address: 20xx West 48th Avenue 2. Area: Vancouver W 3. Style: House 4. Room:1bed1bath 5. level: Basement 6. Floor sqft:550 sqft 7. lot sqft: sqft 8. Age: 9. Rent: $1500 10. Utility: Tenants need to pay for 11. Requirements: tenants insurance with at 2 million third party liability, credit check, no pets, no smoking 12. Furnished: N 13. Available:Aug 15 14. School Catchment: Elementary K - 7 Maple Grove Elementary Secondary 8 - 12 Magee Secondary 15. Bus: 016,049 16. Park:Kerrisdale Centennial Park, Maple Grove Park and McCleery Park. 17. Including :Water,hydro,wifi Please Email or Text to book the showing, thanks. (id:63476)
24330 102 Avenue
Maple Ridge, British Columbia
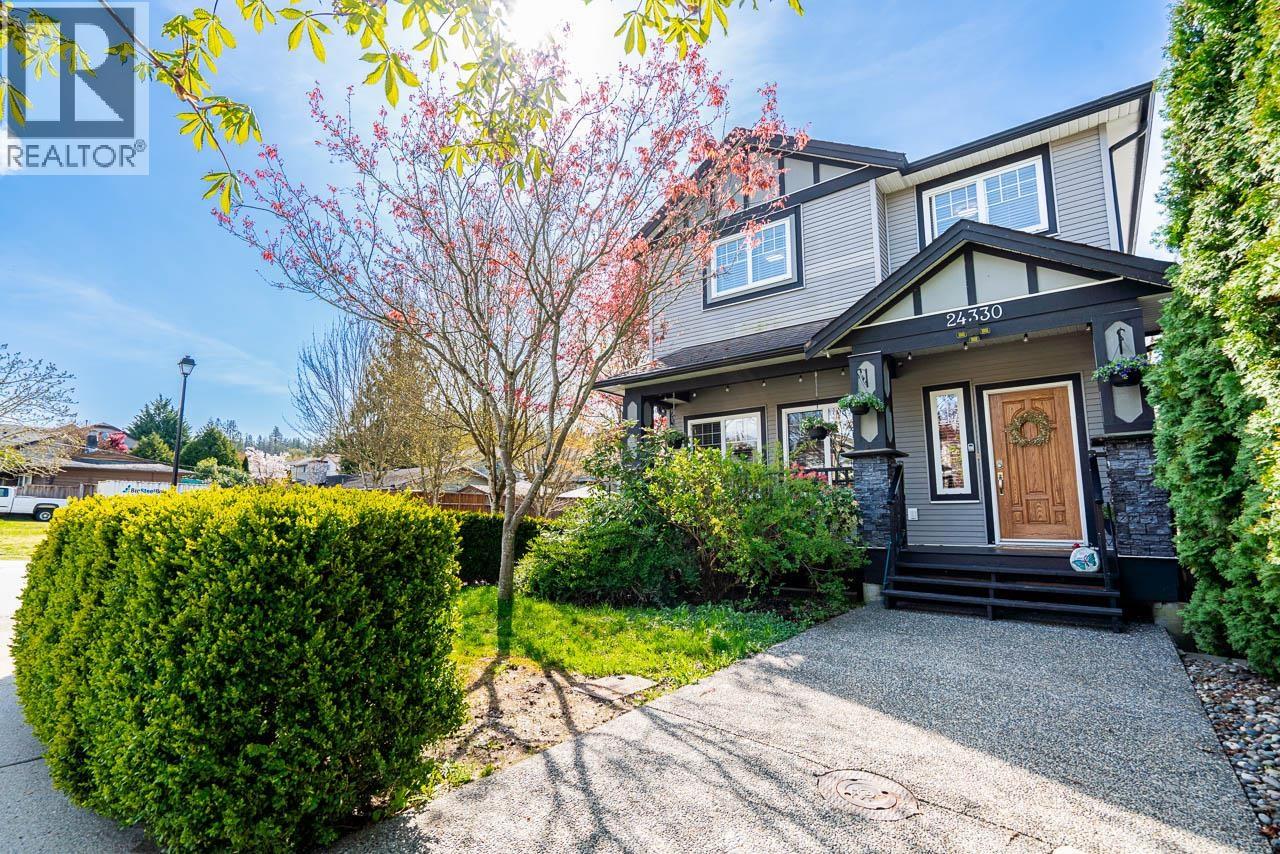
Comfort, convenience & fantastic location! This corner home w/6 bedrooms perfectly suited for growing/multi-generational family. thoughtfully designed main features an elegant living room w/cozy gas fireplace, crown mouldings, refined dining area & spacious family room w/engineered flooring. The gourmet kitchen is functional and inviting, complete w/granite countertops, large island & tiled flooring. Upstairs, you will find four generously sized bedrooms, including a luxurious primary retreat with spa-inspired ensuite & walk-in closet. Lower level w/incredible flexibility w/separate entry, kitchen & 2 bedrooms - an excellent setup for extended family living. Complete with a double detached garage & ideally located close to schools, shopping, transit & everyday amenities. (id:63476)
606 Pinery Trail
Waterloo, Ontario
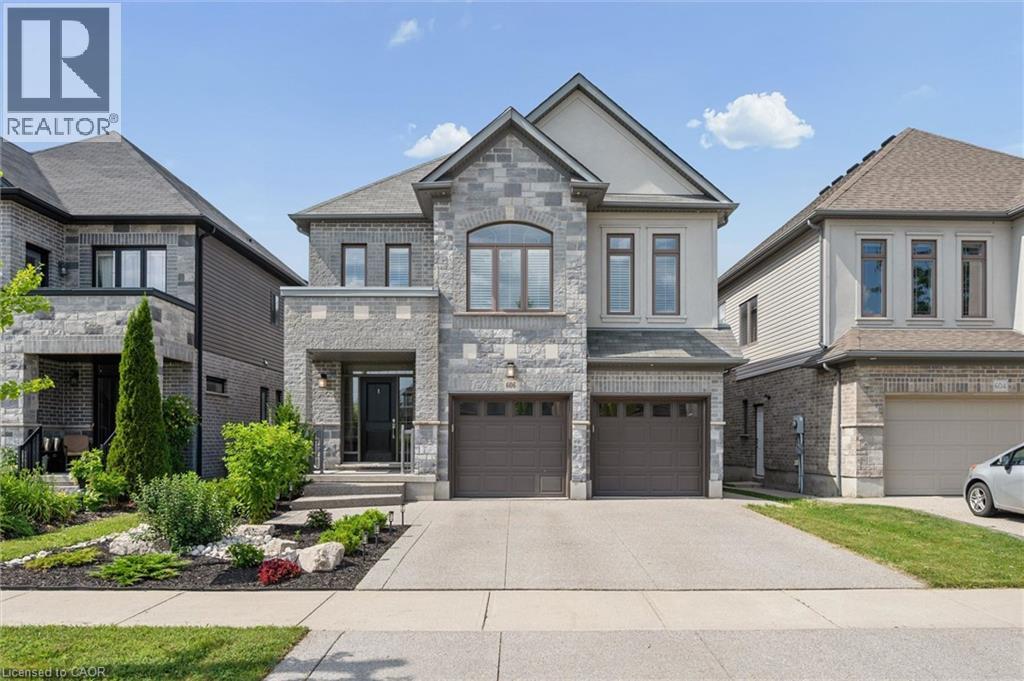
Welcome to your dream home in the prestigious Conservation Meadows community — one of Waterloo's most sought-after, family-friendly neighbourhoods! This exquisite custom-built 4-bedroom, 3-bathroom detached home is loaded with high-end upgrades and modern design throughout. Soaring 9-foot ceilings on both floors, 8-foot doors, custom trim, steel-framed staircase, hardwood floors, and California shutters set the tone from the moment you enter. The gourmet eat-in kitchen features granite countertops, a large central island, and opens seamlessly to the living room with a stunning double-sided gas fireplace. An adjacent formal dining room and a main floor powder room complete this exquisite space. Upstairs, an expansive family room with its own gas fireplace and a walk-out to a private balcony add exceptional versatility and functionality. The primary suite comes with a luxurious 5-piece ensuite and a large walk-in closet with custom shelving. Three additional bright bedrooms, and 4-piece bathroom complete the second level. The unfinished basement roughed in for a bathroom, presents a blank slate for an entertainers dream or additional bedroom suite for guests and family. The curb appeal is striking with an exposed aggregate concrete driveway and professionally landscaped front yard. In the back, 8-foot sliding doors flooding the main floor with natural light open to a large deck and a fully fenced backyard. Additional features include main floor laundry room with garage access, owned water softener and water heater, and rough-in central vac. Steps to scenic trails and Laurel Creek Conservation Area, and just minutes to St. Jacobs Market, the Boardwalk, Conestoga Mall, top-rated schools, parks, and major highways. (id:63476)
16865 Ridge Road
Brock, Ontario
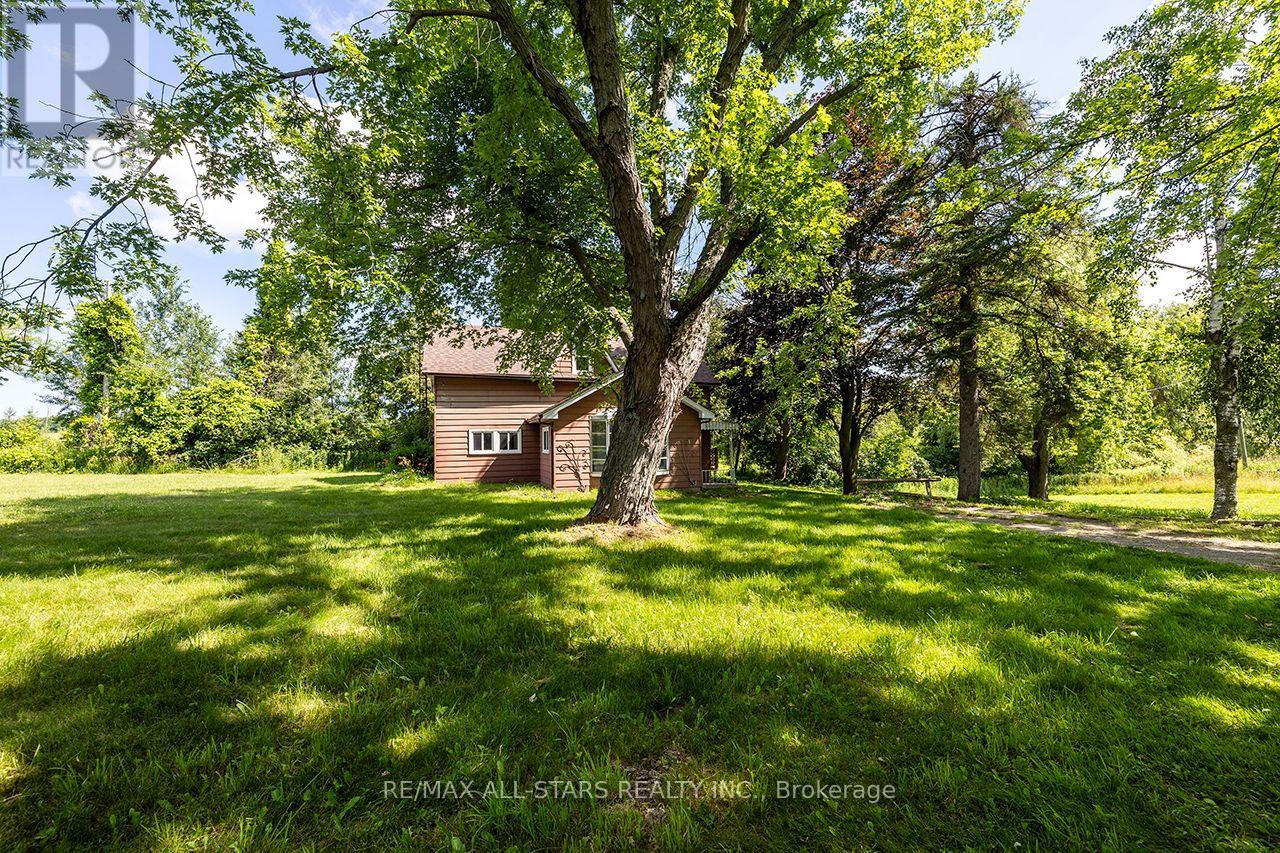
Picturesque Hobby/Recreational Property. 79 Acres! Corner Property with 2 road frontages on Ridge Rd and Hwy 7. Long laneway leads to private setting with Sweet Family Home! Home Offers 4 Bdrms + 2 Baths, Side Entrance to Spacious Foyer/Sunroom, Cozy Living Rm/Family Rm with Wood Stove, Separate Dining off Kitchen, Country Kitchen with S/S Appliances, Main Floor Laundry Combined with Powder Rm, 4 Bedrooms and 2 Baths. Detached Oversized Garage with hydro. Original Barn foundation. Pond behind house. Some Workable Land, Pasture, Treed With Cedars.Backs onto old CN tracks now walking trails.Beautiful Property with Panoramic Views! Nature at your doorstep!! Just Minutes to Sunderland and short drive to Lindsay and Port Perry! (id:63476)
404 8 Street SW
Medicine Hat, Alberta
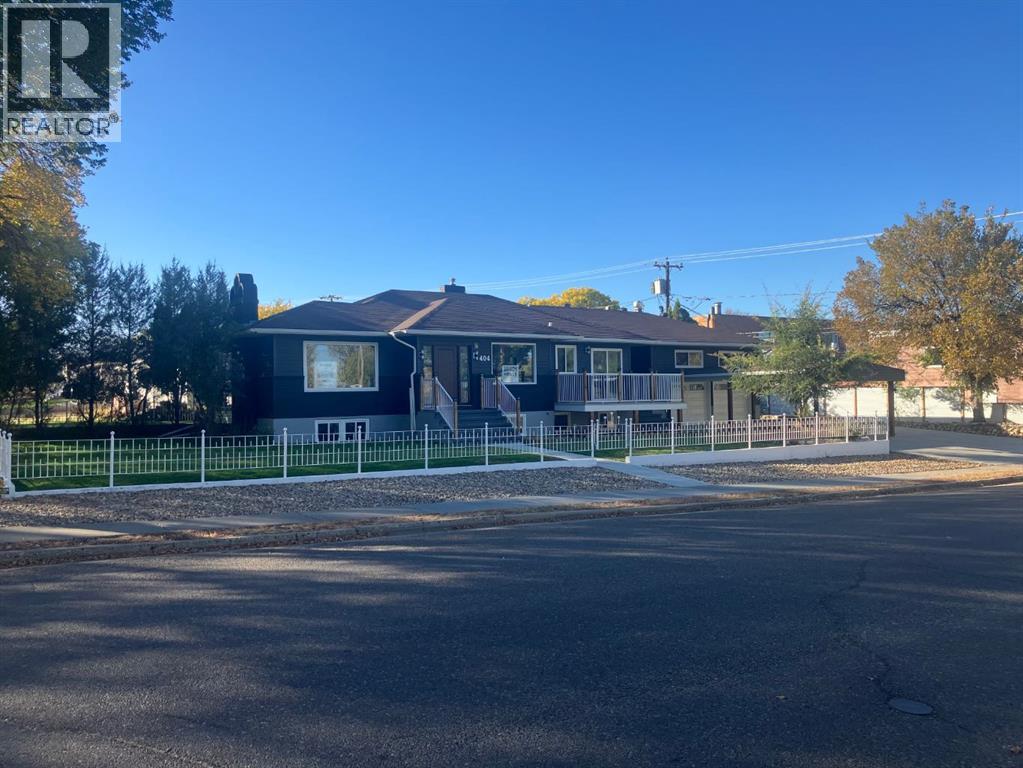
This amazing executive property has been affectionately restored to its former glory under the watchful eyes of our skilled trades people at Amron Homes. Originally constructed in 1956 by Waldimer Link Construction, we have renovated and updated all aspects of this novel “before its time” home. Highlights: • 3,538 total square footage (including garage): Main level is 1,861sq ft with a lower level Mother-in-law/Summer • kitchen suite at 1,251 sq ft. • 5 bathrooms. • 4 bedrooms. • Bonus/Hobby room over the garage c/w bathroom. • 22’ x 24’ finished garage c/w separate heat. • 65’x 125’ corner lot. Ornamental iron fence enclosure on concrete curb. • 6’ alley side privacy fence. 16’ x 51’ RV parking. • The attached garage is fronted with a 20’ x 24’ covered carport, which in turn is fronted by a further 21’ of concrete driveway. • Yard is irrigated by U/G sprinkler system. 10’x 16’ front patio deck with vinyl floor and pre finished aluminum railings. • Private 5 1/2’ x 12 1/2’side patio deck accessed from both the living room and bedroom. • Appliances up & down. • Brick/Vinyl siding exterior/asphalt shingles. • A/C. • Fireplace. *TRADES CONSIDERED* (id:63476)

50 Bryan Court Unit# 111
Kitchener, Ontario
Welcome to The Oaks! This immaculate 2 bed, two bath, one owner condo has everything you have been waiting for ! This home features a lovely open concept with lovely hardwood floors, granite countertops, separate dining area and in-suite laundry. The large master bedroom has a large walk-in closet as well as a full four piece ensuite. The private covered patio is the perfect size for entertaining or just enjoying nature. One owned parking space and one owned locker along with plenty of visitor parking complete this property. Located on a quiet Court in Lackner woods, backing onto The Natchez Forest area, this condo is ideally placed for long walks and quiet enjoyment while still providing easy access to shopping, schools and major highways. Included with this home is one owned parking space and one 4x6 ceiling height locker. Don't miss your chance to make this lovely unit home! (id:63476)
1248 Parkview Drive NE
Medicine Hat, Alberta
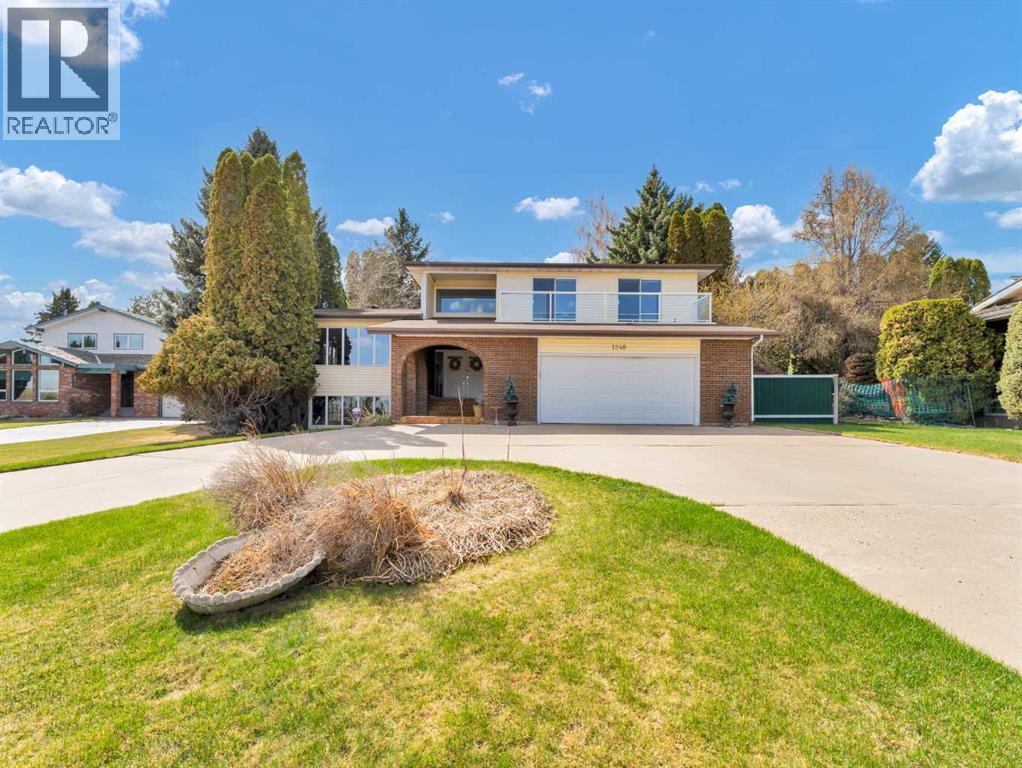
Experience elevated living in this exceptional 1½-storey residence offering over 2,700 sq. ft. of thoughtfully designed space, where timeless craftsmanship and refined finishes create an unforgettable first impression. With 4 bedrooms and 4 bathrooms, this home is bathed in natural light, enhanced by expansive windows that frame stunning views from nearly every angle.Perfectly positioned across from the Medicine Hat Golf Course and backing onto open space, this property offers a rare combination of privacy and prestige. Rich oak detailing flows throughout, adding warmth and sophistication. The main level showcases an inviting family room anchored by a wood-burning fireplace with a striking stone mantel, a well-appointed laundry area, and a private guest retreat with direct access to the backyard through elegant sliding doors.The upper level is highlighted by an oversized primary suite designed as a true sanctuary, featuring a luxurious full ensuite, custom walk-in closet, and private balcony with breathtaking views. An additional bedroom, full bath, and a bright, versatile office complete with its own patio access offer flexibility for modern living.Designed with entertaining in mind, the fully developed lower level is nothing short of spectacular. Flooded with natural light from large windows, this space features an expansive family room, full bar, games area, and a second wood-burning fireplace, creating the perfect setting for gatherings both large and intimate. A 3-piece bath, sauna room, and direct access to the secluded backyard complete this level.A rare offering defined by quality, character, and an unparalleled setting, this is a home that must be experienced to be truly appreciated. Arrange your private viewing today and discover a lifestyle of comfort, elegance, and distinction. (id:63476)
615 - 165 Cosburn Avenue
Toronto, Ontario
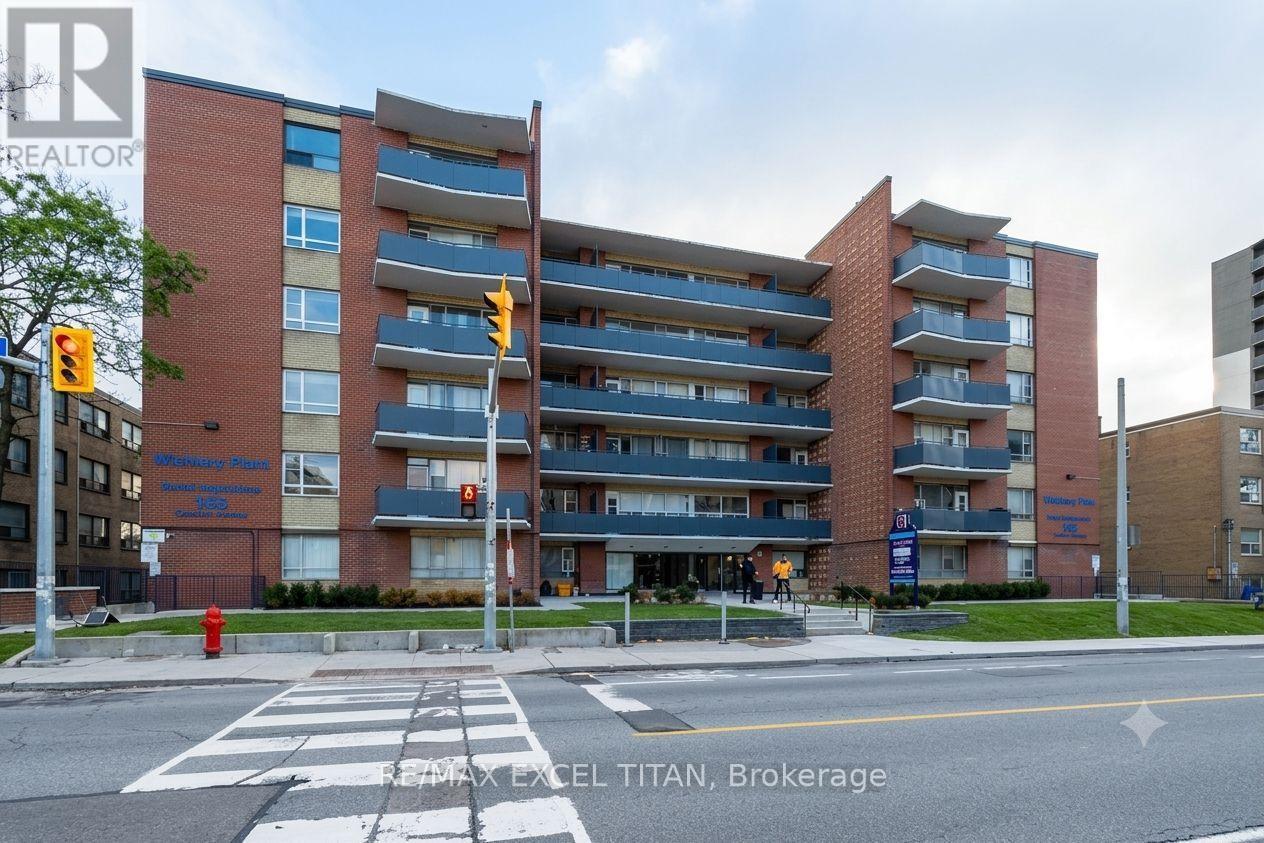
Fully renovated unit in East York featuring a new fridge, stove, and dishwasher, with a private balcony offering fresh air and neighborhood views. Located steps from Danforth Avenue, you'll enjoy a quiet residential setting with easy access to shops, cafes, parks, and the TTC. The building offers on-site laundry, parking, 24-hour staff, and security cameras, perfect for those seeking comfort, convenience, and city access. Discounted promotional rates with Rogers available for Home Phone, Internet and Cable services. Some photos have been virtually staged (id:63476)