
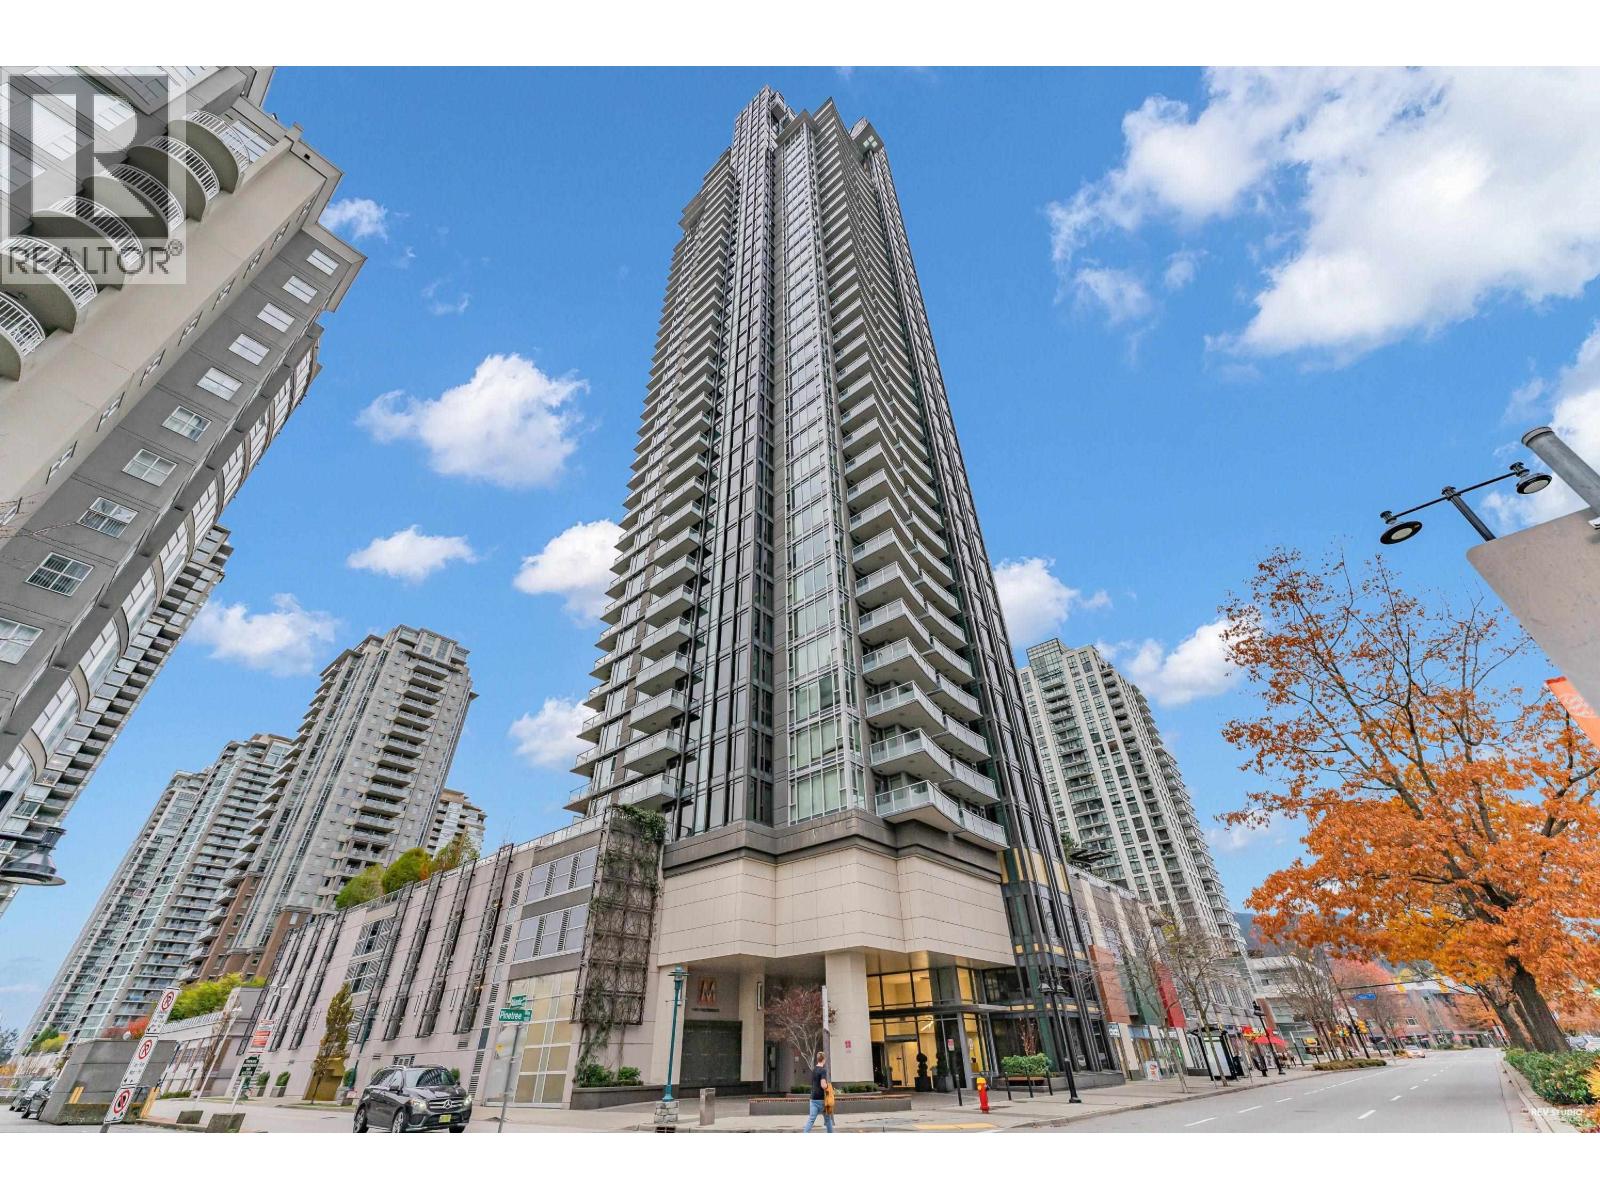
1801 1188 Pinetree Way
Coquitlam, British Columbia
Iconic M3 by CRESSEY! CENTRALLY LOCATED at the heart of Coquitlam Center! This stunning SOUTH FACING bright 2 bed 2 bath home offers the best layout in the building. Famous Cressey gourmet kitchen with high end S/S appliances offers a gas cooktop, wall oven, quartz countertops with glass tile backsplash! Durable and contemporary wide plank laminate flooring throughout and 8'8 overheight ceilings! Spacious Master bedroom with spa-inspired ensuite with heated floors & luxurious marble countertops in the main bathroom. World class amenities including concierge, gym, games & lounge area with grand piano. Super location with walking distance to Coquitlam Town Centre, Sky train, Lafarge Lake, Douglas College. CALL TO BOOK APPT TODAY! (id:63476)

3168 Queen Street
Brooke-Alvinston, Ontario
Build your home on this large (99' x 165') vacant building lot in Inwood, located just 5 minutes to Petrolia, 30 minutes to Strathroy, and less than 30 minutes to Sarnia. Take advantage of the low property taxes, inexpensive building permits and quiet small town living life. There is water, hydro, natural gas, sewers, and fibre optic at the lot line. (id:63476)
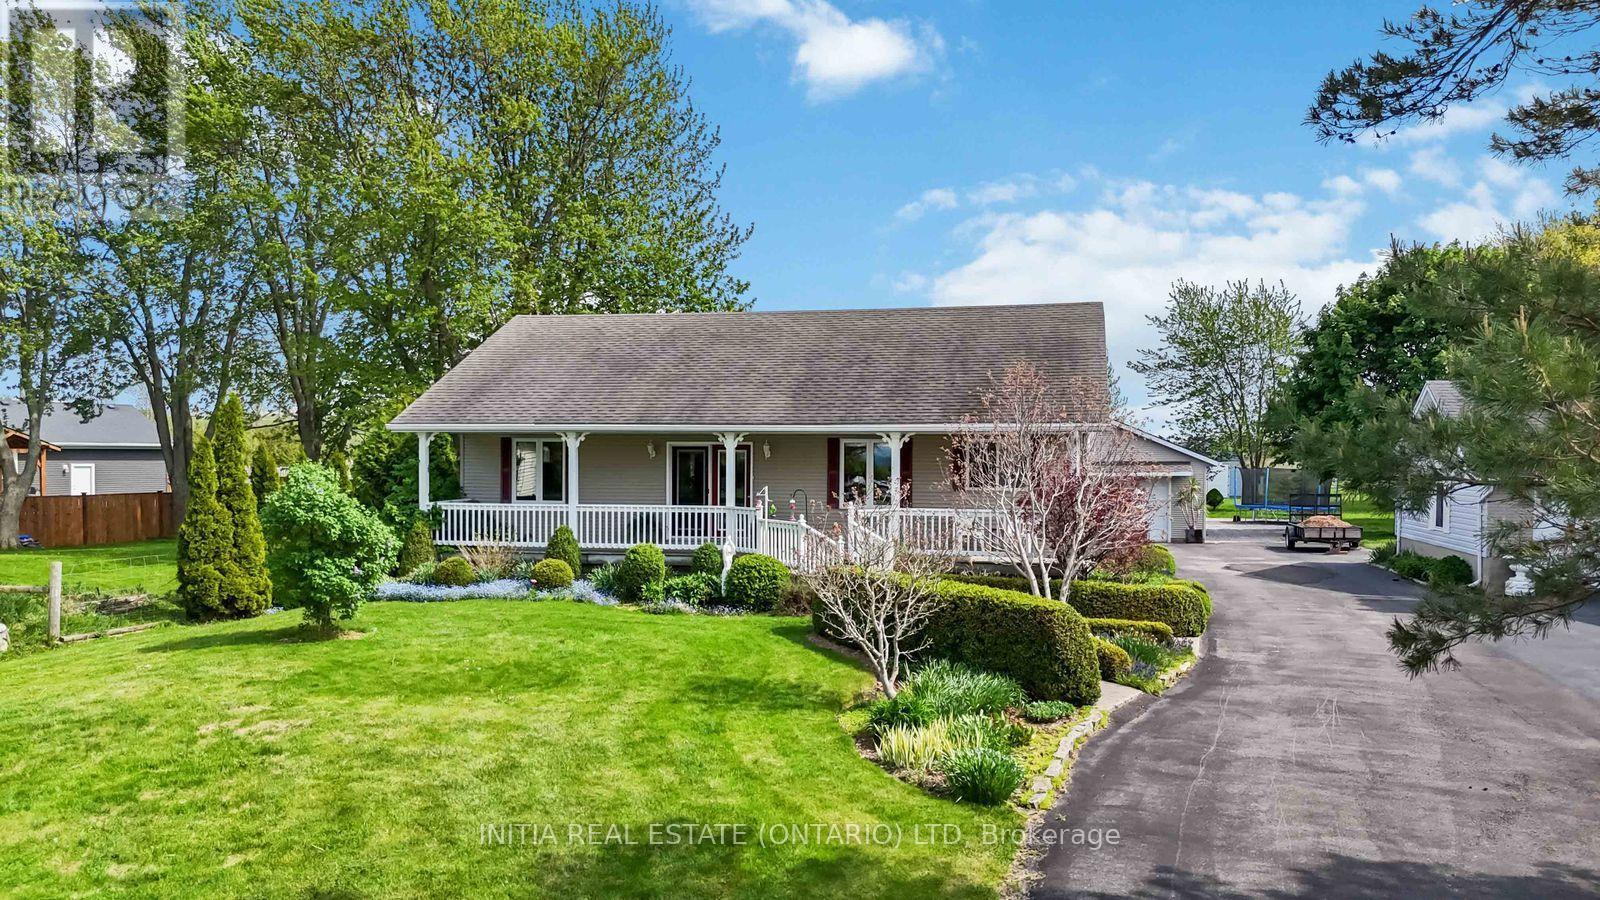
4217 Bluepoint Drive
Plympton-Wyoming, Ontario
Experience the charm of lakeside living in this unique 1200 sq ft bungalow, ideally located on over half an acre across from beautiful Lake Huron with nearby beach access. Enjoy lake views from the kitchen, living room, primary bedroom, and front porch, creating a peaceful backdrop for everyday living. Offering 2+1 bdrms plus den, 2 full bathrooms and a fully finished lower level, this home provides flexible living space ideal for family, guests, or work-from-home needs. What truly sets this property apart is the extraordinary outdoor setting. Designed as a collection of tranquil "garden rooms," the grounds feature multiple decks and patios, a peaceful pond with fountain and seating area, a Japanese-inspired garden space, and several additional sitting areas to enjoy throughout the day. Over 70 mature trees, along with a rich variety of shrubs and flowering plants, create an exceptionally private, park-like environment that changes beautifully through every season. For those passionate about gardening, creativity, or self-sufficiency, this property offers an incredible lifestyle opportunity. Features include a heated and insulated 672 sq. ft. garage with attached greenhouse for plant start-up and winter storage, built-in fire pit, six large compost bins, water collection container, and two generous vegetable plots ideal for growing squash, tomatoes, potatoes and more. Conveniently located with easy access to Highway 402, approximately 10 minutes to Forest, 25 minutes to Sarnia, 35 minutes to Strathroy, and 60 minutes to London. This is a rare opportunity to own a truly special lifestyle property in a sought-after lakeside community where nature, privacy, and everyday living come together beautifully. (id:63476)
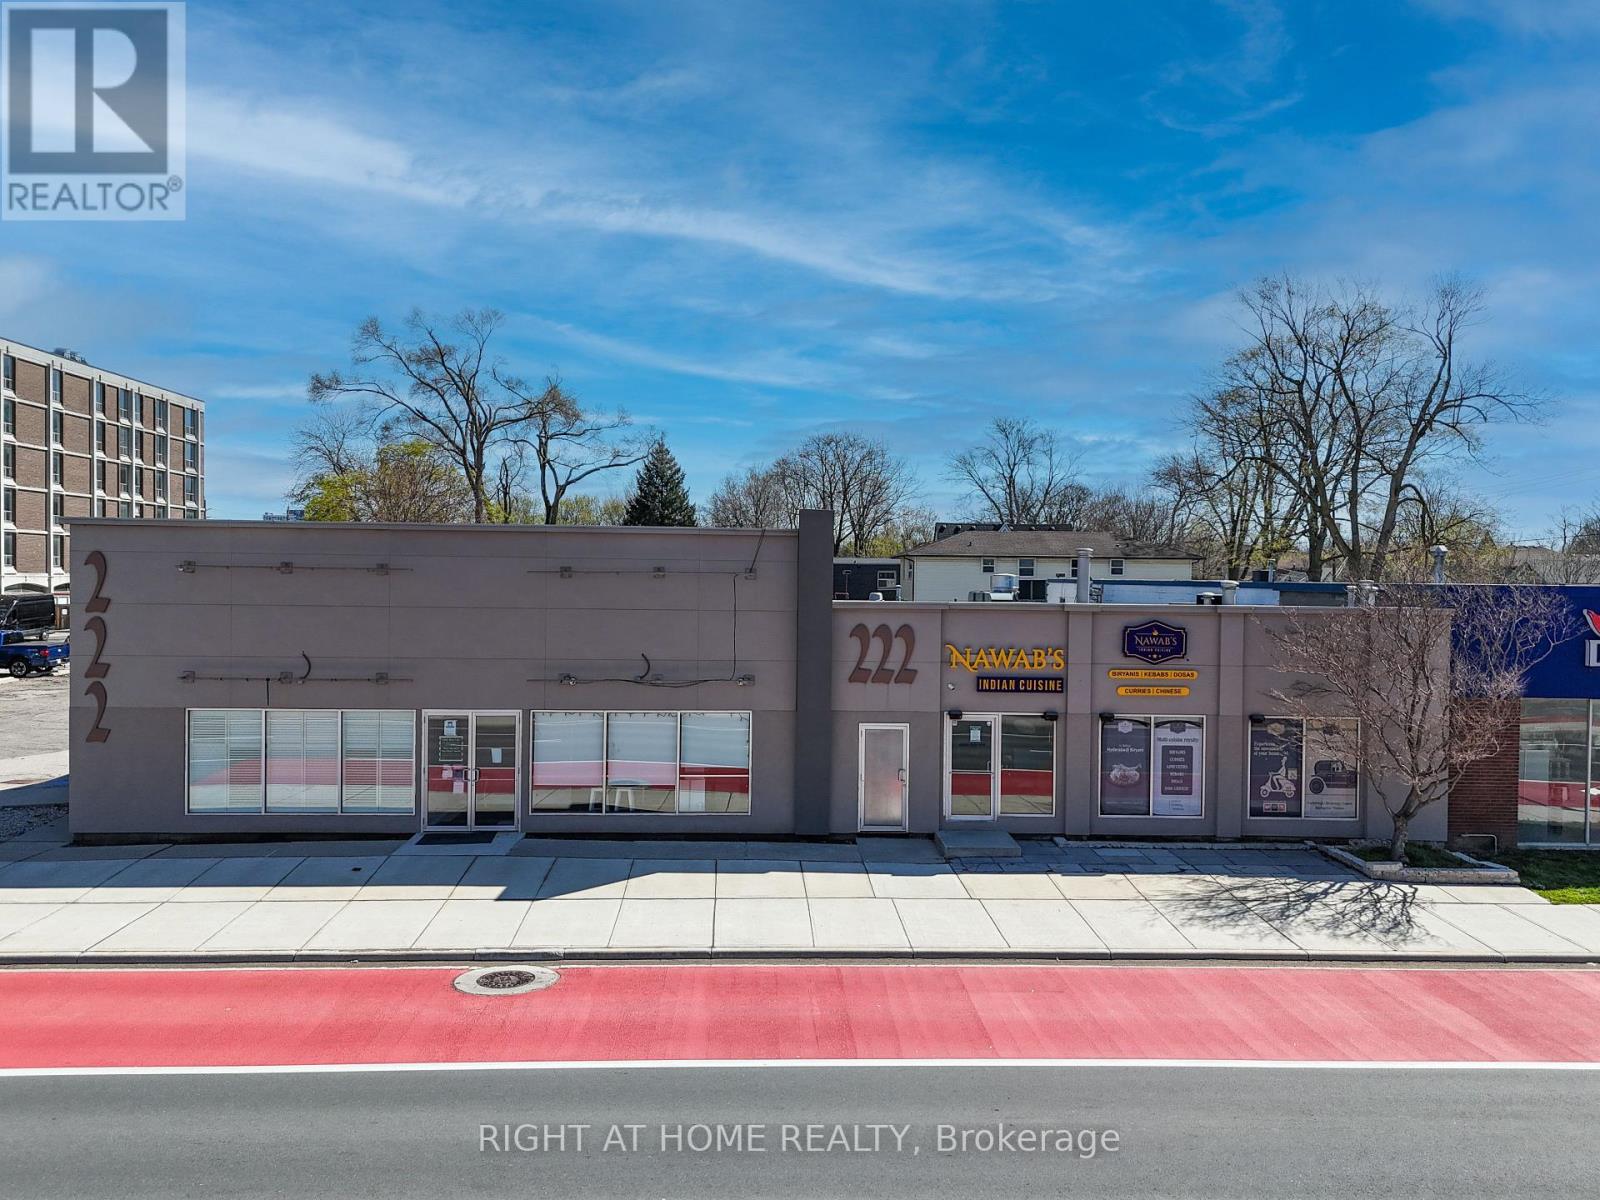
104 - 222 Wellington Street
London East, Ontario
Turnkey Food Service & Hospitality Space with Outstanding Visibility Position your food service or hospitality business in one of London's most prominent commercial corridors. This approximately 2,816 sq. ft. commercial space offers an exceptional opportunity for restaurants, cafés, bakeries, catering companies, ghost kitchens, specialty food production, hospitality concepts, franchise operators, and other food-focused businesses seeking a well-equipped location with excellent visibility and customer access. The premises feature existing commercial food service infrastructure, including seating for approximately 50 guests, a spacious production kitchen designed for high-volume operations, two commercial exhaust hood systems totaling 12 feet, and both walk-in refrigerator and freezer units. This existing infrastructure can significantly reduce startup costs and accelerate opening timelines. Located on Wellington Street at the gateway to Downtown London, the property benefits from exposure to approximately 30,000 vehicles per day, direct access to transit and approximately 50 on-site parking spaces, providing convenient access for customers, staff, suppliers and delivery services. Businesses requiring additional operational capacity may lease a separately available 3,081 sq. ft. lower-level area, complete with a grade-level loading dock and freight/service elevator, making it ideal for food production, inventory, dry storage, refrigerated supplies, catering support, central kitchen operations, or future expansion. An additional 1,796 sq. ft. adjoining main-floor space is also available to accommodate growing businesses. Whether launching a new hospitality concept, expanding an established food business, opening a café or bakery, or creating a central production facility, this adaptable commercial opportunity offers exceptional visibility, parking, operational efficiency, and room to grow. (id:63476)
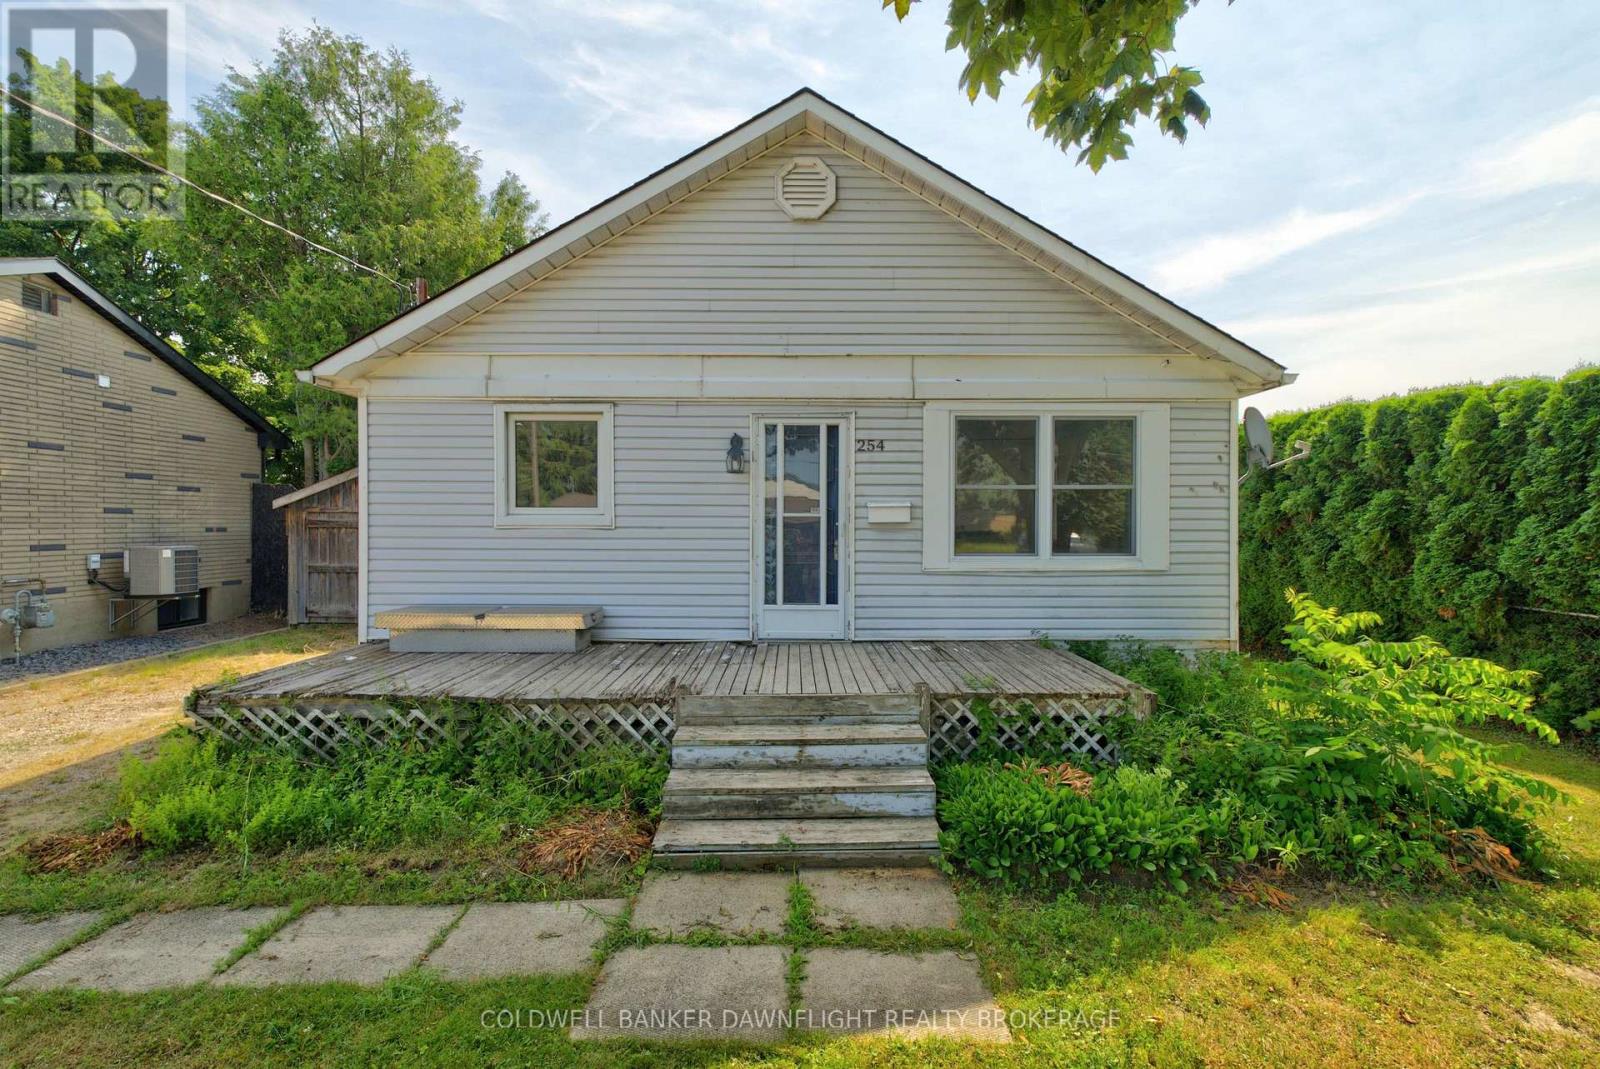
254 Marlborough Street
South Huron, Ontario
Welcome to 254 Marlborough Street in the charming town of Exeter. Situated on a quiet residential street, this 2-bedroom, 1-bathroom bungalow sits on an impressive private lot extending approximately 297 feet at its deepest point, offering exceptional outdoor space and future potential. This home is ready for your vision and personal updates to restore it to its full potential. A separate side entrance provides convenient access to the basement, creating added flexibility for storage or future possibilities. The home is equipped with central air conditioning and a forced-air natural gas furnace for year-round comfort, while most windows have been updated over the years. Outside, you'll find a handy garden shed, perfect for storing lawn equipment, snow blowers, and seasonal tools. With its expansive backyard, peaceful setting, and excellent opportunity to add value, this property is an ideal option for first-time buyers, investors, or anyone looking to create a home that reflects their own style. Don't miss your chance to make this well-located Exeter property your own. (id:63476)
75 Glass Avenue
London East, Ontario
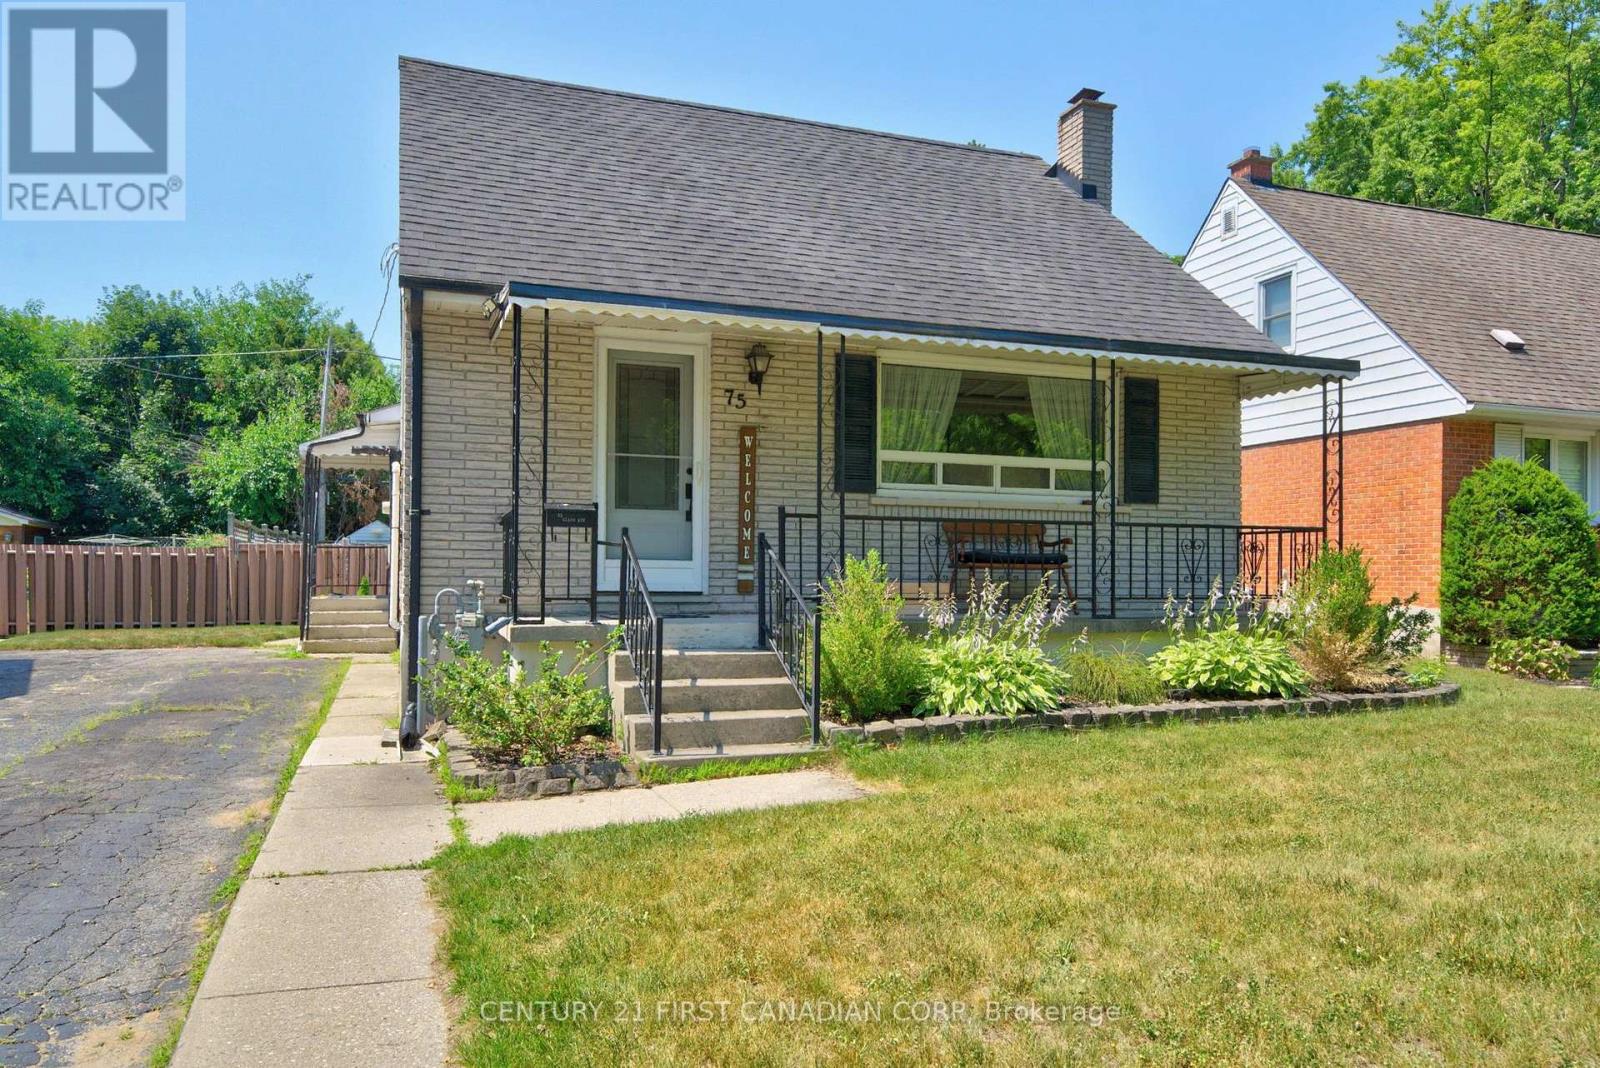
Welcome to this warm and inviting family home in the sought-after Kiwanis Park neighbourhood. Nestled on a quiet, tree-lined street, this charming 1-storey residence offers the perfect blend of character, comfort, and versatile living space. A welcoming covered front porch sets the tone, leading into a bright and airy living room highlighted by rich hardwood flooring and a large picture window that fills the space with natural light. The spacious kitchen and dining area is thoughtfully designed for both everyday living and entertaining, featuring granite countertops, abundant cabinetry, and lovely views of the backyard. The main level offers two well-appointed bedrooms, a beautifully updated bathroom with heated floors and a relaxing soaker tub. The entire second floor is dedicated to a private primary retreat, creating a peaceful sanctuary complete with built-in storage, a cozy sitting area, and plenty of room to unwind at the end of the day. The fully finished lower level extends the home's living space with a spacious family room anchored by a charming wood-burning fireplace, additional bedrooms or flexible-use rooms, a full bathroom, and ample storage-ideal for growing families, guests, or multi-generational living. Step outside to your own backyard oasis. The fully fenced yard is designed for both relaxation and entertaining, featuring a stunning in-ground pool (new liner 2024)(New Pool Pump 2025), patio area, gazebo, fire pit, gas BBQ hookup, and garden shed. Whether hosting summer gatherings or enjoying a quiet evening outdoors, this private retreat offers something for everyone. (id:63476)
77 Isidore-Boucher Boulevard
Saint-Jacques, New Brunswick
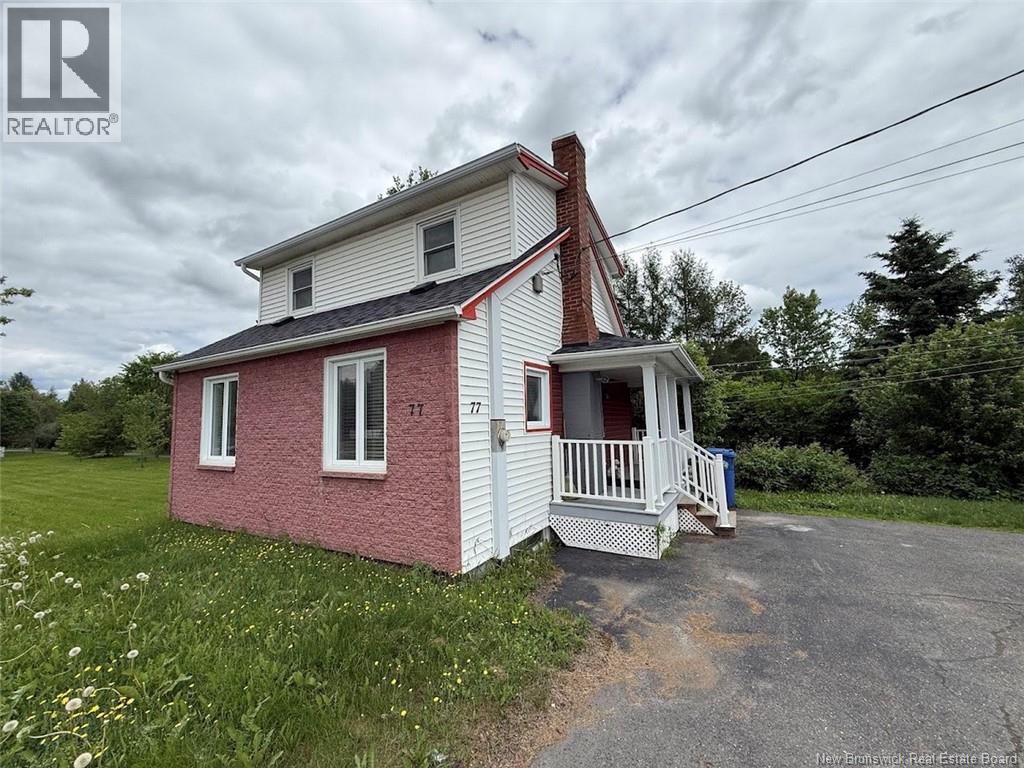
Charming Home to Discover! This lovely home offers 3 spacious bedrooms, making it ideal for the whole family. The detached garage provides ample space for your vehicle, hobbies, or additional storage. A paved driveway adds convenience and low maintenance, while the beautiful lot offers plenty of outdoor spaceperfect for relaxing, entertaining, or giving children room to play. Ideally located just steps from the school, this property is a great choice for families with young children. Don't miss this opportunity to own a home in a desirable neighborhood. Call today for more information or to schedule a viewing. Make this house your new home! (id:63476)
3429 Singleton Avenue
London South, Ontario
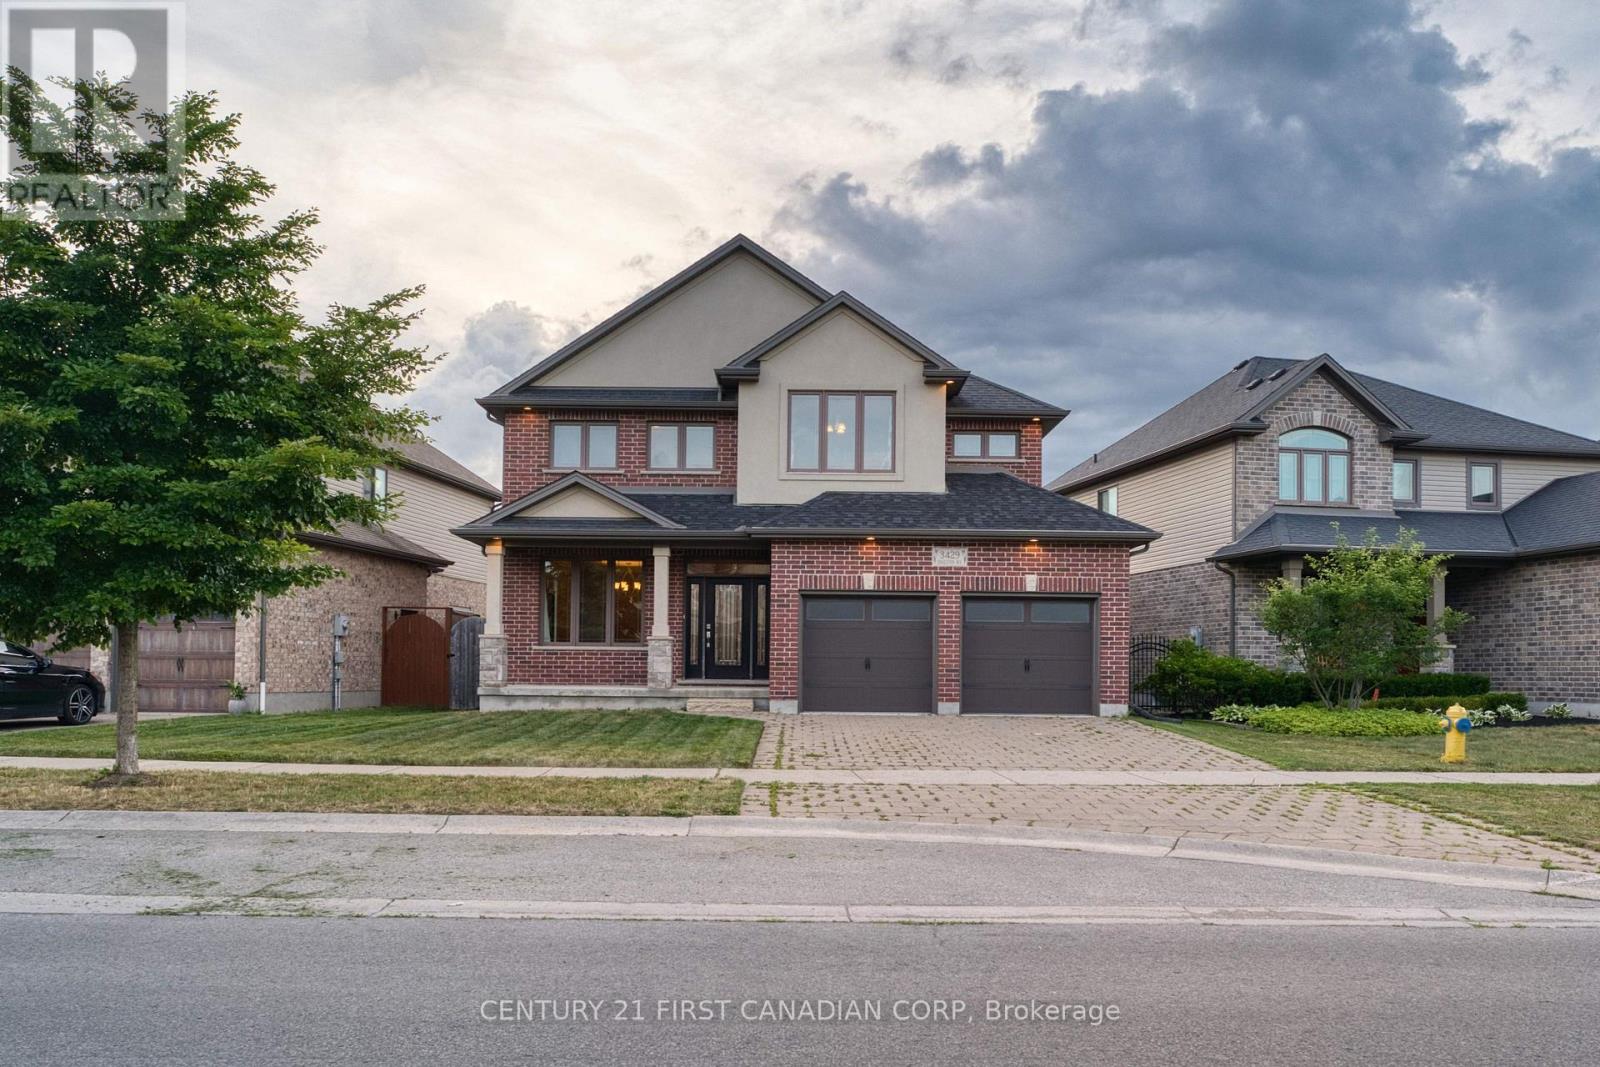
Welcome to this spacious 4-bedroom home featuring 9-foot ceilings on the main level, SEPARATE FAMILY and LIVING ROOM, a formal dining room, and a bright breakfast area. Step outside to a huge deck overlooking a generously sized lot, perfect for entertaining or relaxing outdoors. NONE of the BEDROOMS is COMPROMISED in SIZE. The second level offers four generous bedrooms and the convenience of an upstairs laundry room. The primary suite includes a walk-in closet and a luxurious ensuite with a Jacuzzi tub, tiled shower, and double vanity. One secondary bedroom features an impressive 9'6" ceiling, adding extra character and space. The full unfinished basement offers endless potential and is ready for your personal finishing touches. (id:63476)
33563a 2nd Avenue
Mission, British Columbia
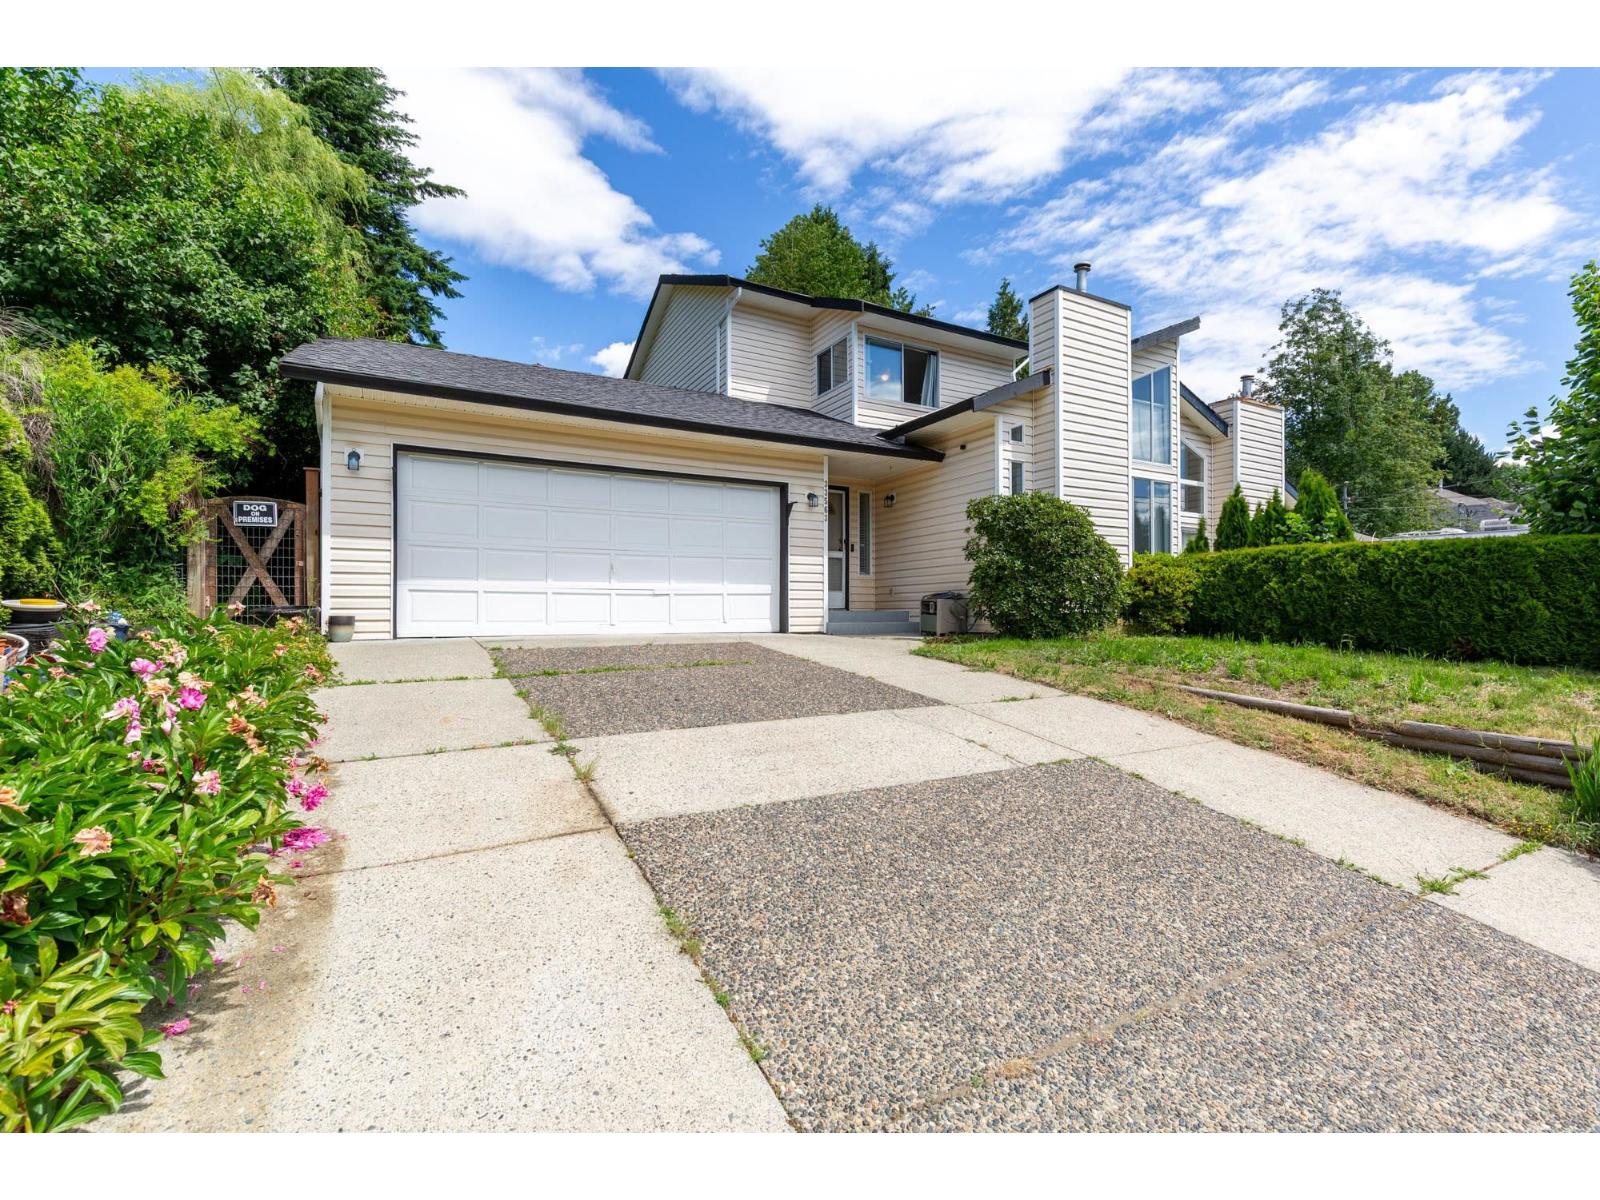
Why pay strata fees when you can own your own 1/2 duplex? This fantastic 3 bedroom, 2 bathroom home offers space and privacy. Featuring a bright and inviting layout with a spacious sunken living room, soaring vaulted ceilings, and all three bedrooms located upstairs. Enjoy the convenience of a double garage and unwind in the private backyard garden, perfect for relaxing & entertaining friends and family. Bring your ideas and make this home your own. Ideally situated close to downtown Mission, shopping, schools, Heritage Park, transit, the West Coast Express, and the scenic Mission Bridge. A fantastic opportunity to enjoy comfortable living with the freedom of duplex ownership. Duplex is not an active strata. Call today! (id:63476)
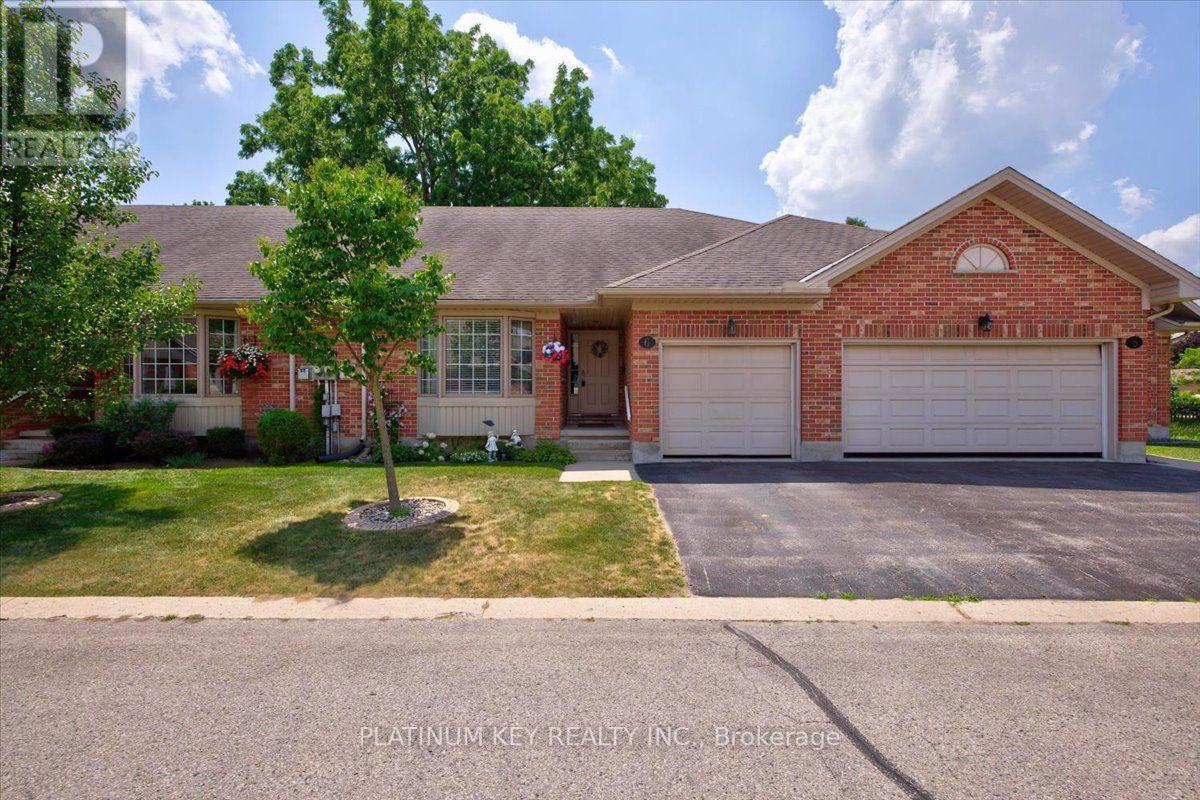
6 - 307 Metcalfe Street E
Strathroy-Caradoc, Ontario
Welcome to Bear Creek Ridge, a well maintained seniors community in Strathroy. This 2+1 bedroom, 3 bathroom row house offers practical, low maintenance living with an attached single car garage. The main floor features vaulted ceilings and a bright living room with a large bay window and gas fireplace. The open concept kitchen connects to a spacious dining area with patio doors leading to a private deck. The primary bedroom includes a walk-in closet and 4 piece ensuite. A second bedroom, 3 piece main bath, and main floor laundry complete this level. The lower level is partially finished with a large additional bedroom, 4 piece bathroom and a den, along with ample unfinished space for storage. The monthly association fee covers grass cutting, snow removal, and shingles, helping simplify exterior maintenance. Strathroy offers a range of amenities including golf courses, shopping, restaurants, and a full service hospital. The area also features parks, walking trails, and community programs, and offers easy access to the 402 highway, making it a convenient and comfortable place to live. (id:63476)
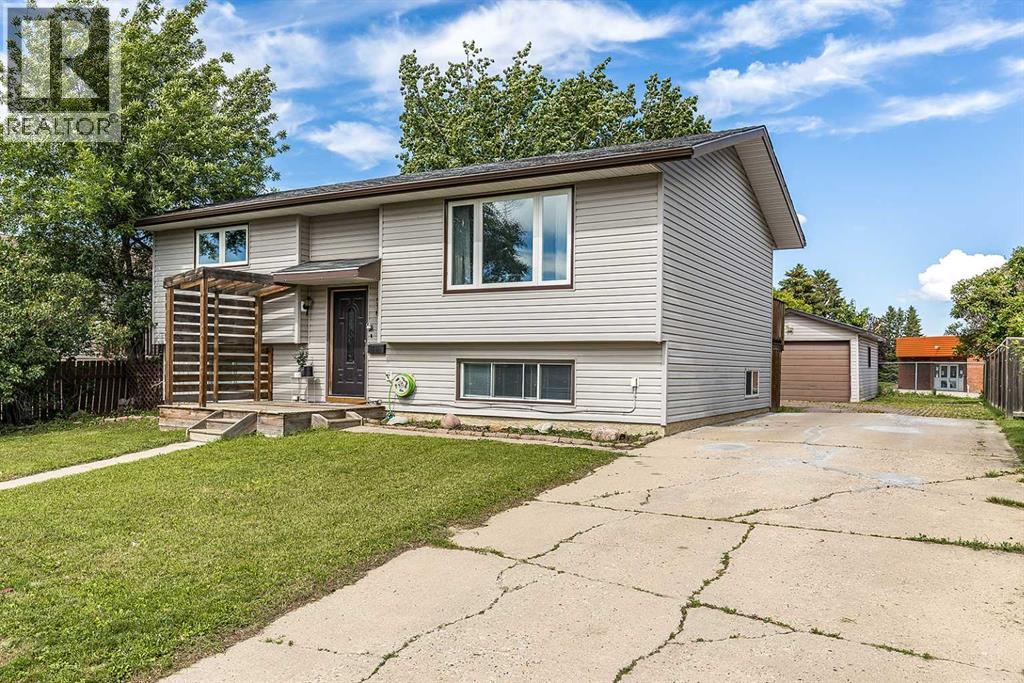
516 Sissons Crescent SE
Medicine Hat, Alberta
Welcome to this lovely 4-bedroom bi-level, ideally located in a quiet and highly desirable Southridge neighbourhood. This home backs directly onto a K–12 school and is just steps from Medicine Hat’s exceptional trail system, with convenient access to nearby bus pick-up and drop-off locations.The main floor features a bright, open-concept living area with updated vinyl windows and excellent natural light. The spacious kitchen offers modern appliances, an eating bar, and direct access to both the BBQ deck and lower patio, perfect for indoor-outdoor living.The lower level provides a flexible layout, including a large bedroom with a walk-in closet and direct access to a full bathroom, making it an ideal guest suite or comfortable private retreat.Outside, the fully fenced yard offers a secure space for children and pets. In addition to the detached garage, the property includes a large rear parking pad with ample room for RV parking, recreational vehicles, or multiple cars.Move-in ready and offering exceptional value, this Southridge home delivers comfort, convenience, and a fantastic family-friendly location. (id:63476)
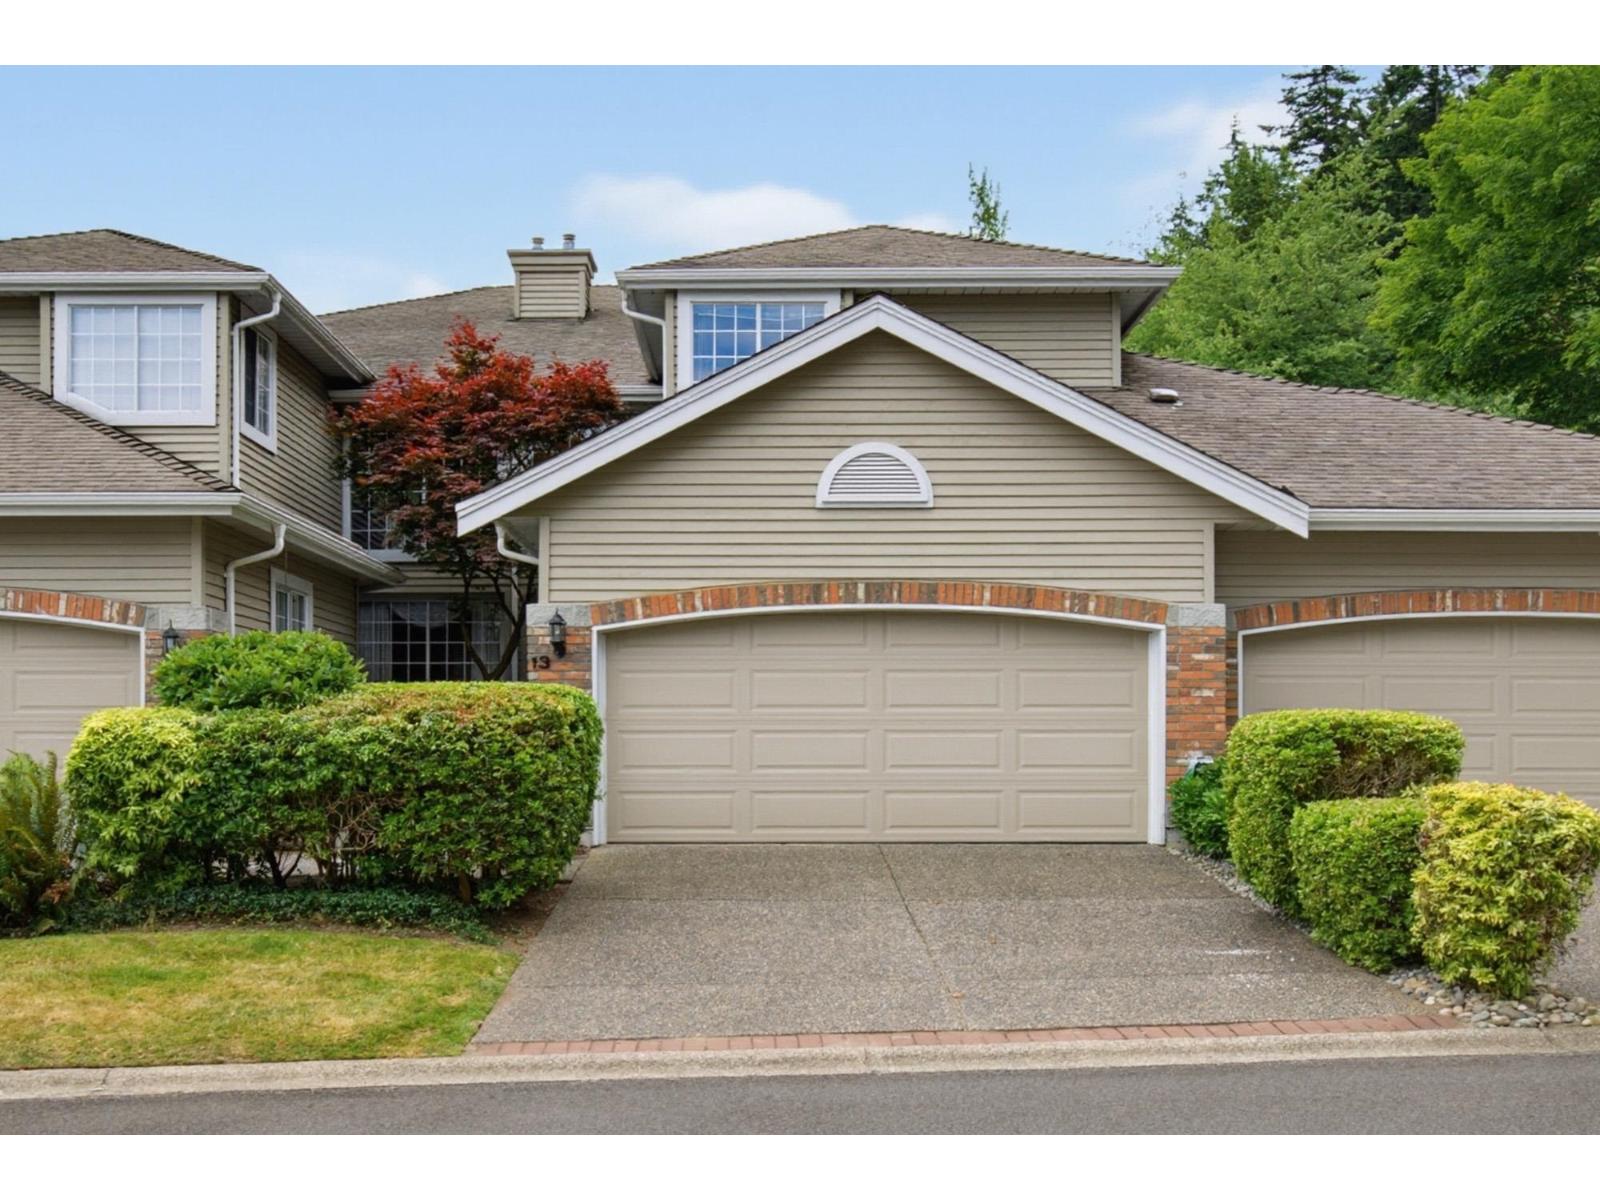
13 2688 150 Street
Surrey, British Columbia
Welcome to Westmoor, one of South Surrey's most desirable gated communities. This spacious 2,000+ sq. ft. two storey townhome offers 2 bedrooms, 3 bathrooms, a double garage, and a functional layout designed for comfortable living. Beautifully updated from original, the home features two generous bedrooms, each with its own ensuite, plus a convenient main floor guest bathroom, Vaulted ceilings and abundant natural light create a bright and inviting atmosphere throughout. Overlooking a private garden setting, this home offers exceptional potential within a highly sought after complex. Adjacent to Semiahmoo Trail, residents enjoy a peaceful and secure lifestyle close to shopping, restaurants, recreation, and transit. A rare opportunity to own in an exceptional South Surrey. Call today for your private viewing! (id:63476)