
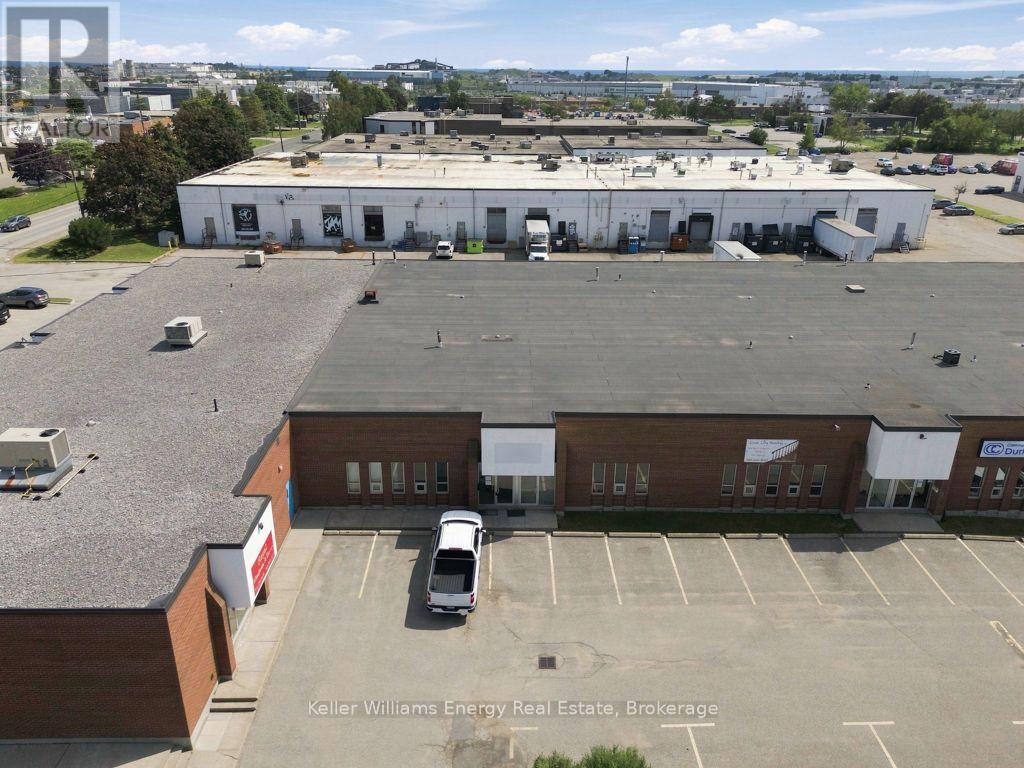
6/7r - 1380 Hopkins Street
Whitby, Ontario
Ideally Located In Whitby's Most Desirable Central Industrial Parks.This 5,013 Sq. Ft. Industrial Unit The Space Features A Predominantly Clear-Span Warehouse With One Ramped Drive-In Door And One Dock-Level Shipping Door, Providing Flexible Shipping And Receiving Capabilities. The Unit Also Includes A Boardroom/Reception Area, Kitchen, Laundry Area And Two 2-Piece Washrooms. M1A Industrial Zoning Permits A Variety Of Industrial And Commercial Uses (See Attached Zoning By-Law For Permitted Uses). Excellent Opportunity For Businesses Seeking Functional Industrial Space In A Well-Located Complex With Limited Availability. (id:63476)
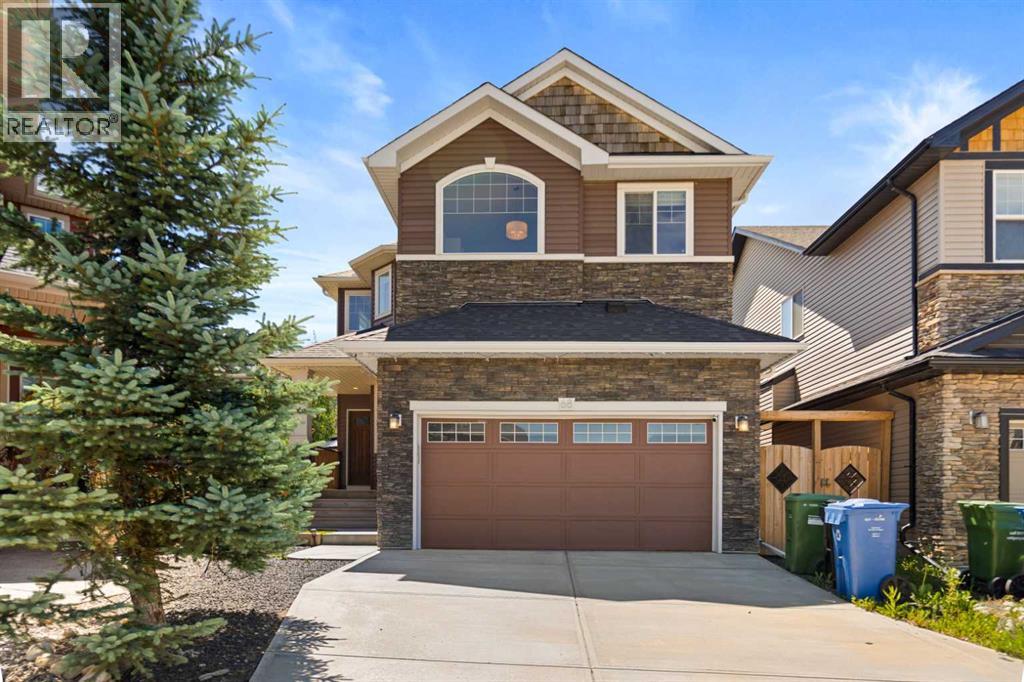
68 Nolanlake Point NW
Calgary, Alberta
Welcome to 68 Nolanlake Point NW, where thoughtful upgrades, generous living space, and a peaceful cul-de-sac location come together in the heart of Nolan Hill. Offering approximately 2,390 sq. ft., this beautifully maintained three-bedroom, 2.5-bathroom home backs onto a walking path and is just steps from green spaces, playgrounds, ponds, and scenic community pathways.The bright and functional main floor features luxury vinyl plank flooring, a cozy gas fireplace, and a front office with built-in shelving. At the heart of the home is a spacious kitchen with crisp white cabinetry, granite countertops, a subway tile backsplash, stainless steel appliances, ample storage, a convenient walk-through pantry connecting to the mudroom, and included window coverings throughout the home. Central air conditioning is also included, providing year-round comfort.Upstairs, you will find three generously sized bedrooms, a large bonus room with built-in shelving, and an upgraded laundry room complete with a utility sink. The primary bedroom offers a relaxing retreat, highlighted by an impressive boutique-style walk-in closet with exceptional storage and organization.Step outside to a professionally designed, low-maintenance backyard created for relaxing and entertaining. Features include composite decking, premium synthetic lawn, a patio tile walkway, decorative stone, a gazebo, storage shed, and an included gas BBQ.Conveniently located near the Italian Centre Shop, parks, playgrounds, ponds, and community amenities, this exceptional Nolan Hill home is ready to welcome its next owners. (id:63476)
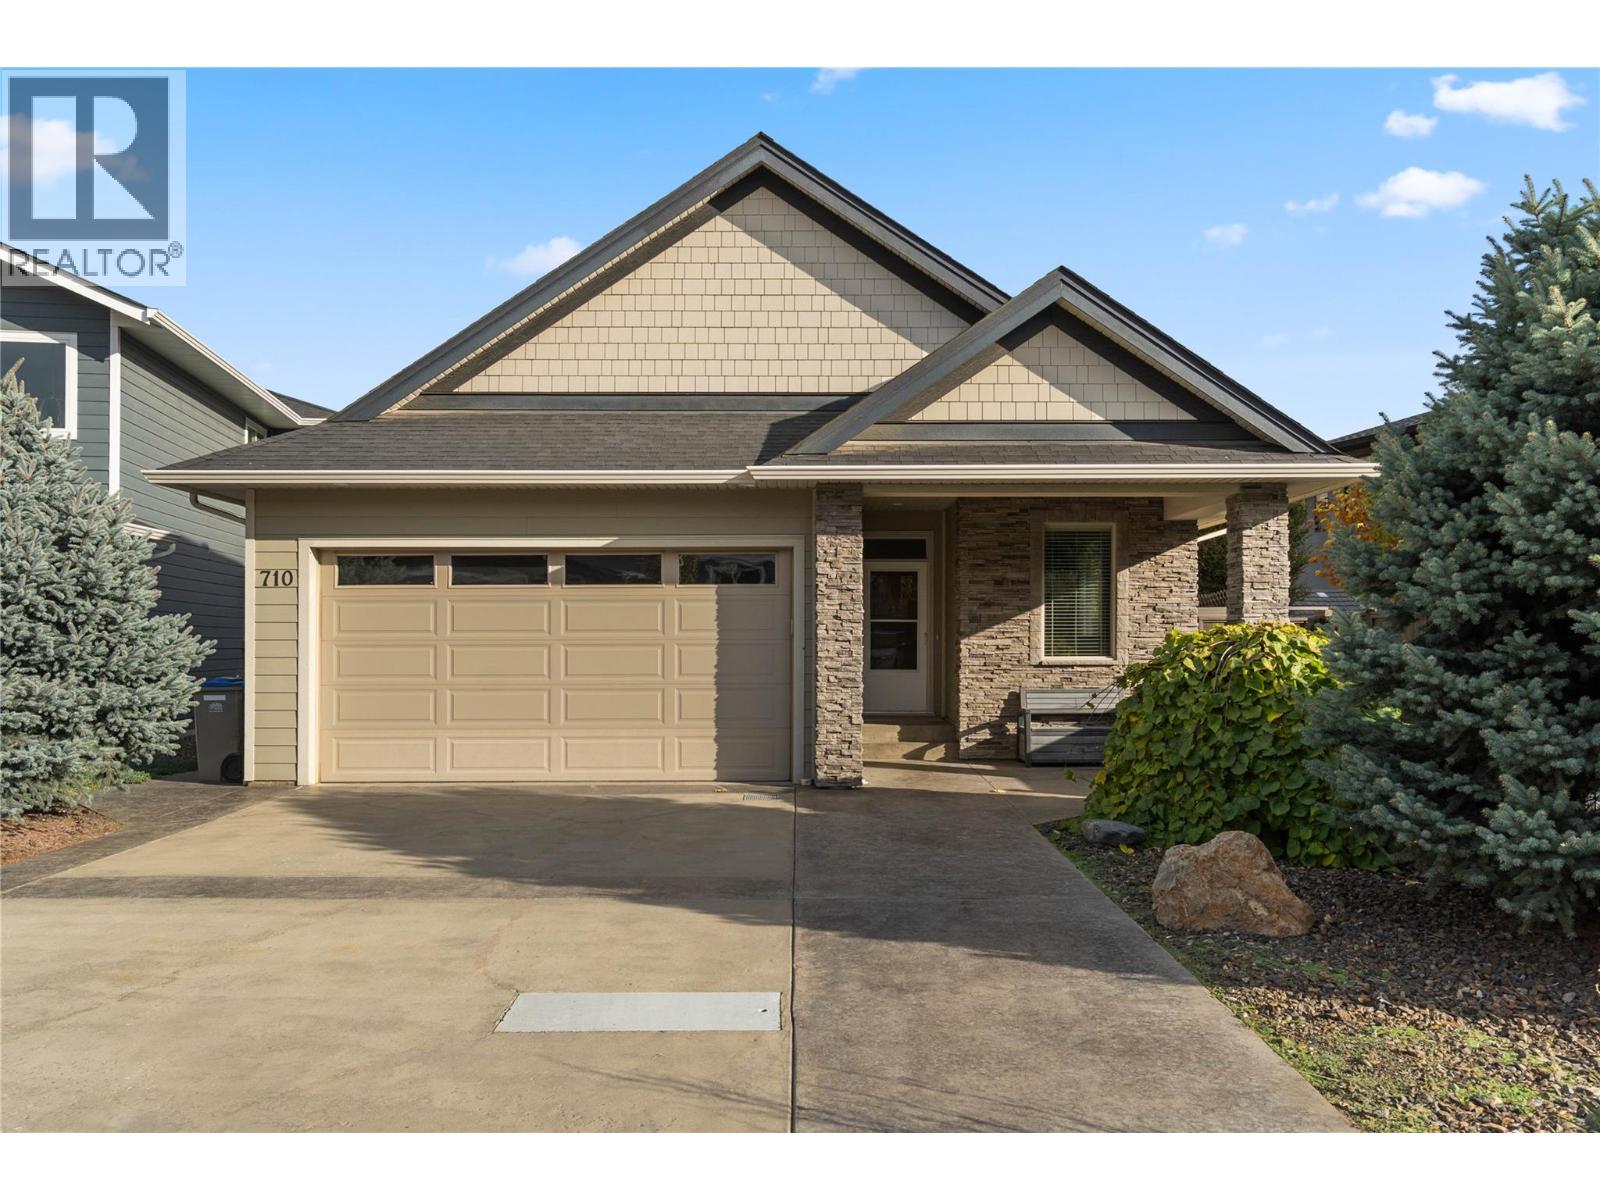
710 Hayward Place
Kamloops, British Columbia
Custom built by Absolute Homes, this modern four-bedroom, three-bathroom rancher with a full basement offers quality craftsmanship in a quiet cul-de-sac. The bright, open main level features laminate flooring and a spacious kitchen with quartz counters, stainless steel appliances, abundant cabinetry and a breakfast bar overlooking the dining and living areas. A stone-faced gas fireplace adds warmth, while sliding doors open onto a covered patio and nicely landscaped, fenced backyard with underground sprinklers. The primary bedroom features a walk-in closet and private ensuite with a glass-enclosed shower. A second bedroom, main bathroom with a soaker tub and convenient laundry with cabinetry and a sink complete the main floor. Downstairs, a spacious family room, two additional bedrooms, a full bathroom and generous storage provide room for family and guests. A workspace with cabinetry and a sink, along with separate exterior access, adds flexibility and future suite potential. A double garage, ample driveway parking and a welcoming covered front porch with stone accents complete the home. Enjoy this pleasant neighbourhood close to the Rivers Trail and Centennial Park, with easy access to shopping, recreation, a golf course and the airport. AVAILABLE AND EASY TO SHOW!! (id:63476)
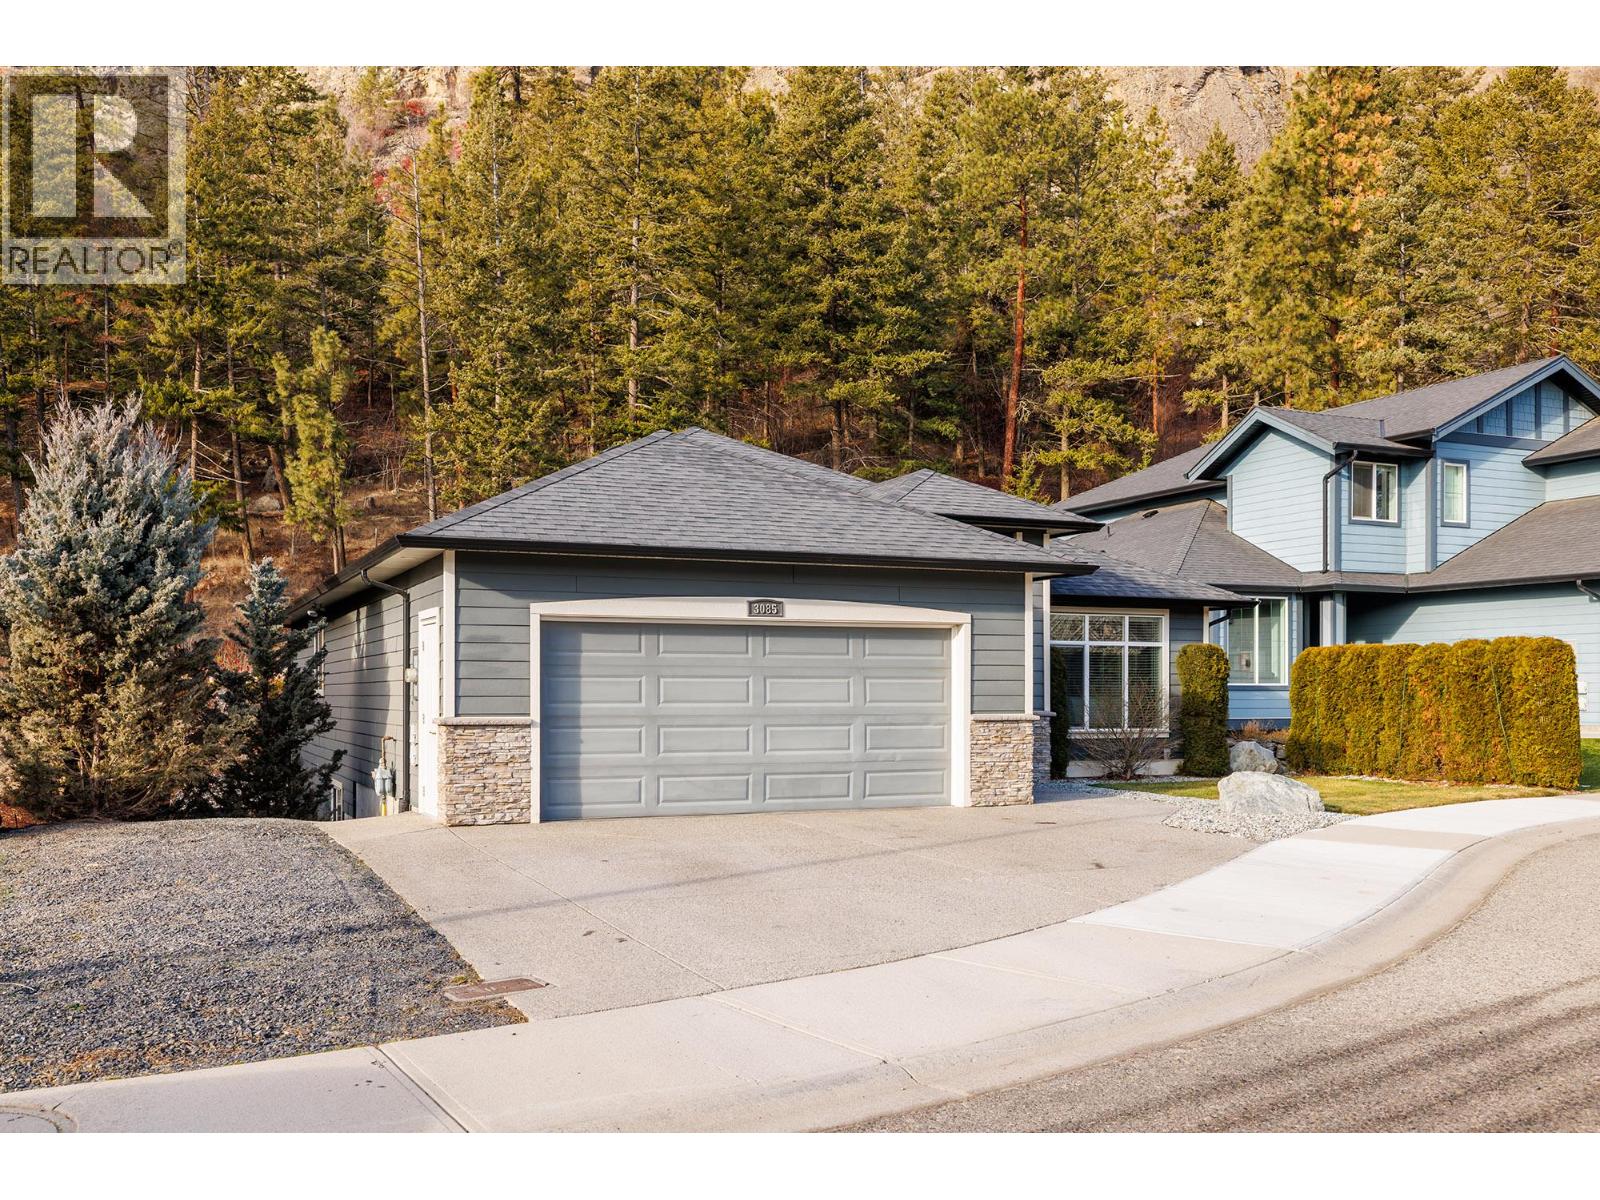
3085 Lakeview Cove Road
West Kelowna, British Columbia
Experience luxury and versatility in this exceptional 4-bedroom, 3-bathroom home with a fully contained 2-bedroom suite, perfectly situated on a quiet cul-de-sac. Designed for modern living and entertaining, the upper level features a bright, open-concept kitchen, dining, and living area with vaulted ceilings, massive windows, and a stunning floor-to-ceiling gas fireplace, while extra-large sliding doors open to a covered deck for seamless indoor-outdoor living. The gourmet kitchen is a chef’s dream with high-end appliances, gas range, granite countertops, massive island with wine fridge, shaker-style white cabinetry, solar tube lighting, under-cabinet lighting, and abundant storage. The primary suite offers a spa-like ensuite and walk-in closet, complemented by an additional bedroom, main bath & laundry. The lower level provides a flex room, den, plus a fully contained 2-bedroom suite with 9' ceilings, full kitchen/dining, crown molding, newer appliances, private patio, and yard—ideal for multigenerational living/mortgage helper. Added features include hardwood floors, built-in sound system, recently serviced furnace, NG BBQ hookup, RV parking and expansive deck. Every detail, from soaring ceilings to luxurious finishes has been crafted for comfort, style, and functionality, making this home the perfect blend of elegance and practicality for families, entertainers, or investors. (id:63476)
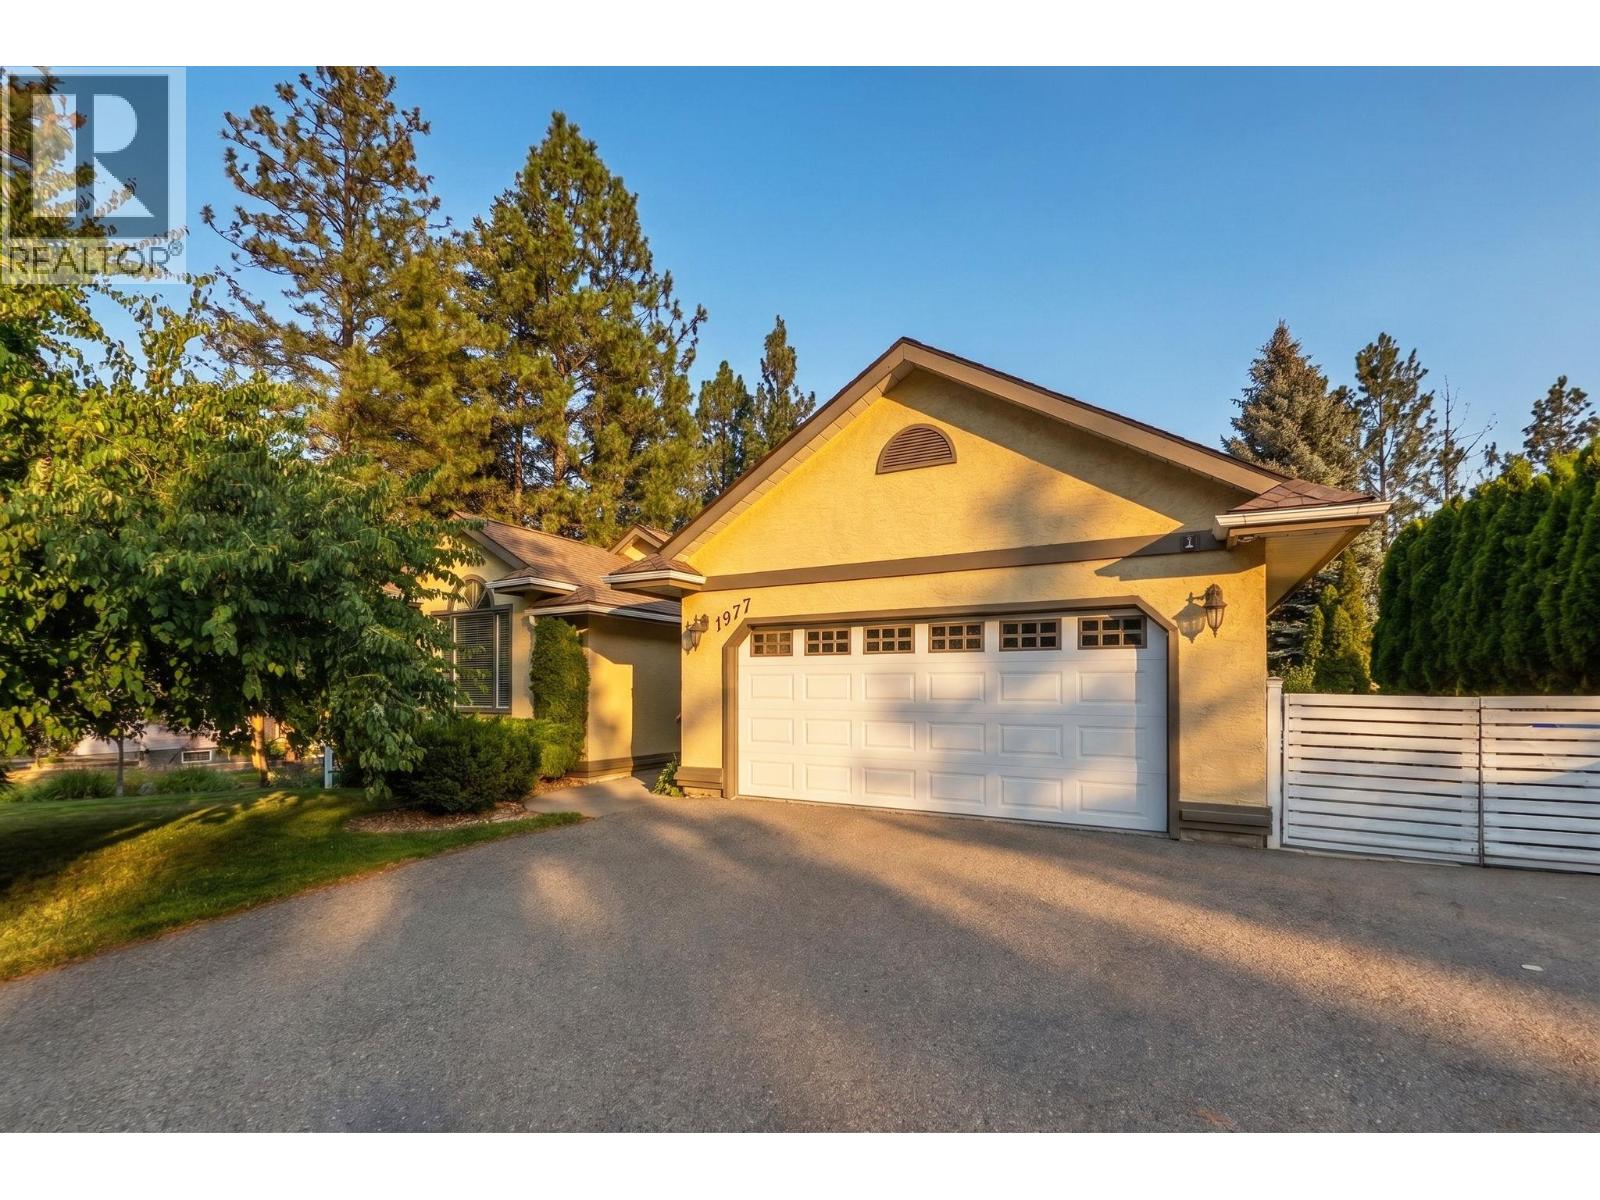
1977 Covington Crescent
West Kelowna, British Columbia
Beautifully updated home in West Kelowna Estates offering a fantastic family layout, abundant natural light, excellent outdoor living, and impressive income potential. The bright main floor features hardwood floors, fresh paint throughout, vaulted ceilings in the living room, loads of windows, a cozy gas fireplace in the family room, and a white kitchen with custom countertops and stainless steel appliances, including a stove and fridge replaced in 2026. The kitchen and dining area open onto a large deck overlooking the spacious fenced yard, garden, and hot tub. The main floor also includes three bedrooms and a full bathroom, including a generous primary bedroom with a large ensuite featuring custom cabinetry. Downstairs, the open-concept Airbnb suite offers one bedroom, kitchen, dining and living areas, a Murphy bed, and its own stacking washer and dryer. Currently generating approximately $30,000 per year, the suite provides an excellent income opportunity. The laundry room is currently located in the basement, while two additional bedrooms and another full bathroom provide flexibility for an expanded suite configuration. Additional highlights include central vacuum, a double garage, ample parking for a boat or RV, a newer water heater installed in 2025, and a new furnace and air conditioning system installed in June 2026. Set on a quiet street near excellent schools, this versatile home is ideal for families, guests, and income opportunities. AVAILABLE AND READY TO SHOW! (id:63476)
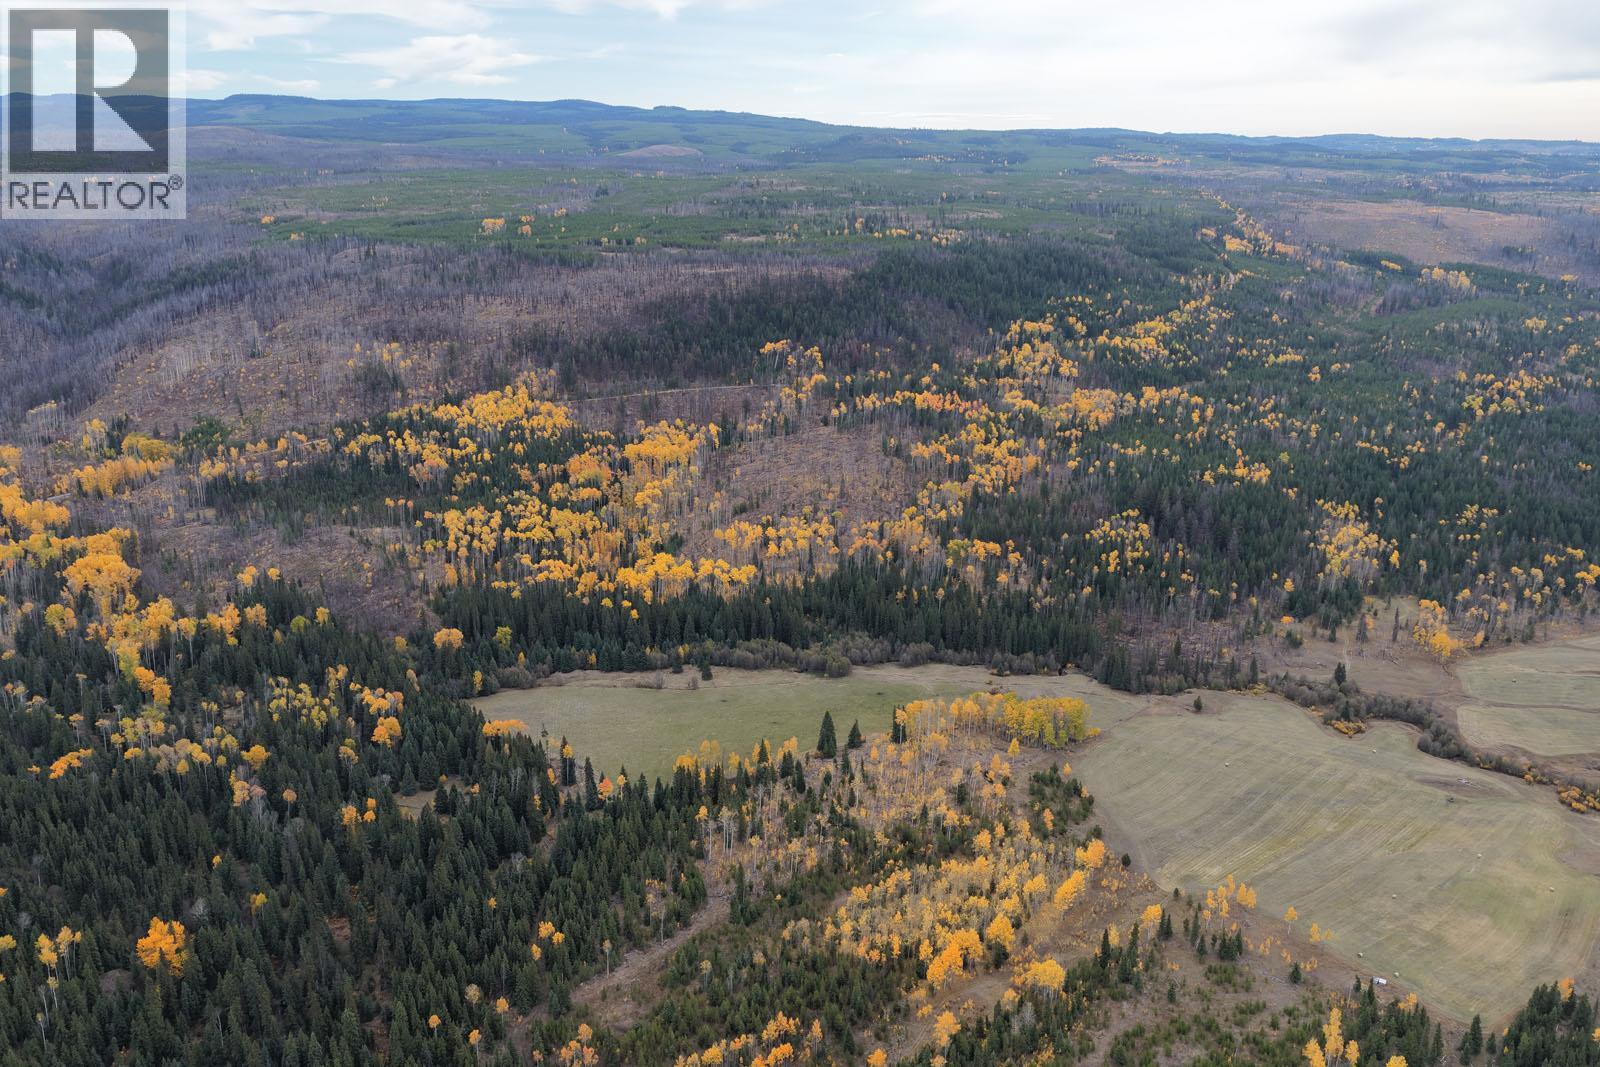
5297 Tranquille Criss Creek
Kamloops, British Columbia
Offered for the first time in several decades, this 157-acre creek front property in Criss Creek, about 45 minutes northwest of Kamloops, is reached by a year-round maintained Forest Service road. The largely undeveloped land includes a 10-acre hayfield bordered by Mow Creek, flat ground to the west, a rising hillside to the east, and mature timber to build with. Two irrigation water licences on the creek total 130 acre-feet per year. Its higher elevation brings cooler summers and more winter snow while still offering good growing conditions. There is no driveway yet, so you can choose your own building site. Privacy, creek frontage, hay land and abundant water make this a rare homestead opportunity. Contact the listing REALTOR® today to book a viewing. (id:63476)
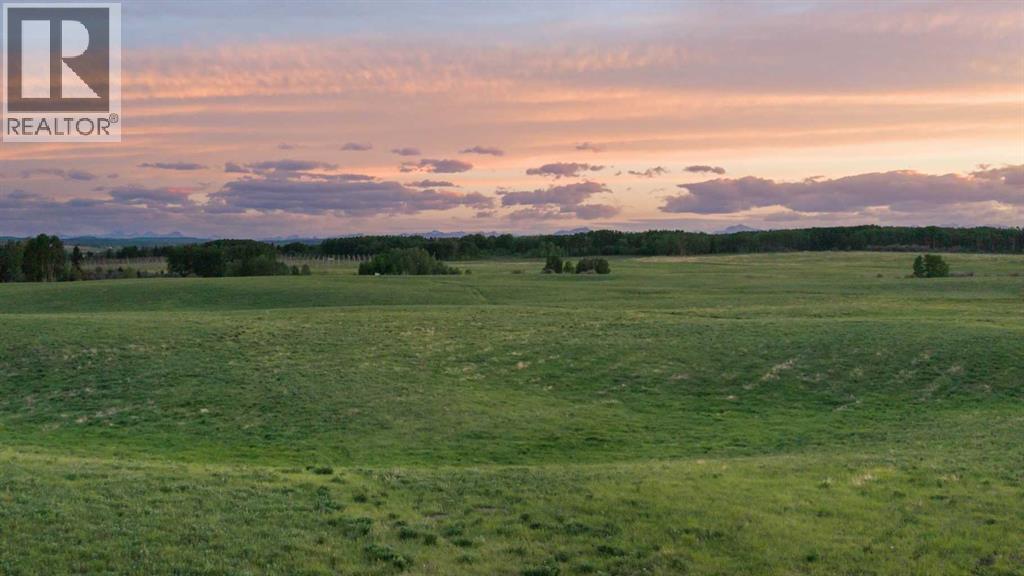
Rr40 South Of Twp Rd 293
Rural Mountain View County, Alberta
Yes, those are the Rocky Mountains off on the horizon. Discover the possibilities on this rare 80-acre opportunity in the great community of Dogpound - private, scenic, and perfectly positioned for an easy commute to Calgary, Cochrane, Airdrie or Sundre. This fully fenced parcel offers mountain views, gently rolling terrain, and multiple prime building sites, many ideal for a walkout home. Approximately 55 acres were previously seeded to hay, while the balance is cross-fenced - excellent for horses or rotational grazing. A high-producing well is already in place with power and natural gas available nearby. The west side of the property features a seasonal creek, attractive rolling topography, and pockets of trees that add shelter, privacy, and character. Located near the end of a no-thru road - an ideal place to build, settle in, and enjoy the freedom of living on a quiet piece of land. Please do not access the property without permission. (id:63476)
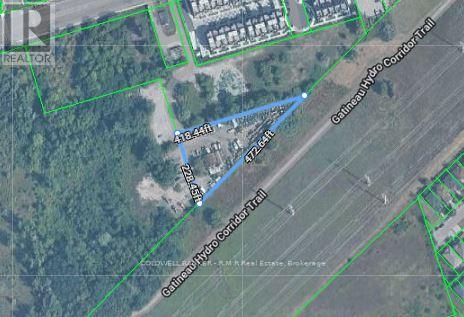
8815 Sheppard Avenue
Toronto, Ontario
Located in a highly accessible Scarborough location near Highway 401, 8815 Sheppard Ave E presents a compelling mixed-use opportunity. The property features two existing buildings: a small office building and an industrial metal dome structure, providing flexibility for a variety of uses. The property is set back from Sheppard Ave with access via titled easement, ensuring functional connectivity. Scarborough's strong industrial and commercial market, combined with proximity to major transportation routes, makes this property an attractive option for investors or developers looking to capitalize on long-term growth potential (id:63476)
Coldwell Banker - R.m.r. Real Estate
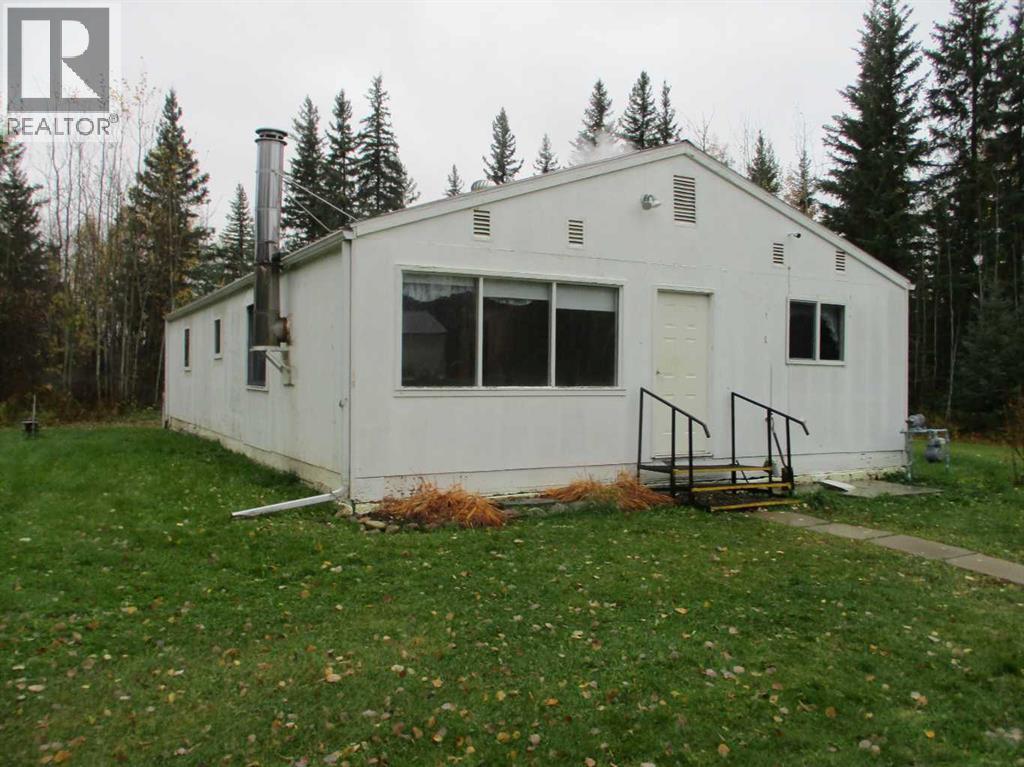
903040 Rge Rd 224
Rural Northern Lights, Alberta
Enjoy the peace and privacy of country living with this 3 bedroom acreage located just 4.5 miles north of Deadwood, Alberta. Offering 1344 sq. ft. of living space, this home features one 4 piece bathroom and a crawl space with no basement. A new cistern and tin roof add to the property's features, while the treed and landscaped yard provides a beautiful natural setting with a private driveway. The approximately 12.5 acre parcel is currently undergoing a prosed subdivision. The property offers a mix of natural poplar and evergreen trees, a cleared pasture area ideal for livestock or pets, and space for a garden. A standout feature is the impressive 30 x 50 detached garage, complete with insulation, a heated interior and a cement floor. Whether you need room for vehicles, equipment, hobbies or a workshop, this versatile space offers plenty of possibilities. If you're looking for room to spread out., enjoy the outdoors and embrace a rural lifestyle, this acreage offers plenty of potential in a peaceful country setting. (id:63476)
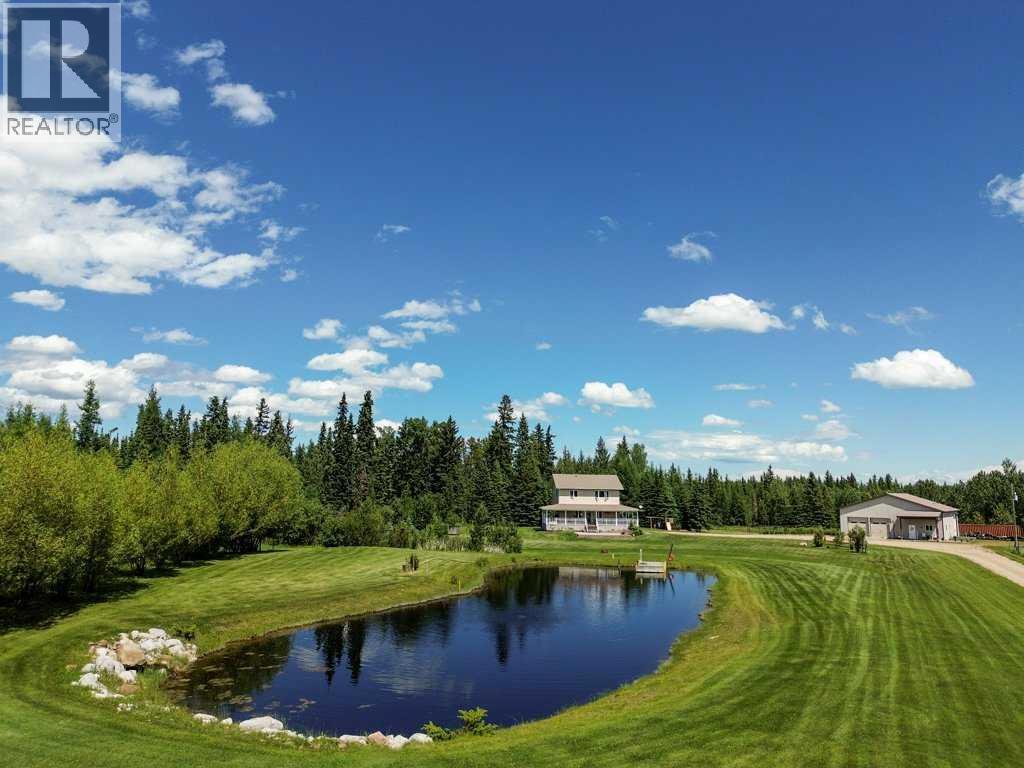
400043 Range Road 6-4
Rural Clearwater County, Alberta
Country living just minutes from Rocky with a BEAUTIFUL two storey home, well built shop and licensed and stocked fish pond! The home was moved onto this location in 2009 where it was updated and the second level and a covered deck that wraps along the west and south sides were added. Comfortable, country living with a large entry way on the main level, a joining kitchen, dining and living room with a gas fireplace and patio doors that open to the covered deck, lower patio and amazing view of the fish pond. There are also two bedrooms, a full bath, laundry and utility area on the main. The upper level features a spacious rec room that also looks out over the impressive yard and fish pond, a large master bedroom with a three piece ensuite, two additional bedrooms, both with wardrobes, and a three piece bathroom. The home has lots of great storage options and the wardrobes and attached shelving will stay. The 48 x 52' shop is another well thought out design with a heated garage bay, unfinished area that could serve as a future man cave or studio space, and a back 20 x 48' finished storage space, ideal for an RV or equipment storage with a 16' overhead door. Nicely landscaped yard with a play center and oversized, fenced garden. The land has 60 acres of productive pasture (currently rented to 40 pair) and the balance treed with a seasonal waterer set up. Note there will be an insurance claim being done to replace the shingles and siding on the house from a hail storm. We can't say enough about this well thought out and designed property offered for sale by the original owner in a private, quiet location with great proximity to town! (id:63476)
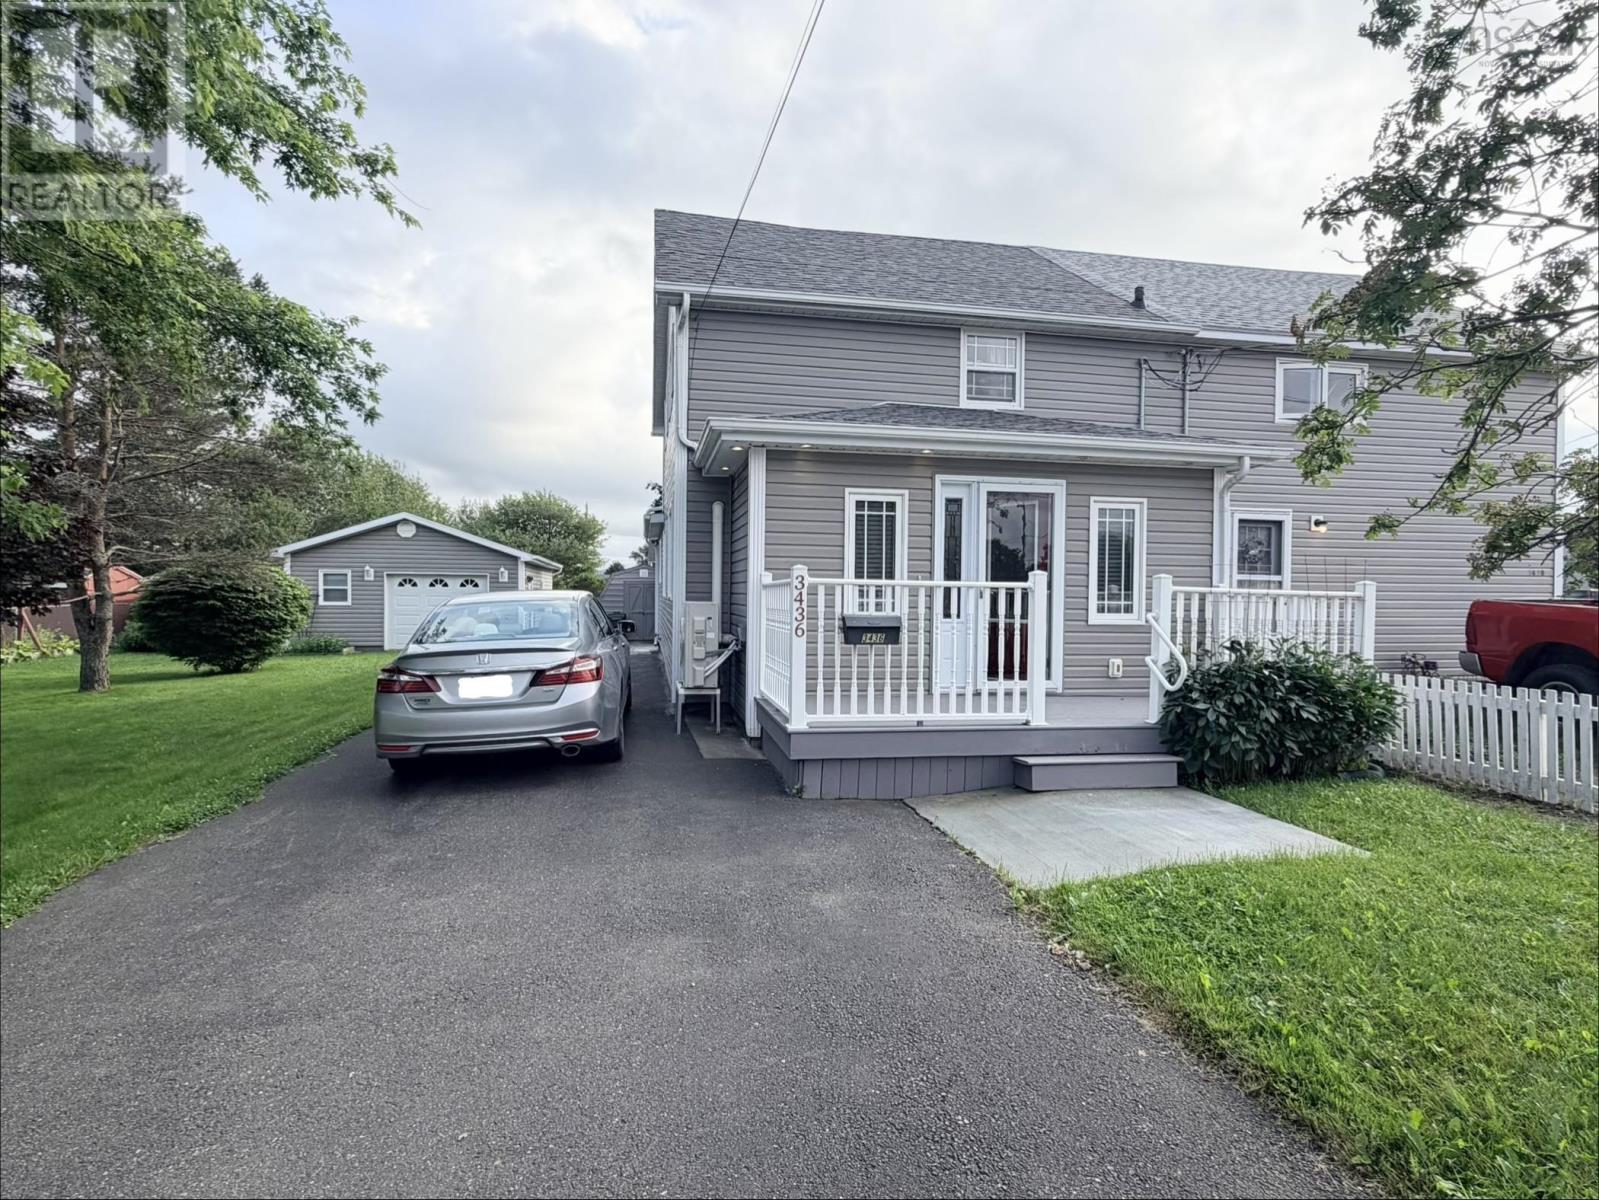
3436 Wood Avenue
New Waterford, Nova Scotia
Located in the heart of New Waterford, this well-maintained semi-detached home offers a solid layout, numerous updates, and a property that has been carefully cared for by the current owner. The home was completely renovated approximately 9 years ago, with additional upgrades completed in recent years, making it a move-in-ready option for the next owner. Set in a quiet neighbourhood, this home offers a good balance of peace and accessibility to local amenities and services. The main floor begins with a welcoming front porch featuring tile flooring and a convenient closet. From there, the home flows into a spacious living room/family room with hardwood flooring throughout. At the back of the home is an eat-in kitchen with plenty of room for a dining table and everyday meals. The second level features three bedrooms all with closets and a full bathroom, with beautiful flooring throughout. The home has been well insulated and includes several important updates that provide added peace of mind. The furnace is 5 years old, the oil tank is 8 years old, and the heat pump is 2 years old. The washer and dryer are 7 years old. The sewer line was also upgraded just last month, adding another important recent improvement. Outside, the property offers a paved driveway with plenty of parking. The detached single-car wired garage provides additional storage, including a separate storage room. The backyard features a shed and a small sitting area, giving you a private space to enjoy the outdoors. The current seller takes pride in maintaining the property, and it shows throughout. With the complete renovation approximately 9 years ago, ongoing improvements, newer mechanical components, good insulation, and the recent sewer upgrade, many of the important projects have already been taken care of. (id:63476)
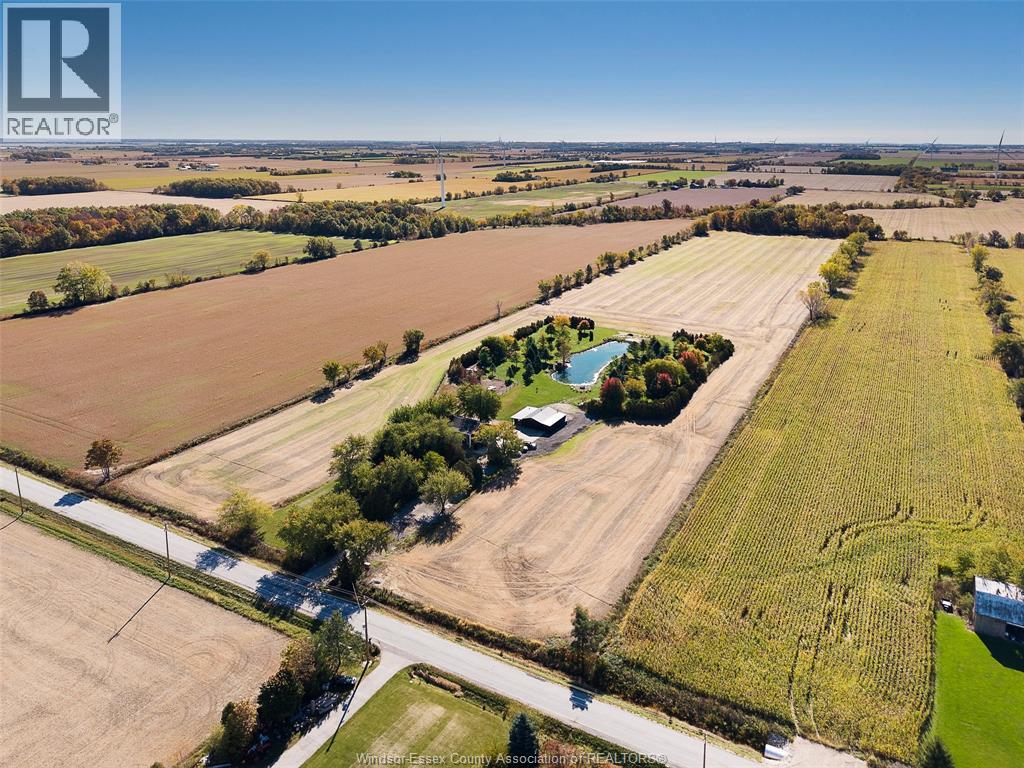
530 Road 11
Kingsville, Ontario
Welcome to this beautiful 26-acre country property featuring a charming two-story farmhouse with 4 bedrooms and 2 bathrooms. Enjoy peaceful country living with a beautiful sunroom, perfect for relaxing and taking in the surrounding views. The property also features an impressive workshop with an ideal space for entertaining, hosting gatherings, or pursuing hobbies. A large pond in the backyard adds to the property's scenic charm and tranquil setting. Conveniently located close to Belleview Golf Course, this property offers the perfect blend of rural charm, space, and recreational opportunities. With ample acreage and endless possibilities, this is a wonderful opportunity to embrace the country lifestyle! (id:63476)