
400043 Range Road 6-4 Rural Clearwater County, Alberta T4T 1B7

$1,290,000
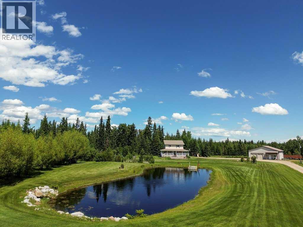
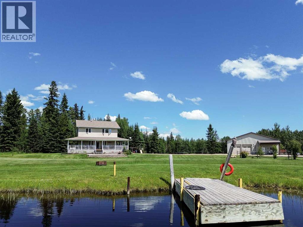
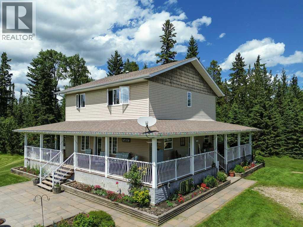
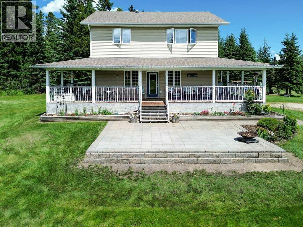
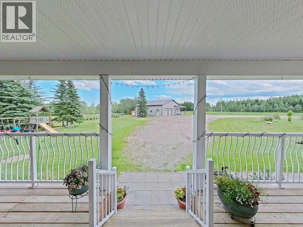
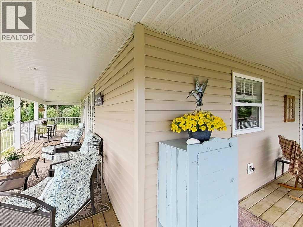
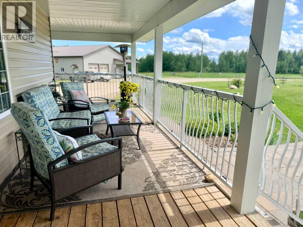
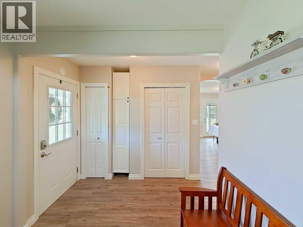
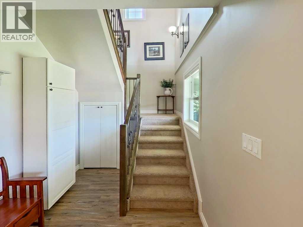
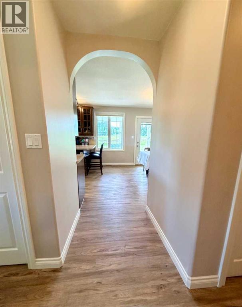
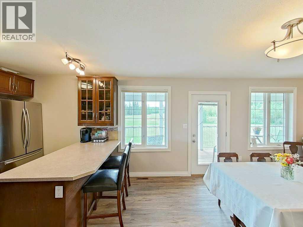
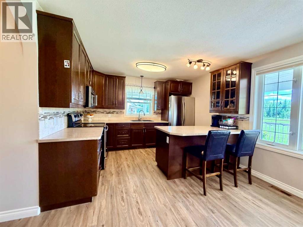
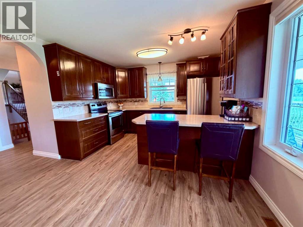
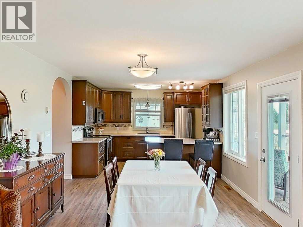
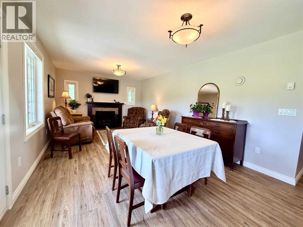
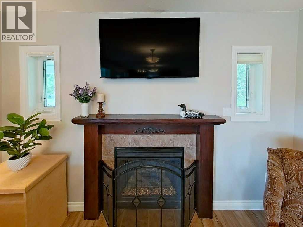
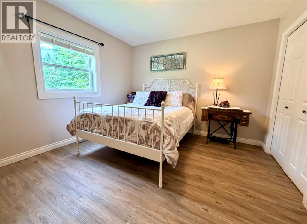
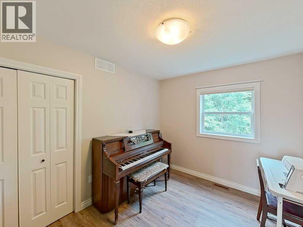
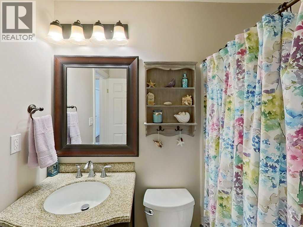
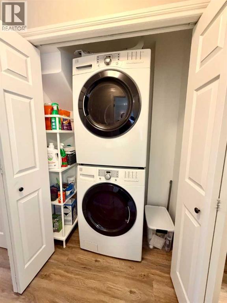
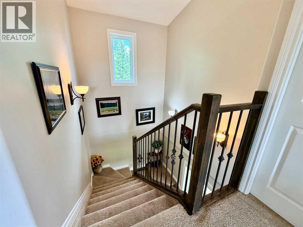
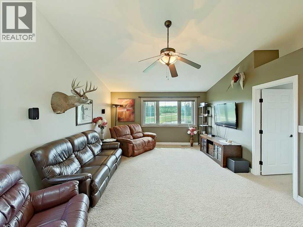
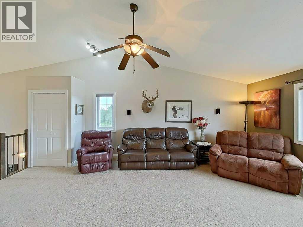
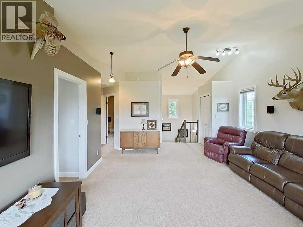
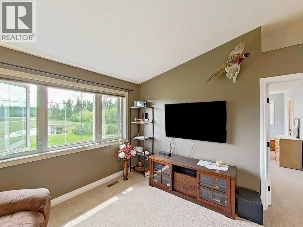
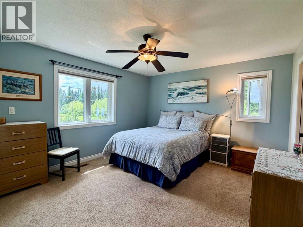
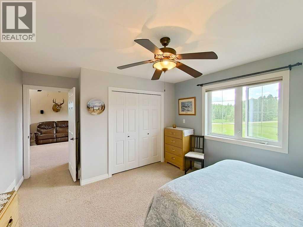
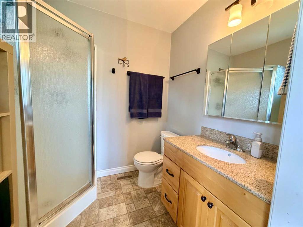
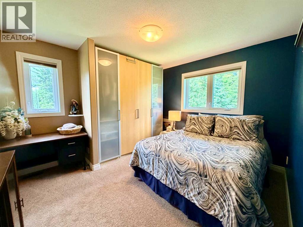
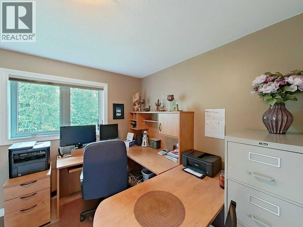
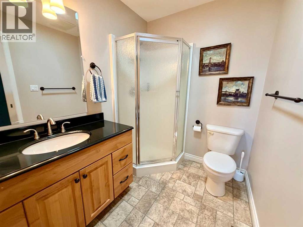
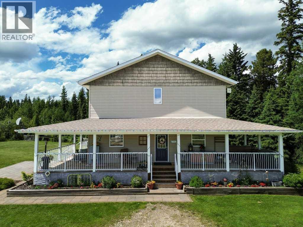
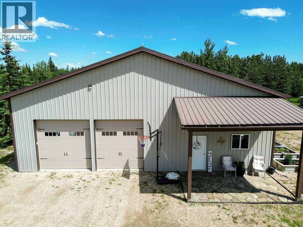
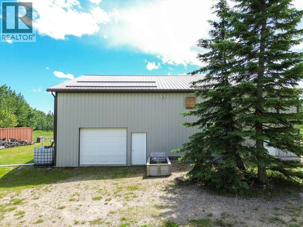
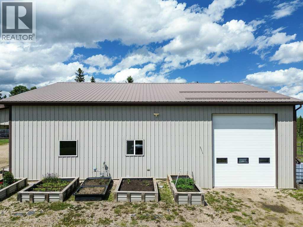
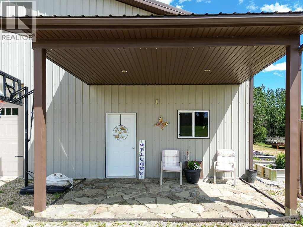
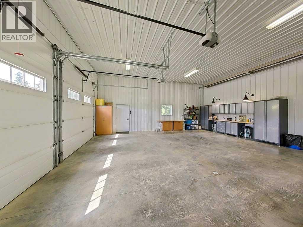
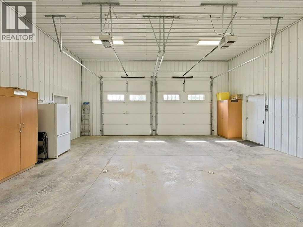
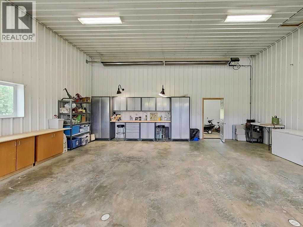
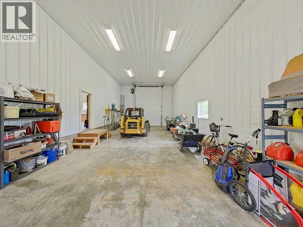
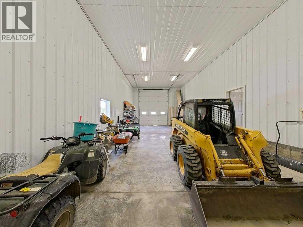
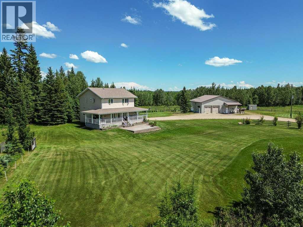
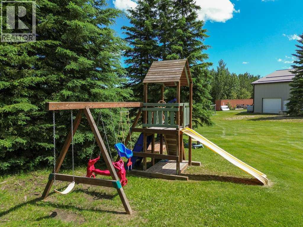
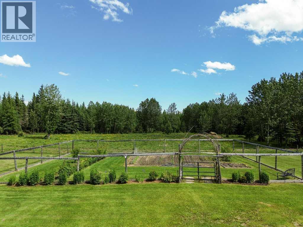
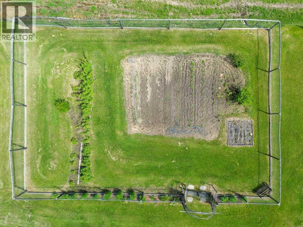
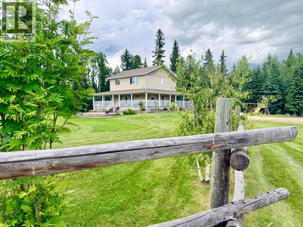
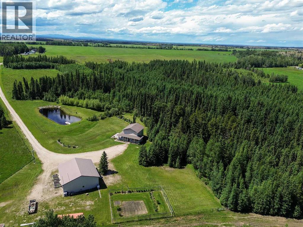
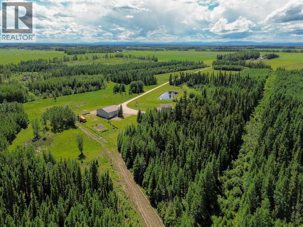
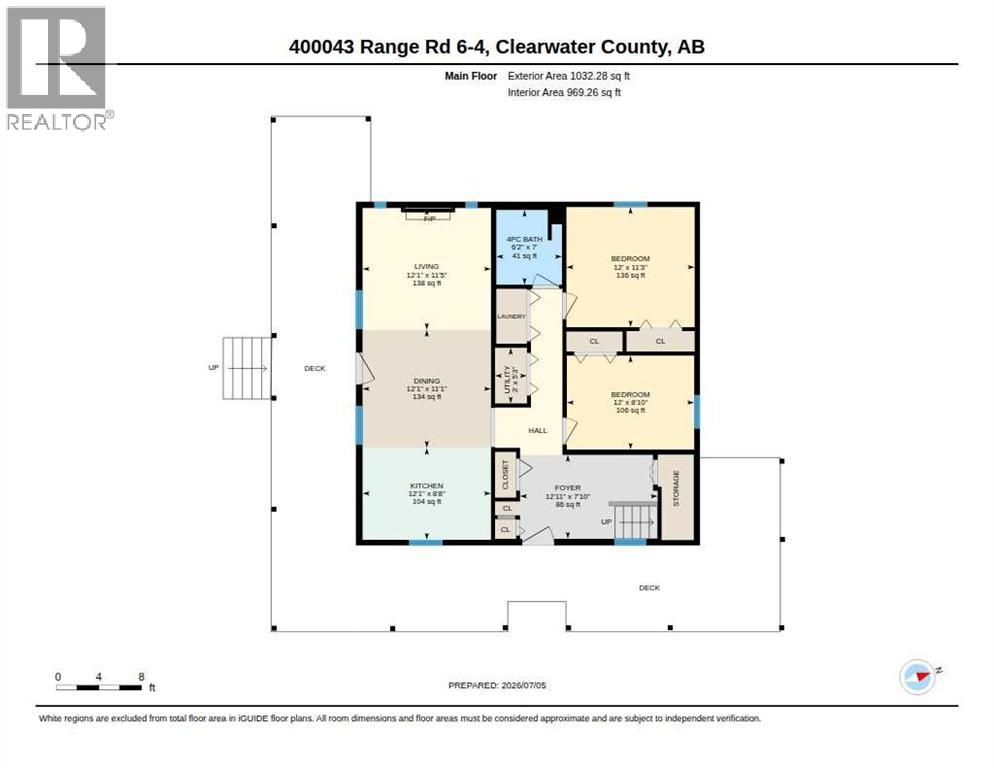
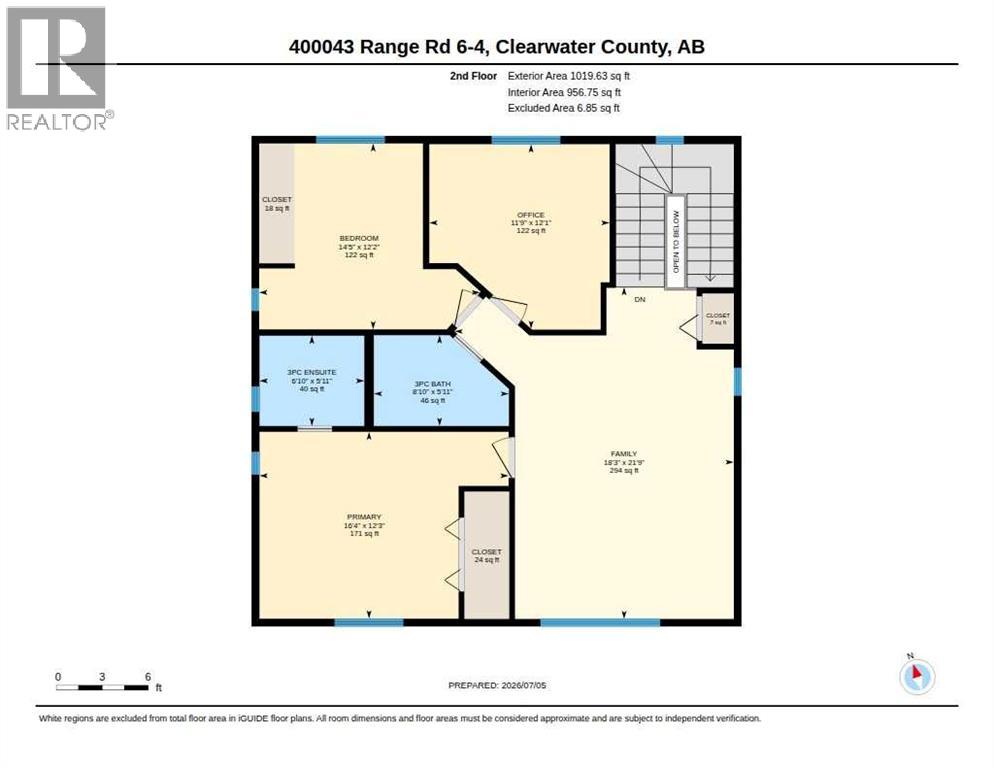
Country living just minutes from Rocky with a BEAUTIFUL two storey home, well built shop and licensed and stocked fish pond! The home was moved onto this location in 2009 where it was updated and the second level and a covered deck that wraps along the west and south sides were added. Comfortable, country living with a large entry way on the main level, a joining kitchen, dining and living room with a gas fireplace and patio doors that open to the covered deck, lower patio and amazing view of the fish pond. There are also two bedrooms, a full bath, laundry and utility area on the main. The upper level features a spacious rec room that also looks out over the impressive yard and fish pond, a large master bedroom with a three piece ensuite, two additional bedrooms, both with wardrobes, and a three piece bathroom. The home has lots of great storage options and the wardrobes and attached shelving will stay. The 48 x 52' shop is another well thought out design with a heated garage bay, unfinished area that could serve as a future man cave or studio space, and a back 20 x 48' finished storage space, ideal for an RV or equipment storage with a 16' overhead door. Nicely landscaped yard with a play center and oversized, fenced garden. The land has 60 acres of productive pasture (currently rented to 40 pair) and the balance treed with a seasonal waterer set up. We can't say enough about this well thought out and designed property offered for sale by the original owner in a private, quiet location with great proximity to town! (id:63476)
Property Details
| MLS® Number | A2326830 |
| Property Type | Agriculture |
| Farm Type | Other |
| Parking Space Total | 5 |
| Total Buildings | 2 |
Building
| Bathroom Total | 3 |
| Bedrooms Above Ground | 4 |
| Bedrooms Total | 4 |
| Appliances | Refrigerator, Dishwasher, Stove, Window Coverings, Washer/dryer Stack-up |
| Basement Type | None |
| Construction Material | Wood Frame |
| Flooring Type | Carpeted, Vinyl Plank |
| Heating Fuel | Natural Gas |
| Heating Type | Forced Air |
| Stories Total | 2 |
| Size Interior | 2,051 Sqft |
| Total Finished Area | 2051 Sqft |
| Utility Water | Well |
Land
| Acreage | Yes |
| Fence Type | Fence |
| Pasture Total | 60 Ac |
| Sewer | Septic Tank |
| Size Irregular | 152.00 |
| Size Total | 152 Ac|80 - 160 Acres |
| Size Total Text | 152 Ac|80 - 160 Acres |
| Zoning Description | A |
Rooms
| Level | Type | Length | Width | Dimensions |
|---|---|---|---|---|
| Second Level | 3pc Bathroom | 8.83 Ft x 5.92 Ft | ||
| Second Level | 3pc Bathroom | 6.83 Ft x 5.92 Ft | ||
| Second Level | Bedroom | 14.42 Ft x 12.17 Ft | ||
| Second Level | Other | 2.92 Ft x 8.33 Ft | ||
| Second Level | Other | 2.08 Ft x 3.25 Ft | ||
| Second Level | Other | 2.33 Ft x 7.83 Ft | ||
| Second Level | Family Room | 18.25 Ft x 21.75 Ft | ||
| Second Level | Office | 11.75 Ft x 12.08 Ft | ||
| Second Level | Primary Bedroom | 16.33 Ft x 12.25 Ft | ||
| Main Level | 4pc Bathroom | 7.00 Ft x 6.17 Ft | ||
| Main Level | Bedroom | 8.83 Ft x 12.00 Ft | ||
| Main Level | Bedroom | 11.25 Ft x 12.00 Ft | ||
| Main Level | Dining Room | 11.08 Ft x 12.08 Ft | ||
| Main Level | Foyer | 7.83 Ft x 12.92 Ft | ||
| Main Level | Kitchen | 8.67 Ft x 12.08 Ft | ||
| Main Level | Living Room | 11.42 Ft x 12.08 Ft | ||
| Main Level | Furnace | 5.25 Ft x 3.00 Ft |
Utilities
| Sewer | Connected |
| Water | Connected |
Contact Us
Contact us for more information

The trademarks REALTOR®, REALTORS®, and the REALTOR® logo are controlled by The Canadian Real Estate Association (CREA) and identify real estate professionals who are members of CREA. The trademarks MLS®, Multiple Listing Service® and the associated logos are owned by The Canadian Real Estate Association (CREA) and identify the quality of services provided by real estate professionals who are members of CREA. The trademark DDF® is owned by The Canadian Real Estate Association (CREA) and identifies CREA's Data Distribution Facility (DDF®)
July 08 2026 06:22:38
Central Alberta REALTORS® Association
RE/MAX Real Estate Central Alberta