

1712 Playfair Drive
Ottawa, Ontario
OPEN HOUSE August 9th 2-4pm NB there is NO for sale sign on the property. Located in the sought-after Alta Vista neighbourhood, this extensively renovated detached two-storey home offers over $400,000 in thoughtful updates, combining quality craftsmanship with a functional family layout. The classic centre-hall floor plan features four generously sized bedrooms on the second floor, with the flexibility of a fifth bedroom on the main level.The bright main floor is finished with new flooring throughout and includes a welcoming family room fireplace. At the heart of the home is the fully redesigned and expanded kitchen (2023), featuring custom cabinetry, premium appliances, two dishwashers, abundant storage, and a spacious layout designed for everyday living and entertaining.A standout feature is the main-floor addition with its own private entrance and three-piece bathroom. Ideal as an in-law or nanny suite, guest accommodation, home office, or potential income-generating space, it offers exceptional flexibility to suit a variety of needs.The finished lower level provides additional living space with a large recreation room and wine cellar, perfect for family activities, hobbies, or entertaining.The private backyard is designed for enjoying the outdoors, with an expansive patio that easily accommodates both large gatherings and quiet evenings at home. Three mature fruit trees-one apple and two plum trees-add character and seasonal enjoyment to the landscape.Ideally situated close to parks, schools, hospitals, shopping, and downtown Ottawa, this move-in-ready home offers generous living space, quality renovations, and a versatile layout in one of the city's most established and desirable communities. (id:63476)

2602 Manotick Station Road
Ottawa, Ontario
OPEN HOUSE SUNDAY AUGUST 23, 2-4, Exceptional, meticulously maintained bungalow offering approximately 2,800 sq. ft. of main-level living on a beautifully landscaped lot of just under 4 acres. This spacious home features an open-concept kitchen and eating area with abundant natural light and stunning views, a dedicated office/den, large mudroom/laundry room, and a formal dining room that could easily serve as a fourth main-floor bedroom. The finished basement includes two large bedrooms, cold storage, a spacious storage room, workshop, utility room and separate access from the oversized double garage. A gardener's dream with beautifully maintained gardens and endless outdoor possibilities, including room for a pool, skating rink, ATVs, snowmobiles, and more. Ideally located just minutes from the villages of Manotick and Osgoode, with quick access to Highway 416 and the Leitrim O-Train Park & Ride and Bowesville station, providing an easy commute into Ottawa while enjoying the privacy and tranquility of country living. (id:63476)
428 Johnston Road
Athens, Ontario
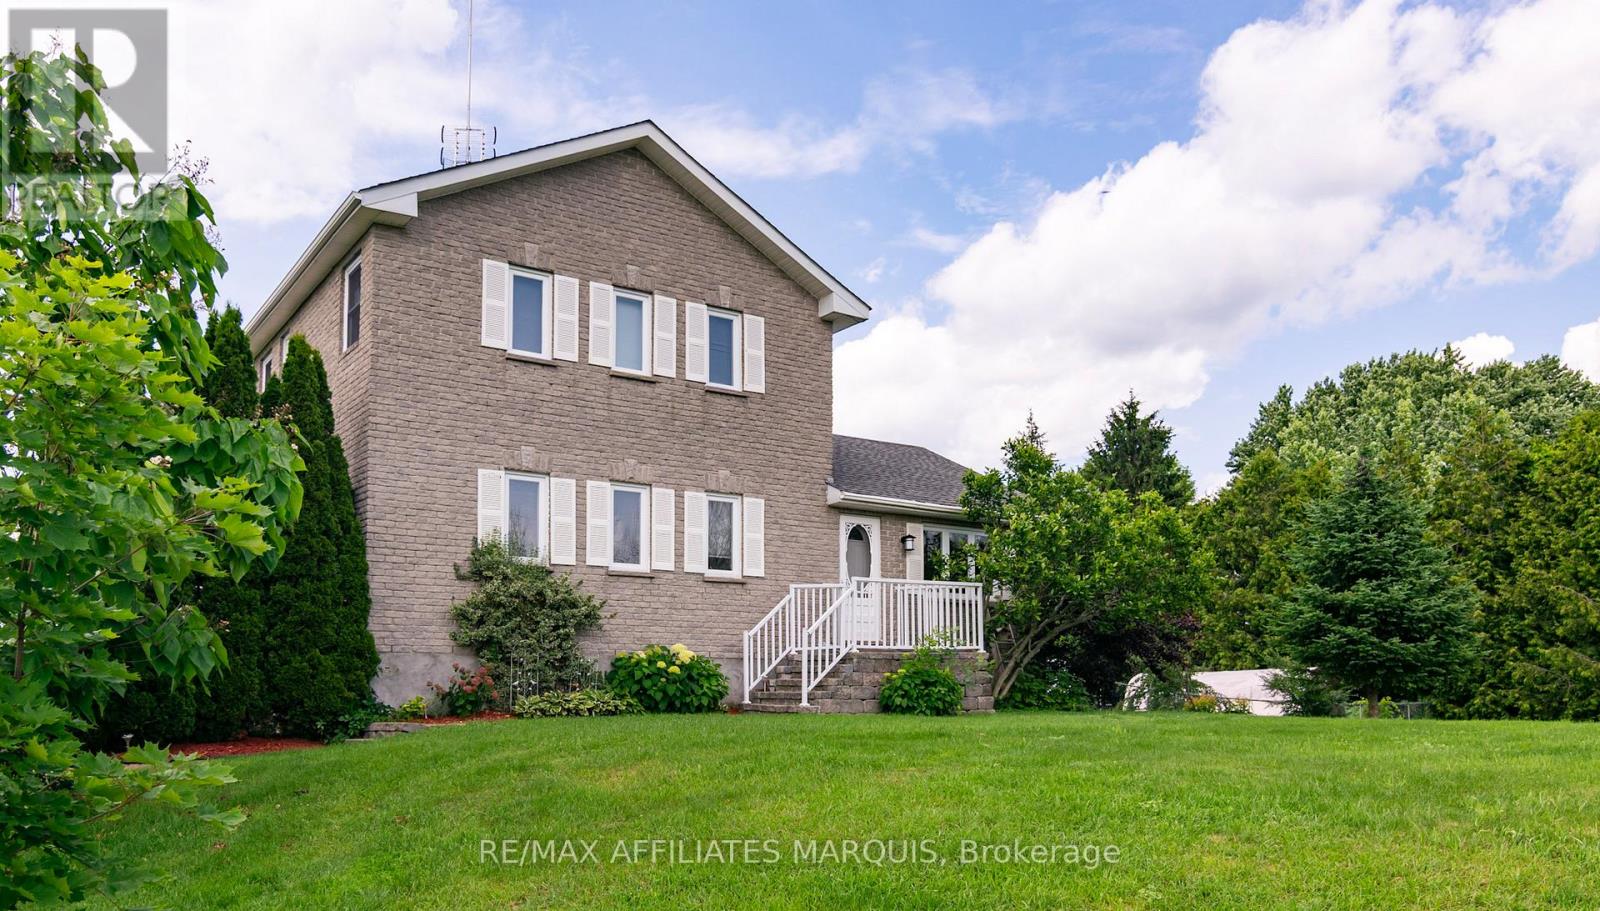
If you've been dreaming of peaceful country living with room to relax, this is the one. This well-maintained 3-bedroom, 2.5-bathroom home offers the perfect blend of comfort, space, and flexibility. The updated kitchen with new cupboards, countertops, and newer appliances flows into the dining area and bright three-season sunroom, the perfect place to enjoy your morning coffee, gather with family, or relax while listening to the rain. Cozy up by the propane fireplace in the living room or retreat upstairs to the incredible private primary suite featuring its own heat pump (2025), a spa-like soaker tub, ensuite bathroom, and walk-in closet. The lower level offers a laundry room, utility room, den or home office, and access to the attached garage, which has been converted into additional living space with a WETT-certified wood stove and could easily be converted back into a garage if desired. Outside, enjoy the fully fenced backyard with an above-ground pool, back deck, greenhouse, woodshed, storage shed, tarp building, and open fields behind. With a 2019 roof, updated kitchen (2025), and plenty of space both inside and out, this property is ready to welcome you home. (id:63476)
179 Glenncastle Drive
Ottawa, Ontario
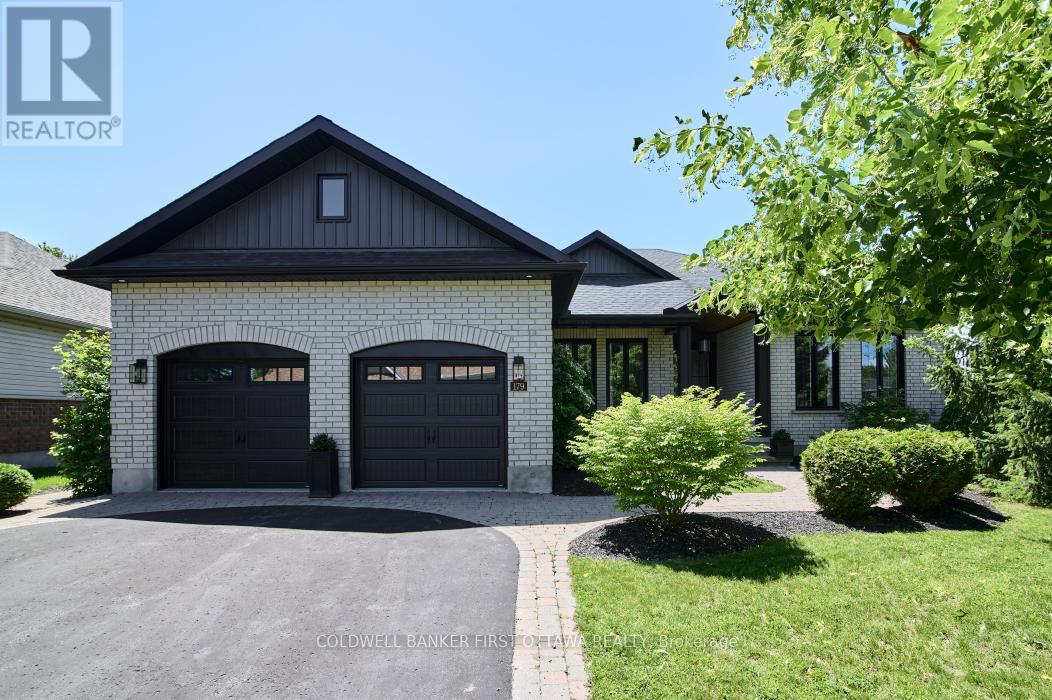
Designed for the discerning buyer who appreciates exceptional craftsmanship and inspired design, this thoughtfully reimagined home has been completely modernized and extensively upgraded, professionally finished inside and out. The attention to detail is evident at every turn, with upgrades too numerous to list-please refer to the comprehensive upgrade sheet for full details. Step through striking custom farmhouse front doors into a beautifully refreshed main floor featuring new engineered hardwood throughout. The professionally designed chef's kitchen is a true showstopper, highlighted by an oversized island, elegant pendant lighting, a custom oversized hood fan, brass pot filler and faucet, and premium new appliances, including a panelled refrigerator. Thoughtful touches such as a pull-out coffee station in the pantry and a pull-out waste and recycling centre enhance both function and style. Dramatic arched black-framed glass doors create a stunning focal point, while the dining room is elevated by a wall-to-wall framed mural. The living space is anchored by a sleek, modern fireplace with gas insert. All windows have been replaced, and the newly designed laundry room features custom cabinetry, new flooring, floating shelves, and a bespoke mural backdrop. The fully finished lower level offers over 1,600 sq ft of beautifully designed living space-ideal for live-in parents or family members, or young adults seeking their own private retreat. Luxury vinyl flooring runs throughout the entire basement, combining durability with elevated style. This level includes a spacious family room, kitchenette/wet bar with extensive cabinetry, refrigerator, double sink, and a custom island with additional storage. A full bathroom with a custom shower, two generous bedrooms (easily convertible to three), soundproofing to the upper level, and abundant storage complete this exceptional space. A rare offering where luxury, functionality, and thoughtful design come together seamlessly. (id:63476)

281 Nature Street
Casselman, Ontario
OPEN HOUSE THIS SUNDAY 2-4 >>> Welcome to this beautifully finished custom-built home offering sun-filled, open living spaces, 9 FT CEILINGS, and rich Canadian maple hardwood floors. The main level is designed for both comfort and entertaining, featuring a cozy natural gas fireplace and a stunning chef-inspired kitchen with gas cooktop and electric oven, quartz countertops throughout, and a walk-through pantry for ultimate convenience.Thoughtfully designed for everyday living, enjoy a functional mudroom with built-in storage, a powder room and direct garage access, along with a spacious 1.5 car garage with soaring ceilings-perfect for storage or hobbies. The fully finished lower level adds versatile additional living space. Move-in ready and beautifully designed, this home blends style, function, and elevated everyday living. ADDITIONAL FEATURES: 8'8"ceilings in lower level, APPROX. 14-15 ft garage ceilings, Premium Appliances, Washer & Dryer Riser Drawers, In-wall step lights, Hot tub hook up, Lower level bedroom walk in closet. This home is a must see (id:63476)
1299 Meadowlands Drive E
Ottawa, Ontario
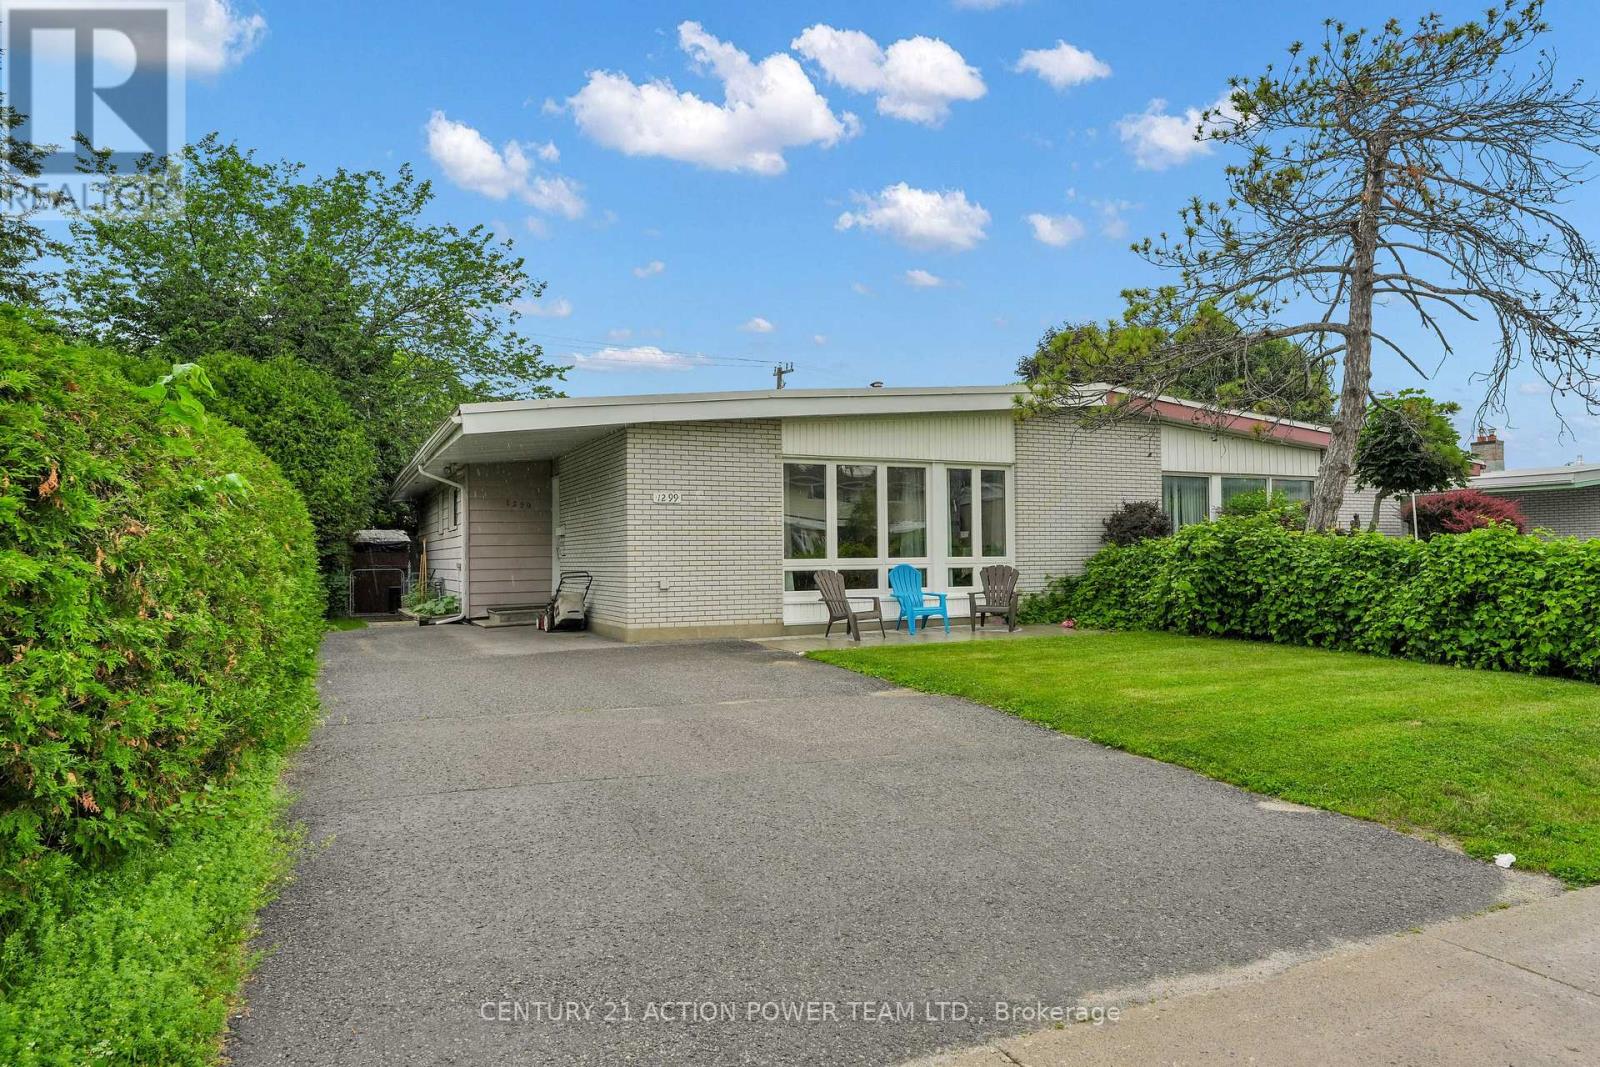
OPEN HOUSE SUNDAY AUGUST 23RD 2-4PM. Beautifully maintained semi-detached bungalow in desirable neighborhood. This bright and inviting home offers a functional main floor layout with spacious living and dining areas. A modern well-appointed kitchen with ample cupboard and counterspace. 3+1 good sized comfortable bedrooms. Updated three-piece bathroom. Convenient main-floor laundry/powder room combination. The large private backyard features a generous deck, perfect for relaxing or entertaining and storage shed. Ideally located close to amenities, shopping, parks, biking trails, schools, Mooney's Bay, transit etc. Furnace replaced in 2018. (id:63476)

10 Pavona Street
Ottawa, Ontario
Look no further! A rare opportunity to own a beautifully upgraded 4-bedroom, 3-bath home with a finished basement and double garage in the highly sought-after Chapman Mills community of Barrhaven.Designed for comfortable family living and effortless entertaining, the main level features 9' ceilings, a cozy family room with a gas fireplace, and large windows that fill the space with natural light. The kitchen is tastefully upgraded with quartz countertops and complemented by high-end appliances, including a newer refrigerator, induction stove, and dishwasher, offering both style and functionality. Upstairs, the spacious primary bedroom features a 4-piece ensuite and walk-in closet, while three additional well-sized bedrooms-with a total of three walk-in closets on the second level-provide excellent space for a growing family.The fully finished basement offers a large recreation area along with a dedicated home theatre room-perfect for entertaining or relaxing evenings.This home stands out with over $50,000 in recent upgrades and improvements. Roof 2018, Fence 2023, Major mechanical updates include a new heat pump A/C system and furnace (2023), owned tankless hot water heater (2024), and enhanced attic insulation (2025)-providing improved energy efficiency and year-round comfort.The exterior has been extensively transformed (approx. $25,000 in 2024) with professional interlock landscaping in both the front and backyard. The widened interlock driveway allows side-by-side parking for up to three vehicles, while the backyard is designed for enjoyment, featuring expansive interlock, raised garden beds, and a gazebo-creating a private and relaxing outdoor retreat perfect for summer living. Additional updates include newer washer and modern lighting/fixtures throughout.Ideally located close to shopping, schools, parks, and public transit-this move-in ready home truly has it all! (id:63476)
708 Wooler Place
Ottawa, Ontario
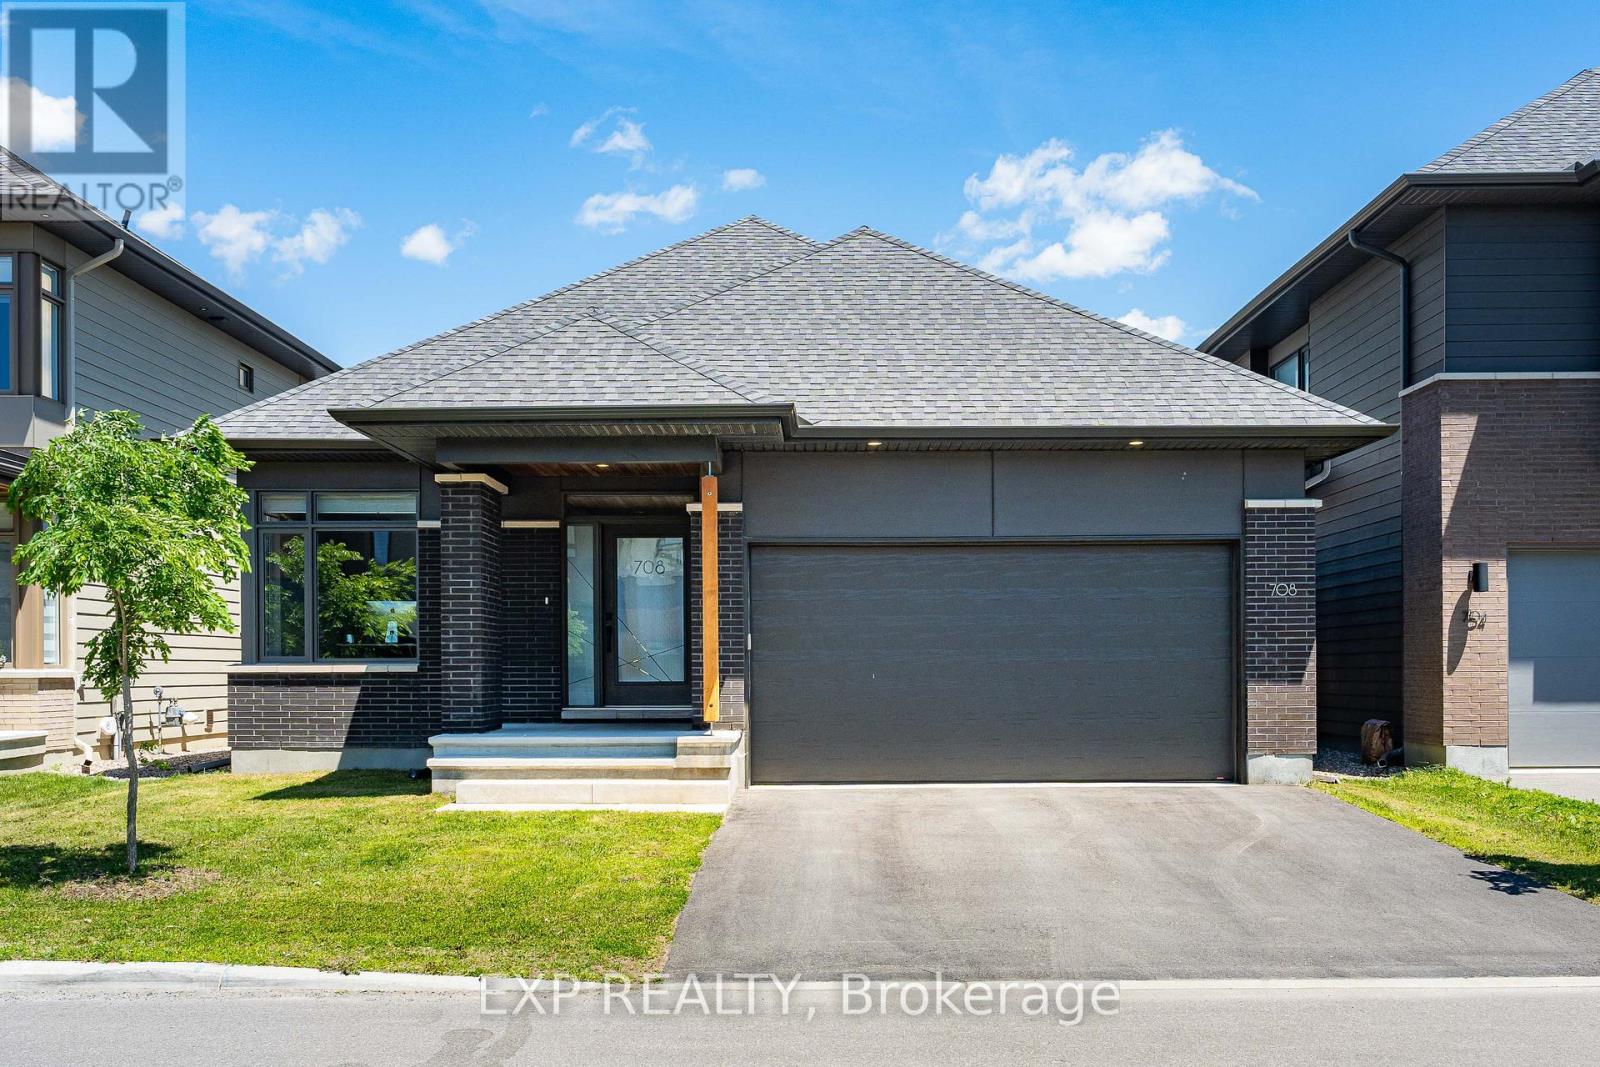
Welcome to HN Hutton, a STRIKING bungalow in the heart of Finlay Creek where the moment you step inside, the entire main floor unfolds around you and simply breathes. A functional den greets you at the front, ready to become your office, your studio, or a quiet retreat, while beyond it the open concept living space flows freely into the kitchen, anchored by a MAGNIFICENT center fireplace that divides the rooms without ever closing them off. The kitchen is where INTUITIVE design truly shines, thoughtfully crafted so not an inch goes to waste, with a clever reverse corner pantry that finally puts an end to the lazy Susan, plus endless drawers and pullouts that tuck away recycling, utensils, and everything in between. Two tone cabinetry blends off white with natural birch against a DRAMATIC dark accent wall, creating a CALM and modern mood, all crowned by a 36 inch stovetop and range hood that anchors this culinary heart. Retreat to the primary suite where a coffered ceiling soars to ten feet, wrapping you in AIRY, expansive comfort, while signature L shaped windows pour light through every room and suspended vanities, walk in showers, and oversized floor tiles bring a POLISHED, spa like finish to the bathrooms. Downstairs, the lower level lives like a home all its own, a GENEROUS rec area that entertains ten plus with ease, a dedicated space for a gym or games room, and a full sized bedroom paired with a full bathroom, making it the ULTIMATE spot to gather, host, or welcome extended family. This is more than a bungalow, it is a feeling you will not want to leave, so come experience the Hutton for yourself before someone else calls it home. (id:63476)
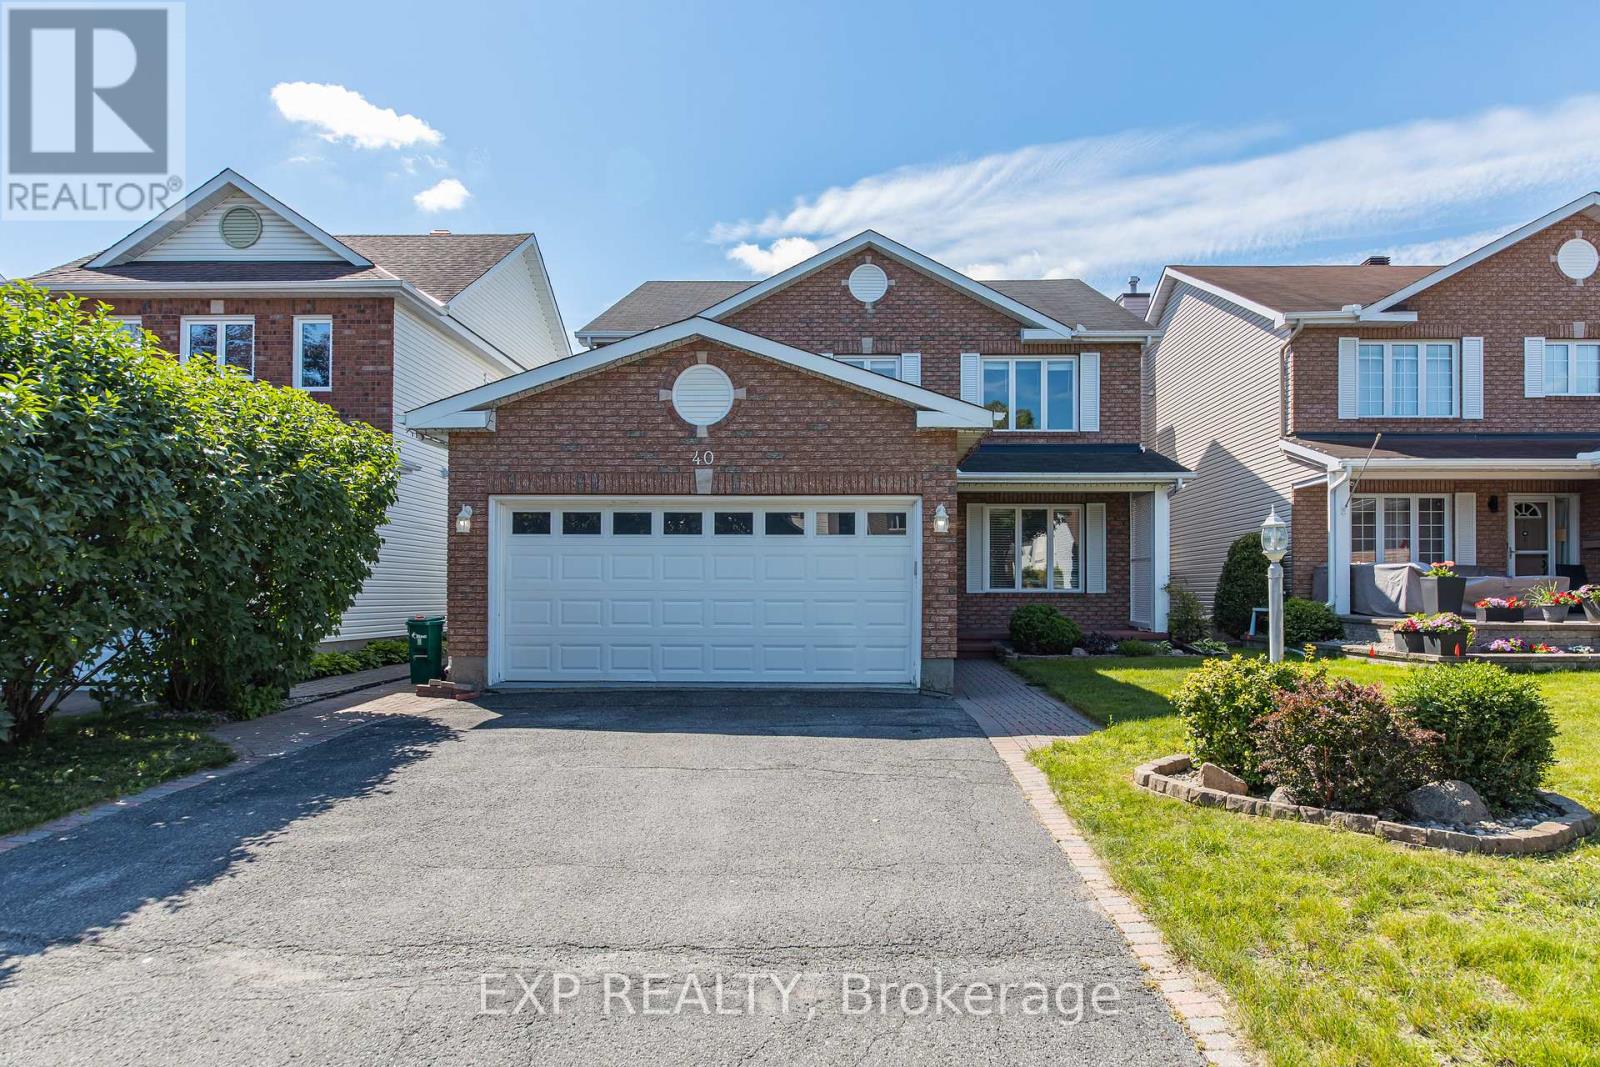
40 Newborough Crescent
Ottawa, Ontario
Welcome to this well-maintained 2-storey detached home in one of East Barrhaven's most desirable neighbourhoods. Located directly across from Stonecrest Park and just minutes from schools, shopping and dining, this 4-bedroom, 3-bathroom home offers the space and convenience today's families are looking for.The bright, open-concept main floor features a spacious kitchen that flows into the main living areas, creating a comfortable setting for everyday living and entertaining.Upstairs, you'll find four well-sized bedrooms, providing plenty of space for family, guests or a home office. The partially finished basement adds valuable flexible space and includes a bathroom with a sink and toilet, offering a great foundation for future finishing to suit your needs.An attached garage completes the home, adding everyday convenience. With a family-friendly location, a functional layout and room to personalize, this East Barrhaven home is ready for you to make it your own. (id:63476)

152 Finsbury Avenue
Ottawa, Ontario
Welcome to the Richcraft Westbrook model, now with a coveted main-level suite and no neighbours behind. This stunning home spans over 3,000 sq. ft. above ground and offers 5 bedrooms and 4 full bathrooms-perfect for multi-generational living or working from home.The main floor impresses with a bright, open-concept layout, 9-ft ceilings, oversized windows that flood the space with natural light, and a cozy built-in gas fireplace. Gleaming hardwood floors flow throughout, while the gourmet kitchen is a showstopper-featuring high-end appliances, a walk-in pantry, quartz countertops, and a massive island built for gathering.Upstairs, convenience meets luxury: all 4 bedrooms come with walk-in closets, including two private ensuites and a clever Jack-and-Jill bath. The primary retreat is a true escape, complete with a spa-like 4-piece ensuite-soaking tub, dual sinks, and a frameless glass shower.Step outside to your backyard oasis, backing onto the future site of an elementary school-no neighbours behind, just open space and serenity. Located minutes from parks, top-rated schools, and transit, this home checks every box.Book your private showing today-this one won't last! (id:63476)
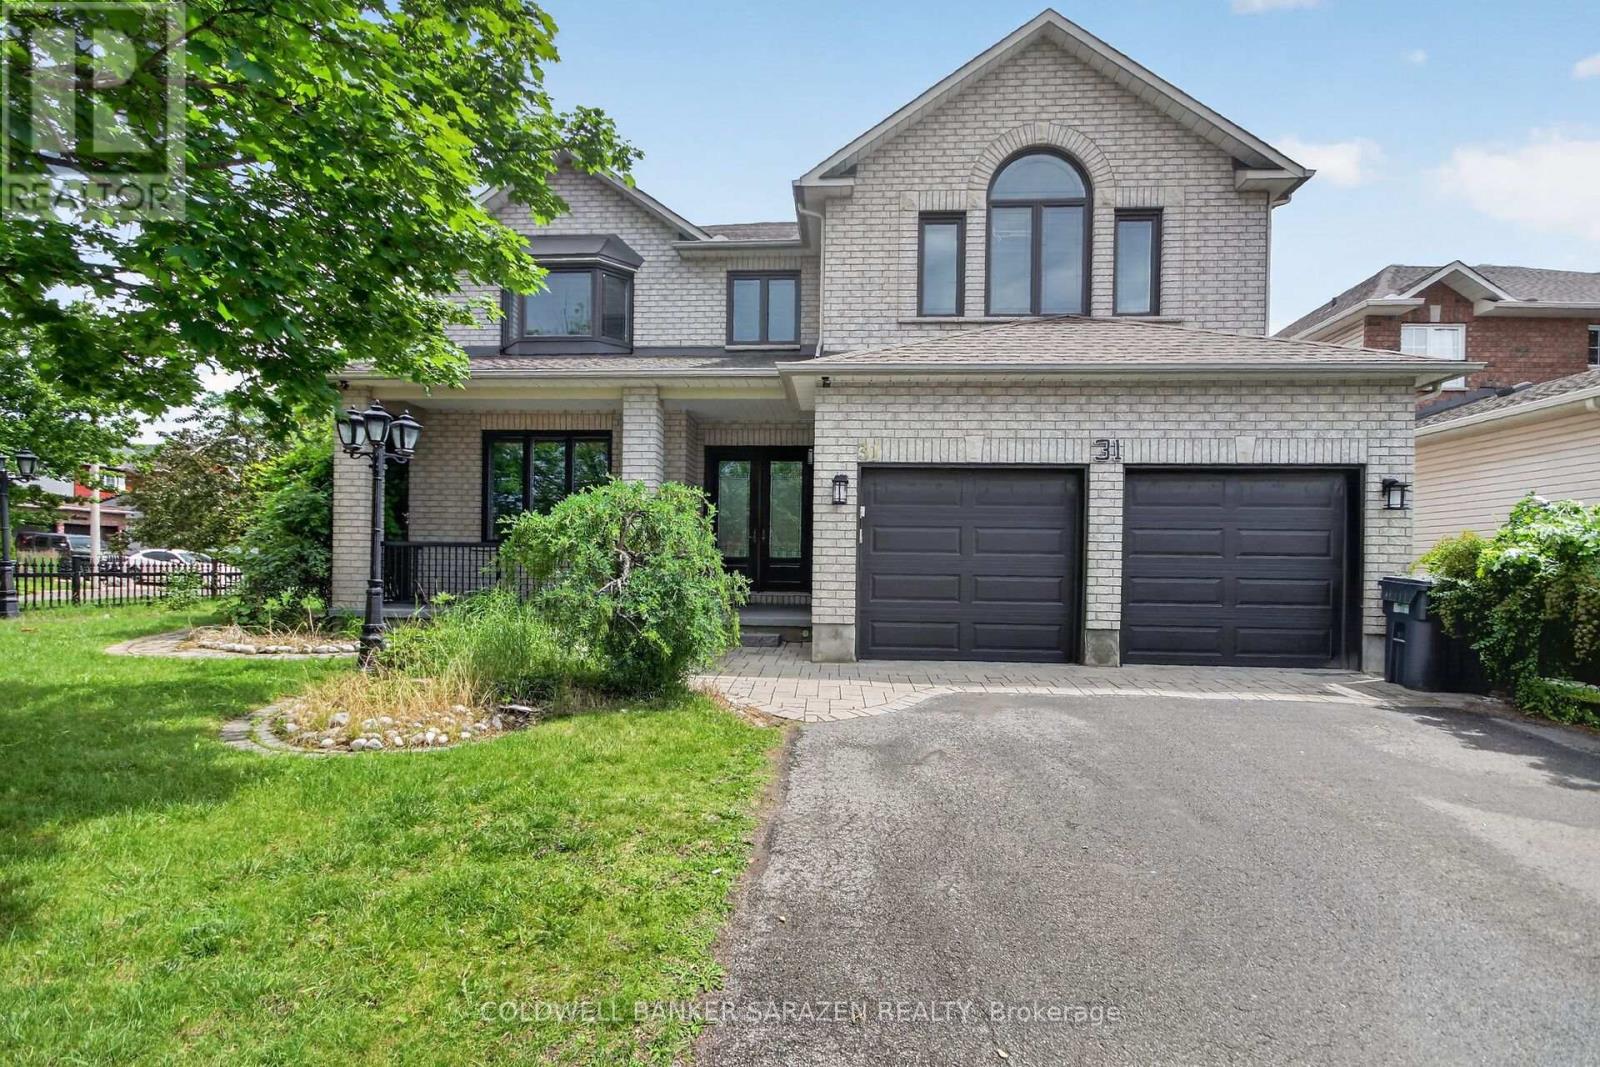
31 Fanterra Way
Ottawa, Ontario
Pride of ownership, Gorgeous Custom Build, Unique Luxury, Sun Filled bright house. 2 Full master bedrooms with Ensuites, 5 Baths, 3 Walk-In Closets, 2nd Floor Laundry, Gourmet kitchen. One of the largest Models built in the neighborhood, 3580 sq ft above grade plus 1400 sq ft of finished basement. This House got professionally upgraded inside out between 2016 and today. Work included, bathrooms, kitchen, all lighting fixtures, hardwood flooring, Energy-star windows and exterior doors, garage doors and openers, roofing, exterior stucco cladding, interlock Landscaping, exterior lighting, cedar and iron fencing, sprinkler system, epoxy flooring in garage and front porch, heated garage, furnace, AC, Hepa Air filter, and much more. This house is a must see, you will not be disappointed. Some photos are staged. (id:63476)

357 Sweet Grass Circle
Ottawa, Ontario
Welcome to 357 Sweet Grass Circle, a beautifully maintained 3-bedroom, 2.5-bathroom mid-row townhouse in the sought-after Half Moon Bay community. Featuring attractive landscaping, a welcoming covered front porch, an attached garage with inside entry, a private driveway, and central air conditioning, this bright and inviting home offers comfort, convenience, and exceptional curb appeal. Ideally located just steps from Regatta Park with its splash pad and playground, you'll also enjoy easy access to schools, the Minto Recreation Complex, shopping, transit, and other everyday amenities. Step inside to a spacious open-concept main floor designed for comfortable living and effortless entertaining. The functional kitchen offers a breakfast bar and stainless steel appliances, seamlessly flowing into the dining and living areas. Large windows and patio doors fill the space with natural light and open onto the fully fenced backyard perfect for summer barbecues, relaxing evenings, or family gatherings. The second level features a generous primary bedroom complete with a walk-in closet and a private 3-piece ensuite with a spacious glass walk-in shower. Two additional bedrooms, a full 4-piece bathroom, a convenient second-floor laundry room, and a generous linen closet complete the upper level. The unfinished basement offers excellent potential to create additional living space tailored to your needs, whether it's a recreation room, home office, fitness area, or extra storage. Set in one of Barrhaven's most desirable family-friendly neighbourhoods, this move-in-ready home combines modern comfort with an unbeatable location close to parks, schools, recreation, shopping, and transit. This version reads like a professional REALTOR listing, with the most marketable features highlighted in the opening paragraph where buyers tend to focus first. (id:63476)
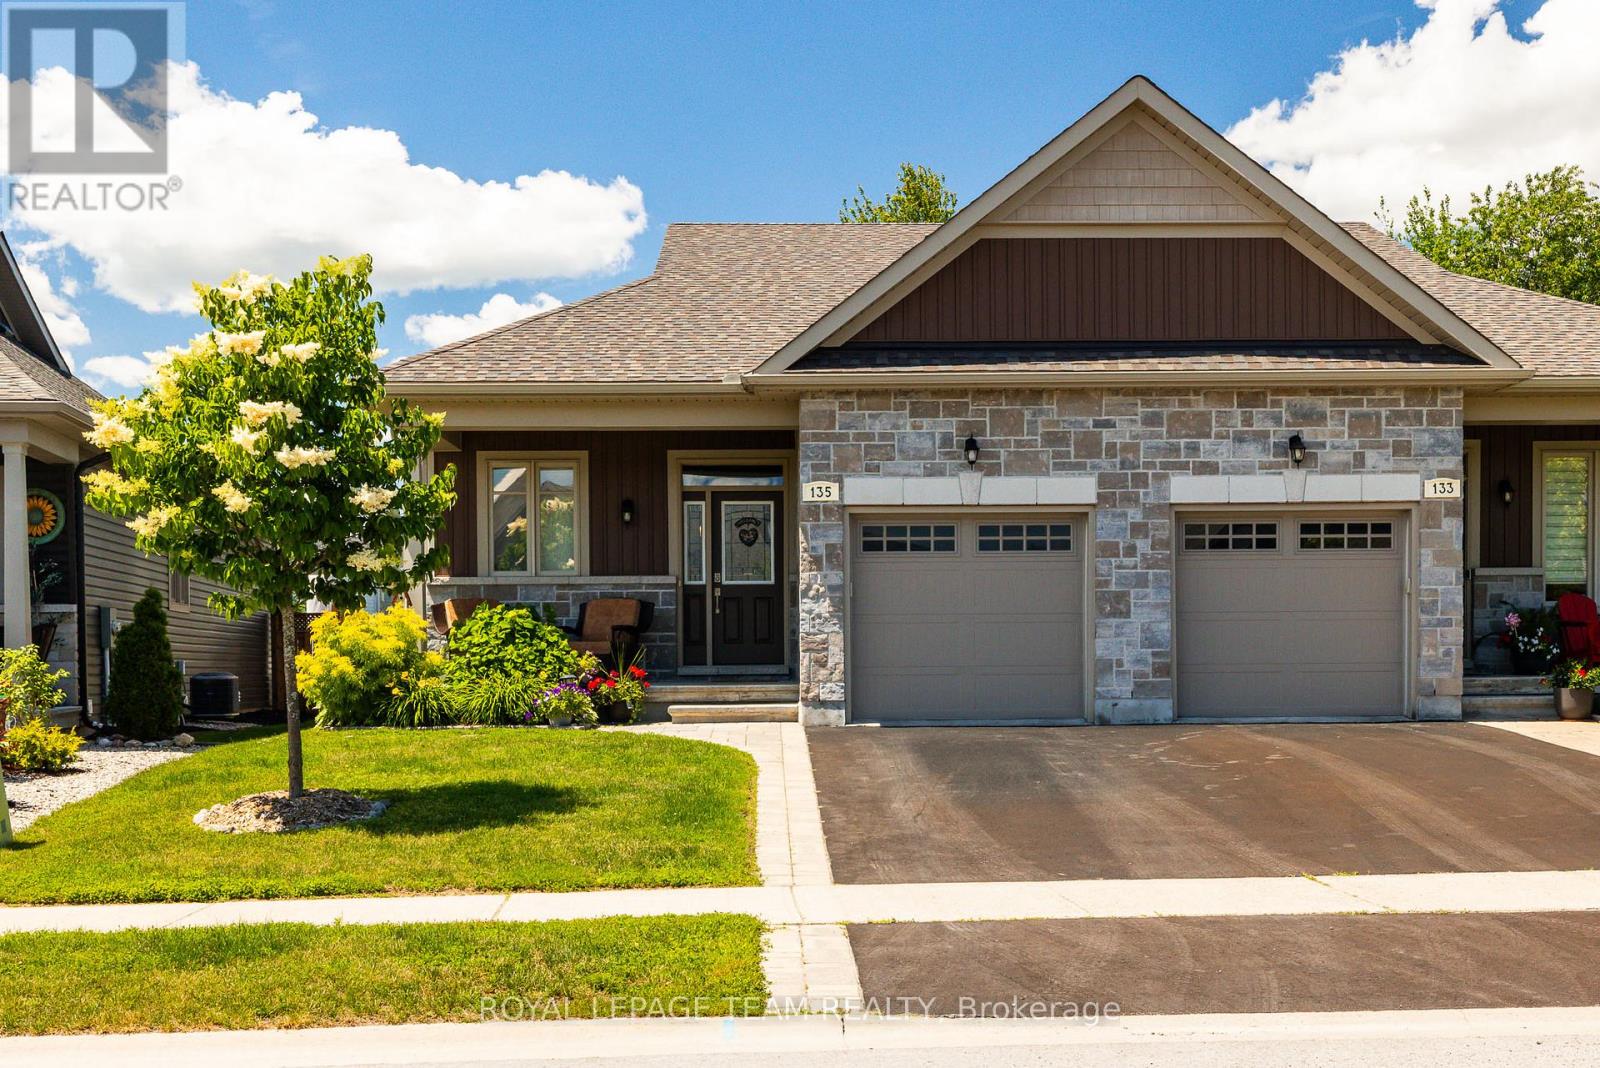
135 Tradewinds Crescent
North Grenville, Ontario
Welcome to 135 Tradewinds Drive in the sought after Equinelle Community! Situated on a quiet, well maintained street, this impeccably cared for and upgraded 2 bedroom, 2.5 bathroom bungalow has so much to offer. The well appointed main living area includes a generous foyer, laundry and mud room, open concept living, kitchen and dining. A bright and airy primary bedroom suite with a generous walk in closet and 4 piece private ensuite bath. A well appointed second bedroom and additional half bath complete the main level. Step out your back door to a large and private lot featuring an interlock patio, gazebo, and fully fenced deep lot; perfect for summer entertaining or quiet mornings outdoors. Enjoy all the incredible features of the desirable Equinelle community including the restaurant, pool, clubhouse and golf. Walking trails, parks and a splash pad are all within walking distance, with easy access to all the amenities of Kemptville and the 416.This is more than a home, it is a lifestyle. Book your private viewing today and make it yours! (id:63476)
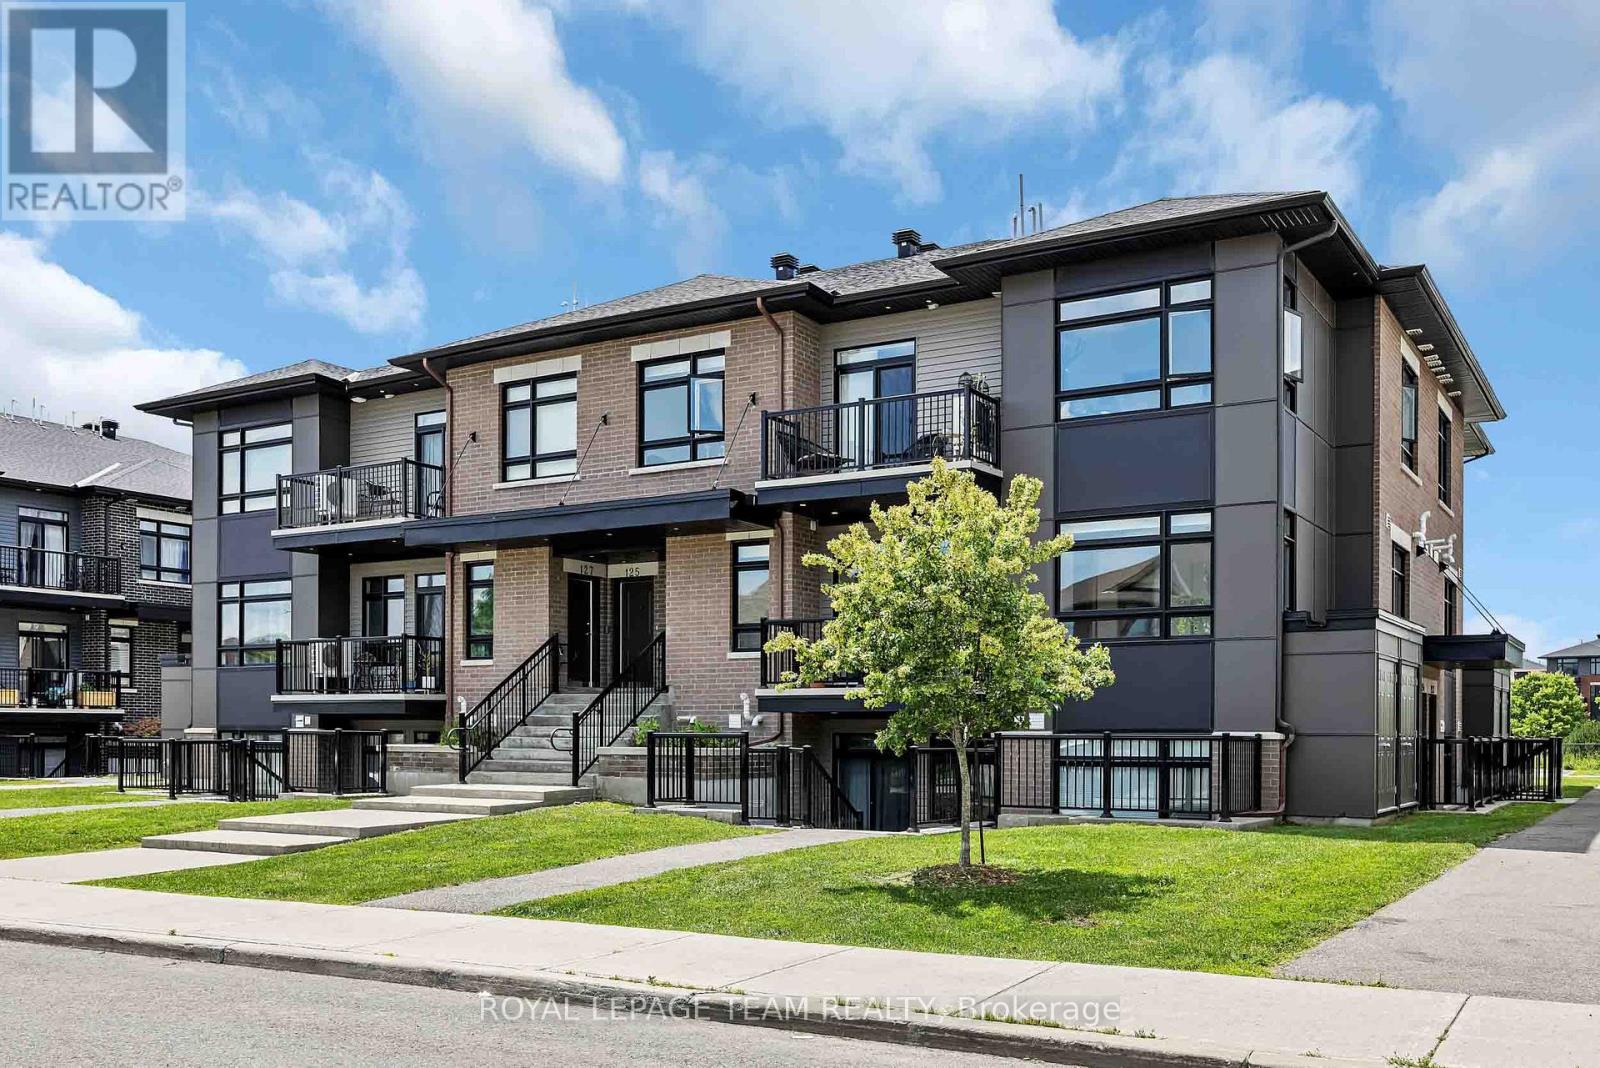
121 Fairweather Street
Ottawa, Ontario
Why wait for a new build when you can move into a professionally upgraded home today? Discover a rare opportunity to own this bright, professionally designed corner unit in a sought-after low-density building with only four units per floor. Enjoy the privacy, quiet, and sense of community that larger developments simply can't match.This beautifully maintained home, features a unique builder-designed open layout, hardwood flooring, smooth 10-ft ceilings, LED pot lights, quartz countertops, premium stainless steel appliances, and elegant custom window coverings throughout. Large picture windows fill the space with natural light and the private patio is perfect for morning coffee or summer BBQs. One parking spot is included. Condo fees are established, low and transparent, and thousands of dollars in upgrades are already done. No waiting for construction, no costly upgrade packages, and no uncertainty about future builder deficiencies. Across from Leitrim Park and minutes from Findlay Creek amenities and golf courses, schools and more. This move-in-ready home offers the perfect combination of quality, privacy, and value. See the difference for yourself. If you're considering a new build, tour this home first. You may find everything you're looking for, is already here. Open House Sunday, August 23rd from 2 - 4 PM (id:63476)
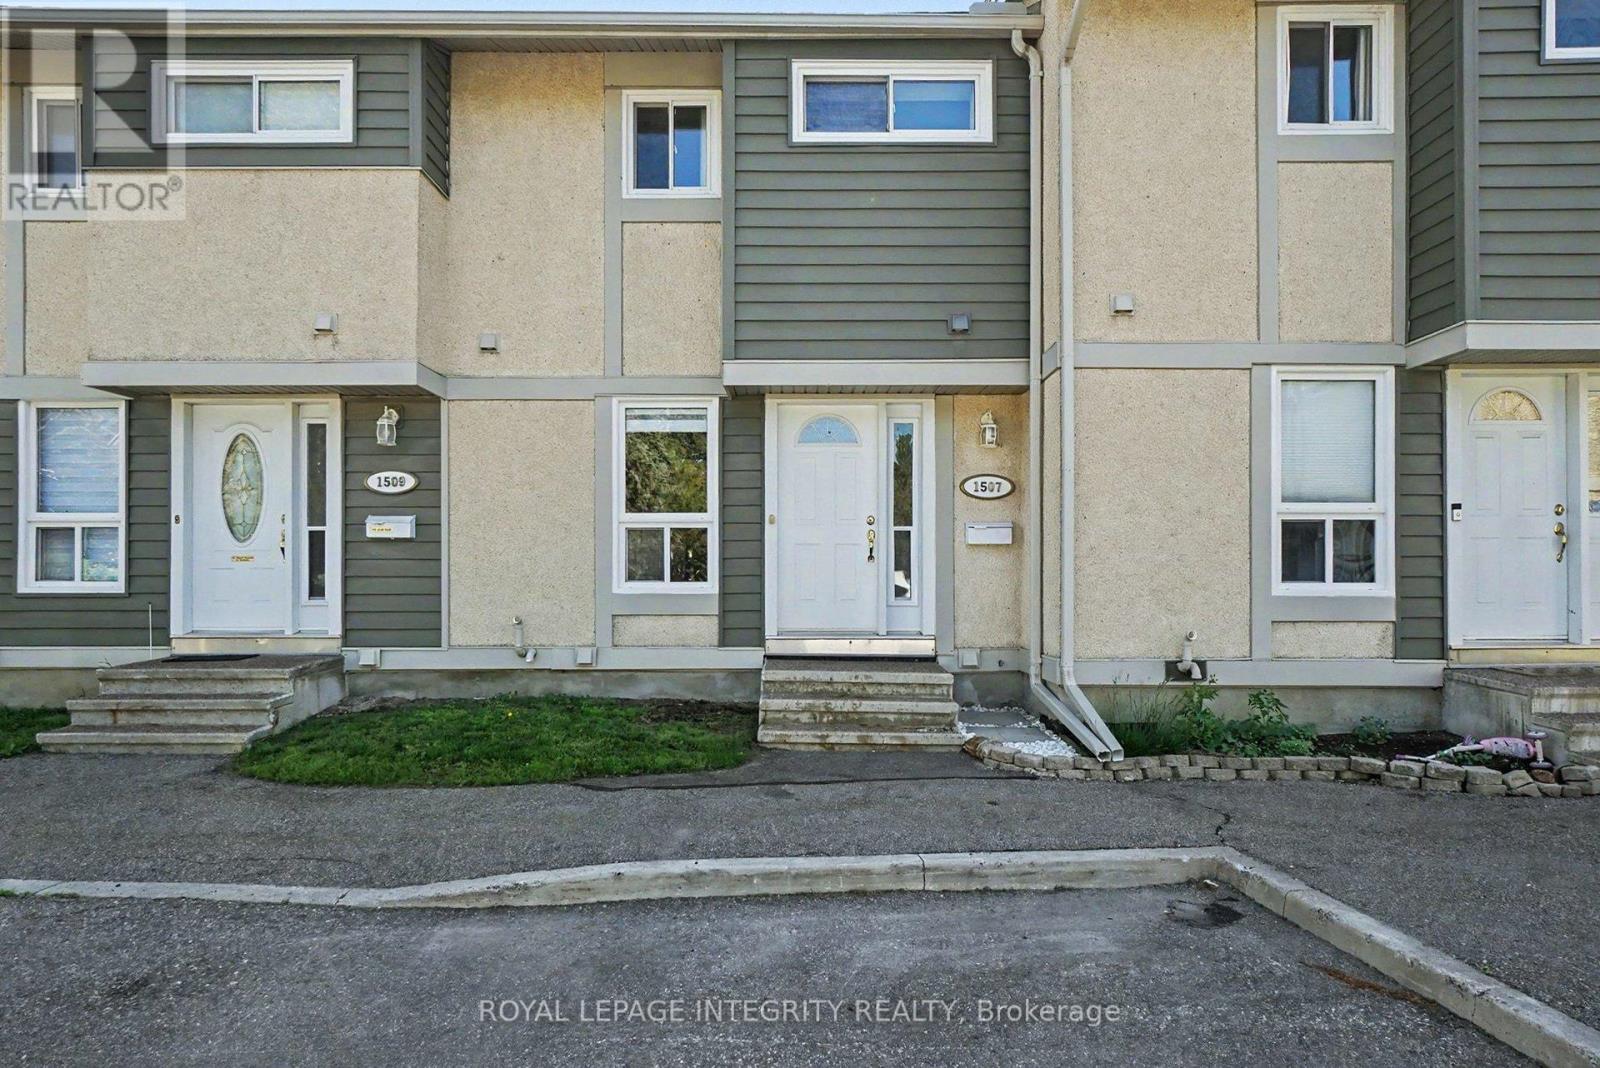
2 - 1507 Ballard Court
Ottawa, Ontario
****OPEN HOUSE SUNDAY AUGUST 23RD 1-3PM****Beautifully maintained 3-bedroom townhome ideally located just seconds from the Blair Road exit off Highway 174. This move-in-ready home features modern vinyl flooring throughout, creating a clean, stylish, and low-maintenance living space. The updated kitchen offers contemporary finishes and flows seamlessly into the bright and functional main living area.Upstairs, you'll find three bright bedrooms and a full bathroom. The finished lower level provides additional living space with a spacious recreation room, laundry area, and plenty of storage.Enjoy the convenience of a low-maintenance lifestyle with exterior maintenance taken care of for you. Perfectly situated directly across from Pine View Golf Course and just minutes to Blair LRT, parks, shopping, schools, and all major amenities. An excellent opportunity for first-time buyers, growing families, or investors seeking a turnkey property in a highly convenient location. (id:63476)

6526 Tooney Drive
Ottawa, Ontario
Welcome to the 6526 Tooney Drive home! A perfect example of turn-key! Professional finishing touches in an amazing sought after Orleans neighborhood! Pride of ownership can easily be seen with every step taken in this home. Offers an amazing kitchen and integrated speaker system throughout making this home ready to host any event. Beautiful gleaming hardwood flooring throughout the home accompanied by a hardwood staircase. Granite counter tops in the kitchen and all 3 bathrooms. Master bedroom offers a walk-in closet and full ensuite bathroom. Mid-level family room w/ a wood fireplace and cathedral ceiling. Fully finished basement w/ a large rec room, office, and lots of storage space! Includes a private fenced and beautifully landscaped backyard with a huge split level deck. Backyard is also facing West to have all the afternoon sunlight needed! Open house this Sunday, August 23, from 2 to 4 PM! Everyone is welcome. This home must be seen! (id:63476)
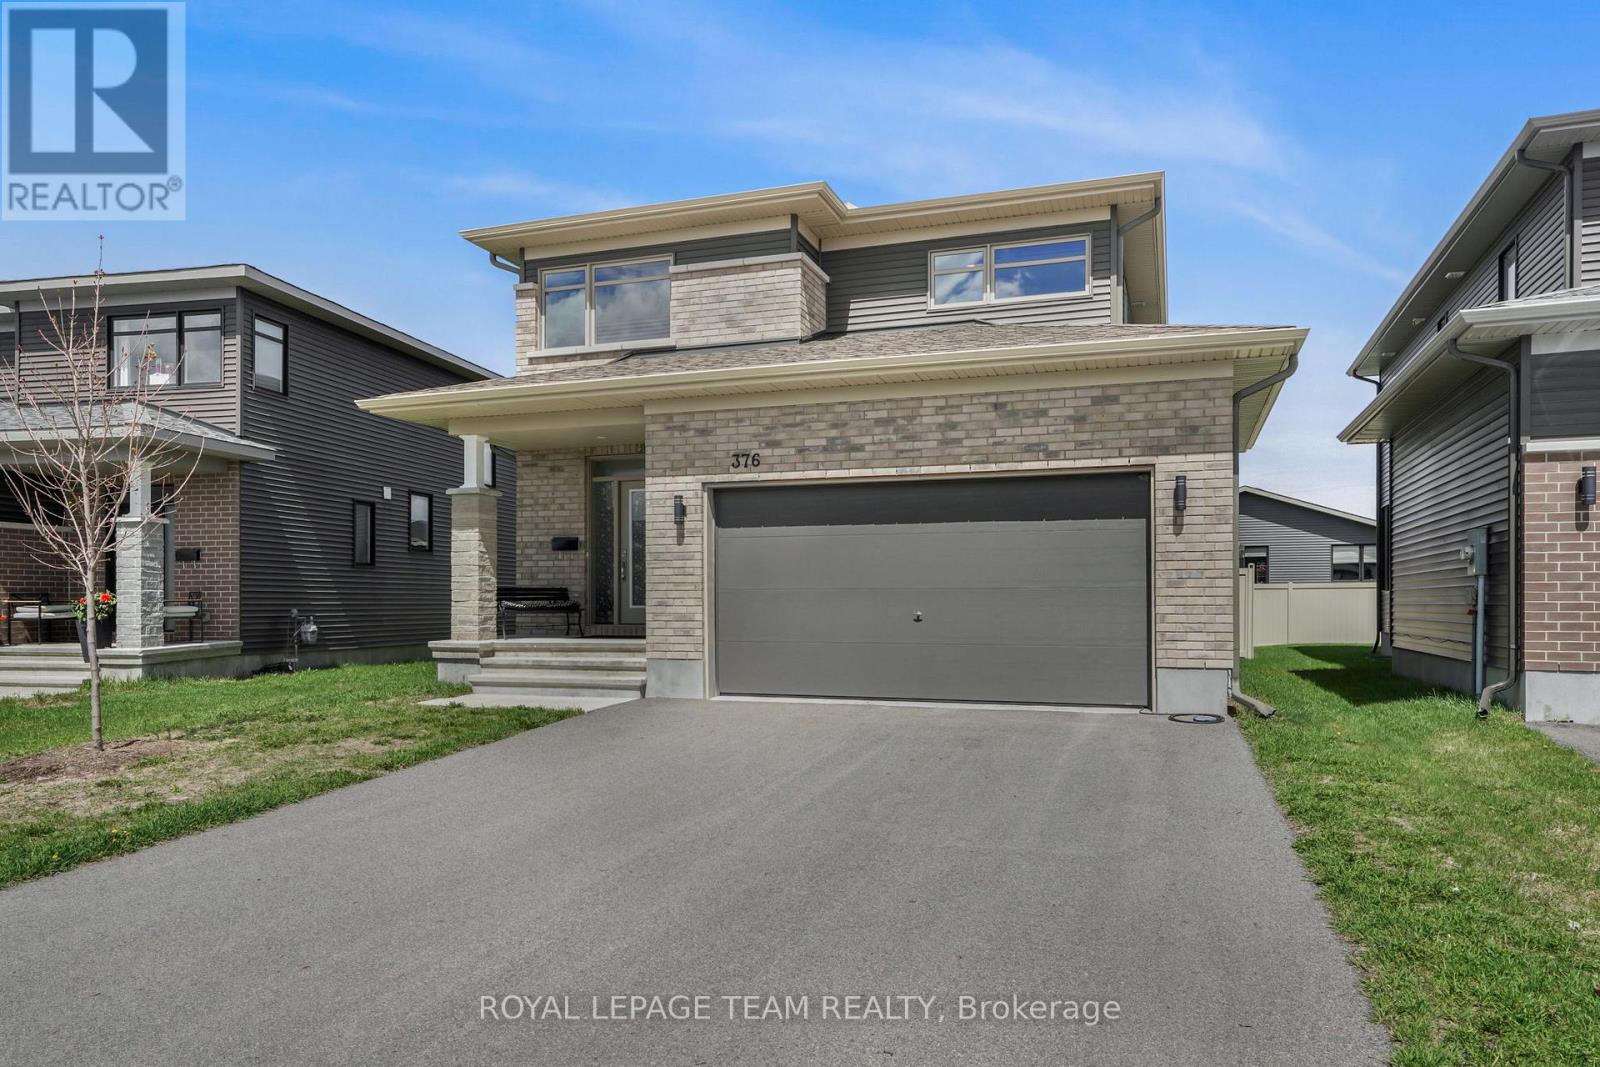
376 Sterling Avenue
Clarence-Rockland, Ontario
Welcome to this beautifully upgraded, single-detached home built in 2021 by Longwood, offering 2,064 sq. ft. (MPAC) of thoughtfully designed living space in the highly sought-after Morris Village community of Rockland.This bright and spacious home features 3 bedrooms and 2.5 bathrooms, making it ideal for growing families. The open-concept main floor showcases a modern chef's kitchen complete with quartz countertops, stainless steel appliances, ample cabinetry, and a convenient walk-in pantry. The inviting living room is centered around a cozy gas fireplace, creating the perfect space for relaxing or entertaining.Upstairs, you'll find a wide, sun-filled hallway leading to three generously sized bedrooms, including a primary retreat with a large walk-in closet and a luxurious 4-piece ensuite featuring double sinks, a soaker tub, and a walk-in glass shower. A convenient upper-level laundry room adds to the home's functionality.The fully fenced backyard offers privacy and space for outdoor enjoyment, while the unfinished basement includes a rough-in for future customization.Located in a quiet, family-friendly neighbourhood, this home is within walking distance to parks, recreational facilities, and both public and Catholic schools. With shopping and everyday amenities just a short drive away, this property offers the perfect blend of comfort, convenience, and community living. (id:63476)
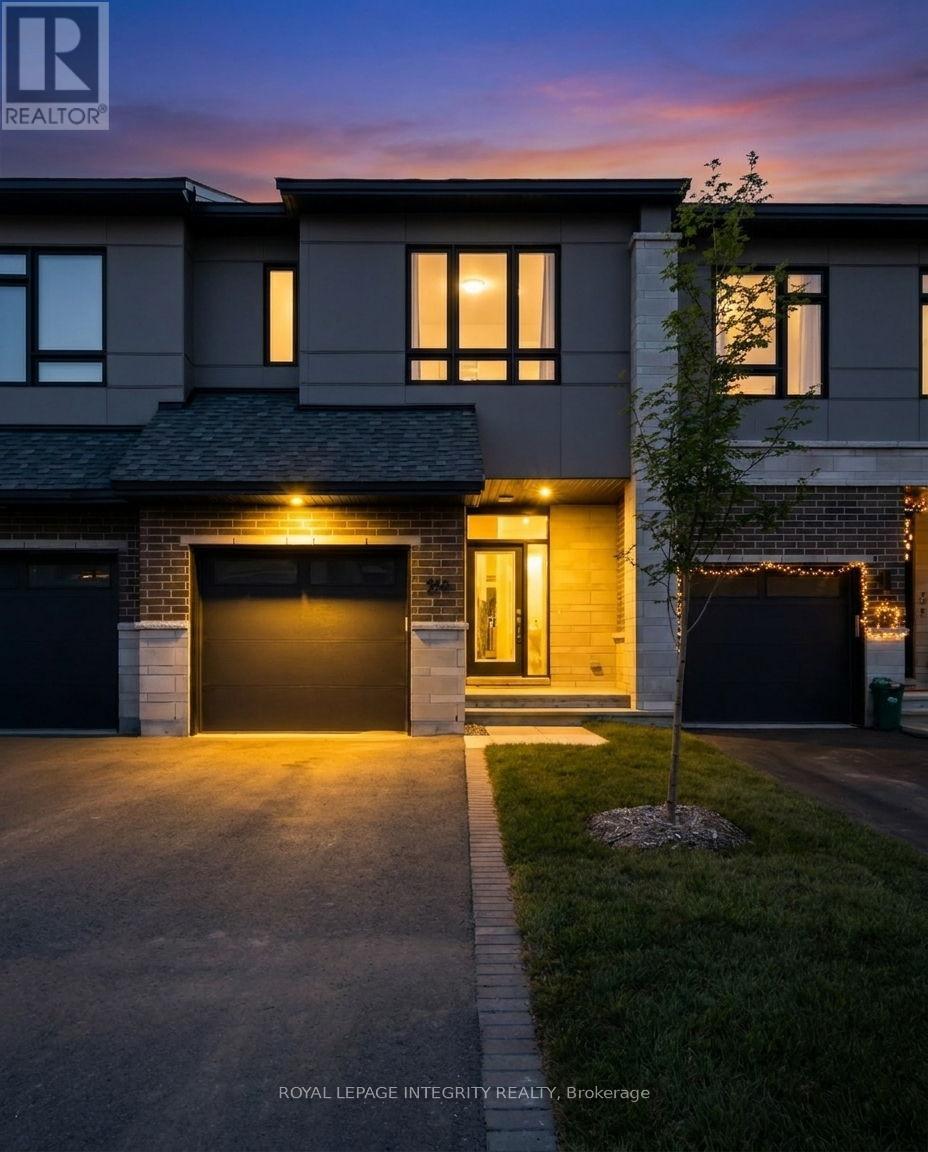
213 Bristol Crescent
North Grenville, Ontario
Welcome to 213 Bristol Crescent, a move-in-ready, beautifully maintained home in the desirable, family-friendly Urbandale Creek neighbourhood. The bright open-concept main floor features a sleek, high-quality kitchen with quartz countertops and floor-to-ceiling cabinetry, paired with an inviting living/dining area filled with natural light. Upstairs, you'll find an exceptionally large primary bedroom complete with a private ensuite and walk-in closet, along with two additional well-sized bedrooms and another stunning full bathroom. The basement offers even more versatility with a finished den and a brand-new full bathroom - ideal for larger families, multi-generational living, guests, or creating a comfortable separate living space. One of the standout features of this home is the extra-long, private, partially fenced backyard. It provides generous outdoor space for relaxation, gardening, play structures, summer gatherings, or future upgrades. Whether you envision a quiet retreat or a lively outdoor hub, this yard gives you the room to make it happen. With parks, schools, shopping, and essential amenities all within walking distance, the location delivers everyday convenience without sacrificing peace and comfort. Whether you're expanding your investment portfolio or searching for a move-in-ready home with built-in value, 213 Bristol Crescent offers exceptional quality in a prime setting. (id:63476)
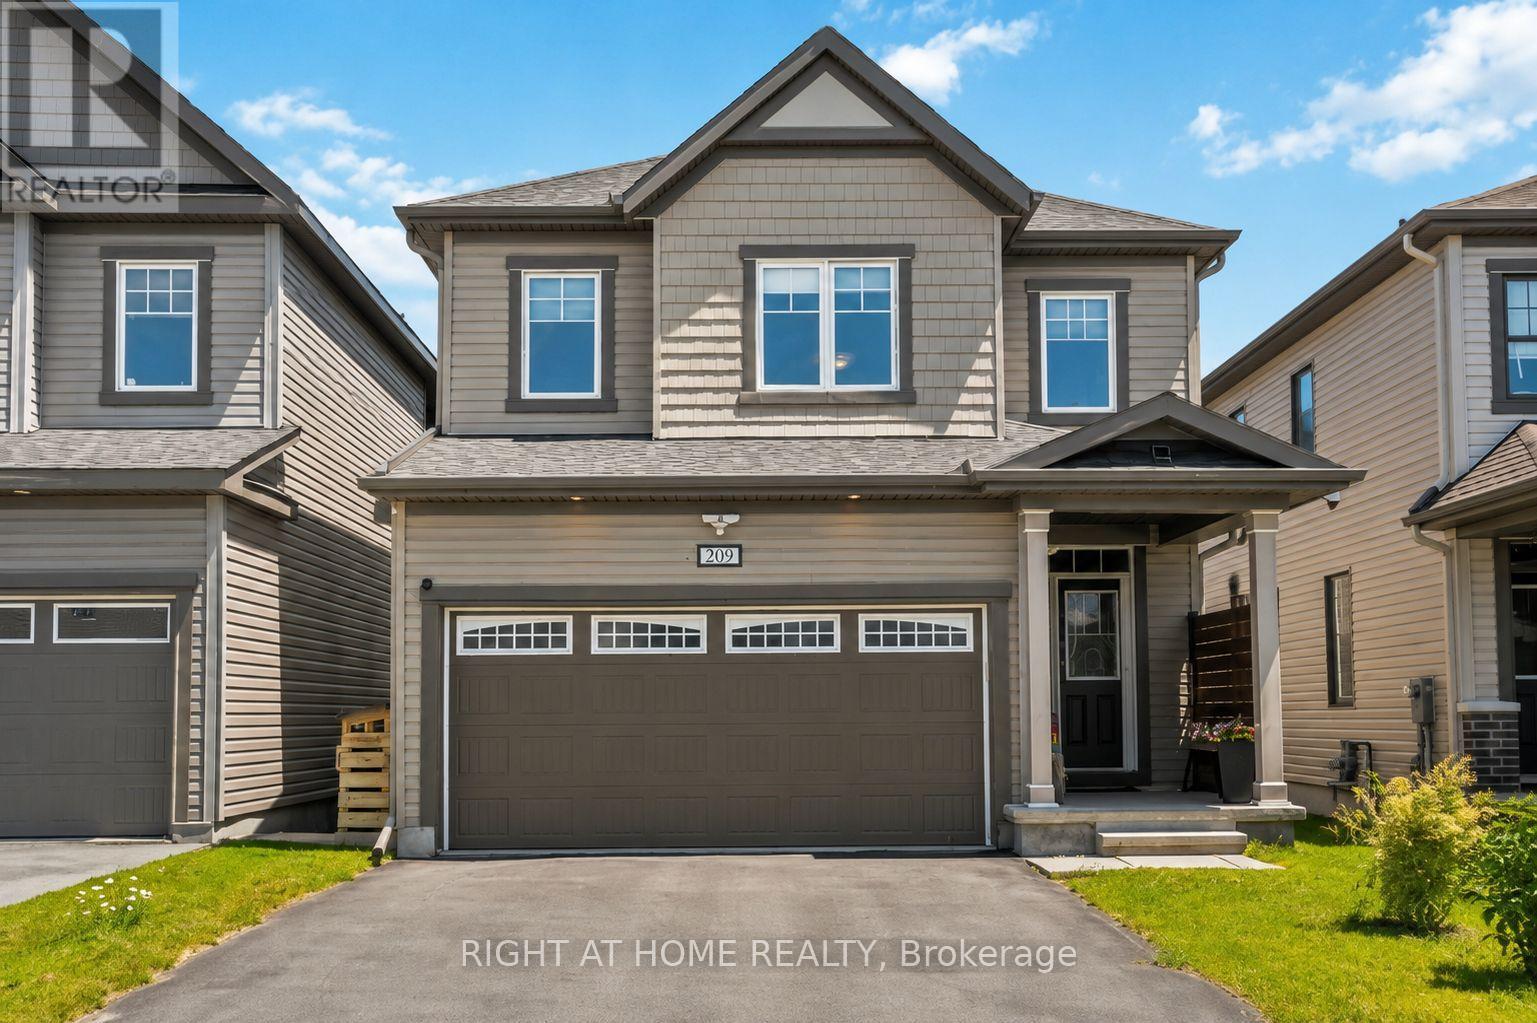
209 Quarter Horse Street
Ottawa, Ontario
Meticulously maintained 4-bedroom, 3-bathroom family home, ideally situated on a quiet street in the highly popular community of Stittsville South. Built in 2019, this beautiful home offers the perfect blend of modern style and functional living space. Step inside to a spacious ceramic-tiled foyer with convenient inside access to the double-car garage. The bright, open-concept main floor features impressive 9-foot ceilings and rich hardwood flooring. An inviting layout designed for both everyday living and entertaining. The stunning kitchen is the heart of the home, showcasing quartz countertops, stainless steel appliances, a gas stove, and a large centre island perfect for family gatherings, meal preparation, or casual dining. Patio doors lead to your own private backyard with a deck, gazebo, hot tub, natural gas BBQ hookup, storage shed, and fully fenced yard. A stylish main-floor powder room with a quartz countertop adds convenience and elegance. The wide hardwood staircase leads to the sun-filled second level, where you'll find four generously sized bedrooms and two full bathrooms, both with quartz countertops. The spacious primary suite offers a large walk-in closet and a luxurious en-suite bath. The unfinished basement provides endless possibilities to create additional living space, a home gym, a recreation room, or a home office tailored to your needs. Move in with confidence and start your next chapter. (id:63476)
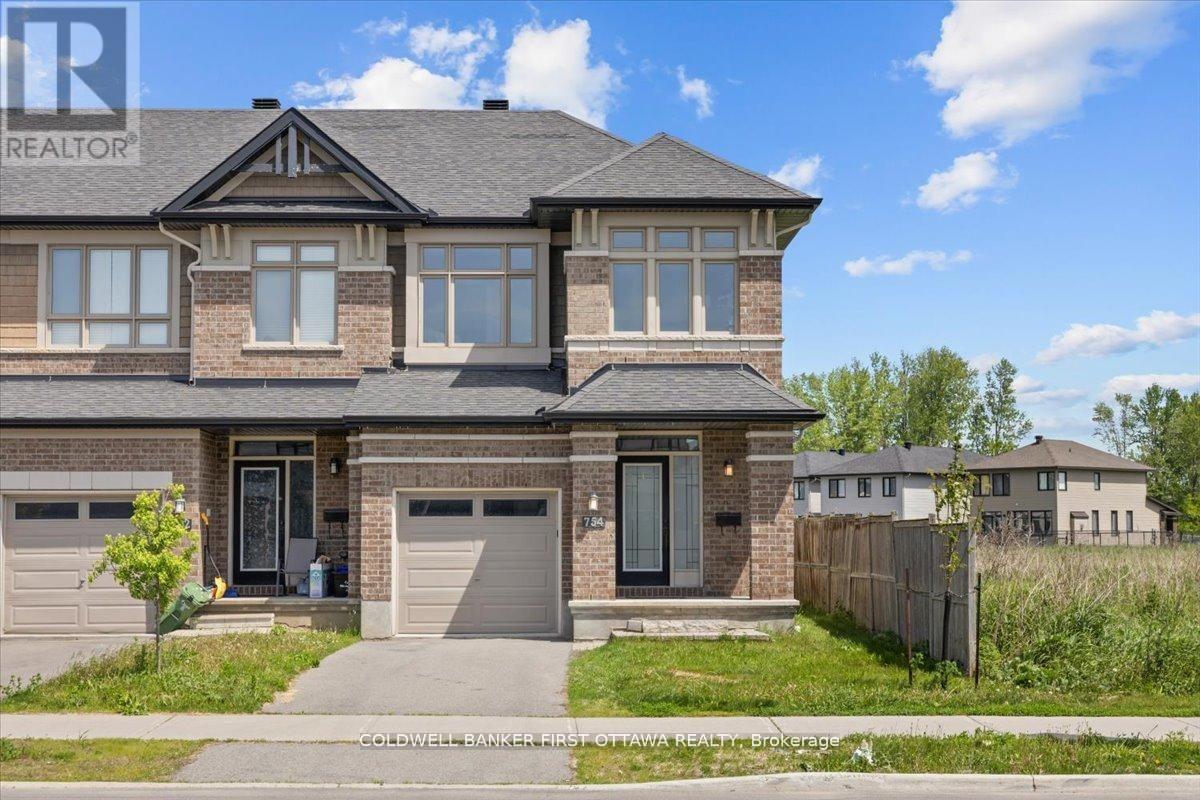
754 Brian Good Avenue
Ottawa, Ontario
A meticulously enhanced residence that offers three bedrooms PLUS a versatile loft space, all united by a vision of refined design and everyday livability. Featuring premium upgrades, this home achieves a seamless balance of elegance, comfort, and elevated function. A welcoming tiled foyer introduces the main level, which has been thoughtfully arranged to accommodate both gracious entertaining and effortless daily life. The dining room is distinguished by a striking space, while curated lighting throughout imbues each room with warmth and sophistication.On the second level, we present a spacious loft-an ideal setting for a home office, lounge, or additional living area and three spacious bedrooms with a beautiful primary bedroom enclave. The fully finished basement continues this sense of refinement with hardwood flooring and an extra bedroom, offering flexible space for guests or extended family. Each bathroom has been tastefully updated with modern finishes, resulting in spa-inspired retreats that marry form and function.The outdoor spaces are equally compelling. Set on a nicely sized lot, backyard is designed for low-maintenance living without sacrificing style. With its upgrades, cohesive design, and exceptional indoor-outdoor flow, this turnkey property presents a rare opportunity in a highly sought-after neighbourhood of Riverside south. Square footage is approximate. (id:63476)
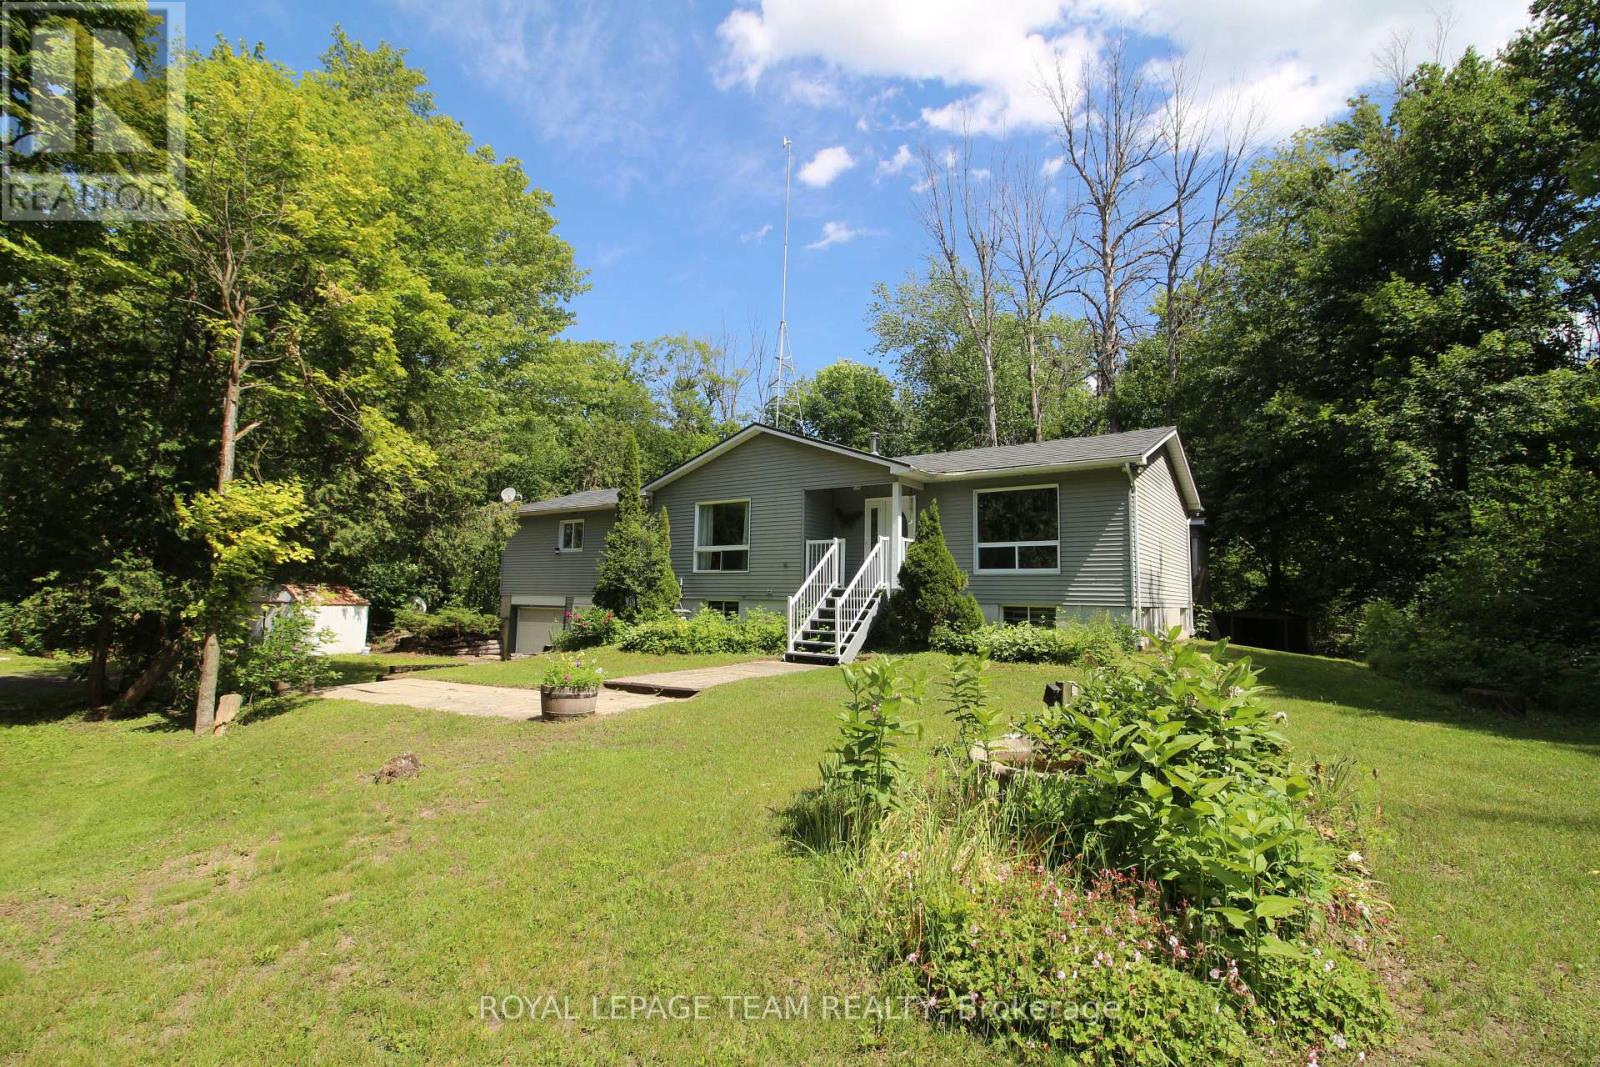
214 Arcand Road
North Grenville, Ontario
Large bright home on a private 6.91acres only 10 minutes from Kemptville! This house is ready for a new owner to make it their home, approximately 1800 sq ft on the main level, consisting of 3 bedrooms, 2 bathrooms and a generous amount of living space! A partially finished basement with bathroom and recroom as well as easy access to the two car garage. Many bonus features with this property include, steel shingle roof, hardwood floors, central fireplace and a large(24'x25') detached garage/workshop. Make sure to view this soon as it's location and lot size are not the everyday find. New forced air propane furnace installed August 2026 (id:63476)
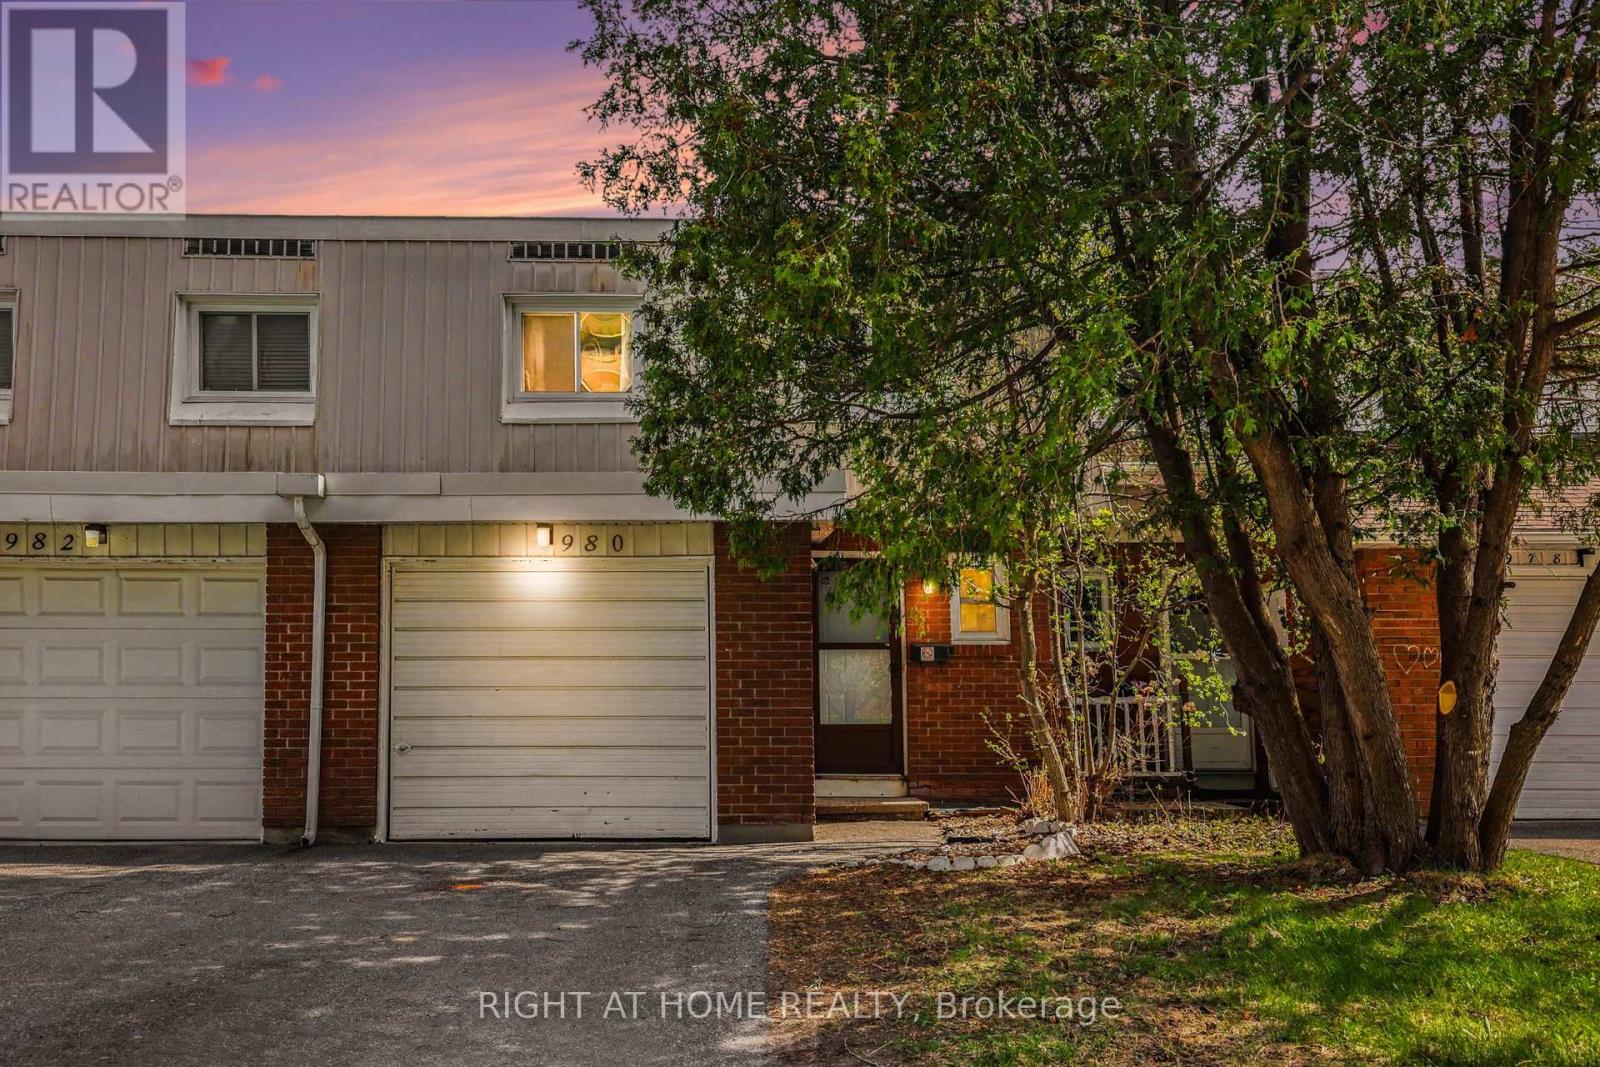
207 - 980 Gulf Place
Ottawa, Ontario
***LOCATION*** LOCATION*** Welcome to 980 Gulf Place - a rare opportunity for first-time buyers, growing families, or savvy investors looking for space, flexibility, and convenience in one of Ottawa's well-connected communities. This spacious home offers 4 generously sized bedrooms above grade, plus an additional bedroom in the fully finished basement, along with 3 bathrooms, including a full bathroom on the lower level. The basement is thoughtfully designed for independent living, making it ideal for extended family, guests, or potential rental income opportunities. Step inside and discover a functional layout filled with natural light, comfortable living spaces, and the versatility today's buyers are searching for. Whether you're looking to offset your mortgage, accommodate multigenerational living, or simply enjoy extra space, this property delivers exceptional value and flexibility. Perfectly situated in a desirable neighbourhood, this home places you close to everything you need - including shopping, parks, schools, recreation facilities, and major employers. Enjoy easy access to La Cité Collegiale, the National Research Council of Canada, and Montfort Hospital, while St. Laurent Shopping Centre and downtown Ottawa are just minutes away. A location that offers both everyday convenience and excellent long-term investment potential. Whether you are purchasing your first home or expanding your investment portfolio, 980 Gulf Place offers comfort, flexibility, and a prime location in one exceptional package. Updates :Painting: all rooms in the house (2025)Tiles: kitchen, hallway, and powder room (2025)Lighting: new chandelier and ceiling light throughout the house (2025)Kitchen: new range hood and faucet (2025)Powder room: new toilet and vanity (2025)New mirror and accessoriesFlooring: new flooring in the living room, dining room, and one of the bedrooms. Stair treads leading to the basement and first floor have also been renovated. New doors (front and back) (id:63476)
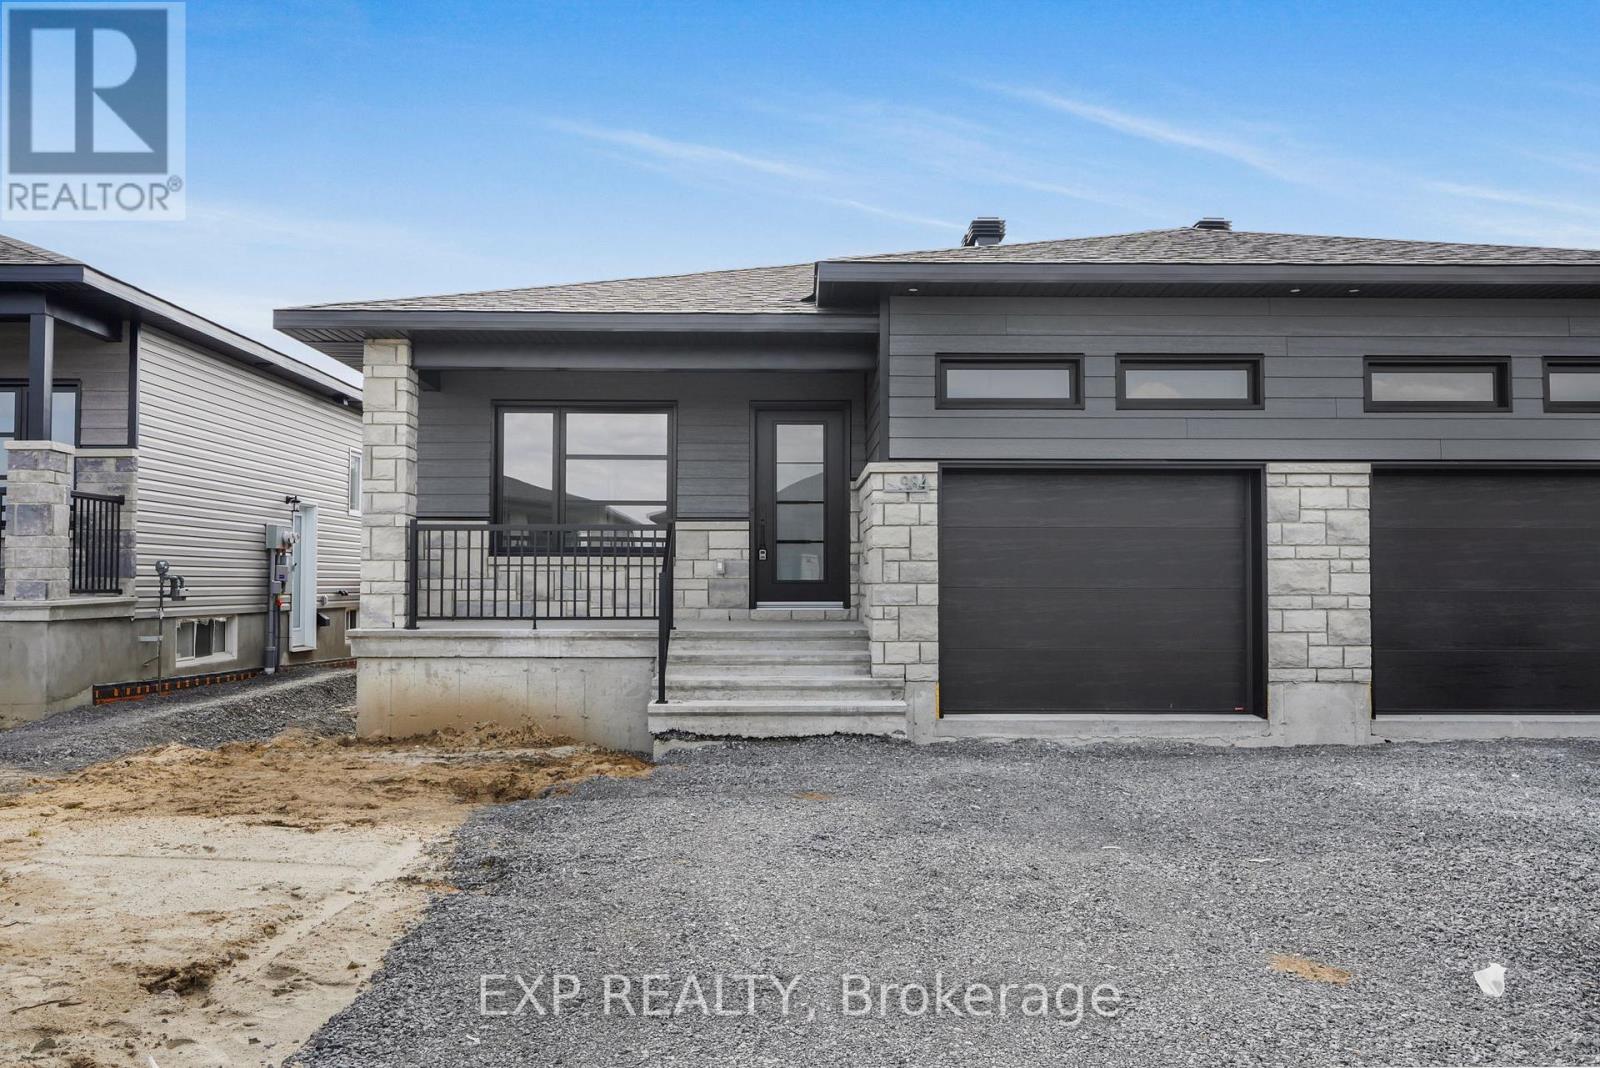
995 Katia Street
The Nation, Ontario
*FULL HST REBATE INCLUDED IN LISTING PRICE* OPEN HOUSE Sunday August 23, between 2:00 pm to 4:00 pm at 136 Giroux St, at Benam Model house. Discover the Dolomite model by Benam Construction. The perfect balance of comfort and practicality in this thoughtfully designed 2-bedroom, 2-bathroom semi-detached bungalow, featuring a bright open-concept layout and the convenience of main floor laundry. From the moment you enter, you'll appreciate the seamless flow between the spacious living room, dining area, and modern kitchen ideal for both relaxing evenings and effortless entertaining. The kitchen offers generous counter space, and stylish finishes, all bathed in natural light from large windows throughout the living space. The primary bedroom features its own private ensuite, while the second bedroom is perfect for guests, a home office, or personal retreat. A second full bathroom and a dedicated laundry room on the main floor add everyday convenience and make one-level living truly effortless. Outside, enjoy a manageable yard space that's great for quiet mornings or summer get togethers. This home is perfect for downsizers, first-time buyers, or anyone looking for easy, low-maintenance living with smart design touches. This house is loaded with upgrades and comes with Central A/C, cabinet to the ceiling in kitchen, pot lights, upgraded shower and bath, basement plumbing rough-in. Taxes not yet assessed. *Pictures are from a previously built home and may include upgrades. (id:63476)

204 Baltic Private
Ottawa, Ontario
Welcome to 204 Baltic Private. A stylish, move-in-ready Richcraft townhome in the heart of Riverside South. Overlooking a park, this bright and modern home offers 2 bedrooms, 4 bathrooms, and a versatile main-floor flex space that's perfect for a home office, gym, or library. The open-concept living space features tons of natural light, a contemporary kitchen with granite countertops, stainless steel appliances, subway tile backsplash, and a large island ideal for entertaining. Enjoy your private covered balcony with a morning coffee or after work beverage and peaceful green space views. The spacious primary bedroom includes a private ensuite, while the second bedroom, full bath, and convenient upper-level laundry complete the home. An attached garage with inside entry and additional storage adds everyday convenience. Located just steps to parks, schools, walking trails, shopping, restaurants, transit, and the Limebank LRT station, this home offers a low-maintenance lifestyle in one of Ottawa's fastest-growing communities. Whether you're buying your first home, simplifying your lifestyle, or looking for a smart investment, this home checks all the boxes. (id:63476)

990 Katia Street
The Nation, Ontario
*FULL HST REBATE INCLUDED IN LISTING PRICE* OPEN HOUSE Sunday August 23, between 2:00 pm to 4:00 pm at 136 Giroux St, at Benam Model house. Discover the Dolomite model by Benam Construction. The perfect balance of comfort and practicality in this thoughtfully designed 2-bedroom, 2-bathroom semi-detached bungalow, featuring a bright open-concept layout and the convenience of main floor laundry. From the moment you enter, you'll appreciate the seamless flow between the spacious living room, dining area, and modern kitchen ideal for both relaxing evenings and effortless entertaining. The kitchen offers generous counter space, and stylish finishes, all bathed in natural light from large windows throughout the living space. The primary bedroom features its own private ensuite, while the second bedroom is perfect for guests, a home office, or personal retreat. A second full bathroom and a dedicated laundry room on the main floor add everyday convenience and make one-level living truly effortless. Outside, enjoy a manageable yard space that's great for quiet mornings or summer get togethers. This home is perfect for downsizers, first-time buyers, or anyone looking for easy, low-maintenance living with smart design touches. This house is loaded with upgrades and comes with Central A/C, cabinet to the ceiling in kitchen, pot lights, upgraded shower and bath, basement plumbing rough-in. Taxes not yet assessed. *Pictures are from a previously built home and may include upgrades. (id:63476)
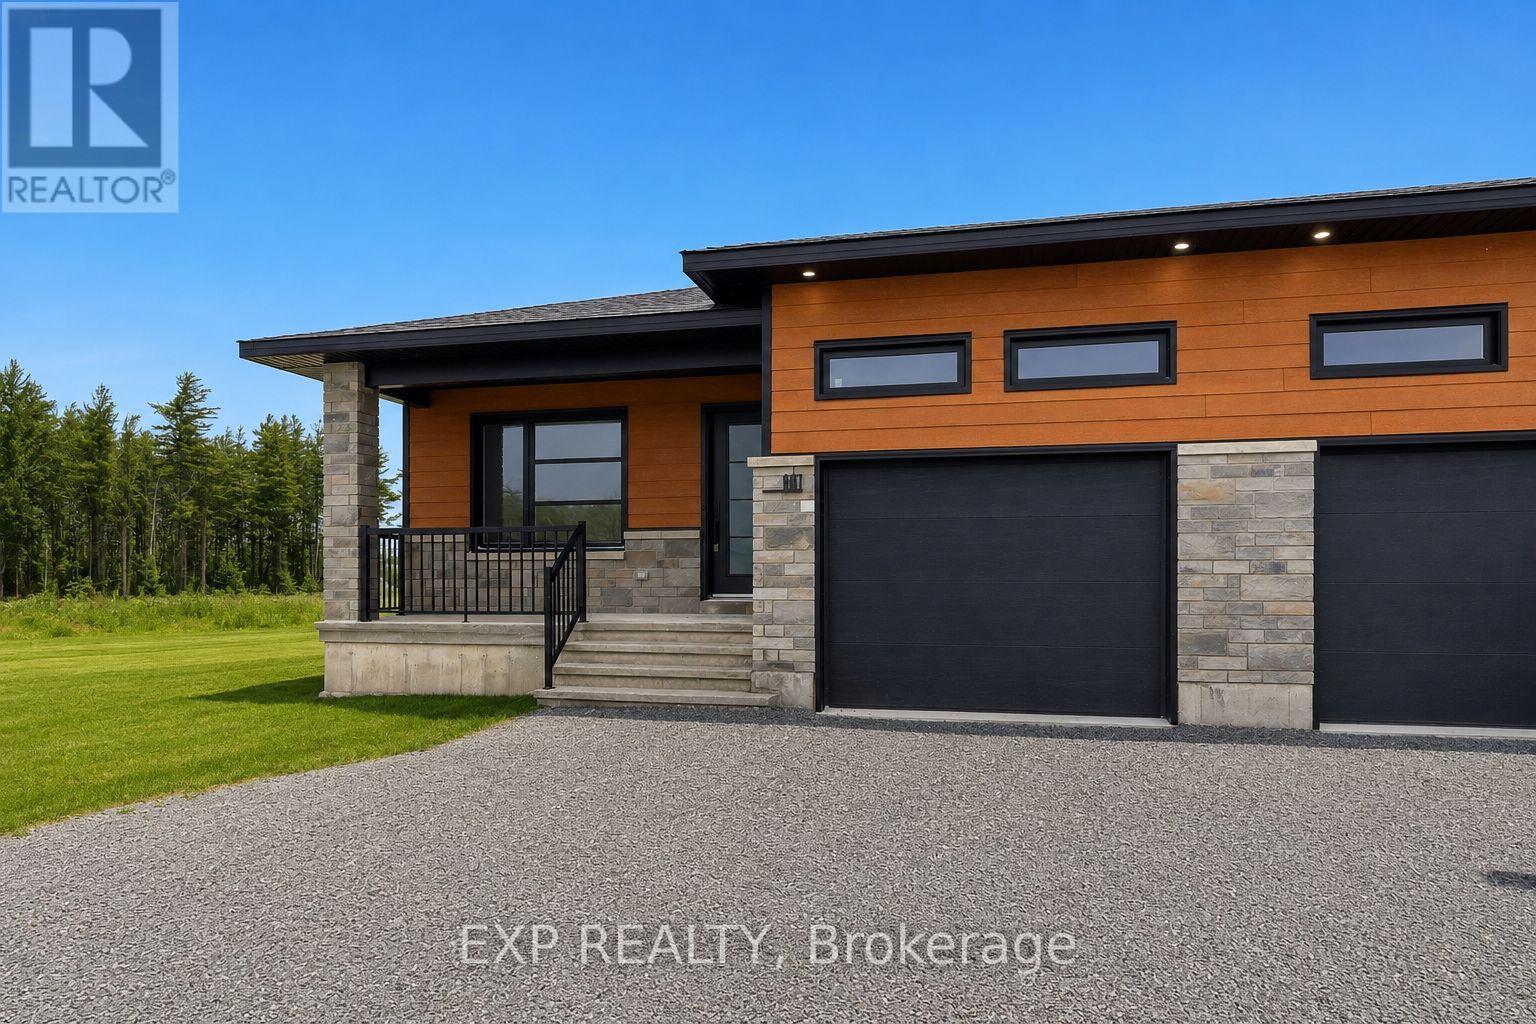
988 Katia Street
The Nation, Ontario
*FULL HST REBATE INCLUDED IN LISTING PRICE* OPEN HOUSE Sunday August 23, between 2:00 pm to 4:00 pm at 136 Giroux St, at Benam Model house. Discover the Dolomite model by Benam Construction. The perfect balance of comfort and practicality in this thoughtfully designed 2-bedroom, 2-bathroom semi-detached bungalow, featuring a bright open-concept layout and the convenience of main floor laundry. From the moment you enter, you'll appreciate the seamless flow between the spacious living room, dining area, and modern kitchen ideal for both relaxing evenings and effortless entertaining. The kitchen offers generous counter space, and stylish finishes, all bathed in natural light from large windows throughout the living space. The primary bedroom features its own private ensuite, while the second bedroom is perfect for guests, a home office, or personal retreat. A second full bathroom and a dedicated laundry room on the main floor add everyday convenience and make one-level living truly effortless. Outside, enjoy a manageable yard space that's great for quiet mornings or summer get togethers. This home is perfect for downsizers, first-time buyers, or anyone looking for easy, low-maintenance living with smart design touches. This house is loaded with upgrades and comes with Central A/C, premium quartz countertops, cabinet to the ceiling in kitchen, pot lights, upgraded shower and bath, basement plumbing rough-in. Taxes not yet assessed. *Pictures are from a previously built home and may include upgrades. (id:63476)
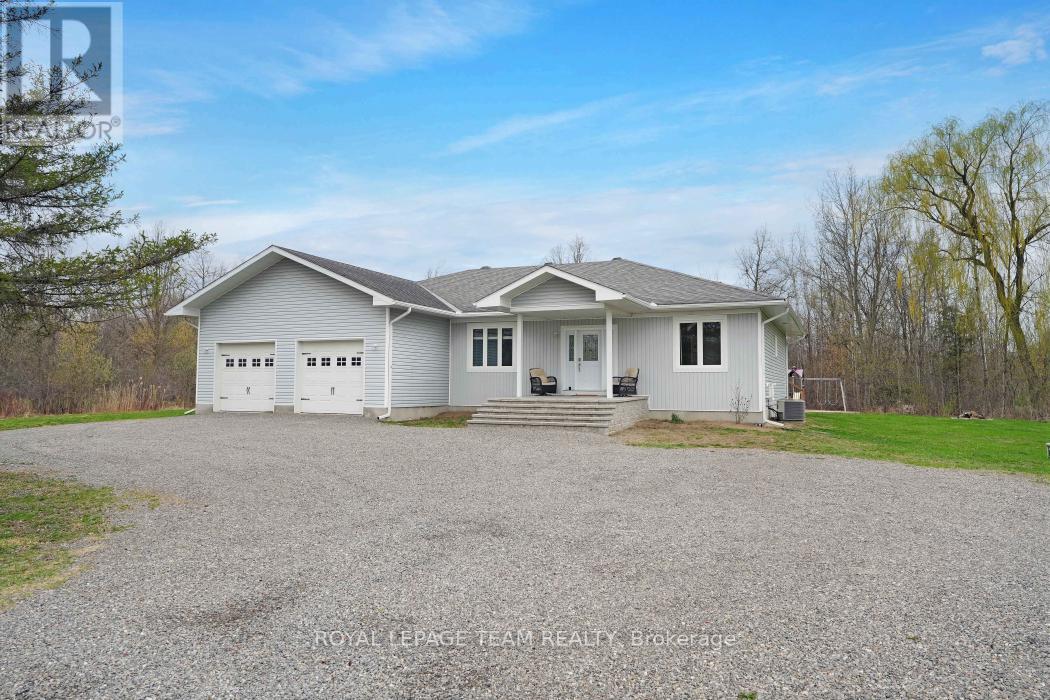
986 South Gower Drive
North Grenville, Ontario
Welcome to 986 South Gower Drive where tranquility and peace of mind resonates. This recently built, (2012), spacious bungalow, approximately 2,300 square feet, sits on a beautiful lot, approximately 1.75 acres. Attention to detail is apparent the moment you enter the home. Lovely hardwood flooring, soaring ceilings in the primary rooms and an outstanding layout featuring a very spacious kitchen/breakfast area and a conveniently located pantry. The spacious south facing deck allows you to kick back and relax after a long hard day. Recent improvements include a newer hot water tank, owned, in 2021; furnace replaced in 2020, wood boiler, which has been used to heat the home and hot water installed in 2019, front steps replaced in 2022 and the basement done in 2020. Open House Sunday August 23 from 2-4. Hope to see you there (id:63476)

1444 Normandy Crescent
Ottawa, Ontario
Excellent location on a HUGE cedar lined premium lot that is flooded with sun ALL day with a lot size of 70 foot frontage & 217 feet down the right side! NO rear neighbours!!! Steps to parks & the outdoor rink- a PERFECT family home in desired central location!. A two story foyer provides a dramatic first impression once inside! Must LOVE marble as there is lots of marble tiles, even the curved open GORGEOUS staircase is marble- RARELY seen feature! Beautifully scaled home offers over 3200 square feet on the 1st & 2nd level (almost 5000 SF ion finished space)the room sizes flow & is sure to impress! Renovated kitchen offers new cabinets & top of the line appliances! There is a beautiful wood burning fireplace surrounded by real stone in the GREAT room! FULL bath on the main level! The 3-season porch is perfect for lazy summer & fall nights! The primary offers a separate "sitting" room that could also be used as a nursery, dressing room, office OR you could have a 5th bedroom on the second level. Updated 5 piece ensuite & walk in closet complete the primary retreat! The recent renovation of the home included the kitchen & baths , freshly painted in a creamy white & ALL the flooring was replaced making this a turn key home! All 3 additional bedrooms on the second floor are a GREAT size! The open landing provides enough space to allow for a homework area or office. FULLY finished lower level has access from the garage without having to go through the home making this a perfect space for a private home office OR in-law suite! The lower level offers a a very cool bathroom, a Finnish sauna, a built in bar, cold storage, lots of open space & plenty of storage There is over 1600 square feet of finished space in the lower level! ! Roof 2013, Furnace 2026, AC 2023 (id:63476)
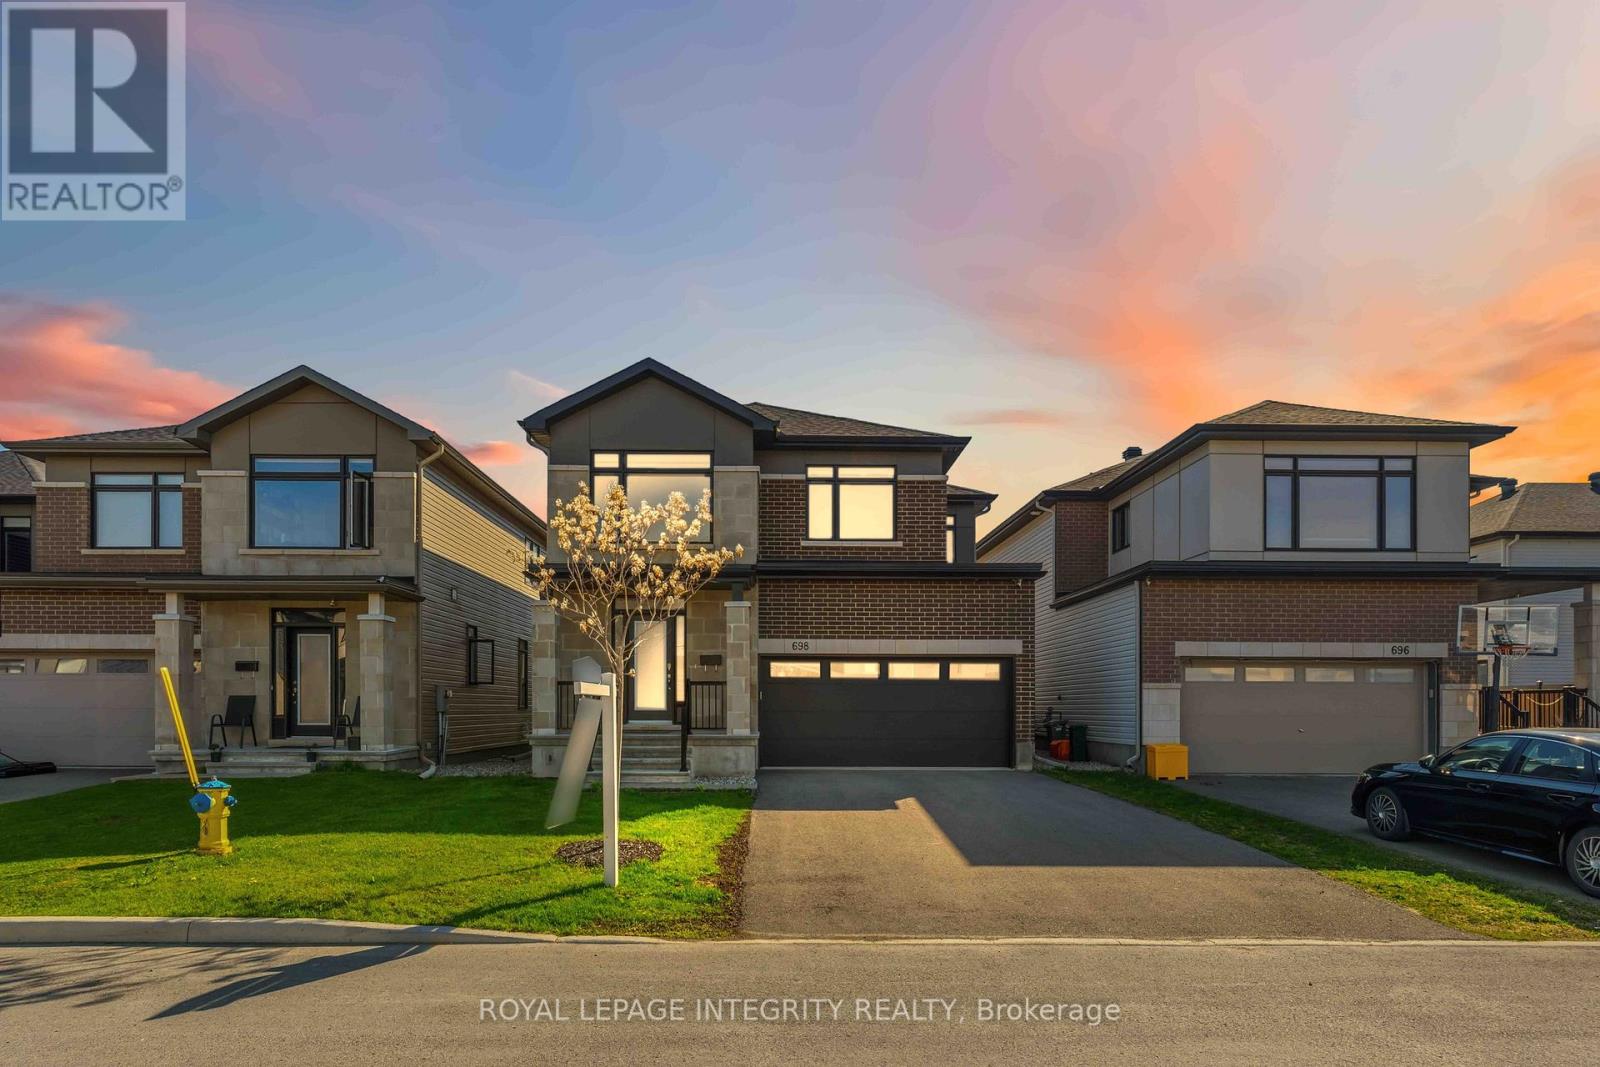
698 Odyssey Way
Ottawa, Ontario
This extensively upgraded home blends luxury design and functionality Ottawa's south end. Thoughtfully finished from top to bottom, this home offers ~2600 sq ft + finished basement, with elegant fixtures and hardware throughout, smart upgrades, and a floor plan built with today's buyer in mind. Entry level features premium 7" white oak hardwood flooring, a striking hardwood staircase, and a beautiful 2-sided fireplace that adds warmth and style throughout the living space. Large & bright sitting room creates a perfect break from completely open concept. At the heart of the home is a stunning chef-inspired kitchen, anchored by a dramatic 7-ft quartz waterfall island and accented by the gorgeous full quartz slab backsplash that adds a sleek and luxurious finish. 42" cabinetry that extends to the ceiling, chimney-style hood fan, high-end appliances including gas cooktop & built-in wall oven, walk-in pantry, and extensive pot drawers for everyday convenience truly make this kitchen a chef's delight. Upstairs, the attention to detail continues with upgraded doors, quartz counters in all bathrooms, soundproofed bedroom walls, and a beautifully upgraded primary ensuite featuring a standalone tub + shower with built-in niche. Custom sheer blinds throughout the home add an upscale feel while allowing ample sunlight to pour in. The finished basement offers impressive additional value with upgraded 9' ceilings, a 5th bedroom, and a rough-in for a future bathroom- ideal for guests, extended family, or a home office setup. This home also features an EV charger, CAT6 wiring on all three floors, security cameras, central vacuum, remote garage access, insulated garage, gas BBQ line, eavestroughing, and a 3-ton AC unit to keep the family cool this summer. Full list of upgrades attached. This home may look like others on the street, but it is in a different class! Great location in Findlay Creek close to groceries, everyday amenities, golf, walking trails, and major routes. (id:63476)
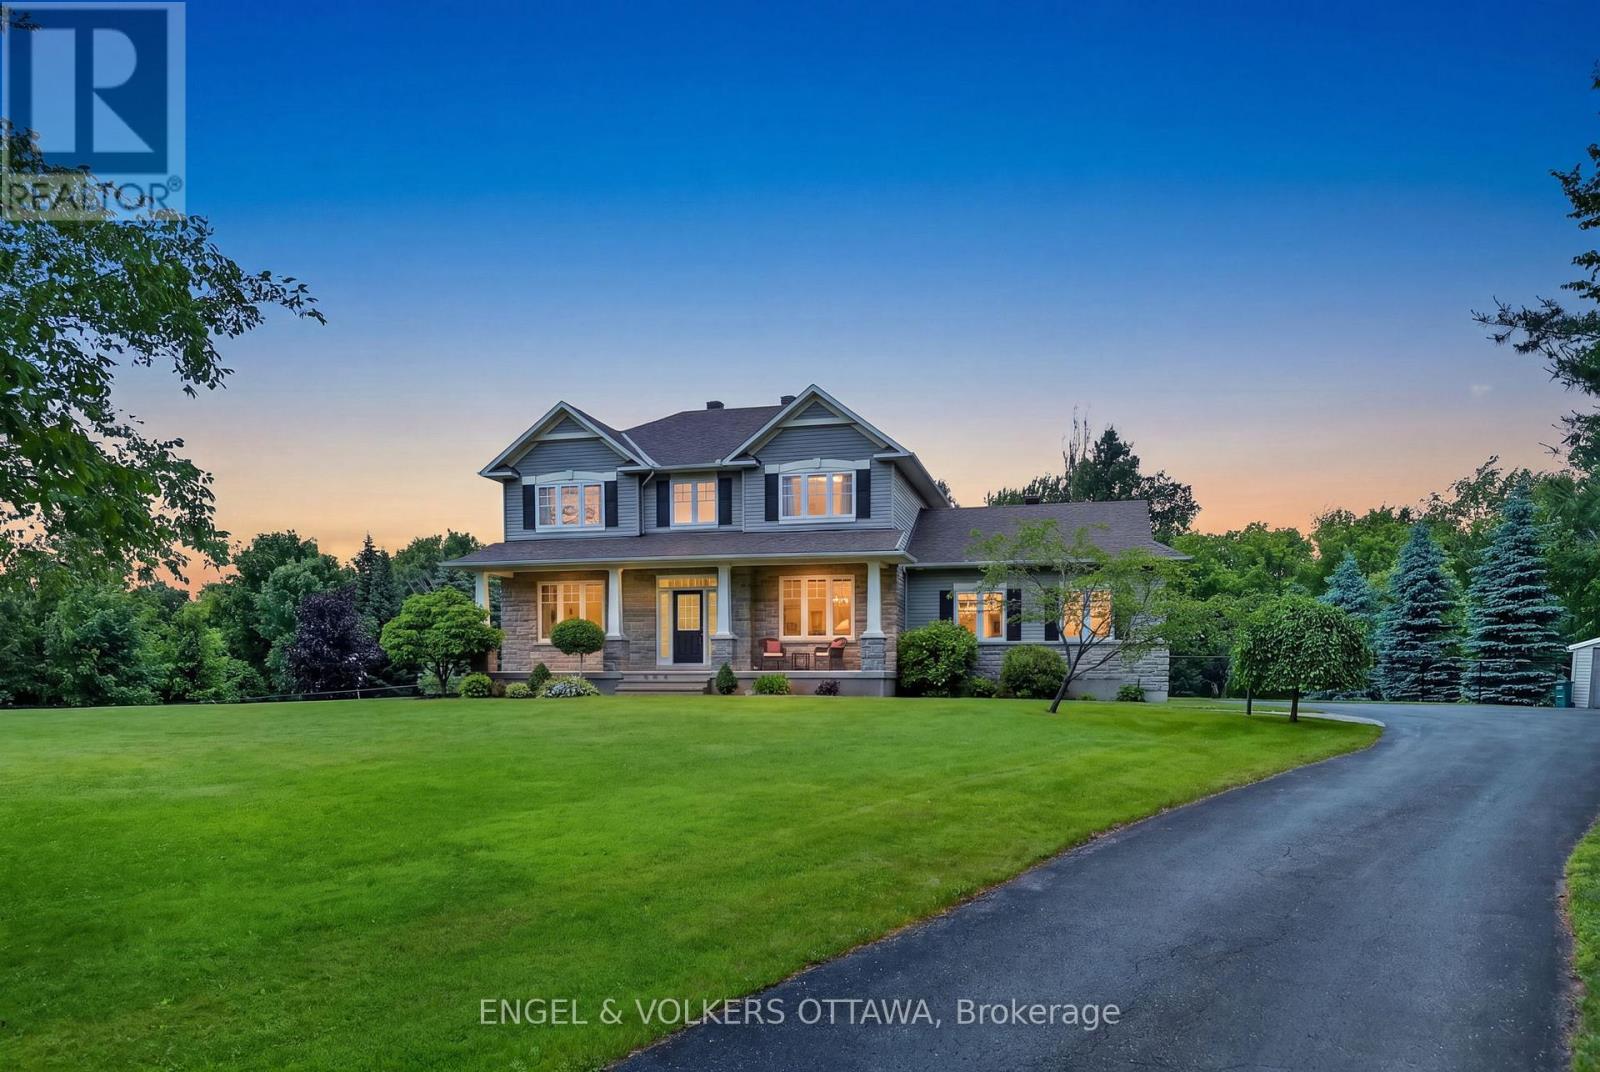
1599 Landel Drive
Ottawa, Ontario
This lovely residence, built by award-winning Land Ark Homes, offers approximately 3000 sq ft of living space and is nestled in a quiet corner of Kanata's Marchvale Estates. Set on a private, 1.998-acre lot surrounded by mature trees, this property features a fully fenced backyard with 1,000 feet of fencing, a saltwater pool, a 5-zone irrigation system, a 2-car garage, and a 4-season sunroom. The main level opens to a grand foyer, formal living and dining rooms, and a chef's kitchen with solid-wood cabinetry, granite countertops, stainless-steel appliances, a gas range with dual electric ovens, and custom California blinds. The breakfast nook overlooks the backyard and leads to the sunroom and back deck, while the family room features hardwood flooring, custom built-ins, oversized windows, and a floor-to-ceiling stone gas fireplace with accent lighting. Upstairs, the primary bedroom includes two walk-in closets and an ensuite with a soaker tub, glass shower, separate water closet, and granite vanity. Three additional bedrooms share a 4-piece bathroom. The finished lower level includes multiple living areas, ideal for a mix of a games room, a media room, and a home office. The thoughtfully landscaped yard features a saltwater pool surrounded by flagstone-style pavers with a natural gas heater, a cartridge filtration system, a robotic vacuum, a waterfall feature, and a rear deck with a natural gas BBQ hookup. It has a rural feel, yet is located just minutes from the Kanata Technology Park, the South March Conservation Forest, Ottawa's top-rated schools, a variety of shopping, recreation and family activities. This home offers an exceptional lifestyle for families looking for a pristine, spacious property to create long-lasting memories! (id:63476)
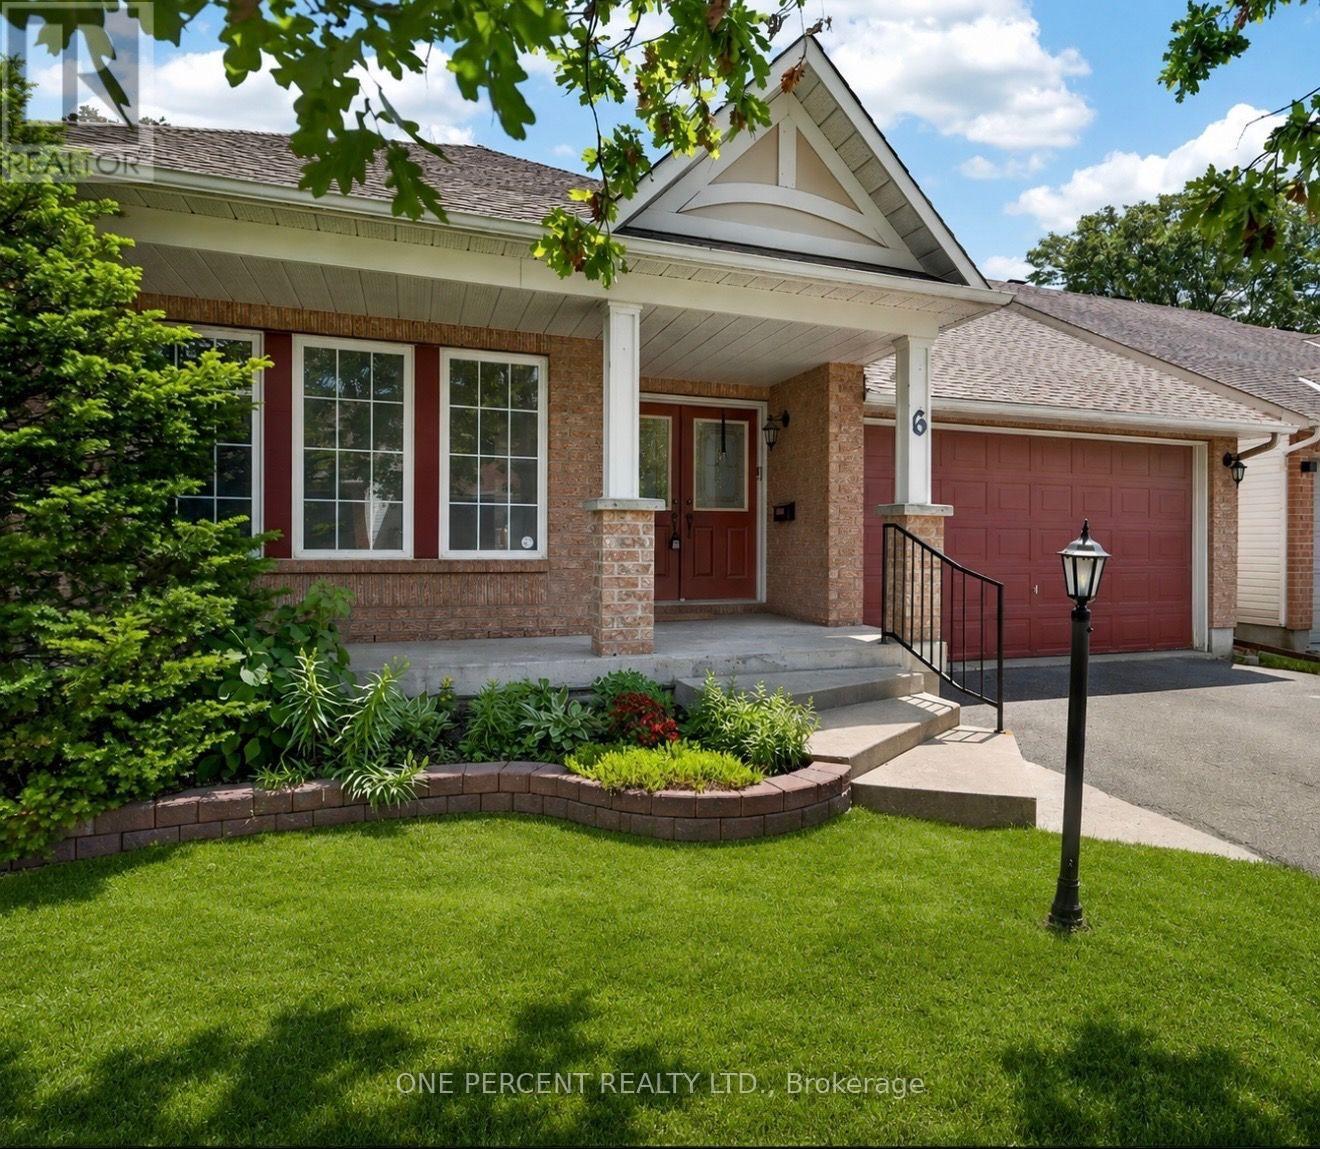
6 Windchime Crescent
Ottawa, Ontario
Welcome to this beautiful detached bungalow in the highly sought-after community of Barrhaven East, ideally located close to major shopping, top-rated schools, parks, and everyday amenities. This bright and inviting 2 bedroom, 3 full bathroom home features an open-concept layout with gleaming hardwood floors ,highlighted by soaring cathedral ceilings and an abundance of natural light throughout. The spacious primary bedroom offers a cathedral ceiling and a full ensuite bath, while the second bedroom is generously sized and well-suited for guests, family, or a home office. Convenience is key with main-floor laundry and direct access to the double car garage. The functional layout flows seamlessly into the main living and dining areas, creating an ideal space for both relaxing and entertaining .The lower level adds exceptional versatility, featuring a large family space with a dedicated media room and awaits your finishing touches with bathroom setup and ample space for potential 3rd bedroom, perfect for growing families, or multi-purpose living. Step outside to a fenced backyard offering privacy and space for outdoor enjoyment. This airy layout is waiting for your touch to bring it to its ultimate glory ! This home combines comfort, functionality, and location in one of Barrhaven's most desirable neighbourhoods and short commute to RCMP headquarters. Furnace and AC 2022 Roof 2018,Plumbing 2026 (id:63476)
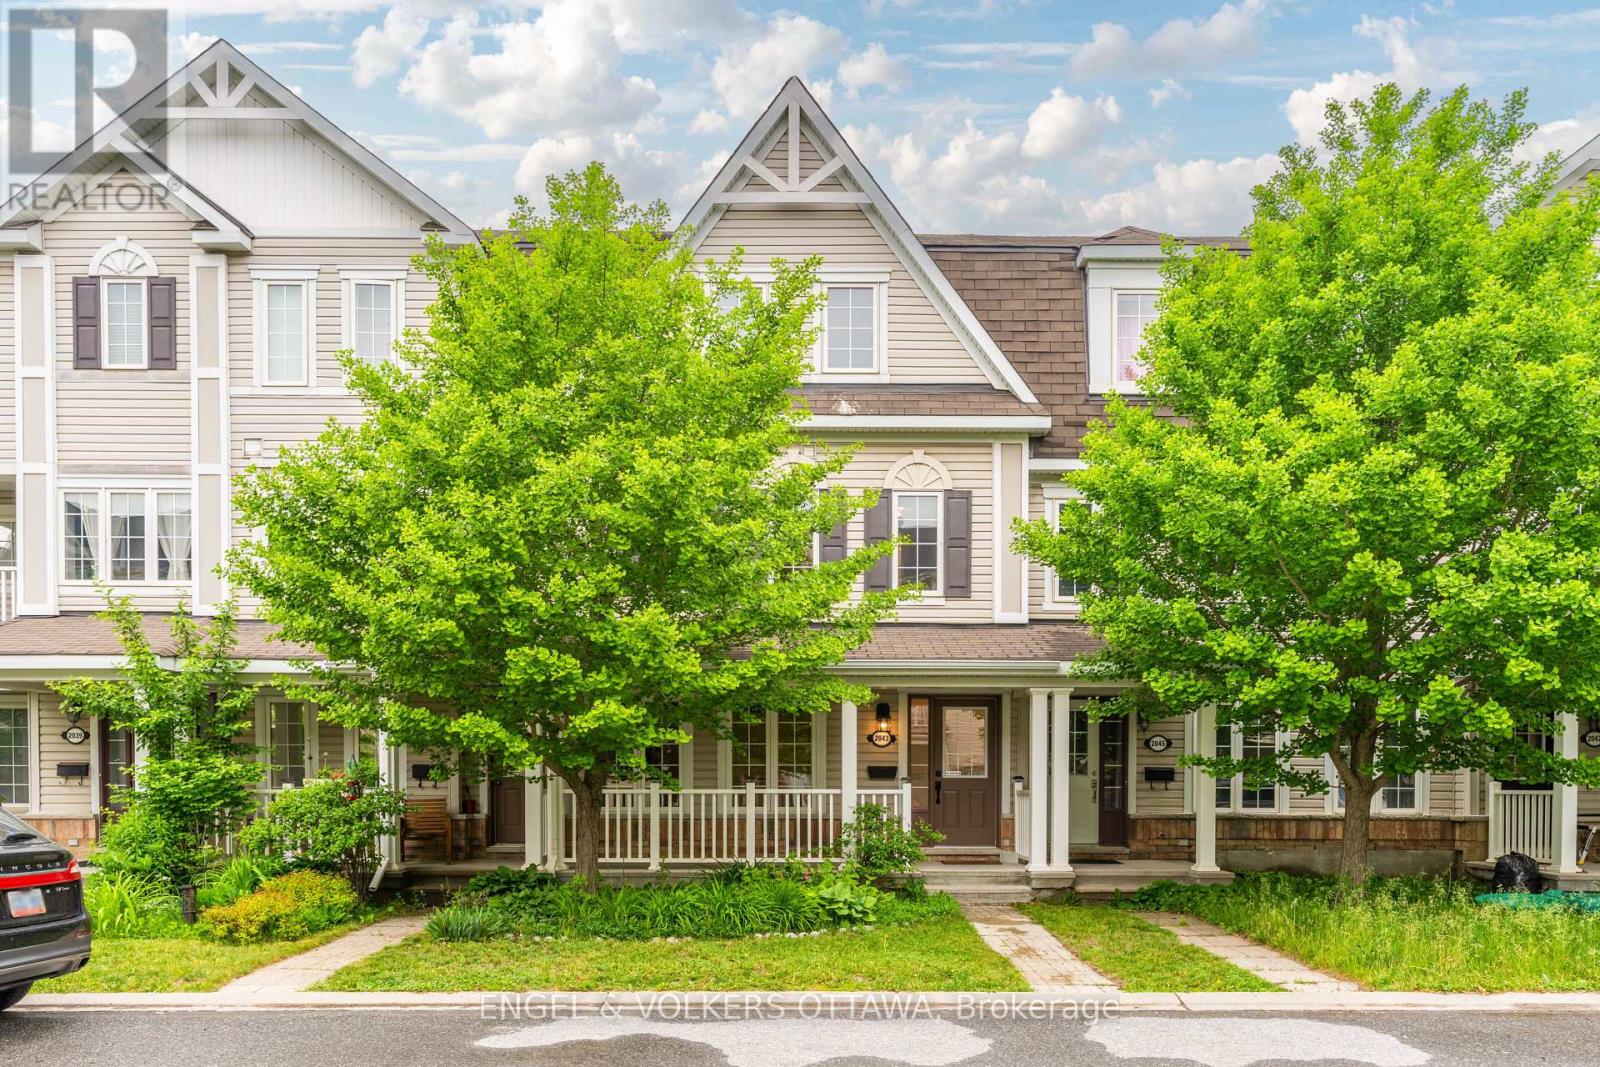
2043 Madrid Avenue
Ottawa, Ontario
Welcome to this beautifully renovated 3-bedroom, 3-bathroom townhome offering approximately 2,043 sq. ft. of stylish living space in Barrhaven Mews, complete with a rare double car garage. Thoughtfully designed and move-in ready, this home features hardwood and tile flooring throughout, appliances, a large deck, butler's pantry, breakfast bar, and a bright eat-in area. A separate laundry and storage room adds everyday convenience, while the spacious primary bedroom includes a walk-in closet and private ensuite. The main-level den offers flexibility and can easily serve as a 4th bedroom, home office, or guest room. (id:63476)

410 - 330 Titan Private
Ottawa, Ontario
Welcome to Unit 410-330 Titan Private. One of the largest and most intelligently designed footprints in the building, crafted for those who refuse to compromise on space, flow, and lifestyle. This premium residence features two bedrooms and two full baths. The expansive, sun-drenched layout breathes effortlessly, offering distinct separation between the sophisticated living areas and private sleeping quarters, all anchored by a sleek, chef-capable kitchen and a dedicated side-by-side laundry room. Beyond the suite, a resort-style pool and fitness center seamlessly elevate your daily routine, while the central location connects you to premier shopping, transit, and green spaces. For the discerning buyer who understands the leverage of space, and premium amenities, 330 Titan Private isn't just a condo, it's a smarter, more elevated way to live. Parking Outside Space #8 included. (id:63476)
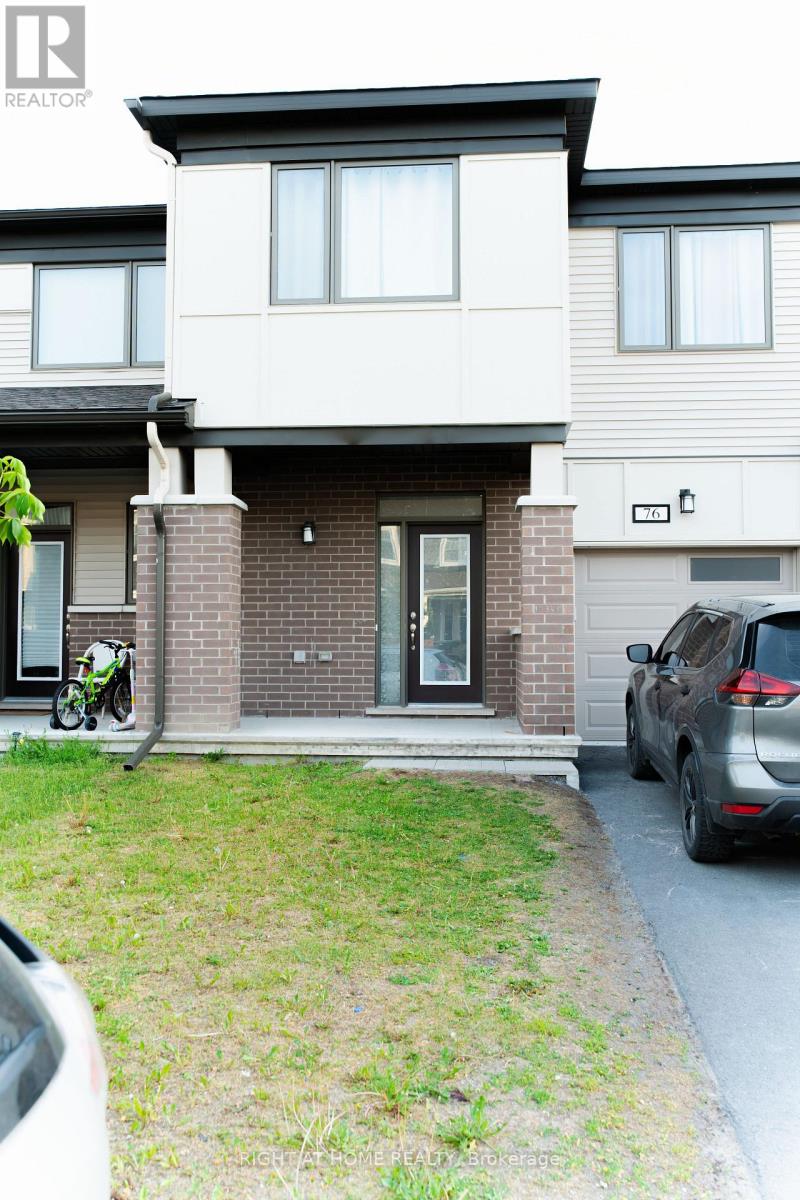
76 Kindred Row
Ottawa, Ontario
Welcome to 76 Kindred Row, a stunning 2023-built freehold townhome offering modern style and exceptional living space. This beautifully maintained home features 3 bedrooms, 3 bathrooms, and a bright open-concept layout with large windows and quality finishes throughout. The contemporary kitchen boasts ample cabinetry, sleek countertops. The primary suite offers a walk-in closet and private ensuite, complemented by two additional bedrooms, a full bath, and convenient second-floor laundry. The professionally finished basement provides valuable additional living space, perfect for a family room, home office, or recreation area. Ideally located near parks, schools, shopping, restaurants, transit, Tanger Outlets, Costco, and the Canadian Tire Centre. Move-in ready and a fantastic opportunity to own a newer home in a sought-after community. (id:63476)

12 Oxalis Crescent
Ottawa, Ontario
Welcome to a newer Mattamy detached home in a convenient Kanata-Stittsville location, offering the space, layout, and function today's families want. Built in 2018, this freehold home features 4 bedrooms, 3 bathrooms, a double-car garage, a main-level den, a 2nd-floor loft, and an unfinished basement with future potential. From the street, it makes a clean first impression with a covered front porch, attached garage, and driveway. Inside, a bright foyer with a mirrored closet leads into a smart main-floor layout designed for family life and working from home. The front den with double doors is ideal as an office, study room, or quiet sitting area, while the dining room offers space for hosting. At the back, the great room features a gas fireplace and connects easily to the kitchen and breakfast area. The kitchen is a major highlight, with upgraded countertops, stainless steel appliances, a stylish backsplash, abundant cabinetry, a large island, and a breakfast area overlooking the backyard. The 9-foot main level adds an open feel. Upstairs, you'll find 4 bedrooms, a spacious loft that can work as a family room or study zone, and a laundry room with upper cabinets. The primary bedroom includes a walk-in closet and an ensuite with double sinks, a soaker tub, and a separate shower, while the additional bedrooms offer flexibility for children, guests, or another office. The unfinished basement provides storage now and future possibilities for a rec room, gym, playroom, or extra living space. Outside, the fully fenced backyard features a large deck and gazebo for summer BBQs, kids, pets, and relaxed evenings. Other valuable features include oak stairs, upgraded bathroom finishes, generous storage, and a family-friendly floor plan. Close to parks, schools, shopping, restaurants, Walmart, Costco, recreation facilities, Terry Fox, Hazeldean, and Highway 417, this home delivers newer construction, practical upgrades, and everyday convenience in one appealing package. (id:63476)
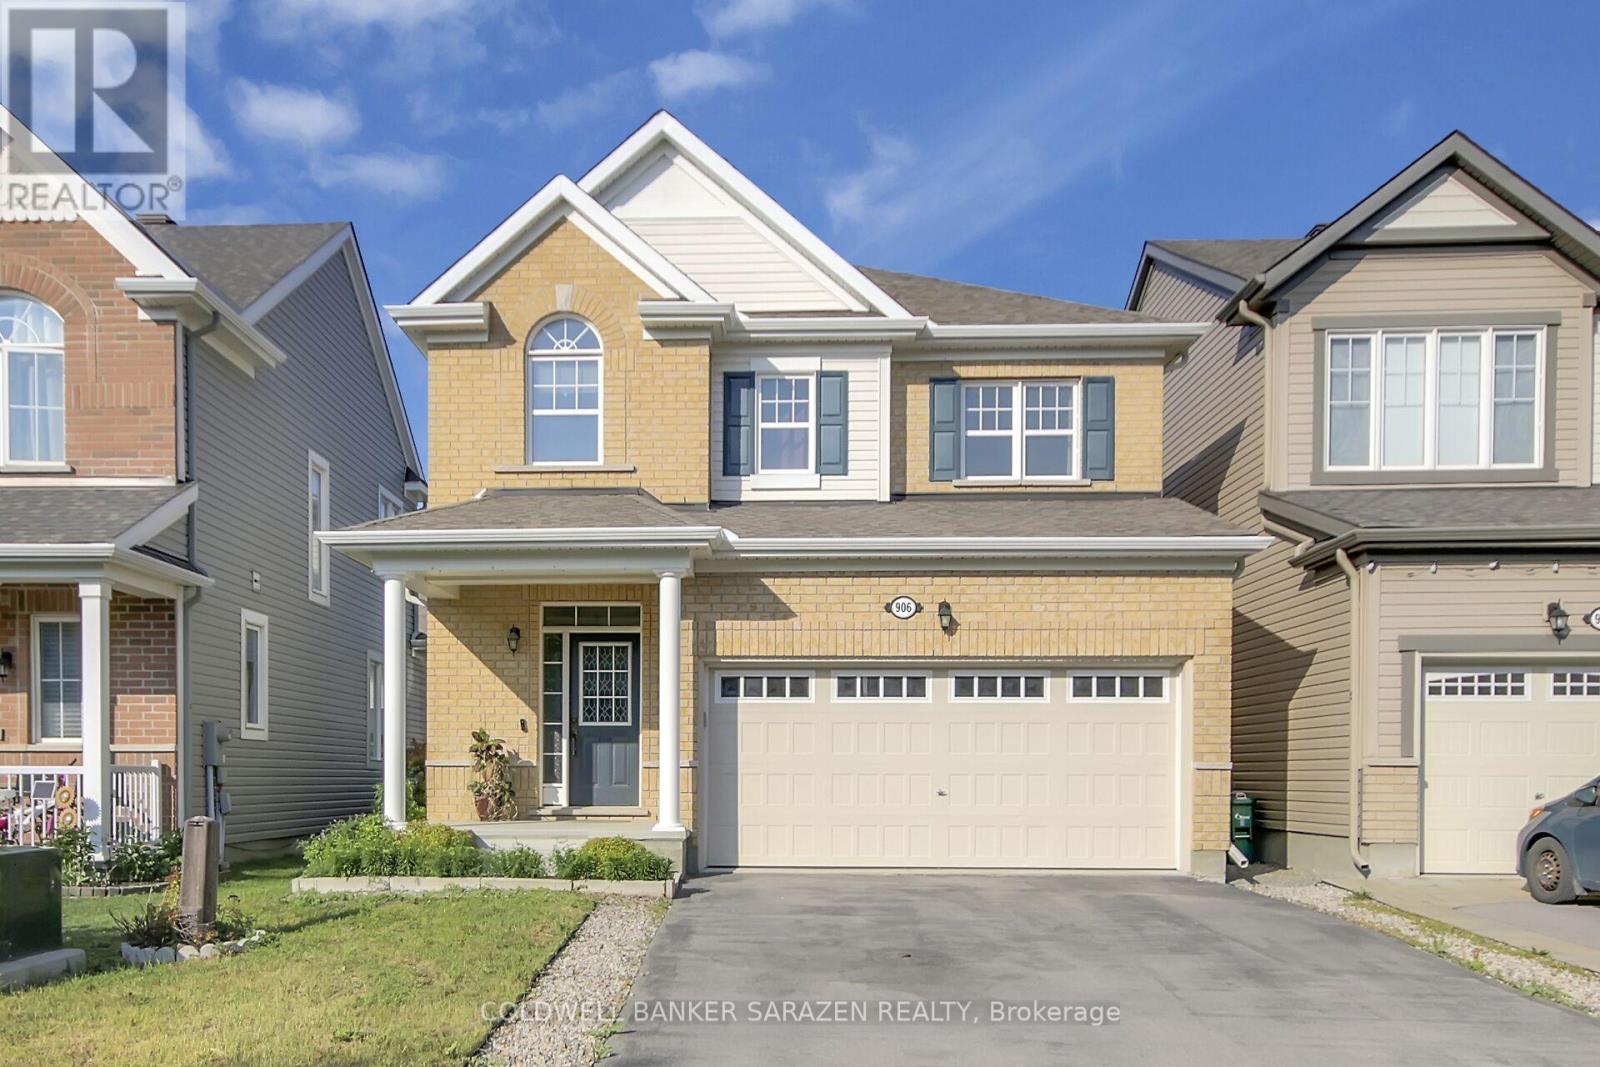
906 Whimbrel Way
Ottawa, Ontario
Welcome to the beautifully maintained home is situated in a highly desirable neighbourhood. It features a spacious and functional layout, bright living areas, and modern finishes throughout.Conveniently located near schools, parks, shopping, and public transit, this property offers both comfort and accessibility. It presents an excellent opportunity for families and investors alike, with strong value and promising future growth potential. (id:63476)

6 Zokol Crescent
Ottawa, Ontario
Welcome to 6 Zokol Crescent, a beautifully maintained single-family home offering over 4,200 sq.ft. of living space located in the highly sought-after community of Kanata Lakes. Backing onto expansive green space with golf views, this exceptional residence offers a perfect blend of elegance, comfort, and functionality.The welcoming main floor features a spacious foyer, elegant formal living and dining rooms, a private den ideal for working from home, and large windows that fill the home with natural light while showcasing the picturesque surroundings. Thoughtfully designed, the layout offers both open-concept flow and distinct living spaces for everyday family life and entertaining. Upstairs, the impressive primary suite serves as a private retreat, featuring serene rear views, a walk-in closet, and a luxurious 5-piece ensuite complete with a jacuzzi tub and steam shower. Generously sized secondary bedrooms provide ample space for family and guests.The fully finished lower level extends the living space with a large recreation room and custom-built bar, creating the perfect setting for entertaining, family gatherings, or relaxing evenings at home. Step outside to a beautifully landscaped backyard with mature greenery, open views, and a fully automatic sprinkler system for effortless summer maintenance. The peaceful setting provides privacy and a wonderful backdrop for outdoor enjoyment.Located in one of Ottawa's most desirable neighbourhoods, this home is close to top-rated schools, parks, walking trails, shopping, restaurants, recreation facilities, and convenient access to Highway 417. A rare opportunity to enjoy the lifestyle, prestige, and natural beauty that make Kanata Lakes one of Ottawa's premier communities. Roof 2019, Windows 2009, Sprinkler System 2019, Hot Water on Demand with Tank 2006, Garage Door Openers 2020. Furnace and A/C 2019 (id:63476)

Lot 10a 1 Finch Street
North Stormont, Ontario
*FULL HST REBATE INCLUDED IN LISTING PRICE* OPEN HOUSE Sunday August 23, between 2:00 pm to 4:00 pm at 136 Giroux St, at Bam Home Model house. NEW NEW NEW, the small town life with the modern luxuries, a home built with only the finest of craftsmanship. Enjoy the bike trails, arena, and walking trails, surrounding yourself with beautiful nature. Customizable finishes and layouts available - choose your preferred flooring, cabinetry, countertops, and more to create a home that truly reflects your style. *** House is currently under construction and pictures attached are from a previously built model and may include upgrades not included in this price. (id:63476)
20 Crawford Street
Brockville, Ontario
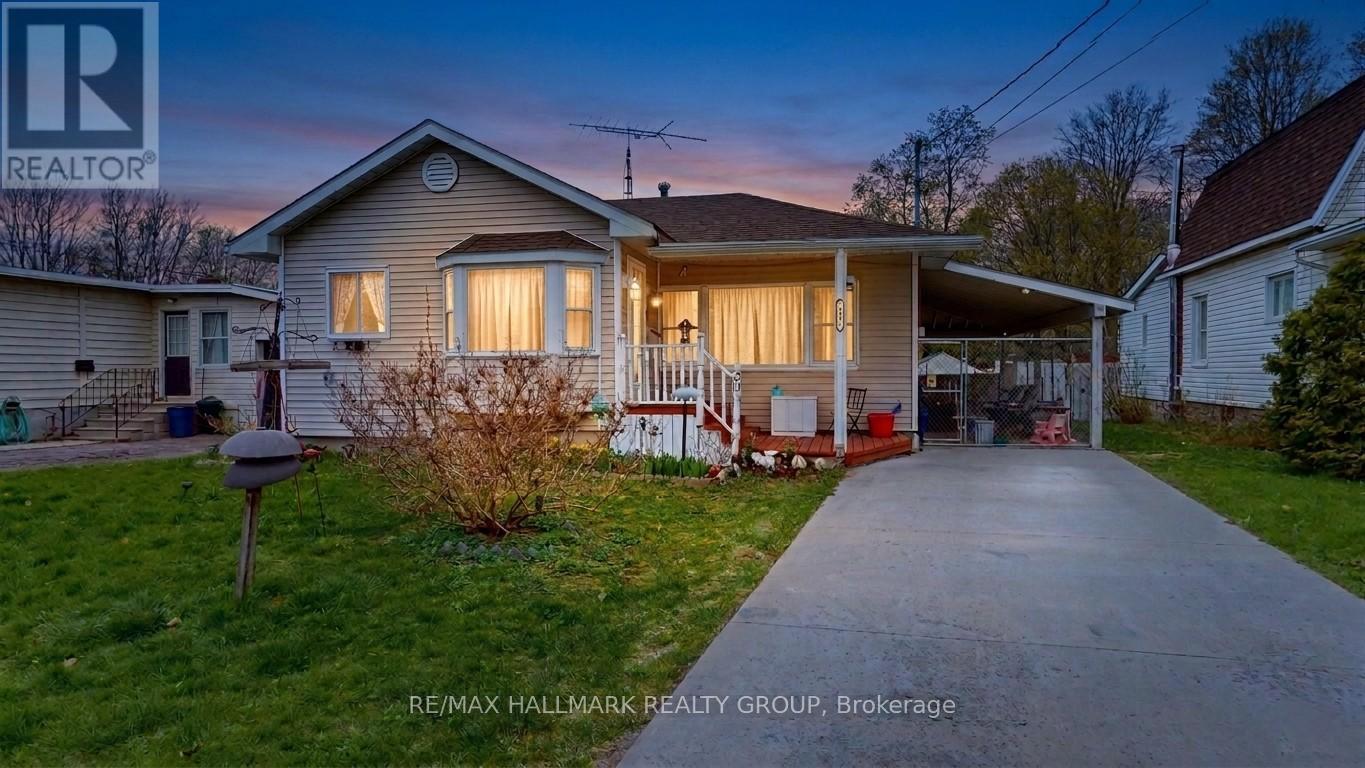
Charming East-End Bungalow with thoughtful updates. Nestled on a quiet street in Brockville's sought-after east end, this well-maintained 2-bedroom bungalow offers comfortable, move-in-ready living with a host of valuable updates. The bright front living room welcomes you into the home, while the functional eat-in kitchen provides ample cabinetry and workspace for everyday convenience. At the rear of the home, a spacious family room opens seamlessly into a sun-filled bonus living area that has been fully integrated into the home's living space. Featuring a cozy free-standing gas stove and direct access to the backyard deck, this versatile area is perfect for relaxing, entertaining, or enjoying all four seasons. The generous rear living space also presents an excellent opportunity for buyers to create a third bedroom, a spacious primary retreat, or a private suite by reconfiguring the existing layout to suit their needs. Outside, the fully fenced yard offers a manageable outdoor retreat with space to unwind without extensive upkeep. A newer concrete driveway (2022) enhances both curb appeal and practicality. Recent improvements provide added peace of mind, including roof shingles (2021), central air conditioning (2020), main windows (2010), rear addition windows (2012), and upgraded attic insulation (2024) for improved energy efficiency. Ideally located near shopping, walking trails, downtown amenities, and the scenic St. Lawrence River, this inviting home offers the perfect blend of comfort, convenience, and value in a quiet, established neighbourhood, with added flexibility for future customization. (id:63476)
45 Turtle Point Private
Ottawa, Ontario
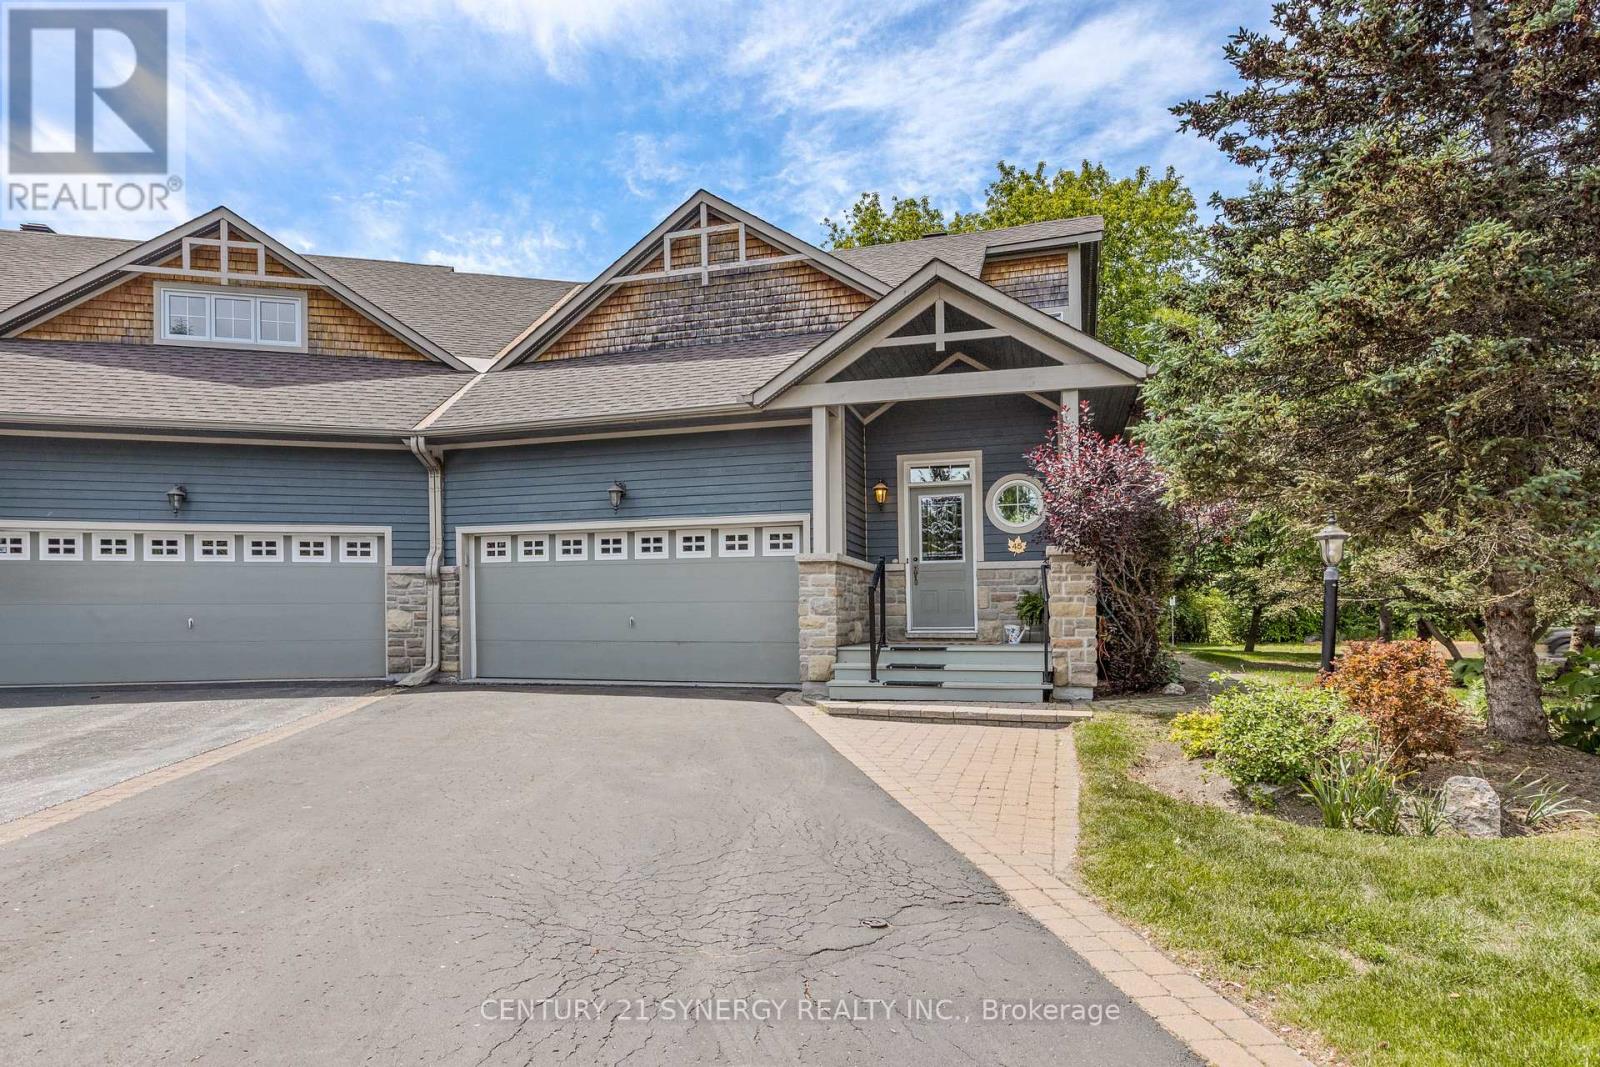
Nestled on a premium oversized corner lot backing onto a picturesque creek, this exceptional home offers a rare combination of privacy, natural beauty, and elegant living. Surrounded by mature trees, interlock pathways, and abundant birdlife, this is a property that truly embraces the serenity and charm that make Marshes Village such a sought-after community. Meticulously maintained and lovingly cared for, this stunning bungalow with a loft showcases exemplary architectural design, quality craftsmanship, and timeless finishes throughout. From the moment you enter, you are greeted by soaring vaulted ceilings, an abundance of natural light, and gorgeous hardwood flooring in pristine condition that extends throughout the main level. The kitchen is both beautiful and functional, featuring granite countertops, extensive cabinetry, and a spacious breakfast bar. The open-concept design flows effortlessly into the living and dining areas, where a striking two-sided fireplace creates a warm and inviting atmosphere for entertaining or relaxing.One of the home's most treasured features is the lovely three-season porch, offering the perfect place to unwind while enjoying peaceful views and the wonderful sounds of nature.The spacious primary bedroom includes a walk-in closet, laundry closet, and a 4-piece ensuite. The upper-level loft offers exceptional flexibility as a guest suite or home office, this space benefits from abundant natural light provided by thoughtfully positioned upper windows and includes a walk-in closet and 3 piece bathroom. The professionally finished basement offers over 1000 sqft of additional living space, featuring a generous size bedroom, 4-piece bathroom, expansive recreation area and a storage/workshop room. Note the oversized garage and the new furnace & AC in 2023. Situated alongside Marshes Golf course and conveniently close to shopping, restaurants, recreation, and the Kanata North Technology Park makes it truly a special place to call home. (id:63476)

3399 Regburn Drive
Ottawa, Ontario
Nestled on a beautifully treed 0.48-acre lot in Osgoode, this 3+1 bedroom raised ranch offers the perfect blend of space, comfort, and privacy. The bright main level features a functional layout with a spacious living room, dining area, and kitchen, ideal for both everyday living and entertaining. Patio doors off the dining room lead to a deck overlooking the private backyard surrounded by mature trees. Down the hall, you'll find three bedrooms, and a full main bathroom. The primary bedroom is complete with its own ensuite featuring a stand-up shower. The lower level provides additional living space with a large rec room, home office or additional bedroom, spare room, utility room, and separate laundry room with convenient access to the attached single-car garage. Enjoy country-style living with plenty of room to relax, all while being within easy reach of local amenities. Metal Roof approximately 3 years old. 24 hour irrevocable with all offers. (id:63476)
172 - 304 Masters Lane
Clarence-Rockland, Ontario
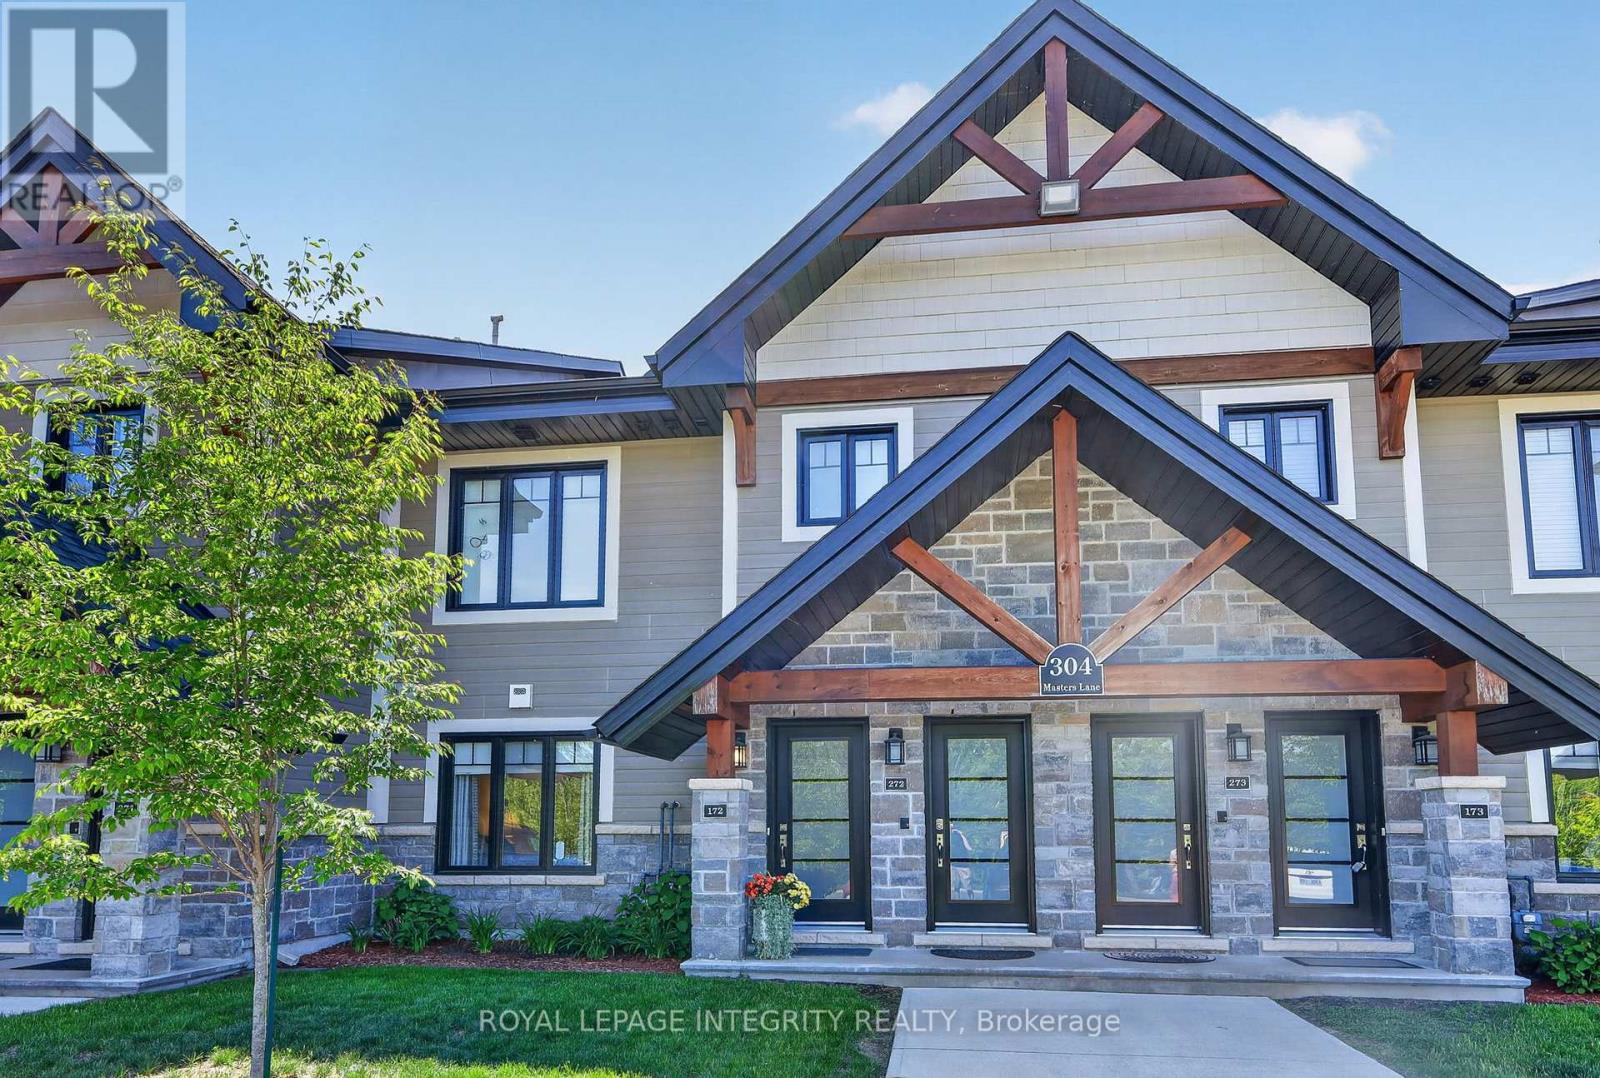
** OPEN HOUSE SUNDAY AUGUST 23TH 2-4PM**Welcome to this stunning 2020-built condominium offering the perfect blend of modern design, comfort, and low-maintenance living in one of Rockland's most desirable golf-course communities.The heart of the home is the beautifully appointed kitchen, featuring granite countertops, modern cabinetry, quality appliances, and a full-size range. Designed for both everyday living and entertaining, it seamlessly connects to the bright and inviting open-concept living area.This thoughtfully designed unit offers two spacious bedrooms and two full bathrooms. The primary bedroom features generous closet space and direct access to a well-appointed 3-piece ensuite with a walk-in shower. The second bedroom has been enhanced with a Murphy bed and built-in desk, creating a versatile space ideal for guests, a home office, or both. A second full bathroom provides added convenience for residents and visitors alike. One of the standout features of this home is the spectacular 7' x 19' enclosed and screened balcony overlooking the golf course. This exceptional outdoor living space serves as a private retreat where you can enjoy your morning coffee, unwind with a book, entertain guests, or simply take in the peaceful surroundings. A large storage closet on the balcony adds valuable extra storage space. Comfort and convenience continue throughout with radiant in-floor heating, an owned parking space, and access to a beautifully maintained community gazebo, perfect for socializing with friends and neighbours. Golf enthusiasts will appreciate having the course just steps away, complete with on-site dining and catering services for gatherings and special occasions. Ideally located just minutes from the YMCA, shopping, grocery stores, restaurants, cafés, and highway access, this exceptional residence is perfect for downsizers, retirees, snowbirds, or anyone seeking a peaceful lifestyle without compromising on comfort, quality, convenience, or community. (id:63476)

118 Timberwalk Trail
Middlesex Centre, Ontario
Welcome to The Tara by Saratoga Homes, a beautifully designed 2,537 sq. ft. modern two-storey home with a sleek brick and stucco exterior. The main floor offers a bright and open layout, ideal for both family living and entertaining. The spacious kitchen, dinette, and great room flow together seamlessly, anchored by a cozy gas fireplace. A flexible space on this level can be used as a study, dining room, or living room tailored to your needs. Additionally, the large laundry/mud room off the garage entrance adds a practical touch, providing ample storage and organization space.Upstairs, you'll find four generously sized bedrooms, including a bathroom that adds both convenience and privacy for family members or guests. The thoughtful layout of the second floor ensures comfort and functionality for everyone.The Tara perfectly balances modern design and family-friendly features, making it the ideal home for today's lifestyle. (id:63476)
1067 Rocky Harbour Crescent
Ottawa, Ontario
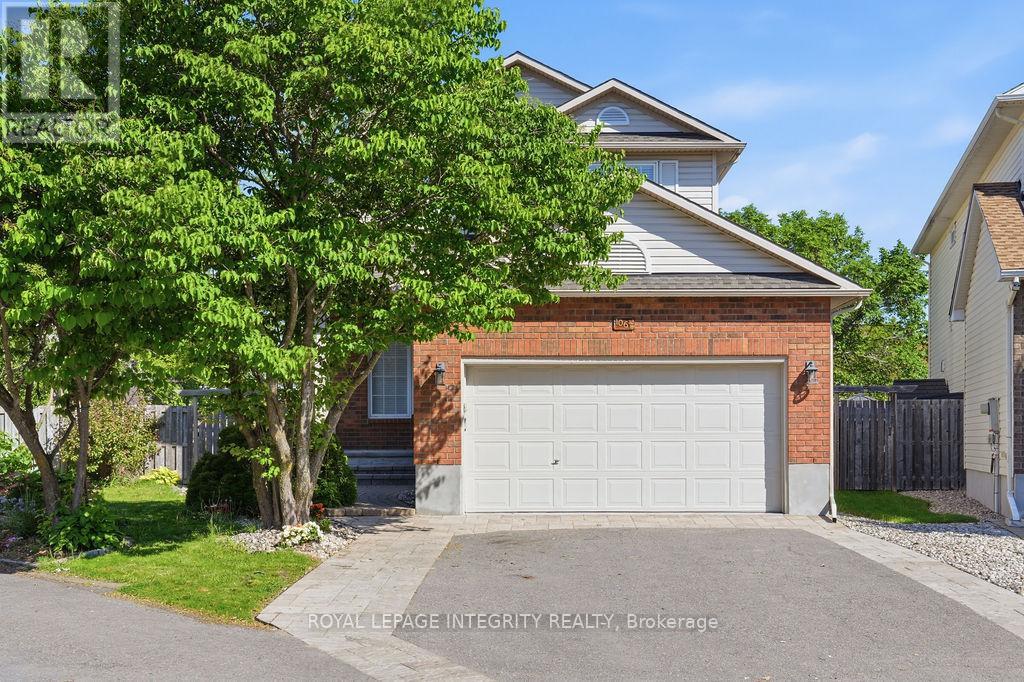
Welcome to this spectacularly updated, completely carpet-free home, perfectly situated on a premium pie-shaped lot with No Rear Neighbors, in the well-established Riverside South. Offering an unparalleled blend of exceptional indoor living space and a massive outdoor oasis. The classic main level welcomes you with gorgeous hardwood flooring throughout, seamlessly extending up the staircase to add a sophisticated, elegant finish.The main level features a formal living room centered around a cozy gas fireplace, an elegant dining room perfect for hosting, with french doors connect with the sun-filled family room. The heart of the home is the fully renovated gourmet kitchen, boasting sleek ceramic flooring, premium quartz counter tops and massive island, high end stainless steel appliances, a built-in wine cooler, a spacious eating area, and large windows overlooking the expansive backyard. The upper level continues to impress with a spacious primary retreat, complete with an upgraded luxurious 5-piece ensuite bathroom featuring a relaxing Roman tub and a separate walk-in shower. Two additional generously sized bedrooms and another pristine full bathroom complete this floor. The fully finished lower level adds incredible value, offering a massive recreation room ideal for movie nights or a home gym, a private 4th bedroom, a full bathroom, a laundry room, and abundant storage. Step outside into a beautifully landscaped, fully fenced backyard sanctuary featuring a large deck and a storage shed. This impressive outdoor space makes it exceptionally easy to install a large swimming pool, perfect for family entertaining. Enjoy the convenience of walking distance schools and parks, minutes from shopping, transit, and amenities. Major updates including: roof (2018), high-efficiency furnace (2017), and A/C (2017). This move-in-ready masterpiece truly has it all -- ideal for a vibrant family raising children, or a serene retreat for retirement. (id:63476)
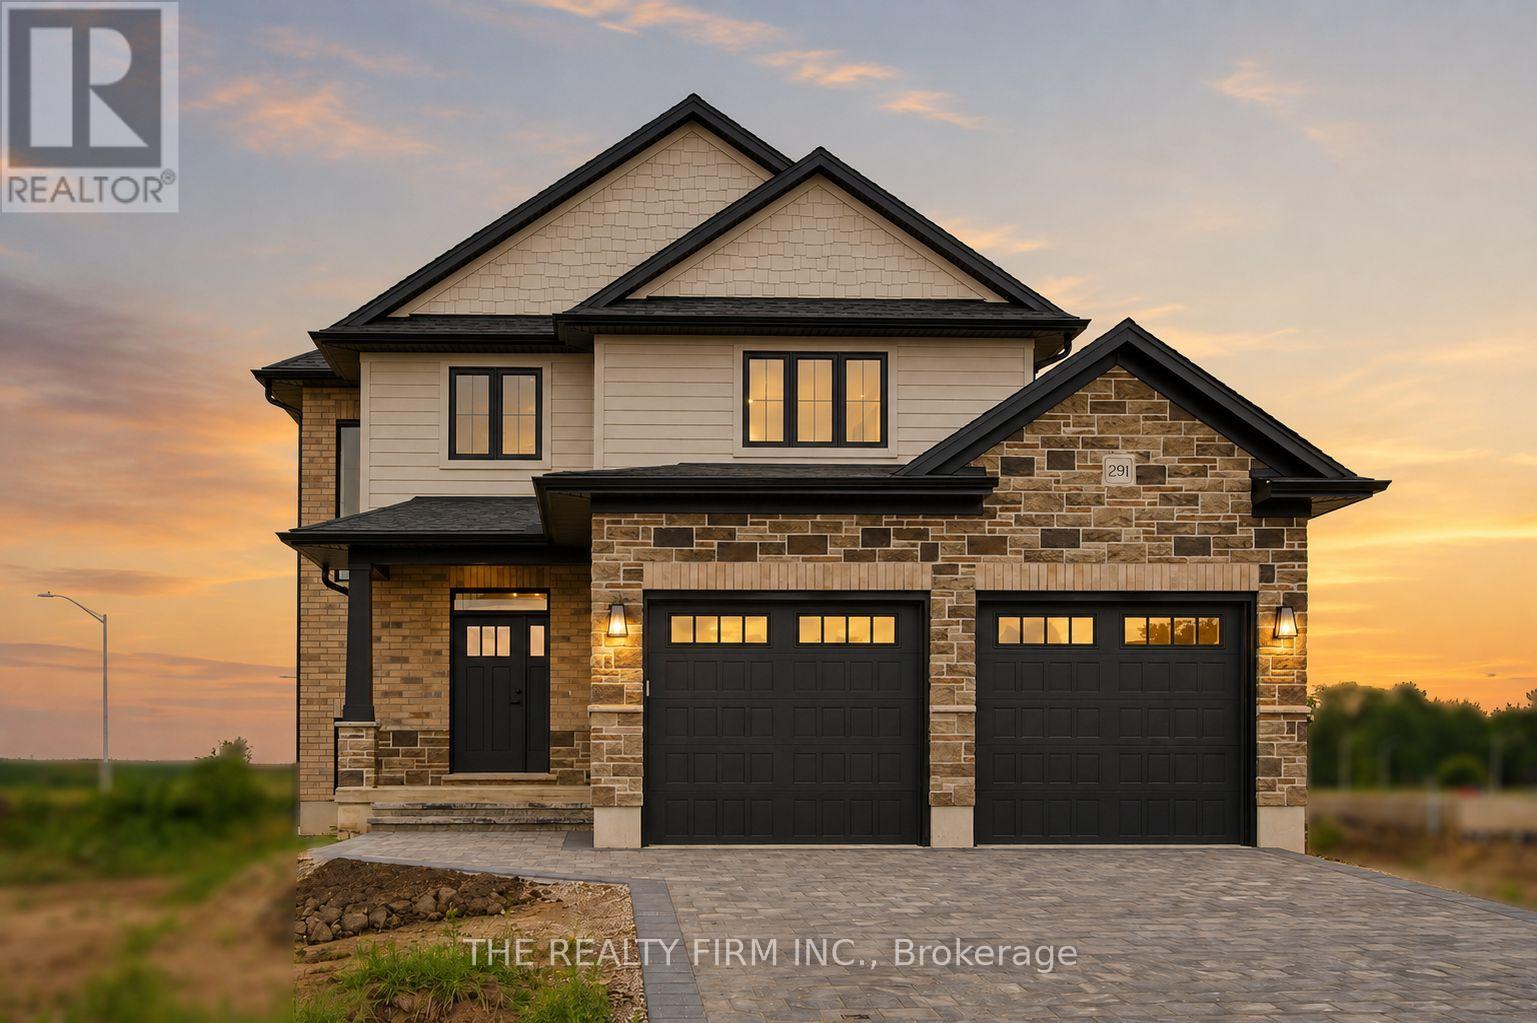
291 Elizabeth Street
Southwest Middlesex, Ontario
Welcome to Glen Meadows Estates, an exciting new community in Glencoe. Developed by Turner Homes, a trusted builder with a legacy dating back to 1973, Glen Meadows offers thoughtfully designed homes in a growing, family-friendly neighbourhood just 20 minutes from Strathroy and 40 minutes from London. Contemporary design and timeless curb appeal come together in The Cypress II. This stunning 2-storey home offers 1,872 sq. ft. of thoughtfully designed living space with 3 spacious bedrooms, 2.5 bathrooms, and double-car garage. The main floor is designed for effortless everyday living, featuring 9' ceilings and a bright open-concept layout. The inviting living room is centred around an electric fireplace, while oversized windows fill the space with natural light. At the heart of the home, the designer kitchen showcases stone countertops, two-tone cabinetry, a large island with breakfast bar seating and an integrated sink, plus a walk-in pantry for storage. The dining area overlooks the backyard and offers direct access to the covered deck. Completing the main level is a practical mudroom with garage access. Upstairs, the whole family will enjoy the spacious layout. The spacious primary suite offers dual walk-in closets and a stunning 5-piece ensuite featuring a double vanity, freestanding soaker tub, oversized glass shower, and elegant tile finishes, creating a true private retreat. additional generously sized bedrooms share a well-appointed 4-piece main bath, and the upstairs laundry room adds extra convenience to your daily routine. The unfinished lower level offers endless potential, ready for your personal touch with the option to finish at an affordable cost. Experience the best of small-town living, where schools, parks, scenic trails, a recreation centre, and everyday amenities are all close to home. PLEASE NOTE: Photos are of the same model previously built and are for illustrative purposes only. PUBLIC OPEN HOUSES ARE HOSTED AT 291 KING STREET. (id:63476)
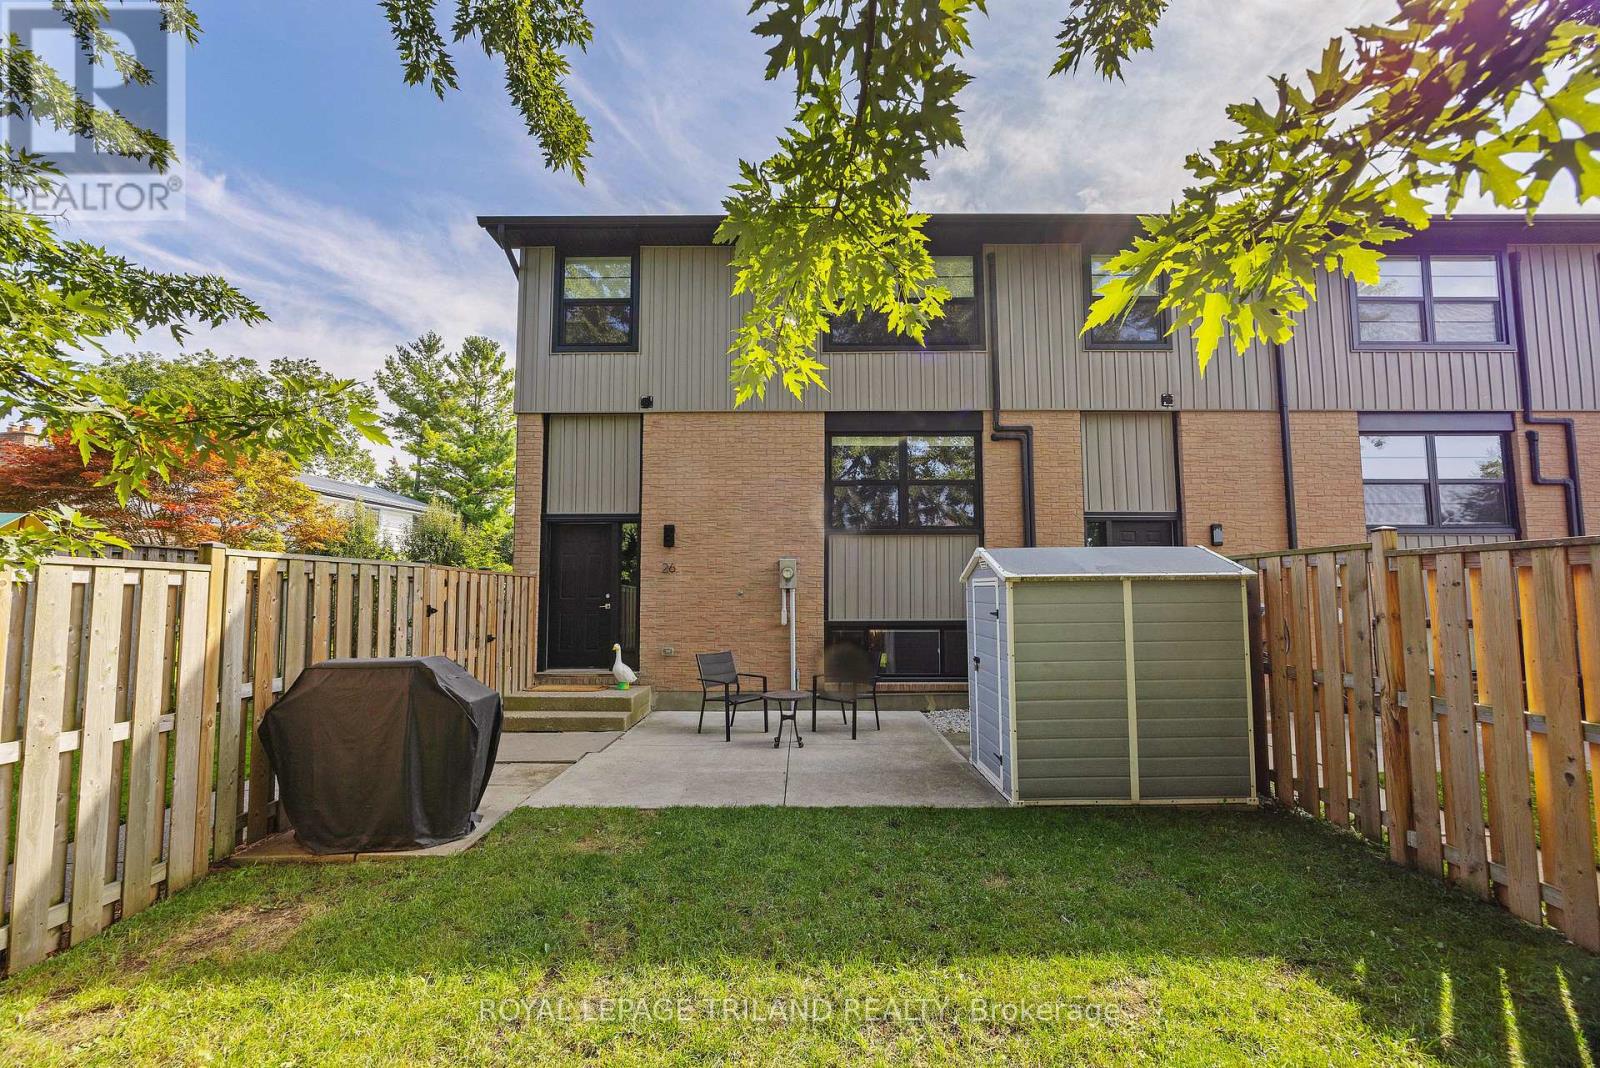
26 - 105 Andover Drive
London South, Ontario
Welcome to this beautifully renovated (2020) end-unit townhouse, perfectly suited for first-time buyers, growing families, or anyone looking to downsize without compromise. The modern kitchen impresses with a 7' island, soft-close cabinetry, stainless steel appliances, and a built-in dishwasher, flowing seamlessly into an open-concept main floor that's made for hosting. Upstairs, you'll find two generously sized bedrooms. The primary suite features a walk-in closet and a convenient cheater ensuite. The lower level offers a bright 3rd bedroom with a huge walk-in closet, ideal for a roommate, guests, or home office. It also offers a full3-piece bath and ample storage. Step outside to your own private, fenced yard with a 12'x12' patio shaded by a magnificent mature tree, a rare backyard feel for condo living, perfect for morning coffee or weekend BBQs. Don't miss this rare opportunity. Book your showing today! (id:63476)
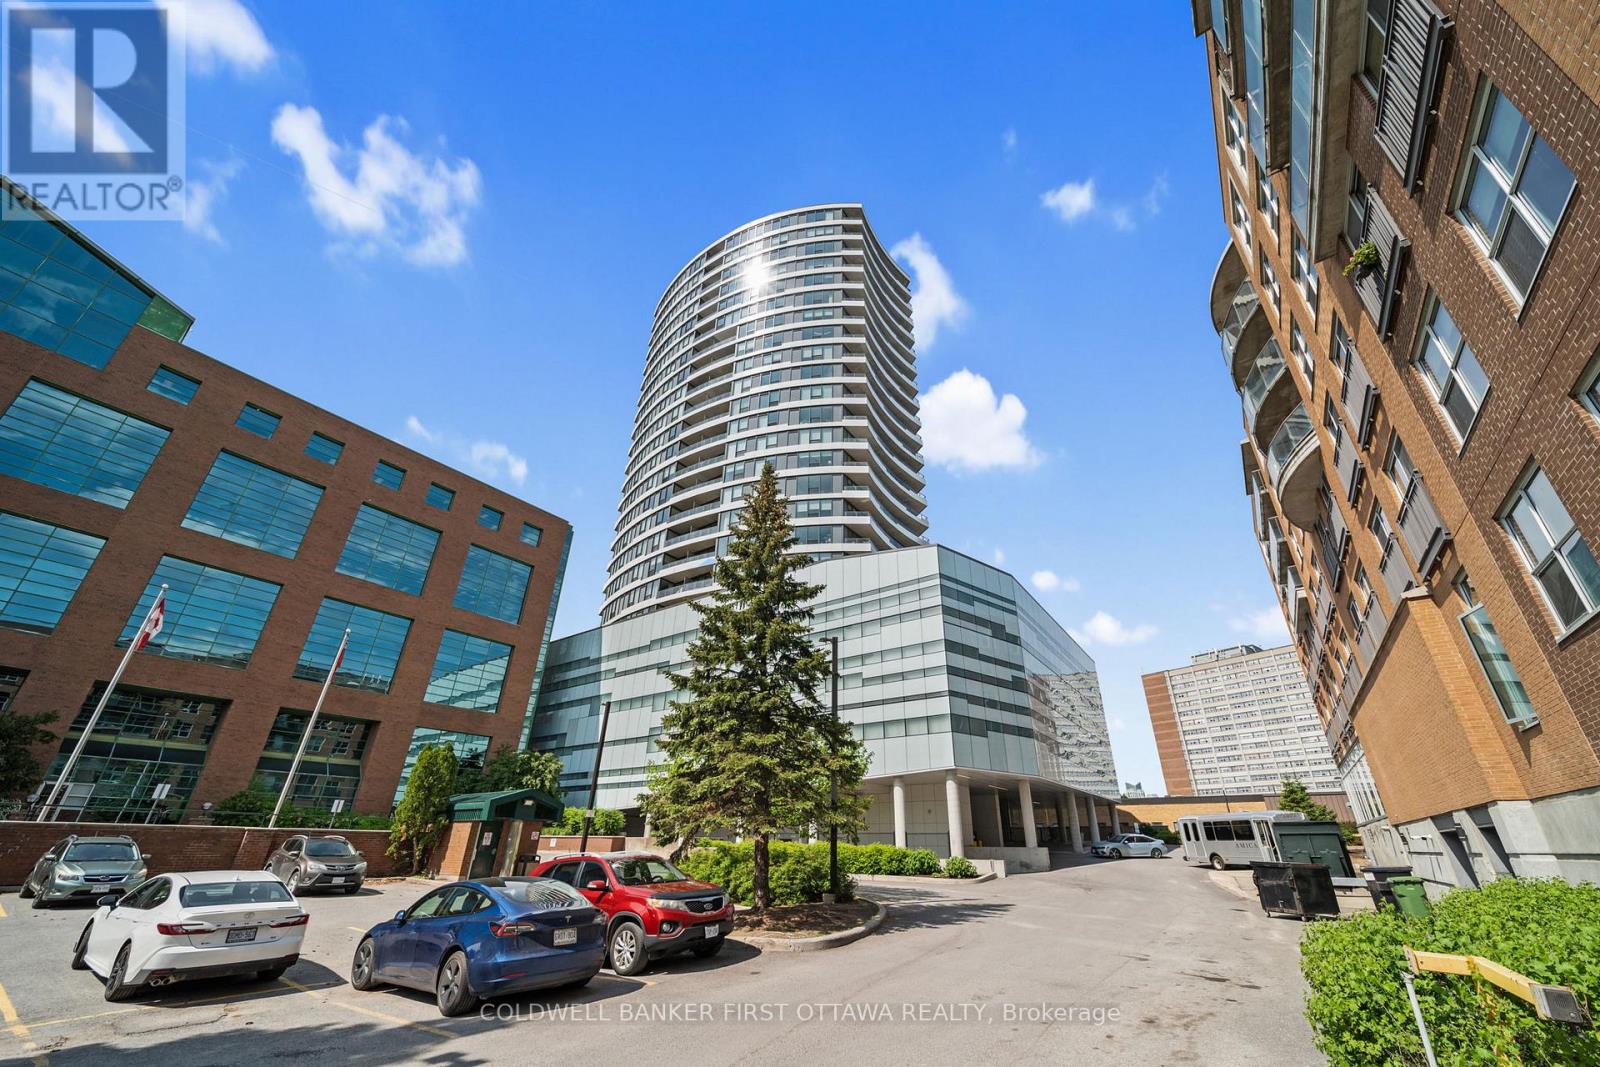
1905 - 485 Richmond Road
Ottawa, Ontario
Step into this impeccably upgraded one-bedroom residence with views from the 19th foor! Located at the prestigious UpperWest,whereluxurymeets effortless living. Boasting premium finishes, including sleek granite countertops, a stylish kitchen backsplash, refined cabinethardware, Zen-inspired mirror sliding doors, and elegant window fixtures, this unit is a testament to modern sophistication. Beyond itsimpeccable interiors, this home offers the rare advantage of both a parking space and a locker, as well as breathtaking panoramic views of theriver and city skyline. Expansive oversized windows in the living room and bedroom food the space with natural light, creating an airy, sereneambiance. The generously sized balcony invites you to unwind with your morning coffee or evening libations while soaking in the picturesquesurroundings.The UpperWest itself is a masterpiece of meticulous upkeep and exceptional amenities. Residents enjoy access to twoelegantparty rooms, a wraparound terrace complete with BBQ facilities, a cozy freplace, a tranquil refection pool, a chic lounge, a dining area,and astate-of-the-art ftnesscenter. Nestled in the heart of Westboro, this prime location places you just steps away from Ottawas fnestboutiqueshops, dining, andeveryday conveniences all within a few charming blocks. A rare blend of elegance, comfort, and convenience, thiscondo is atrue urban retreat.Turn-key and ready to move in! (id:63476)
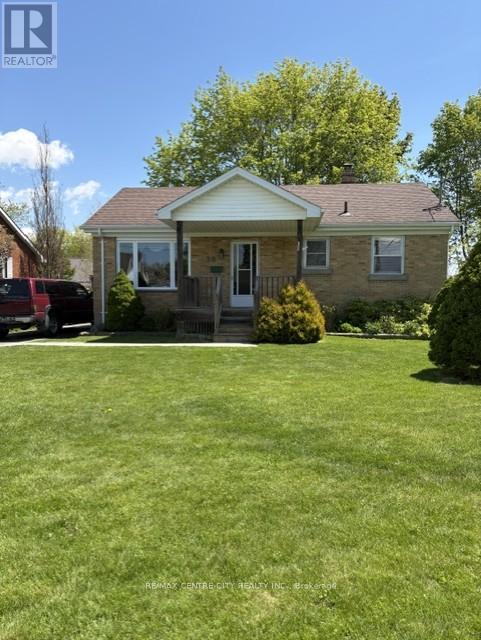
28 Dieppe Drive
St. Thomas, Ontario
Welcome to 28 Dieppe Drive. This charming Brick Bungalow is nestled in a quiet, established neighborhood, positioned close to all essential amenities including Shopping, Schools, Hospital and Pinafore Park. Offering a blend of solid construction and modern updates, including Furnace, Windows, Roof and Hydro Panel (200 amp). Features 2 Comfortable Bedrooms, a Modern Four-Piece Bathroom, Bright Living Room which flows into an Eat-in Kitchen and Patio Doors leading on to a Private Deck. Lower level includes a partially finished basement, providing a opportunity to expand your living area create your custom space. The lot is a large Treed pie-shaped partially Fenced. A Spacious Driveway provides convenient off-street parking for up to 5 Vehicles. Located in the desirable South-West part of St. Thomas, this property offers a Quick and Easy commutes to both London and the Beaches of Port Stanley. This home is an ideal match for first-time buyers or those looking to downsize without compromising on quality. (id:63476)