
2043 Madrid Avenue Ottawa, Ontario K2J 0K1

$564,900
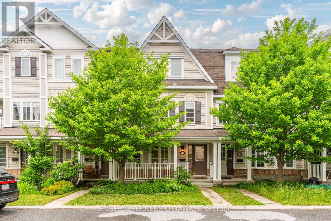
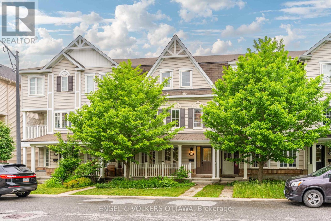
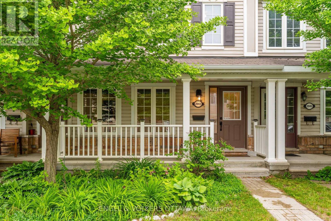
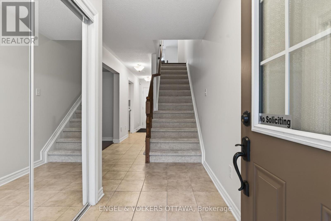
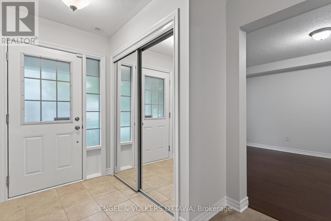
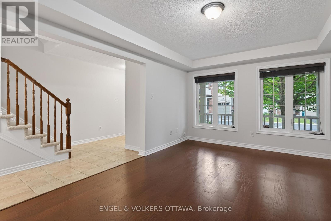
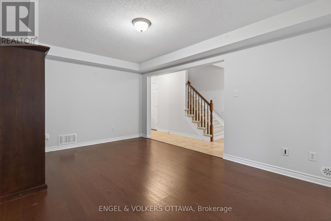
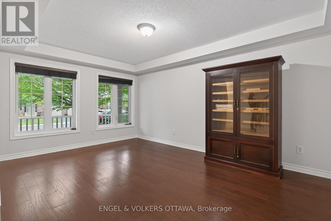
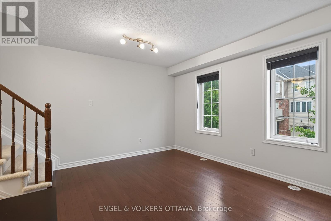
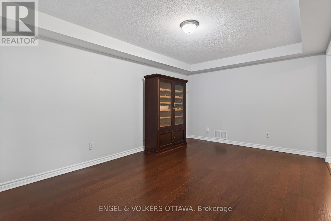
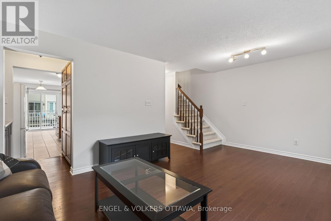
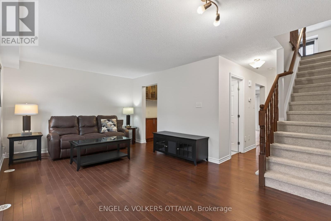
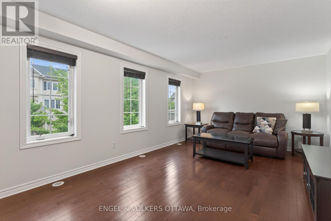
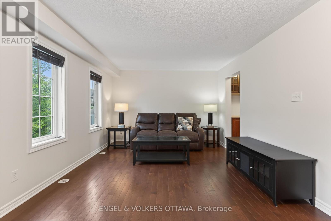
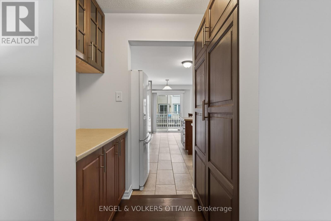
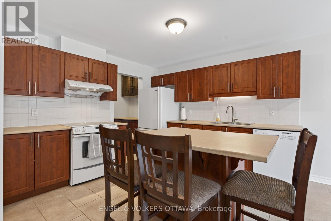
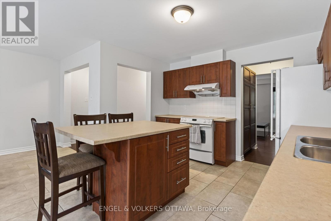
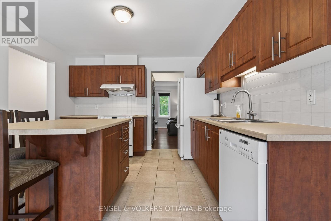
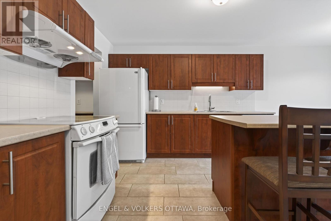
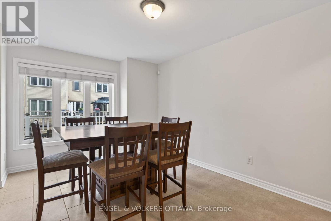
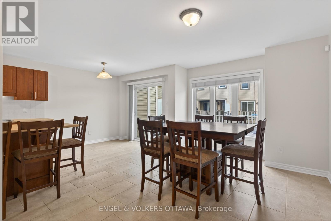
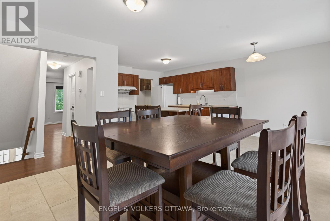
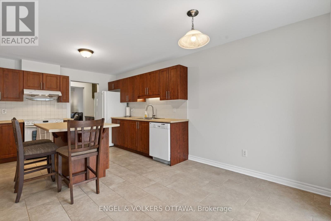
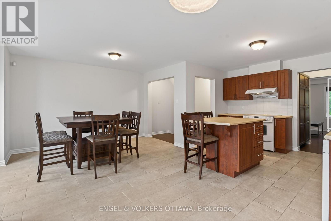
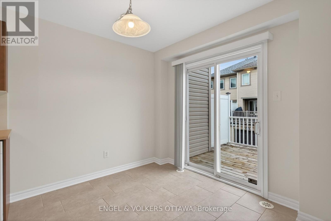
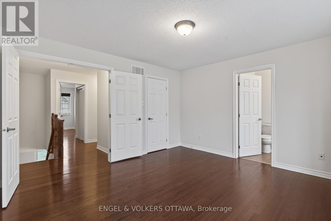
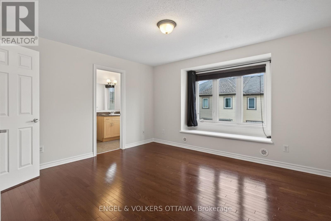
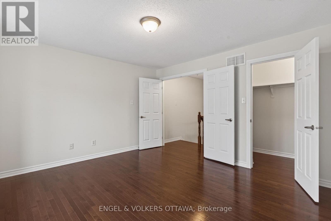
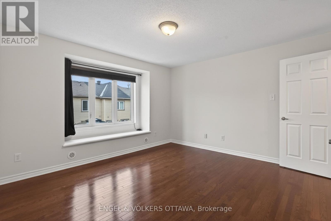
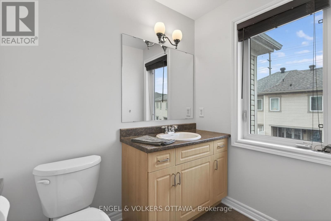
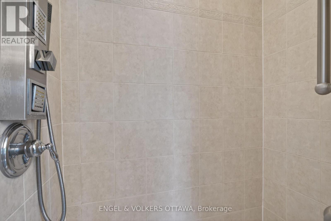
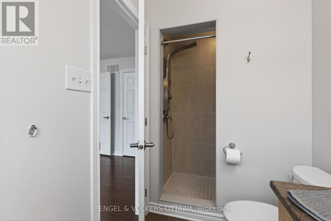
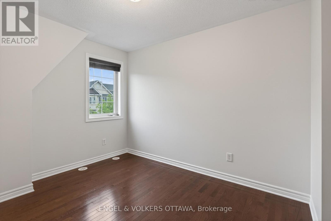
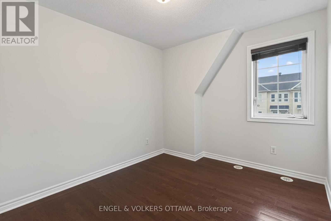
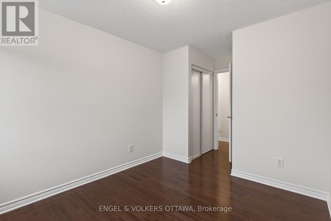
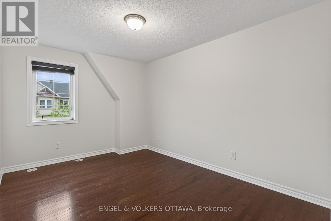
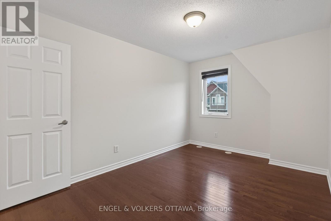
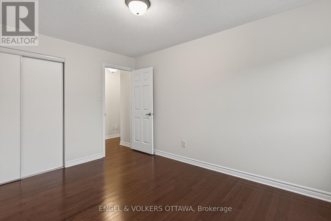
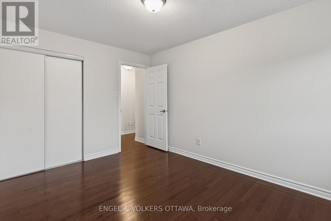
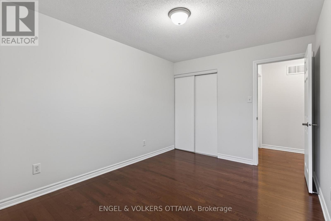
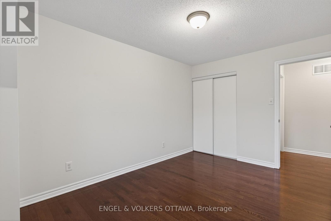
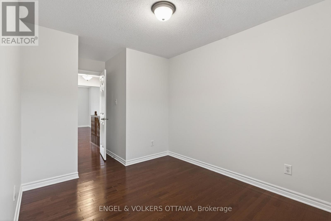
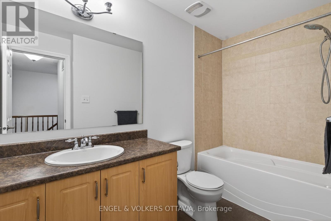
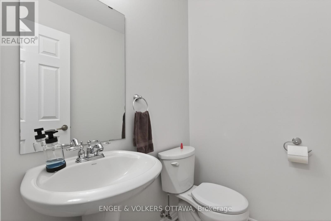
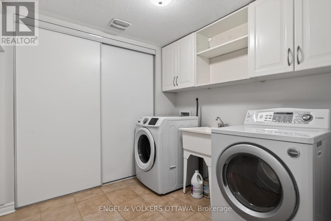
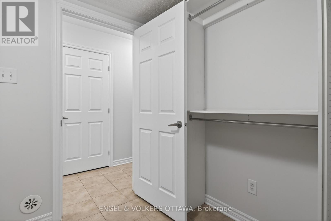
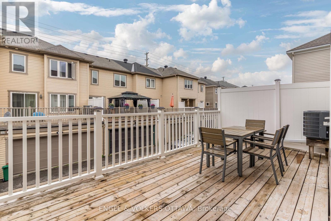
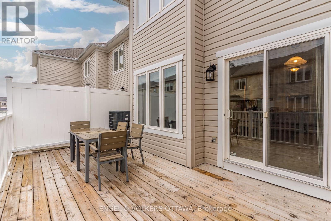
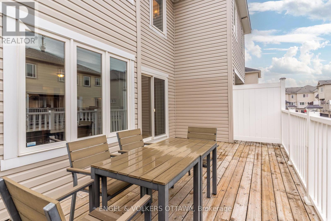
Welcome to this beautifully renovated 3-bedroom, 3-bathroom townhome offering approximately 2,043 sq. ft. of stylish living space in Barrhaven Mews, complete with a rare double car garage. Thoughtfully designed and move-in ready, this home features hardwood and tile flooring throughout, appliances, a large deck, butler's pantry, breakfast bar, and a bright eat-in area. A separate laundry and storage room adds everyday convenience, while the spacious primary bedroom includes a walk-in closet and private ensuite. The main-level den offers flexibility and can easily serve as a 4th bedroom, home office, or guest room. (id:63476)
Property Details
| MLS® Number | X13447152 |
| Property Type | Single Family |
| Community Name | 7704 - Barrhaven - Heritage Park |
| Amenities Near By | Public Transit, Park |
| Equipment Type | Water Heater |
| Parking Space Total | 2 |
| Rental Equipment Type | Water Heater |
| Structure | Deck |
Building
| Bathroom Total | 3 |
| Bedrooms Above Ground | 3 |
| Bedrooms Total | 3 |
| Appliances | Dishwasher, Dryer, Garage Door Opener, Stove, Washer, Refrigerator |
| Basement Type | None |
| Construction Style Attachment | Attached |
| Cooling Type | Central Air Conditioning |
| Foundation Type | Concrete |
| Half Bath Total | 1 |
| Heating Fuel | Natural Gas |
| Heating Type | Forced Air |
| Stories Total | 3 |
| Size Interior | 2,000 - 2,500 Sqft |
| Type | Row / Townhouse |
| Utility Water | Municipal Water |
Parking
| Attached Garage | |
| Garage |
Land
| Acreage | No |
| Land Amenities | Public Transit, Park |
| Sewer | Sanitary Sewer |
| Size Depth | 60 Ft ,7 In |
| Size Frontage | 19 Ft ,9 In |
| Size Irregular | 19.8 X 60.6 Ft ; 0 |
| Size Total Text | 19.8 X 60.6 Ft ; 0 |
| Zoning Description | Residential |
Rooms
| Level | Type | Length | Width | Dimensions |
|---|---|---|---|---|
| Second Level | Dining Room | 2.46 m | 2.87 m | 2.46 m x 2.87 m |
| Second Level | Dining Room | 2.74 m | 3.37 m | 2.74 m x 3.37 m |
| Second Level | Family Room | 3.09 m | 3.73 m | 3.09 m x 3.73 m |
| Second Level | Kitchen | 3.55 m | 2.94 m | 3.55 m x 2.94 m |
| Second Level | Living Room | 3.04 m | 3.37 m | 3.04 m x 3.37 m |
| Third Level | Primary Bedroom | 4.16 m | 4.19 m | 4.16 m x 4.19 m |
| Third Level | Bedroom | 2.89 m | 3.75 m | 2.89 m x 3.75 m |
| Third Level | Bedroom | 2.79 m | 3.04 m | 2.79 m x 3.04 m |
| Main Level | Den | 3.5 m | 4.9 m | 3.5 m x 4.9 m |
| Main Level | Laundry Room | 2.43 m | 2.84 m | 2.43 m x 2.84 m |
Contact Us
Contact us for more information

The trademarks REALTOR®, REALTORS®, and the REALTOR® logo are controlled by The Canadian Real Estate Association (CREA) and identify real estate professionals who are members of CREA. The trademarks MLS®, Multiple Listing Service® and the associated logos are owned by The Canadian Real Estate Association (CREA) and identify the quality of services provided by real estate professionals who are members of CREA. The trademark DDF® is owned by The Canadian Real Estate Association (CREA) and identifies CREA's Data Distribution Facility (DDF®)
August 24 2026 04:21:54
Ottawa Real Estate Board
Engel & Volkers Ottawa