
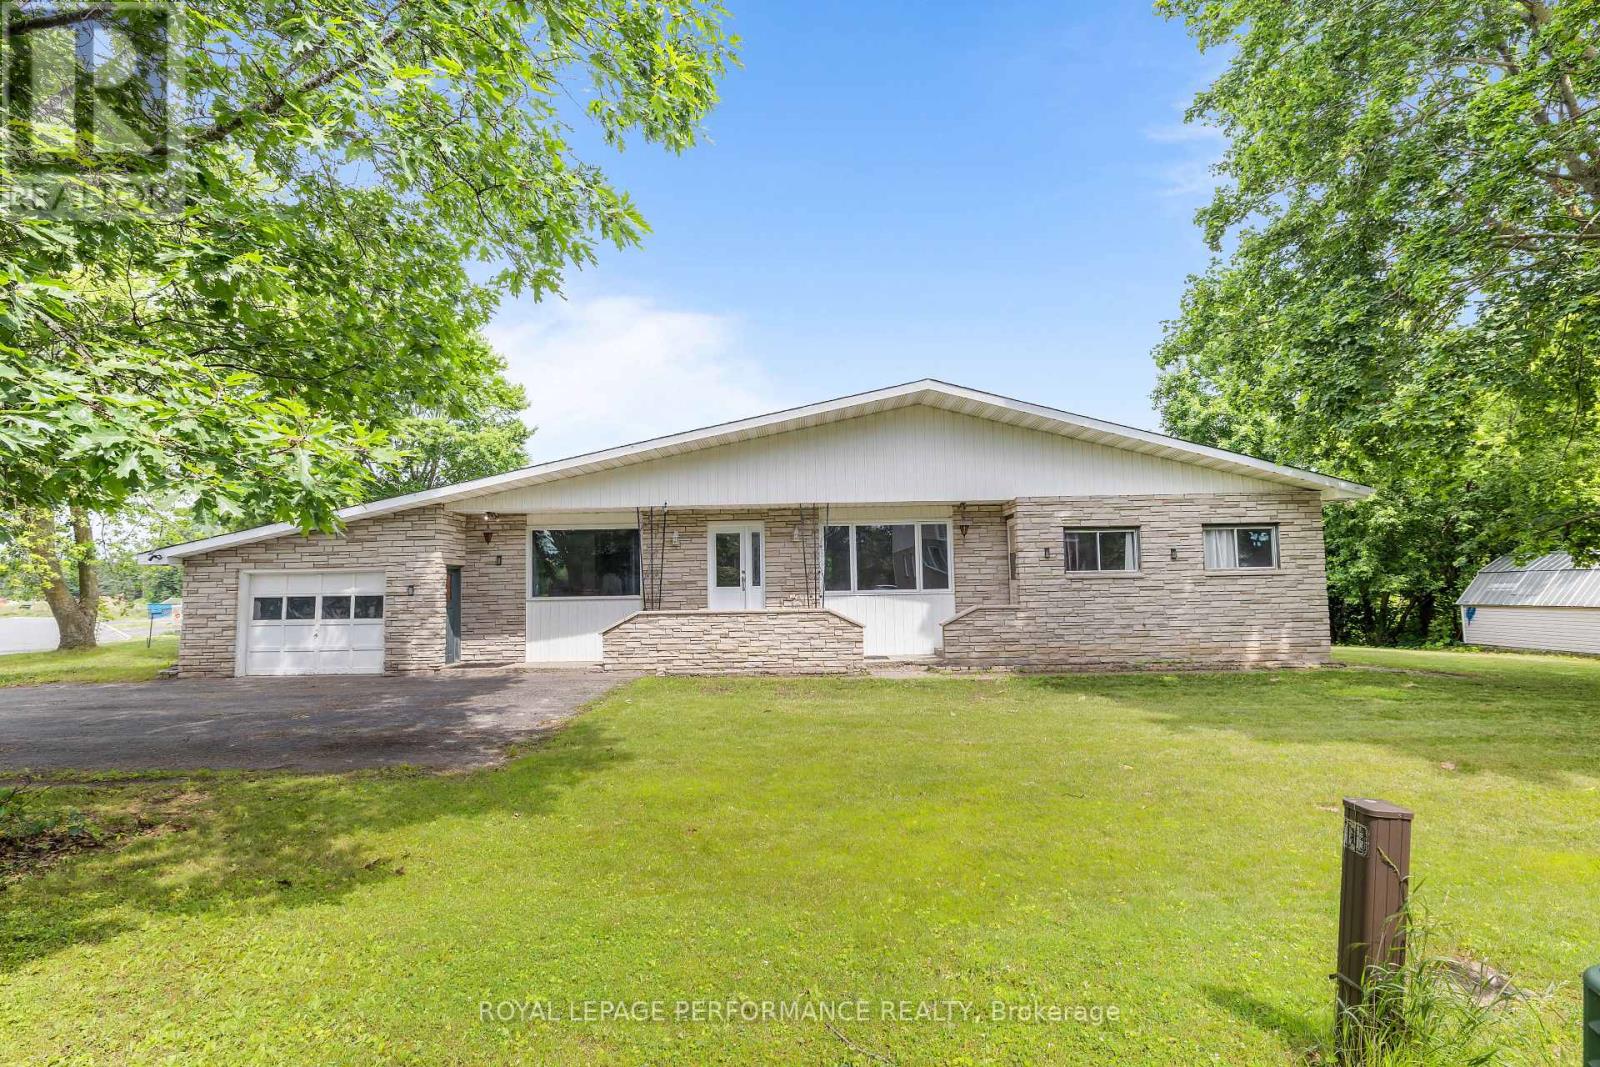
438 Voyageur Place
Russell, Ontario
Welcome to 52 Blais, a spacious 2,290 sq. ft. bungalow sitting on an oversized lot in the heart of Embrun. Step inside to a bright and inviting living room filled with natural light from the large windows. This welcoming space also features hardwood floors, a cozy wood-burning fireplace and patio doors leading to the backyard. The kitchen offers plenty of cabinet and counter space and is connected to a dining room with a large window overlooking the front yard. The main floor includes a primary bedroom with its own ensuite, plus four additional good-sized bedrooms, each with its own closet. You'll also find a full bathroom, a laundry room, and a convenient powder room. The basement is equipped with its own separate entrance from outside and includes a sixth bedroom along with large open areas that are ready for your ideas. Whether you're looking to create an in-law suite, home office, gym, rec room, or extra living space, there's plenty of room to make it your own. Backing onto a ravine with no rear neighbours, the backyard offers privacy and endless possibilities. The large covered porch is the perfect spot to relax, entertain, or enjoy summer BBQs with family and friends. With tons of space, a great layout, and so much potential, this is a home you won't want to miss! (id:63476)
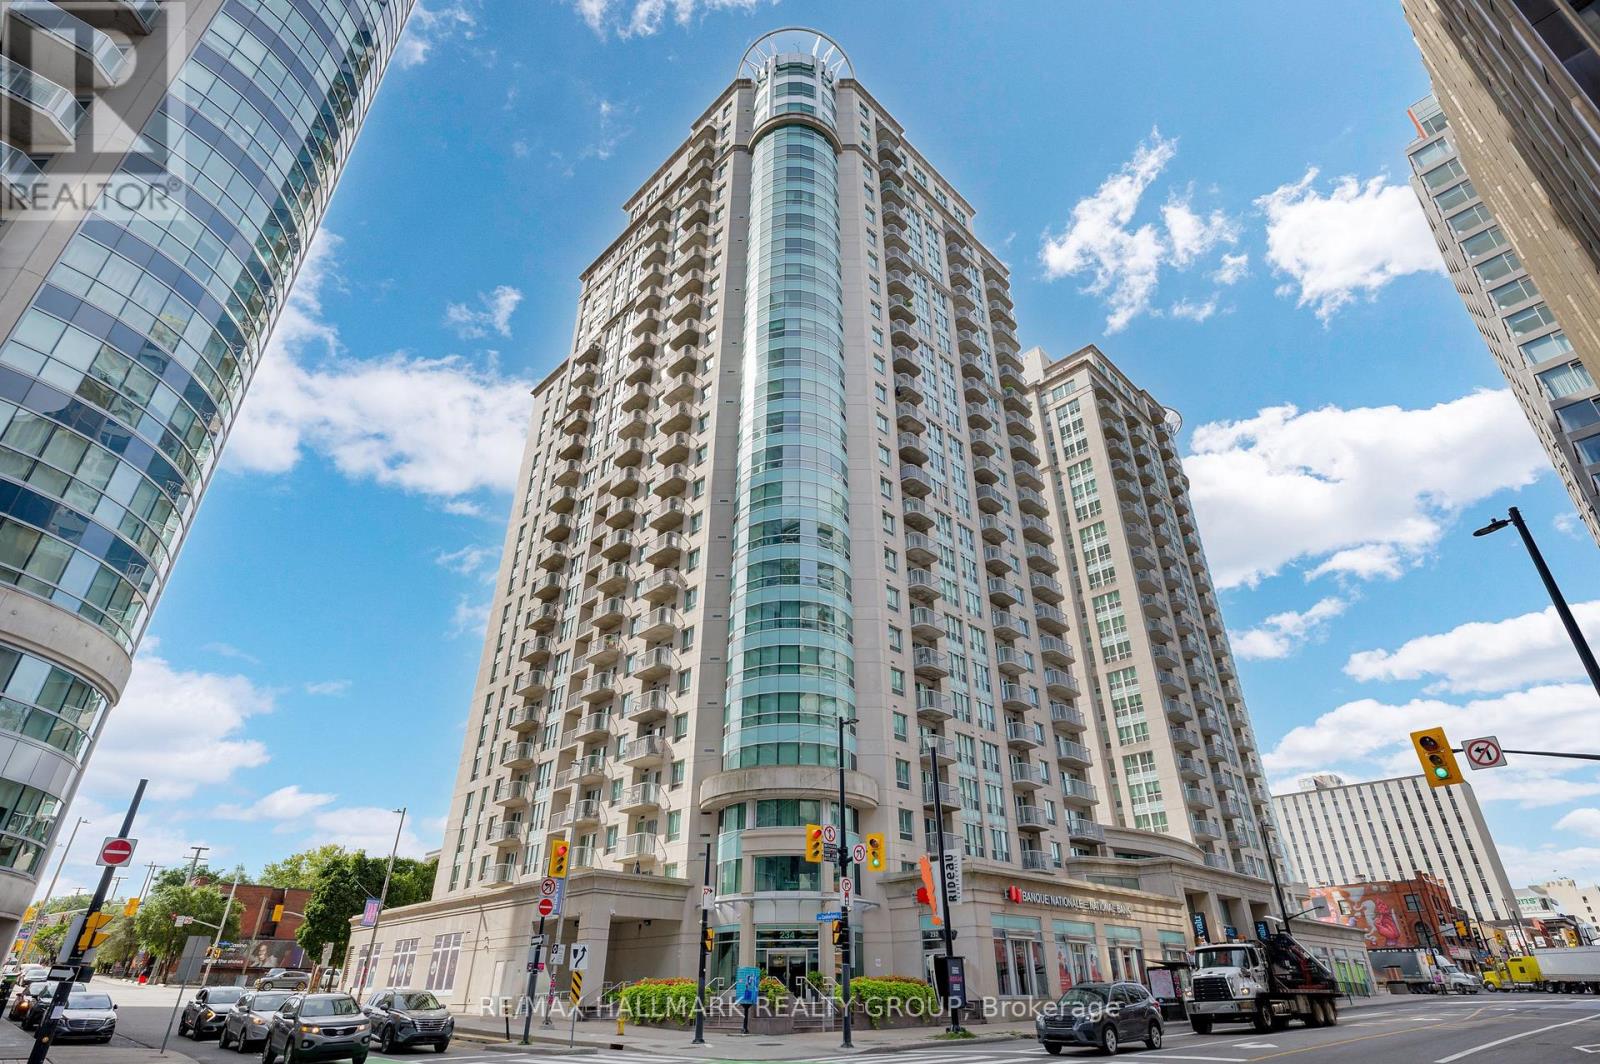
1509 - 234 Rideau Street
Ottawa, Ontario
Experience high-end urban living in the heart of downtown Ottawa with this bright, west-facing 1-bedroom condo-complete with parking! Just steps from the University of Ottawa, the Rideau Centre, LRT Rideau Station, and countless shops, restaurants, and entertainment options. This modern condo features an open-concept living and dining area, granite countertops, six appliances including in-unit laundry, and a private balcony overlooking the quiet west side of the building. Enjoy full access to The Plaza Club amenities, including an indoor pool, sauna, fitness centre, party room, outdoor terrace, and 24-hour security. Storage locker and heated underground parking are included. Modern living at its finest! (Some upgrades include: New faucets, new Light fixtures, Installed nest home). (id:63476)
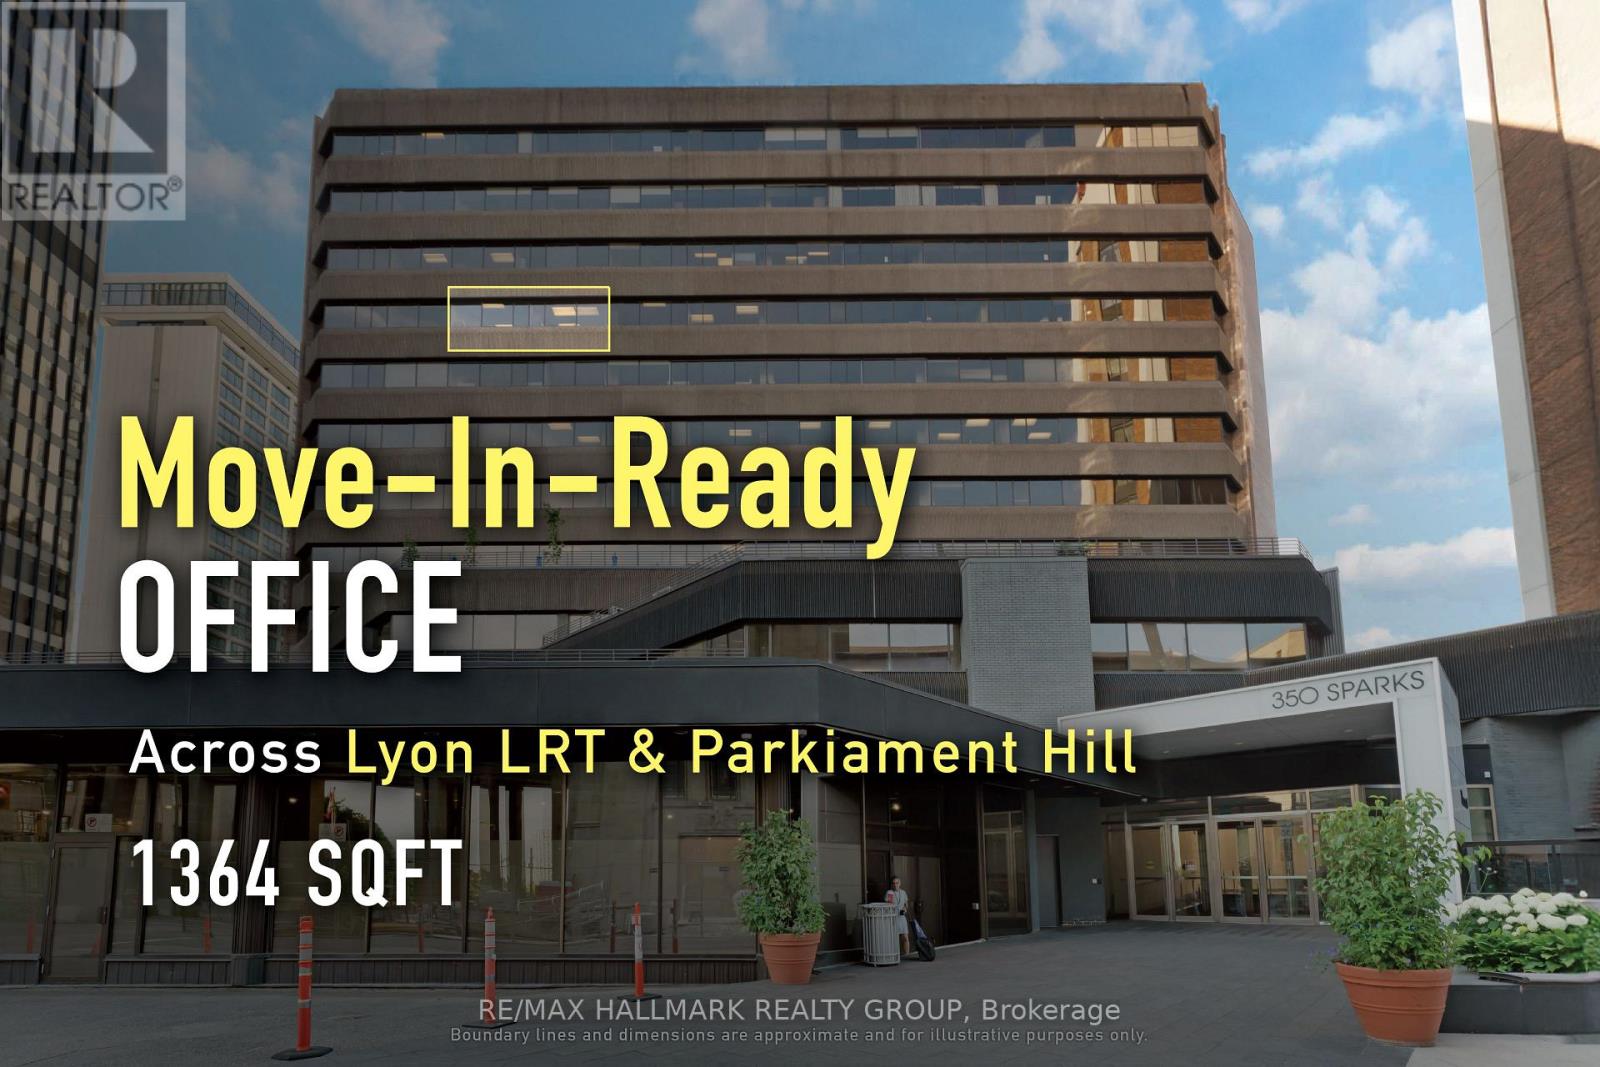
707 - 350 Sparks Street
Ottawa, Ontario
SUB-LEASE: Well-located downtown office suite suited to professional users seeking efficiency and accessibility. In the heart of downtown Ottawa, this 1,540 sq. ft. fully open-concept office suite at 350 Sparks Street offers immediate occupancy within a professionally managed 12-storey building certified WiredScore Gold and BOMA BEST Silver. Directly across from Lyon LRT and steps to Parliament Hill, the Supreme Court, and key government institutions, the space benefits from exceptional transit connectivity and close proximity to major institutional users. The building offers full-time 24/7 security along with shared amenities, including a boardroom and fitness facility, available to tenants in accordance with management policies. Fibre-optic connectivity, a bright and functional layout, and turnkey readiness further enhance the appeal for professional firms seeking a polished presence in Ottawa's core business district. Net lease price per Sq. Ft. = $15, additional rent per Sq. Ft. = $22.11. Lease expiry is March 31, 2029. ADDITIONAL DETAILS FOUND IN "MORE INFORMATION" LINK BELOW. (id:63476)
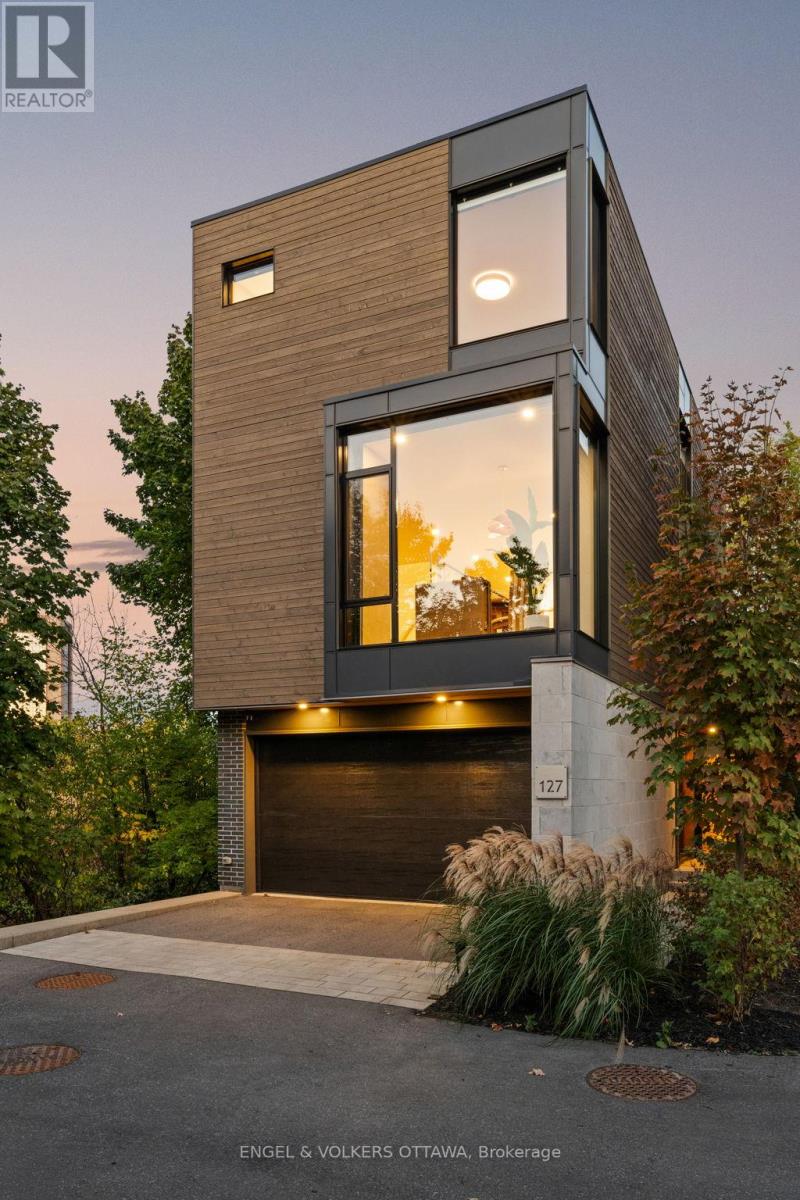
127 Peridot Private
Ottawa, Ontario
*OPEN HOUSE SUNDAY 2-4PM* An exceptional residence in an award-winning enclave of just seven luxury homes by Gemstone Developments, moments from Little Italy, Dows Lake, and the Civic Hospital, with bike paths at your doorstep! Enjoy unobstructed protected views of the Rideau Canal and the Experimental Farm, incredible nature setting! Double car garage, corner lot, extended driveway. Winner of GOHBA award for interior design, this 3-bedroom, 4-bathroom home offers over 2,400 sq. ft. of thoughtfully designed space. The main level has two elegant living areas with upgraded gas fireplaces & a chef's kitchen with a waterfall quartz island, custom cabinetry, gas range, walk-in pantry with sink & designer finishes. Private balcony from the back living room is surrounded by greenery! Upstairs, the primary bedroom features expansive windows with more incredible views and a spa-inspired ensuite with a soaker tub, expanded two-person glass shower, double vanity, and bidet. Two additional bedrooms, full bath & laundry closet with a sink complete this level. Ground level features a large family room (currently used as home gym) with access to a beautiful, serene backyard, powder room and stylish foyer. From motorized custom Hunter Douglas blinds to the upgraded stringer staircase with open glass panels, this home has been expertly elevated throughout - please visit the website for full list of upgrades. The location is a rare find - minutes to Civic Hospital, CarletonU, Dow's Lake & Little Italy, yet surrounded by protected parkland, offering a peaceful retreat in the city. Bike paths are at your doorstep! If you value interior design & want to lead an active low-maintenance lifestyle all while being just steps from countless restaurants and cafes, this home is for you! (id:63476)
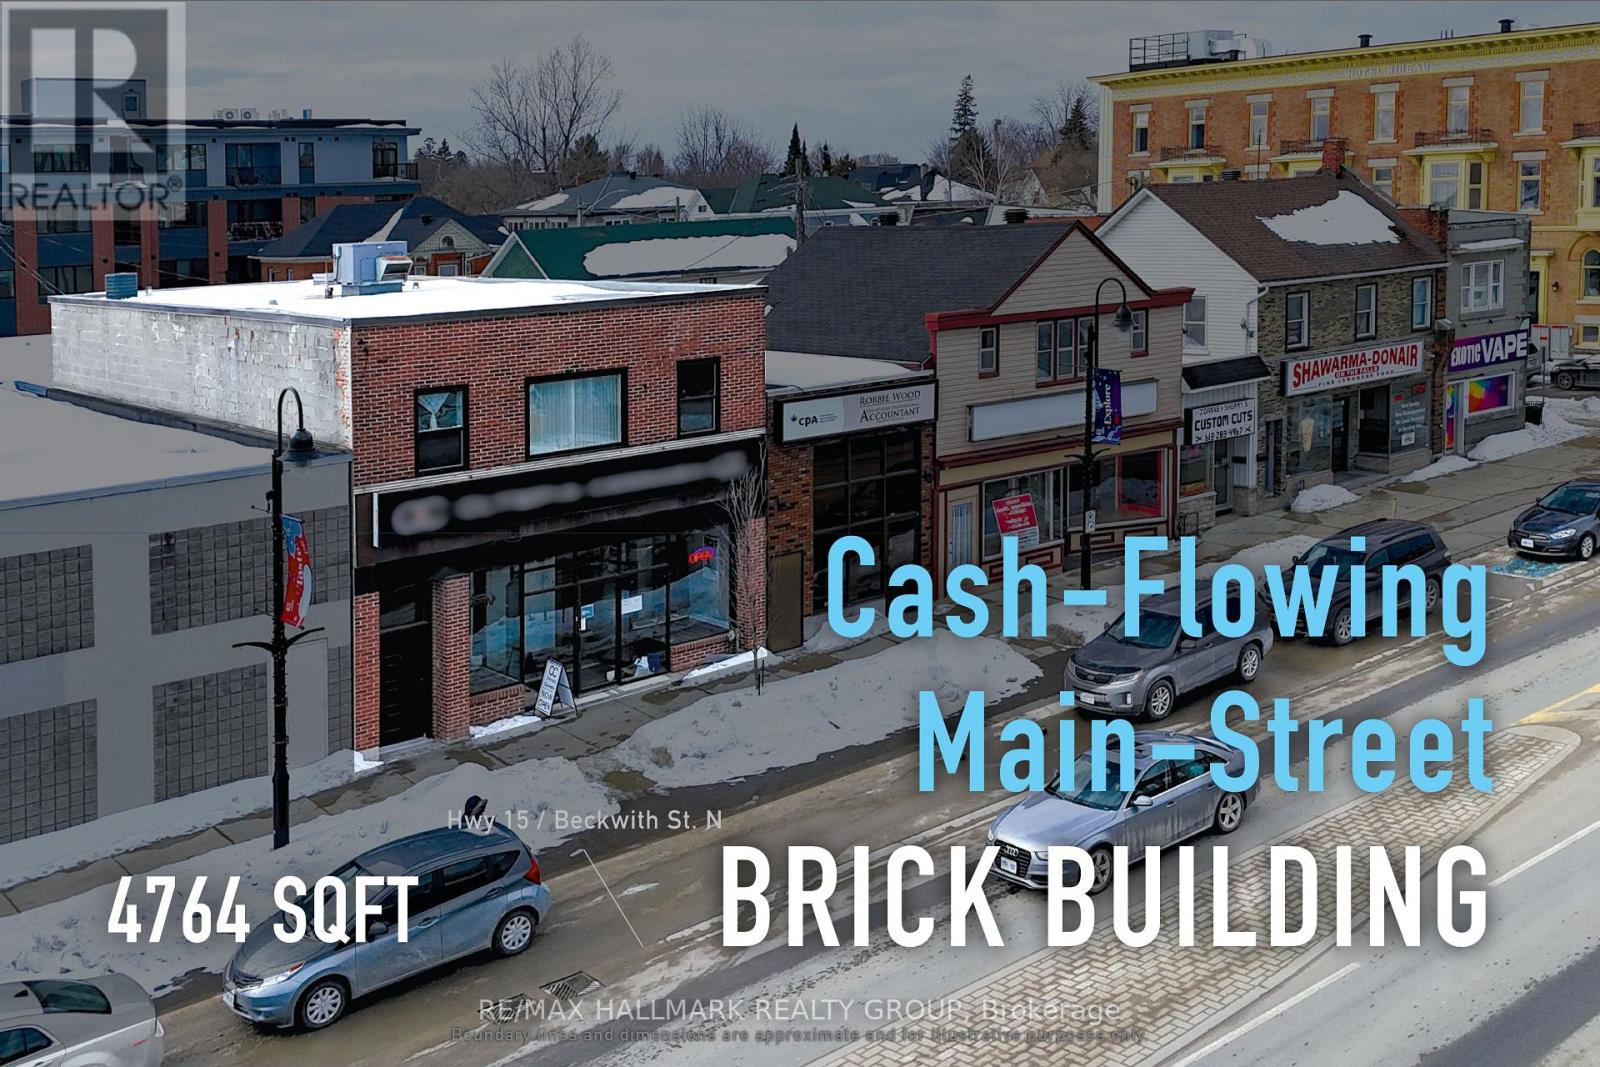
8 Beckwith Street N
Smiths Falls, Ontario
Turnkey mixed-use asset with a 7.6% cap rate, delivering dependable commercial and residential cash flow. Situated along Beckwith Street North in the heart of downtown Smiths Falls, this fully tenanted investment offers stable, diversified income from both retail and residential tenancies. The property comprises approximately 3,176 sq. ft. of above-grade space, including ground-floor commercial space with basement access and a well-configured three-bedroom apartment above, all within a traditional main street building supported by flexible C1 zoning. Current gross annual income is approximately $55,200, generating a net operating income of approximately $38,338. Recent capital improvements, including updates to the roof, windows, and doors, together with no reported deferred maintenance, further enhance the appeal of this well-maintained downtown holding with long-term upside in a strengthening secondary market. --- The sale of the property does not include the business. --- ADDITIONAL DETAILS FOUND IN "MORE INFORMATION" LINK BELOW. (id:63476)
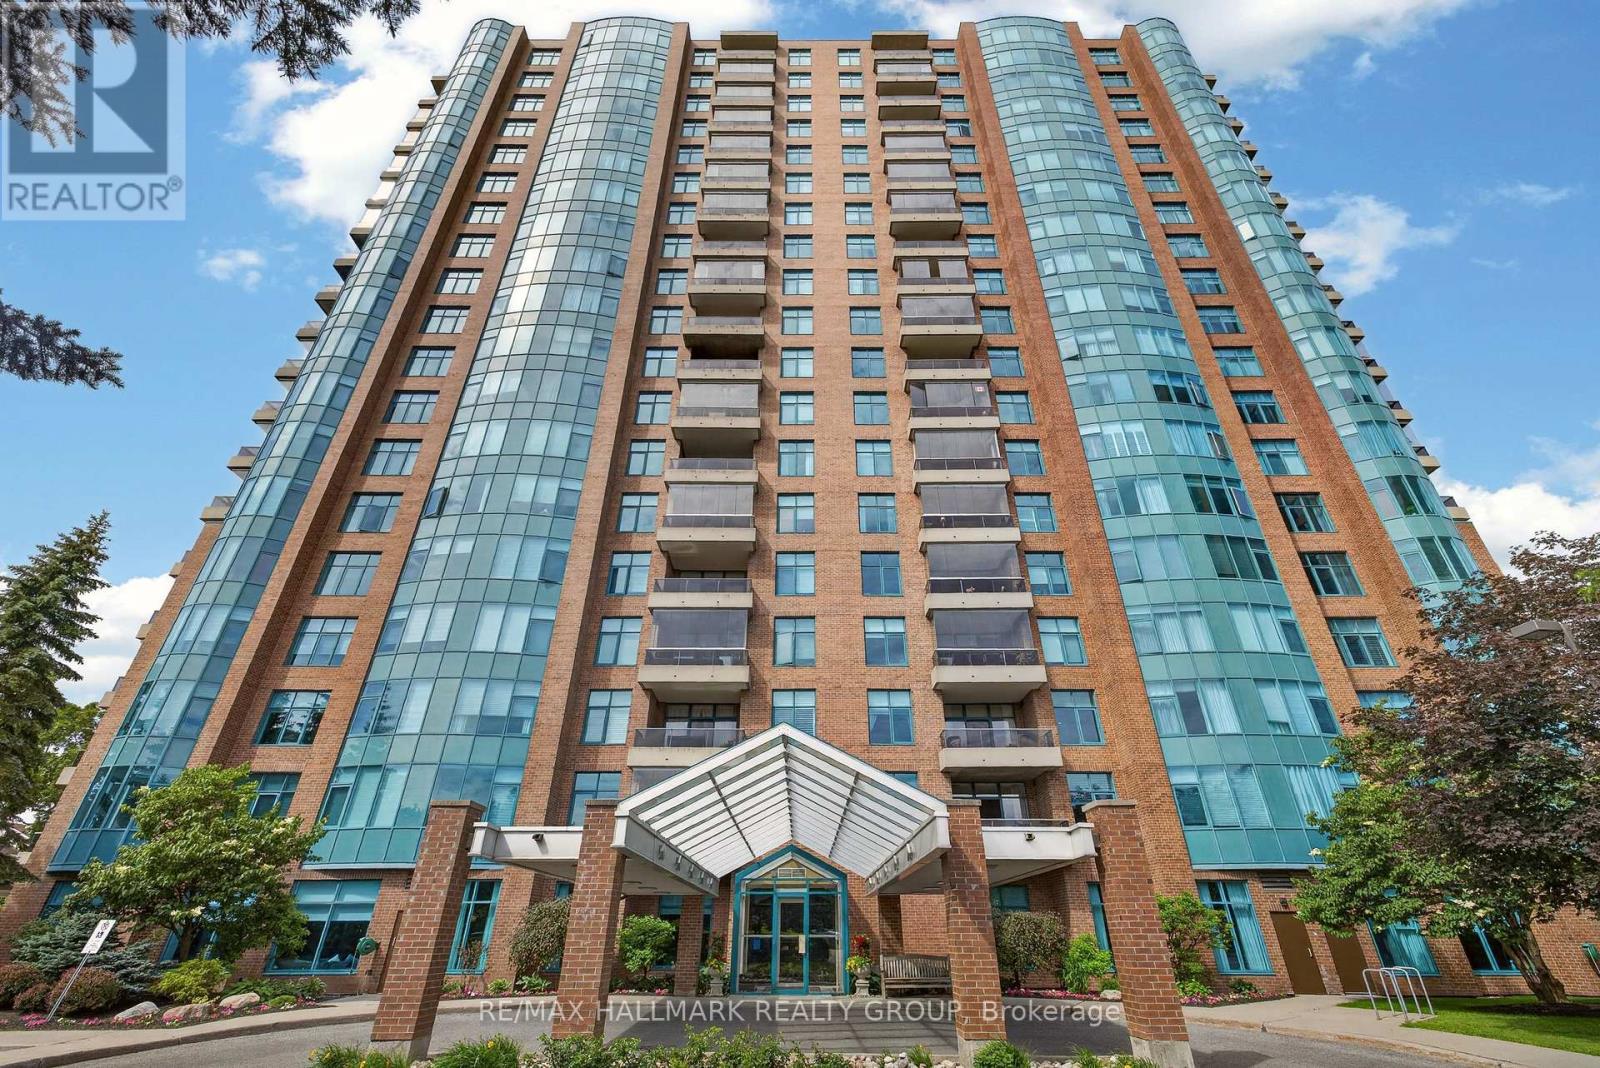
803 - 3590 Rivergate Way
Ottawa, Ontario
Welcome to the prestigious and highly sought-after community of Rivergate! This exceptional luxury corner unit offers breathtaking Rideau River views with desirable west and north exposures, all within a secure, gated enclave set on over five acres of beautifully landscaped grounds. Recently and extensively remodeled, this sophisticated Bordeaux model offers approximately 2,136 square feet of thoughtfully designed living space, featuring 2 bedrooms, 2 bathrooms, a den/office with custom cabinetry, and a three-season glazed terrace. Flooded with natural light, the contemporary open-concept layout showcases elegant hardwood flooring and premium finishes throughout. The gourmet kitchen is a chef's dream, complete with quartz countertops, a dramatic waterfall island with seating for six, double ovens, built-in wine fridge, stainless steel appliances, and a large pantry. The spacious living and dining areas are perfectly positioned to capture the spectacular river views. The luxurious primary suite features a custom walk-in closet, additional wardrobes, and a beautifully remodeled ensuite with a large glass and tile rain shower and double vanity. The bright secondary bedroom is conveniently located adjacent to the stylish four-piece main bath, providing an ideal retreat for guests. Additional features include a three-season terrace, in-unit storage, two storage lockers, and the rare convenience of two side-by-side parking spaces. Residents enjoy an unparalleled lifestyle with a 24-hour gatehouse, concierge service, heated saltwater indoor pool, fitness facility with lockers and steam bath, two tennis courts, library, party room, A GUEST SUITE, ample visitor parking, and more. Ideally situated steps from the Rideau River, NCC pathways, parks, and public transit, and just minutes from downtown Ottawa, shopping, restaurants, and everyday amenities. Experience one-of-a-kind luxury condo living in one of Ottawa's most exclusive waterfront communities. (id:63476)
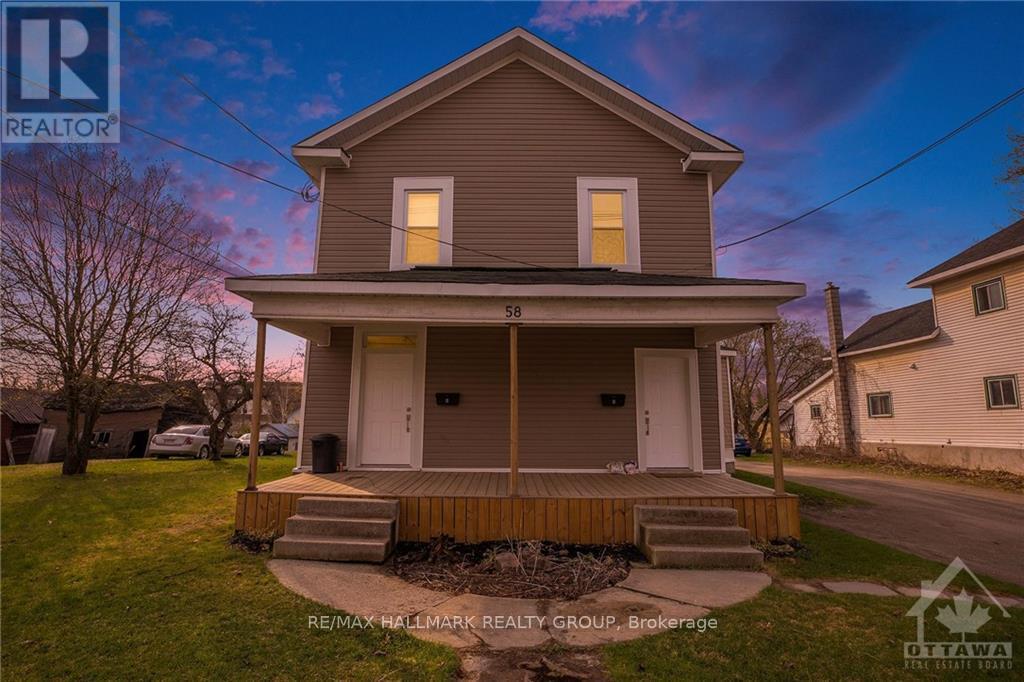
58 Harvey Street
Perth, Ontario
4-plex in the historic retirement town of Perth, all tenants pay their own hydro & heat (electric baseboard).This building will attract good tenants because of the upscale atmosphere, very high walk-score being 3 blocks to Stewart Park with a multitude of yearly festivals, 2 blocks to the Tay Canal which flows into the world heritage site Rideau Canal, 1.5 blocks to Gore St, the main business street of Perth, 8 blocks to the oldest golf course in Canada - the Links O Tay Golf Course. Perth has been voted the prettiest town in Ontario many times. Perth is halfway between Ottawa & Kingston. Large lot 73 ft x 135 ft with lots of parking space. All residential area. Rents: Unit A - $1,600 (2 bdrm on the upper level), Unit B - $1,600 (1 bdrm + den on the main level), Unit C - $1,350 (1 bdrm on the upper level), Unit D - $1,450 (1 bdrm on the main level). All Units have laundry with washer and dryer hook up. New shingled roof, cash cow! For more information, please contact Brad Closs 613-200-1000. See attachments for schedule B to accompany all offers. 48 hours irrevocable on all offers. 72 hours notice for all showings/inspections. (id:63476)
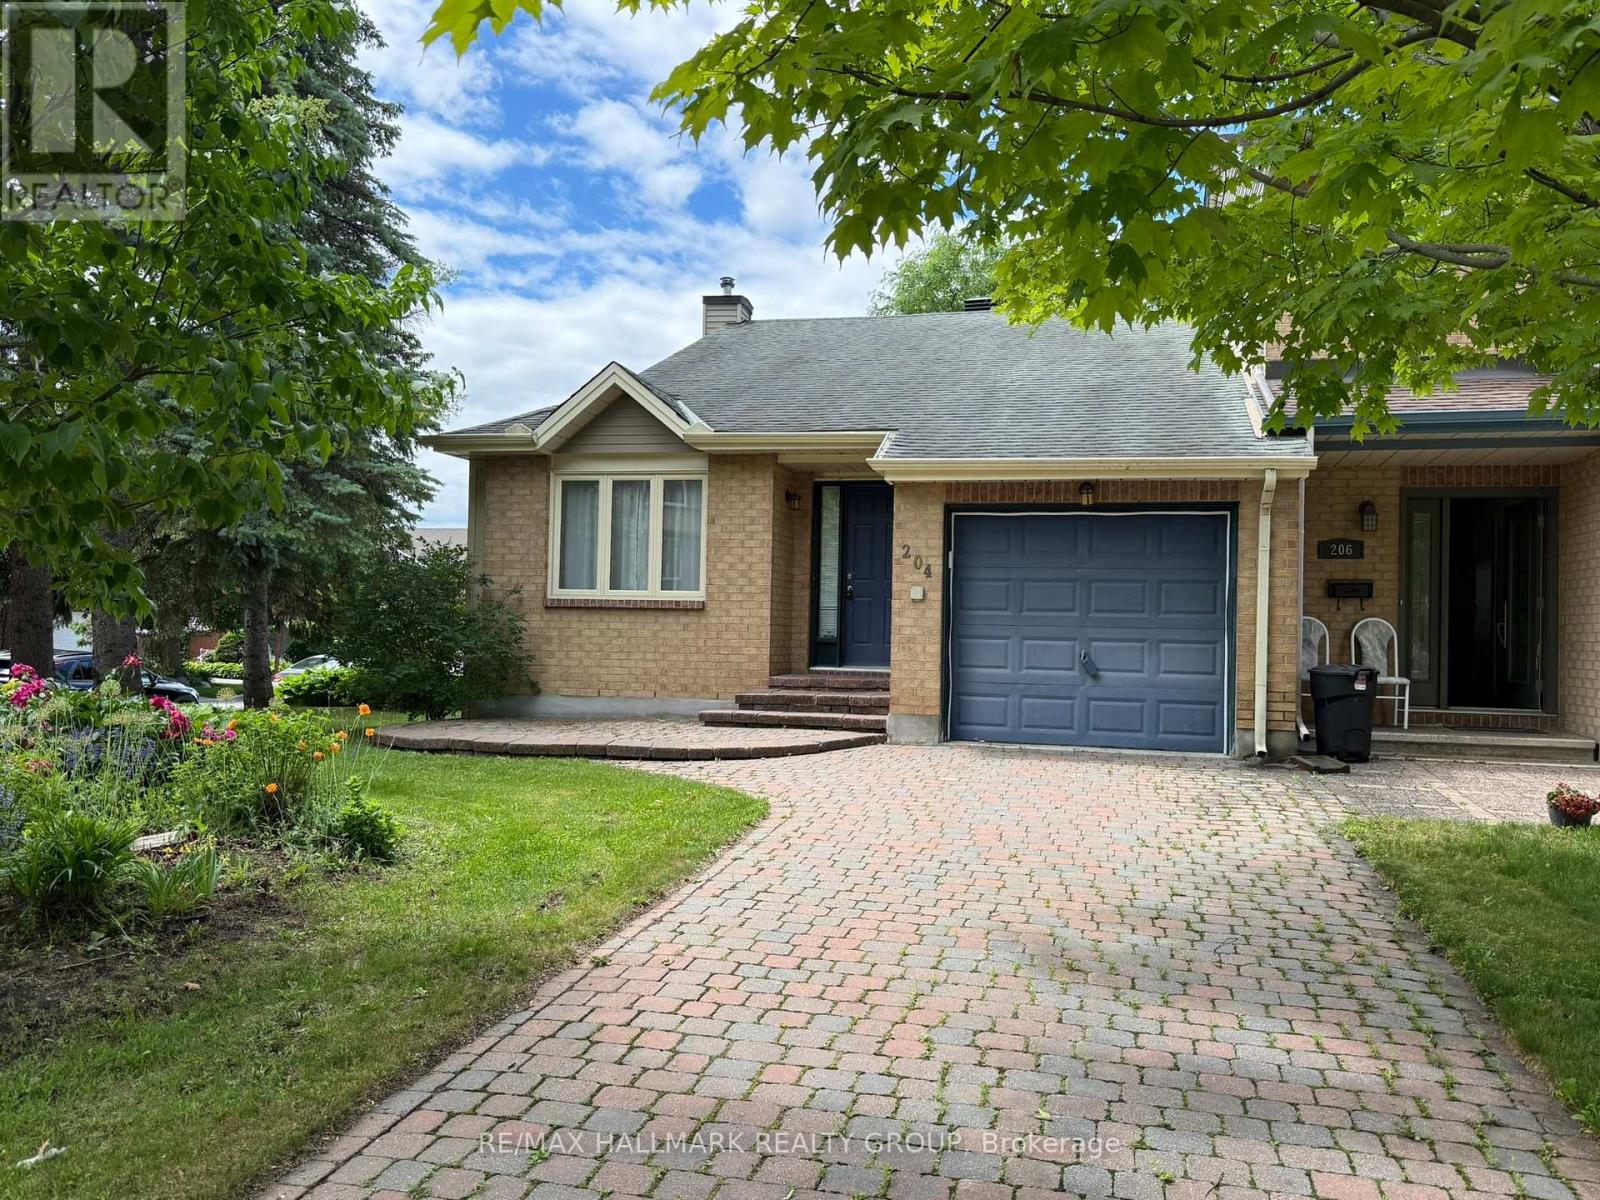
204 Dunbarton Court
Ottawa, Ontario
Welcome to an exceptional bungalow-lifestyle home in a quiet and centrally located enclave. This beautifully renovated end unit showcases a stylish, upgraded kitchen with a sun-filled breakfast area, complemented by a formal dining room and an inviting living room featuring a cozy gas fireplace, soaring vaulted ceilings, and walkout access to a large private deck. The primary bedroom suite impresses with a fully renovated spa-inspired ensuite boasting a glass shower, quartz countertops, and generous closet space. The bright, professionally finished lower level features oversized windows and engineered hardwood flooring, offering an expansive recreation area, two additional bedrooms-or the perfect home office-along with a four-piece bathroom, laundry room, and abundant storage. Property being sold by estate trustee that has not lived there, therefore sold AS IS. 5 full and clear bus days irrevocable required if offer submitted before 1PM; 6 full and clear bus days irrevocable if offer submitted after 1PM. (id:63476)
1013 Lavant Darling Road
Lanark Highlands, Ontario
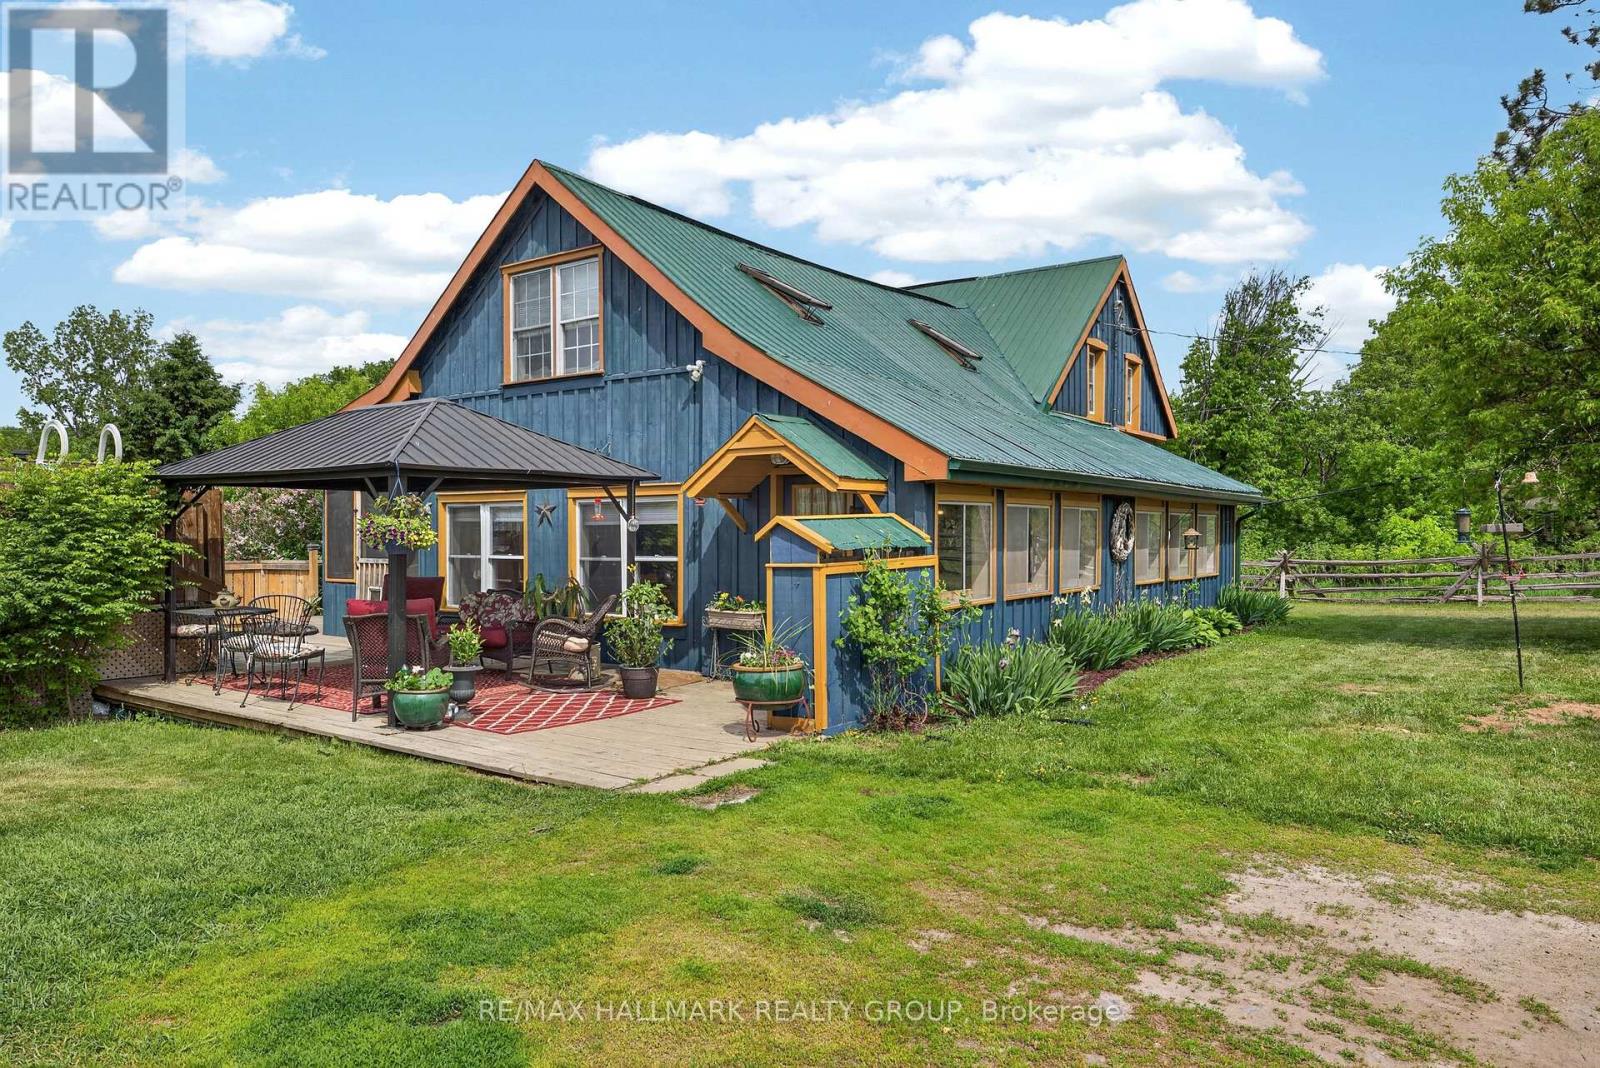
Own a remarkable piece of Lanark Highlands history w/ this beautifully restored 1864 original cut white pine log home, set on over 62 acres of stunning countryside. Surrounded by a fenced barnyard, paddock, flower gardens, fruit trees (2 acres on the home side), w/ the balance of land across the road including a large hayfield. Explore your own wooded hillside w/ a winding creek to a private pond while enjoying abundant wildlife, birds & breathtaking natural scenery.This hobby farm has an original standing barn providing 2 standing stalls along w/ 3 other stall areas, the balance is an open walled area used as vegetable gardens protected from the wildlife. There is also a lovely large loafing barn w/ a fenced off area for visiting the animals, storage of hay bales etc. Outdoor enthusiasts will appreciate direct access to endless recreational opportunities, including proximity to Big Joe Lake, Green Lake and the K & P trail for hiking, ATVing, horseback riding, snowmobiling, cycling & more. The property is in proximity to hundreds of acres of crown land providing exceptional privacy & access to nature. Just 24 min from Lanark Village & approx. 35 min to either Perth, Almonte or Calabogie.This hobby farm offers the perfect blend of heritage charm, privacy & outdoor adventure.This 4 bdrm, 2 bath heritage home has been thoughtfully renovated while preserving its character featuring exposed log walls, abundant natural light & a warm inviting atmosphere. The spacious open-concept kitchen, dining & living area is the heart of the home, complete w/ a Pioneer Mail airtight wood cook stove, centre island, S/S appliances & large windows overlooking the surrounding landscape. Main flr laundry & a 2 piece bath provide convenience while 2 separate staircases lead to the 2nd levl where you find 4 bedrms a second full bath. Features include a FA propane furnace, large garage, extensive parking, & land that is ideal for hobby farming, recreation or entertaining.Exceptional property. (id:63476)
2432 Bathurst 2nd Concession
Tay Valley, Ontario
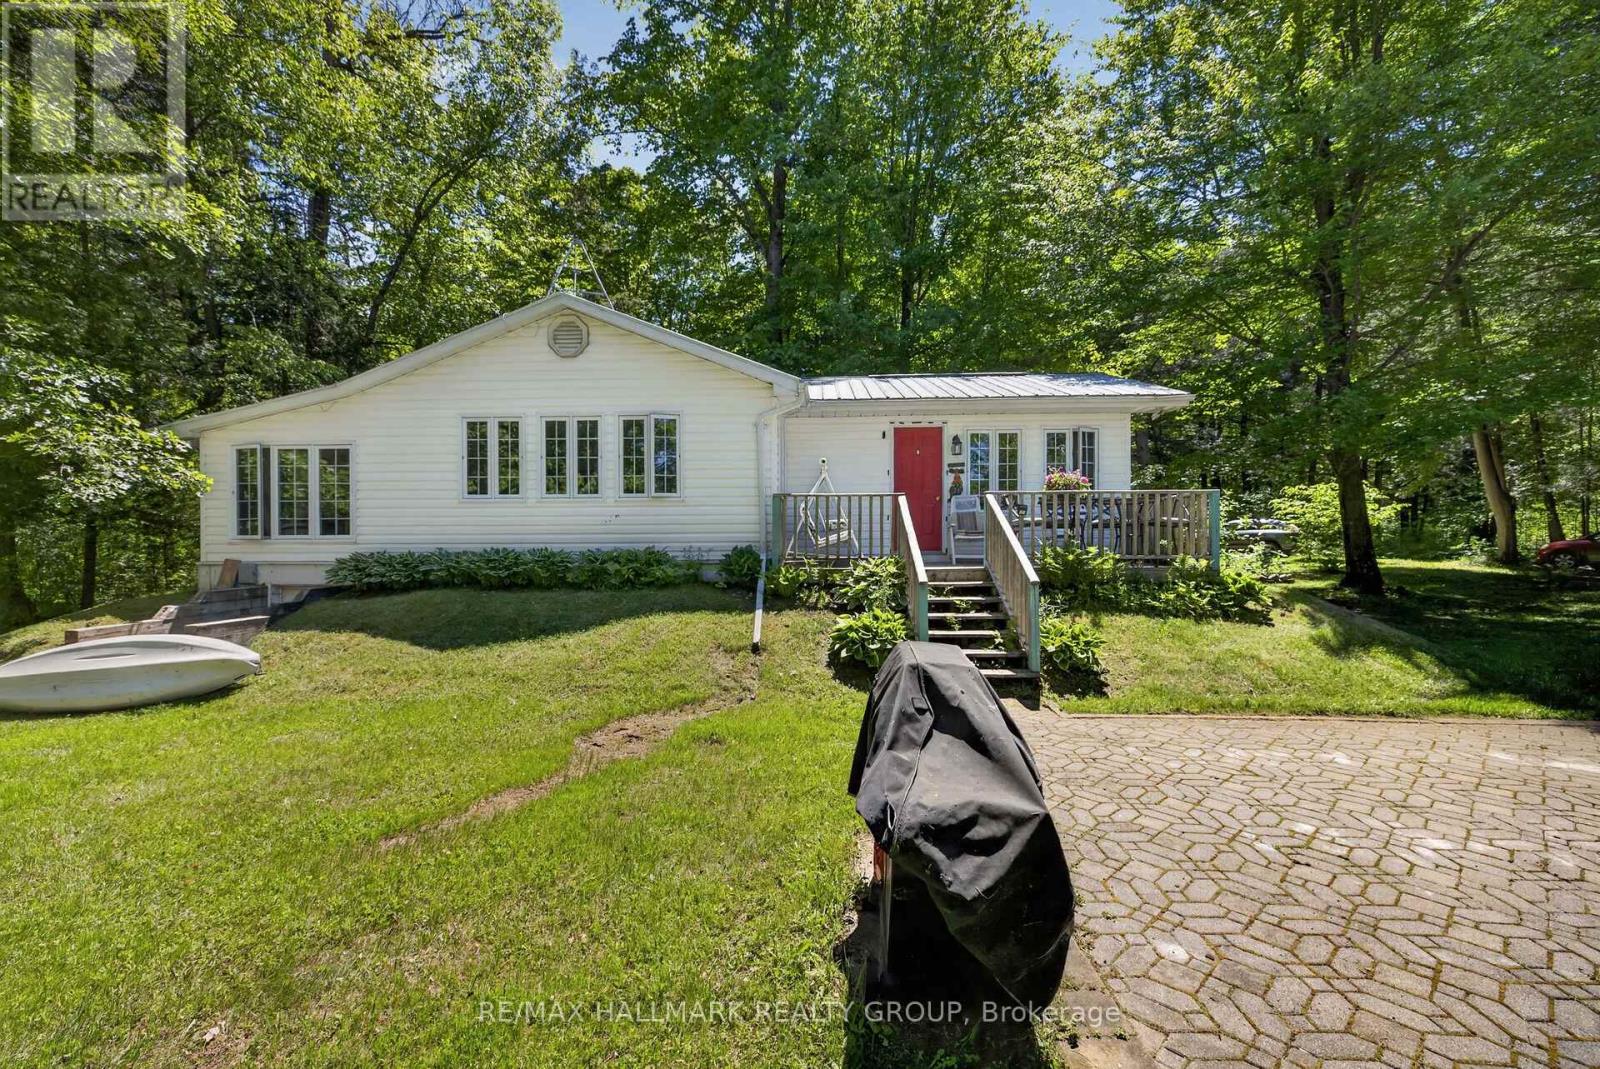
Situated on the beautiful Tay River, downstream from Christie Lake and upstream from Historic Perth Ontario, less than 15 minutes away, this beautiful 2.58 acre four season property has 700 feet of private riverfront. The property extends 330 feet back from the unpaved country road to the lazy Tay river. About the Structures: The house was fully reconstructed in 1994 and brought up to R28 construction (and insulation) standards. The finished first floor size is 1220 Sq ft, with a crawl space of average 3.5 ft height (and the same 1220 square feet) used for off season storage. A metal roof was installed to provide long term durability, and the outside was clad in easy to maintain vinyl siding. All 39 vinyl-clad windows offer panoramic views and are double paned for excellent insulation. The master bedroom easily accommodates a king size bed while the smaller bedroom is suitable for bunkbeds or a single bed. The "sunroom" has a pullout double sofa/bed and sliding glass doors and curtains for overnight guest privacy. Outside is a front deck with a panoramic 270-degree view of the river, and a large interlocking stone patio which could be used for close proximity handicapped parking or outdoor dining/lounging. Out Buildings: Two "knockdown" sheds are used to store gardening equipment, tools, a snow blower and push lawnmower. Ask for more information re the "knockdowns". Inclusions Appliances Included: fridge, stove, washer, dryer, hot water heater (40 gallon), water conditioner and portable dehumidifier. All contents are included with minor personal exceptions. More Details with a variable depth up to 4 feet, our Tay River property provides an excellent place to swim, canoe or kayak. Included with this sale are a one-person and a 2-person kayak and all equipment. The inside features 4-inch oak plank flooring throughout, with the exception of a heated ceramic tile floor in the bathroom, and vinyl flooring in the kitchen/dining area. (water well is 65 ft deep) (id:63476)
421 Clydesdale Avenue
Cochrane, Alberta
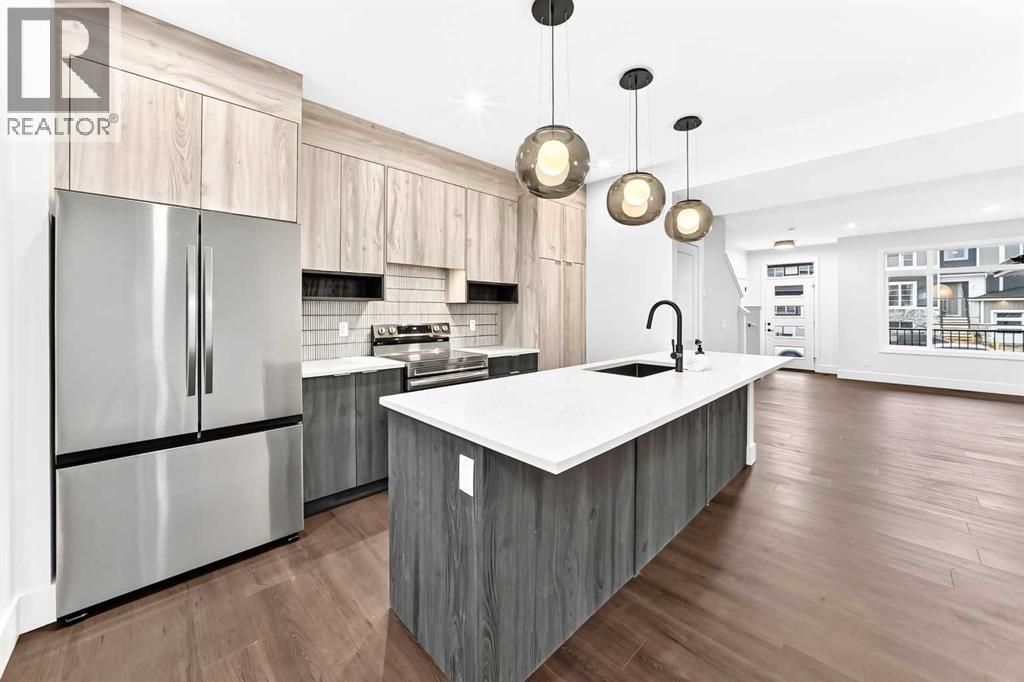
Welcome to Heartland living with this beautifully designed duplex by Rohit Homes featuring the stunning Wild North designer interior package. Perfectly located just steps from the river pathways, recreation centre, and golf course, this home combines modern style with an unbeatable lifestyle in one of Cochrane’s most sought-after communities.This thoughtfully designed 3 bedroom, 2.5 bathroom home offers an open-concept main floor filled with natural light and functional living space. The kitchen is the heart of the home, complete with quartz countertops throughout, a large island, upgraded finishes, built-in microwave, and stylish designer details inspired by the Wild North aesthetic.Upstairs, you’ll find spacious bedrooms, convenient upper-floor laundry, and a smart layout designed for growing families, professionals, or first-time buyers. The separate side entrance provides added flexibility and future potential. To complete this home you;dd ifnd a convenient double detached garage as well as a side separate entrance.Enjoy living minutes from the Bow River pathways, Spray Lakes Recreation Centre, local shopping, schools, and the Cochrane Golf Club. With designer finishes, an incredible location, and the quality craftsmanship Rohit Homes is known for, this home is the perfect blend of style, function, and community living. (id:63476)
23 Duncanville Street
Russell, Ontario
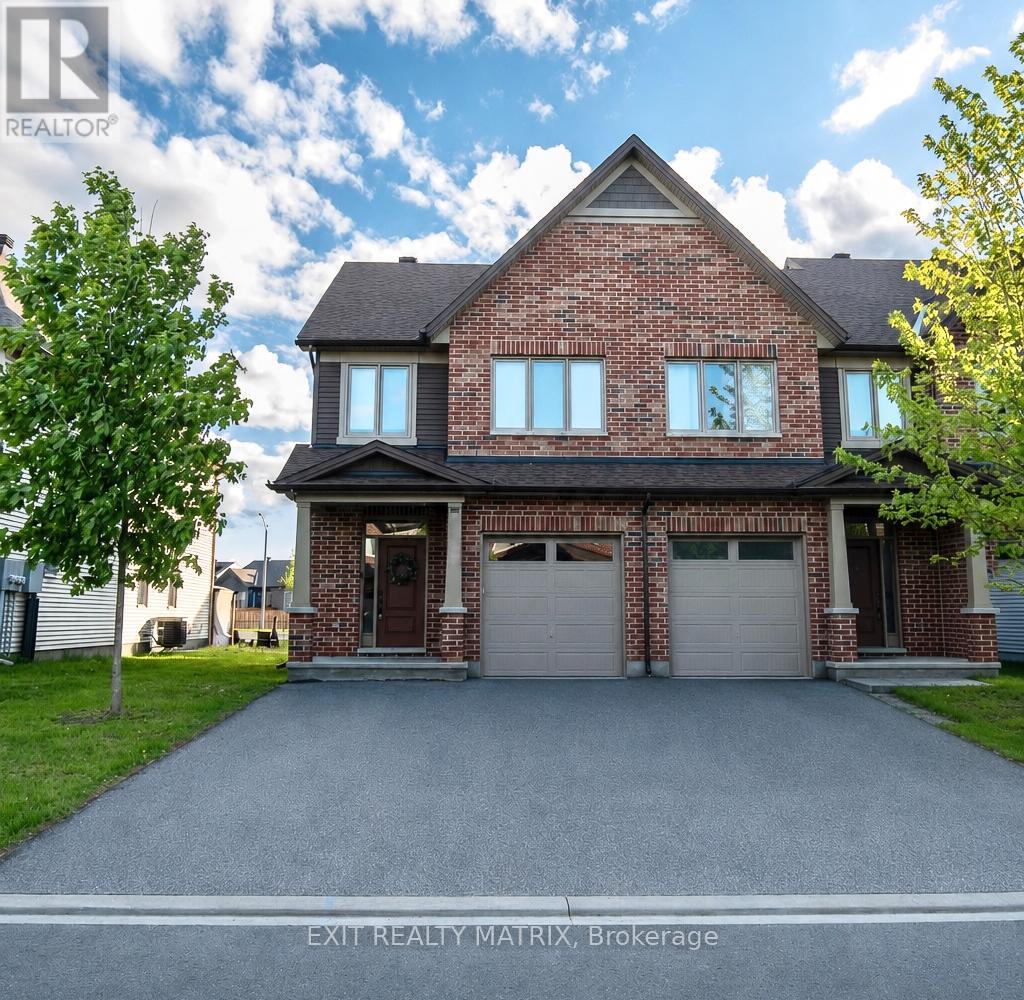
Welcome to 23 Duncanville St., beautifully situated in the vibrant heart of Russell village. This sun-filled 3-bedroom end-unit home radiates warmth, bathed in natural light from numerous oversized windows. A welcoming foyer draws you into a stunning, open-concept main living area with 9-foot ceilings. The chef-friendly kitchen is a true centerpiece, boasting an oversized granite island, abundant cabinetry, and sweeping counter space-perfect for casual meals or entertaining guests. The living and dining areas flow effortlessly outward through patio doors to a charming deck and gazebo. The backyard also benefits from a neighboring fence along one side, providing a welcome touch of privacy for outdoor relaxing. A convenient powder room completes the main floor. Upstairs features three generously sized bedrooms, highlighted by a spacious primary retreat with a large walk-in closet and a sleek glass-shower ensuite. A second full bathroom and highly practical upper-level laundry simplify everyday routines. Downstairs, the finished lower level offers a cozy gas fireplace, exceptional storage, and a bathroom rough-in ready for your vision. The double-wide laneway easily parks four vehicles. Enjoy evening strolls to the nearby pond for breathtaking sunsets. You are steps from the 10km recreational trail, schools, cafes, conservation area, and the sports dome. Looking ahead, incredible upcoming amenities include the Russell Recreation Complex (25-meter indoor pool, 3 rinks). Book your viewing today! (id:63476)