

2014 River Road N
Ottawa, Ontario
WATERFRONT Opportunity - Look no more, you can be the new owner of this cozy three bedroom, 2 bath, back split bungalow on the Long Reach portion of the Rideau River with 26 miles of lock free boating enjoyment. Minutes south of Manotick's shopping, dining and recreation. A short drive to Hwy 416, the airport, Barrhaven and south end Ottawa. The main level features an inviting living room with a wood burning fireplace and wall of windows for great river views and a dining room also overlooking the river with hardwood flooring throughout. A galley kitchen with ample counter space and a raised bar eating area. The primary bedroom features a wall of built in cabinetry. Totally renovated main floor bath with glass front corner shower, jet tub and single vanity. The full rear raised deck offers relaxation, outdoor dining and total appreciation of waterfront living. The lower level further enhances the enjoyment of this home with a recreation room and gas fireplace, two additional bedrooms and a second full bath and laundry room. The walkout patio door gives access to the stamped concrete patio and fabulous large manicured lawn leading to the river, where you can relax under the shade of the tree at the full width dock with an extended Ezee Dock floating dock system. (id:63476)
0 County 511 Road
Lanark Highlands, Ontario
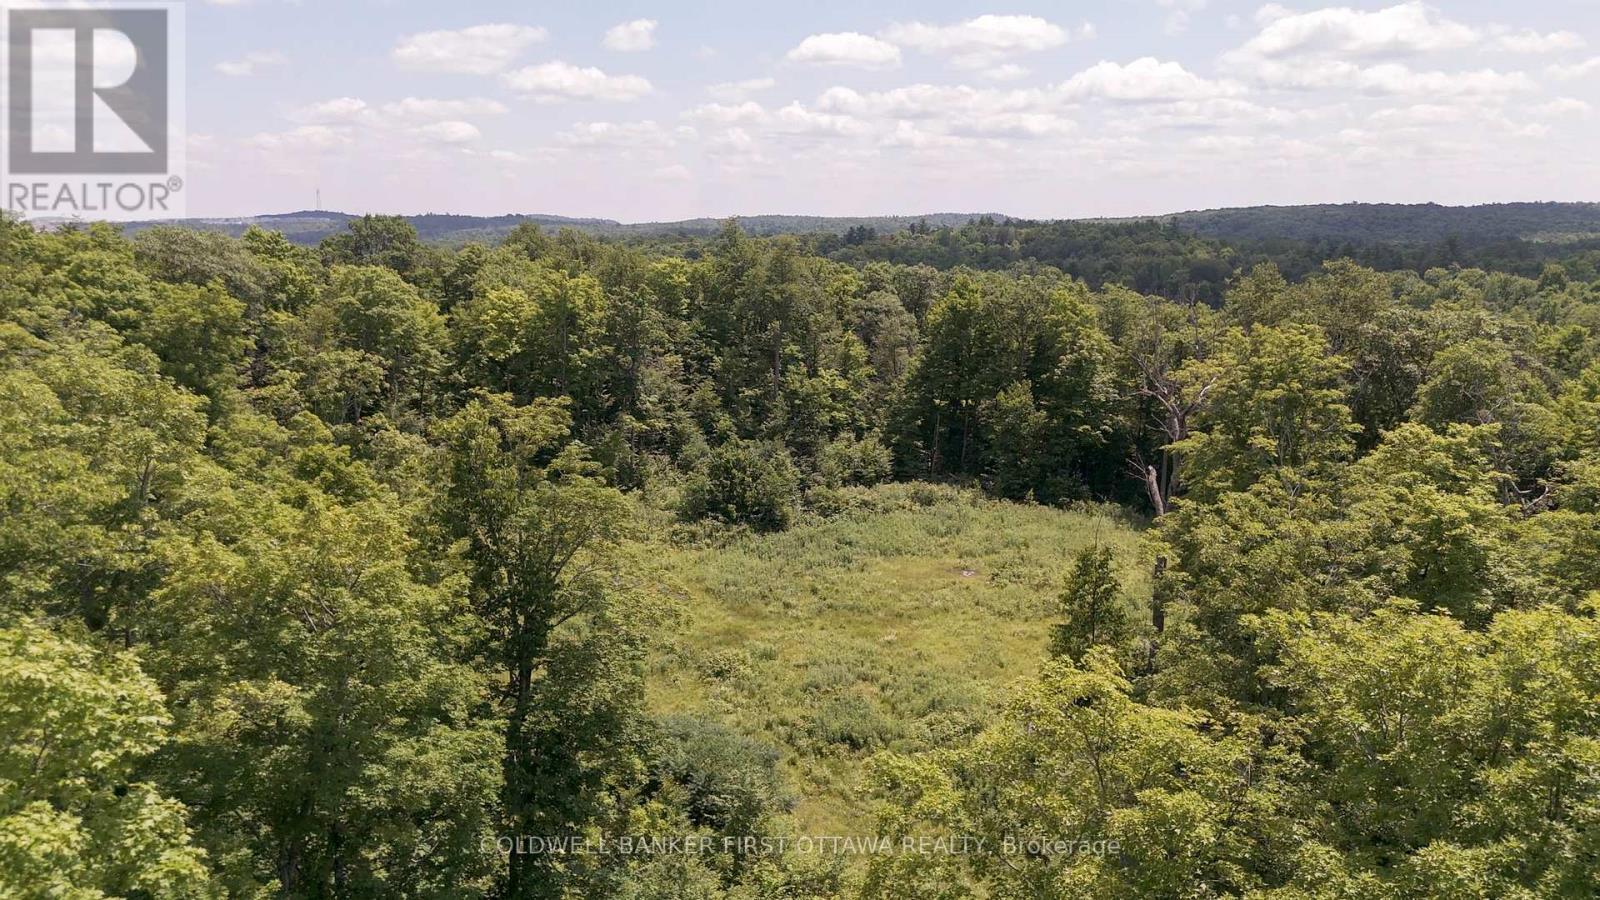
Discover the beauty and tranquility of this breathtaking 100-acre property, where gently rolling terrain is blanketed by a magnificent forest of mature oak and maple trees. With frontage on Highway 511, the property offers the opportunity to obtain approval for a residential entrance, creating the perfect setting for your dream country home. Seasonal access via New Road leads to the rear of the property, providing convenient entry to your private woodland retreat.Whether you're envisioning a year-round residence, a recreational escape, hobby farm, or exceptional hunting property, this versatile parcel offers endless possibilities. Build your dream home and your own hunt camp on the same property, surrounded by nature, privacy, and abundant wildlife-a rare opportunity to enjoy the best of country living and outdoor adventure. (id:63476)
114 Harold Valley Drive
Ottawa, Ontario
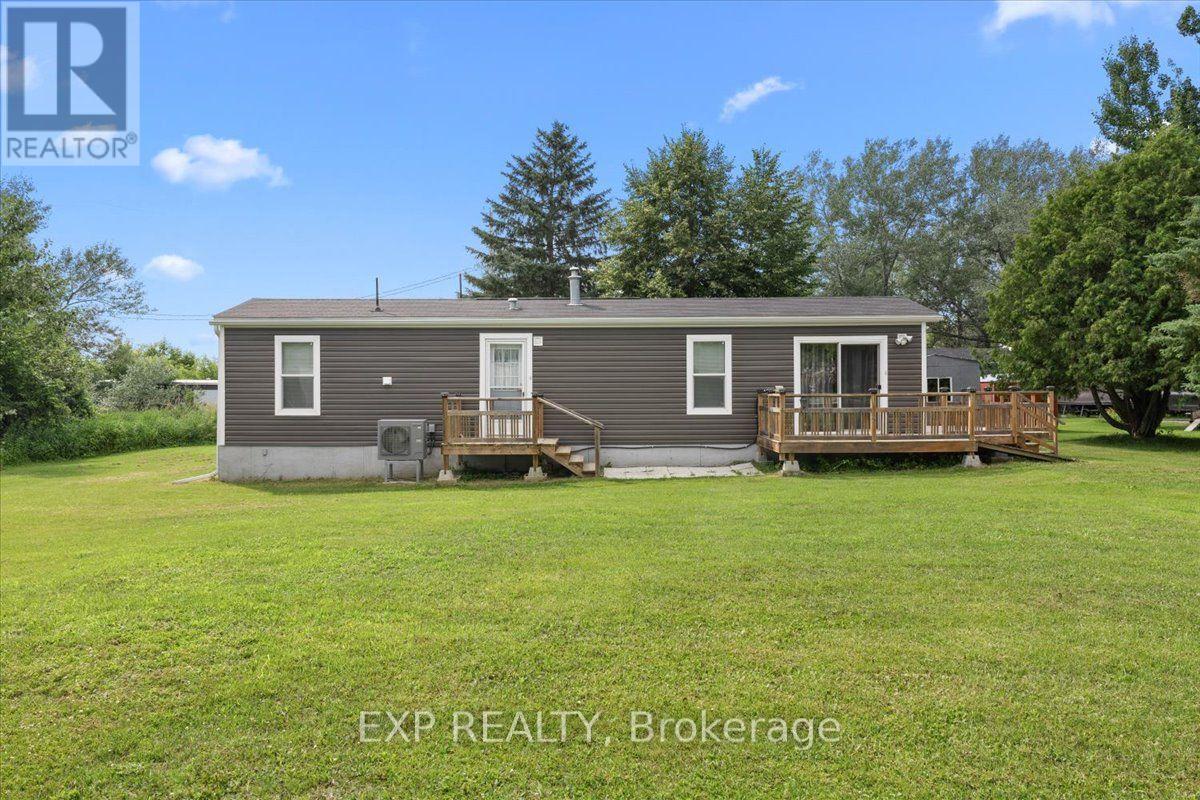
Exceptional Value on a Huge Lot! Welcome to 114 Harold Valley Drive, a turnkey 2020 home offering affordable, low-maintenance living in the peaceful community of Kinburn. This meticulously maintained, energy-efficient home features a bright open-concept layout with numerous upgrades, including a new heat pump & central A/C (2025), transfer switch & backup generator (2023), water filtration system, eavestroughs, two outdoor sheds and multiple decks. Offering two bedrooms, a full bathroom, in-home laundry, and a functional kitchen with a propane stove, this move-in-ready home is designed for comfortable everyday living. Set on an oversized 70 x 140 ft lot, you'll enjoy exceptional outdoor space in a quiet, treed setting. Conveniently located just 10 minutes to Pakenham, 15 minutes to Arnprior and Almonte, and only 20 minutes to Kanata and Carleton Place, you'll enjoy peaceful country living with easy access to nearby amenities. Monthly lot fees of $525 include water, sewer, garbage collection, and park maintenance. A fantastic opportunity for first-time buyers, downsizers, or anyone seeking a newer, upgraded home with incredible value. (id:63476)
1275 Four Mile Creek Road
Niagara-On-The-Lake, Ontario

Boasting over 3,400 square feet of beautifully designed living space, this exceptional 3+2 bedroom, 3+1 bathroom estate is set on a serene 1.6-acre lot in the heart of Niagara-on-the-Lake, surrounded by picturesque vineyard views. Thoughtfully renovated in 2022 by Wendy Edwards Design Inc., the home seamlessly blends contemporary elegance with elevated functionality.The main living space impresses with soaring 16-foot ceilings in the great room, anchored by a striking floor-to-ceiling stone wood-burning fireplace. The chef's kitchen is a true showpiece, featuring double quartz islands and a 48" dual-fuel Thermador range with steam oven, six-burner gas cooktop with electric griddle, electric oven, and oversized double exhaust fan-perfectly designed for entertaining and everyday luxury.Two bedrooms offer private balconies, creating tranquil retreats with stunning views. A dedicated home office with custom built-ins and a 9-foot coffered ceiling provides an inspiring workspace.The fully finished lower level offers a complete in-law suite with its own kitchen, bathroom, laundry, gas fireplace, and additional bedrooms-ideal for extended family or guests.Outdoor living is equally impressive, highlighted by a 42" Weber natural gas BBQ equipped with rotisserie, griddle, sear station, and smoker-perfect for hosting in true Wine Country style.With Bell Fibre internet, natural gas, and city water services, this home combines modern convenience with the peaceful beauty of its surroundings. A rare opportunity to experience refined country living in one of Niagara-on-the-Lake's most sought-after settings-truly an exceptional place to call home. (id:63476)
1210 Old Prescott Road
Ottawa, Ontario
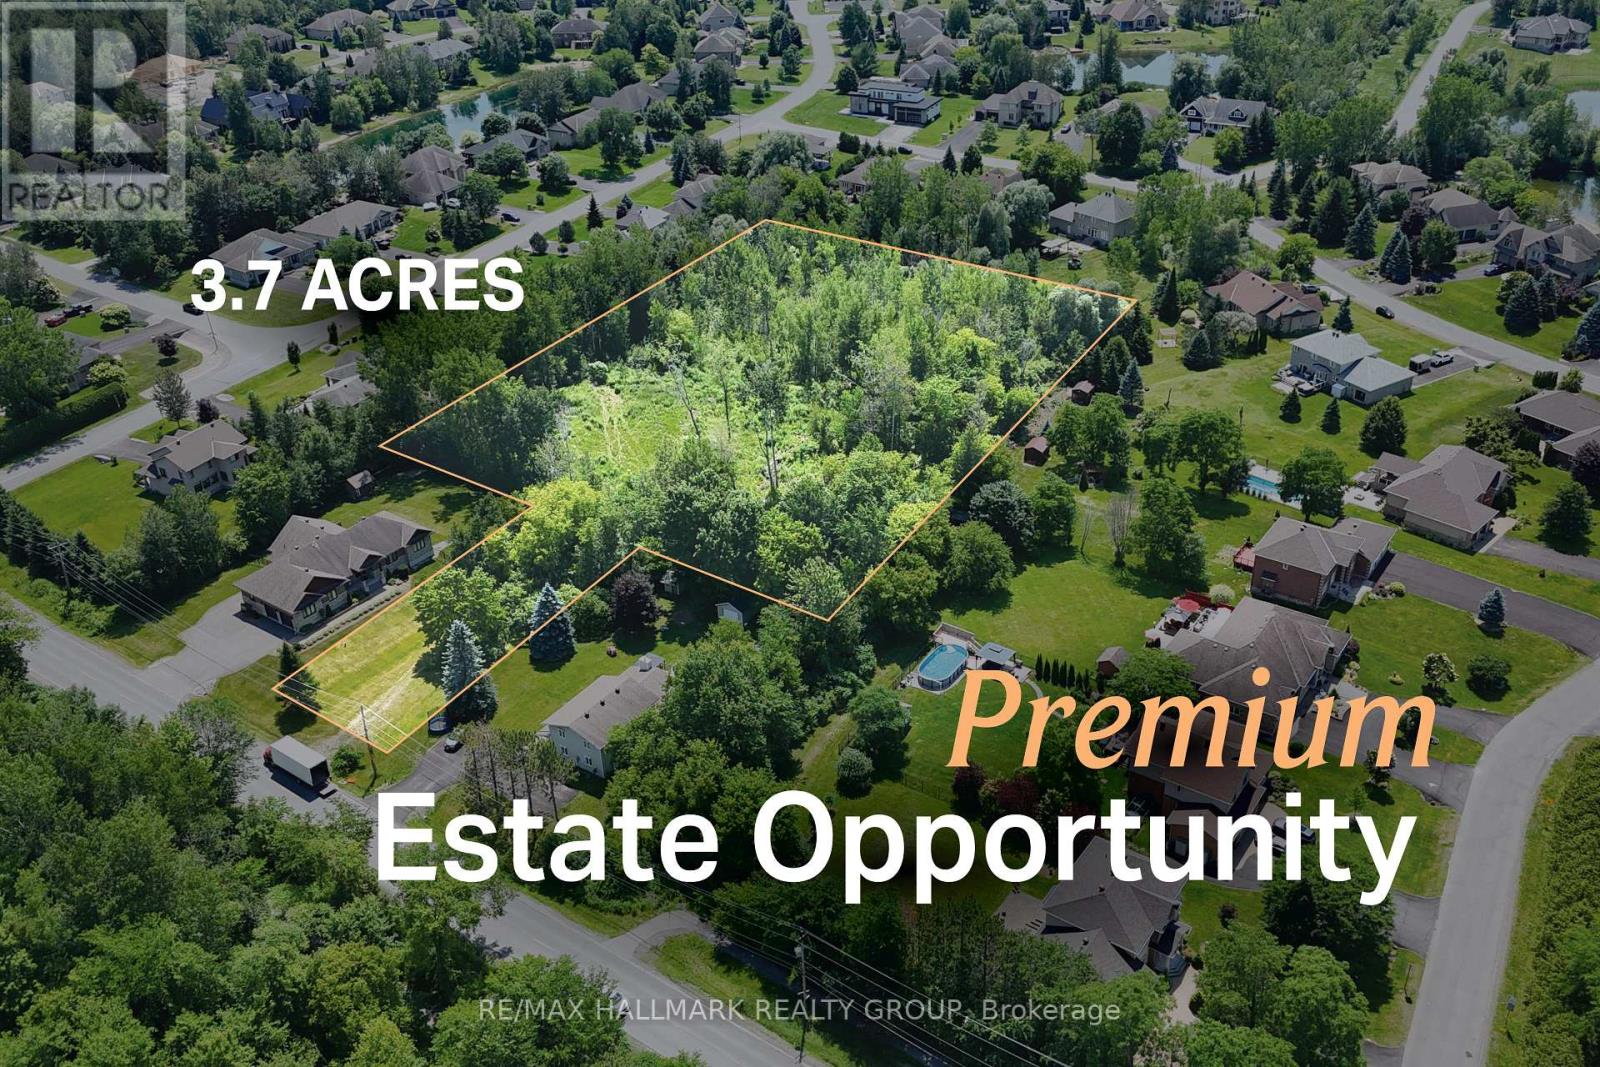
Most estate lots ask you to fit your vision within the boundaries of the property. This one invites you to think bigger. With approximately 3.7 acres surrounded by beautiful custom homes, this is an opportunity to create a residence unlike anything else in the neighbourhood-a home defined not only by its architecture, but by the space, privacy, and lifestyle that only land of this scale can provide. HST is listed as "In Addition To"; however, it may not apply, as the property is residential land. Applicability should be confirmed by the Seller's and Buyer's accountants. Any applicable HST is in addition to the purchase price and is the Buyer's responsibility. (id:63476)
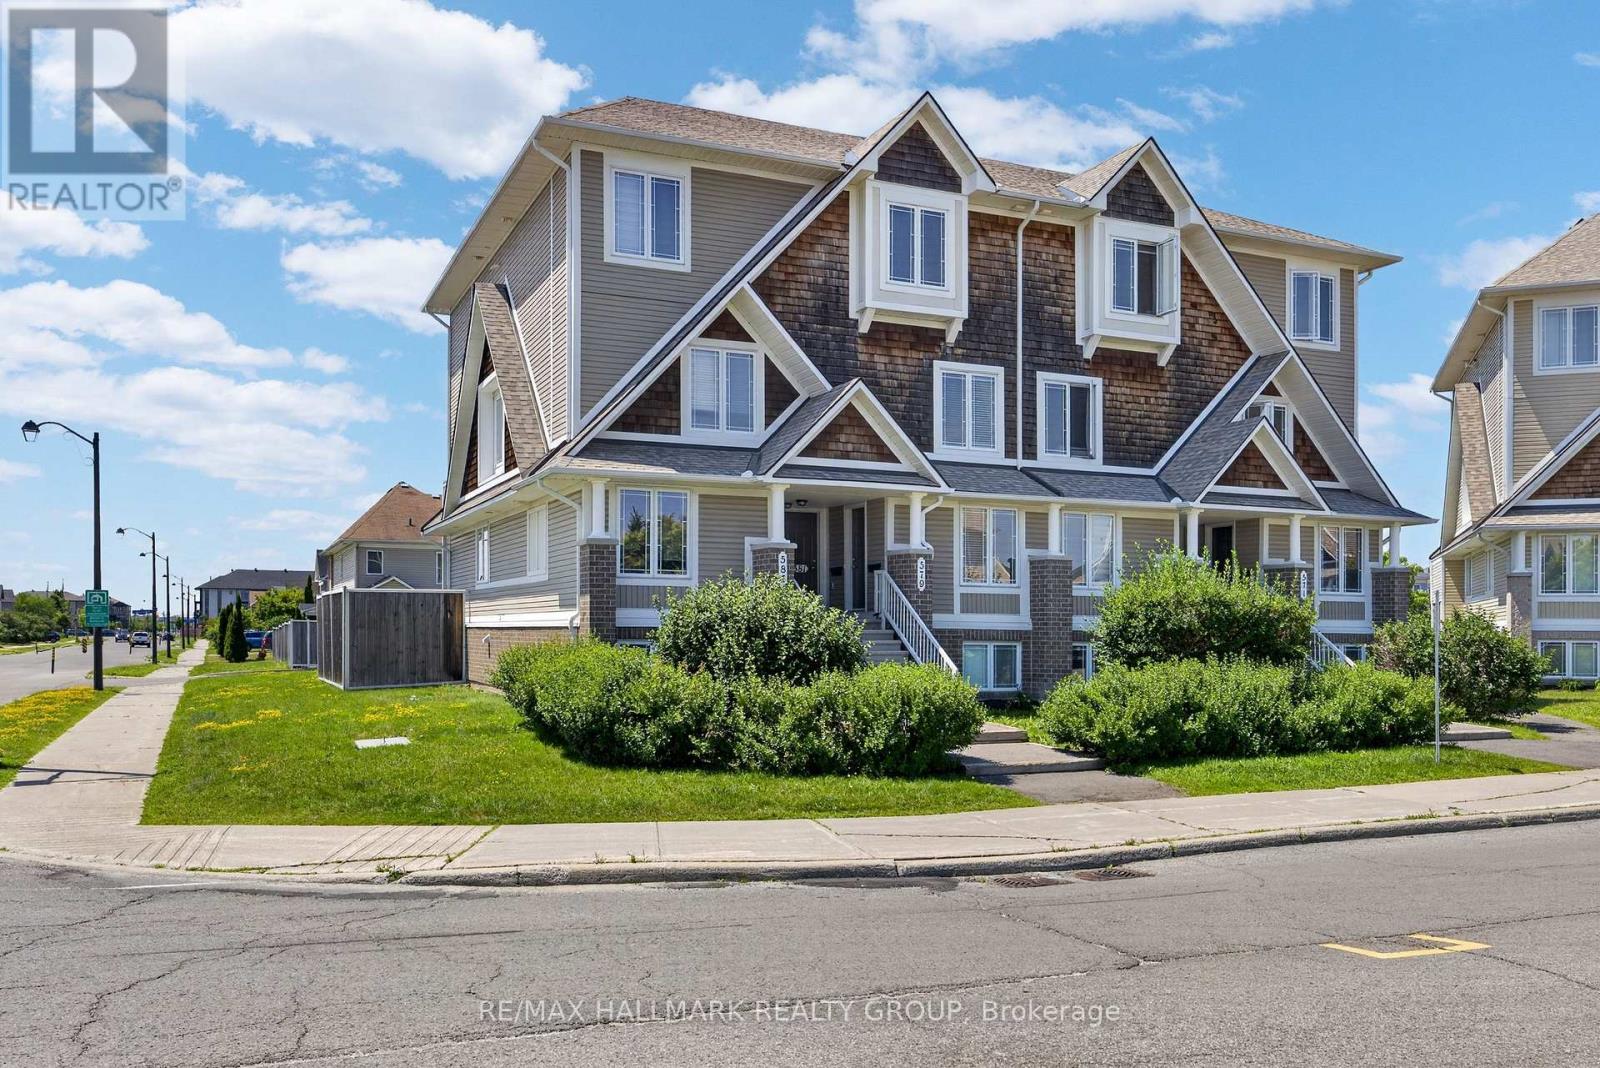
16 - 581 Lakeridge Drive
Ottawa, Ontario
Better than a model home; stunning! Minto Executive Terrace Home, Gramercy IV model, UPPER unit, 1343 sq feet, the largest model! 2 BALCONIES, 2 ensuites bathrooms, plus a powder room, the large kitchen has upgraded counter tops, floor to ceiling cabinetry, 7 appliances included, dedicated parking right behind. Beautifully presented for the most demanding buyer! Freshly painted, staged and shined! Plenty of storage space and shelvings. Laundry area on second floor between the 2 bedrooms! A/C 2020. Located on the park in a quiet crescent. BIG BONUS; all furniture except the dining room table and 4 chairs, are nogotiable! Easy to show. Conveniently located close to parks, schools, shopping, restaurants, public transit, and all the amenities Avalon has to offer, this is low-maintenance living in a sought-after location. You will not be disappointed! Available now! (id:63476)
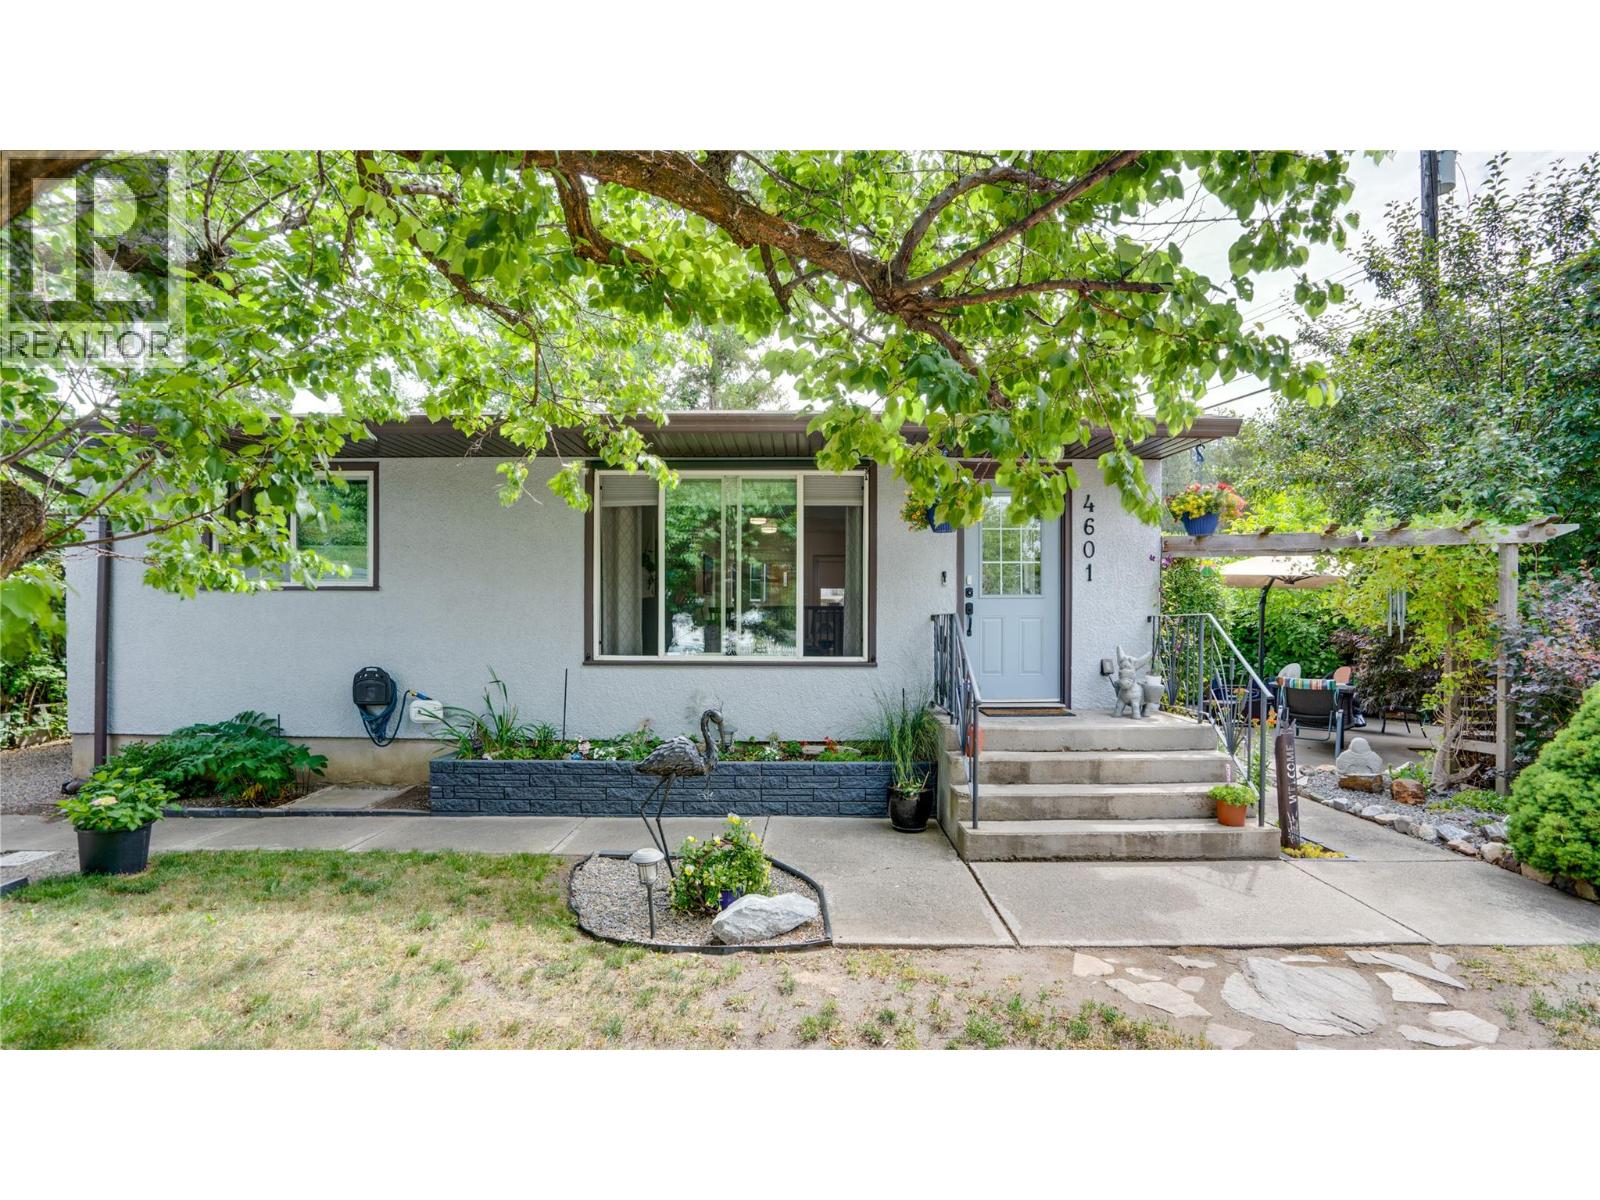
4601 17 Street
Vernon, British Columbia
Charming renovated 3-bed, 2-bath home, on a quiet no-thru road. The open-concept main living area is filled with natural light from the large picture window showcasing views of the private front yard. The kitchen is bright and flows well into the dining and living areas, while refinished hardwood flooring adds warmth and character to the main floor. Upstairs features two bedrooms and an updated primary bathroom, the lower level offers a large third bedroom, laundry room, storage room, and family/rec room with its own separate entrance. The basement presents suite potential for those looking for additional income or an in-law suite. Step outside and discover your own private oasis. Beautifully landscaped with a pond water feature, privacy hedges, mature fruit trees, raised garden beds, a greenhouse area, and multiple outdoor sitting spaces. The yard feels like your own private park, it’s the perfect place to relax or entertain. Parking is never an issue here; this home has TWO driveways and 40-amp RV hookup. The 24' x 12' detached garage is currently set up as a heated, insulated workshop with power, making it ideal for hobbyists, tradespeople, or additional storage. Conveniently located close to Harwood Elementary, parks, transit, Hunter's Store, Butcher Boys, and The BX Dog Ranch. Heated workshop. Suite potential. Incredible outdoor living spaces. This is the home you have been waiting for, come experience it for yourself. (id:63476)
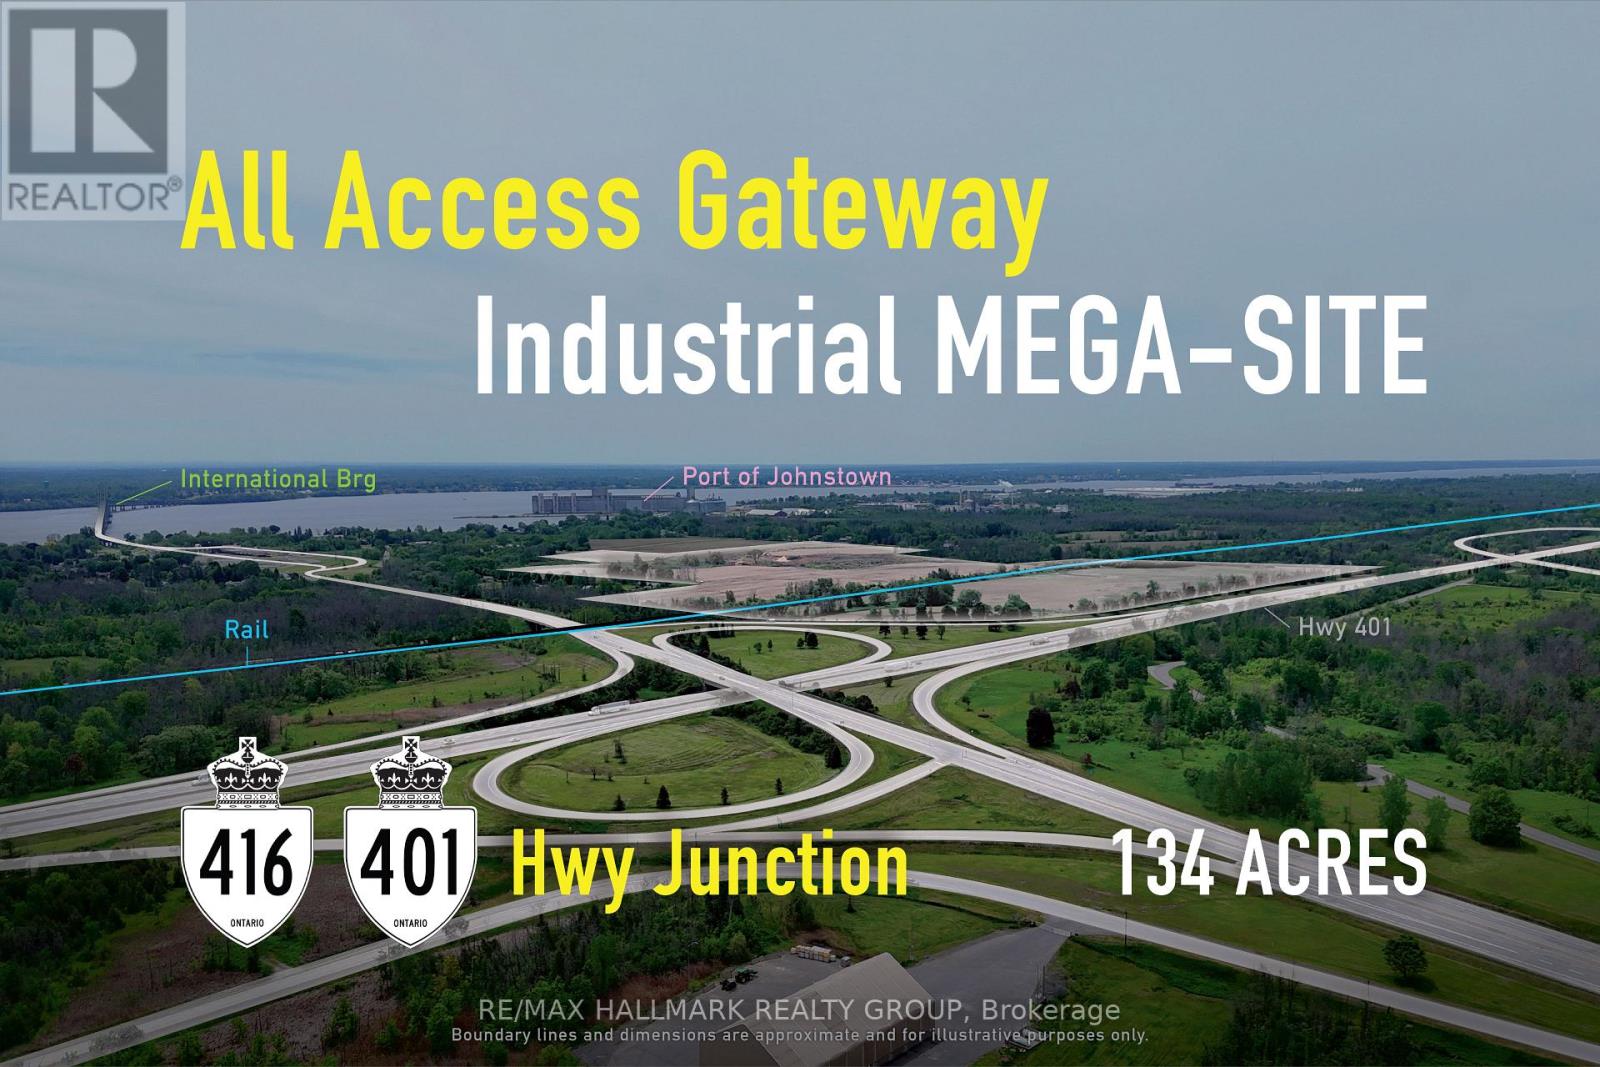
00 Frederick Street
Edwardsburgh/cardinal, Ontario
Rare 134-acre industrial land assembly at the Highway 401 and Highway 416 interchange, with direct rail access and strategic connectivity to the U.S. border and the Port of Johnstown. 00 Frederick St. offers significant frontage, highway exposure, and scale within one of Ontario's key corridors. The property is well positioned for users or developers seeking a highly connected land base with room for expansion, phased development, and long-term growth. ADDITIONAL DETAILS FOUND IN "MORE INFORMATION" LINK BELOW. (id:63476)
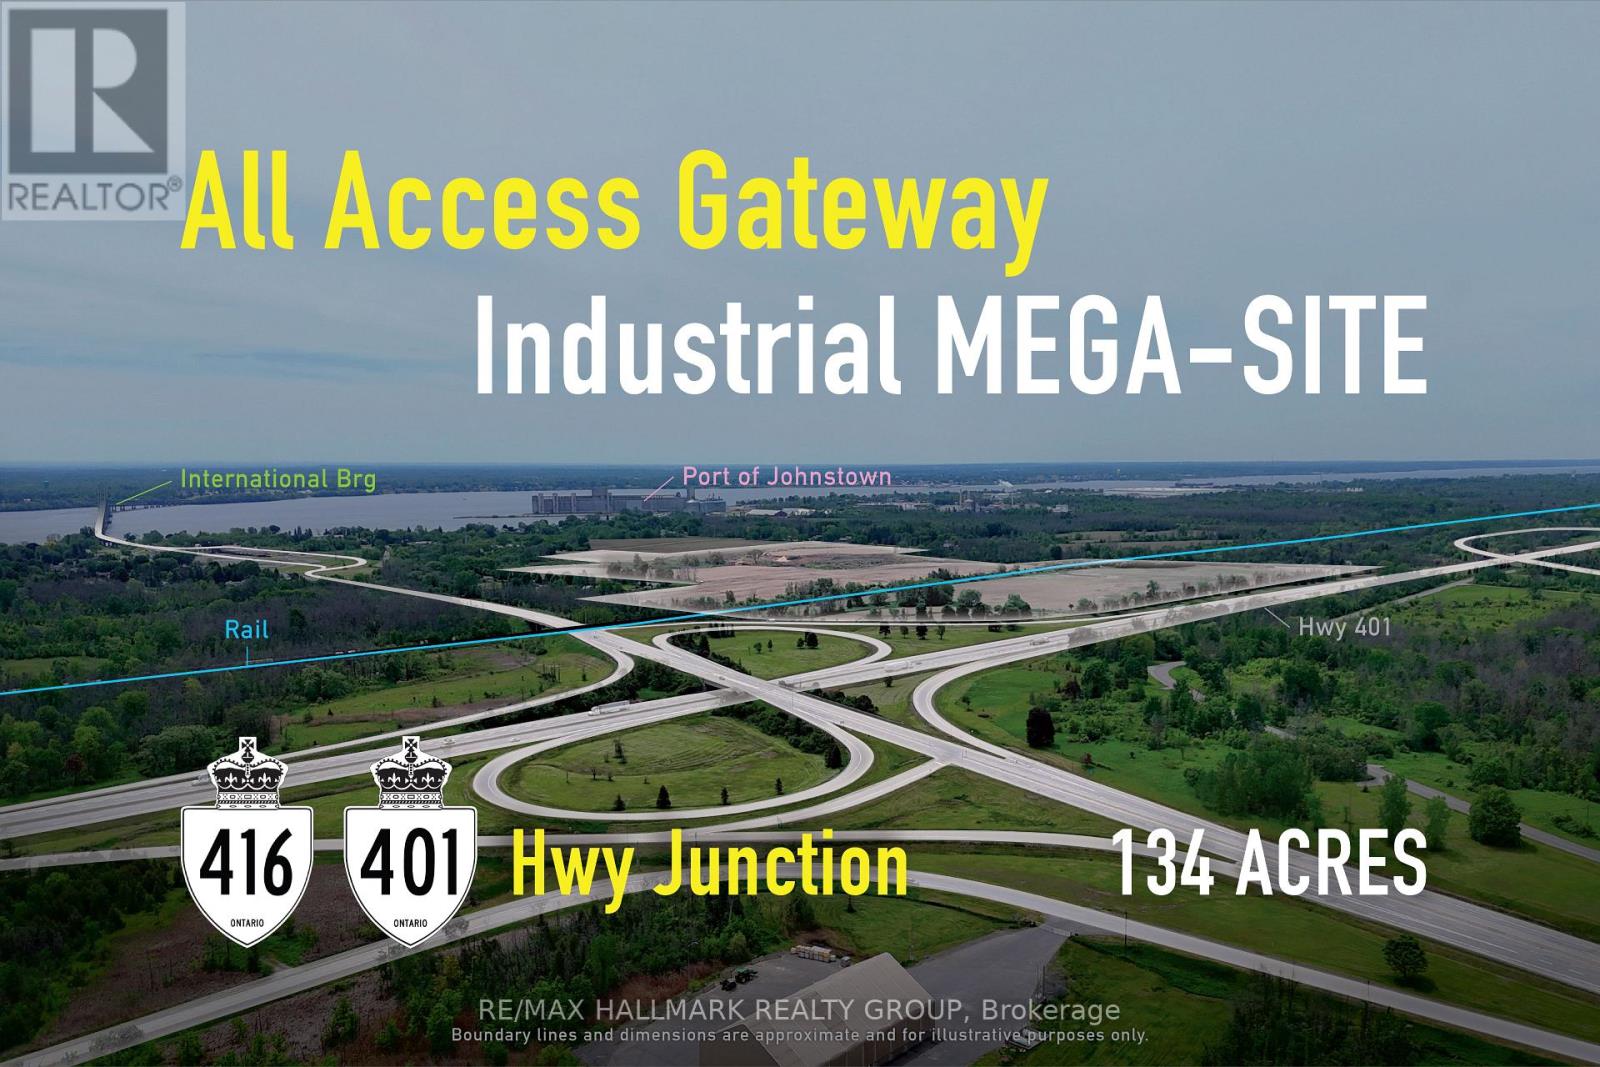
00 Frederick Street
Edwardsburgh/cardinal, Ontario
Rare 134-acre industrial land assembly at the Highway 401 and Highway 416 interchange, with direct rail access and strategic connectivity to the U.S. border and the Port of Johnstown. 00 Frederick St. offers significant frontage, highway exposure, and scale within one of Ontario's key corridors. The property is well positioned for users or developers seeking a highly connected land base with room for expansion, phased development, and long-term growth. ADDITIONAL DETAILS FOUND IN "MORE INFORMATION" LINK BELOW. (id:63476)
79 Shoreham Avenue
Ottawa, Ontario
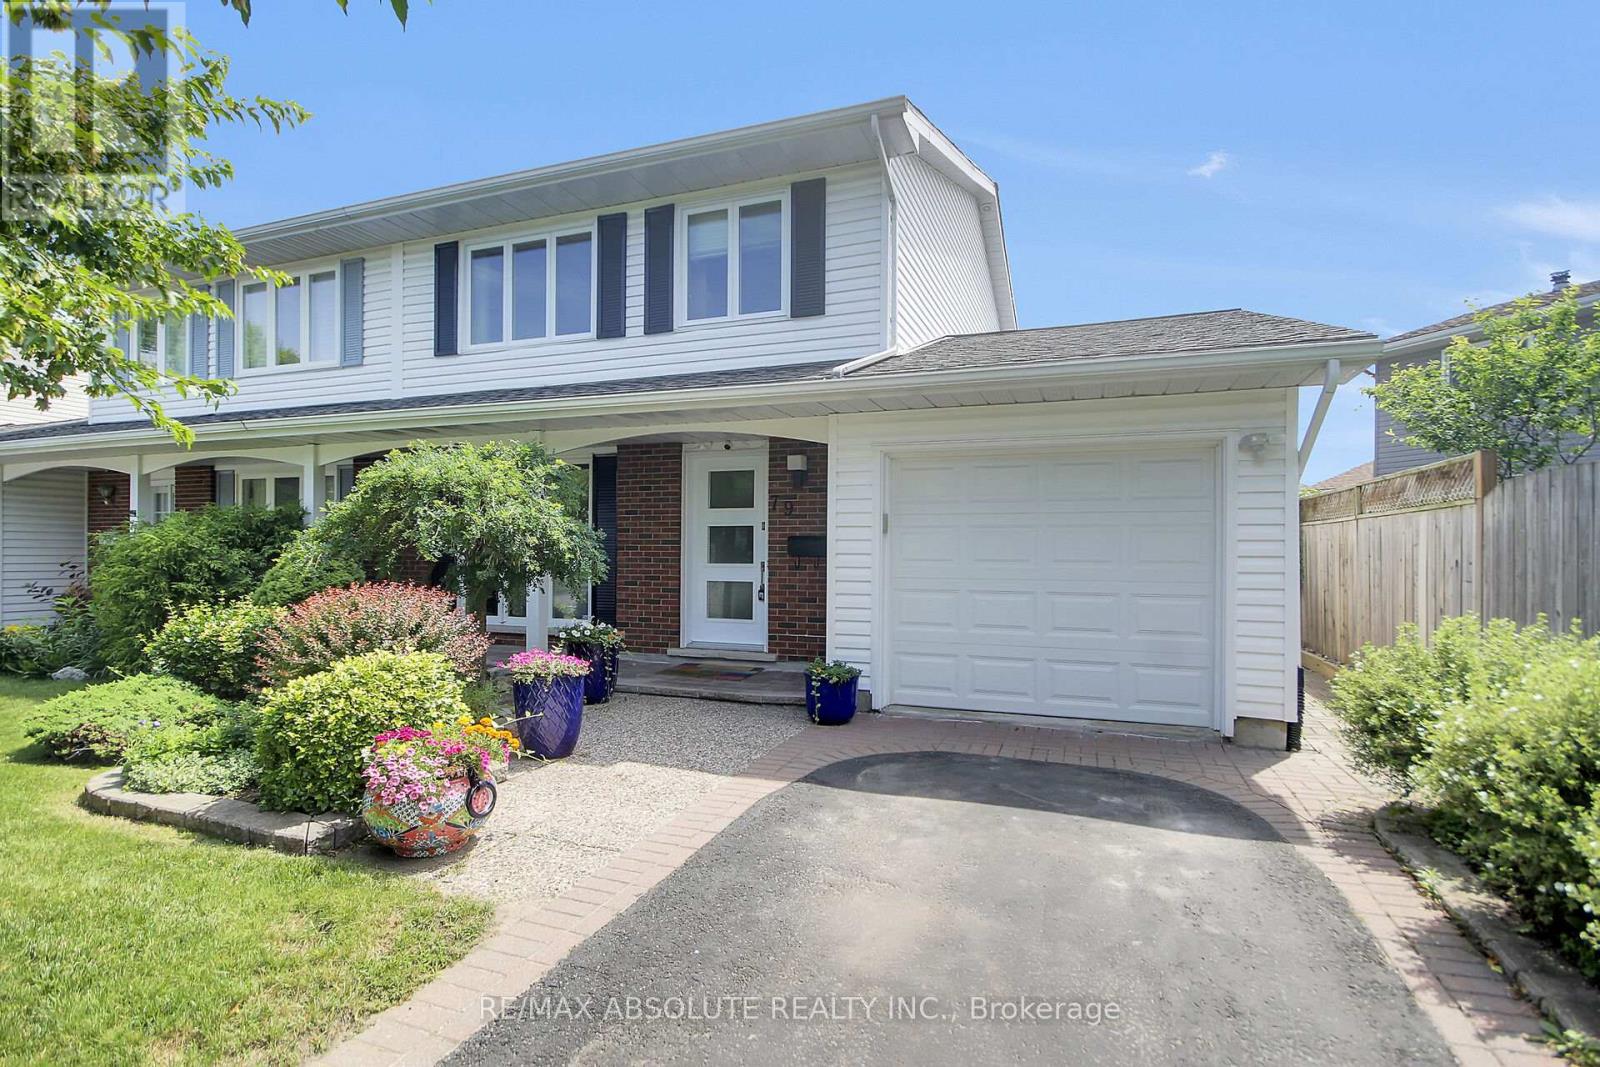
Welcome to 79 Shoreham Ave., a beautifully maintained 4-bedroom, 2.5-bathroom family home offering generous living space, quality updates, and exceptional pride of ownership. Thoughtfully renovated throughout, this home is ideal for comfortable family living & entertaining. The entertainment-sized living and dining rooms provide the perfect space for hosting family and friends. The updated kitchen features quartz countertops, ceramic flooring, and ample workspace, opening to the inviting family room with a cozy gas fireplace and walkout to the private backyard. A renovated main-floor laundry room with sink and garage access adds everyday convenience. Updated hardwood flooring, renovated interior doors, and tasteful finishes enhance the home throughout. Upstairs offers four spacious bedrooms, including a primary suite with a renovated ensuite featuring a granite vanity, separate shower, and ceramic flooring. The main bathroom features a practical compartmentalized layout for busy family mornings. The finished lower level adds valuable living space with a bright recreation room, pot lights, laminate flooring, a home office with double closets, abundant storage, and a convenient 2-piece bathroom. Recent updates include the furnace (June 2026), driveway (2020), front entrance and front door (2024), patio door, windows, central air conditioning, bathrooms, flooring, doors, fixtures, more. Step outside to the fully landscaped, fenced backyard featuring a spacious patio, charming pergola, and mature landscaping, creating a private outdoor retreat perfect for relaxing or entertaining. Ideally located within walking distance of Knoxdale Public School, Sir Robert Borden High School, parks, playgrounds, and transit, and minutes to College Square, Merivale Road, Costco, Algonquin College, the Nepean Sportsplex, Centrepointe, Ben Franklin Place, NCC Greenbelt trails, Highway 417, Hunt Club Road, and Baseline Station. Move in and enjoy! (id:63476)
1850 Government Street
Penticton, British Columbia
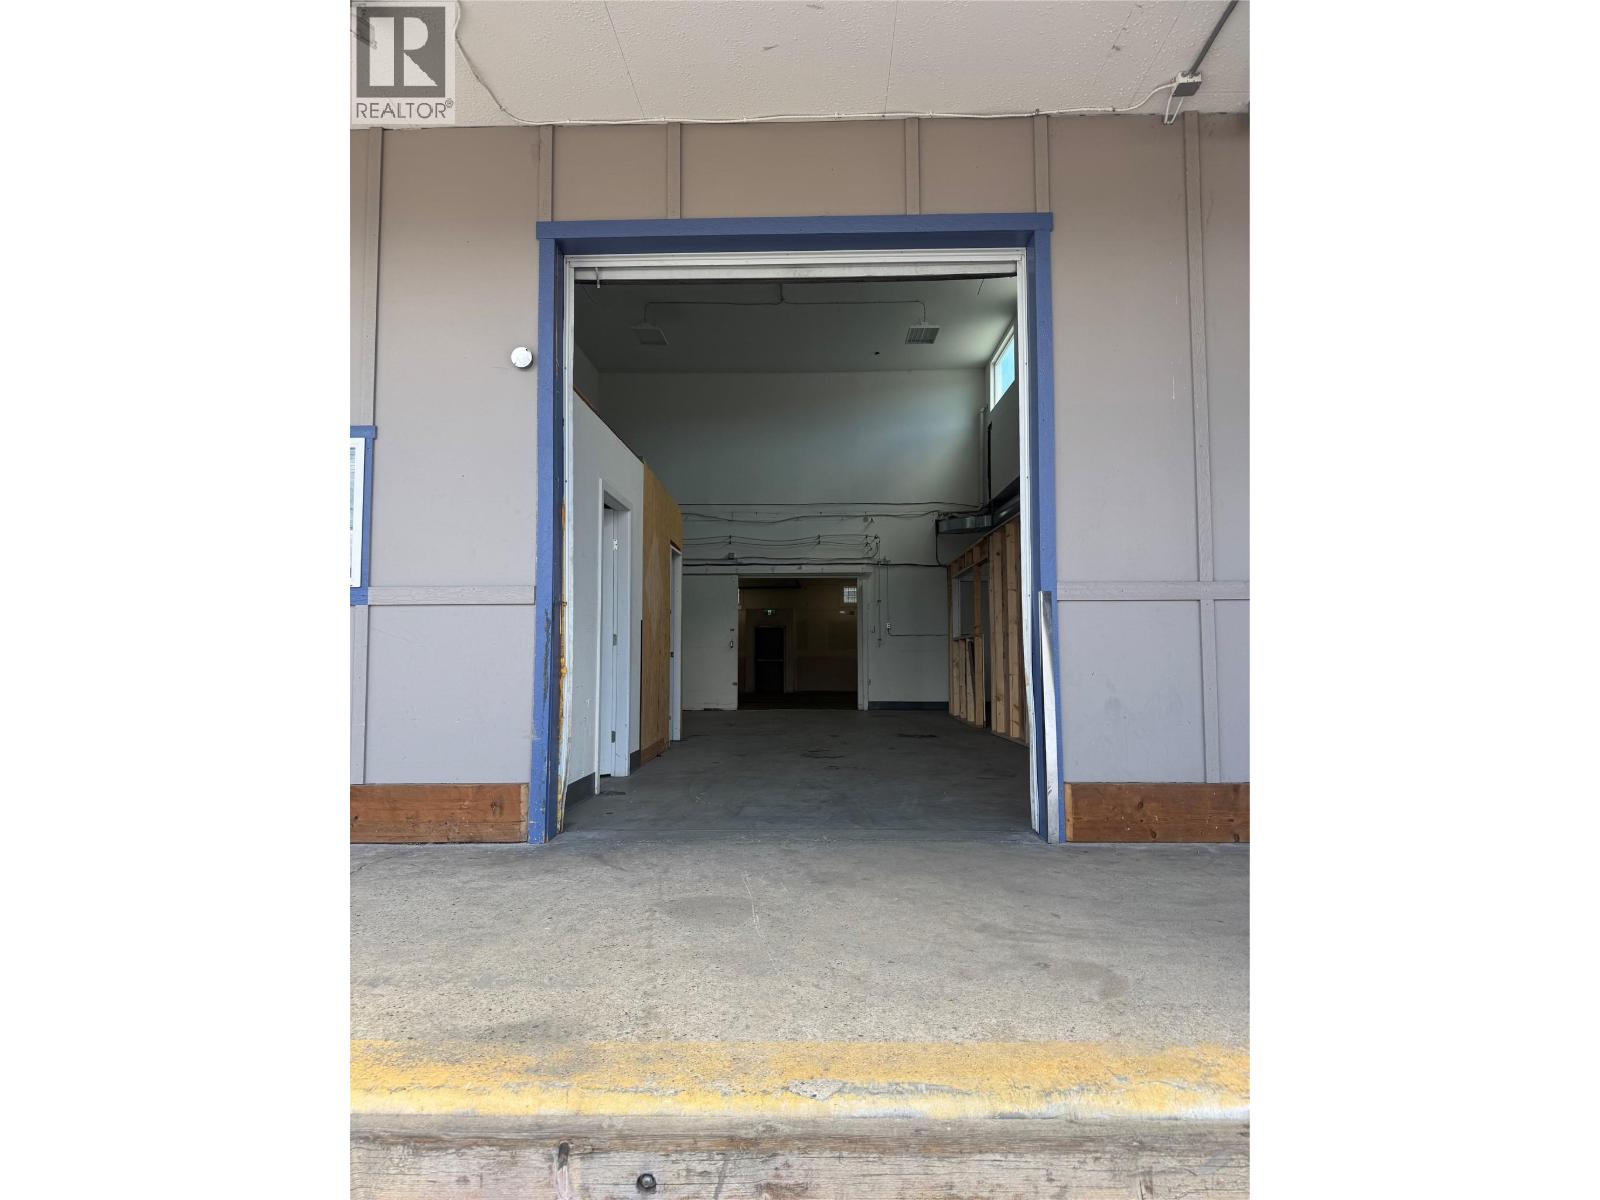
Industrial lease opportunity in central Penticton! Approx. 2409 sq ft of versatile light industrial / commercial space with loading dock access, ideally located on Government Street near Penticton Regional Hospital and the growing Innovation District. M1 zoning allows for a wide range of uses including contractor services, warehouse and storage, wholesale, distribution, cold storage (wine), light manufacturing, motor vehicle repair, restaurant, and more—offering excellent flexibility for a variety of businesses. Functional layout with easy access for deliveries and operations. High-exposure location with convenient access to major routes and nearby amenities. (id:63476)

617 - 300 C Lett Street
Ottawa, Ontario
Welcome to an exceptional residence in the heart of LeBreton Flats, where urban convenience meets natural beauty in one of Ottawa's most vibrant riverside communities. This stunning 1,215 sq. ft. corner suite offers 2 bedrms, a den, & 2 full bathrms, complemented by soaring ceilings & floor-to-ceiling windows, that showcase breathtaking panoramic views of Canada's Capital Region. Step inside and be greeted by your first spectacular view from the welcoming foyer, complete w/ a spacious closet, a full bathroom w/ soaker tub, and convenient in-suite laundry. The sun-filled open-concept living area features a spacious living room, a versatile den or home office, hardwood flooring, recessed lighting, custom window coverings, and ample space for entertaining. The modern kitchen is designed for both functionality & entertaining, featuring stainless steel appliances, generous storage, & a movable island that easily adapts to intimate dinners/larger gatherings. The spacious primary suite comfortably accommodates a king-size bed and includes a walk-through closet w/ built-in storage. The spa-inspired ensuite features a glass-enclosed walk-in shower, oversized vanity, and dual medicine cabinets. A well-proportioned second bedroom offers flexibility for guests, family members, or additional living space. One of the home's most impressive features is its private covered terrace-the largest in the building. Overlooking a surprising urban oasis of mature trees and wildlife, it provides the perfect setting for morning coffee, sunset cocktails, or gatherings w/ friends. One underground parking space conveniently located near the building entrance, One large, secure storage lockerShort elevator access from parking & storage areas. Southwest corner suite w/ views of the Adisoke Central Library, the historic Ottawa River Aqueduct, an extensive network of cycling & walking paths. Fusion amenities include concierge, rooftop terraces, pool, gym, BBQs, storage facilities, and a party room. (id:63476)