
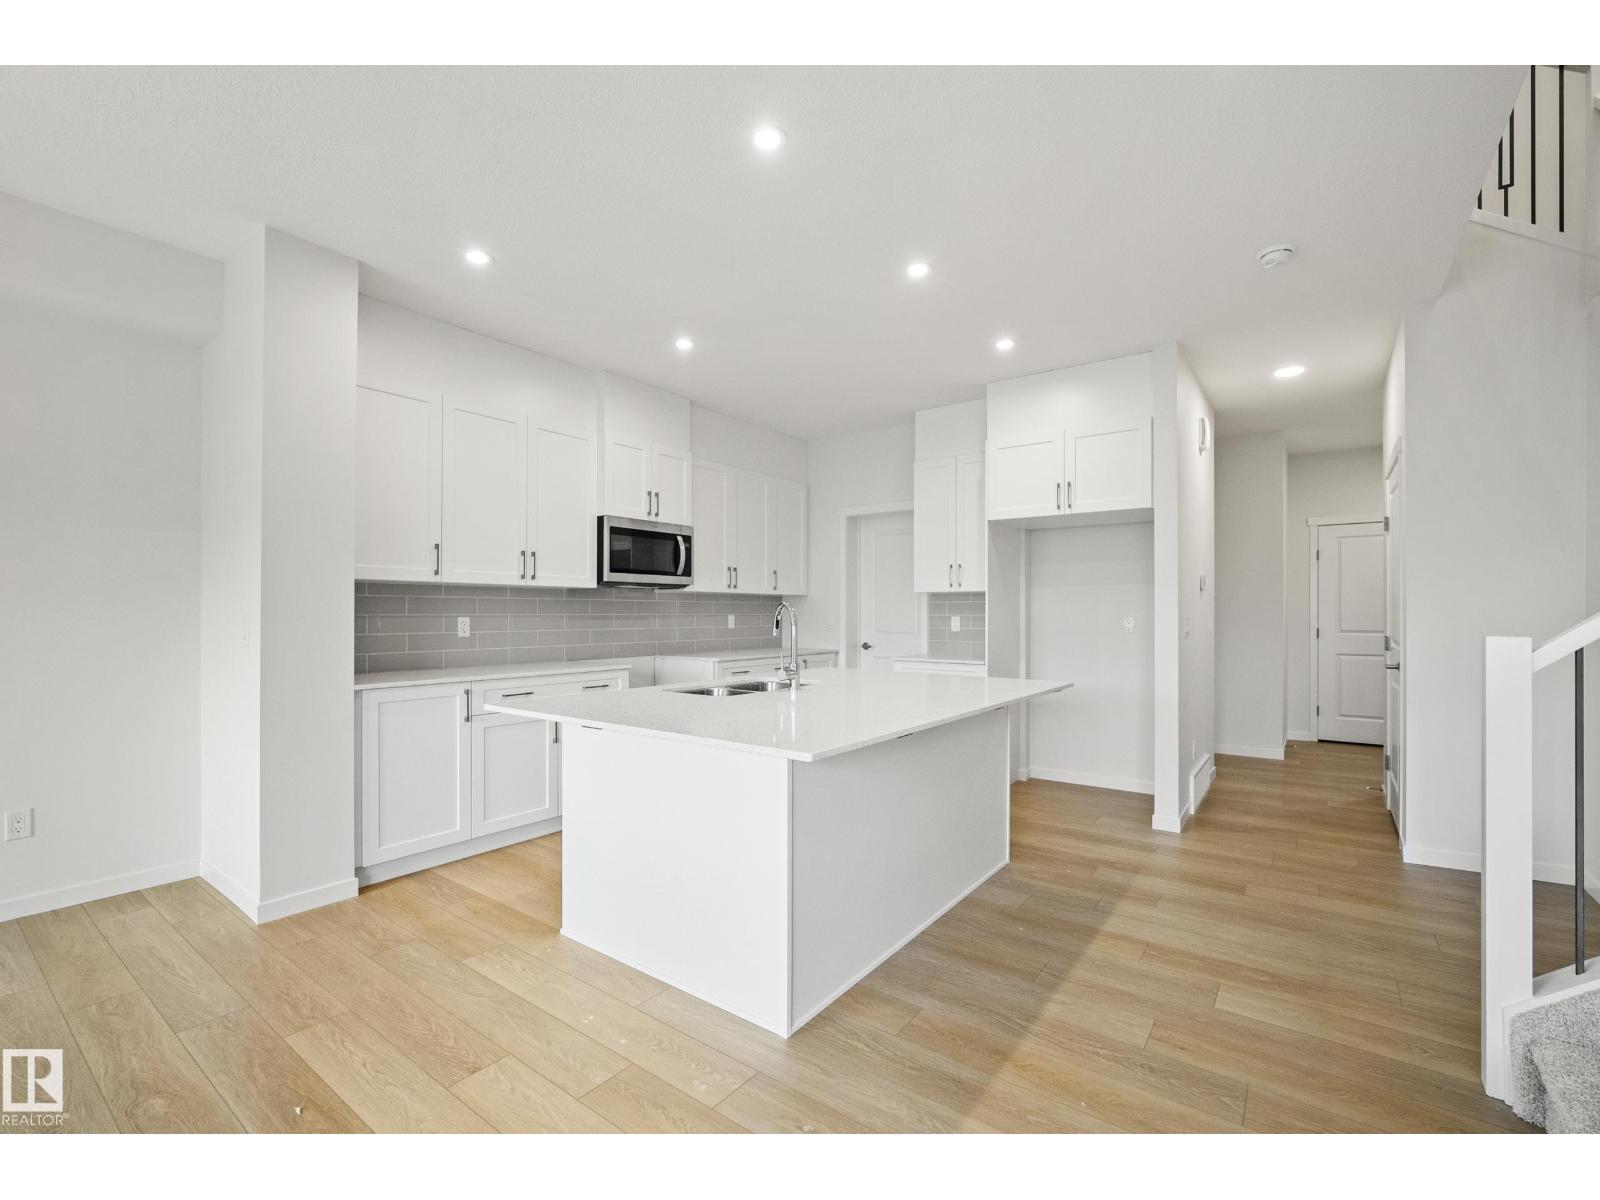
20731 24 Av NW
Edmonton, Alberta
Welcome to the Tucana by Coventry Homes! This thoughtfully designed 1,925 sq. ft. home offers the perfect blend of style and functionality in the desirable Uplands at Riverview. Large windows fill the home with natural light, while the double attached garage and separate side entrance provide added convenience and future basement development potential. The main floor features a spacious kitchen with a 7-foot island, perfect for cooking, gathering, and entertaining. Upstairs, you'll find a central bonus room, convenient second-floor laundry, two generous secondary bedrooms, and a private primary retreat complete with a luxurious 5-piece ensuite and oversized walk-in closet.Located in southwest Edmonton, The Uplands at Riverview offers access to parks, walking trails, playgrounds, and nearby ravine views. **Some images have been virtually staged to better showcase the true potential of rooms & spaces in the home.** (id:63476)
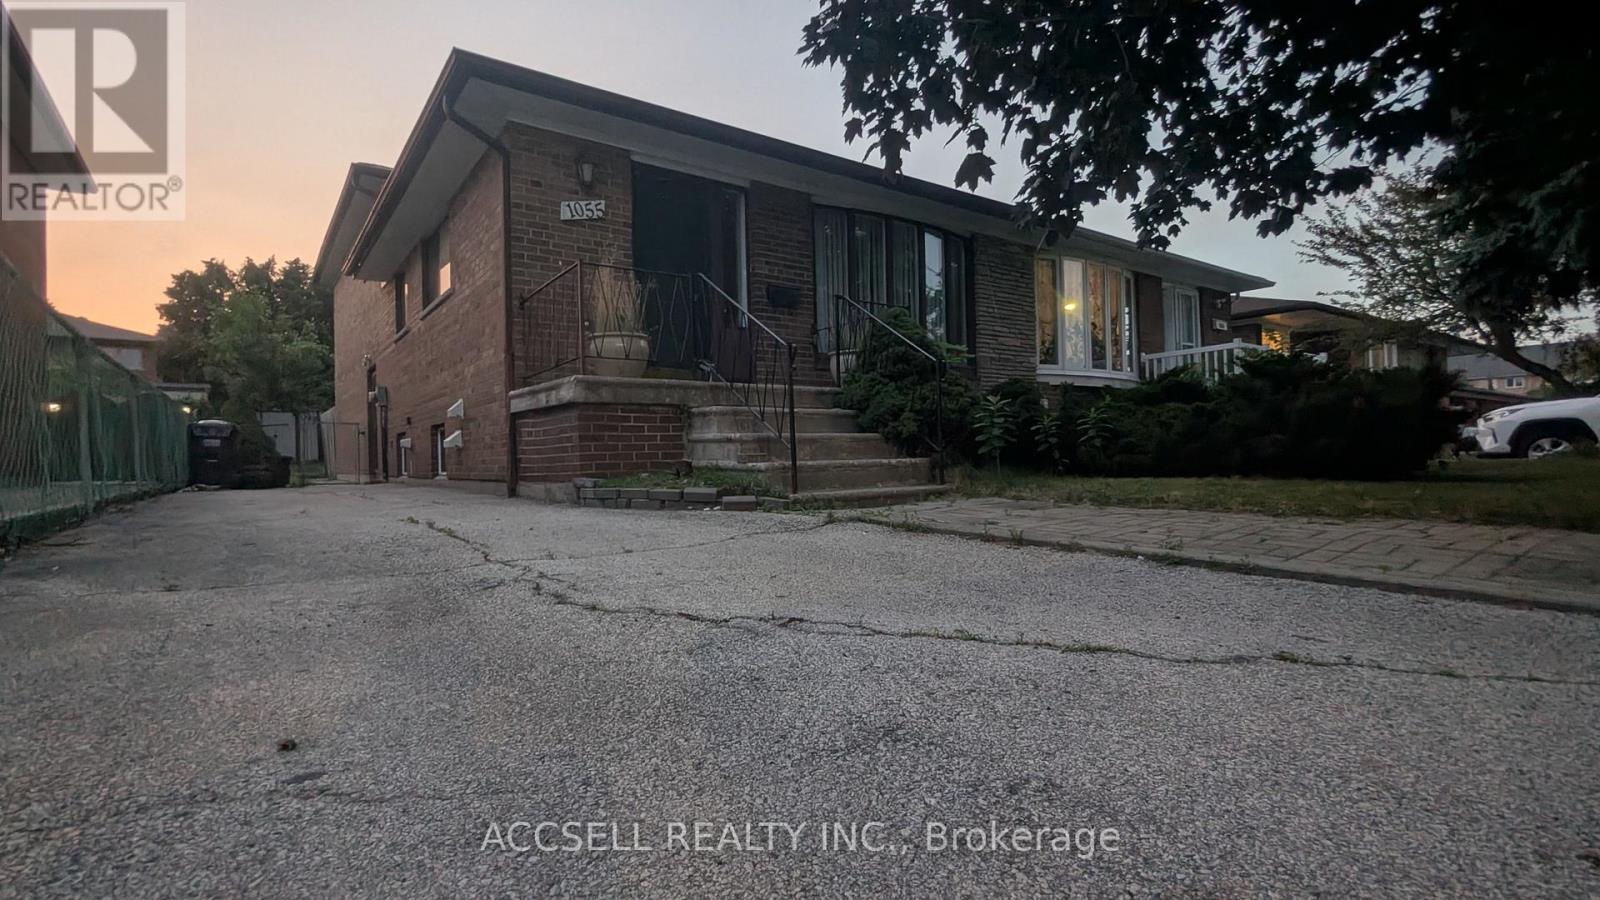
1055 Claredale Road
Mississauga, Ontario
This semi-detached backsplit 3 plus basement is situated on a quiet cul-de-sac within a prestigious Mississauga neighborhood characterized by million-dollar custom residential homes. The property features a versatile 4+1 bedroom layout designed to accommodate multi-generational living or dual-stream rental income. The main and upper levels function as a self-contained living space containing three bedrooms, a kitchen, and a washroom. The lower level and basement are configured as a separate apartment comprising two bedrooms, a kitchen, and washroom facilities. Please note that these separate living spaces may not be legal, and it is the sole responsibility of the buyer to verify the legal status, zoning compliance, and building requirements with the appropriate municipal authorities. The property and all inclusions are being sold in as-is condition. The location provides immediate access to essential amenities and major transportation corridors. The residence is minutes from the Dixie Outlet Mall and Sherway Gardens, offering extensive retail, services, and dining options. Outdoor recreation is available nearby at Applewood Hills Park and the Etobicoke Creek Trail system. For commuters, the property is a short drive from the Dixie GO Station and offers rapid access to the QEW and Highway 427, facilitating efficient travel to downtown Toronto and Pearson International Airport. The surrounding area is served by several reputable public and Catholic schools and maintains high rental demand due to its central location. This property offers a unique opportunity to enter a high-value residential pocket with significant potential for value addition or mortgage assistance in a low-traffic, private setting. (id:63476)
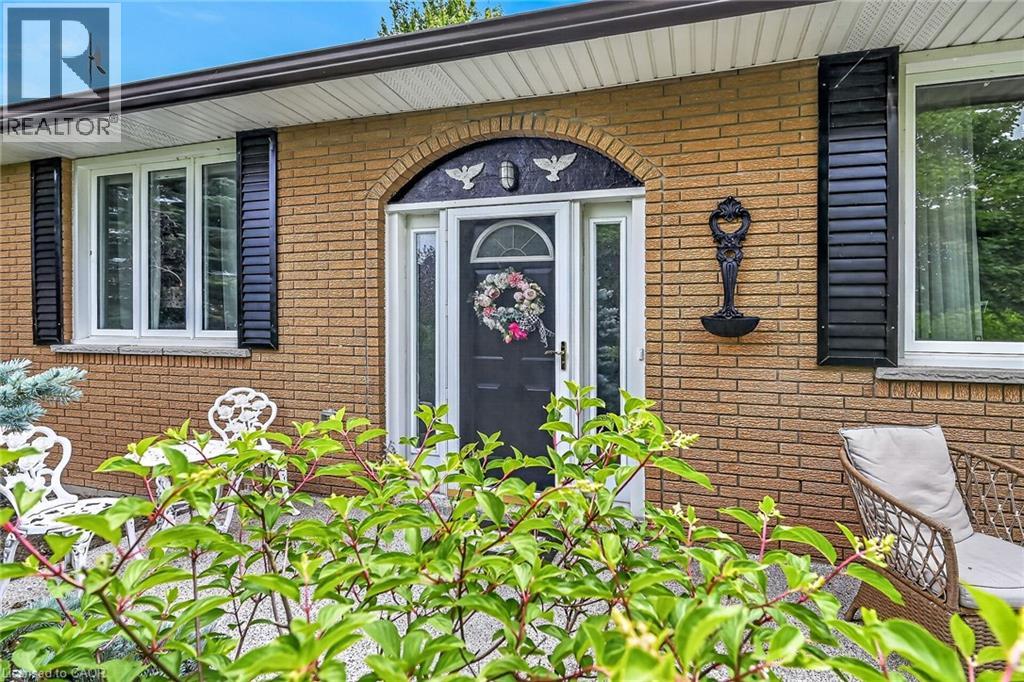
791 Cheapside Road
Jarvis, Ontario
Room for the whole family! An elevated bungalow with a view to the west. Surrounded by pristine farm land and natures bounty. There are no direct neighbours and extremely private. With over 2500sf this 2 level home has 3 generous bedrooms and 2 full bathrooms. The home is cheerful and bright with numerous updates throughout. Recently renovated rec room with cozy gas fireplace for those chilly evenings. Full double garage with basement access allows for a wonderful workshop area. This location is 15 mins to Cayuga, 40 mins to Hamilton and 20 mins to Simcoe. The kids would have school bus pickup right at the end of the laneway! A lovely spot to live. RSA (id:63476)
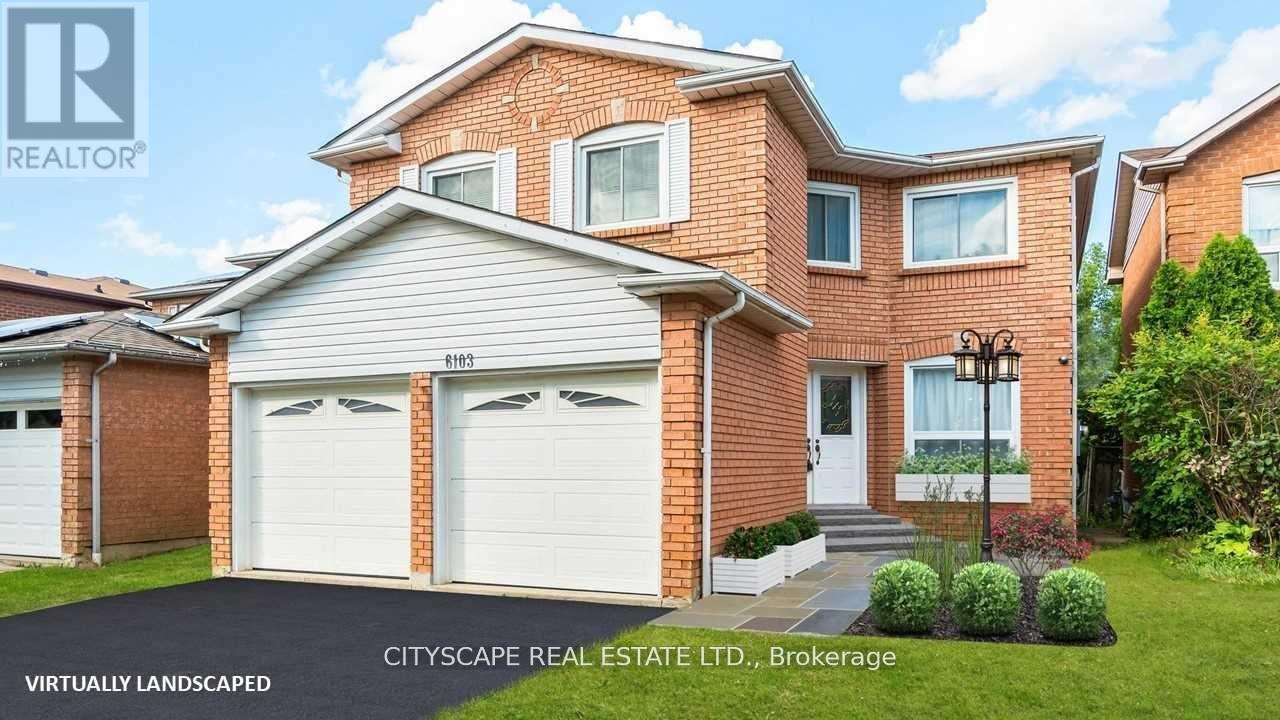
6103 Silken Lauman Way
Mississauga, Ontario
Welcome to 6103 Silken Laumann. This fully renovated and freshly painted BSMNT apartment unit is ready to move in. Located in the prestigious neighbourhood of Heartland - EAST CREDIT, mins away from the 403 and 401. close to all daily essentials. Open concept theme makes the unit more spacious and functional. Plenty of natural light and counter space in the kitchen makes this unit an ideal dwelling. Do not miss your chance. Tenant pays 40 percent utilities. (heat, hydro and water) 1 parking is included. No backyard usage. Private entrance to unit. (id:63476)
19 Ascot Avenue
Brampton, Ontario
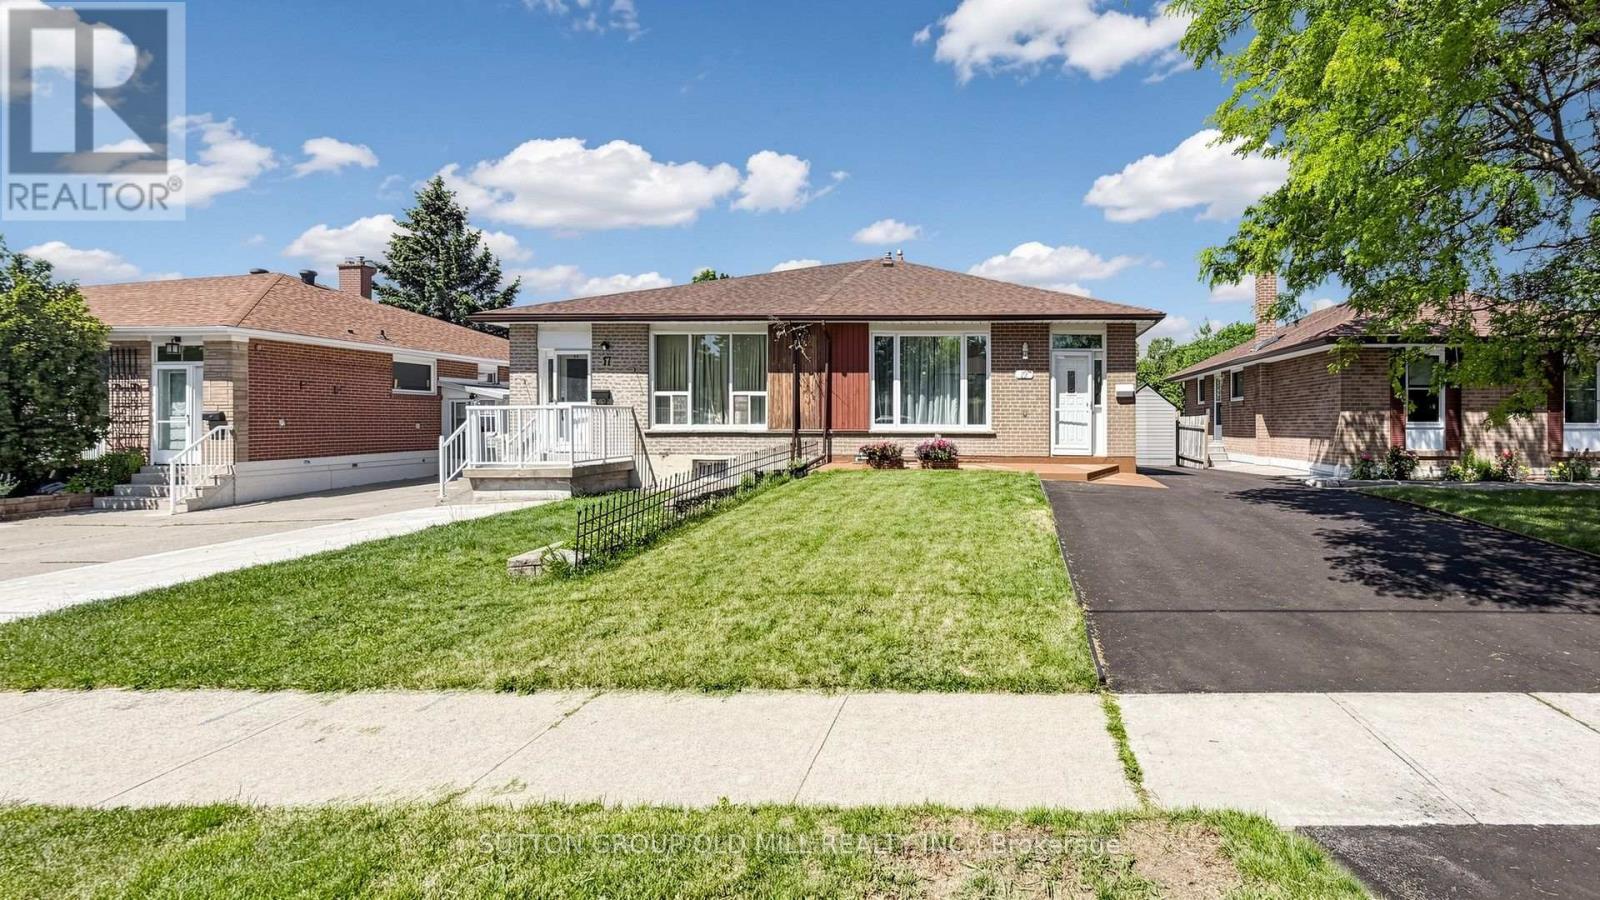
A rare find - a fully upgraded, move-in ready semi-detached home with a legal basement apartment in one of Avondale's most connected, family-friendly pockets. The bright, open-concept upper unit features new laminate flooring, plantation shutters, and a fully equipped kitchen with brand new appliances. Both units offer in-suite laundry, plus smart Ecobee climate control with basement sensor. Outside: a spacious backyard and freshly repaved extended driveway with multi-car parking, fully compliant with Brampton by-laws.The standout? A professionally finished, legal second unit - registered and brought up to code with a $45,000 investment including a upgraded electrical panel, new kitchen, and full appliance set. With Brampton actively cracking down on illegal suites, legal status matters. Approximately $100,000 in upgrades over the past 3-4 years. Proven rental history of $5,050/month combined. Live upstairs and let the lower unit help pay your mortgage.Steps to top-rated schools, parks, places of worship, and transit. Bramalea City Centre, FreshCo, and Queen Street dining minutes away. Bramalea GO offers direct Union Station access; Pearson is 15-20 minutes, downtown Toronto 30-40. Comfort, income, legal compliance, unbeatable location - smart buyers move fast on this one. (id:63476)
41 Queen Street
Huron-Kinloss, Ontario
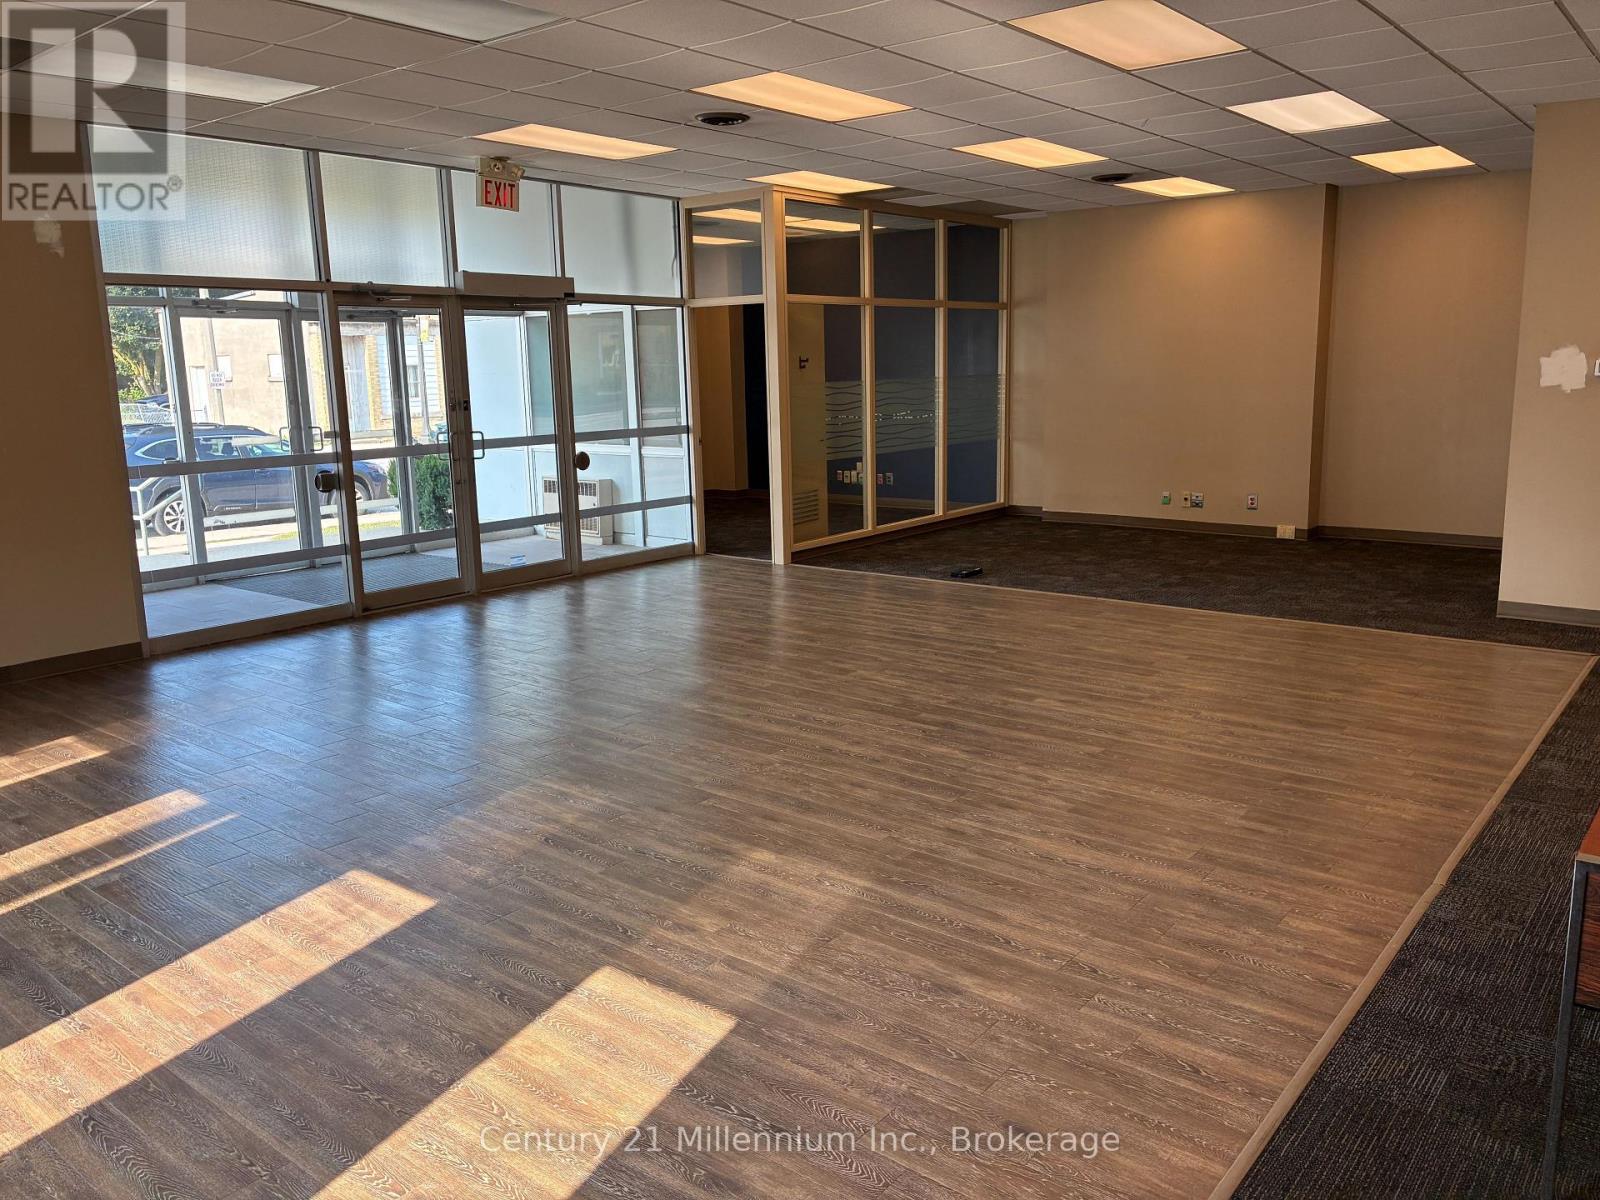
High visibility location for this 2,600 square foot, detached commercial building on a 1/4 acre lot. The 'L' shaped site has municipal services and has frontage on both Huron Street (County Road 7) and Queen Street (County Road 6). It is on the north west corner and is on the at the center of Ripley at the 4 way stop. There is onsite parking as well as lots of street parking. There is an accessibility ramp and large vestibule entrance. The property was previously used as a bank and has a working vault and could be use for either retail or offices. (id:63476)
38323 Range Road 282
Rural Red Deer County, Alberta
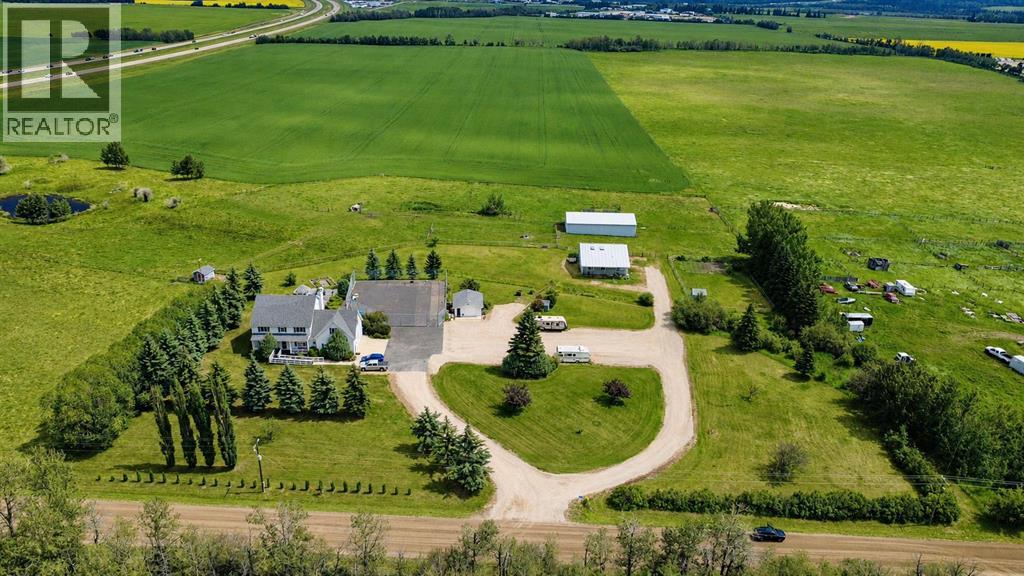
Welcome to this impressive 3,479 sq. ft. executive home situated on 75.13 acres within the Burnt Lake Structure Plan, approximately 3 km west of Red Deer. The property offers half a mile of Highway 11 frontage, convenient access to Highways 11, expansive views, 53 cultivated acres, approximately 17 acres of pasture, and a five-acre homesite with mature trees, shrubs, fruit trees, sheds, a 40' x 40' horse barn with skylights, a 20' x 22' detached garage, and a pole barn/hay shed. The thoughtfully designed two-storey home features four upper-level bedrooms, including a spacious primary suite with a five-piece ensuite, Jacuzzi tub, and large walk-in closet. Three bedrooms include built-in desks and closet organizers. The upper level also offers a four-piece bathroom, large bonus room, ample storage, and a convenient laundry, sewing, and craft area. The main floor includes formal living and dining rooms, an office, family room, three-piece bathroom, and a well-appointed kitchen with abundant cabinetry, granite countertops, appliances, and flooring updated in 2024. The basement provides a family room, kitchenette, bedroom, flex room, three-piece bathroom, storage, and utility room. An attached 28' x 27' garage completes this spacious and versatile property. (id:63476)
5052 Riverview Road Unit# 4006a
Fairmont Hot Springs, British Columbia
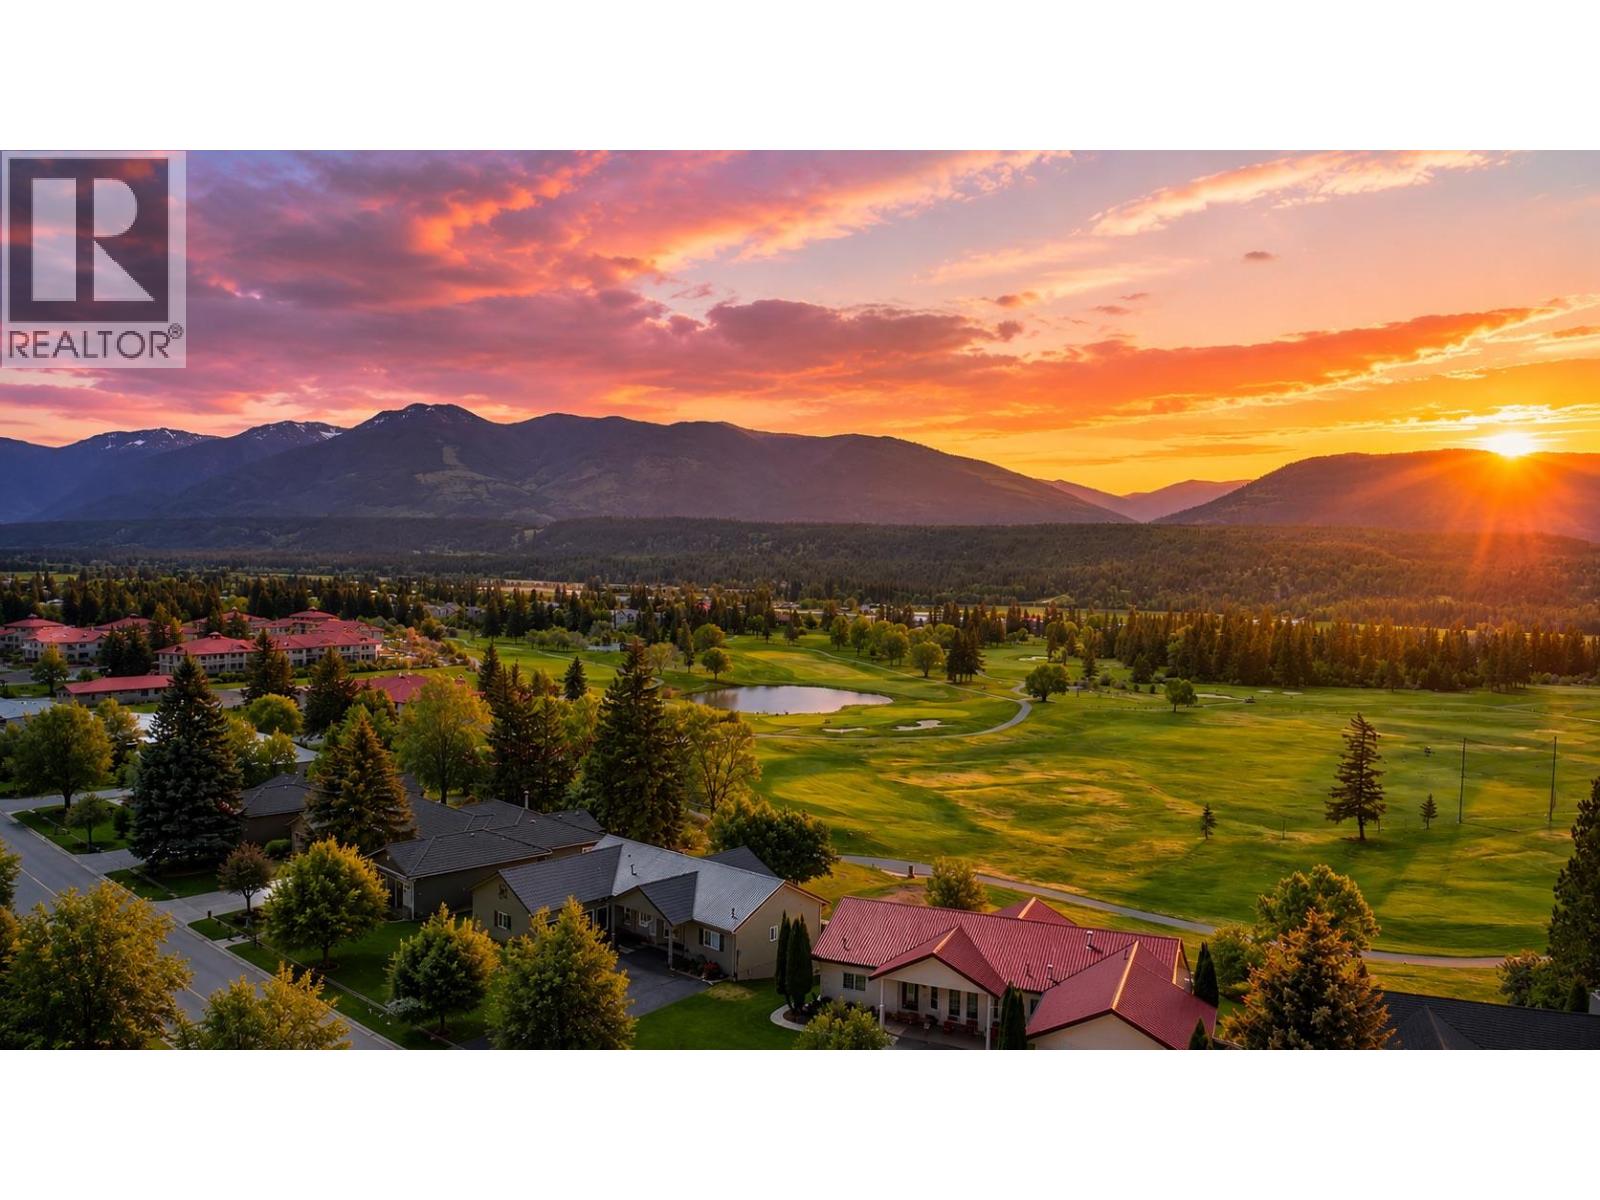
Experience the best of valley living from this beautifully maintained ground-level Riverview Condo overlooking the lush fairways of the Riverside Golf Course in the heart of Fairmont Hot Springs. Offering easy access with no stairs, this move-in-ready, fully furnished unit is perfect for full-time living and weekend escapes. Enjoy your morning coffee or unwind after a day of adventure on the private deck, perfectly positioned to take in the warm evening sun and stunning sunset views over the golf course and Purcell mountains. Inside, the condo has been tastefully touched up and renovated over the last year, showing true pride of ownership and exceptional care throughout. Complete with convenient in-unit laundry, this property offers both comfort and functionality. Located directly across the street from the Fairmont water park and just minutes from everything Fairmont Hot Springs has to offer, including world-famous hot springs, championship golf courses, ski hill access, hiking and biking trails, restaurants, and local amenities. Whether you are looking for an affordable getaway or a low-maintenance lifestyle surrounded by recreation, this is your chance to own a piece of the Columbia Valley in one of Fairmont’s most desirable locations. (id:63476)
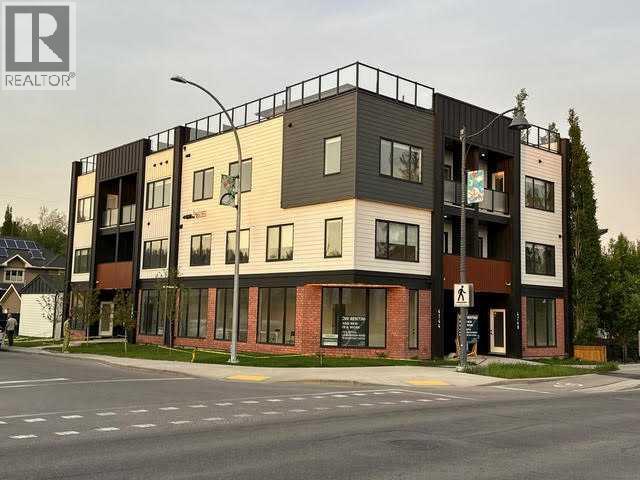
4744 Bowness Road
Calgary, Alberta
River Glass — Where Business Meets Elevated Living.Experience the ultimate integration of career and lifestyle in this brand-new live-work residence at River Glass, a striking architectural landmark on the corner of Bowness Road and 47 Street NW. Designed for professionals and entrepreneurs, this unique unit offers exceptional street exposure paired with modern residential luxury.The bright, street-facing commercial space features approximately 588 sq. ft. of storefront, enhanced by expansive floor-to-ceiling glass for outstanding visibility along Bowness Road. Ideal for retail, office, studio, or professional services, the space includes a dedicated private entrance—allowing you to welcome clients while maintaining separation from your home.Upstairs, the thoughtfully designed residence offers 3 bedrooms and 3.5 bathrooms, blending comfort with contemporary style. The open-concept main floor features 9-foot ceilings, a chef-inspired kitchen with quartz countertops, premium appliances, and a gas range—perfect for entertaining or everyday living.Unwind in the spacious primary suite with a spa-like ensuite, or step outside to your private rooftop patio with stunning views of the Bow River and Canada Olympic Park—an ideal setting for relaxing or hosting guests.Additional features include a single indoor garage with electric car plug-in, 200-amp electrical service, outdoor bike rack, modern finishes with ceramic tile and laminate flooring, forced air heating, and separate commercial and residential entrances for maximum flexibility.Located close to Market Mall, Shouldice Park, river pathways, restaurants, and more, this is a rare opportunity to truly live, work, and thrive in one of Calgary’s most dynamic new developments. (id:63476)

713 - 50 Grand Avenue S
Cambridge, Ontario
Elevated Riverside Living at 50 Grand - The Gaslight District. Welcome to The McCullough at 50 Grand, an exceptional corner suite offering approximately 1,165 sq. ft. of thoughtfully designed living space in one of Cambridge's most desirable addresses. This beautifully appointed 2-bedroom, 2-bathroom residence is perfectly positioned on the quiet side of the building, overlooking the Grand River and the iconic pedestrian bridge. Here, you'll wake to peaceful river views and unwind with spectacular sunsets, all while being just steps from the vibrant heart of Downtown Cambridge.----- The spacious open-concept layout is flooded with natural light from expansive windows that showcase the suite's premium corner location. Generous principal rooms, contemporary finishes, and an effortless flow create a home that is equally suited for entertaining or enjoying the relaxed riverside lifestyle. ---- The lifestyle at 50 Grand is truly second to none. Located next door to the Hamilton Family Theatre, you'll have world-class performances practically at your doorstep. Stroll to award-winning restaurants, stylish cafe's, artisan bakeries, boutique shopping, fitness studios, the Cambridge Farmers' Market, and scenic riverfront walking trails. From live music and festivals to evening cocktails on the plaza, the Gaslight District offers an unmatched urban lifestyle in a charming historic setting. Best of all, this premium riverside suite allows you to enjoy everything the Gaslight District has to offer without sacrificing peace and privacy. Set on the quiet side of the building, you'll appreciate the vibrant atmosphere when you choose it, while coming home to the tranquility of the river and the beautiful pedestrian bridge views. ----Come experience 50 Grand at the Gaslight for yourself! (id:63476)

2151 - 105 George Appleton Way
Toronto, Ontario
Welcome to this bright, beautifully renovated 1-bedroom, 1-bathroom townhouse nestled in the sought-after Downsview - Roding neighbourhood - where style, comfort, and convenience come together perfectly. From the moment you step inside, in this updated unit you'll feel the difference. Smooth ceilings throughout, elegant new light fixture, pot lights and a sun-filled open-concept living and dining area create an atmosphere that's warm, modern creating an inviting space perfect for unwinding or entertaining. The renovated kitchen is truly a showstopper. Sleek quartz countertops and back splash, a stylish breakfast bar, pot lights, SS appliances and thoughtful finishes make this space as functional as it is beautiful. Slide open the door and step out onto your private balcony overlooking green space - your own peaceful retreat in the heart of the city. Every detail has been considered. A stunning 4-piece bathroom with quartz countertop, ensuite laundry, dedicated parking, and a storage locker - this home has it all. Just move in and start living. Steps from groceries, shops, restaurants, banks, parks, and transit. Minutes to Yorkdale Mall, Humber River Hospital, and major highways - everything you need is right at your doorstep.This is your attainable entry point into the Toronto market - a move-in ready home in a great neighbourhood that you'll be proud to call your own. Book your showing today - homes like this don't last. (id:63476)
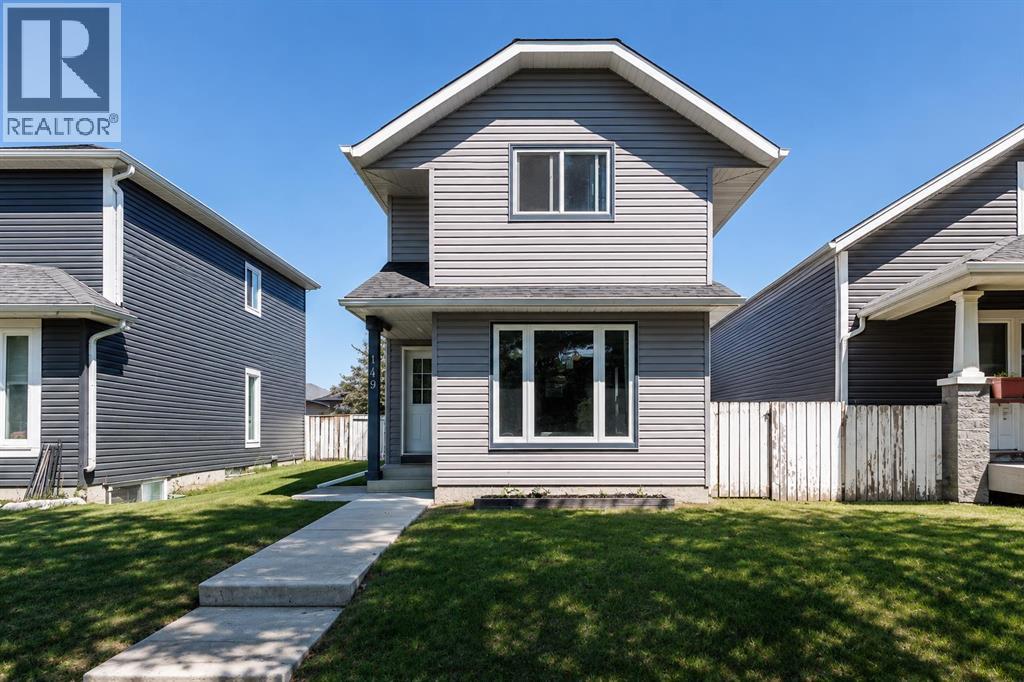
149 Taradale Close NE
Calgary, Alberta
Welcome to this beautifully maintained detached home in the desirable community of Taradale. Nestled on a quiet street, this inviting two-storey residence offers over 1,500 sq. ft. of developed living space, featuring 3 bedrooms, 2 full bathrooms, and numerous valuable updates throughout. Step inside to discover a bright and welcoming main floor enhanced by stylish vinyl flooring and an abundance of natural light. The spacious living room showcases large south-facing windows, creating a bright and airy atmosphere. The functional kitchen is equipped with crisp white cabinetry, stainless steel appliances, and ample storage, making it ideal for everyday living. Upstairs, you'll find three generously sized bedrooms and a well-appointed 4-piece bathroom, providing comfortable accommodations for the entire family. The fully finished basement expands your living space with a large recreation room, perfect for a media area, playroom, home gym, or office, along with a convenient 3-piece bathroom. Outside, enjoy a low-maintenance backyard designed for easy upkeep and relaxation. The expansive deck offers the perfect setting for summer barbecues, outdoor gatherings, or simply unwinding after a long day. Significant updates include newer windows, furnace, shingles, and siding, while the hot water tank was replaced in 2023, providing added peace of mind for years to come. Ideally located close to schools, playgrounds, shopping, restaurants, and everyday amenities, this property presents an excellent opportunity for families or first-time buyers. Don't miss your chance to own this exceptional home, schedule your private showing today! (id:63476)