
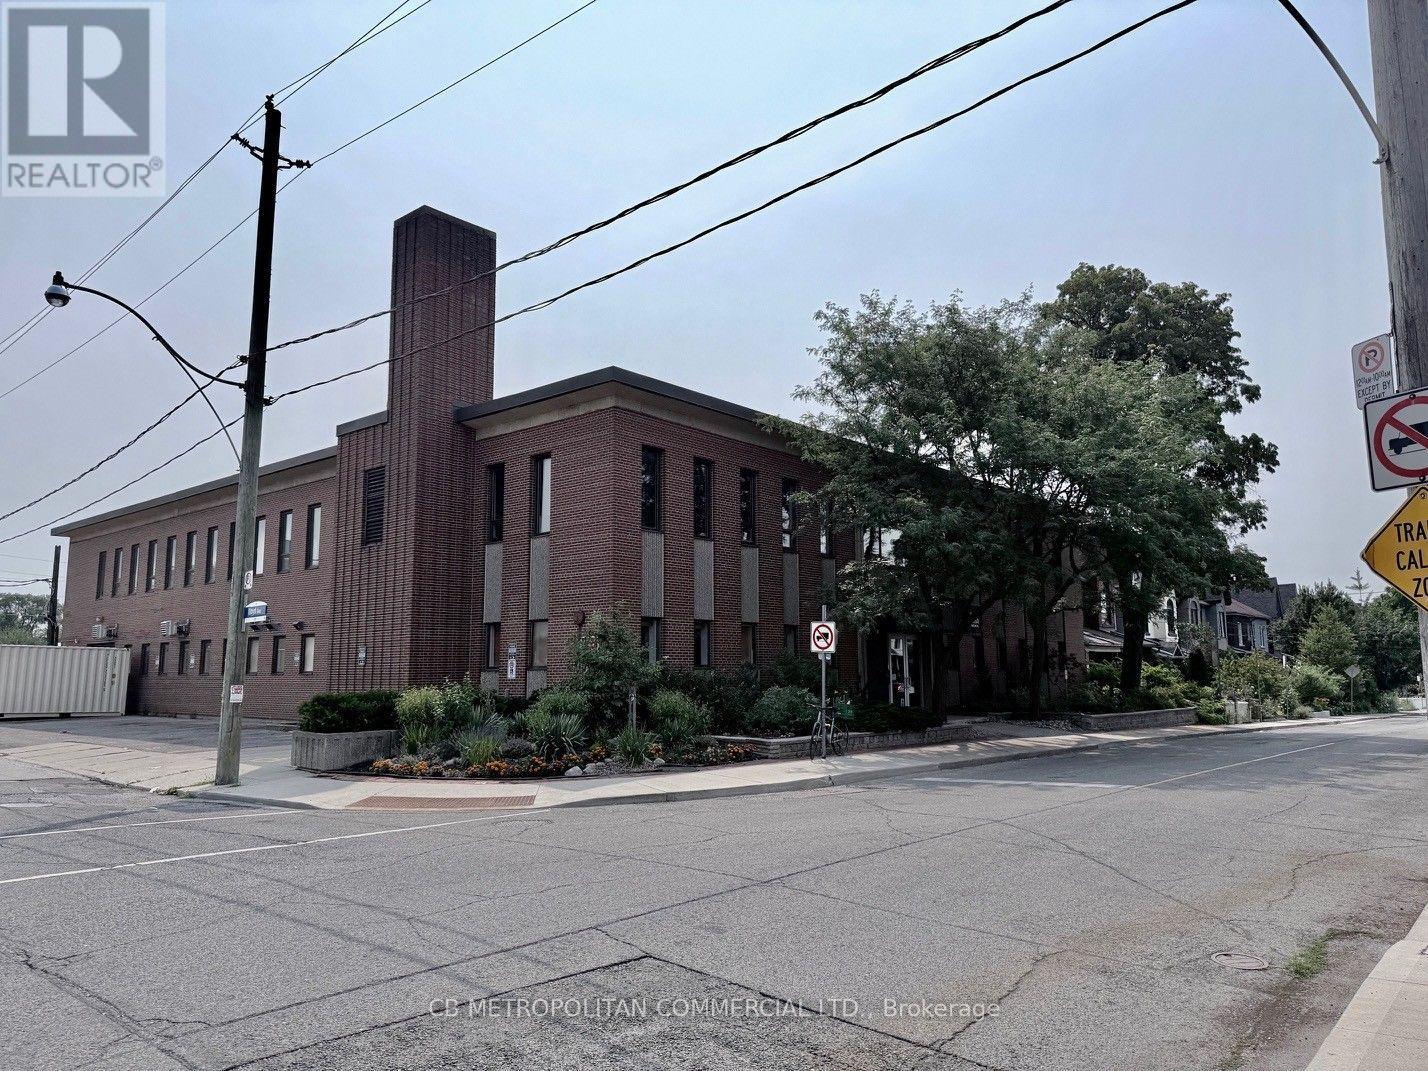
2nd Floor - 139 Mulock Avenue
Toronto, Ontario
Entire 2nd floor Office space with large open area for work stations, 9 perimeter private offices/meeting/boardrooms, Onsite Parking 10-13 spaces (id:63476)
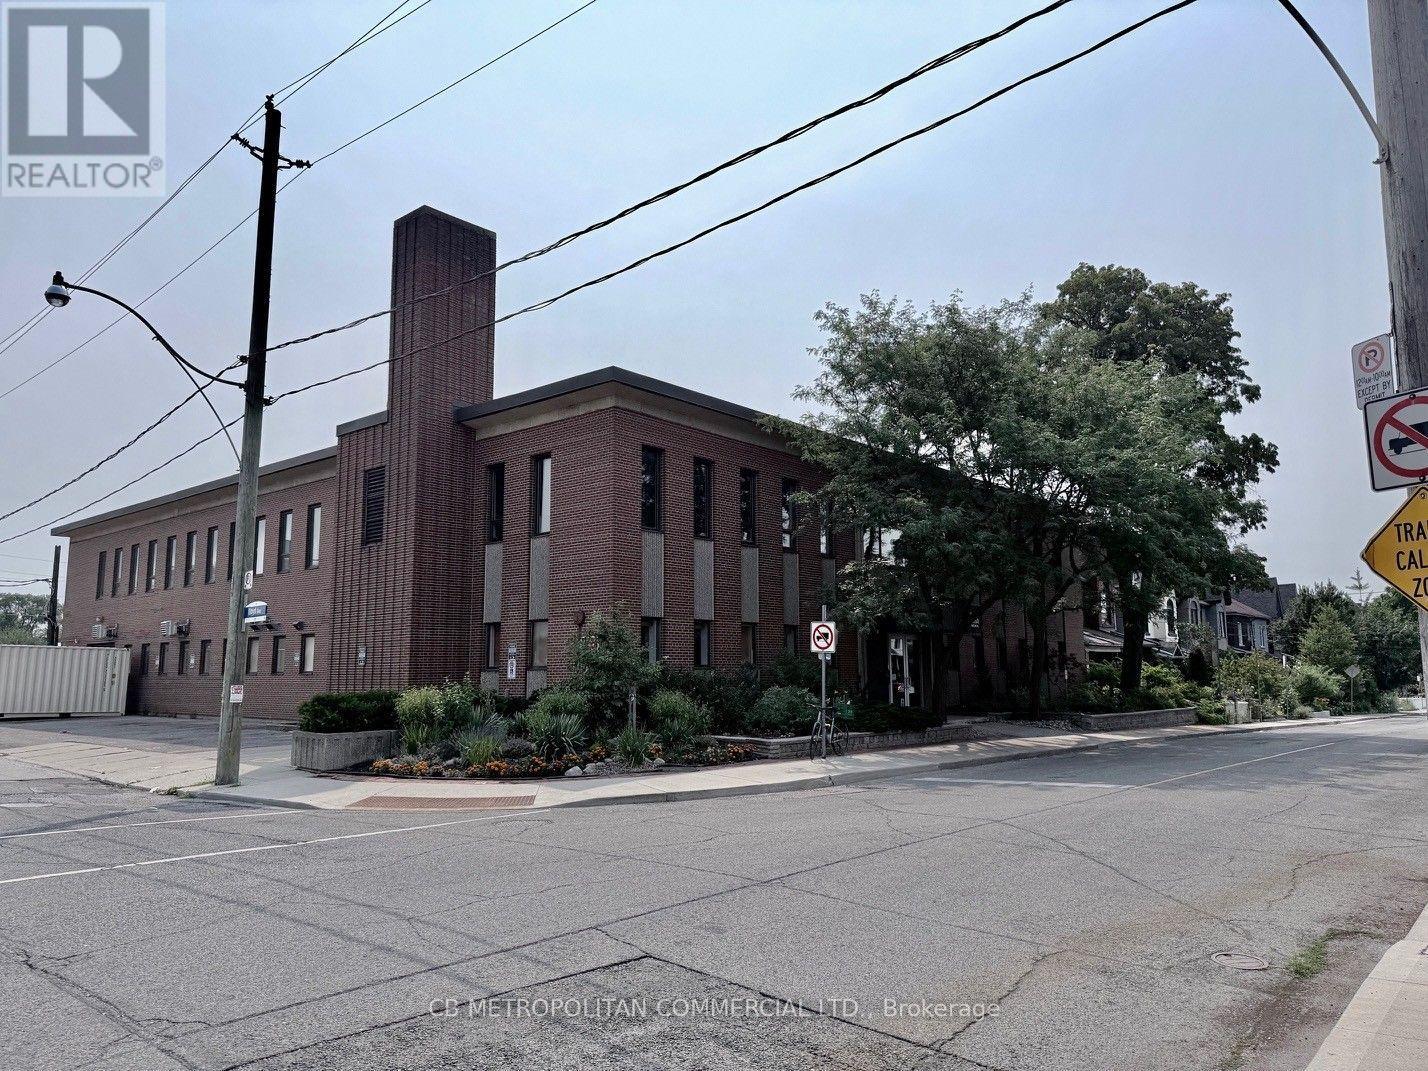
Main Floor - 139 Mulock Avenue
Toronto, Ontario
Entire Main Floor Flex Office/Medical lab space/warhouse light industrial, grade level shipping door, lunch room commissary, comes with basemnt storage (additional 3,489 sqft) Onsite parking available 10-12 spaces (id:63476)
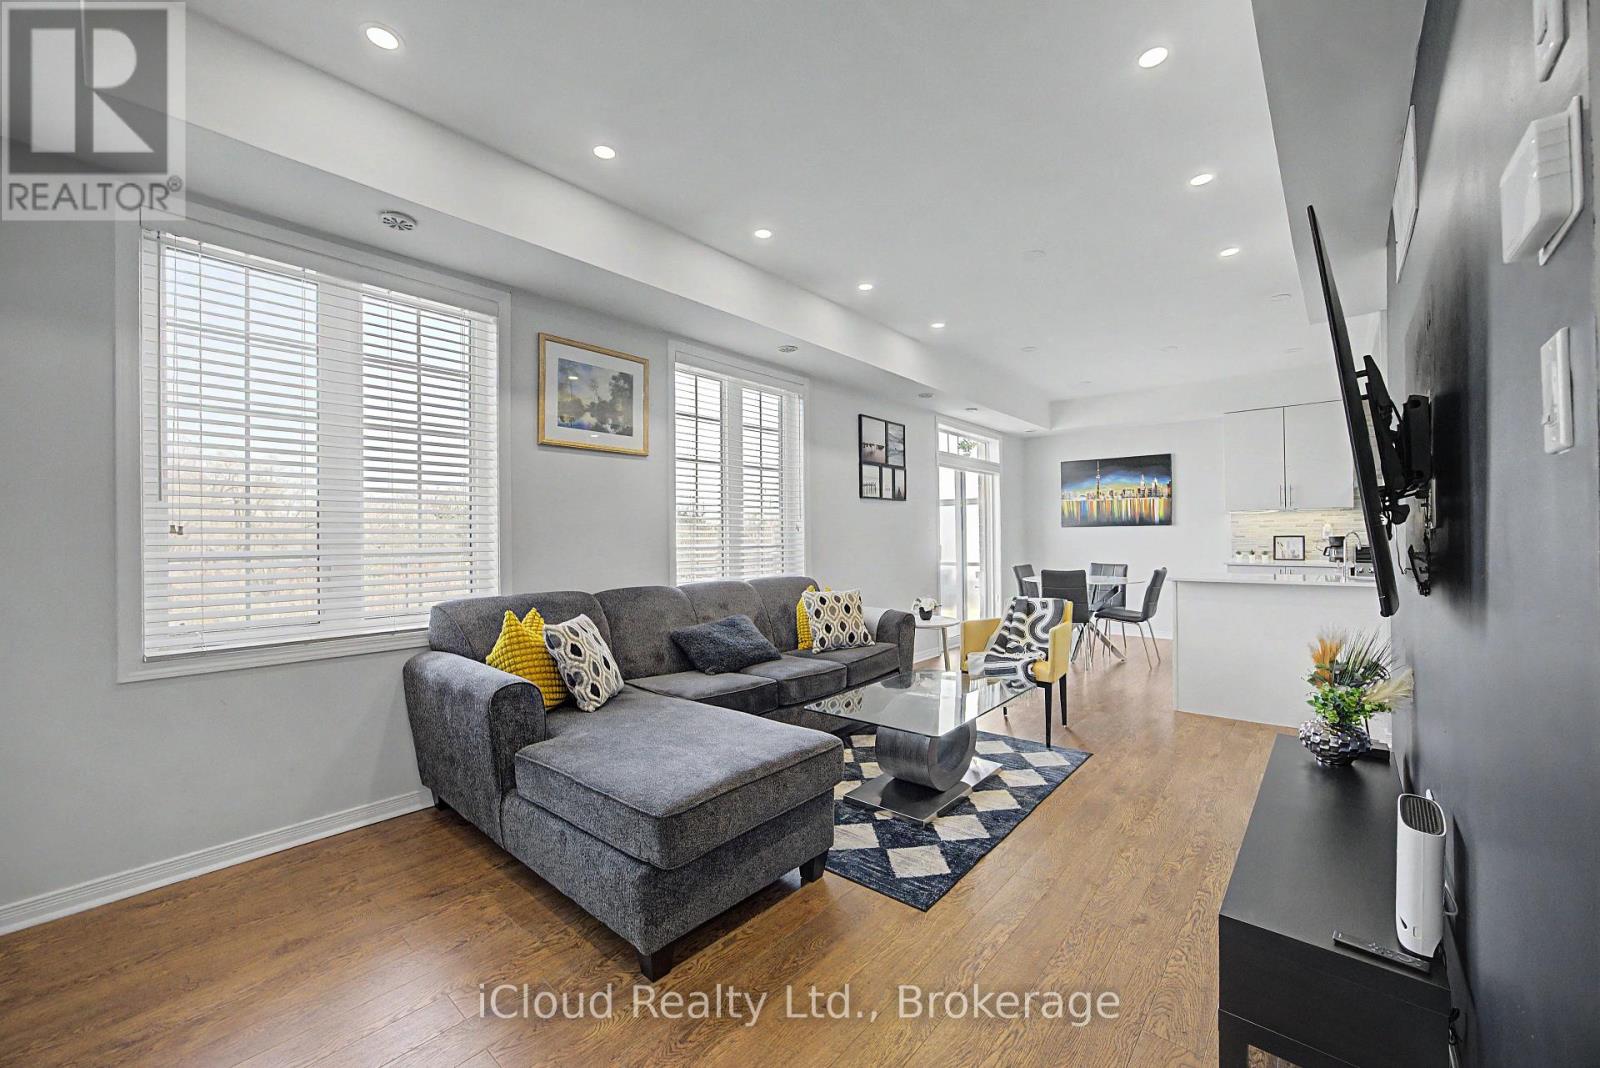
6 - 180 Howden Boulevard
Brampton, Ontario
TWO master bedrooms with ensuite bath and a total of three baths, a rare in the complex. Den area for the perfect office space or even a Murphy bed for extra accommodations. Perfect for first time buyer or investor. Only 5 minute drive to Highway 410 and walking distance to Bramalea City Centre and all the amenities one could possibly need. This home also boasts a main floor den for that perfect work from home space or even a murphy bed for extra accommodations and a large balcony with a lovely view for enjoying those warm summer days. ALL FURNISHINGS NEGOTIABLE (id:63476)
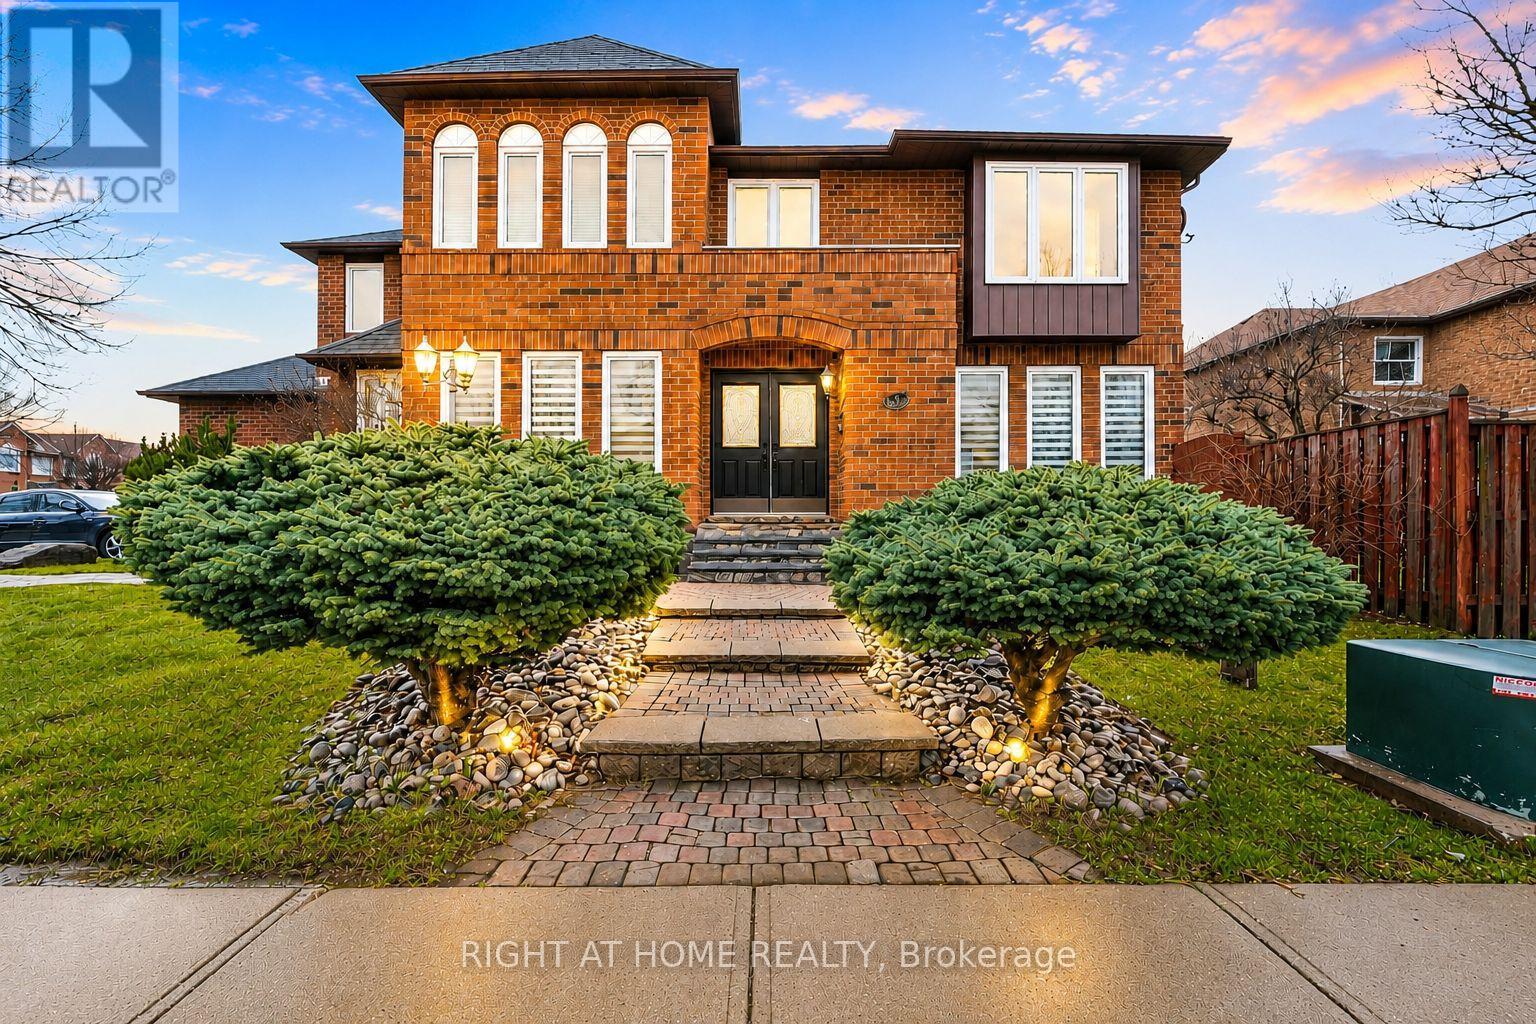
39 Banner Road
Brampton, Ontario
Welcome to this beautifully maintained, carpet-free 5-bedroom, 2-storey corner-lot home filled with an abundance of natural light throughout. The inviting main living area features a cozy gas fireplace with a custom cast stone mantel. The main-floor laundry room offers direct access to the garage for everyday convenience. The finished basement provides valuable additional living space, making it ideal for multi-generational living or a future in-law suite. It also includes a bathroom rough-in, offering the perfect opportunity to customize the space to suit your needs. Step outside to a beautifully established garden with mature perennials and an in-ground sprinkler system for easy, low-maintenance care. For added value and peace of mind, there are no rental contracts on the HVAC system or the tankless hot water heater- both are fully owned. (id:63476)
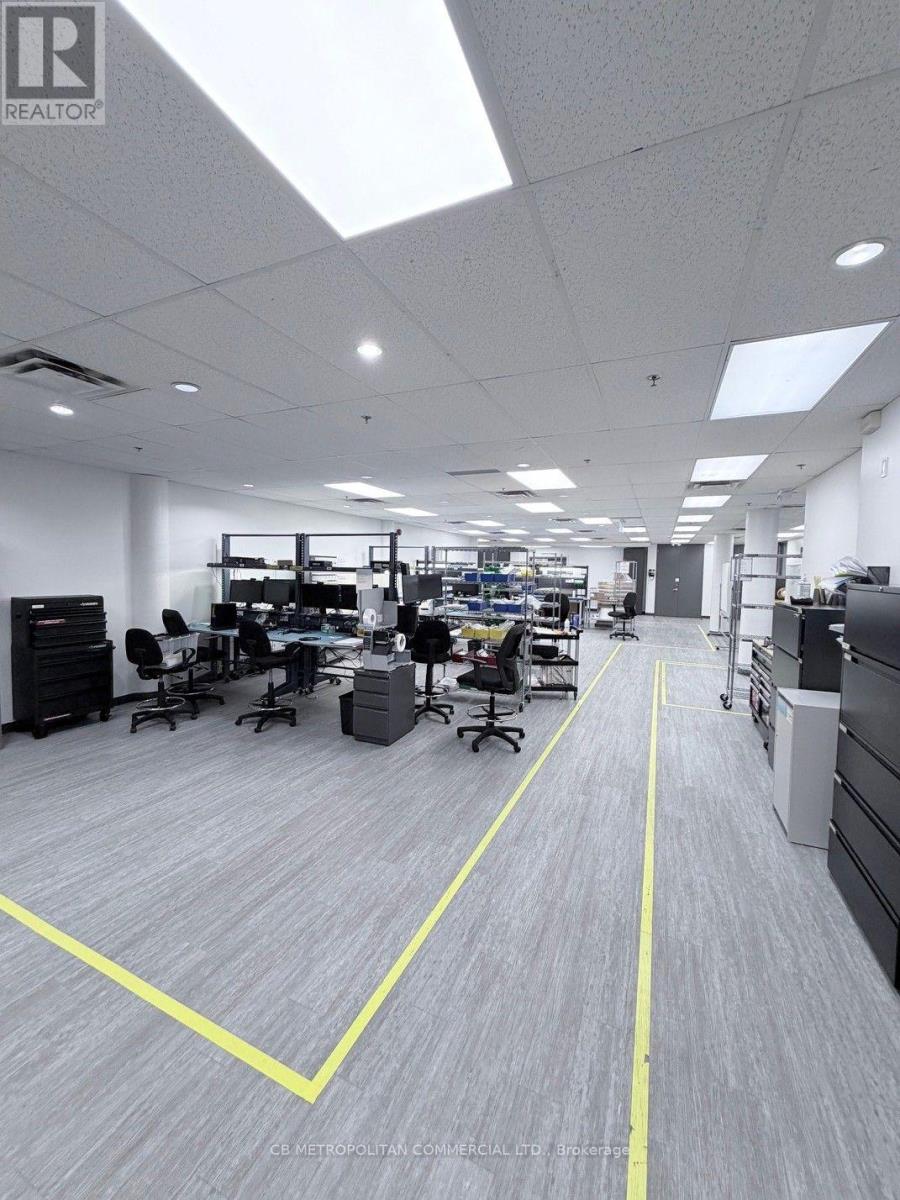
Entire Building - 139 Mulock Avenue
Toronto, Ontario
Entire Building available- Lower level storage, Main floor flex space/lab medical product development air systems, commissary kitchen/lunchroom...2nd floor open office with 9 private meeting and board rooms. 29 ONSITE PARKING SPACES (id:63476)
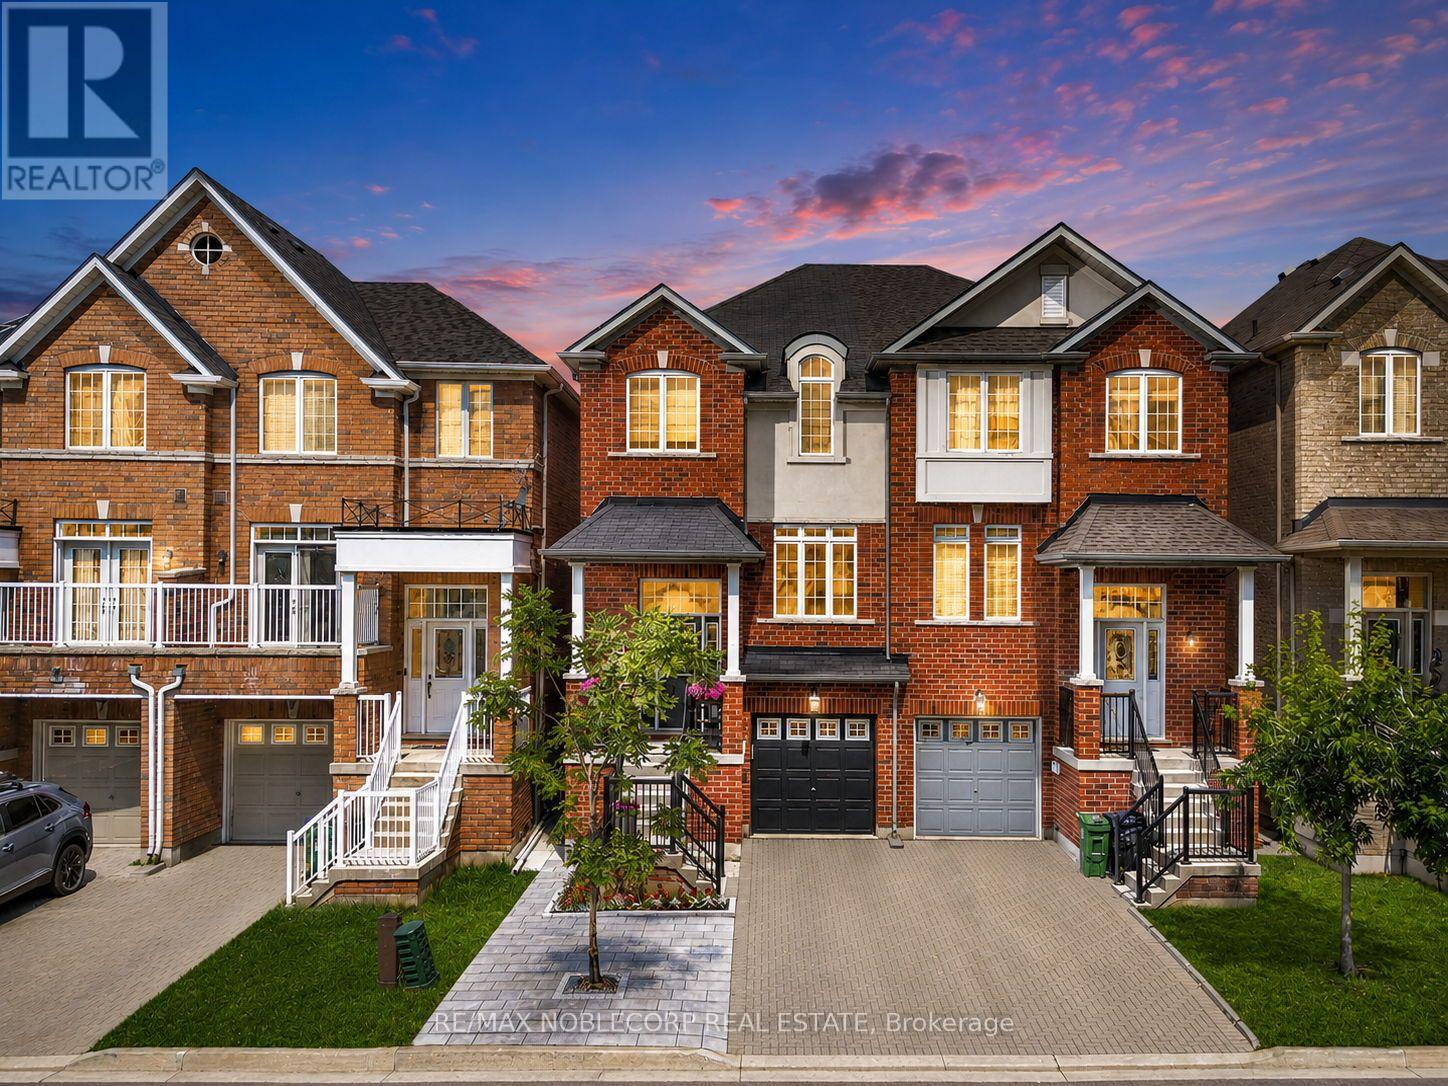
44 Lou Pomanti Street
Toronto, Ontario
Welcome to **44 Lou Pomanti**, a beautifully upgraded **1,803 sq. ft. three-storey semi-detached home** in the heart of North York. Thoughtfully designed for first-time home buyers, growing families, or anyone seeking stylish, functional living, this exceptional home offers 100K in premium upgrades throughout. The bright, open-concept main floor features soaring ceilings, a spacious living and dining area, and an inviting eat-in kitchen that'sperfect for everyday living and entertaining. Upstairs, you'll find generously sized bedrooms, including a luxurious primary suite complete with a walk-in closet and a private 3-piece ensuite. Combining modern finishes, a functional layout, and an unbeatable location, this is a home you'll be proud to call your own. Lower-level crawl space for additional storage. See attached list of all completed upgrades. Close to Schools, Place of Worship, Shopping, Parks, and Access to All Major Highways. (id:63476)
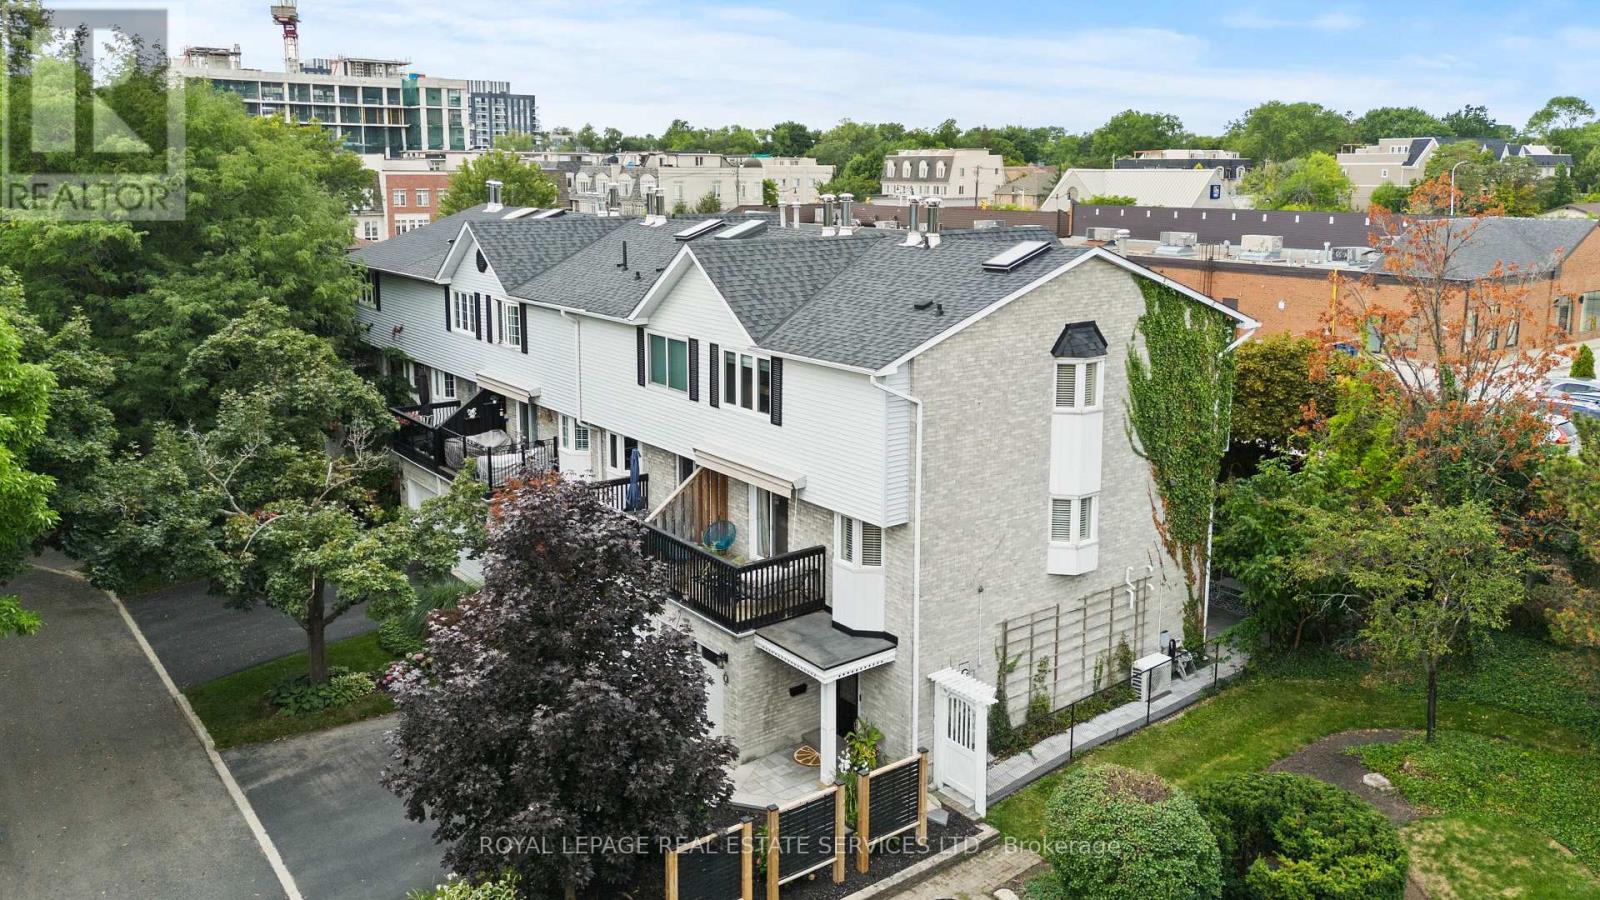
5 - 2303 Marine Drive
Oakville, Ontario
Beautiful Freehold End Unit Townhome in the Heart of Bronte. Welcome to 2303 Marine Drive, Unit 5, a rare freehold end-unit town home in the heart of Bronte Village. Just steps from the lake, marina, & the vibrant shops & restaurants of Bronte, this home offers a lifestyle that is both relaxing & connected. Unique from all the other units in the complex, this home has been extensively updated with stylish finishes & thoughtful design. A custom wood staircase, shiplap detailing, & a striking double-sided fireplace, accessible from both the living and dining rooms create warmth & character that truly set this property apart. A skylight floods the upper level with natural light, enhancing the bright, airy feel throughout. The updated kitchen (2023) features granite countertops & backsplash, while the primary suite is a true retreat with custom built-in double closets, additional storage, & a spa-inspired ensuite with heated floors. The family room is designed for entertaining with a custom bar, &the extended foyer offers an impressive welcome. Hardwood flooring, elegant window coverings, central vacuum, and an inground sprinkler system add both convenience & style. This home also offers two outdoor living spaces: a private back patio perfect for summer gatherings (2024), and a second patio above the garage with walkout access from the living room, the ideal spot for morning coffee, evening cocktails, or simply enjoying the breeze from the lake. Additional highlights include two fireplaces, quality appliances (2023), professional landscaping, an attached garage with inside entry, plus the peace of mind of a new furnace(2022), A/C (2022), tankless water heater (2022), windows (2022) and roof (2017). With just a $120/month maintenance fee, this property combines low-cost ownership with premium living. Dare to compare, this end-unit is truly one of a kind in Bronte. (id:63476)
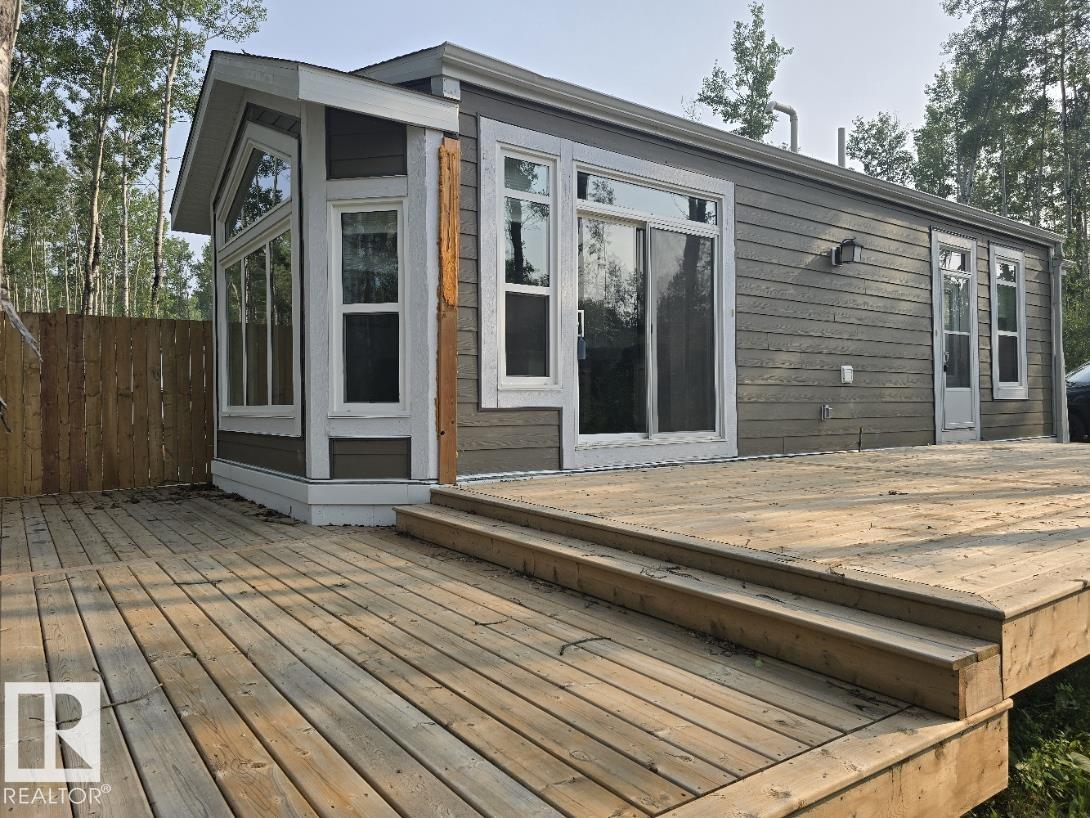
#605 53509 Rge Road 60
Rural Parkland County, Alberta
Gorgeous park model home in the fabulous year-round gated RV resort of Sunset Shores on Lake Isle. Located just 45 minutes west of Edmonton. This year round home is a 2022 Triple M Endeavor. 556 sqft, 2 bedroom that is designed for four-season living. Fully serviced including city water and municipal sewer. Fairly private yard and a large wraparound deck. The lot is #170, located not far from the main resort and the lake. Many amenities that include a heated outdoor pool, outdoor and indoor games / sports / fitness facilities, tennis, basketball, volleyball, baseball, ATV trails, boat launch and more. A great place to go to for a retreat or even to live year round! (id:63476)
3 Samuel Crescent
Massey Drive, Newfoundland & Labrador
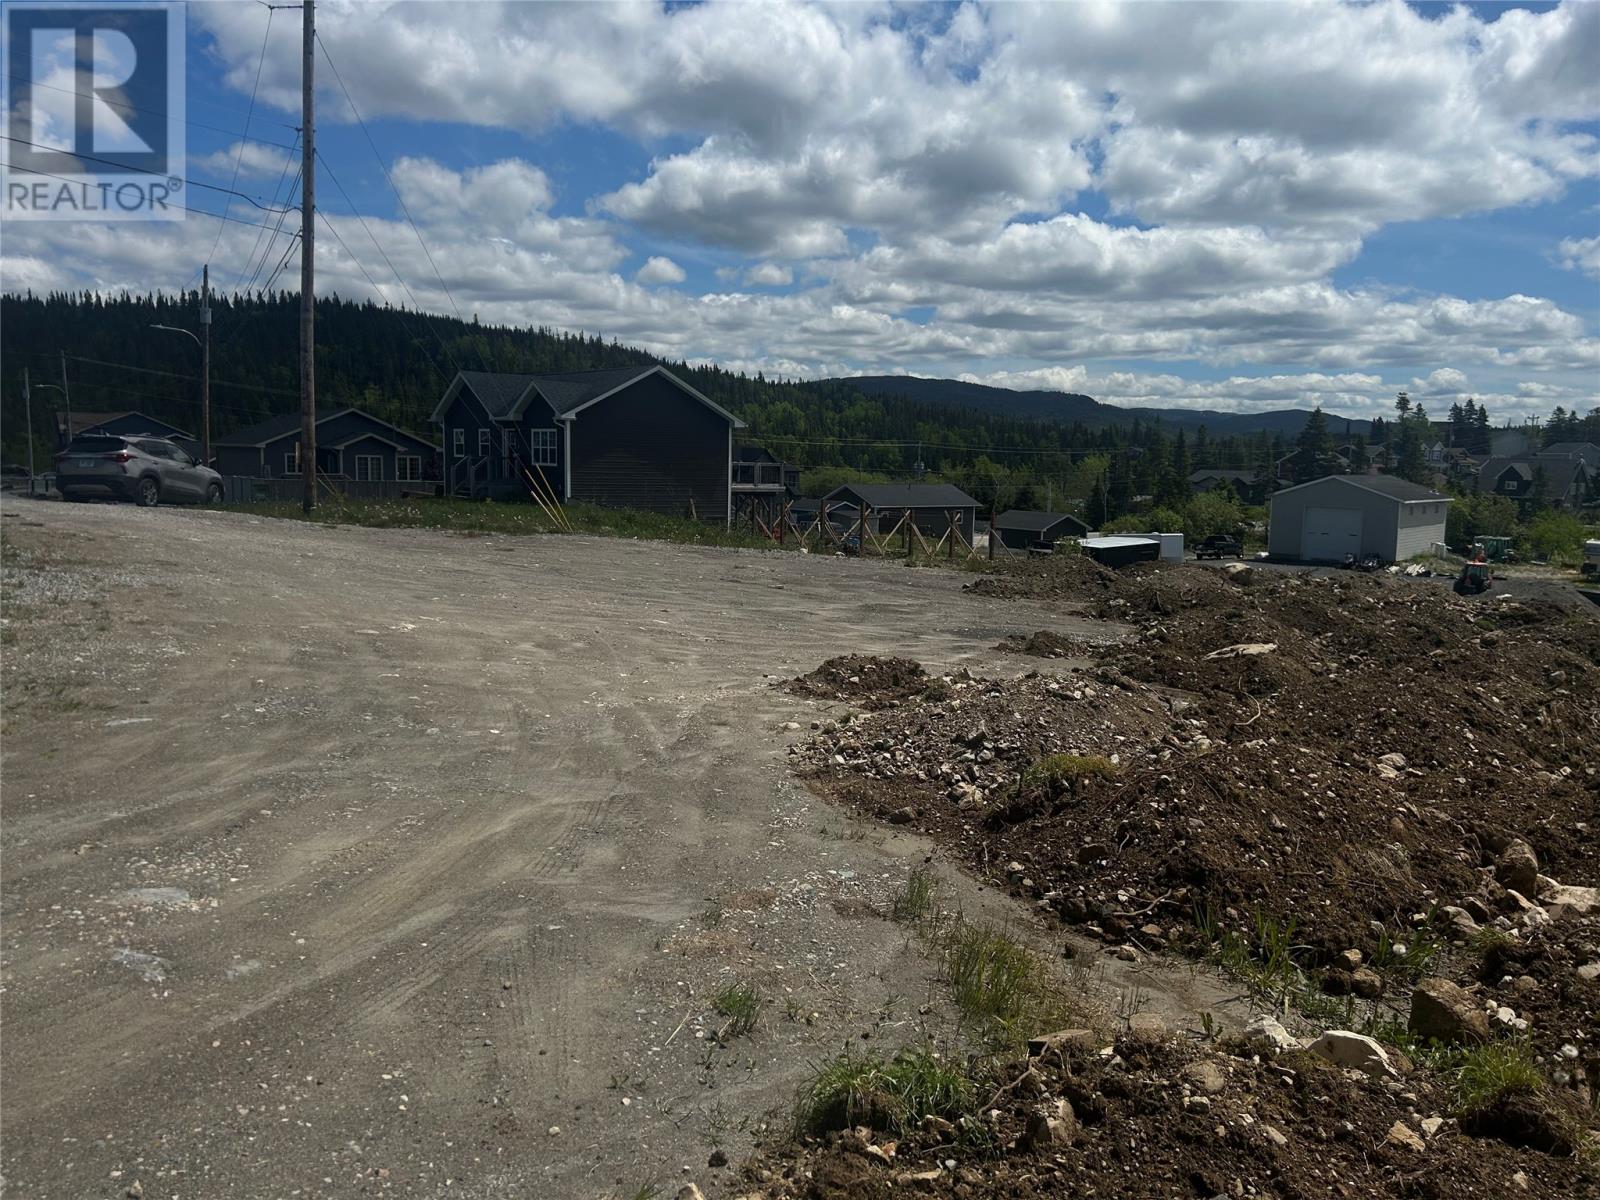
Over 40000 sq ft lot that has a gorgeous view of the Link Pond area of Massey Drive. Located in the Stratton's Pond subdivision, this lot is cleared and awaiting to be built on. This is one of the larger lots in the area. Very rare find! No HST on the land. Great opportunity for someone to build their dream family home (id:63476)
29 Emerald Avenue
Clarenville, Newfoundland & Labrador
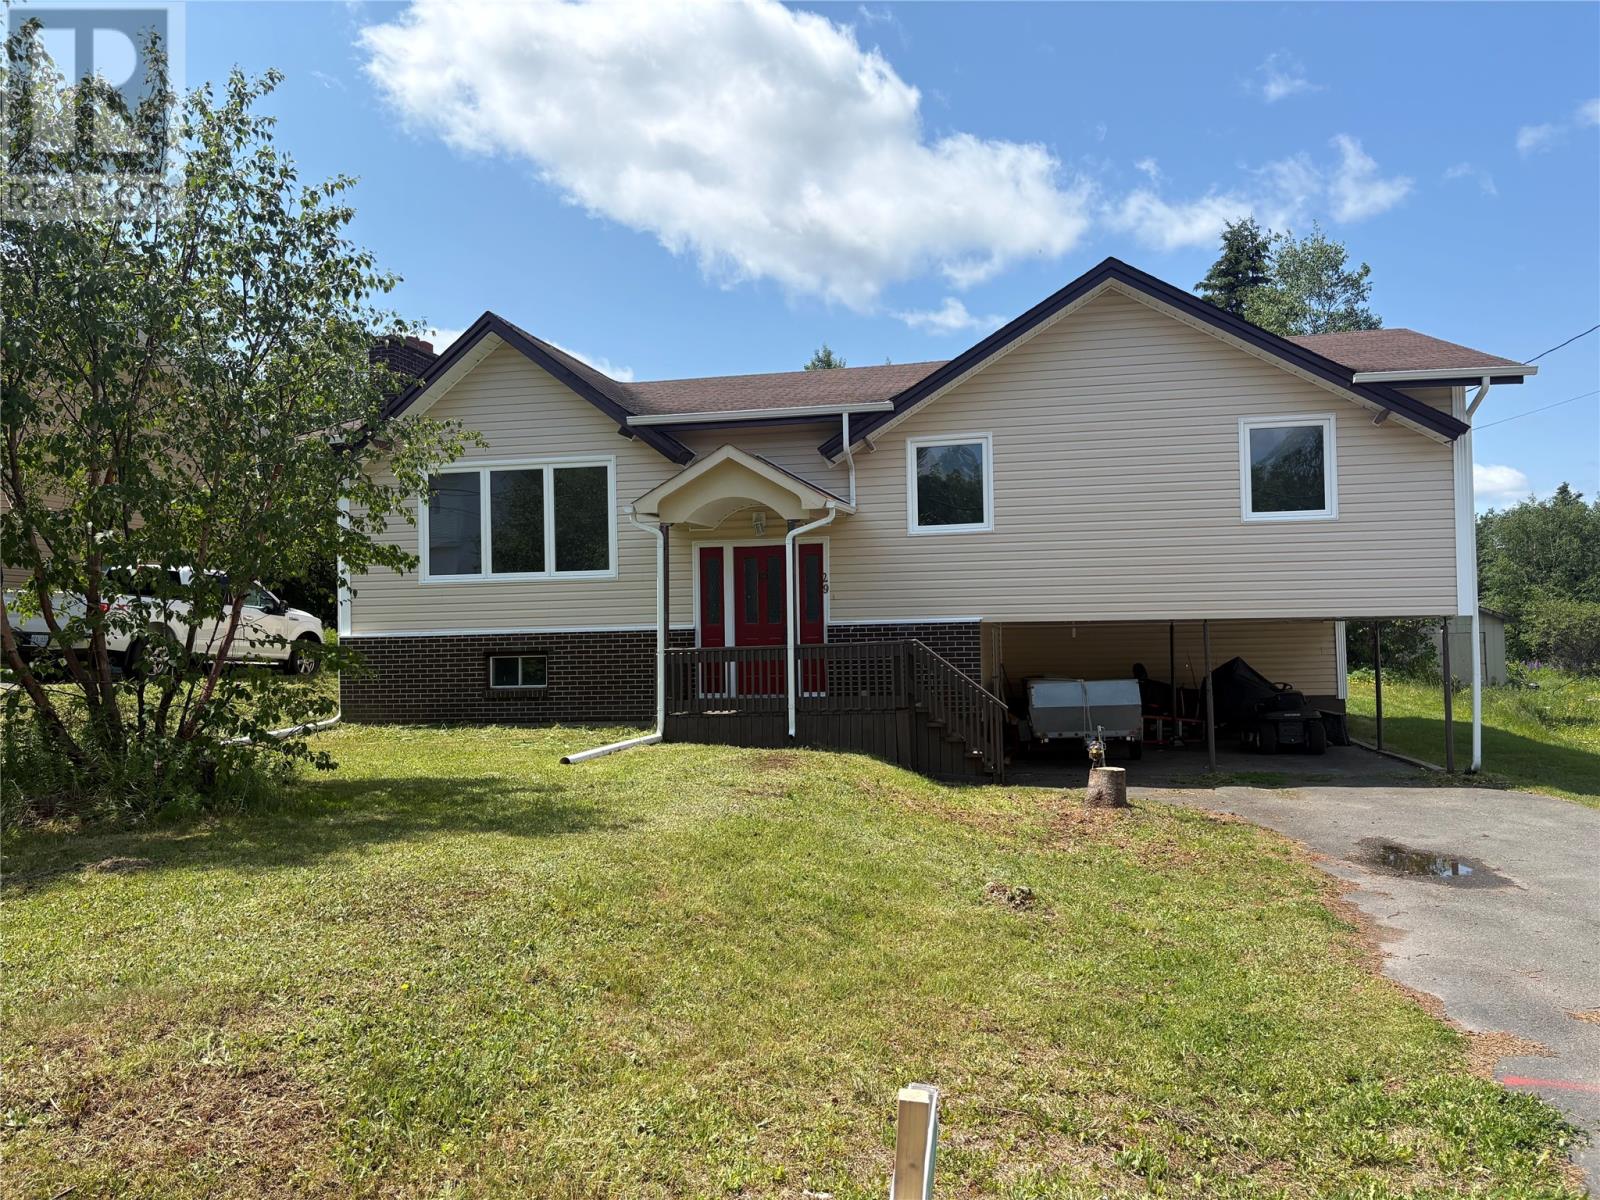
Newly Renovated! Come see this lovely affordable family home on a quiet cul-de-sac, what a great place for children to live and play. The large living room is a great gathering place, it's open to the dining room and kitchen. All the rooms throughout the home are spacious and comfortable. Step out the patio doors onto the deck & gazebo from there into the super large back yard. There is plenty of room for a play area for the children and left over room for a vegetable garden. The exterior of the home has been upgraded in recent years, including the roof, siding, windows, doors and this past year the patio. Most recent renovations are new flooring in bedrooms, hallway, living room, dining room, front entrance way and additional room and walk in closet in the basement, all these rooms have been painted, as well as other improvements to the property. Call today to arrange a viewing. (id:63476)
7 Ryan Lane
Bay Bulls, Newfoundland & Labrador
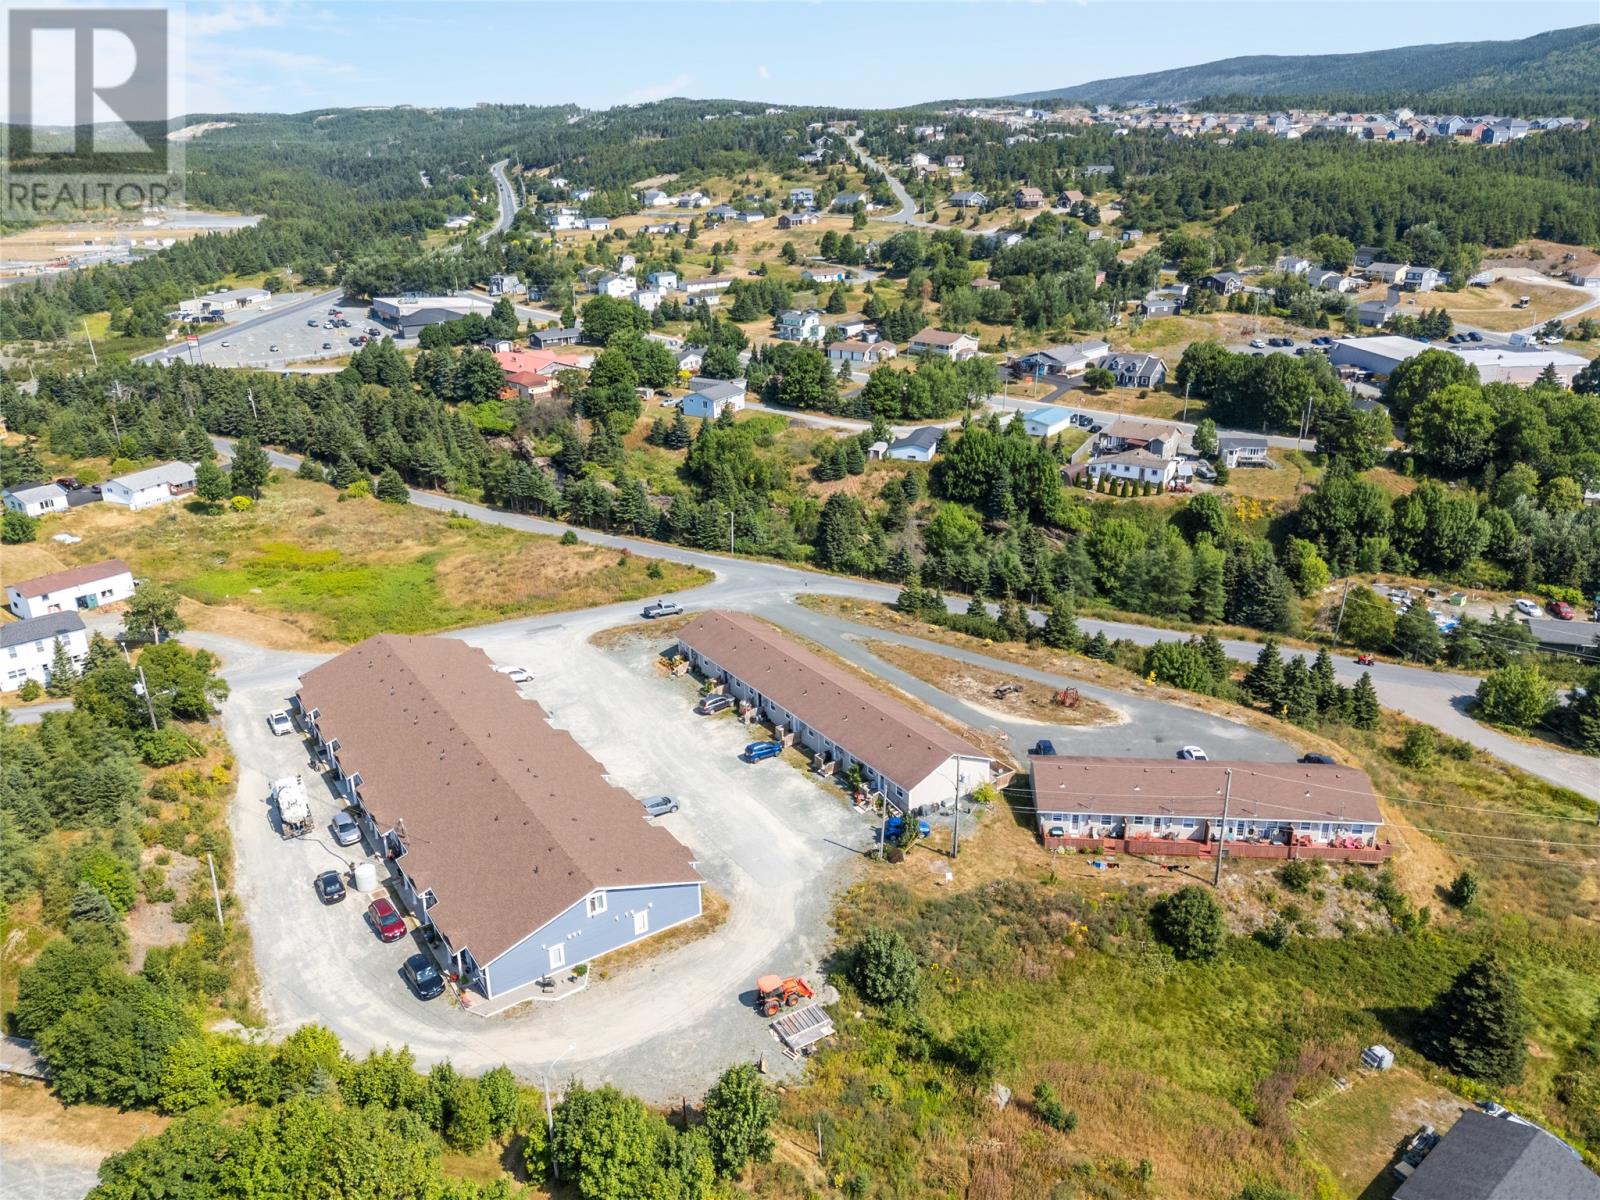
UNIQUE BUSINESS OPPORTUNITY! LOCATED JUST 20 MINUTES FROM ST JOHNS. THREE SEPARATE BLDGS COMPRISING 24 RESIDENTIAL UNITS OF 10 ONE BEDROOM AND 14 TWO BEDROOM APARTMENTS APPROX 700-850 SQ FEET PER UNIT. SOME UNITS HAVE A LOFT FOR EXTRA STORAGE. ALL UNITS HAVE ELECTRIC HEAT AND SOME WITH MINISPLITS. DESIGNATED PARKING FOR EACH UNIT, PATIOS AND OR DECKS SOME WITH OCEAN VIEWS. RENTAL RATES VARY BASED ON SIZE OF UNITS. (id:63476)
2234 Country Club Drive
Burlington, Ontario
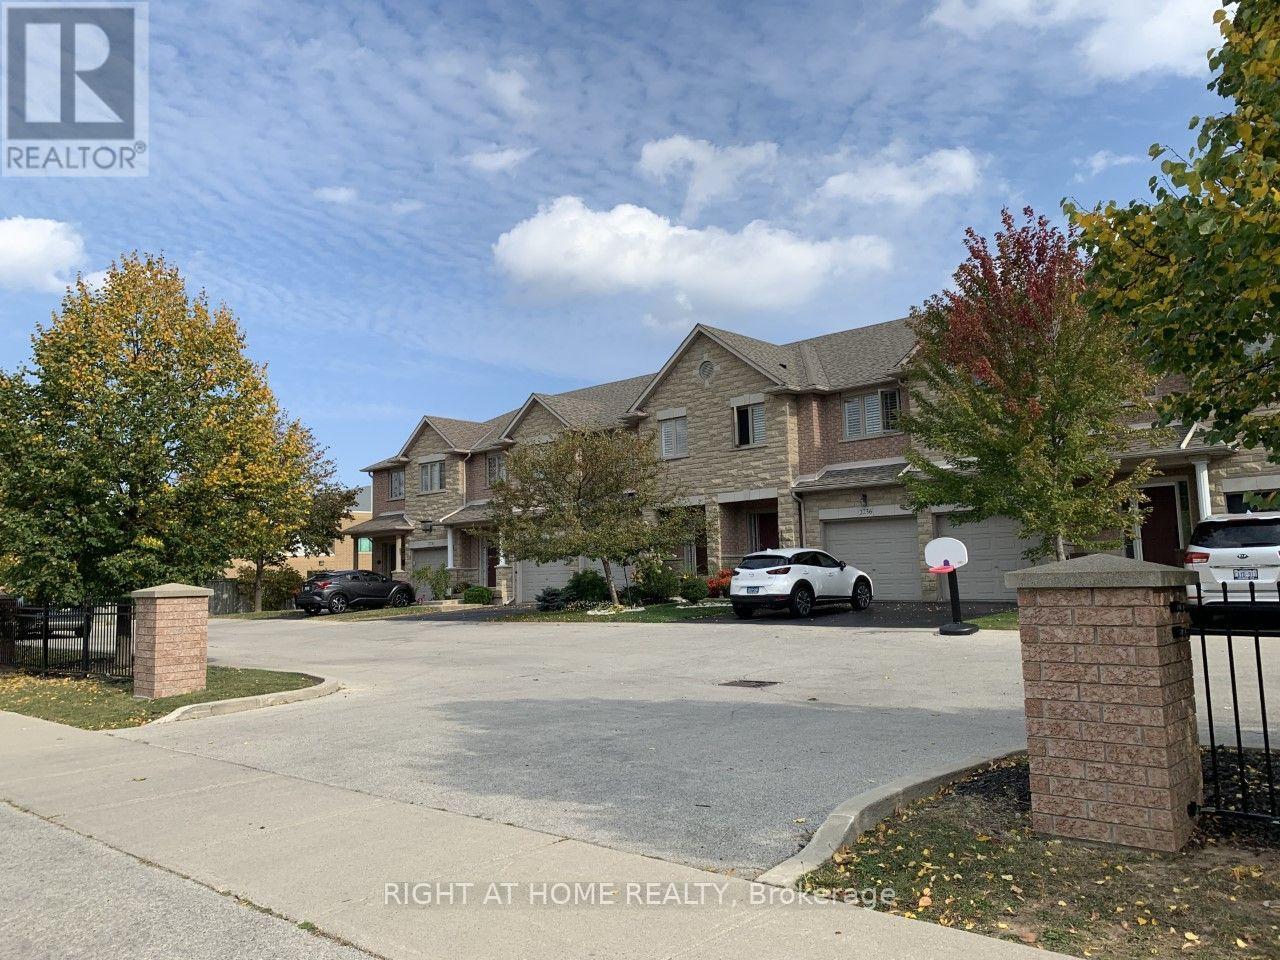
Executive Freehold Townhome in Sought-After Millcroft. Spacious 3 Bedroom/3 Washroom with a Finished Walk-Out Basement Backing Onto Green Space in sought after Millcroft. 9 Ft Ceilings On Main Floor, Hardwood Flooring On Main Floor And 2nd Floors, Bright Eat-In Kitchen with a Walk Out To A Private Deck. Large Dining And Living Room Combo With Gas Fireplace. Fully Fenced Rear Private Back Yard. Convenient Second Floor Laundry. Large Master Bedroom W/ Custom Walk-In-Closet And 3 Pc Ensuite. 1 Garage and 2 additional parking spots. Pictures taken prior to tenant occupancy, property sold "as-is". Excellent renovation opportunity with tremendous potential to build equity in an upscale neigbourhood. (id:63476)