
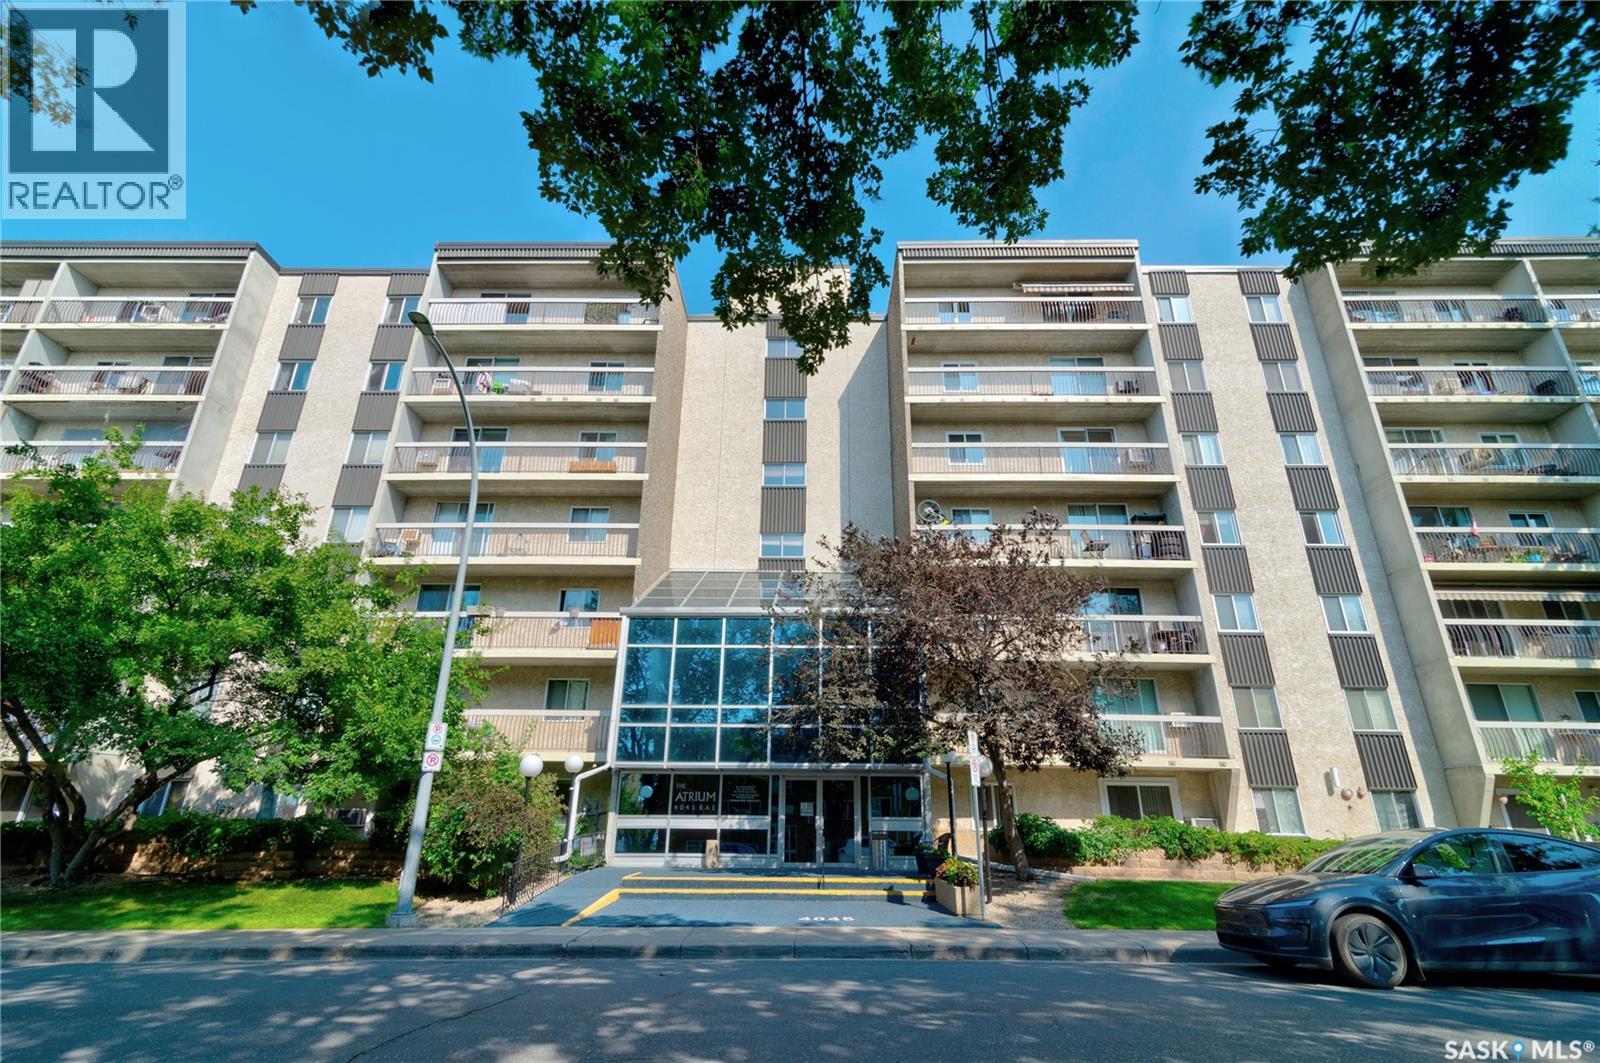
522 4045 Rae Street
Regina, Saskatchewan
Welcome to this well maintained 5th floor condo offering comfort, convenience, and great amenities. This 1 bedroom unit features a private patio, perfect for enjoying your morning coffee or relaxing outdoors. The building is well cared for and includes a common gathering area and a fully equipped exercise room for residents to enjoy. Complete with a heated underground parking stall, this condo is an excellent opportunity for first-time buyers, downsizers, or investors. (id:63476)
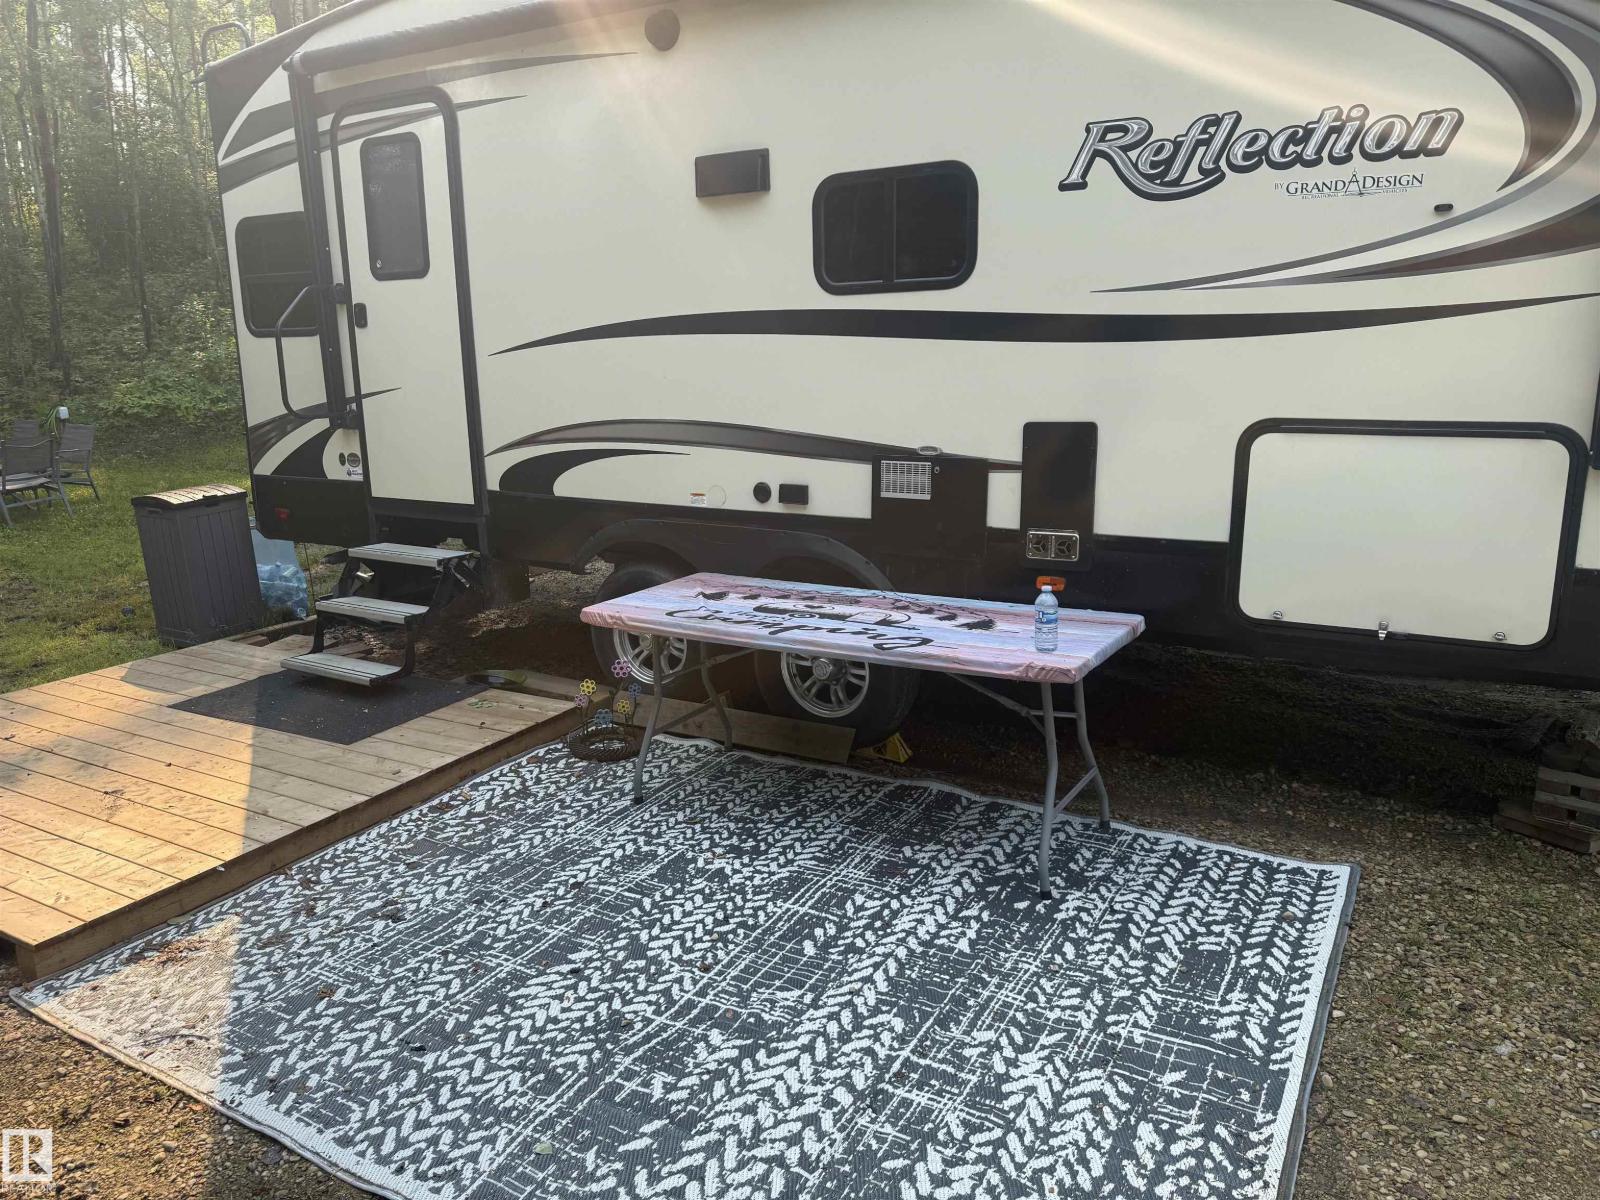
16 Conifer Cr
Rural Lac Ste. Anne County, Alberta
EXCEPTIONAL! residential lot in the Summer Village of Silver Sands Lake Isle nestled 3 back from the lakefront within walking distance to the golf course. There is a permitted RV pad on this lot where you can permanently leave your RV. This lot comes with an outdoor shower enclosure and power. Why wait? bring your RV and enjoy camping, boating, fishing, golfing, walking paths and recreational amenities Silver Sands has to offer. Or simply build your dream home. Natural gas, and telephone are at the roadway. Priced to sell. (id:63476)
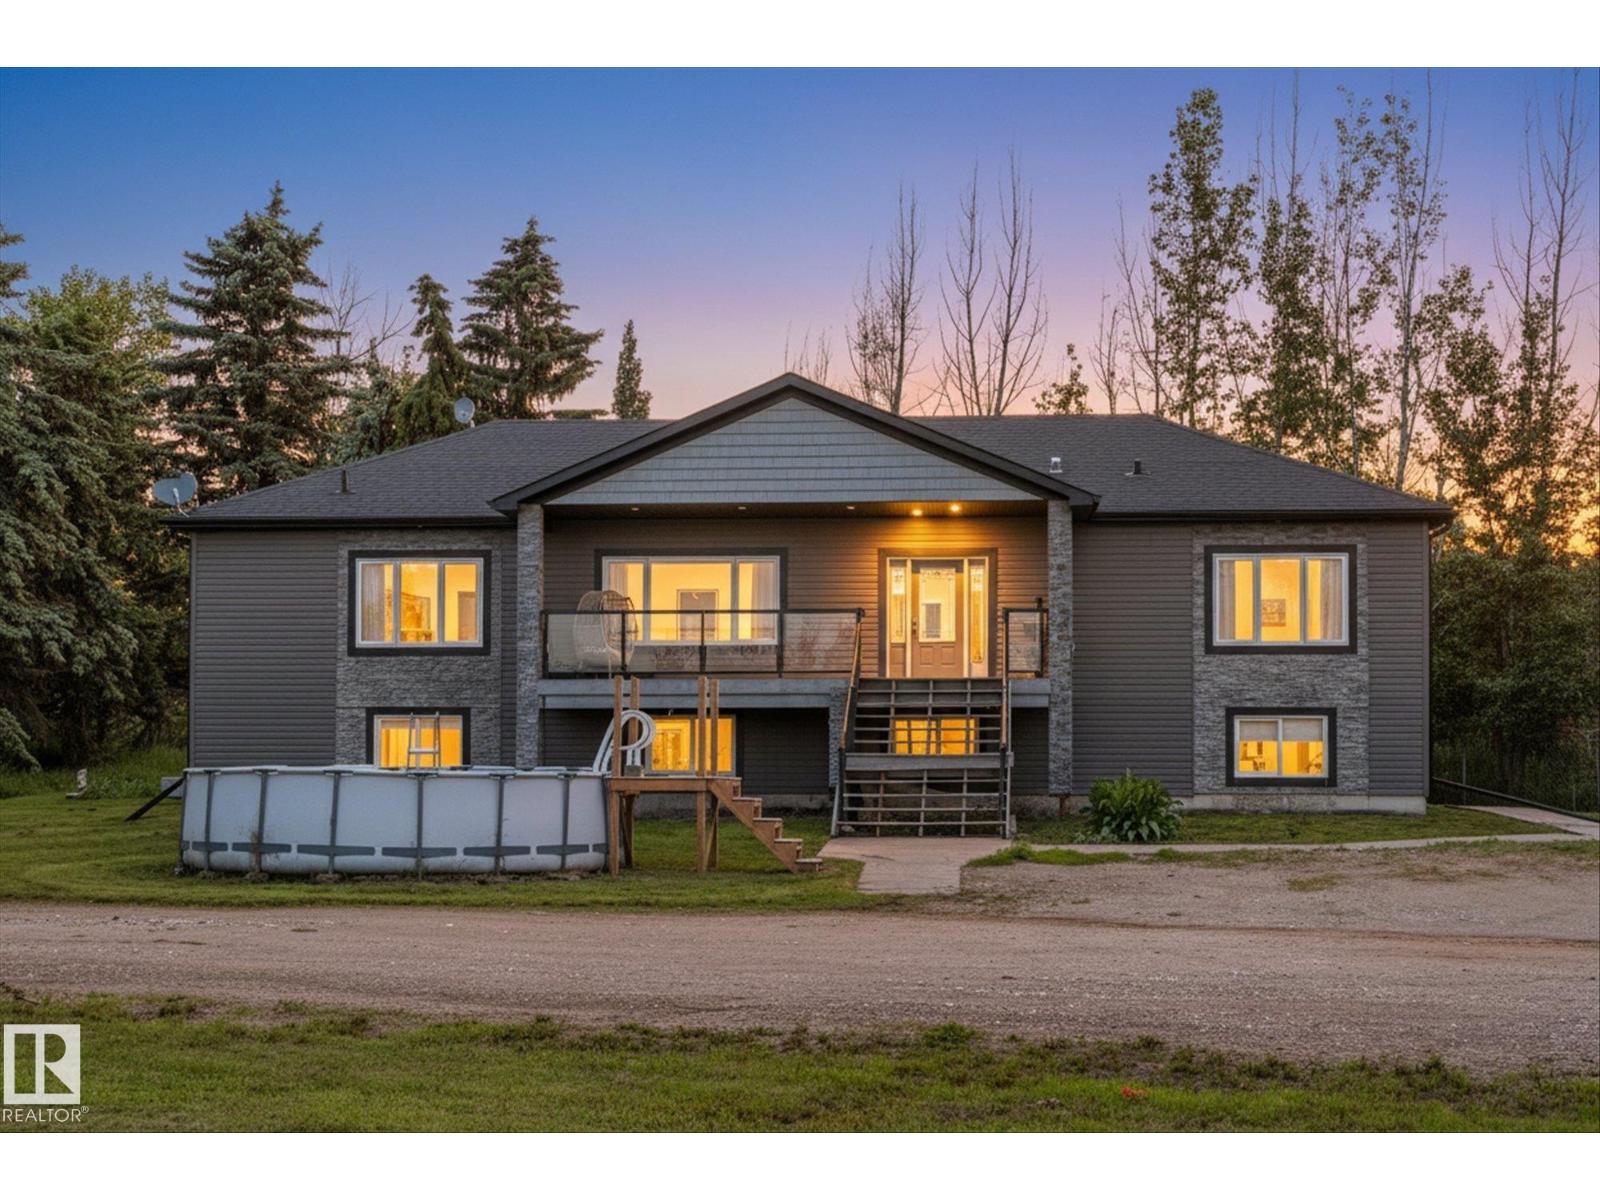
56307 Rge Road 254
Rural Sturgeon County, Alberta
Escape to country living on this beautifully maintained 3.75-acre property in Sturgeon County, located just 15 minutes north of the St. Albert Costco. Situated out of subdivision, this fully fenced acreage offers privacy, space, and endless possibilities for families, hobby farmers, and animal lovers alike. This home features nearly 4000 sq ft of living space, 6 bedrooms and 3 full bathrooms, including a generous primary suite complete with a large walk-in closet and ensuite. Vaulted ceilings and large windows fill the home with natural light, while the fully finished basement provides ample living space for a growing family. Outside, you'll find everything needed for acreage living. The heated shop includes two RV bays. The shop ft over 2600 sq ft of space to store, work on or admire vehicles. The property is serviced with a well and septic tank and field system and is fully enclosed with chain-link fencing. Enjoy the mature treed yard, this peaceful acreage is a must see. (id:63476)
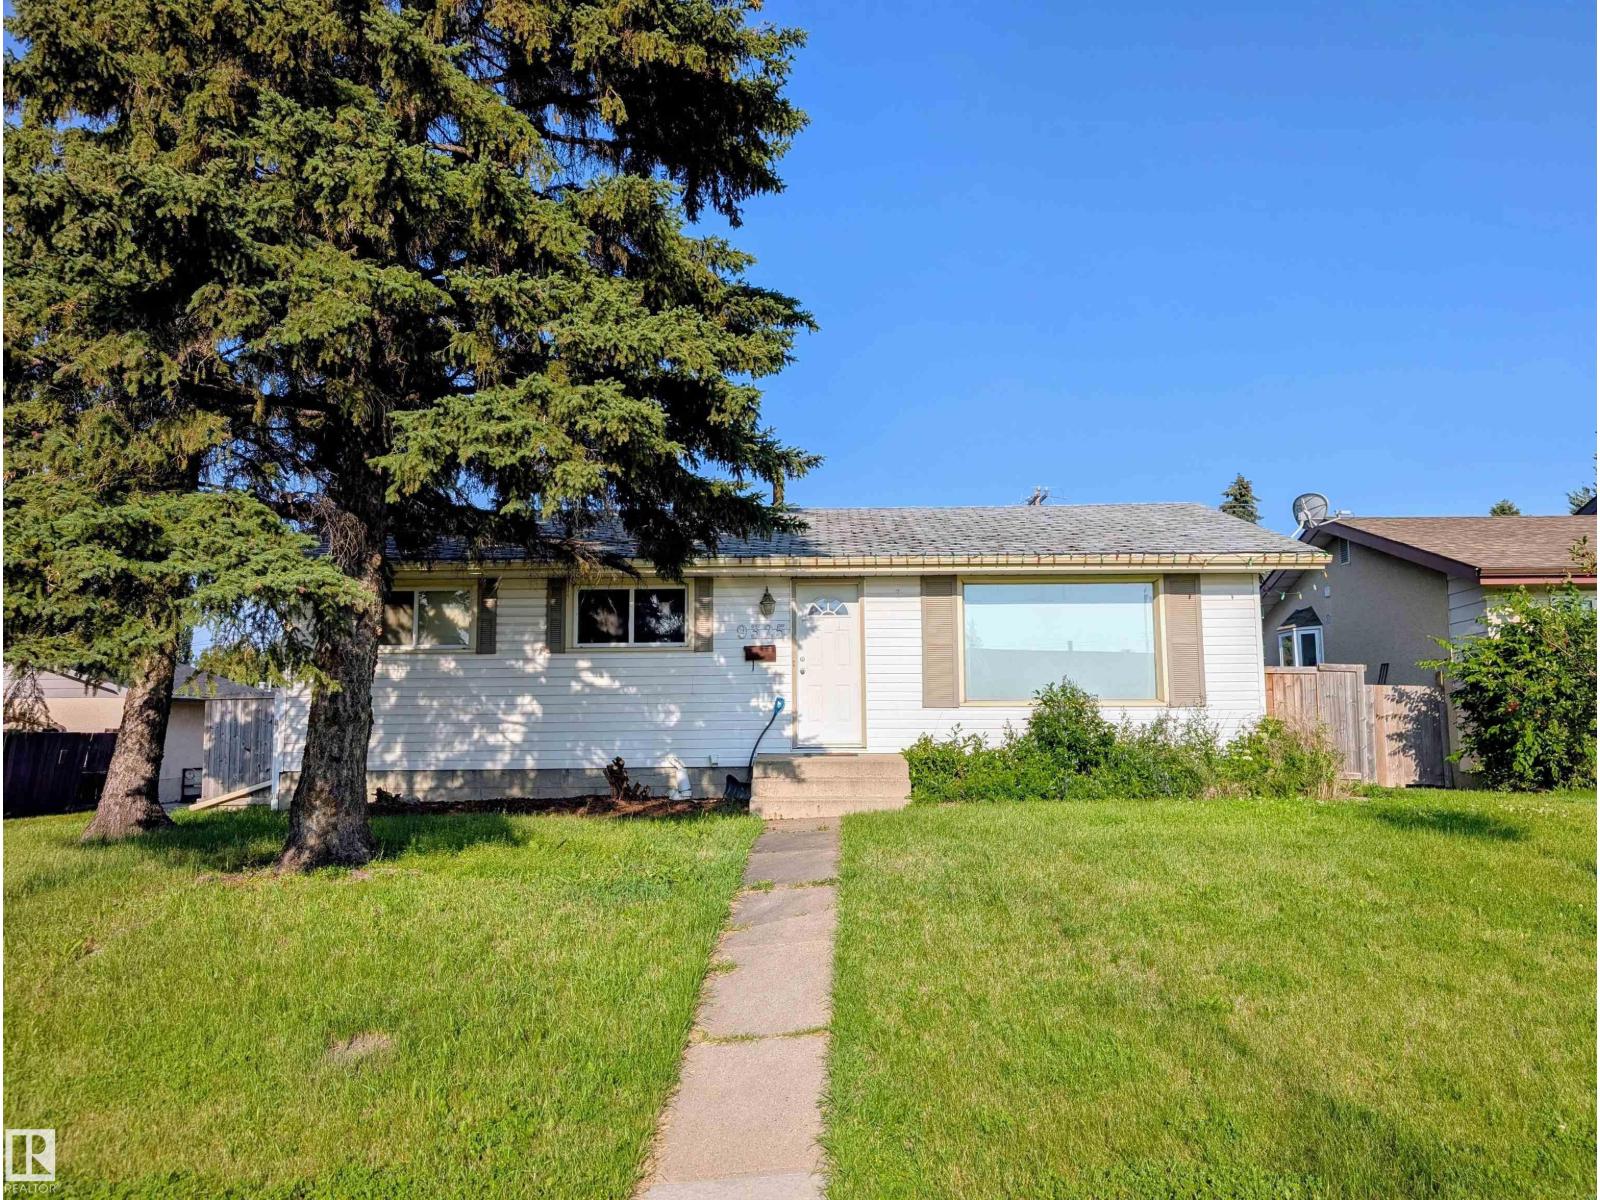
9325 168 St NW
Edmonton, Alberta
Attention Investors & Renovators! A prime corner-lot opportunity in Meadowlark Park — perfect for those looking to redevelop or build sweat equity. This bungalow offers undeniable potential for restoration or a fresh start, and is being sold as-is. Situated in a mature west-end neighbourhood, the location delivers exceptional convenience: minutes from West Edmonton Mall, Misericordia Hospital, schools, parks, and easy transit connections. Whether you envision a full renovation, a modern infill, or a strategic investment, this property offers outstanding long-term value in one of Edmonton’s most established communities. A rare chance to capitalize on location, lot size, and future potential. (id:63476)
33849 Cherry Avenue
Mission, British Columbia
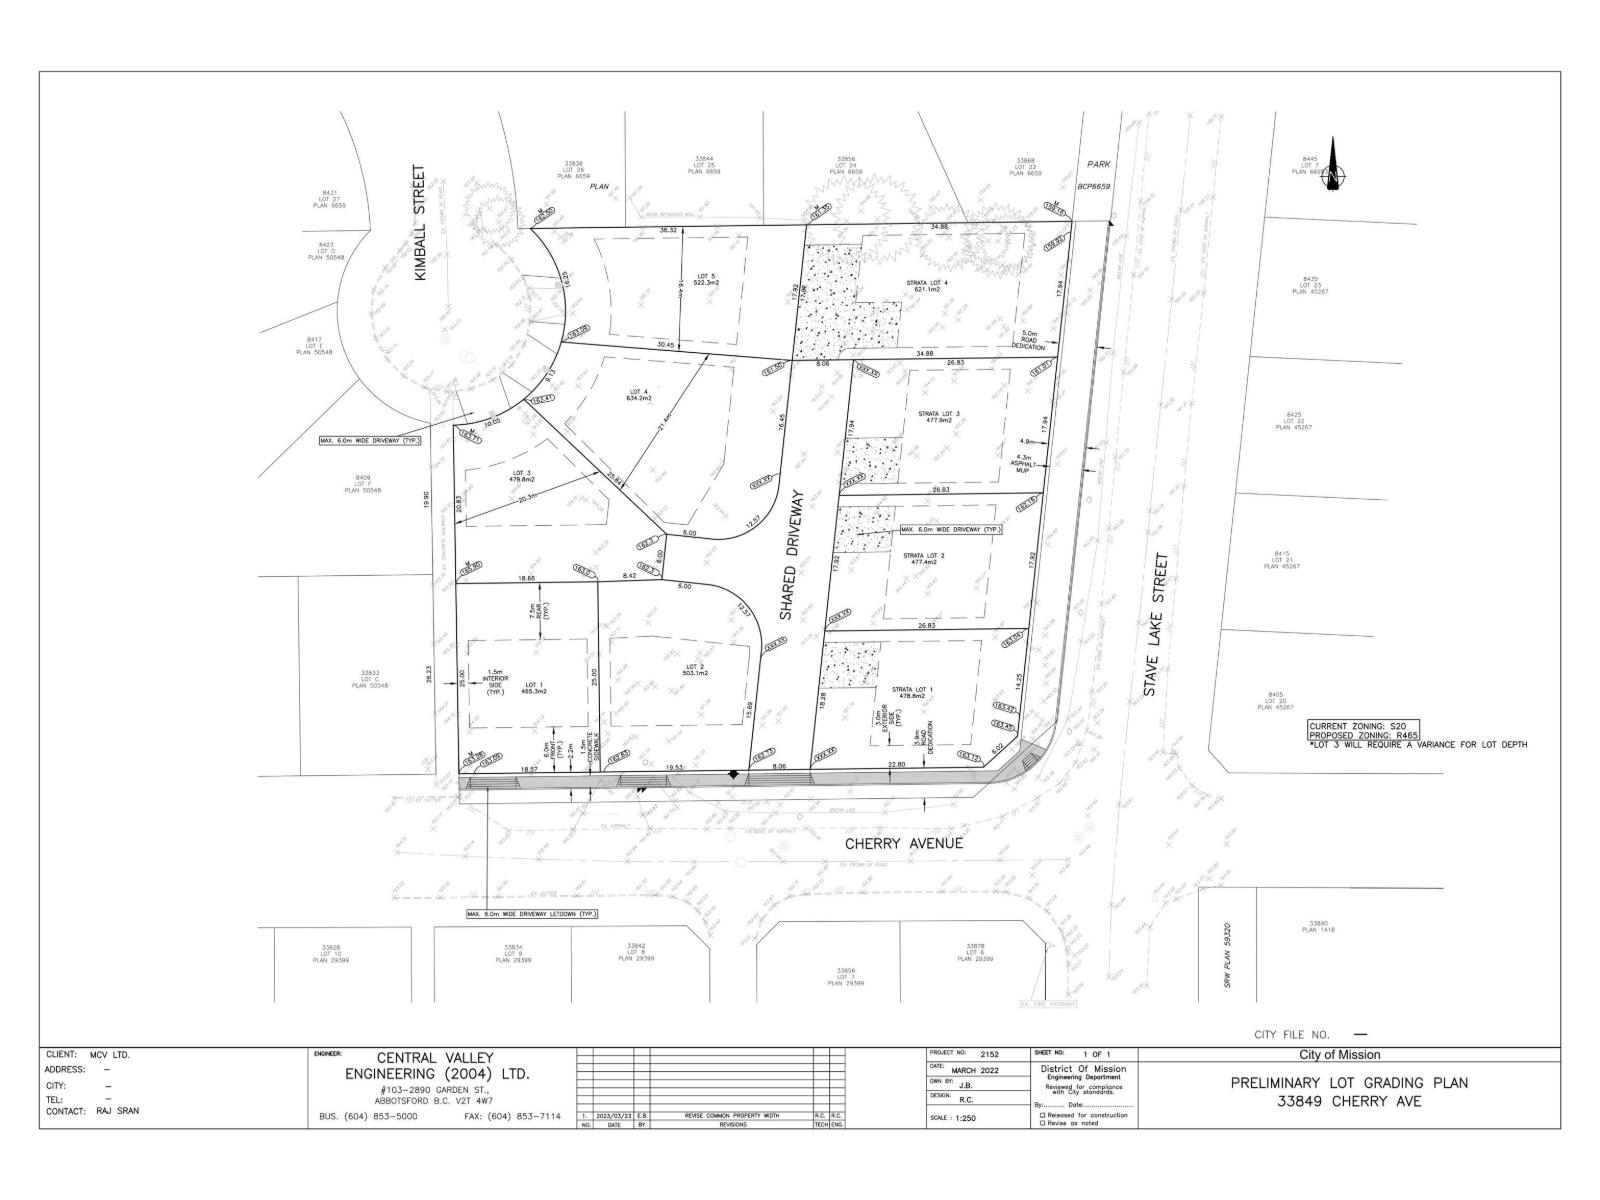
Attention Developers and Builders! Exceptional development opportunity with 9 PLA-ready approved lots in a prime location. Three lots are already serviced from the Kimball Street cul-de-sac, providing added value and a head start on development. Surrounded by newer homes and other significant development projects, this property is ideally located close to schools, parks, and recreational amenities. Contact for more details! (id:63476)
71 Main Street
Liverpool, Nova Scotia
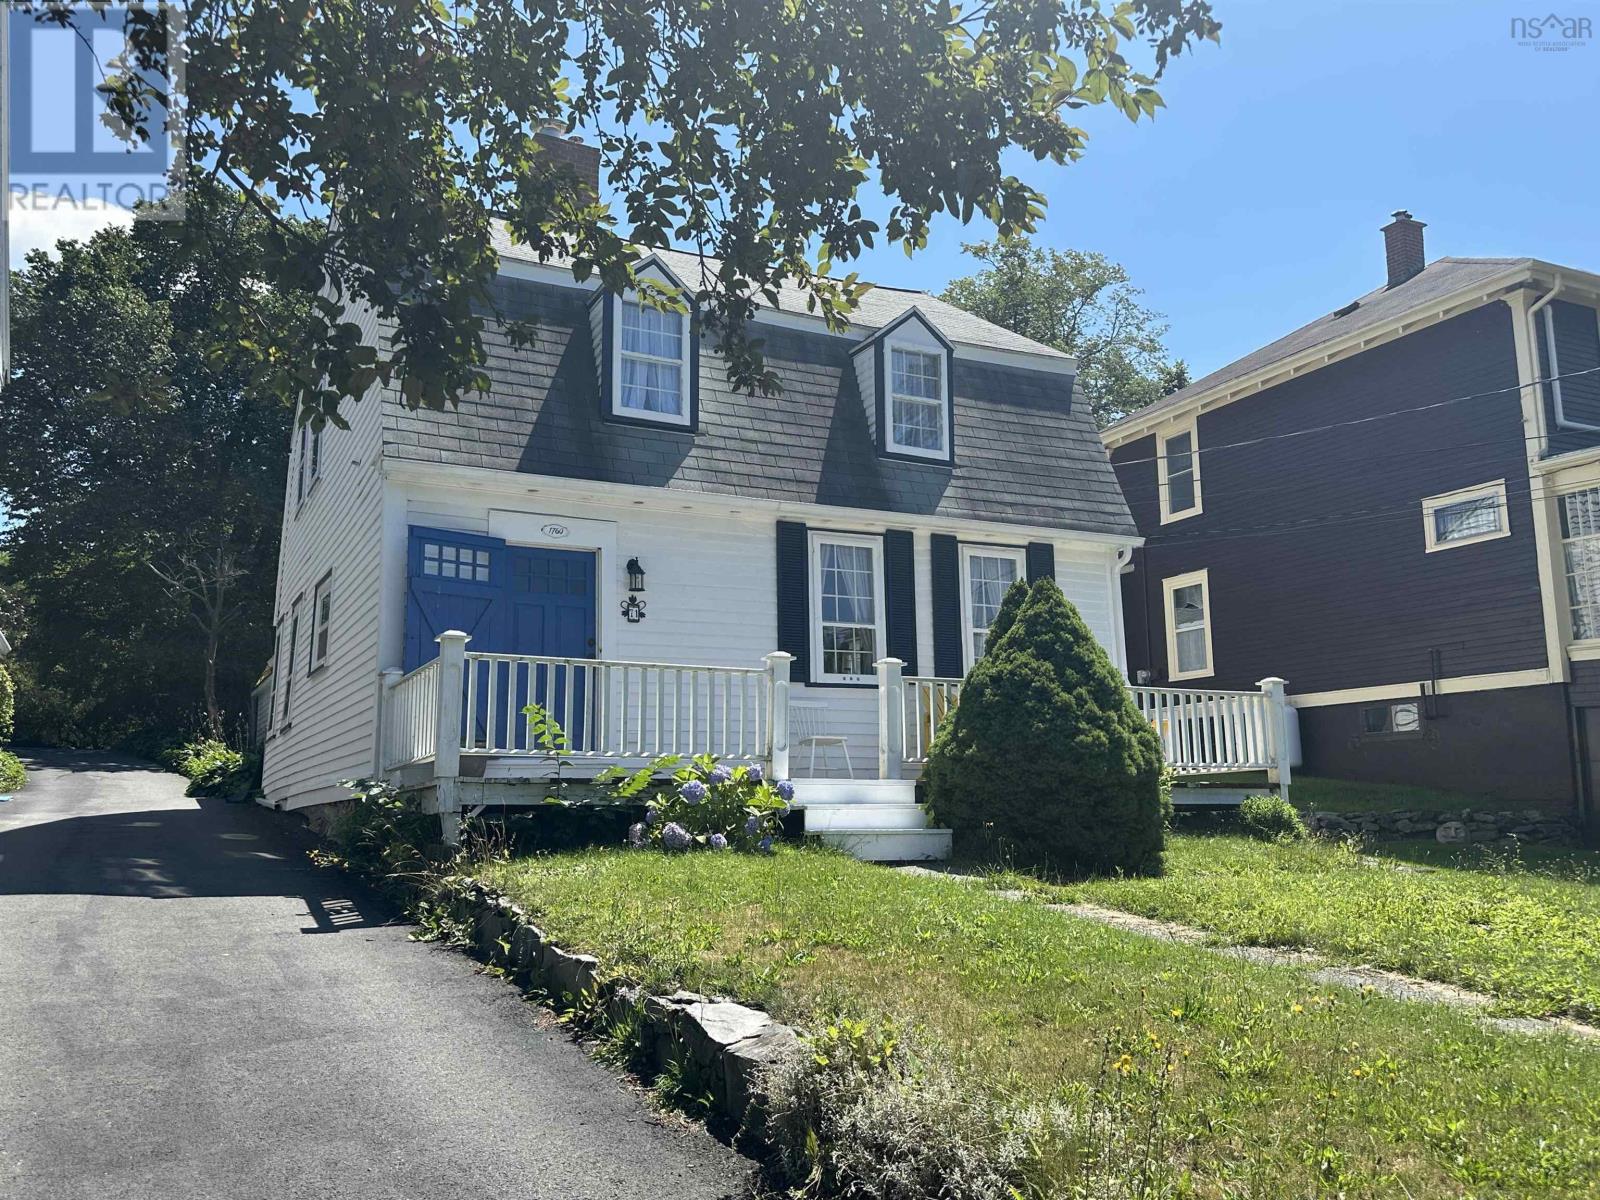
Steeped in history and located in Liverpools sought-after, locust - lined Fort Point neighbourhood, this remarkable 274 year old home offers timeless charm and modern versatility. From the moment you step inside, youll feel transported to another era, surrounded by rich character and craftsmanship. Original softwood plank floors, hand-hewn beams, and classic 9 over 6 windows are just a few of the features that make this home truly one of a kind.The front portion of the home showcases a stunning open-concept living space, highlighted by a beautiful brick fireplace that serves as the focal point of the room. The spacious living, dining, and kitchen areas create an ideal setting for both everyday living and entertaining. Upstairs, youll find an impressive loft-style primary suite with vaulted ceilings and exposed beams. This space includes a second room that could be used as a bedroom or as a large walk in closet if you'd prefer. Rounding out the second level is a bathroom that comes complete with a clawfoot soaker tub and a custom walk-in shower. The rear portion of the home offers excellent flexibility with a separate, self-contained unit currently used as a year-round rental. This space includes a large living room, kitchen, dining area, and a main-level half bath, with a bedroom and full bath located upstairs. Whether youre looking for additional income, guest accommodations, or the option to convert back to a single-family home, the possibilities here are endless. Ideally situated just a short walk to the Fort Point Lighthouse and the shops, restaurants, and amenities of Main Street - including the historic Astor Theatre - this property also places you within a 10 - 15 minute drive of some of Nova Scotias most beautiful white sand beaches. The Mersey River, located just across the street, offers the perfect setting for kayaking and paddleboarding. A rare opportunity to own a piece of Liverpools history in an unbeatable location. (id:63476)
4476 Highway 3
Central Argyle, Nova Scotia
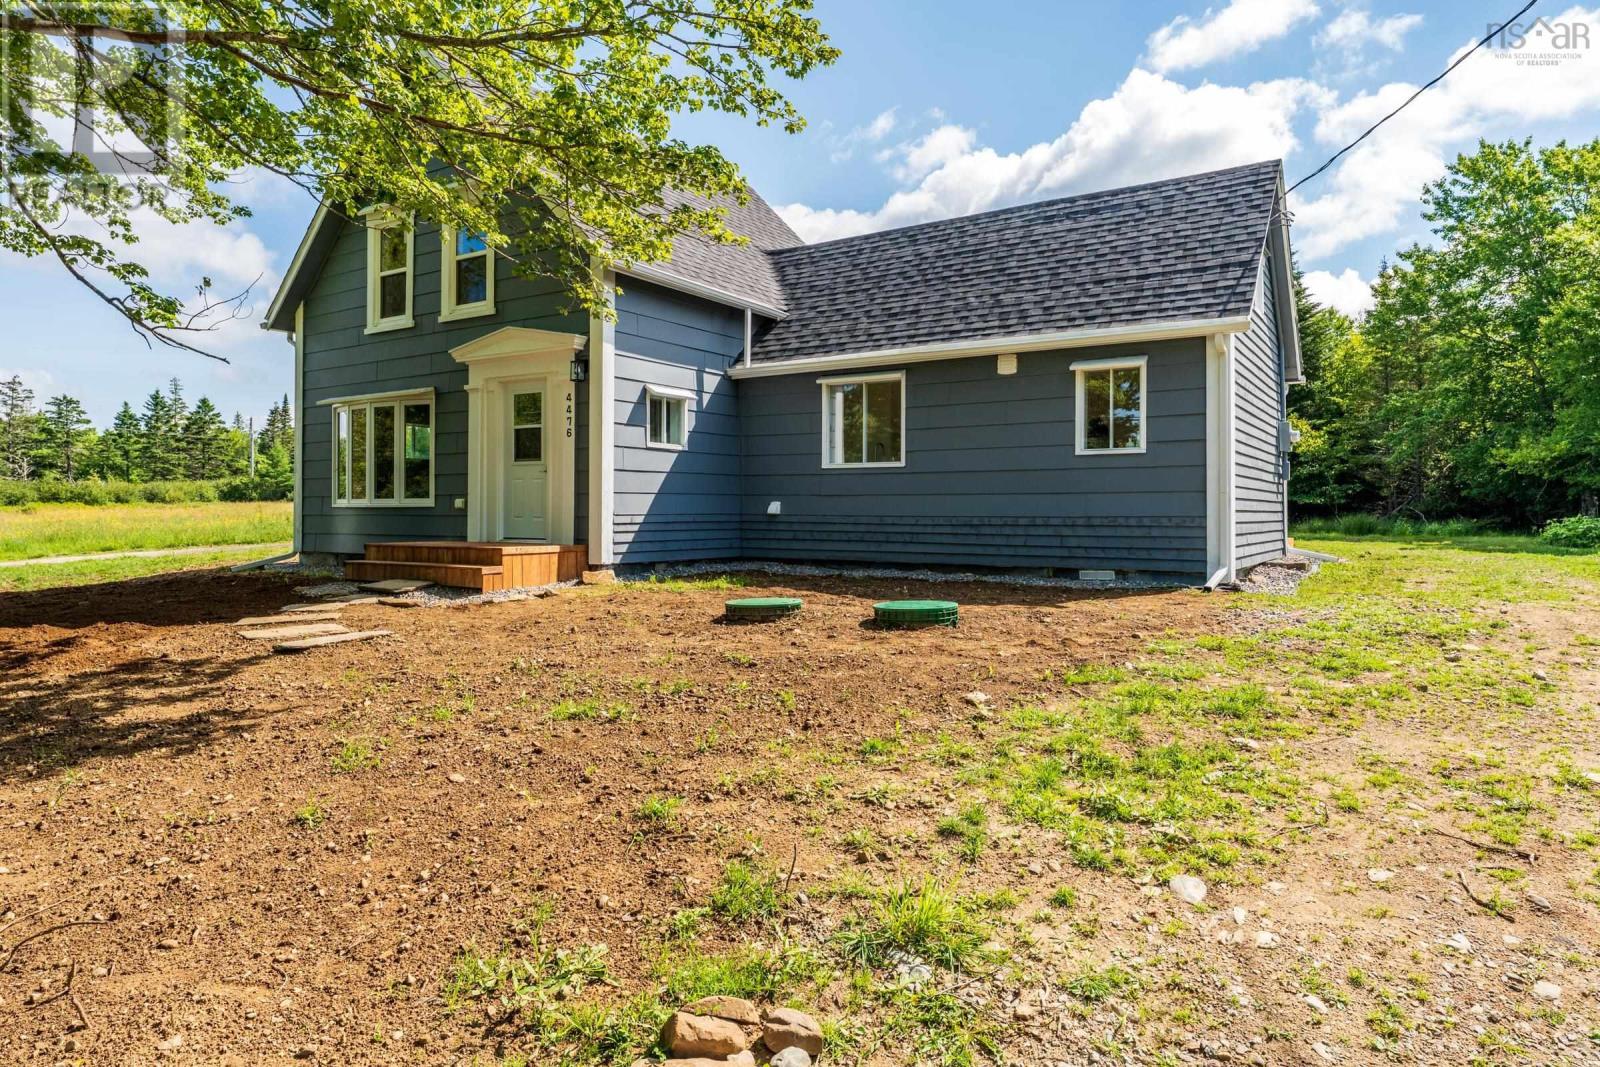
Beautifully renovated while preserving its historic character, this exceptional 3-bedroom, 1.5-bath home offers the perfect blend of timeless charm and modern comfort. Situated on 2.64 acres in scenic Central Argyle, this thoughtfully updated home has been fully insulated and renovated in accordance with applicable building code requirements, with quality craftsmanship throughout. The bright kitchen features vaulted ceilings with exposed beams, all new stainless-steel appliances, and patio doors leading to a spacious 23' x 12' deck. The open-concept living and dining area creates a warm, inviting space for everyday living and entertaining, while a combined laundry and full bath complete the main level. Upstairs offers three comfortable bedrooms with new windows, plush carpeting, soaring 10-foot ceilings with exposed beams, and a convenient half bath. The original staircase and railing have been preserved, adding warmth and character. Extensive upgrades include a new septic system, wiring, plumbing, roof shingles, gutters, hot water heater, fresh exterior paint, front steps, back deck, and heat pump readiness. Located just 20 minutes from Yarmouth, this move-in ready home offers the peace of rural living with the comfort of extensive modern updates. Priced with HST included. (id:63476)
981 Riopelle Drive
Sarnia, Ontario
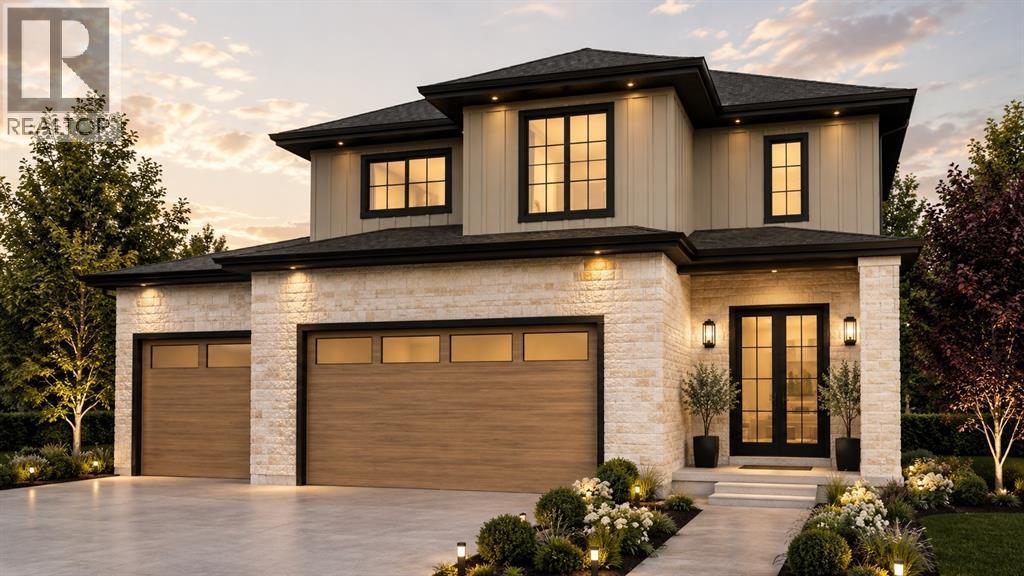
Welcome to 981 Riopelle Dr. Basquiat Cres (LOT 31). The Westpoint, a to-be-built home offering 2247 sq ft of two-story elegance. The kitchen overlooks a spacious living room, with a main floor den and powder room adding both comfort and function. Featuring 4+1 bedrooms and 4+1 bathrooms, this design provides ample space for family and guests alike. Every detail has been thoughtfully crafted to balance style and livability.Set on a long lot backing onto Riopelle Park, this home offers beautiful views and added privacy. Located in a sought-after community close to top-rated schools, scenic walking trails, and convenient shopping, If you love this floor plan as is, great. If you’d like to make any changes, we can accommodate customizations to suit your lifestyle. Property tax and assessment have not yet been set. The hot water tank is a rental. Other building lots & floor plans are available for those interested in building with Bridlewood Homes. Price reflects the Ontario Enhanced New Housing Rebate. (id:63476)
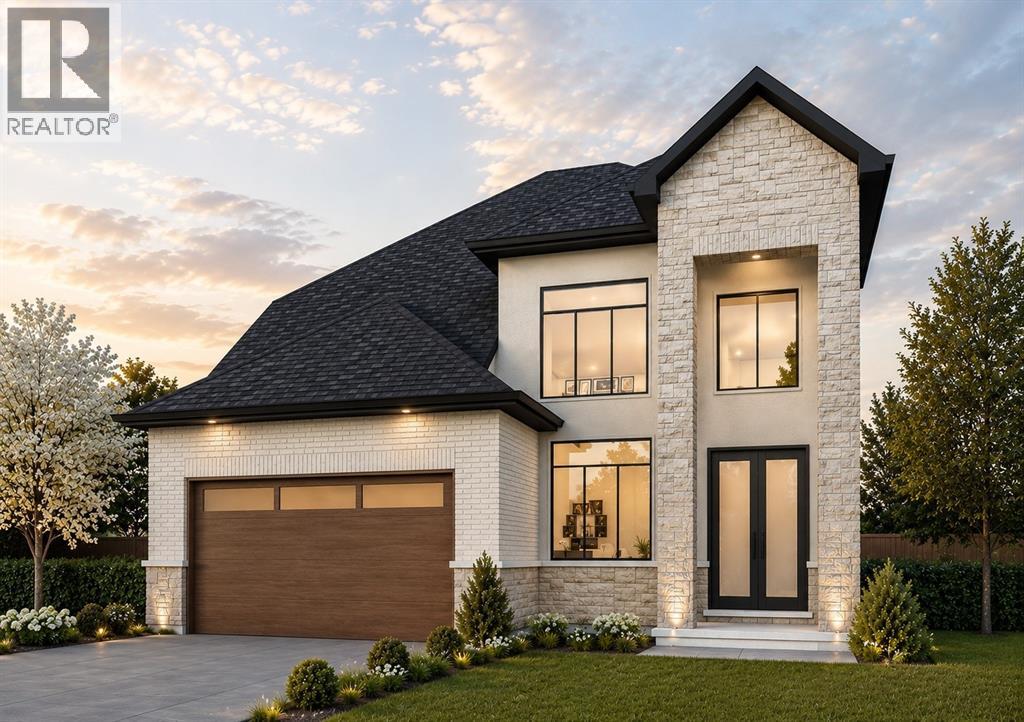
982 Riopelle Drive
Sarnia, Ontario
Welcome to 982 Riopelle Drive! The Beacon model, built by Bridlewood Homes, is a to-be-built 4+1 bedroom, 3+1 bathroom home spanning 2250 sq ft of thoughtfully designed living space. Modern, functional, and elegant, this home combines quality craftsmanship with a layout made for everyday comfort and style. Our floor plans can be modified to create your dream home, allowing you to personalize every detail to fit your lifestyle. Located in the sought-after Kensington North subdivision in Sarnia, The Beacon is surrounded by everything your family needs. Enjoy nearby parks, scenic walking trails, great schools, and a welcoming community atmosphere. With shopping, dining, and entertainment just minutes away, you’ll experience the perfect balance of suburban comfort and city convenience. If you love this floor plan as is, great. If you’d like to make any changes, we can accommodate customizations to suit your lifestyle. Property tax and assessment have not yet been set. The hot water tank is a rental. Other building lots & floor plans are available for those interested in building with Bridlewood Homes. Price reflects the Ontario Enhanced New Housing Rebate. (id:63476)
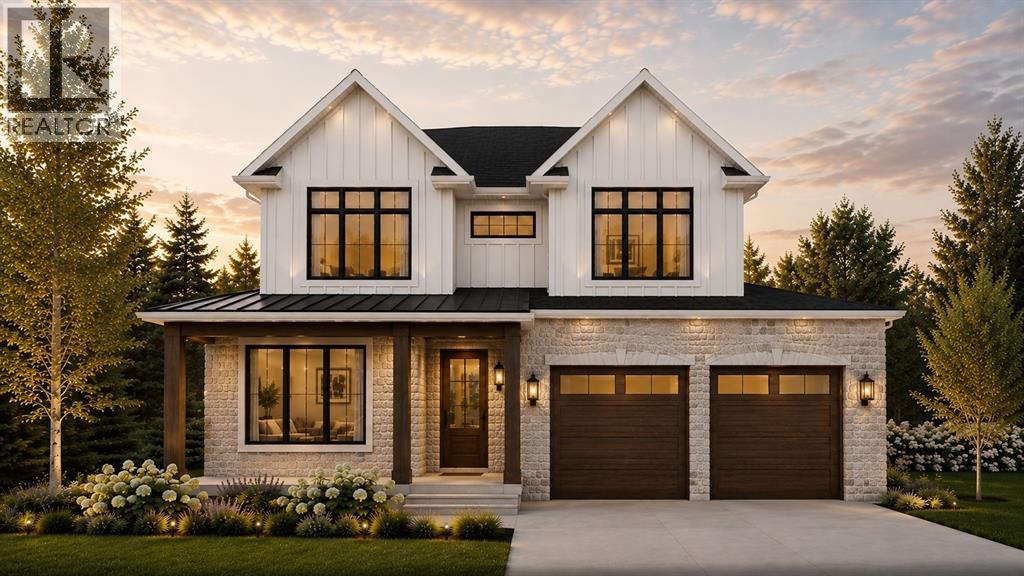
1072 Manhattan Drive
Sarnia, Ontario
Introducing 1072 Manhattan Drive! The Butler model, exclusively crafted by Bridlewood Homes. A to-be-built 4+1 bedroom, 3+1 bathroom sanctuary, this 2549 sq ft haven is meticulously designed for contemporary living, offering an exquisite blend of style and functionality. Complete with a walk-in pantry or spice kitchen, main floor den, and powder room for added convenience, your dream home awaits. The floor plan can be customized in any way to suit your lifestyle, ensuring every detail reflects your personal taste and needs. Nestled in a prime location, this home offers more than just a residence; it promises a lifestyle. With great schools, scenic walking trails, and the convenience of proximity to parks and shopping, this upscale community provides an unparalleled blend of comfort and charm.If you love this floor plan as is, great. If you’d like to make any changes, we can accommodate customizations to suit your lifestyle. Property tax and assessment have not yet been set. The hot water tank is a rental. Other building lots & floor plans are available for those interested in building with Bridlewood Homes. Price reflects the Ontario Enhanced New Housing Rebate. (id:63476)
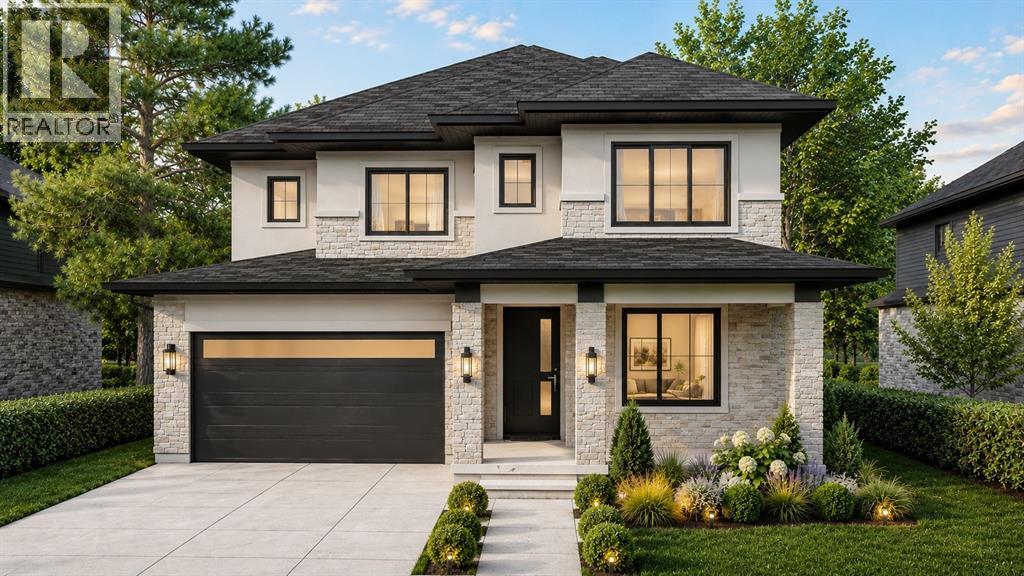
261 Basquiat Crescent
Sarnia, Ontario
Welcome to Kensington North, where family-friendly living meets modern design. Presenting The Berkeley, a to-be-built home that redefines spacious living. Boasting a vast 2,712 square feet, this residence showcases one of our most expansive floor plans, featuring 4+1 bedrooms and 4+1 bathrooms. A main floor office provides a dedicated workspace, while the kitchen is designed for practicality and connection, with a breakfast area overlooking the living room and a separate dining room for more formal gatherings. Backing onto Riopelle Park, this home offers both privacy and open green space for the family to enjoy. With ample space for everyone, the Berkeley combines comfort and functionality, creating a home where every member of the family can truly enjoy. If you love this floor plan as is, great. If you’d like to make any changes, we can accommodate customizations to suit your lifestyle. Property tax and assessment have not yet been set. The hot water tank is a rental. Other building lots & floor plans are available for those interested in building with Bridlewood Homes. Price reflects the Ontario Enhanced New Housing Rebate. (id:63476)
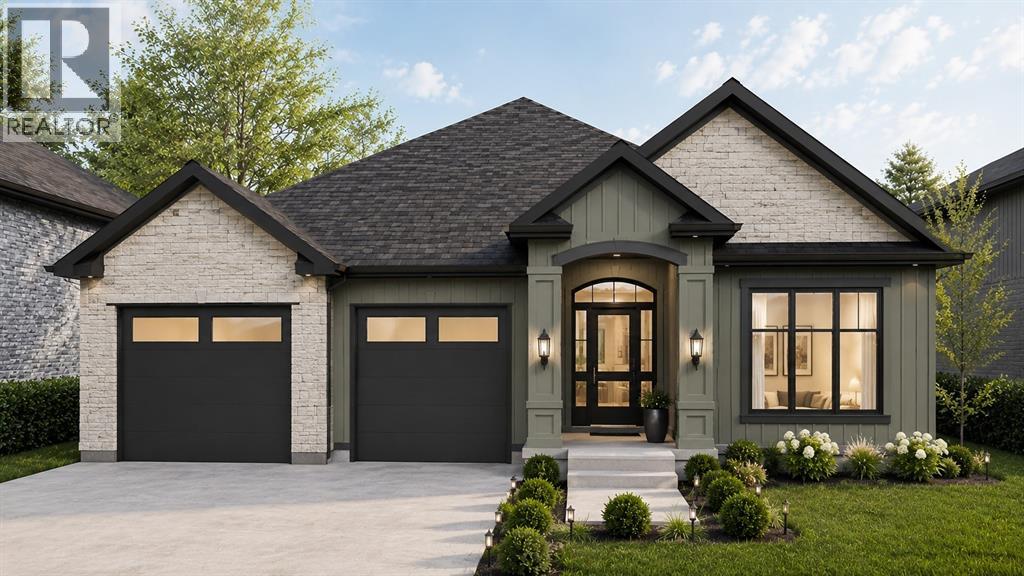
1065 Manhattan Drive
Sarnia, Ontario
Welcome to 1065 Manhattan Drive, in the family-friendly subdivision of Kensington North. To be built by Bridlewood Homes, ""The Pepperdine"" offers thoughtful single-story living with room to grow. This 3+2 bedroom, 3 bathroom home features an open-concept layout, quality finishes, and a modern design suited to a range of stages of life, whether you're raising a family or looking to simplify without giving up space. Both the interior and exterior can be fully customized to suit your style. The main floor is built for everyday living and entertaining alike, while the additional bedrooms below add flexibility for guests, a home office, or extra family space. Located in an established community, the home is close to good schools, walking trails, parks, and shopping, giving residents an easy balance of quiet residential living and everyday convenience. If you love this floor plan as is, great. If you’d like to make any changes, we can accommodate customizations to suit your lifestyle. Property tax and assessment have not yet been set. The hot water tank is a rental. Other building lots & floor plans are available for those interested in building with Bridlewood Homes. Price reflects the Ontario Enhanced New Housing Rebate. (id:63476)