
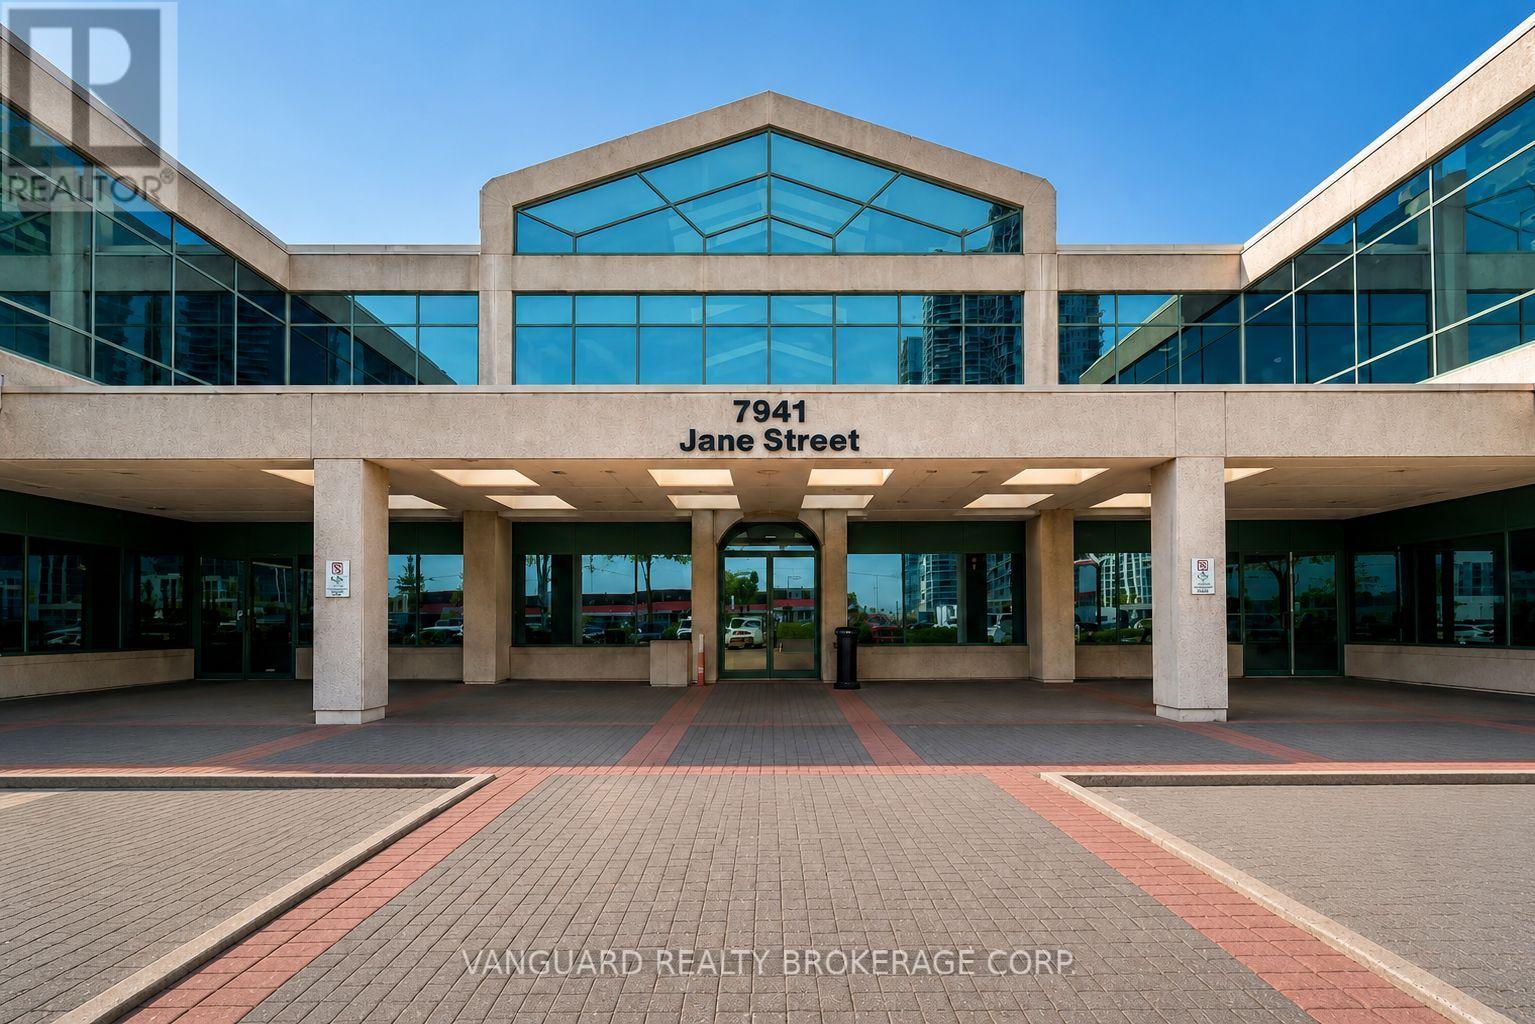
200-201 - 7941 Jane Street
Vaughan, Ontario
Second floor office space in one of Vaughan's most high-demand business corridors. This bright, professional suite features a mix of private offices and open areas, private washrooms, and prominent signage exposure along high-traffic Jane Street. Conveniently located just minutes from Highways 400 and 407 and steps from the Vaughan Metropolitan Centre subway station, the property offers excellent accessibility for employees and clients alike. (id:63476)
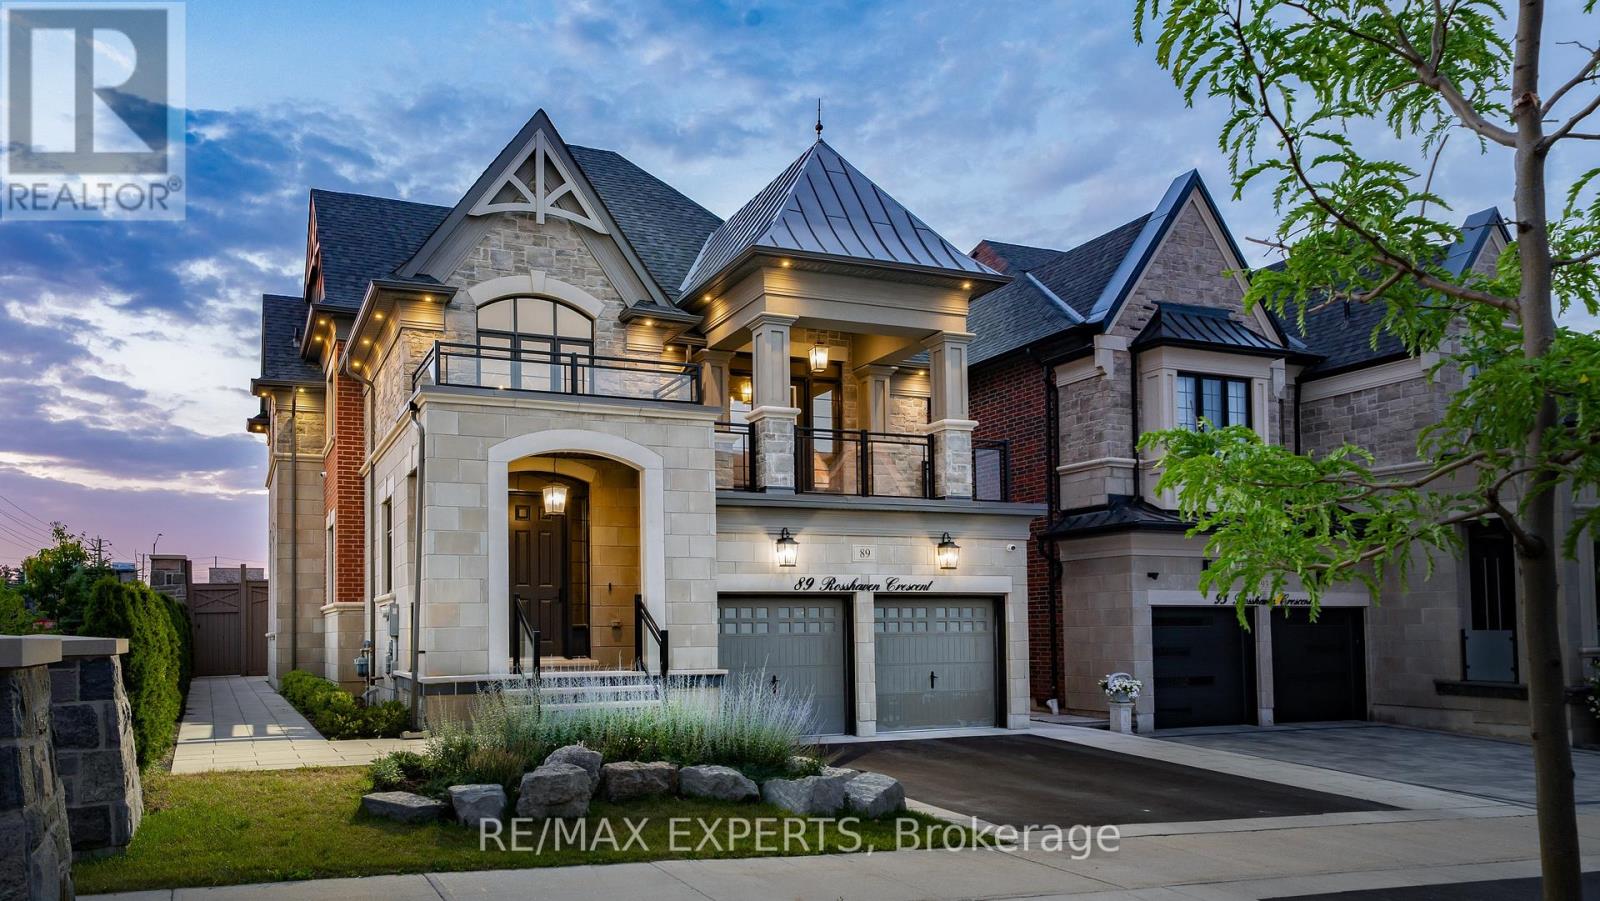
89 Rosshaven Crescent
Vaughan, Ontario
Look No Further! 89 Rosshaven Cres Is An Architectural Gem That Combines Modem Living & Elegance! As You Enter The Foyer Of This Home You Are Welcomed With An Open Airy Feel With Soaring 20Ft Ceilings. The Main Floor Boasts An Open Concept Extremely Functional Layout With 10Ft Ceilings, Oversized Dining Room With Coffered Ceilings That Flows Seamlessly Into The Kitchen, Large Main Floor Office With Waffle Ceilings, Massive Open Concept Great Room With Waffle Ceilings & Tons Of Natural Light! The Kitchen Which Is The Heart Of The Home Is Equipped With A Large Built In Pantry, Quartz Counters, Quartz Backsplash, Pot Filler, Top Of The Line CAFE Appliances, B/I Microwave, Gas Stove, A Huge Oversized Island With Granite Counter Top & Walks Out To Your Fully Landscaped Backyard Oasis That Includes A BBQ Area, An In Ground Ozone System Pool With Waterfall & 3Pc Bath Perfect For Entertaining Or Relaxation! As You Make Your Way To The Upper Part Of The Home You Are Greeted By A Secondary Living Space Great For Entertaining &Walk/Out To A Covered Balcony! The Second Level Offers 9Ft Ceilings, Spacious Bedrooms One With A Jack & Jill Bath, Another With It's Own Ensuite And The Large Primary Bedroom Offers A Large 5pc En-Suite & Massive Walk-In Closet! This Spectacular Home Will Satisfy The Pickiest Of Buyers! Close To Shops, Restaurants, Schools, Hwy 400 And More! (id:63476)
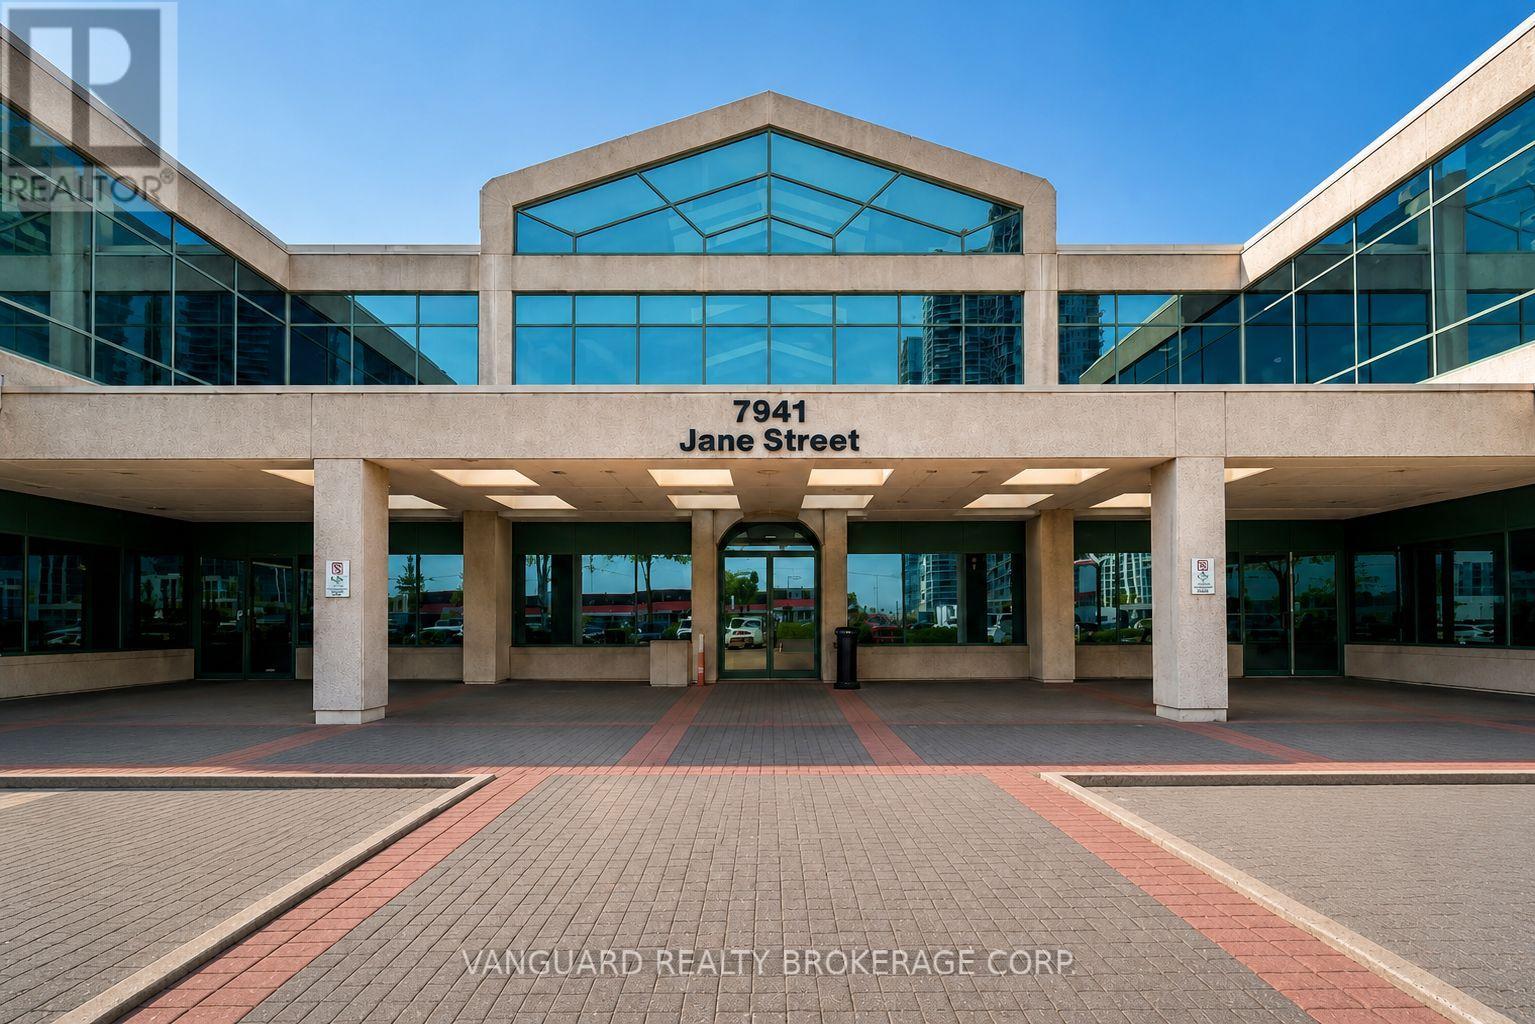
201 - 7941 Jane Street
Vaughan, Ontario
Second floor office space in one of Vaughan's most high-demand business corridors. This bright, professional suite features a mix of private offices and open areas, private washrooms, and prominent signage exposure along high-traffic Jane Street. Conveniently located just minutes from Highways 400 and 407 and steps from the Vaughan Metropolitan Centre subway station, the property offers excellent accessibility for employees and clients alike. (id:63476)
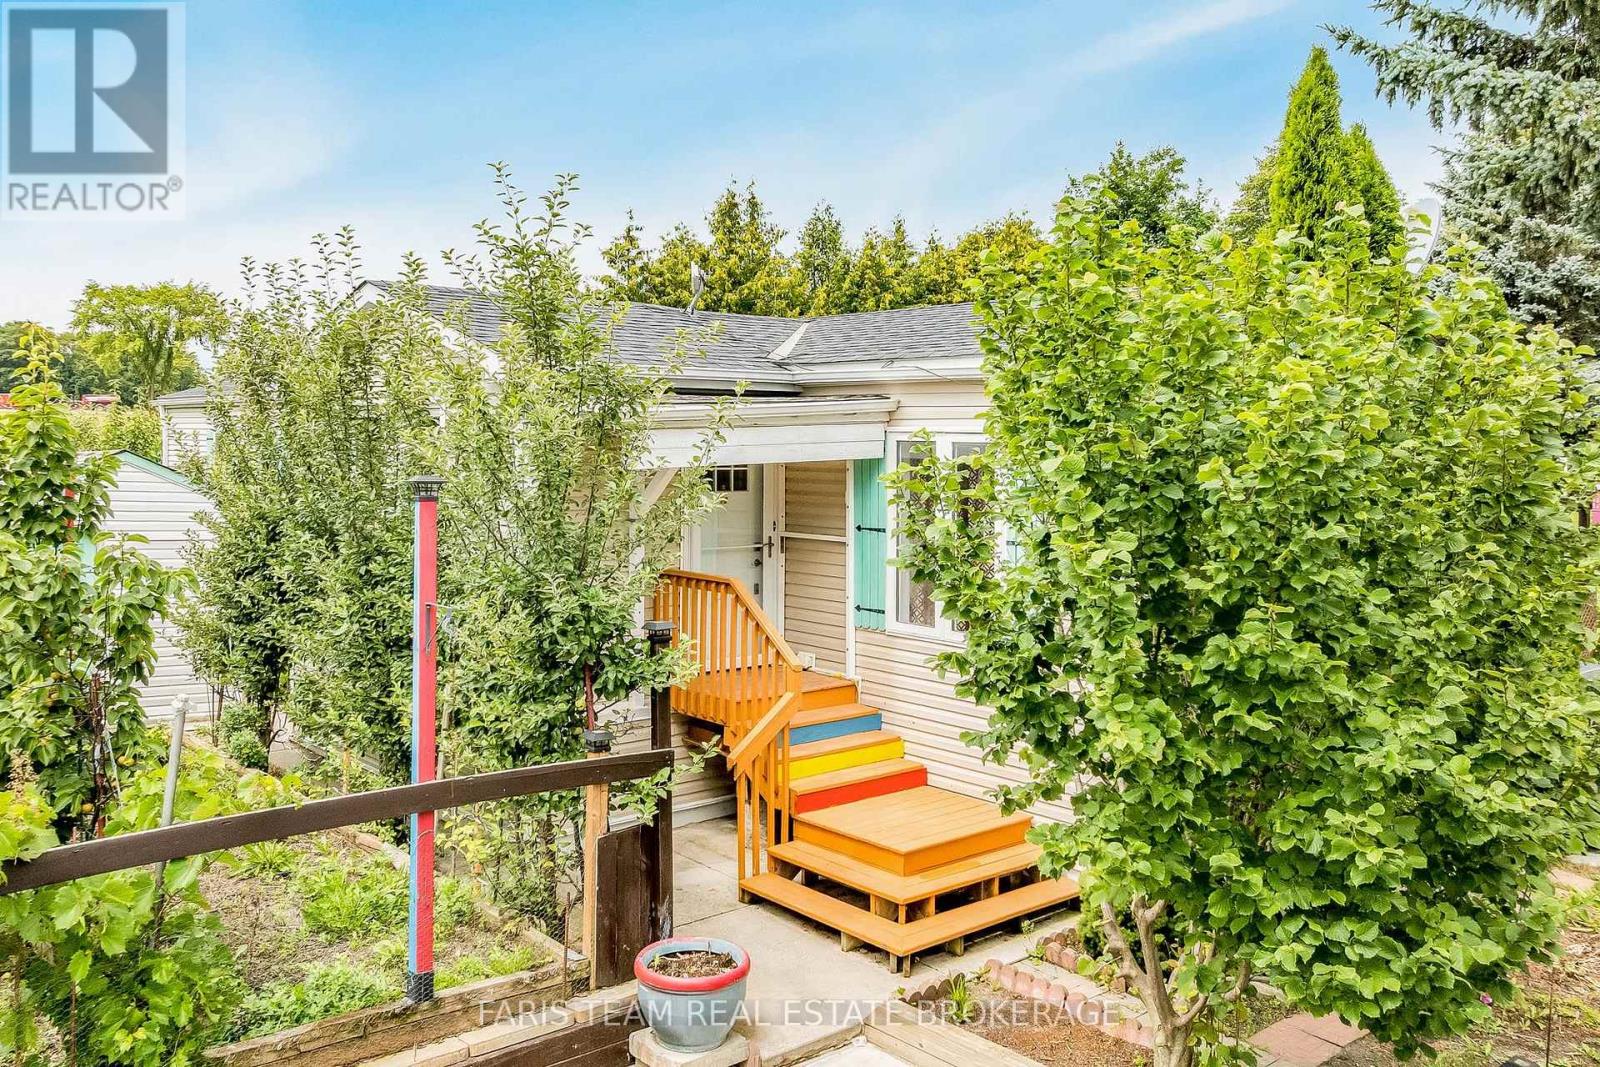
13 Sunrise Circle
Bradford West Gwillimbury, Ontario
Top 5 Reasons You Will Love This Home: 1) A rare treasure for garden enthusiasts and nature lovers, this home offers a backyard haven bursting with life, imagine stepping outside to harvest your own fresh pears, apples, cherries, apricots, prunes, grapes, and more, right from your own fruit trees, with flourishing vegetable gardens already thriving with kale, cucumbers, onions, lettuce, mint, herbs, and cherry tomatoes, creating the feeling of a private farmstead where every day brings something fresh to the table 2) Featuring 1,476 square feet of well-planned living space, this inviting bungalow features two generously sized bedrooms and two full bathrooms, its thoughtful, single-level layout makes it easy to host loved ones or simply enjoy the comfort and flexibility of open, accessible living designed with everyday ease in mind 3) Beyond its cozy charm, this home is loaded with practical upgrades, including a new 200-amp electrical panel, and a peaceful side patio, your new favourite spot for morning coffee or quiet evening relaxation 4) For those who love to tinker or create, two garden sheds provide ample space for storage and hobbies, one of which is a powered workshop, ideal for light carpentry, gardening projects, or hands-on pastimes, it's a dream setup for retirees or hobbyists looking to stay active and engaged 5) Nestled in the heart of Sunrise Circle, Bradford's most welcoming and tranquil mobile home community, this home delivers a peaceful, neighbourly lifestyle with a true sense of belonging, surrounded by like-minded residents and serene landscapes, you're still just minutes from major highways, the new Bradford Bypass, and all of Bradford's in-town conveniences. 1,476 above grade fin.sq.ft. *Please note some images have been virtually staged to show the potential of the home. (id:63476)
6430 Whiskey Jack Road Unit# 302
Big White, British Columbia
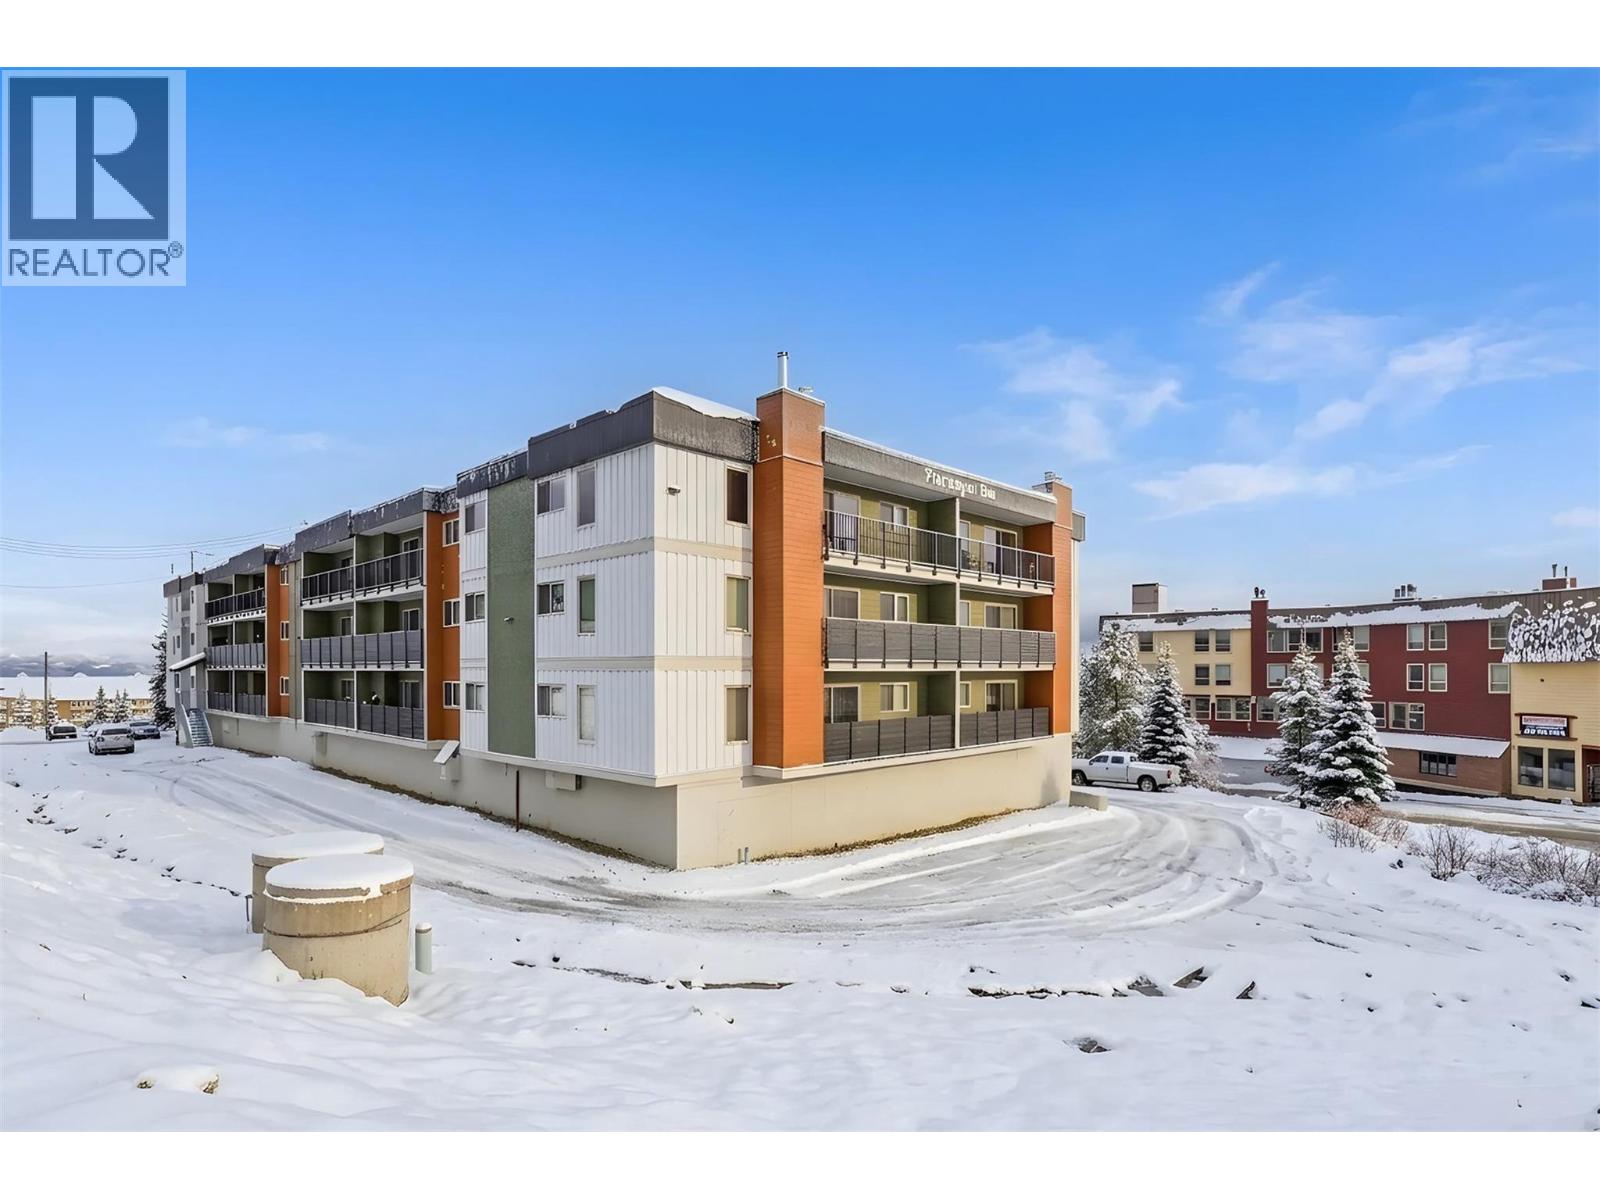
Experience the ultimate Big White lifestyle from this spacious three bedroom, two bathroom turn-key condo in the heart of the village. Perfectly positioned for easy access to skiing, dining, shopping, and year-round mountain activities, this inviting mountain retreat offers the space and flexibility that families, investors, and recreational property owners are searching for. The open-concept living area creates a welcoming gathering space after a day on the slopes, while the functional kitchen and generous sleeping accommodations comfortably host family and guests. Large windows bring in natural light and mountain atmosphere, creating a warm alpine setting throughout. Located in a well-established building with convenient access to village amenities, this property delivers the ideal combination of location, comfort, and rental potential. Whether you're looking for a family ski getaway, an investment property, or a place to create lasting mountain memories, this Big White condo offers an exceptional opportunity in one of Canada's premier ski destinations. (id:63476)
6528 Waterside Trail Unit# Sl.32
Merritt, British Columbia
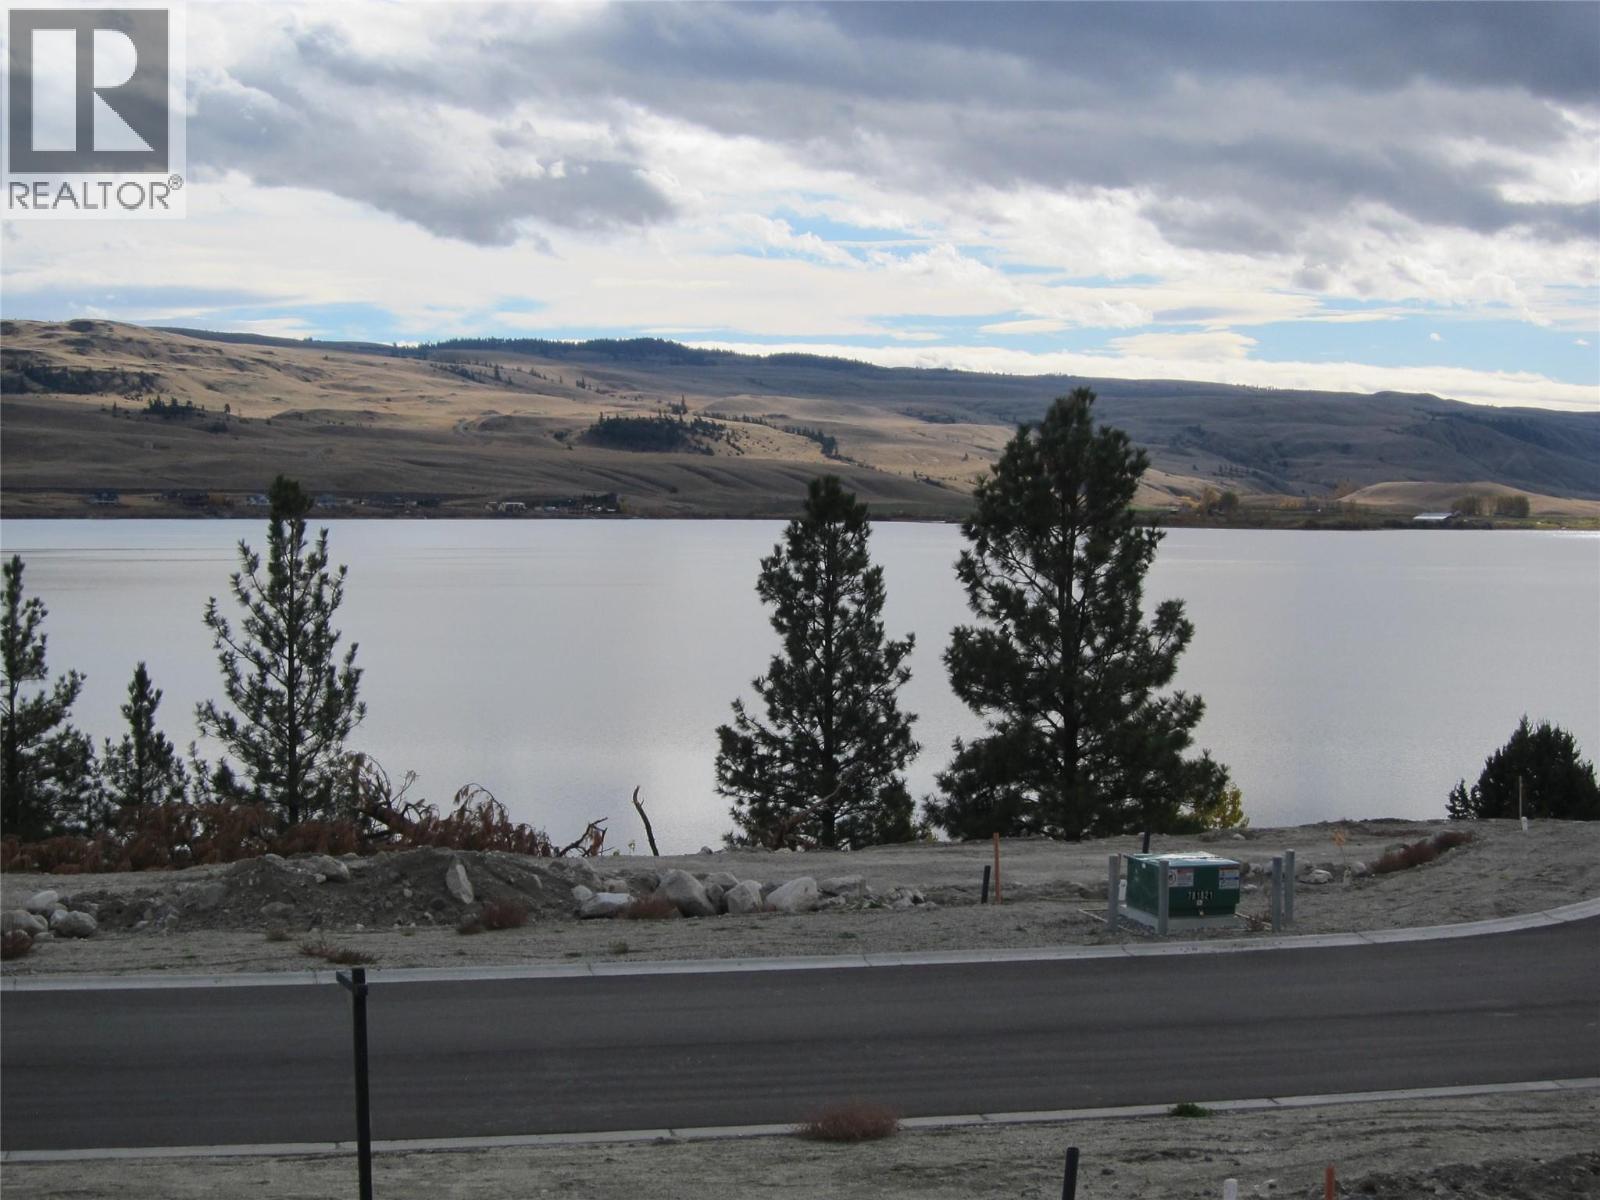
Bare land strata lot on Nicola lake with access to water frontage! Build your dream home on Nicola Lake in this bare land strata development. Lot size is 10,650 sq.ft. and has a buildable area of approximately 2722 sq.ft. (see plan) to confirm. Short term rental are allowed here. Water and sewer to property line. GST is applicable. Developers Disclosure and legal paperwork online available at www.nicolaestates.com under Properties for Sale section, then 39 bare land strata info. Strata fee $125 per mon. plus utility fee of $162.02. Call Listing Agent for details. (id:63476)
765 Sedore Avenue
Georgina, Ontario
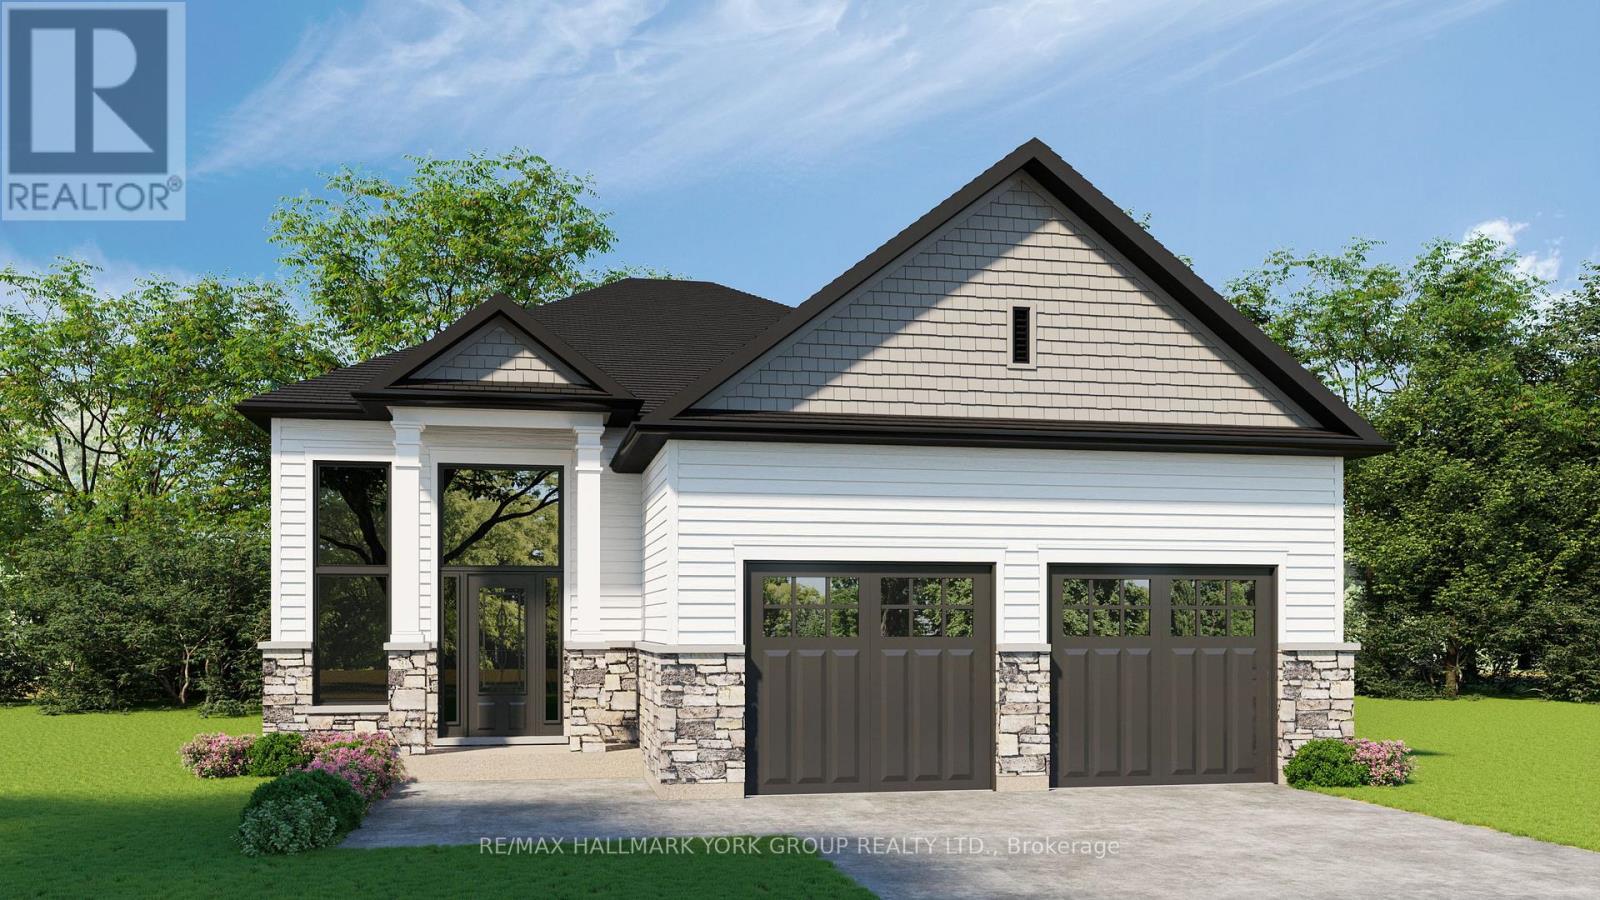
Gorgeous New Design by A & T Homes. Buy today and save Thousands of dollars with HST Rebate. Brand new Trivetts Model to be built. 1797 Sq' 3 bedroom, 2 bath Raised bungalow located in the Lakeside community of Willow Beach just one block to Sandy Beaches. Upgraded finishings include a Great Room design with gas fireplace, 9' smooth ceilings and attractive engineered hardwood floors throughout. The kitchen features upgraded cabinetry with a centre island, quartz counters and a Walk-in pantry. The main entrance has a spacious foyer with a double closet and entry to a 556 Sq' double car garage. The bright and open lower level has large above grade windows, a R/I bath and laundry hook up. This awesome location is just a short walk to beautiful sandy beaches, a marina, 9 hole golf course and public transit at the corner. Excellent experienced builder will work with successful buyer to modify to buyers desires. Choice of finishings, colours and builder upgrades available. Extras: Tarion New home Warranty to Be Paid by Buyer. (id:63476)
109 Whitney Place
Vaughan, Ontario
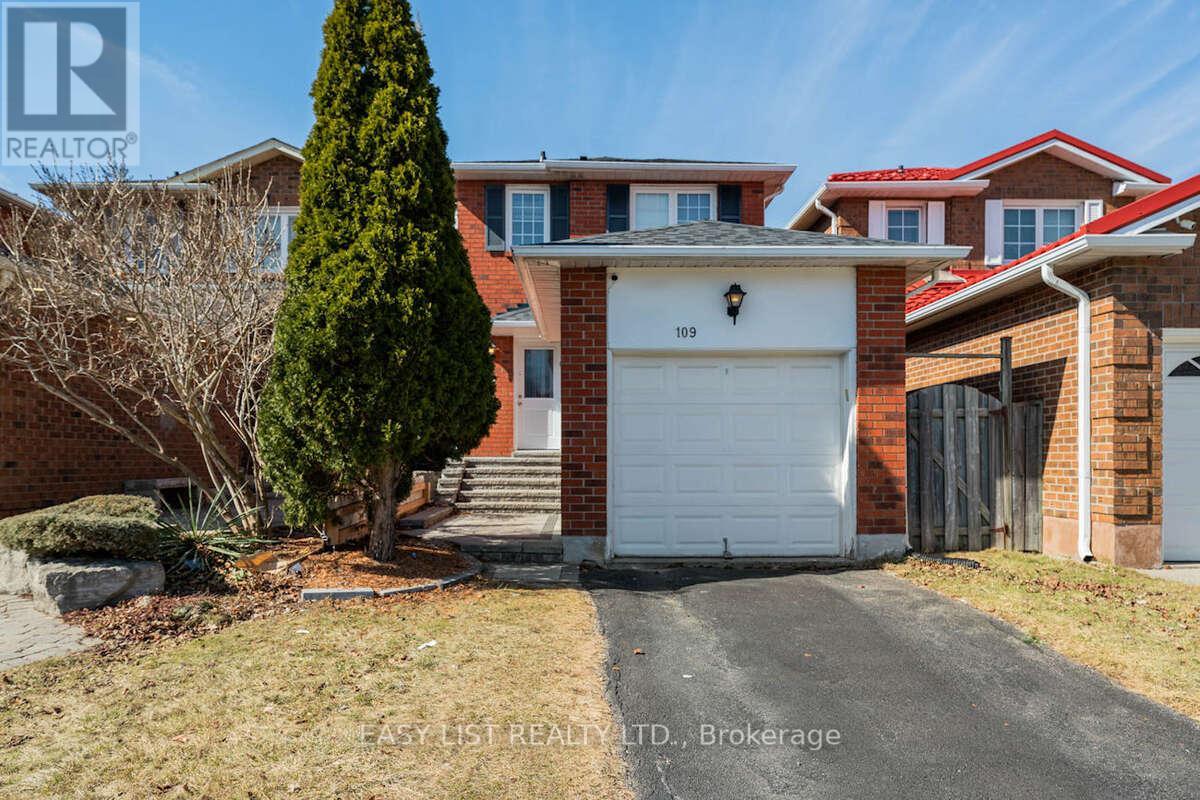
Visit the REALTOR website for further information about this listing. 109 Whitney Place in Thornhill is a beautiful home featuring three plus one bedrooms and three bathrooms. Great for first-time home buyers, young couples and families, or anyone looking to downsize. The inviting front steps and patio lead to a newly installed front and back door, complete with an upgraded front lock. Inside, the living and dining area boasts smart light switches, hardwood floors, pot lights, and large windows adorned with zebra blinds, allowing an abundance of natural light. The kitchen is well-equipped with updated stainless steel appliances, a stylish backsplash, and a convenient wall pantry. Step outside to a fully fenced backyard with rubber tile patio flooring, a garden box, and an apple tree-creating the perfect space for relaxation. The backyard is west-facing for maximum afternoon sunlight. An awning over the back door provides necessary shade. The main floor also includes a renovated powder room. On the upper level, the primary bedroom overlooks the front yard and features an upgraded closet organization system. Two matching bedrooms are perfect for children or office space. The finished basement offers additional living space with laminate flooring, pot lights, a spacious recreational room, a fourth bedroom/office, a three-piece bathroom, cold cellar, and a laundry area. Extra storage is available in the garage. This home is conveniently located within walking distance to Bathurst Street / Steeles Avenue shopping areas including grocery stores, restaurants, banks, doctor offices, and more. Additionally it is close to schools, parks, Promenade and Centerpoint Malls, York University, subway, and an array of restaurants. Commuters will appreciate the easy access to Highways 400, 407, and 7. Extras: New front and back doors (2021), roof (2023), windows blinds, air conditioning, furnace, hot water tank, and renovated alley concrete tiles. (id:63476)
25 33816 South Fraser Way
Abbotsford, British Columbia
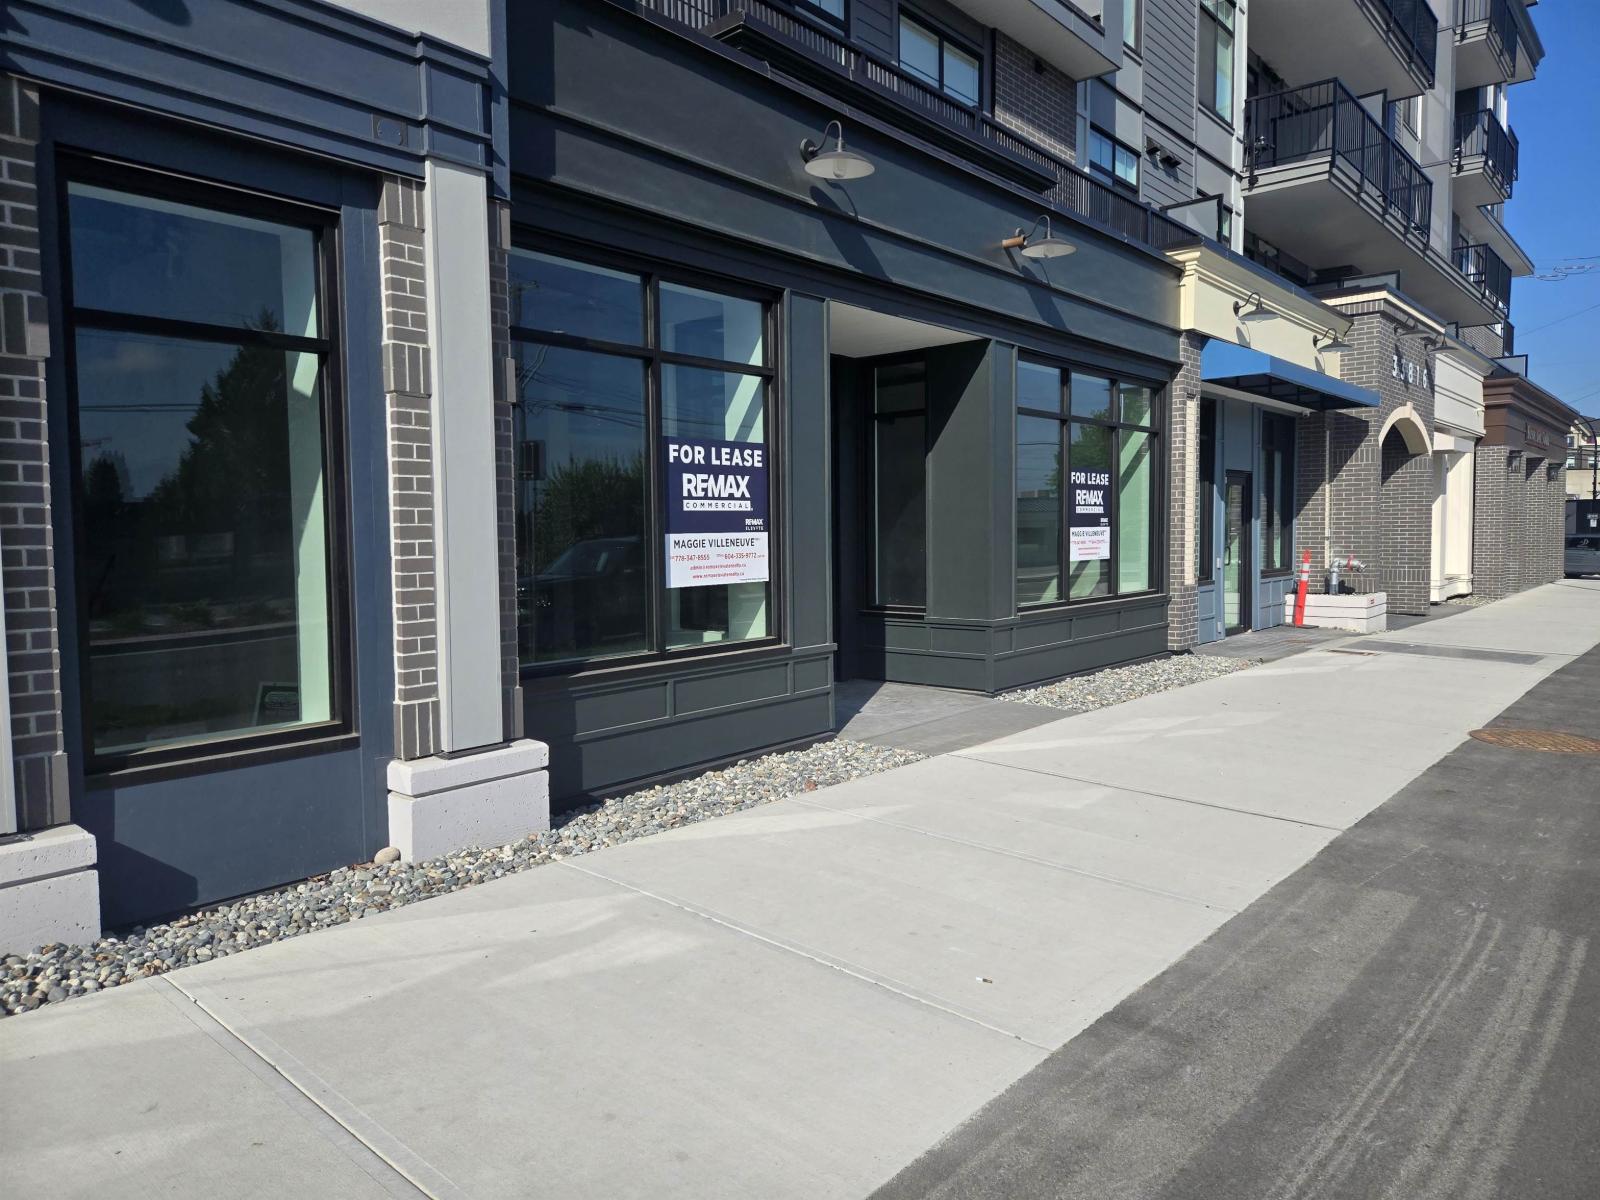
Commercial space at The Montvue in Abbotsford offering a prime opportunity in a growing, high-density residential area. This gray shell unit provides a blank canvas for tenants to design and build out a space tailored to their business needs. Excellent visibility and exposure with steady pedestrian traffic and a Walk Score of 65. Zoned C7, allowing for a wide range of commercial uses including retail, service, and professional businesses (buyer/tenant to verify with City of Abbotsford). Ideal for entrepreneurs or established operators looking to position themselves in a vibrant and expanding community. Take advantage of this flexible space and bring your vision to life in a well-located development. (id:63476)
8 Bayview Road
Harry's Harbour, Newfoundland & Labrador
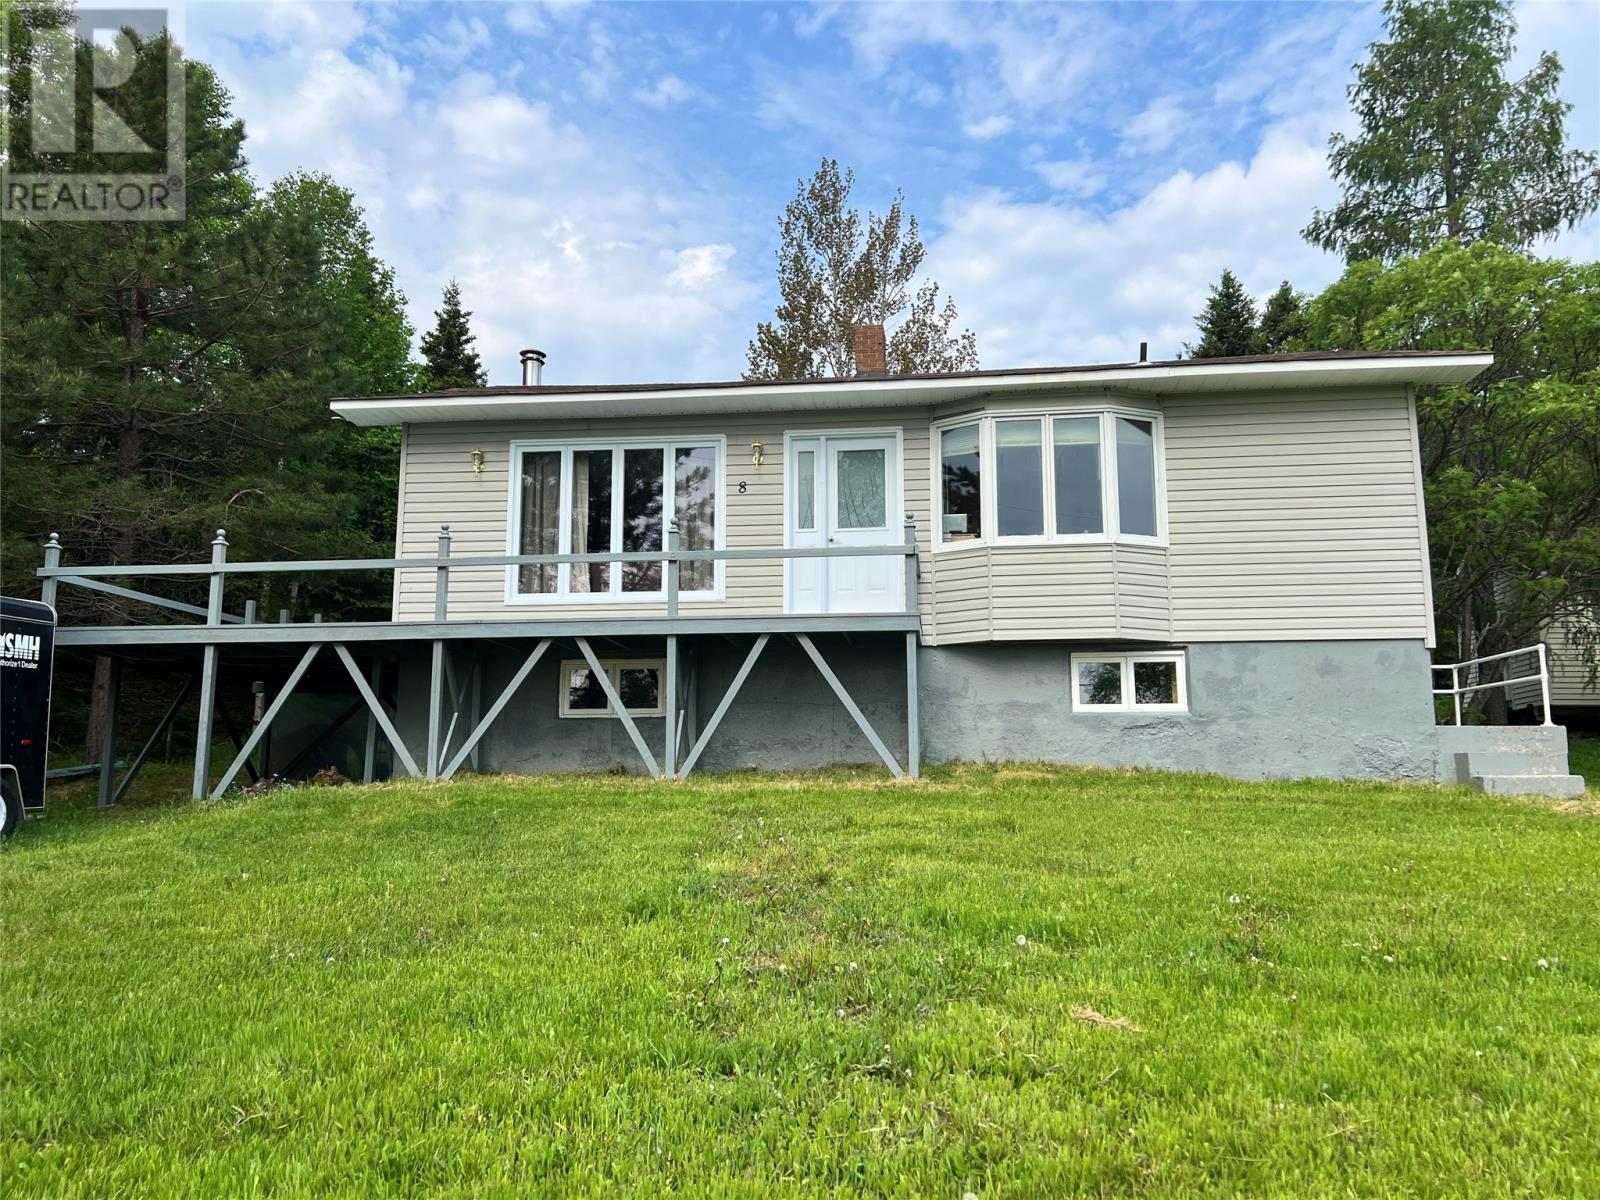
Lovely home on a 1/2 acre lot. Main Floor features a spacious living room with access to the deck, eat in kitchen, 3 bedrooms and a full bathroom with jetted tub. Basement has a rec room, hobby room/office, 3 piece bath with shower, laundry room and a large unfinished utility/wood storage space. Some recent upgrades include a new door, new window, some new flooring. Shingles are 8 years old. Home is equipped with oil heat (new tank) and a wood stove for backup. 100 amp breaker panel. Lot is beautifully landscaped with black currant shrubs, apple trees, cherry trees and partridge berries. 16 x 22 storage shed and plenty of space for a garage if desired. Sale to include fridge, stove, microwave, washer and dryer. Some furniture is negotiable. (id:63476)
53 E Lawrence Pond Road
Conception Bay South, Newfoundland & Labrador
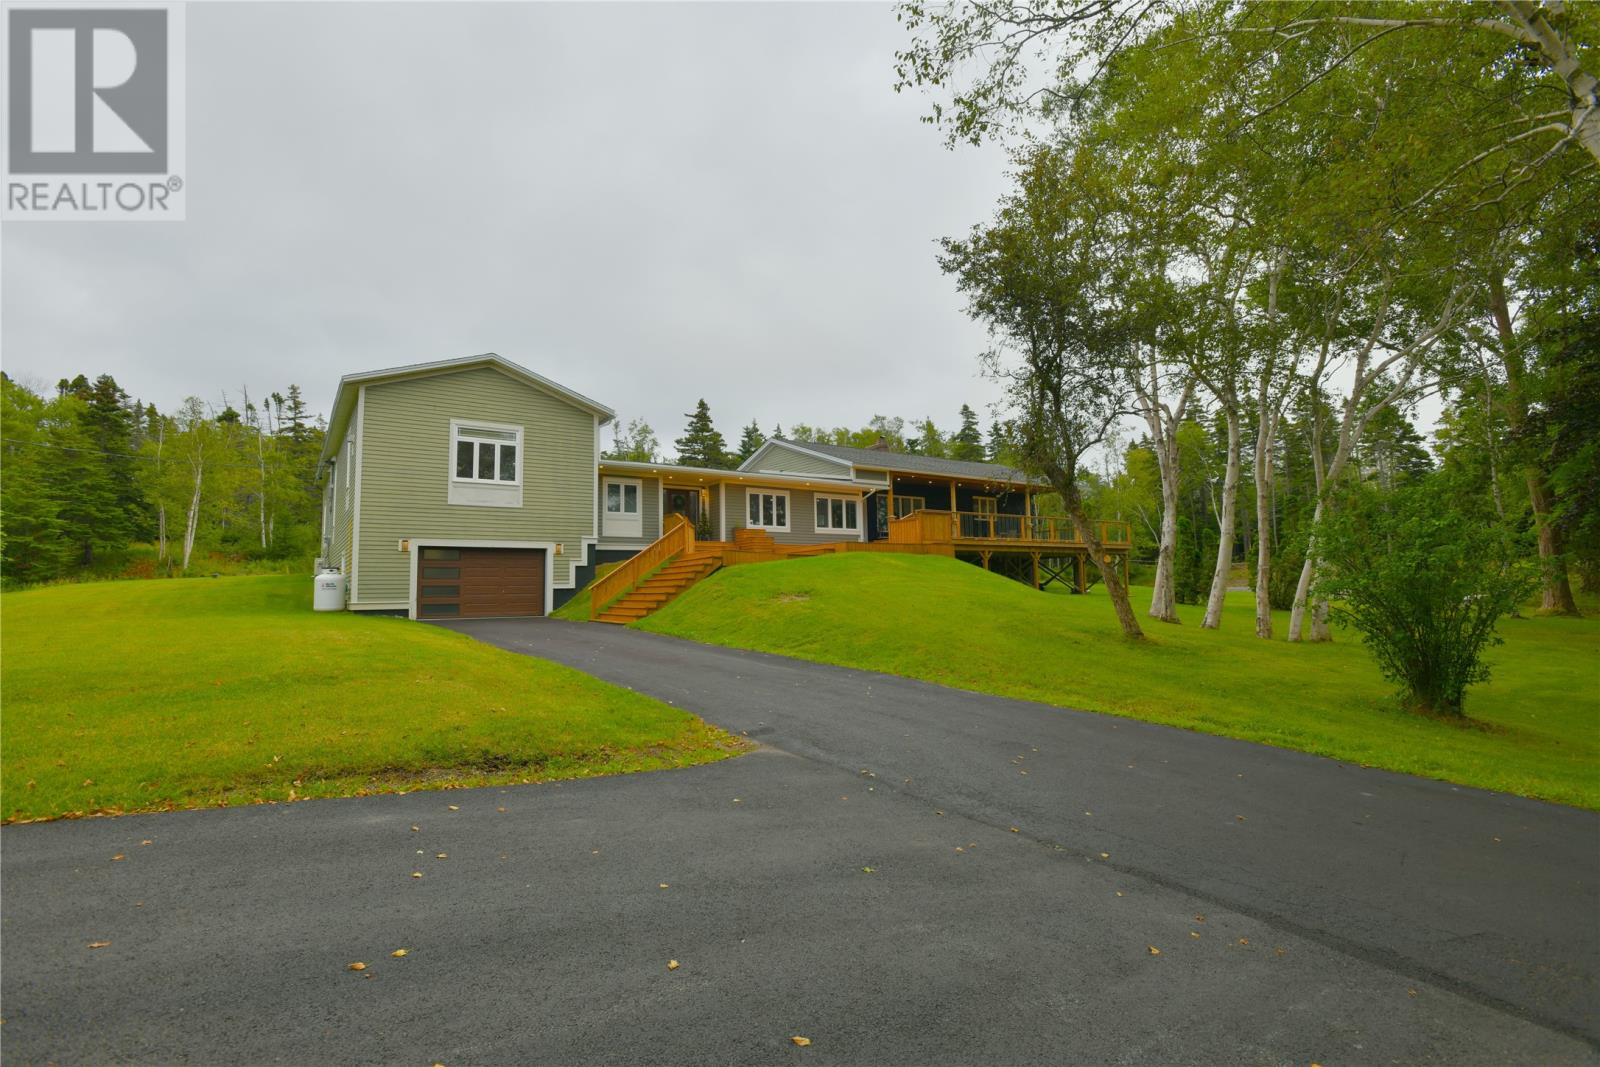
Welcome to your own private estate, where luxury craftsmanship, resort-style amenities, and the beauty of nature come together to create an extraordinary place to call home. Set on a beautifully treed property offering exceptional privacy, this custom-built residence delivers an unparalleled lifestyle just minutes from everyday conveniences and sitting on 6.5 private acres. Thoughtfully designed with entertaining and family living in mind, the bright open-concept main level showcases soaring ceilings, expansive windows, wide-plank hardwood flooring, and an abundance of natural light throughout. At the heart of the home is a spectacular chef's kitchen featuring custom cabinetry, premium appliances, an oversized granite island, beverage fridge, built-in microwave, designer lighting, and generous prep and storage space. The kitchen flows seamlessly into the spacious living area, where oversized windows frame tranquil views of the surrounding landscape. Step outside to your own backyard retreat. Spend warm summer days enjoying the in-ground pool, unwind in the hot tub beneath the stars, or relax beside the peaceful fish pond while surrounded by mature trees and nature. Whether hosting family gatherings or enjoying quiet evenings at home, this outdoor oasis offers complete privacy and a true estate lifestyle. (id:63476)
767 Sedore Avenue
Georgina, Ontario
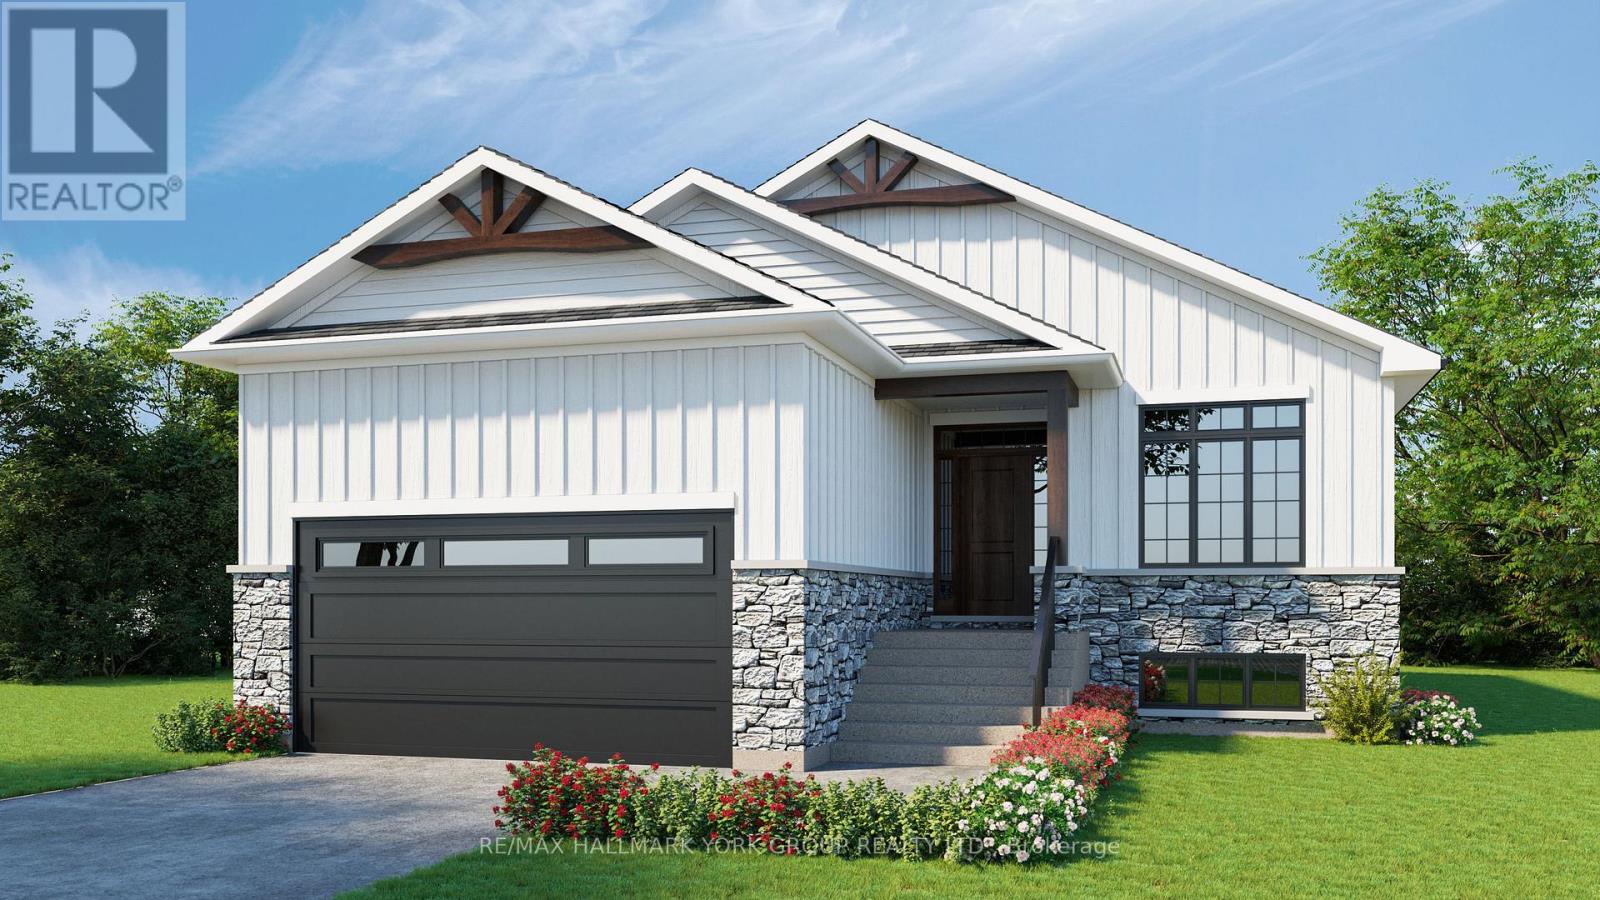
Gorgeous New Design by A & T Homes. Buy today and save Thousands of dollars with HST Rebate. Brand new Guelph Model to be built. 1416 Sq' 3 bedroom, 2 bath Raised bungalow located in the Lakeside community of Willow Beach just one block to Sandy Beaches. Upgraded finishings include a Great Room design with gas fireplace, 9' smooth ceilings and attractive engineered hardwood floors throughout. The kitchen features upgraded cabinetry with a centre island, quartz counters and a Walk-in pantry. The main entrance has a spacious foyer with a double closet and entry to a 422 Sq' double car garage. The bright and open lower level has large above grade windows, a R/I bath and laundry hook up. This awesome location is just a short walk to beautiful sandy beaches, a marina, 9 hole golf course and public transit at the corner. Excellent experienced builder will work with successful buyer to modify to buyers desires. Choice of finishings, colours and builder upgrades available. Extras: Tarion New home Warranty to Be Paid by Buyer. (id:63476)