
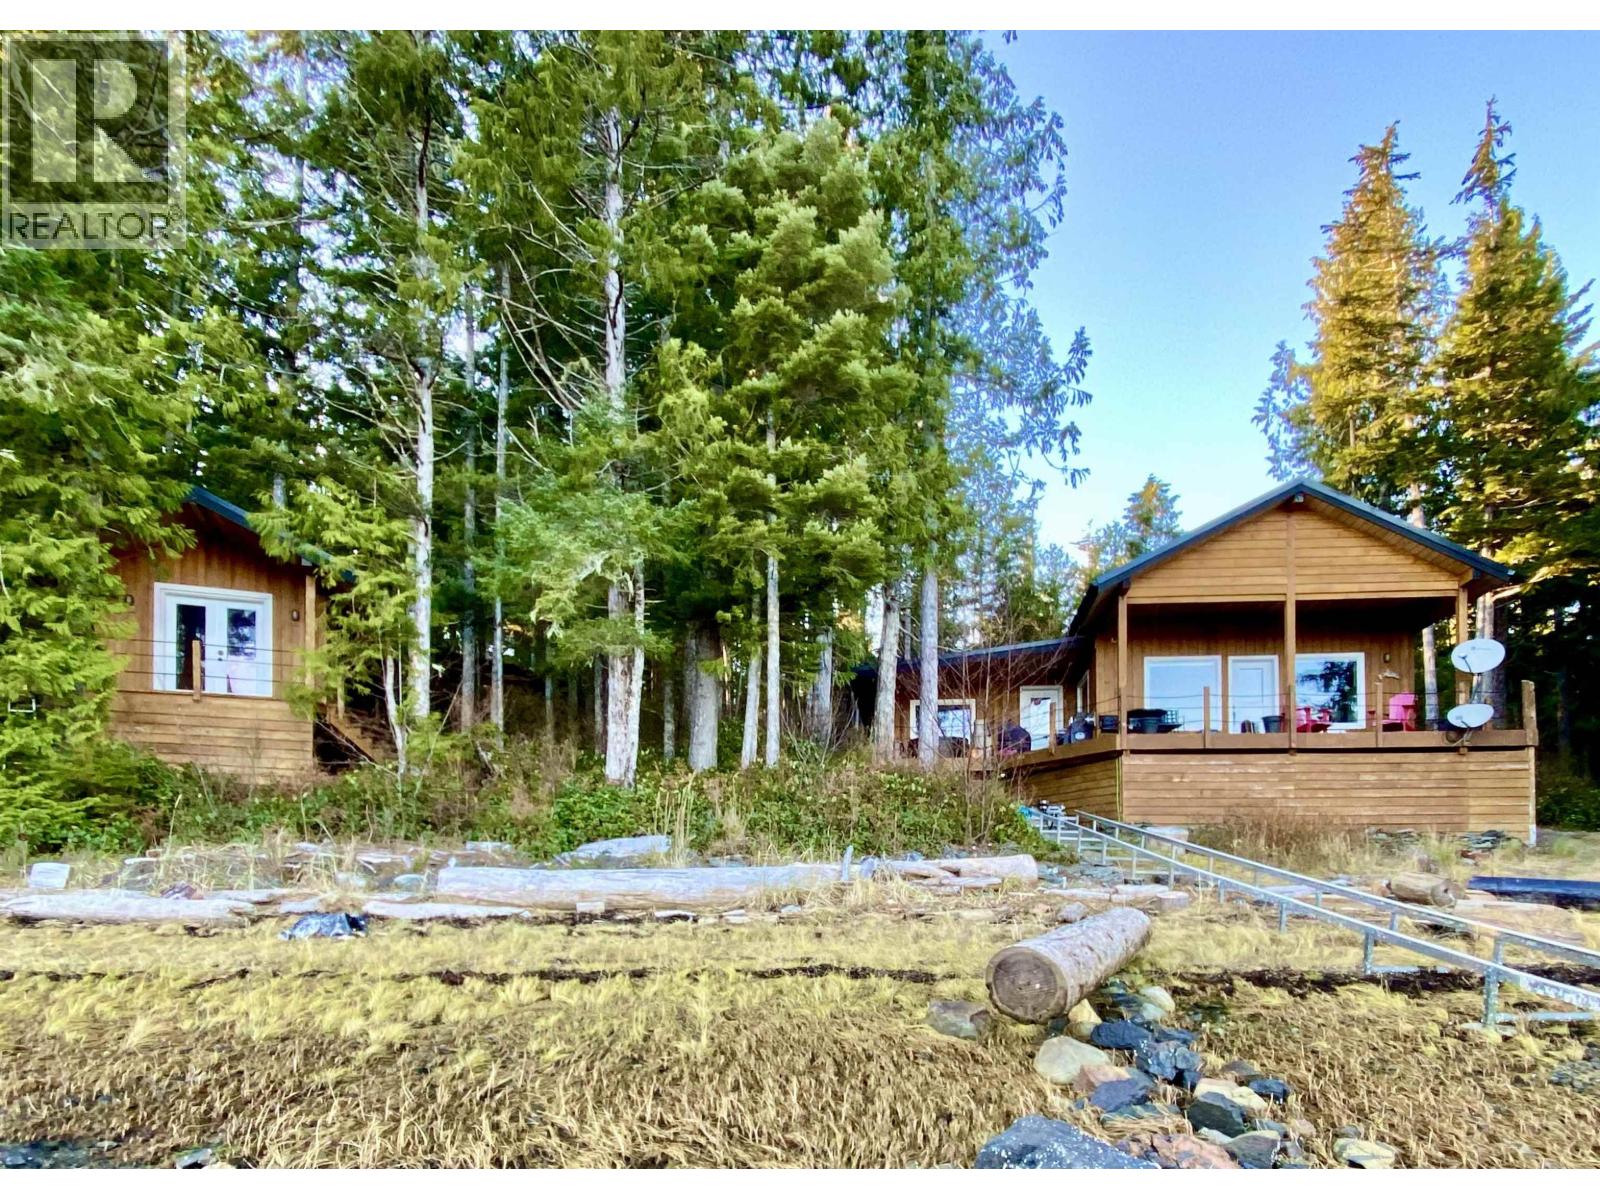
Lot 41 Shearwater (Denny Island) Road
Bella Coola, British Columbia
Rare oceanfront opportunity on Denny Island! This well-built 2-bedroom, 2-bath home offers approximately 1,400 sq ft of bright, open-concept living with hardwood floors, cedar siding, modem lighting and large picture windows capturing stunning coastal views. The main floor features a spacious primary bedroom with 3-piece ensuite, laundry, and access to a large covered deck with hot tub, perfect for sunset evenings. Upstairs provides a generous second bedroom/office. Set on 0.71 acres with 235 ft of ocean frontage, the property also includes a 144 sq ft studio ideal for guests, rental or creative space. Fully furnished and equipped with BC Hydro power, a 20,000 L water catchment system, greenhouse, rail system with electric winch for hauling the included 17' boat with 40 hp. (id:63476)
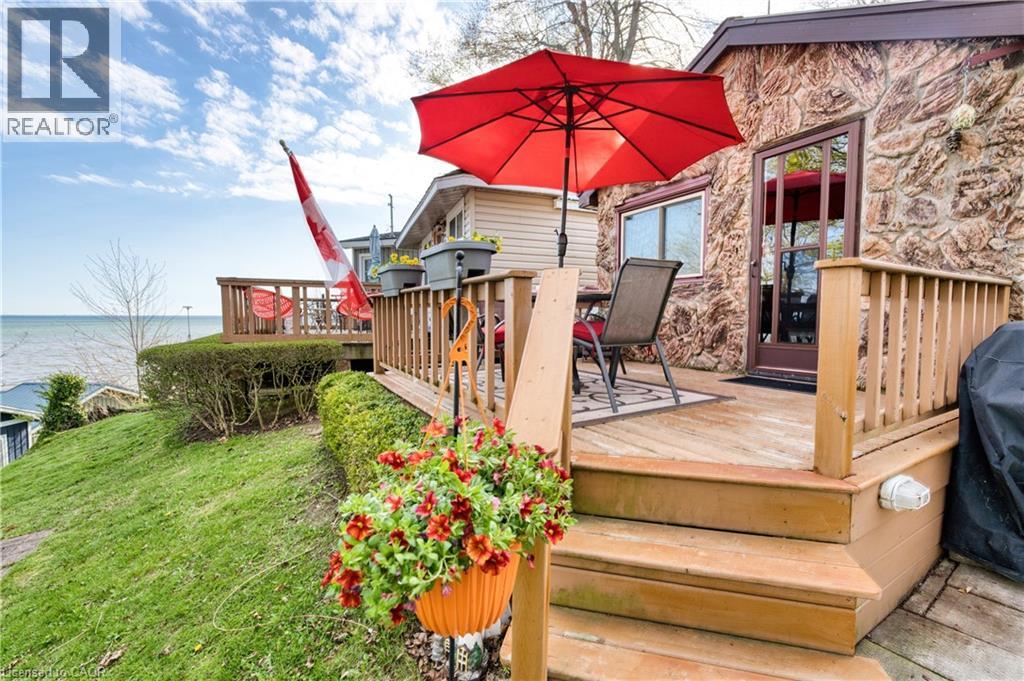
17 Bucks Park
Port Dover, Ontario
Welcome to summer living at its finest in the heart of Port Dover! This charming seasonal cottage at 17 Bucks Park offers the perfect lakeside escape on leased land along the shores of Lake Erie. Just steps to beach access, you can enjoy sun-filled days and stunning sunsets right at your doorstep. This cute and well-maintained cottage features 1 bedroom, 3 piece bathroom, a bright kitchen, and a cozy living space, all thoughtfully laid out for easy summer living. Step outside to a beautiful deck overlooking the lake, the perfect place to relax or entertain while taking in the views. The cottage comes fully furnished, making it truly move-in ready for the season. Bonus: The land lease has been fully paid for the 2026 season, offering added value and peace of mind for the new owner. Located right in town, you’re within walking distance to shops, restaurants, and all the amenities that make Port Dover such a beloved destination. Whether you're looking for a peaceful retreat or a fun summer getaway, this property offers the best of both worlds. Don’t miss your chance to own a slice of lakeside living! (id:63476)
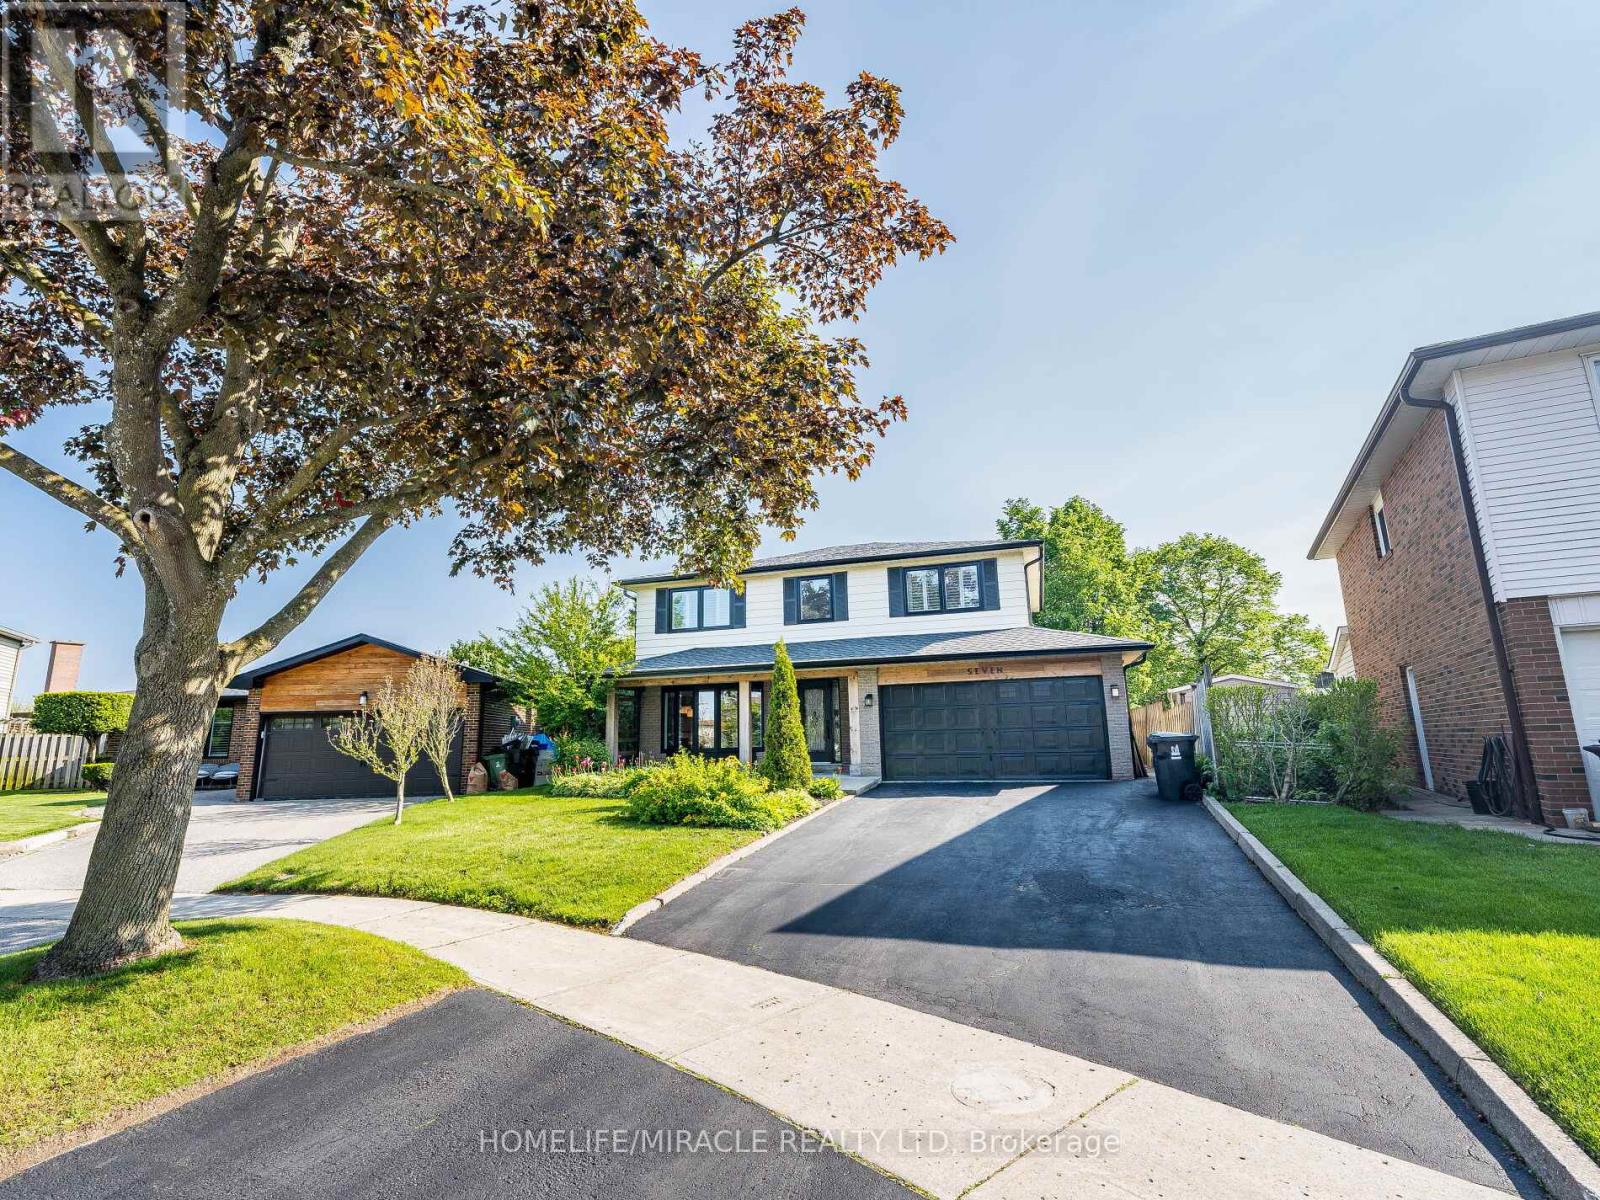
7 Chapais Crescent
Toronto, Ontario
The Perfect Family Home in Centennial ! Tastefully renovated while retaining its classic charm, this 4-bed, 4-bath 2-storey home sits on a pie-shaped lot in a family-friendly neighbourhood. Built in 1969, it offers ~2073 sq. ft. plus 846 sq. ft. finished basement-perfect for a growing family. Enjoy a spacious eat-in kitchen with a rare separate side entrance mudroom (2021) and powder room. The garage has been professionally converted into a home office with built-in desk and storage. Updates include: Main floor & kitchen reno (2015/16) Basement with 3-pc bath & sauna (2021) Flooring (upper level + living/dining) (2023) Windows/doors (2017-2021) Roof (2016), eaves/soffits/fascia (2021) Window coverings (2024) Driveway sealed (2025) In-ground pool professionally filled (2011) Unbeatable Location! Walk to schools, Port Union Community Centre (library, skate park, basketball court, fitness), and plaza with LCBO, Beer Store, shops, and eateries. Steps to Waterfront Trail, Rouge National Urban Park, TTC & Rouge Hill GO. This move-in-ready gem blends space, comfort, and lifestyle-your forever home awaits! "Beach and campground ( 3 min drive) (id:63476)
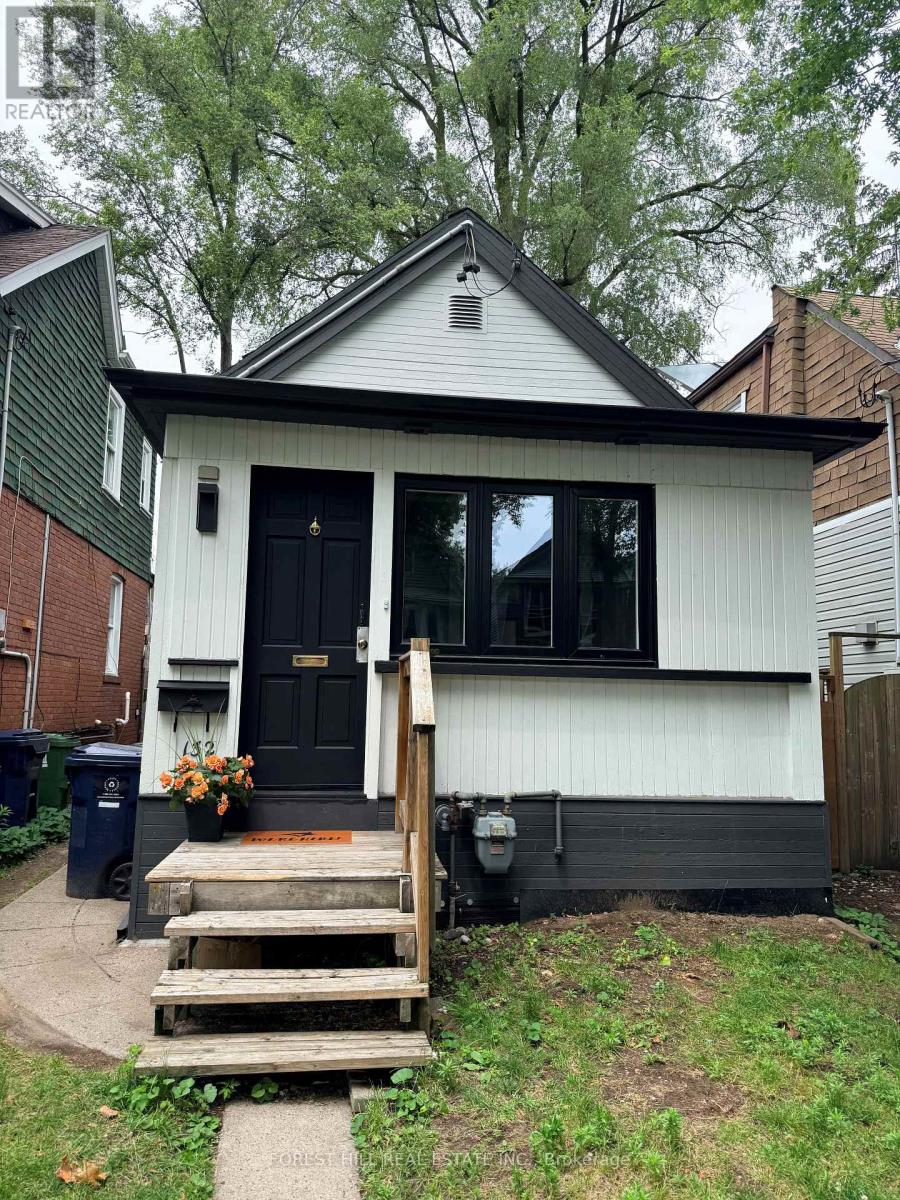
132 Hazelwood Avenue
Toronto, Ontario
Welcome to this beautifully renovated, never lived in, detached bungalow, offering modern stylish living in one of Toronto's most desirable neighbourhoods. This bright and inviting main floor suite features two spacious bedrooms, a beautifully finished bathroom, and an open concept living and dinning area that seamlessly flows into a contemporary kitchen complete with stainless steel appliances, quartz counter tops and ample cabinetry. Enjoy the convenience of in-suite laundry and a private, fully fenced backyard with a spacious deck perfect for relaxing, entertaining or enjoying morning coffee. Ideally located just one block south of the Danforth, steps away from vibrant restaurants, cafes, boutique shopping, parks and public transit, making it easy to enjoy everything the neighbourhood has to offer. (id:63476)

899 Niagara Parkway
Fort Erie, Ontario
Welcome to 899 Niagara River Parkway, an architecturally designed, one-of-a-kind custom 3 Bedrm Bungalow w one-of-a-kind style & functionality, on a rare .5acre estate-sized, fully fenced PRIVATE lot. Located along one of Ontario's most prestigious parkways, overlooking the Niagara River, it offers a peaceful panoramic waterfront view. Thoughtfully crafted one-floor plan bungalow offers the perfect blend of timeless design, sophisticated living, and seamless indoor-outdoor flow for everyday living and effortless or elegant entertaining. Chefs' dream custom kitchen, including Stainless Steel Maytag double ovens, built-in dishwasher, center island features down draft Jenn-Air gas cooktop, a designer wine, or beer fridge located in the custom coffee bar, telephone desk area. Granite countertops, double sink, & large windows letting natural light flow through. Most every cabinet is designed with premium pull-out cabinetry providing exceptional organization & maximum storage. A 34 ft great room w floor-to-ceiling windows that overlook the private rear yard & forest, & a cozy fireplace. Study or den which features a glass pocket door & a French door walkout to the concrete patio with a custom awning. The other side of the house features a 3-piece bathroom with separate shower, 3 good-sized bedrooms with ample closet space, a 5 piece 2nd bathroom. Oversized windows throughout allow an abundance of Natural light throughout. Exceptionally clean. Stone wall features, vaulted ceilings with beams. Interior entrance to the oversized double car garage with a man door and a functional sauna or extra room. Gorgeous private rear yard features upgraded lighting, electric awning, gas BBQ hookup, fire pit area, with his and hers sheds, tasteful landscaping. Front dock accessibility, Briggs & Stratton Generator, walking distance to picturesque downtown Fort Erie. Huge stamped concrete driveway. Lawn Sprinkler System. Custom motorized and push-up blinds. (id:63476)
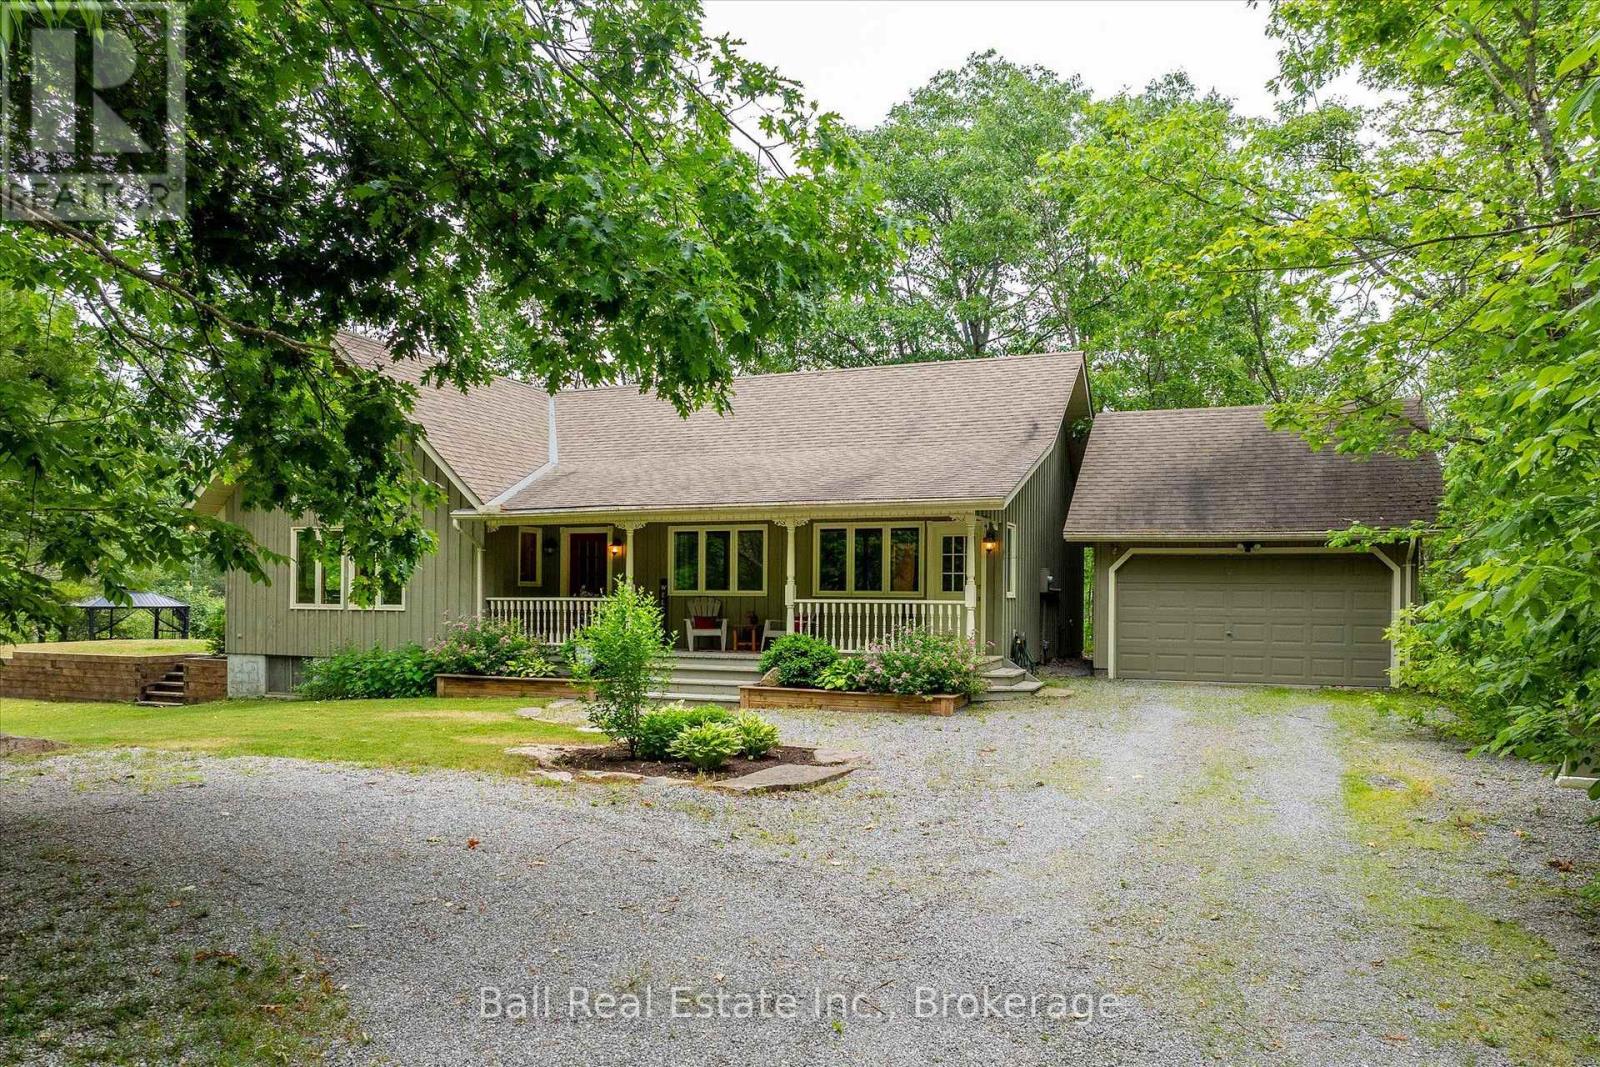
2793 County Road 36 Road N
Trent Lakes, Ontario
Escape to your own private retreat! This well maintained three bedroom bungalow sits on a secluded 1.2 acre forested lot, offering complete privacy just 5 minutes from the village of Buckhorn. The open concept design features soaring cathedral ceilings and spacious kitchen with a large island and countertop range, perfect for entertaining. Relax in the stunning sunroom, surrounded by three walls of glass that showcase peaceful forest views and an abundance of wildlife. Complete with a propane furnace, central air conditioning and a propane airtight stove for those cozy winter nights. A covered veranda, great for that morning coffee and a detached garage make this property the perfect blend of comfort, nature and convenience. (id:63476)
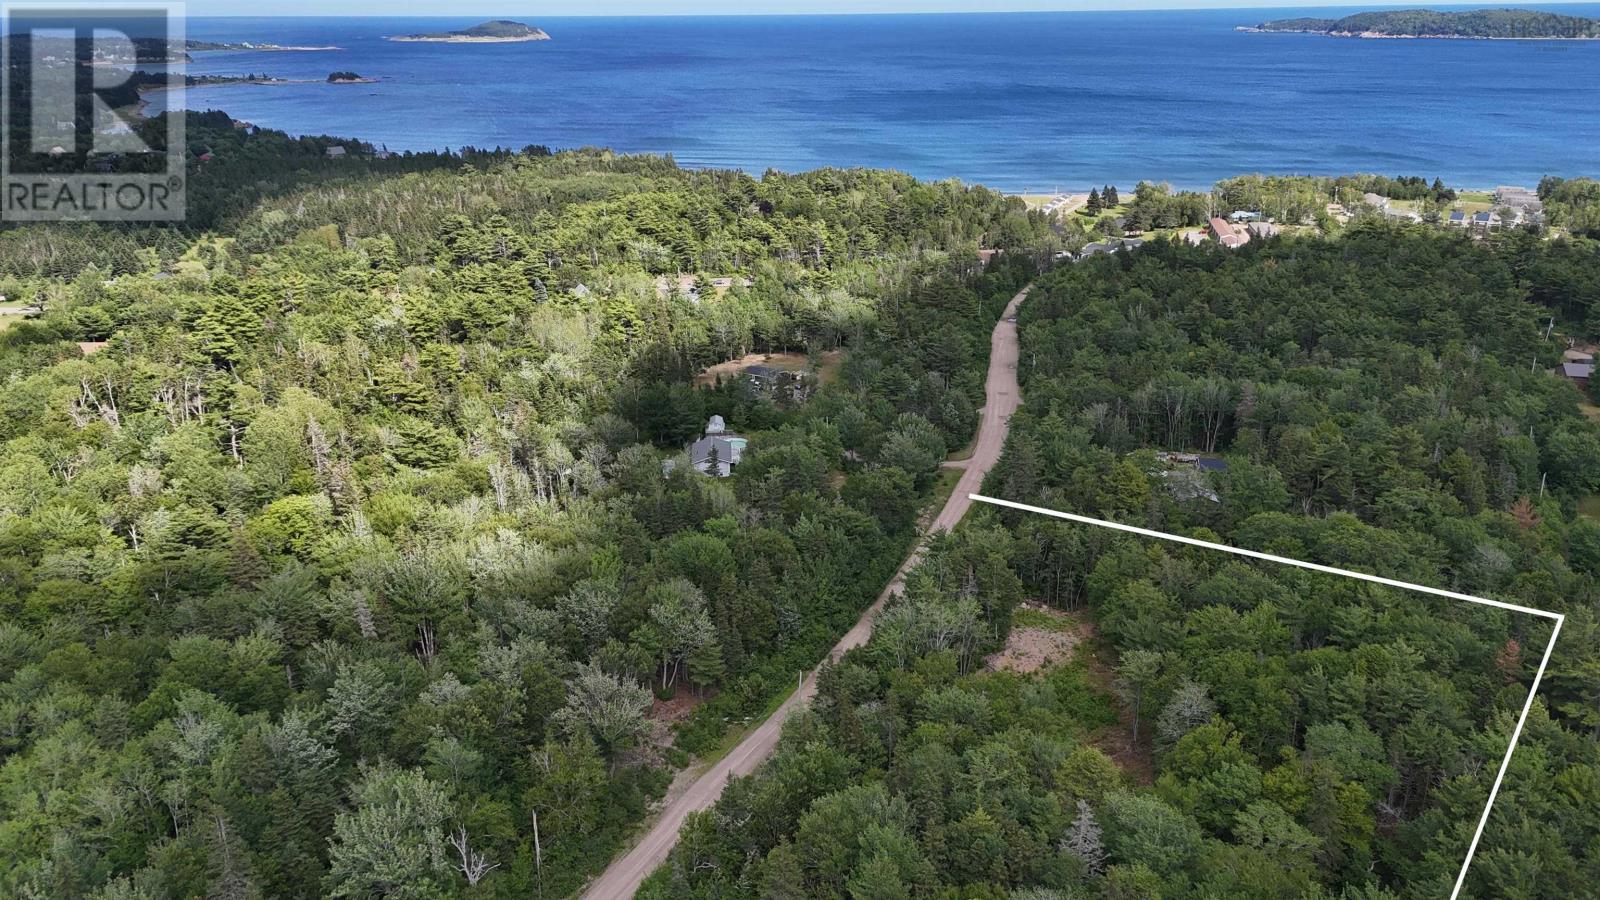
Lot 5 Cabot Trail
Ingonish, Nova Scotia
2.29 Acres of level and cleared land that is ready for your Ingonish home! Located on a private roadway, just off of the Cabot Trail. This parcel of land has had a septic tank & field installed as well as drilled well, that had plenty of water at the time of drilling. The hard work has been completed for starting your new home development! Come in with your building plans and start now or sit on this investment property until your ready to build. There is no restriction in place on when a build is required to start. Located only a short distance to Ingonish Beach, local restaurants, many hiking trails and so much more. Whether you're coming to Ingonish for the year-round community or building yourself a seasonal getaway, this property and location would be ideal for both purposes. Come to see for yourself! (id:63476)
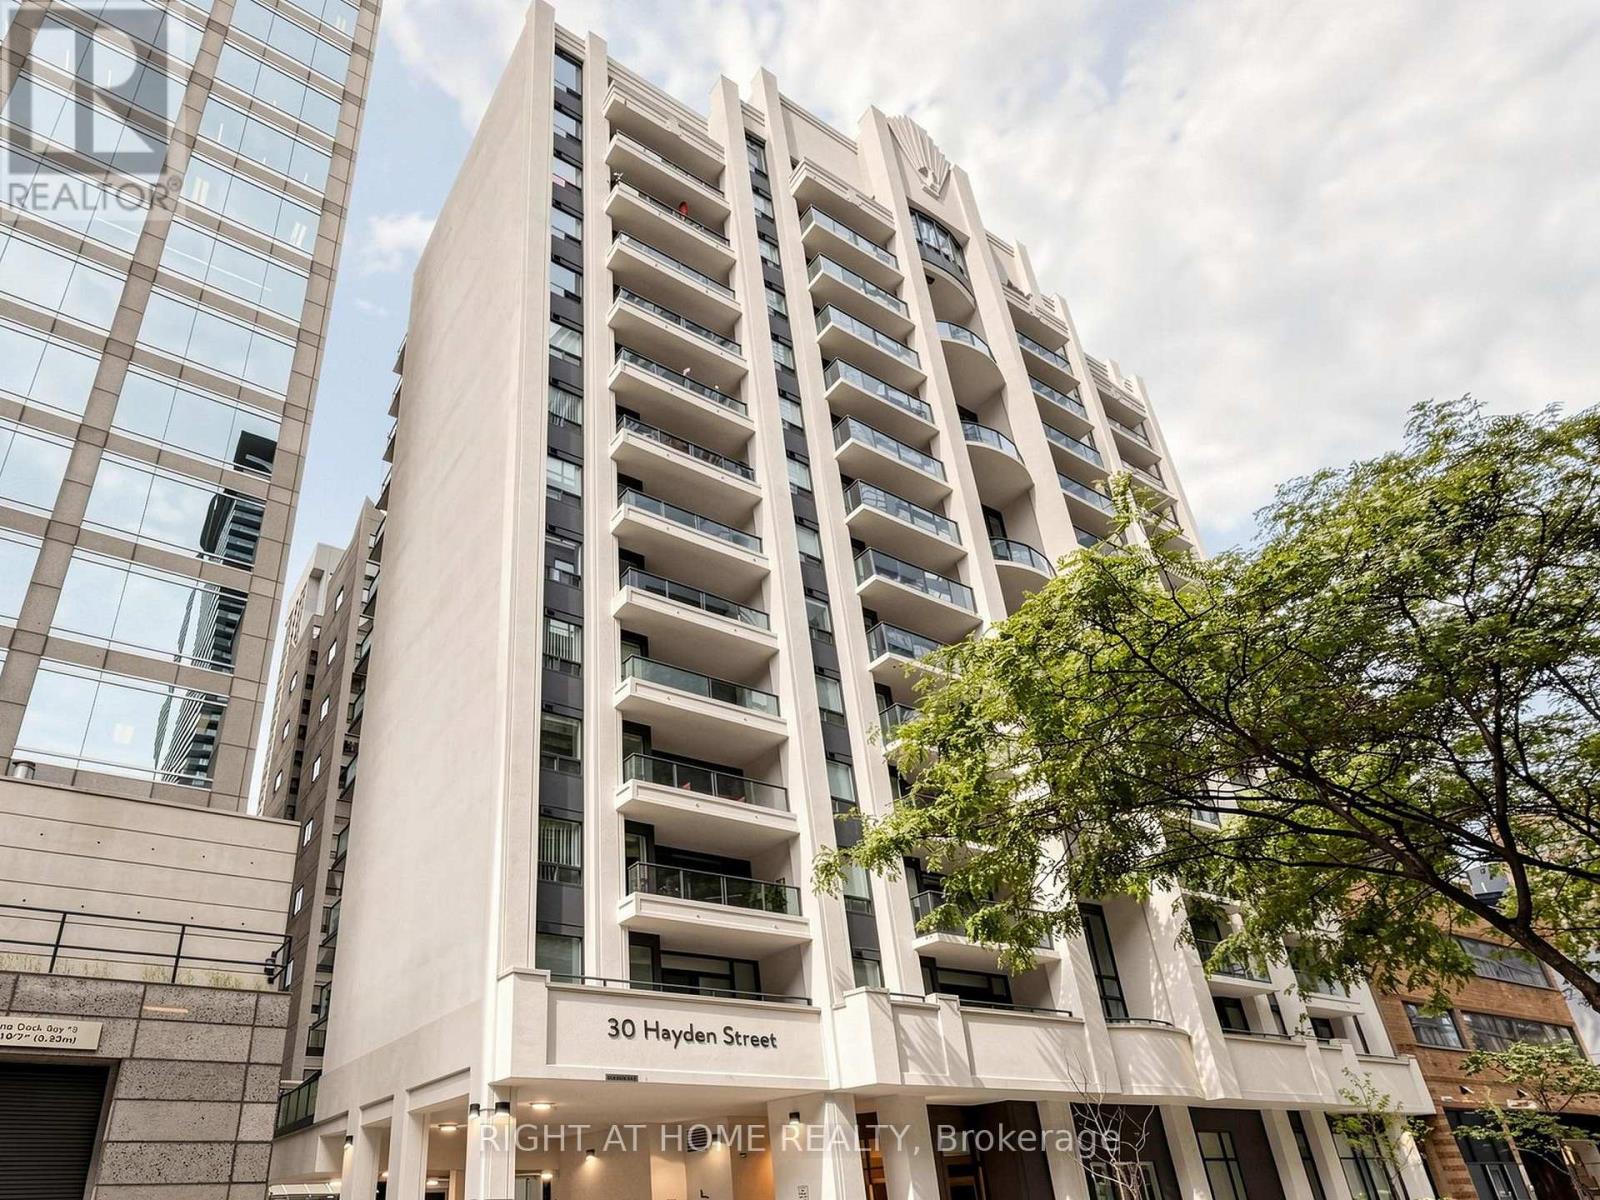
404 - 30 Hayden Street
Toronto, Ontario
**Yorkville Loft Living at Its Best - A Rare Two-Storey Boutique Condo** Live in one of Toronto's most sought-after neighbourhoods, just steps from Yonge & Bloor. This stylish, rarely available two-storey loft offers approximately 835 sq. ft. of bright, beautifully designed living space in an intimate boutique building. Featuring one bedroom plus a generous open den, two bathrooms, hardwood flooring throughout, and elegant custom drapery, this home delivers the space, character, and convenience that are increasingly hard to find downtown. The south-facing balcony grants you exclusive vistas, where you can embrace the full charm of the city within your private suite.The unique loft layout is designed for comfortable living through every season, staying cozy in the winter and pleasantly cool in the summer. With one parking space and one locker included, this home offers both style and practicality in an unbeatable location.Step outside to the Yonge/Bloor subway, Yorkville's cafes and designer shopping, countless restaurants, parks, Toronto Reference Library, and the University of Toronto. Everything is at your doorstep, including easy airport bus access in just 50 minutes.This is more than a condo-it is an opportunity to live at the centre of it all. Book your private viewing before someone else calls it home. (id:63476)
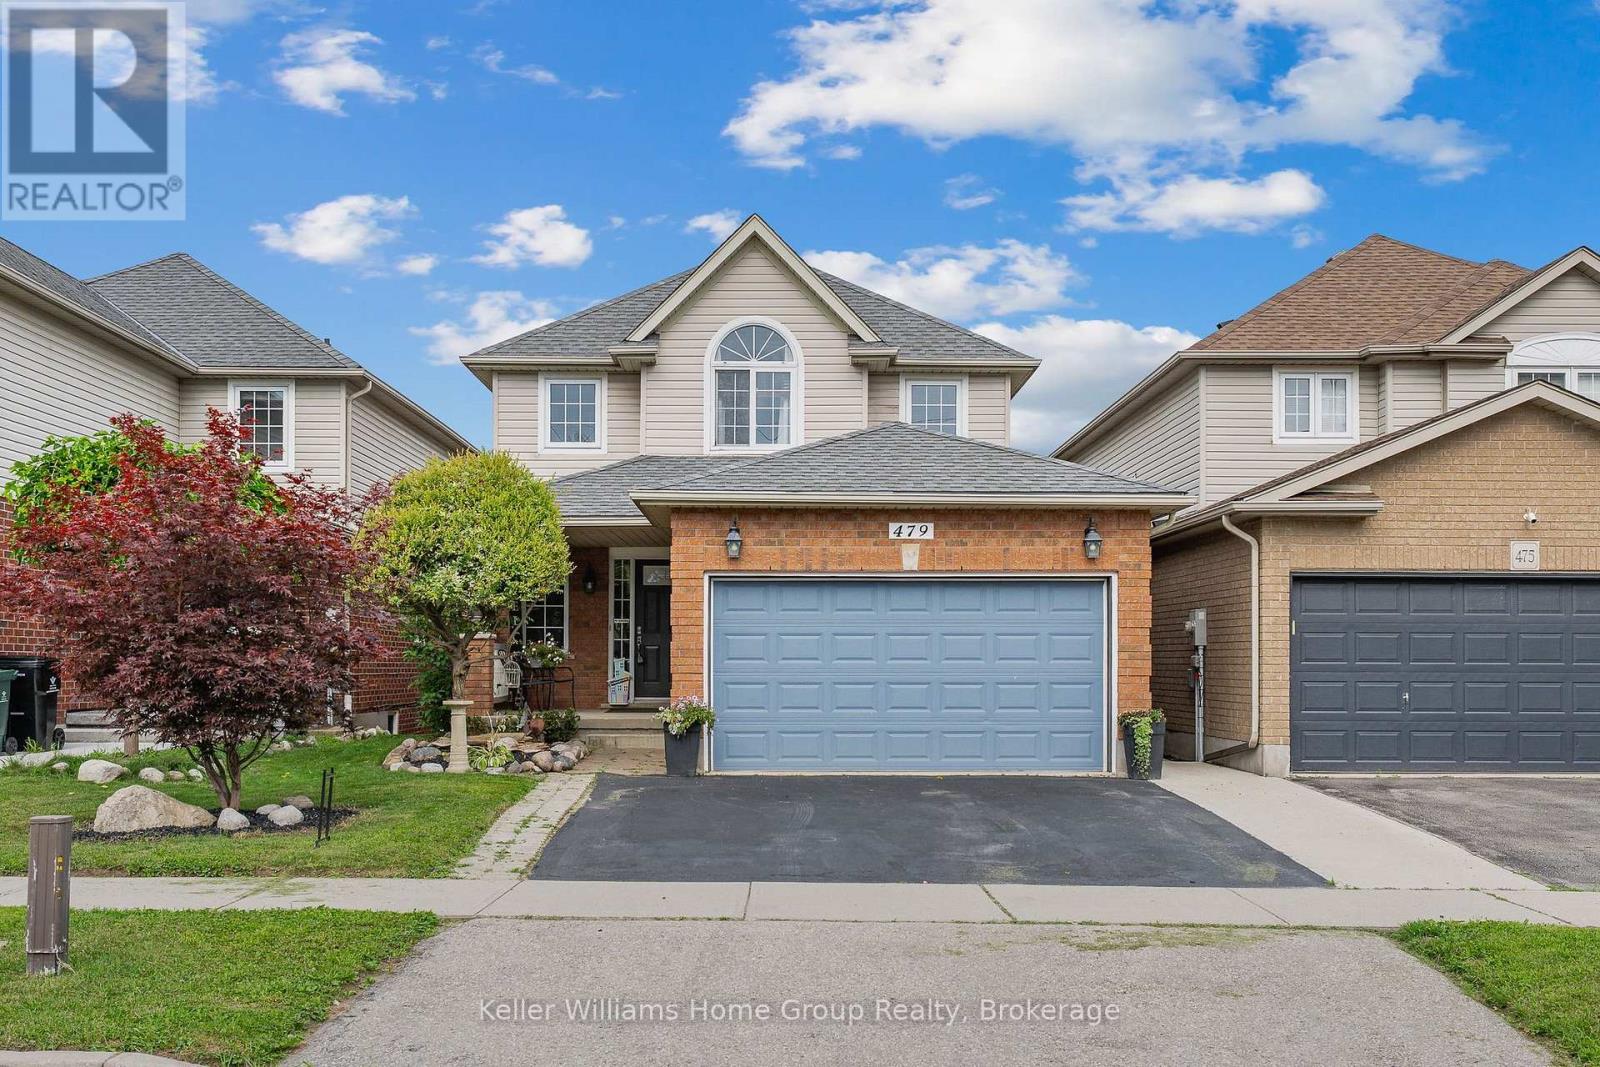
479 Doon S Drive E
Kitchener, Ontario
STOP SCROLLING! This is the Doon home you've been waiting for! Welcome to 479 Doon South Drive, a beautifully appointed 3-bedroom, 4-bathroom home featuring a sought-after walkout basement and backing onto gorgeous greenspace with no rear neighbours. From the moment you arrive, you'll appreciate the spacious layout, bright interiors, and versatile living spaces designed for growing families and entertaining. Imagine enjoying your morning coffee overlooking nature, hosting summer gatherings in your private backyard, or simply relaxing in the peaceful surroundings after a busy day. Perfectly located just minutes from Conestoga College, university campuses, top-rated schools, shopping, parks, trails, and quick access to Highway 401, this location offers unbeatable convenience for commuters, families, and investors. Homes with walkouts and greenspace views in this prime location don't come along often. Don't miss your opportunity to call 479 Doon South Drive home! (id:63476)
3 Mary Avenue
Prince Edward County, Ontario
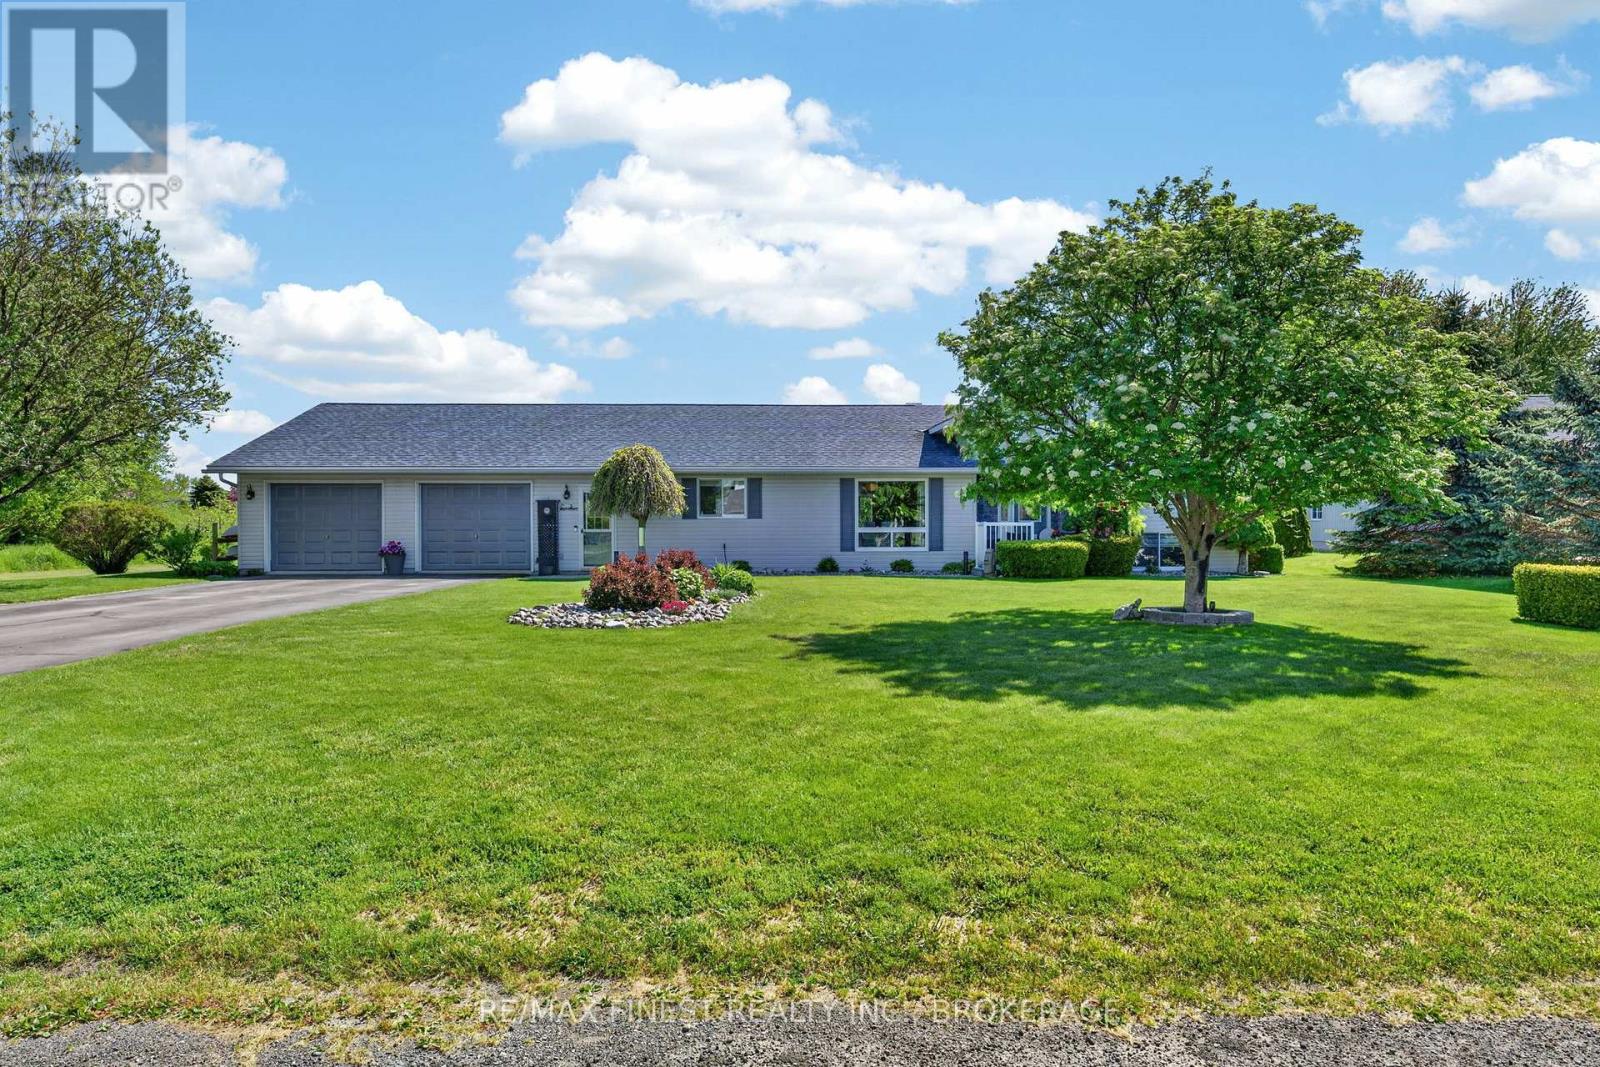
Welcome to your Prince Edward County dream home in the heart of Wellington. This beautifully updated 5-bedroom, 3-bathroom residence complete with full separate apartment offers the perfect blend of modern comfort, flexibility, and County charm. Thoughtfully designed with a spacious open-concept main level, the home is ideal for both everyday living and entertaining family and friends. The separate apartment provides excellent space for extended family, guests, or potential income opportunities, offering privacy and versatility to suit your lifestyle. No expense has been spared in the home's recent upgrades, including numerous windows2025, new furnace, and central air conditioning completed in 2022. Step outside to enjoy the newly finished backyard patio, surrounded by landscaped grounds that create the perfect setting for outdoor dining, relaxing, and summer gatherings. Located just minutes from Wellington's renowned beaches, award-winning wineries, restaurants, boutique shops, and vibrant waterfront, this exceptional property offers the very best of Prince Edward County living. Move-in ready and loaded with upgrades, this is a rare opportunity to enjoy space, style, and an unbeatable location in one of Ontario's most sought-after communities. (id:63476)

27 Kingfisher Crescent
Tiny, Ontario
It isn't often a beautiful 2 storey, chiseled stone home with a gorgeously landscaped inground pool and a forested back yard with over 7 acres of land becomes available in one of Tiny's prestigious neighbourhoods so close to Penetanguishene and Midland. As you drive in you are greeted by a large paved 4 car garage area with inside entry to a large mudroom, powder room & closet. If you enter through the front entrance from a post and beam covered front porch there is a tiled foyer with 18 ' ceiling & a beautiful custom staircase to the upper level. To your left off the foyer is a spacious office/den/music room then on to a large open concept dining room with hardwood floors consistent throughout. Head into the kitchen with a large separate Butler's Panty and a spacious living room for family and guests. The kitchen has granite countertops and soft touch cabinets. Off the kitchen area is the spacious & bright sunroom with hot tub & sauna which leads out to a multi-level deck overlooking the party sized pool area with jet fountains, pool house with 2 pc powder room & bar area. There is a large firepit and open area for guests and family as well. Upstairs holds 3 bedrooms, all with ensuite baths & in particular, the primary with it's double sided gas FP, huge ensuite, large walk in closet and custom mill work shouldn't be missed. The basement features a large recreation room with wet bar, an exercise room and full 4 pc bath. Don't miss the separate dog pen area for those with larger outside pets. Ask for the 'extras' list when looking at this property including 'in home' fire suppression system and 'in ground' sprinkler system. Survey, Well Records, Septic Use Permits, Extra features and current Home Inspection are available as documents for your review. Don't miss this opportunity to own this jewel of a home. (id:63476)
000 Near Highway 97a
Spallumcheen, British Columbia
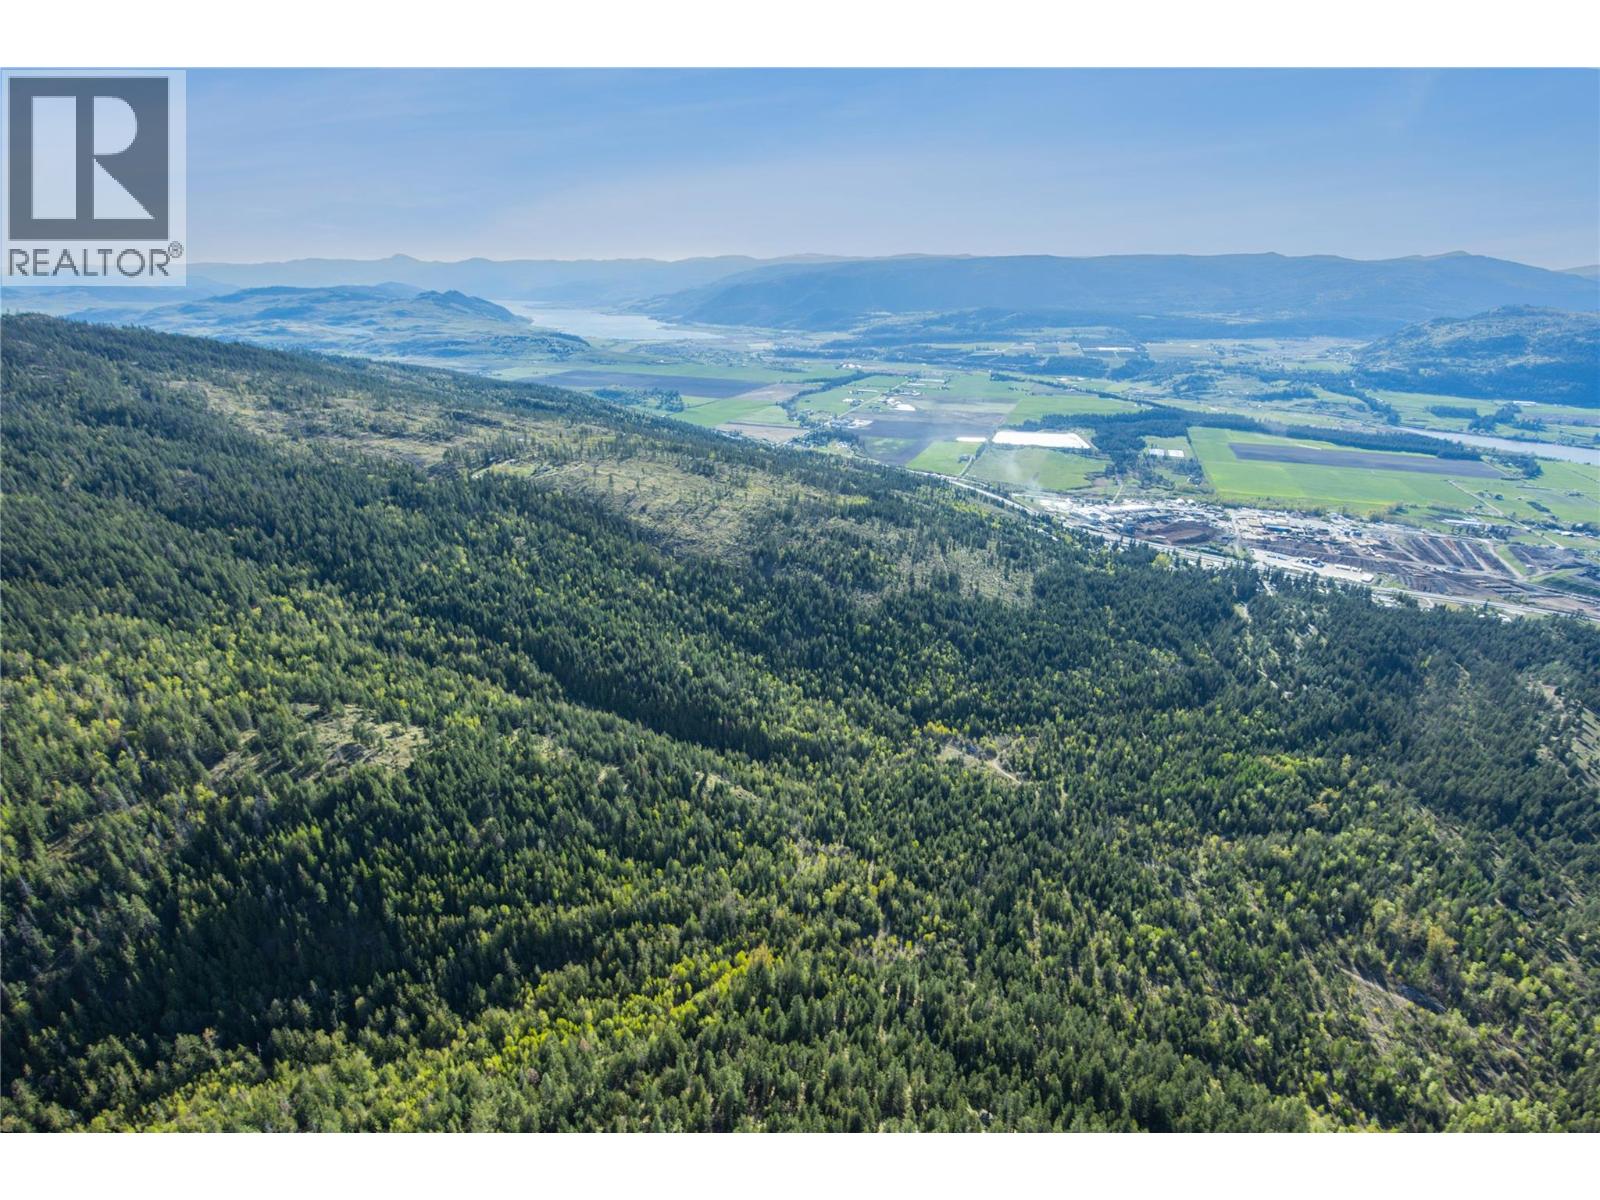
Rare opportunity to secure 80 acres in the Southeast Sector of Spallumcheen. Offered as two 40-acre parcels at $15,000 per acre and just 15 minutes north of Vernon. Zoned Large Holdings, the land supports single-family residential, bed and breakfast, agricultural, and resource-based uses. Spallumcheen is ready for this land to be developed, giving future owners a clear and supported path to advance their project. Timber value on the property gives buyers a practical way to offset acquisition costs while planning their vision. The water license comes with the property. Whether you are a developer ready to enter one of BC’s most in-demand markets, an investor expanding a portfolio, or a buyer looking to create a private Okanagan retreat that feels worlds away but sits minutes from everything Vernon has to offer, this is your canvas. (id:63476)