
8927 146a Street
Surrey, British Columbia
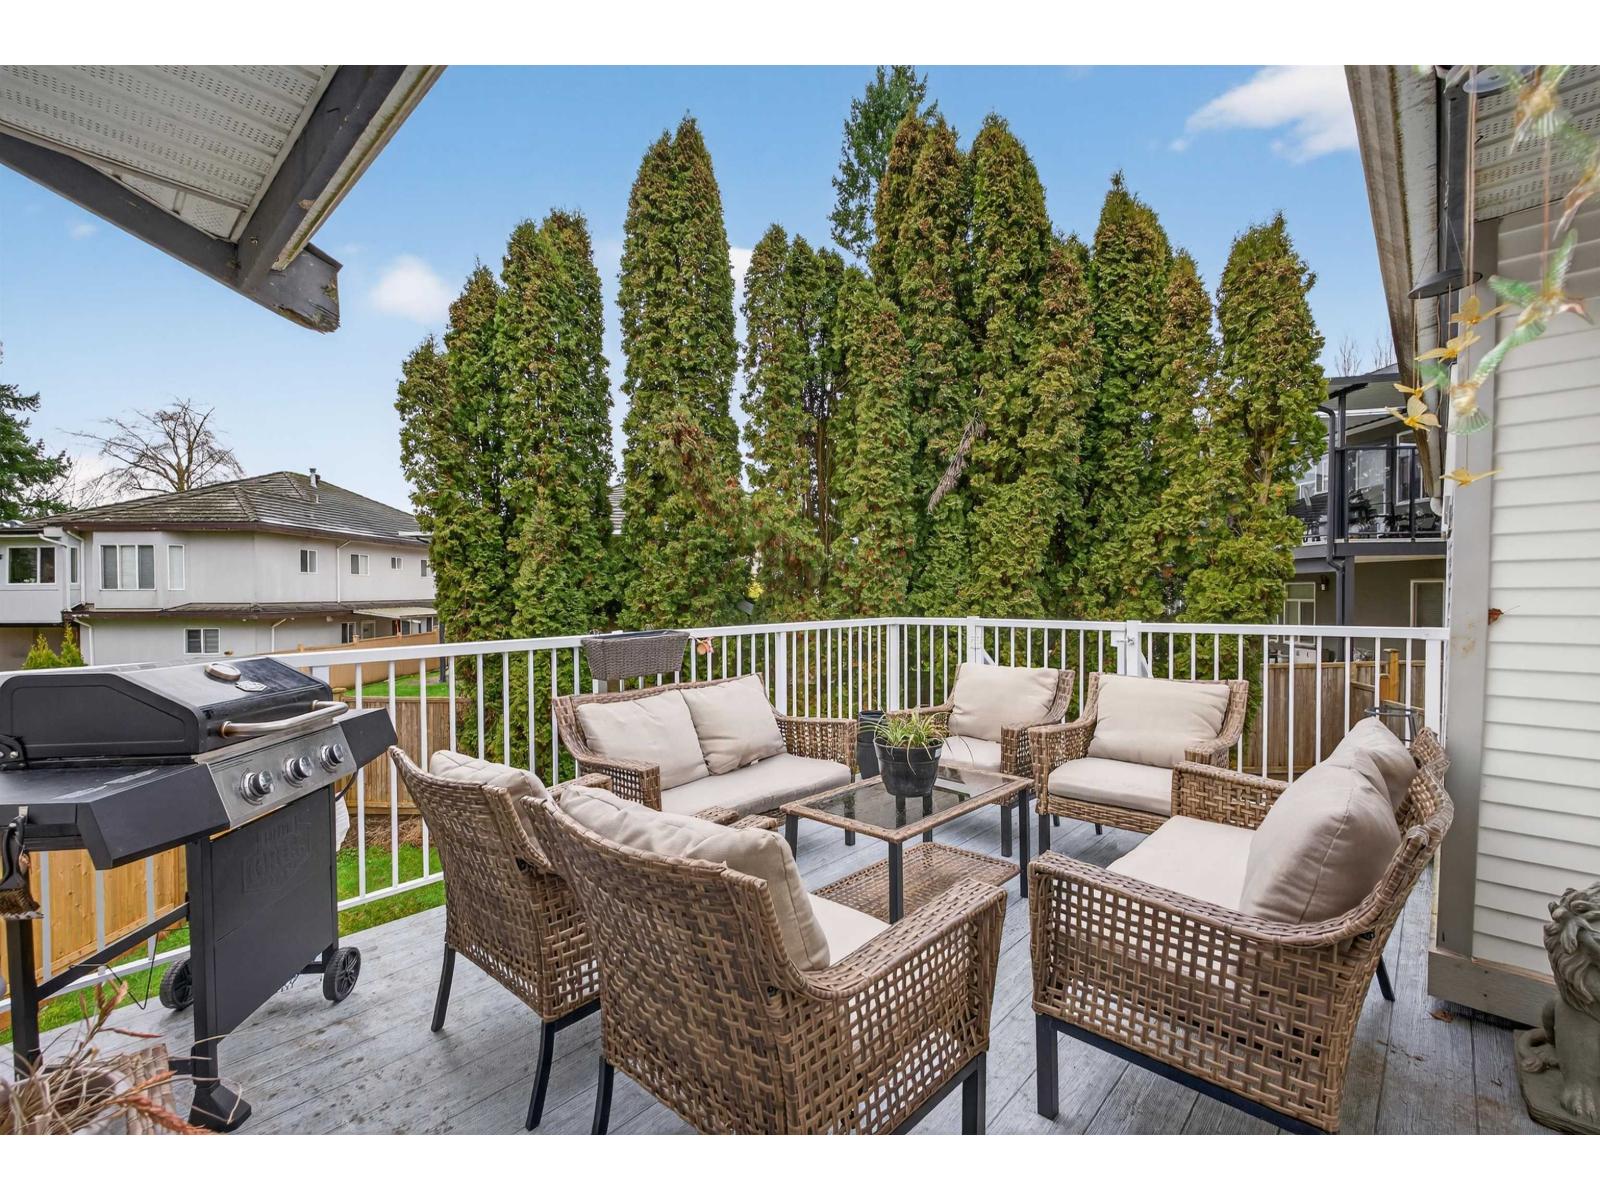
Welcome to this maintained home in Surrey's desirable Bear Creek neighbourhood, offering the perfect blend of comfortable family living and outstanding investment potential. The upper level features 3 spacious bedrooms, 2 full bathrooms, and a bright den with access to a large deck, ideal for entertaining or relaxing outdoors. The fully finished basement suite includes 2 bedrooms, a full bathroom, kitchen, living area, and a separate entrance, offering flexibility for extended family or excellent mortgage helper income. Recent updates include new flooring, fresh paint, furnace, newer hot water tank, and fencing. Conveniently located within walking distance to schools and just minutes from shopping, transit, parks, and major commuter routes. (id:63476)
18 Pearl Street
Wallaceburg, Ontario
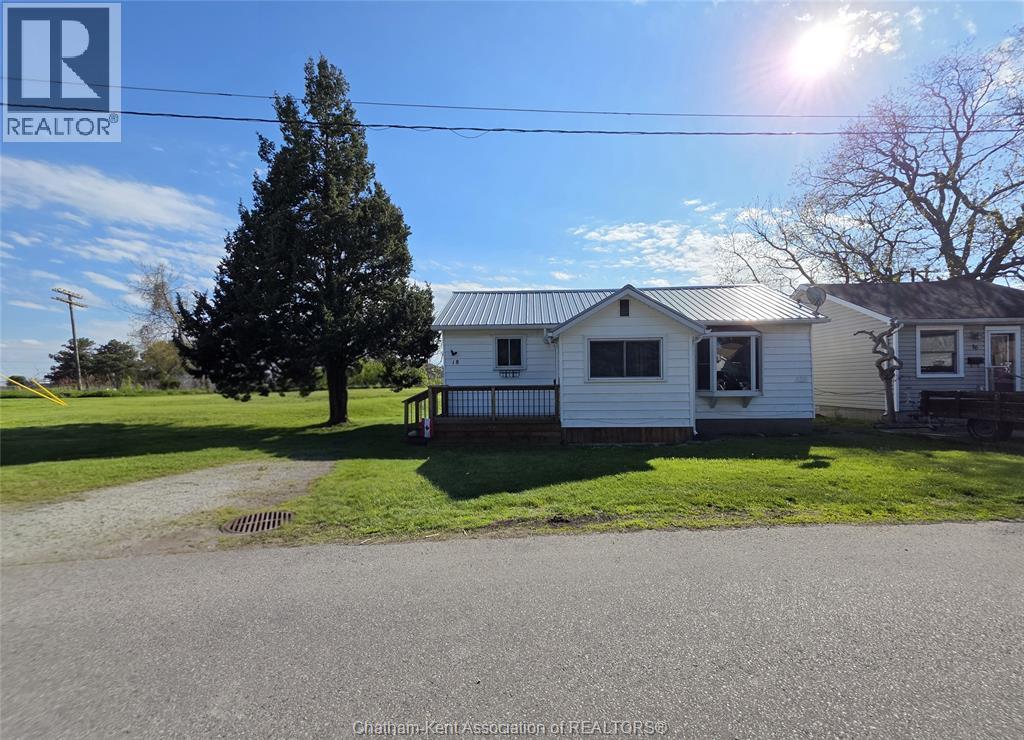
Cute, cozy, and full of character! Charming 2-bedroom, 1-bathroom home nestled in a quiet neighbourhood on a low-traffic one-way street. This cute little property offers privacy with only one direct neighbour and sits on a unique triangular-shaped lot backing onto unused train tracks. Features include a metal roof, attached rear storage area, plus an additional standalone garden/storage shed in the backyard. Perfect for first-time buyers, downsizers, or investors looking for a cozy home in a peaceful setting. Reach out today to schedule your private viewing! (id:63476)
33 Champlain Court
Chatham, Ontario
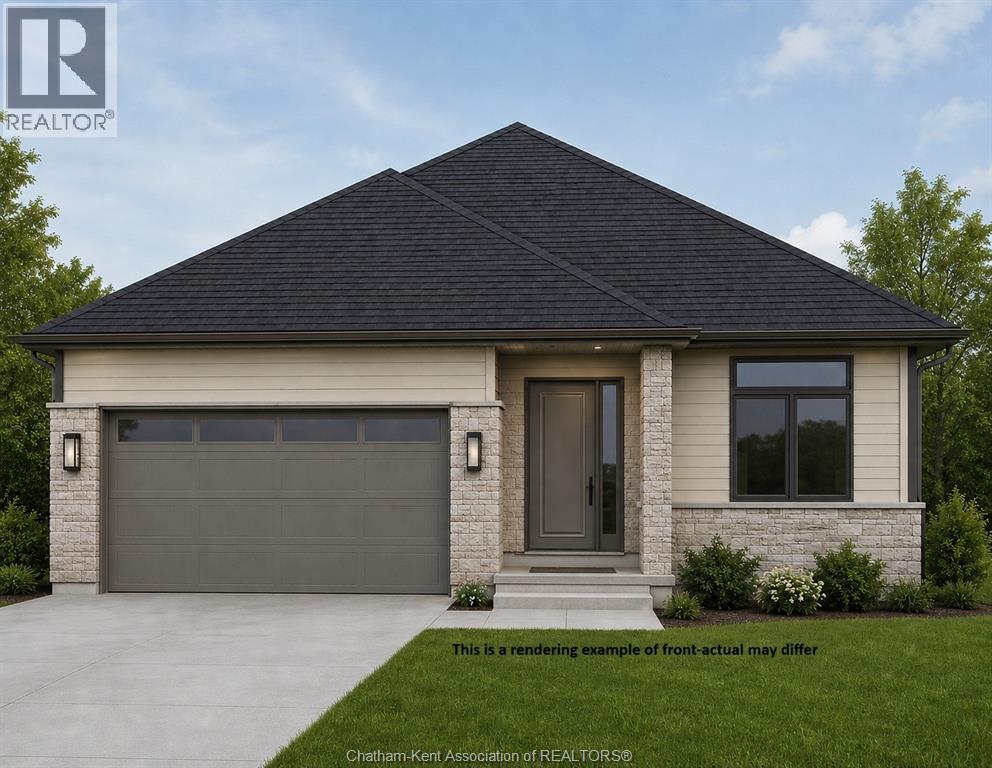
Welcome to your future dream home! Situated on a quiet cul-de-sac, this thoughtfully designed to-be-built 2-bedroom, 2-bathroom bungalow offers the perfect blend of quality craftsmanship, modern design, and the unique opportunity to personalize the interior finishes to reflect your own style and taste. Designed for comfortable living, this home features an inviting open-concept kitchen, dining, and living area with impressive 9-foot ceilings throughout and elegant tray ceilings in both the living room and spacious primary suite. The well-appointed primary bedroom also offers a generous walk-in closet and a private ensuite bath. Enjoy the convenience of a main floor laundry, an attached 2-car garage, and a welcoming covered front porch. Step outside to a covered rear deck—perfect for relaxing or entertaining while overlooking your backyard. The full basement provides exceptional storage and future living space, with the option to have it professionally finished to suit your family’s needs, whether that’s additional bedrooms, a recreation room, home office, or guest suite. Built by Homes by Bungalow, a trusted local builder with over 30 years of experience, this home reflects a reputation for exceptional quality, attention to detail, and outstanding customer satisfaction. Don’t miss this opportunity to build a home that’s uniquely yours in a desirable, low-traffic location. Choose your finishes, personalize the details, and enjoy the confidence of working with an experienced builder dedicated to bringing your vision to life. The listed purchase price reflects the anticipated HST rebate applicable for the period of April 1, 2026 through March 31, 2027, with all such rebate amounts assigned to the Builder. The discounted purchase price is conditional upon the Buyer qualifying for all applicable HST rebates and further conditional upon such rebate program being fully enacted into law and remaining in effect. (id:63476)
415 Silver Sands Lane
St Clair, Ontario
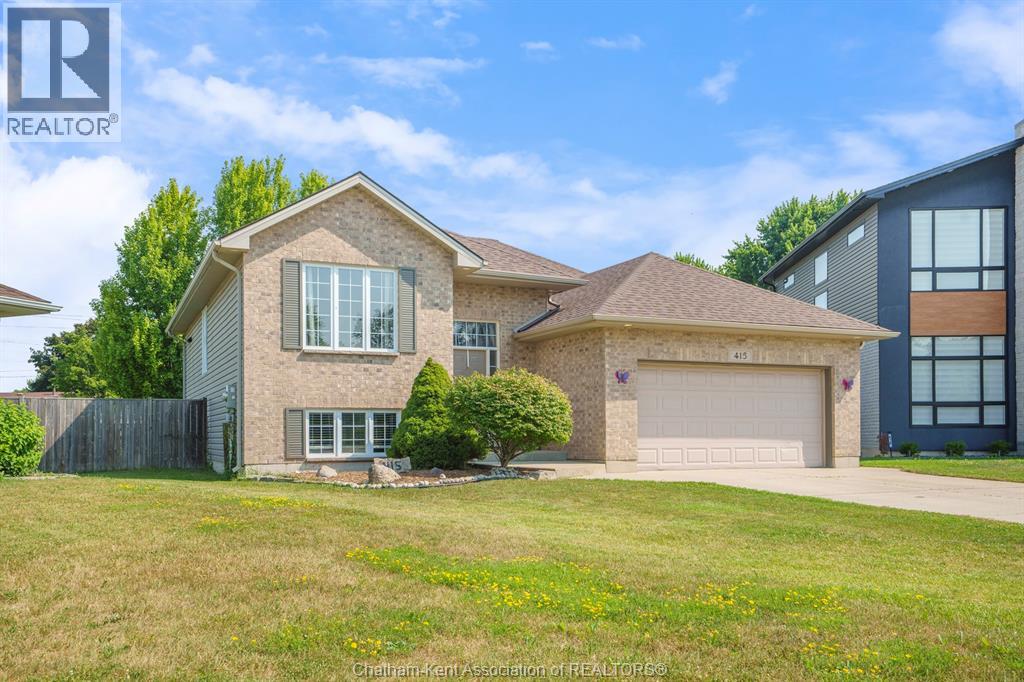
123456! 6 bedrooms!! 2 huge living spaces. PLENTY of room for the whole family on a large pie-shaped lot, on a quiet cul-de-sac in Corunna. This bright and spacious home has everything a growing family needs. The stunning white kitchen is the heart of the home, offering an inviting space for everyday living and entertaining. Two expansive living areas provide plenty of room for everyone to spread out, one set up like a theatre room in the finished basement is perfect for movie nights and game days. The generous primary bedroom features a convenient cheater ensuite, creating a comfortable retreat at the end of the day. Outside, you’ll love the fantastic curb appeal and oversized pie-shaped backyard with plenty of space for kids, pets, and outdoor gatherings. Located within walking distance to parks, schools, shopping, and everyday amenities, this is the family home you’ve been waiting for. With six bedrooms, incredible living space, and an unbeatable location, this home checks all the boxes. (id:63476)
802 804 808 8th Street E
Saskatoon, Saskatchewan
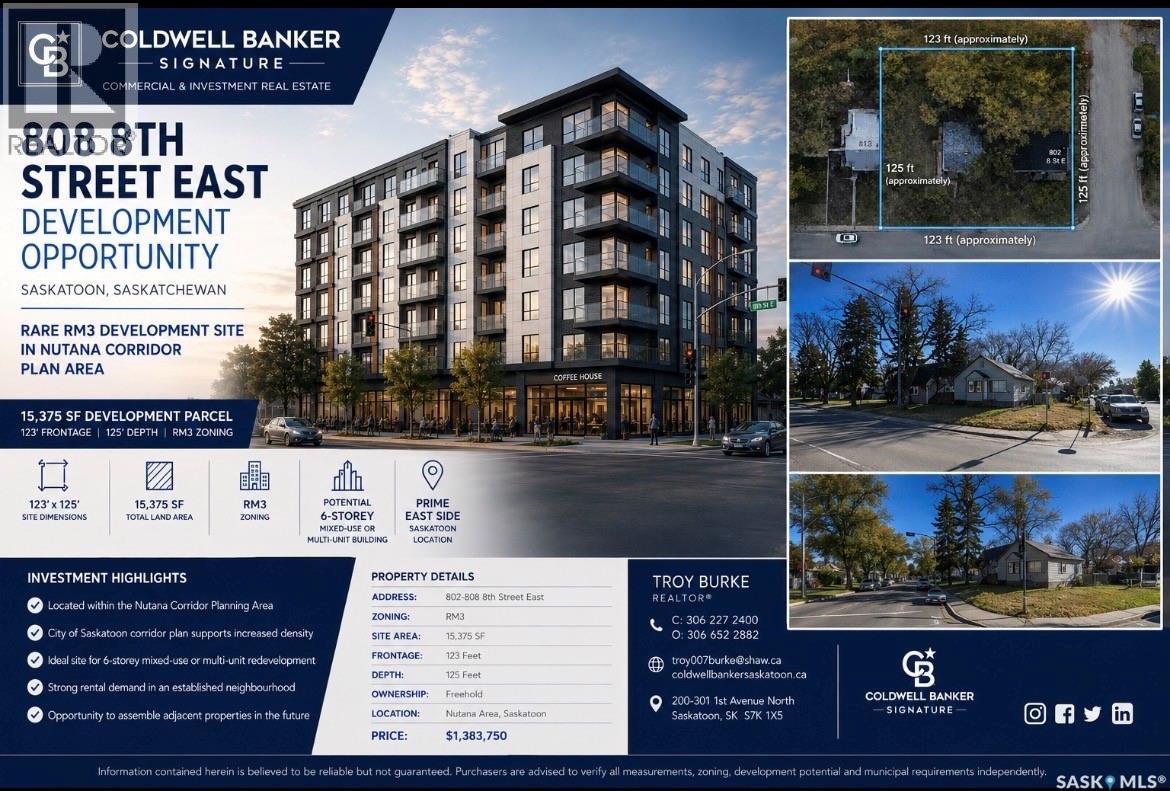
"MULTI UNIT INFILL OPPORTUNITY!"THESE PROPERTIES ARE INCLUDED IN THE NUTANA CORRIDOR PLANNING PROGRAM IN THE NEW ZONING DISTRICTS THAT WERE APPROVED JULY 27th,2023. The frontage is 123 feet with a depth of 125 feet. With a total land area of 15,375 sqft. Perfect for future development zoned RM3. The 800 block of 8th Street is included in the Nutana Corridor Plan. These properties on site are currently rental holding properties. Demolish and timeline of current homes to be mutually agreed upon and negotiated between buyer and seller. There is approximately 15,375 sqft of land area with 123 feet of Frontage With a depth of 125 feet. These properties are part of the Nutana Corridor Plan and recently was approved by council July 27th, 2024. Upgrading the maximum number of floors from 2 to 4 floors. Now has been amended to build up to a 6 Story mixed use and/or multi-unit building. In order to use these districts though, it is understood that the City of Saskatoon would still require a development review for a rezoning/land application prior to any approval. for any questions or further understanding from the City of Saskatoon. Reach out by email to Pamela Brotzel at pamela.brozel@saskatoon.ca. Also, it is understood that all offers are to include future demolition of said rental properties. And they are to be included in any accepted purchase price. And it is understood that this is the purchaser's cost moving forward to satisfy the city of Saskatoon. Lastly the two rental holding properties on-site are currently rented month to month. #802 is rented for $1600.00 plus utilities per month. And #804 8th St. East is rented for $1,600.00 per month plus utilities. #808 is a vacant lot. (id:63476)
15 Beothuck Street
Millertown, Newfoundland & Labrador
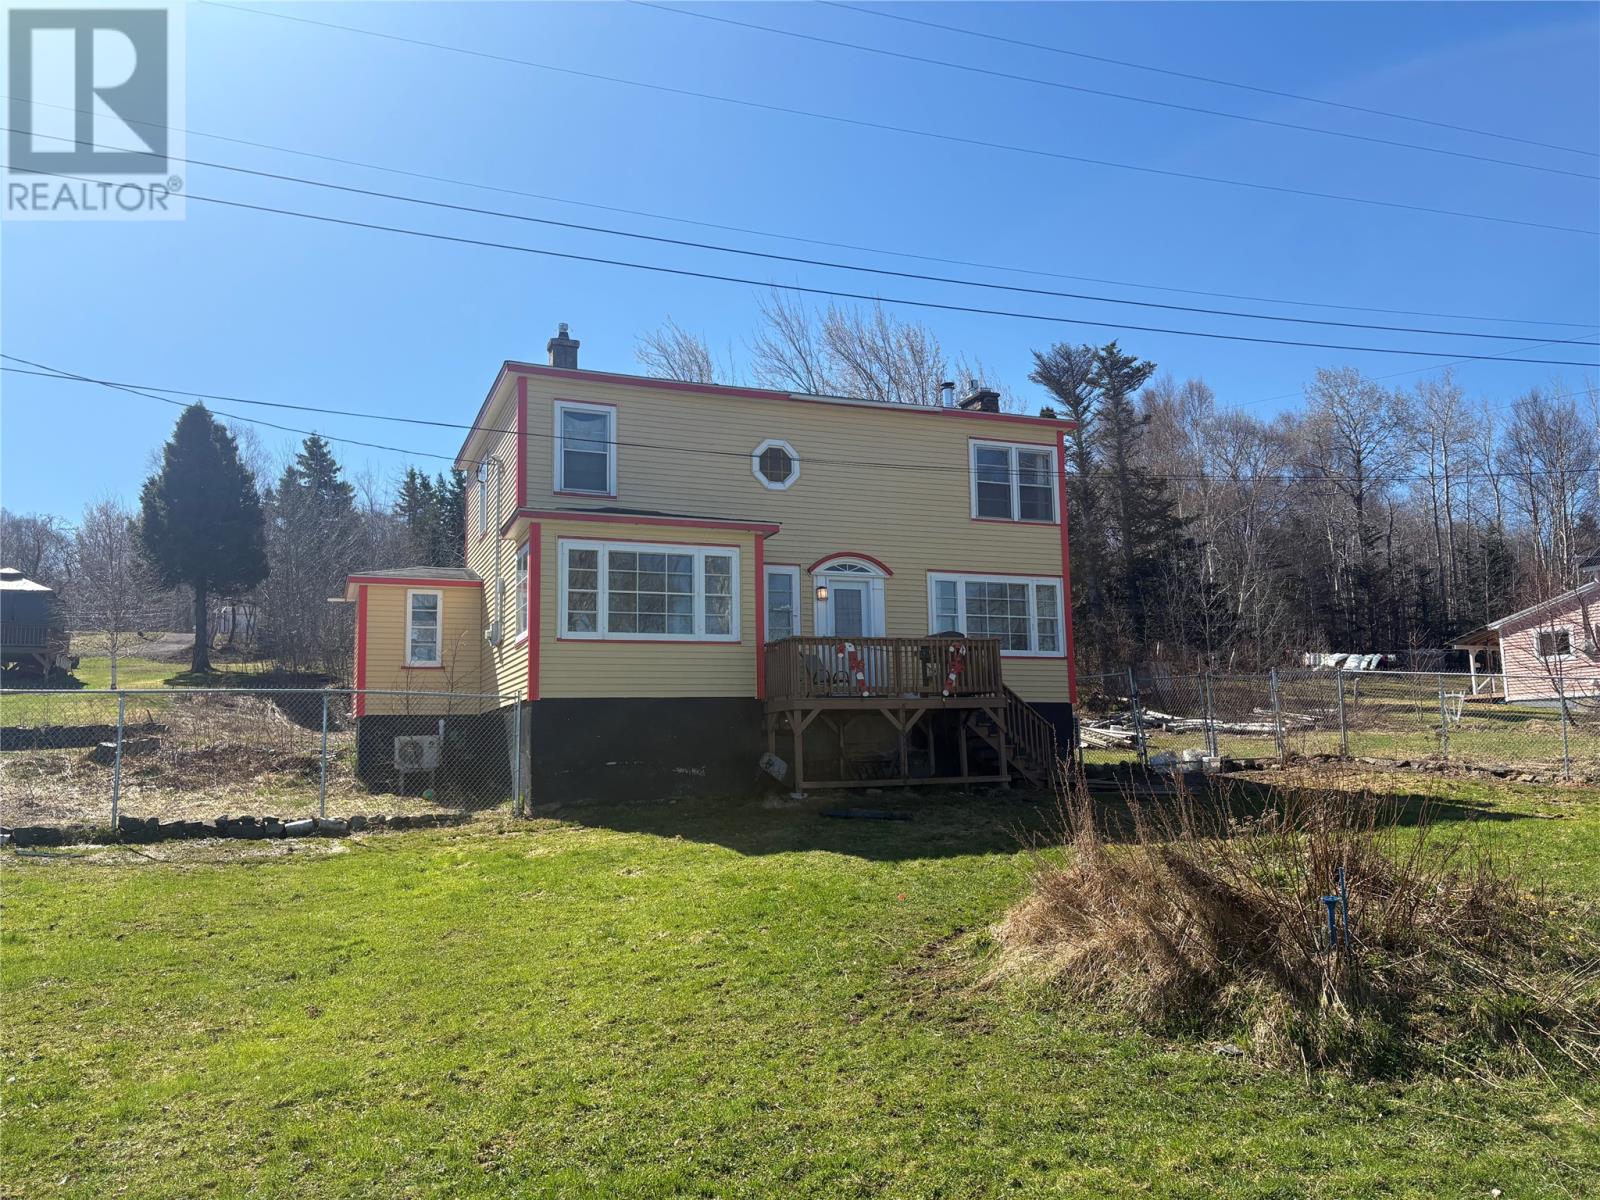
Welcome to 15 Beothuck Street in Millertown situated in the heart of central Newfoundland for prime hunting, fishing, snowmobiling and ATVing. This property is situated on a large lot with fully fenced frontage, over looking Beothuck Lake which allows for stunning sunsets and warm summer breezes. Property also has a newly built 20x28 detached garage to store all your outdoor toys. As you enter rear of the property you find a porch with laundry facilities, large kitchen, bright dining room, spacious living room with propane fireplace, den area for enjoying your lake view and front foyer, which leads you up the hardwood stair well bringing you to your 4 bedrooms and main bath. This home contains 200amp electrical and 3 mini splits for efficient heat and cooling in the summer. This home has seen some new paint and flooring recently. Whether you are looking for a permanent new address, cottage, AirBnB or long term investment property this one is located enroute to the Valentine Lake Gold Mine. (id:63476)
350 3042 River Rd
Chemainus, British Columbia
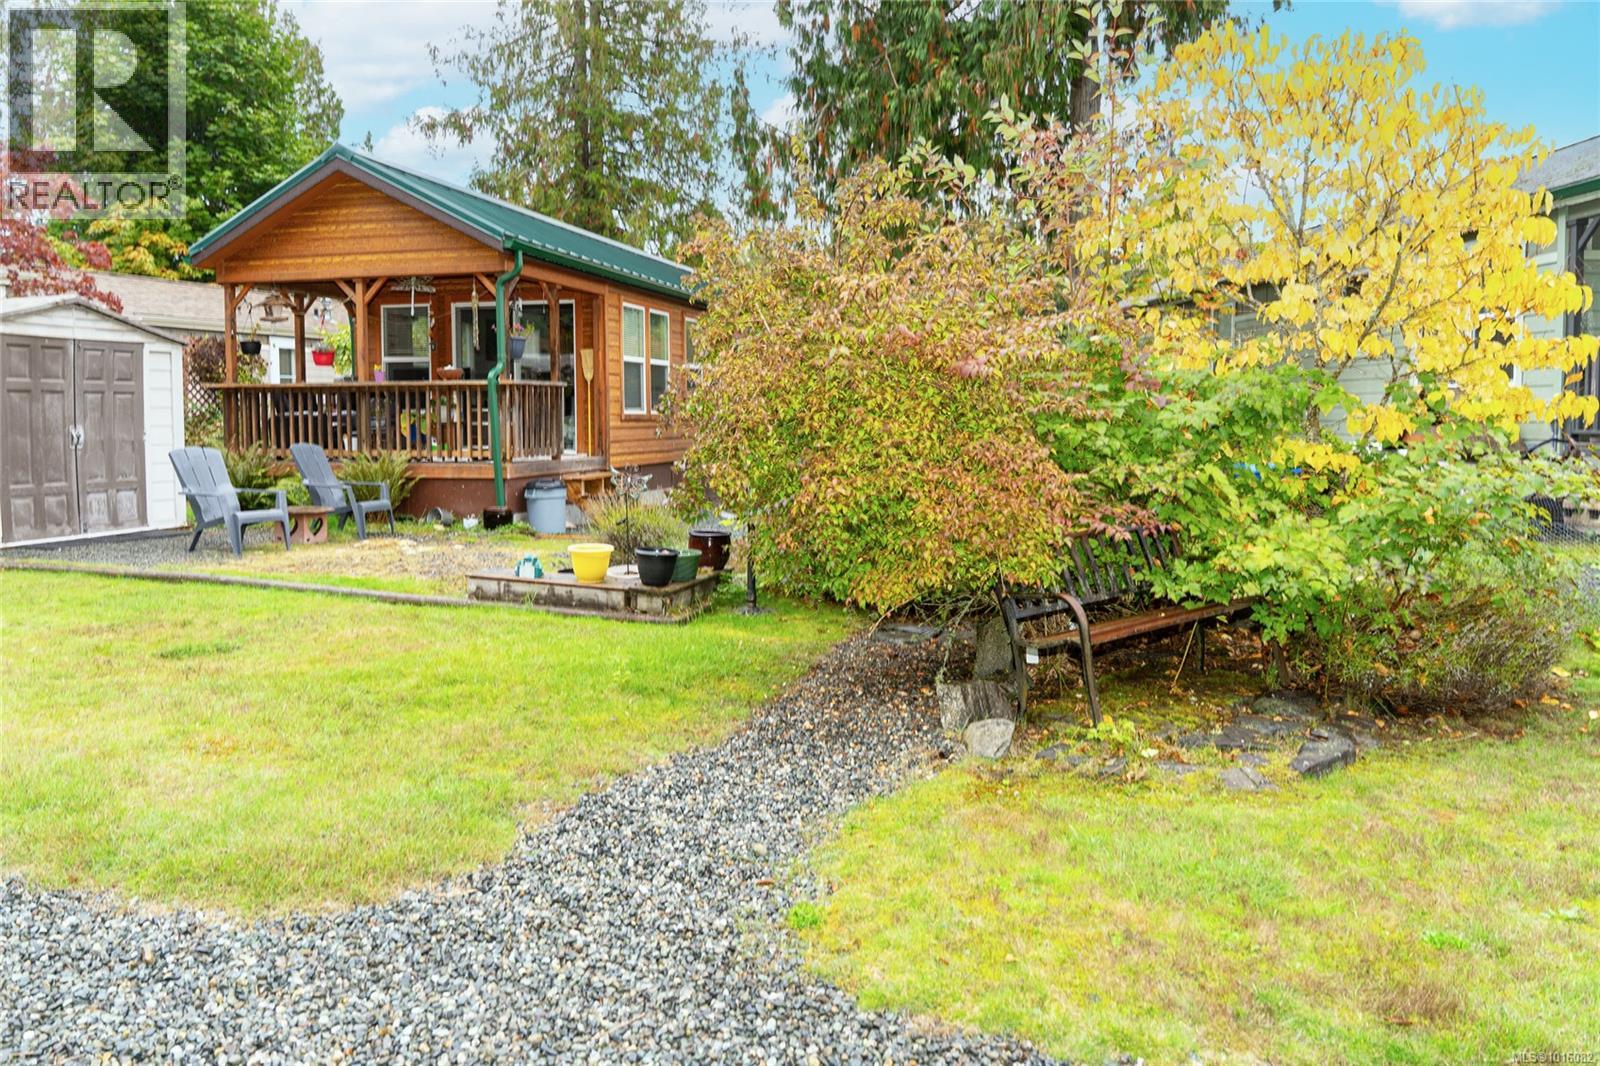
Welcome to Unit 350 at 3042 River Road—tucked into the peaceful east side of Chemainus Gardens and backing onto the community pond, offering a serene, low-maintenance lifestyle. Enjoy morning coffee or evening sunsets from the large covered deck in this quiet, nature-filled setting. This well-kept 1-bedroom, 1-bath home features a bright, functional layout with a sunny kitchen, gas appliances, in-unit laundry, and a spacious bedroom with built-ins. Utility costs are economical (approx. $25/month gas, $35/month hydro), and a storage shed adds extra convenience. Pad fee includes water, sewer, garbage, and park maintenance. Located in a pet-friendly, adult-oriented community set on 34 acres with walking trails and a dog park, just minutes to shopping, dining, golf, and the Chemainus Theatre. A wonderful opportunity to enjoy comfort, convenience, and community. All measurements are approximate and should be verified if important. (id:63476)
21 Blackmarsh Road
St. John's, Newfoundland & Labrador
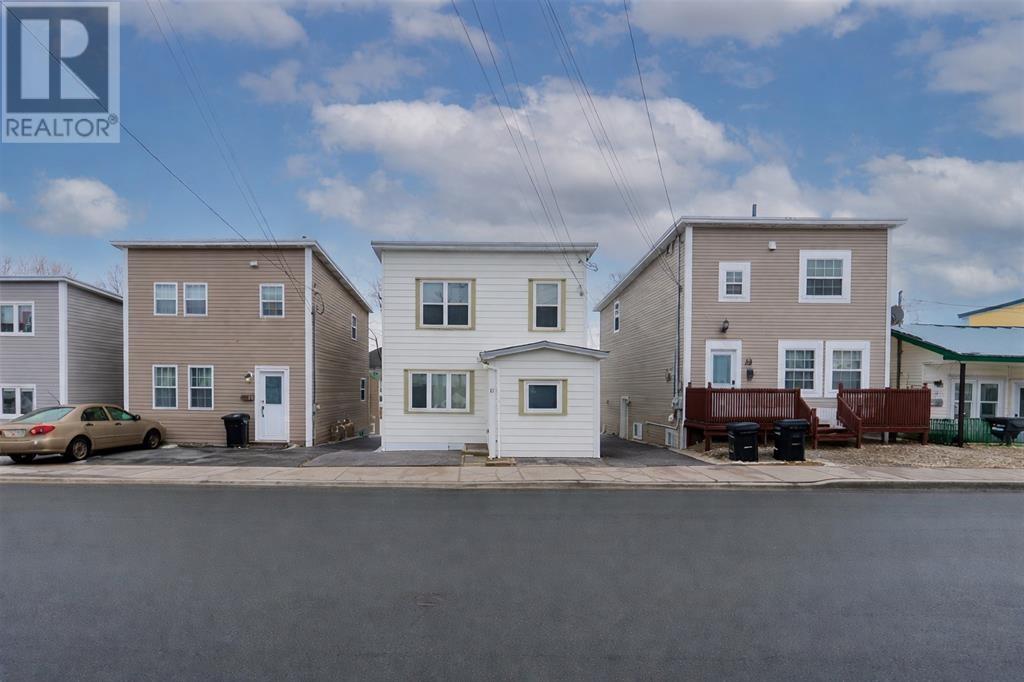
Beautifully renovated and ideally located, this charming home offers comfort, style, and convenience—all within walking distance to downtown and everyday amenities in the heart of St. John's. Extensively renovated in 2015, this property provides peace of mind with major upgrades including electrical, plumbing, HRV system, insulation, bathroom fixtures, kitchen cabinets, new front door, updated light fixtures, and fresh paint throughout. (Roof replaced in 2008.) As you step through the front door, you’re welcomed by a spacious foyer that flows into a cozy and inviting living room—perfect for relaxing or entertaining. The bright and generously sized kitchen offers ample cabinet space and functionality, with a convenient laundry room located just off the kitchen. At the rear of the home, you’ll find a large back porch that opens onto a lovely backyard—ideal for summer evenings, gardening, or simply enjoying your own outdoor space. Upstairs features three well-proportioned bedrooms and a fully renovated three-piece bathroom, thoughtfully updated with modern finishes. Located just minutes from a 24-hour supermarket, situated on a major bus route, and offering one-car parking, this home delivers exceptional value and accessibility. A fantastic opportunity for first-time buyers, downsizers, or investors—move-in ready and waiting for you! (id:63476)
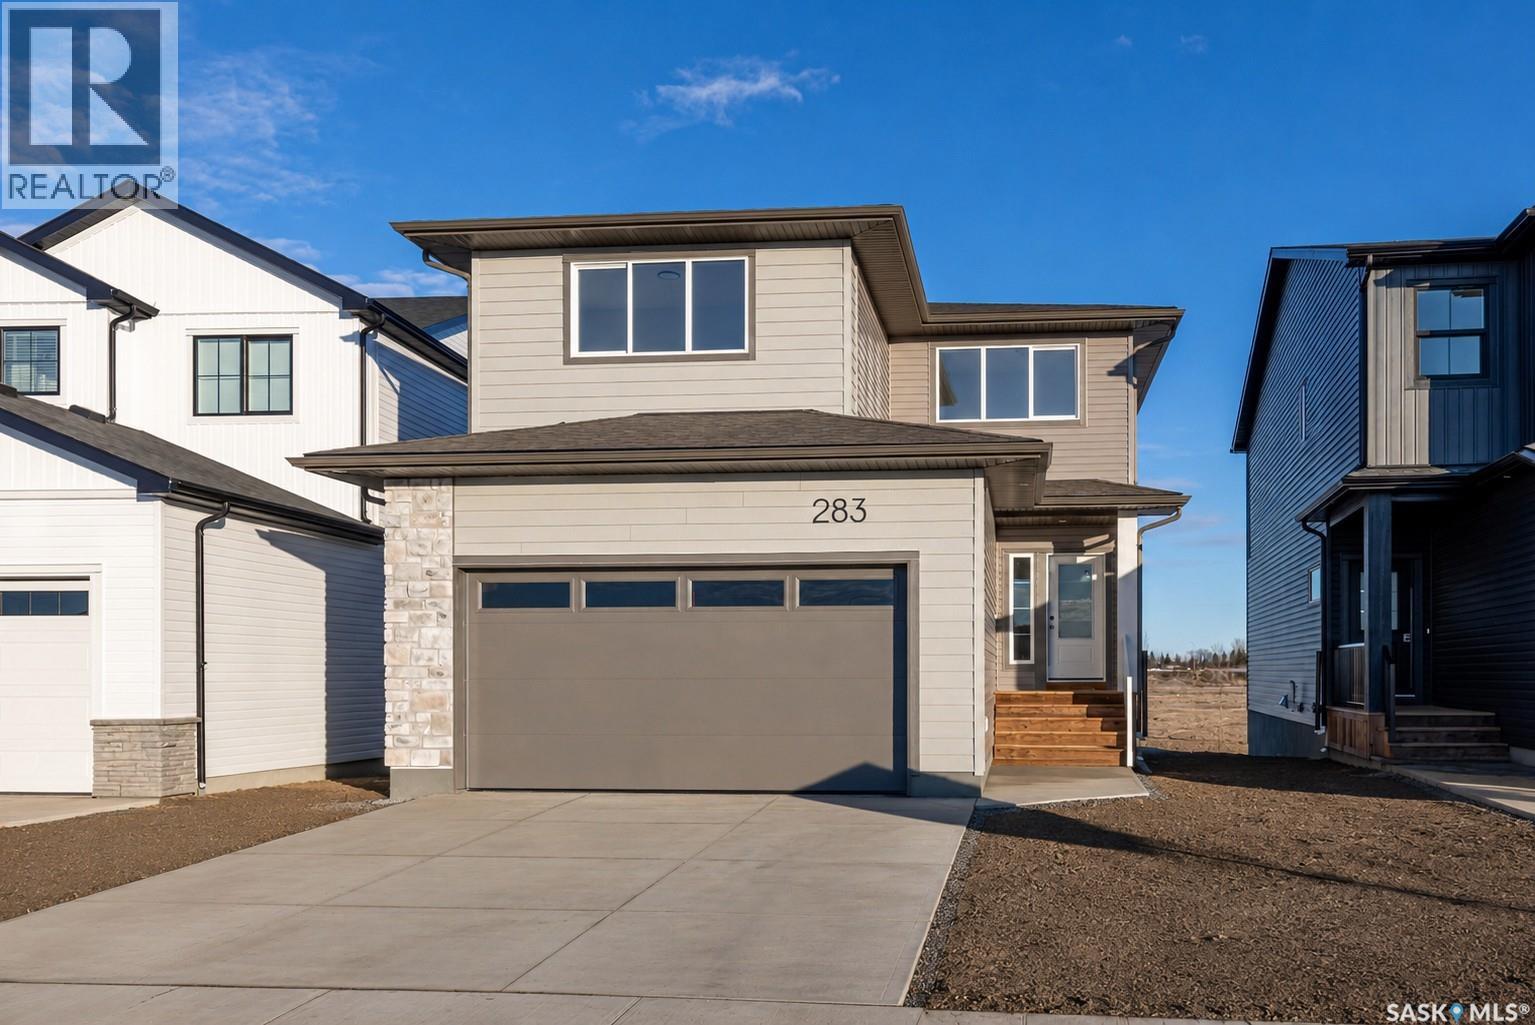
283 Nazarali Way
Saskatoon, Saskatchewan
*Promotion Alert!* - This home now INCLUDES Central Air Conditioning, Stainless Steel Kitchen Appliance Package, Laundry Package, and Window Covering Package (main/second levels) in the purchase price! Welcome to the "Richland" model by North Ridge Development Corporation. This 1947 square foot partial WALK OUT 2-Storey home, with side entry for future suite, has a main floor consisting of a large kitchen with walk thru pantry and island, a good sized dining and living area, mudroom and 2-pce bath. This floorplan also has a second floor with 3 bedrooms, a bonus room, a 4-piece main bathroom, 4-piece ensuite and laundry. Some unique features, providing a fresh and modern look, include high quality shelving in all closets, quartz countertops, vinyl plank flooring, and an upgraded trim package. This home includes a heat recovery ventilation system, high efficient furnace. As well, an oversized double attached garage, front driveway, front landscaping, and rear deck with aluminum railing. Saskatchewan New Home Warranty. GST/PST included in purchase price with any rebates to builder. Saskatchewan Home Warranty Premium Coverage. *Home is now complete and ready for possession* Call to View! (id:63476)
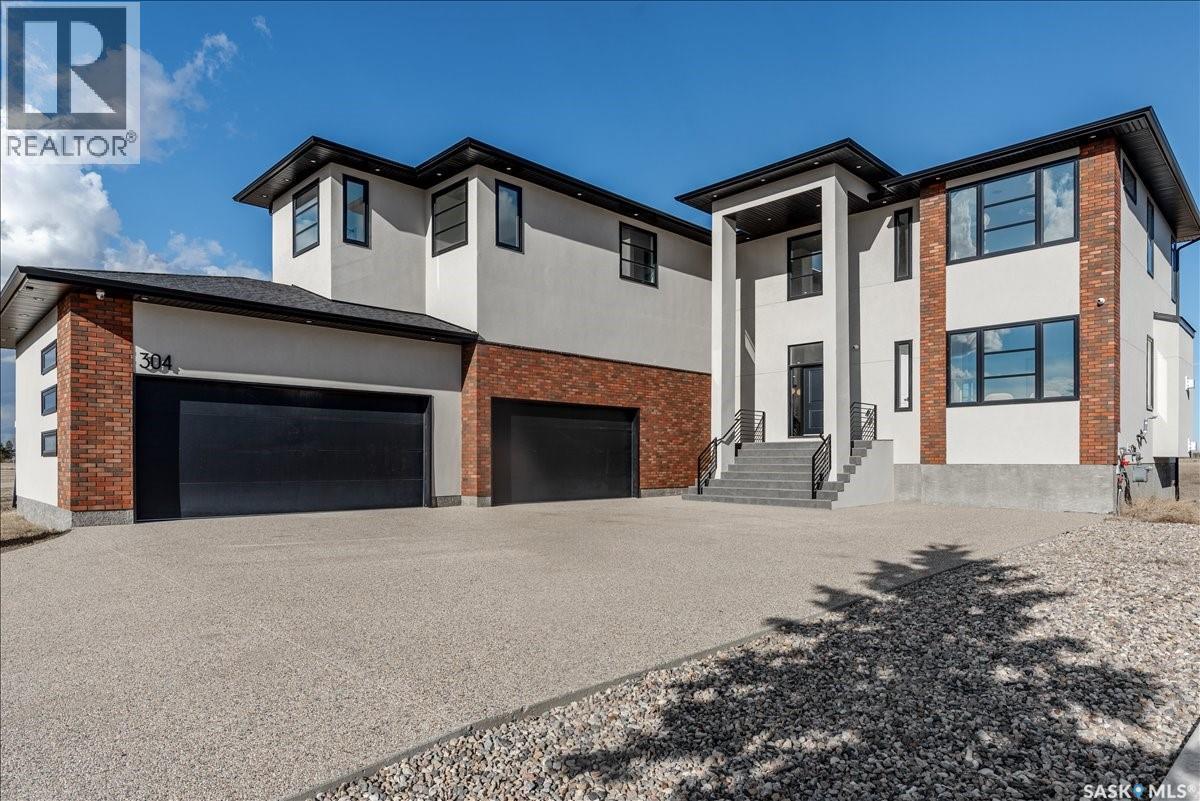
304 Spruce Creek Crescent
Edenwold Rm No.158, Saskatchewan
Experience true luxury living in this one-of-a-kind custom-built estate offering 5,140 sq ft of finished space, set against serene country views just 3 minutes from Pilot Butte and 10 minutes from Regina. Showcasing striking architecture with curved walls and high-end custom details, this home is a true showstopper. The grand custom three-story spiral staircase is the focal highlight, introducing the quality craftsmanship throughout. Featuring 6 bedrooms and 6 bathrooms, the home is finished with 8’ interior doors, designer lighting, extensive custom cabinetry, quartz countertops with slab backsplashes, and oak hardwood flooring. The main floor impresses with 20’ ceilings in the great room, a floor-to-ceiling surround gas fireplace, large windows (window treatments to be installed), a den, and dining area with access to a covered deck. The extensive chef’s kitchen includes an 8’ quartz island, ceiling-height cabinetry, double fridge/freezer, 48” gas range, and built in coffee station, plus a back secondary spice kitchen. A pantry, mudroom, and access to the massive heated 4-car garage with 13’ ceilings, built in cabinetry and sink. Upstairs features a curved mezzanine, flex space, and 4 bedrooms, each with its own ensuite and walk-in closet. The primary suite offers a sitting area and spa-inspired ensuite with freestanding tub, custom shower, and a fully built-out walk-in closet. The fully developed walkout basement includes in-floor heating, 2 bedrooms, a rec room with gas fireplace, and an entertaining bar with island and wine storage, plus access to a covered concrete patio. This spacious lot offer options for a pool or a backyard oasis of your design. Additional features include dual HE furnaces & A/C units, zoned heating, built-in speakers, RO system, water softener, 200 amp panel, alarm system. Progressive New Home Warranty. Extra inclusions in agent remarks. A remarkable home blending luxury, design, and lifestyle and lower property taxes! (id:63476)
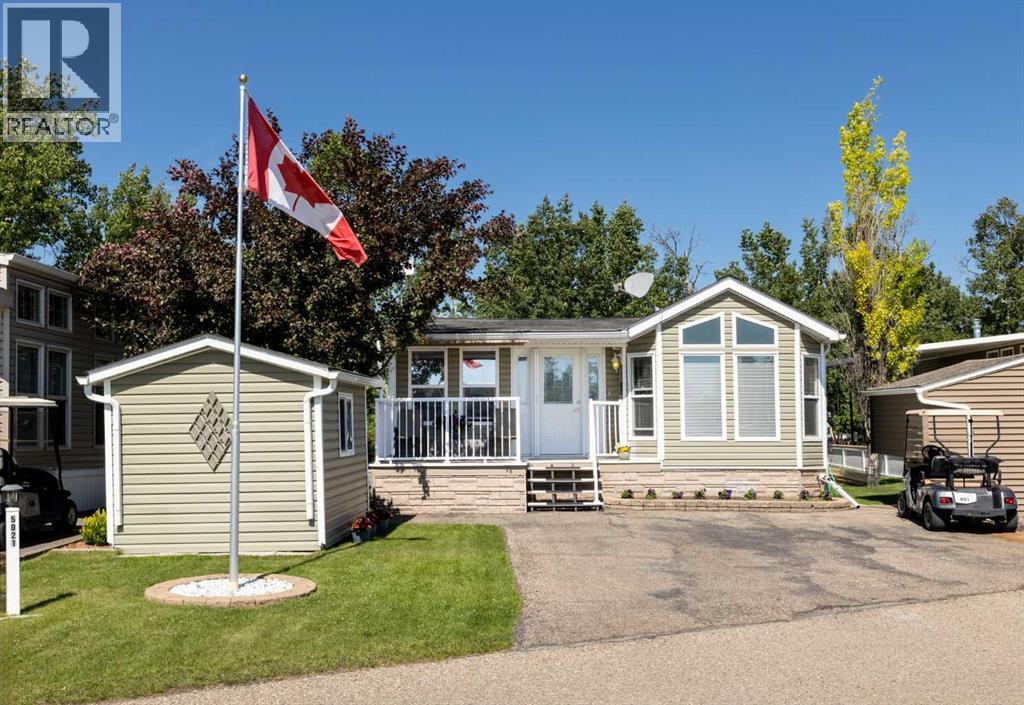
5021, 35468 Range Road 30
Rural Red Deer County, Alberta
Tucked into a quiet and peaceful area of Gleniffer Lake Resort, this charming property offers the perfect escape from the pace of everyday life. Backing directly onto the tree line, you will enjoy the prairie sunsets from the outdoor living space. This property was cleverly designed with outdoor privacy in mind, so you’ll love the serenity outdoors as much as you will enjoy the true feeling of a home inside. The well-maintained property features 1 Bedroom and 1.5 Bathrooms with a bright and functional layout designed for comfort and flexibility. The Primary Bedroom has direct access to the updated 4 Piece Bath featuring a tub surround and skylight. An additional half bath adds extra functionality when family and friends are visiting at your lake house. The Living Room includes a cozy gas fireplace along with a great office or hobby space, while the hide-a-bed provides additional sleeping space for guests.The Kitchen offers an abundance of cabinets and counter space, making it easy to prepare meals and gather together after enjoying your day at the resort. Recent upgrades include a new stove, new upper front windows, new hot water tank, and phantom screen door. In addition to the central air conditioning for summer comfort, the property was upgraded with sheeting, insulation and Tyvek for improved efficiency and comfort during the colder months. Outside, the property is perfectly set up for relaxing and entertaining. The composite decking offers a low-maintenance outdoor living space, including a partially covered back deck where you can unwind and take in the peaceful surroundings. The low maintenance yard is equipped with an underground sprinkler system, and is perfect for pets to have their own green space. The front shed is drywalled with a screened window and door to easily become a bunkhouse. The rear storage shed provides extra room for lake toys, yard tools and seasonal storage.Gleniffer Lake Resort offers an incredible lifestyle with access to the beac h, boating, golf course, clubhouse, 2 outdoor pools, one with a hot tub, playgrounds, outdoor tennis and pickleball courts, RV and boat storage, and more. This winter playground includes skating, cross country skiing and the year round indoor pool and fitness centre. Condo fees include access to amenities, common area and grounds maintenance, professional management, reserve fund contributions, sewer, snow removal, trash, and water.If you’ve been searching for a peaceful lake retreat with privacy, thoughtful upgrades, and access to outstanding resort amenities, this property is one worth experiencing. (id:63476)
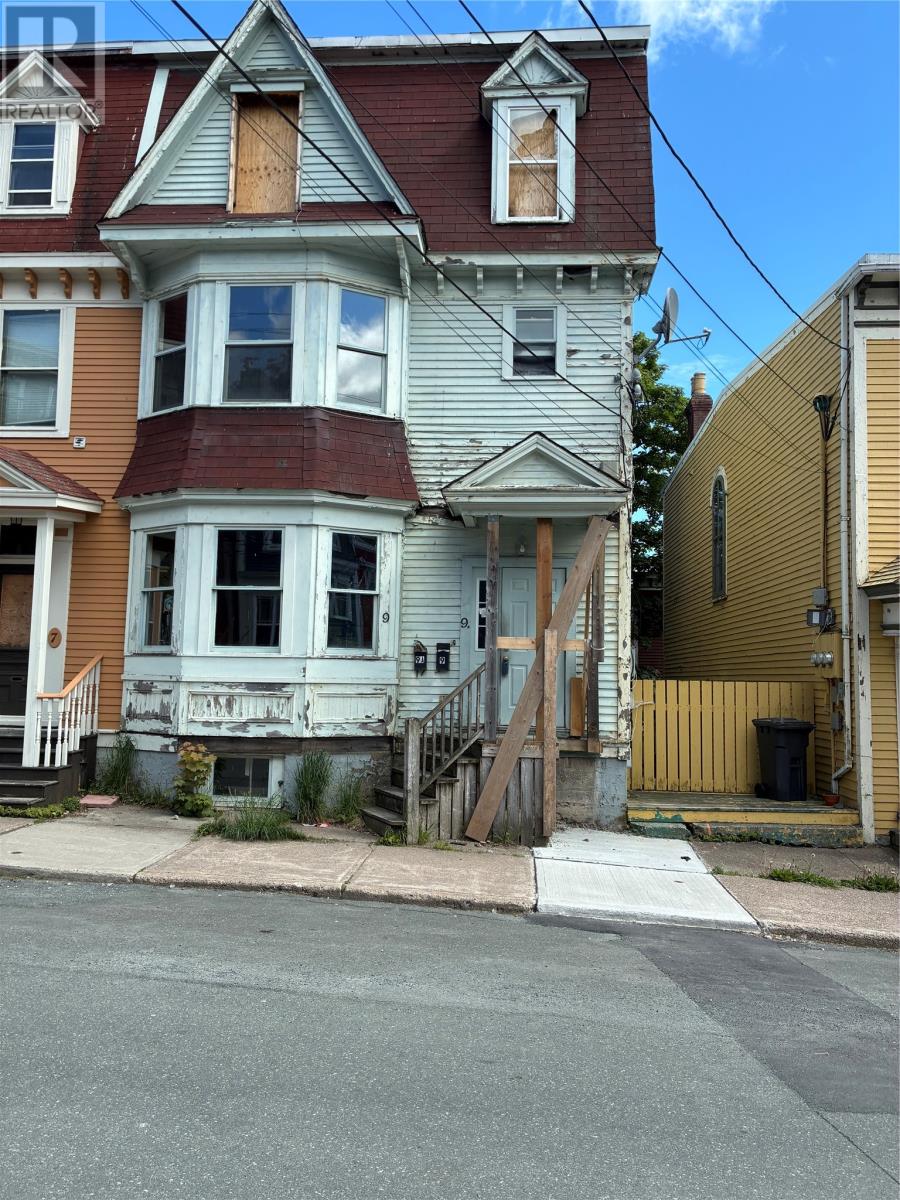
9 Gower Street
St. John's, Newfoundland & Labrador
GREAT PROJECT WITH INCREDIBLE POTENTIAL! NESTLED IN THE HEART OF DOWNTOWN,THIS SEMI DETACHED 2 APARTMENT HOME IS NOW AVAILABLE FOR THE SMART BUILDER/RENOVATOR TO BRING TO COMPLETION. THE MAIN FLOOR IS AN INCOME GENERATING TWO BEDROOM APARTMENT WITH MAIN AND LOWER LEVEL LIVING SPACE. THE MAIN UNIT CONSISTS OF A SECOND FLOOR LIVING ROOM,KITCHEN AND DEN WITH 3 BEDROOMS ON THE UPPER LEVEL.A BRAND NEW ROOF HAS BEEN COMPLETED IN ADDITION TO A NEW INSULATED PARTY WALL AND SOME INTERIOR STUDDING. ALL NEW WINDOWS INCLUDED MADE TO FIT. PLANS IN DOCUMENTS!! (id:63476)