
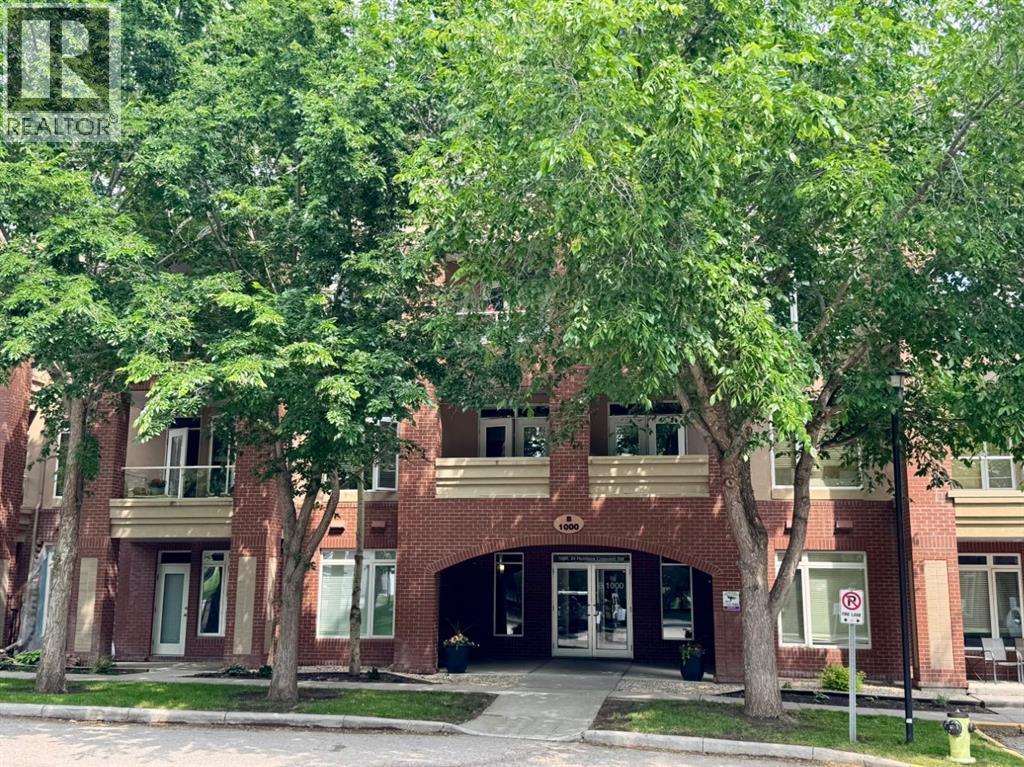
1108, 24 Hemlock Crescent SW
Calgary, Alberta
Situated alongside the peaceful surroundings of Shaganappi Golf Course, this spacious 2-bedroom plus den residence offers nearly 1,500 sq.ft. of single-level living in the sought-after Copperwood complex. Freshly painted with brand new carpet, this move-in ready home features two full bathrooms, two titled underground parking stalls, and a private patio backing directly onto the Shaganappi Golf Course tee box and mature green space, offering one of the largest floorplans currently available in the complex.Designed for comfortable everyday living, the bright open-concept layout offers generous principal rooms, hardwood flooring, large windows, and a welcoming living area anchored by a gas fireplace and custom built-in shelving and cabinetry. The adjoining dining space is ideal for entertaining, while French doors open to a versatile den, perfect as a home office, reading room, or hobby space.The kitchen offers ample cabinetry, generous counter space, stainless steel appliances, and a pantry. The spacious primary suite easily accommodates a king-sized bed with room for additional furniture and features a walk-in closet plus a 5-piece ensuite with dual vanities, a soaker tub, and separate shower. A second bedroom and full bathroom provide comfortable accommodations for guests or family.One of the home's standout features is the oversized private patio with direct access to beautifully landscaped green space and open views over the golf course tee box, creating an outdoor living experience rarely found in condominium living.Additional highlights include radiant in-floor heating, a dedicated laundry room, a separate storage locker, and two titled underground parking stalls.Residents of Copperwood enjoy exceptional amenities including a fitness centre, social lounge, workshop, car wash, guest suite, party room, visitor parking, and beautifully maintained grounds. Condo fees include heat, water, gas, professional management, reserve fund contributions, building mainte nance, and access to all amenities.Located just minutes from downtown, the LRT, Edworthy Park, Bow River pathways, Westbrook Mall, and countless shopping and dining options, this home combines a peaceful golf course setting with outstanding urban convenience. Immediate possession is available. (id:63476)
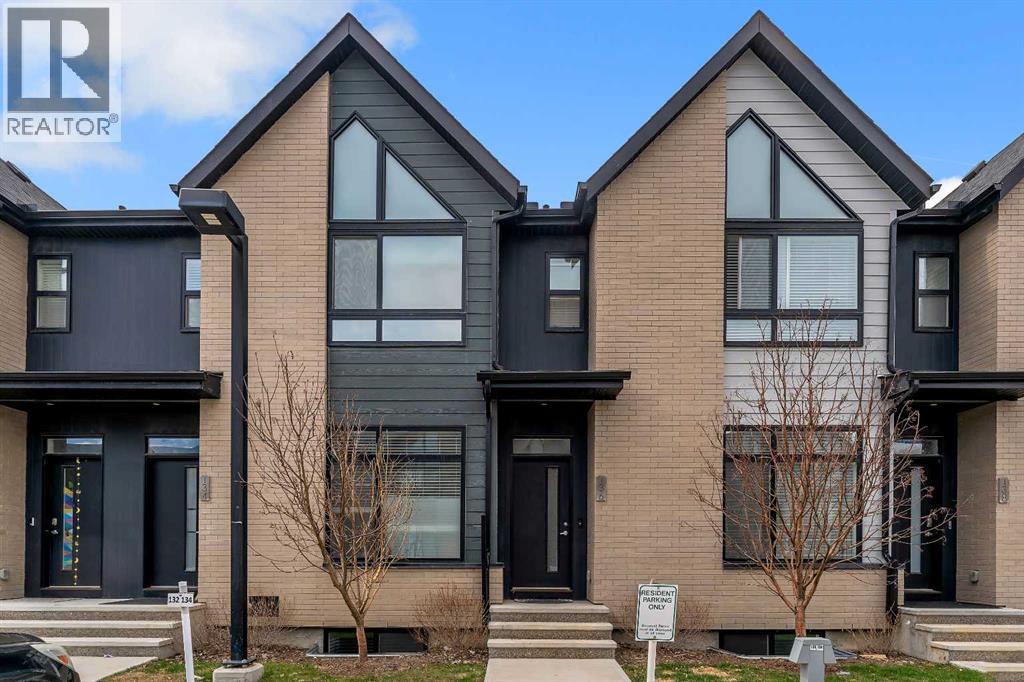
136 Sage Meadows Gardens NW
Calgary, Alberta
Stylish 2-Storey Townhome with Private Backyard and NO Neighbor's behind in the Sage Hill, NW, Calgary. Welcome to this beautifully maintained 2-storey townhouse offering over 1,600 sq ft of total living space, modern comfort, abundant natural light, and an unbeatable location. Featuring a private fenced backyard with no neighbor's behind, dedicated parking directly in front, and two nearby parks just steps away, this home is perfect for families, first-time buyers, downsizers, or investors. Enjoy the convenience of being within walking distance to shopping, restaurants, and everyday amenities. MAIN FLOOR > Step inside to discover a bright and airy open-concept layout with 9-foot ceilings, oversized windows, and durable vinyl flooring throughout the main level. The spacious living and dining areas flow seamlessly into the contemporary kitchen, complete with Full-height cabinetry, Stainless steel appliances, Large centre island, Quartz countertops , throughout and Subway tile backsplash. From the kitchen, step directly into your sunny private backyard featuring both patio and green space — ideal for entertaining, relaxing, kids, or pets. A convenient powder room completes the main floor. UPPER FLOOR > Upstairs, this thoughtfully designed home features a rare dual primary bedroom layout, with each bedroom offering its own private, ensuite, Walk-in closet and windows for natural light. The primary suite also showcases impressive soaring vaulted ceilings and massive window that floods the room with natural light. Between the two, you’ll find convenient upper-floor laundry and a dedicated study nook ideal for working from home or creating a focused workspace. The partially finished basement includes two large windows and offers excellent potential for future development — whether you envision a guest room, home office, gym, or additional living space. Additional Features includes upgraded lighting package, Pot lights and chandelier, assigned parking stall directly in f ront. Ideally located close to future schools, shopping plazas, medical services, pathways, green spaces, and quick access to Stoney Trail and Nose Creek Park. This move-in-ready home combines style, functionality, and location — a must-see opportunity! (id:63476)
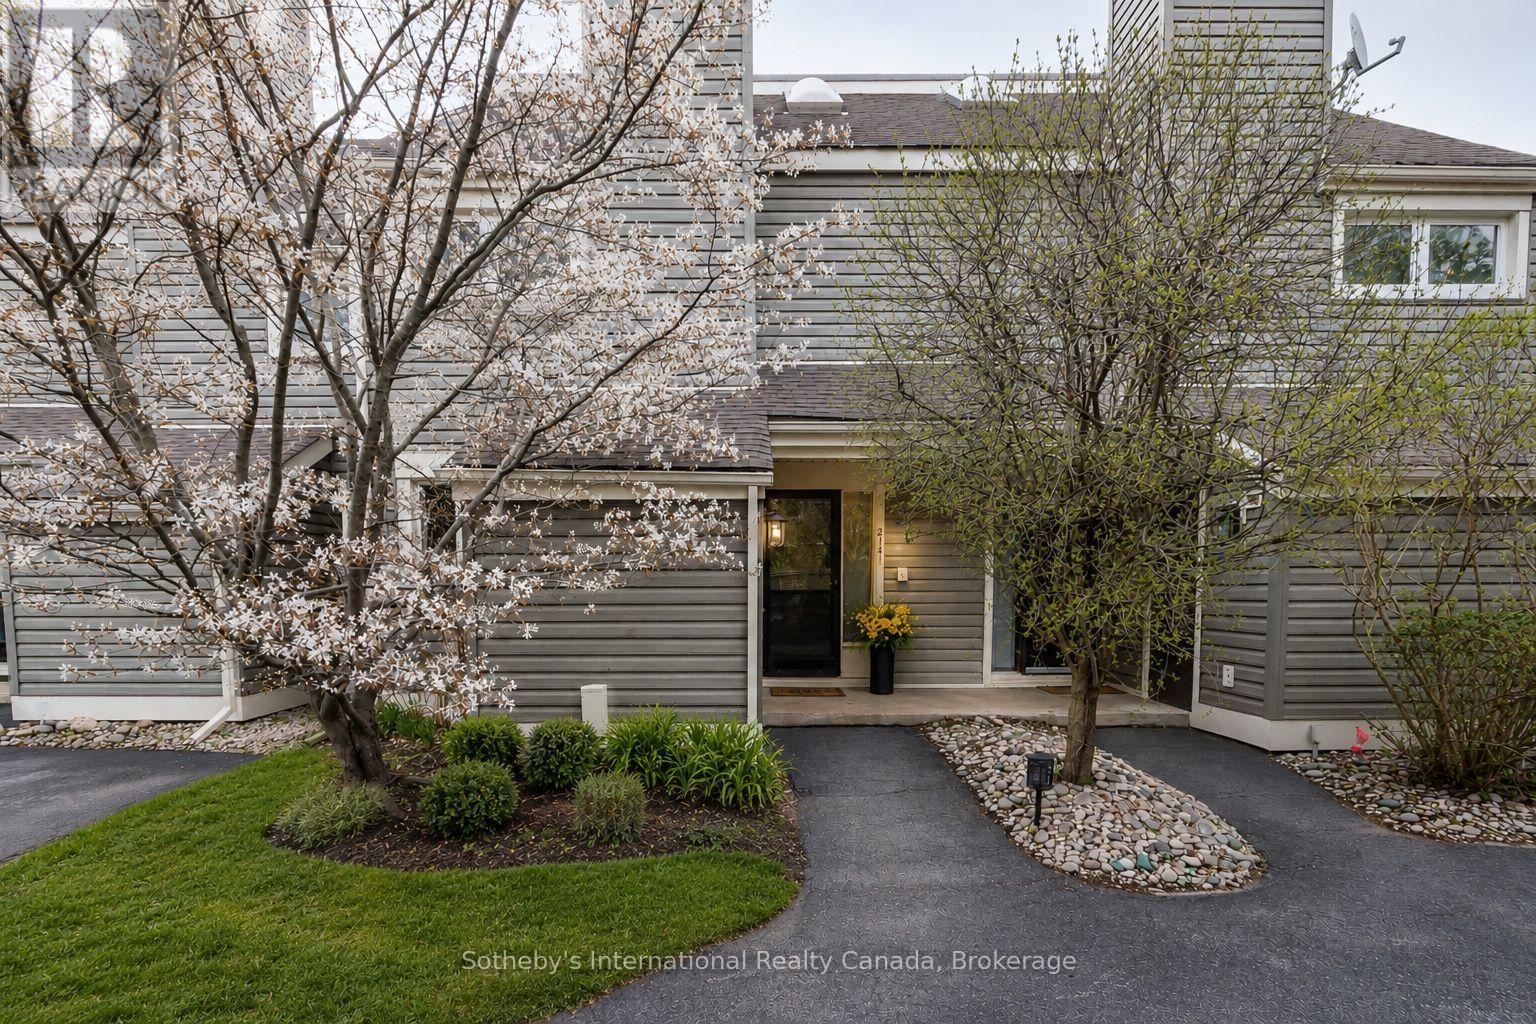
214 - 214 Escarpment Crescent
Collingwood, Ontario
YOUR TURNKEY FOUR-SEASON RETREAT IN COLLINGWOOD. Welcome to the Cranberry Resort & Golf Court neighborhood, where comfort, lifestyle, and year-round adventure come together in this beautifully furnished 4-bedroom, 2-bathroom townhouse just minutes from Collingwood downtown, Blue Mountain and Georgian Bay.Thoughtfully designed with a unique reverse floor plan, this bright and inviting home offers an open-concept living space ideal for entertaining, relaxing, or hosting family and friends after a day on the slopes, trails, golf course, or water. The spacious living area flows seamlessly onto a private deck surrounded by nature, perfect for morning coffee or après-ski evenings.The generous primary suite includes its own ensuite bath, while three additional bedrooms offer flexibility for guests, family, or rental potential. Offered fully furnished and completely turnkey, this property is move-in ready and ideal as a full-time residence, weekend getaway, or investment opportunity in one of Collingwood's most sought-after resort communities.Enjoy easy access to Blue Mountain skiing, golf courses, hiking trails, Georgian Bay waterfront activities, downtown Collingwood shops, restaurants, and year-round entertainment. A rare opportunity to own a stylish, low-maintenance retreat in one of Ontario's premier four-season destinations. (id:63476)
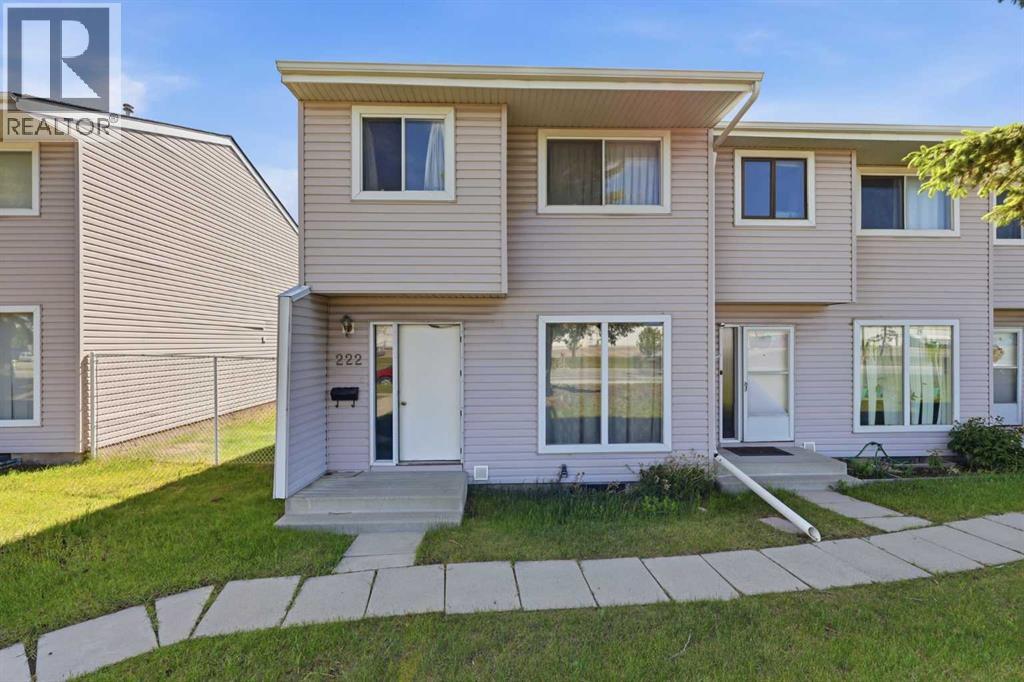
222 Marlborough Way NE
Calgary, Alberta
Marlborough - 222 Marlborough Way NE: Looking for a home with upside? This property presents an excellent opportunity for buyers willing to roll up their sleeves and unlock its full potential. This west-facing, practical end-unit, two-storey townhouse offers 1,146 sq. ft., 3 bedrooms, a private deck, and two assigned parking stalls. The main floor features a bright and spacious living room with large west-facing windows, a kitchen, and dining area, providing a great foundation for future updates. Upstairs, you'll find three bedrooms and a 5-piece bathroom with dual vanities. The unspoiled basement offers endless possibilities for additional living space, storage, or a future recreation room. Outside, enjoy summer evenings on the spacious private deck. Ideally located within walking distance of Marlborough Mall, schools, parks, public transit, and the CTrain, this property presents an excellent opportunity for first-time buyers, investors, or anyone looking to unlock a home's full potential. With a functional layout, and plenty of opportunity for cosmetic updates, this is your chance to build equity and add your own personal touch while staying within budget. (id:63476)
116 Templemont Circle NE
Calgary, Alberta
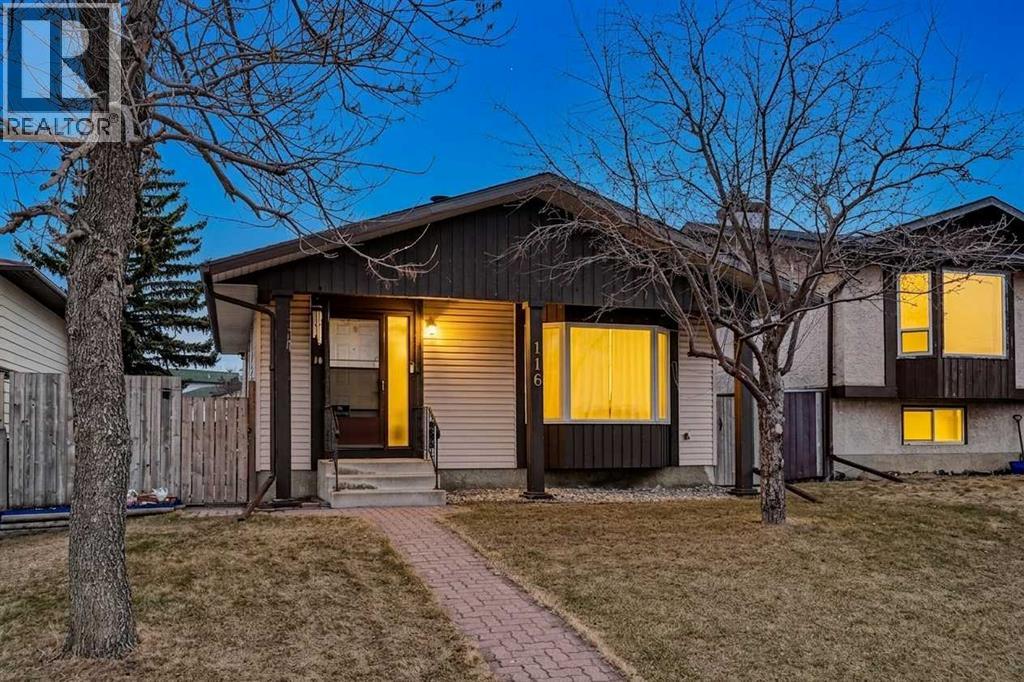
Tucked on a quiet street in the established NE community of Temple, this well-cared-for 3-bedroom, 4-level split is a rare find at this price point. Built in 1980 and sitting with no homes on the opposite side of the road, it offers the kind of breathing room that newer developments simply forgot to plan for — extra street parking, a quieter feel, and a sense that the neighbourhood has had time to settle into itself.With 1,295 sq ft above grade spread across four purposeful levels, the home is arranged the way homes used to be — each floor with its own identity. The main floor holds a kitchen with an eating area alongside a proper living and dining space. Upstairs, three bedrooms including a primary with its own ensuite mean everyone has somewhere to retreat. Below the main, a generous games room anchored by its own bar is the kind of space built for actual use — long evenings, easy company, and no apologies for having a good time. The fully finished basement adds a complete family room, because one gathering space is never quite enough.Three and a half bathrooms in total means the morning rush runs smoothly. Updates have been done where they count: new furnace, central A/C, updated appliances, newer roof, fence, and water heater. Outside, a beautiful concrete patio and landscaped yard make the outdoors genuinely worth stepping into. The detached double garage — a proper 22x22 — is wired with an electric car charger and sits off the paved lane alongside rare RV parking. And there is a sauna, because some homes still believe in looking after the people inside them.Shopping, schools, and transit are all within easy reach. Move-in ready and honestly priced — don't sleep on this one. (id:63476)
2, 1516 11 Avenue SW
Calgary, Alberta
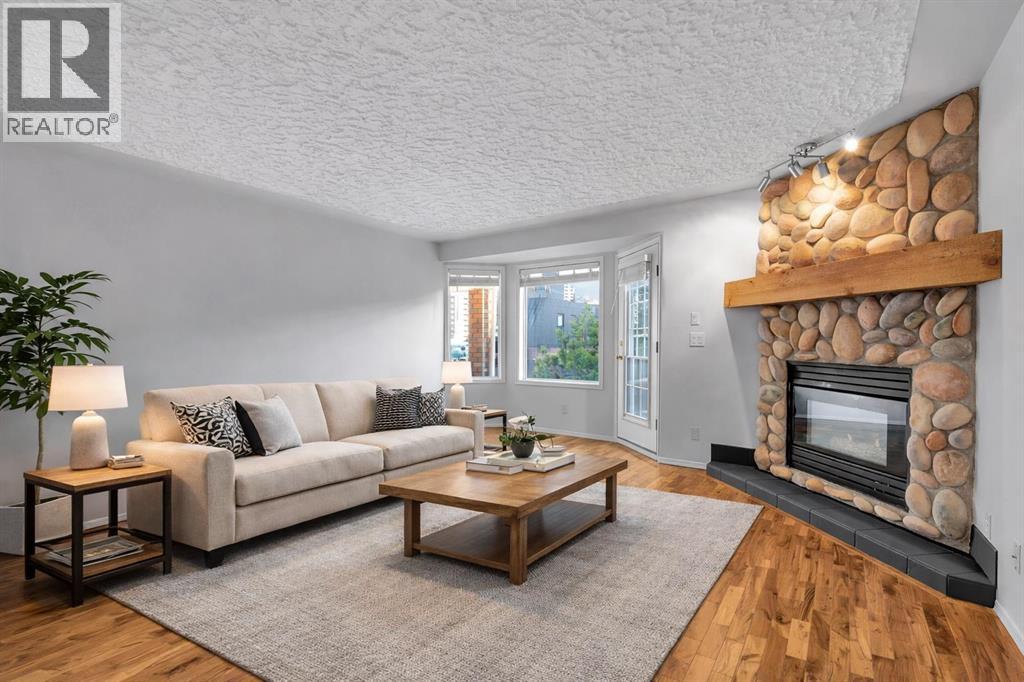
BOUTIQUE 9 UNIT BUILDING, EXTENSIVELY UPGRADED!!! BEST VALUE in Sunalta! Fully renovated, sun filled 2 bedroom, 2 bathroom CORNER unit with a SOUTH FACING living room. Nearly 970 sqft of stylish space featuring HARDWOOD floors, bay windows, and a cozy corner gas FIREPLACE. The list of UPGRADES include full paint throughout including cabinets and trim (2025), NEW kitchen QUARTZ counters, sink and faucet (2025), quartz bathroom counters (2025), updated lighting (2025), NEW BLINDS (2024), bedroom carpets (2020), and BRAND NEW Samsung washer (2023). KING SIZED primary retreat with spa inspired ENSUITE. Private balcony, UNDERGROUND PARKING and storage locker. Steps to C Train and 17 Ave. (id:63476)
2305 Richmond Road SW
Calgary, Alberta
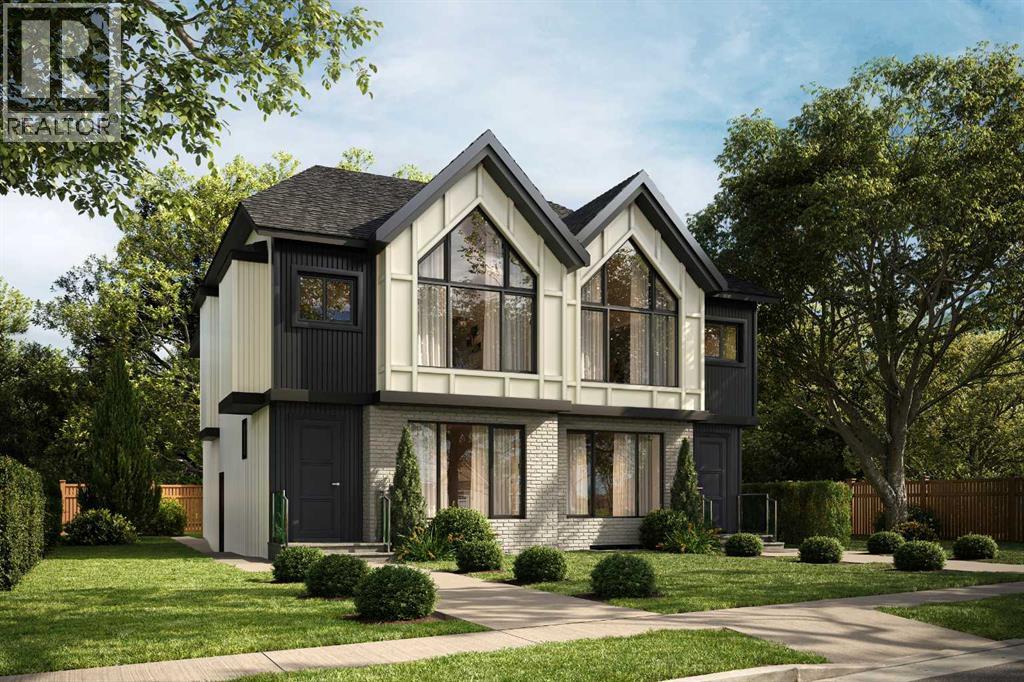
This UNDER CONSTRUCTION 3 STOREY home will be ready in August and offers refined design, elevated living & a location that blends luxury with city convenience. This exceptional semi-detached residence offers over four thoughtfully developed levels, including a fully finished legal suite, and is perfectly positioned BAKING ONTO A PARK with a sun-filled WEST-facing backyard—delivering both tranquility and rare inner-city views.Situated in the highly sought-after community of RICHMOND, this home places you moments from Calgary’s most desirable amenities while offering the serenity of park-side living. Enjoy direct access to green space, walking paths, and playgrounds just beyond your backyard, with effortless connectivity to downtown, top-rated schools, boutique shopping, and vibrant dining along 17TH AVE SW and MARDA LOOP.Step inside and experience a refined, modern interior where clean lines and intentional design create a sense of understated luxury. The welcoming FOYER opens to a bright dining room perfect for family gatherings or entertaining. A discreetly tucked away POWDER ROOM adds convenience without compromising flow.At the heart of the home, the main living area unfolds with seamless elegance. The kitchen is both functional and striking, anchored by an oversized island and complemented by a generous pantry—perfect for everyday living or elevated entertaining. The adjoining family room is warm and inviting, centred around a fireplace with custom built-in cabinetry, while expansive rear windows frame picturesque park views and fill the space with natural light.Step outside to the WEST-FACING BACKYARD, where a private patio is an ideal setting for sunset evenings, summer gatherings, or quiet morning coffee surrounded by greenery. A thoughtfully designed mud room with built-in storage ensures effortless organization.The second level is designed for comfort and retreat. The PRIMARY SUITE offers a serene escape with vaulted ceilings, a spacious walk-in c loset, and a spa-inspired ensuite featuring a freestanding tub and separate shower. Two additional bedrooms, each with walk-in closets, a full bathroom, and convenient upper laundry complete this level.Elevating the home even further, the THIRD LEVEL LOFT provides a truly standout space. This open-concept retreat features a built-in bar, a stylish 3-piece bathroom, and access to a large, sunny west-facing balcony overlooking the park. Whether used as an entertainment lounge, executive workspace, or private getaway, this level captures stunning elevated park views and unforgettable sunsets.Downstairs, the fully developed LEGAL BASEMENT SUITE offers exceptional flexibility and income potential. Complete with its own kitchen, spacious rec room, two bedrooms, bathroom & laundry, it’s perfectly suited for extended family, guests, or rental opportunities.Living in Richmond means enjoying a quiet, established inner-city neighbourhood with unparalleled access to Calgary’s best outdoor and urban amenities. (id:63476)
124 Greenwich Drive NW
Calgary, Alberta
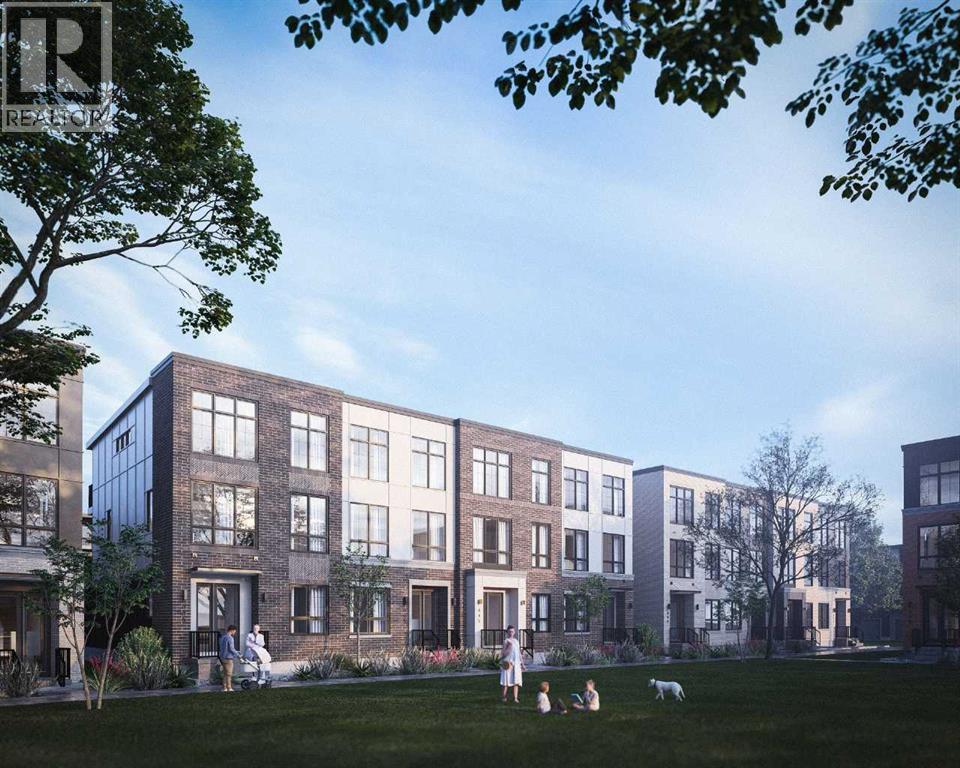
Welcome to the Maverick, a Classic Townhome by Partners, a thoughtfully designed 1,877 sq. ft. home with a rear attached double garage and no condo fees in the highly sought-after northwest community of Upper Greenwich. Combining modern architecture, elevated finishings, and a unique dual-primary layout, this home offers an exceptional opportunity for downsizers and discerning buyers seeking a low-maintenance lifestyle without compromising on comfort, space, or style. The main floor features a bright and open-concept design where the kitchen, dining area, and great room flow seamlessly together, creating an inviting space for everyday living and entertaining. At the heart of the home, the kitchen showcases quartz countertops, full-height cabinetry, an upgraded designer backsplash, gas range, and a spacious island that offers additional prep space and seating. The adjacent great room is anchored by an electric fireplace with a contemporary plaster finish surround, creating a warm and inviting focal point. Upstairs, the thoughtfully selected dual-primary configuration offers two spacious bedroom retreats, each offering privacy and comfort. The main primary suite is highlighted by a vaulted ceiling and a beautifully appointed ensuite featuring dual vanities, a freestanding soaker tub, a fully tiled shower, and a private water closet. The second primary bedroom offers an ideal space for guests or extended family, complete with its own walk-in closet, private ensuite with shower, and separate water closet. Completing the upper level is a spacious laundry room with side-by-side washer and dryer space and ample storage potential. Additional upgrades include air conditioning rough-in, garage heater rough-in, premium quartz countertops, upgraded flooring selections, a BBQ gas line for outdoor entertaining, and a carefully curated interior finish package. Located in Upper Greenwich, residents enjoy a lifestyle centered around the community's signature canal, extensive pathway network, playgrounds, sports courts, and beautifully planned green spaces. Just minutes from Calgary Farmers' Market West, WinSport, Bow River pathways, and major commuter routes, Upper Greenwich offers an exceptional balance of recreation, convenience, and connectivity. The community's thoughtful design, walkable atmosphere, and future amenities continue to make it one of Calgary's most desirable destinations for those seeking an elevated, lock-and-leave lifestyle. With no condo fees, upgraded finishings, a versatile dual-primary layout, attached garage, and exceptional location, the Maverick offers a unique opportunity to enjoy stylish, low-maintenance living in one of northwest Calgary's most sought-after communities. (id:63476)
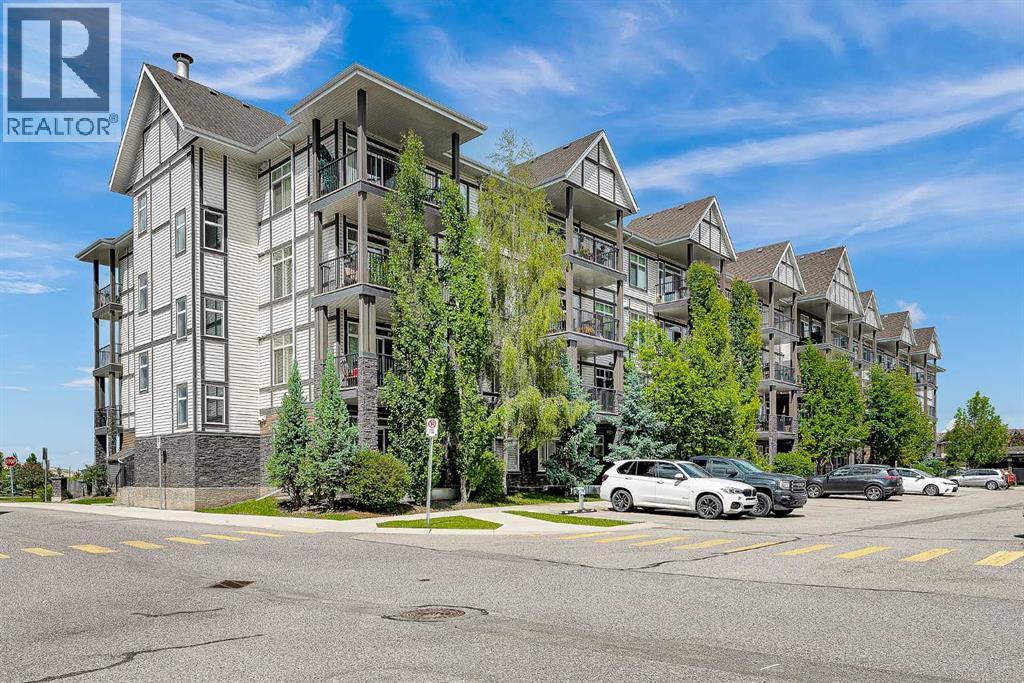
305, 6703 New Brighton Avenue SE
Calgary, Alberta
BRIGHT CORNER UNIT | 2 BEDROOMS | 600 SQ. FT. | POND VIEWS | 9-ft. ceilings | PARKING + STORAGE Fantastic value in the heart of New Brighton! This modern 2-bedroom end unit offers 600 sq. ft. of thoughtfully designed living space with extra large windows that fill the home with natural light. The stylish kitchen features quartz countertops, dark cabinetry, stainless steel appliances, and a peninsula with an eating bar—perfect for everyday living and entertaining. The open-concept living area extends to a sunny covered balcony with a BBQ gas line, where you can relax while enjoying peaceful views of the pond and surrounding green space. The spacious primary bedroom overlooks the pond, while the second bedroom is similar in size and also offers a generous closet. The 4-piece bathroom is finished with quartz countertops and includes a deep soaker tub with a shower. Additional highlights include in-suite laundry, laminate flooring throughout the main living areas, tile flooring in the bathroom, an assigned surface parking stall (#36) conveniently located near the front entrance, a storage locker (#8) in the parkade, and access to a secure bicycle storage room. This well-managed, pet-friendly complex (board approval required) offers low condo fees and an unbeatable location close to parks, schools, shopping along 130 Avenue and High Street, transit, and quick access to Deerfoot Trail and Stoney Trail. Residents also enjoy exclusive access to the New Brighton Residents Association, which features year-round amenities including a splash park, tennis courts, volleyball courts, a hockey rink, fitness programs, and a variety of community events. An excellent opportunity for first-time buyers, investors, or anyone seeking a bright, low-maintenance home in a thriving community. Shows beautifully—book your private showing today! (id:63476)
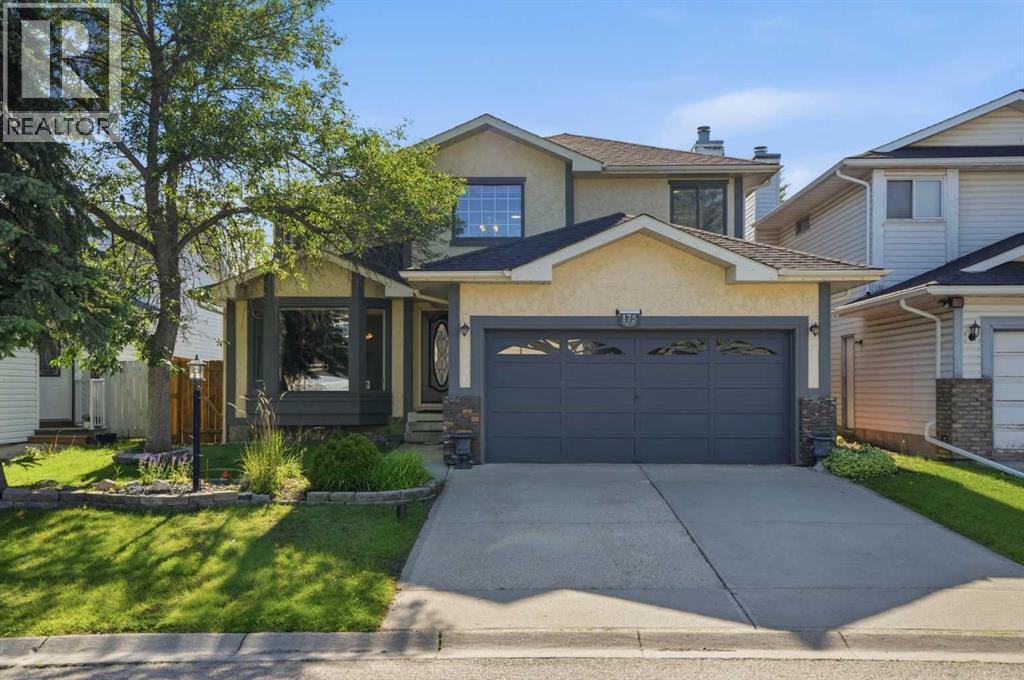
175 Shannon Circle SW
Calgary, Alberta
Open House Sunday July 19 frm 11 am - 1 pm | Beautifully maintained family home in Shawnessy offering almost 2,200 sq. ft. of thoughtfully designed living space in the highly desirable community of Shawnessy. Tucked away on a quiet circle with virtually no through traffic, this exceptional property combines generous living areas, a functional floor plan, and an unbeatable location close to schools, parks, shopping, and transit. The inviting main floor is designed for both everyday living and entertaining, featuring an extra-large living room, formal dining room, and a warm, welcoming family room highlighted by a cozy wood-burning fireplace. The spacious kitchen offers abundant cabinetry, a large pantry, and a bright breakfast nook overlooking the backyard, while the adjoining coffee room creates the perfect space to enjoy your morning coffee or expand your kitchen workspace. Central vacuum adds everyday convenience throughout the home. Upstairs, you'll find three generously sized bedrooms and two full bathrooms, including a spacious primary retreat complete with a walk-in closet and a luxurious ensuite featuring a relaxing jetted Jacuzzi tub. The professionally finished walk-up basement provides incredible flexibility with a massive recreation room, an additional bedroom, a private office, a full 3 pc bathroom, a convenient kitchenette, extensive storage, and a large IKEA storage cabinet that will remain with the home—ideal for multigenerational living, guests, or a home-based business. Outside, the fully fenced backyard offers excellent privacy thanks to rear lane access, while the underground sprinkler system helps keep the landscaping lush and green. The double attached garage includes a workbench and built-in storage shelving, making it perfect for hobbyists or extra organization. Location is everything, and this home truly delivers. Enjoy walking distance to Father Doucet School and Samuel W. Shaw School, Shannon Park, the outdoor skating rink, tennis courts, p laygrounds, sports fields, and an extensive network of walking and cycling pathways. The friendly neighbourhood is known for its welcoming atmosphere and quiet streets. Commuting is effortless with excellent public transit, including Shawnessy LRT Station just a 10-minute walk away, along with nearby bus routes. Within minutes you'll find Shawnessy Shopping Centre, Millrise Plaza, The Boulevard Shopping Centre, Sobeys, Save-On-Foods, Calgary Co-op, Superstore, Walmart, Canadian Tire, Home Depot, Shoppers Drug Mart, Winners, Golf Town, Mastermind Toys, banks including RBC, TD, CIBC, Scotiabank and ATB Financial, Midlake Veterinary Clinic, Landmark Cinemas, YMCA, and an outstanding selection of restaurants including Kinjo Sushi, Moxies, Blowers & Grafton, Tim Hortons, A&W, McDonald's, Domino's Pizza, and many more. (id:63476)
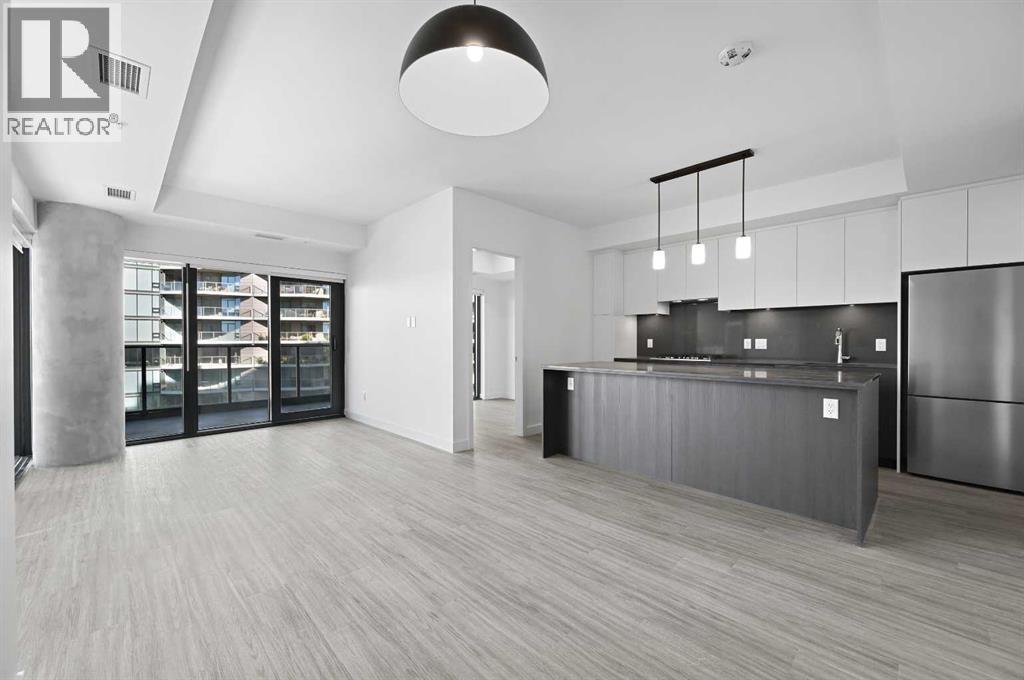
511, 730 2 Avenue SW
Calgary, Alberta
**OPEN HOUSE Thursday, July 16th from 4-6pm** Welcome to Unit 511 at First & Park, where luxury meets urban living in the heart of Eau Claire. This beautifully designed 3-bedroom, 2-bathroom residence offers a bright, open-concept layout with contemporary finishes, a stylish kitchen, spacious living area, and generous bedrooms—perfect for families, professionals, or those looking to downsize without compromise. This unit features incredible river views with a large balcony you can spend your summer on! Enjoy premium building amenities, concierge service, and an unbeatable location just steps from Prince's Island Park, the Bow River pathways, downtown restaurants, shopping, and entertainment. Experience one of Calgary's most sought-after communities with the perfect blend of nature and city living. (id:63476)
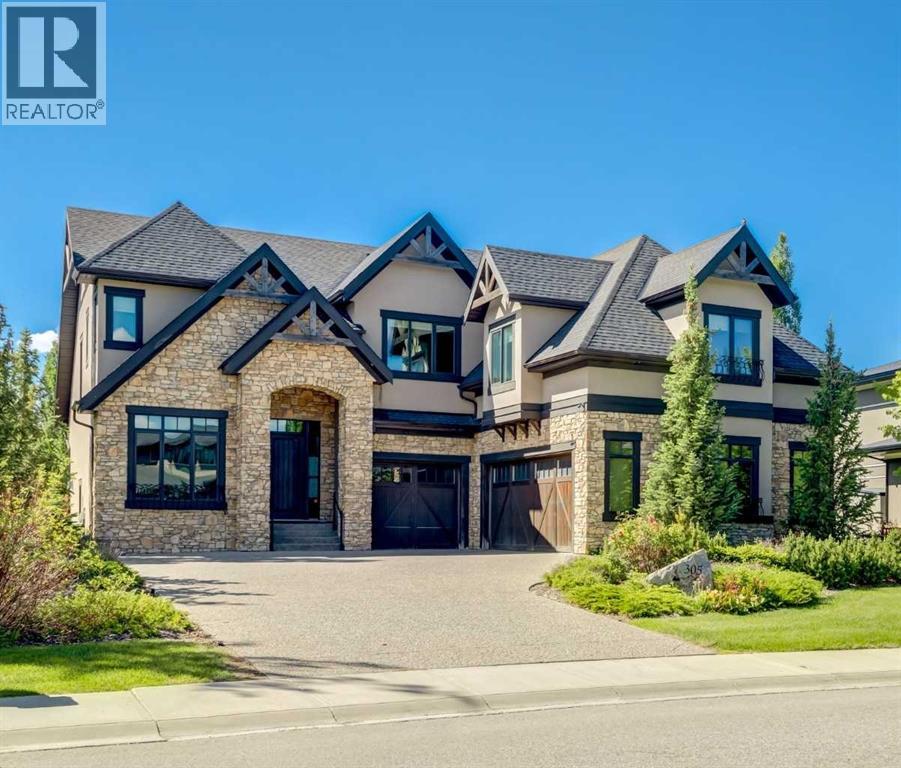
305 Spyglass Way
Rural Rocky View County, Alberta
Luxury Living Redefined in Amazing Watermark! This exceptional custom-built estate offers over 5,900 sq. ft. of meticulously maintained living space, showcasing premium finishes, outstanding craftsmanship, and thoughtful design throughout. Built for both elegant entertaining and comfortable family living, this stunning home is sure to impress. Step inside to soaring vaulted ceilings, rich hardwood flooring, a dramatic floor-to-ceiling stone fireplace, and an expansive open-concept layout filled with natural light. The chef-inspired kitchen is beautifully appointed with custom walnut cabinetry, quartz countertops, an oversized island, premium stainless steel appliances, dual dishwashers, a walk-through pantry with built-in cabinetry and freezer, plus a spacious mudroom and separate laundry room. The upper level features a luxurious primary retreat complete with a private balcony, spa-inspired 5-piece ensuite, and walk-in closet. Three additional bedrooms, two full bathrooms, and a secluded bonus room provide exceptional space for the entire family. The professionally developed lower level features in-floor heating, two additional bedrooms, a full bathroom, fitness/flex room, expansive family room, and an impressive wet bar designed for entertaining. Enjoy the professionally landscaped south-facing backyard with a covered deck, creating the perfect outdoor retreat. Additional features include custom walnut built-ins, central A/C, custom blinds, integrated sound system, and a heated triple attached garage with extensive built-in cabinetry. A rare opportunity to own a truly remarkable luxury residence offering the perfect blend of sophistication, comfort, and functionality. Put this one at the top of your Must-See List! OPEN HOUSE SAT & SUN JULY 18TH & 19TH 1:00-4:00!!! (id:63476)