
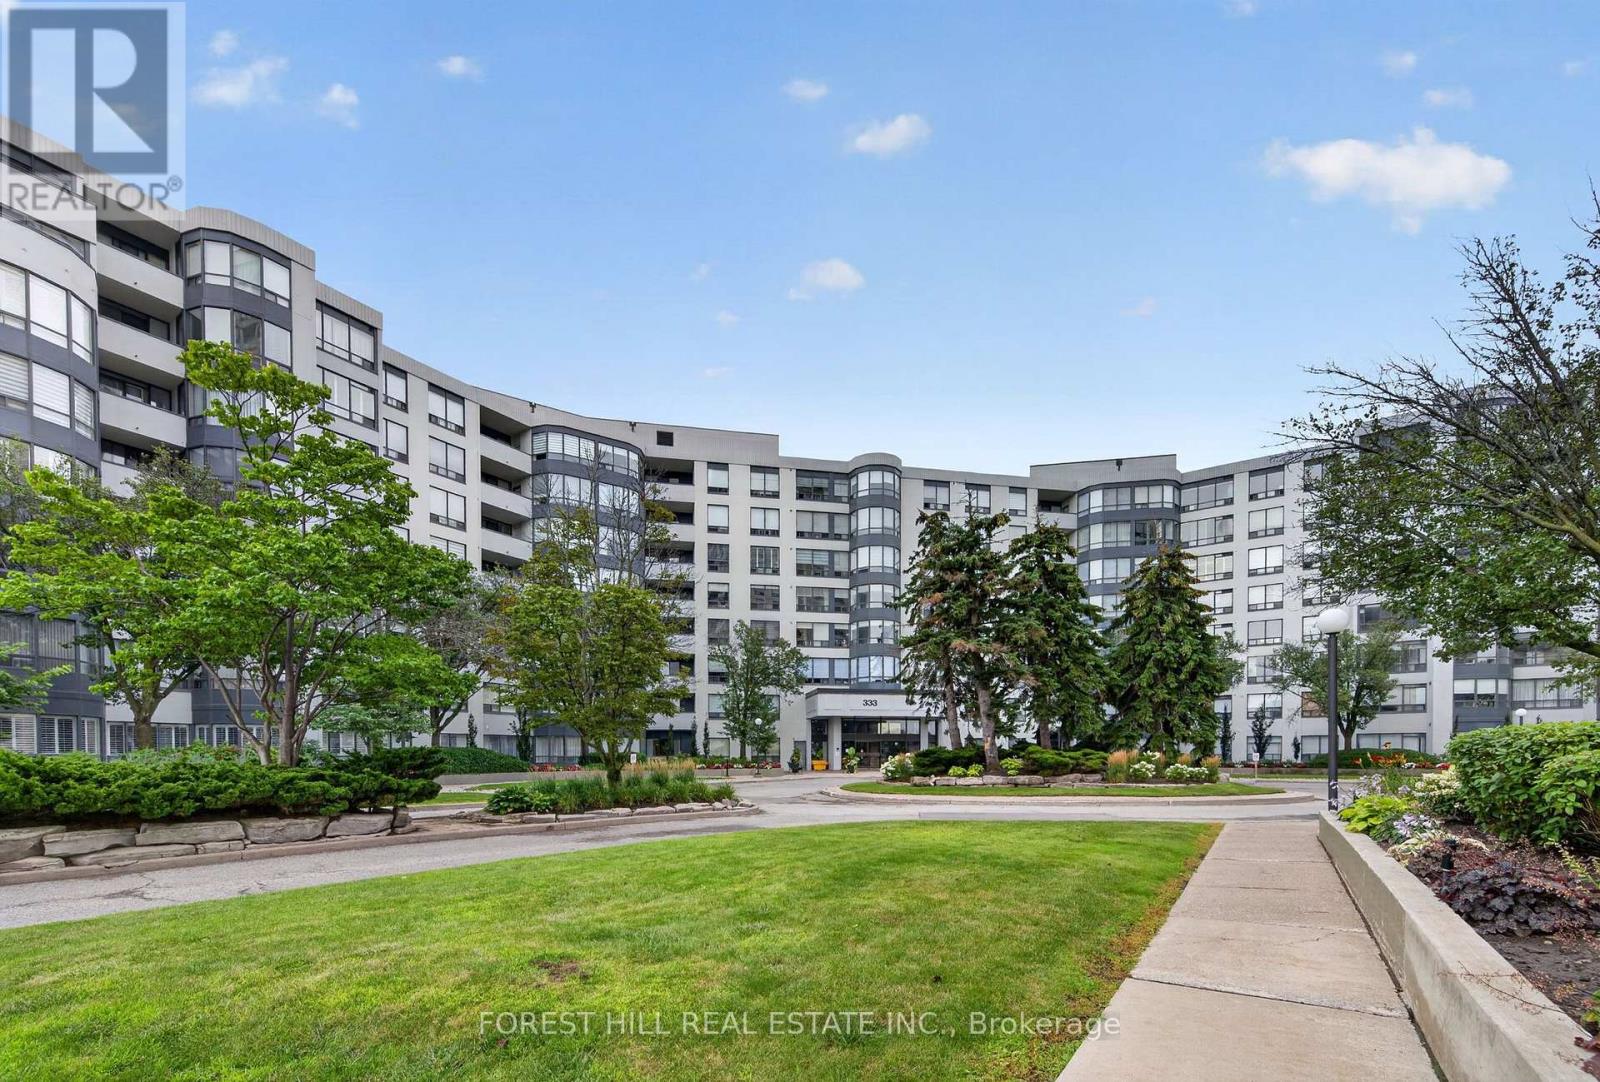
301 - 333 Clark Avenue W
Vaughan, Ontario
Stunning, fully renovated unit at high demand Conservatory. Engineered hardwood floors, pot lights, and custom built-in wall units throughout, this unit is truly move-in ready. The Kitchen features high-end ceramic floors and quartz countertops, stainless steel appliances and a full-wall pantry offering tonnes of storage. The open concept living room, dining room, and solarium offer the perfect blend of workspace and entertainment. Both bedrooms feature custom built-in wall-units and light-filtering roller blinds. Both bathrooms have been fully renovated with exquisite finishings. Must be seen to be appreciated. (id:63476)
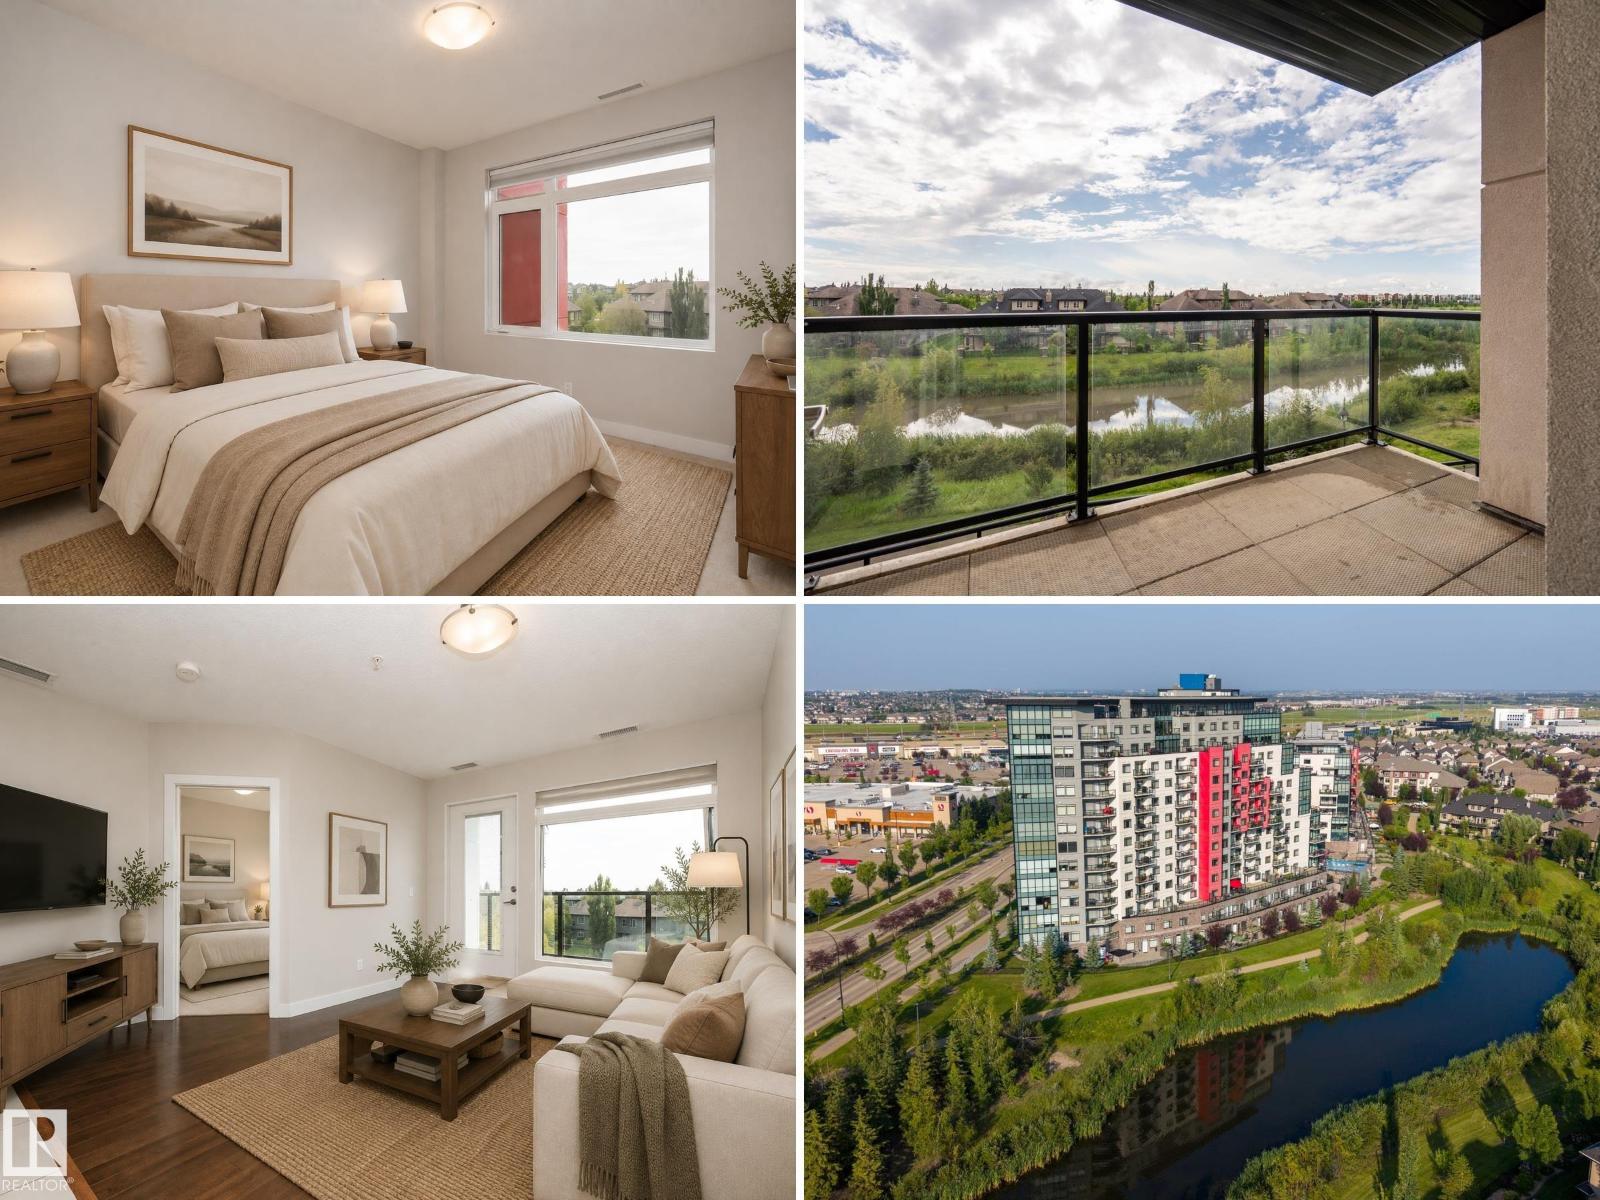
#323 5151 Windermere Bv SW
Edmonton, Alberta
South facing balcony overlooking the pond AND a concrete building? You bet! Welcome to Signature at Ambleside. Enjoy a functional open layout with 2 bedrooms, 2 full bathrooms, a spacious living area, modern kitchen with granite countertops, in-suite laundry, central A/C, and a private balcony with a desirable south-facing exposure. The primary bedroom features a 3-piece ensuite, while the second bedroom is ideal for guests, a home office, or roommate living. This well-managed building offers excellent amenities including a fitness room, recreation/lounge space, concierge service, and outdoor patio. The unit also includes 1 TITLED underground heated parking stall. Ideally located close to shopping, restaurants, schools, parks, public transit, and major roadways, with easy access to everything Windermere has to offer. A fantastic opportunity for first-time buyers, downsizers, investors, or anyone looking for low-maintenance living in a desirable south Edmonton community! Some photos virtually staged (id:63476)
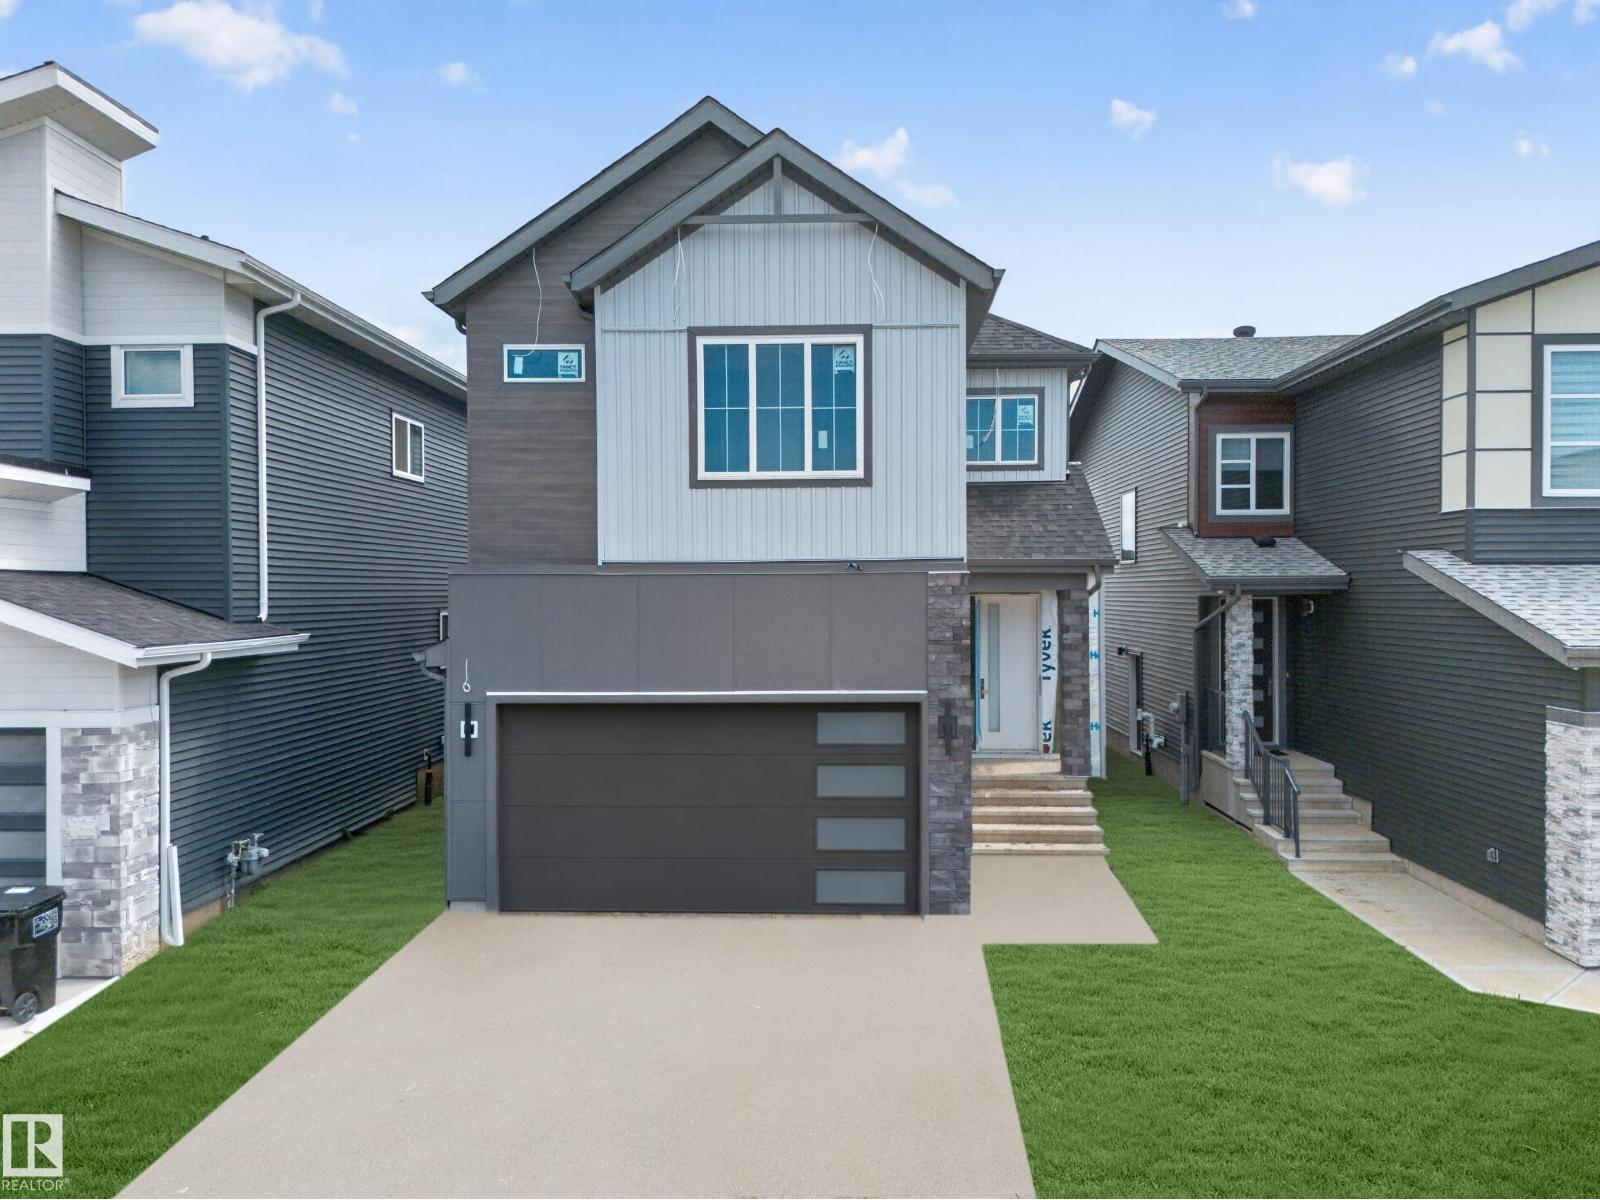
8915 Mayday Wy SW
Edmonton, Alberta
2 MASTER BEDROOMS! 2 LIVING AREAS! MAIN FLOOR BED & BATH! SPICE KITCHEN! Welcome to this beautiful, nearly 2,500 sq. ft. home in The Orchards. Built on a regular 26 pocket lot, this home offers plenty of space for the whole family. The main floor features 2 living areas, including a bright open-to-below living room, an extended kitchen with a spice kitchen, plus a full bedroom and full bathroom. Upstairs, you'll find 4 bedrooms, including 2 master bedrooms with their own en-suites, 2 additional bedrooms, a bonus area, a common bathroom, and a convenient upstairs laundry. Vinyl flooring on both floors, deck is already built plus sidewalk for the basement is also complete. Located close to schools, parks, shopping, and other everyday amenities. (id:63476)
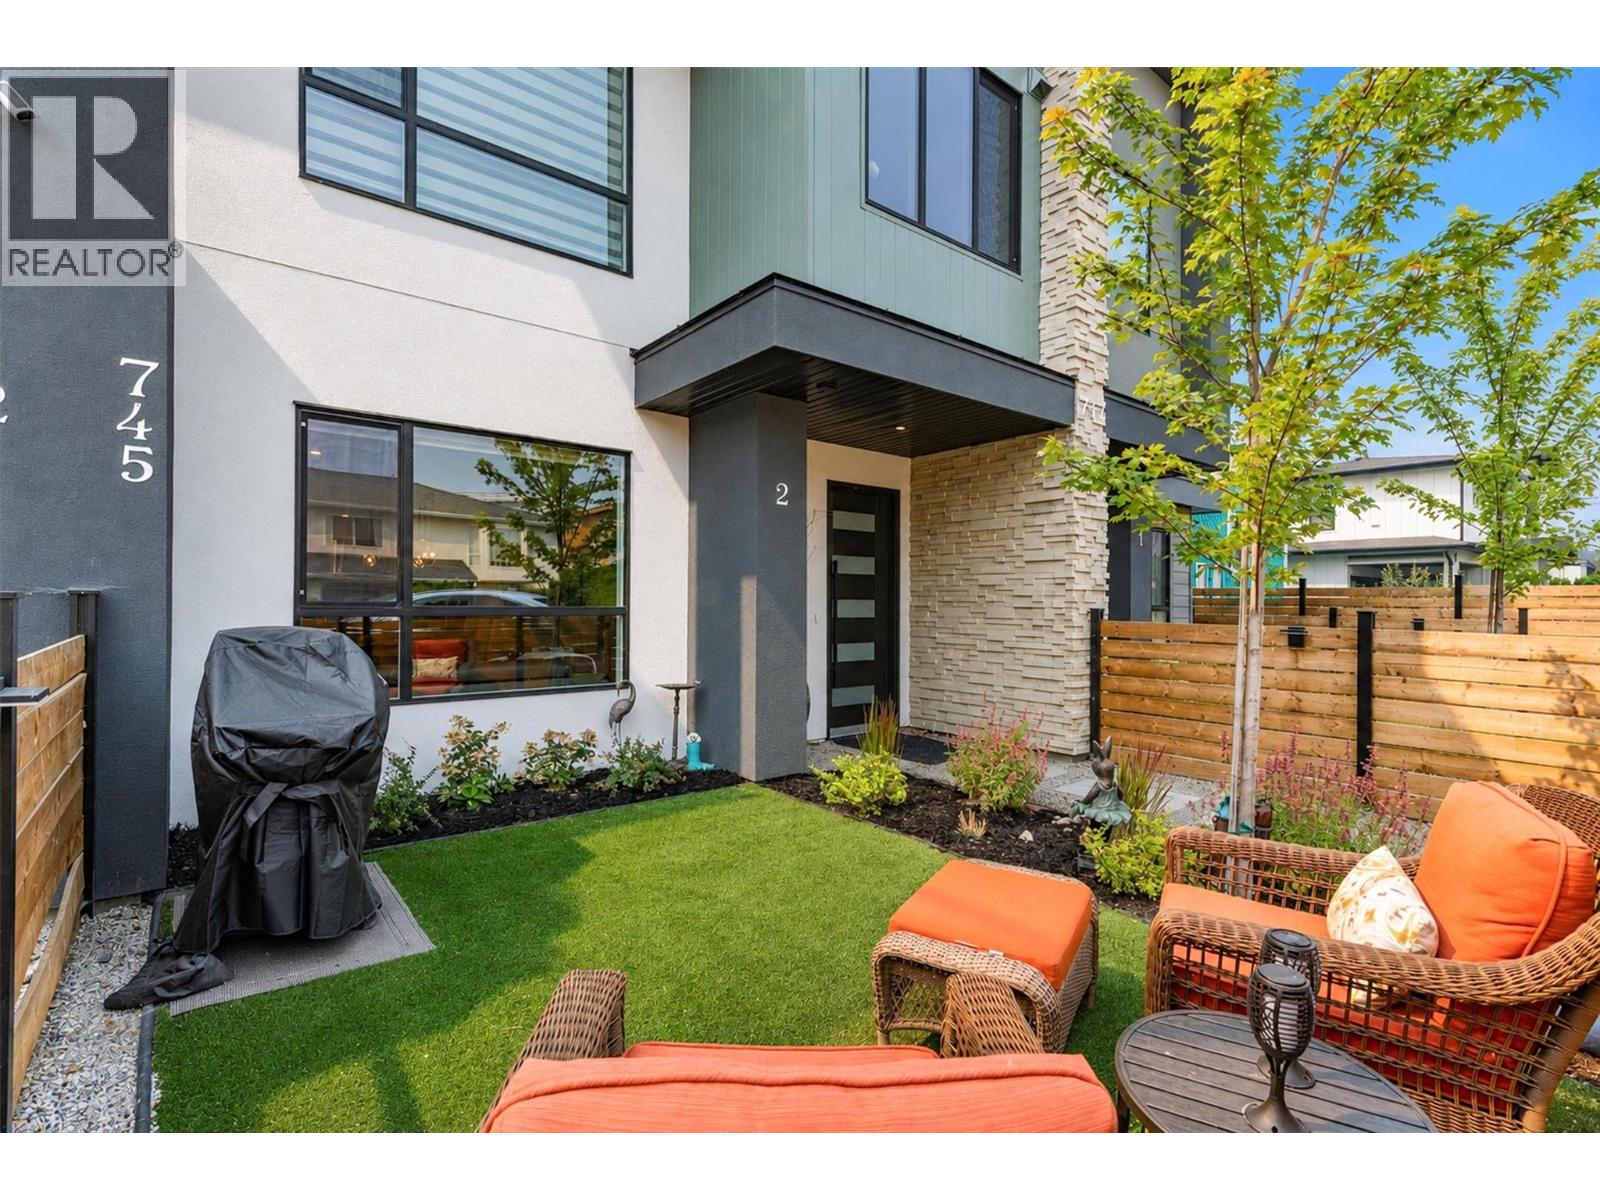
747 Patterson Avenue Unit# 2
Kelowna, British Columbia
A townhome with the privacy & feel of a duplex! This beautifully finished 3-bedroom, 2.5-bath home shares just one wall and enjoys a street-facing position in an intimate 4-home development. Two outdoor spaces set this home apart. Fully fenced, landscaped front yard has been lovingly planted with flowers, creating a private spot to relax and watch the world go by. The approximately 375 sq. ft. rooftop patio offers city and mountain views—perfect for early mornings or unwinding in the late afternoon and evening. Gas and electrical hookups make entertaining easy. Inside, the bright open-concept main level features a beautifully designed kitchen with KitchenAid appliances, gas range, Kohler sink, quartz countertops and backsplash, and waterfall-edge island. An electric fireplace, LED lighting and glass stair detailing complete the contemporary feel. The primary suite includes a walkthrough closet and exceptionally bright 4-piece ensuite with dual sinks and a spacious tiled shower. Two additional bedrooms offer flexibility for family, guests or a home office. A detached single garage is roughed in for EV charging, and the home remains covered by new home warranty. Ideally located close to Pandosy Village, Okanagan Lake, KGH, downtown, restaurants and amenities, this is an excellent option for hospital or downtown professionals who want to leave the car at home. Approximately one year old, it offers nearly-new living without the GST associated with buying brand new. (id:63476)
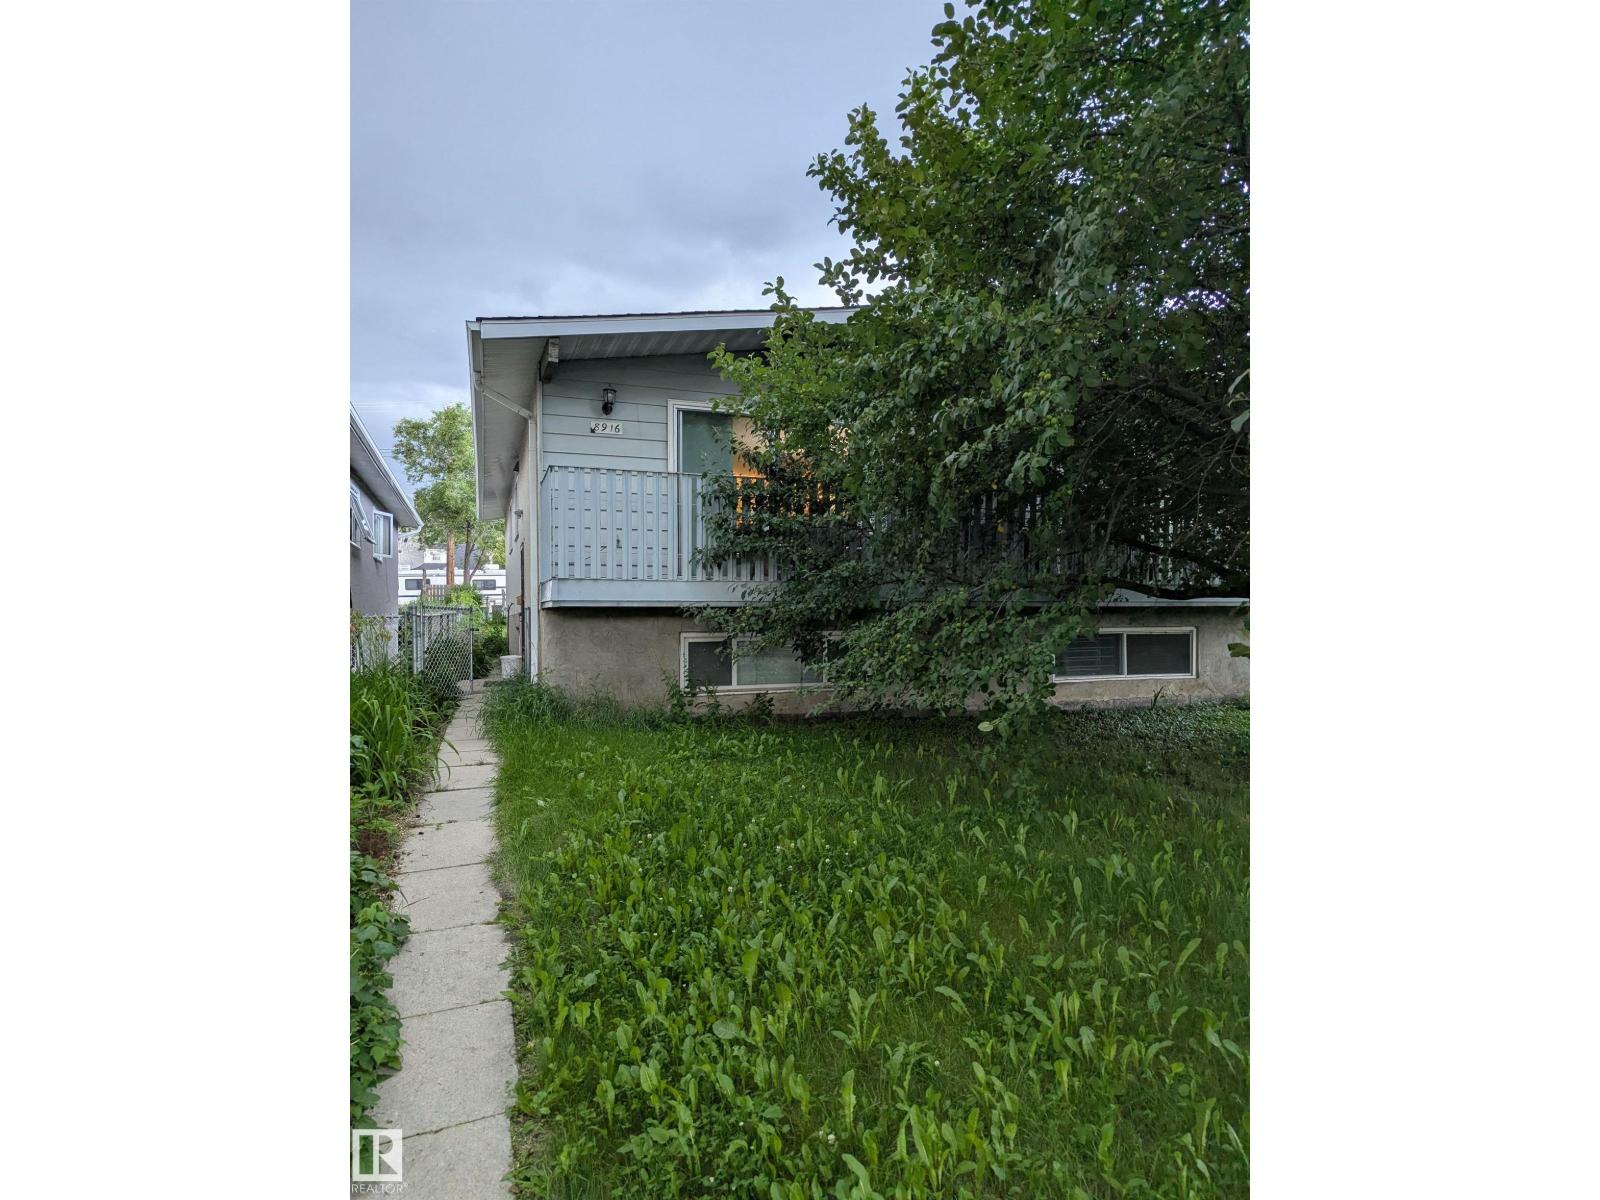
8916 83 Av NW
Edmonton, Alberta
Great investment property in popular community of Bonnie Doon. Move in ready duplex that has lots of potential. Great location just one block off from 82ave AND walking distance to Mill Creek Ravine. This bilevel home features lot of light through the big windows and south facing sliding patio doors. Good sized living room just next to the dining/U-shaped kitchen. 4 piece bathroom and 2 bedrooms complete the main floor. Downstairs you will find 2 more large bedrooms (1 bedroom + bonus family room) and additional office/den space. There is also a 3 piece bathroom and large storage room. 100 amp electrical, high efficient furnace and a single detached garage in the back. Low maintenance lot with extended back yard. Great starter home at a great price! (id:63476)
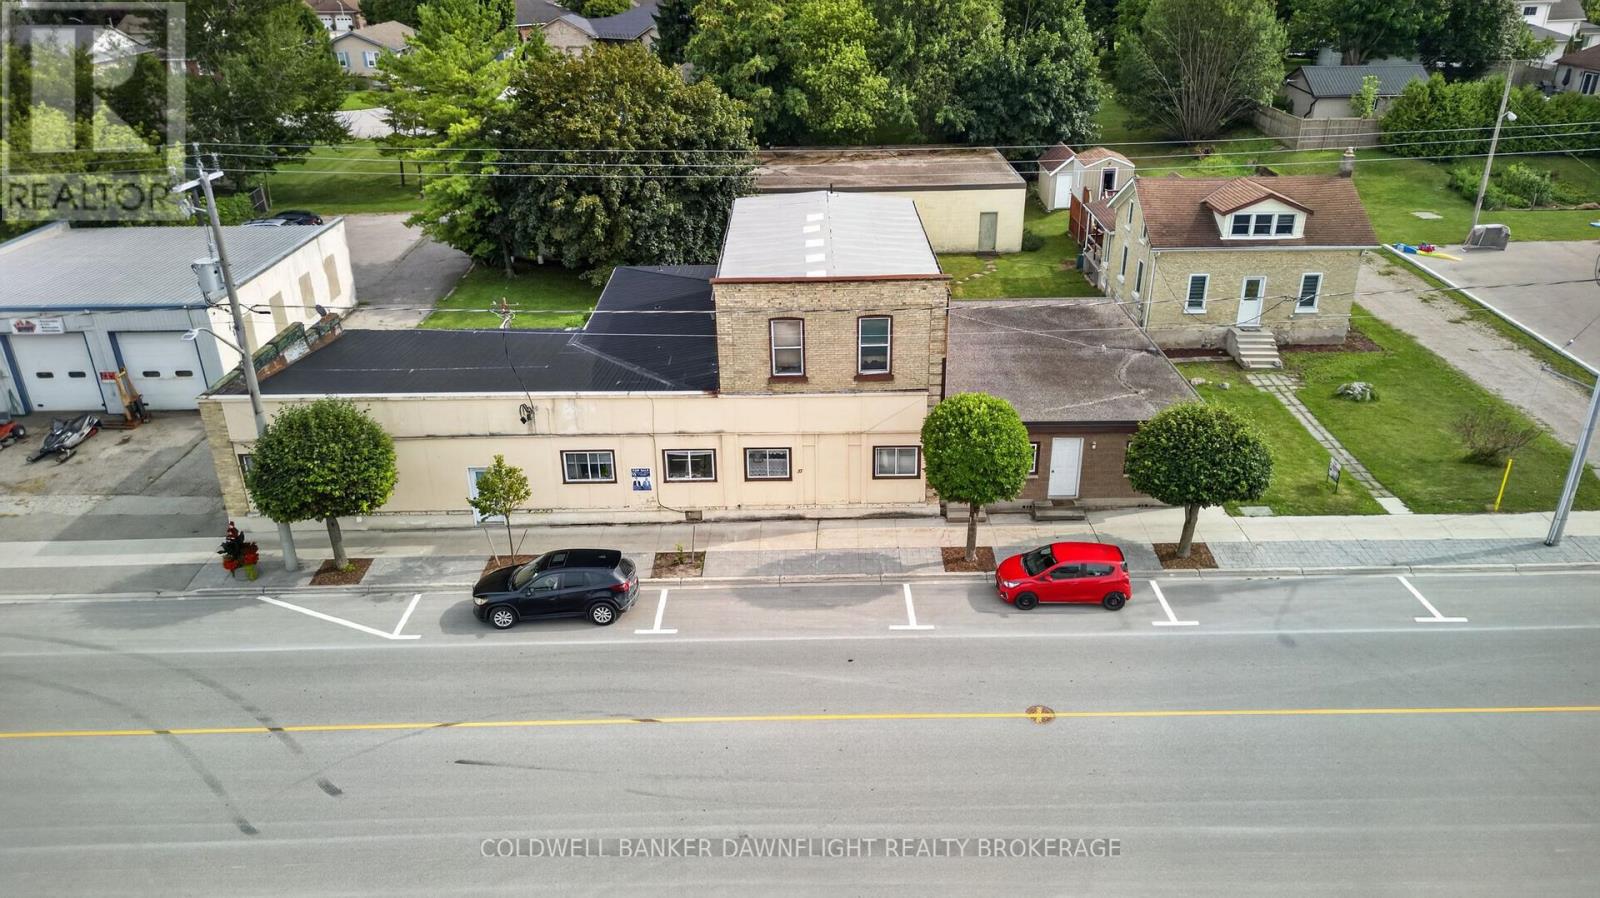
37 Main Street E
Bluewater, Ontario
An excellent property for your first investment property or addition to your investment portfolio. 6 residential units fully occupied with mostly long-term tenants. Seller occupies a main floor two-bedroom unit in the complex which could be leased for an additional monthly rent of $1,200. Huge 4,000 sq. ft. concrete block warehouse at the rear of the property currently being used by the seller but could be leased to increase the annual income. Adjacent single-family residential building lot serviced with municipal services located in a prime location in Hesswood Estates also available at an additional cost of $159,900. Property available for immediate possession. Lots of future potential with this property. (id:63476)
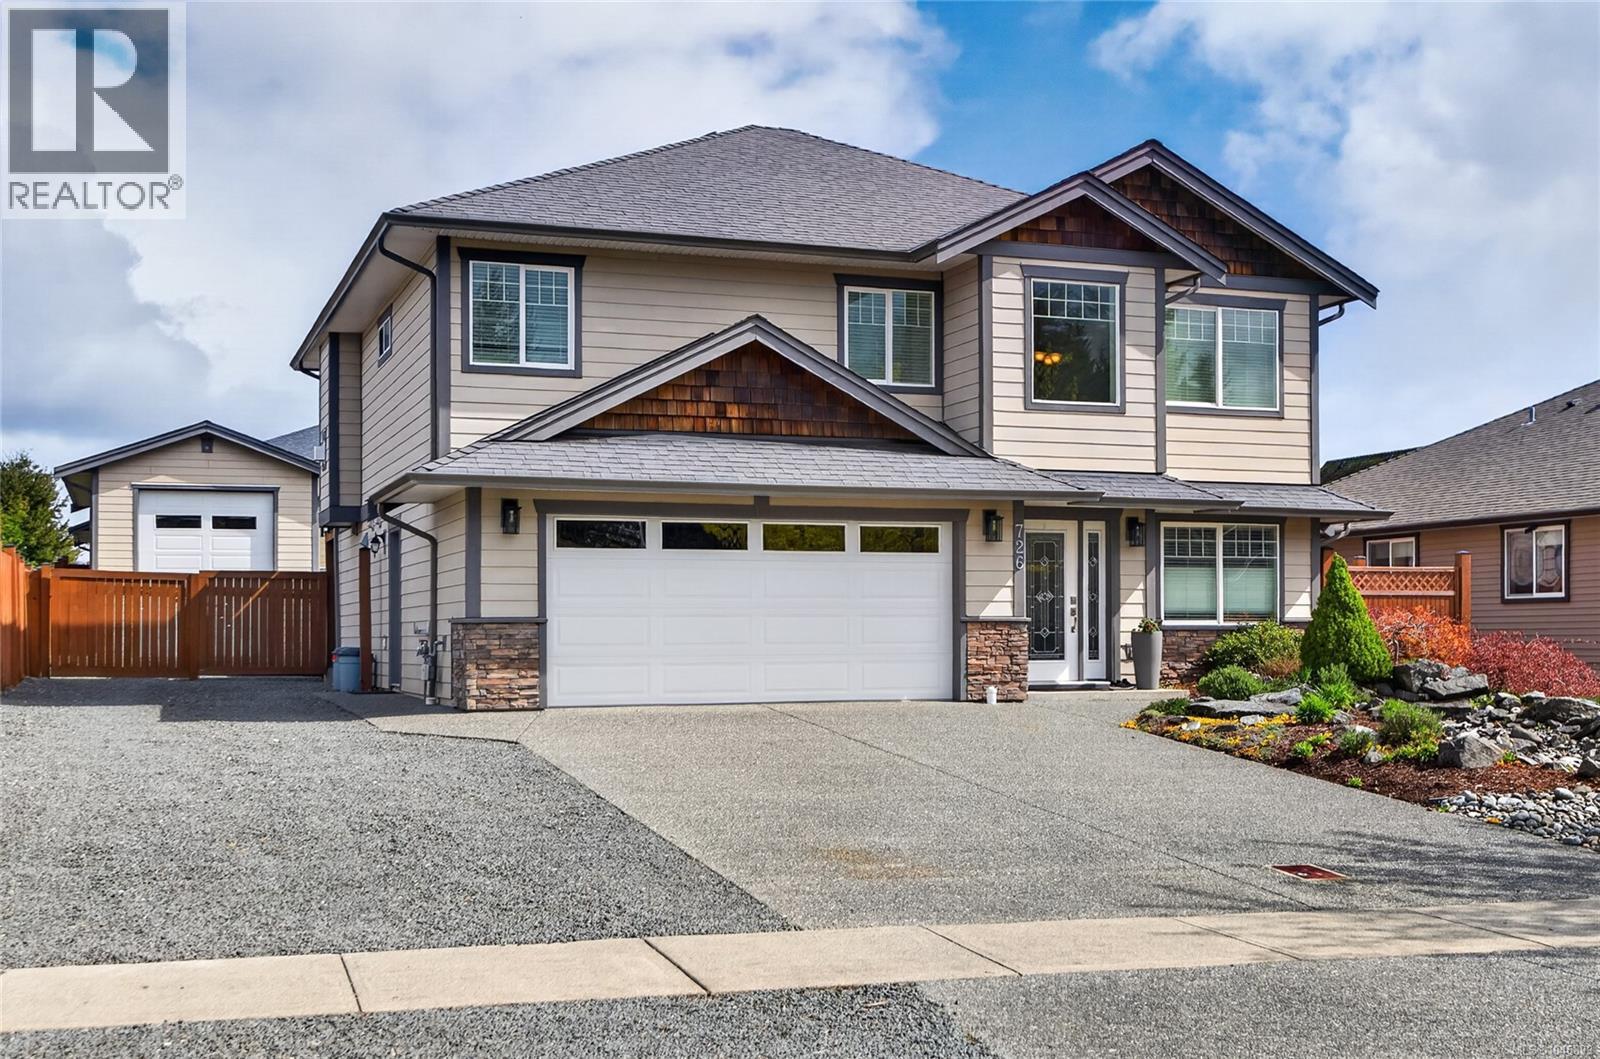
726 Cameleon Dr
Campbell River, British Columbia
Beautifully maintained home with in-law suite and large detached shop with a man cave. This incredible home features large master bedroom with spacious 4 piece ensuite and 2 good size additional bedrooms and 4 piece bathroom , all within the main living area is an open kitchen , dining and living room space with French doors that access the large covered deck great for entertaining. Down stairs you will find a den or office space for use in the main living as there is a separation door to the self contained 2 bedroom in-law suite with private access and patio area separated from the rest of the yard. For the car buffs or handy man there is a over height detached shop with separate man cave space. Covered seating patio a fire pit area all with a nicely landscaped yard and gardens to enjoy. Fully fenced yard in a wonderful neighbourhood close to shopping , restaurant's , schools and Beaver Lodge lands. This one has something for everyone in the family. Schedule your appointment today. (id:63476)
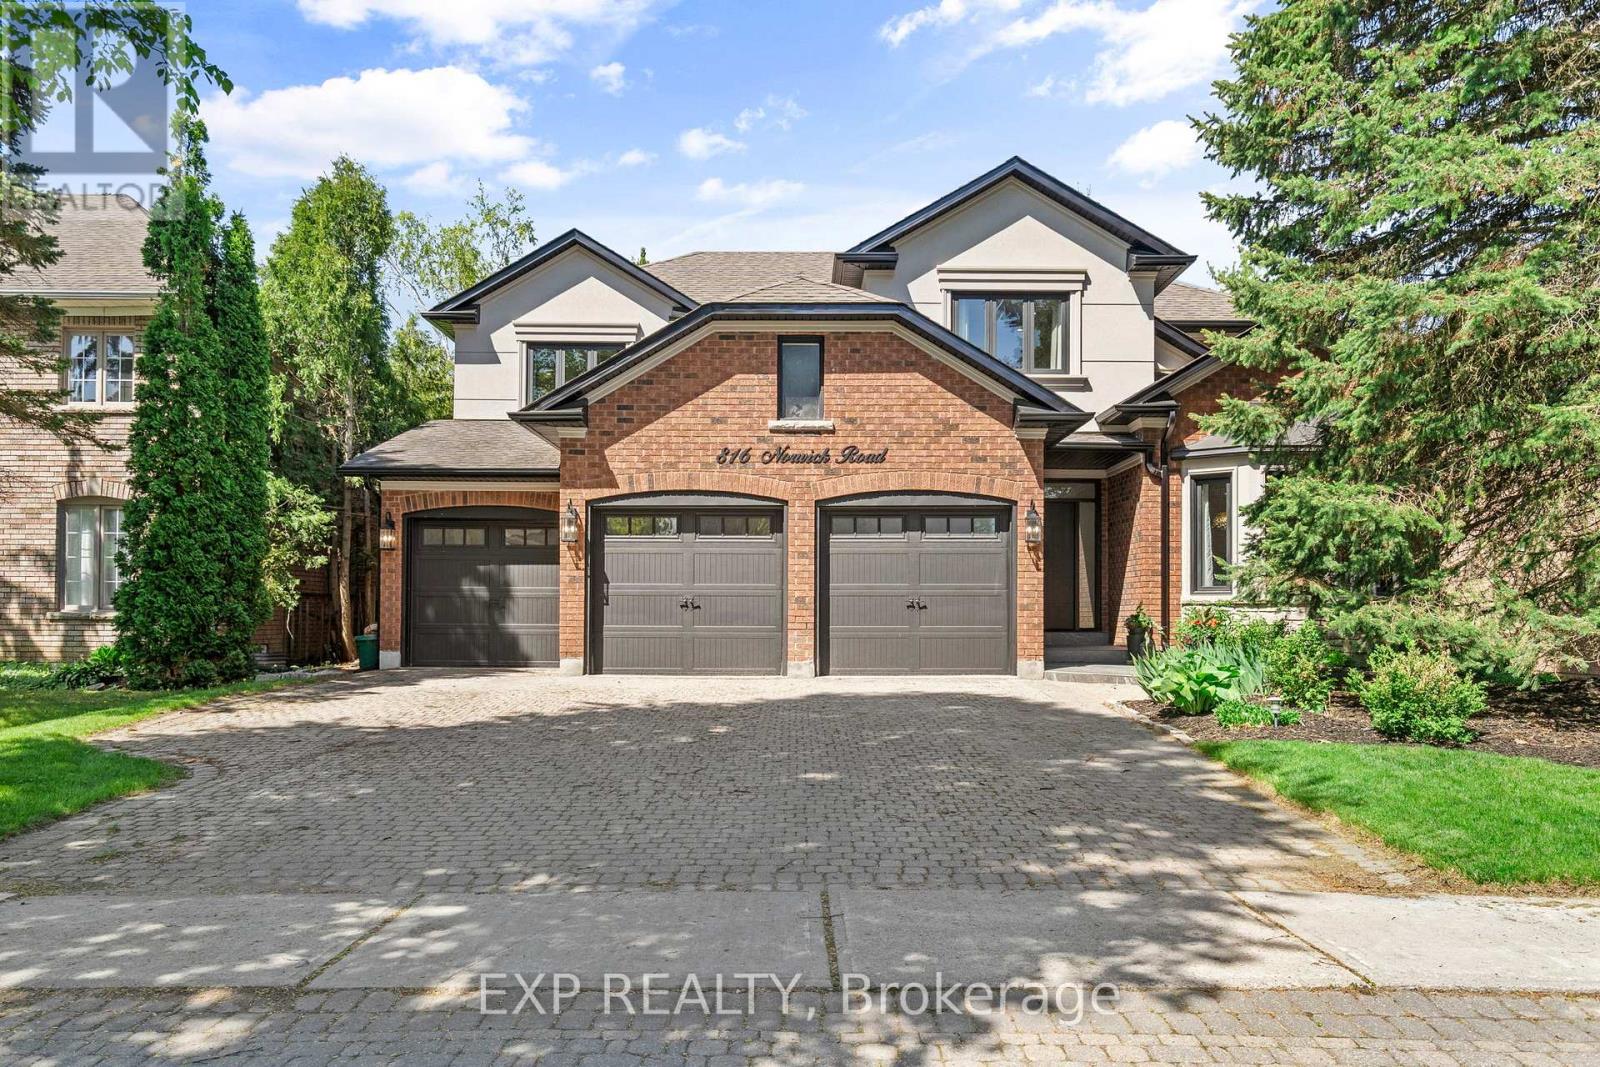
816 Norwick Road
Newmarket, Ontario
Welcome to one of Stonehaven's most distinguished executive residences, perfectly positioned on a private, premium WEST-facing lot in one of Newmarket's most prestigious communities. Offering over 4,200 sq. ft. above grade plus a beautifully finished lower level with a separate entrance, this exceptional home was designed for luxurious family living, elegant entertaining, and multigenerational flexibility. From the moment you enter, you're welcomed by soaring spaces, custom millwork, rich wide-plank hardwood flooring, striking stone accents, and an abundance of natural light throughout. The thoughtfully designed layout features expansive principal rooms, a private executive office with fireplace, and seamless flow ideal for hosting large family gatherings and celebrations. The chef-inspired kitchen overlooks the backyard retreat and opens effortlessly to generous family living spaces, creating the perfect setting for everyday living and memorable entertaining. Upstairs, the luxurious primary suite offers a true private retreat with a spa-inspired ensuite, freestanding soaker tub, oversized glass shower, and spacious walk-in closet. Three additional oversized bedrooms provide exceptional comfort for family and guests. The fully finished lower level is a standout feature, offering a private self-contained suite complete with its own kitchen, laundry, multiple bedrooms, and spacious living area-ideal for extended family, live-in parents, adult children, guests, or private accommodations. Step outside to your own resort-inspired backyard featuring extensive decking, mature landscaping, hot tub, fire pit, and exceptional privacy with western exposure-an extraordinary outdoor space designed for relaxation and entertaining. (id:63476)
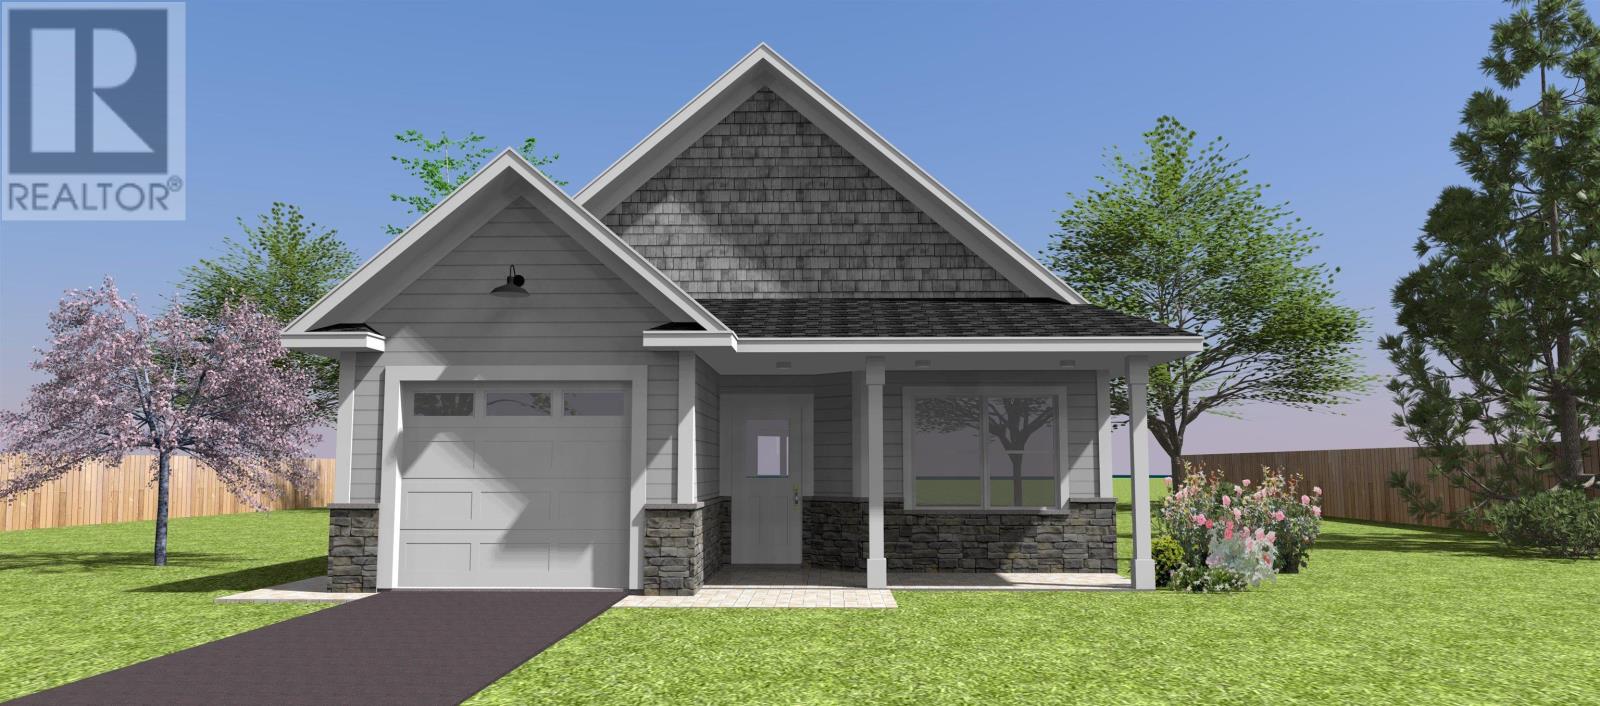
Lot Community Way
Windsor, Nova Scotia
Check out the newly launched Cottage Home Collection at The Crossing! If you've been dreaming of the perfect retirement, welcome to Windsorthe place everyone wants to settle down and enjoy the good life. With easy access to the highway for commuting, and hospitals and grocery stores just minutes away, golf courses in close proximity, this welcoming community proves that downsizing your space truly means upsizing your lifestyle. This charming two-bedroom, 1.5-bath cottage designed as affordable footprint homes, they don't compromise on luxury, offering beautiful "big house" finishes throughout. Picture yourself sipping your morning coffee on the covered front porch, or enjoying a peaceful evening on the covered back deck, allowing you to comfortably take in the beauty of the changing seasons. Complete with a convenient small storage garage and an energy-efficient heat pump for reliable heating and cooling all year round, these homes have everything you need. Its time to embrace the relaxed, worry-free living you deserve! *****PID to be subdivided and lot size to be determined once subdivision is completed. This is a facsimile listing **** (id:63476)
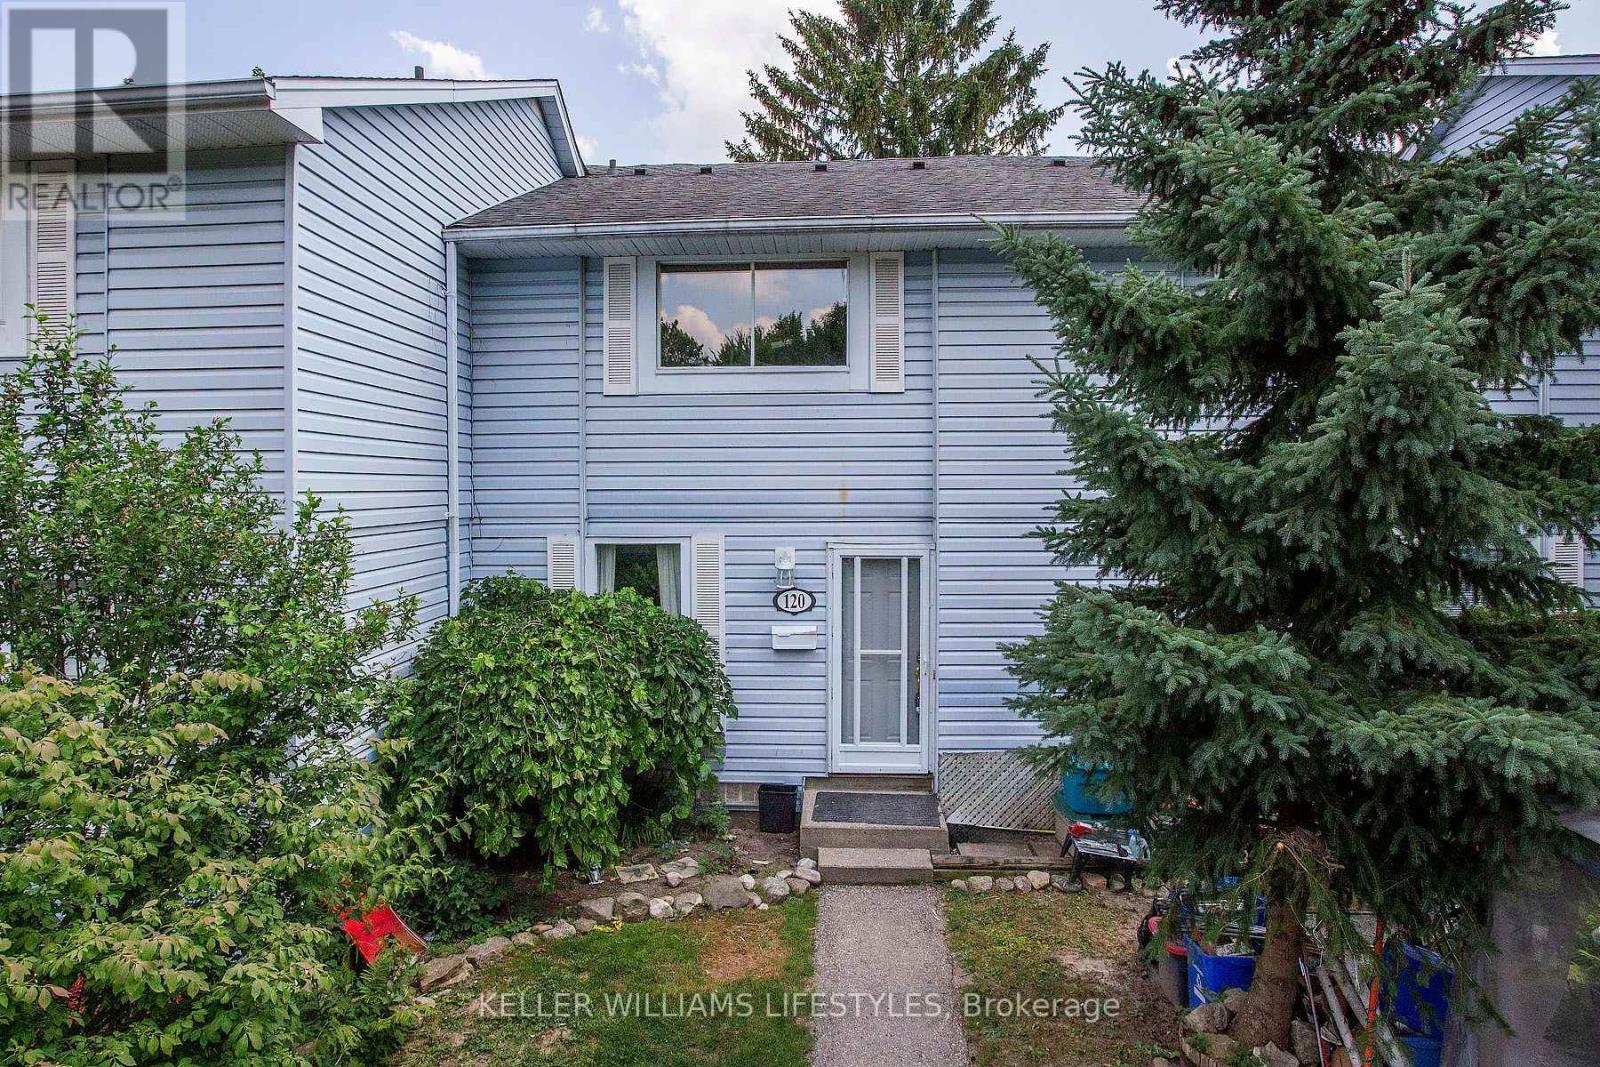
120 Monmore Road
London North, Ontario
This 3-bedroom, 1.5-bath unit is one of only 6 units in the complex with its own private driveway in addition to plenty of street parking directly in front of the unit. Recently upgraded with an ENERGY EFFICIENT HEATING AND COOLING heat pump system with units in the living room and each bedroom for affordable year-round heating and cooling comfort. Great location close to top-rated schools, public transit, the London Aquatic Centre, and everyday amenities, with a direct bus route to Western University. Home needs cosmetic updates throughout and offers great sweat-equity potential for buyers ready to add their own touch and build instant value. Low condo fees ($336 including water) and taxes ($163/month) with energy-efficient HVAC offer affordable living in a great neighbourhood! (id:63476)
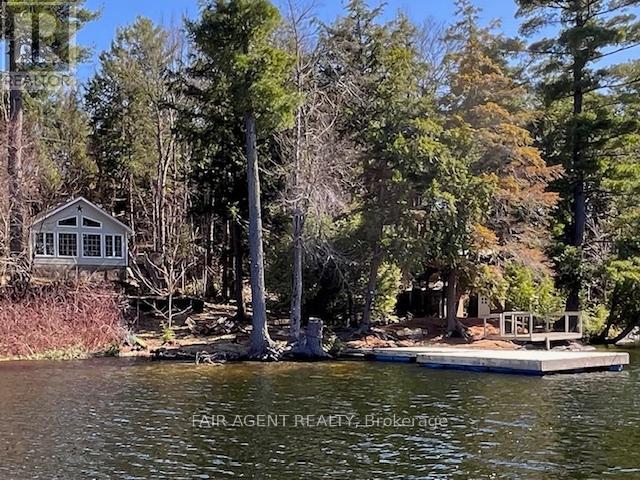
25 Goods Island
Frontenac, Ontario
This 4-season cottage on picturesque Goods Island offers a peaceful waterfront setting on Bob's Lake, just a quick one-minute boat ride from Marina Lane. Built in 2009, the property features approximately 165 feet of clean shoreline and open west-facing views that deliver beautiful sunset skies right from the dock. The cottage spans 576 square feet and includes a comfortable main bedroom plus a loft sleeping area, making smart use of space for family and guests. A separate 10x10 bunkie provides extra accommodation, while a new 8x10 shed adds practical storage. Inside, the cottage is equipped for extended stays with a washer and dryer, electric heat, and a pellet stove to take the edge off cooler evenings. Modern essentials are covered with strong internet and cell service, along with a lake water system featuring UV filtration. A composting toilet offers an environmentally conscious solution for island living. Bob's Lake is well known for its fishing, with bass, walleye, and lake trout, and offers over 160 islands and roughly 740 km of shoreline to explore. The location strikes a great balance between seclusion and accessibility, about an hour north of Kingston, southwest of Ottawa, and only 20 minutes to Westport for shops, dining, and essentials. This is a water-access property with no road access. A deeded right of way leads to the marina boat launch, where convenient parking is available. Seller open to discussing Vendor Take Back Mortgage/seller financing. (id:63476)
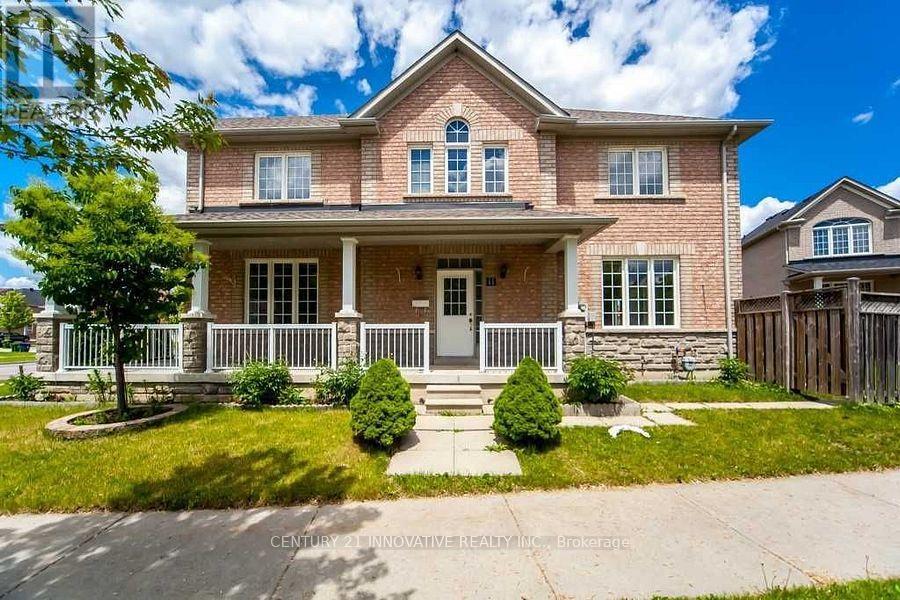
111 Steppingstone Trail
Toronto, Ontario
Location! Highly sought-after area in Scarborough, Toronto. Beautifully renovated 2-bedroom basement apartment available for lease and immediate occupancy. This bright and spacious unit features a modern kitchen, open-concept living area, private entrance, and quality finishes throughout. Conveniently located close to schools, parks, shopping centers, public transit, and all essential amenities, with easy access to major highways. Perfect for professionals, couples, or small families looking for a comfortable home in a prime location. (id:63476)