
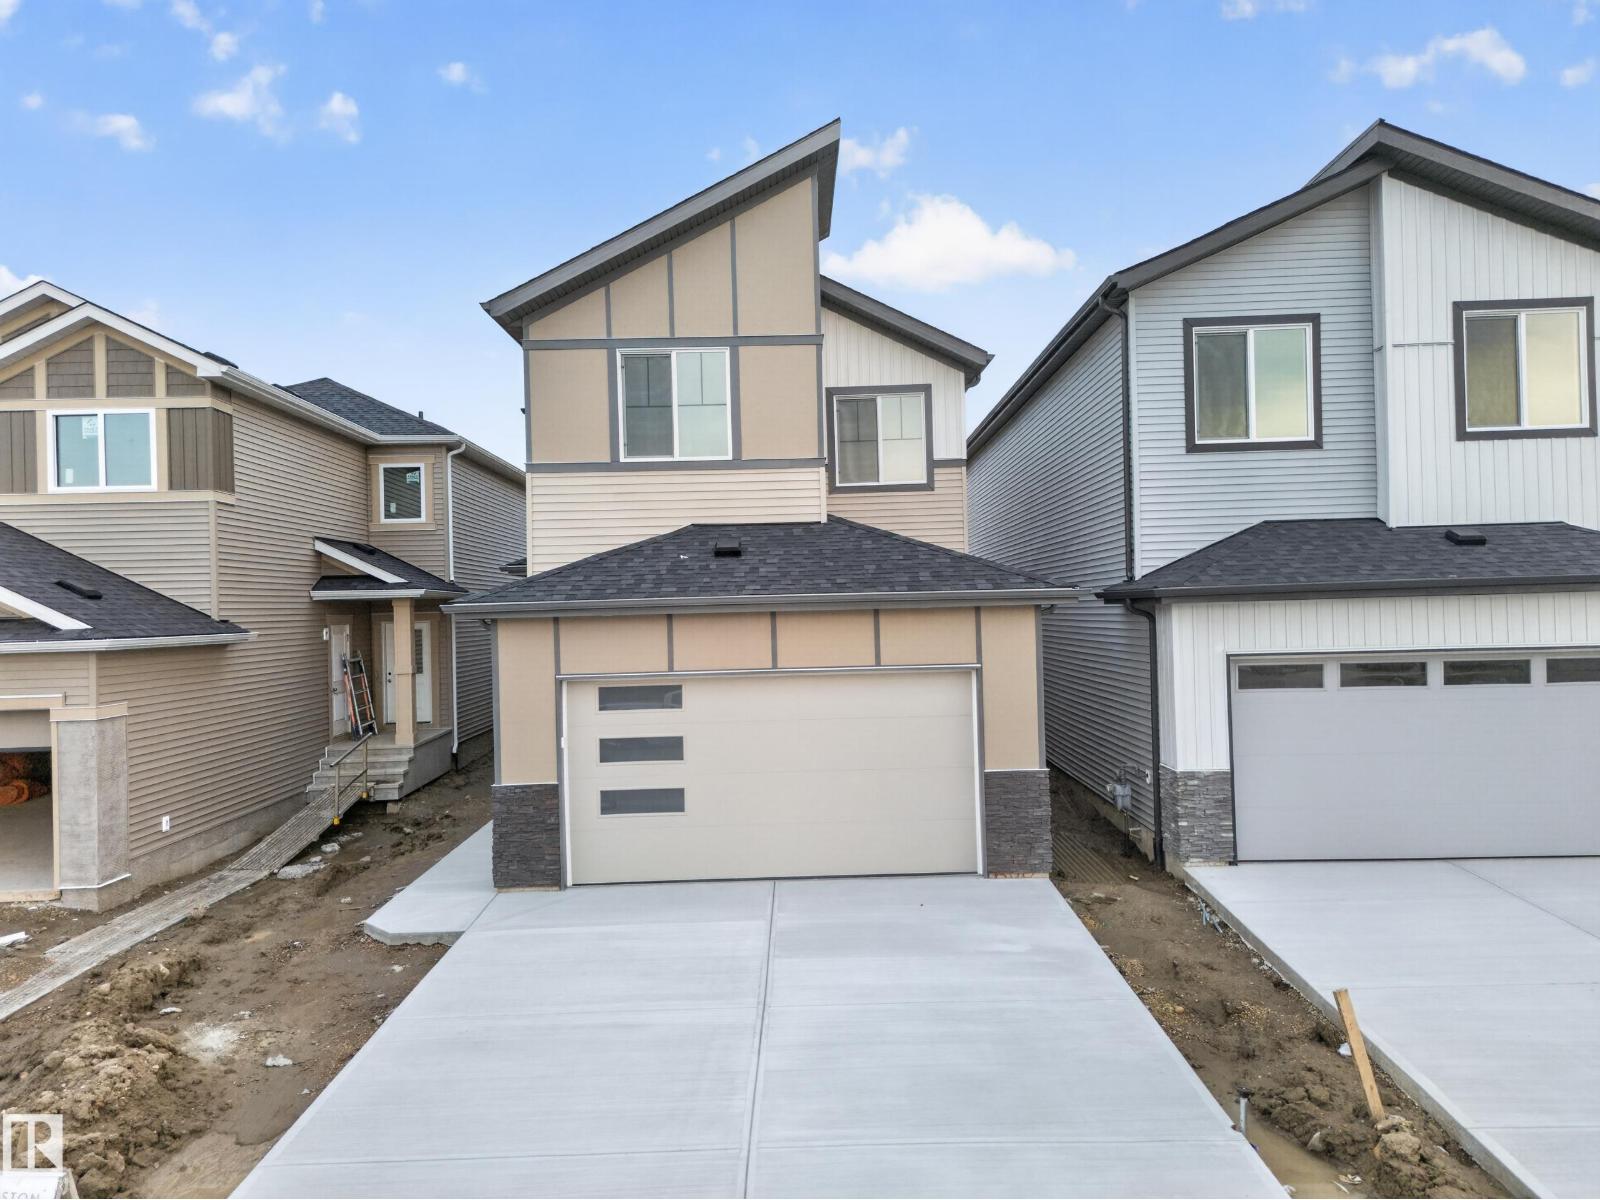
688 Bank Drive Dr
Leduc, Alberta
Welcome to this beautifully designed home by reputable Cranston Master Builder Ltd. in Leduc, offering the perfect blend of style, comfort, and functionality. The main floor features a spacious bedroom with a full bathroom, a modern kitchen with pantry, and an open-concept living and dining area ideal for family living and entertaining. The thoughtfully designed layout also includes a convenient office, mudroom, and large attached garage, providing excellent functionality for everyday family living. The upper level offers a luxurious primary suite complete with a full ensuite and walk-in closet, along with two additional bedrooms, a shared full bathroom, convenient laundry, and a spacious family room perfect for relaxing or entertaining. The open-to-below design adds an impressive sense of space and natural flow throughout the home. A convenient side entrance to the basement provides excellent potential for future development. Ideally located close to schools, shopping, parks, and all major amenities (id:63476)
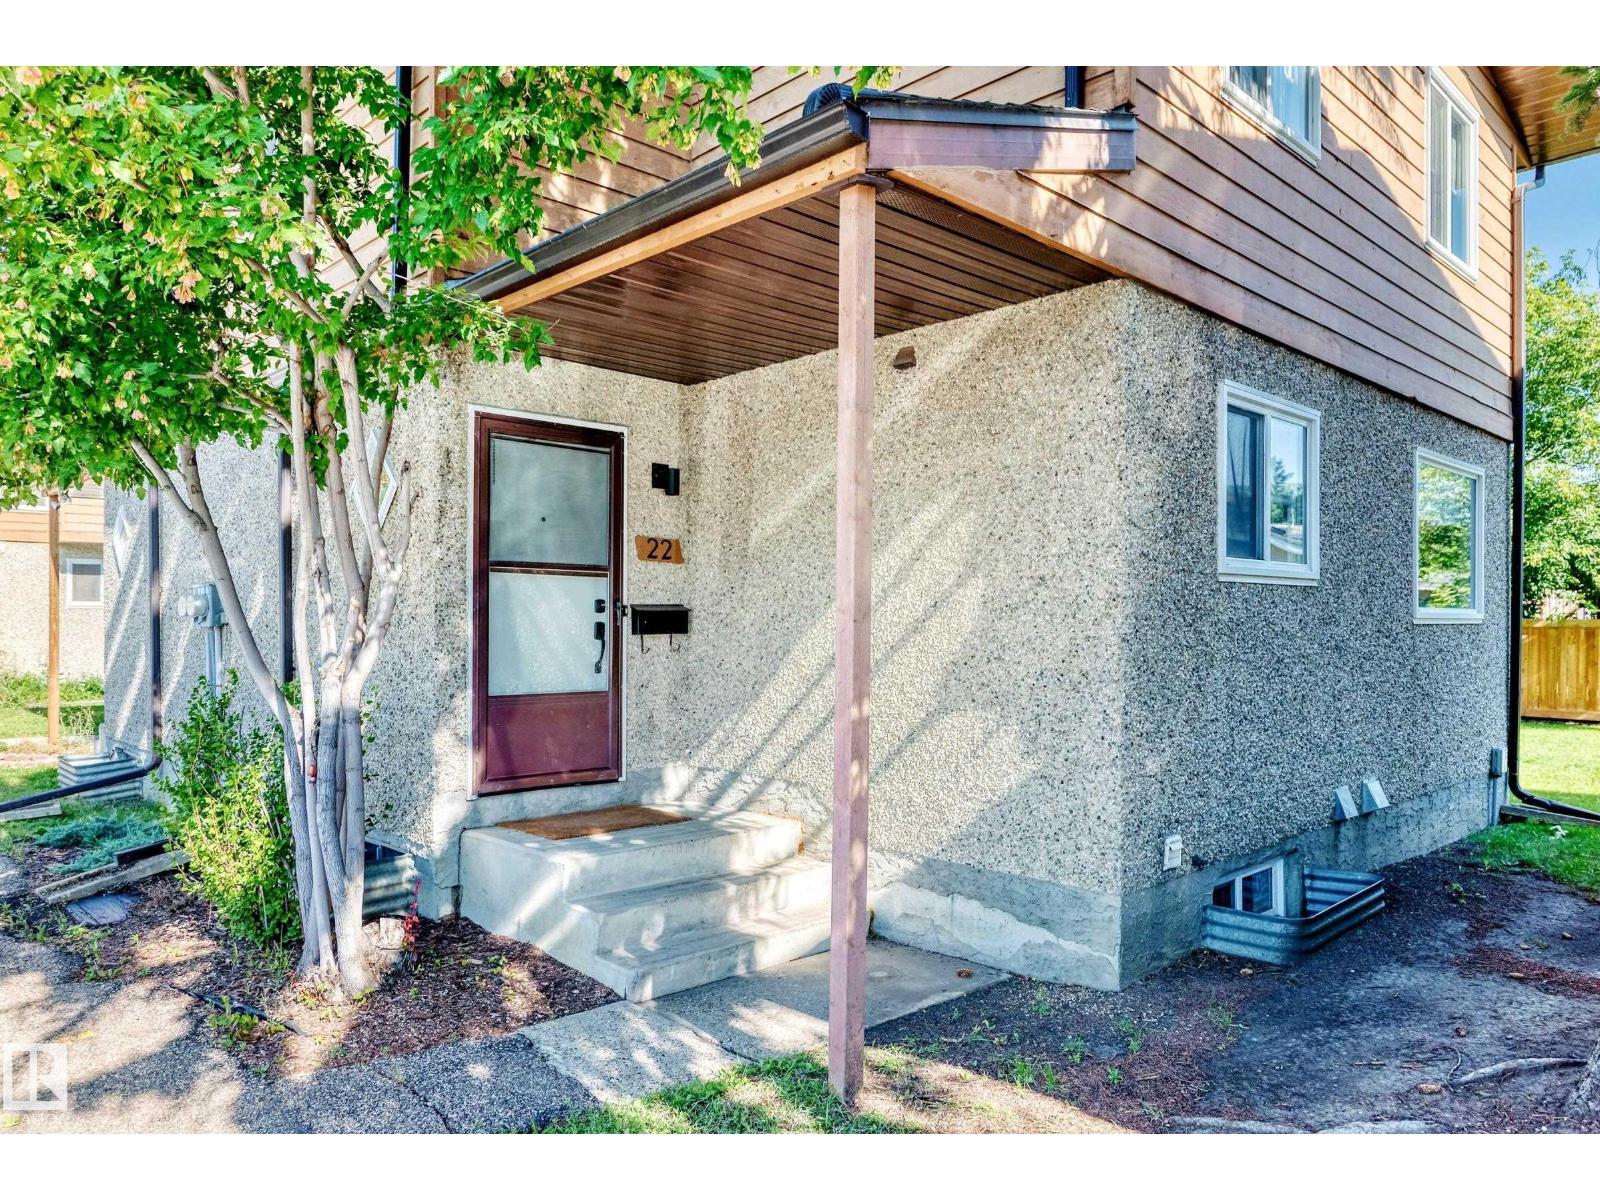
#22 3812 20 Av NW
Edmonton, Alberta
2-bedroom, 2-bathroom END UNIT with recent renovation, which includes new cedar plank flooring, carpet, fresh paint. There is gas fireplace in the living room with patio doors to private fenced yard. Nice sized dining area, open to updated kitchen with new appliances. There is renovated bathroom on the main floor. There is a 5 piece bathroom upstairs. HUGE Primary bedroom with plenty of sunlight. Second bedroom is also a spacious size. All new fancy window curtains for the entire house. This unit is situated ideally at the back of the complex. Super well maintained complex. Parking right outside of the unit. Extra stall available if needed. Excellent location, walking distance to schools. Steps to transit. Move in ready. (id:63476)
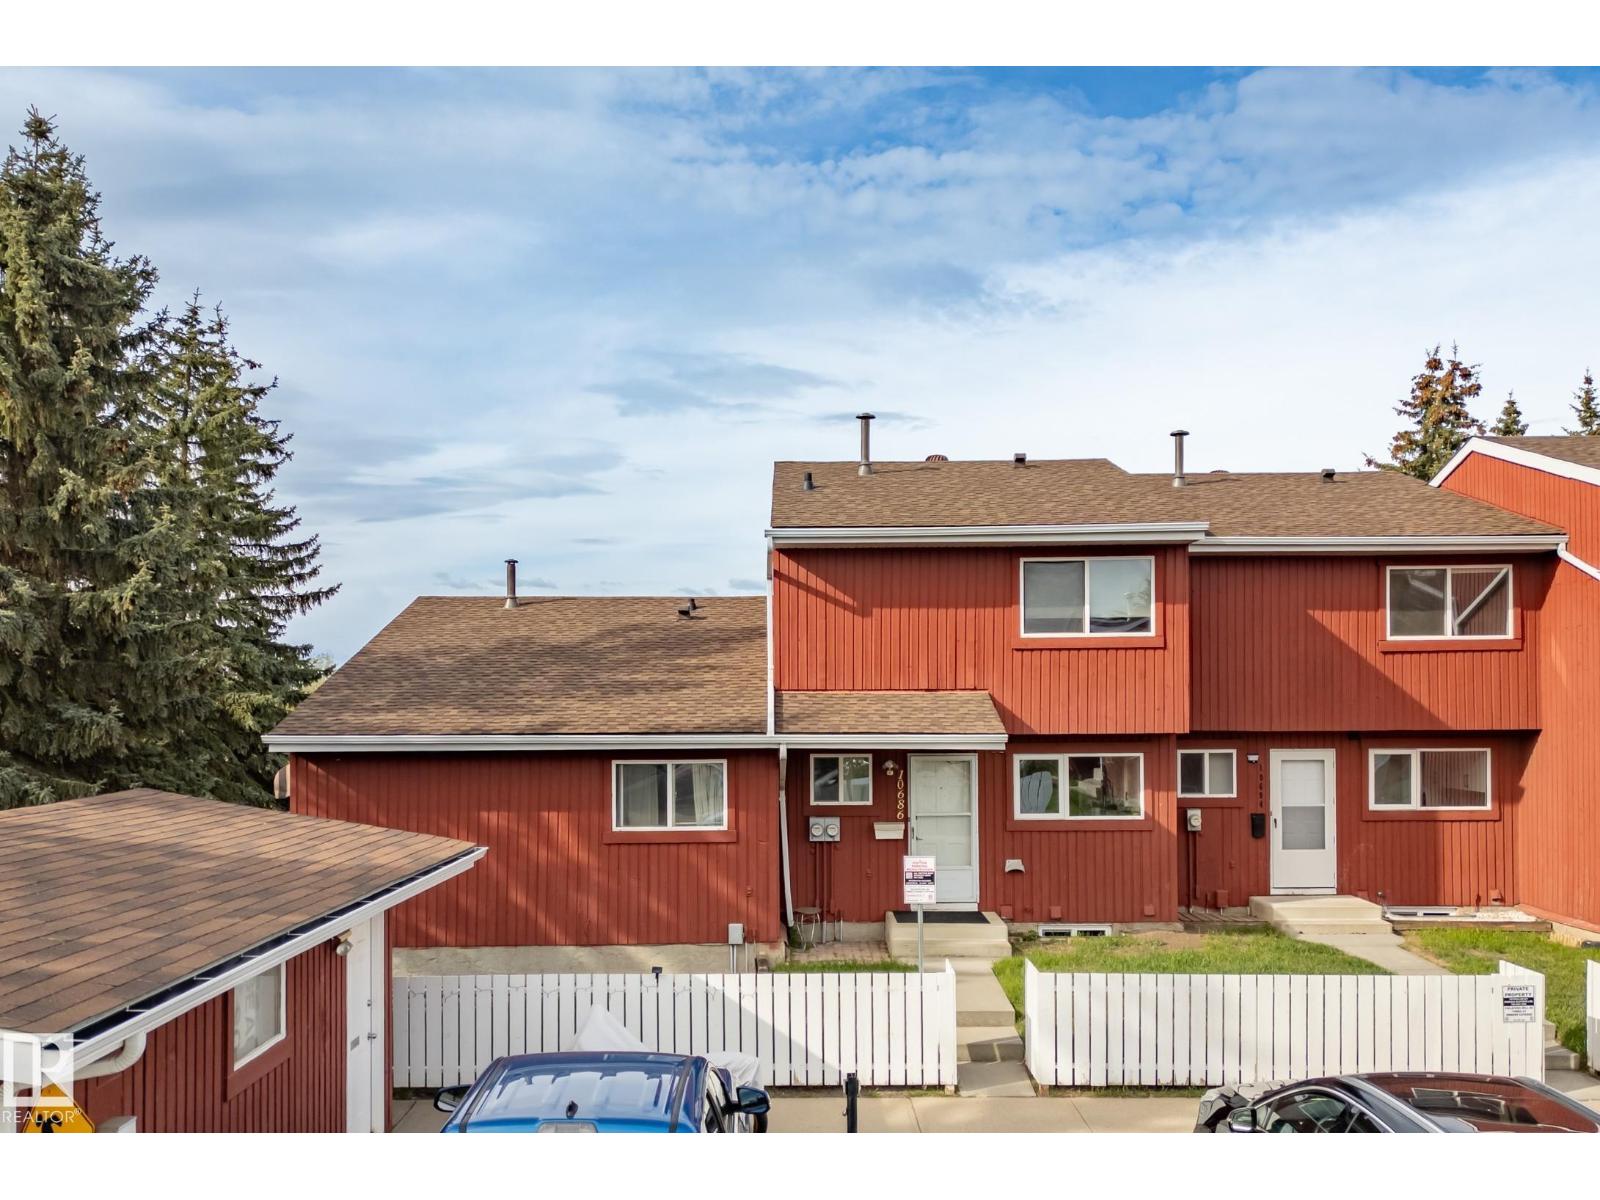
10688 Beaumaris Rd NW
Edmonton, Alberta
BEST LOCATION in the development! End corner unit backing onto Lorelei Park, next to Lake Beaumaris. 2 PARKING STALLS. 2 bdrm Bungalow w/fully finished basement. Enjoy peace & quiet, looking onto greenspace, w/zero maintenance. Grounds are impeccably maintained & all snow is removed professionally - right up to your front door. Some appliances replaced in 2024. New windows in Fall 2025 Roof, all decks & fences replaced recently. Basement has tons of storage, rec rm, 2 pc bath, laundry rm, & storage/hobby rm w/window should you require an additional bdrm & want to convert the space. Parking is at your door & transit stops only metres away. Take the pathway directly to beautiful Beaumaris Lake metres away, as well as Castledowns YMCA. Walking distance to Namao Centre. This quiet well-run complex has attracted many long term residents. Energized/plug-in parking right out front - plus your add'l stall 50m away. Furnace cleaned regularly. All attic insulation upgraded in 2024. 2025 taxes: $1,804.75. (id:63476)
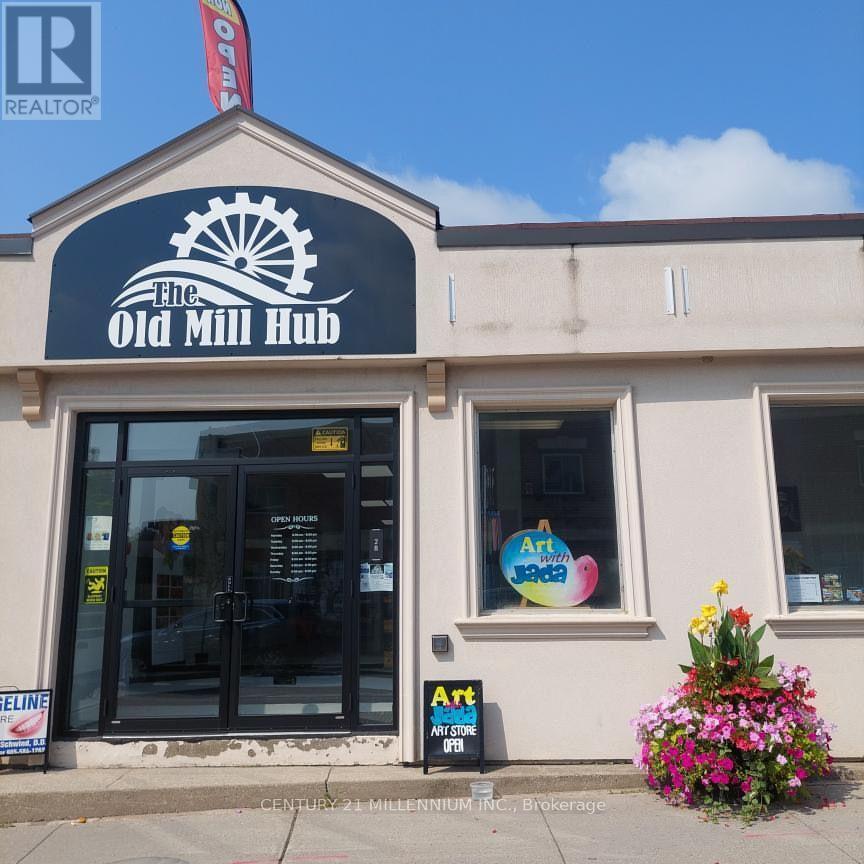
101 - 28 Mill Street
Orangeville, Ontario
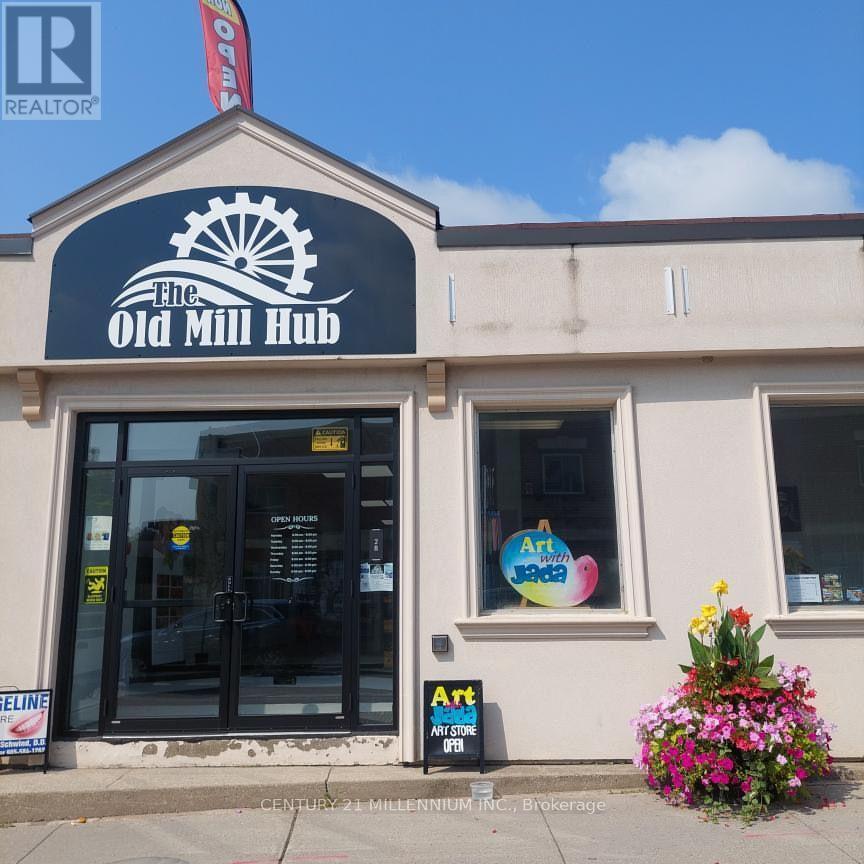
STREET FRONT UNIT! OLD MILL HUB is located in the heart of Downtown Orangeville. Located directly on Mill Street at Broadway, this location enjoys both foot traffic and destination traffic and is the perfect opportunity for many uses! Central Business District Zoning - Perfect for professional offices(accounting, counseling etc), retail store/boutique, beauty salon, coffee shop and many more uses! Private Washroom in every unit, lots of Natural Light! Only 2 Units Remaining! Be part of an established business community including a pharmacy, spa, denturist, cell phone repair, refillery, art classes, and Money Mart. Plenty of free parking on Mill Street and rear parking lot with direct entry to mall. Private in-unit washroom. Available for Sept 1 Occupancy! Hydro Extra - Separately Metered. TMI Included, HST Extra (id:63476)
109 - 28 Mill Street
Orangeville, Ontario
OLD MILL HUB is located in the heart of Downtown Orangeville. Located directly on Mill Street at Broadway, this location enjoys both foot traffic and destination traffic and is the perfect opportunity for many uses! Central Business District Zoning - Perfect for professional offices(accounting, counseling etc), retail store/boutique, beauty salon, coffee shop and many more uses! Private Washroom in every unit, lots of Natural Light! Only 2 Units Remaining! Be part of an established business community including a pharmacy, spa, denturist, cell phone repair, refillery, art classes, and Money Mart. Plenty of free parking on Mill Street and rear parking lot with direct entry to mall. Private in-unit washroom. Separate rear entrance. Already established business with kitchen in place and use of outdoor space. Available for Sept 1 Occupancy! Hydro Extra - Separately Metered. TMI Included, HST Extra (id:63476)
Unit 1 - 93 Courtney Crescent
Barrie, Ontario
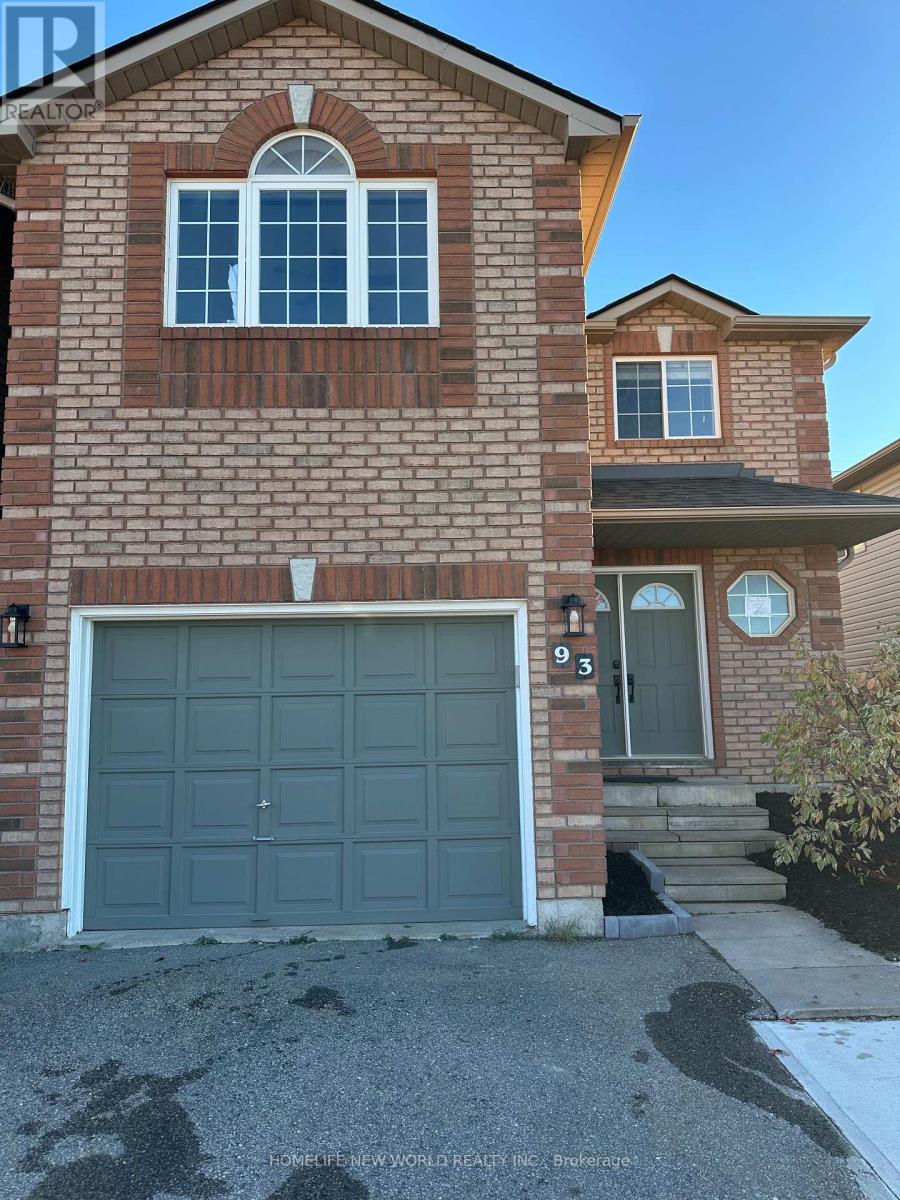
One Bedroom Renovated Legal Basement Apartment In A Family Friendly Area With Separate Entrance, Your Own Laundry & Two Driveway Parking Spots. Convenient Location With Close Proximity To Hwy 400, Stores & Restaurants. (id:63476)
2 Herbert Avenue
Oro-Medonte, Ontario
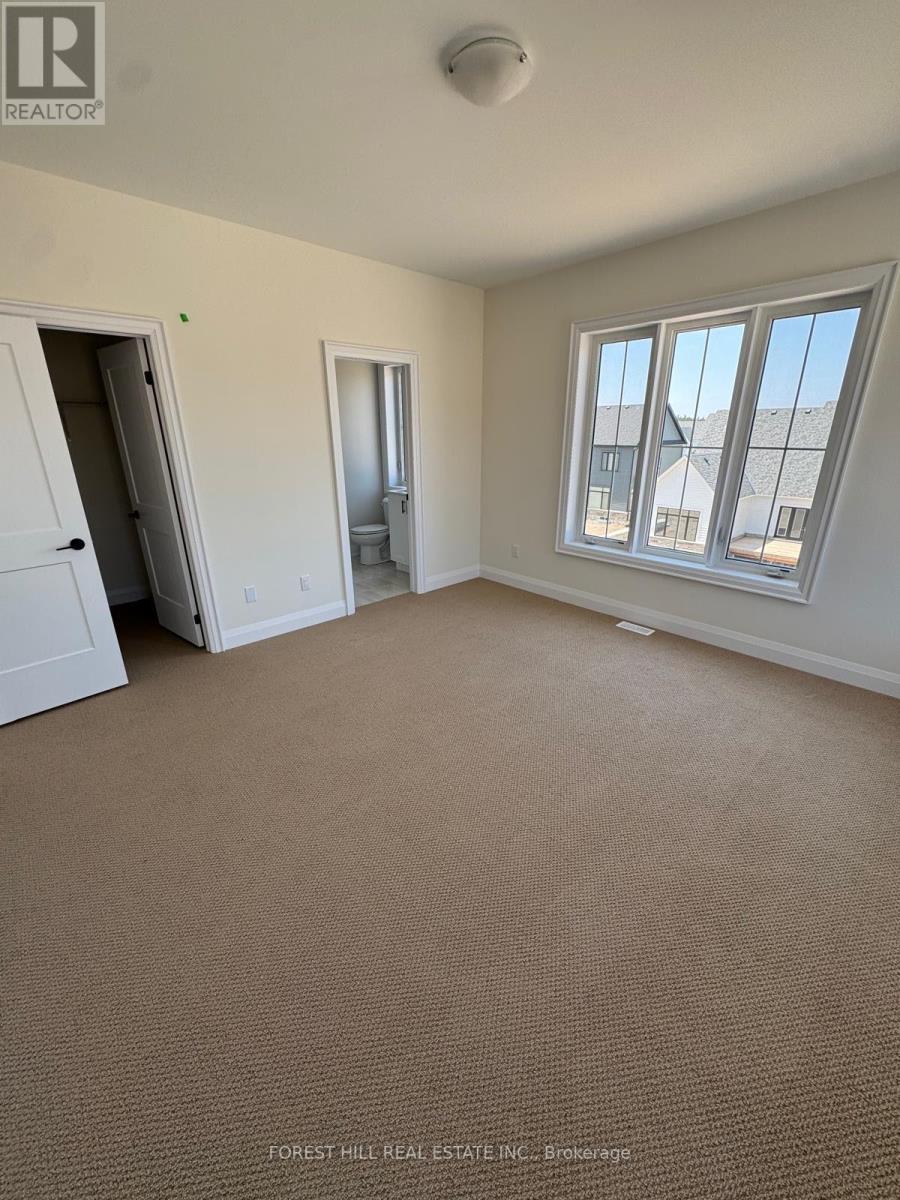
BRAND NEW LUXURY HOME IN PRESTIGIOUS EAGLE'S REST! Be the first to live in this impressive 3,253 sq. ft. detached home offering 4 bedrooms, 4 bathrooms, a private den, a 3-car garage and parking for up to 7 vehicles. Designed with space and comfort in mind, this beautiful home features soaring 10-ft ceilings on the main floor and 9-ft ceilings upstairs, creating a bright, open and airy feel throughout. The spacious main level is ideal for both everyday family living and entertaining, featuring a welcoming family room with a cozy fireplace and large windows that bring in an abundance of natural light. A separate den provides the perfect space for a home office or study. Upstairs, you'll find four generously sized bedrooms and beautifully appointed bathrooms, offering plenty of room for the entire family. Located in the highly sought-after Eagle's Rest community of Oro-Medonte, this home offers the perfect balance of luxury, privacy and nature. Enjoy being minutes from Bass Lake, scenic trails and year-round outdoor recreation, while still having convenient access to Highway 11 for an easy commute to Barrie, Orillia and the GTA. Shopping, dining, schools and everyday amenities are all close by. Never lived in and move-in ready with immediate possession available. Entire home for lease. A rare opportunity to enjoy a brand-new executive home in one of Oro-Medonte's most desirable communities! (id:63476)

383 Rosner Drive
Saugeen Shores, Ontario
This freehold townhome is nearing completion! This 2 + 2 bedroom 3 bath unit is 1245 sqft on the main floor with a full finished basement. The finished basement features a family room with gas fireplace, 2 bedrooms and a full bath. Standard main floor finishes included hardwood and ceramic, solid wood staircase to the basement, 9ft ceilings, and Quartz kitchen counters. Exterior includes a sodded yard, concrete drive and covered back deck measuring 12 x11. Heating is gas forced air with central air. HST is in addition to the asking price. The Builder will co operate with the Buyers to secure the HST rebate provided it is approved by the Government and the Buyer is entitled to it. Prices subject to change without notice. (id:63476)
300 Ridge Street
Saugeen Shores, Ontario
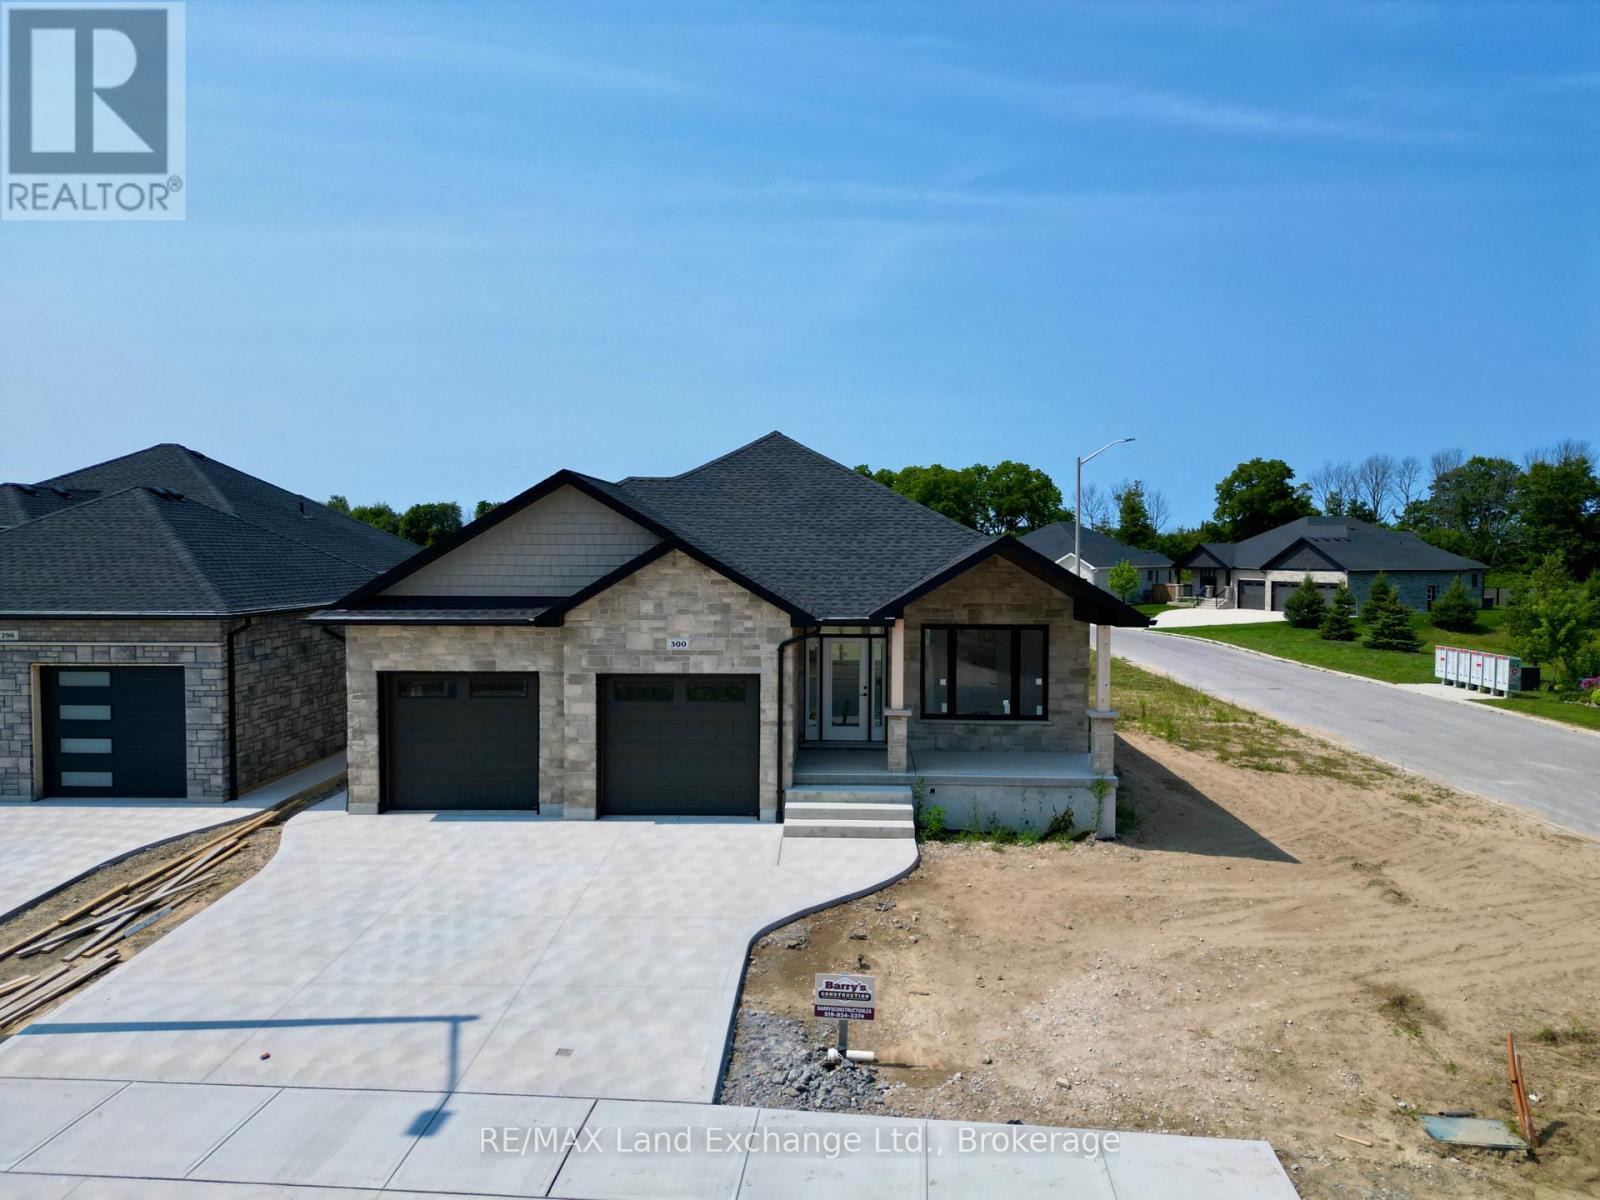
One of our favorite plans. This 2 + 2 bedroom 3 bath bungalow is located in one of Port Elgin's newest streets at 300 Ridge Street; on the south end of town close to walking trails and the beach. Boasting 1605 sqft on the main floor with vaulted ceilings in the principle area; 9 foot ceilings in the balance, quartz kitchen counter tops, walk-in pantry, gas fireplace, tiled shower in the ensuite bath, hardwood staircase from the main floor to the basement, and hardwood and ceramic flooring. The basement is finished with the exception of the utility room and will feature a family room, 2 bedrooms and 3pc bath. Exterior finishing includes a sodded yard, pressure treated covered deck 10 x 28'3 and double concrete drive. Bonus extras include central air conditioning and automatic garage door openers. Color selections may be available to those that act early. HST is in addition to the asking price. The Builder will co operate with the Buyers to secure the HST rebate provided it is approved by the Government and the Buyer is entitled to it. Prices subject to change without notice. (id:63476)

282 Ridge Street
Saugeen Shores, Ontario
The drywall is complete and the kitchen has been ordered for 282 Ridge Street, Port Elgin; this 1639 sqft home with 3 bedrooms and 2 full baths on the main floor; features hardwood and ceramic flooring, walk-in kitchen pantry, tiled shower in the ensuite bath, partially covered rear deck 14 x 16'8, 9 foot ceilings and more. The basement has a separate entrance from the 2 car garage and features a large family room, 2 more bedrooms and full bath. Additional features included sodded yard, concrete drive, gas fireplace, central air, and more. HST is in addition to the asking price. The Builder will co operate with the Buyers to secure the HST rebate provided it is approved by the Government and the Buyer is entitled to it. Prices subject to change without notice. No commission payable on extras and HST portion of the commission. (id:63476)
Basement - 37 Justus Drive
Richmond Hill, Ontario
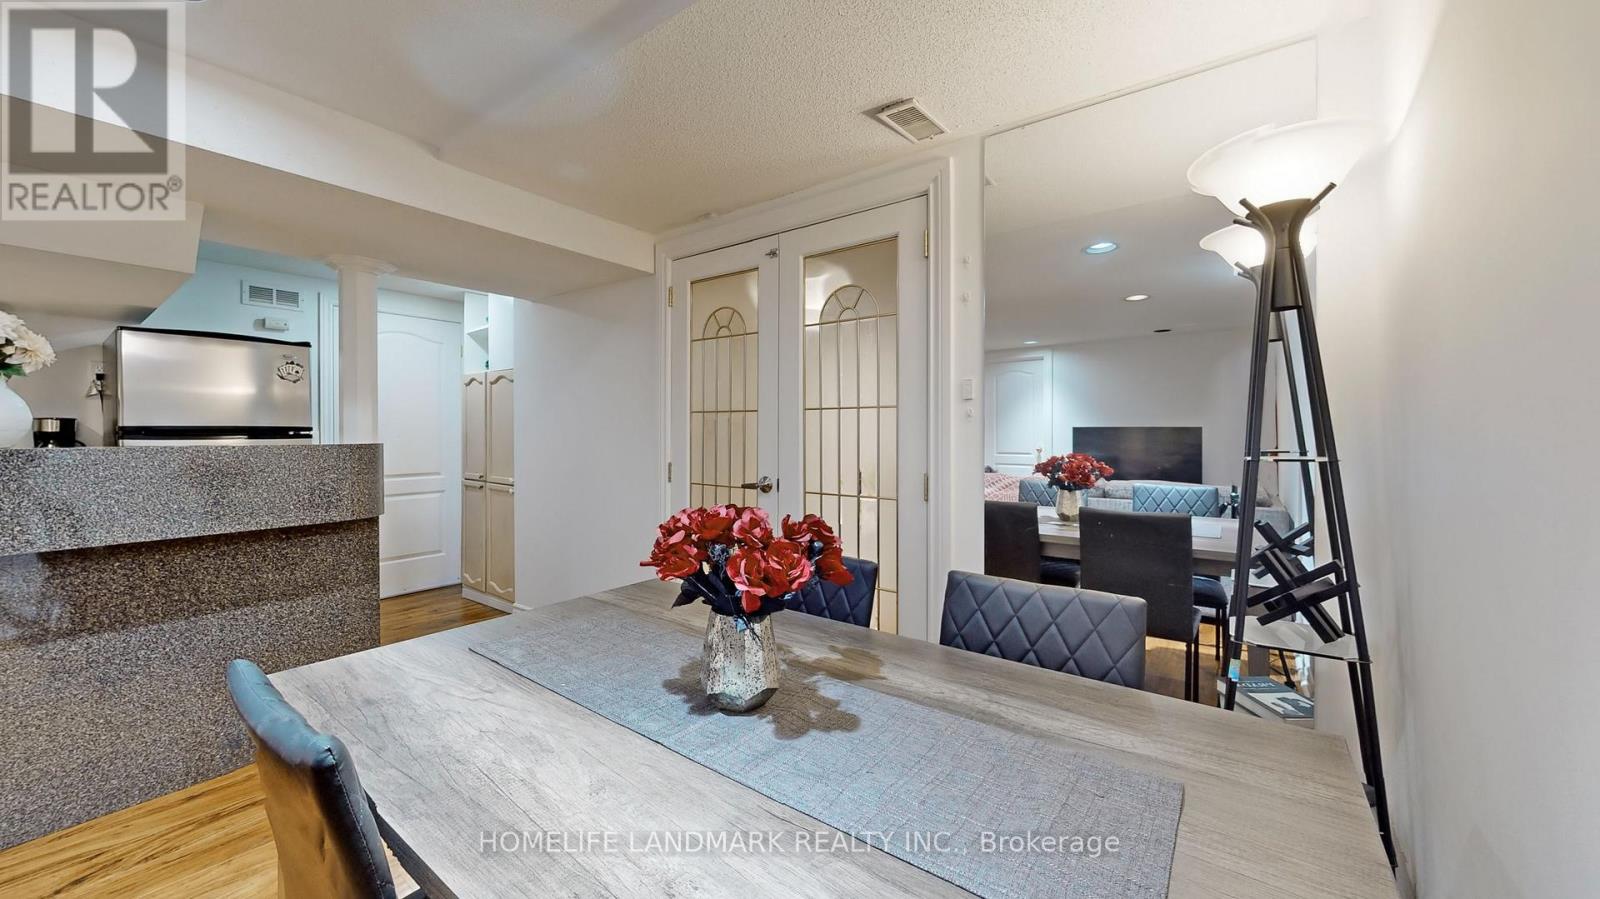
Bright & Spacious & CARPET FREE TWO Bedroom Apartment In The Basement Level Of A Detached House Which Backs Onto Winbourne Park!Quiet Street. Separate Entrance. High Ceiling. All Rooms Have Above Grade Windows. New Laminate Floor, Separate Laundry, One Parking Spot. **Tenant Only Pays 40% Of The Utilities**.Close To Go Train, Bus Stops, Yonge St, 404 And All Your Shopping Needs. (id:63476)
4;24;24;18;se Highway One
Strathmore, Alberta
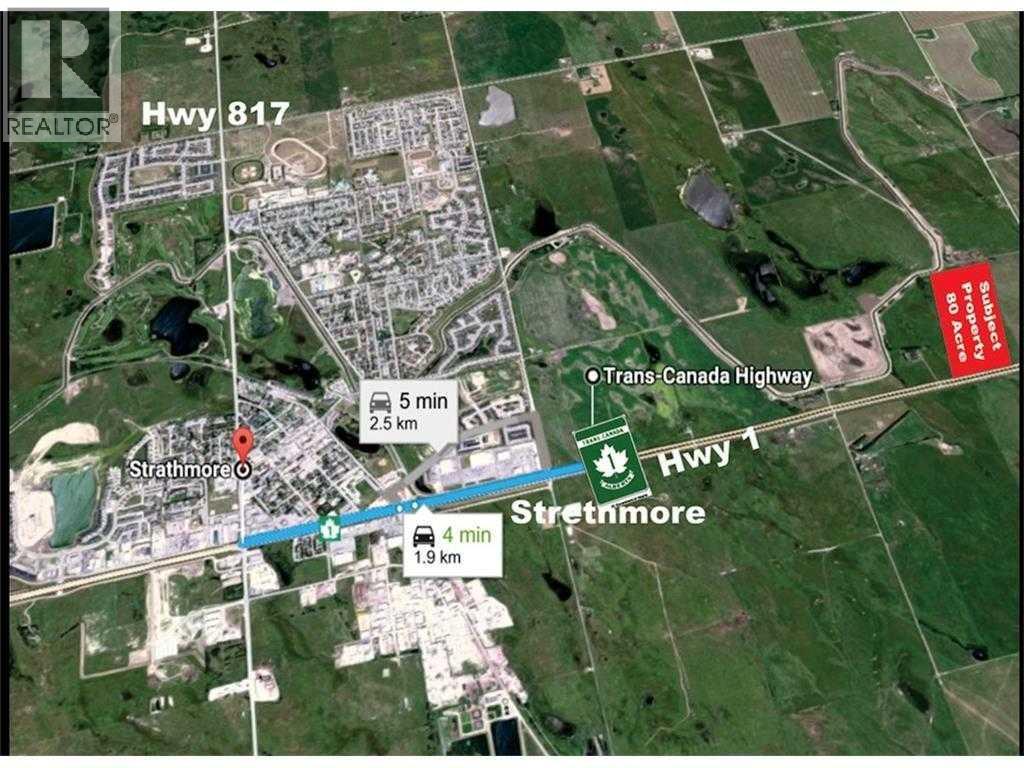
The seller is willing to offer a VENDOR TAKE-BACK MORTGAGE at the bank rate with a 35% down payment for a term mutually agreed upon for the sale of an exceptional 76± acre development parcel with direct Trans-Canada Highway 1 frontage, approximately 1 km east of Strathmore in Wheatland County. Designated Future Business Area under the Strathmore–Wheatland County Intermunicipal Development Plan (referred to in the supplement), offering excellent potential for future commercial and industrial development. This highly visible, strategically located property provides convenient access to Calgary, regional transportation networks, Strathmore’s workforce and nearby services. A rare opportunity to secure a large highway-frontage landholding in the rapidly growing Calgary–Strathmore corridor. Buyers to conduct due diligence regarding development approvals, servicing, land use and permitted uses. (id:63476)