
154 - 1066 Falgarwood Drive
Oakville, Ontario
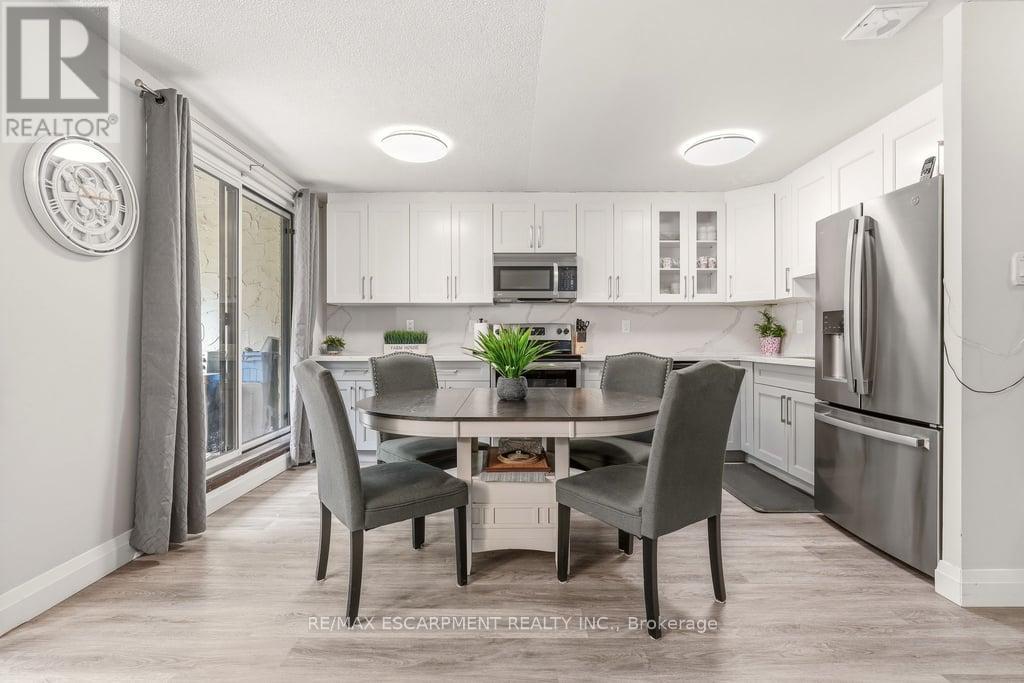
WOW! Welcome to this low priced condo townhouse currently available in Oakville. An incredible opportunity for first-time buyers, young families, or savvy investors looking to enter one of Oakville's desirable communities.This beautifully maintained 3 bedroom, 1.5 bathroom home offers exceptional value with thoughtful updates throughout. The main floor was fully renovated in 2023, creating a bright open-concept layout perfect for everyday living and entertaining. The modern kitchen features quartz countertops, stainless steel appliances, and plenty of storage. Fresh paint throughout gives the home a clean, move in ready feel.The unique multi-level layout offers privacy and functionality, with the spacious primary bedroom set on its own level. Two additional bedrooms, the main bathroom, and convenient upper level laundry complete the upper floor. Step outside to your walkout patio overlooking open green space. The perfect spot for morning coffee, relaxing evenings, or entertaining outdoors.Condo fees add incredible value by including water, cable TV, and high-speed internet, helping keep monthly expenses simple and predictable. Lovingly cared for by the same owners for over 20 years, this home is a true testament to comfort, community, and lifestyle. Affordable, stylish, partially updated, and move-in ready, this is your chance to break into the Oakville market without compromise. Conveniently located minutes to highways, schools, shopping, restaurants, trails, transit, and Oakville Place. Welcome Home! (id:63476)
701 - 33 Shore Breeze Drive
Toronto, Ontario
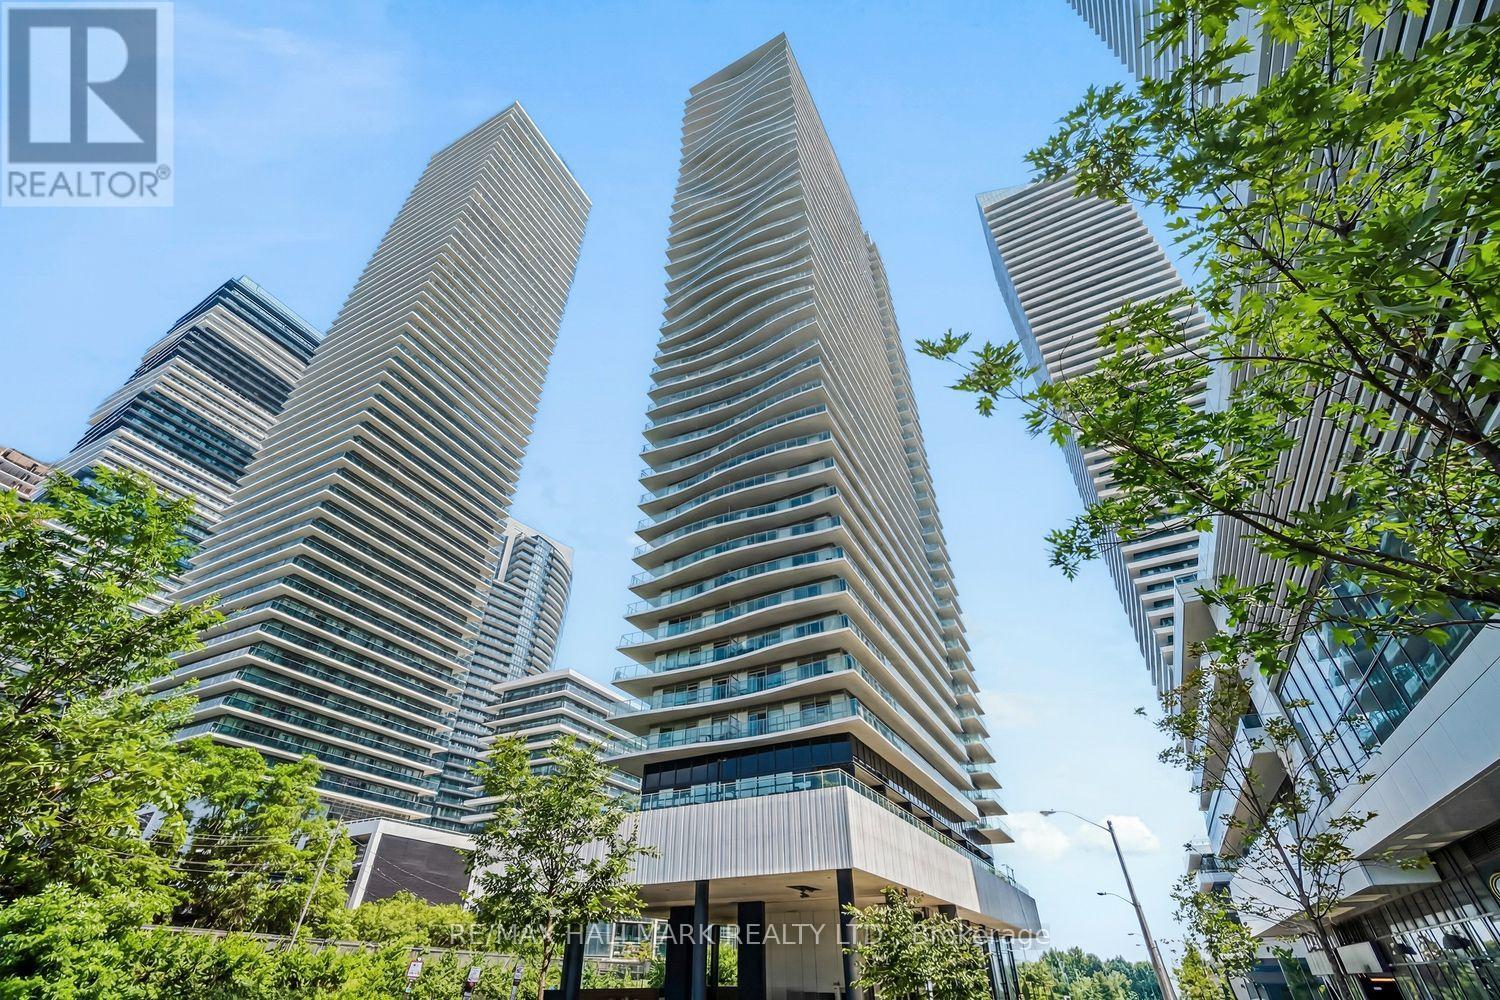
STOP THE PRESS! Where else can you own a home with water views in the City of Toronto at this price?This incredible starter condo offers the perfect blend of style, comfort, and unbeatable value. Featuring trendy finishes, beautiful hardwood floors, an open-concept galley kitchen, a spacious living and dining area, a convenient work-from-home nook, and a generously sized primary bedroom, this suite checks every box.Imagine ending your day with a glass of Chardonnay on your private west-facing balcony, taking in spectacular views of the city skyline and the lake as the sun sets. This is the lifestyle you've been waiting for.Why keep paying your landlord's mortgage when you can start building your own equity? With ownership often costing less than renting, this is your opportunity to step into the market before prices begin their next climb.The amenities are nothing short of exceptional. Enjoy resort-style living with a rooftop terrace, outdoor pool, hot tub, fitness centre, and more-everything you need to relax, recharge, and entertain.Location? It doesn't get much better. Just steps to Metro, Shoppers Drug Mart, the LCBO, cafés, restaurants, and everyday conveniences. Stroll to the waterfront, explore Humber Bay Parks, enjoy countless patios, or hop on Toronto's scenic waterfront bike trail for a ride straight downtown. Commuting is effortless with TTC at your doorstep and quick access to the Gardiner Expressway, putting downtown just minutes away.Whether you're a first-time buyer, young professional, or savvy investor, this is an opportunity you don't want to miss. Move in, unpack, and start enjoying everything this vibrant waterfront community has to offer. (id:63476)
4322 18 Avenue
Edson, Alberta
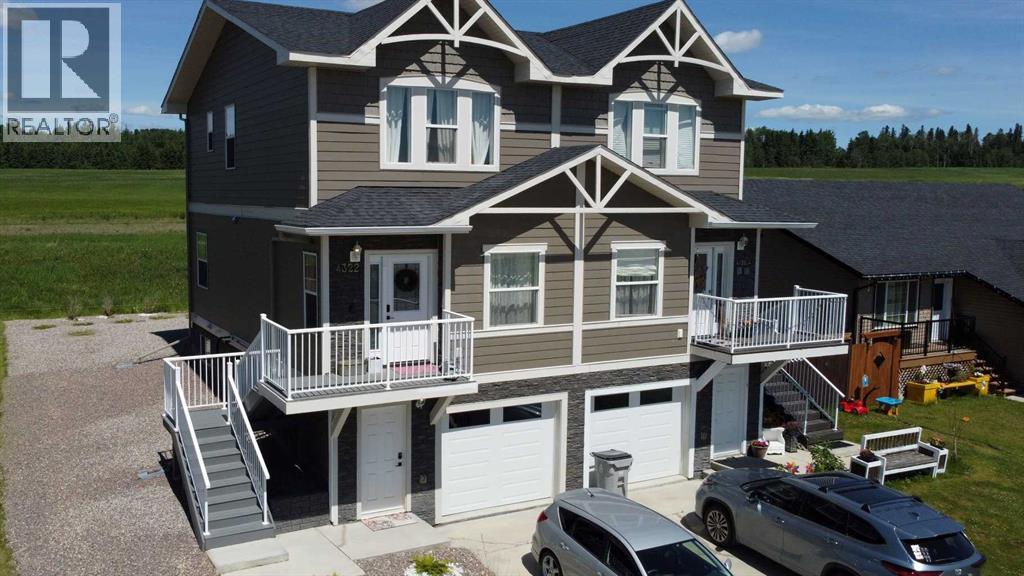
Beautiful Half Duplex in Hillendale – Modern Comfort & Low Maintenance Living. Experience upscale living in this beautiful ½ duplex located in the desirable Hillendale neighborhood. Perfect for those with a busy lifestyle, this executive-style home offers modern finishes, minimal outdoor upkeep, and no condo fees — combining comfort and convenience in one impressive package. Step inside and you’ll find upgraded fixtures, trim, crown molding, flooring, doors, lighting, and appliances throughout. Large windows fill the home with natural light, creating a bright and welcoming atmosphere. The main level features a spacious kitchen with soft-close cabinetry, stainless steel appliances, a pantry, and a breakfast bar, flowing seamlessly into the dining area with garden door access to the deck and the living room. You’ll also find a 2-piece powder room and a third bedroom with a walk-in closet, ideal for guests or a home office. Upstairs, there are two spacious bedrooms, each with a walk-in closet. The primary suite includes a stylish 4-piece ensuite, while the upper floor also features the main 4-piece bath, a laundry closet, and extra storage space. The fully developed basement offers versatility with a large studio or rec room, perfect for a home gym, teenager’s retreat, or creative workspace. There’s also a 3-piece bathroom, a utility room, and direct access to the single-car garage and front entry. The separate basement entrance makes it an excellent setup for working from home. Enjoy sunset views from the large back deck, and make the most of the partially fenced yard, beautifully landscaped with rainbow rock, flower beds, and shrubs — ready for you to create your outdoor oasis. This beautiful property is ideal for professionals, small families, or anyone seeking a stylish, low-maintenance lifestyle. Don’t miss your chance to call this one home sweet home! (id:63476)
3502 (Ph2) - 185 Roehampton Avenue
Toronto, Ontario
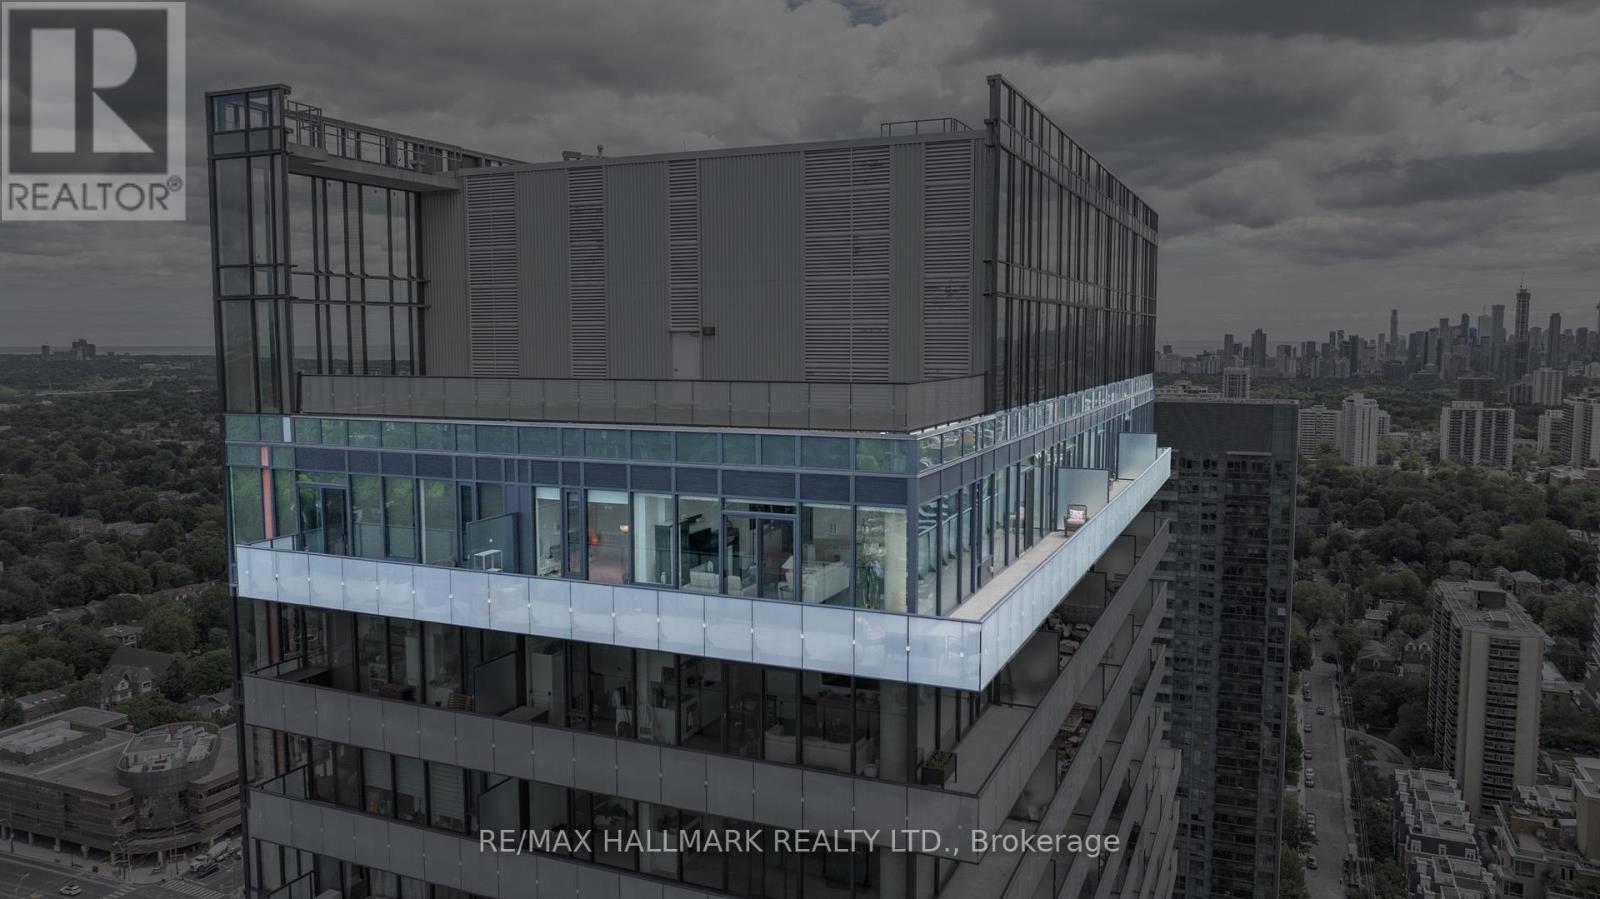
Welcome to this spectacular Penthouse residence in the heart of Midtown Toronto, where sophisticated design, soaring 10-foot ceilings, and breathtaking panoramic skyline views create an unparalleled urban living experience. This exceptional 2+1 bedroom Penthouse showcases floor-to-ceiling windows, a thoughtfully designed split-bedroom layout, and a sun-drenched open-concept living space that seamlessly blends style, comfort, and functionality. The gourmet kitchen is designed for both entertaining and everyday living, featuring hardwood flooring throughout, a stunning oversized island with natural stone waterfall countertop and backsplash, and a custom wall pantry. One of the Penthouse's most impressive features is its expansive wraparound terrace of approximately 470 sq. ft., accessible from both the living room and primary suite. Enjoy spectacular city views, unforgettable sunsets, and seamless indoor-outdoor living high above the city. Thoughtfully designed for comfort and privacy, this exceptional Penthouse offers spacious bedrooms and a functional layout that perfectly complements its elevated urban lifestyle. This rare offering also includes two highly desirable side-by-side parking spaces. Perfectly positioned just steps from Yonge & Eglinton Centre, the TTC subway, Crosstown LRT, premier dining, cafés, boutique shopping, parks, and entertainment. Residents enjoy an impressive collection of resort-inspired amenities, including a 24-hour concierge, infinity pool, hot tub, sauna, state-of-the-art fitness center, yoga studio, rooftop terrace, BBQ area, party room, billiards lounge, and more. A rare opportunity to own a true Penthouse retreat in one of Toronto's most vibrant, sought-after, and connected neighbourhoods. (id:63476)
3234 Chernowski Wy SW
Edmonton, Alberta
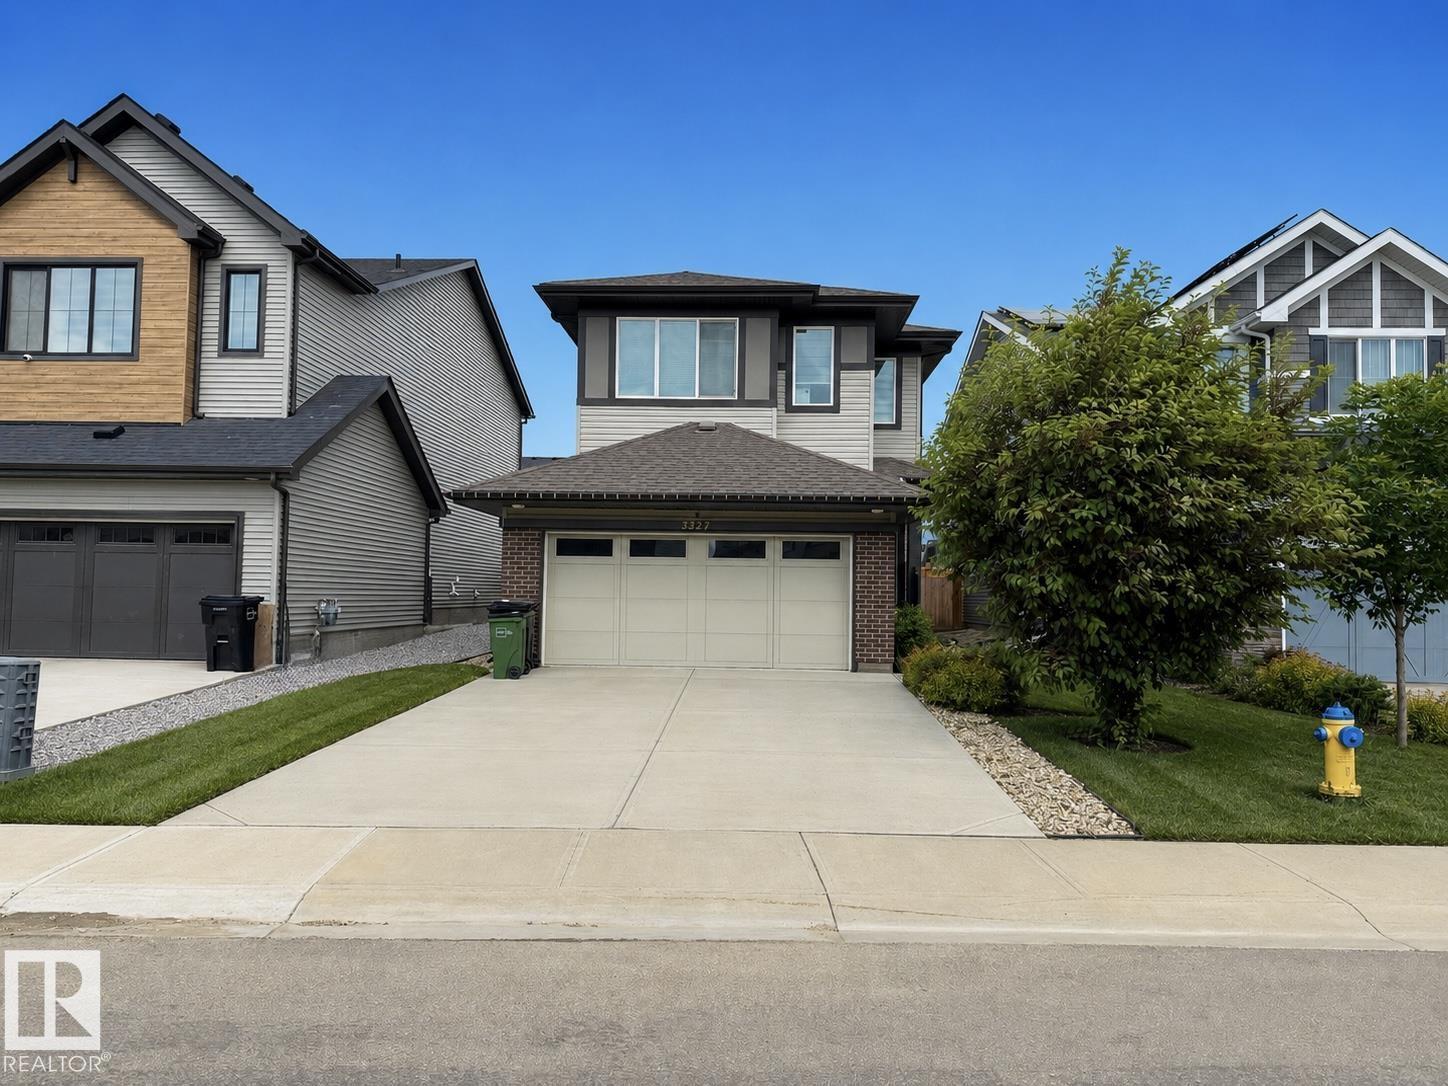
QUICK POSSESSION! Step into a thoughtfully upgraded home designed & fully finished. Main level welcomes you with a defined foyer and functional mudroom featuring custom built-in shelving and smart storage solutions, along with a timeless half bath conveniently located at both entrances. The chef-inspired kitchen showcases a statement island, walk-through pantry, and sleek built-in stainless steel appliances, extra wide fridge, seamlessly connecting to a bright dining area and inviting great room. Upstairs offers a spacious bonus room, full main bath, large laundry room, and two generously sized bedrooms. The primary retreat accommodates a king-sized suite and features a tastefully designed ensuite and walk-in closet. Sellers have carefully curated upgrades and custom shelving and storage throughout for organization and style. Basement is finished with option to add a bedroom. Vibrant community, trails, ponds, and year-round amenities, this home is a perfect design providing comfort and lifestyle. (id:63476)
3211 Cherry Cr SW
Edmonton, Alberta
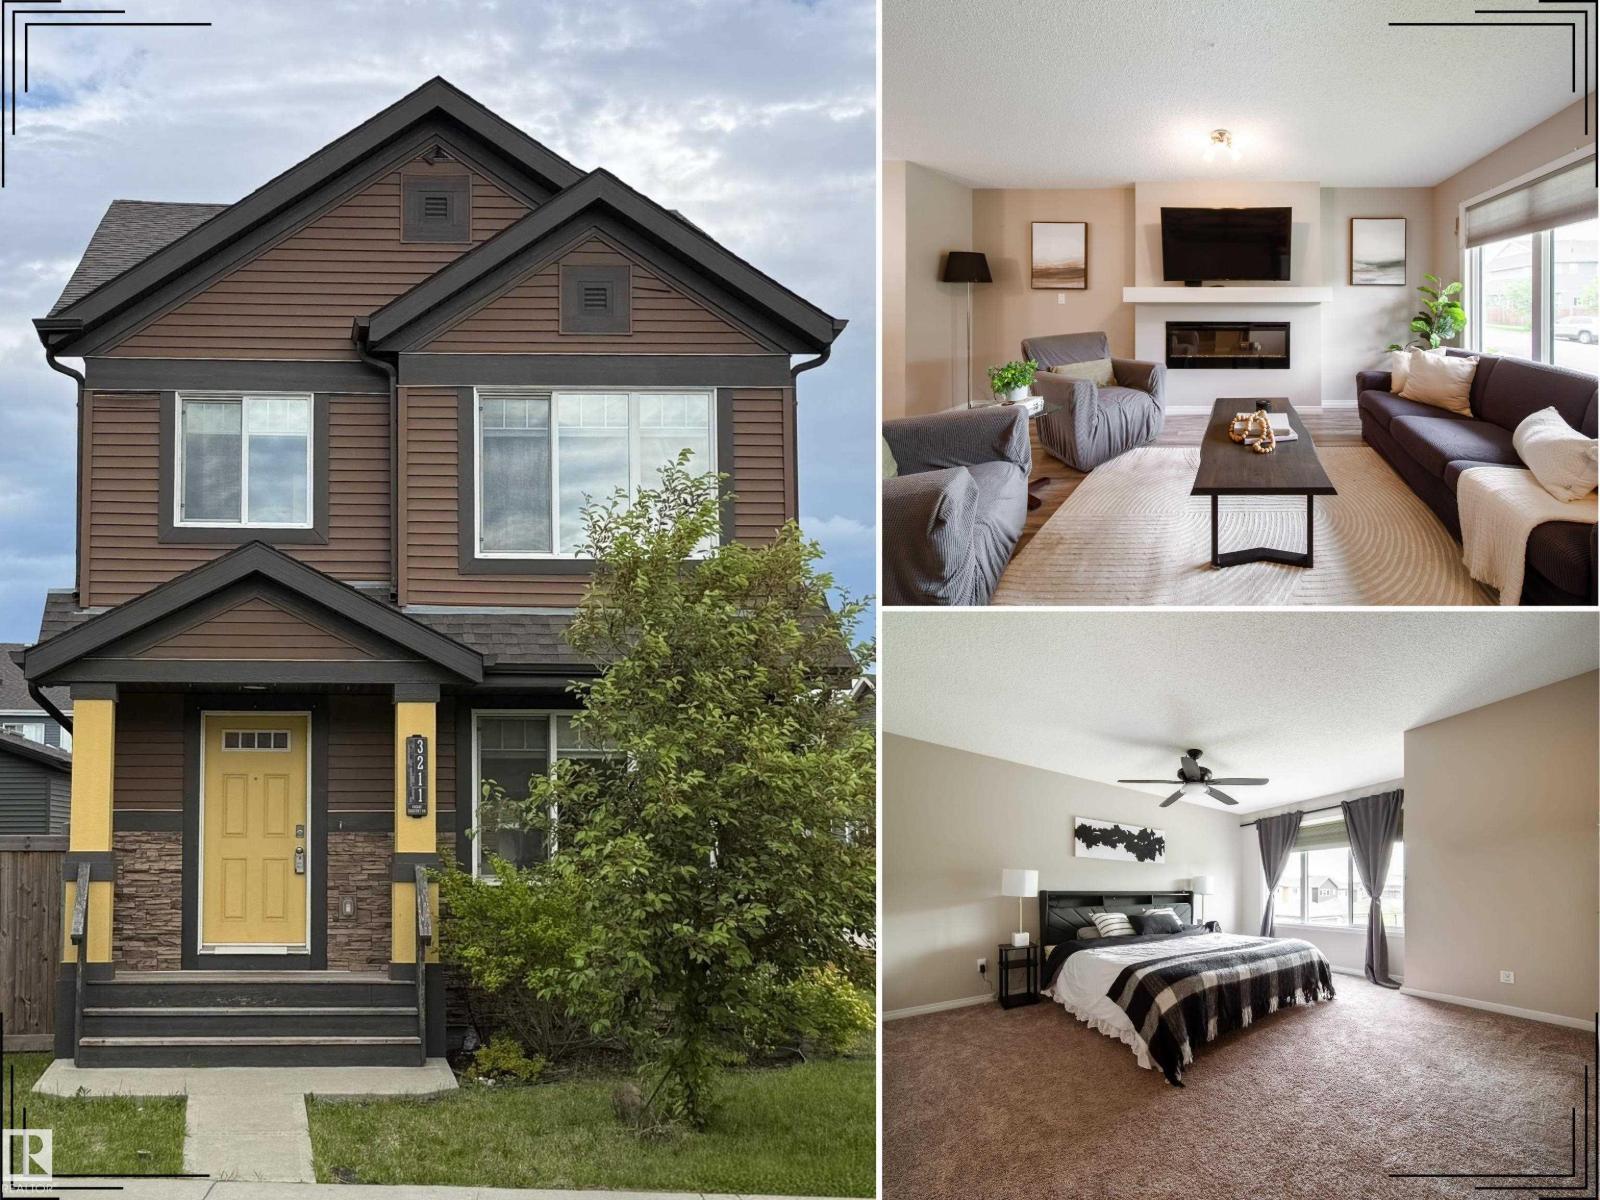
Welcome to The Orchards, one of southeast Edmonton’s most loved family communities! This beautifully maintained home offers over 1,640 sq.ft. with 3 bedrooms, 2.5 bathrooms, and a warm, functional layout perfect for everyday family living. The main floor features a spacious kitchen with large island, pantry, and great flow into the dining and living areas, highlighted by a cozy fireplace. A dedicated mudroom adds convenience with direct access from the double garage and extra storage. Upstairs, the huge primary retreat offers a walk-in closet and private ensuite, plus two well-sized bedrooms and a full bathroom. Set on an oversized lot, the backyard provides incredible space for kids, pets, gardening, entertaining, or future outdoor plans. Ideally located within walking distance to Jan Reimer School, parks, playgrounds, trails, transit, shopping, and amenities. A pristine, move-in-ready home offering comfort, space, and true pride of ownership. (id:63476)
405 - 2154 Dundas Street W
Toronto, Ontario
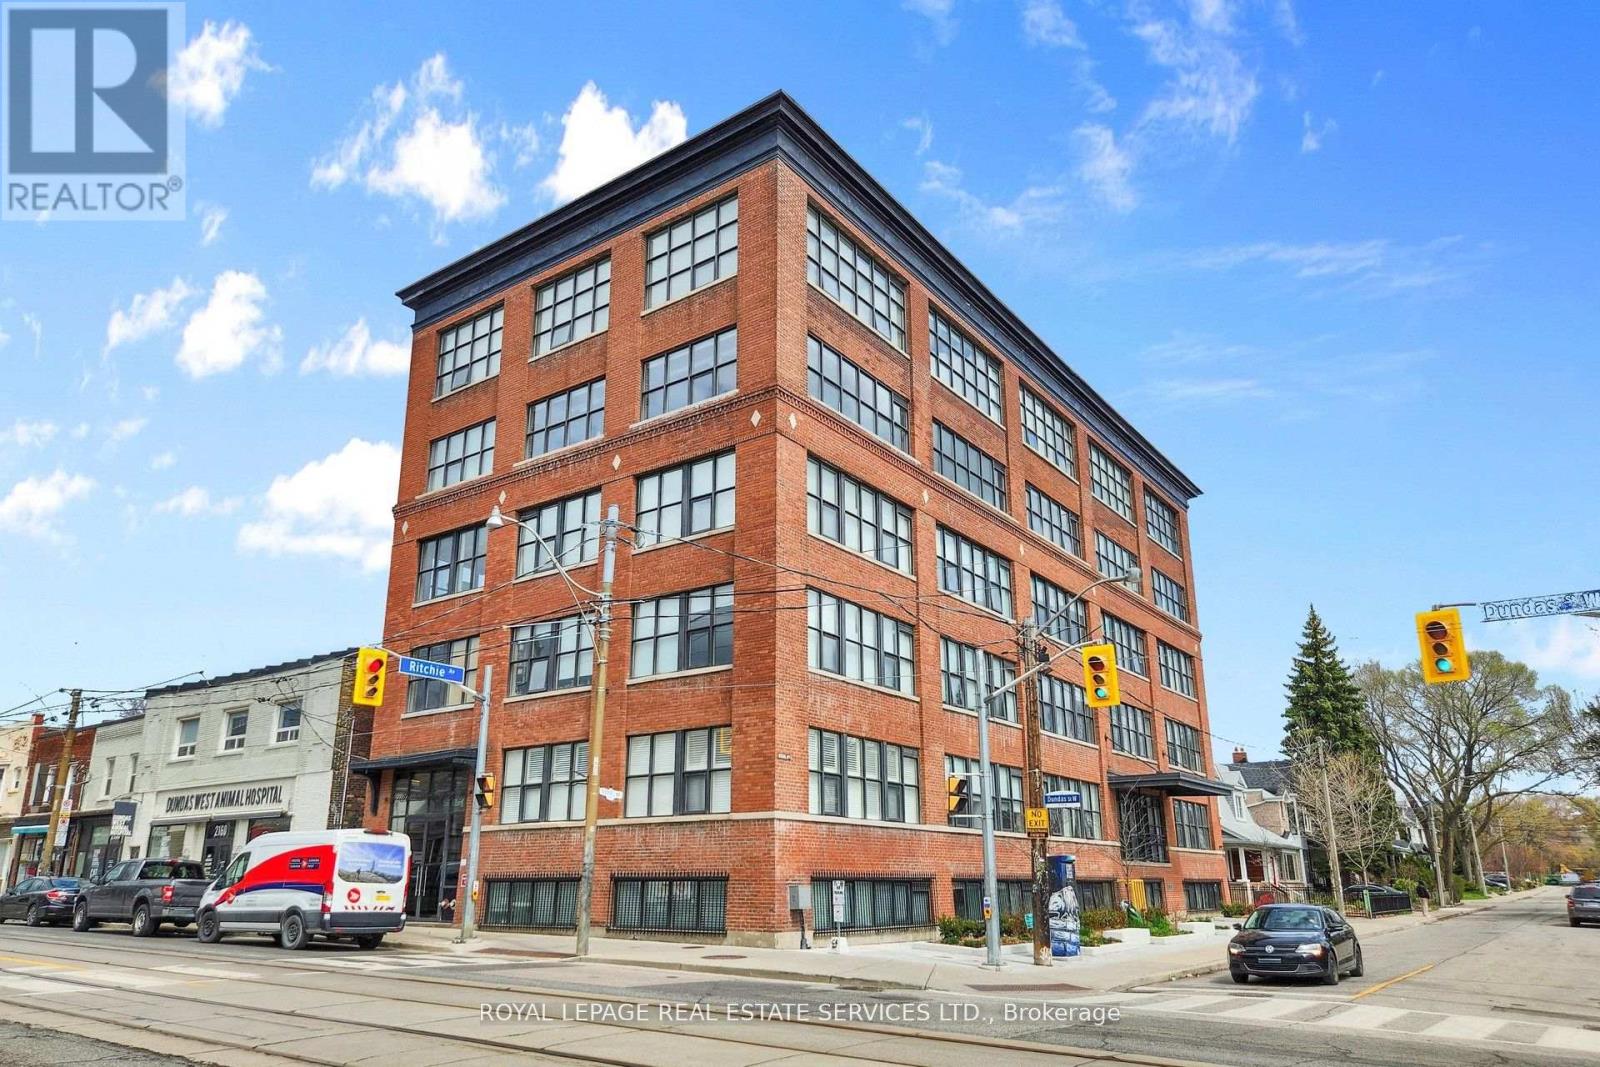
"Feather Factory Lofts" *Bright Authentic Hard Loft With Big Warehouse Style Windows, High Ceilings, Original Exposed Wood, Wood Beams and Brick, Facing Southeast With View of CN Tower *Great Layout, Design & Well Maintained Loft With Brand New HVAC Unit *Welcoming Foyer W/Large Closet & Storage Above *Spectacular Open Concept Living & Dinning Area With View Of CN Tower *Kitchen With Breakfast Bar, Plenty Of Cupboards W/Storage Above, Stainless Steel Appliances & Stainless Steel Countertops *Bright, Beautiful Primary Bedroom W/Large Closet & Storage Above *Well Maintained, Managed Building With Great Entrance, Lobby & Secure Bike Storage Area *Originally Built In 1913 As A Factory *Quaint, Intimate Boutique Lofts With Only 45 Units Is Located In The Heart of Roncesvalles & Local Shopping Including Great Restaurants, Bars, Coffee, Bike & Clothing Shops *Street Parking Permit Through The City *Easy Access to Highways, Downtown & Airport *Walk To Subway, UP Express, Multiple Streetcars, High Park, Waterfront, Little Portugal, Museum Of Contemporary Art, West Toronto Railpath, Sorauren Park & Farmers Market. (id:63476)
27 Brant Avenue
Port Dover, Ontario
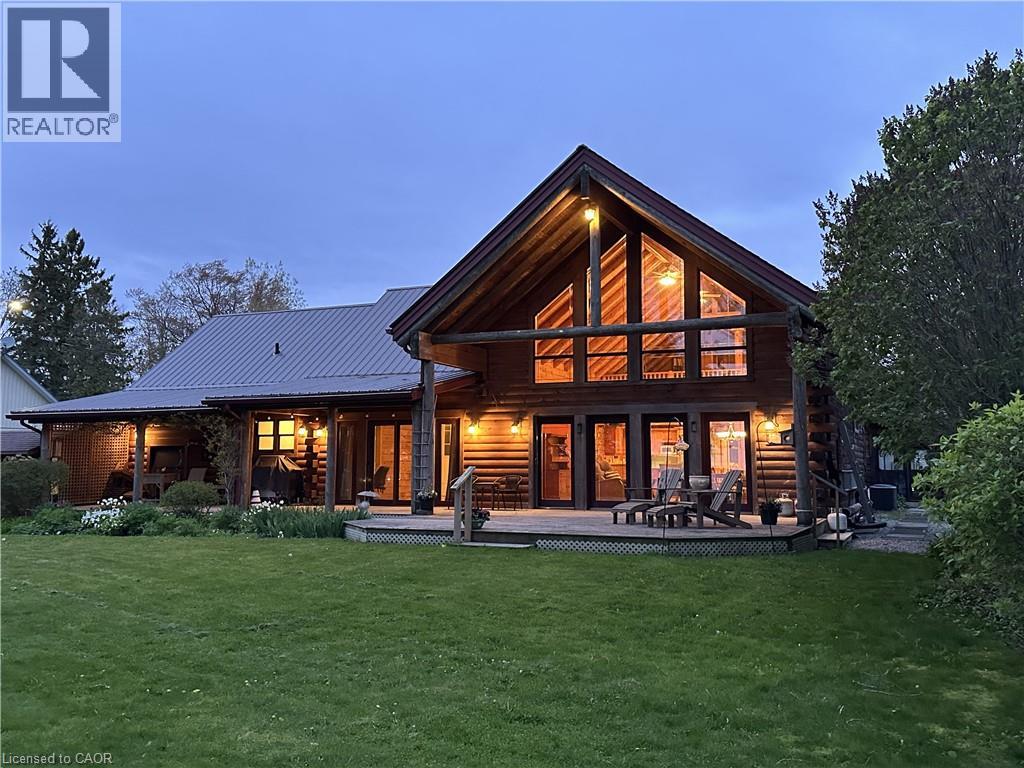
Set in a truly exceptional location, this property offers breathtaking, unobstructed views of Lake Erie, including the Port Dover Pier, lighthouse and lake. The 19-year-old log home blends traditional charm with comfortable living, showcasing warm wood interiors, custom craftsmanship, and a welcoming atmosphere that feels like a private retreat. A stunning two-storey great room anchors the home, complete with a gas fireplace and a dramatic wall of south-facing windows that flood the space with natural light and open to a covered outdoor living area. From here, enjoy sweeping views of Lake Erie, the harbour, pier, and lighthouse—an ideal setting for morning coffee, sunset dining, or watching the fishing tugs come and go. The second-storey loft offers flexible space for guests, a home office, or a quiet reading retreat with a gorgeous view of the marina. A main-floor primary bedroom with ensuite and main floor laundry provide everyday convenience, while the unfinished basement features high ceilings, separate entrance and an open layout - excellent potential for future living space. Bonus attached cottage, circa 1920, adds additional space and character, featuring three bedrooms, a living room with fireplace, and a wrap-around sunroom overlooking the marina. Easy walk to downtown shops, restaurants, and live theatre. This is a rare opportunity to own a unique property offering timeless warmth, panoramic views, privacy, and versatile living in a premier location to enjoy 'one of the best water views in town'. (id:63476)
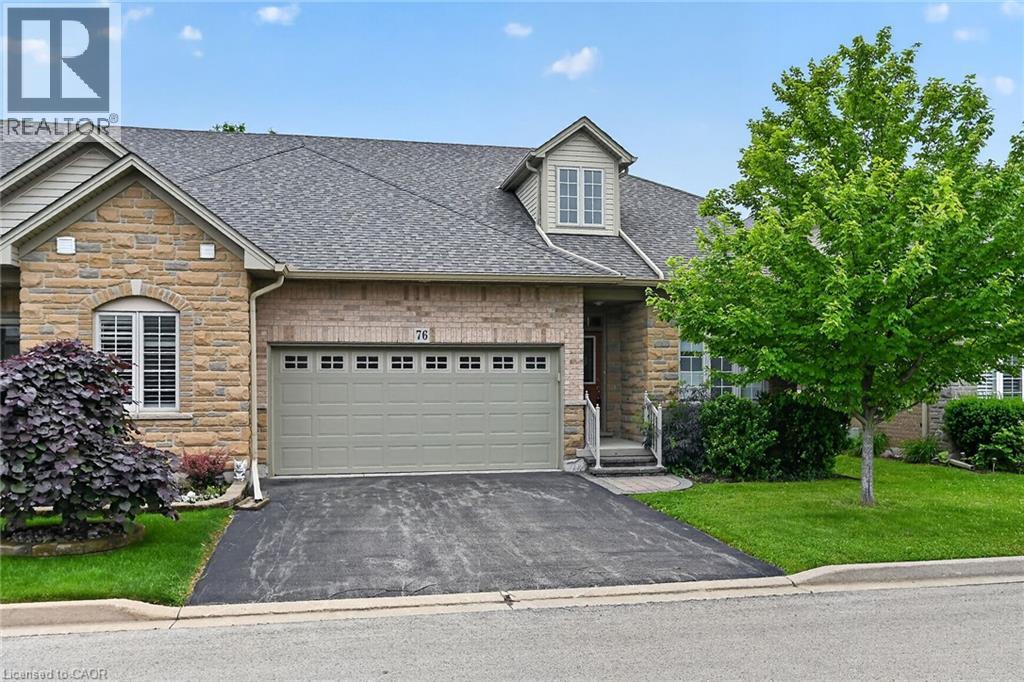
76 Abbotsford Trail
Glanbrook, Ontario
WELCOME TO GARTH TRAILS...WHERE THE LIVING IS EASY! Enjoy low-maintenance living in this friendly, active, award-winning, adult-lifestyle community. You're just steps to the spectacular residents' clubhouse which offers indoor pool, sauna, whirlpool, gym, library, games and craft rooms, and a grand ballroom, host to many great social activities and dances. There is a tennis/pickleball court, shuffleboard and bocce courts and more! Take a stroll through the lush parkland and enjoy the wildlife around the pond. This clean, move-in ready, end unit bungaloft features double garage, 3 bedrooms (or 2 plus main floor den), 4 bathrooms and a stone patio in the backyard. Add your personal choice flooring on the sub-floor which is already installed, and the basement, not yet lived in, will be fully finished with a huge rec room with many pot lights, built-in shelving/entertainment centre and a kitchenette/bar area. A modern 3 pc bathroom and additional space and storage complete the basement. There is a two storey foyer providing natural light from the window above, and a separate dining room with a window and handy alcove, perfect for your buffet/hutch. Granite countertops, maple cabinets, large wall pantry, pots and pans drawers and stainless steel appliances are featured in the eat-in kitchen, with sliding patio doors to the stone patio in the backyard with natural gas barbeque line. There is inside entry from the double garage into the main floor laundry room with cabinets, and washer and dryer included. The great room has a gas fireplace with oak mantel and ceiling with pot lights, vaulted to the loft above. Here, you'll find a lovely get-away for your guests, with another bedroom, and a large 3 pc bathroom. If you're looking for a turn-key, vibrant community, check out Garth Trails! An address you'll be proud to call home! *Some photos are virtually staged. (id:63476)
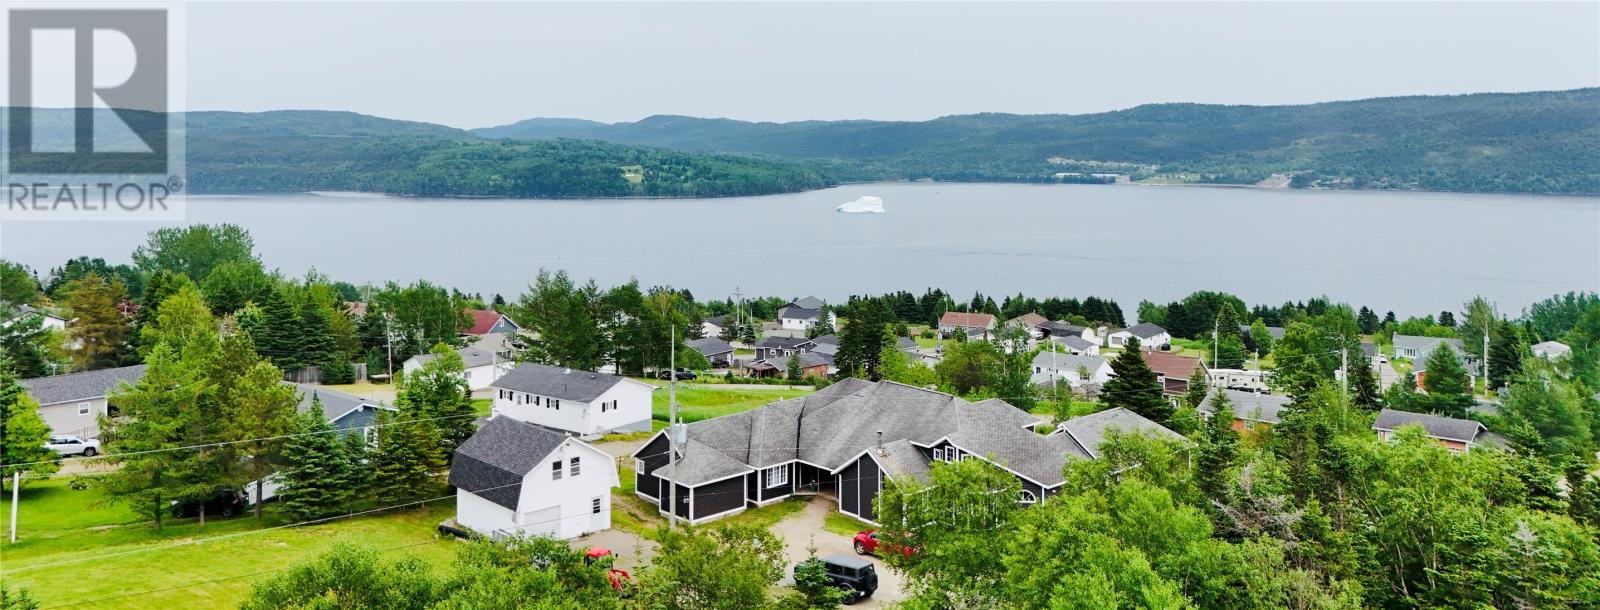
10 Hillcrest Road
Kings Point, Newfoundland & Labrador
Perched high above the Town of Kings Point, this extraordinary executive home offers breathtaking panoramic views of the Atlantic Ocean and the town below—views that are truly second to none. Sitting proudly on nearly one acre, this landmark property is arguably the largest and most impressive home in Kings Point, presenting a rare opportunity to own a residence that stands apart. This expansive home features five generously sized bedrooms, two full bathrooms, and an additional 2-piece bath, along with a fully equipped in-law suite, ideal for extended family or guests. Soaring 13-foot cathedral ceilings and expansive windows flood the home with natural light while perfectly framing the stunning bay and town views. The main living areas include a formal dining room and a spacious full kitchen with all appliances included. Durable laminate and cushion flooring run throughout the home. Electrical capacity is more than sufficient, with a 200-amp main panel plus an additional 100-amp panel, offering excellent flexibility for future expansion. The concrete basement provides abundant storage and outstanding potential for further development, such as a family rec room, home theatre, or additional living space. Adding even more opportunity, the 586 sq. ft. open attic space remains undeveloped and ready for your vision—perfect for additional bedrooms, a home office, studio, or flex space tailored to your lifestyle. Completing the property is an impressive 24' x 20' garage, fully 200-amp wired, ideal for vehicles, storage, or workshop use. Outside, the expansive lot offers privacy, space, and unobstructed views overlooking scenic Kings Point and the Atlantic Ocean. This is a truly one-of-a-kind property offering luxury, space, and an unbeatable location—an exceptional place to call home. (id:63476)
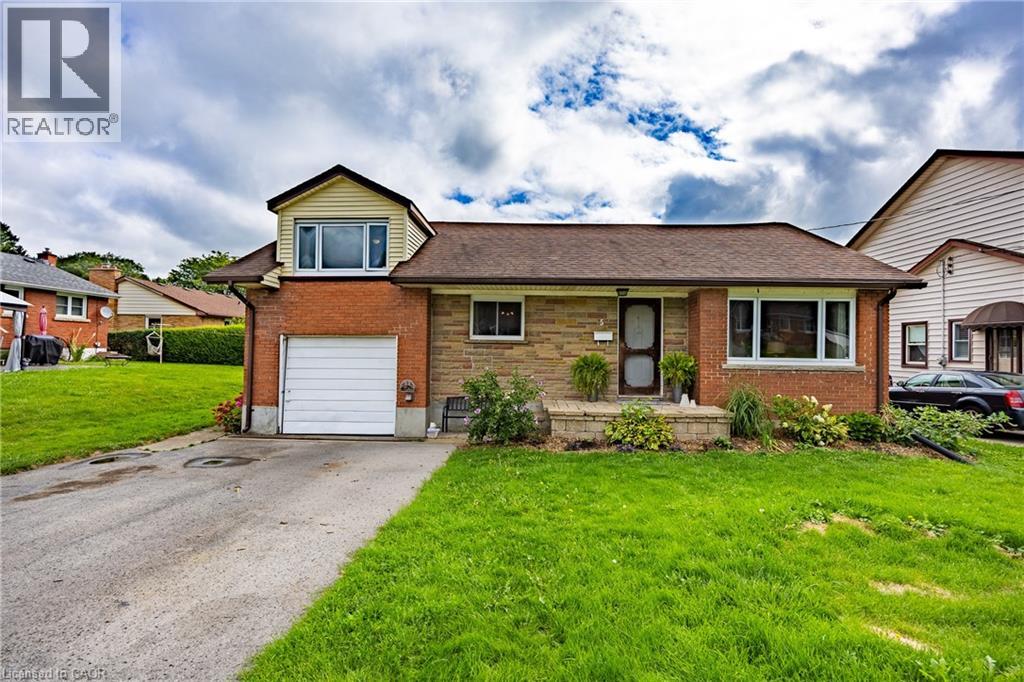
5 Bint Avenue
Simcoe, Ontario
Welcome to a quiet hamlet in the town of Simcoe, this charming 1 1/2 story home offers 3 bedrooms and 2 bathrooms, perfect for comfortable family living. The property features a large fully fenced backyard, ideal for kids, pets or entertaining outdoors. Inside, the renovated basement is a true highlight, complete with a bar and built-in surround sound, making it the ultimate spot for movie nights or gatherings. Conveniently located within walking distance to both a public school and a high school, this home blends everyday convenience with great amenities. (id:63476)
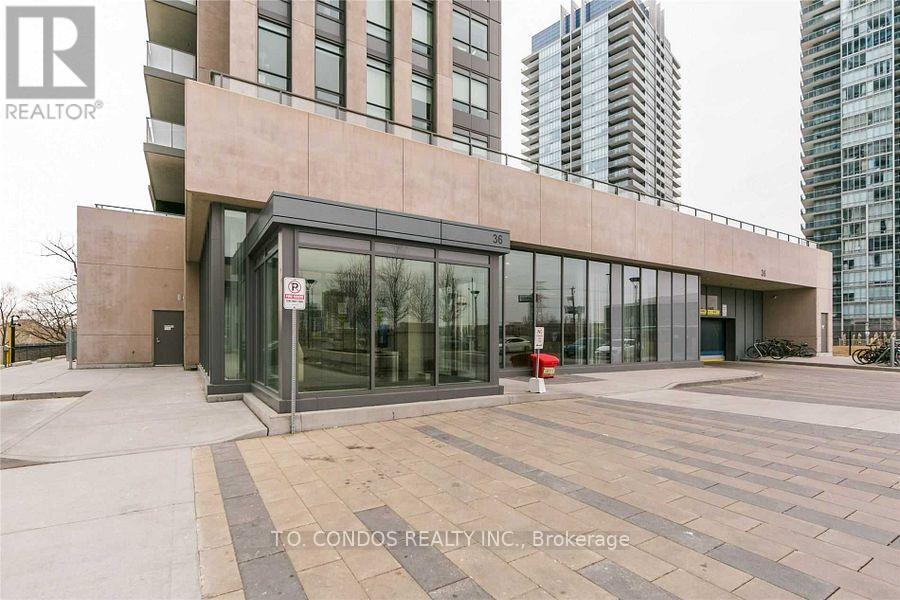
1506 - 36 Park Lawn Road
Toronto, Ontario
Spacious And Bright 1 Bedroom Suite With A North View, Wood Flooring Throughout, Open Concept. T.T.C. Stop Right At Your Doorstep,Minutes To Downtown. (id:63476)