
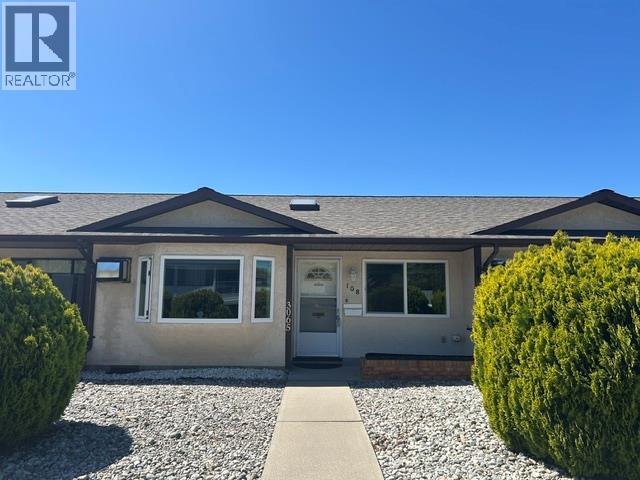
3065 Wilson Street Unit# 108
Penticton, British Columbia
Welcome to Wilson Gardens! This immaculate rancher is located on a quiet street at the south end of Penticton. This bright and open 2-bedroom, 1-bathroom home has been meticulously maintained and updated. The inviting open concept layout features a charming bay window in the front living area, filling the space with natural light. The thoughtfully designed layout offers a spacious master bedroom and a versatile second bedroom, ideal for guests or a home office. Step outside to the covered rear carport, complete with 2 parking spaces and convenient additional storage. Located in a well-managed 55+ community, this property allows 2 small pets (dogs or cats, or one of each) and does not permit rentals - ensuring a quiet and stable environment. Enjoy the unbeatable walkable location, just minutes from shopping, public transit, and Skaha Lake park. Call us today! (id:63476)
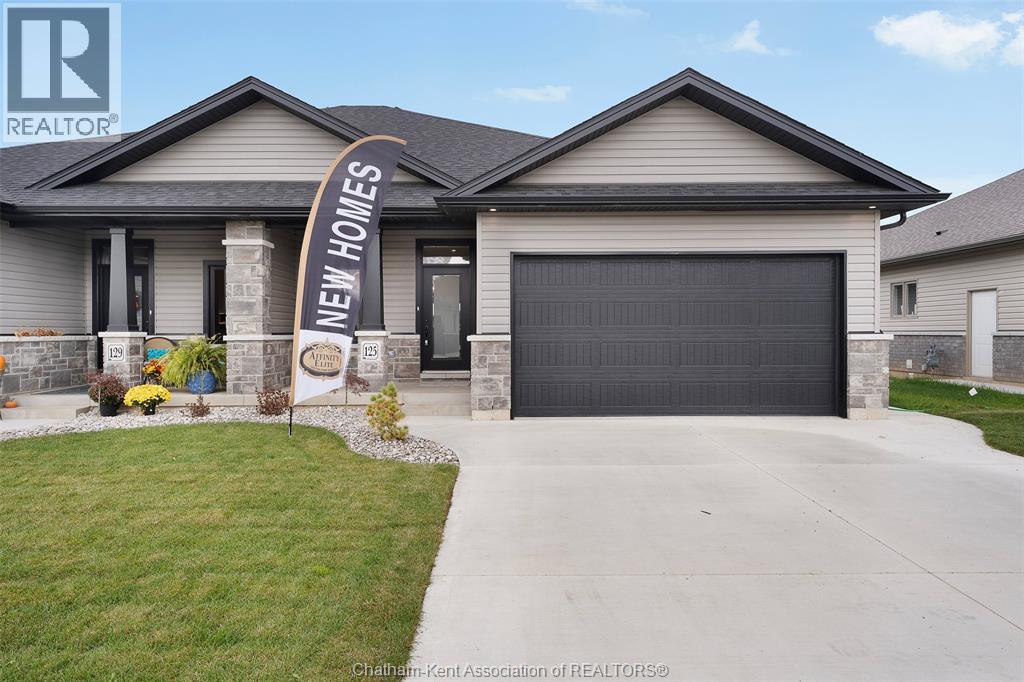
105 Brighton Place
Chatham, Ontario
This stunning open concept semi-detached ranch model featrues 2+1 bedrooms, 3 bathrooms, kitchen with walk in pantry, family room with gas fireplace, primary bedroom features ensuite with roman glass shower, bedroom and bathroom, hardwood flooring throughout. Granite counter tops, ceramic in wet areas. Lower level feauters large family room, 2 bedrooms, bathroom and lots of storage space. Lower level carpeted. Covered rear deck. Concrete driveway and landscaped 7 year Tarion warranty. The listed price already reflects the HST rebate for the period of April 1, 2026 through March 31, 2027, with all rebate amounts assigned to the builder. The discounted price is conditional upon the buyer qualifying for the applicable rebates. Immediate possession. (id:63476)
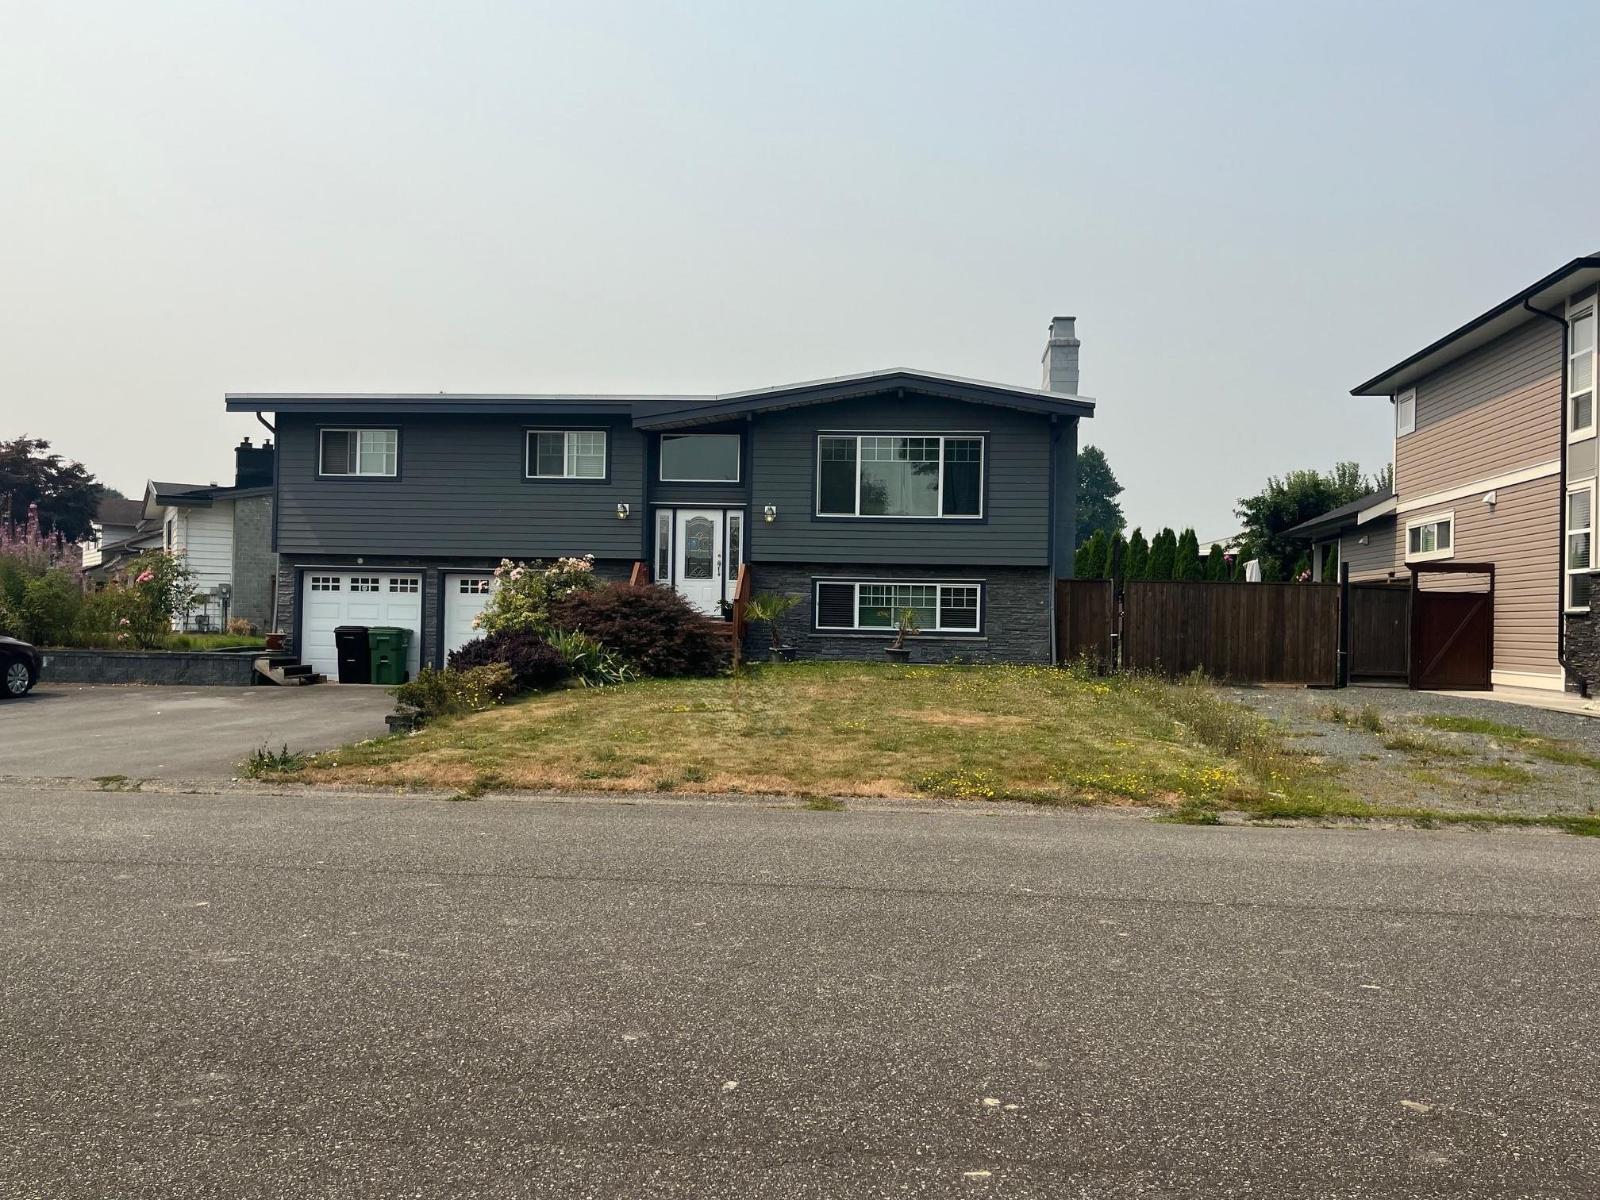
7055 Sesame Street, Sardis East Vedder
Chilliwack, British Columbia
Welcome to this beautifully updated split-entry home, ideally situated on a quiet street on a spacious ¼-acre corner lot. The bright, open-concept main floor is designed for modern living and entertaining, featuring a stunning great room and kitchen with a large island, maple cabinetry, granite countertops, and stainless steel appliances. The beautifully renovated main bathroom offers a luxurious 6-foot walk-in tiled shower, dual undermount sinks, and granite counters. Downstairs, you'll find a fully self-contained bachelor suite with an open layout, maple kitchen, and 3-piece bathroom"-perfect for extended family, guests, or as a mortgage helper. Step outside to enjoy the fully covered deck overlooking the generous yard. Completing the package is a double garage, two driveways providing plenty of extra parking, plus dedicated RV parking. This is a fantastic opportunity to own a move-in-ready home in a desirable, family-friendly neighbourhood with space for everyone. * PREC - Personal Real Estate Corporation (id:63476)
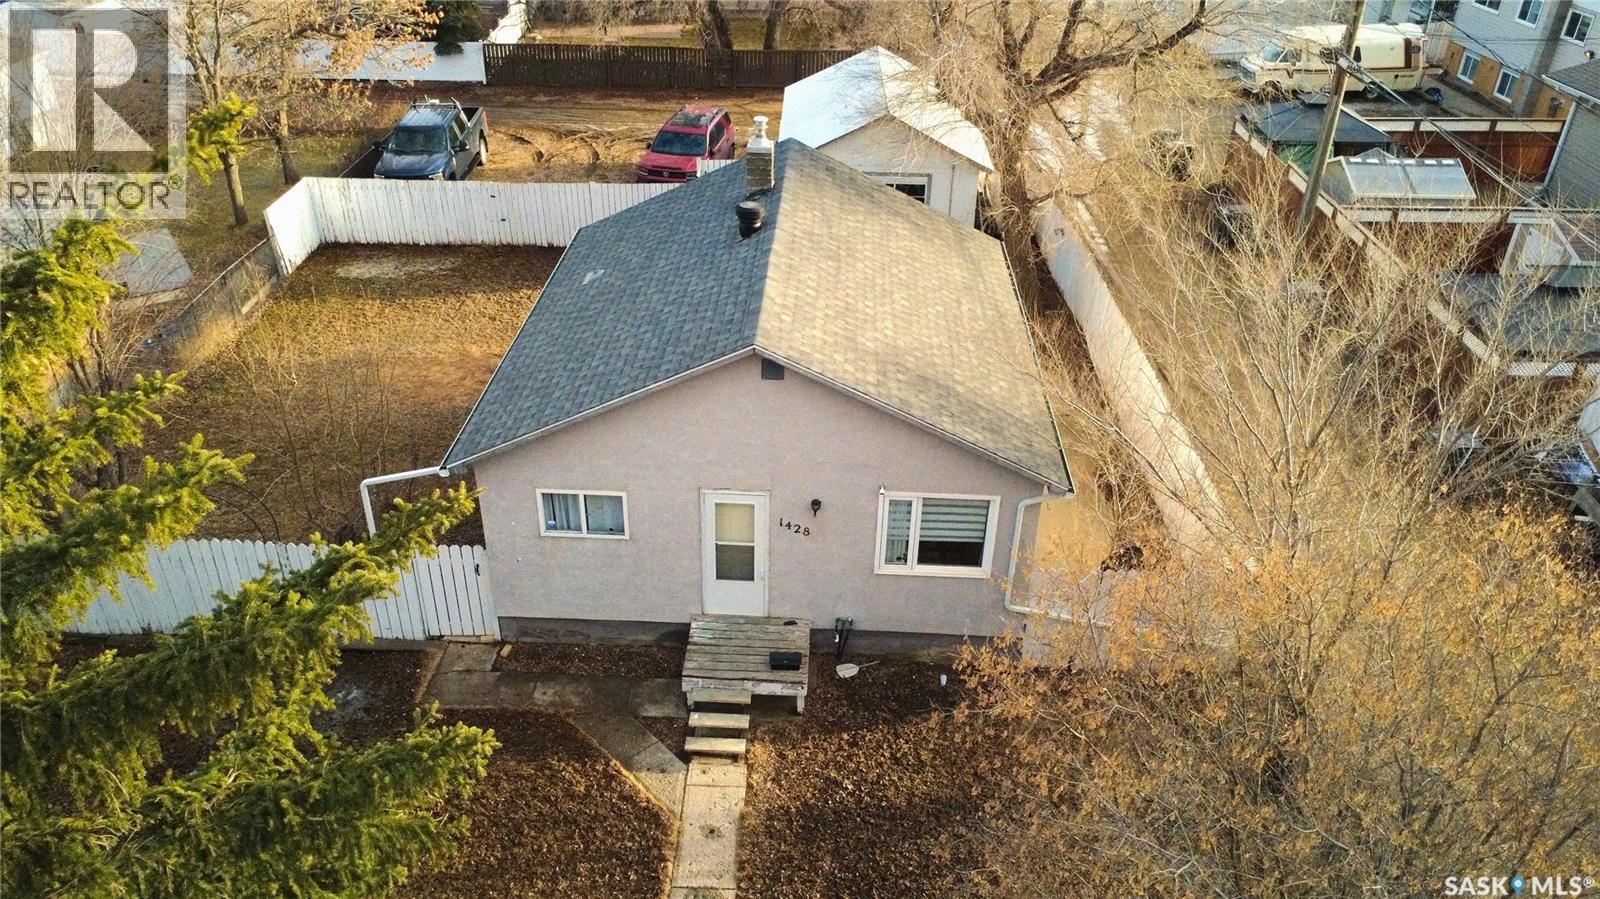
1428 Winnie Street
Swift Current, Saskatchewan
Getting into a great neighborhood doesn’t have to mean stretching your budget. This 2+1-bedroom, 2-bath bungalow at 1428 Winnie St., Swift Current, offers an affordable entry point with most of the essentials already in place. Designed with efficiency in mind, the layout makes the most of every square foot, giving you comfortable, functional living without unnecessary space to heat, clean, or maintain. The main floor features durable vinyl plank flooring, a bright and practical kitchen with included appliances, and a welcoming living area that feels just right for everyday life. Downstairs, the fully developed basement adds valuable extra space with a cozy rec area, a versatile nook for a home office or hobby spot, a third bedroom, and a 3-piece bathroom. You’ll also find a convenient combination 3-piece bathroom, laundry space, and utility area with a high-efficiency furnace, helping keep operating costs in check. The home is equipped with a 100-amp electrical panel and a solid stucco exterior, offering both reliability and low-maintenance appeal. Step outside and you’ll see more value. The extra-large, fully fenced backyard provides a private setting with plenty of room for kids, pets, or future landscaping ideas. The 16x24 detached garage and gravel parking area is perfect for extra vehicles, an RV, or storage. Located just a short distance from childcare and Kinsmen Splash Park, this is a spot that works as well for young families as it does for first-time buyers looking to plant roots. Clean, practical, and easy to own, this home is proof that smart buying still exists in a great part of the city. Call today to book your tour and see the potential for yourself. (id:63476)
134 Lakeshore Drive
Marean Lake, Saskatchewan
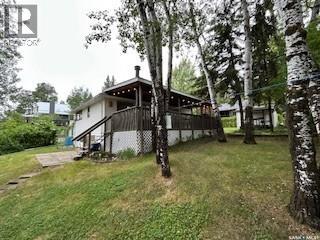
Cozy 3-Bedroom Cabin at Marean Lake, Saskatchewan – Titled Lot! -Make lifelong memories at this charming 785 sq. ft. 3-bedroom, 1-bathroom cabin located on a titled lot at beautiful Marean Lake, Saskatchewan — a hidden gem bordering Greenwater Lake Provincial Park, one of the province’s top destinations for year-round outdoor adventure. Whether you love boating, fishing, sledding, hiking, or hunting, this cabin places you right in the heart of it all. --Interior Features -Well-kept, comfortable layout with room to sleep up to 10 people -Three bedrooms plus an included bunkhouse with 2 bunk beds/perfect for kids or guests -4-piece bathroom supported by a 1,200-gallon septic system -1,000-gallon water tank located in a heated utility room attached to the cabin -Efficient pellet stove for cold nights -Water always hauled from Greenwater Provincial Park’s RO-treated system for clean, reliable use --Outdoor Living -Step outside to a massive entertaining deck featuring a built-in outdoor fireplace — an ideal gathering spot for summer evenings, BBQs, and late-night campfires. --Additional outdoor perks include: Two driveways with plenty of room for vehicles, boats, or sled trailers -Seasonal lake views that add to the peaceful, scenic atmosphere -Multiple storage sheds for tools, toys, and outdoor gear --Outdoor Activities & Lake Lifestyle -Marean Lake and the surrounding Greenwater region offer some of Saskatchewan’s best four-season recreation: -Boating, kayaking, canoeing, and paddleboarding -Excellent fishing for walleye, pike, and perch -Beautiful beach for swimming and relaxing -Hiking and nature trails through forested terrain -Snowmobiling and cross-country skiing in winter -Hunting opportunities throughout the region --A friendly, welcoming lake community with seasonal events and family activities --Extras & Potential --Furniture negotiable — move-in ready, Multiple storage sheds included -Potential for year-round use — insulate the crawlspace with spray foam (id:63476)
93 The Promenade
Central Elgin, Ontario
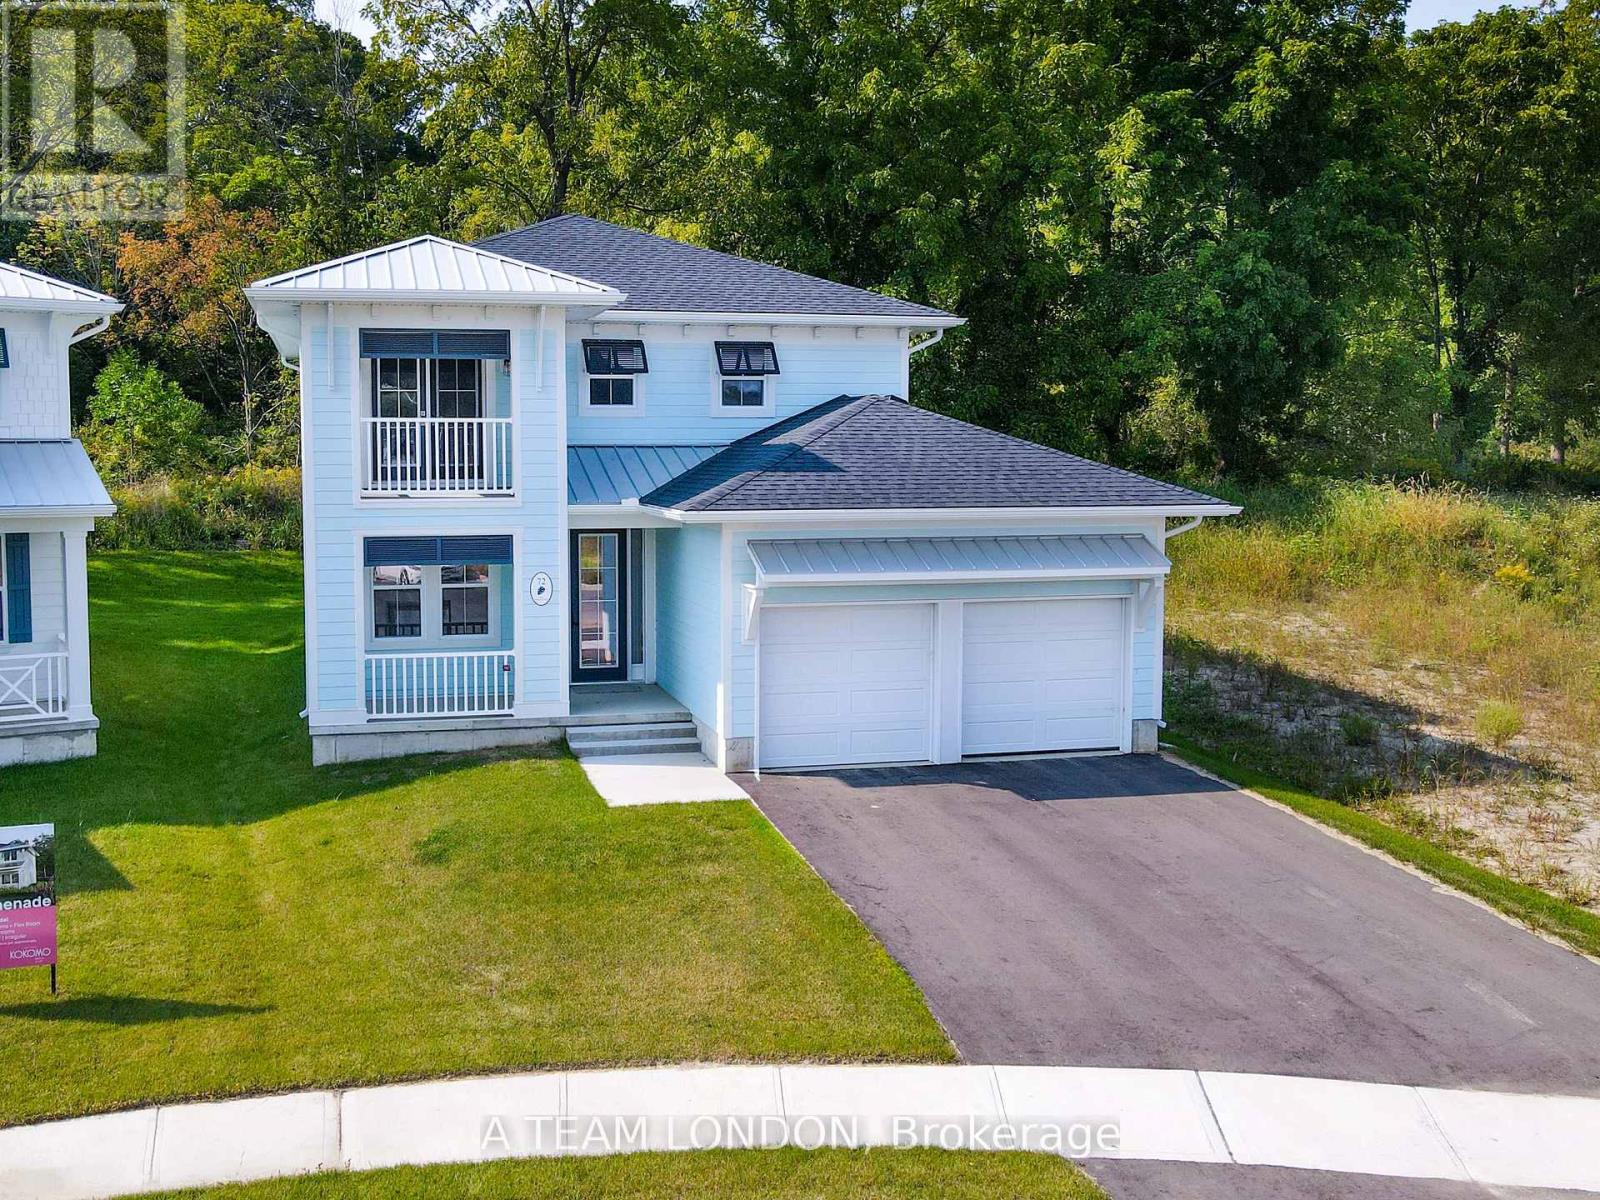
The Sun Model is a to be built, 2,085 square foot two storey home which includes 4 bedrooms, 2.5 baths and laundry on the second level. The main floor comes standard with 9' ceilings, luxury vinyl plank flooring throughout the living, dining and kitchen. The kitchen comes standard with quartz counters. Plus there is a main floor office space. Colours and finishes to be chosen with the builders Interior Decorator. Kokomo Beach Club includes a large pool, fitness centre, and an owner's lounge. The community also offers pickleball courts, playground, and more. If you are looking for life away from the city, beach town living is the perfect place to take up permanent residence. Note: Photos are from a previously built home which is the same model, planed for this lot. (id:63476)
312 Limerick Lake
Limerick, Ontario
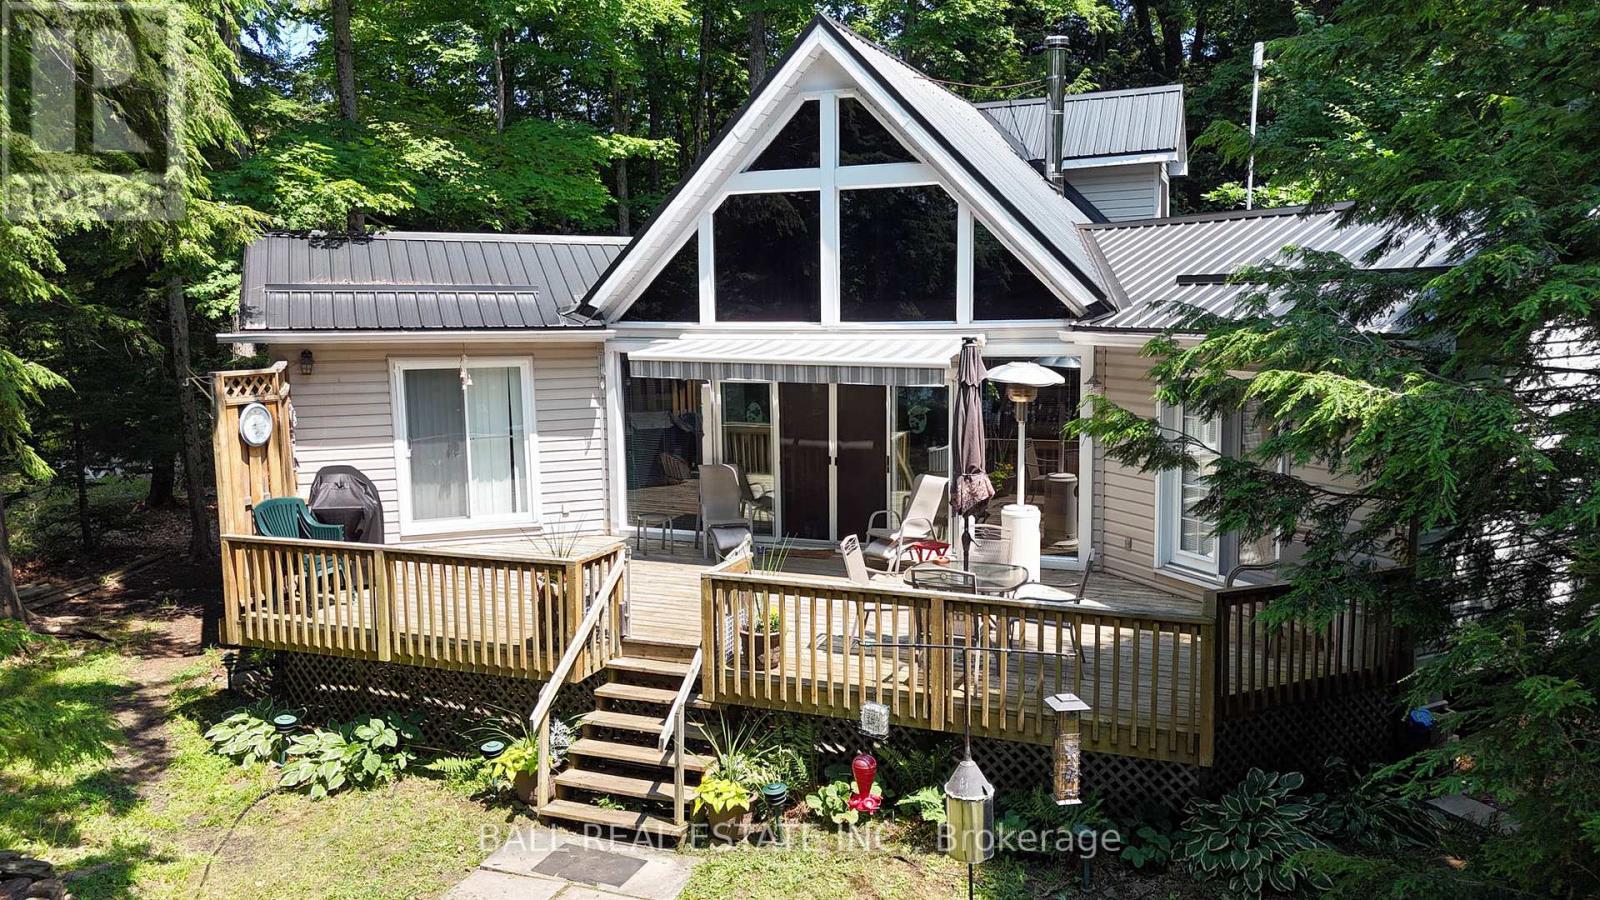
Welcome to Limerick Lake! This impressive chain of five waterways offers clean, clear water, miles and miles of boating, sailing and great fishing. This gorgeous, chalet style cottage is situated in a private spot on a mostly level lot with 100 feet of clean, rocky, west facing shoreline where you'll tie your boat and tan on the series of U-shaped docks. Many fine features include a vaulted, tongue & groove ceiling, large, west facing windows, a bright, beautiful kitchen with lots of cupboards and counters and a breakfast bar, great for entertaining. The dining area looks out to the great 35X16 foot deck, and the spacious living room has a cozy wood stove. There are two main floor bedrooms, with doors to the deck, main floor bathroom and a main floor laundry off the back porch. Up the attractive, curved staircase you'll find an 18X20 foot loft sleeping area with built-in dressers and two queen beds! Many other features include, pine floors throughout, steel roof, vinyl siding, and 4 storage sheds. A heat pump provides heating and cooling, UV water system and comes turn-key with all appliances, furniture, a fully equipped kitchen, beds & bedding and more. Access to this cottage is just a 10-15 minute boat ride from the full service marina with docking, parking , gas and supplies. The marina is 30 minutes from Bancroft and 45 minutes from the 401 at Belleville. (id:63476)
Pt Lt 23 & 24 County Road 24
Alnwick/haldimand, Ontario
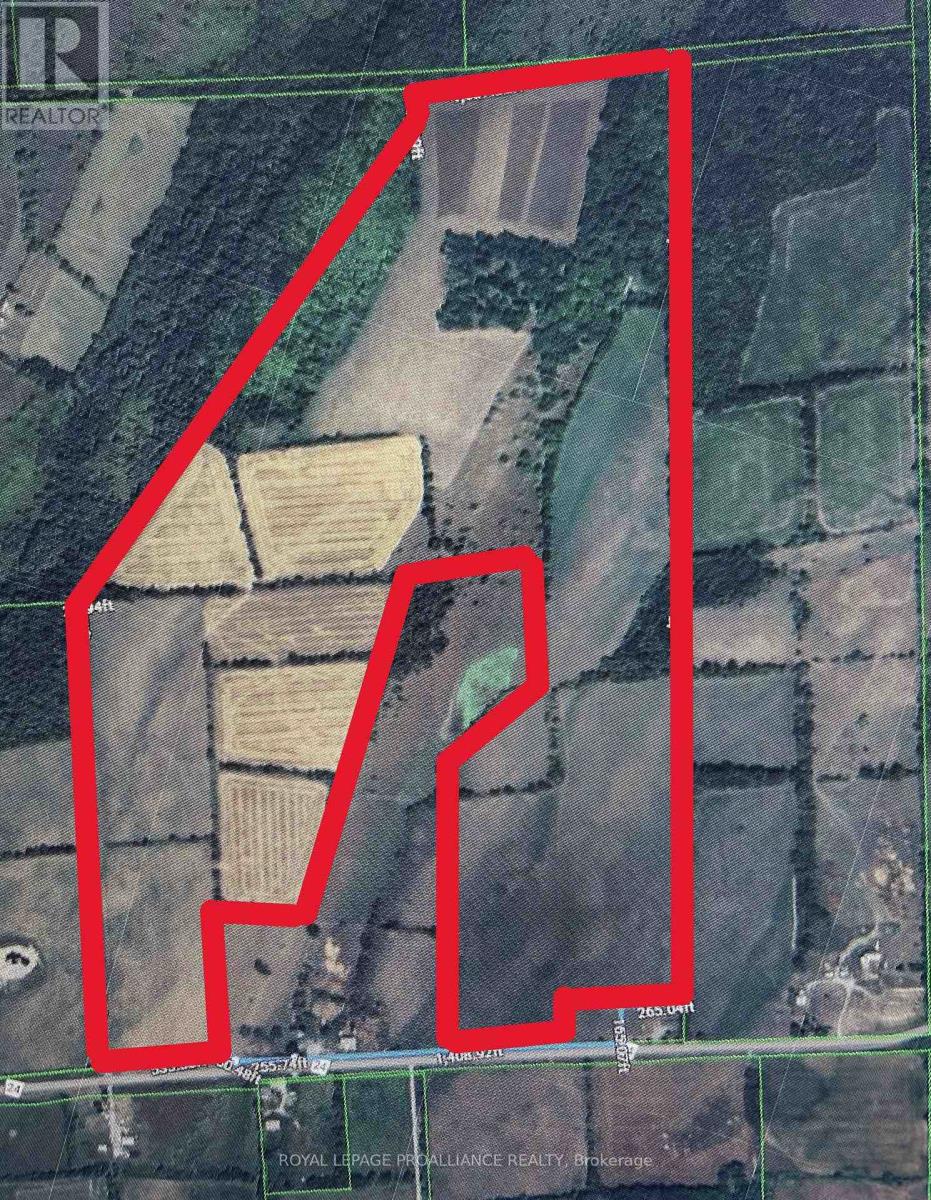
An Adventure Awaits! Discover 161 acres of versatile, income producing land offering approximately 125 workable acres of good, productive farmland. Currently, 45 acres are planted in wheat, with the remaining acreage ready for your crop of choice this season, corn, soybeans, or hay. With approximately 2,800 heat units, this property supports a wide range of agricultural possibilities. The land also features a well established maple syrup operation, including a sugar shack building, all processing equipment, and an extensive network of lines with approximately 1,500 taps already in place, plus additional tapping potential. Approximately 30 acres of mixed woodland enhance the property's beauty and functionality. A picturesque building site sits on a natural ledge, offering breathtaking sunrise views overlooking the rolling hills of Northumberland County, an ideal location to build your dream home. This versatile property suits cash crops, livestock such as cattle, horses, sheep, and more, or as a hobby farm with multiple income streams. Conveniently located just a 30 minute drive to Highway 401 in Cobourg, this is a rare opportunity to combine productivity, lifestyle, and natural beauty in one exceptional offering. (id:63476)
4226 Gateway Boulevard
Edmonton, Alberta
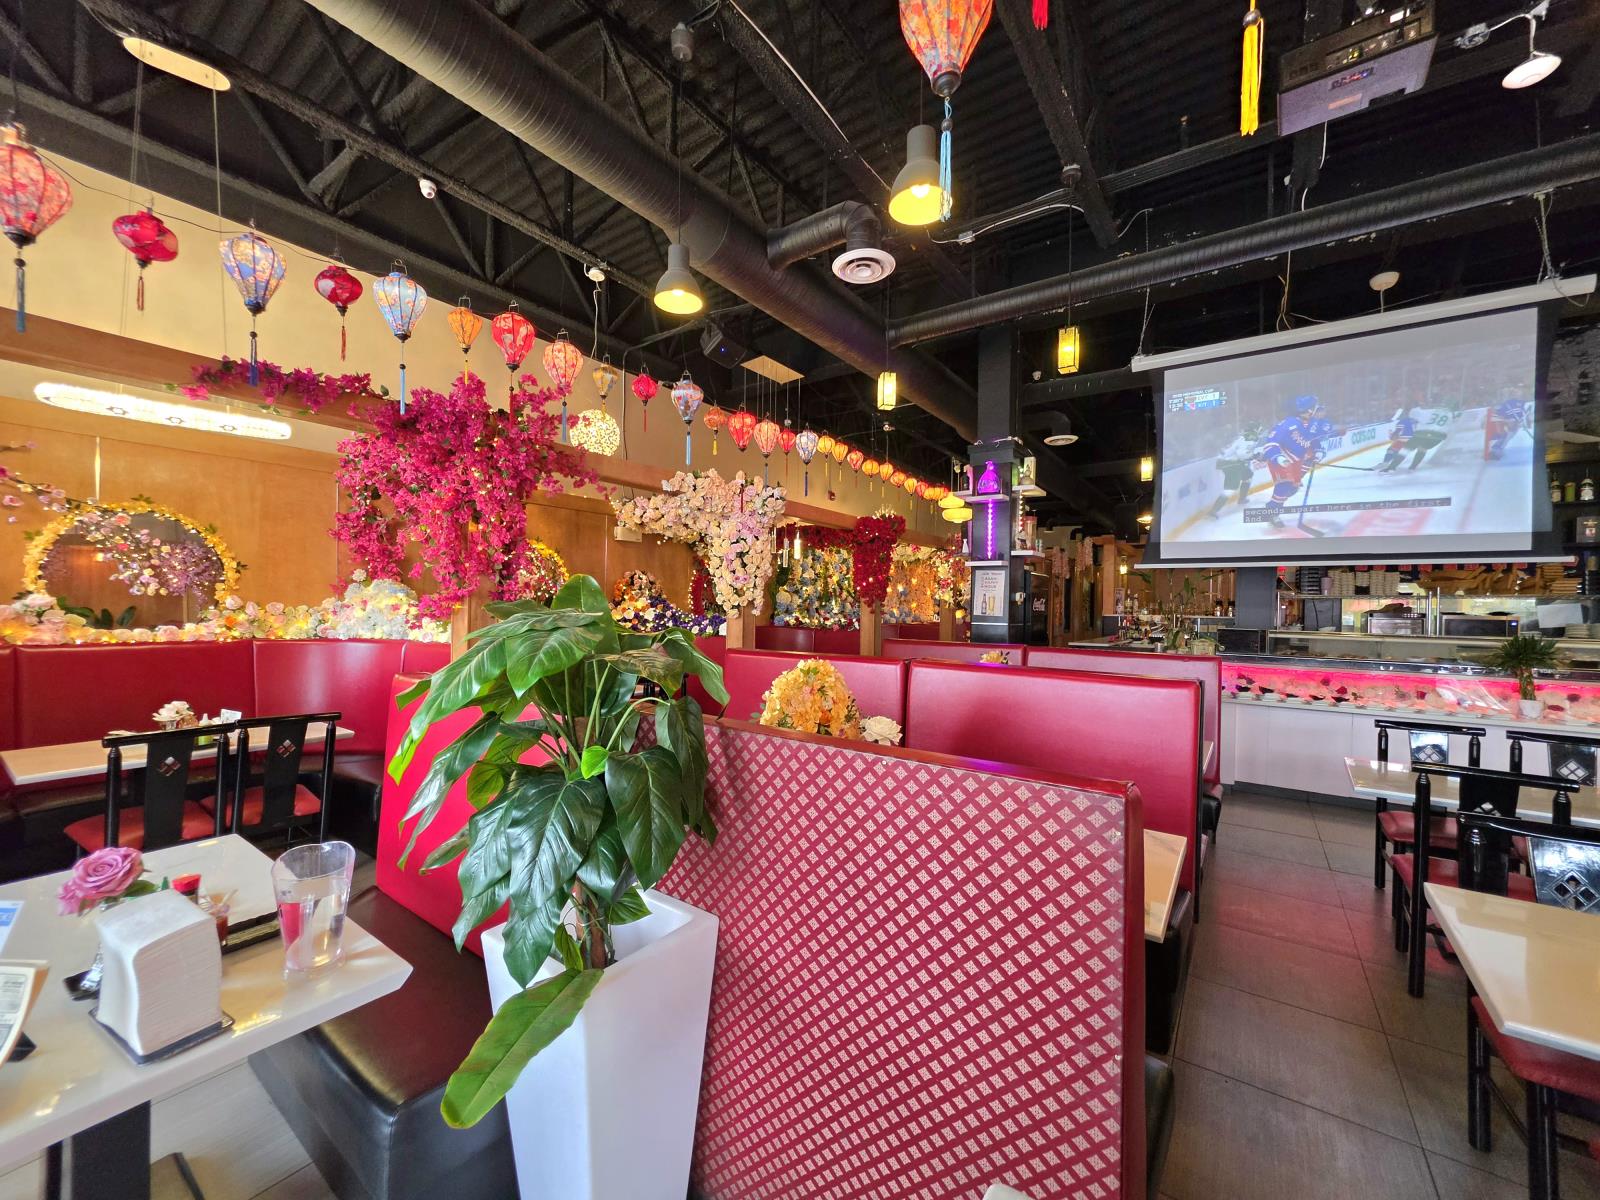
This is your opportunity to obtain a well established, turn key restaurant business! This restaurant has been operating sucessfully for over 12 years on the busy road of Gateway Boulevard, building a loyal customer base for its Vietnamese and Japanese cuisine.At over 3300sqft and seating over 100, this resturant has been beautifully designed for social media worthy photos. You will find that it features several private rooms for reserved dining. It has also been upgraded recently with a new speaker system throughout the premises. Open seven days a week, this turnkey operation offers consistent revenue, established systems, and experienced staff in place. The well-maintained premises provide an excellent dining experience for customers while offering a seamless transition for a new owner.Whether you are an experienced restaurateur looking to expand your portfolio or an entrepreneur seeking a proven business opportunity, this thriving restaurant presents significant value in a highly desirable location. Opportunities to acquire long-standing, successful restaurants in such a prominent location are rare.Business is still operating, please do not approach staff. Contact listing agent for questions or to book a showing. (id:63476)
Unknown Address
Edmonton, Alberta
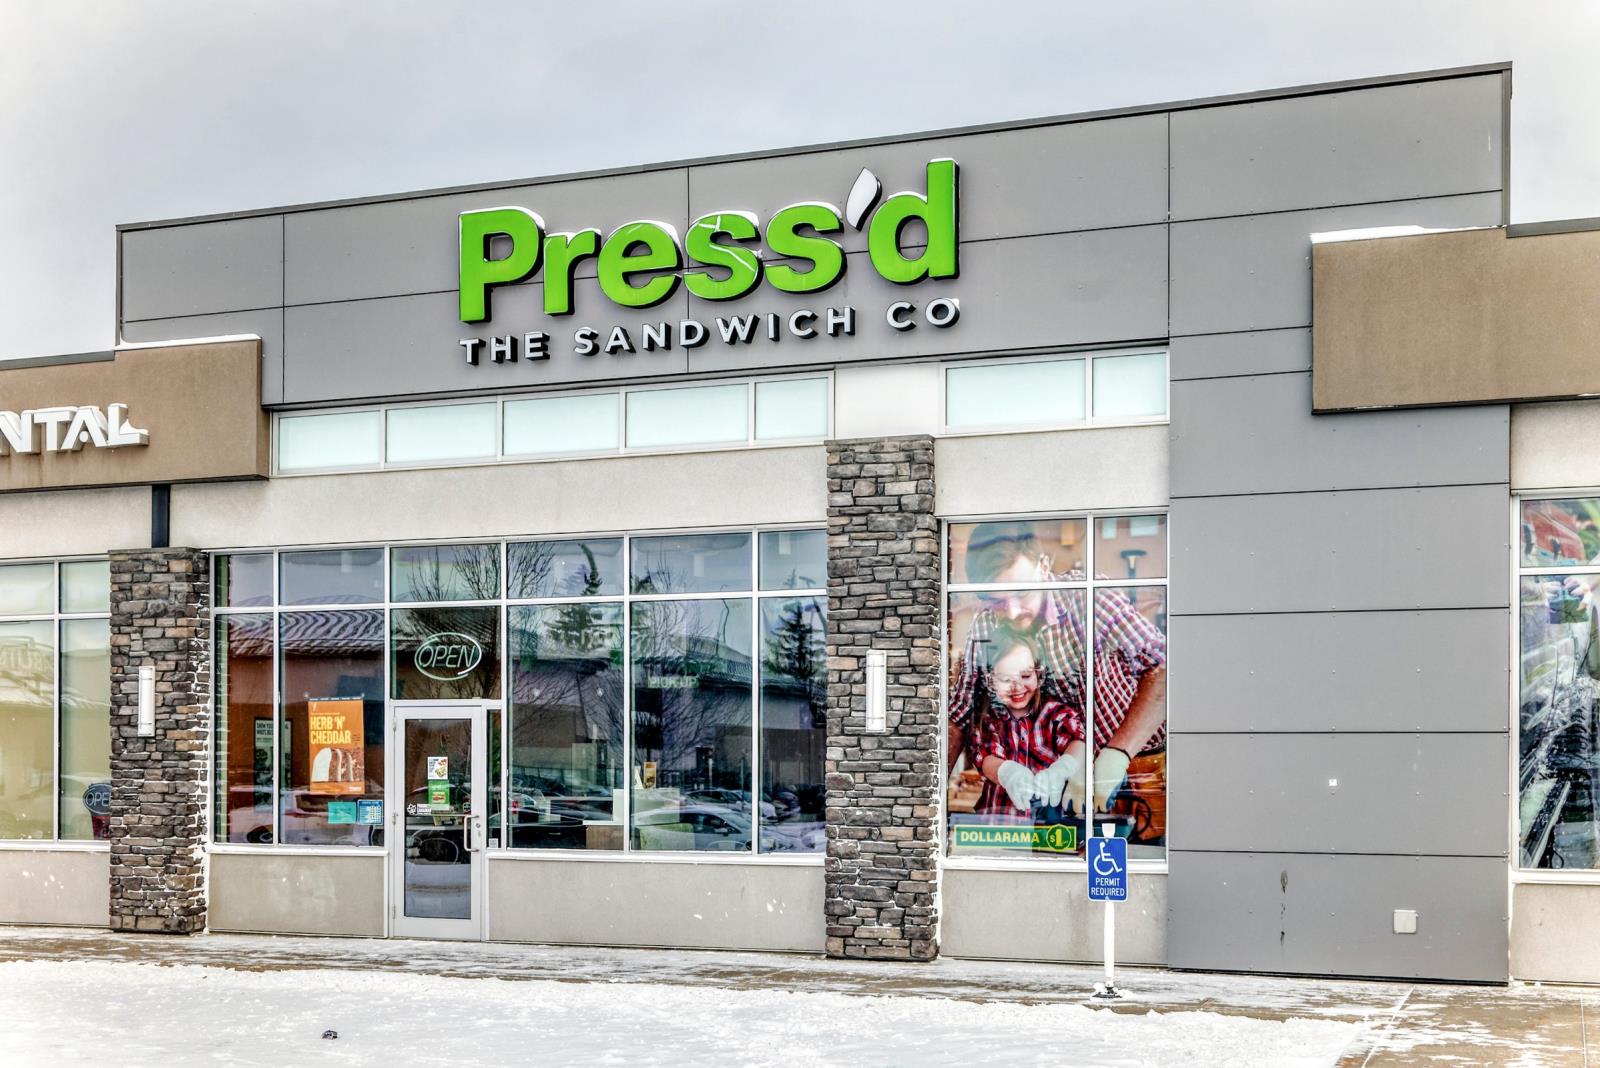
An exceptional opportunity awaits with this established Press’d Sandwich Kitchen franchise in North Edmonton, perfectly situated on 127th Street alongside major national retailers. This high-traffic location has demonstrated remarkable growth, with 2024 revenues of $278,168 surging to over $663,500 in 2025. The business is currently profitable, posting a net profit of $50,573 in the most recent fiscal year while maintaining a strong 66% gross profit margin. This is a truly turnkey operation featuring a professional build-out with over $245,500 in equipment, furniture, and fixtures included in the sale. The shop is fully staffed with a dedicated team already in place and benefits from a stable lease in a bustling commercial hub. With the backing of a recognizable brand and a proven menu, this asset-rich business is ideally positioned for an owner-operator to capitalize on its upward momentum in one of Edmontons active retail corridors. (id:63476)
9817 161a Street
Surrey, British Columbia
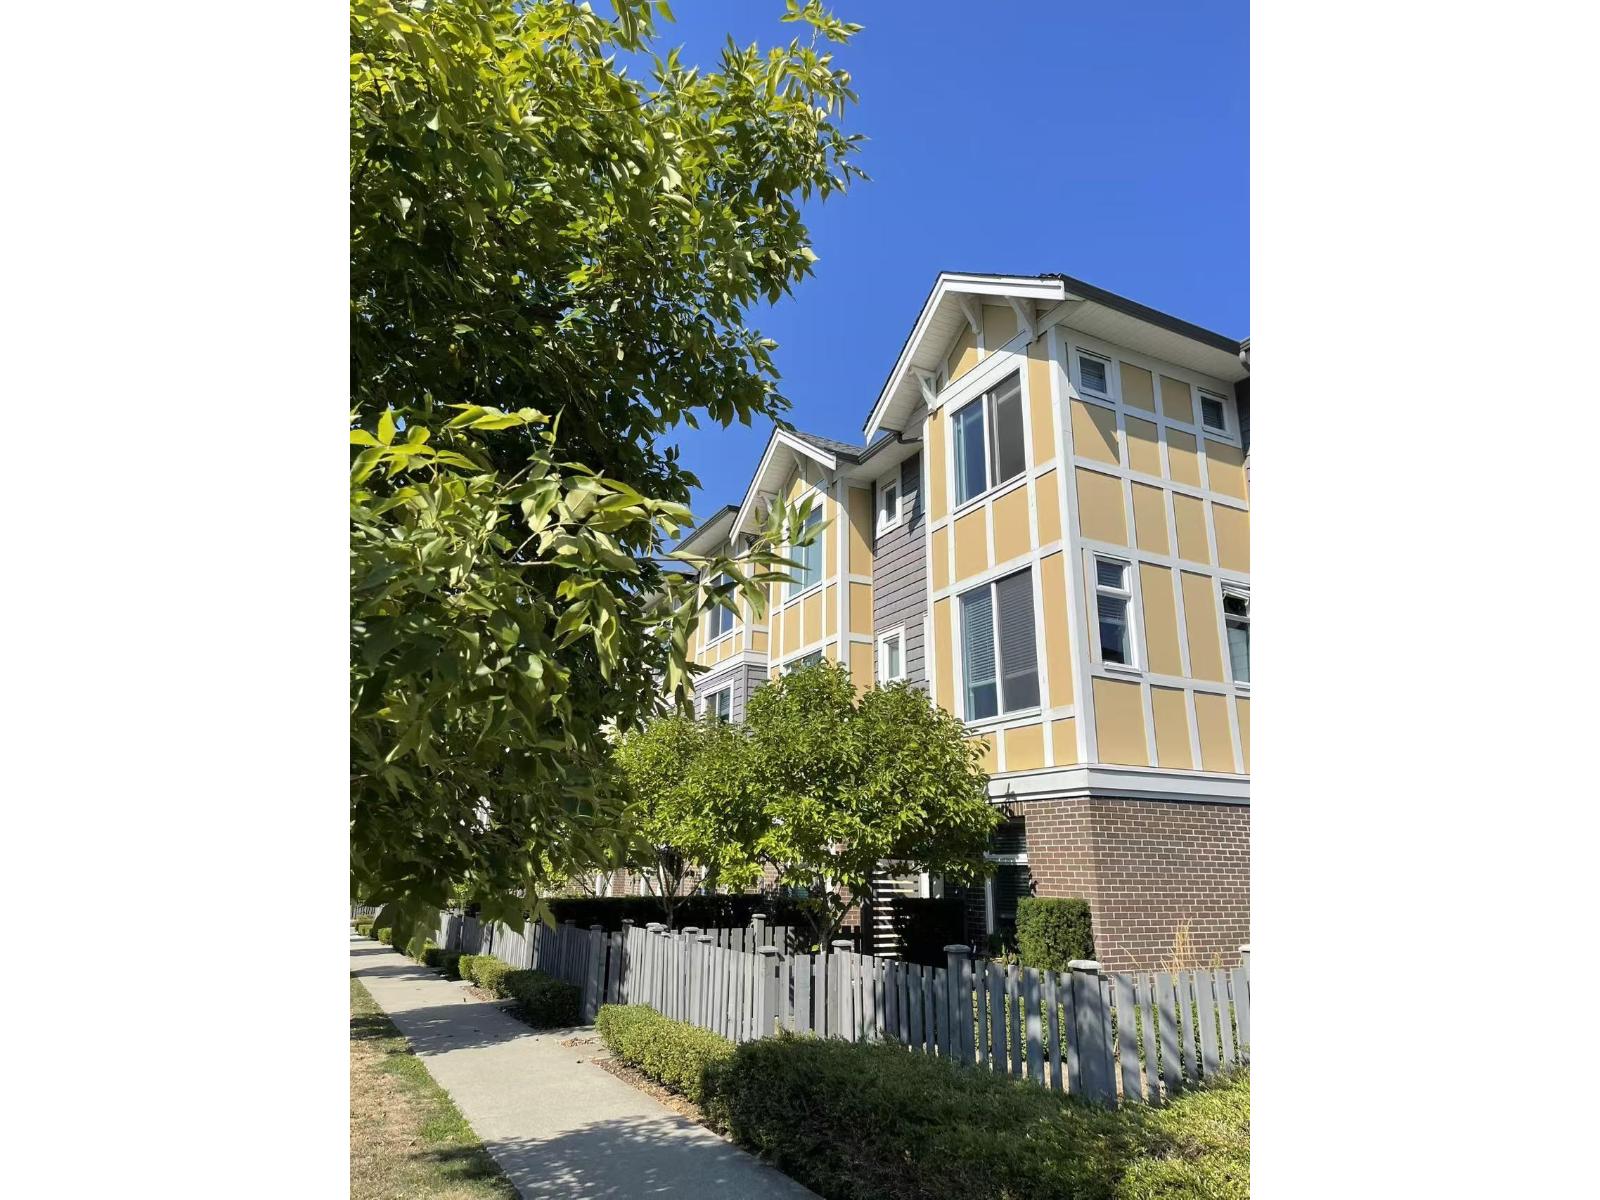
Please Email or Text to book the showing, thanks. 1. Address: 9718 161A Street 2. Area: North Surrey 3. Style: Townhouse 4. Room:2bed1den3bath 5. level: 6. Floor sqft: 1059 sqft 7. lot sqft: sqft 8. Age: 9. Rent: $2700 10. Utility: Tenants need to pay for water, hydro 11. Requirements: tenants insurance with at 2 million third party liability, credit check, no pets, no smoking 12. Furnished: Y 13. Available:Sep 01 14. School Catchment: Elementary K - 7 Serpentine Heights Elementary Secondary 8 - 12 North Surrey Secondary 15. Bus:335,326 16. Park: Tynehead regional park, Fern Park and Bothwell Park. 17. Including : 1 garage parking Please Email or Text to book the showing, thanks. (id:63476)
211, 3830 Brentwood Road NW
Calgary, Alberta
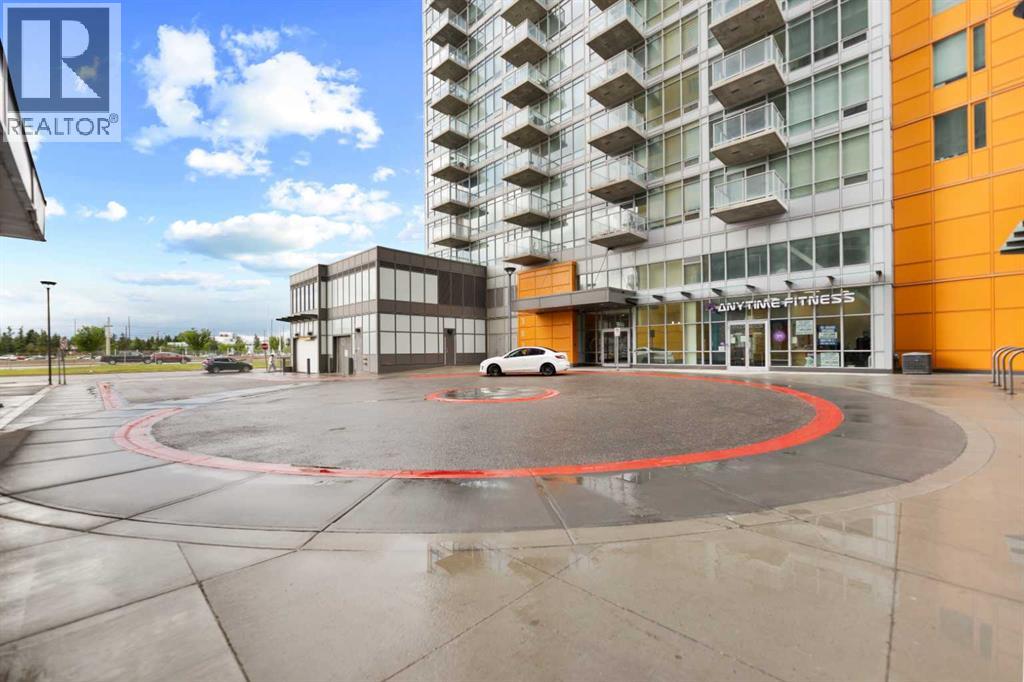
Welcome to University City in the heart of Brentwood, offering an excellent combination of location, convenience and functionality. This bright 638 sf unit features 2 bedrooms and 2 full bathrooms, providing valuable flexibility for a roommate, guest room, home office or additional living space. The efficient layout includes an open living and kitchen area, in-suite laundry and a private balcony. Ideally located close to the University of Calgary, Brentwood LRT Station, Foothills Medical Centre, Alberta Children’s Hospital, Market Mall, restaurants, shopping and everyday amenities, with convenient access to Crowchild Trail and major routes. An excellent option for students, professionals, investors, retirees or anyone seeking a low-maintenance home in a highly convenient location. The property also includes titled underground parking and assigned storage. Book your private showing today. (id:63476)