
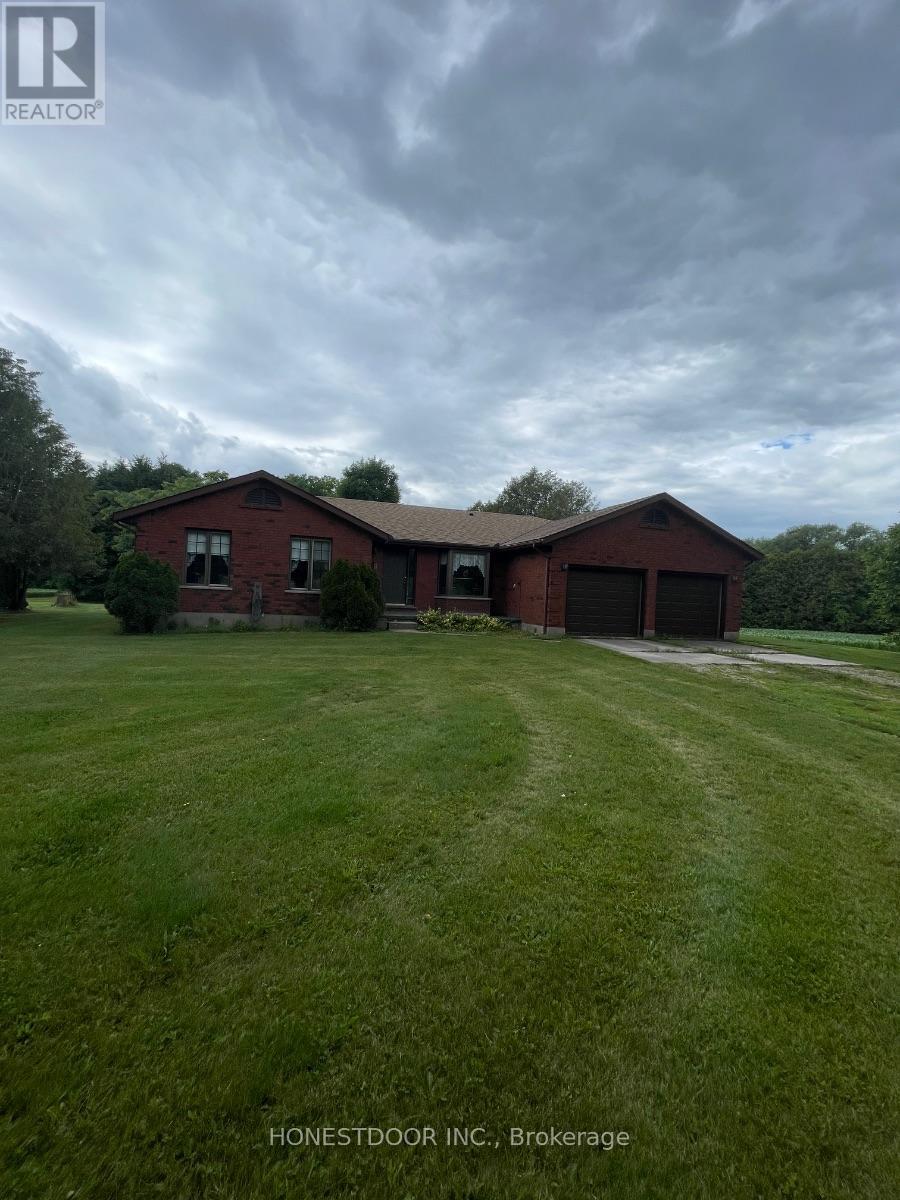
21021 Cherry Hill Road
Thames Centre, Ontario
Click brochure link for more details. This is a 50 acre park like setting property. It has 30 acres of workable land, 8 acres of bush and 2 ponds with a beautiful creek running through it all set on your own private oasis. The all brick house is a 3 bedroom, the master bedroom is extra large and has cheater ensuite 2 bathrooms large eat in kitchen with extra large living room. The basement has a high ceiling and large windows just waiting for you to put your own stamp on it. An attached 2 car garage. There is a 48x56 shop for all your toys. (id:63476)
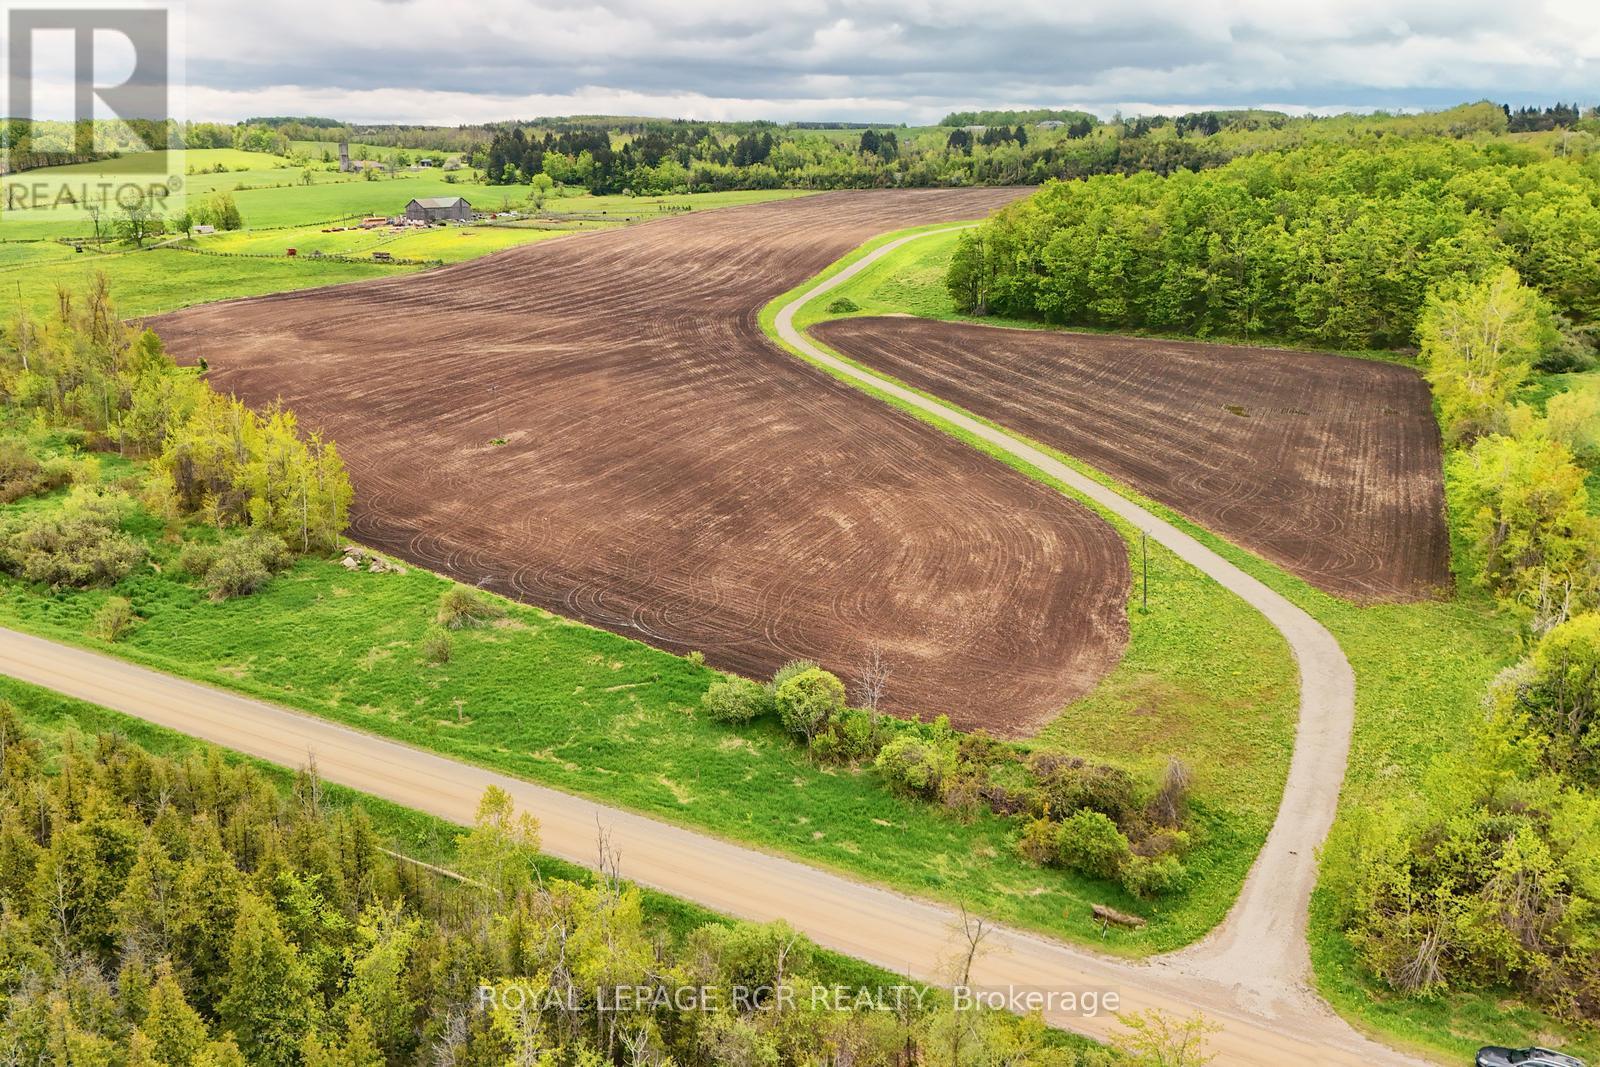
716582 1st Line E H S
Mulmur, Ontario
Quiet and expansive south and easterly views from atop a gracious hill makes this the perfect spot to build your estate and create your own getaway. The driveway has already been installed to the approved building envelope, just bring your house and detached garage/workshop plans (or we have those available as well should they suit you). This 46 acre parcel of open farmland and views in south Mulmur makes this a wonderful spot to build and live. Easy to access with a paved road not far away. Close to skiing, golf and an easy commute to the GTA. Please come and walk the property to take in the views. **EXTRAS** Approved building envelope application available. (id:63476)
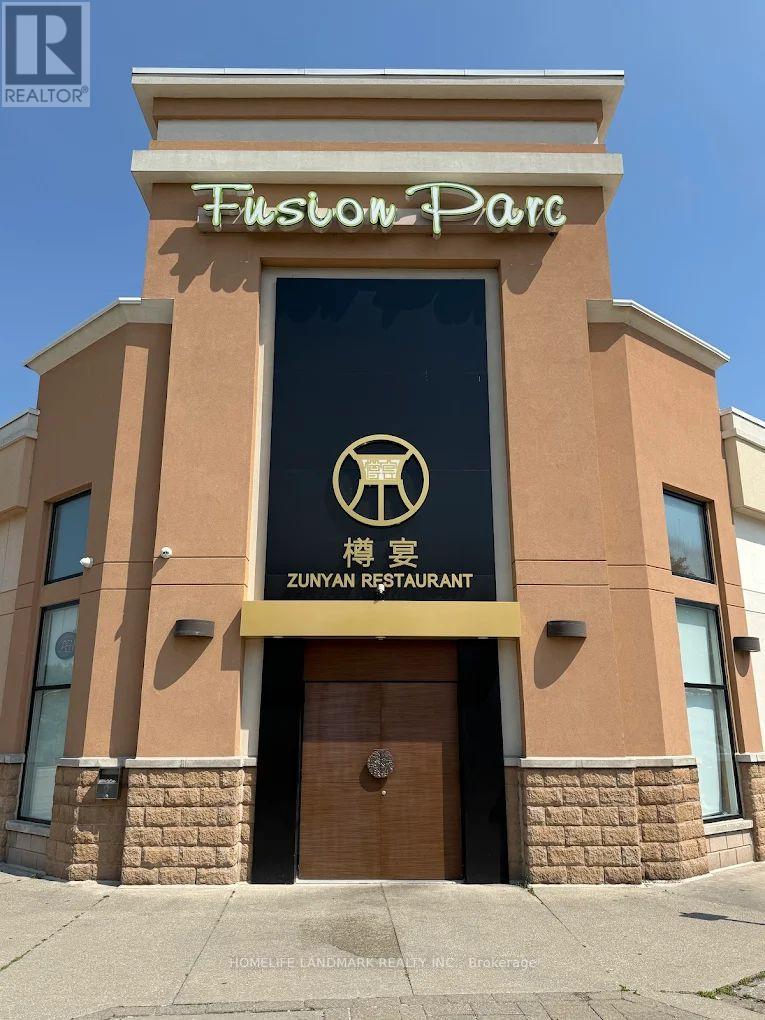
9-13 - 9021 Leslie Street
Richmond Hill, Ontario
Well established Chinese fine dining restaurant, in high-traffic commercial plaza by Highway 7 & Leslie. Surrounded by residential neighborhoods, retail businesses & offices, hotels. Steady clientele & loyal patrons. Licensed for 158 seats, with 6 VIP rooms. Existing lease is subject to landlord approval of assignment. (id:63476)
Pcig Commercial Realty Inc.
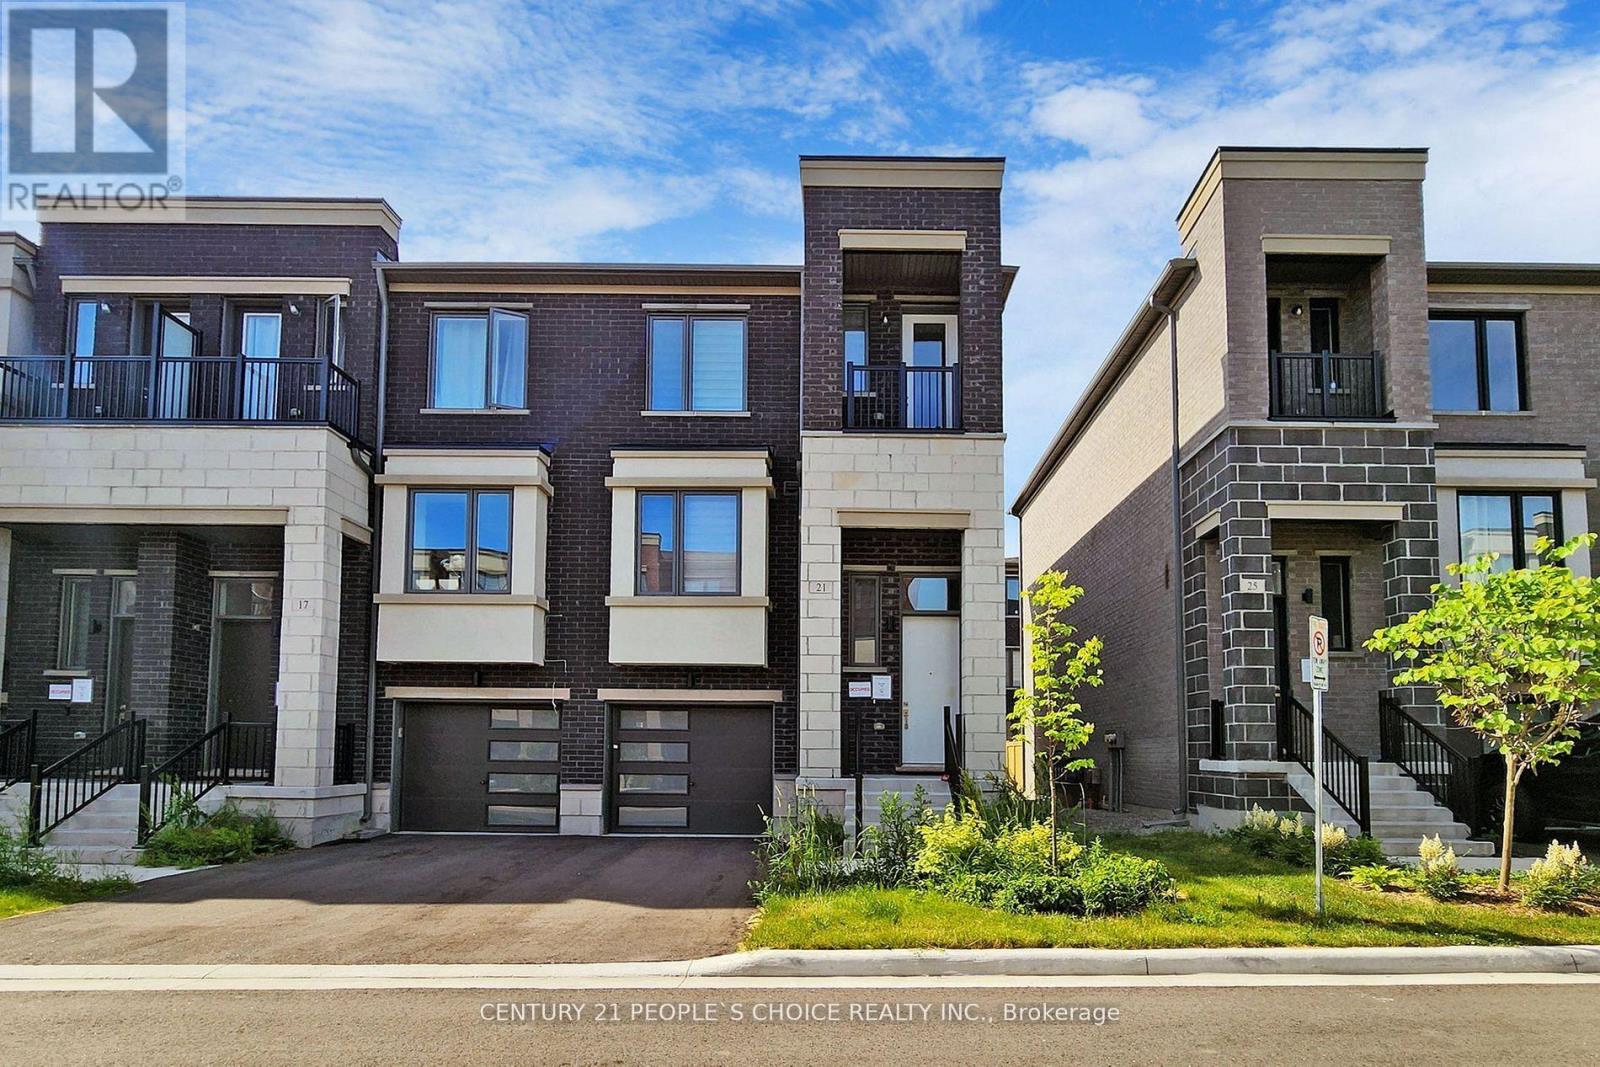
21 Origin Way
Vaughan, Ontario
End Unit & Very Spacious Brand New Modern 3 Bedrooms Plus In 3-Storey Townhome Located In The Heart Of Vaughan. It Features A Smooth 9' Ceiling Main And Upper. Upgraded Wide Wood Flooring. Ceiling-Height Kitchen Cabinets And Caesarstone Countertops. Fantastic Layout With Huge Windows Filled With Natural Light. Open Concept Kitchen W/Island And Built-In Appliances. There's Potential To Use The Ground Floor Family Room As An Office Or 4th Br. End Unit & Very Spacious Brand New Modern 3 Bedrooms Plus In 3-Storey Townhome Located In The Heart Of Vaughan. It Features A Smooth 9' Ceiling Main And Upper. Upgraded Wide Wood Flooring. Ceiling-Height Kitchen Cabinets And Caesarstone Countertops. Fantastic Layout With Huge Windows Filled With Natural Light. Open Concept Kitchen W/Island And Built-In Appliances. There's Potential To Use The Ground Floor Family Room As An Office Or 4th Br. (id:63476)
1096 Knottwood Rd E NW
Edmonton, Alberta
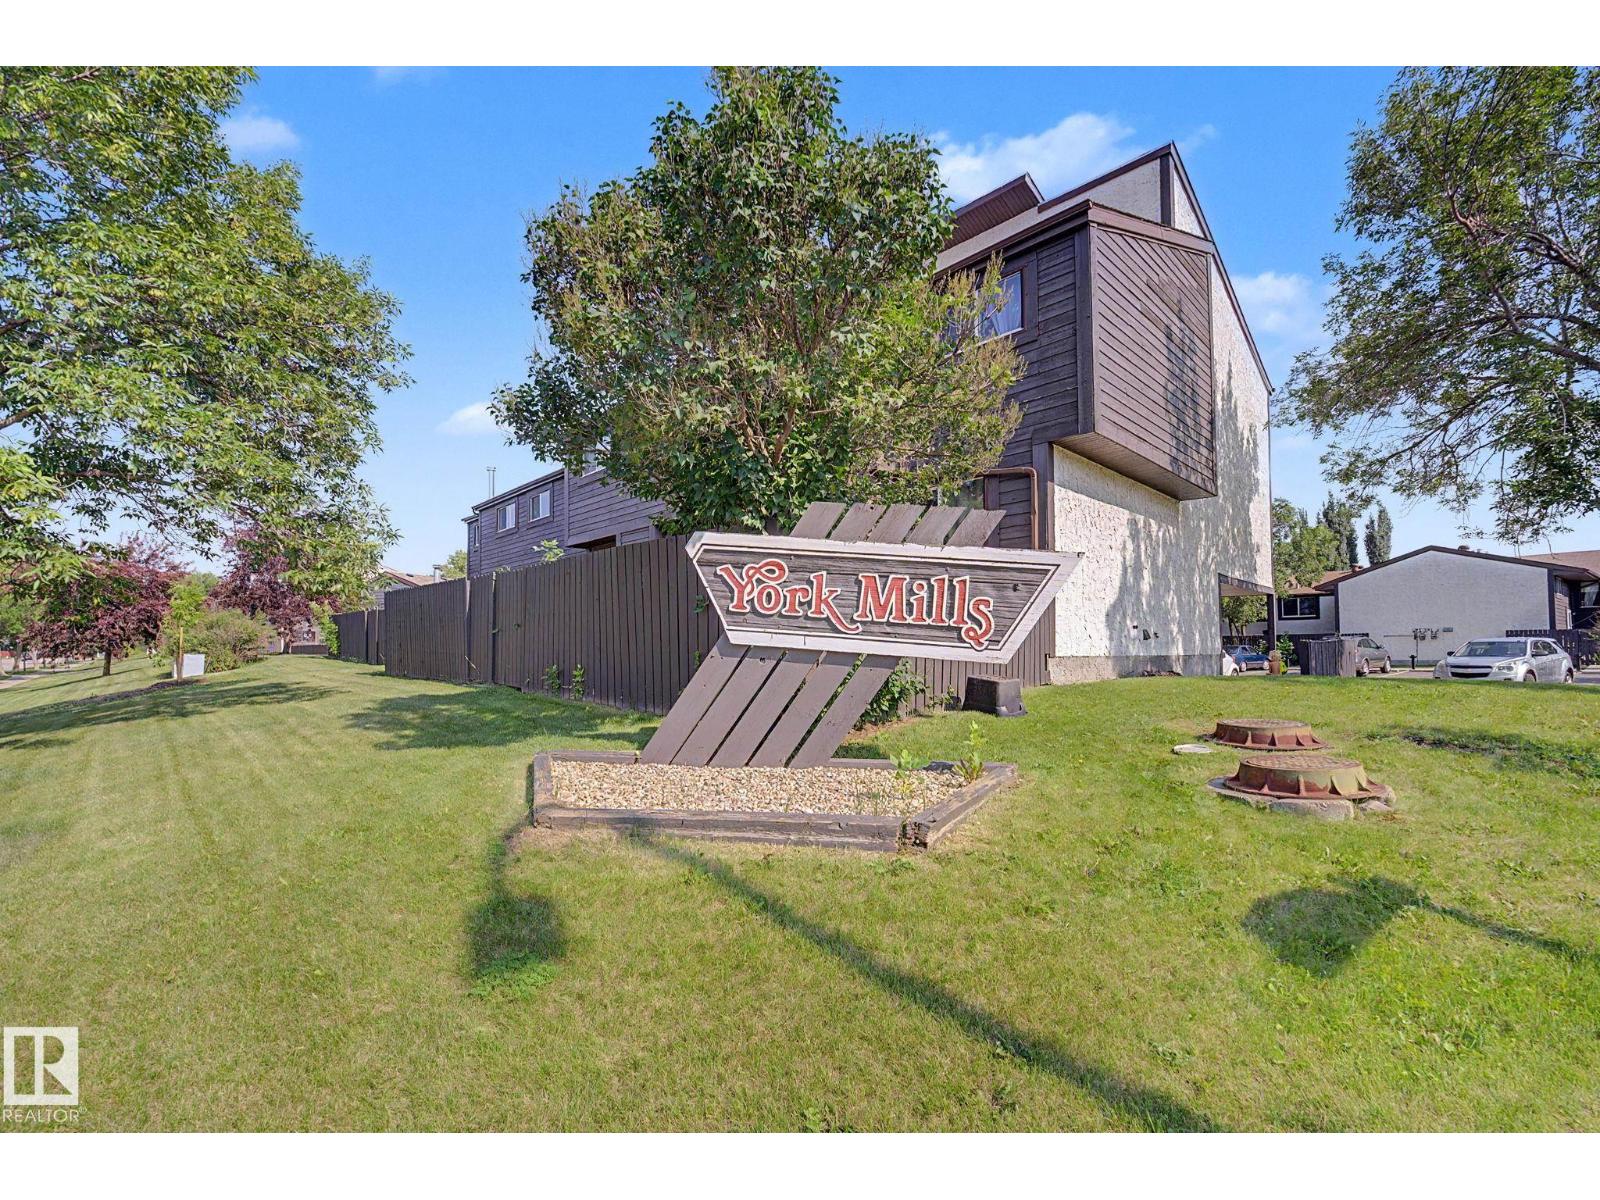
COMPLETELY RENOVATED 1300+ sqft 3 story townhouse is perfect for working professional, young families or investor. The entry level has a large welcoming foyer, bright laundry room, NEWER furnace, NEWER HWT and plenty of room for storage as also has additional crawl space for more storage. New windows and beautiful laminate floors are seen throughout this beautiful home. The 2nd floor enjoys an efficient white kitchen, super bright dining area and living room that enjoy SOUTH sunshine with patio doors leading onto sunny private balcony. The two bedrooms and the bathroom are located upstairs with great privacy. Superb location walkable to schools(elementary/Junior High), parks, playground, transportation, LRT, Millwoods Rec Centre, Millwood Towne Centre or jumping onto the Henday. Excellent complex, great floorplan and renovated with modern finishings make this a MUST SEE! (id:63476)
10672 Bayview Avenue
Richmond Hill, Ontario
2-Storey House With Finished Basement&Separate Entrance!Prime Lot:54 Ft Frontage On Bayview Ave! Redevelopment Opportunity >> 10676 Bayview Ave & 10666 Bayview Ave, Are "For Sale" Too! Architectural Concept Plan For Possibility Of 20 Unit Condo Building Or Building Townhouses Or Single Detached Or Semi-Detached Are Available. Buyer To Verify All Development Potential.No Representation Or Warranties From Seller. Total Lot:180*100 Feet. (id:63476)

10666 Bayview Avenue
Richmond Hill, Ontario
Solid Brick Bungalow With Finished Basement&Separate Entrance!Prime Lot:63 Ft Frontage On Bayview Ave! Redevelopment Opportunity >> 10672 Bayview Ave & 10676 Bayview Ave, Are "For Sale" Too! Architectural Concept Plan For Possibility Of 20 Unit Condo Building Or Building Townhouses Or Single Detached Or Semi-Detached Are Available. Buyer To Verify All Development Potential.No Representation Or Warranties From Seller. Total Lot:180*100 Feet.Extras:2 Stove, 2 Fridge, Washer, Dryer, Gas Furnace, Cac. Property And All Chattels&Fixtures Are Being Sold "As Is". Rental fee: $2460/month (id:63476)
1401 Nicola Avenue Unit# 18
Merritt, British Columbia
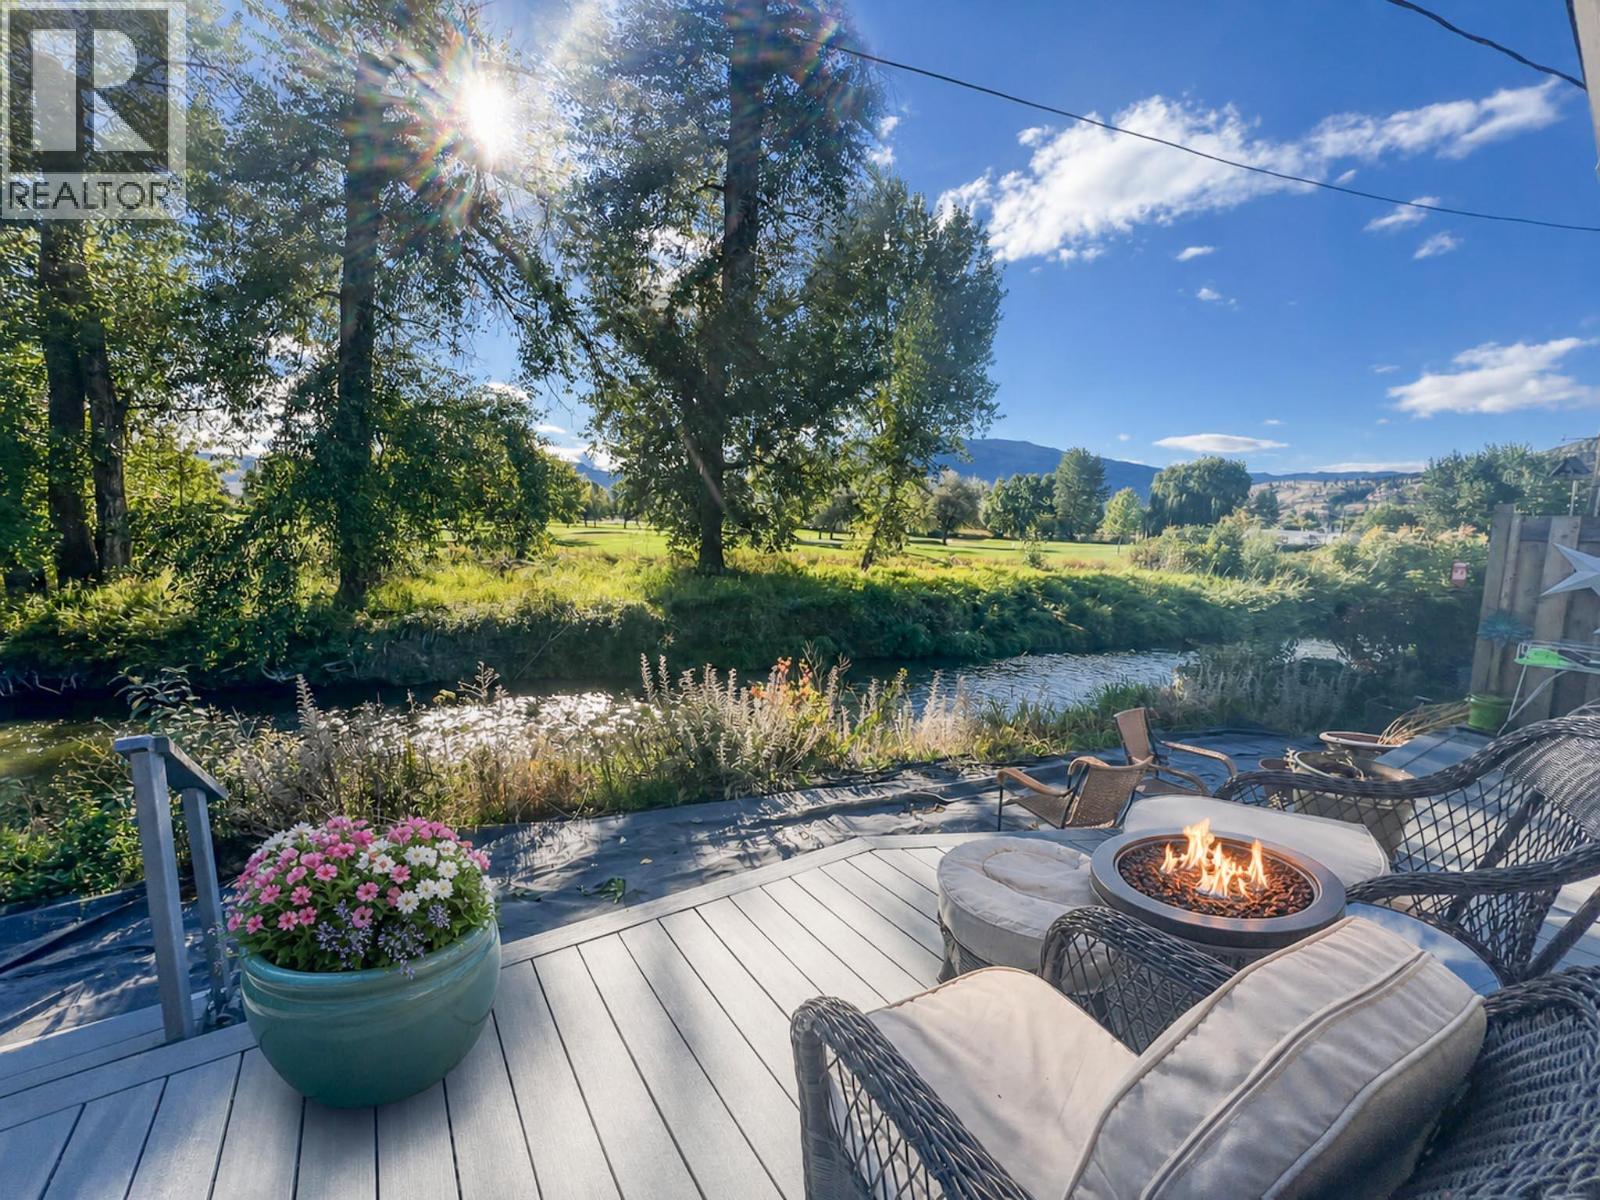
Best deal in Merritt—hands down—and set in what may be the most coveted spot in any local manufactured home park. This wonderful double-wide modular offers roughly 1,250 sq ft of comfortable, move-in-ready living with two bedrooms, two bathrooms, and thoughtful updates already in place. The moment you step inside, the open-concept layout draws you straight to the windows… because the view steals the show. Perched above the Nicola River with a front-row look toward the golf course, this home feels surprisingly private—more like a quiet retreat than park living. Morning coffee comes with soaring eagles and osprey, afternoons bring ducks drifting by, and evenings are often shared with deer and fawns along the shoreline. In season, you may even spot salmon making their way through the river. Outside, your brand-new composite deck becomes the ultimate vantage point for the scenery, so you can unwind under the stars while nature plays out in front of you. With two full baths and a smart bedroom separation, there’s space for guests, a home office, or simply a little extra breathing room. Updates mean you can spend your weekends enjoying the view instead of tackling projects. Rarely does a home at this price point deliver this kind of scenery, privacy, and lifestyle—truly a standout value for Merritt. Book your showing. (id:63476)
14 Ryerson Court
Yarmouth, Nova Scotia
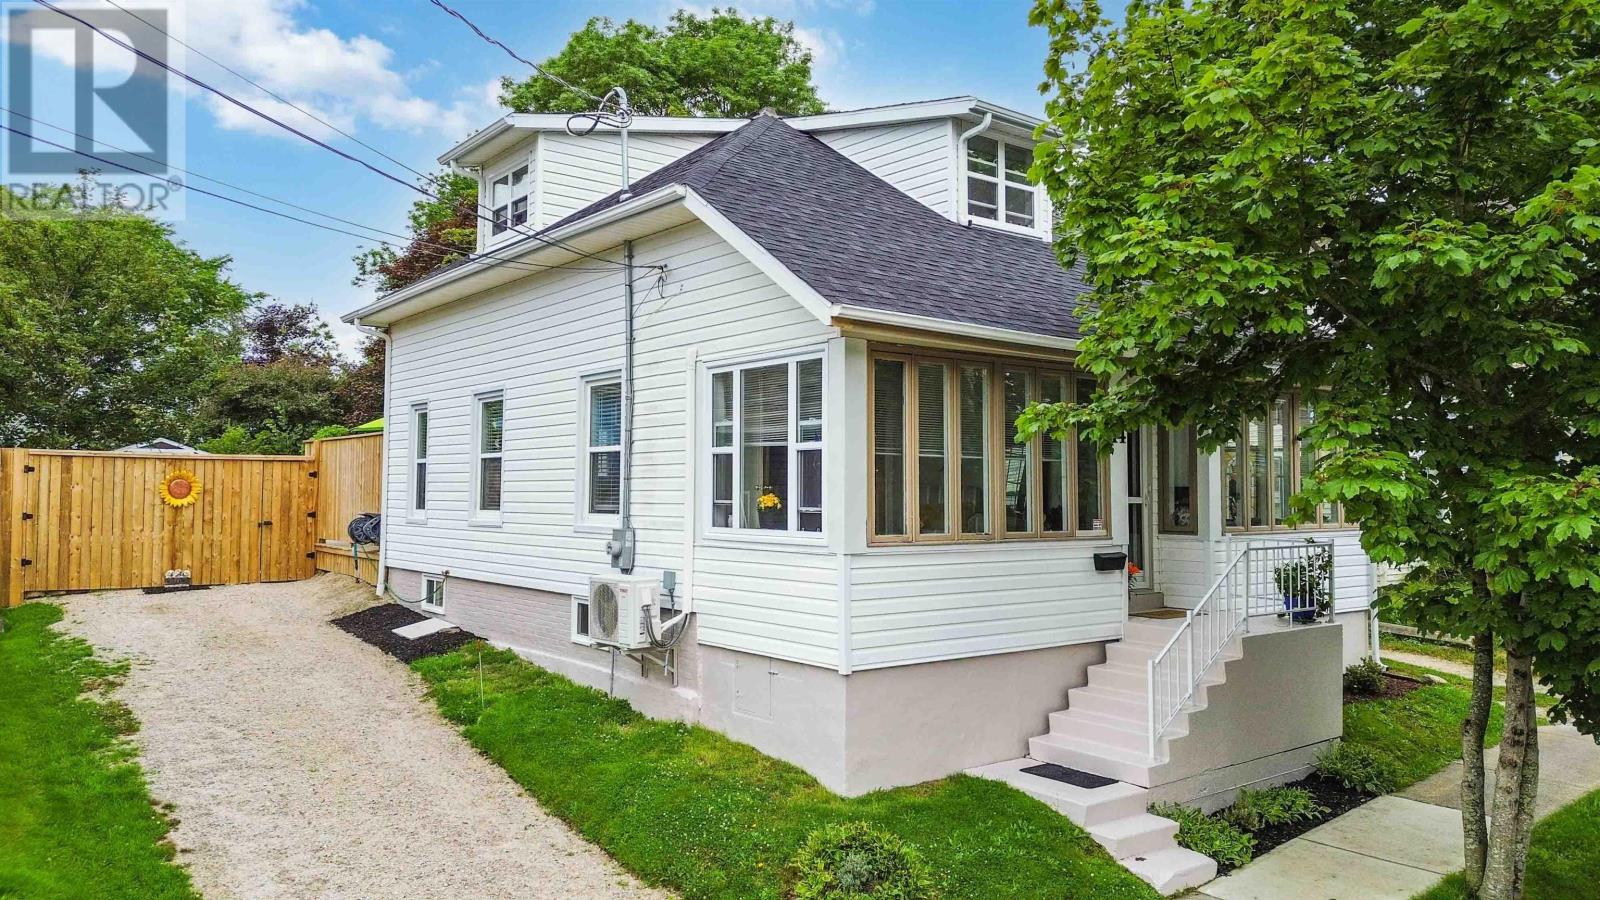
Welcome to 14 Ryerson Court, a home that stands out for one simple reason: the work has already been done. Located on a quiet street in the heart of Yarmouth, this property offers a rare balance of privacy and convenience, with everyday amenities, shops, schools, and services just a short distance away. The setting allows you to stay connected to everything you need while still enjoying a sense of space and quiet. Inside, the home feels bright and well laid out, with a central staircase creating natural flow between rooms. The upstairs features a primary suite with a brand new ensuite, while the main level offers a flexible bedroom ideal for guests, complete with its own sunroom or sitting area. A full bathroom on each level adds to the homes functionality and ease of living, while additional sunroom space brings even more opportunity to enjoy the home year round. Significant upgrades have been completed including a full electrical overhaul with 200 amp service with a generator switch, removal of knob and tube wiring, a new ducted heat pump system, removal of the oil furnace, updated insulation, new drainage systems, structural improvements, and a new roof. Outside, the property continues to deliver with a spacious, fully fenced backyard, a rebuilt deck for entertaining, and added privacy backing onto green space, creating a setting that feels both usable and relaxed. A full feature package and detailed list of upgrades are available, offering complete transparency and confidence. (id:63476)
138 Rankin's Crescent
Blue Mountains, Ontario
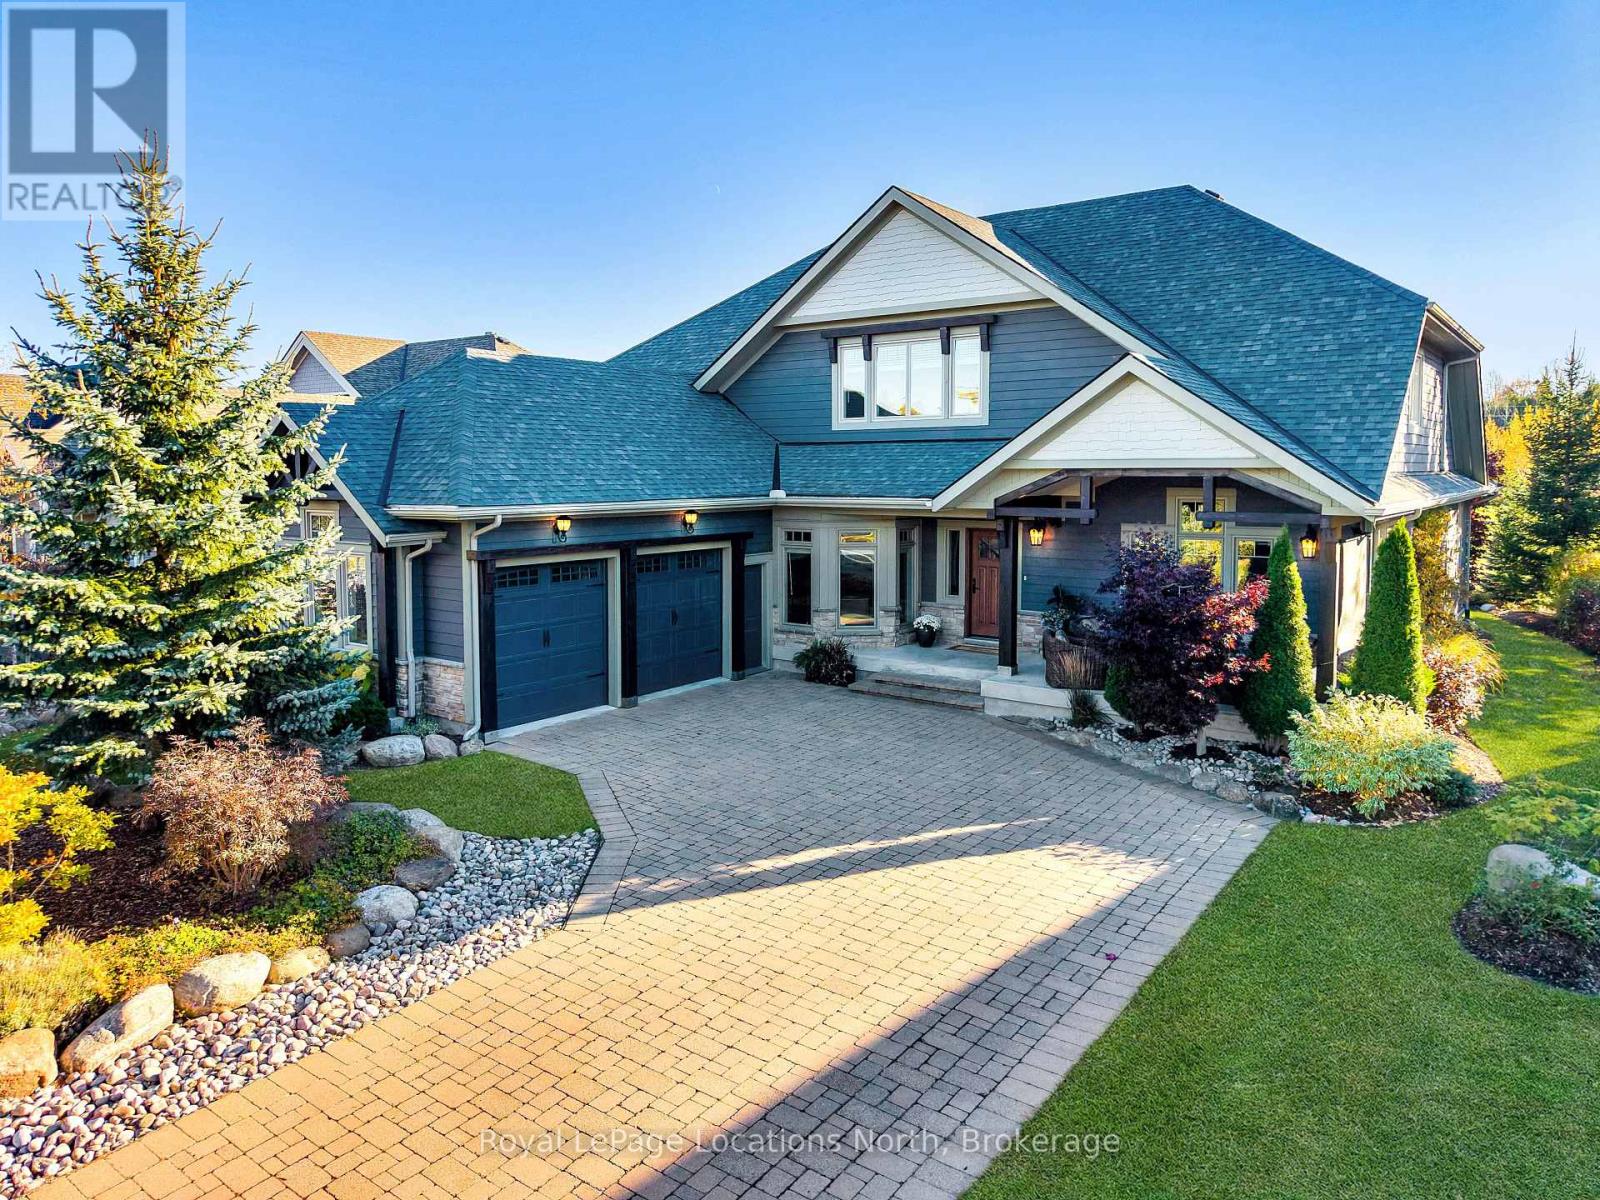
Discover over 5,300 square feet of beautifully appointed living space in this 5 bed, 4 bath home located in the Lora Bay community, just mins from downtown Thornbury.The open-concept main floor welcomes you with soaring ceilings in the great room, highlighted by a striking floor-to-ceiling stone wood-burning fireplace that creates a warm and inviting focal point. The chef's kitchen offers granite countertops, high-end built-in appliances, a generous island with bar seating, and plenty of space for gathering with family and friends. The spacious primary suite features a gas fireplace, luxurious 5pc ensuite bathroom, and walk-in closet, providing a private and serene retreat. Also on the main level are a dedicated office/den, a convenient laundry room with pantry, and access to the attached two-car garage.Upstairs, a versatile loft area overlooks the main living space and leads to 2 comfortable guest bedrooms and a 5pc bathroom. The fully finished lower level is perfect for entertaining, complete with a large recreation room featuring a bar and projector, pool table, flex room, 2 additional bedrooms, wine cellar and a 3pc bathroom. Outside the private backyard offers a tranquil escape surrounded by mature trees, beautiful landscaping, and a new privacy fence-ideal for relaxing or hosting gatherings after a day of golf or skiing.Recent updates include a new fibreglass front door and custom sliding patio doors (2025), new carpet in the den (2025), new roof (2024), a fitness room and recreation room bar addition (2024), a wine cellar (2021), and high-efficiency furnace and air conditioning (2020). Extensive landscaping enhancements complete this impressive property.Living in Lora Bay means more than just a beautiful home-it's a lifestyle. Enjoy access to an award-winning golf course, clubhouse restaurant, members-only lodge, fitness centre, two private beaches, with private ski and golf clubs nearby. (id:63476)
4218 Woodbury Village Road
Ainsworth, British Columbia
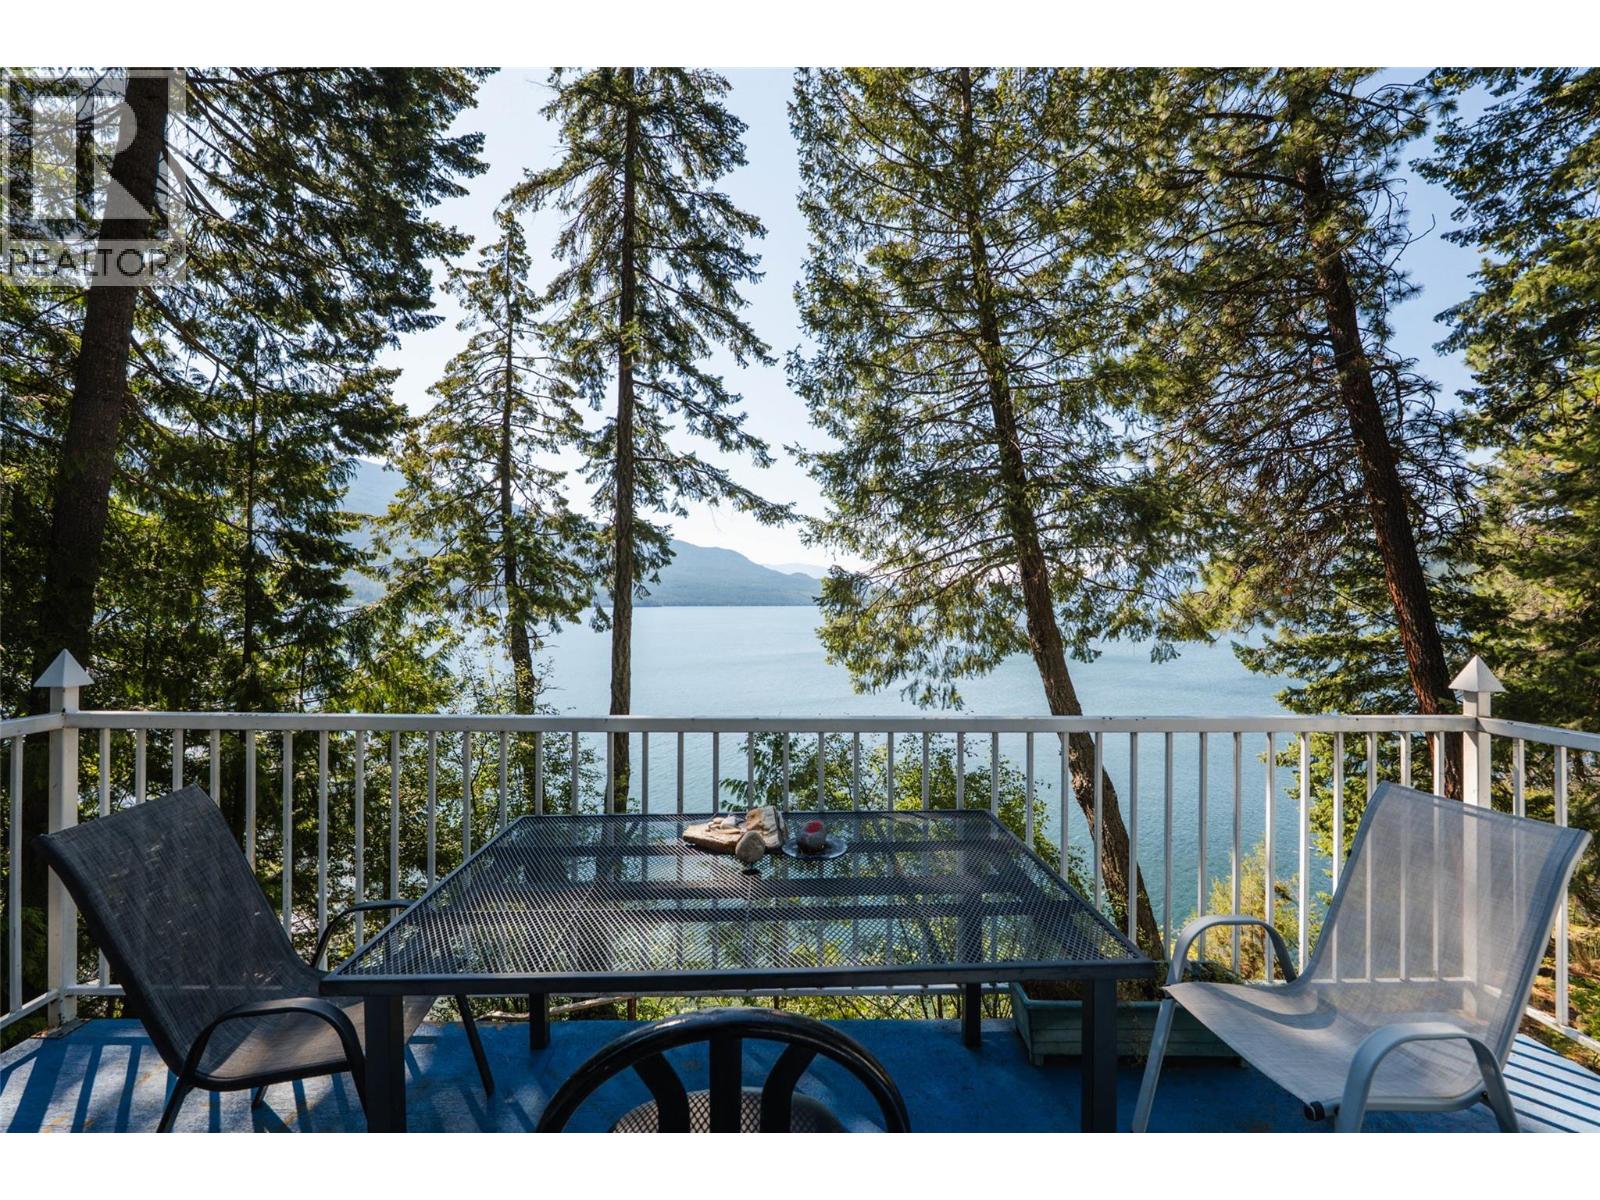
Now that's a view! 200 feet of shared private beach lies directly below this charming 2 bed 2 bath plus den home, which is set on a cliff overlooking the spectacular scenery of Kootenay Lake and the Purcell Mountains beyond. Imagine what it would be like to sip your morning coffee on the balcony while taking in all that! Apart from the spacious and comfortable home, this property is on a double lot, features a double detached garage, an RV pad with power, a chicken coop and mature cherry, apple, and plum trees. With a bit of love this could be an excellent year-round residence or a summer getaway spot for the family. A good chance to pick up some of that hard-to-come-by Kootenay shoreline! (id:63476)
2085 Gordon Drive Unit# 211
Kelowna, British Columbia
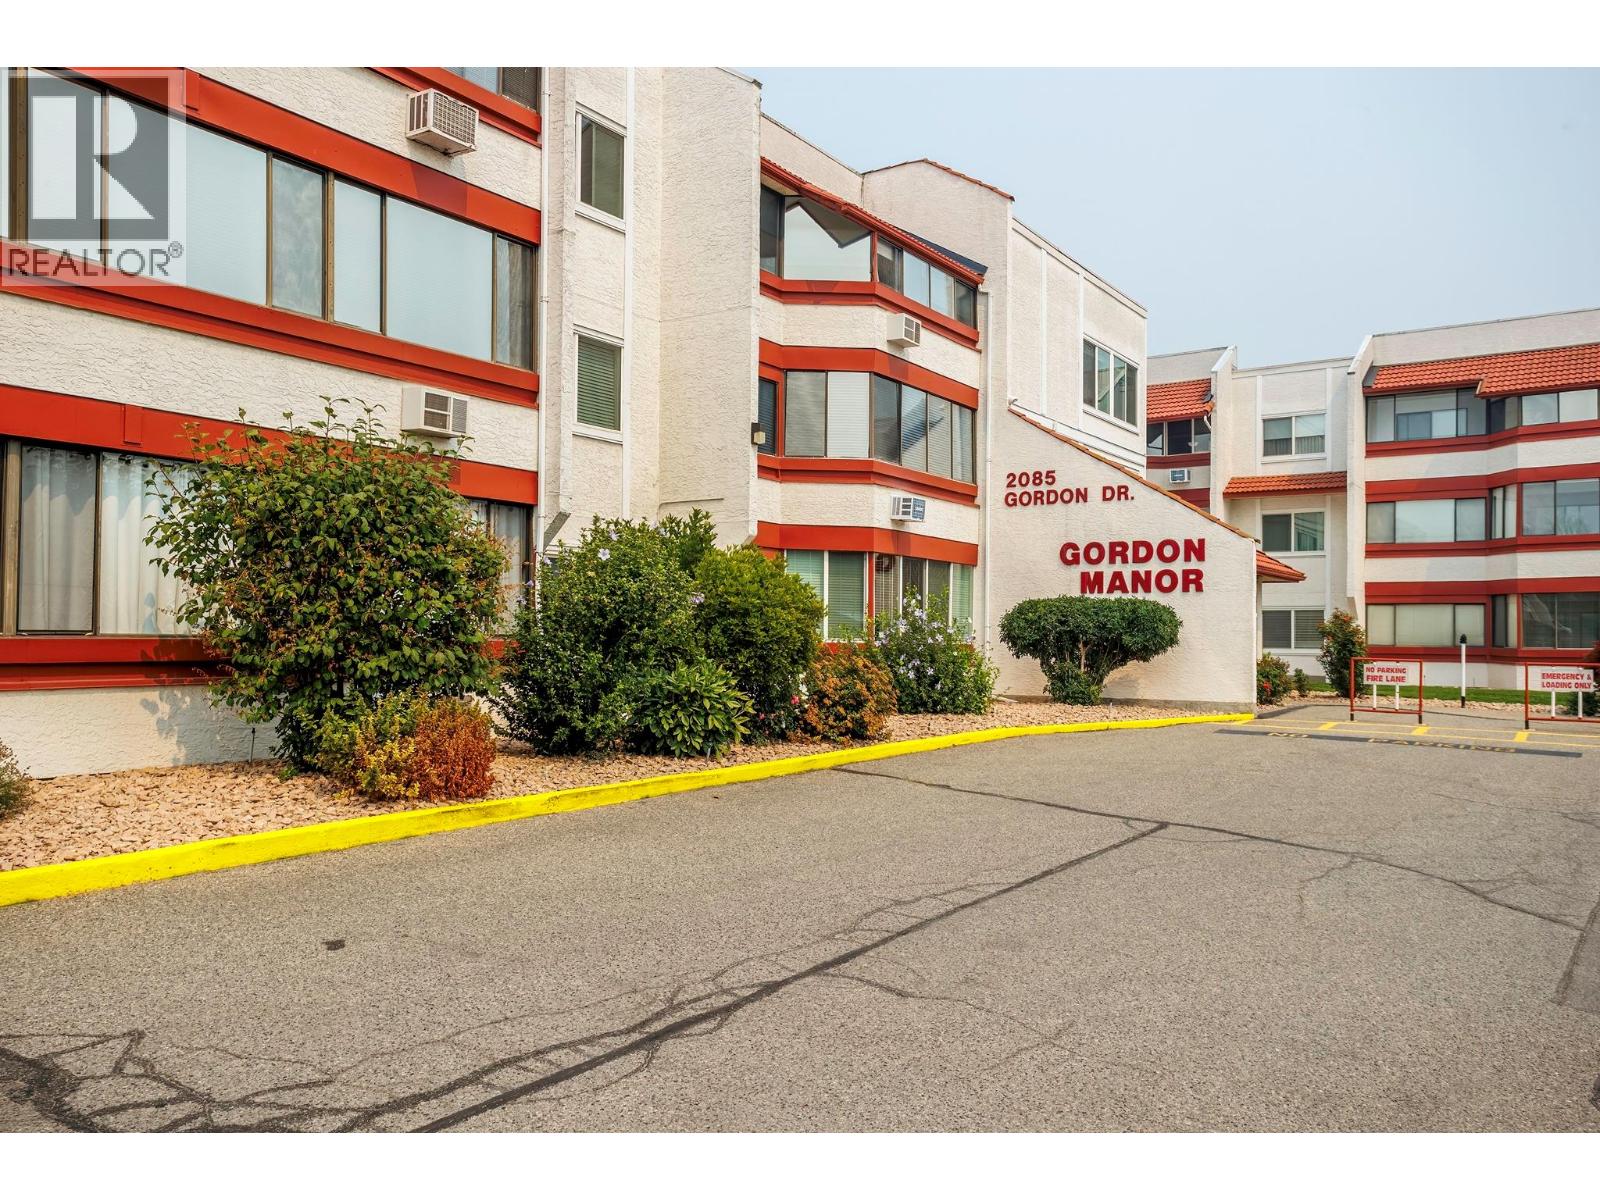
Move-in ready and beautifully refreshed, this 820 sq. ft. 1 bedroom, 1 bathroom apartment offers comfortable, low-maintenance living in the welcoming 55+ community of Gordon Manor. Fresh paint, updated flooring, and a beautifully renovated bathroom give the home a bright, modern feel. The spacious layout includes an enclosed sunroom that extends the living space and provides the perfect place to relax year-round. In-suite laundry adds everyday convenience, while the kitchen comes complete with a refrigerator, stove, and dishwasher. The washer, dryer, and window coverings are also included. Covered carport parking and a separate storage locker complete the package. Residents enjoy beautifully maintained grounds, community gardens where owners can grow their own vegetables, plus a shared kitchen and games room for social gatherings. Ideally located just a short walk to Capri Centre, Guisachan Village, shopping, restaurants, medical services, parks, public transit, and other everyday amenities. An excellent opportunity to enjoy a carefree lifestyle in one of Kelowna's most convenient adult-oriented communities. Furniture is negotiable. (id:63476)