
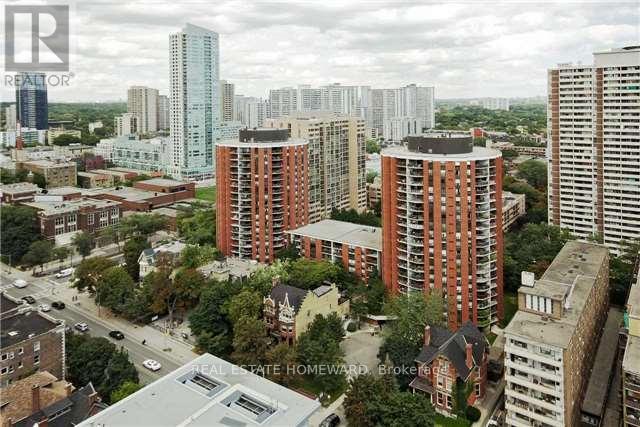
1219 - 77 Maitland Place
Toronto, Ontario
Welcome to Celebrity Place condominiums located at 77 Maitland Place situation in a beautiful gated park like setting. This is an amazing opportunity for those looking to get into the market, want it all, on a tight budget or a trade down buyer, wanting to be downtown and close to everything. The unit has been well cared for and shows well. It is move in read, freshly painted, new light fixtures, real wood floors, 2 full baths, and 2 full bedrooms. This is a large layout in the north tower with 851 Sq. Ft. interior and also featuring a large room size rectangular southeast-facing balcony with a preferred quiet, sunlit retreat for morning coffee and shaded relaxation in the afternoon. The foyer features double mirrored closet and tiled floor. The master bedroom includes a double closet, and a full 4-piece bath. There is a full second bedroom and a full second 4-piece bath. Both bedrooms enjoy large picture windows capturing the morning sun. Amenities include 24-hour concierge, visitor parking, common EV charging stations, carwash bay, party & video rooms, full gym, squash courts, library, and a private in-house convenience store. This is a rare opportunity in a high-demand building - just move in, unwind, and enjoy. Don't wait, or you will may look back in years to come and say "I should have purchased in 2026". (id:63476)
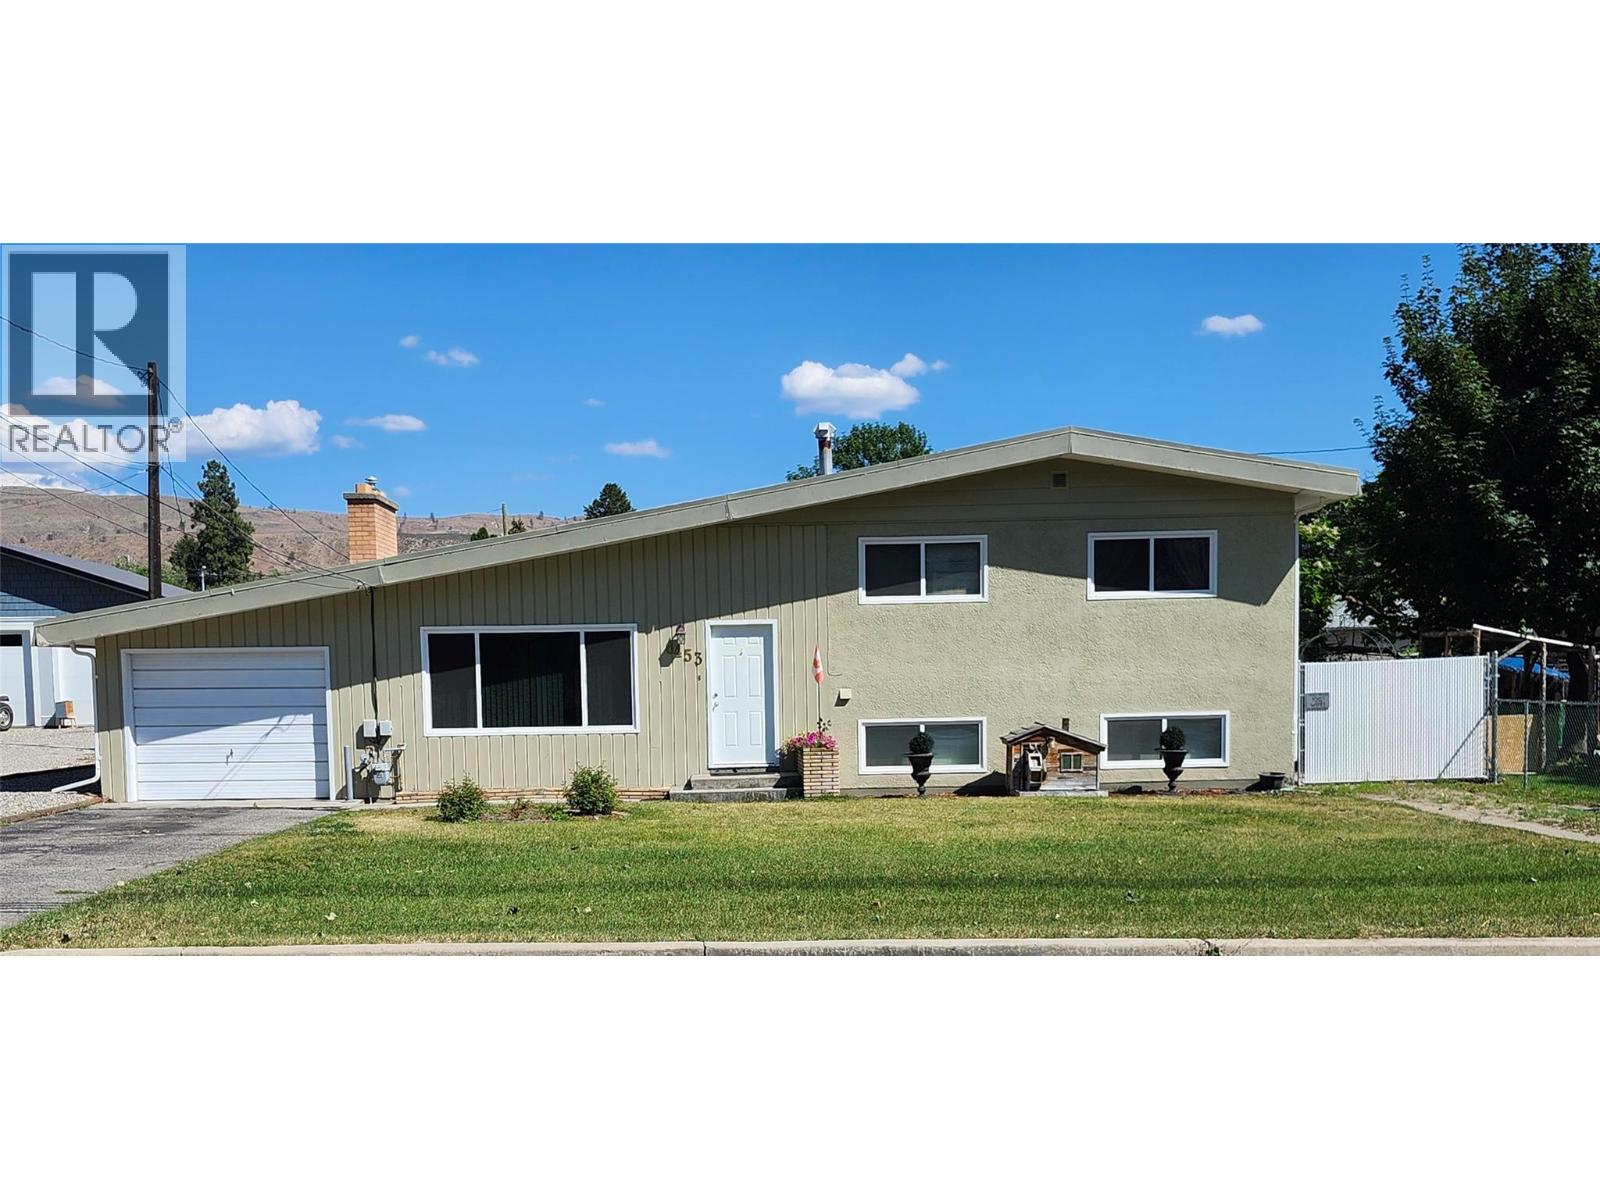
6453 Park Drive
Oliver, British Columbia
House and Coach House on 1/4 acre lot in the center of Oliver in the South Okanagan. Large family home or investment property with great mortgage helper. The main house has 3 bedroom and 1 1/2 baths and the coach house has 1 bedroom and 1 1/2 baths. The large family room in the main house can be turned into an additional bedroom. The spacious livingroom with gas fireplace flows into the dining area. The coach house was built with permits and can be rented long term or short term. It has separate heating, cooling and laundry. There is an attached garage, RV parking behind a gate and lots of extra parking. Also, an RV clean-out is available. There is lots of storage, incl a large storage room and two sheds outside. The main house has a brand new roof, a new hot water tank and is a solid, well maintained house. This home is in walking distance to the ice rink, swimming pool, park, community center, schools, hospital, trail along the river and downtown Oliver. It is also close to the beach at the lake. The measurements are by 'Proper Measure' measuring service; buyer to verify if important. Contact the Listing Agent Barbarah for further info and to view the home. (id:63476)
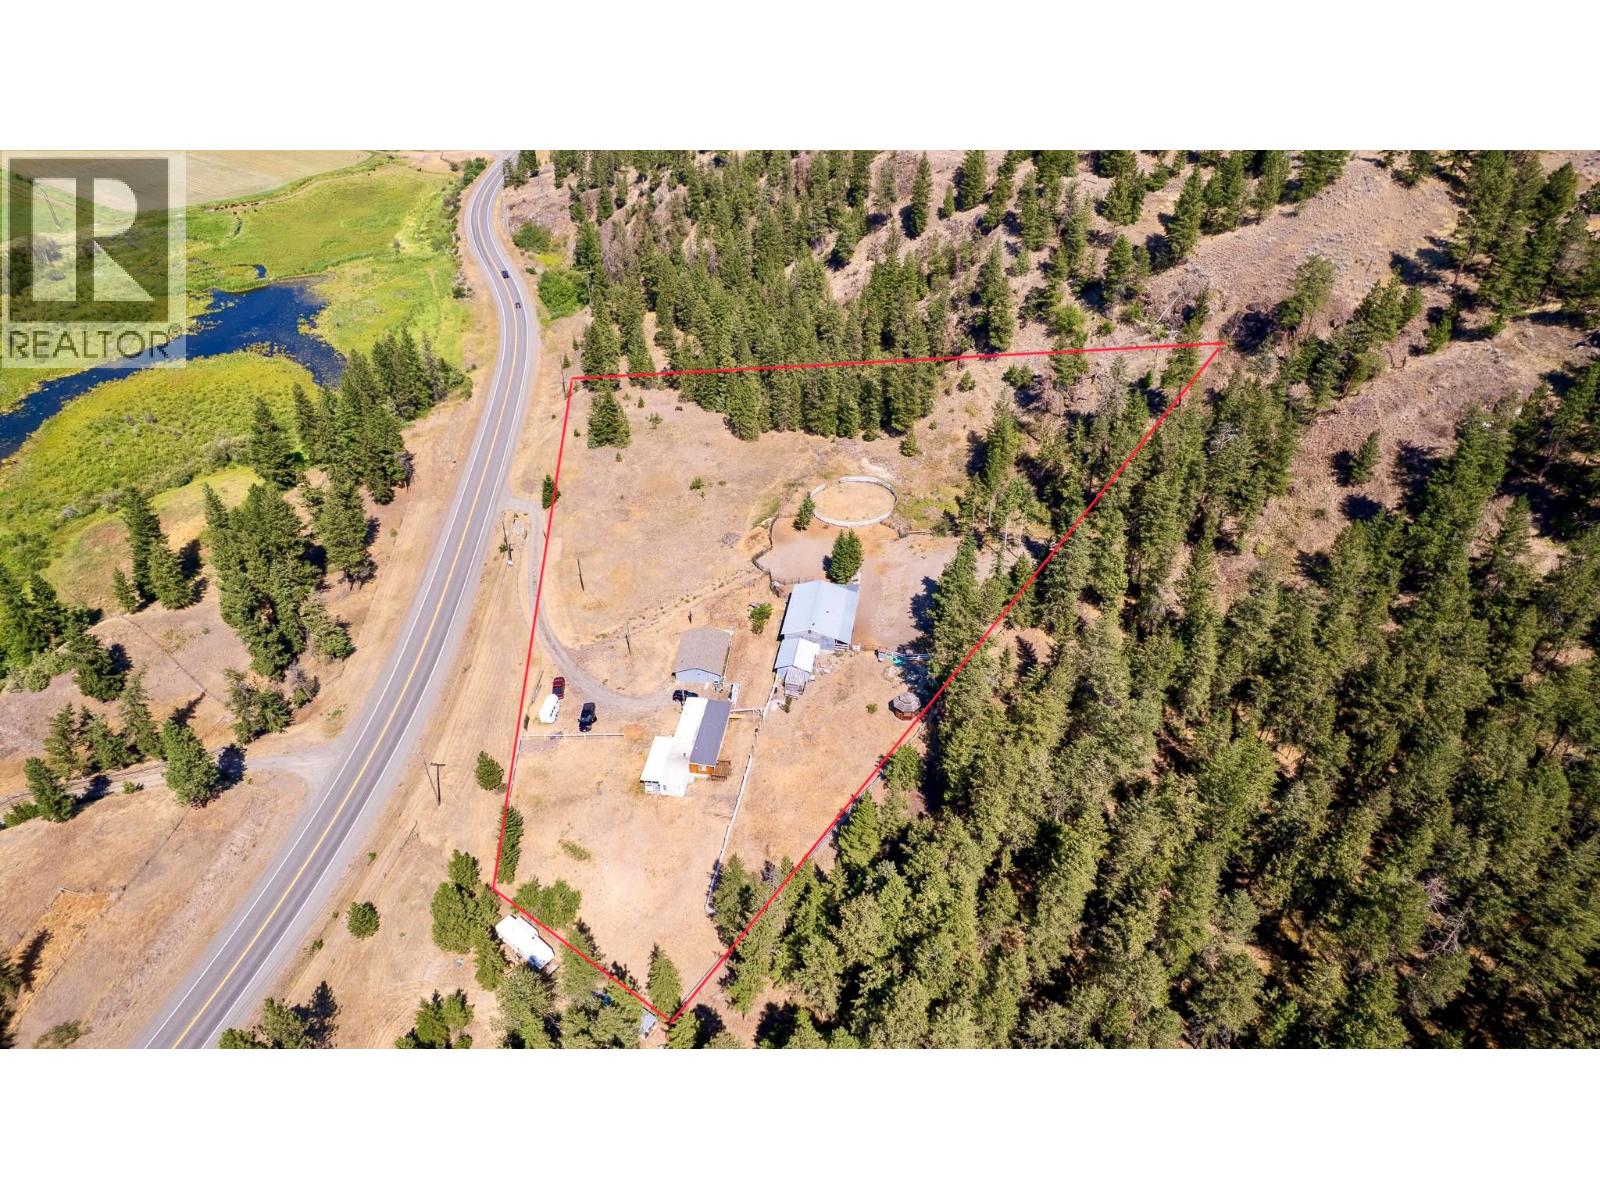
6668 Kamloops Vernon Highway 97 Highway
Westwold, British Columbia
Enjoy peaceful country living and incredible access to the outdoors from this versatile 3.66-acre property overlooking the scenic Westwold Valley. Ride straight from your back gate onto Crown Land trails connecting to miles of recreation and nearby destinations including Pinaus and Square Lake. The recently renovated home offers approximately 1,250 sq. ft. with 3 bedrooms, 1 bathroom and a bright, open-concept layout. An additional 17’ x 12’ laundry/hobby room provides plenty of functional space, while the covered 8’ x 34’ front deck is the perfect place to take in the valley views and beautiful evening sunsets. The property is well set up for horses and hobby farming with new perimeter and cross fencing, lush pasture, a round riding arena, separate access to the barn area, fruit trees, chicken coop, 10’ x 10’ greenhouse, gazebo and pond. A standout feature is the impressive two-level, insulated barn/workshop offering approximately 3,000 sq. ft. of space. Complete with high ceilings, a large hay loft, furnace, air conditioning and plenty of room for storage, projects or recreation, it offers exceptional flexibility. A separate guest cabin with an attached workshop provides even more possibilities. Additional improvements include a newer septic system and 200-amp electrical service. Conveniently situated between Kamloops and Vernon, approximately 35 minutes from either city and just minutes from amenities in Westwold and Falkland. (id:63476)
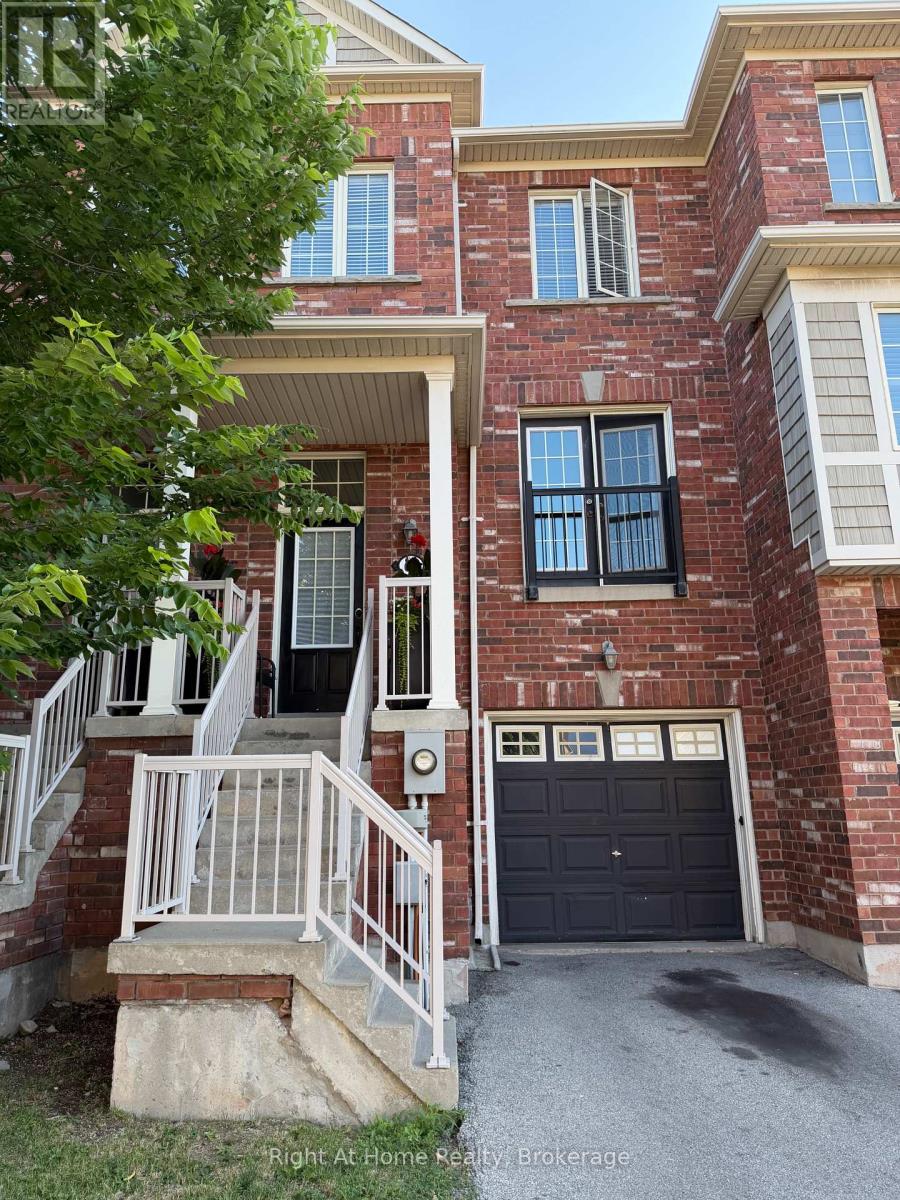
65 - 2179 Fiddlers Way
Oakville, Ontario
Welcome to this beautifully maintained 3 bedroom townhouse nestled in the highly sought after Westmount neighbourhood of Oakville. Step inside to a bright, spacious living room featuring elegant double doors that face west, filling the space with warm afternoon sunlight. The open-concept kitchen is a chef's delight, boasting granite countertops, a stylish modern backsplash, and a functional island nook that flows seamlessly into the dining area, perfect for entertaining or family gatherings. A convenient 2 piece powder room completes the main floor.Upstairs, the primary bedroom serves as a serene retreat, offering generous space, abundant natural light, and a private 3 piece ensuite. Two additional well proportioned bedrooms share a stylish 3 piece bathroom, with laminate flooring extending throughout the bedrooms and upper hallway for a clean, cohesive look.The lower level features a cozy family room with a walkout to the fully fenced, professionally landscaped backyard an ideal space for relaxing or entertaining outdoors in total privacy. This home offers unbeatable convenience just minutes from Oakville Trafalgar Memorial Hospital, top-rated schools, and a great mix of restaurants, coffee shops, and grocery stores. Everything you need is right at your doorstep. Don't miss this opportunity to live in one of Oakville's most desirable neighbourhoods! (id:63476)
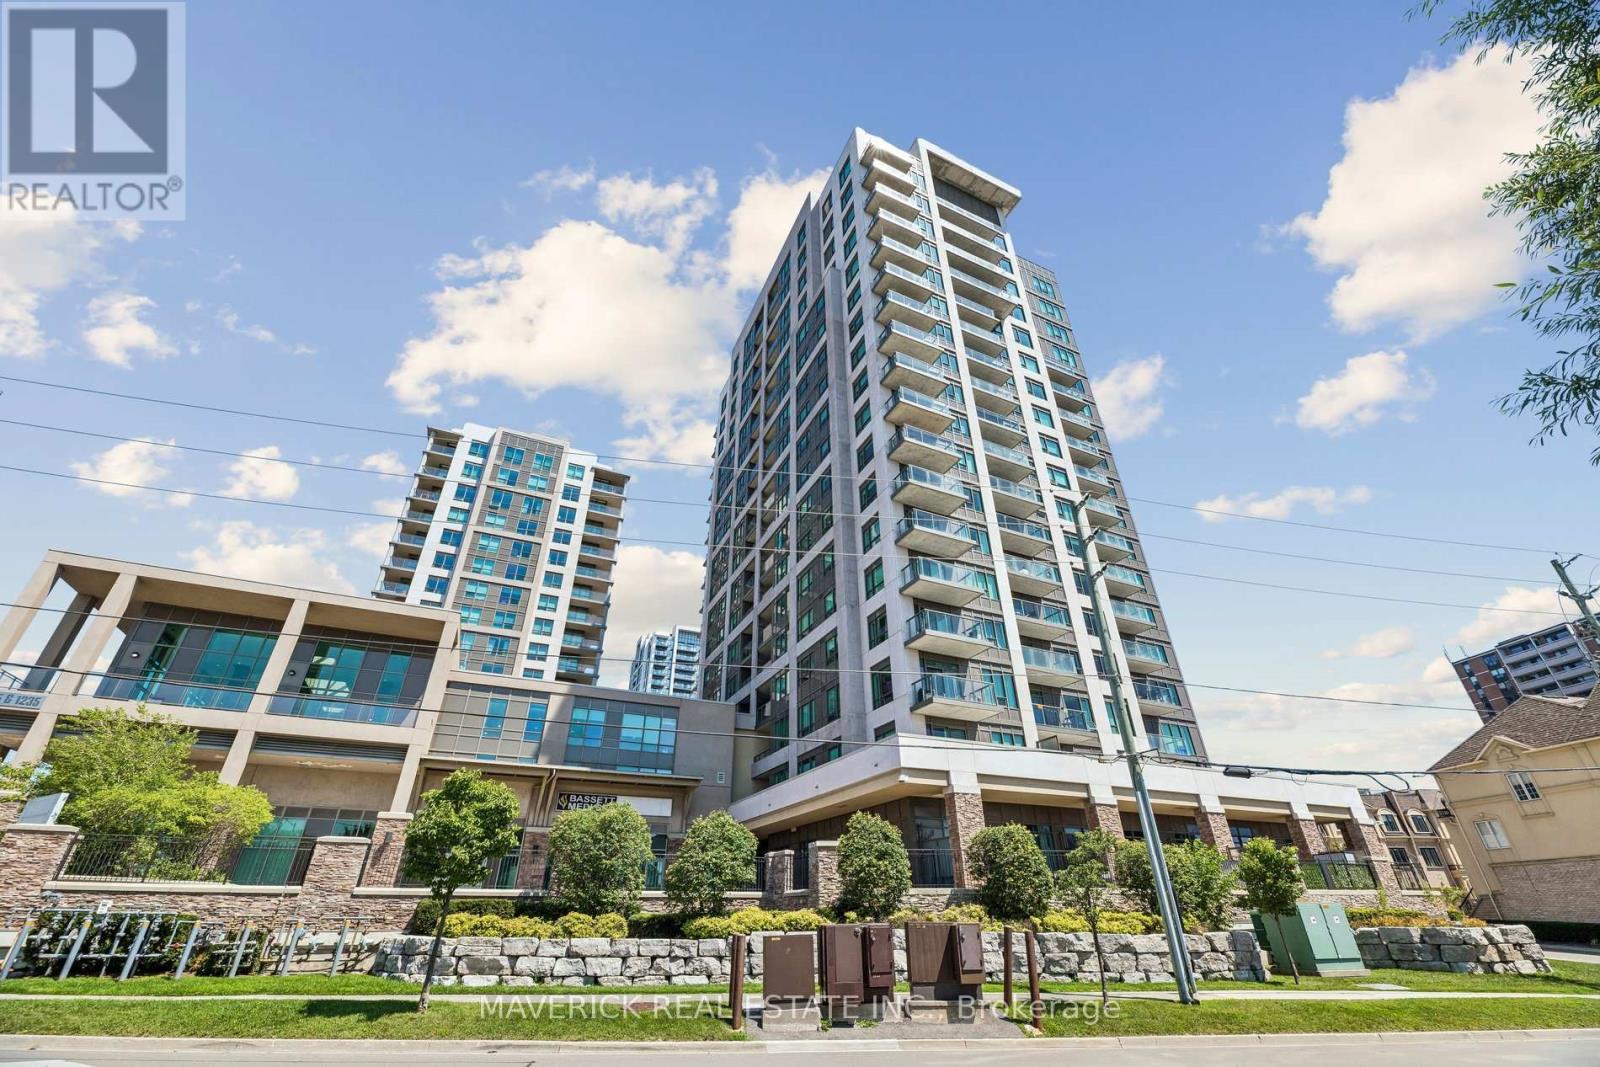
706 - 1215 Bayly Street
Pickering, Ontario
Welcome to the San Francisco Bay building in Pickering on Frenchman's Bay. This bright and inviting 1- bedroom plus den suite offers stunning south-facing views of Lake Ontario, with the den providing the flexibility to be used as a second bedroom, home office, or additional living space. The unit features a refreshed kitchen with a new backsplash and updated flooring throughout, giving the space a clean, contemporary feel. Enjoy the perfect balance of privacy and convenience with a parking spot located close to the elevator, plus an included locker for additional storage. Situated high enough to capture beautiful lake views, but not so high that you feel dizzy stepping onto the balcony! The building is also well shielded from the sound of the 401 while offering quick and easy access for commuters. Residents enjoy an impressive selection of amenities, including an indoor pool, hot tub, steam room, party/event room, and outdoor terrace space - perfect for relaxing or entertaining. A fantastic opportunity to enjoy comfortable condo living with gorgeous lake views, excellent amenities, and unbeatable commuter convenience. (id:63476)
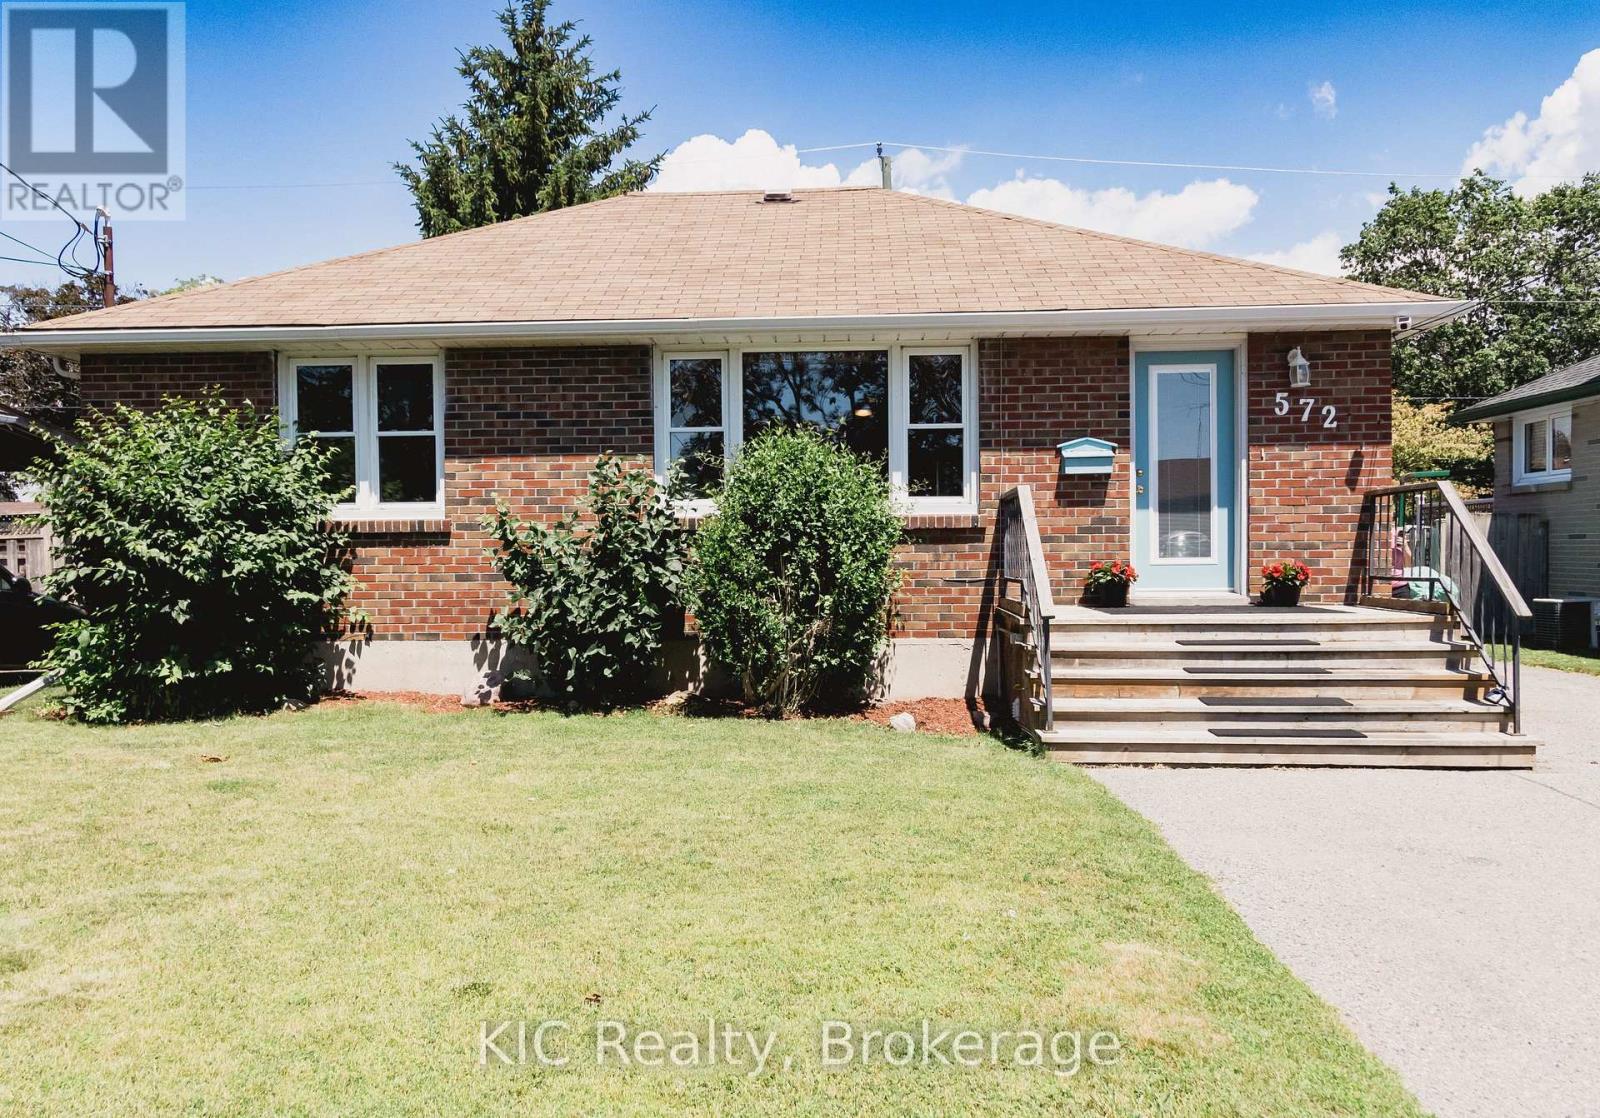
572 Shirley Street
Cobourg, Ontario
Some homes simply make sense. The home where buyers walk in and say, "This is exactly what we've been looking for." It's practical, welcoming, and full of opportunity. Perfect for anyone getting into the market, investors looking for flexibility, or buyers who want a solid home in a great location without stretching beyond their budget. This charming detached brick bungalow checks all the right boxes. The bright, open-concept main floor is warm, welcoming, and designed for everyday living. Offering two comfortable bedrooms and a layout that feels both functional and inviting. Downstairs, a fully finished in-law suite with its own kitchen and separate entrance adds exceptional versatility. Create space for family, welcome long-term guests, or explore the opportunity to offset your mortgage with additional income potential. Set in an established Cobourg neighbourhood, you'll enjoy the convenience of being just minutes from Burnham Public School, Notre Dame Catholic School, parks, shopping, and everyday amenities. Everything you need is close by. Move-in ready, full of charm, and packed with potential, this is a home that gives you options today while creating opportunities for tomorrow. (id:63476)
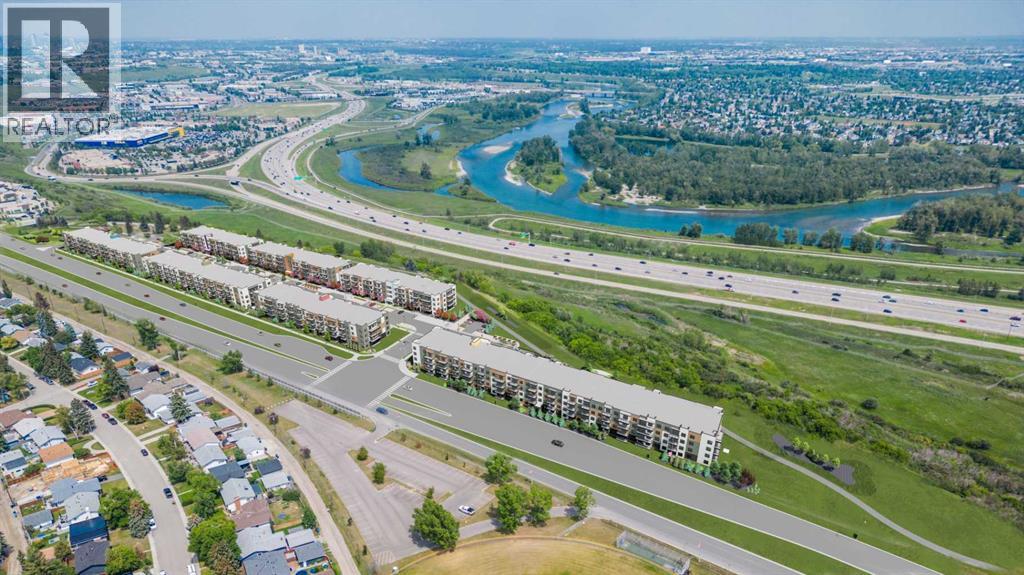
7111, 9400 Blackfoot Trail SE
Calgary, Alberta
Estimated completion April 2027-December 2028. Welcome to MINTOFT PLACE ON BLACKFOOT TRAIL, a brand-new development by CEDARGLEN LIVING, 6x Customer Insight Builder of Choice Award winner. This “B” floor plan offers 574.83 sq. ft. RMS (629 sq. ft. builder size) with 1 bed + 1 bath, and a bright open-concept layout with 9’ ceilings and LVP flooring throughout common areas, carpets in the bedrooms and closets (option to upgrade to LVP). The modern kitchen features quartz countertops, large island with eating area, stainless steel appliances, undermount sink, and pantry. The living area is ideal for entertaining and relaxing after a long day. The primary bedroom includes a walk-n closet and a large bright window. Additional highlights include Low-E triple-glazed windows, ERV fresh air system, BBQ gas line, in-suite laundry, sound-reducing membrane, glass patio railing, and 1 titled underground parking stall. A once in a lifetime community off Blackfoot Trail and Southland Drive in Calgary. Nature lovers will appreciate that Sue Higgins park and Carburn Park are a short stroll away. Deerfoot meadows shopping centre, anchored by Costco, Ikea and Walmart, along with many other amazing shops and restaurants are located in very close proximity. Pet and rental friendly complex. (id:63476)
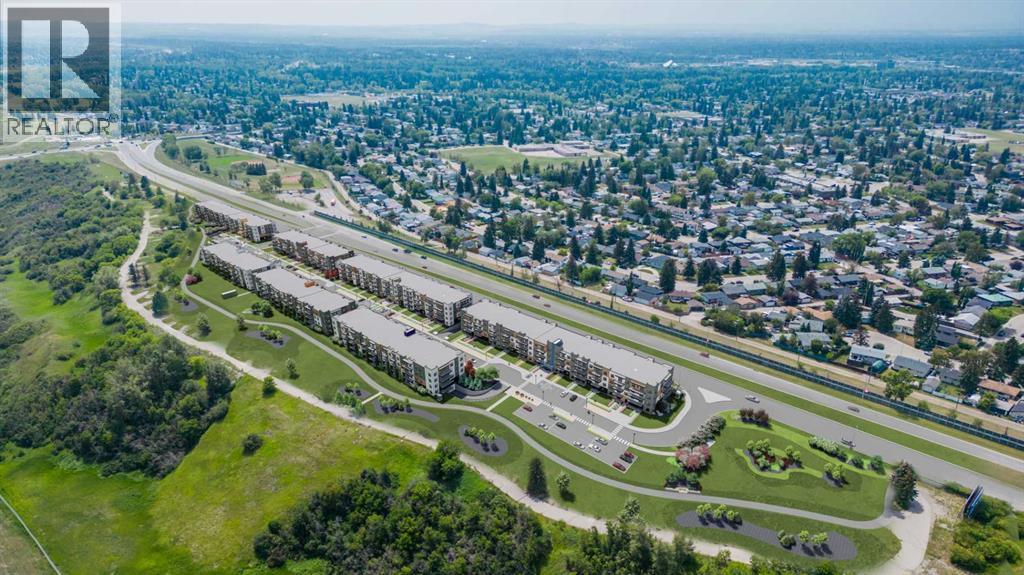
5207, 9400 Blackfoot Trail SE
Calgary, Alberta
Estimated completion April 2027-December 2028. PHOTOS ARE OF FORMER SHOW SUITE - ACTUAL UNIT FINISHES WILL VARY. Welcome to MINTOFT PLACE ON BLACKFOOT TRAIL, a brand-new development by CEDARGLEN LIVING, 6x Customer Insight Builder of Choice Award winner. This “S” floor plan offers 1,174.36 sq. ft. RMS (1,259 sq. ft. builder size) with 3 beds + 2 baths, and a bright open-concept layout with 9’ ceilings and LVP flooring throughout common areas, carpets in the bedrooms and closets (option to upgrade to LVP). The modern kitchen features quartz countertops, large island, stainless steel appliances, undermount sink, and huge pantry. The spacious living and dining area is ideal for entertaining and relaxing. The primary bedroom includes a walkin closet, and 4pc ensuite, while the second and third bedrooms are thoughtfully positioned for added privacy near the 2nd 4pc bathroom. Additional highlights include Low-E triple-glazed windows, ERV fresh air system, BBQ gas line, in-suite laundry, sound-reducing membrane, glass patio railing, and 1 titled underground parking stall. A once in a lifetime community off Blackfoot Trail and Southland Drive in Calgary. Nature lovers will appreciate that Sue Higgins park and Carburn Park are a short stroll away. Deerfoot meadows shopping centre, anchored by Costco, Ikea and Walmart, along with many other amazing shops and restaurants are located in very close proximity. Pet and rental friendly complex. (id:63476)
268 Yankee Line
Kawartha Lakes, Ontario
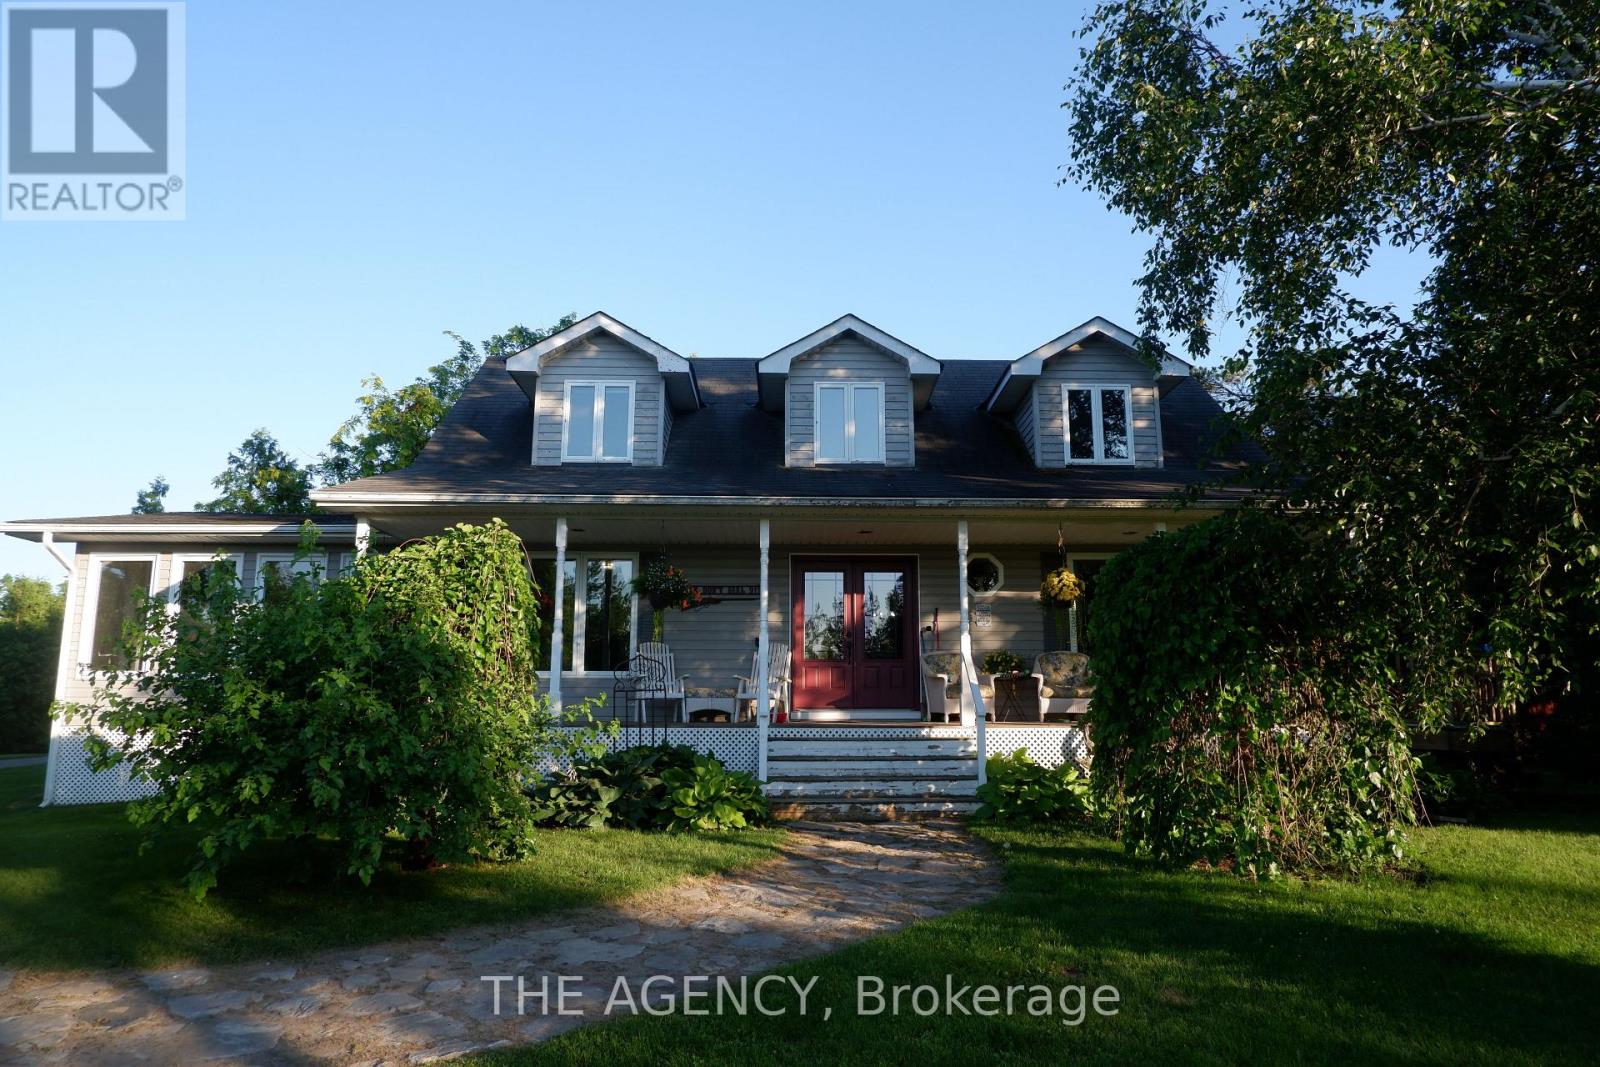
Discover an extraordinary opportunity to own over **200 acres** of private countryside with approximately **80 workable acres** and endless possibilities. Whether you're seeking a recreational retreat, equestrian estate, hobby farm, or private sanctuary, this property delivers. Enjoy hunting, ATV trails, snowmobiling, horseback riding, hiking, and exploring your own expansive landscape.The property features a single dwelling home, a well-maintained barn with a beautifully finished loft, multiple storage sheds, and **pre-approved zoning allowing for the construction of a building up to 10,000 sq. ft.** Imagine creating a wellness retreat, event venue, agricultural operation, or the ultimate country escape.The beautifully maintained home showcases hardwood flooring, a bright sunroom, and breathtaking views from every room. Offering complete privacy, exceptional versatility, and a rare combination of lifestyle and development potential, this is a truly one-of-a-kind property. (id:63476)
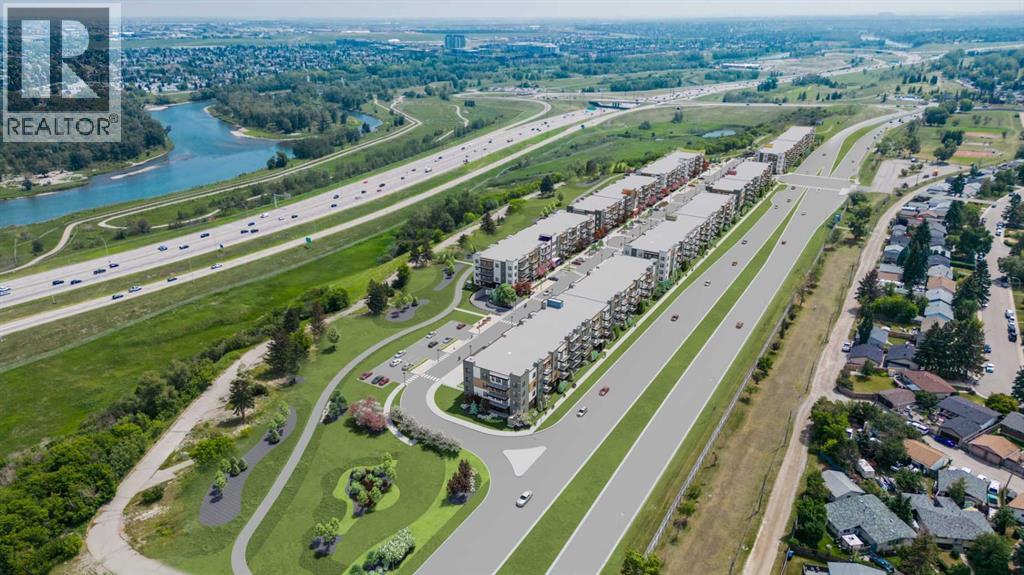
7120, 9400 Blackfoot Trail SE
Calgary, Alberta
PHOTOS ARE OF FORMER SHOW SUITE - ACTUAL UNIT FINISHES WILL VARY. Welcome to MINTOFT PLACE ON BLACKFOOT TRAIL, a brand-new development by CEDARGLEN LIVING, 6x Customer Insight Builder of Choice Award winner. This “N4” floor plan offers 776.02 sq. ft. RMS (837 sq. ft. builder size) with 2 beds + 2 baths, a bright open-concept layout with 9’ ceilings and LVP flooring throughout common areas, carpets in the bedrooms and closets (option to upgrade to LVP). The modern kitchen features quartz countertops, large island, stainless steel appliances, undermount sink, and flush countertop eating area. The living area is ideal for entertaining and relaxing after a long day. The primary bedroom includes a large bright window and 4pc ensuite, while the second bedroom is thoughtfully positioned for added privacy near the 2nd 4pc bathroom. Additional highlights include Low-E triple-glazed windows, ERV fresh air system, BBQ gas line, in-suite laundry, sound-reducing membrane, glass patio railing, and 1 titled underground parking stall. Once in a lifetime community off Blackfoot Trail and Southland Drive in Calgary. Nature lovers will appreciate that Sue Higgins park and Carburn Park are a short stroll away. Deerfoot meadows shopping centre, anchored by Costco, Ikea and Walmart, along with many other amazing shops and restaurants are located in very close proximity. Pet and rental friendly complex. (id:63476)
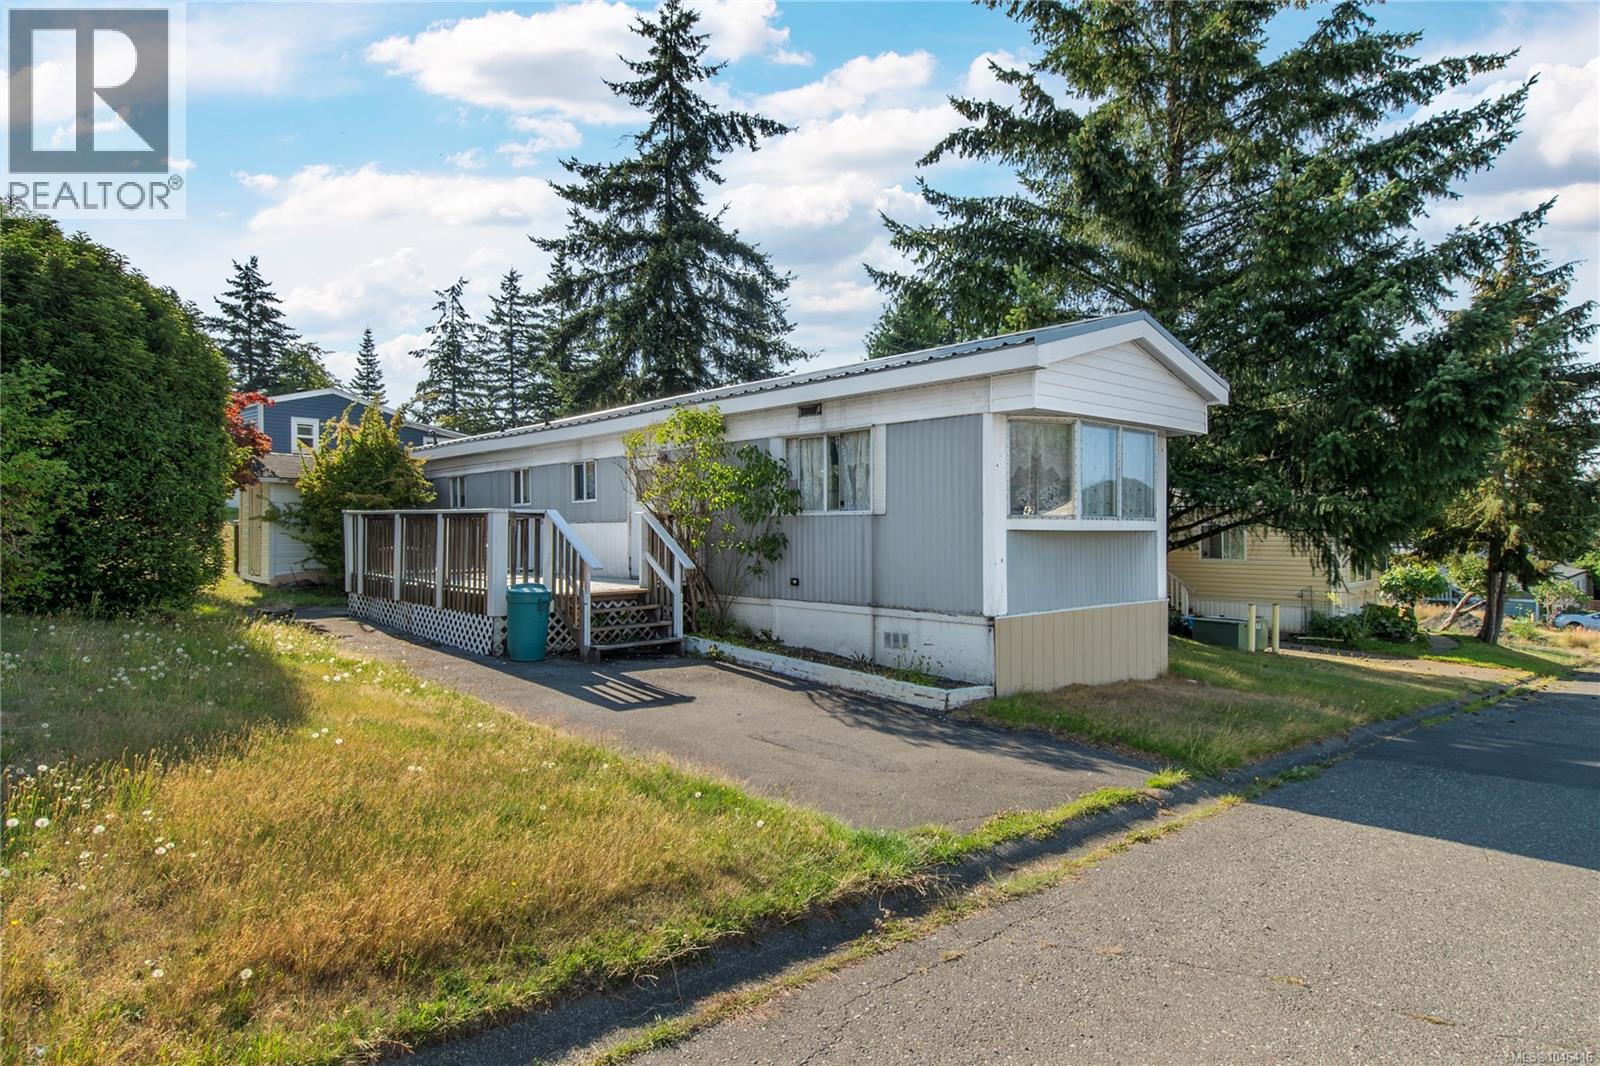
42 1160 Shellbourne Blvd
Campbell River, British Columbia
The most affordable mobile home currently on the market! Located in the well-run Prado Verde Mobile Home Park, this home offers a fantastic opportunity for buyers willing to roll up their sleeves. Over $40,000 has recently been invested in major upgrades, including a new peaked roof, heat pump, and the required trailer tie-downs, taking care of some of the biggest-ticket items. That leaves the cosmetic updates for you to make it your own. Whether you're a first-time buyer, investor, or downsizer, this is an affordable opportunity to build equity and create a home that suits your style. (id:63476)
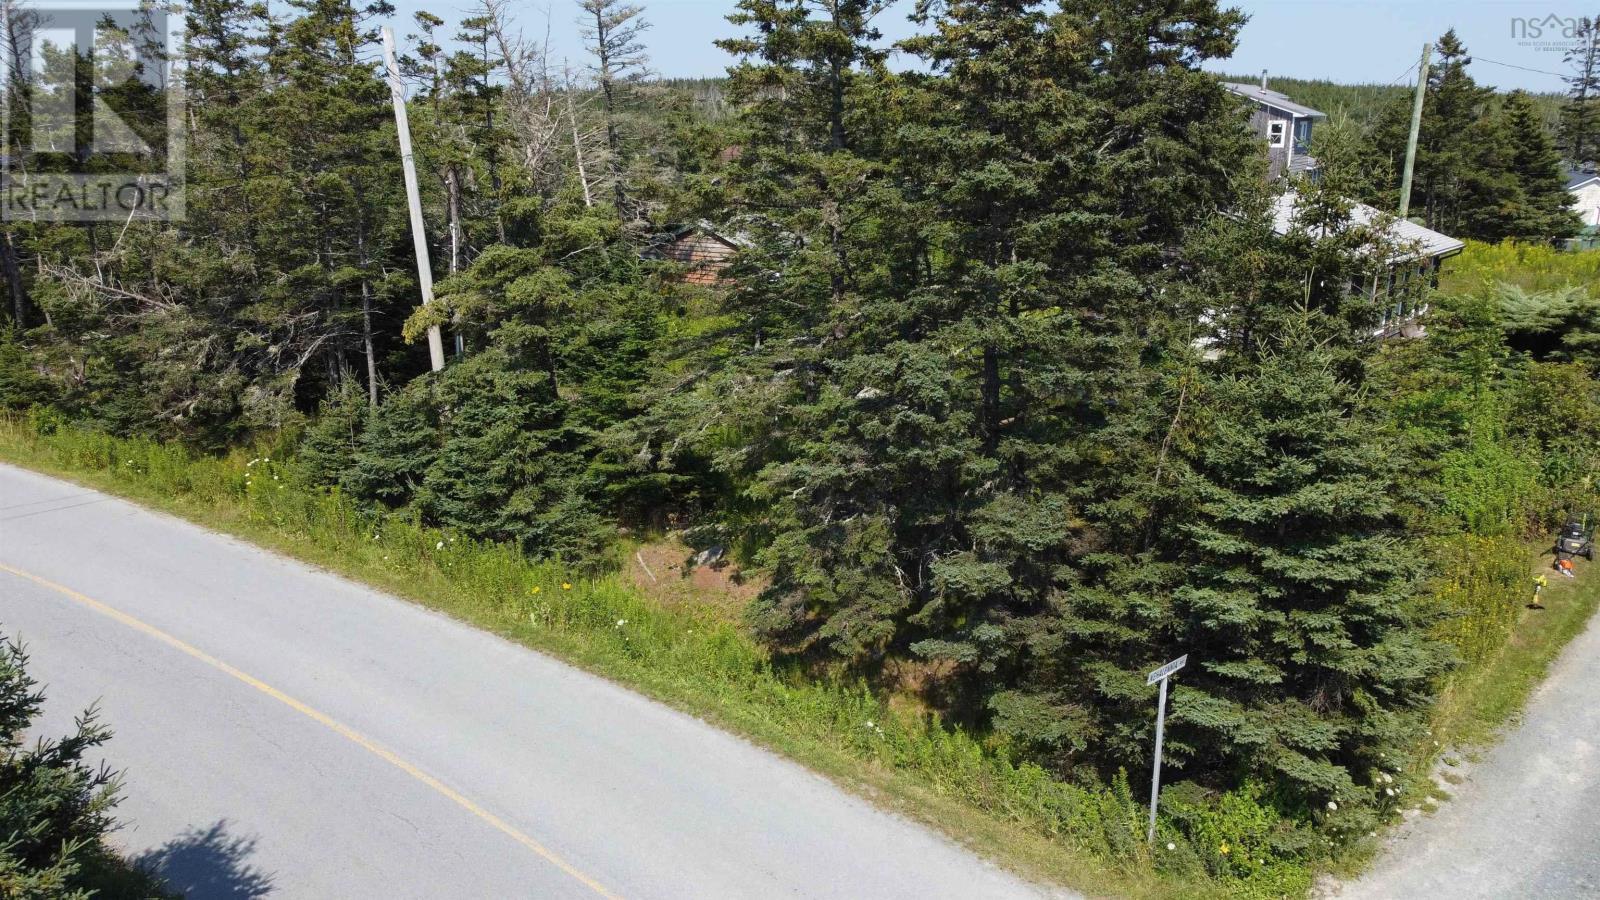
Lot 27 Hawkey Island Road
Three Fathom Harbour, Nova Scotia
Near the end of Causeway Road in Seaforth this quaint, picturesque community is nestled up against Fisherman's Reserve and is definitely one of the Eastern Shore's costal gems. A community popular with the surfers, nature enthusiasts and artists this place will reach out and grab you. This parcel will provide its new owners with water views and a perfect place to build your own little retreat. Relax and enjoy beachcombing, surfing and some fabulous sunsets across the water. *Hawkey Island Road has been renamed to Nehalennia Way. (id:63476)