
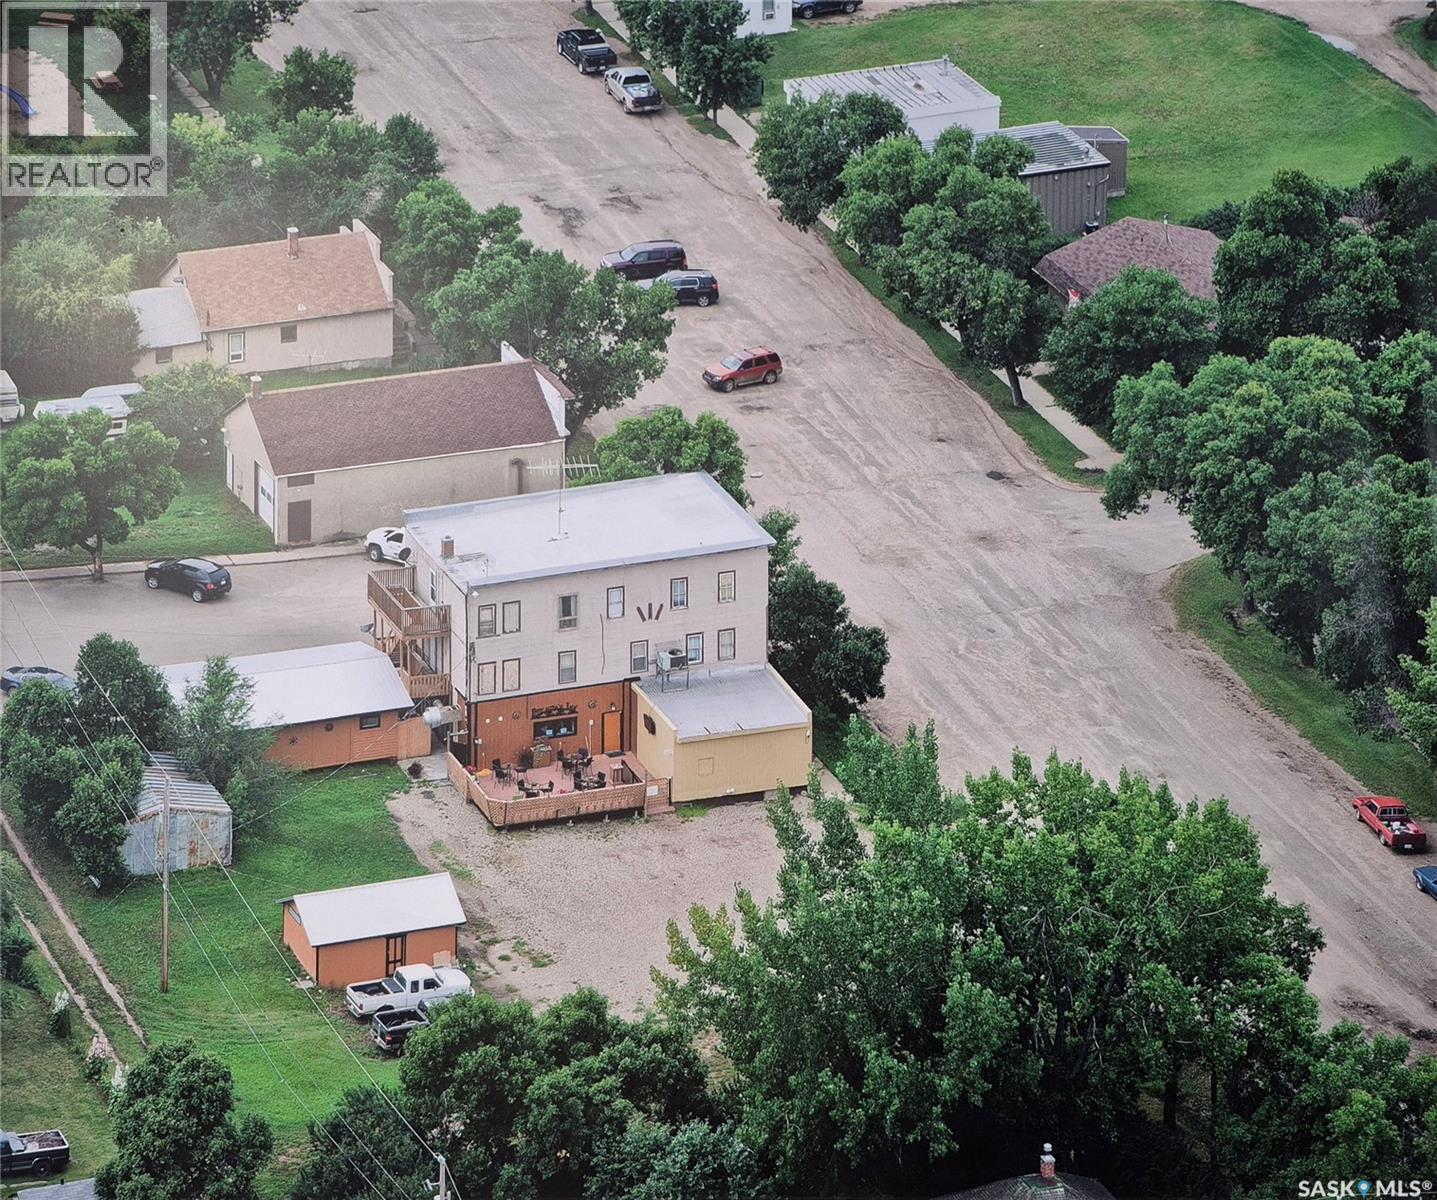
Brenda'z Inn Pennant Bar
Pennant, Saskatchewan
Established in 1912, this charming small-town bar in Pennant, Saskatchewan has been a staple for the local farming and oil industry for over a century. Seating up to 88 guests, Brenda’z Inn has built a strong reputation far beyond the community for its exceptional food and welcoming atmosphere. Known for its popular feature nights—including wing nights, rib nights, and pulled pork specials—this business offers consistent customer draw and loyal clientele. The venue includes three VLT machines, adding an additional revenue stream, along with both table service and off-sale liquor permits. Guests can relax and socialize on the spacious outdoor deck, which comfortably accommodates up to 30 people and features an outdoor TV—perfect for game days and seasonal events. With its long-standing history, solid customer base, and multiple income opportunities, this is a turnkey business with endless potential for growth. (id:63476)
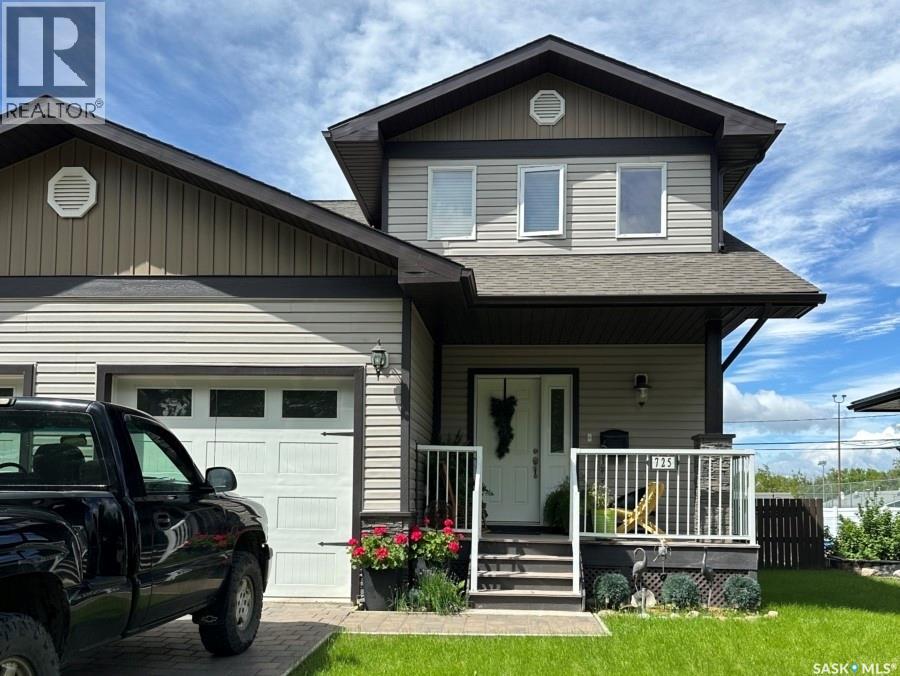
725 Centre Street
Shaunavon, Saskatchewan
Welcome to this spacious and well-maintained 2-storey half duplex in the heart of Shaunavon. Built in 2013, this attractive home sits on a generous 4800 sq. ft. lot and offers approx. 1,400 sq. ft. above grade plus a fully developed 700 sq. ft. basement. The home features 4 bedrooms—three on the upper level, including a large primary suite with a huge walk-in closet and 3-piece ensuite, plus an additional bedroom in the basement. There are four bathrooms: one full bath, two 3-piece baths, and a convenient 2-piece on the main floor. The main level offers a bright, open living space with a large foyer, oversized coat closet, and direct access to the attached single garage. Garden doors with built-in blinds lead to the backyard. The kitchen includes dark walnut cabinetry, pantry, stainless steel appliances, built-in microwave, newer stove with air-fry convection oven, island with double sink, and fridge. Beautiful (Brazilian Cherry) hardwood flooring spans the main floor, with durable laminate in the basement. The fully developed basement includes a cozy family room, bedroom, 3-piece bath, ample storage, furnace room, and under-stair storage. Mechanical features include a sump pump, heating and cooling system, and hot water tank. Outdoor living is easy with a fully fenced, landscaped backyard and rear lane access. Additional highlights include main-floor laundry, central vacuum, full-size washer and dryer, non-smoking and pet-free home, and pride of ownership throughout. (id:63476)
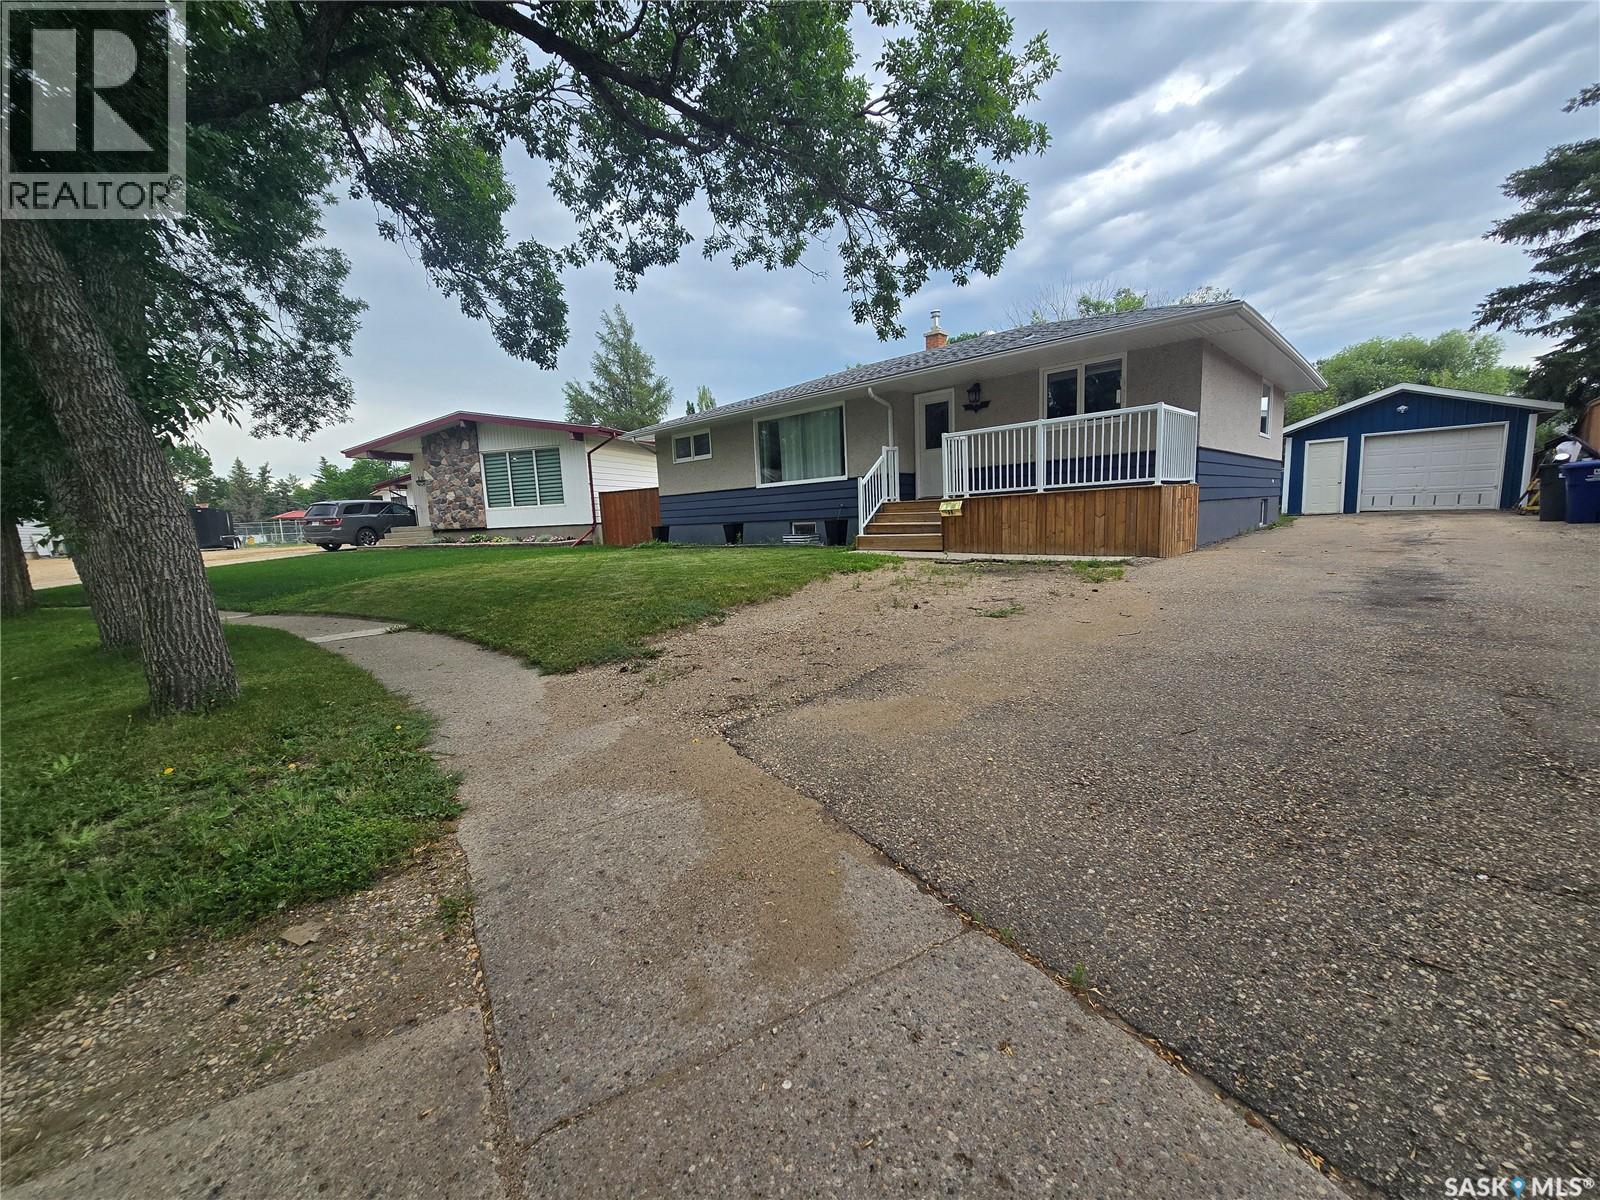
98 13th Street
Weyburn, Saskatchewan
Welcome to 98 13th Street. This great family home sits on a large lot in a quiet family orientated neighborhood that is steps away from the spray park. There are numerous updates throughout the home that add style and comfort. The main floor features a bright kitchen with stainless appliances, that flows into the dining room. There is a spacious living room the boasts plenty of natural light, and ample room for seating. There are three bedrooms and a full bathroom finishing the main floor. The basement is bright and open and is topped off with modern finishes. The basement features two more bedrooms, a gorgeous custom bathroom, an office area, and plenty of storage. (id:63476)
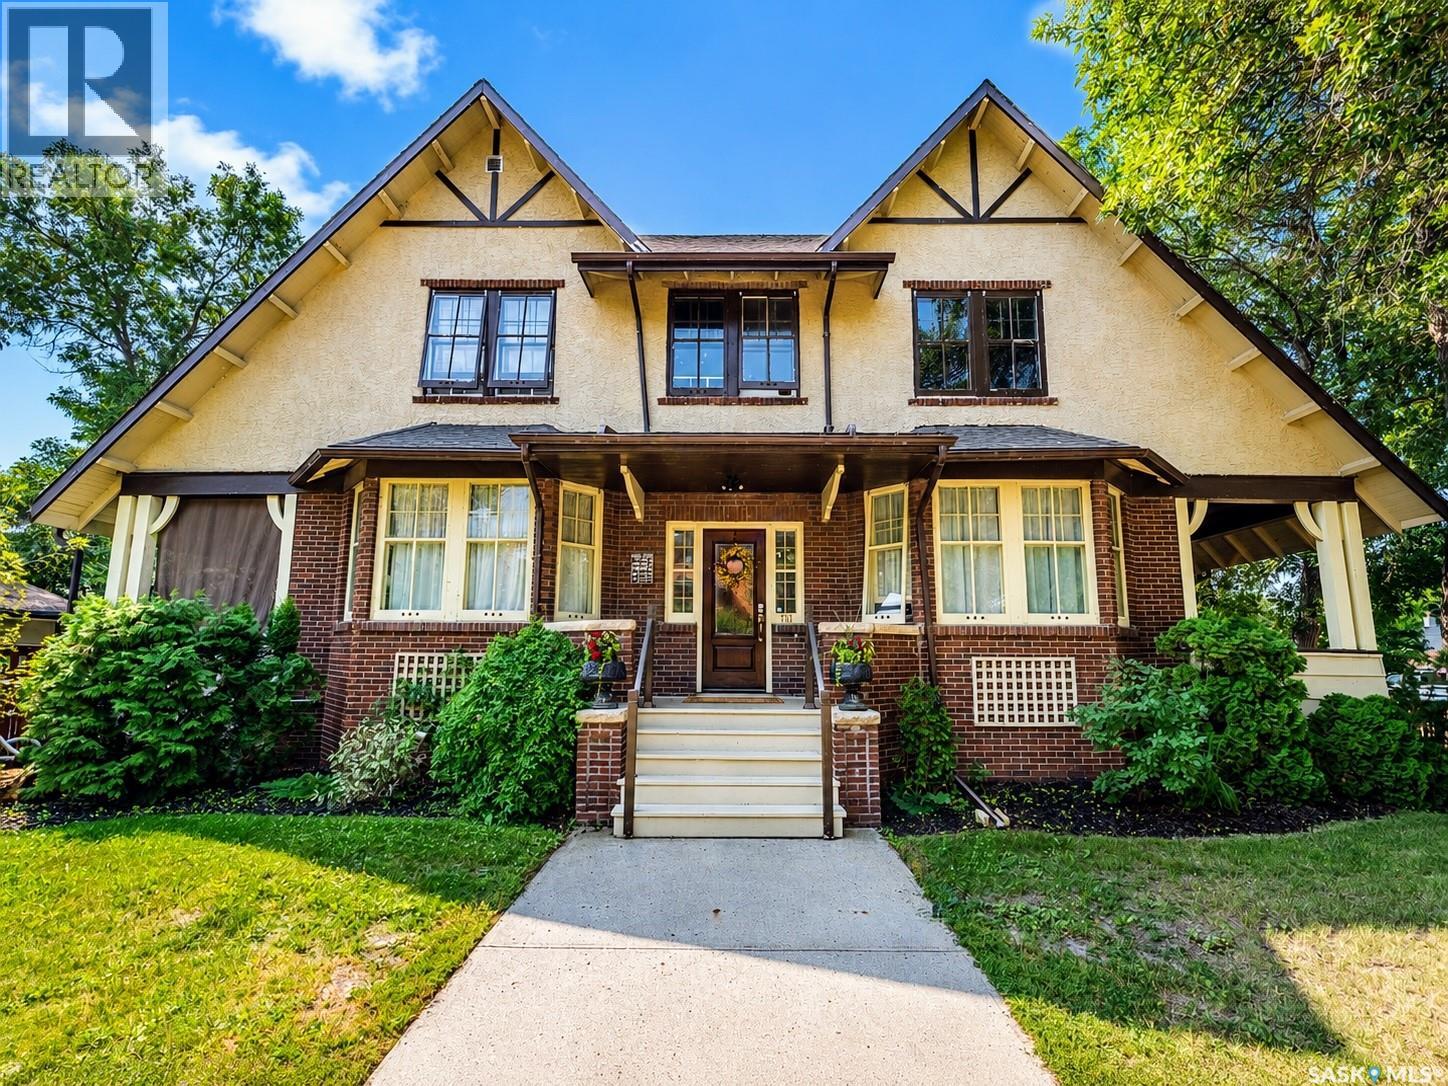
161 Marlborough Street
Moose Jaw, Saskatchewan
*BUYER BONUS: The buyer will receive a $5000 cash-back decorating incentive upon completion.* Welcome to 161 Marlborough Street, a beautifully maintained character home with impressive curb appeal in Moose Jaw’s established, tree-lined Avenues neighbourhood. Known locally as the “Marlborough Mansion,” this distinctive property blends original character with thoughtful modern updates. The main floor features hardwood flooring, rich woodwork, interior beams and period details throughout. A bright living room offers a large bay window and decorative fireplace, while the separate office includes built-in shelving, its own fireplace and access to a covered veranda. The updated kitchen provides generous cabinetry, an efficient layout and a combination of quartz and granite countertops. The spacious dining room is highlighted by an exposed brick feature wall, abundant natural light and patio doors leading to a second veranda. A two-piece bathroom and oversized laundry and mudroom with excellent storage complete the main level. Upstairs are four well-sized bedrooms, including a spacious primary bedroom with a walk-in closet, additional closet space and a three-piece ensuite. A four-piece bathroom and linen storage complete the second floor. The basement offers a comfortable family room ideal for movie nights, an office, a flex room currently used as sleeping space and plenty of additional storage. Pantry space, built-in storage, a wine rack and cooler, and a cold-storage room add further functionality. Outside, the fully fenced backyard features an above-ground pool, concrete patio and artificial turf. A heated two-car detached garage completes the property. Notable improvements include plumbing completed in 2008, electrical updates in 2012, house shingles replaced in 2020 and a boiler replaced in 2025. Water heater Aug 2026. (id:63476)
1550 Union Road Unit# 1
Kelowna, British Columbia
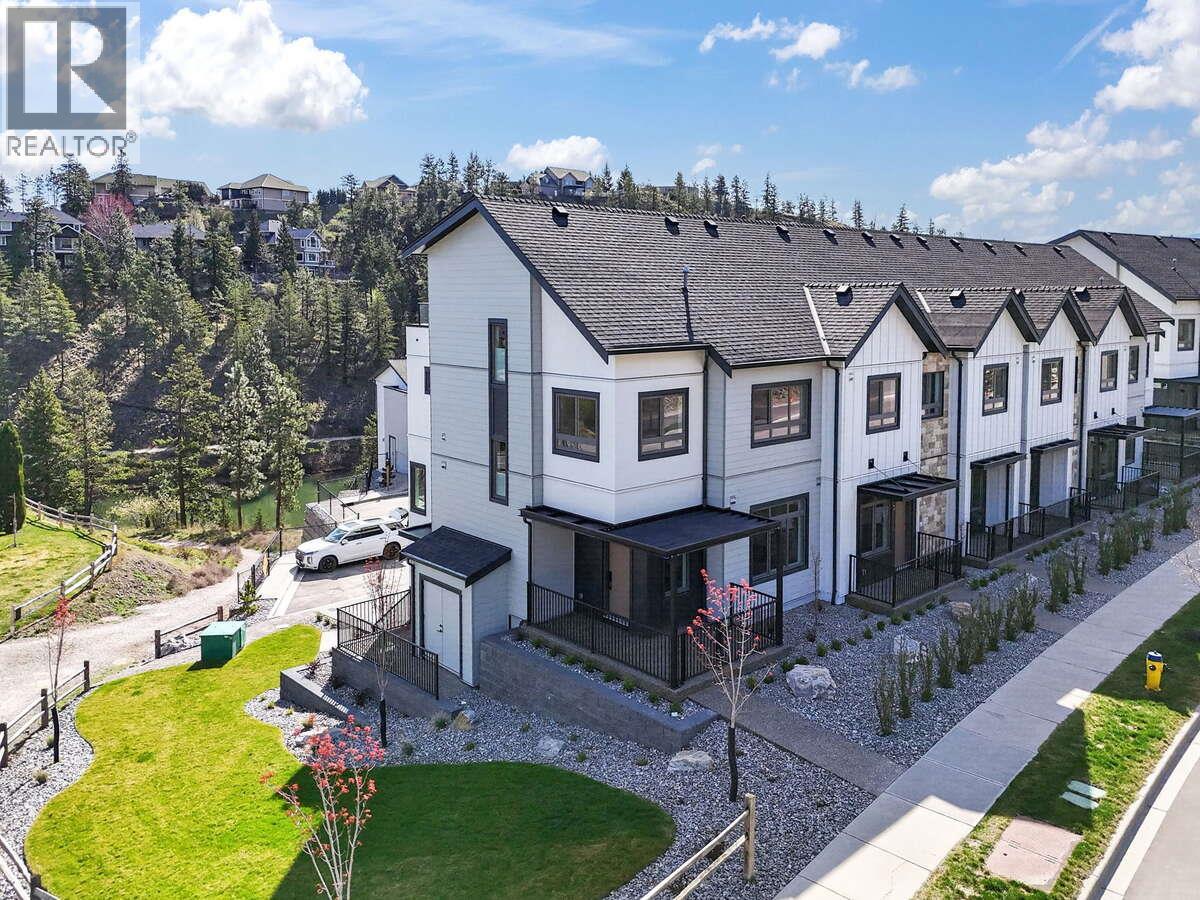
*** For more information, please click Brochure button. *** Unit 1 – Pondside Landing at Wilden NO GST, No Strata Fees for One Year! Welcome to Unit 1, a corner Juniper townhouse offering 1,873 sq. ft. of stylish living in the sought-after Modern Farmhouse interior palette. Ideally located at the quiet end of the community, this home enjoys beautiful pond views, direct access to scenic trails, and the privacy that comes with a premium corner location. The thoughtfully designed layout features 3 bedrooms, 3 bathrooms, and a versatile flex/storage room, providing both comfort and functionality. The open-concept living spaces create an inviting atmosphere perfect for everyday living and entertaining. A side-by-side double garage and extra-long driveway offer generous parking and convenience. Upstairs, unwind or entertain on the private, partially covered rooftop terrace overlooking the surrounding park and natural landscape. Located in the heart of Wilden’s Pondside Landing, residents enjoy a peaceful setting surrounded by nature while being just 10 minutes from downtown Kelowna and Kelowna International Airport. The growing Wilden community will soon feature Wilden Market Square and Wilden Elementary School, both nearby. All measurements are approximate. Property not yet assessed. (id:63476)
277 50418 Rge Rd 202
Rural Beaver County, Alberta
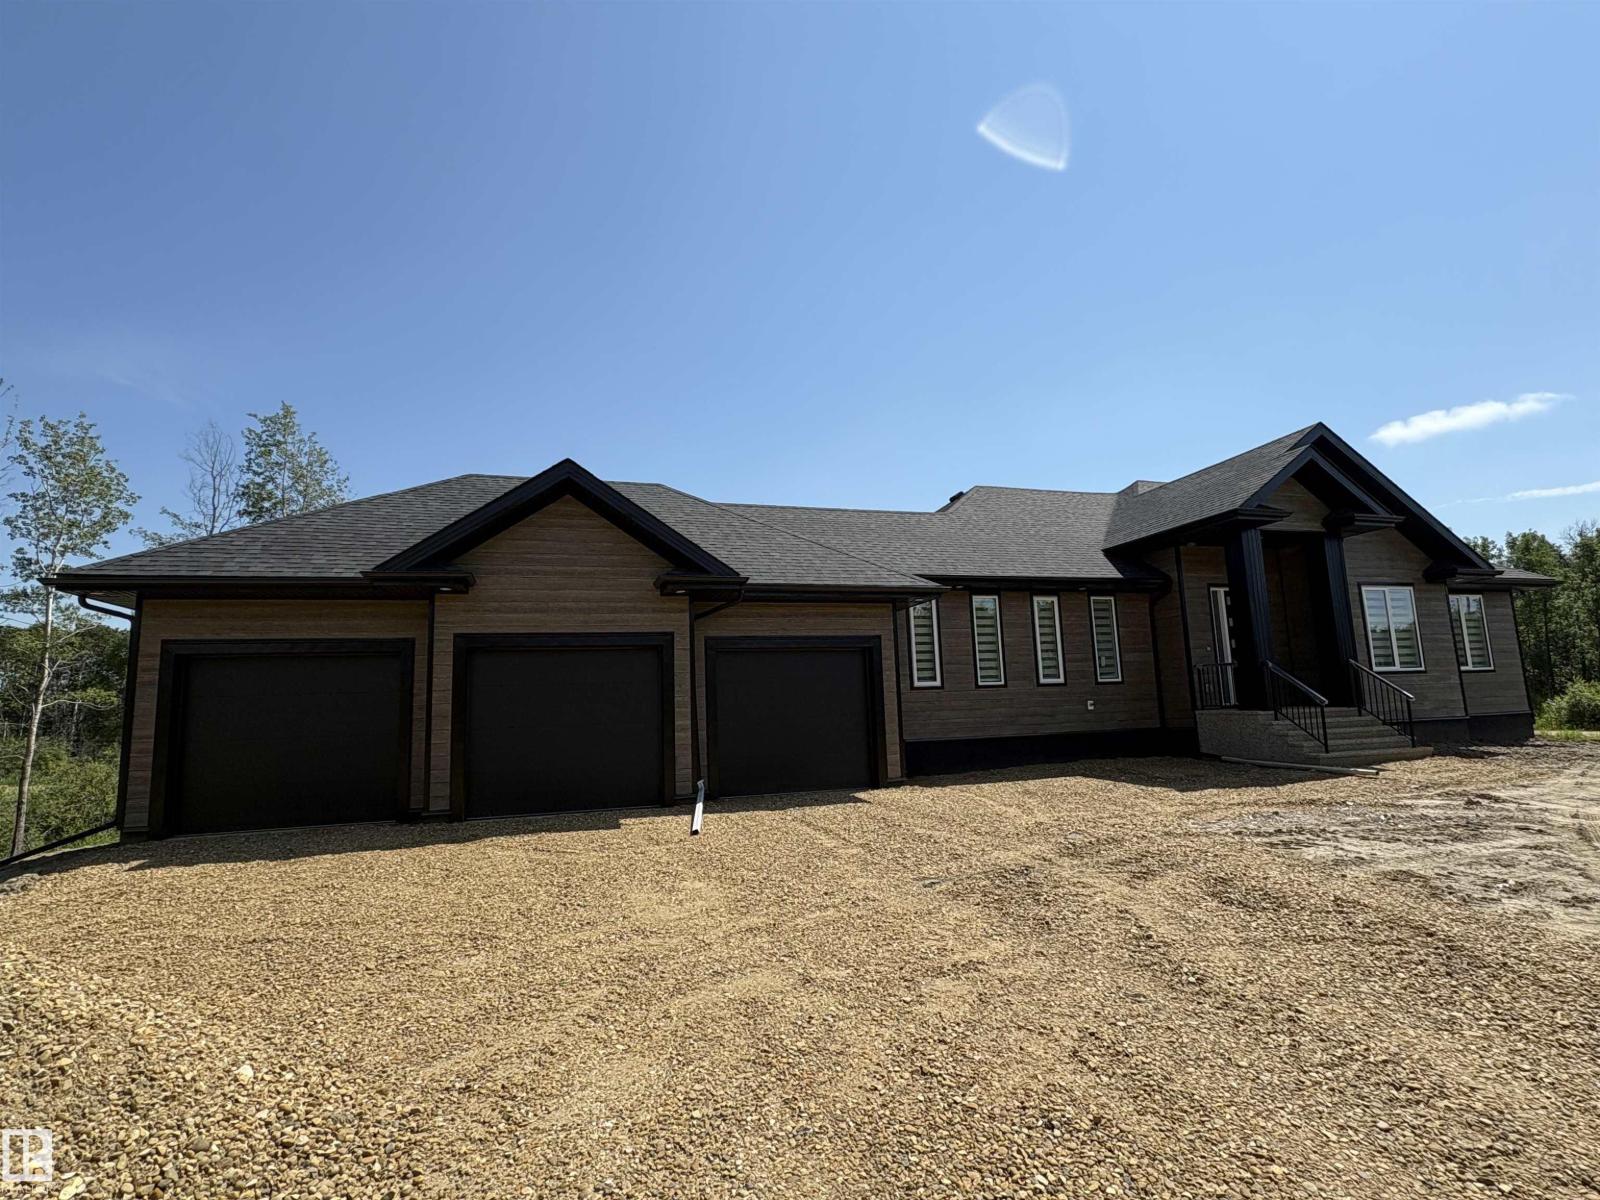
Substantial price reduction - motivated sellers! Brand new 1807 square foot 5 bedroom walkout basement bungalow for sale in western Beaver County, crafted by a local builder with 20 years of experience building in the area! Tastefully executed interior with a fully finished basement and triple attached garage, on 3.02 acres. Modern, desirable features throughout the home include engineered quartz countertops, stainless appliances, main floor laundry & mud room, second kitchen in basement, hot water on demand, 125 amp electrical service, theatre room and additional flex space, and recessed lighting throughout the home. Only 2.5km from the nearest county water station (making your cistern filling a breeze) and 3.5km from Highway 14, paved the entire way. Never touch gravel on your 30 minute commute to SE Edmonton, Sherwood Park, or Camrose. Welcome home! (id:63476)
935 18 Av NW
Edmonton, Alberta
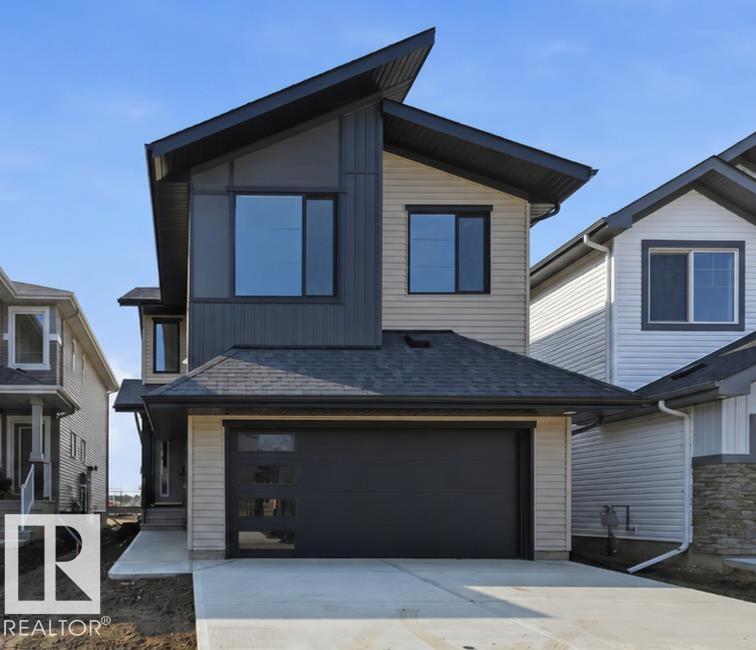
Welcome to the Eiffel by Landmark: 2065 sq ft in ASTER, a newer SE Edmonton community! BRAND NEW, ALL APPLIANCES INCLUDED. GST INCL IN LIST PRICE. 1st TIME BUYERS may qualify for GST REBATE! This home offers stylish finishes & functional design for everyday living. MAIN FLOOR BEDROOM & FULL BATH ideal for multigenerational families. OPEN TO BELOW living room w/ fireplace & tons of natural light. Kitchen boasts brand-new stainless steel appliances, waterfall island w/ eating bar, ceiling-height cabinets, quartz counters & large pantry. Upstairs bonus rm is perfect for cozy family movie nights. Primary suite offers 5-pc ensuite w/ double sinks, soaker tub, shower & walk-in closet. 2 more bedrms & laundry w/ floor drain complete this level. SIDE ENTRANCE allows for future basement suite. ENERGY EFFICIENT features incl: triple-pane windows throughout, tankless water heater, RV3 3-stage air purification, hi-velocity heating, HRV. Minutes away from Meadows Rec Center, schools, shopping & quick access to Henday! (id:63476)
446 Geneva Street
St. Catharines, Ontario
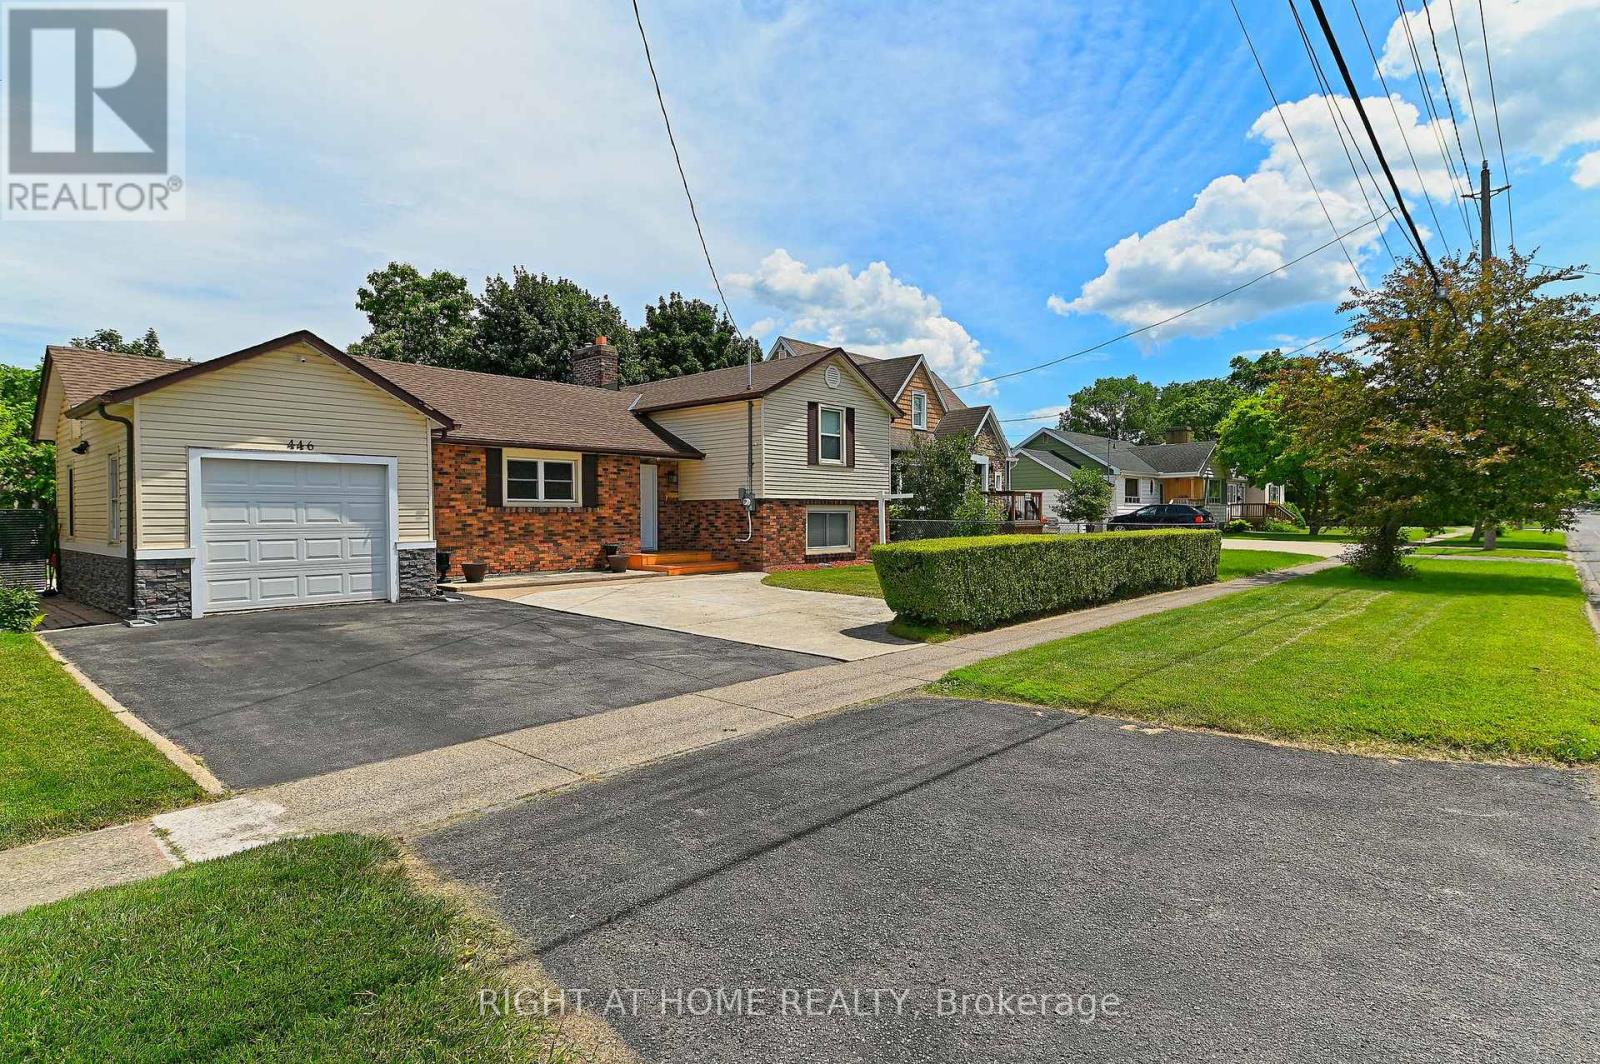
Great opportunity to own this Lovely Side-split Bungalow. Located at a desired and mature neighbourhood that is less than 4 KMS to Port Dalhousie. This home features a modern Kitchen and Bathroom Renovation. Combination Living Room and Dining is an oasis with a working Wood Fireplace and a Large picturesque glass window overlooking a manicured landscaped backyard; an Ideal room to enjoy having your morning coffee while having the warmth of wood Fireplace, staring at your backyard during the cold days. The fully insulated Family room can be converted back to an indoor Garage or additional Bedroom. It comes with pantry that can be used as bedroom closet. This Family room has an access to backyard through a sliding glass door, it is currently being used as an Office Work Space. The Modern Kitchen was recently renovated with Modern design and ample storage space for all your Kitchen supplies. the Exercise or Hobby room can also be used as additional Bedroom for your guest or friends staying overnight. It has an access to the 3 Pc Bathroom with stand-up shower. On the same level, the Laundry room has Stacked Washer and Dryer with sink. The Furnace room has the access to insulated crawl space and a backyard door(currently locked). The upper level has a 2 good sized Bedrooms with Hardwood floors and updated and modern 4 PC Bath. Huge backyard has an ample space for your outdoor activities This home comes with 2 wood sheds, enough to store all your sports equipments and gardening tools. Furnace is owned and was replaced Feb. 2025, Roof Shingles was replaced March 2021. Kitchen was renovated February 2026 and all laminate floors was done not more than 10 years ago. (id:63476)
184 Rogerson Street
Charlottetown, Prince Edward Island
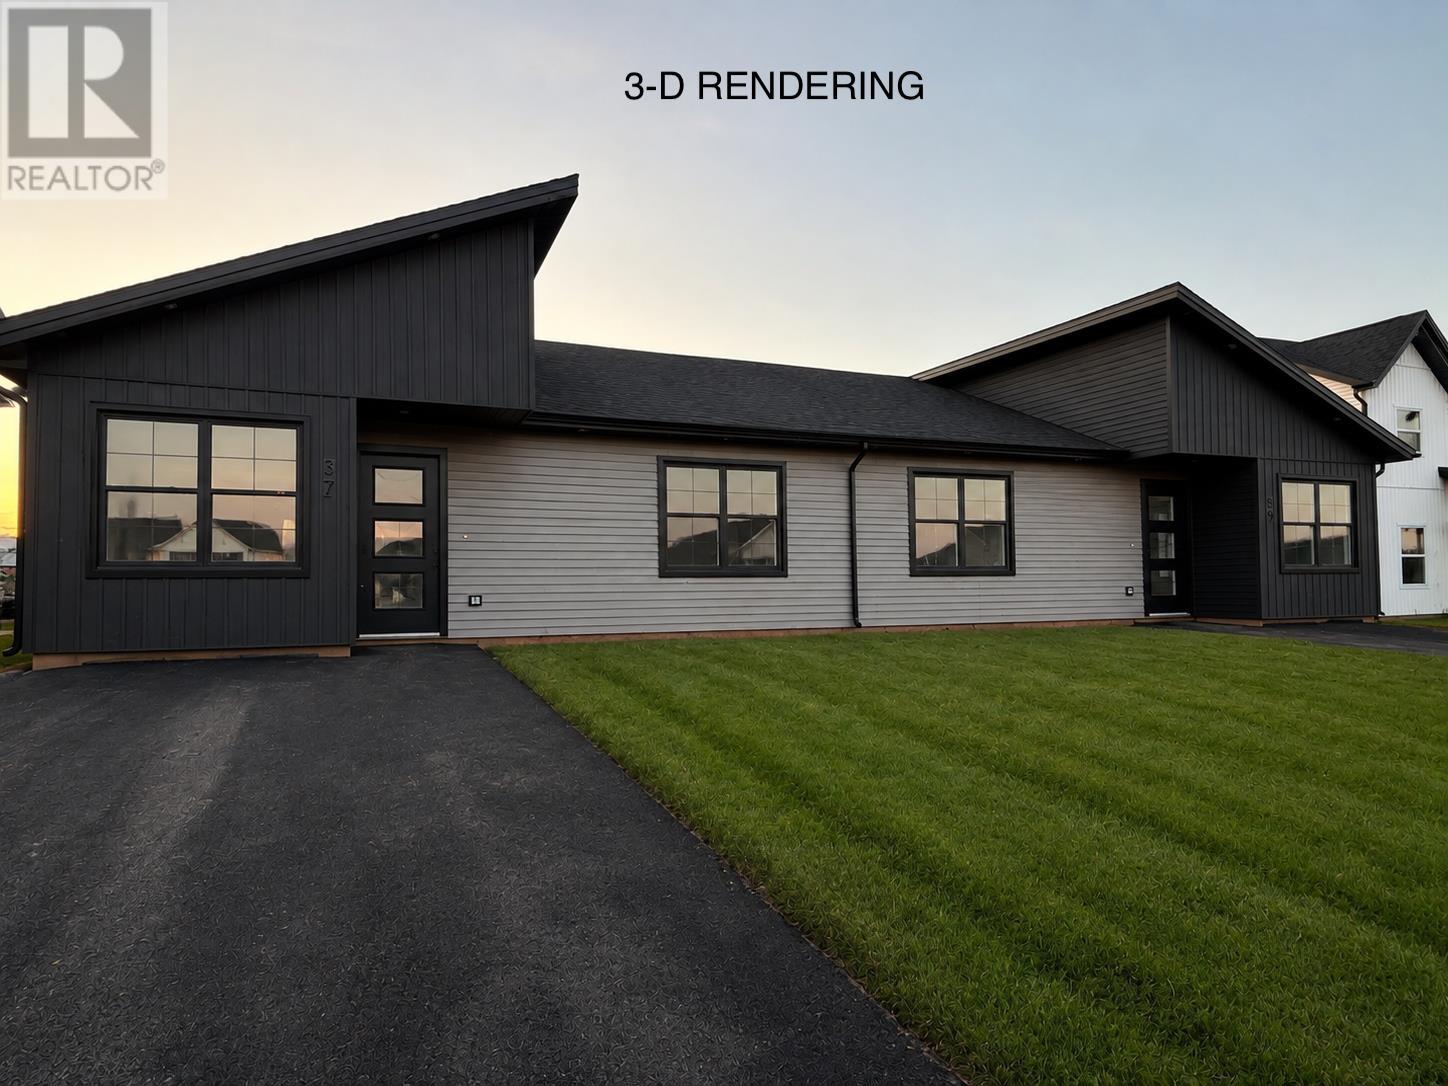
Welcome to this 3-bed, 2-bath brand new semi on slab at 184 Rogerson street in Charlottetown?s newest subdivision, Valley crossing. This home features an open-concept layout with a modern kitchen, quartz countertops, and stainless steel appliances. The primary bedroom includes a walk-in closet and accessible ensuite, with two additional bedrooms offering great flexibility. Located minutes from the Charlottetown Bypass, downtown, mall, grocery stores , shopping, and the airport. Images are from a previous build by the same builder. Finishes, layouts, and materials may vary.; HST rebate to be assigned to the Vendor. Includes 8-year LUX warranty. Estimated completion date is October, 2026.Note: Photos shown are from a similar build completed by the same builder and are for illustrative purposes only. Actual finishes, materials, colours, fixtures, and specifications may vary. (id:63476)
Century 21 Colonial Realty Inc
501 - 2180 Marine Drive
Oakville, Ontario
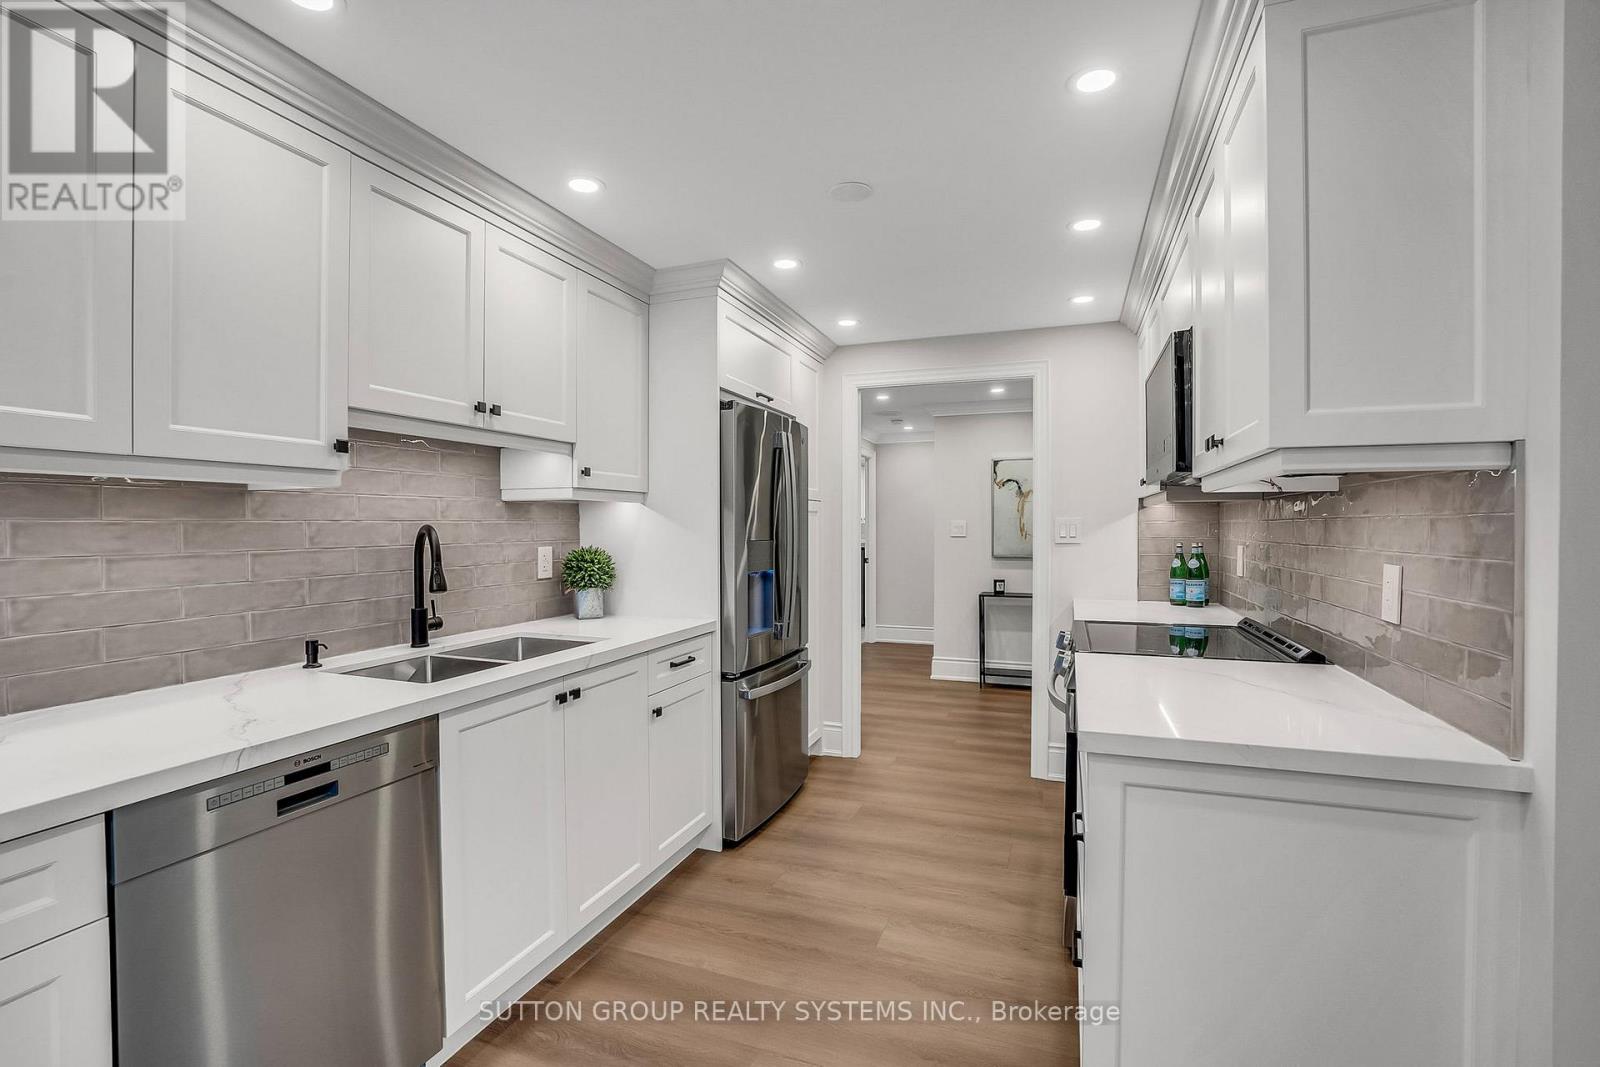
Introducing a newly renovated condominium offering an exceptional blend of elegance and comfort. This corner suite spans approximately 1,830 sq. ft. The desirable split layout seamlessly integrates open-concept living and dining areas with a spacious eat-in kitchen. This residence features two generously sized bedrooms, two full bathrooms, and a versatile den, combined with a sun-drenched solarium that is perfect for a home office, reading nook, or creative space. Every detail has been curated with discerning taste in mind. The custom chef's kitchen is a culinary masterpiece, featuring bespoke cabinetry, quartz c-tops, subway tile backsplash, pot lighting, under-cabinet light and brand-new stainless steel appliances, including a Bodega dual-zone wine fridge. The expansive living room radiates modern charm, while the primary suite offers a tranquil retreat with double custom closets and a spa-inspired ensuite. The second bedroom provides ample storage and equal comfort for family or guests. Elegant finishes abound: wide-plank laminate flooring t/out, smooth ceilings adorned with refined 7-inch crown mouldings, 7.25-inch baseboards, upgraded door casings and hardware, sleek interior doors, modern light fixtures, and screw-less wall plates subtly elevate the overall aesthetic. A full-size laundry room and abundant in-suite storage. This unit features an underground parking space and a private locker. Set within the prestigious Ennisclare II on the Lake community, this residence is nestled on five acres of immaculately landscaped grounds in the heart of vibrant Bronte Village. Residents enjoy access to an array of first-class amenities, including an indoor pool, fully equipped fitness centre, sauna, tennis and squash courts, party and billiards rooms, golf driving range and residents' lounge. (id:63476)
55 - 2120 Rathburn Road E
Mississauga, Ontario
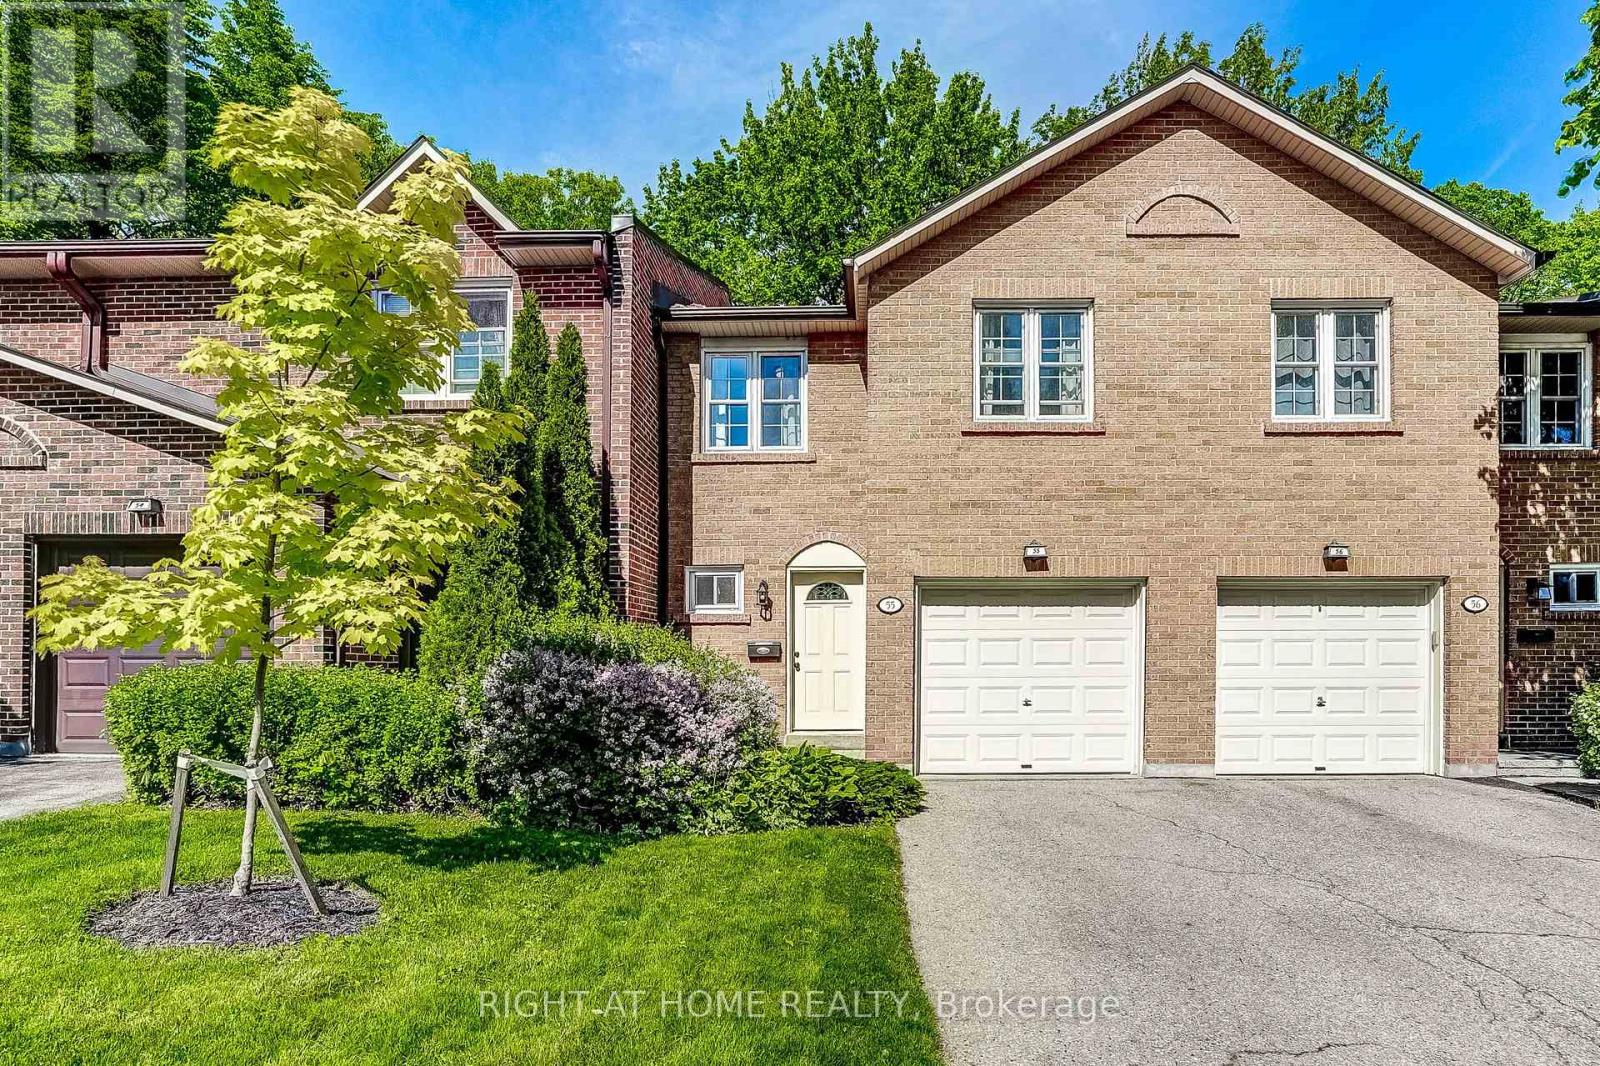
Beautifully renovated 4-bedroom, 4-bathroom home backing onto a serene ravine in sought after Rathwood. Renovated from top to bottom, this home delivers modern comfort, thoughtful design, and a natural setting. The main floor features hardwood flooring, abundant natural light, and a seamless flow between living, dining, and kitchen spaces. Highlights of the renovated kitchen include quartz countertops and new stainless steel appliances (dishwasher 2026, stove 2025). Walk out to a patio where tranquil ravine views greet you in the morning and evening. Four bedrooms, an ensuite bathroom, and a tastefully renovated main bathroom complete the upper level. The finished basement offers a wood-burning fireplace, laundry room with storage cabinets, and a bathroom. Upgrades include an owned furnace with humidifier (2020) and high-efficiency A/C (2021). Located within the highly regarded Glenforest Secondary School catchment and across the creek from Centennial Park, this move-in ready home delivers on every front. Maintenance fee covers water, cable TV, internet, exterior upkeep (roof, driveway, garage door, front and rear doors, exterior brick, all windows), snow removal, grass cutting, and hedge trimming. Complex offers visitor parking, playgrounds, and a tennis court. (id:63476)
12 Briar Pl
Victoria, British Columbia
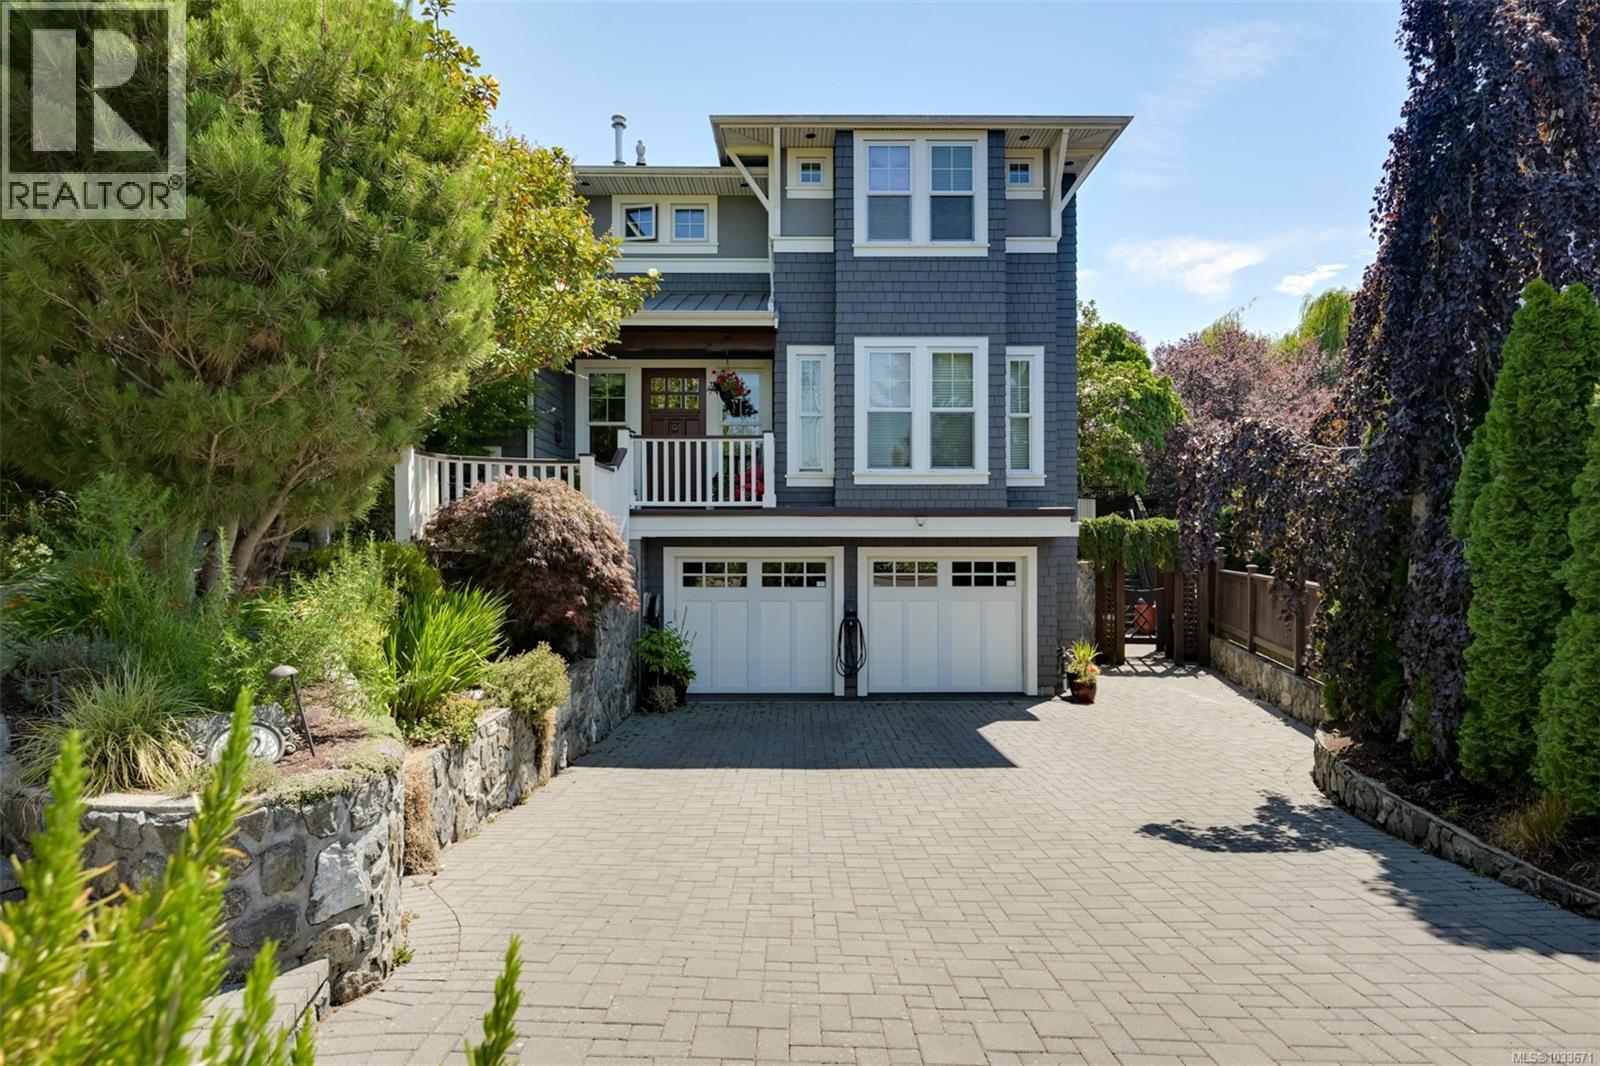
This Fairfield home is unmatched in its custom design and craftsmanship. Fine details include solid wood floors, coffered ceilings, custom large windows and in-floor heat. Spanning 3 levels and 4,675 sqft, this house is ideal for multi-generational living, large families, or ample space for the active couple. The main floor open concept kitchen/living is perfect for entertaining & seamlessly accesses the south facing patio with firepit, bbq, hot-tub area. The kitchen has a Sub-Zero fridge, WOLF stove, 2 sinks, instant hot water, & granite counters. Office/den, extra study with built-ins, laundry, mudroom and powder complete the main. Upstairs is the large master with balcony, 2 walk-ins, and ensuite with oversized shower & tub. 3 more beds + 2 baths Up. Down has a bachelor suite, plus 2 add’l beds, rec room, & full bath (2 bed suite possible). 2-car garage, Level 2 EV charger, & driveway parking. Excellent schools and downtown a short stroll away. (id:63476)