
184 Rogerson Street Charlottetown, Prince Edward Island C1E 3W4

$359,900
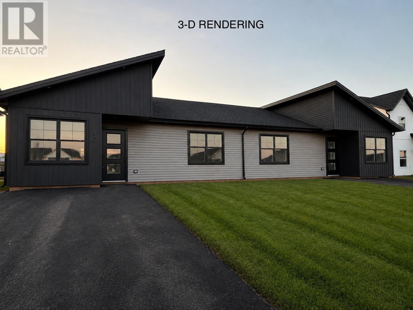
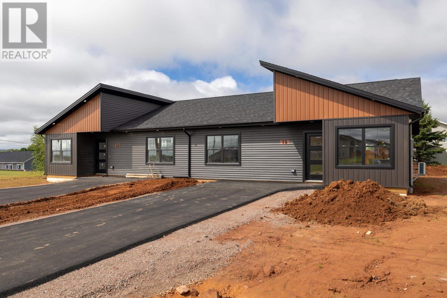
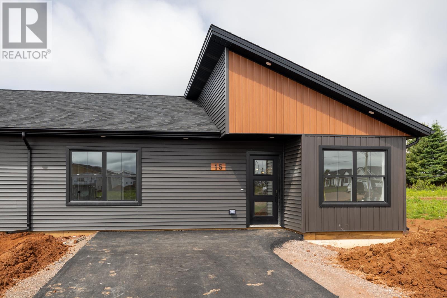
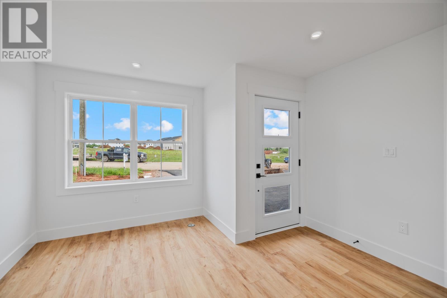
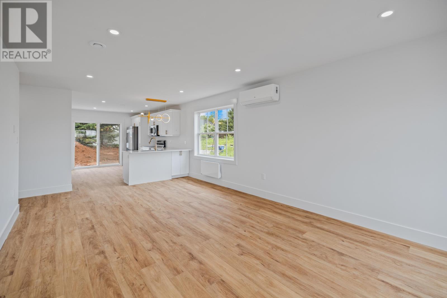
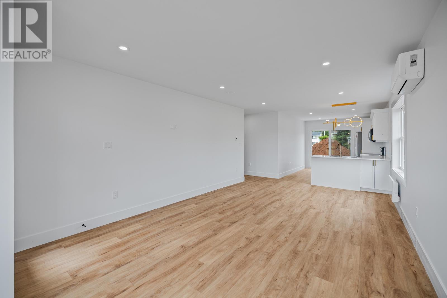
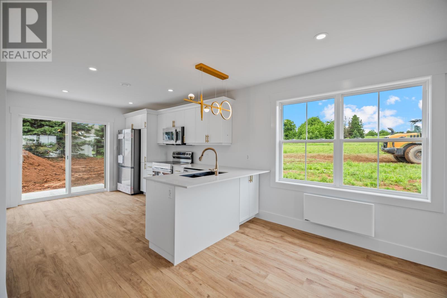
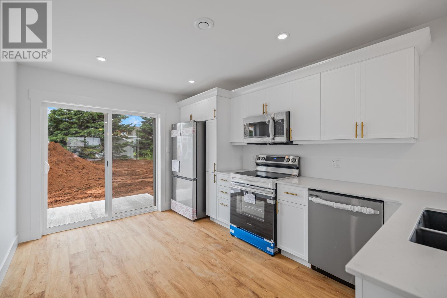
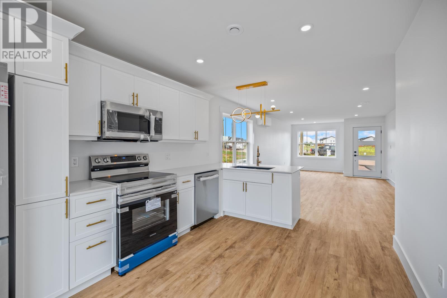
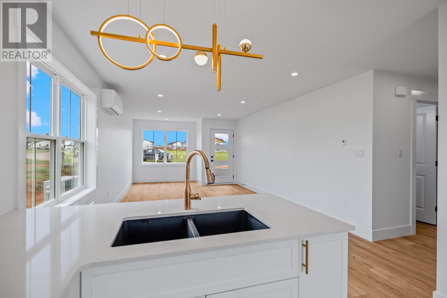
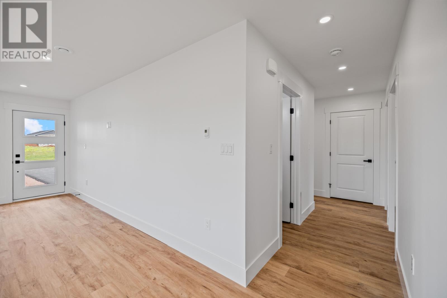
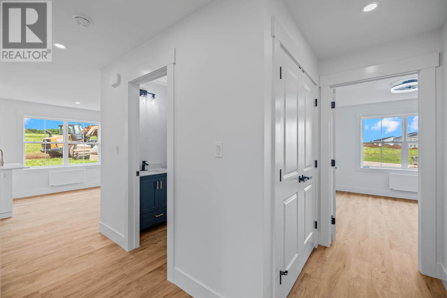
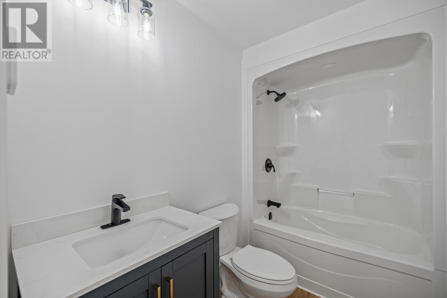
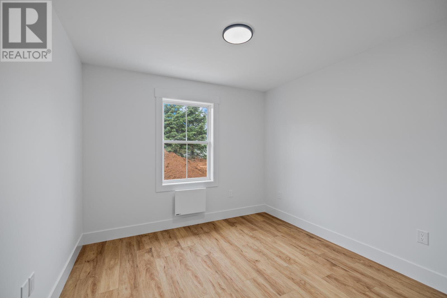
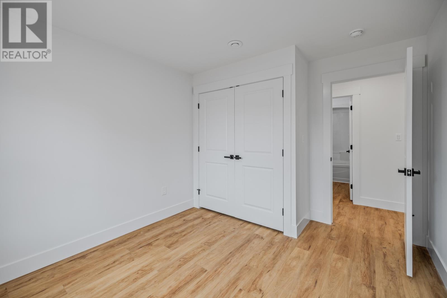
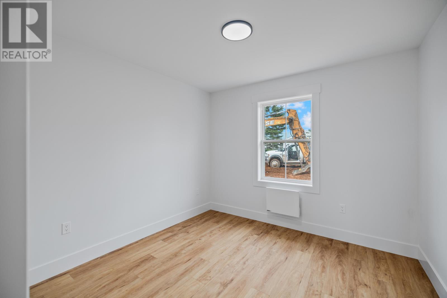
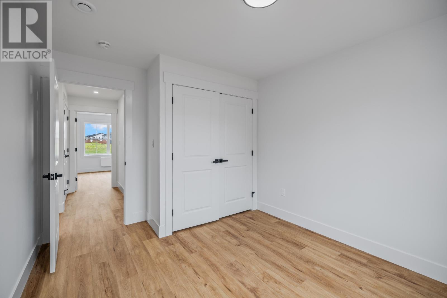
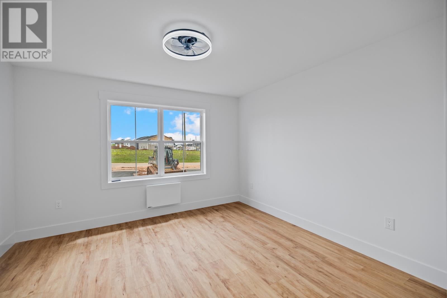
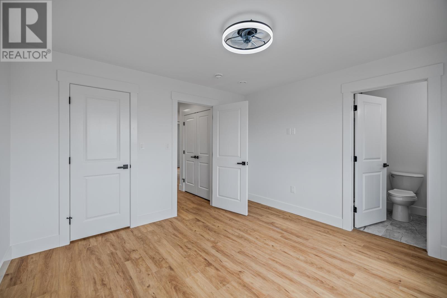
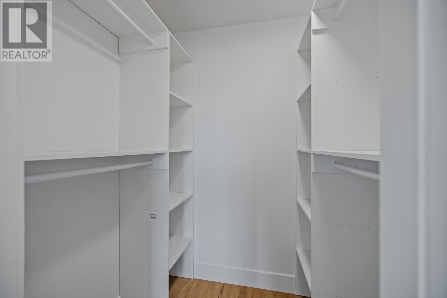
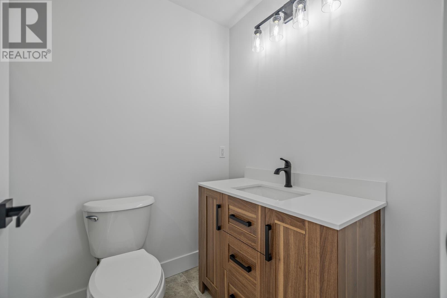
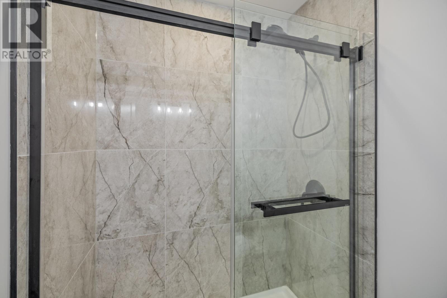
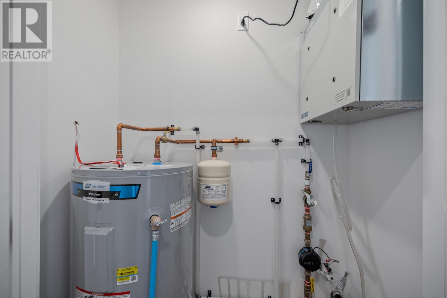
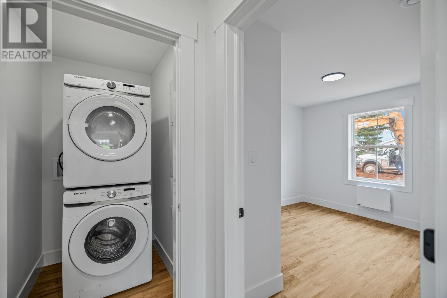
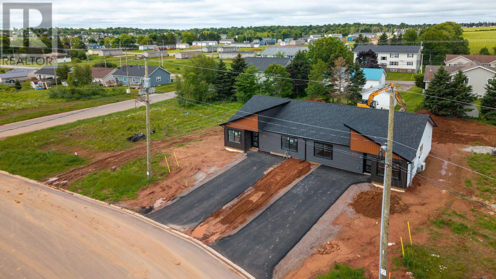
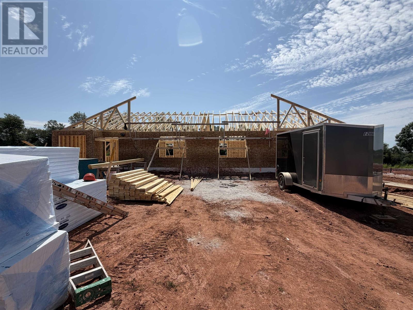
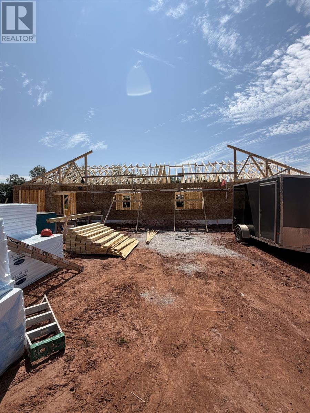
Welcome to this 3-bed, 2-bath brand new semi on slab at 184 Rogerson street in Charlottetown?s newest subdivision, Valley crossing. This home features an open-concept layout with a modern kitchen, quartz countertops, and stainless steel appliances. The primary bedroom includes a walk-in closet and accessible ensuite, with two additional bedrooms offering great flexibility. Located minutes from the Charlottetown Bypass, downtown, mall, grocery stores , shopping, and the airport. Images are from a previous build by the same builder. Finishes, layouts, and materials may vary.; HST rebate to be assigned to the Vendor. Includes 8-year LUX warranty. Estimated completion date is October, 2026.Note: Photos shown are from a similar build completed by the same builder and are for illustrative purposes only. Actual finishes, materials, colours, fixtures, and specifications may vary. (id:63476)
Property Details
| MLS® Number | 202618845 |
| Property Type | Single Family |
| Community Name | Charlottetown |
| Amenities Near By | Park, Playground |
| Features | Paved Driveway, Single Driveway |
| Structure | Patio(s) |
Building
| Bathroom Total | 2 |
| Bedrooms Above Ground | 3 |
| Bedrooms Total | 3 |
| Appliances | Stove, Dishwasher, Dryer, Washer, Microwave Range Hood Combo, Refrigerator |
| Basement Type | None |
| Constructed Date | 2026 |
| Construction Style Attachment | Semi-detached |
| Exterior Finish | Vinyl |
| Flooring Type | Vinyl |
| Foundation Type | Poured Concrete |
| Heating Fuel | Electric |
| Heating Type | Baseboard Heaters, Wall Mounted Heat Pump, Heat Recovery Ventilation (hrv) |
| Total Finished Area | 1152 Sqft |
| Type | House |
| Utility Water | Municipal Water |
Land
| Acreage | No |
| Land Amenities | Park, Playground |
| Landscape Features | Landscaped |
| Sewer | Municipal Sewage System |
| Size Total Text | Under 1/2 Acre |
Rooms
| Level | Type | Length | Width | Dimensions |
|---|---|---|---|---|
| Main Level | Bedroom | 12.8x12 | ||
| Main Level | Bedroom | 10x10 | ||
| Main Level | Bedroom | 10x10 | ||
| Main Level | Living Room | 12.6x14.8 | ||
| Main Level | Kitchen | 10.2x12.8 |
Contact Us
Contact us for more information

The trademarks REALTOR®, REALTORS®, and the REALTOR® logo are controlled by The Canadian Real Estate Association (CREA) and identify real estate professionals who are members of CREA. The trademarks MLS®, Multiple Listing Service® and the associated logos are owned by The Canadian Real Estate Association (CREA) and identify the quality of services provided by real estate professionals who are members of CREA. The trademark DDF® is owned by The Canadian Real Estate Association (CREA) and identifies CREA's Data Distribution Facility (DDF®)
August 08 2026 02:07:13
Prince Edward Island Real Estate Association
RE/MAX Charlottetown Realty, Century 21 Colonial Realty Inc