
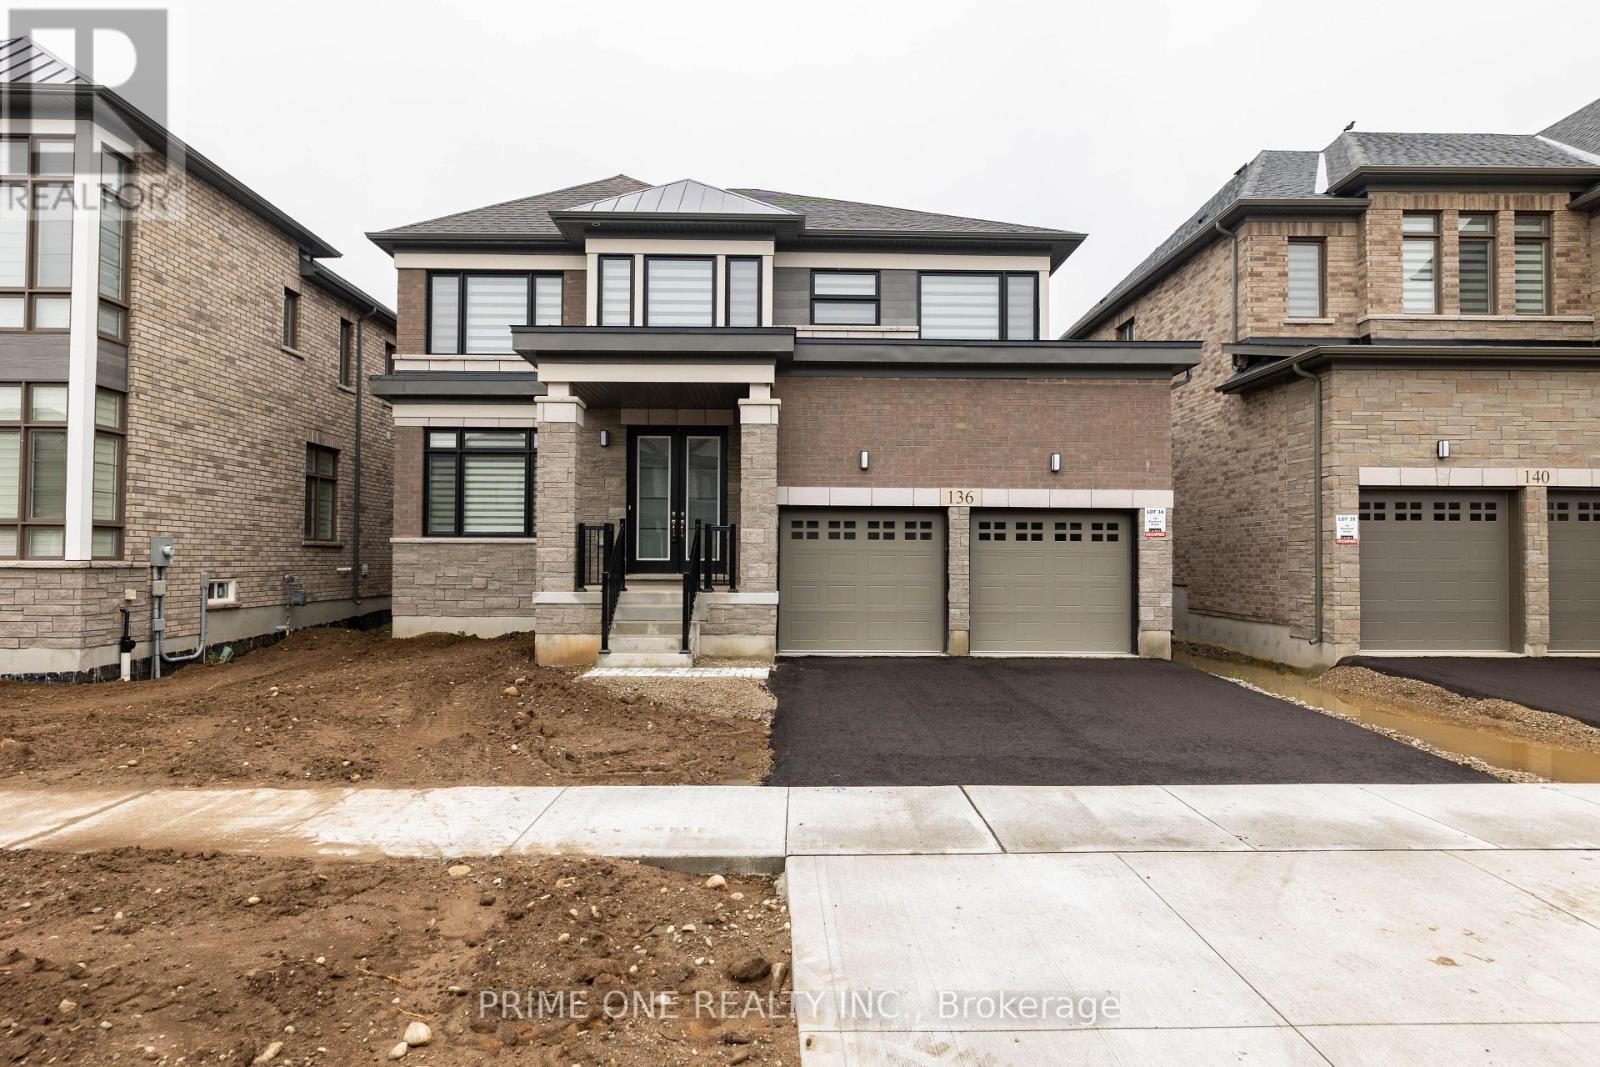
136 Blacklock Street
Cambridge, Ontario
50 Foot Lot With Brick An Stone 5 Bed And 5 Full Bath 3515 Plus Sq Ft Walkout Deck, Large 8 Foot Doors On Main Floor, In Cambridge's Brand New Subdivision By "Catchet Homes". It Has Open Concept Of Living And Dining Room And Family Room. Library And Full Bath On The Main Floor.Upgraded Hardwood On Main Floor And Oak Staircase. Large Windows Bringing Lots Of Sunlight Throughout The Day Makes The House Bright. House Is Upgraded To 200 AMP Electrical Panel & Rough-In Bath In The Basement From The Builder. Quartz Countertop In Kitchen And Seller Has Spent More Than 50K In Upgrades. (id:63476)
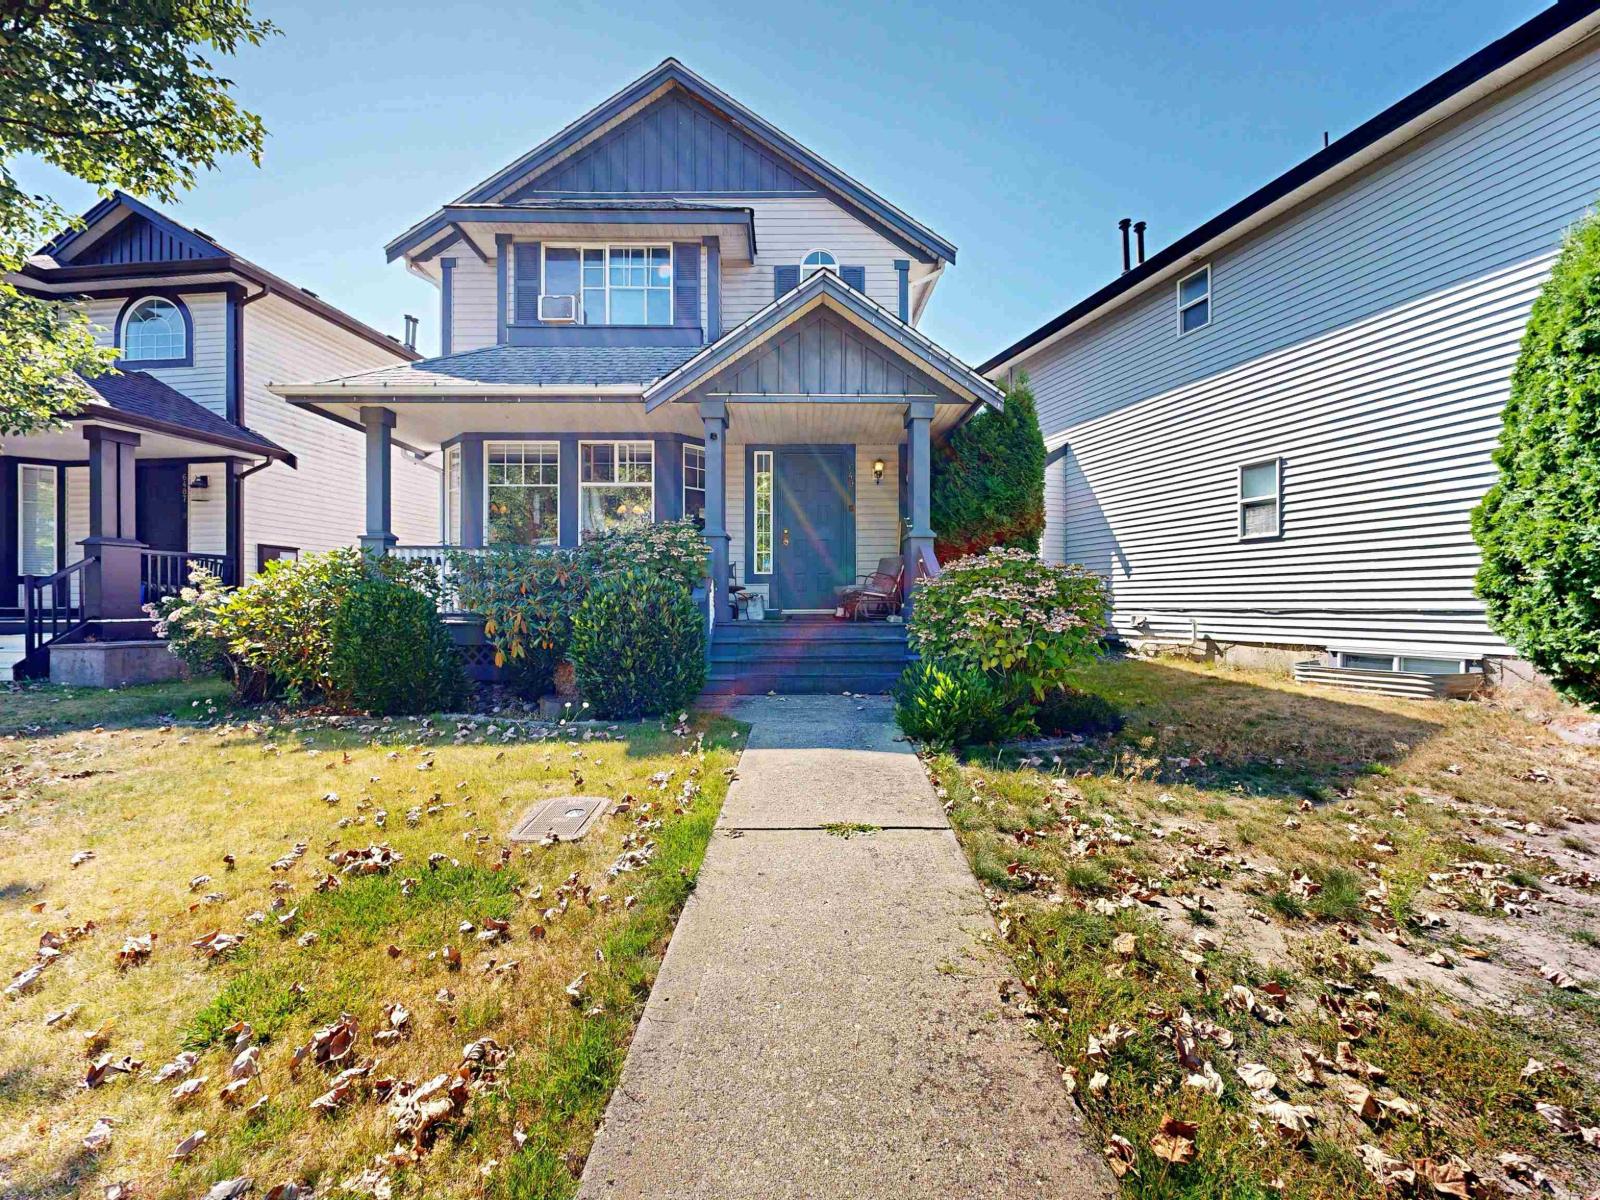
6495 186 Street
Surrey, British Columbia
Great opportunity in the heart of Cloverdale! This clean and well-maintained three-level home offers a functional layout with plenty of potential to update and make it your own. The lower level provides an excellent opportunity to add a two-bedroom secondary suite. The property also offers potential to build a detached garage with a coach house or garden suite. Ideally located directly across from Hillcrest Elementary and Hillcrest Park, shopping, transit and everyday amenities. A solid family home with outstanding flexibility and future potential in a highly convenient neighbourhood! Call today to book your private showing and explore the possibilities this property has to offer! (id:63476)
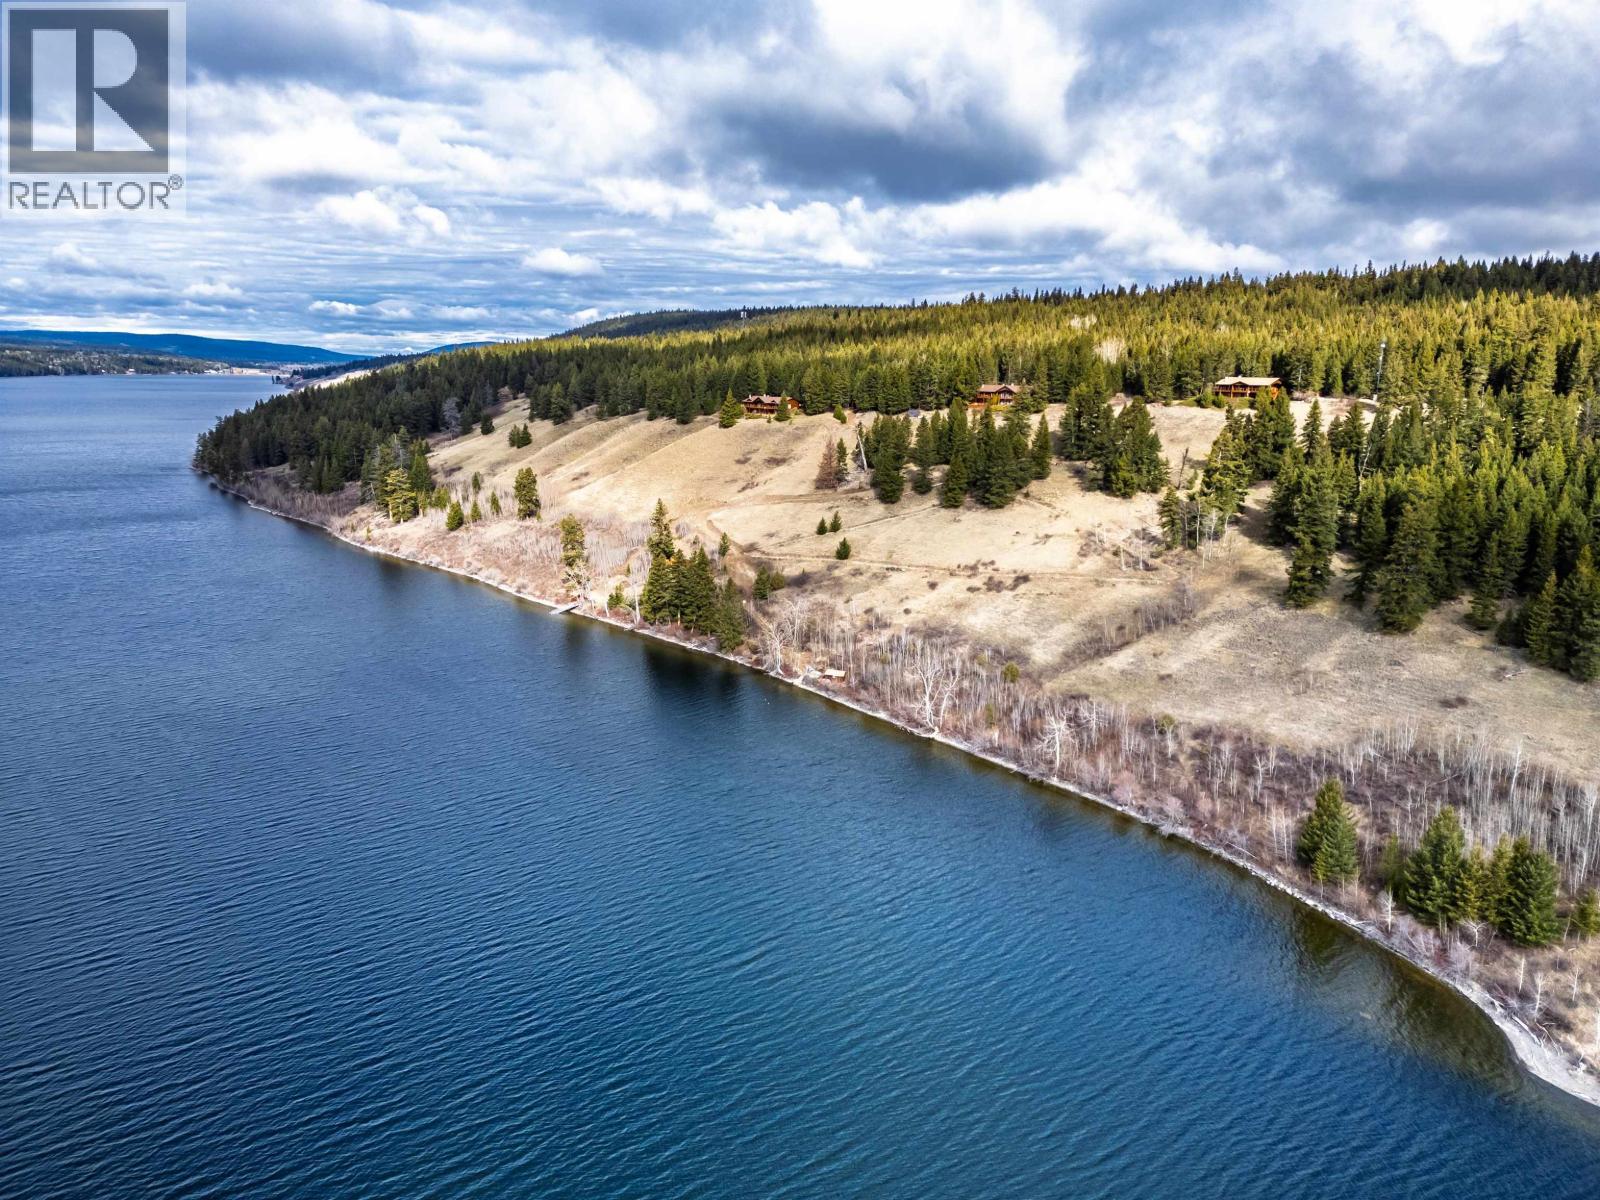
6342 Northshore Drive
Horse Lake, British Columbia
A truly unique opportunity with breathtaking views of Horse Lake! 10 acres with approximately 400 ft of water frontage bordering Crown Land, this property offers exceptional privacy and endless possibilities. Perfect for year-round living, a luxurious recreational retreat or potential B&B. Outdoor features include a dock and boathouse, outdoor cooking area, smokehouse, charming chapel and covered wood storage. Inside, the southern-exposed rancher with walk-out basement provides plenty of living space. The spacious primary suite enjoys beautiful lake views, a walk-in closet and large ensuite. Two self-contained apartments offer ideal space for guests or income potential. The bright, open main living area is perfect for entertaining and gatherings, with direct access to wraparound deck! (id:63476)
RE/MAX 100
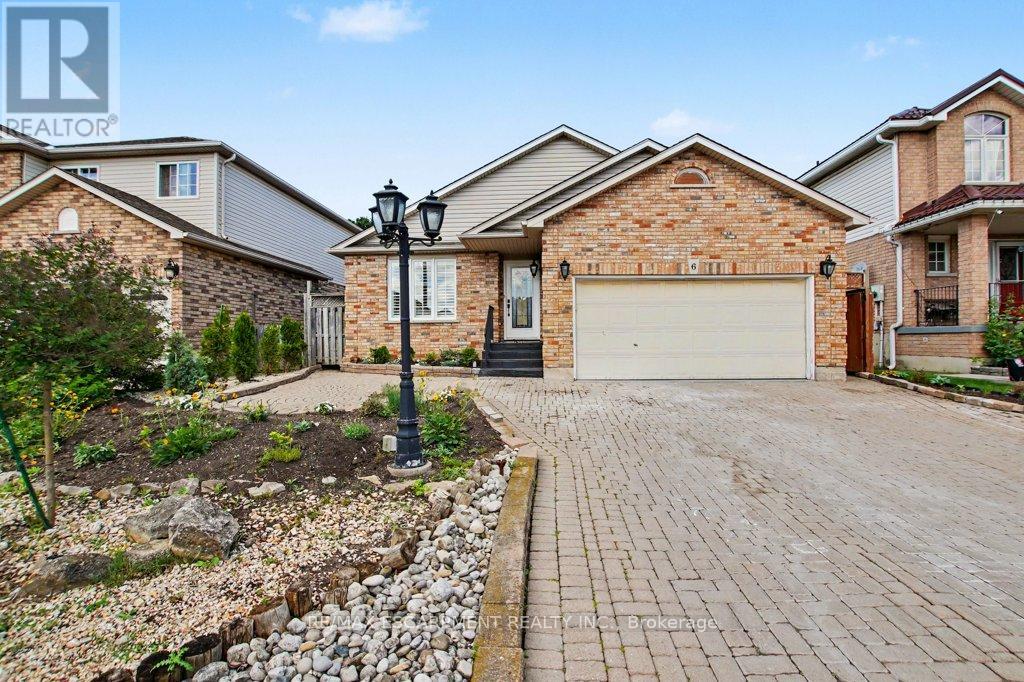
6 Theodore Drive
Hamilton, Ontario
Much larger than it appears from the street, this spacious 4-bedroom, 2-bathroom home offers nearly 2,500 sq ft of finished living space across four well-designed levels. The thoughtful layout combines the functionality families need with the open-concept feel buyers love. Vaulted ceilings and abundant natural light welcome you into the bright living and dining areas, while the updated kitchen features stone countertops, a centre prep island, raised breakfast bar, and an open view of the heart of the home. Just a few steps down, the inviting family room offers a gas fireplace, walkout to the backyard, and the perfect space for everyday living and entertaining. This level also features a versatile fourth bedroom currently used as a home office and a convenient 3-piece bathroom. Upstairs, you'll find three generously sized bedrooms and a spacious 4-piece bathroom complete with a corner soaker tub and separate shower. The finished basement adds even more flexibility with a large recreation room, built-in bar, and room for movie nights, hobbies, games, or a home gym. A bonus crawl space provides exceptional storage rarely found in today's homes. Outside, enjoy a private backyard retreat with multiple entertaining areas, mature landscaping, and space to relax with family and friends. Complete with a double garage and parking for up to 6 vehicles, this is a home designed to grow with your family for years to come. (id:63476)
9305 97 Av
Morinville, Alberta
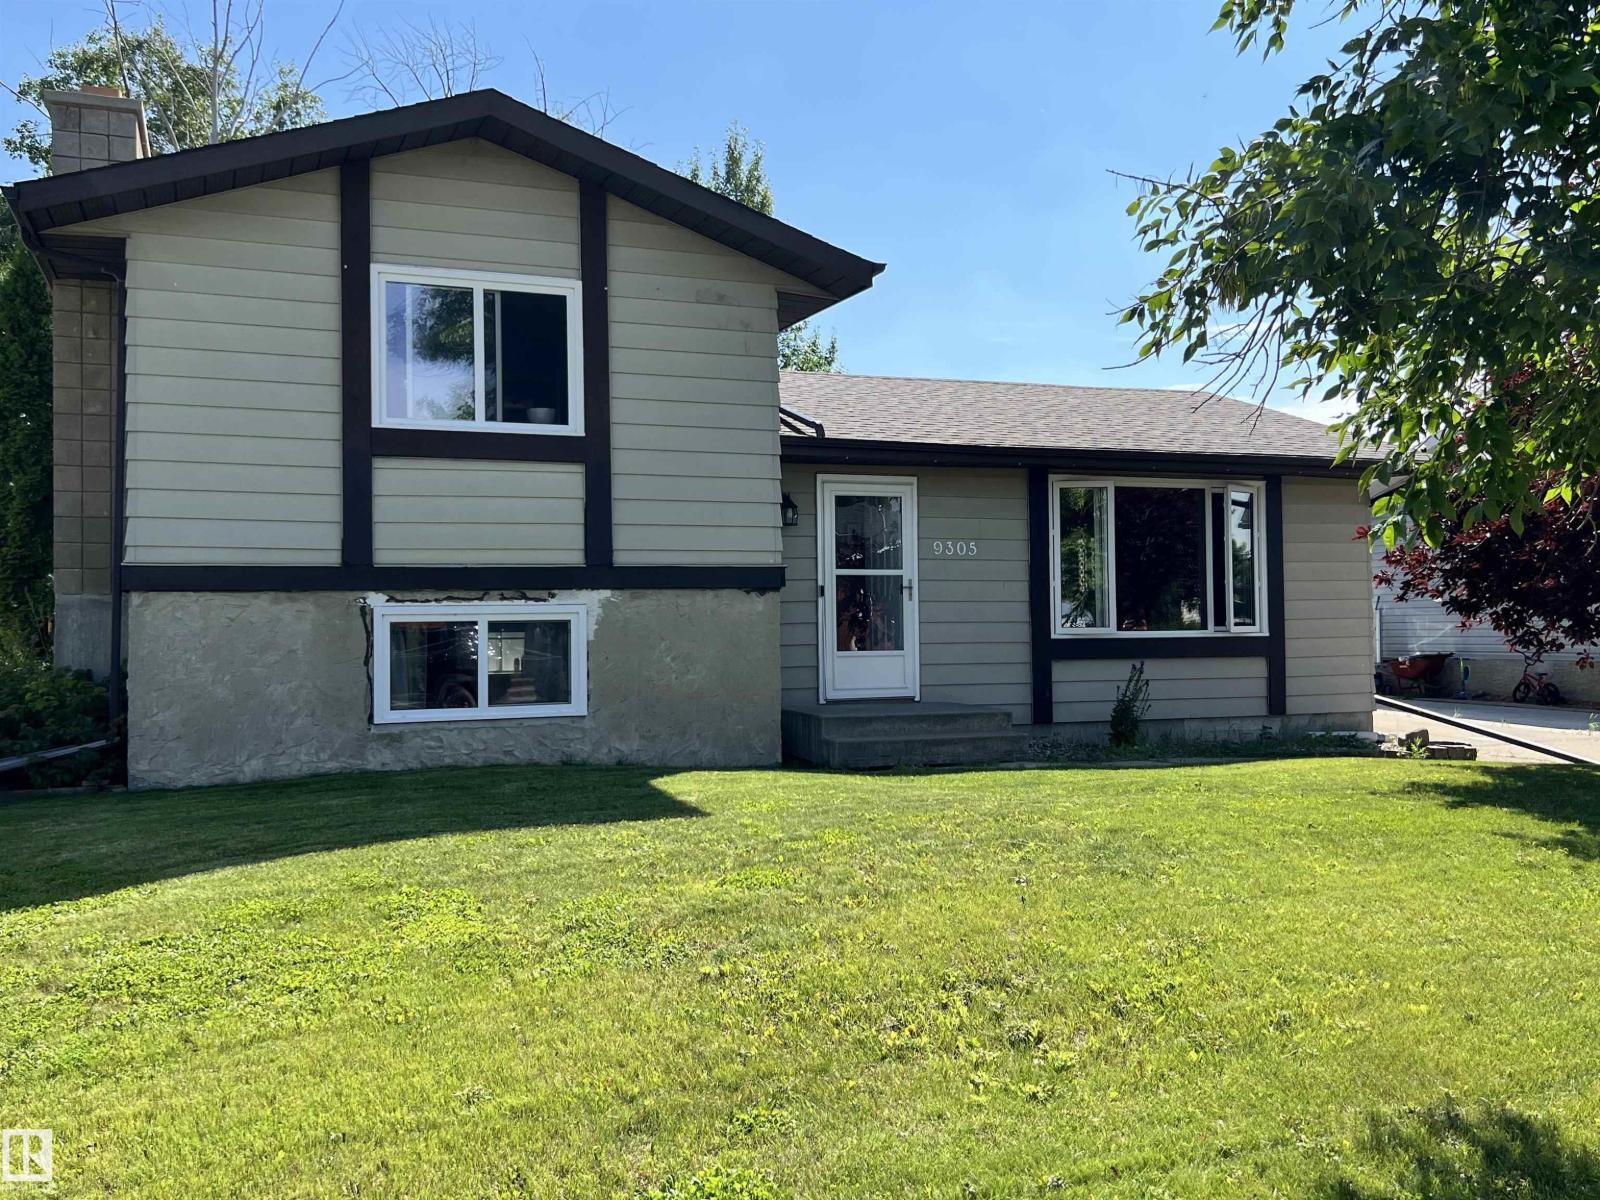
AFFORDABLE LIVING in Morinville! This spacious 4-level split offers four bedrooms, two bathrooms, and a large backyard. The main floor features the living room, kitchen, and dining area, while upstairs you’ll find two bedrooms and a 4-piece bath. The lower level includes a third bedroom and bathroom, with a fourth bedroom in the basement. The basement also offers a generous storage room across from the utility and laundry area. Outside, enjoy a low deck, a single detached garage, and added privacy with a church as your rear neighbour. Located just down the road from Notre Dame Elementary, this home is well suited to young and growing families, with easy access to shopping at Westmor Landing and Highway 2. Recent updates include a YEAR OLD FURNACE and HOT WATER TANK, NEWER WINDOWS, plus shingles approximately three years old. Come see what a fresh start in Morinville could look like! (id:63476)
Dl11884 Blackwater Road
Quesnel, British Columbia
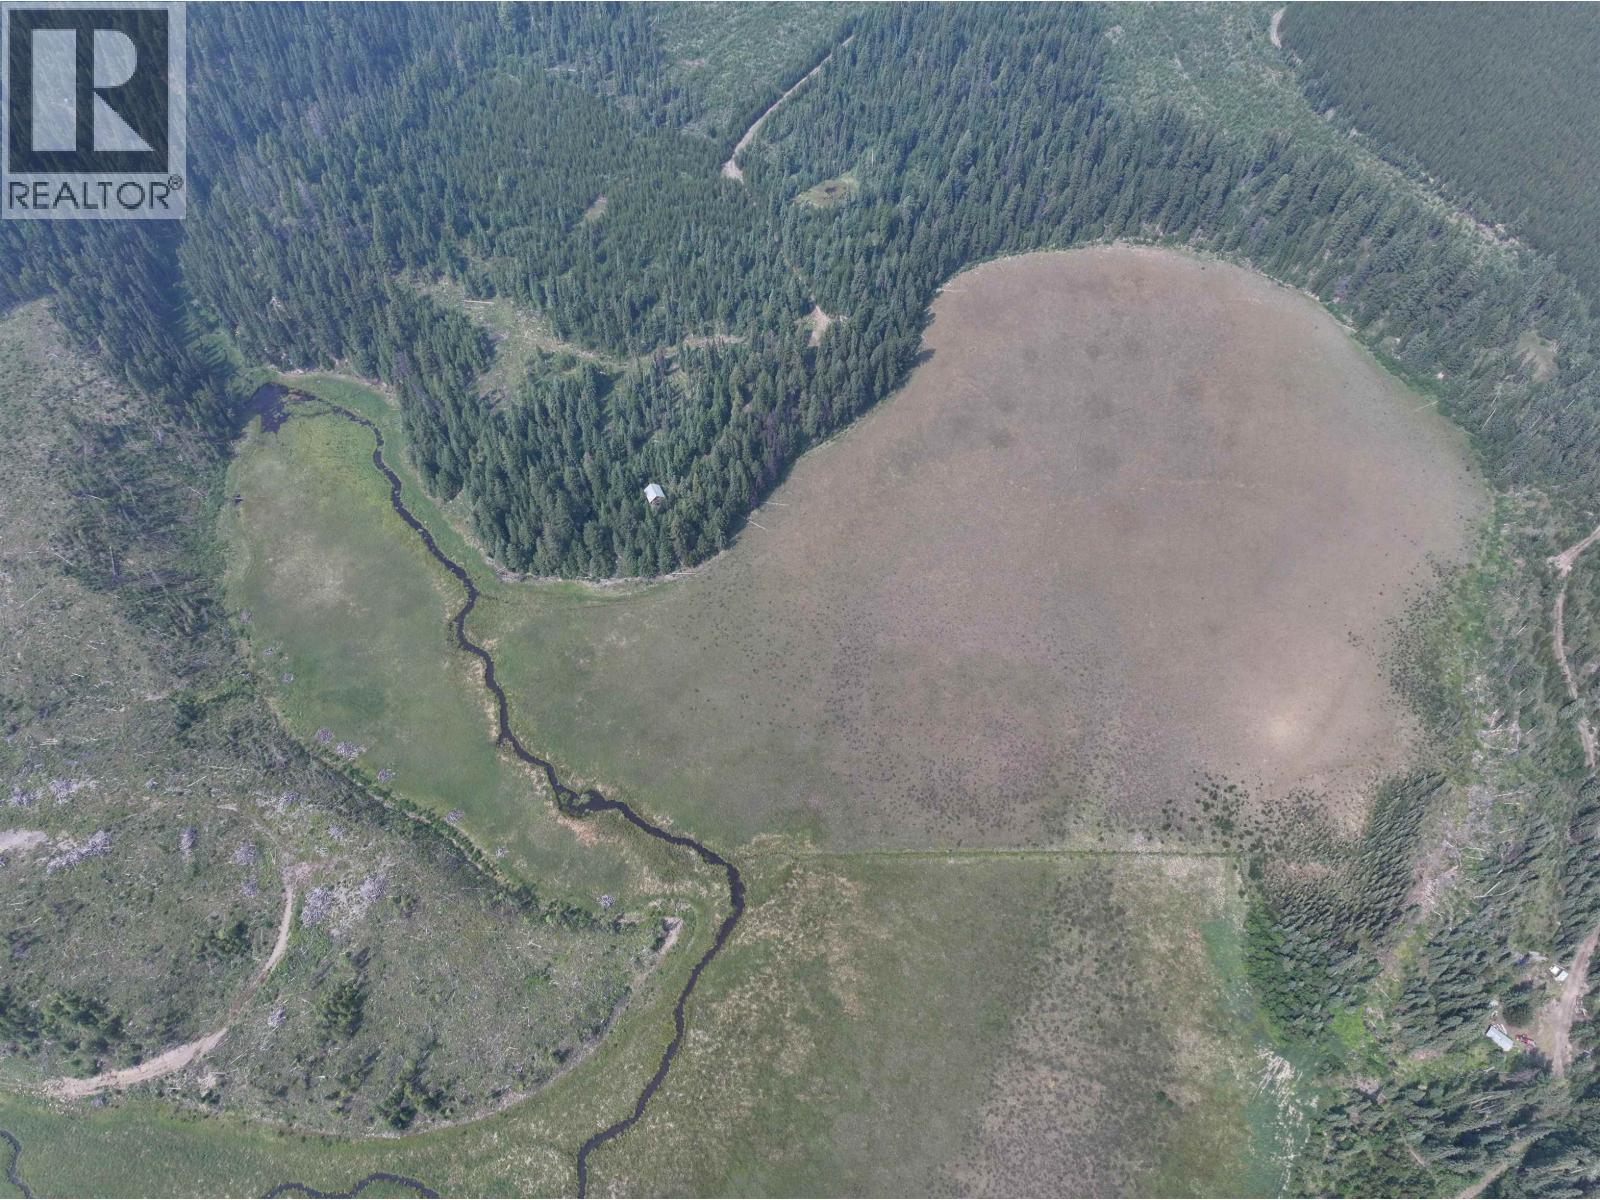
Whether you have dreams of homesteading, rural living or just a recreational property. This property offers 160 acres, two cabins that could fixed up and is completely surrounded by Crown land. This property is truly a hunter's paradise. (id:63476)
14 Mullis Crescent
Brampton, Ontario
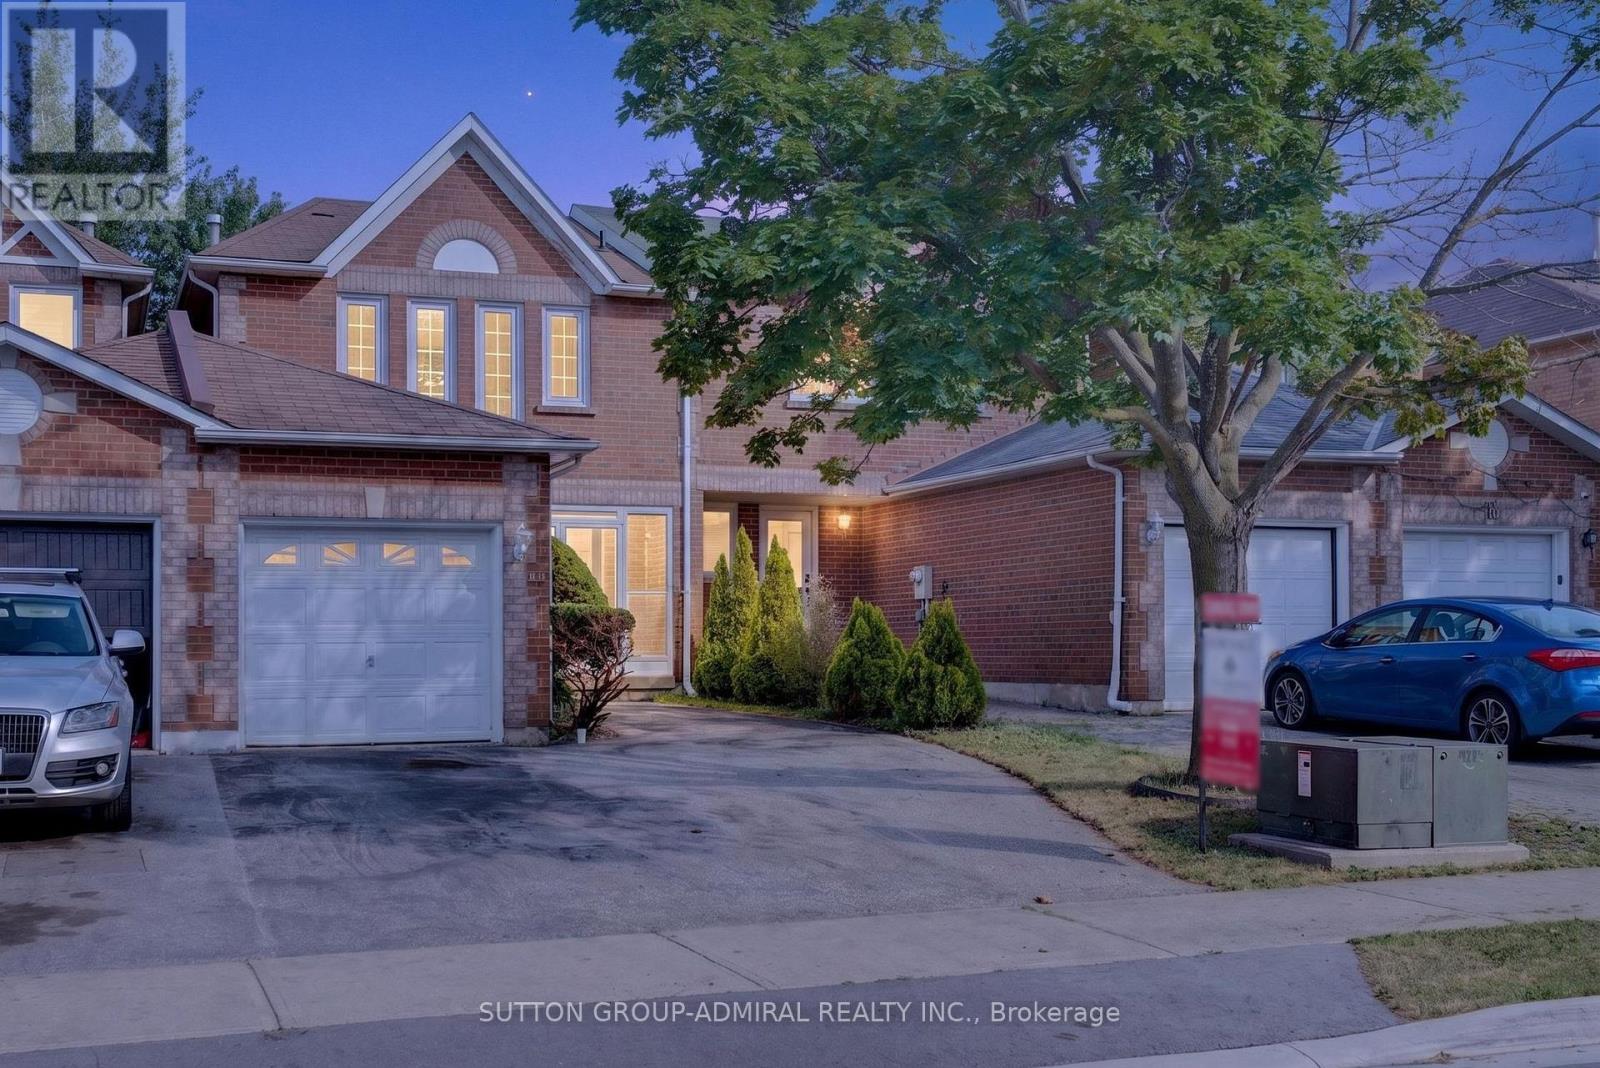
Beautifully modernized freehold located in the highly desirable Fletcher's West community. This move-in-ready home features three bathrooms, a stylishly updated kitchen with newer stainless steel appliances, and elegant flooring in the foyer and powder room. Freshly redecorated throughout, it offers a cozy wood-burning fireplace, crown moulding, pot lights, upgraded staircase railings, newer flooring, and updated interior doors with modern hardware. The professionally finished basement boasts a brand-new 4-piece bathroom, providing additional living space for the whole family. Recent upgrades include the furnace, central air conditioning, and hot water tank. Step outside to a large deck, perfect for entertaining or relaxing. Situated in a sought-after family-friendly neighbourhood close to schools, parks, and amenities, this exceptional home is one you won't want to miss. (id:63476)
14 Mullis Crescent
Brampton, Ontario
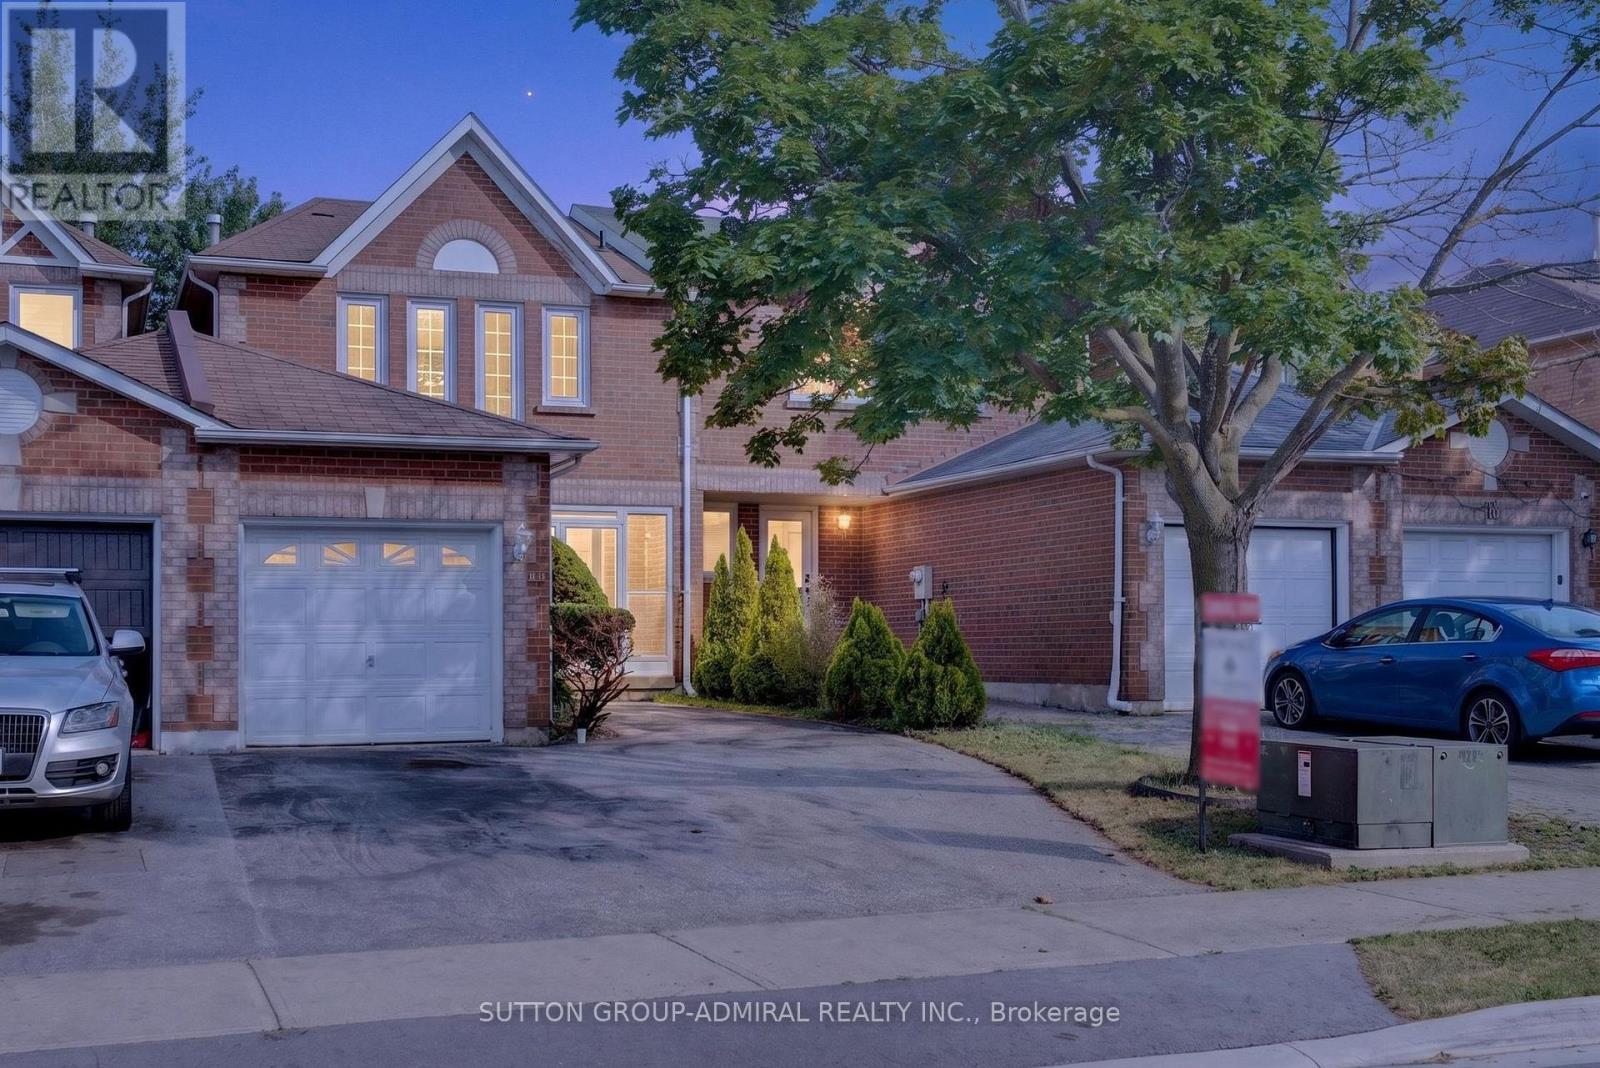
Beautifully modernized freehold located in the highly desirable Fletcher's West community. This move-in-ready home features three bathrooms, a stylishly updated kitchen with newer stainless steel appliances, and elegant flooring in the foyer and powder room. Freshly redecorated throughout, it offers a cozy wood-burning fireplace, crown moulding, pot lights, upgraded staircase railings, newer flooring, and updated interior doors with modern hardware. The professionally finished basement boasts a brand-new 4-piece bathroom, providing additional living space for the whole family. Recent upgrades include the furnace, central air conditioning, and hot water tank. Step outside to a large deck, perfect for entertaining or relaxing. Situated in a sought-after family-friendly neighbourhood close to schools, parks, and amenities, this exceptional home is one you won't want to miss. (id:63476)
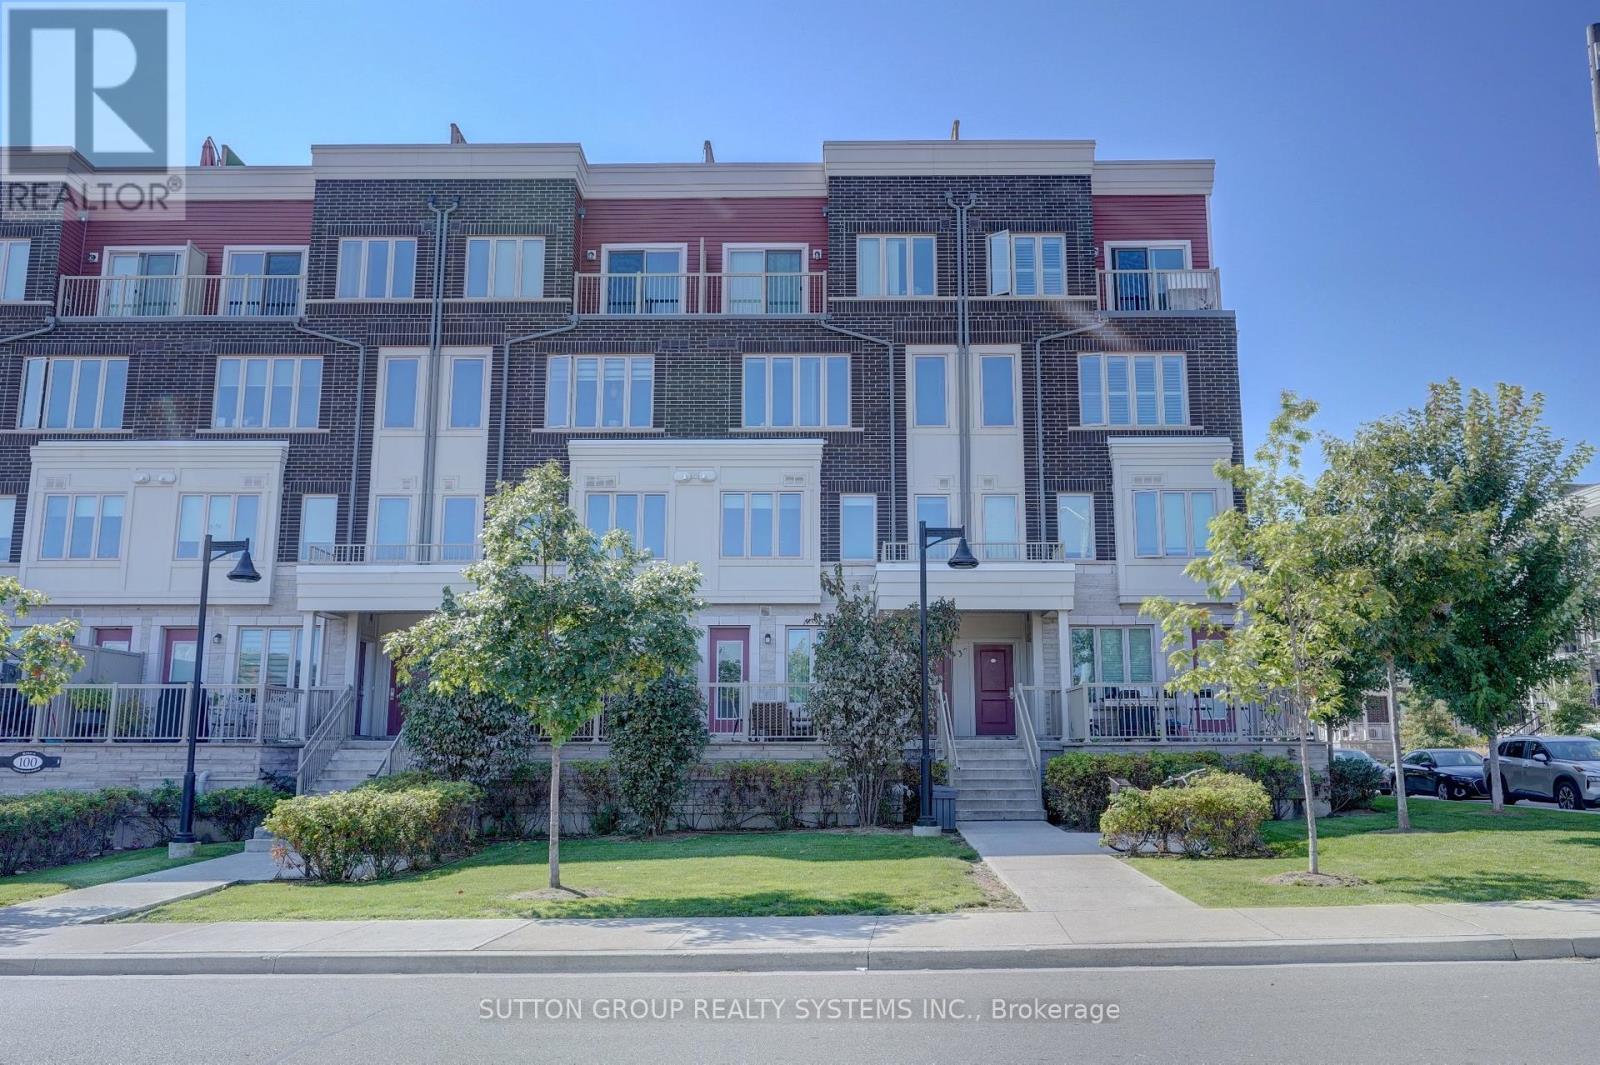
33 - 100 Long Branch Avenue
Toronto, Ontario
MUST-SEE EXECUTIVE TOWNHOUSE 2 STOREY LOWER WITH GARDEN PATIO! Prime Location - Steps from the Lake & Long Branch GO! 2 Beds Plus Den | 1.5 Baths | Welcome to this spacious, clean, and meticulously maintained townhouse that checks all the boxes! Main Level: Open-concept layout with kitchen, Sun-filled living room with abundant natural light, Garden Patio, Convenient bathroom on Main Level. Second Level: 2 generously sized bedrooms with closet Plus Den and Full Bathroom! Primary and Second bedrooms with closets. Garden Patio is Perfect for sunbathing, relaxing, or hosting unforgettable BBQs! Floor Plan attached. Location Perks: Steps to the lake, parks, and scenic trails; Close to shops, restaurants, & Long Branch GO Easy access to major highways & Pearson Airport! Extras: 1 underground parking spot. Don't miss out on this incredible home! (id:63476)
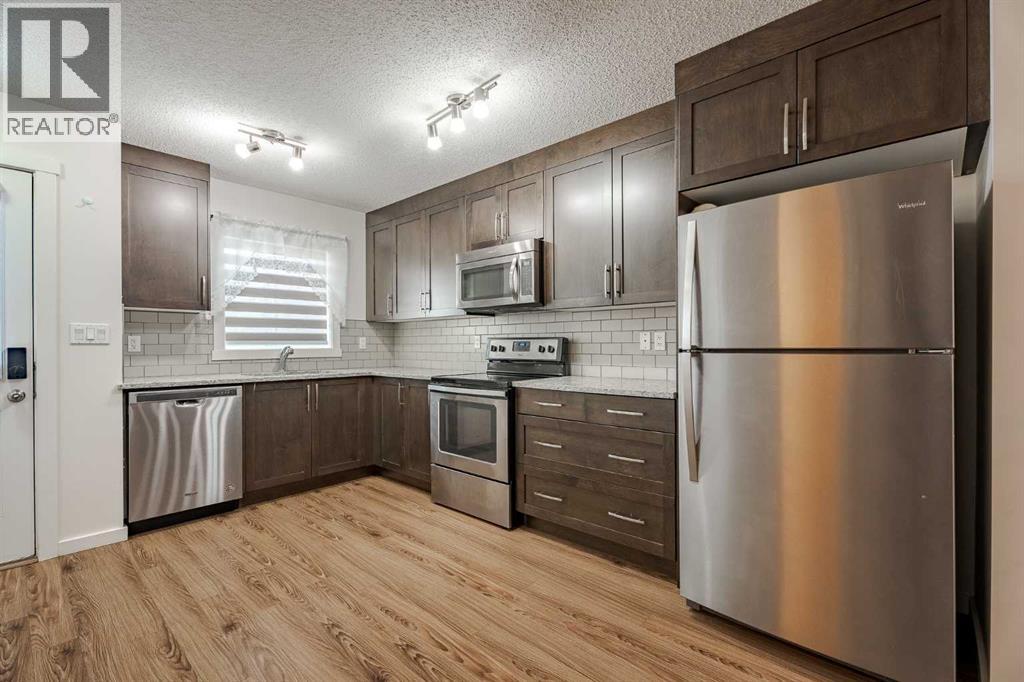
202, 2400 Ravenswood View SE
Airdrie, Alberta
DUAL PRIMARY BEDROOMS AND A BASEMENT! Welcome to #202 in Ravenswood’s Zen complex, a family and pet-friendly community located close to schools, parks, trails, and with convenient access to Calgary via the QE2.This 1,155 sq ft two-storey townhome features 2 bedrooms, 2.5 bathrooms, and an open-concept main floor. Upstairs, both generously sized bedrooms include their own ensuite, creating an ideal setup for roommates, guests, or children who appreciate having their own private space.Not every unit in this complex includes a basement, but this one does. The full basement adds approximately 500 sq ft of additional space that can be used for storage now or developed in the future.The home also includes one parking stall located just steps from the backyard, along with convenient street parking nearby. Outside, you will enjoy a private, fully fenced yard.Live in Airdrie while maintaining an easy commute to Calgary. Book your showing today! (id:63476)
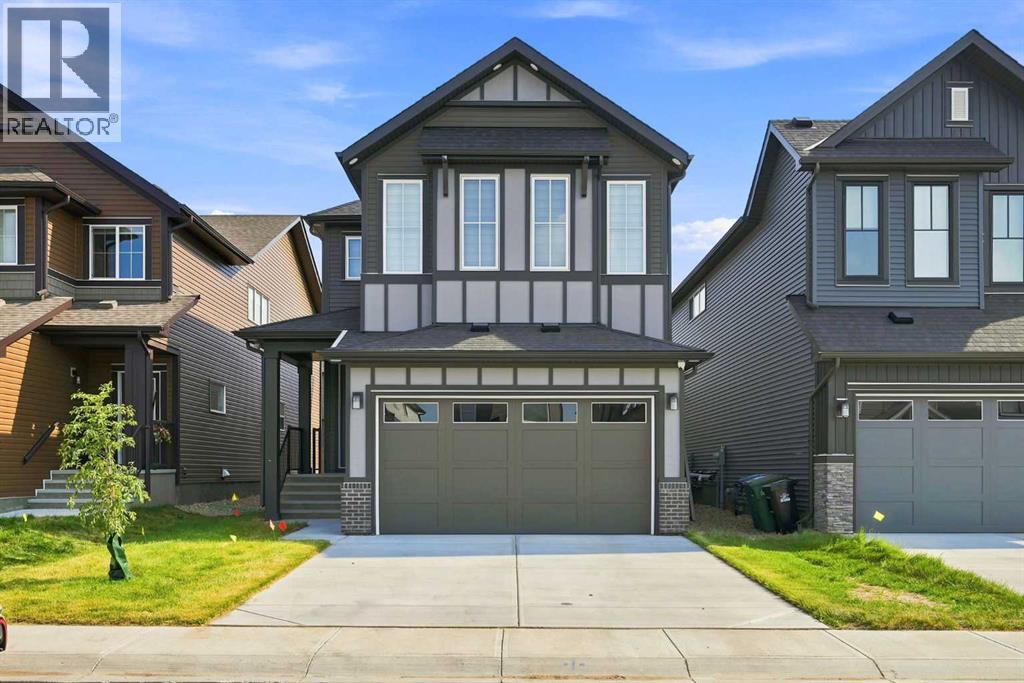
945 Chinook Winds SW
Airdrie, Alberta
FULLY FINISHED BASEMENT | 6BED/4BATH | MAIN FLOOR BED/BATH | SPICE KITCHEN Step into luxury with this exceptional 3,100+ sq. ft. of living space home, thoughtfully designed to blend timeless elegance with modern functionality. From the moment you arrive, the impressive curb appeal, double attached garage, and beautifully maintained rectangular interior lot create a lasting first impression. Inside, you'll be welcomed by high ceilings, an abundance of natural light, and OVER $50,000 of cosmetic upgrades. The heart of the home is the stunning gourmet kitchen, showcasing quartz countertops, a waterfall kitchen island and top of the line in-built kitchen appliances, seamlessly flowing into the bright dining area and inviting living room, where a stylish electric fireplace adds warmth and sophistication. A versatile main-floor bedroom and full bathroom provide the perfect space for guests or extended family and the main floor is complete with a SPICE kitchen. Upstairs, you'll discover an impressive family room, generously sized secondary bedrooms, convenient upper level laundry, and a luxurious primary retreat complete with a walk-in closet and a spa inspired 5 piece ensuite, creating the perfect private sanctuary. The fully finished basement with a separate entrance significantly expands the living space, offering additional 2 bedrooms, a full bathroom, and a spacious recreation room ideal for multi generational living and entertaining. Perfectly situated in one of Airdrie's most desirable family oriented communities, this home is surrounded by an incredible selection of amenities including beautiful parks, playgrounds, tennis courts, excellent schools, shopping centres, walking paths, sidewalks, and well lit streets, making everyday living both convenient and enjoyable. Combining premium finishes, exceptional craftsmanship, generous living space, and an unbeatable location, this move in ready residence offers the complete package for growing families and professionals. This is more than just a home it's a lifestyle opportunity where comfort, elegance, and convenience come together in perfect harmony. (id:63476)

306 - 208 Silvercreek Parkway N
Guelph, Ontario
Welcome home to this beautiful, two bedroom, top floor unit. This unit has plenty of windows drenching this over 1,000 square feet of finished living space with light. The living room has beautiful laminate flooring throughout and plenty of windows allowing ample natural lighting. The primary bedroom features a large walk-in closet, and your own private 3-piece ensuite washroom. The kitchen boasts ample storage, a dishwasher, updated backsplash, and an eat-in space large enough for a bistro-style dining set. This unit also has a formal dining room, and spacious living room which makes this a wonderful unit for entertaining family and guests. When you require additional space for large gatherings you can use the common room, and for overnight or out of town guests, for a small fee you can rent the guest suite. You also have access to the gym, library, and a fully stocked workshop for all your mending and tinkering needs. LSRC is a not for profit, non-denominational, senior lifestyle community. Its intent is to provide quality, reasonably priced senior lifestyle living for those living in Guelph. In addition, it is the wish of Lutheridge Seniors Residential Corporation to foster an atmosphere of positivity, and community for the benefit of all its residents. Lutheridge is a non-smoking building. This property is a Life Lease building, and requires cash only offers as no mortgage can be registered against a life lease, however no land transfer tax, or legal fees are paid on closing. The monthly fee includes property taxes and municipal water. (id:63476)