
6 Theodore Drive Hamilton, Ontario L9A 5J8

$869,900
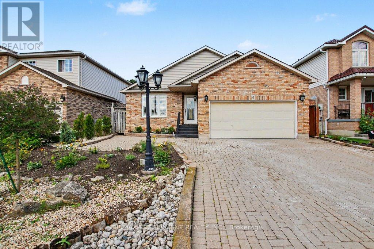
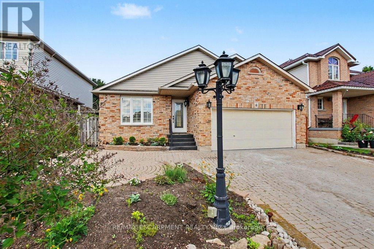
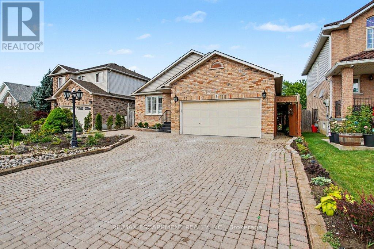
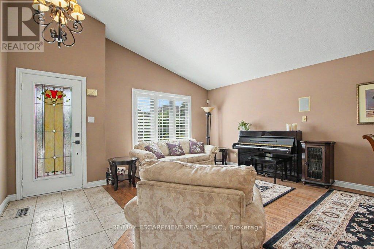
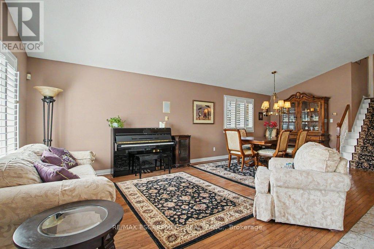
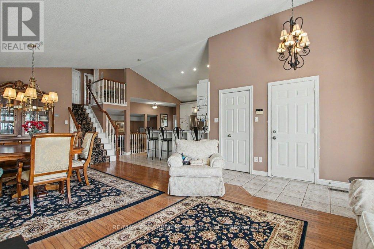
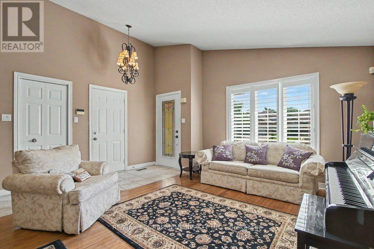
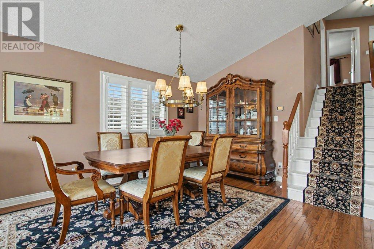
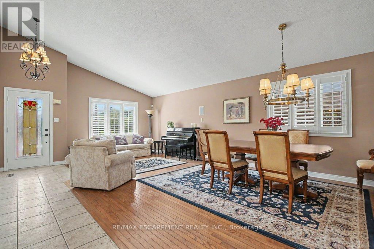
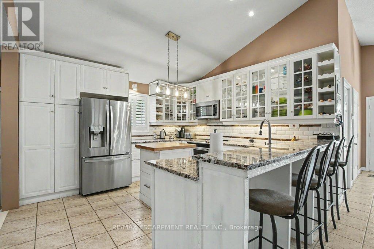
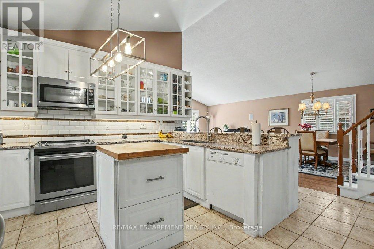
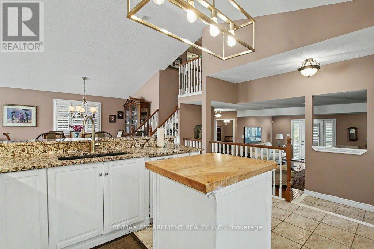
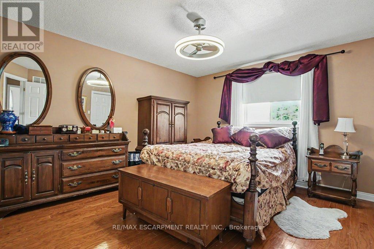
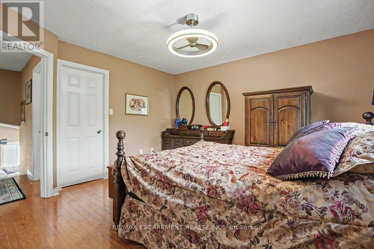
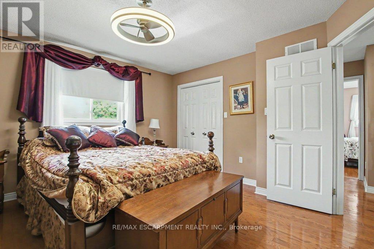
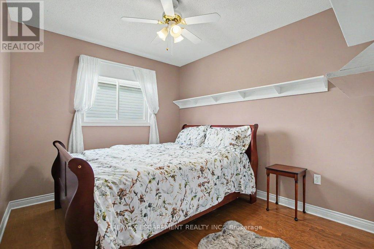
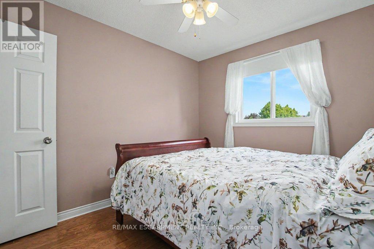
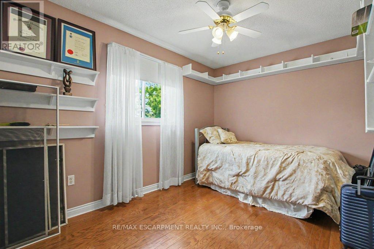
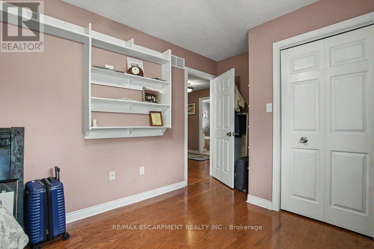
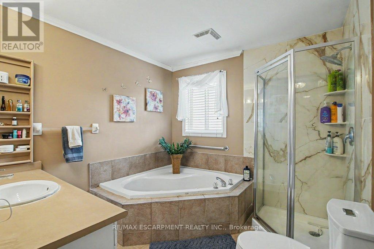
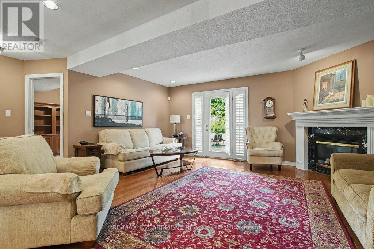
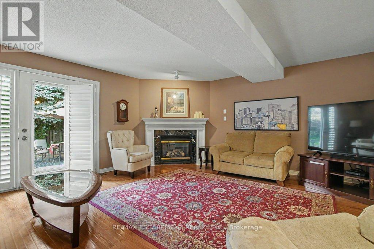
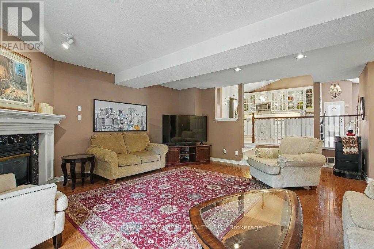
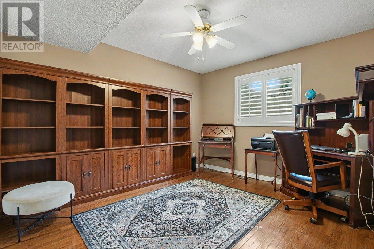
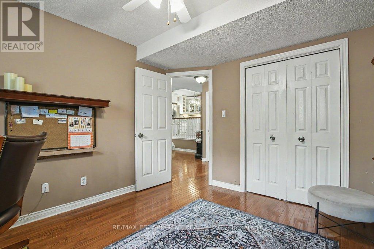
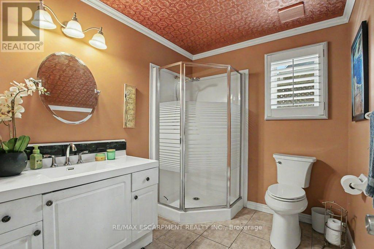
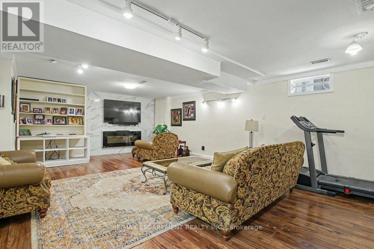
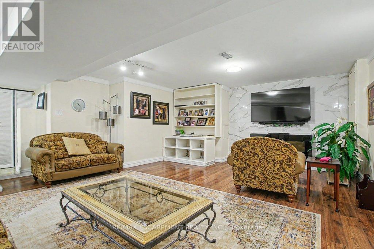
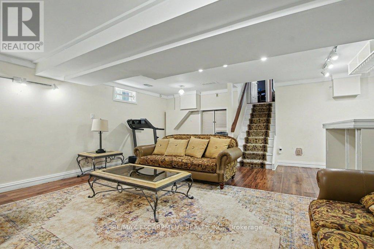
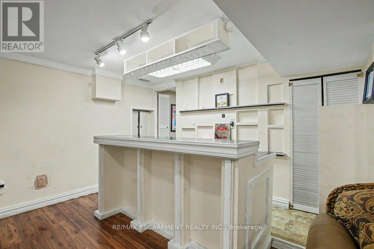
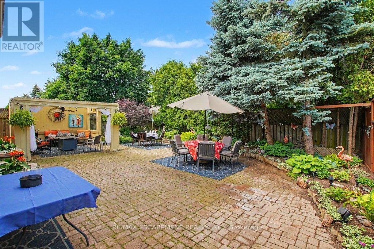
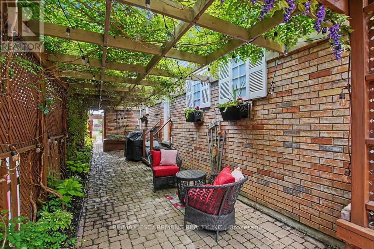
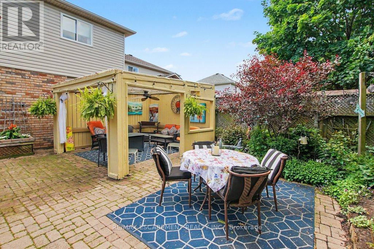
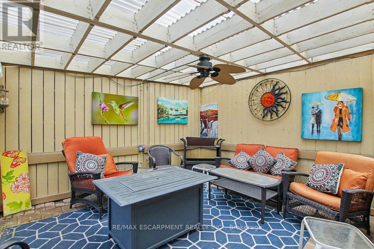
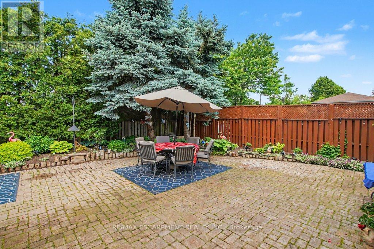
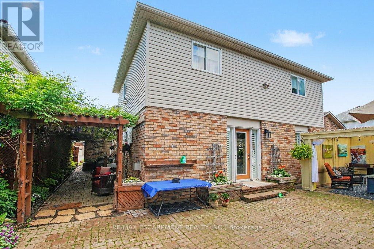
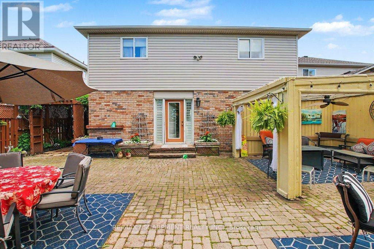
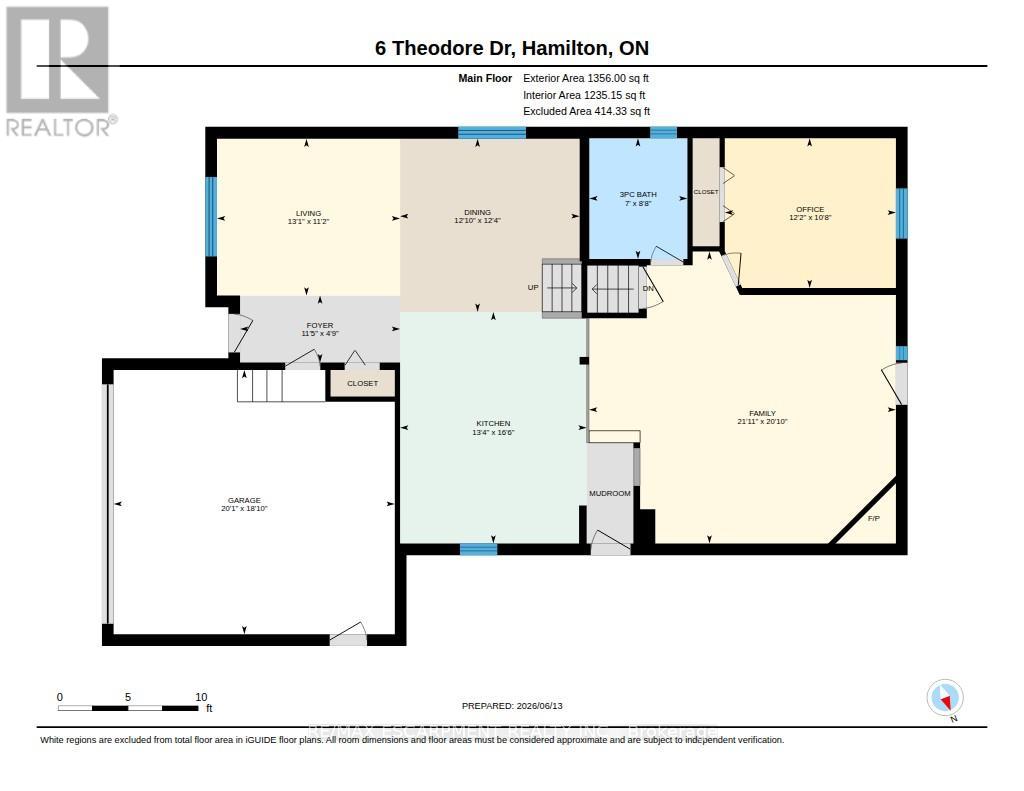
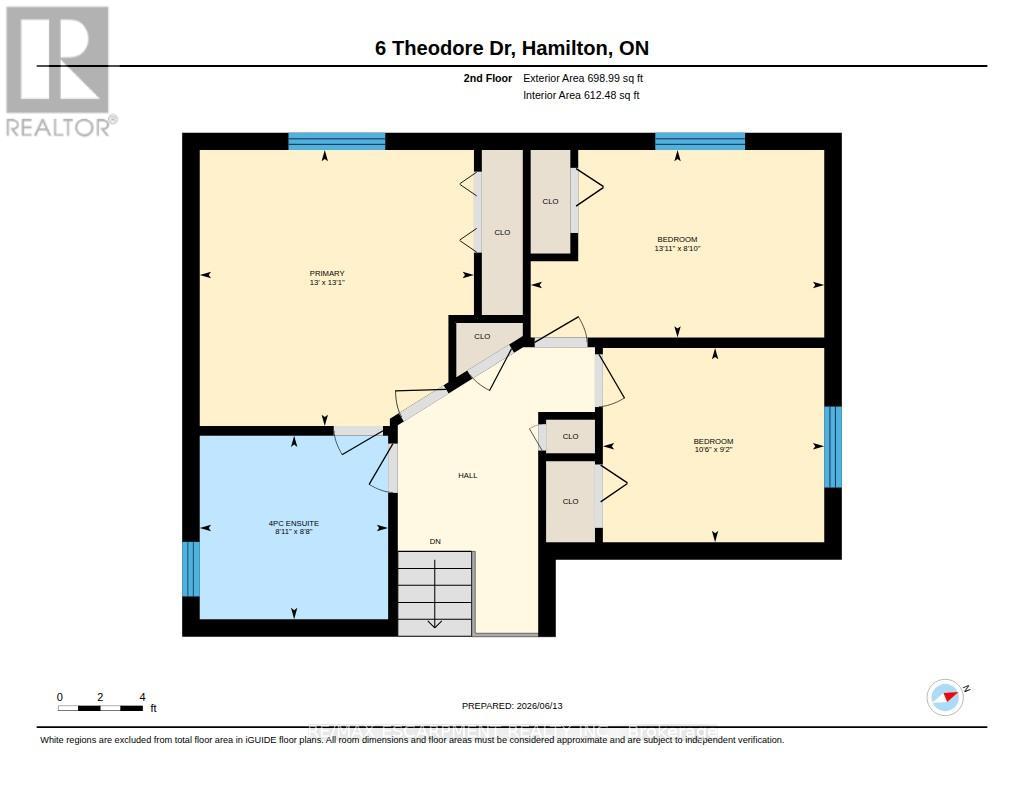
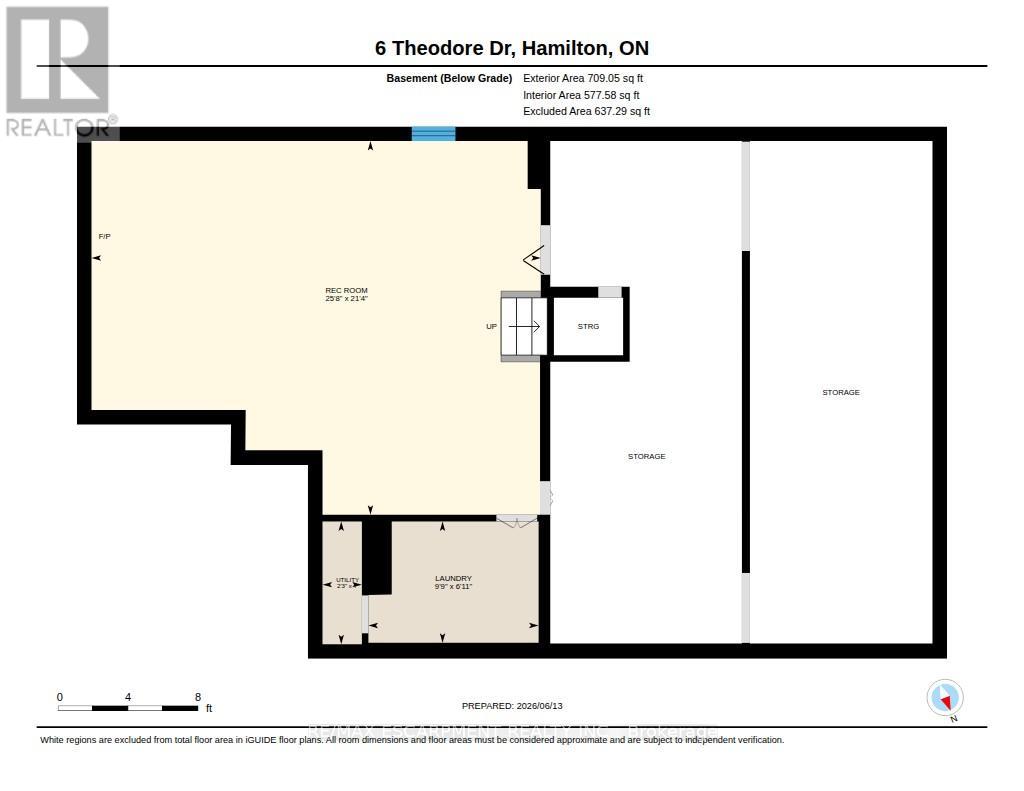
Much larger than it appears from the street, this spacious 4-bedroom, 2-bathroom home offers nearly 2,500 sq ft of finished living space across four well-designed levels. The thoughtful layout combines the functionality families need with the open-concept feel buyers love. Vaulted ceilings and abundant natural light welcome you into the bright living and dining areas, while the updated kitchen features stone countertops, a centre prep island, raised breakfast bar, and an open view of the heart of the home. Just a few steps down, the inviting family room offers a gas fireplace, walkout to the backyard, and the perfect space for everyday living and entertaining. This level also features a versatile fourth bedroom currently used as a home office and a convenient 3-piece bathroom. Upstairs, you'll find three generously sized bedrooms and a spacious 4-piece bathroom complete with a corner soaker tub and separate shower. The finished basement adds even more flexibility with a large recreation room, built-in bar, and room for movie nights, hobbies, games, or a home gym. A bonus crawl space provides exceptional storage rarely found in today's homes. Outside, enjoy a private backyard retreat with multiple entertaining areas, mature landscaping, and space to relax with family and friends. Complete with a double garage and parking for up to 6 vehicles, this is a home designed to grow with your family for years to come. (id:63476)
Property Details
| MLS® Number | X13459304 |
| Property Type | Single Family |
| Community Name | Jerome |
| Amenities Near By | Golf Nearby, Hospital, Park |
| Equipment Type | Water Heater, Air Conditioner, Furnace |
| Features | Cul-de-sac, Level Lot, Carpet Free, Gazebo |
| Parking Space Total | 6 |
| Rental Equipment Type | Water Heater, Air Conditioner, Furnace |
| Structure | Deck, Patio(s), Shed |
Building
| Bathroom Total | 2 |
| Bedrooms Above Ground | 3 |
| Bedrooms Below Ground | 1 |
| Bedrooms Total | 4 |
| Age | 16 To 30 Years |
| Amenities | Fireplace(s) |
| Appliances | Garage Door Opener Remote(s), Water Heater, Water Meter, Dishwasher, Dryer, Garage Door Opener, Microwave, Stove, Washer, Window Coverings, Refrigerator |
| Basement Development | Finished |
| Basement Type | Full (finished) |
| Construction Style Attachment | Detached |
| Construction Style Split Level | Backsplit |
| Cooling Type | Central Air Conditioning |
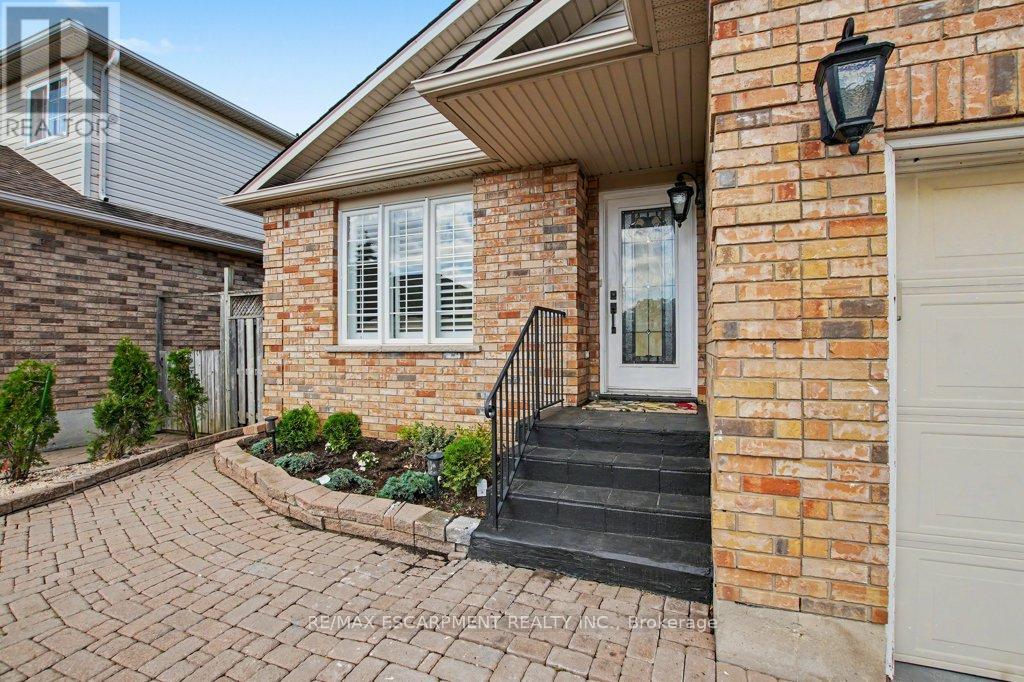
| Exterior Finish | Brick Veneer, Vinyl Siding |
| Fire Protection | Smoke Detectors |
| Fireplace Present | Yes |
| Fireplace Total | 2 |
| Foundation Type | Poured Concrete |
| Heating Fuel | Natural Gas |
| Heating Type | Forced Air |
| Size Interior | 2,000 - 2,500 Sqft |
| Type | House |
| Utility Water | Municipal Water |
Parking
| Attached Garage | |
| Garage | |
| Inside Entry |
Land
| Acreage | No |
| Fence Type | Fully Fenced, Fenced Yard |
| Land Amenities | Golf Nearby, Hospital, Park |
| Landscape Features | Landscaped |
| Sewer | Sanitary Sewer |
| Size Depth | 116 Ft |
| Size Frontage | 45 Ft |
| Size Irregular | 45 X 116 Ft |
| Size Total Text | 45 X 116 Ft|under 1/2 Acre |
| Zoning Description | C |
Rooms
| Level | Type | Length | Width | Dimensions |
|---|---|---|---|---|
| Second Level | Bathroom | 2.72 m | 2.64 m | 2.72 m x 2.64 m |
| Second Level | Primary Bedroom | 3.96 m | 3.99 m | 3.96 m x 3.99 m |
| Second Level | Bedroom 2 | 3.2 m | 2.79 m | 3.2 m x 2.79 m |
| Second Level | Bedroom 3 | 4.24 m | 2.69 m | 4.24 m x 2.69 m |
| Basement | Recreational, Games Room | 7.82 m | 6.5 m | 7.82 m x 6.5 m |
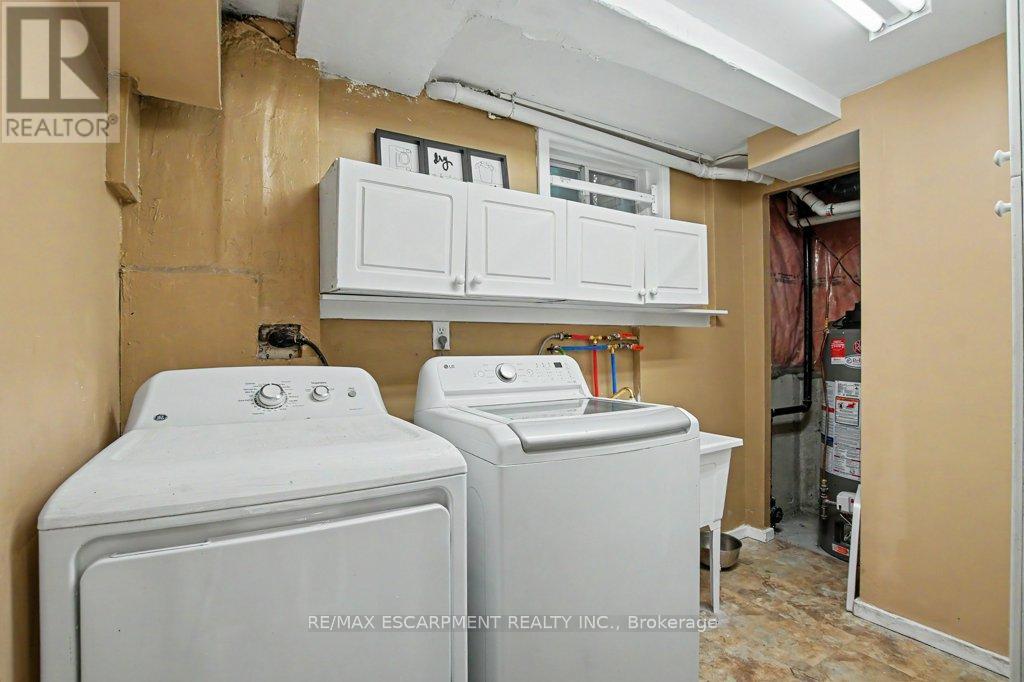
| Basement | Laundry Room | 2.11 m | 2.97 m | 2.11 m x 2.97 m |
| Lower Level | Bathroom | 2.64 m | 2.13 m | 2.64 m x 2.13 m |
| Lower Level | Family Room | 6.35 m | 6.68 m | 6.35 m x 6.68 m |
| Lower Level | Bedroom 4 | 3.71 m | 3.25 m | 3.71 m x 3.25 m |
| Main Level | Living Room | 3.4 m | 3.99 m | 3.4 m x 3.99 m |
| Main Level | Dining Room | 3.76 m | 3.91 m | 3.76 m x 3.91 m |
| Main Level | Kitchen | 5.03 m | 4.06 m | 5.03 m x 4.06 m |
| Main Level | Foyer | 3.48 m | 1.45 m | 3.48 m x 1.45 m |
Contact Us
Contact us for more information

The trademarks REALTOR®, REALTORS®, and the REALTOR® logo are controlled by The Canadian Real Estate Association (CREA) and identify real estate professionals who are members of CREA. The trademarks MLS®, Multiple Listing Service® and the associated logos are owned by The Canadian Real Estate Association (CREA) and identify the quality of services provided by real estate professionals who are members of CREA. The trademark DDF® is owned by The Canadian Real Estate Association (CREA) and identifies CREA's Data Distribution Facility (DDF®)
August 10 2026 12:07:10
Toronto Regional Real Estate Board
RE/MAX Escarpment Realty Inc.