
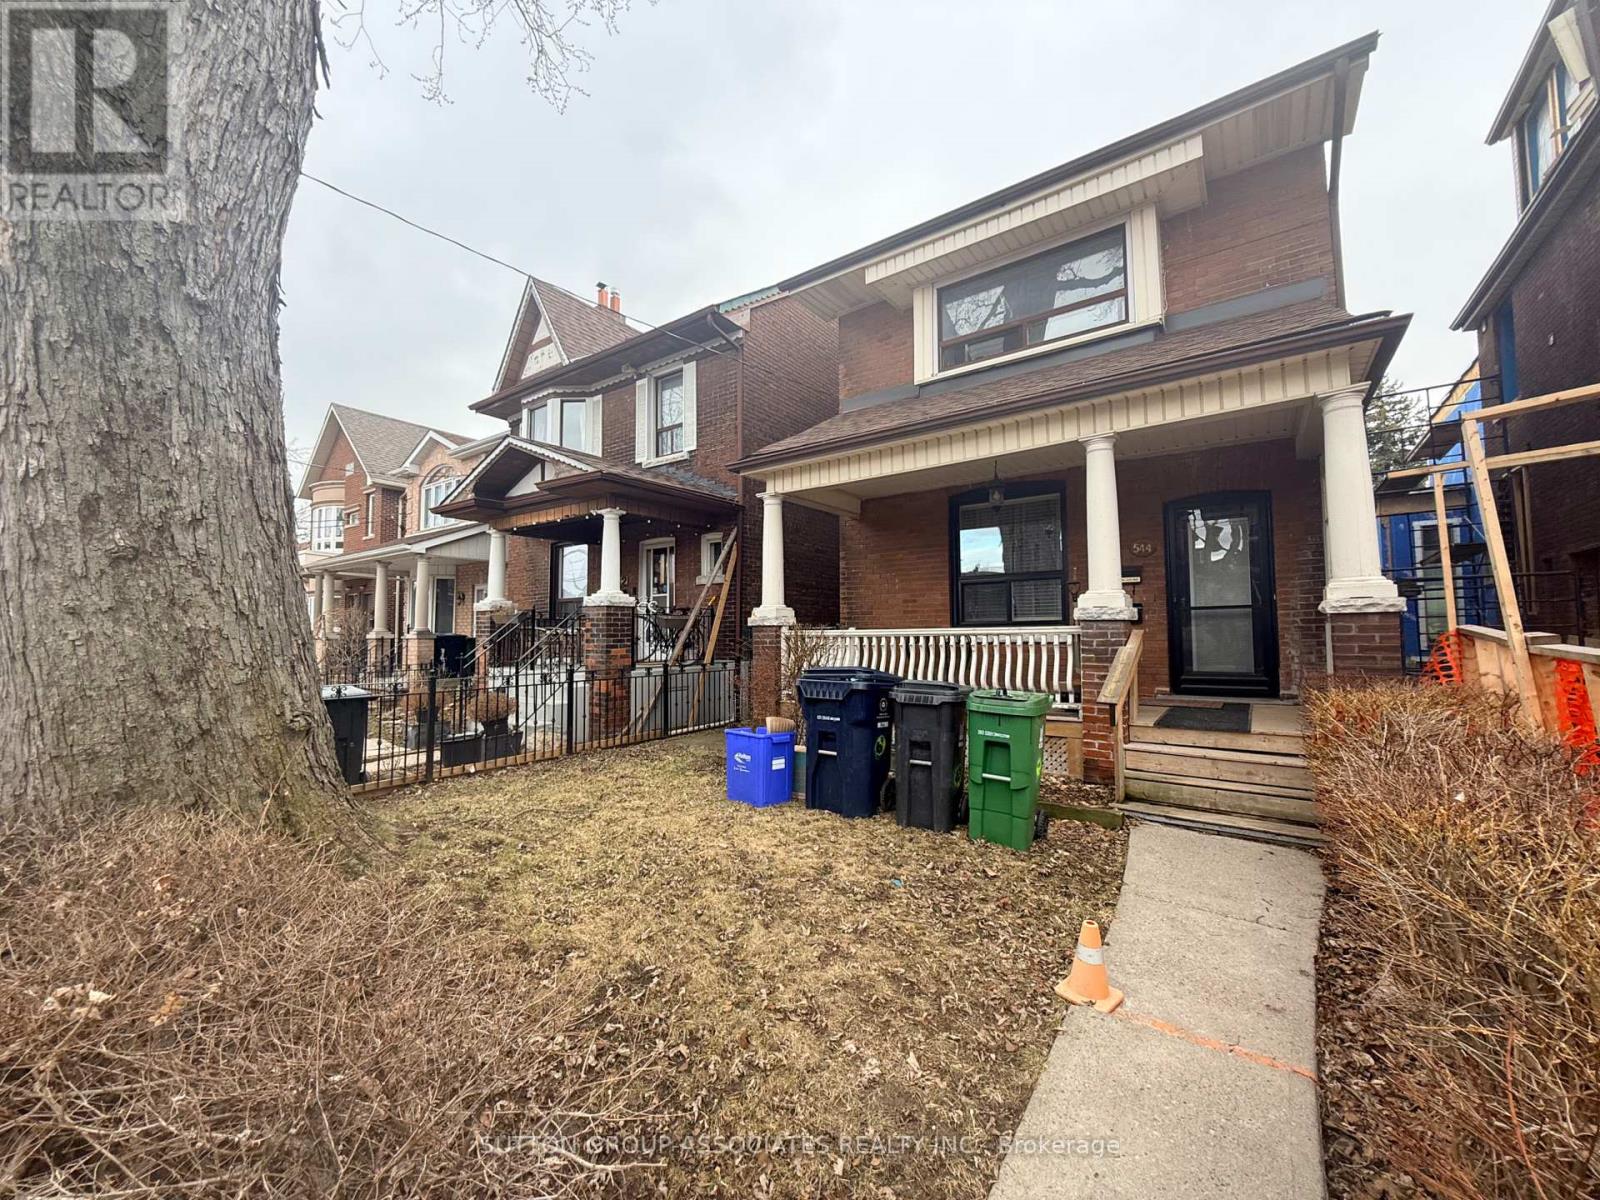
Upper - 544 Concord Avenue
Toronto, Ontario
Welcome to 544 Concord Ave - a bright, split two-bedroom unit on the second floor in one of Toronto's most sought-after west-end pockets. The spacious, fully renovated eat-in kitchen is the heart of the home, complete with a private walkout to your own sundeck, perfect for morning coffee or unwinding on summer evenings. You'll also enjoy a shared, west-facing backyard that's made for barbecues and warm-weather get-togethers. The oversized living and dining room is filled with natural light from a large picture window, offering plenty of room to relax or entertain. Set on a quiet, peaceful street, you're just steps from the lively Dupont Street hub, with Farm Boy right around the corner for effortless grocery runs, plus a growing lineup of cafés, restaurants, and shops close by. Commuting is a breeze: the 26 Dupont bus is moments away, the Ossington bus connects you quickly to the Line 2 (Bloor-Danforth) subway, and downtown is an easy trip in any direction. With parks, bike routes, and everyday essentials all within reach, this is comfortable, connected west-end living at its best. Book your viewing today! (id:63476)
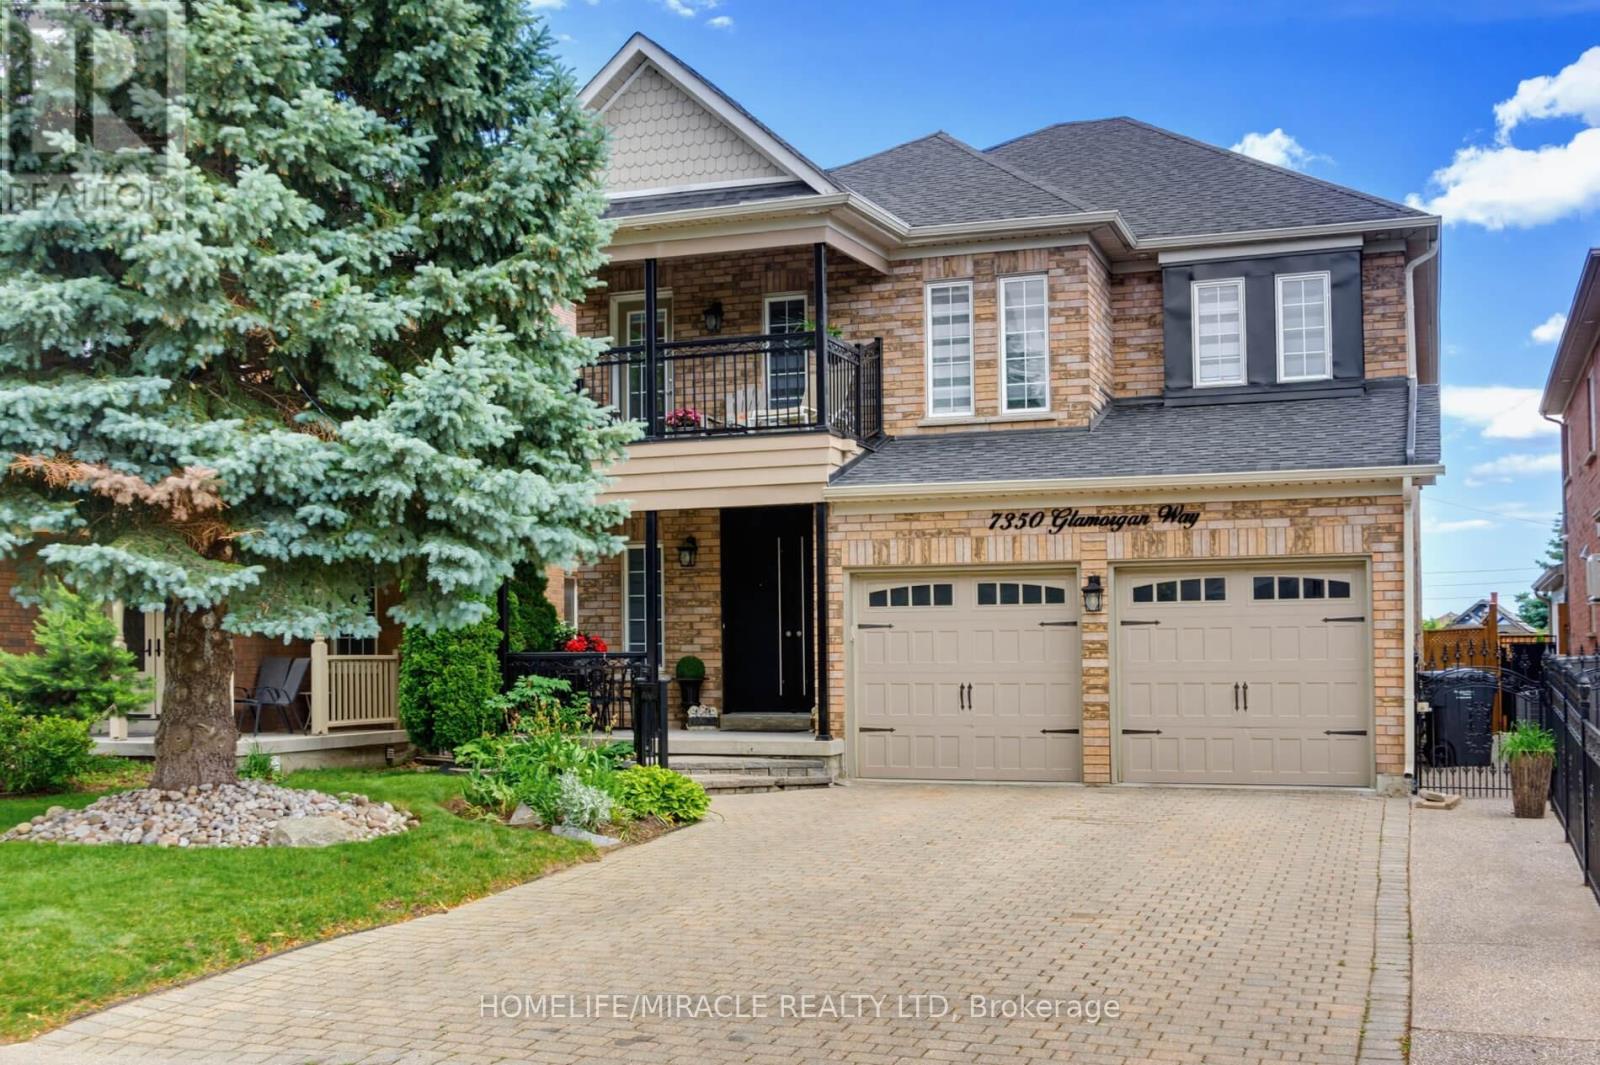
7350 Glamorgan Way
Mississauga, Ontario
Luxurious & Spacious Executive 4-Bedroom Family Home located on a Cul-De-Sac/Court/Dead End featuring bright and inviting living spaces, a functional layout, and ample room for comfortable everyday living. Features an open-concept layout enhanced by elegant Roman columns and Crown Moulding. Huge Primary bedroom with an electric fireplace and 5 piece bathroom. There is a large balcony with access from the hallway on the second floor, perfect for relaxing and enjoying outdoor space. Carpet-free home (engineered hardwood flooring) ideally situated near parks, schools, public transit, go train, 401, 407, Heartland Mall for shopping, and other amenities. (id:63476)
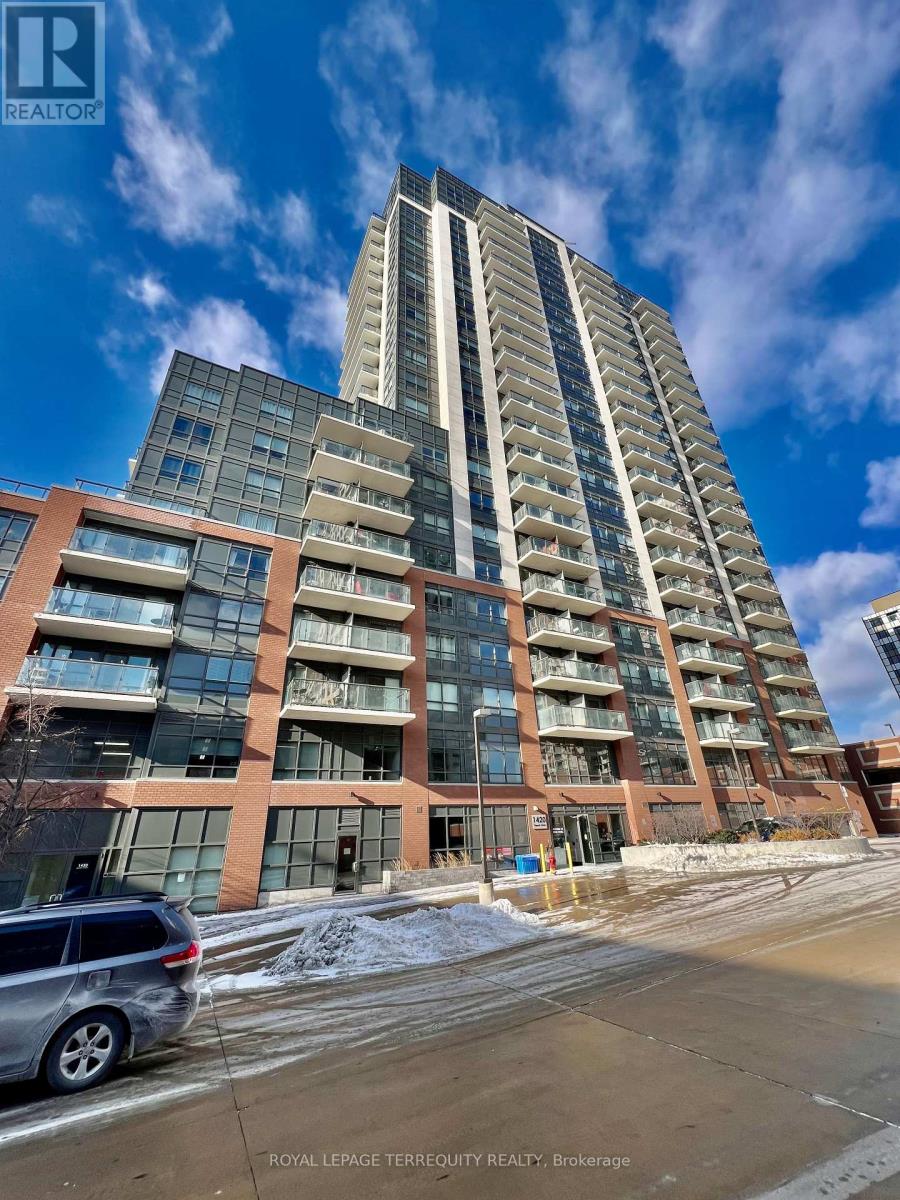
513 - 1420 Dupont Street
Toronto, Ontario
Modern 1 Bed + Den Condo With Parking & Locker Included! Bright, Functional Layout Featuring Open-Concept Living, Contemporary Finishes, And A Versatile Den Ideal For A Home Office. Conveniently Located In Toronto's Growing Dupont Corridor, Steps To Transit, Cafés, Restaurants, Parks, Grocery Stores, And Everyday Amenities. Minutes To The Junction, Stockyards, And Major Commuter Routes. A Fantastic Opportunity To Live In A Vibrant, Connected Community. (id:63476)
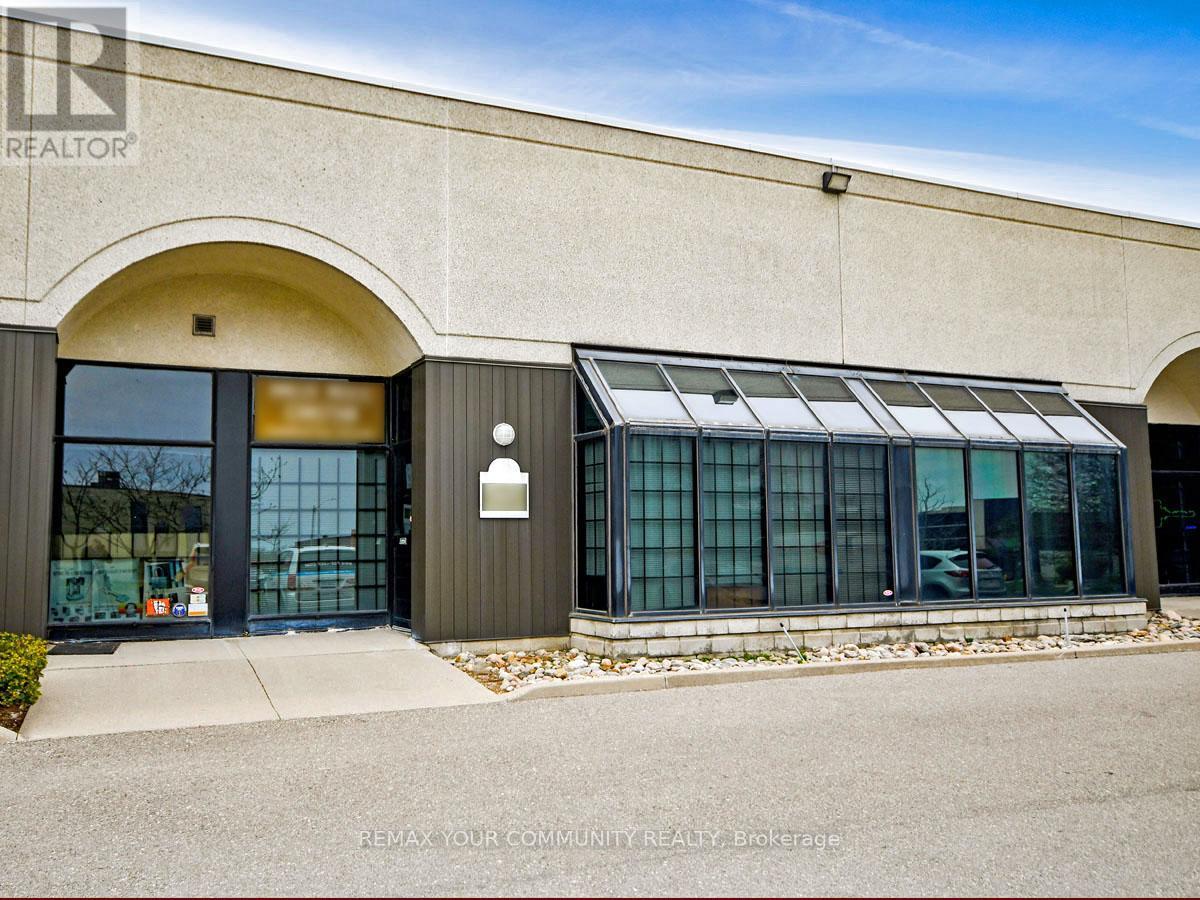
3 - 800 Petrolia Road
Toronto, Ontario
ATTN: Entrepreneurs, Investors & Expanding Businesses: Versatile, Fully Improved Commercial Unit In Prime North York Location. This Bright, Barrier-Free, Single-Floor Commercial Unit Offers Over 1,000 Sq Ft Of Turnkey Space In A High-Visibility, Easily Accessible North York Location. Thoughtfully Designed For Efficiency, Professionalism, And Flexibility, It Features A Sunlit Reception Area, Up To Four Private Offices, And A Convenient Kitchenette - Ideal For A Wide Range Of Business Operations And Professional Uses. Positioned Just Steps From Major Arterial Roads And Public Transit, And Minutes To Highways 400, 401, And 407, This Strategic Location Provides Exceptional Connectivity Across The GTA And Beyond. Whether Serving Local Clients, Supporting Regional Operations, Or Enhancing Staff Accessibility, This Address Delivers Outstanding Convenience. Zoned M3, The Property Permits A Broad Variety Of Uses, Including Light Industrial, Warehousing, Showrooms, Offices, And Service-Oriented Businesses - Offering Entrepreneurs, Investors, And Growing Companies Exceptional Versatility And Long-Term Potential. Looking For A Customized Setup? The Flexible Open Floor Plan Allows For Easy Reconfiguration To Suit Your Needs, While Potential For A Mezzanine (Subject To Approval) Could Provide Additional Functional Space As Your Business Continues To Grow. An Exceptional Opportunity For Owners And Investors Seeking To Launch, Relocate, Expand, Or Elevate Their Operations, This Rare Offering Combines Strategic Location, Flexible Design, Ample Parking, And Dynamic Zoning In One Highly Desirable Package - Ready To Support Your Business Success! (id:63476)
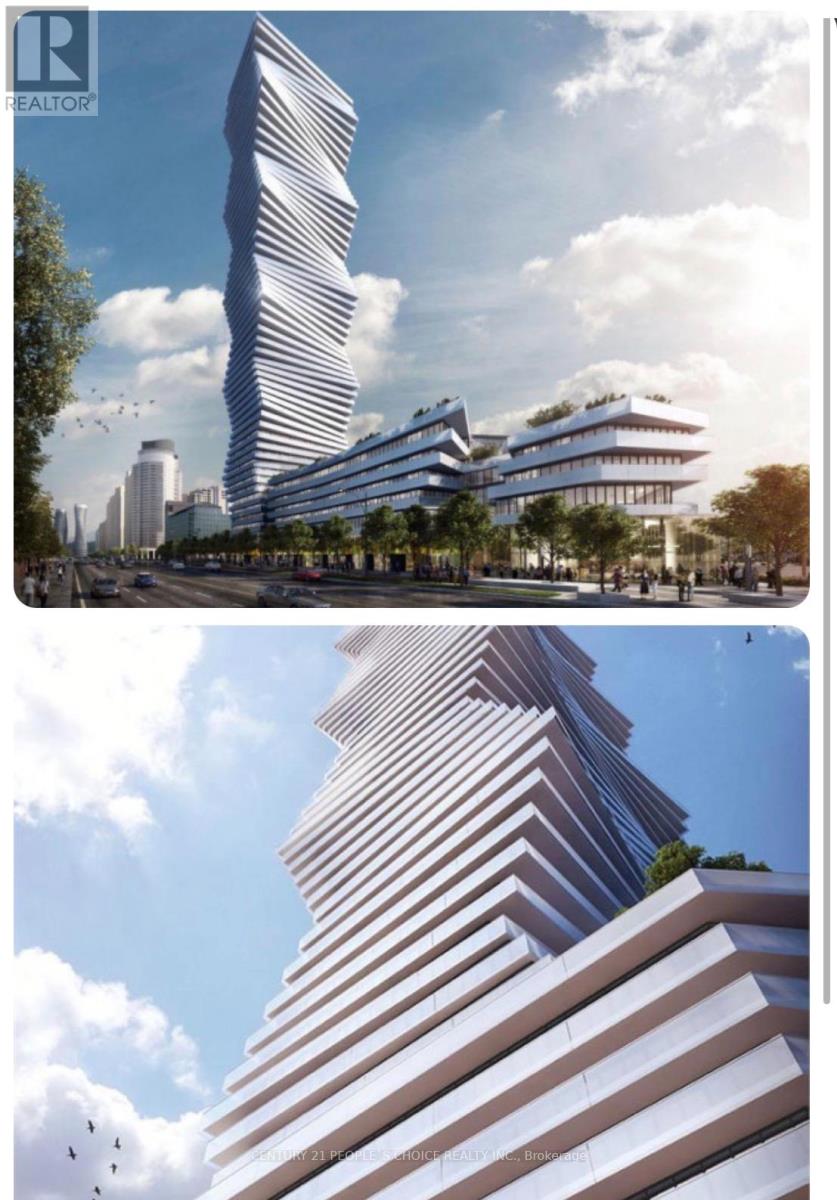
3906 - 3900 Confederation Parkway
Mississauga, Ontario
Welcome to M City Condos - landmark of the town , a modern luxury residence in the heart of Mississauga near Square One Shopping Centre. This beautiful one bedroom and almost one same size Flex bedroom unit features 2 full bathrooms, bigger private balcony extending to living and bedroom area, offering comfortable urban living. Beautiful city view from 39 floor of the town and lake. Conveniently located just minutes from the mall, library, Sheridan College, transit terminals, and nearby GO stations, this home offers exceptional connectivity for commuters. Enjoy easy access to public transit and major highways including 401 and 403, with shopping, dining, and entertainment all at your doorstep. (id:63476)
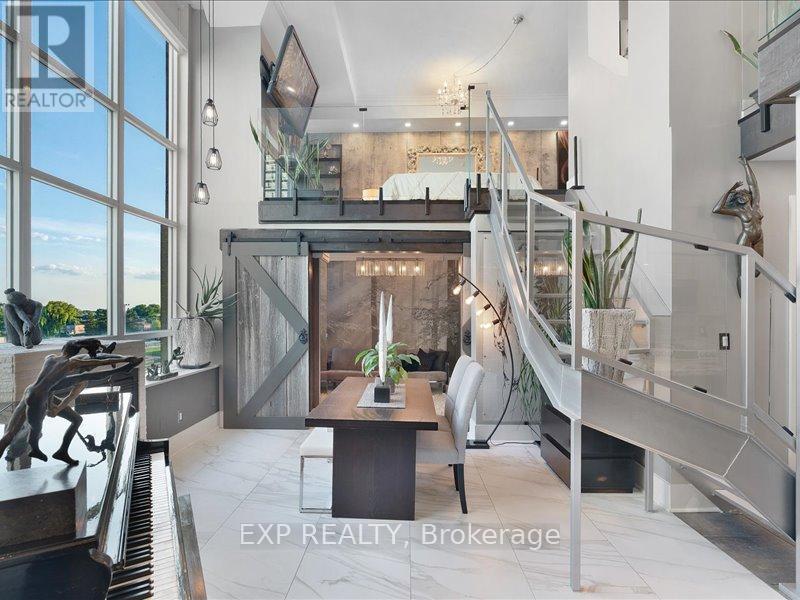
Ph416 - 300 Manitoba Street
Toronto, Ontario
If You want bold, bright & unique, and High-end custom finishes, Look No Further! This Rarely offered fully transformed NYC style Hard-Loft perched on the Ph-level of MYSTIC POINTE lofts in Mimico offers luxury style living. Formally the McGinness Distillery! This 2-storey Loft, 3-spacious Bedrooms + 2-spa inspired Full bathroom open concept floor plan has 17' ceiling height showpiece blends industrial charm with modern luxury. Offering 1250ft of brilliantly redesigned modern living space with south facing views thru floor to ceiling bright windows. Sun drench Loft was crafted to impress & entertain. Sleek open riser stairs, dramatic glass railings, open concept layout and lighting accents that elevate every corner. The chef's kitchen boast a large eating island, ultra modern wall & ceiling lighting thr/o. A massive walk-in closet enough to support any shoe enthusiast, lots of storage, gas fireplace and a massive ceiling fan adds to its character. **Parking with attached Locker behind it, conveniently located ABOVE GROUND on the same floor as the unit (so no elevator needed for groceries!) Perfect for style forward couple or remote working professional who value and crave ample space, bright and a bold design statement with luxury in mind. Fully updated in 2025...Even brand new furnace & AC! Living The Loft Life! ***Note Realtor Only remarks*** (id:63476)
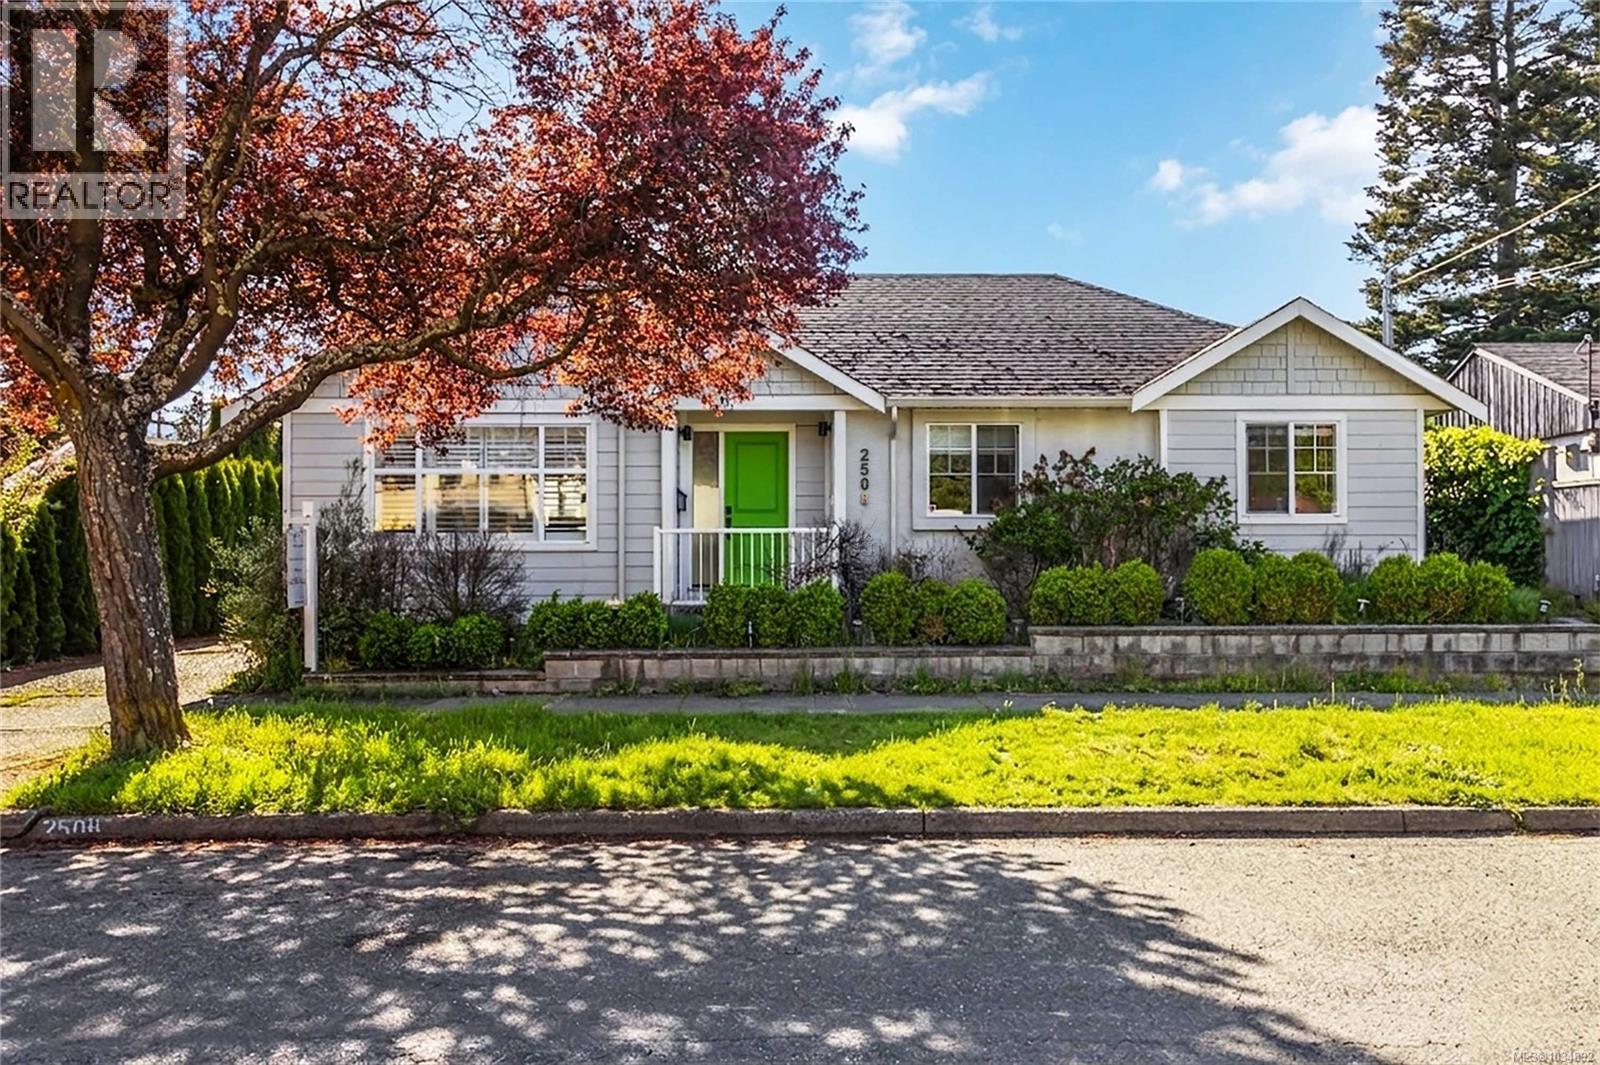
2508 Shakespeare St
Victoria, British Columbia
A rare find listed $200,000 under assessed value, for the savvy buyer or investor, this contemporary and flexible home combines low-maintenance living with multiple income opportunities. The main residence has been fully renovated and features an open-concept layout, vaulted ceilings, and skylights that fill the space with bright, natural light. The living area is anchored by a gas fireplace, quartz countertops, and a spacious island with a gas stove. The bedroom offers a generous closet, and the spa-like bathroom adds a touch of luxury. Adding to its versatility, a fully separate one-bedroom in-law suite includes its own entrance, laundry, and private patio, ideal for rental income, extended family, or guests. There is a detached studio/tiny home office, or private retreat. Together, these spaces create multiple income streams under one roof, making this property a true multi-use investment opportunity. Additional highlights include a crawlspace for storage, driveway and off-street parking, and a heat pump for A/C. The fully fenced, low-maintenance yard and large west-facing patio capture afternoon and evening sun, perfect for relaxing or entertaining. Ideally located near Jubilee Hospital, bus routes to downtown, a café across the street, parks, and Oaklands Elementary, this property combines convenience, modern comfort, and smart investment potential in one exceptional package. Check out the Renovation Floor Plan for flexibility options. (id:63476)
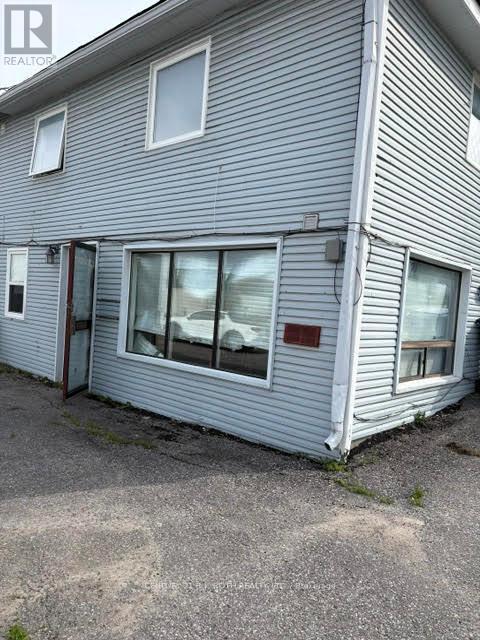
95 Elgin Street
Orillia, Ontario
Ideal location for your existing or start-up business. High visibility location with great exposure, facing directly onto Front St. Most couldn't afford to pay for this amount of advertising! Would be interesting to know how many thousands of vehicles drive past this location every single day. This mixed-use building, includes commercial and residential. The property features ample paved parking for 8+ vehicles, access off of Elgin St. The unit's flexible layout and location is well suited for a variety of uses - storage, warehouse, office, professional services, or retail. With some imagination and 'lipstick' this could be the commercial space you have been looking for. (id:63476)
4298 Plum Point Road W
Ramara, Ontario
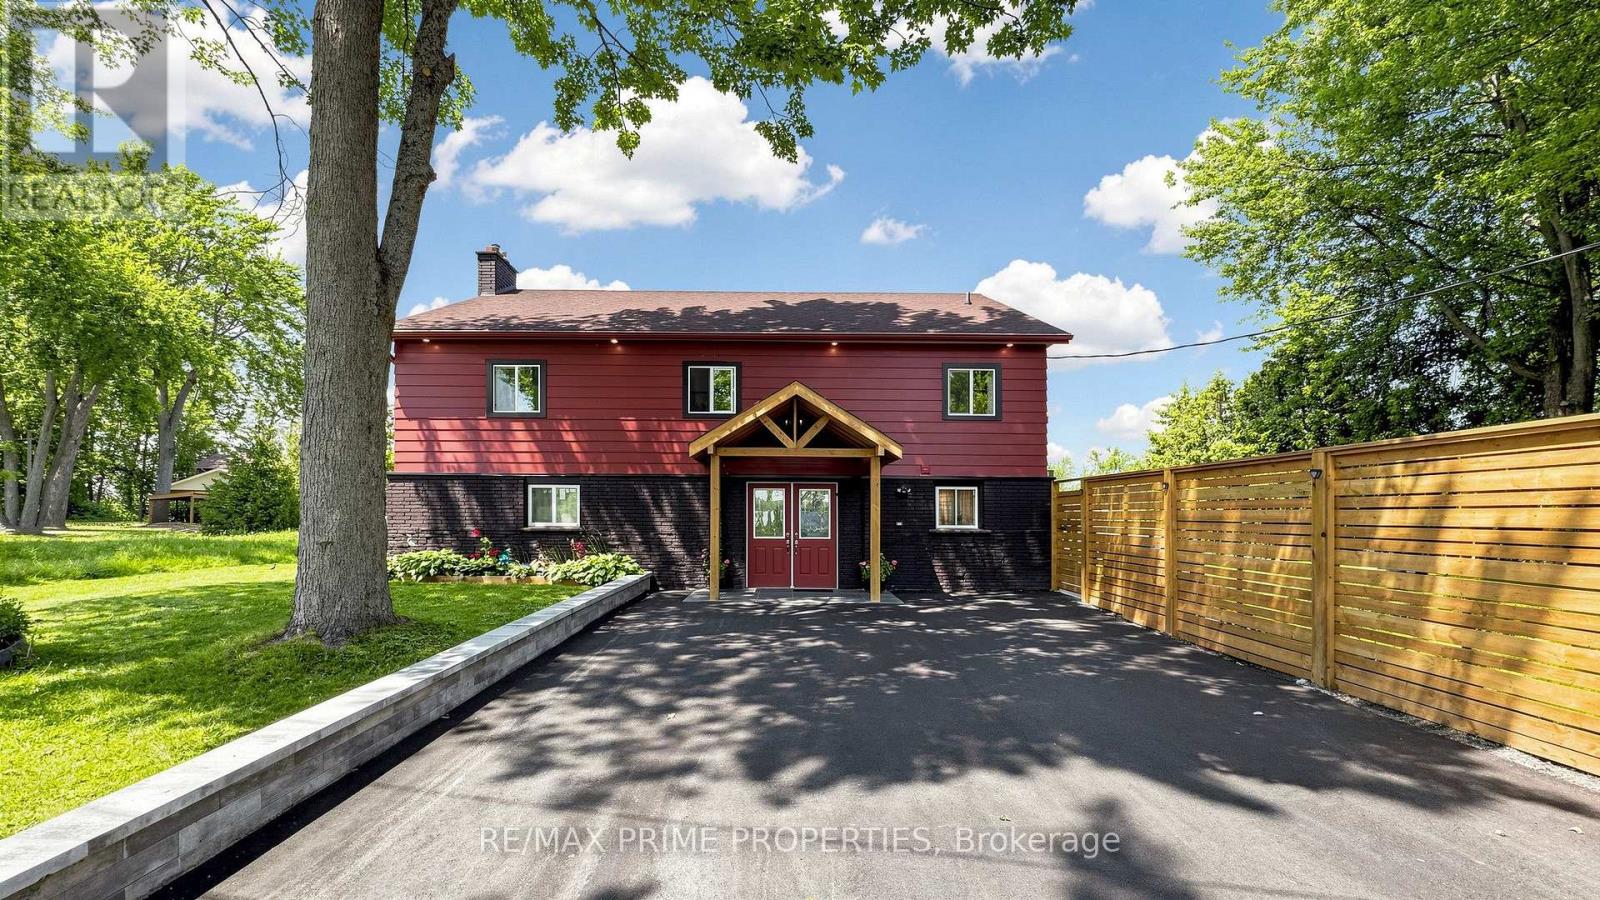
WELCOME TO YOUR PRIVATE LAKE SIMCOE RETREAT! Set on approx.100 feet of beautifully rebuilt granite-boulder shoreline, this extensively renovated waterfront home offers approximately 3,500 sq. ft. of bright, open-concept living space with breathtaking lake views and exceptional flexibility for family living, entertaining & hosting guests. Expansive windows and sliding patio doors fill the home with natural light, creating a seamless connection to the outdoors. The thoughtfully designed layout features 6 bedrooms, 2 kitchens and 3 bathrooms. The main level offers a spacious living area, a full kitchen with new stainless steel appliances, an oversized bedroom for two queen beds and an updated 3-piece bath. Upstairs, the quartz kitchen with new appliances opens to a sun-filled dining area surrounded by windows, a generous living room overlooking the lake, three king-sized bedrooms and an updated 4-piece bath. The third level features two additional bedrooms, a powder room, and a private balcony with spectacular waterfront views. Step outside to your lakeside paradise featuring an approx. 500 sq.ft. semi-wraparound deck, a sheltered outdoor living area, a 30-foot aluminum dock with cedar decking, a stone fire pit, mature trees, and landscaped grounds extending to the water's edge. Extensively renovated throughout in 2025/2026, the home features new windows and doors, updated electrical & plumbing, modern trim, pot lights, a refreshed exterior, a paved driveway, new fencing, a retaining wall, granite-look pavers, and a covered front porch. This waterfront home offers multiple entrances, abundant space, and potential for licensed seasonal rental use. Whether you're searching for a year-round waterfront home, a four-season family cottage, or the perfect gathering place for generations to come, this exceptional Lake Simcoe retreat offers more than a home-it offers a lifestyle where every sunrise, every sunset, and every season becomes a memory worth sharing. (id:63476)
304 Edgehill Drive N
Barrie, Ontario
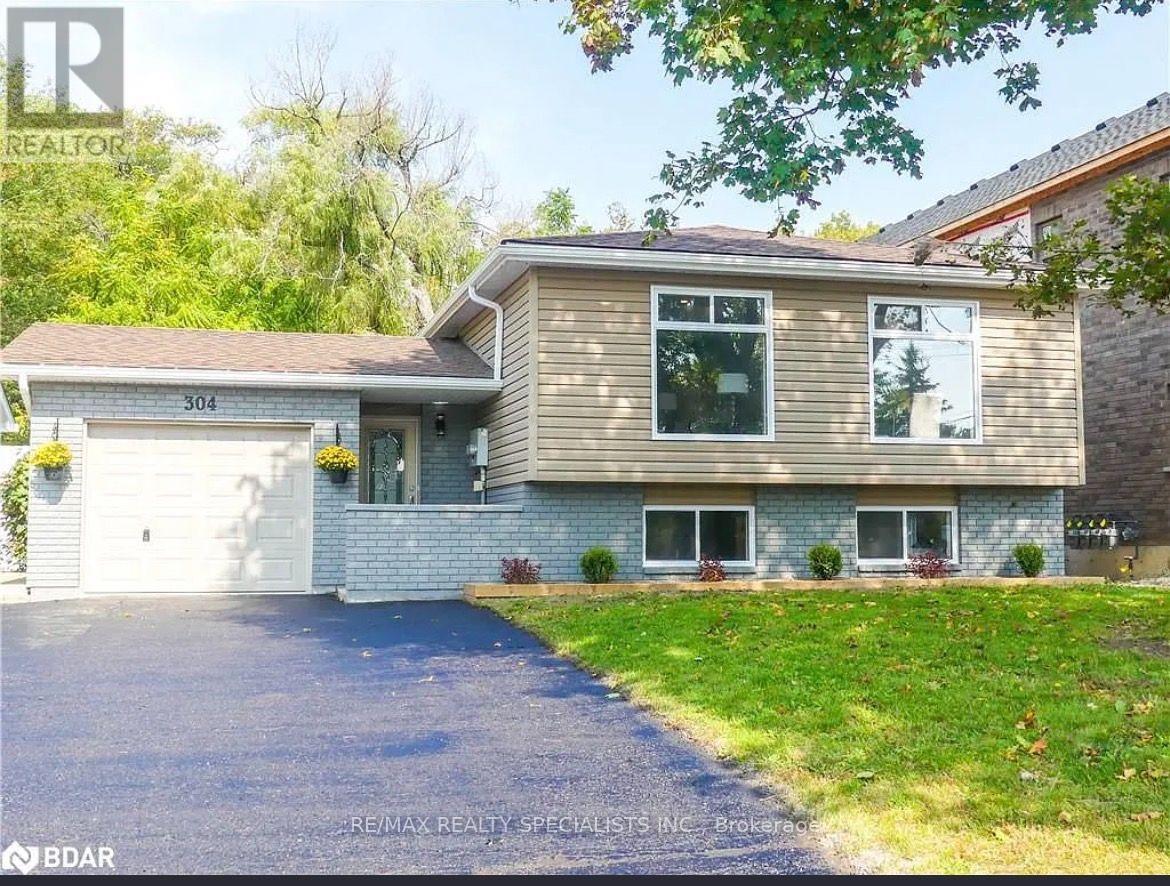
Welcome to this bright and spacious second unit in a detached raised bungalow duplex located in a family-friendly Barrie neighbourhood. Freshly painted throughout, this well-maintained unit features 2 generous bedrooms, 1 full bathroom, and a functional layout with two separate living areas-one on the main floor and an additional family room adjacent to the kitchen, offering flexible space for relaxing, entertaining, or working from home. Enjoy a bright kitchen with ample storage, large windows that fill the home with natural light, and a clean, move-in-ready interior. Conveniently located close to schools, parks, shopping, public transit, and Highway 400. An excellent opportunity for tenants seeking comfort, space, and convenience. (id:63476)
67 Tango Crescent
Newmarket, Ontario
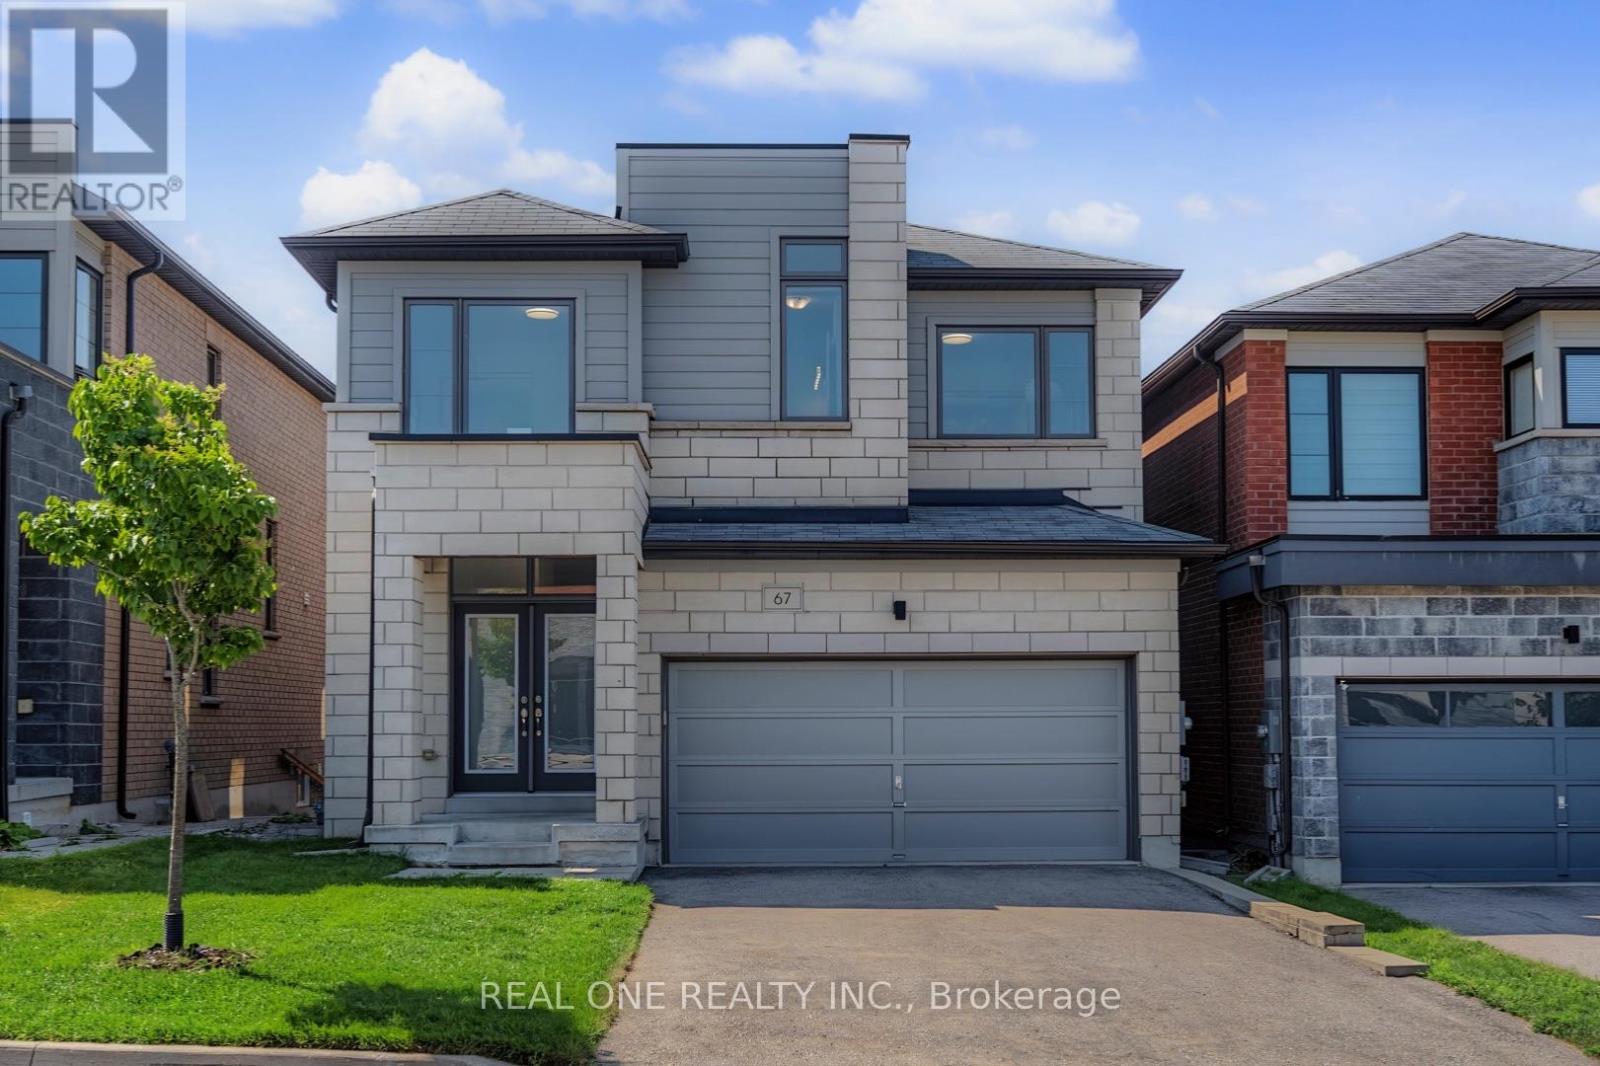
Bright & Spacious 8-Year-New Detached Home in the Desirable Woodland Community! Double garage plus 4-car driveway (total 6 parking), 4 sunny bedrooms with large picture windows, 4 bathrooms, including 5-pc Master Ensuite, 4-pc Semi-ensuites, & 4-pc full bath in the basement. Finished basement with the huge entertainment area and large above-grade windows. 9ft ceiling, red oak hardwood floors on the main floor, a modern kitchen with centre island and walk-out to the deck. Spacious south facing family and dining rooms with pot lights, modern chandelier & fireplace. Smooth ceiling, large Picture windows throughout. Extensively updated in June 2026 with brand-new S/S appliances (fridge, stove & range hood), new light fixtures throughout, fresh interior paint, professionally refinished hardwood floors & stairs, and new front & back lawns. Walking distance to Upper Canada Mall, Costco, schools, banks, GO Bus/Train Station and Viva Transit, mins to Highways 400 & 404. (id:63476)
179 Ellis Avenue
King, Ontario
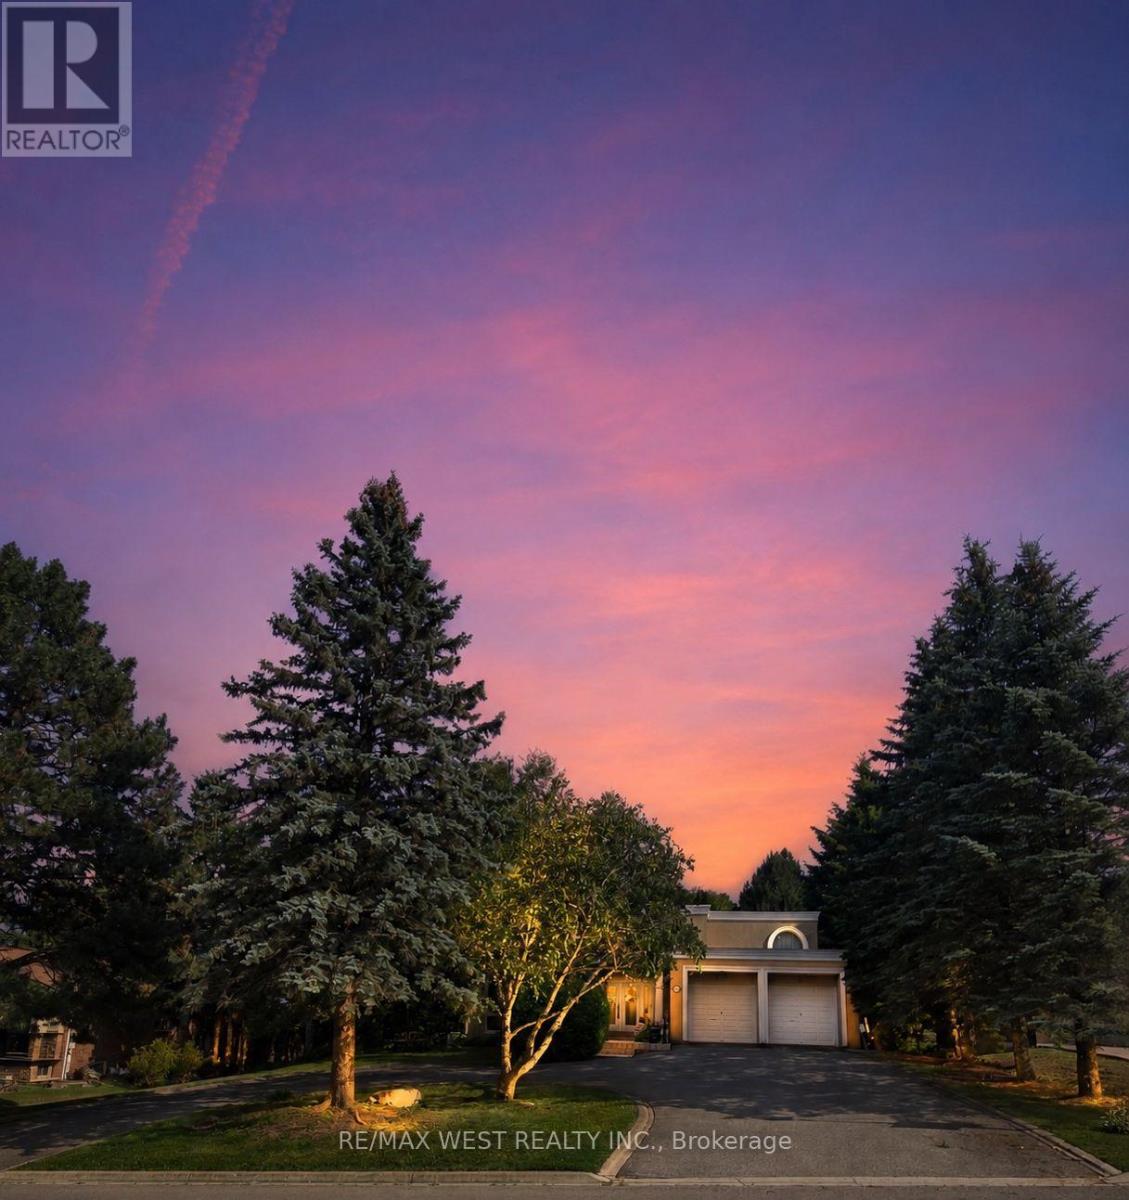
Experience resort-style living in one of the most desirable estate communities in prestigious Noble ton. Set on an impressive 100 x 250 ft lot (approximately half an acre), this exceptional 3+1 bedroom, 4-bathroom home offers a fully finished walk-out basement and a private backyard oasis with an inground pool. The thoughtfully and custom designed interior features a dramatic sunken living room with floor-to-ceiling windows, a chef- inspired kitchen, center island, and a concrete walkout to the deck (45' x 12'), plus a welcoming family room with a waffle ceiling, fireplace, and peaceful pool views. The spacious primary suite includes a walk-in closet and private ensuite, while the bright solarium is ideal for a home office or fitness space. The finished walk-out basement is perfectly suited for extended family or entertaining, complete with a second kitchen, large family room with fireplace, additional bedroom, and direct access to the backyard. Outside, the beautifully landscaped, fully fenced yard features an inground pool, patio, deck, and treehouse that the kids will love. An exclusive circular driveway, attached two-car garage, and ample parking space add convenience and curb appeal. Additional highlights include pot lights, custom tilework, central air conditioning, and central vacuum. This is a rare opportunity to own a remarkable family home in one of Noble ton's most desirable communities. (id:63476)