
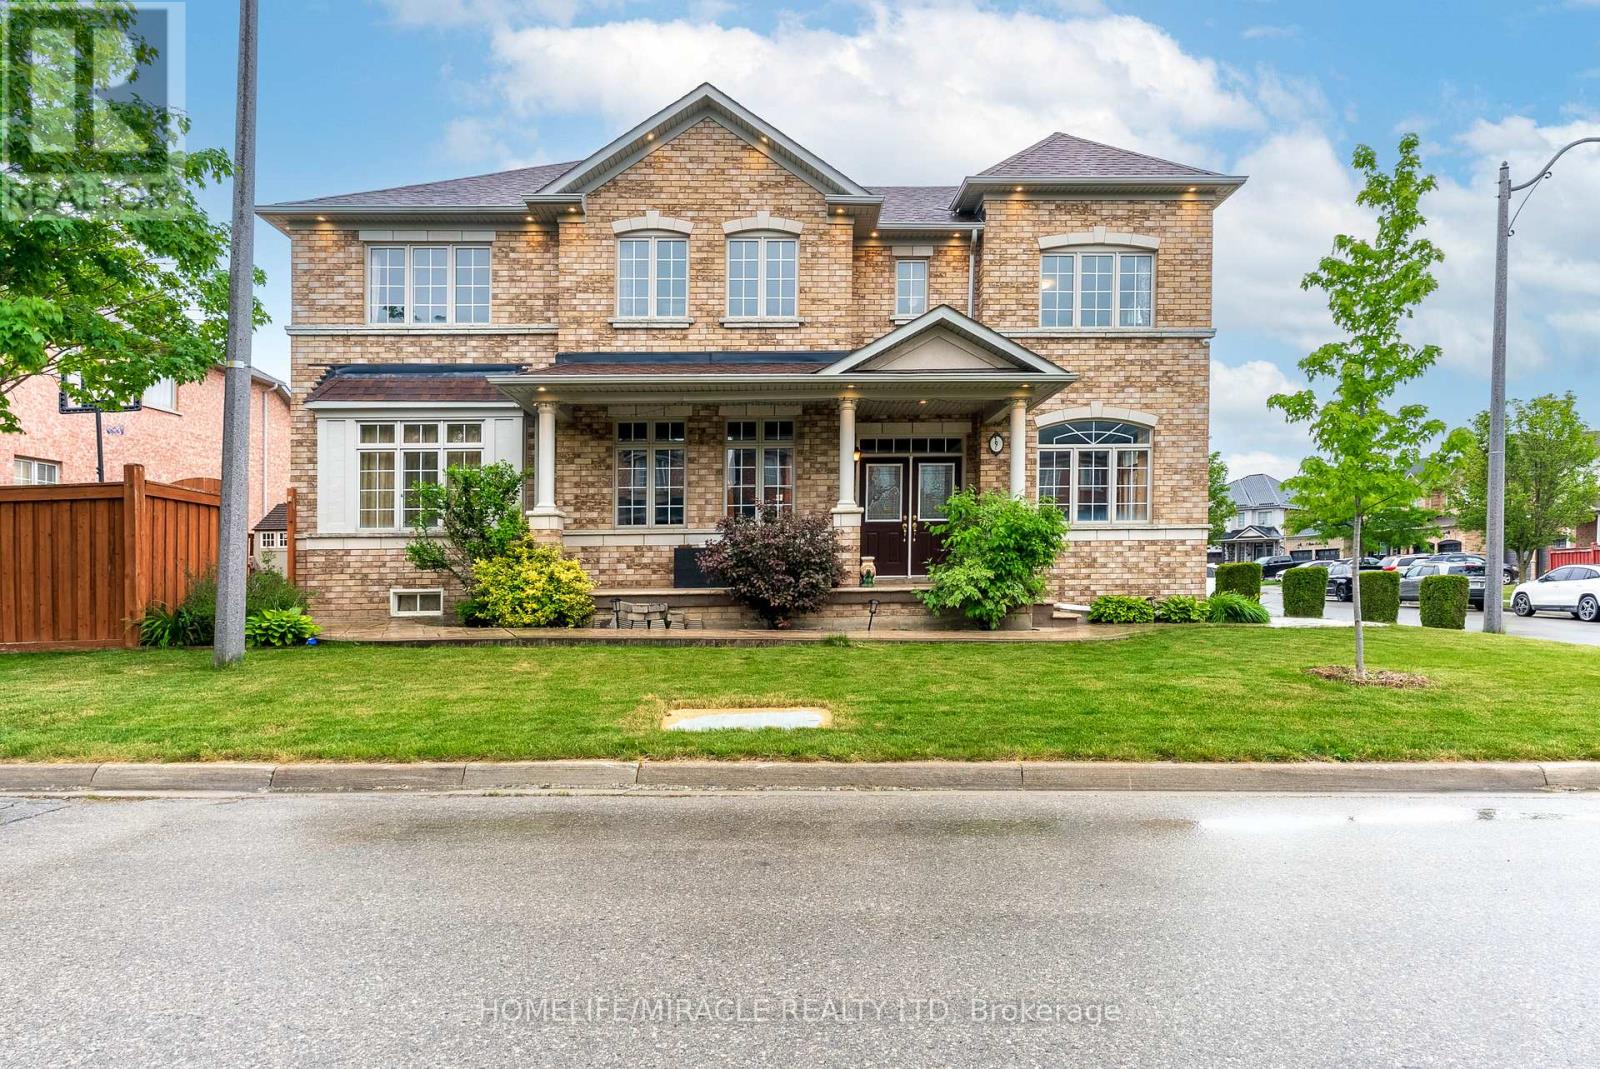
9 Peridot Road
Brampton, Ontario
CORNER EXTRAWIDE EXTRA DEEP 51*90 LOT, BRIGHT AND SPACIOUS 5 BED 5 WASH, DETACHED HOME WITH 6 PARKING SPACES AVAILABLE FOR SALE IN THE PRESTIGIOUS NEIGHBOURHOOD OF CASTLEMORE IN BRAMPTON.THE HOME BOASTS OF 2 MASTER BEDROOMS WITH ENSUITES, HARDWOOD FLOORS ON THE MAIN FLOOR, MODERN CHEF KITCHEN WITH STAINLESS STEEL APPLIANCES AND ISLAND WITH QUARTZ COUNTERTOPS, SEPARATE FAMILY AND LIVING ROOM. THE PROPERTY COMES WITH A FINISHED BASEMENT, SEPARATE ENTRANCE AND OFFER APPROX 3900 SQ FT OF LIVING SPACE. THE BEAUTIFUL LANDSCAPING ALONG WITH THE PATTERN CONCRETE DRIVEWAY AND BACKYARD OFFERS REAL BEAUTY AND VALUE FOR THE HOUSE. THE HOUSE WAS REMODELLED IN 2024 INCLUDING THE KITCHEN, LAMINATE FLOORS IN ALL THE BEDROOMS, PAINT AND THE POWDER ROOM. ROOF SHINGLES WERE REPALCED IN 2019 AND HAS A LIFE OF APPROX 20 YEARS. NEW HEAT PUMP INSTALLED IN 2023 AND OWNED BY THE SELLER.ONE OF THE BEST PROPERTY IN THE NEIGHBOURHOOD. SEEING IS BELIEVING.VERY MOTIVATED SELLER. (id:63476)
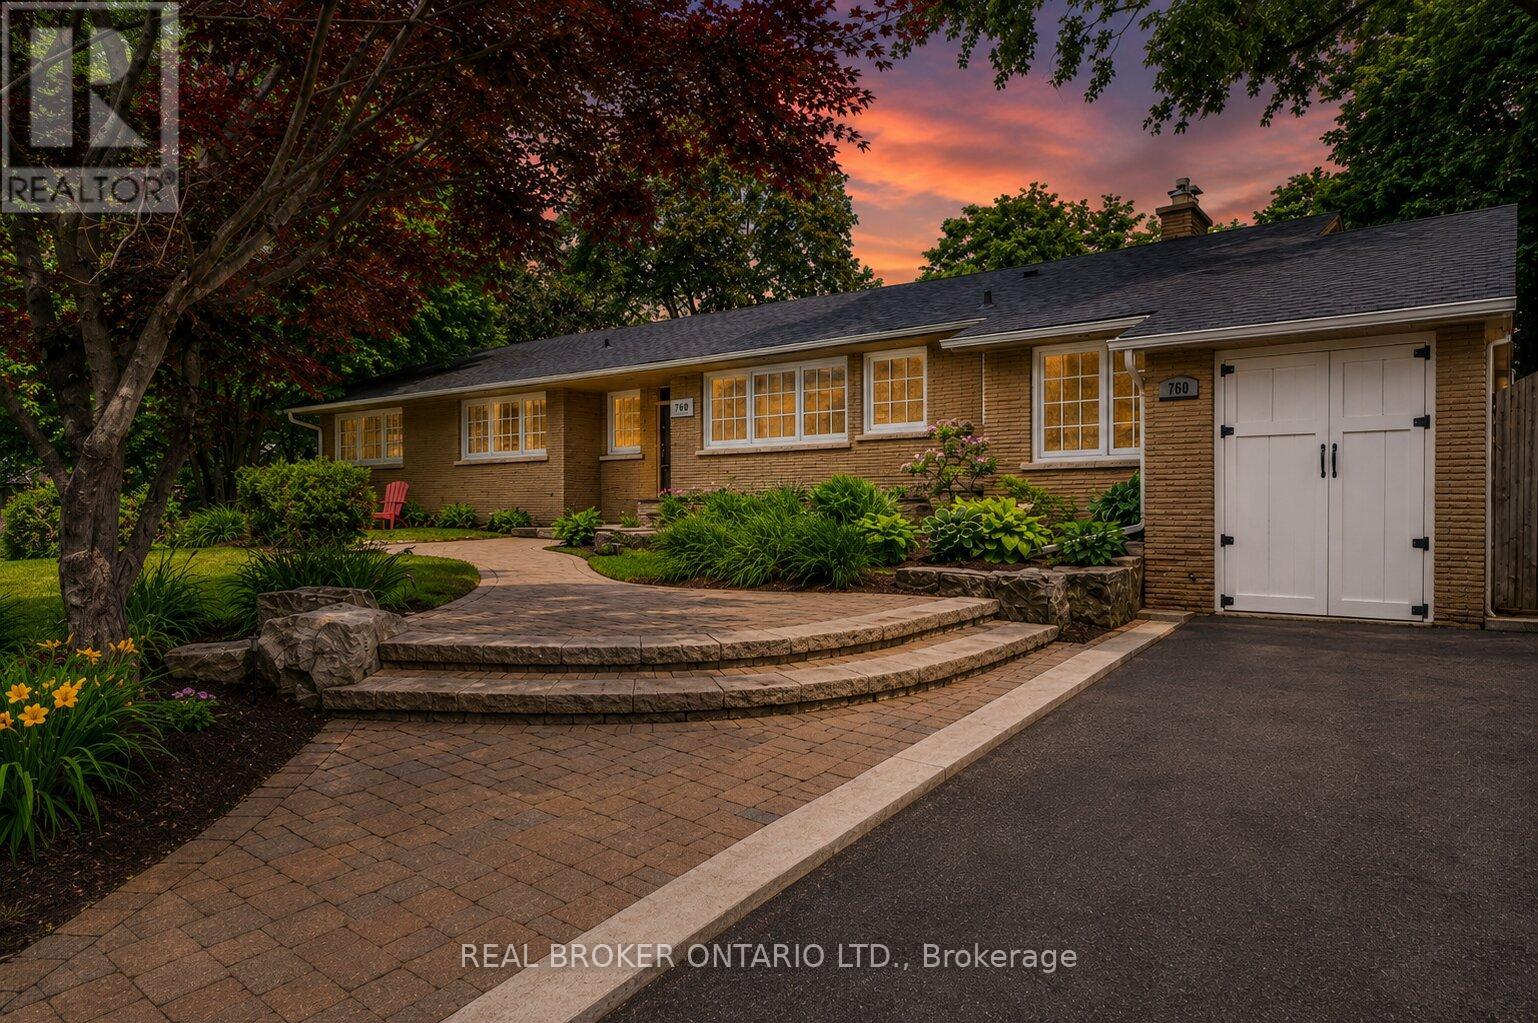
760 Kingsway Drive
Burlington, Ontario
Exceptional solid brick ranch bungalow delivering a rare lifestyle opportunity in Burlington's prestigious Aldershot South community. Nestled on a premium private lot with 86' frontage, 120' depth, and approximately 185' along the golf course, this modernized residence directly backs and sides onto the iconic 7th green of the historic Burlington Golf & Country Club. Living here means waking up to manicured fairway views and enjoying a backyard with a private hot tub, an attached garage currently optimized as a home gym, and a sunroom perfect for taking in the landscape. The neighbourhood is celebrated for its deep tree canopies, quiet luxury, and proximity to LaSalle Park & Marina, the Royal Botanical Gardens, and scenic lakefront trails. Close to Aldershot GO Station, QEW, and 403, this premier South Burlington pocket offers seamless travel across the GTA. Inside, the home offers 2,843 SF of finished living space with coffered ceilings and wood floors throughout. The main floor features an updated bright white chef's kitchen with custom banquet seating and an expansive living room centered around a cozy fireplace. The primary retreat adds a rare luxury touch with a secondary fireplace and large walk-in closet. Downstairs, the 1,158 SF finished lower level is an entertainer's dream, anchored by a 46'10" x 27'4" rec room, custom wet bar with built-in wine and bar fridge, an extra bedroom, and a spa-like full bathroom with deep soaker tub. Properties with this level of golf course exposure on coveted Kingsway Drive are extraordinarily rare. (id:63476)
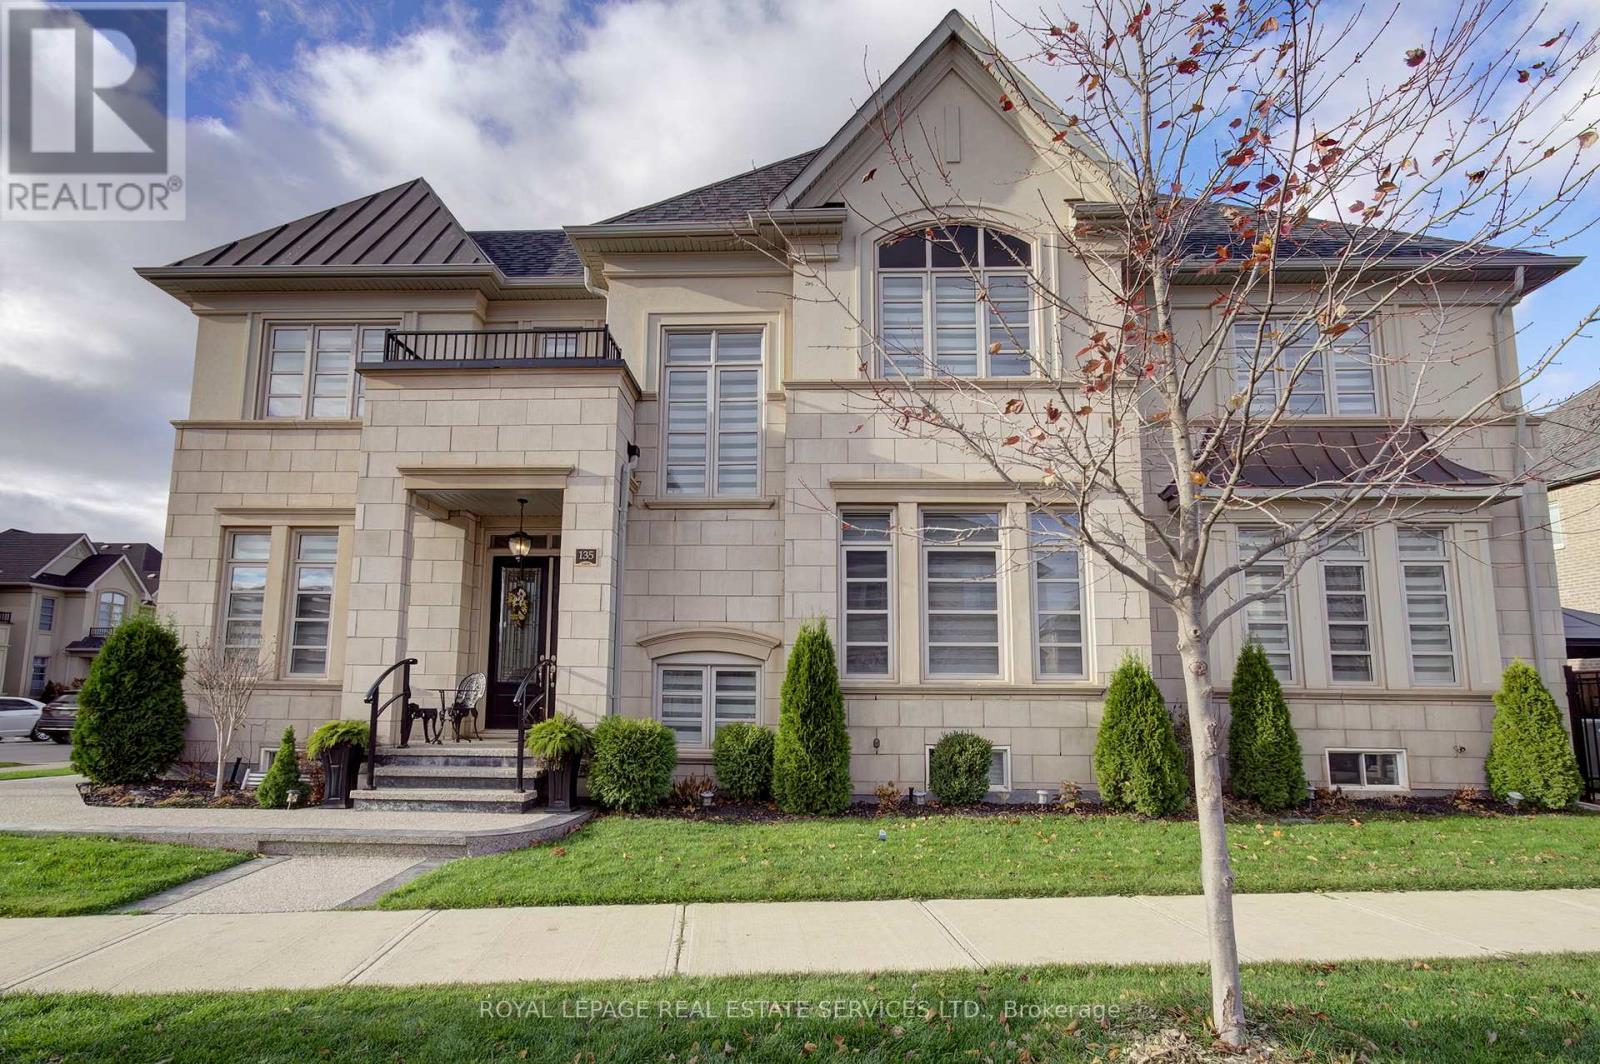
135 Zachary Crescent
Oakville, Ontario
Welcome to Fernbrook Homes' coveted Château Series in the heart of Oakville's vibrant Uptown Core. This impeccable 2,852 sq. ft. executive, attached only by garage residence blends timeless elegance with modern design on a rare fully fenced premium lot. The striking all-stone and stucco façade commands attention, complemented by a double-car garage and elegant aggregate concrete walkway. Step inside to soaring 9' ceilings on both main and second floors, rich hardwood flooring flowing seamlessly throughout, and exquisite millwork including coffered and grid ceilings, paneled accent walls, and refined architectural detailing. The heart of the home is the stunning white gourmet kitchen featuring extended-height cabinetry, quartz countertops, a brushed gold faucet and hardware package, and premium stainless steel appliances. Open to the spacious family room, anchored by a Padova gas fireplace with custom mantle and hearth, this is effortless luxury for both everyday living and entertaining. Stylish chandeliers, designer light fixtures, and silhouette blinds elevate every room. Retreat upstairs to the serene primary suite boasting a contemporary 5-piece spa-inspired ensuite with freestanding soaker tub, frameless glass shower, and expansive double vanity. Three additional generous bedrooms, each with oversized closets, two more bathrooms and convenient second floor laundry completes the upper level. The lower level offers generous space, ready for your personal touch and customization. Perfectly located in Oakville's master-planned urban village, enjoy walkable amenities, top-ranked schools, parks, trails, and effortless access to highways and GO Transit. This is executive living at its finest - timeless, turnkey, and undeniably impressive. (id:63476)
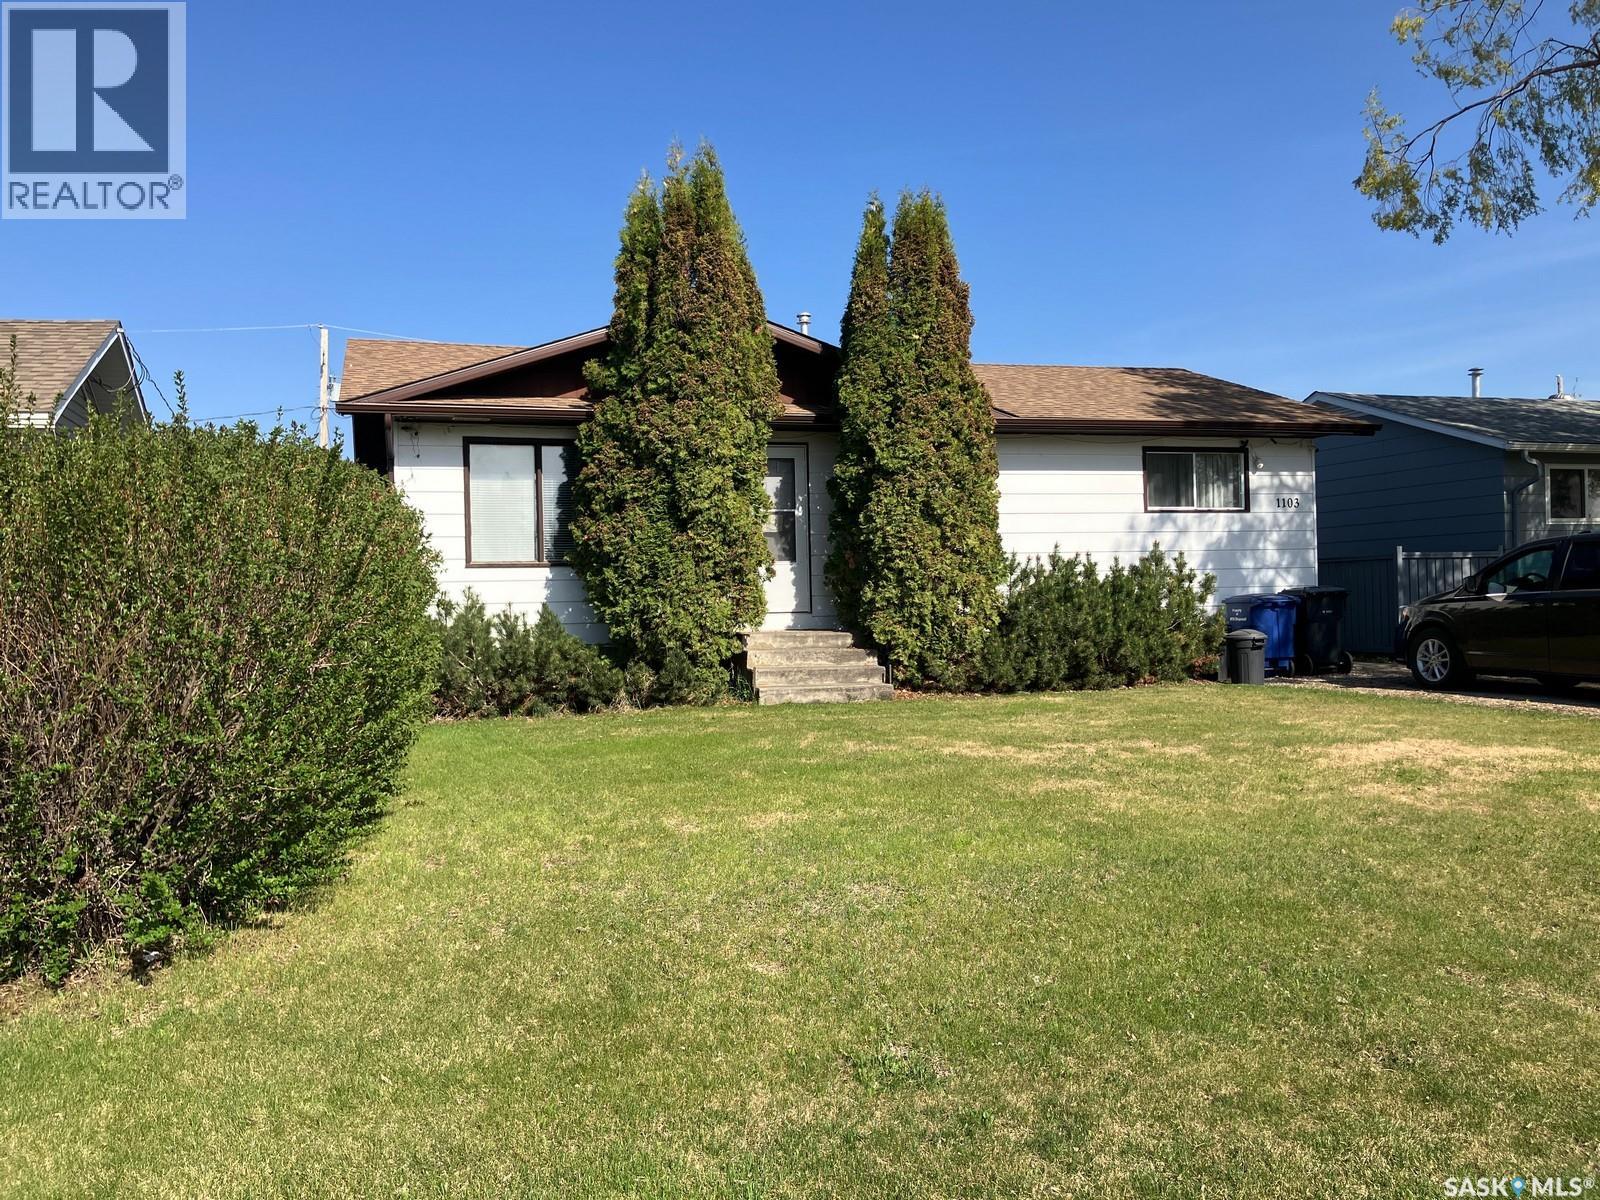
1103 3rd Street W
Nipawin, Saskatchewan
Welcome to 1103 3rd Str W in Nipawin, SK! This 1040 sq ft bungalow features 4 bedrooms, 2 baths and has had many upgrades over the years which include updated furnace and water heater, central A/C for your comfort, shingles and evesthroughs. As you come into the home, it welcomes you with the bright eat-in kitchen that oversees the back yard, and has the under the cabinet lighting. Great size living room, 3 bedrooms up / 1 down. Basement offers a lot of space to entertain with your family and friends. Outside you will find a good size east facing deck where you can enjoy the sunrise and your morning coffee. There is a garden plot, sandpoint well and underground sprinklers! Fenced yard. There is parking at the front with the EV plugin (no charger, adapters might be required), parking at the back, plus the 18x24’ garage! This property is conveniently located by the Wagner School! Make this your new home! Phone today! (id:63476)
82 Candy Crescent
Brampton, Ontario
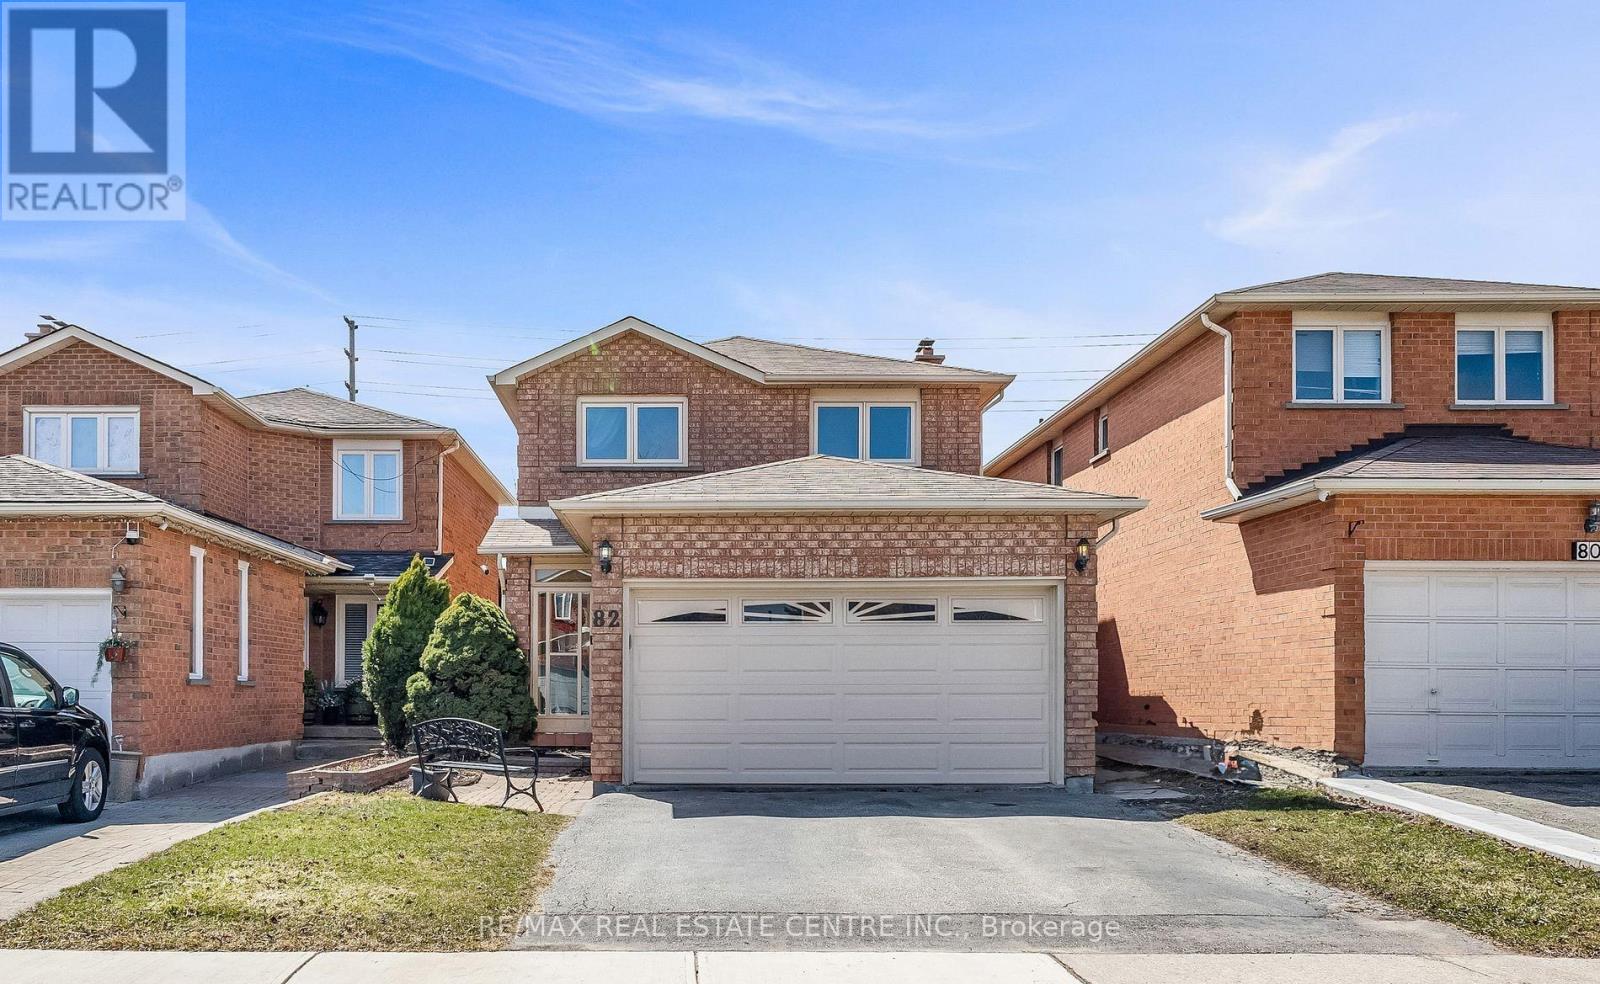
Discover An Exceptional Offering In Highly Sought-After Northwood Park. This Stately All-Brick Home Combines Space, Comfort, And Timeless Design With 4+1 Bedrooms, 3+1 Bathrooms, And A Warm, Inviting Family Room Highlighted By A Classic Wood-Burning Fireplace. The Elegant Cherry Wood Kitchen, Complete With Granite Countertops And Stainless Steel Appliances, Serves As The Heart Of The Home. Upstairs, Four Generous Bedrooms Provide Room For Every Family Member, Including A Primary Suite With Double-Door Entry, Walk-In Closet, And A Luxurious 4Pc Ensuite. The Finished Lower Level Features A Full In-Law Suite With A Separate Entrance, Offering Flexibility For Multigenerational Living. Outside, A Private Fenced Yard With No Rear Neighbors Creates A Peaceful Retreat, Complemented By Ample Parking. Ideally Located Close To Renowned Schools, Parks, Shopping, Transit, And Major Highways, This Home Delivers A Lifestyle Of Convenience And Comfort. (id:63476)
122 & 126 1st Street NE
Wadena, Saskatchewan
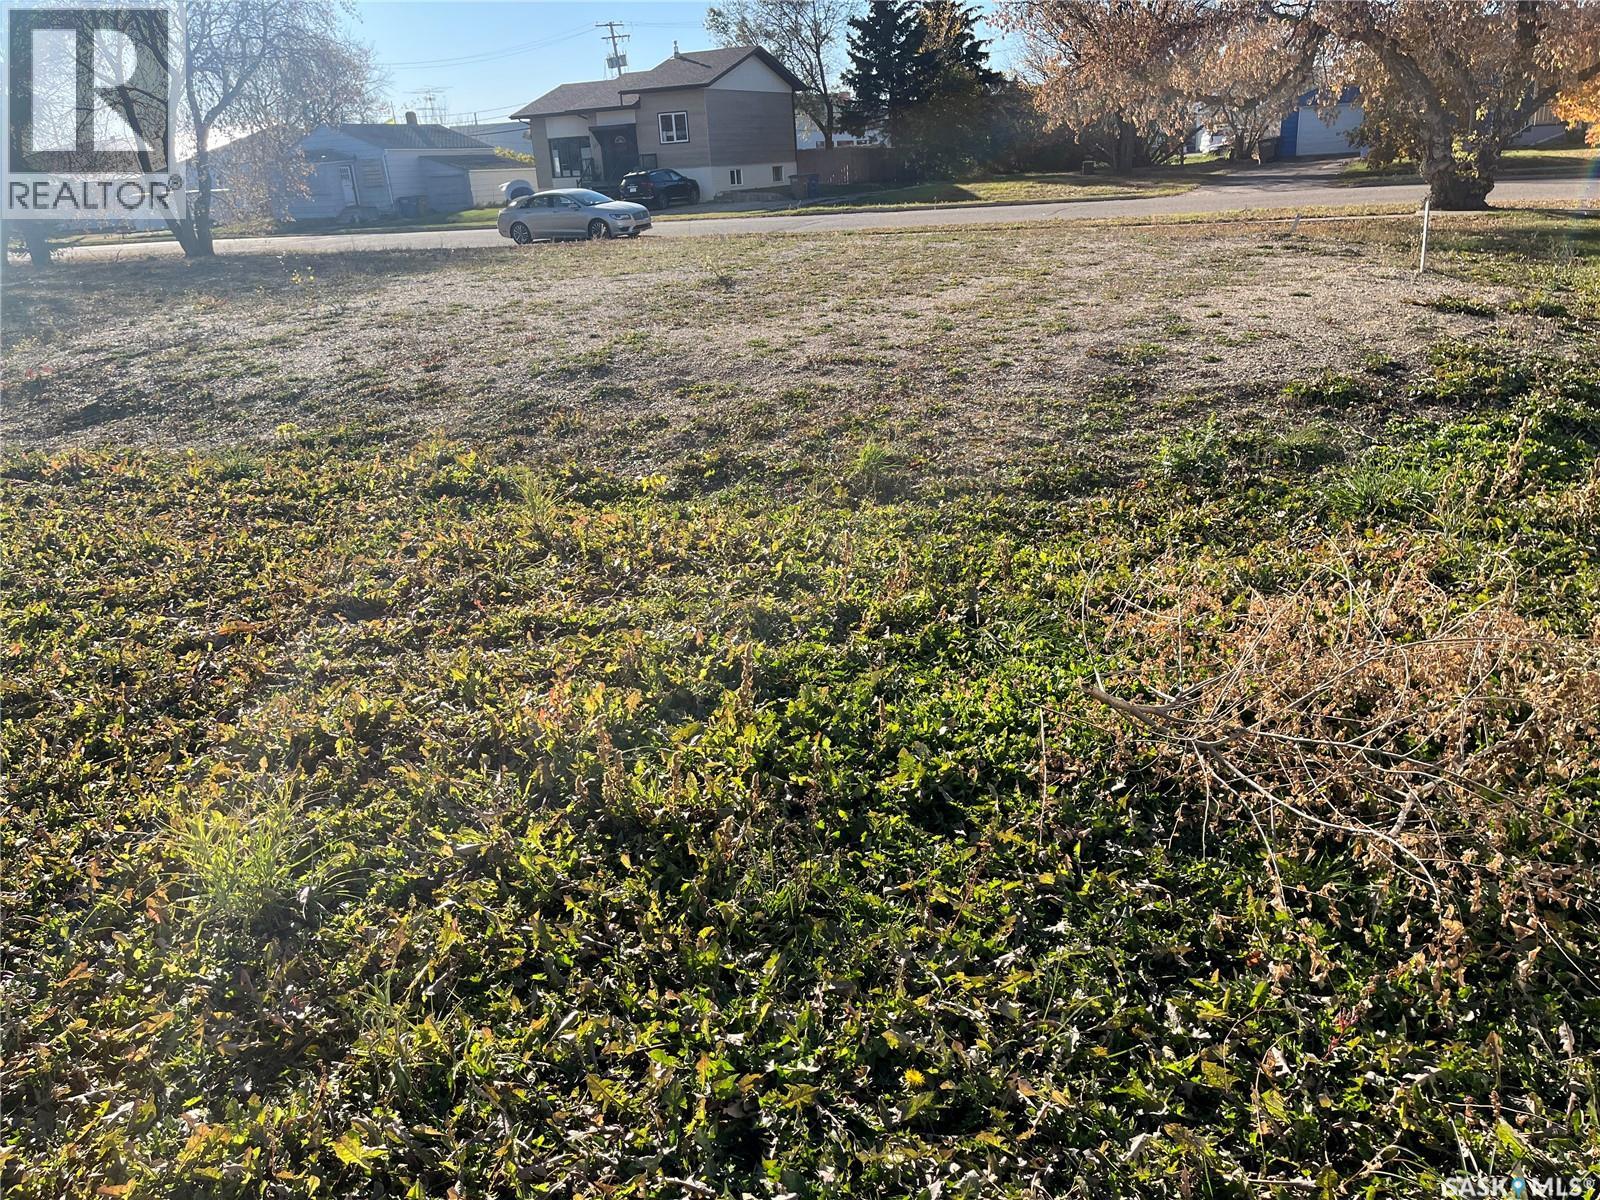
Here is a great opportunity to have a massive large single family yard (200' x 120'), or 2 large family yards (100' x 120'), or 4 regular size (50' x 120') family yards, or a multi family development (4-plex or condo) or a commercial development or 2 commercial developments...the possibilities are almost endless! This property consists of 4 adjoining 50' wide parcels for a total of 200' of street frontage and all are 120" deep. There is town water and sewer available for hookup under 1st Street NE, and there is power, natural gas and phone utility access from the back alley, but not run to each lot as there has been no construction plans yet. These lots are now zoned residential but could possibly be rezoned commercial with a successful application to town council. There is currently an oversized single garage on one of the properties and it is in good condition. Wadena is vibrant town with so much to offer including, but not limited to; Schools, churches, public swimming pool, 3 seniors living facilities, medical clinic, fire department, RCMP, hospital, campground, community hall, museum, car wash, legion hall, Subway, dentist, restaurants, Coop food fuel and liquor, bakery, florist, tattoos, pharmacy, dollar store, auto body, auto dealer, agri equipment dealer, welding shop, banks and so much more (easy to find work, easy to make friends). Buy...build...and live happily ever after!! (id:63476)
126 George Street
Drinkwater, Saskatchewan
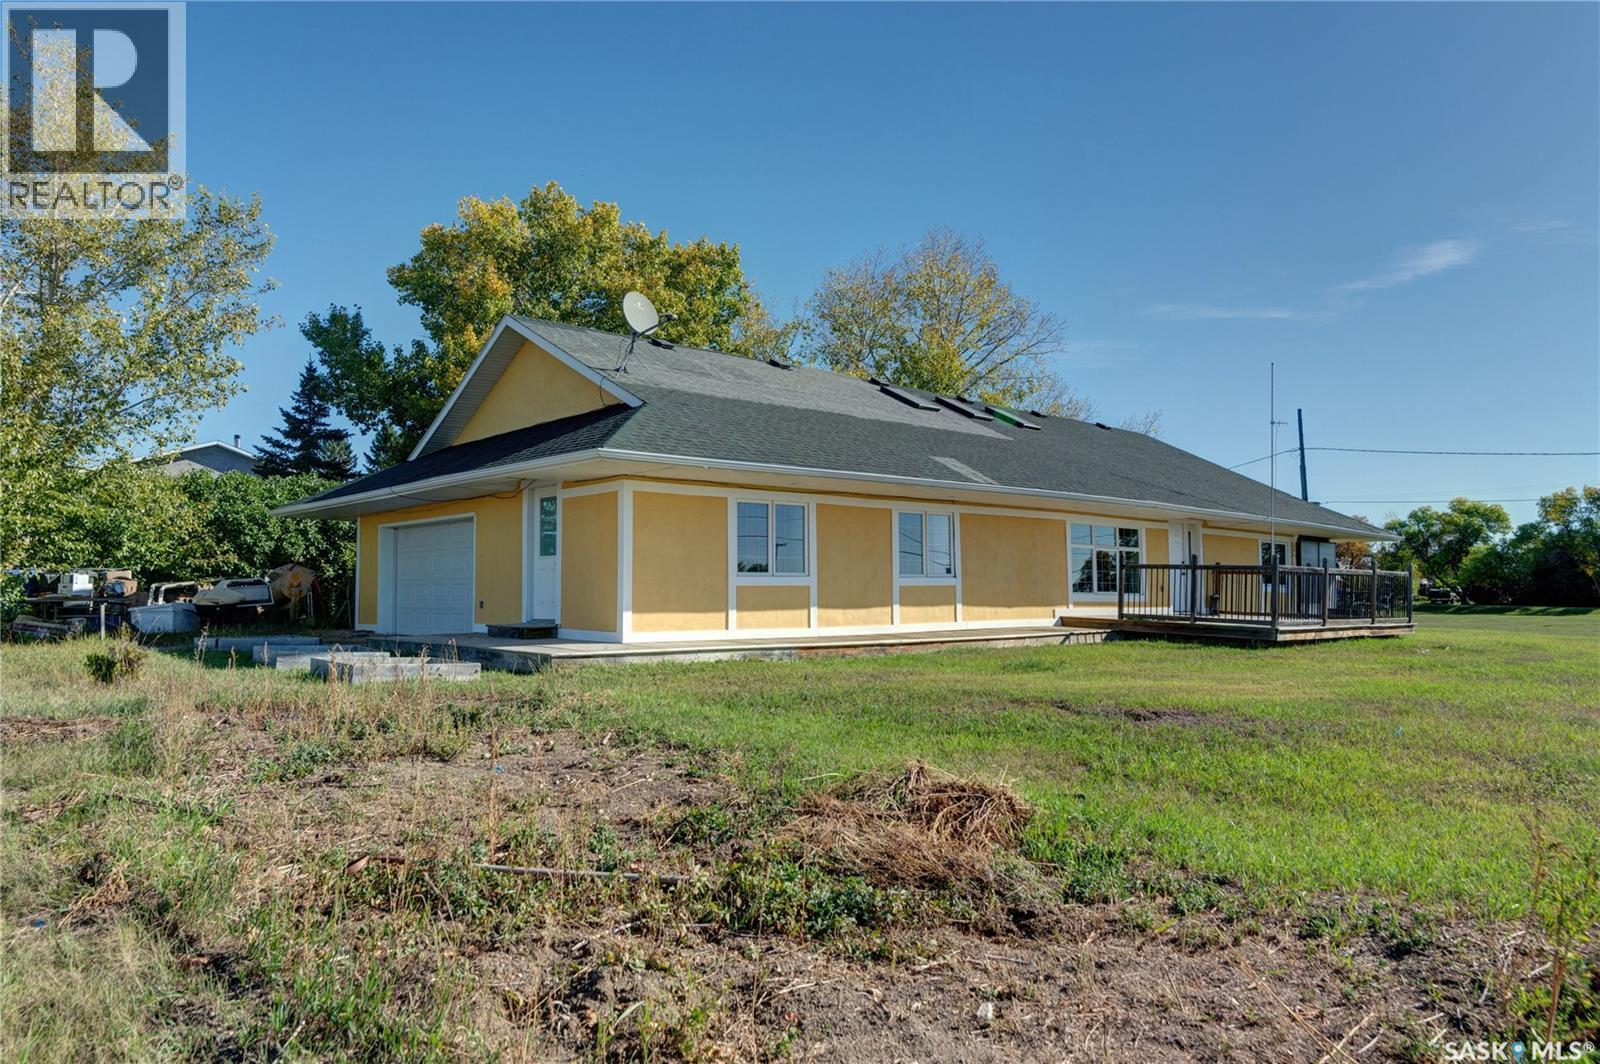
The Prairie Straw Bale Home - Looking for a home with exceptional character, quality craftsmanship and the peace of small-town living? Welcome to 126 George Street in the welcoming village of Drinkwater, ideally located just 20 minutes from Moose Jaw and an easy drive to Regina along Highway 39. Set on four lots with uninterrupted prairie views, this thoughtfully designed 1,943 sq. ft. bungalow offers 3 bedrooms, a den and an attached insulated garage. Step inside to a bright, open-concept living space filled with natural light from the large south-facing window and three skylights. The spacious kitchen is designed for everyday living and entertaining, featuring abundant cabinetry and counter space, stainless steel appliances, a pantry, tile backsplash, undermount sink and an impressive 3’ x 6’ island. Just beyond are the convenient laundry room, three generous bedrooms, including the primary, and a beautifully finished four-piece bathroom complete with a jetted tub and tiled walk-in shower. Built-in window benches throughout the home add warmth and charm, while the attached 16’ x 25’ insulated garage with 220V service offers excellent flexibility for vehicles, hobbies or a workshop. Enjoy wide-open prairie views from the 14’ x 20’ deck with no neighbour to the south, creating a private and peaceful outdoor setting. Families will appreciate school bus service to nearby Rouleau for K–12 education. Built using post-and-beam construction with straw bale and concrete insulation, this remarkable home offers exceptional energy efficiency, year-round comfort and a quiet living environment. Extra value adds include an HRV system, solar panel heating, a brand new hot water tank, and sustainable post-and-beam construction with straw bale and concrete insulation. If you’ve been searching for a distinctive home that combines sustainability, comfort and small-town charm, this is an opportunity you won’t want to miss. Contact your REALTOR® today! (id:63476)
Rm Of Buckland Industrial Warehouse
Buckland Rm No. 491, Saskatchewan
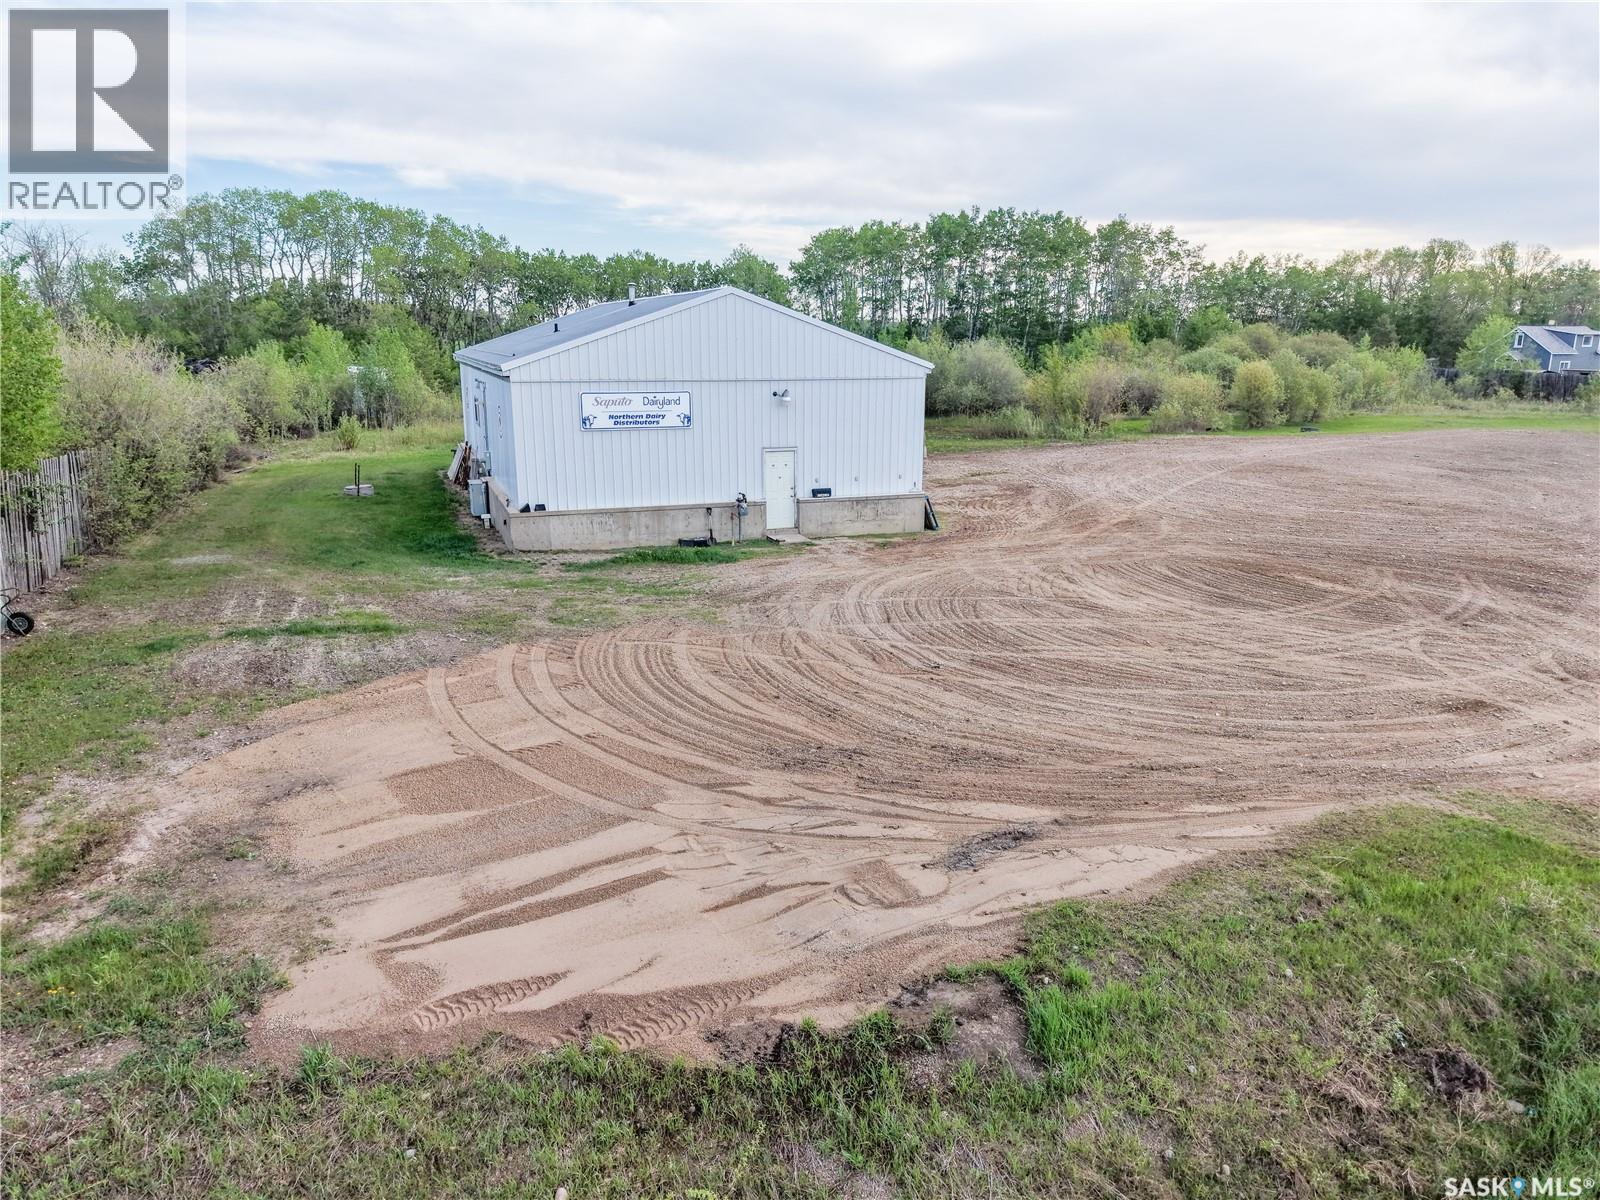
Exceptional industrial opportunity just 6 km north of Prince Albert with outstanding highway exposure and convenient access. Situated on 2.46 acres of industrial-zoned land, this versatile property offers ample space for equipment storage, fleet parking, contractor operations, and future expansion. The quality-built 1,995 sq. ft. building features 1,879 sq. ft. of open warehouse space, a 116 sq. ft. office, generous ceiling height, four overhead dock doors readily adaptable to drive-in access, and a walk-in cooler offering additional storage flexibility. Fully serviced with natural gas, city water, power, phone, a floor drain, and a floor-mounted furnace, this property is ideally suited for contractors, warehousing, manufacturing, service industries, or a wide range of industrial operations seeking a highly accessible location just minutes from Prince Albert. (id:63476)
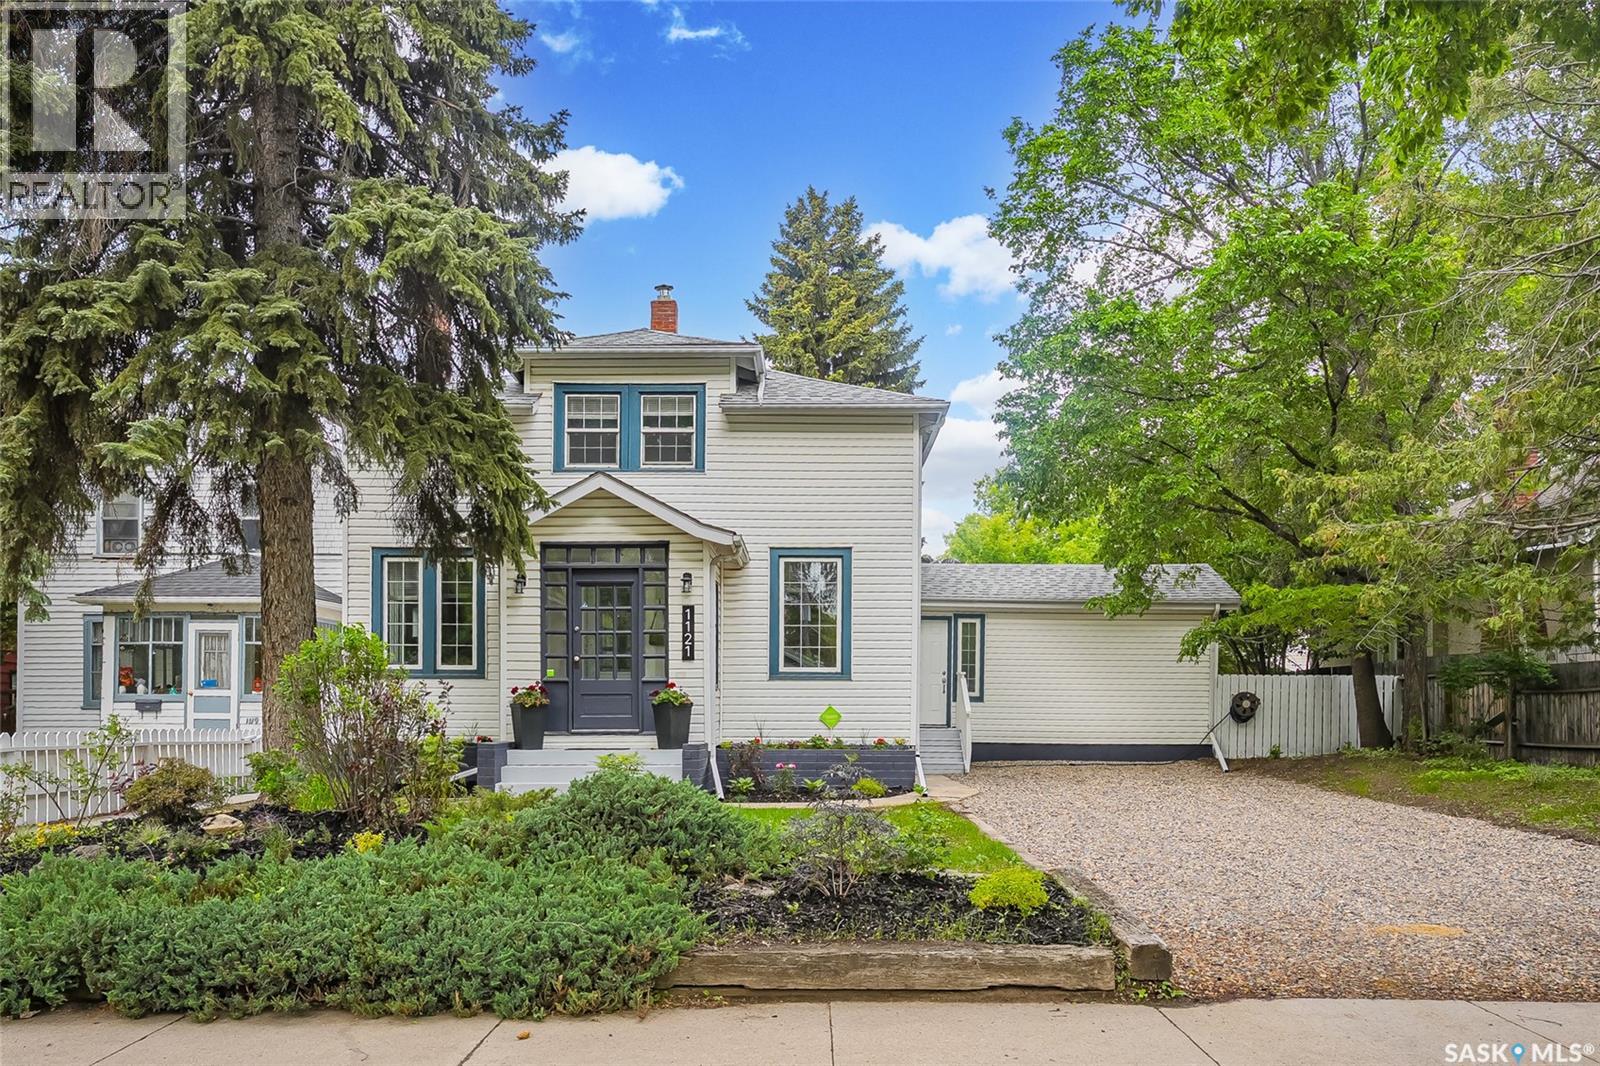
1121 B Avenue N
Saskatoon, Saskatchewan
Welcome to 1121 Avenue B North in popular Caswell Hill. This charming, fully renovated, character home has it all!! A wonderful single family, 3+ bedroom home plus a self contained one bedroom suite - perfect for income, in-law or grown children and a cool 20'x20' backyard cottage/workshop (with an original river rock fireplace) nestled in the back of a huge backyard that is perfect for play or entertaining. Upgrades include: All flooring, baseboards, high distinction windows, spa like bathrooms, 2nd floor laundry, appliances, kitchen tiles, shingles in 2026, electrical, plumbing and mechanical. Sitting on an amazing 60 x 150 (8,987 sq ft) lot that is zoned R2A. Absolutely no work to be done. Just move in and enjoy. Must be seen to be appreciated. (id:63476)
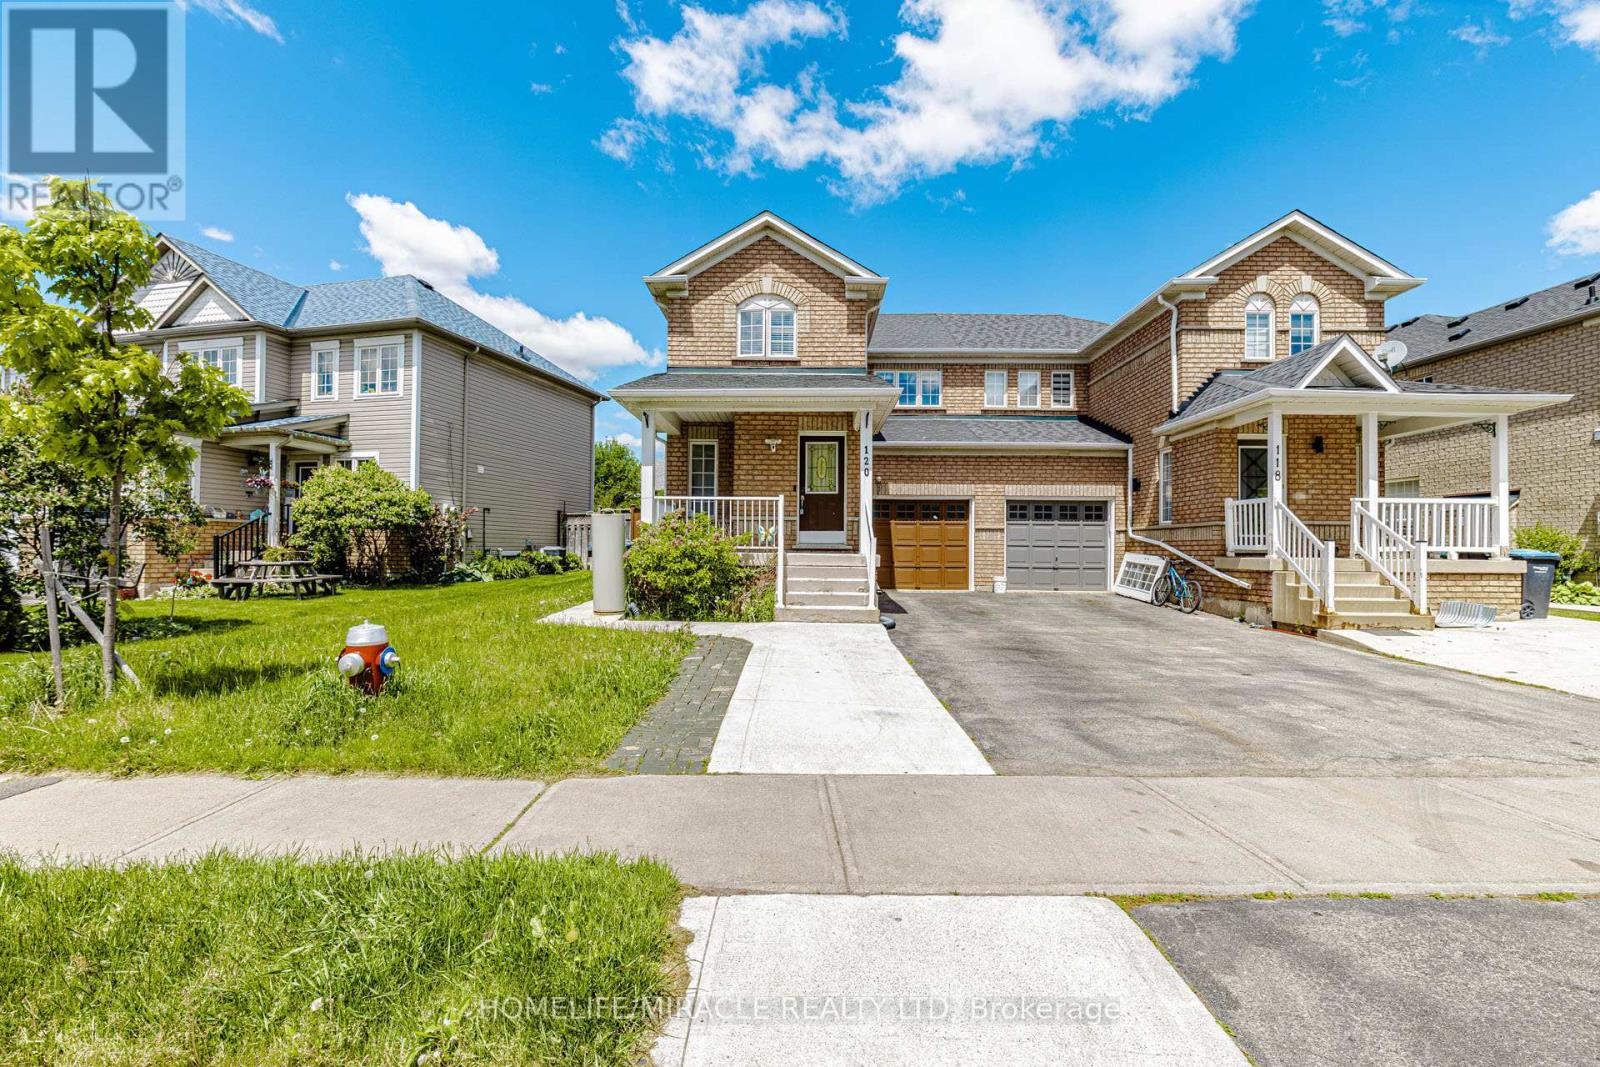
120 Viceroy Crescent
Brampton, Ontario
Absolutely Gorgeous, Beautifully Updated & Meticulously Maintained 3-Bedroom, 3-Washroom Semi-Detached Home Featuring a Fully Legal 1-Bedroom, 1-Washroom Basement Apartment with Separate Entrance, Separate Kitchen & Separate Laundry, Located in One of Brampton's Most Desirable Family-Friendly Neighborhoods! Fully Tenanted Property (Upper & Basement Units) with AAA Tenants, Offering Excellent Rental Income Potential and an Ideal Opportunity for Investors or End Users Seeking Mortgage-Helping Income. Bright, Functional & Open-Concept Layout with Generous Principal Rooms, a Large Backyard Deck Ideal for Entertaining, and Rare 3-Car Driveway Parking. The Primary Bedroom Features a Walk-In Closet and Ensuite Access. Pride of Ownership Is Evident Throughout This True Turn-Key Home. Extensively Upgraded Over the Years: Brand New Primary Bedroom Washroom & Fully Renovated Additional Bathrooms (2022), New Upstairs Washer & Dryer (2022), Upgraded 200 AMP Electrical Panel & Sump Pump (2023), New Water Heater (2025), New Range Hood (2026), Elegant Front Porch Aluminum Columns & Railings, Roof (2016) & Furnace (2018).Prime Location Close to Top-Rated Schools, Parks, Shopping Plazas, Public Transit, Restaurants & All Major Amenities. Extras: 2 Fridges, 2 Stoves, Dishwasher, 2 Washers, 2 Dryers, All Existing Window Coverings & Electrical Light Fixtures (ELFs). (id:63476)
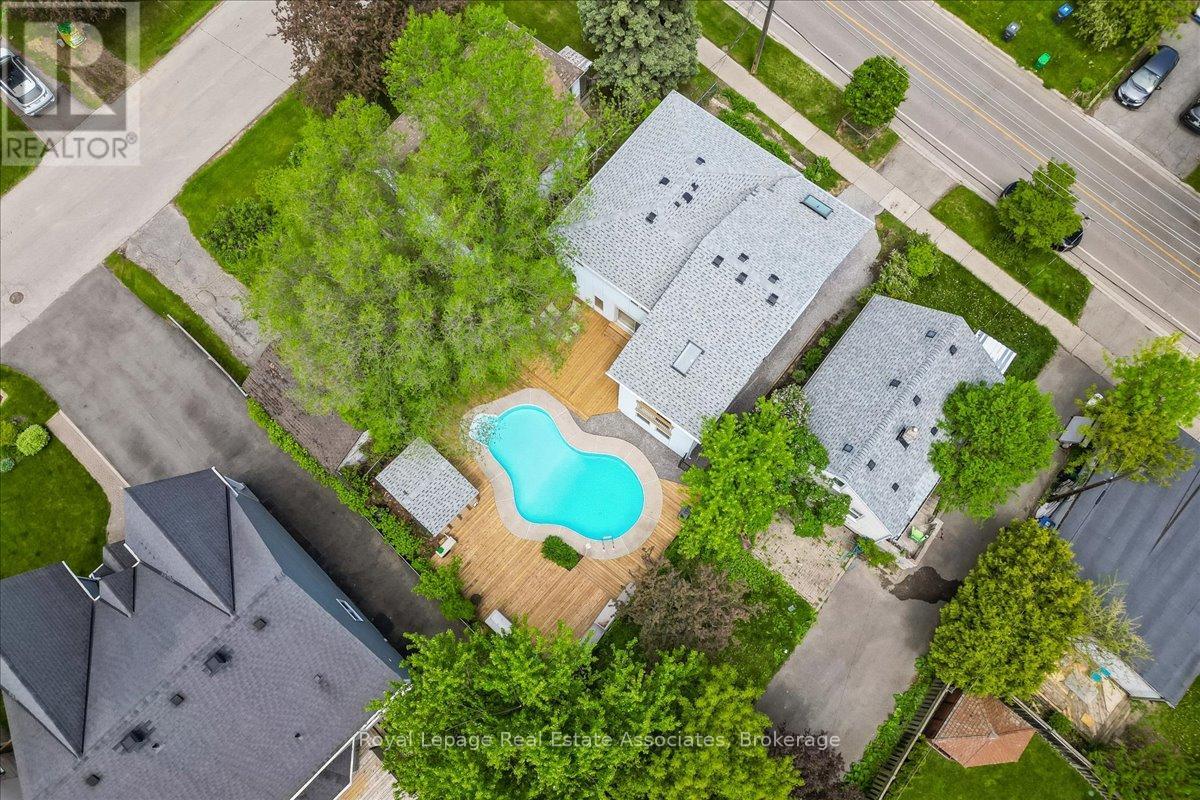
1168 Canterbury Road
Mississauga, Ontario
Unexpected in all the right ways, this unique Mineola home, featuring over 3,300 sqft of total living space, blends modern updates with a backyard designed to feel like a private retreat. Featuring a dramatic 3-storey addition with soaring ceilings, skylights, oversized windows, and loft-style living spaces, the home offers a completely different feel than you'd expect. The updated kitchen includes white cabinetry, new quartz countertops, stainless steel appliances, breakfast bar, and sliding doors leading to the brand new wraparound deck and heated inground pool. Oversized family room with pot lights. 4 bedrooms including a bright addition bedroom with vaulted ceilings. Finished lower level with rec room, 3-piece bath, laundry, and storage. Private 44 x 100 ft lot with mature trees, modernized exterior, single garage, and exceptional indoor-outdoor flow. Located in sought-after Mineola close to Port Credit, waterfront parks, trails, restaurants, shopping, GO Station, and QEW. (id:63476)
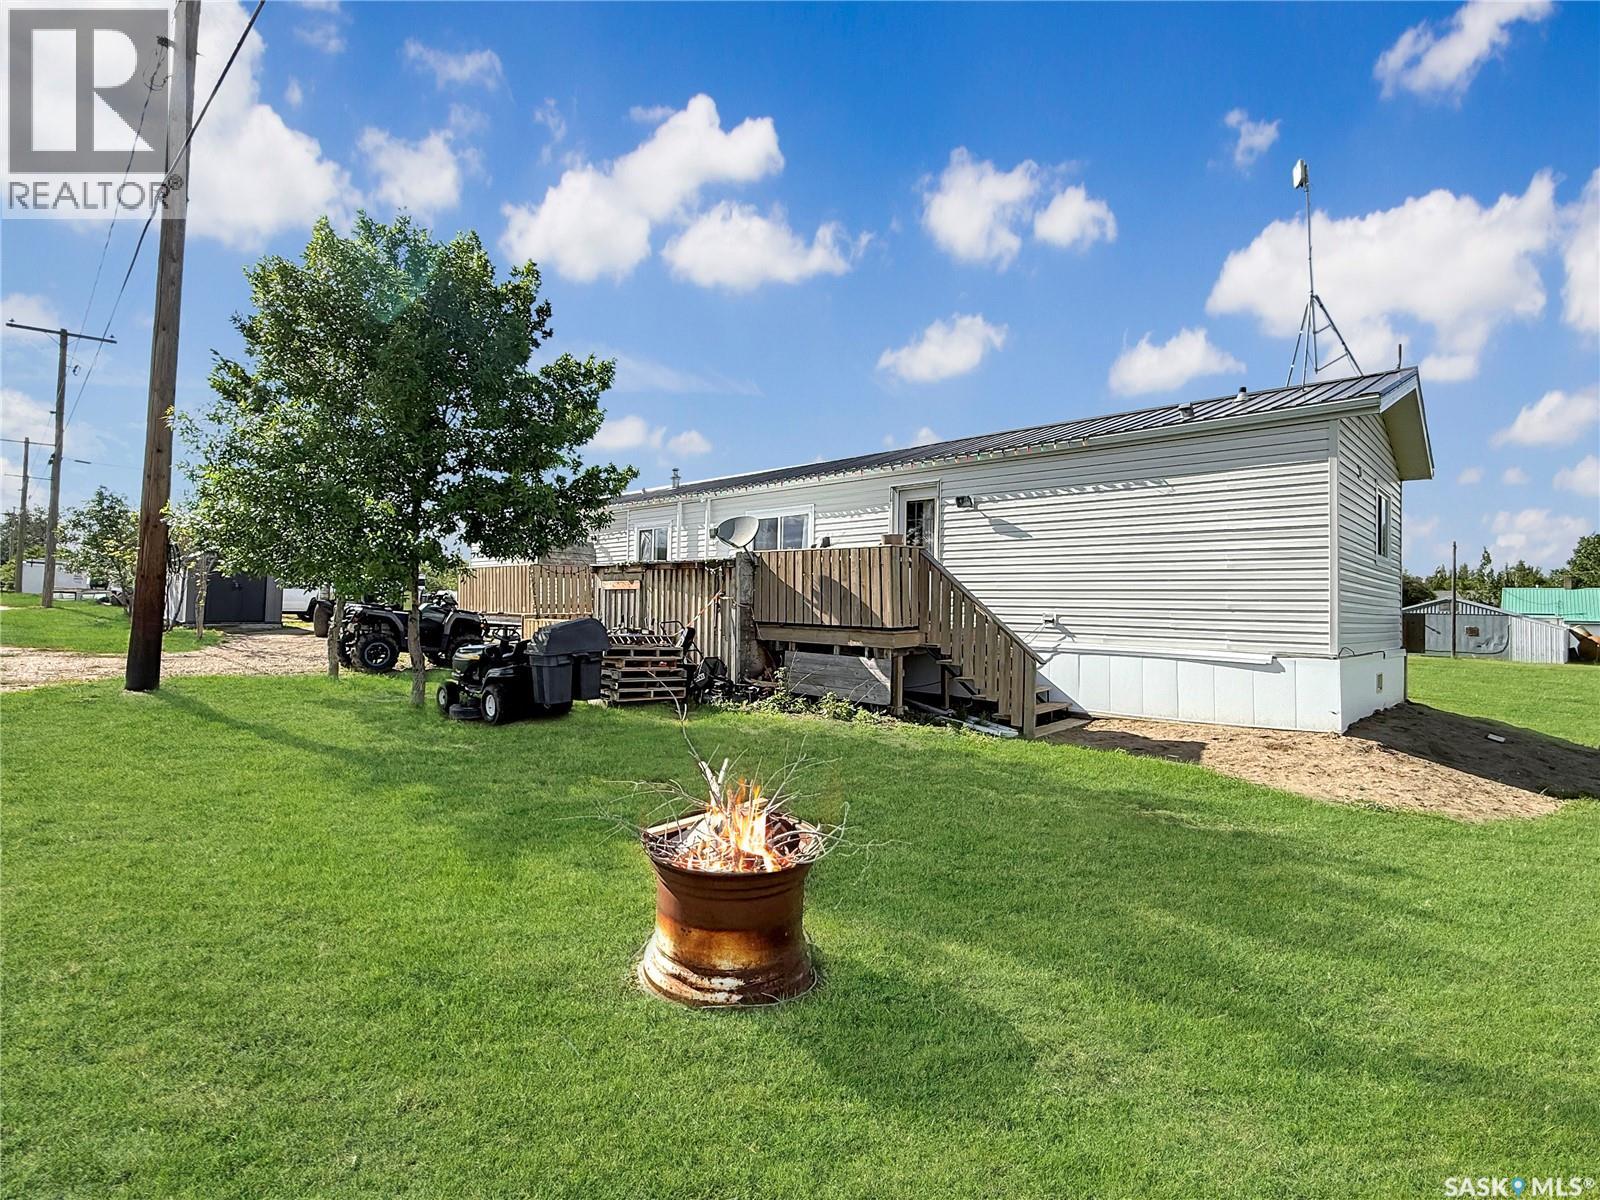
424 Jerome Street
Webb, Saskatchewan
Welcome to Webb — a friendly community just 20 minutes west of Swift Current, conveniently located along the Trans-Canada Highway. This inviting property offers a spacious yard, plenty of green space, and wide-open prairie views. Step inside to an open-concept layout designed for comfortable everyday living and easy entertaining. The modern grey kitchen includes an appliance package with dishwasher and offers ample space for a dining area. Vaulted ceilings add to the airy feel, flowing into the generous living room—ideal for hosting family and friends. The home has been tastefully updated with vinyl flooring throughout and fresh, modern paint. A practical mud room greets you near the entry, featuring a barn wood wall, leading into the utility area—perfect for keeping coats, boots, and daily essentials organized. Two bedrooms and a 4-piece main bathroom are located on one wing of the home, providing separation from the primary suite. On the opposite wing, the spacious primary bedroom easily accommodates a king-sized bed and features a walk-in closet, a 4-piece ensuite, and excellent natural light. Off the porch, you’ll find a dedicated laundry and utility space with extra room for storage. Additional highlights include PVC windows, durable vinyl siding, and outdoor spaces made for enjoying the views. The main deck measures 11' x 11' as well as a built-in shed, plus a separate BBQ deck measuring 8'3" x 7'. Other updates include a metal roof and insulated skirting. Message for more information or to book your private viewing. (id:63476)