
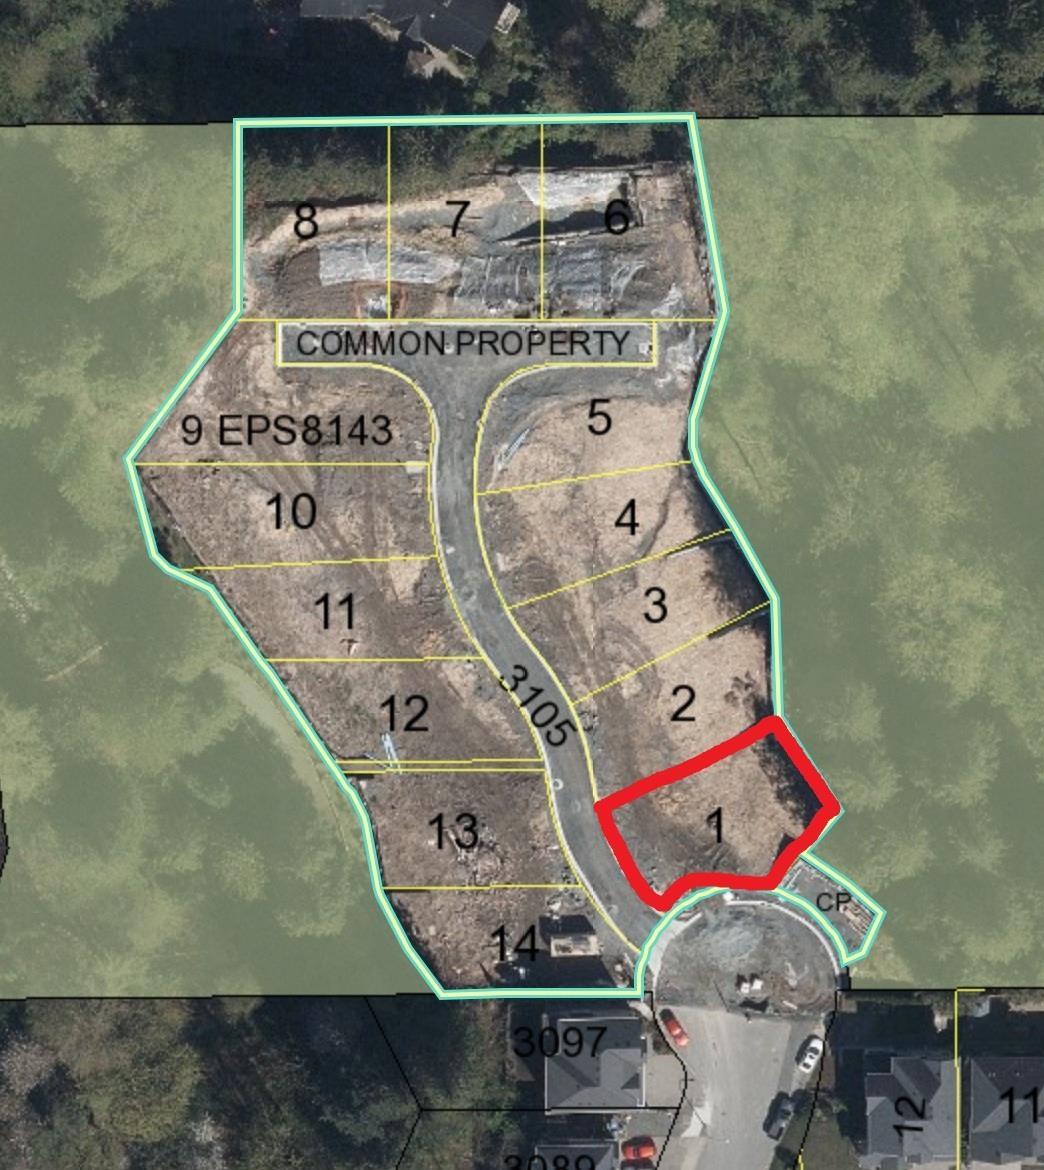
1 3105 Eastview Street
Abbotsford, British Columbia
Court-Ordered Sale Exceptional opportunity for investors or builders to acquire a bare land strata building lot. Located in a highly desirable area, this lot provides flexibility for diverse home designs. (id:63476)
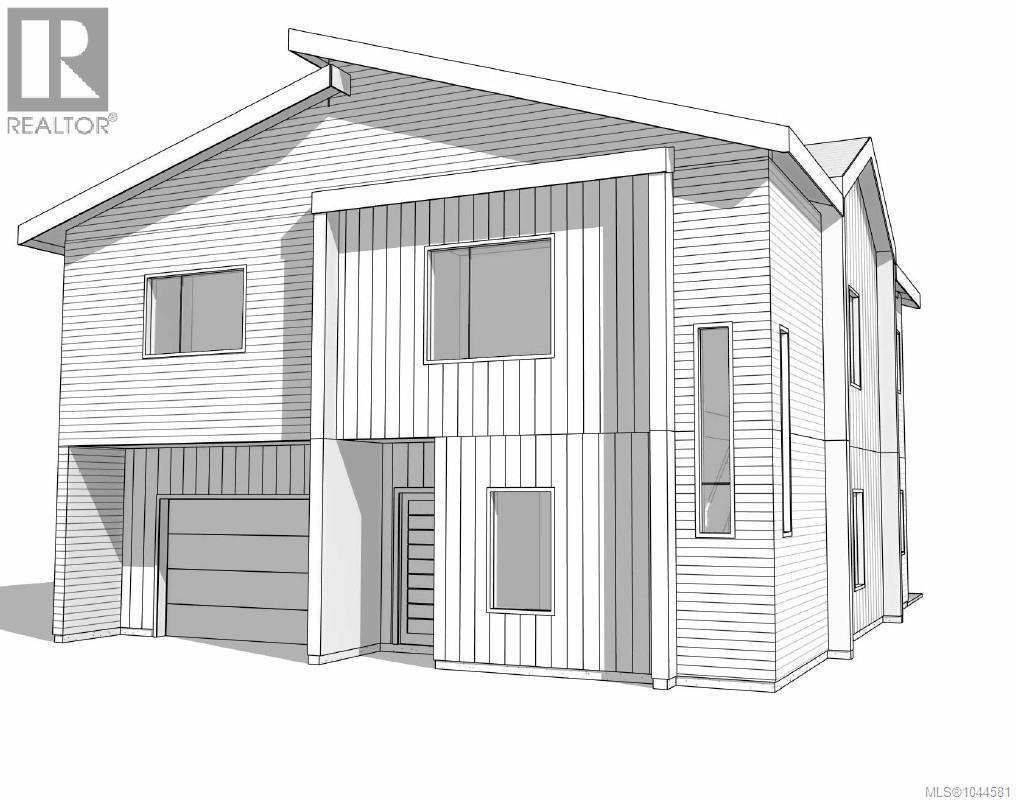
118 Plante Cres
Lake Cowichan, British Columbia
Easy living starts here at Stanley Creek! To be built by Plante Homes, this modern 3-bedroom home with a 1-bedroom legal suite offers the perfect blend of comfort and investment potential. The primary residence features a bright, open-concept main floor with a 2-piece bath, seamless patio access, and a garage. Upstairs, you'll find three spacious bedrooms and two full baths, including a primary suite with a walk-in closet and private ensuite, plus the convenience of upper-floor laundry. A major highlight is the fully self-contained 1-bedroom, 1-bathroom legal suite above the garage—ideal for a mortgage helper or multi-generational living. At 1,872 finished sq. ft., this is the largest floorplan released at Stanley Creek to date. Ideally situated just minutes from the Trans Canada Trail and Cowichan River, and walking distance to town. Discover small-town charm with world-class recreation and easy access to major centres right at your doorstep. Plans and specifications available — measurements are from architectural drawings and subject to final as-built verification. Don't just buy a home; buy a lifestyle. (id:63476)
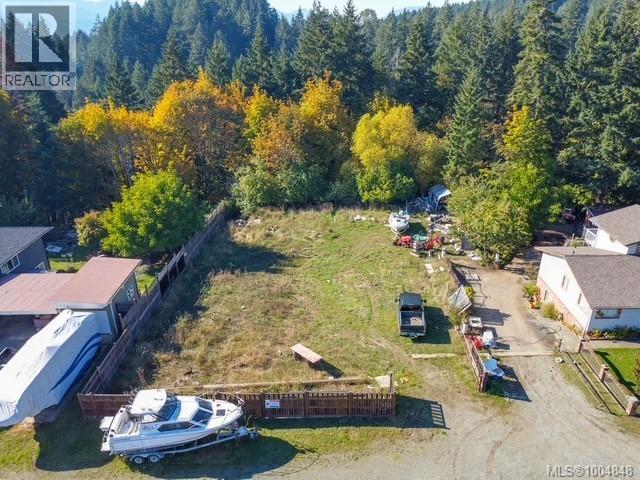
5480 Greenard St
Port Alberni, British Columbia
Tucked away on a quiet street, this expansive 0.57-acre city lot offers the perfect blend of urban convenience and natural tranquility. With direct access to a serene greenspace, you'll enjoy the privacy and beauty of a forested backdrop—right in your own backyard. Whether you envision building your dream home or investing in future development potential, this generously sized parcel presents great possibilities. Zoned for residential use (R) the property is primed for your plans. Just minutes to shopping, schools, and local trails, yet surrounded by mature trees and the peaceful sounds of nature. Opportunities like this don’t come up often—experience the best of both worlds! Buyers to confirm zoning and verifying their plans with the city planning department. (id:63476)
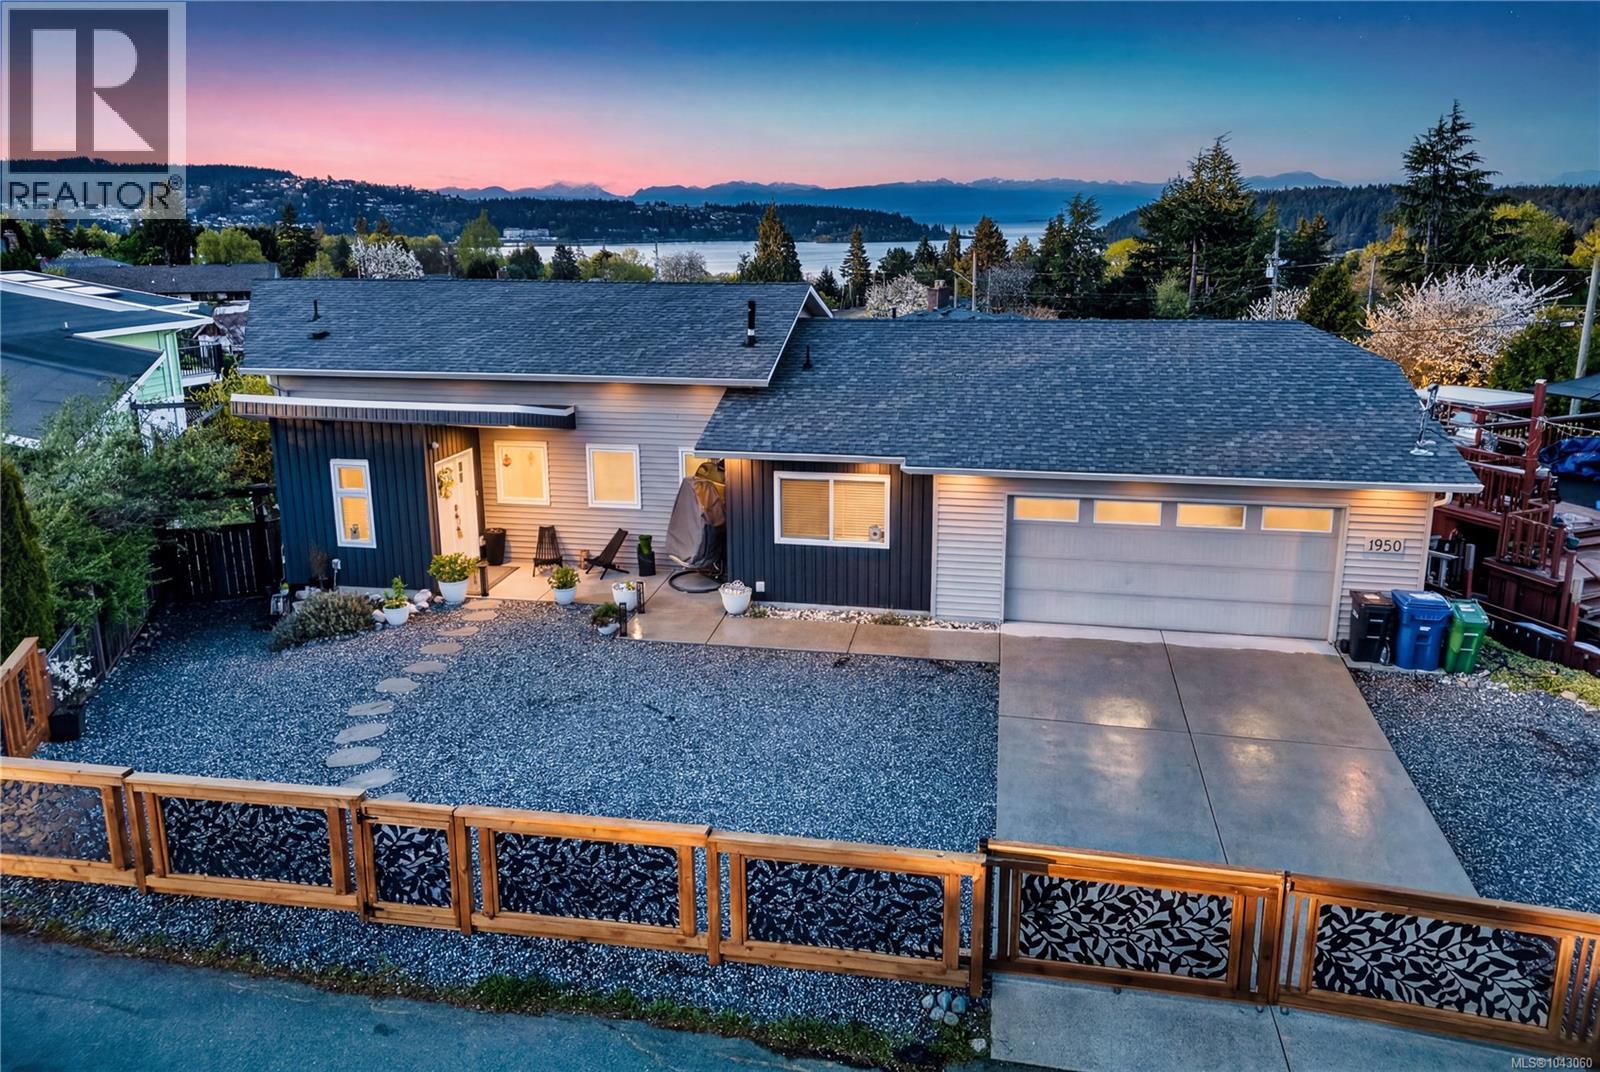
1950 Estevan Rd
Nanaimo, British Columbia
Welcome to 1950 Estevan Rd - a modern and beautifully designed 2015-built home seamlessly blending luxury with family function. Located in sought-after Brechin Hill, this 4 bed/ 4 bath main-level-entry home features the primary bedroom on the main floor, with three additional bedrooms below, ideal for families wanting main-level living plus room to grow. Enjoy stunning views of Departure Bay and the Coast Mountains. Clean lines, an open-concept layout, quality finishes like the new quartz kitchen countertops make this a move-in-ready luxury gem. Parking is covered with a double garage plus two extra driveway spaces, all secured behind a fenced driveway with an electric gate. Located on a 30 km/h street steps from a local school, this modern home is ideal for families prioritizing safety and walkability. Book your private showing today! All information provided must be independently verified by the Buyer if deemed material. (id:63476)
#410 5065 31 Av NW
Edmonton, Alberta
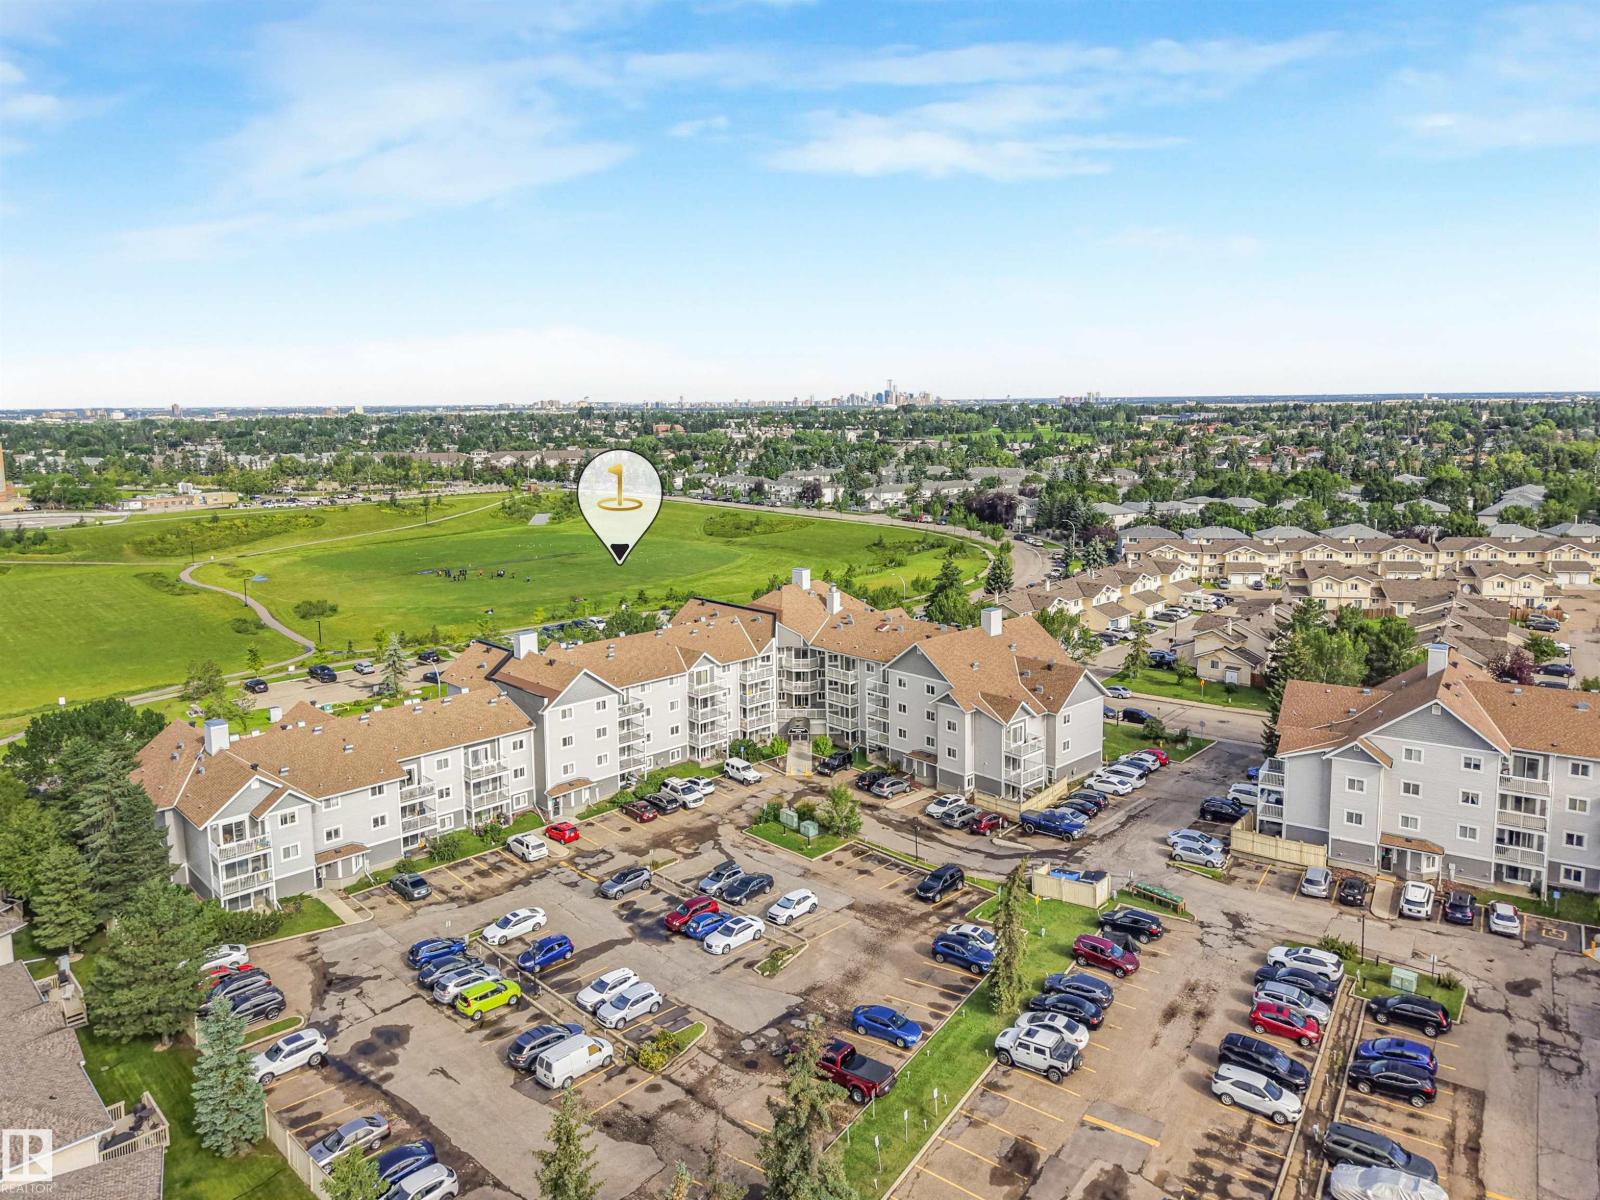
Welcome to this freshly painted top-floor condo featuring 2 bedrooms and 2 full bathrooms. This bright and inviting home offers an open-concept living area with sliding patio doors leading to a private balcony. The functional kitchen provides ample cabinet and counter space, while the spacious primary bedroom features a full ensuite. Enjoy the convenience of in-suite laundry, elevator access, low condo fees, and a prime location close to schools, shopping, restaurants, parks, and public transit. Whether you’re a first-time buyer, downsizer, or investor, this move-in-ready condo offers exceptional comfort, convenience, and value. (id:63476)
5040 49 St
Drayton Valley, Alberta
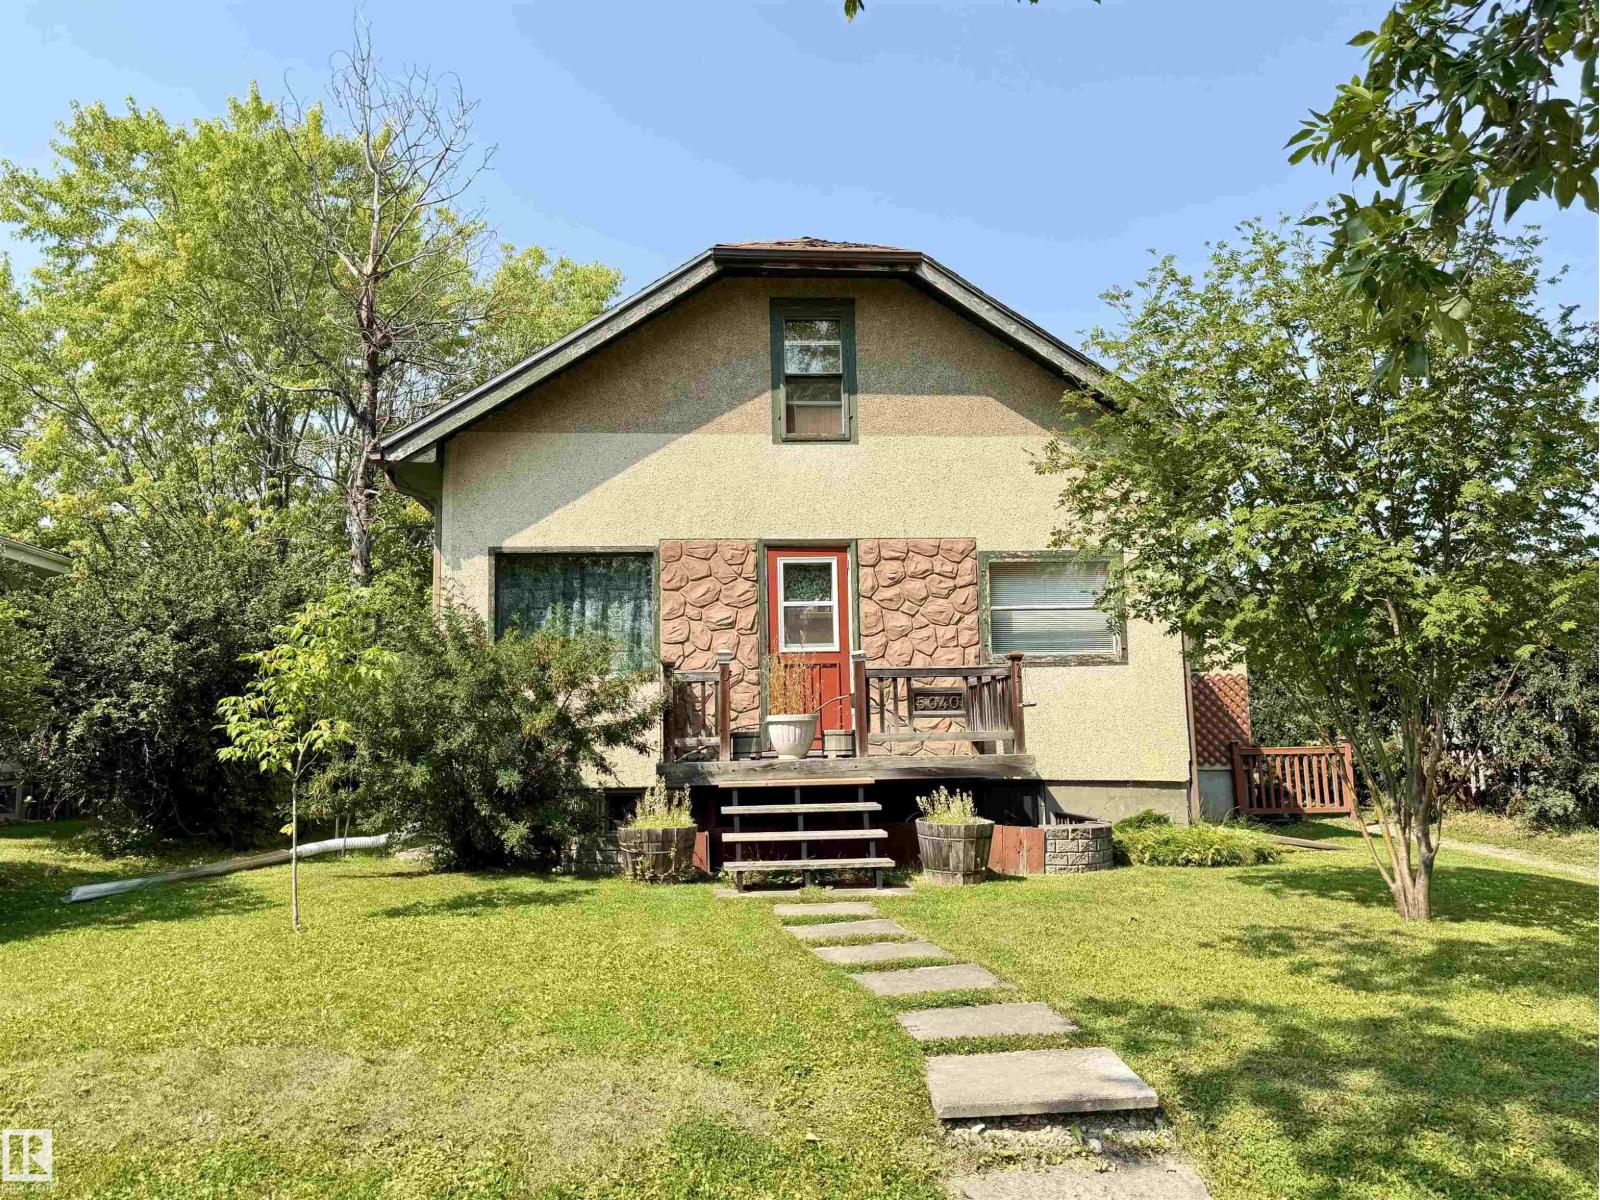
Welcome to this charming 976 sq. ft. two-storey farmhouse full of character, comfort, and incredible versatility! Ideally located directly across from Rotary Park, you'll enjoy easy access to the splash park, playground, green space, and walking trails. Inside, this 4 bedroom home is bright and inviting, offering a warm farmhouse feel, while the upper level provides a 3 piece bathroom and 2 comfortable bedrooms. The basement features a self-contained second living quarters, making it ideal for extended family or guests. This home is within walking distance of schools, shopping, restaurants, recreation facilities, and all the amenities Drayton Valley has to offer. You'll love the convenience of this central location. Don't miss this unique opportunity to own a charming home at an affordable price! (id:63476)
#2 2710 66 St SW
Edmonton, Alberta
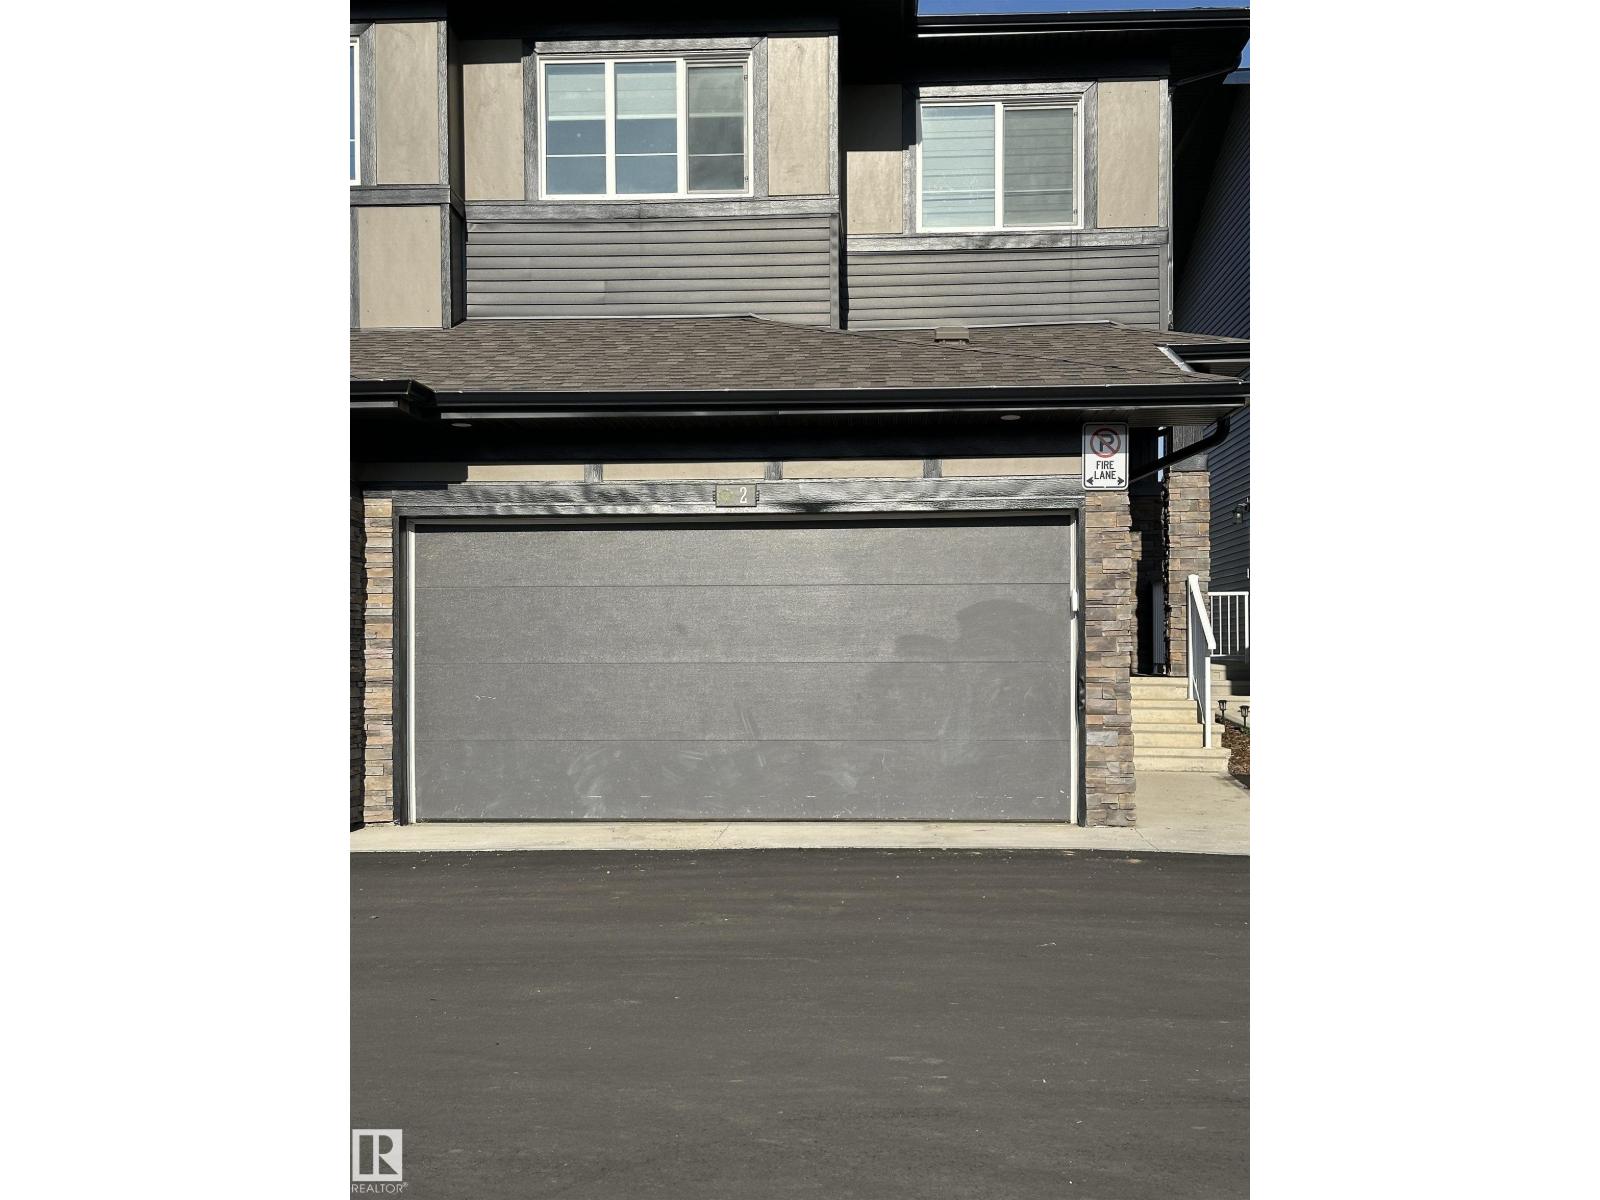
Walking distance to all amenities. 1576 sq ft 2-storey WEST facing half duplex with attached DOUBLE ATTACHED CAR GARAGE, SEPARATE ENTRANCE to the BASEMENT and FULLY LANDSCAPED. Lawn mowing and snow removal is included in CONDO FEES. New blinds and New appliances. The wide kitchen with quartz countertops, spacious cabinets, professional quality SS appliances, convenient extra large walk-through pantry, island with double sink and eating bar with stylish flooring throughout. Family sized dinette open to a EAST facing DECK, the living room offers huge windows allowing an abundance of sunlight & a 2-piece bath complete the main floor. Upper floor offers a massive master bedroom with walk-in closet & 3-piece ensuite with accent fixtures, TWO additional large bedrooms, 3 piece bathroom. Second floor HUGE laundry room with sink and cabinet. Unfinished basement with separate entrance adds huge potential for extra living. Banking, pharmacy, gas station, fast food, schools and parks are at the close distance. (id:63476)
Lot 26-5 Harvest Hill
Brudenell, Prince Edward Island
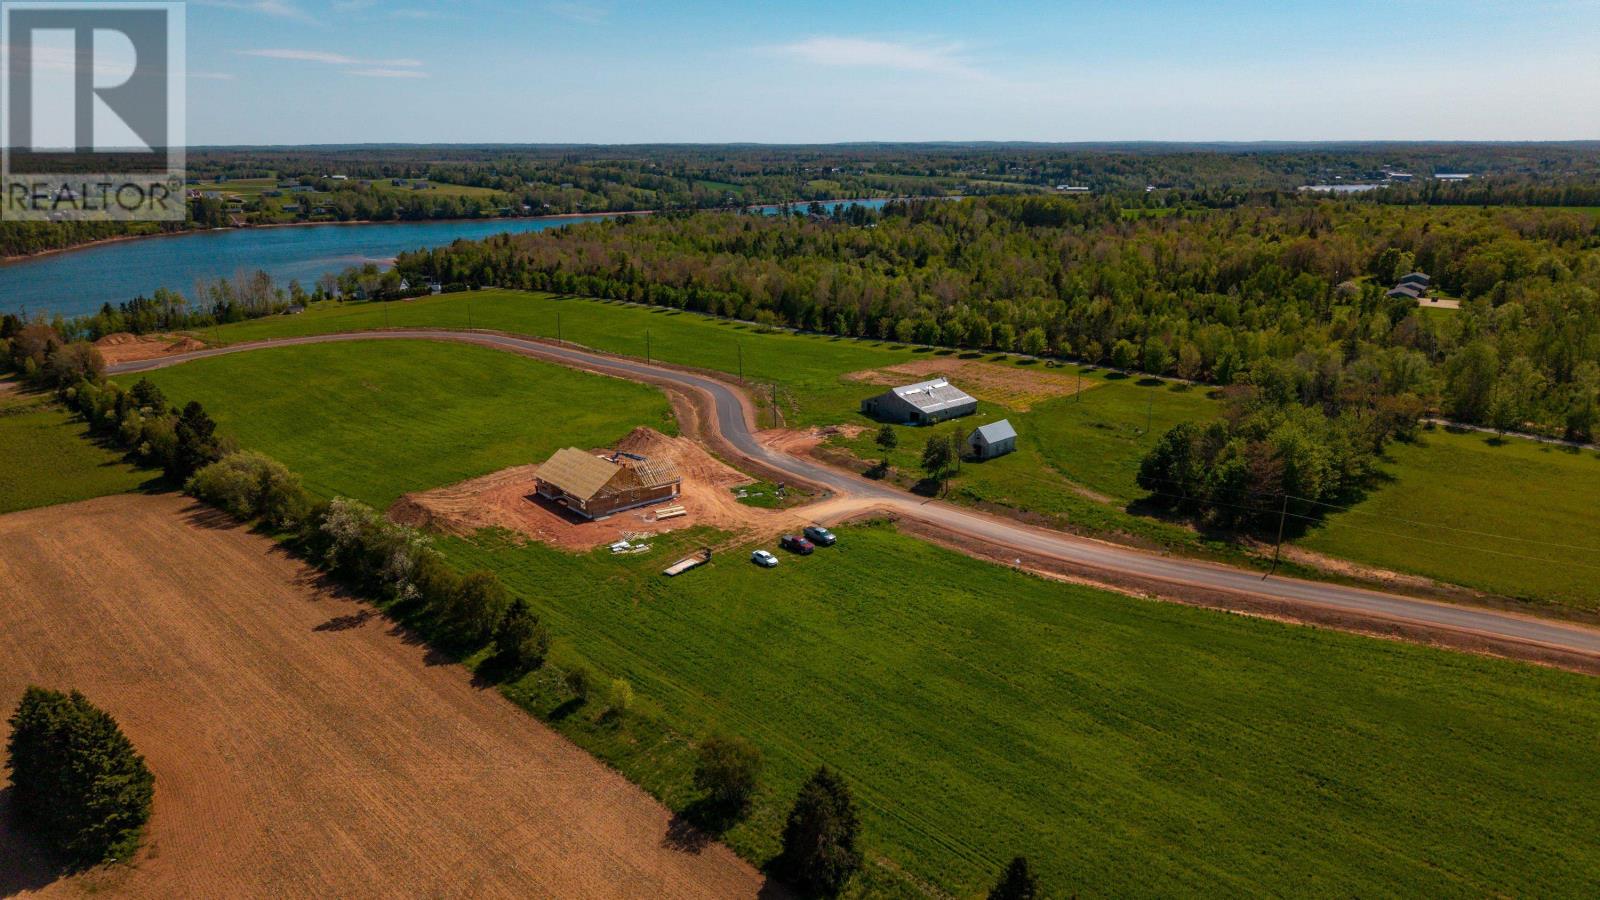
Welcome to Harvest Hill Estates, an executive subdivision just off the Robertson Road in Brudenell, PEI. Lot 26-5 sits at the highest elevation in the subdivision, offering commanding views of the scenic Montague River. This approximately 1.24-acre cleared lot is situated on a provincially maintained, year-round paved road, just steps from the Confederation Trail, which winds along the waterfront and through wooded areas beside the river before leading to the marina 2 km away. The trail is lit, beginning at Shaw's Lane on the approach to Montague. Professionally surveyed, perc-tested, and prepared by a reputable development company, the lot has been thoughtfully designed, with restrictive covenants in place to protect your investment. An existing barn on the property will be removed prior to closing. All measurements are approximate and should be verified by the buyer. (id:63476)
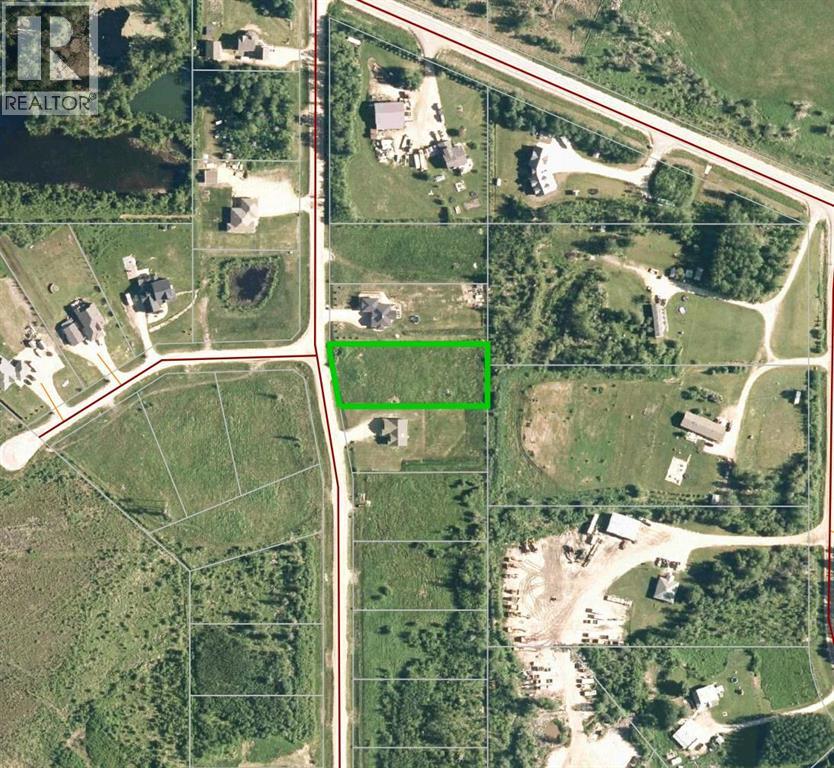
Block 2 Lot 3 Country Lane Estates
Rural Lesser Slave River No. 124, Alberta
Country Lane Estates — country living, minutes from Slave Lake. Enjoy the best of both worlds: acreage-style privacy and lower rural taxes, without giving up the convenience of town. This newer subdivision offers treed, private lots serviced with power, gas, and municipal water right to the property line. Restrictive covenants protect the community's architectural integrity, keeping your investment strong for years to come. Whether you're ready to build now or land-banking for the future, Country Lane Estates gives you room to breathe without the drive. Your acreage lifestyle starts here. (id:63476)
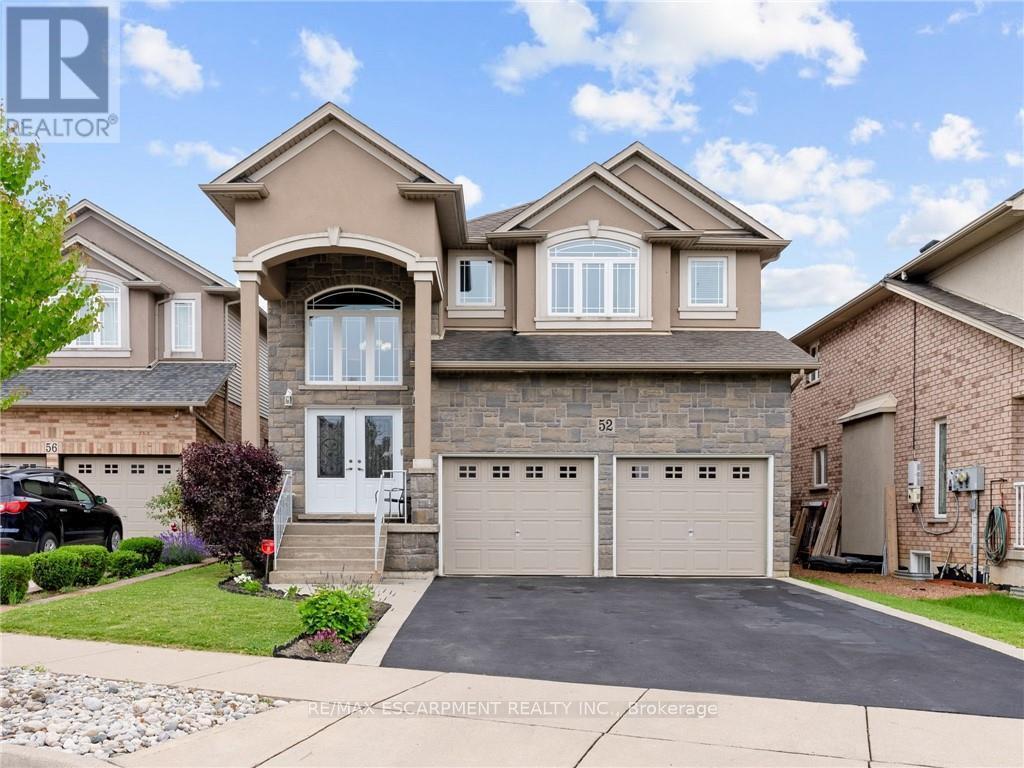
52 Arrowhead Drive
Hamilton, Ontario
Executive family home with over 2900sqft above grade in a great central location close to schools, parks, shopping, public transit, and quick highway access! This great layout is highlighted by a stunning extra large kitchen with vaulted ceiling, granite countertops, two sinks, tile backsplash, and island - perfect for entertaining family and friends! Family room off the kitchen has vaulted ceiling, gas fireplace, and hardwood floors. Looking for main floor living? There is a bedroom with a walk-in closet and beautiful ensuite that has double sinks. Also on the main floor is the laundry room and 2pc bathroom. Up the wood stairs takes you to the three upper level bedrooms with hardwood throughout that includes a large primary bedroom with walk-in closet and ensuite privileges to the large main bath with double sink vanity with granite. The other 2 bedrooms are spacious and one includes a juliet balcony that opens up to the family room below. The large open basement is perfect to add more space or in-law potential with garage access for private entry, roughed in bathroom, and plenty of windows throughout. Like to relax outside? Enjoy a morning coffee under the covered patio that's just the kitchen space! Exceptional value! Don't wait long to book your showing to see this great home and all its possibilities. (id:63476)
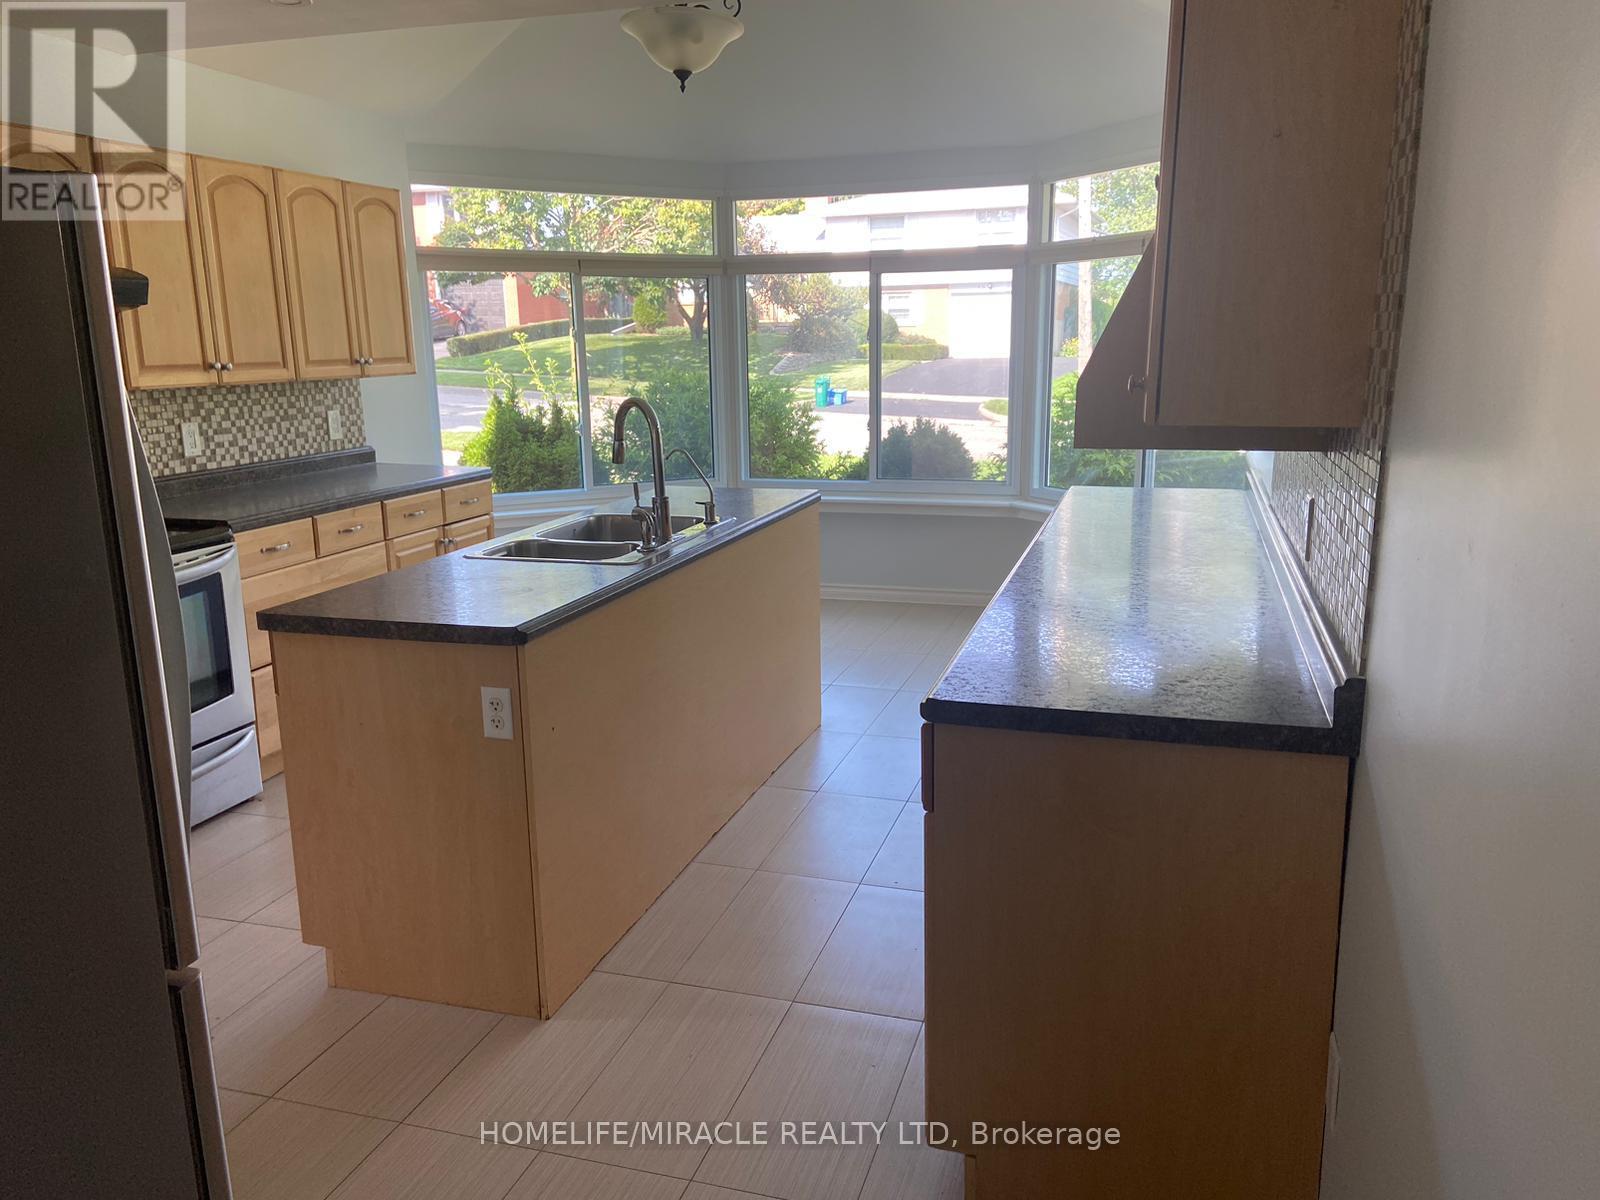
Main Floor - 25 Thornridge Crescent
Kitchener, Ontario
Welcome to this beautifully maintained 4-bedroom, 2-bathroom bungalow offering the perfect combination of comfort, functionality, and convenience. Ideal for families, this move-in-ready home features a bright and spacious layout designed for everyday living.The main level offers generous living and dining areas filled with natural light, a well-appointed kitchen with ample cabinetry and workspace, and comfortable bedrooms with plenty of closet space.Step outside to enjoy a private backyard with plenty of room for entertaining, gardening, or relaxing. A large driveway with parking for up to 3 vehicles provides added convenience for families and visitors.Located in a sought-after Kitchener neighborhood, this home is close to schools (id:63476)
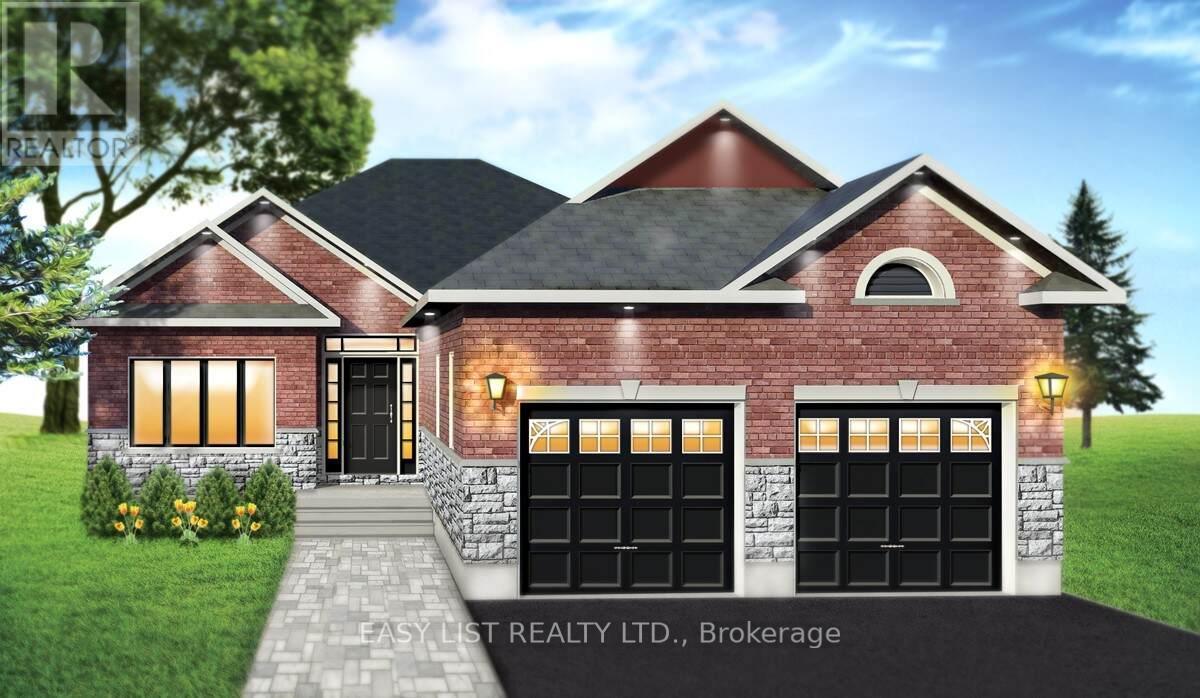
Lot 31 - 201 Hetram Court
Fort Erie, Ontario
Visit the REALTOR website for further information about this Listing. Custom built in Bay Beach Woods Estates, Crystal Beach, Ontario Canada. It is a natural cul-de-sac, only an 11 minute walk to beautiful Crystal Beach, 15 minutes to the Peace Bridge and 25 minutes to Niagara Falls. 32 custom-built brick bungalows utilizing unparalleled level of premium quality materials. This cul-de-sac offers a tranquil atmosphere. Two islands decorated with shrubs and flowers, maintained by a sprinkler system, greet each and every guest and resident upon entry. This prestigious location is surrounded by all the amenities conducive to a peaceful, relaxing lifestyle. Bay Beach Woods Estates. Where dreams are built. Property taxes not yet assessed. (id:63476)