
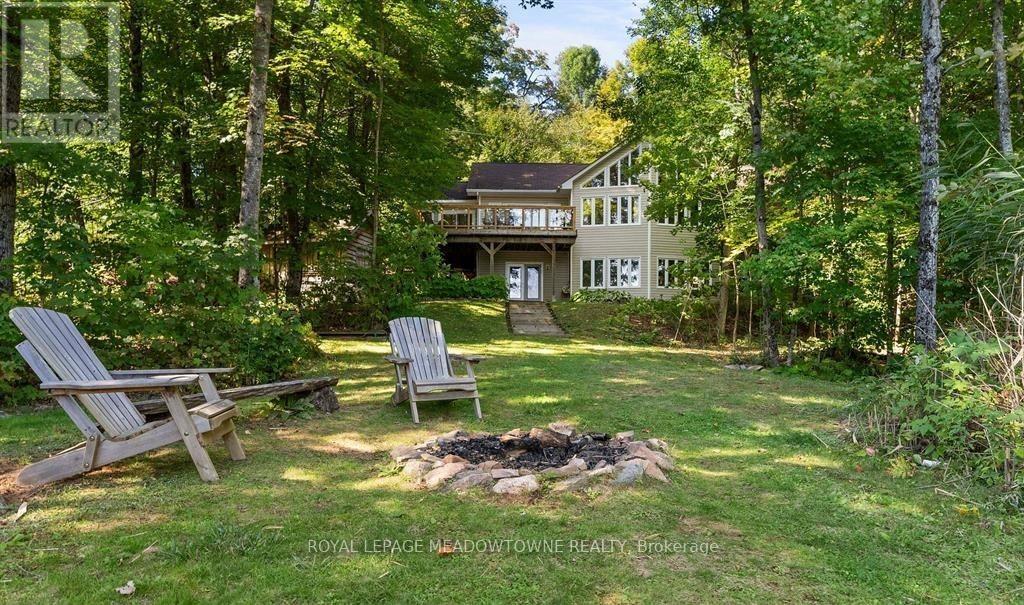
1658 Hospitality Road
Minden Hills, Ontario
Don't miss this opportunity to own your own slice of Paradise. Prime waterfront, Gorgeous Views. This inviting lakeside retreat offers 5 bedroom and 3 baths with uncompromised luxury minutes from the Village of Minden and 2 hours from the GTA in the amazing Haliburton Highlands. Experience year-round comfort while hosting family, friends, or extended stay guests with over 3400 sqft of turnkey living space. (everything included*)As you walk in the front door your entranced by the stunning views, vaulted ceilings, an abundance of windows, stone fireplace, gourmet kitchen, walkouts, from both levels to further remind you of lakeside living at its finest. This home was made for gathering and entertaining whether around the oversized granite island, the expansive dining room table or in front of the fireplace in family room, memories are sure to be made. Gourmet Kitchen boasts an abundance of cupboards, pantry, bar fridge, SS appliances and rich granite. A cozy Haliburton room is off the kitchen to cuddle in with a good book or a quiet conversation over a glass of wine. Easy Access to the large outdoor deck is available from family room, dining room or Haliburton room, all with amazing views of South Lake. Enjoy your morning coffee on the cozy private balcony off the master bedroom which also offers a walk-in closet and ensuite bath. Finishing this level is 2 additional spacious bedrooms and a main bathroom. Centre stairs take you to the "new" fully finished lower level we call the "Family & Friends Fun Zone" with spectacular views from the expansive windows boasting another 2 oversized bedrooms, bathroom, laundry, open concept games room with pool table and ping pong, family room and a walk out to your very private outdoor oasis. Inviting hot tub on a snowy winter Night? Firepit to enjoy year-round, and a dock ready for some boating, swimming, canoe or kayaking. Don't miss this Gem with year-round road access, close to town and EVERYTHING IS INCLUDED*! (id:63476)
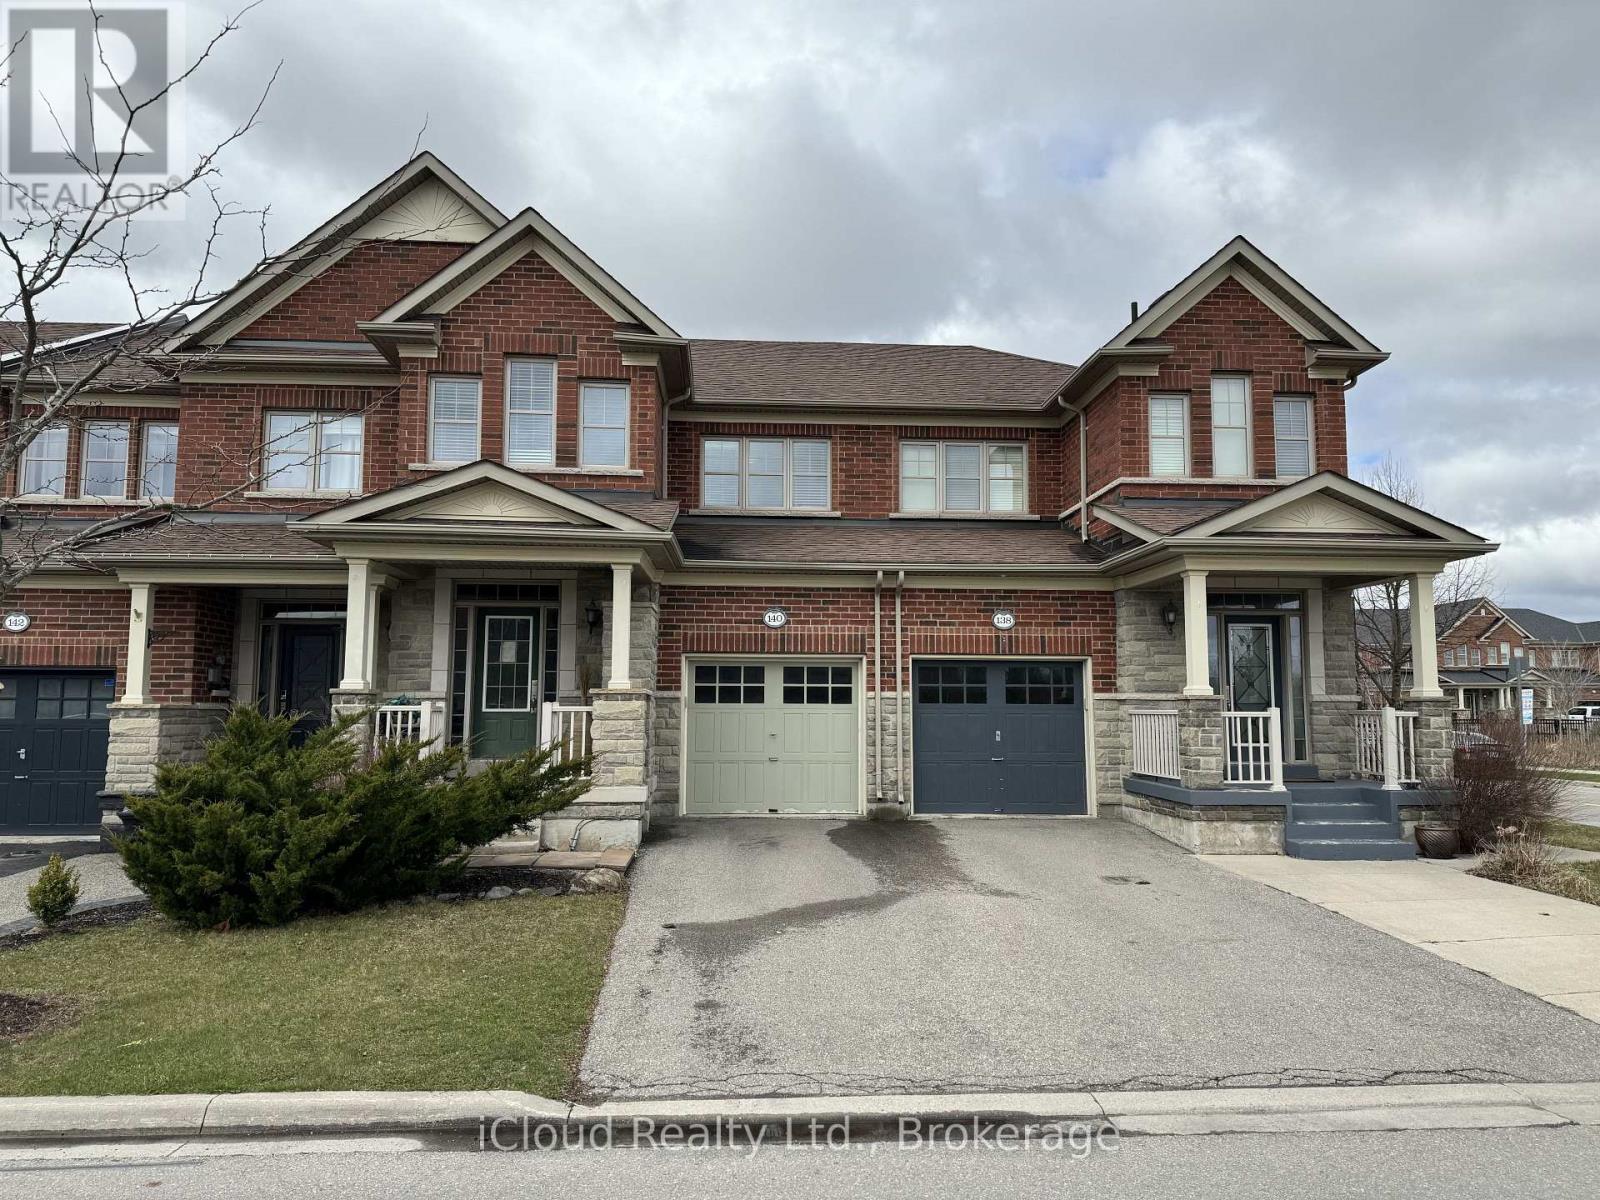
140 Duncan Lane
Milton, Ontario
Welcome to 140 Duncan Lane, a beautifully maintained 3-bedroom, 4-bathroom townhome in one of Milton's most desirable family-friendly neighbourhoods - Featuring an open-concept main floor with a modern kitchen complete with a centre island, pantry wall, backsplash, and stainless steel appliances overlooking the bright living and dining areas - Walk out to a fully fenced, landscaped backyard with a patio, perfect for relaxing or entertaining - The upper level offers three spacious bedrooms, including a primary suite with a private ensuite - Finished basement with a bright recreation room and a convenient 2-piece bathroom provides additional living space - Ideally located close to top-rated schools, parks, walking trails, shopping, transit, and all essential amenities. (id:63476)
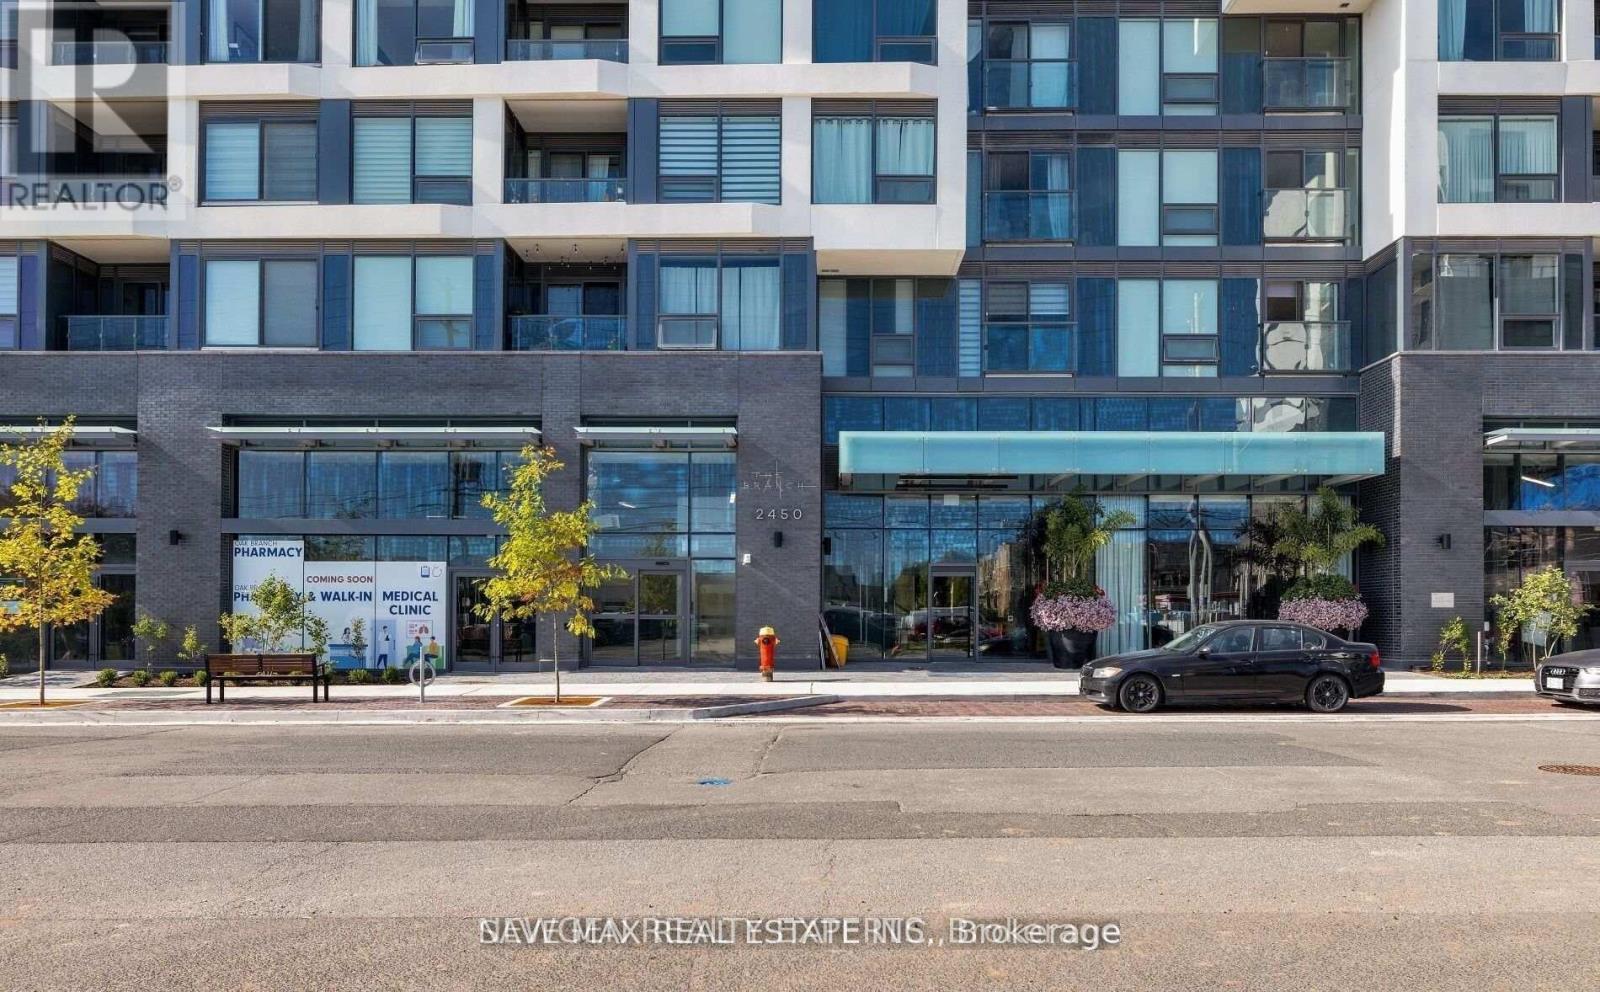
510 - 2450 Old Bronte Road
Oakville, Ontario
Discover The Branch - Luxury Condo Living At Its Finest In One Of North Oakville's Most Sought-After Neighborhood. This Bright And Spacious 2 Bedroom, 2 Bathroom Suite Features An Open-Concept Layout With Floor-To-Ceiling Windows That Fill The Space With Natural Light. The Modern Kitchen Is Equipped With Built-In Stainless Steel Appliances, Stylish Backsplash, Sleek Countertops, And Ample Cabinetry For Storage. Unwind And Enjoy Unobstructed City Views From A Private Balcony. Benefit From The Ease And Practicality Of An Ensuite Laundry Room, Underground Parking And A Locker for Extra Storage. Enjoy Exceptional Amenities Including 24-Hour Concierge, Indoor Pool, Sauna, Rain Room, Billiards Room, Party Rooms, Outdoor BBQs, Landscaped Courtyard, Pet Station, Visitor Parking, Guest Suite, Advanced Security Systems And Keyless Entry. Conveniently Located Mins To Highways 407, 403, And QEW, GO Stations, Public Transit, Sheridan College, Parks, Trails, Shopping, Dining, Entertainment, Recreation Centers, And Oakville Hospital. Buyer Can Get A Vacant Possession Or Assuming Tenant Is Optional. (id:63476)
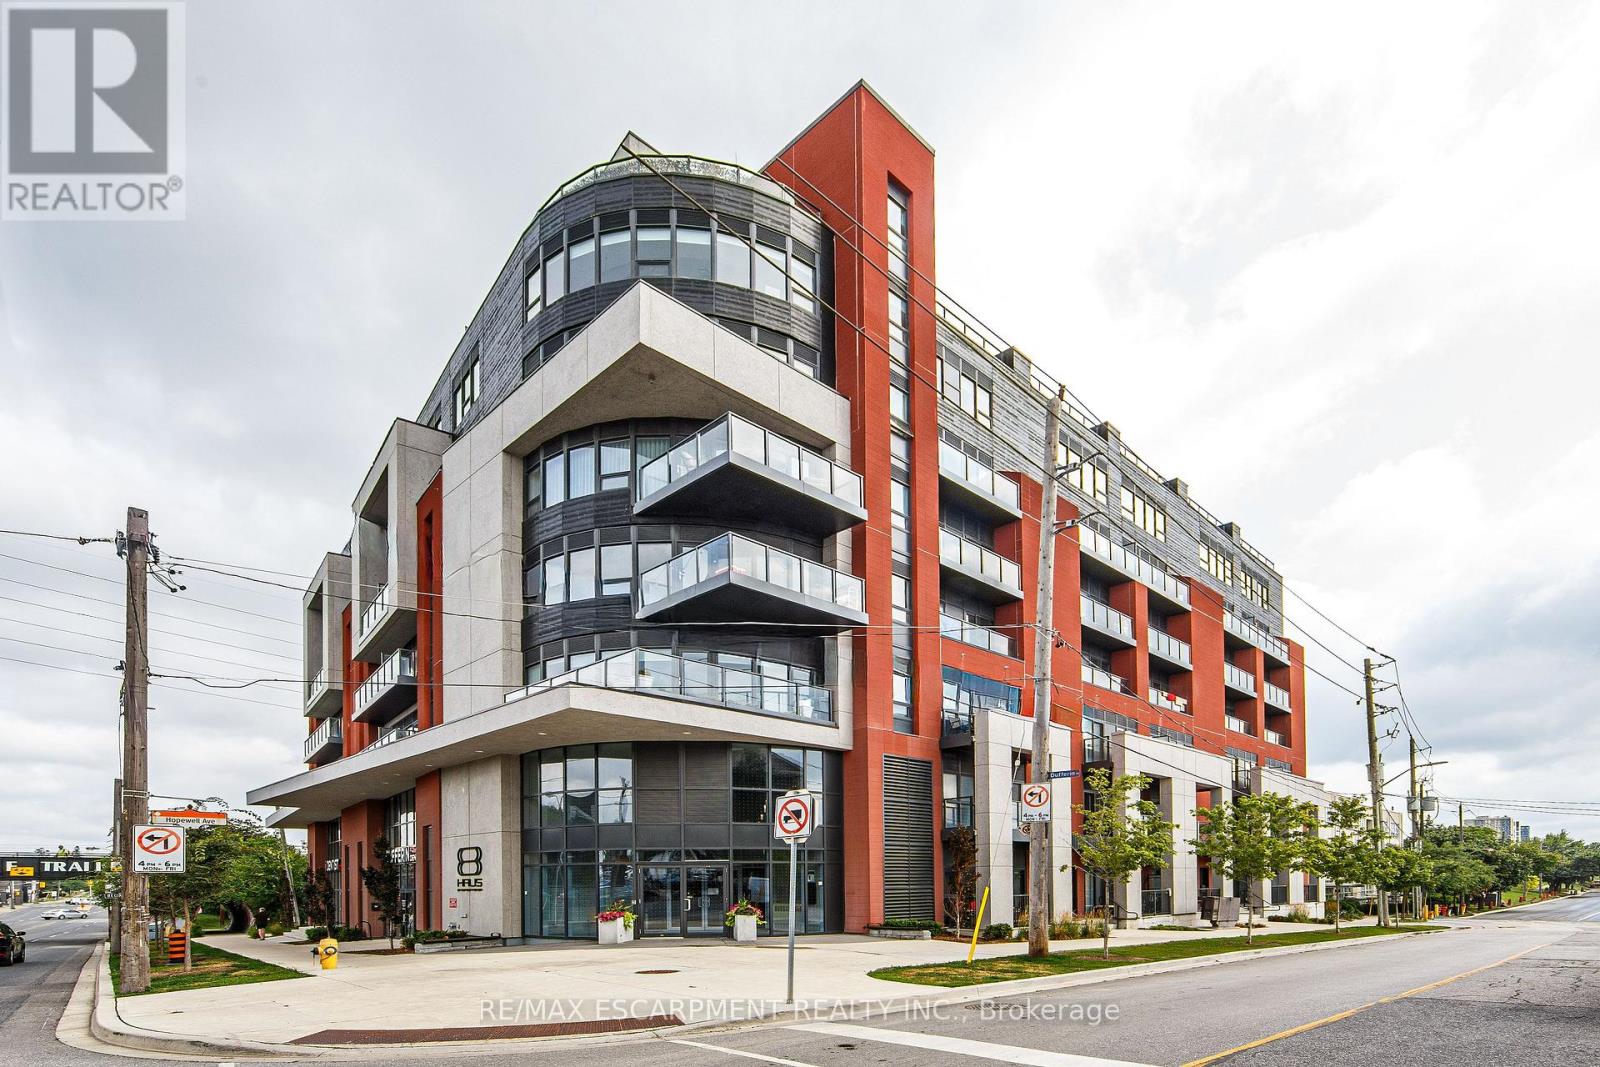
112 - 2433 Dufferin Street
Toronto, Ontario
BRAND NEW 754 SQ FT, 1 BEDROOM + DEN, 1 BATHROOM SPACIOUS UNIT OPEN CONCEPT AT 8 HAUS CONDOS. NEVER LIVED IN. This stylish CONDO Featuring luxury laminate flooring throughout, modern stainless steel appliances, quartz countertops and a convenient in-suite washer and dryer. Ideally located close to major highways and all essential amenities, making it perfect for end users or investors alike. CLOSE TO ALL AMENITIES, HIGHWAYS, YORKDALE/ HST REBATE APPLIED TO ORIGINAL PRICE OF $429,990 FOR QUALIFIED BUYERS (id:63476)
404 - 4850 Glen Erin Drive
Mississauga, Ontario
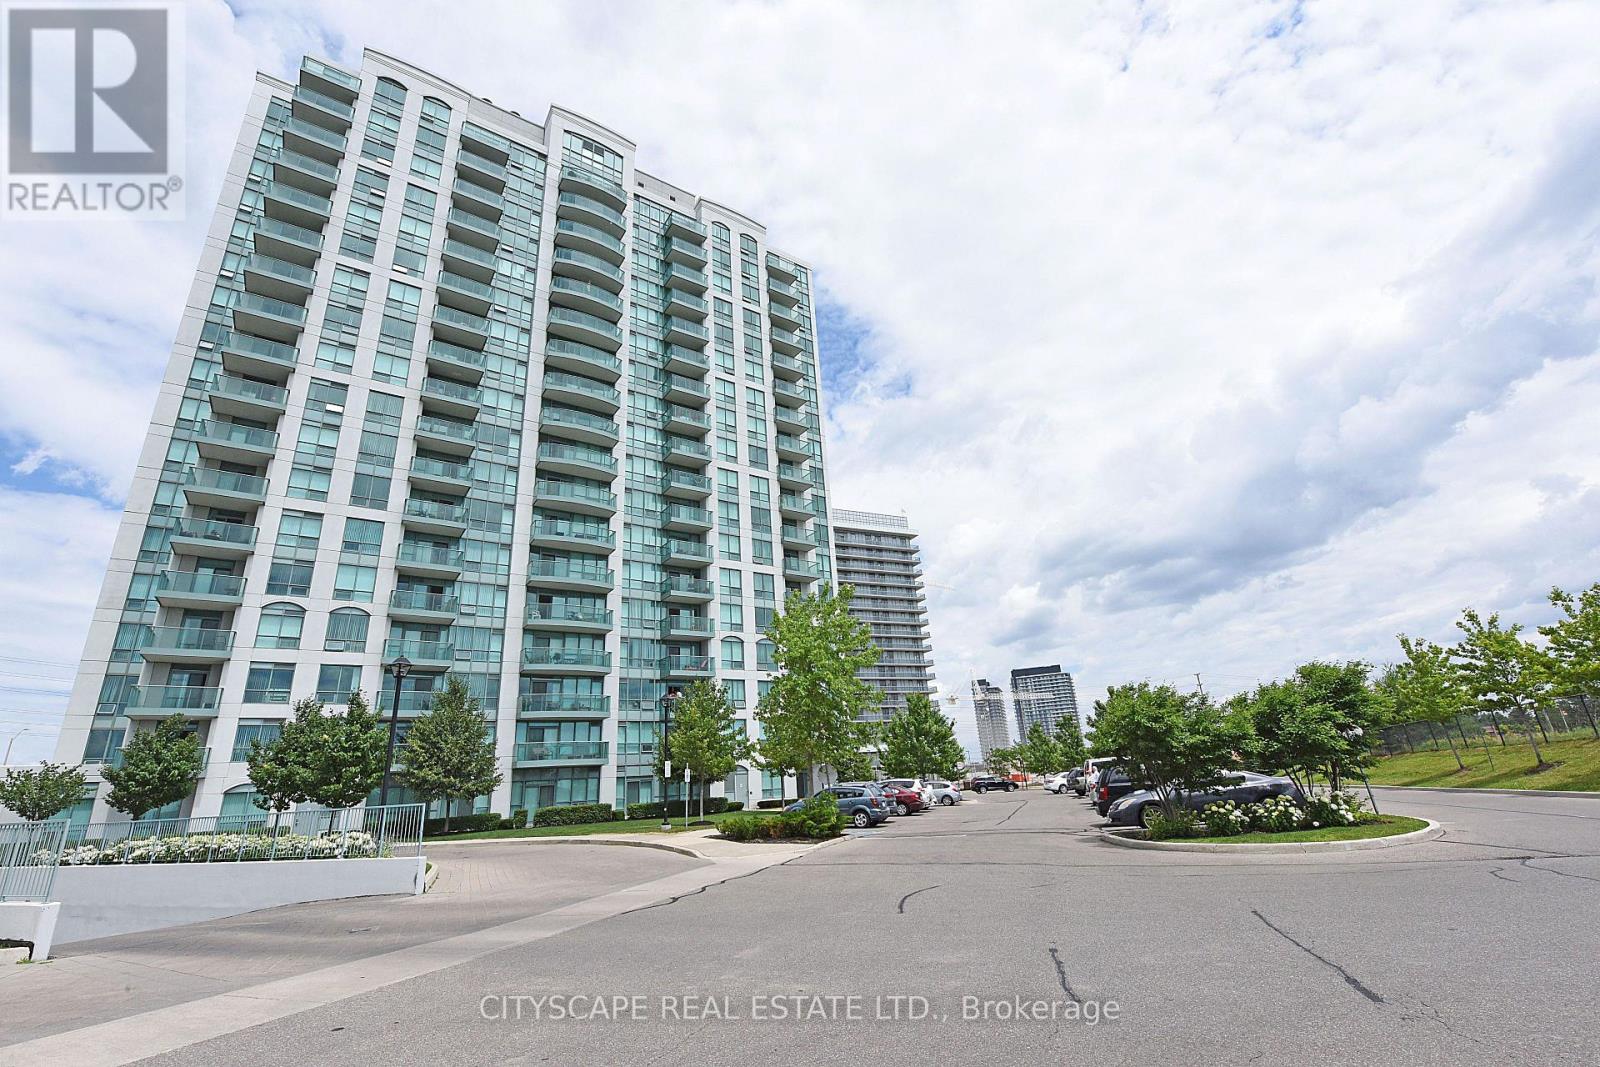
Experience elevated condo living at Papillon Place, located in the highly sought-after Central Erin Mills community of Mississauga. This rarely offered, sun-filled 4th-floor corner end-unit stands out as one of the building's larger and most desirable floor plans, boasting a bright, open-concept layout anchored by durable laminated floors. The inviting living and dining space flows seamlessly to a private balcony with unobstructed southeast exposure of green space and the city view, flooding the home with natural light. A modern kitchen is beautifully equipped with premium granite countertops, stainless steel appliances, and ample cabinetry, while the thoughtfully designed layout offers two spacious bedrooms, including a primary retreat featuring exclusive ensuite access. Offering unparalleled value for families, professionals, downsizers, and investors alike, this move-in-ready suite includes the rare, highly coveted bonus of two parking spaces and a dedicated storage locker.Residents enjoy access to impressive amenities offering collection of lifestyle-enhancing facilities, including a 24-hour concierge, gated security, indoor pool, hot tub, sauna, fitness center, party and billiards room. Ideally located directly across from Erin Mills Town Centre and just minutes to Credit Valley Hospital, this exceptional condo is situated within one of Mississauga's top-rated public school districts like John Fraser And St. Aloysius Gonzaga School Area. It offers convenient access to GO Transit, public transit, parks, restaurants, and Highway 403. A perfect opportunity for families, professionals and downsizers seeking a premium lifestyle in one of Mississauga's most sought-after communities. (id:63476)
4981 5 Avenue SW
Salmon Arm, British Columbia
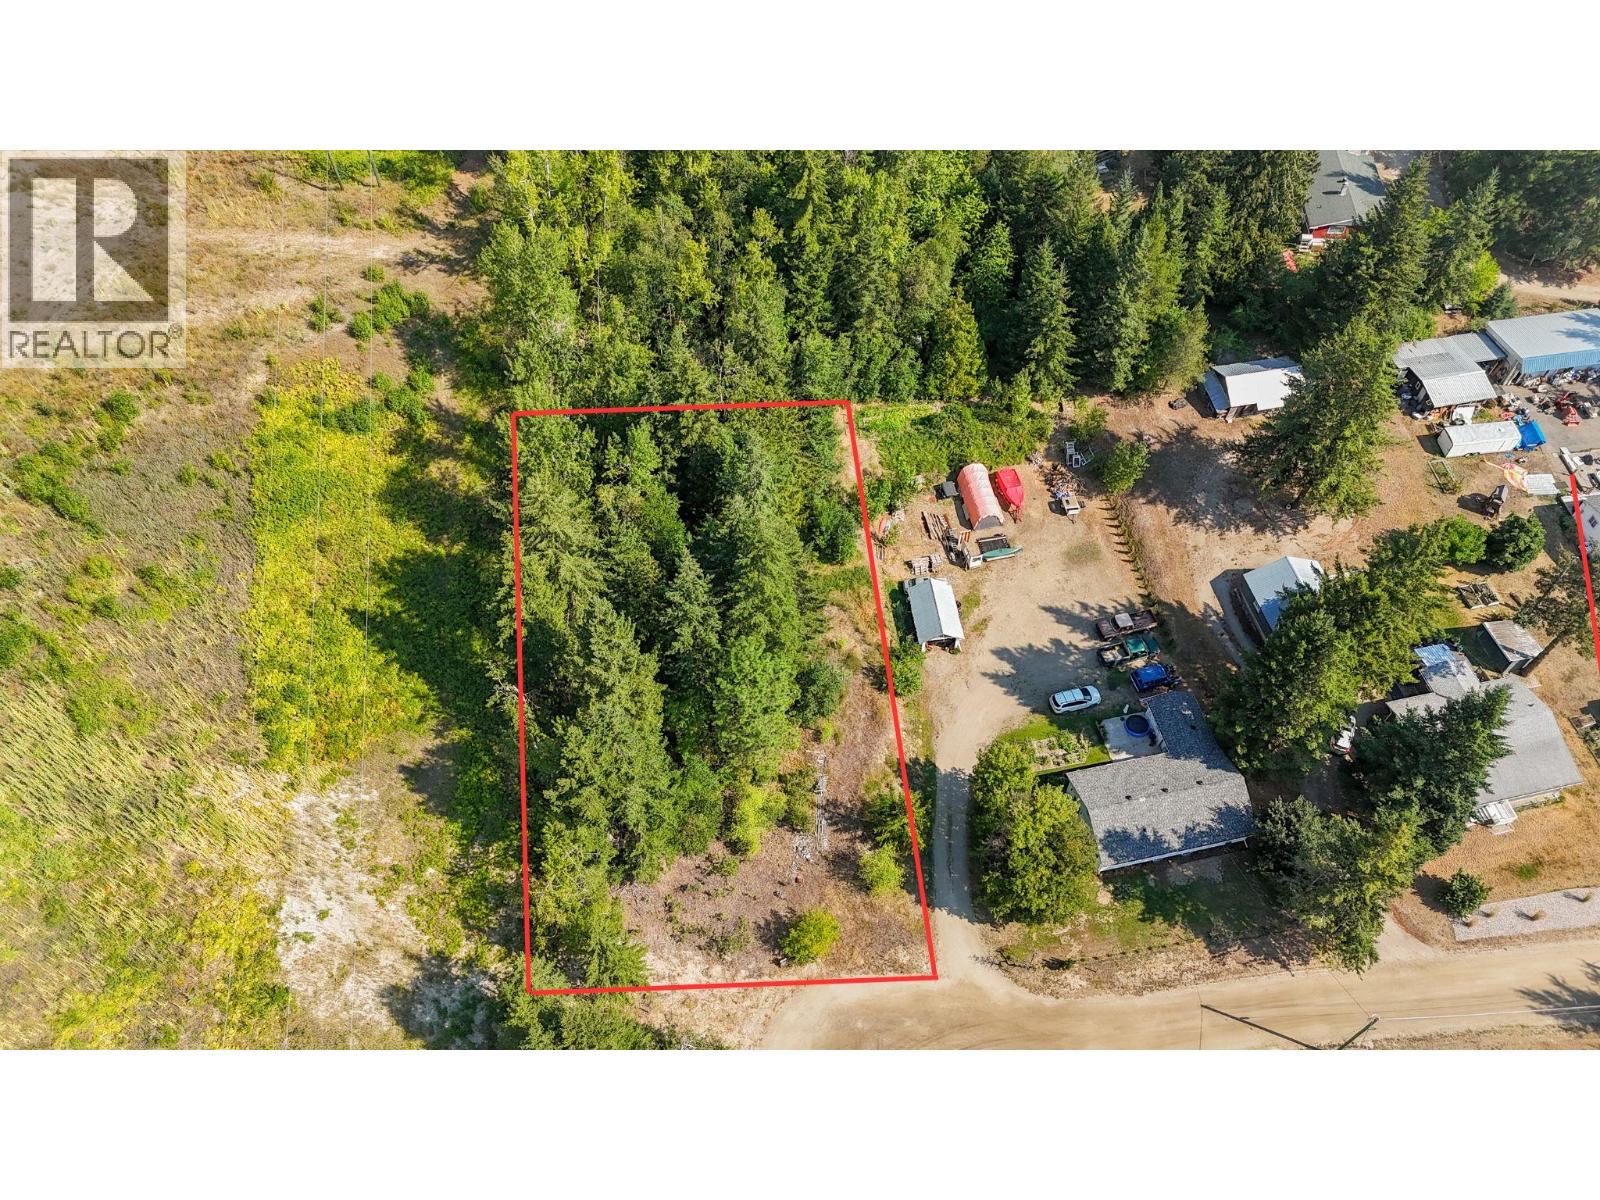
Private half acre lot at the end of the road. Looking for a spacious yard within city limits? This could be the spot for you. Gentle sloping lot with space to build your dream home. City water lines on 5 AVE already. This property backs on to agricultural land with a peaceful setting. New frontage roads allow you to get to town without needing to take the highway. (id:63476)
32 Reynolds Lane
Barrie, Ontario
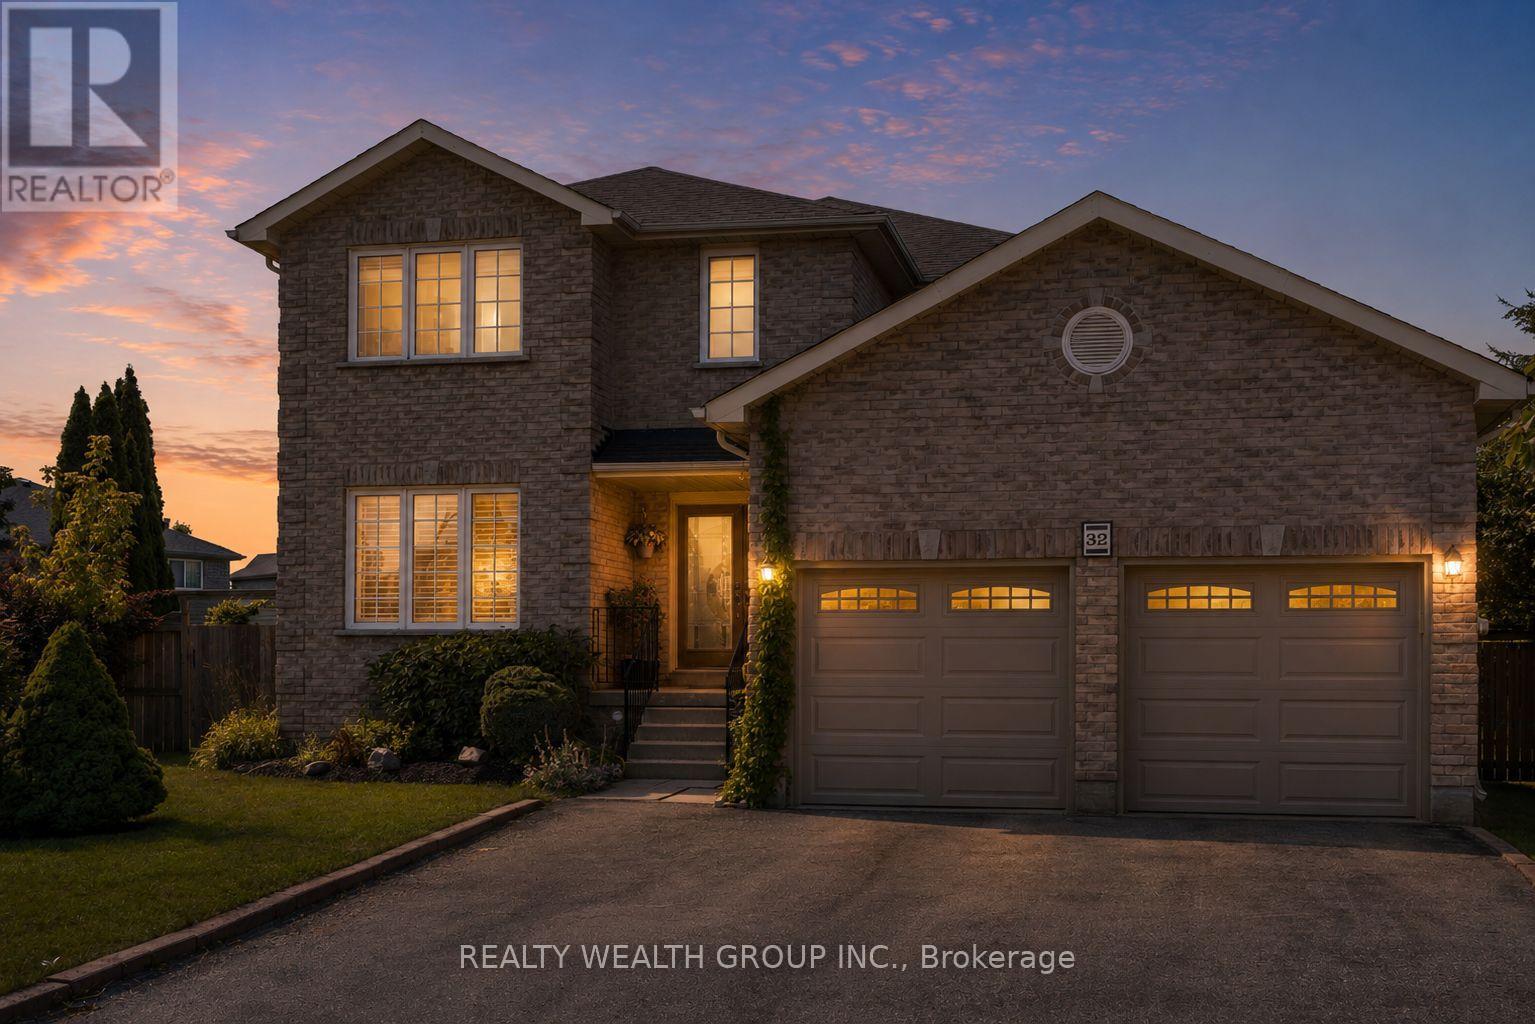
Welcome to this spacious detached home in Barrie on a massive pie shaped lot opening up to 100 ft wide in the back, offering a functional layout with hardwood flooring throughout, a separate family room, and a formal large dining room. The upper level features four generously sized bedrooms, a convenient second-floor laundry room, and a primary suite complete with a relaxing soaker tub. The fully finished basement, with a separate entrance, includes its own kitchen and full bathroom, making it an ideal turnkey in-law or income suite. Step outside to a beautifully landscaped, private backyard featuring a 16x 32 heated in-ground pool that is separately fenced, offering an added layer of security and peace of mind for families with young children while maintaining plenty of yard space for play. The backyard also features a hot tub, spacious deck, and exceptional outdoor living space perfect for entertaining and family enjoyment. (id:63476)
Needles North Road Lot# 1
Needles, British Columbia
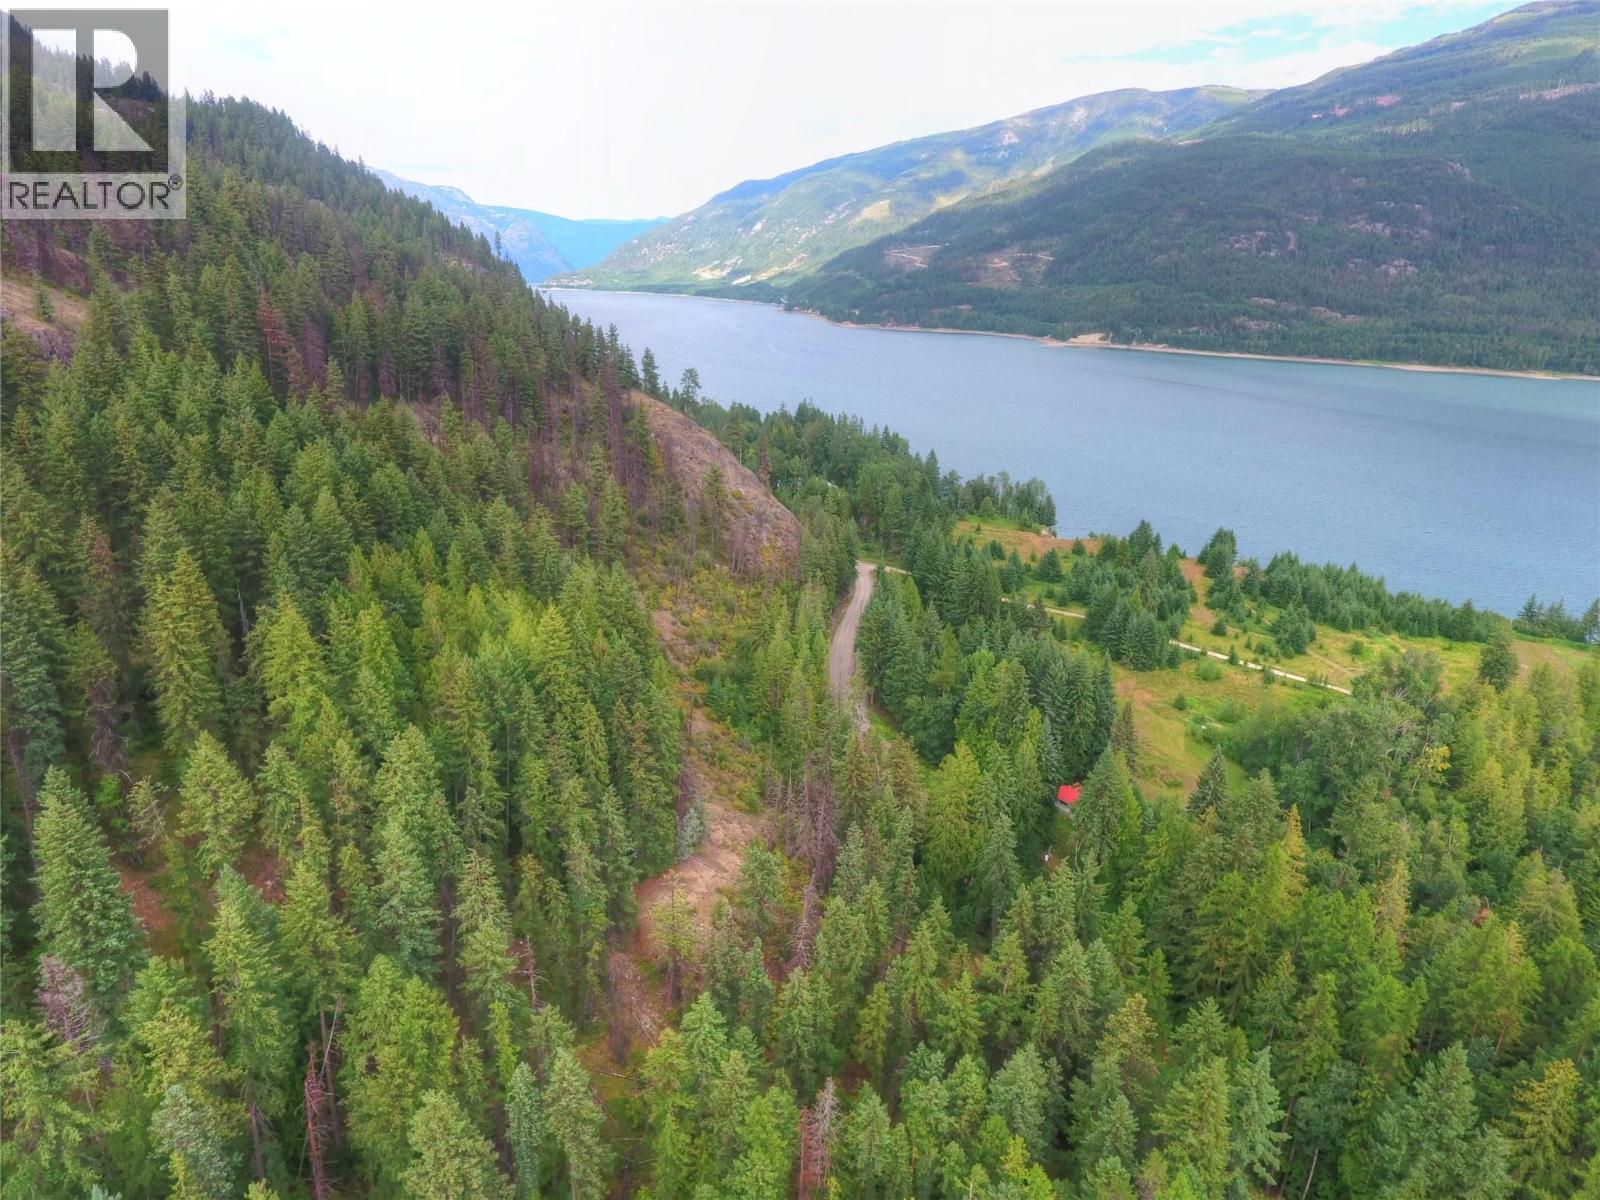
Visit REALTOR website for additional information. Nestled on the west side of Lower Arrow Lake, just north of the Fauquier ferry, this beautiful 0.99-acre property offers an ideal opportunity to create your dream retreat. Situated within the quiet rural communities of Needles, Edgewood, and Fauquier, this untouched parcel is perfectly positioned for those seeking tranquility and a connection to nature. The land features a mix of gentle slopes and level areas, providing several excellent building sites for a cozy home or rustic cabin. Whether you're dreaming of a permanent residence away from the noise of the city or a summer getaway for your RV or log cabin, this property has the potential to become your private oasis. Access is simple, with Needles North Road well-maintained year-round-leading directly to the property (id:63476)
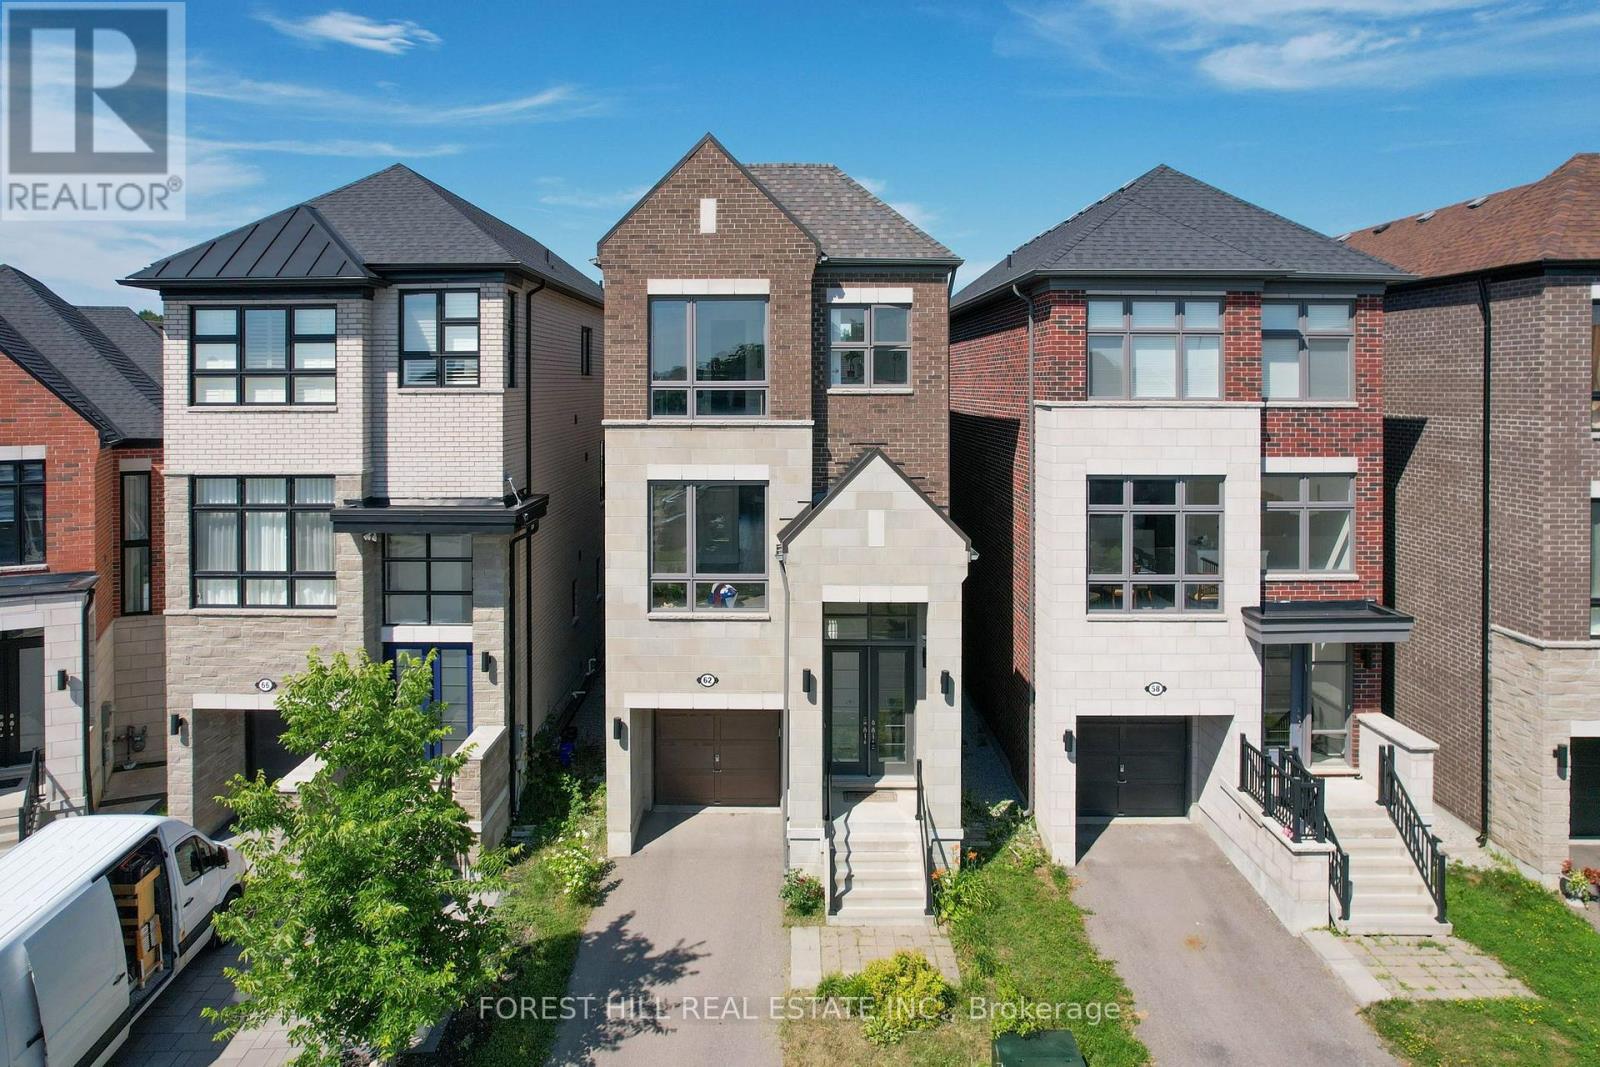
62 Hesperus Road
Vaughan, Ontario
Absolutely stunning family home ideally situated on a quiet street in one of Vaughan's most sought-after neighbourhoods. Offering 3 spacious bedrooms and 6 bathrooms, this beautifully maintained residence showcases an exceptional open-concept layout designed for both everyday family living and effortless entertaining. The gourmet chef's kitchen features a large centre island and overlooks the bright breakfast area and inviting family room, creating the perfect gathering space. Elegant principal rooms include separate living and dining areas enhanced by oversized windows and an abundance of natural light. Upstairs, all bedrooms are generously sized with ensuite access, including a luxurious primary retreat complete with a spa-inspired 5-piece ensuite and walkout to a private balcony. Thoughtful upgrades throughout include a second-floor fireplace, central vacuum system, new flooring on the main level, and a professionally renovated basement (2024) featuring new flooring, ceiling, and drywall, providing exceptional additional living space. Step outside to a newly built backyard deck, ideal for outdoor entertaining, family gatherings, or relaxing in your private backyard. Located just minutes to top-rated schools, parks, shopping, restaurants, Highway 407, GO Transit, and every major amenity, this is an outstanding opportunity to own a move-in-ready home in one of Vaughan's premier family communities. A perfect blend of quality, comfort, location, and lifestyle. (id:63476)
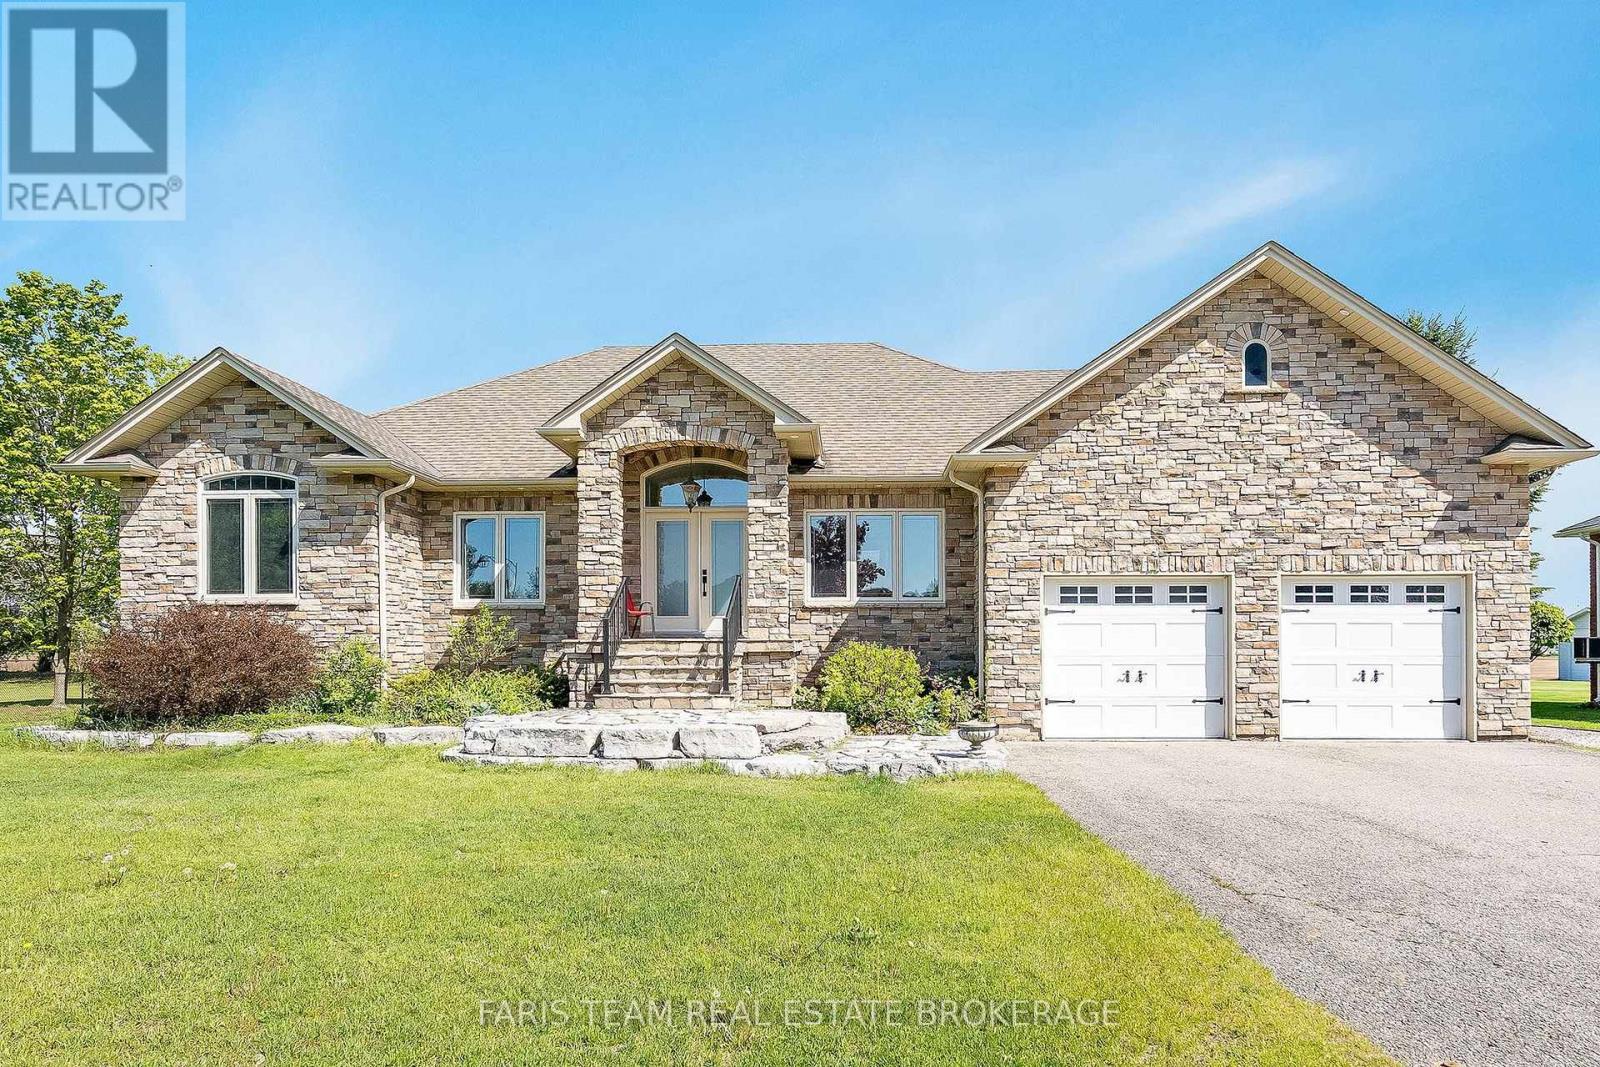
30 Fisher Drive
Adjala-Tosorontio, Ontario
Top 5 Reasons You Will Love This Home: 1) Elegant custom-built bungalow nestled within a mature neighbourhood, offering a peaceful, established setting just steps to parks, scenic forested trails, convenient school bus routes, and just a short drive to Honda and everyday amenities 2) Incredible curb appeal showcased by a striking cultured stone exterior, an armour stone front porch, beautifully crafted garden walls, a welcoming walkway, and ambient recessed lighting that highlights the home's architectural charm 3) Open-concept main level finished with rich hardwood flooring, featuring a well-appointed kitchen with granite countertops, a dining area with a walkout to the patio, and an inviting living room anchored by a beautiful fireplace 4) Two spacious main level bedrooms highlighted by oversized windows that invite in abundant natural light, including a primary retreat complete with a private ensuite featuring a relaxing Jacuzzi bathtub, dual-sink vanity, and a standalone shower for a spa-inspired experience 5) Beautifully finished basement with a separate entrance, enhanced by expansive living areas ideal for relaxing or entertaining, two bright bedrooms with above-grade windows, and a full bathroom, presenting outstanding in-law potential and a versatile extension of the home perfect for multi-generational living or welcoming guests in comfort. 1,935 above grade sq.ft. plus a finished basement. (id:63476)
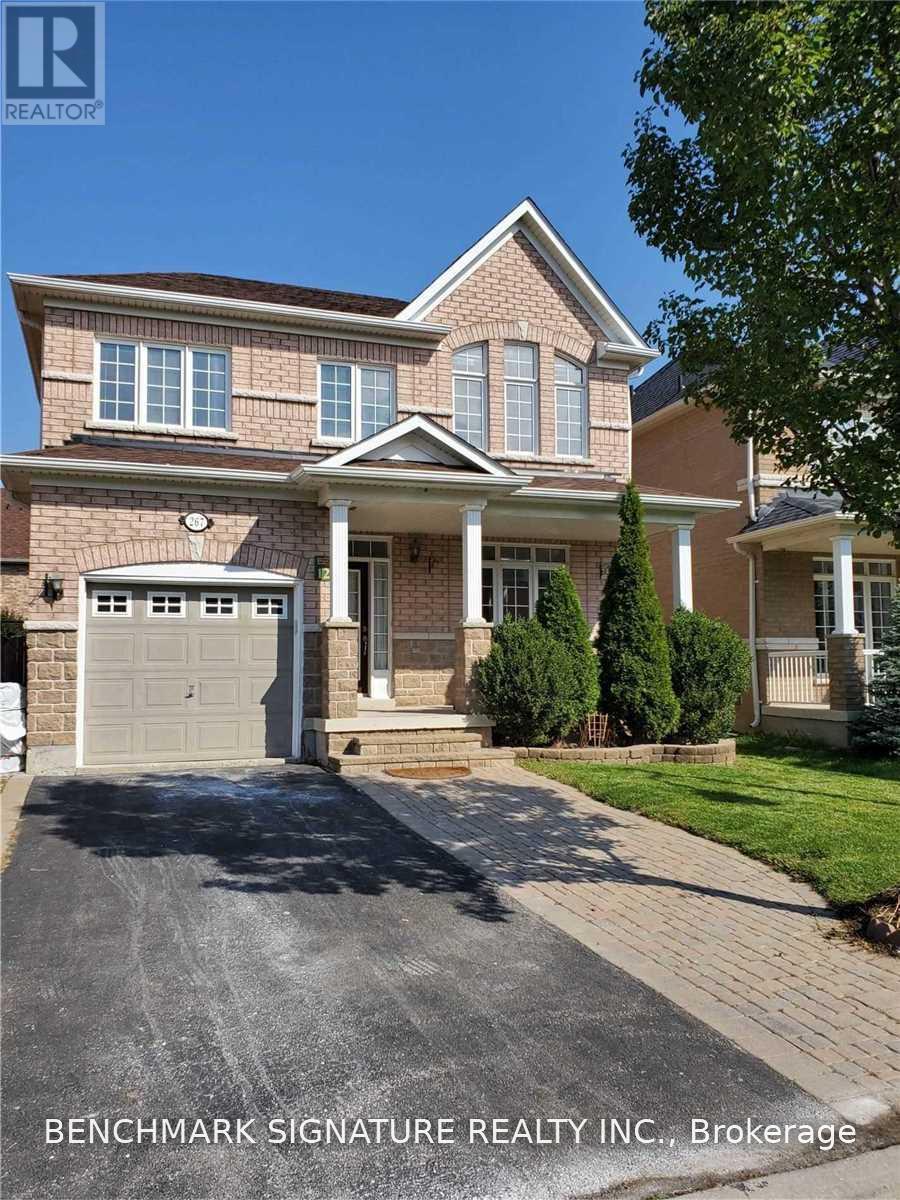
267 Hammersly Boulevard
Markham, Ontario
Extremely Rare 4 Bed Detached House In Demanding Wismer Community. Extremely Bright And Functional Layout. Interlocked Driveway Can Park 3 Cars. Finished Basement With 2 Bedrooms And A Full Bathroom And Modern Kitchen. Zoned For High Ranking Donald Cousens P.S & Bur Oak S.S. Mins To Community Centres, Libraries, Shopping And Go Train And Restaurants. (id:63476)
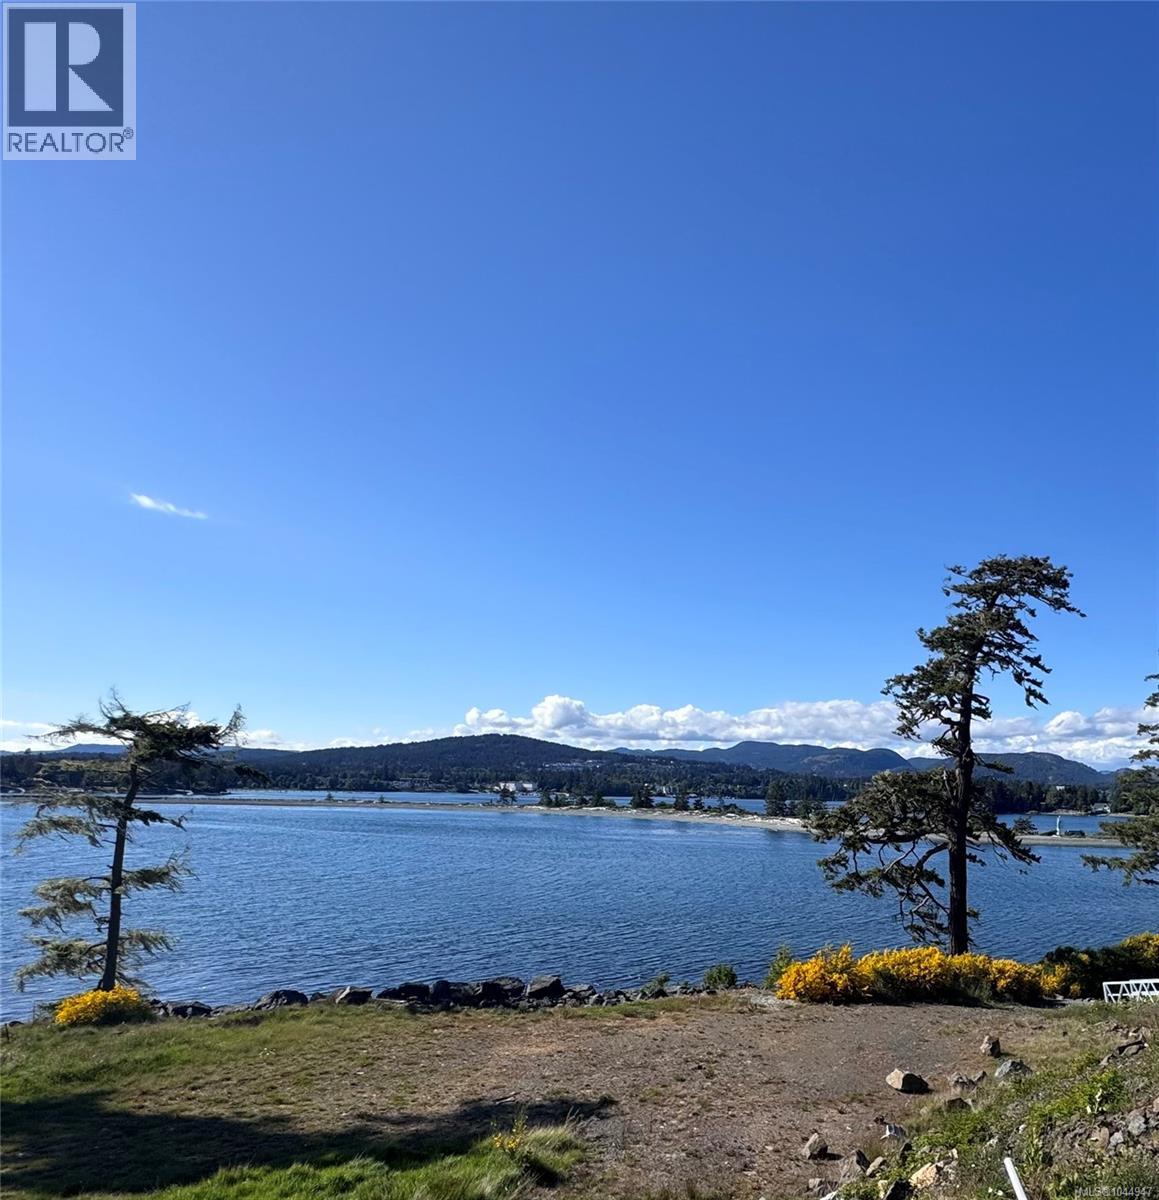
7100 Friendship Lane
Sooke, British Columbia
Exceptional pricing for a rare low-bank waterfront property at Silver Spray Marina Estates. Welcome to 7100 Friendship Lane, a private 0.24-acre parcel offering an extraordinary opportunity to create a custom home in one of Vancouver Island’s most remarkable coastal settings. The property enjoys sweeping west-facing views across the Juan de Fuca Strait to the Olympic Mountains and Whiffen Spit. Imagine ending each day with a spectacular West Coast sunset while watching for passing orcas, bald eagles and other marine life from the comfort of your future home. Here, outdoor adventure begins at your own waterfront. Direct access from the property leads to a peaceful pebble beach, allowing you to launch a kayak or paddleboard, cast a line, or explore the shoreline. Nearby, the 3,600-acre East Sooke Regional Park offers more than 50 kilometres of hiking trails and approximately 10 kilometres of rugged oceanfront, further expanding the opportunities for hiking, paddling, fishing and nature exploration. Bordering the proposed Silver Spray Marina, the property is ideally positioned to enjoy the benefits of this evolving coastal community. Owners may register for priority moorage should the marina proceed, adding another dimension to the West Coast lifestyle. This peaceful waterfront setting is located just under an hour from downtown Victoria, with convenient access to BC Ferries and Victoria International Airport. The property is also exempt from Canada’s foreign buyer ban, offering international purchasers an opportunity to own a special piece of Vancouver Island. Pre-approved 50% mortgage financing is available at Prime + 1.5% for a two-year term. No qualification is required; the land serves as security. Build your coastal retreat, legacy property or year-round home in a setting defined by ocean views, natural beauty and direct access to the beach and sea. Book your private tour of 7100 Friendship Lane today. (id:63476)