
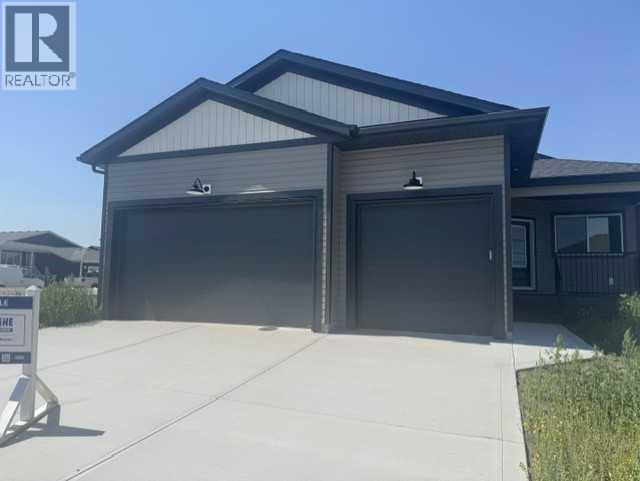
32 Sunrise Crescent N
Three Hills, Alberta
Stunning is the best way to describe True-Line Homes Newest Show Home located in the Quiet Community of Three Hills!!! Gorgeous Upgraded Kitchen with Quartz Countertops, Stainless Steel Appliances, Stunning Cabinetry, 9' Ceilings on Main Floor, Primary Bedroom with large walk-in closet, gorgeous 3 piece ensuite with 5' Shower with Glass Doors, TRIPLE Attached Garage, FULLY INSULATED AND HEATED WITH 60,000 BTU Overhead Heater and 2 dry sumps, Sunstop Low E argon filled windows, R60 Insulation. Limited Lifetime Architectural Shingles, and a 10 year New Home Warranty! If you love QUALITY, this is your home! Town of Three Hills is offering 2 years Free Property Taxes!!! (id:63476)
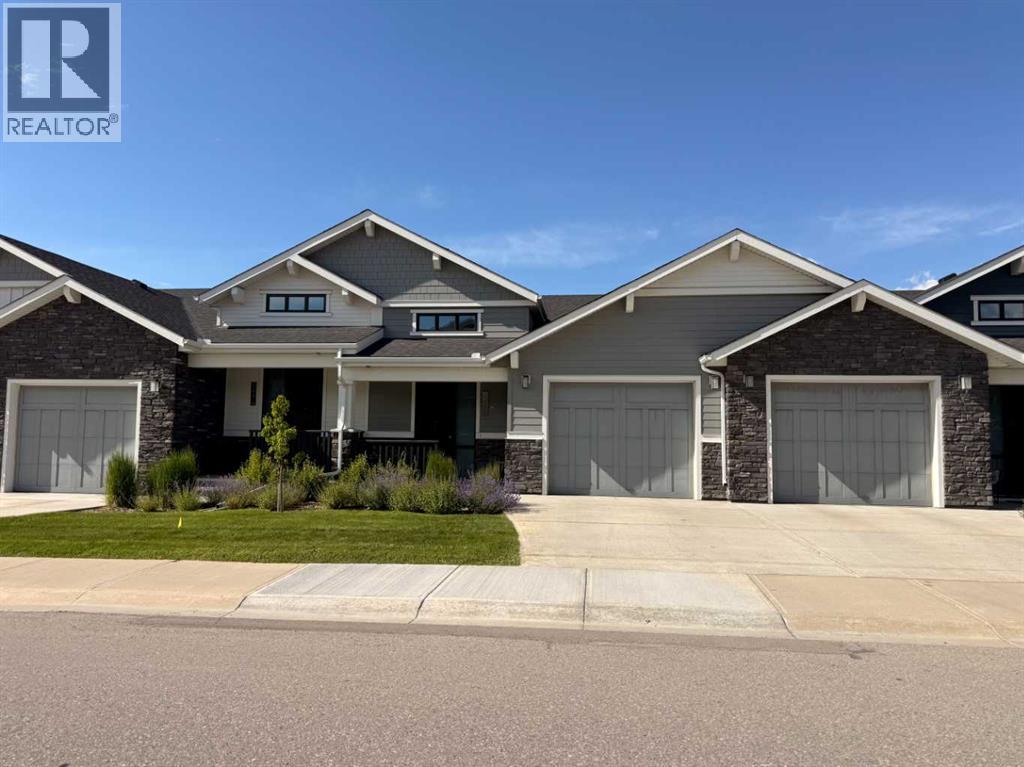
12572 Crestmont Boulevard SW
Calgary, Alberta
OPEN HOUSE: SUN, July 19th: 11am-1pm This exceptional villa bungalow combines luxury finishes, thoughtful design, and a bright, open layout that feels both modern and inviting. Meticulously maintained, this home showcases soaring vaulted ceilings and premium upgrades throughout. Discribed by the builder as a “Built Green” home featuring a on-demand hot water system and heat exchanger, plus triple pane argon filled windows for improved efficiency and lower utility costs.The front entry way leads you into a spacious foyer with room for seating. Just off the entry is a stylish half bath and a custom built-in workstation. The main living area opens up beautifully, anchored by an oversized granite island with room for bar seating, extra-large Blanco sink, under-cabinet lighting, and upgraded stainless steel appliances—including a built-in gas cooktop and dual ovens, one a Miele steam/convection oven. A large pantry and dining area make this chef's kitchen ideal for modern living. A well-designed laundry area sits at the entrance to the heated garage and includes a built-in bench and coat hooks for added convenience.The warm and inviting living room, with tones of natural light is enhanced by vaulted ceilings and expansive sliding doors that lead to a covered balcony great for entertaining in the summer. A gas line for your BBQ makes life even easier. The large primary bedroom is conveniently located off the living room and offers a two-sided walk-through closet leading to the luxurious ensuite, featuring a marble double vanity, Dietra heated tile floors, and an oversized shower with built-in bench seating.The fully finished walkout basement is bright and welcoming. A beautifully appointed wet bar with marble countertops, pantry, and full-size fridge makes this level perfect for guests, entertaining, or multi-generational living. The spacious family room offers plenty of room for relaxation or games, and a separate den with dual pocket doors adds flexible livin g space as a possible home office or gym. A bright lower-level bedroom and a full bathroom with soaker tub make this space ideal for visitors. The lower covered patio provides another private outdoor retreat. Located in desirable Crestmont—3-minutes to Stoney Trail and the TransCanada Highway for quick access to the mountains—this home offers unmatched convenience and lifestyle. (id:63476)
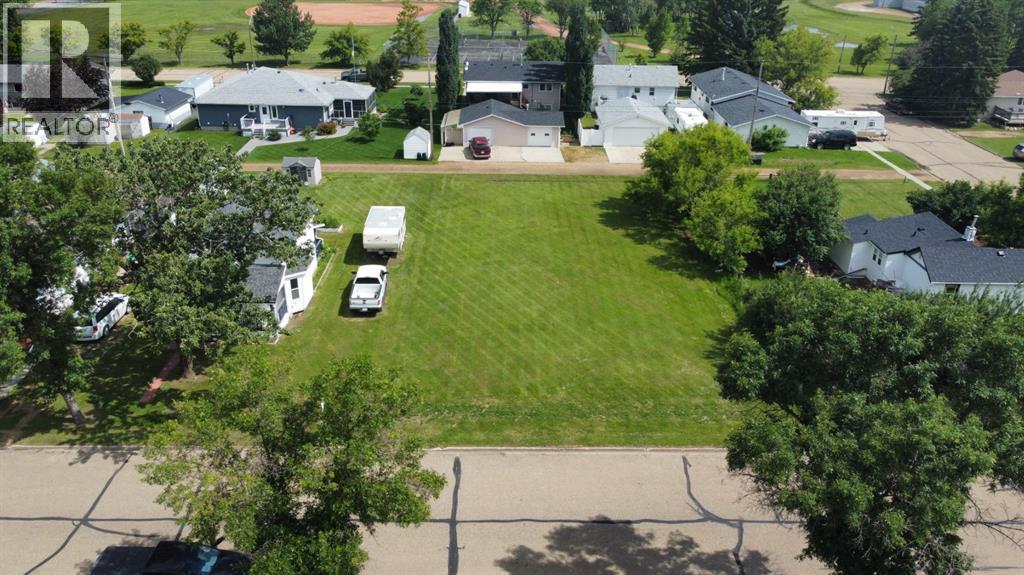
5209 49 Street
Daysland, Alberta
Build your dream home in one of Daysland’s established neighbourhoods. This spacious 75’ x 120’ lot offers back alley access, providing flexibility for future garage placement, RV parking, or convenient backyard entry. Surrounded by mature trees and located just steps from the park, you’ll appreciate the quiet setting while still being within walking distance to downtown and local amenities. Whether you’re ready to build now or looking to invest for the future, this is a fantastic opportunity in a welcoming community. (id:63476)
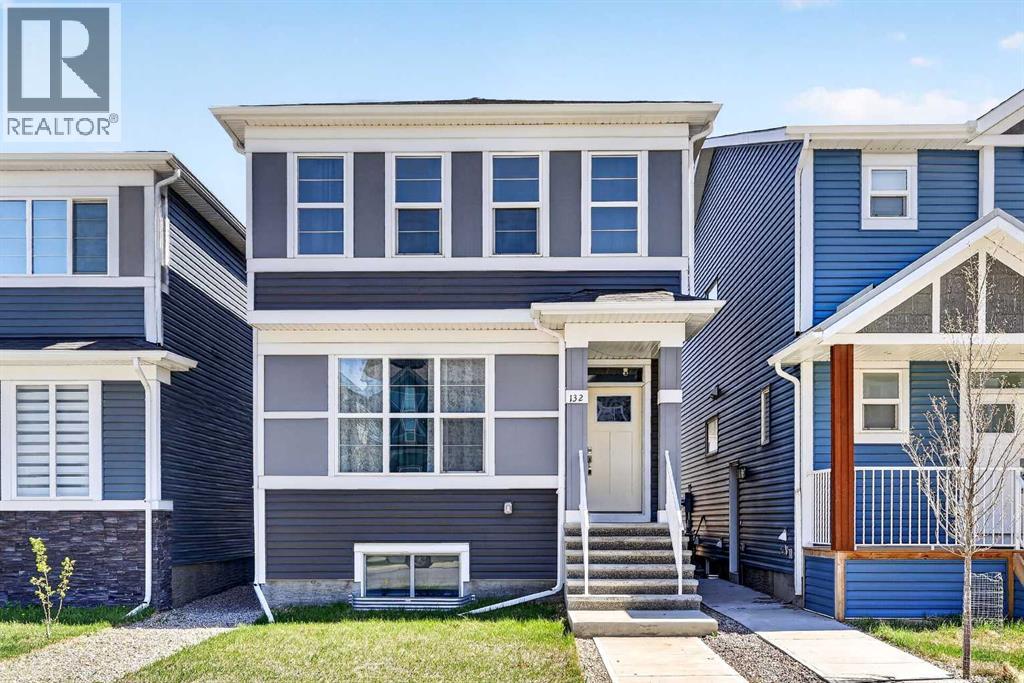
132 Seton Villas SE
Calgary, Alberta
Welcome to 132 Seton Villas SE, Calgary - a rare opportunity offering 6 Bedrooms, 4 Bathrooms, and a fully Legal Basement Suite in one of Calgary’s most sought-after and fastest-growing community of Seton. Thoughtfully designed with over 1,800 SQFT of above-grade living space, this modern laned home combines style, functionality, and exceptional investment potential.Step inside to discover a bright and open-concept main floor featuring a highly desirable bedroom and full bathroom, ideal for guests, multi-generational living, or a private home office. The spacious living and dining areas flow seamlessly into the modern kitchen with gas stove, complete with contemporary finishes, ample cabinetry, and abundant natural light throughout.Upstairs, you’ll find a spacious primary retreat with a full ensuite, additional generously sized 2 secondary bedrooms, another full bathroom, a versatile bonus room perfect for family entertainment or relaxation, and the convenience of upper-floor laundry.Adding tremendous value is the fully legal 2-bedroom basement suite featuring its own private entrance, kitchen, full bathroom, separate laundry, and comfortable living space — an ideal mortgage helper or turnkey rental opportunity for investors.Location truly sets this home apart. Situated in the heart of Seton, one of Calgary’s premier urban communities, residents enjoy unmatched access to top-tier amenities including the South Health Campus, the world’s largest YMCA, Cineplex VIP Cinemas, restaurants, cafés, grocery stores, shopping, schools, parks, and everyday conveniences — all just minutes away. Quick access to Stoney Trail and Deerfoot Trail ensures seamless connectivity throughout the city.Whether you are looking for a family home, multi-generational setup, or a strong income-producing property, this home offers incredible versatility in a high-demand location. Book your private showing today! (id:63476)
56 Discovery Woods Villas SW
Calgary, Alberta
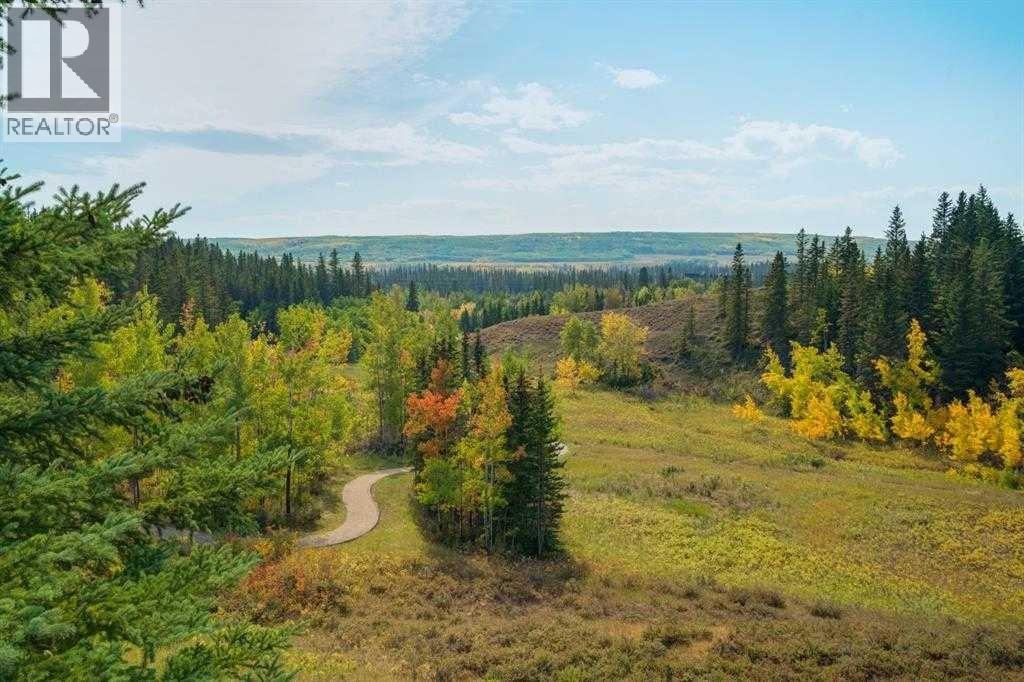
LOVE NATURE, WALKING AND Having Easy Access to Shopping & Dining? This beautifully refreshed VILLA BUNGALOW offers a maintenance-free lifestyle nestled in a PRIVATE & PEACEFUL pocket of Discovery Ridge! On a QUIET INNER STREET, steps to the pathway system leading to GRIFFITH WOODS NATURAL FOREST RESERVE. As the coveted END UNIT facing South, the home is drenched in natural light and enjoys one of the community’s premier positions—siding onto a tranquil park and seating area that enhances both privacy and serenity.Step inside to a BRIGHT, OPEN FLOOR PLAN with 9 FT. ceilings, fresh paint, newer flooring & 1925 sq.' of total developed living space. The inviting living room is truly the heart of the home, showcasing picturesque treed views and a cozy fireplace that sets the perfect tone for relaxation. The adjoining Kitchen features abundant granite counter space, stainless steel appliances, a pantry, and a casual eating nook—ideal for everyday living. For gatherings of friends and family, the Dining room offers a warm, elegant setting. But could also be used for additional living area.Thoughtfully separated sleeping quarters include a spacious Primary Bedroom complete with a generous Walk-in Closet and a well-appointed Ensuite featuring a soaker tub and separate shower. A large Secondary Bedroom provides the perfect space for guests or grandchildren, while a full additional bathroom completes the main level.The lower level extends your living space with a welcoming Family Room, a Full Bath, a Guest Bedroom or Office, and convenient Laundry. Both the front and rear balconies offer inviting outdoor retreats—perfect for morning coffee, evening grilling, or simply enjoying the peaceful surroundings. Some other upgraded features include: Security System, New Hot Water tank (2023). Central air conditioned ( 2020) for your summer comfort. The location is truly outstanding. Ideal for biking, leisurely strolls, and exploring. WALK down to the local stores & rest aurants. Play tennis. Skate in the winter. All kinds of outdoor activities. Discovery Woods Villas is just minutes from shops, restaurants, and the many amenities of Westhills and Aspen, with quick access to major routes and all areas of the city. This is a very well-managed, quiet & beautifully maintained complex. No age restrictions, a healthy reserve fund, pets welcome with Board Approval & where pride of ownership is evident. the PERFECT place to call HOME! (id:63476)
4833 49 Street
Olds, Alberta
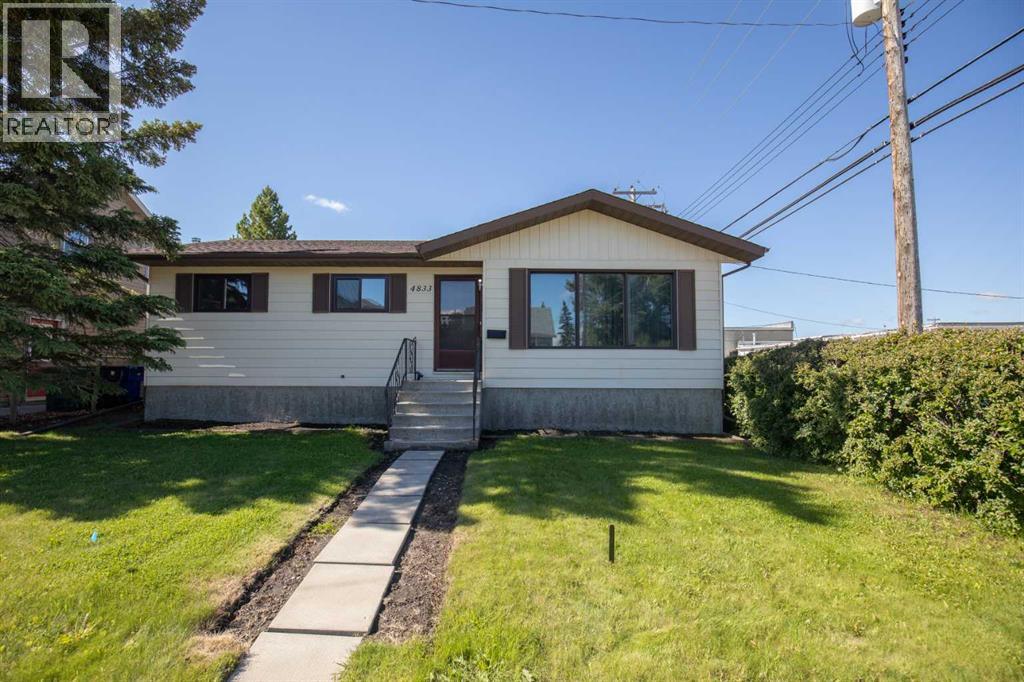
Beautifully maintained and ideally located in Olds, this 1,078 sq. ft. bungalow offers a comfortable layout, great functionality, and a fantastic location close to shopping, amenities, and Olds College. Step inside to a nicely sized front entry that opens into a spacious living room, flowing seamlessly around the corner into a bright kitchen with excellent counter space. Down the hallway, you’ll find three generous bedrooms and a full bathroom, complete with a recently updated shower surround. Just off the kitchen, the main floor laundry adds everyday convenience.The lower level offers even more living space with a spacious rec room, a large bedroom with an attached ensuite featuring a jetted tub, and great additional space to suit your needs. Outside, the home sits on a large lot with plenty of room to enjoy, along with an oversized 26’ x 26’ double detached garage that is insulated and has vapour barrier in place, but has not been drywalled. Notable updates include most windows replaced in 2016, with the exception of the front bay window, hot water tank replaced in 2015, furnace replaced in 2010, and roof replaced in 2015. A well-cared-for home in a highly convenient location — this one is a great opportunity in Olds. (id:63476)
112 Hanover Road SW
Calgary, Alberta
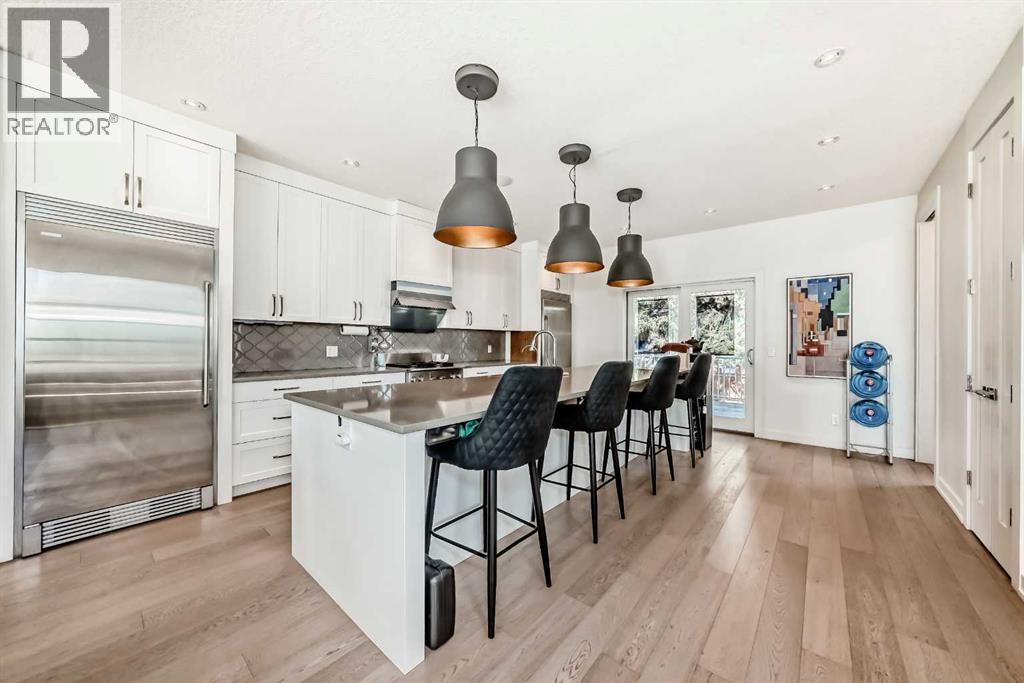
Calgary SW HAYSBORO community, two-storey detached LUXURY home built in 2014 with 5 bedrooms and 4 bathrooms, north-facing front with a SOUTH-facing backyard. OVERSIZED rear double garage. Over 3,300 square ft of total living space—very comfortable even for a large family.The main floor features a south-facing, double-sided glass DEN with excellent natural light. The kitchen includes a large island, MOROCCAN-style tiles, oak hardwood flooring, a water softener, AIR Conditioning, HEATED flooring in the second-floor bathrooms, high-end TRANSPARENT stair railings and EXTRA-WIDE staircases. All three levels have 9-FOOT ceilings, along with a built-in sound system, creating a luxurious and comfortable living environment. The basement is equipped with OVERSIZED windows that allow abundant natural light, making it feel far from a typical basement.The location is extremely convenient—close to Chinook shopping district, Macleod Trail, and Fish Creek Provincial Park, offering a perfect balance between urban convenience and natural tranquillity. The home is within walking distance to Henry Wise Wood High School (a well-known school in Calgary), and Woodman Junior High School. Only a 5-minute drive to Rocky View General Hospital.Education, shopping, healthcare, and recreation are all easily accessible. The home and its surrounding environment are truly exceptional. (id:63476)
1907 Riverside Drive NW
High River, Alberta
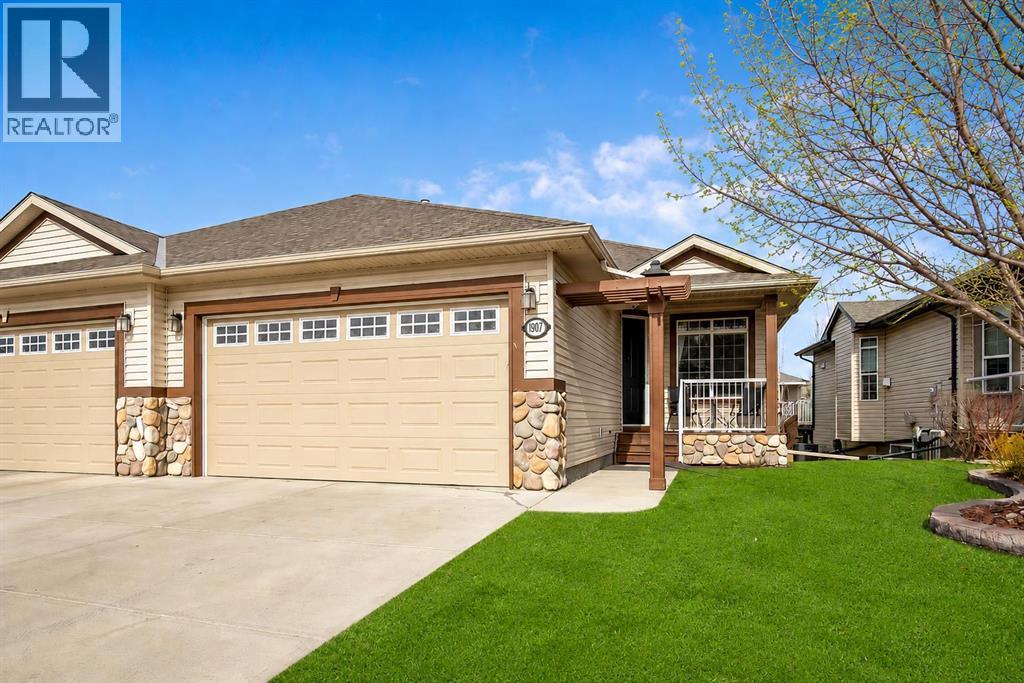
PRICED TO SELL!!! You just found what you’ve been waiting for! This extremely well cared for 1320 sq/ft villa offers the perfect blend of comfort, style and low maintenance living in a quiet neighbourhood with a tranquil, treed backyard setting. Pride of ownership is evident throughout and this move-in ready home is sure to impress from the moment you walk through the door.Upon entry you are welcomed by 9ft ceilings and impressive 8ft doors that create an open and airy feel across the main floor. The living room is warm and inviting, centered around a cozy fireplace and complemented by a mix of hardwood, ceramic tile and carpet throughout. The kitchen and dining area flow seamlessly, making it ideal for both everyday living and entertaining.The main floor also features a convenient laundry area, a 2pc powder room for guests, and a spacious primary retreat complete with a walk-in closet and a full 4pc ensuite bathroom. There is also an exterior door to the deck that stretches the width of the house to dining room patio door.Downstairs you will find a bright sunshine basement with large windows allowing for an abundance of natural light. The expansive family room is highlighted by a well-appointed bar area, creating the perfect space to host friends and family. There are also two additional bedrooms and a full 4pc bathroom, offering plenty of room for guests or extended family.The double attached garage adds everyday convenience, while the peaceful backyard provides a private outdoor escape surrounded by mature trees. This property will appeal to a wide range of buyers looking for a turnkey villa in a quiet and established location. Extensively updated and well maintained, this home has seen numerous improvements over the past two years. A May 2024 home inspection was completed with all recommended items addressed, including furnace servicing, duct and dryer vent cleaning, and roof repairs. Additional upgrade s include a new hot water tank, new washer and dryer, and a new garage door opener with exterior keypad. Interior updates feature new carpet and underlay throughout the upper level and basement stairs, a renovated basement bathroom, and a new upstairs thermostat, along with the convenience of central vacuum. Outside, enjoy a Phantom screen door, underground sprinkler system with updated timer and heads, and two connected rain barrels. The garage is well equipped with built-in storage, a workbench, and its own heater. Immediate possession is available! Book your private viewing today and make this one Your Home, Your Castle! (id:63476)
1863 Horizon Drive
West Kelowna, British Columbia
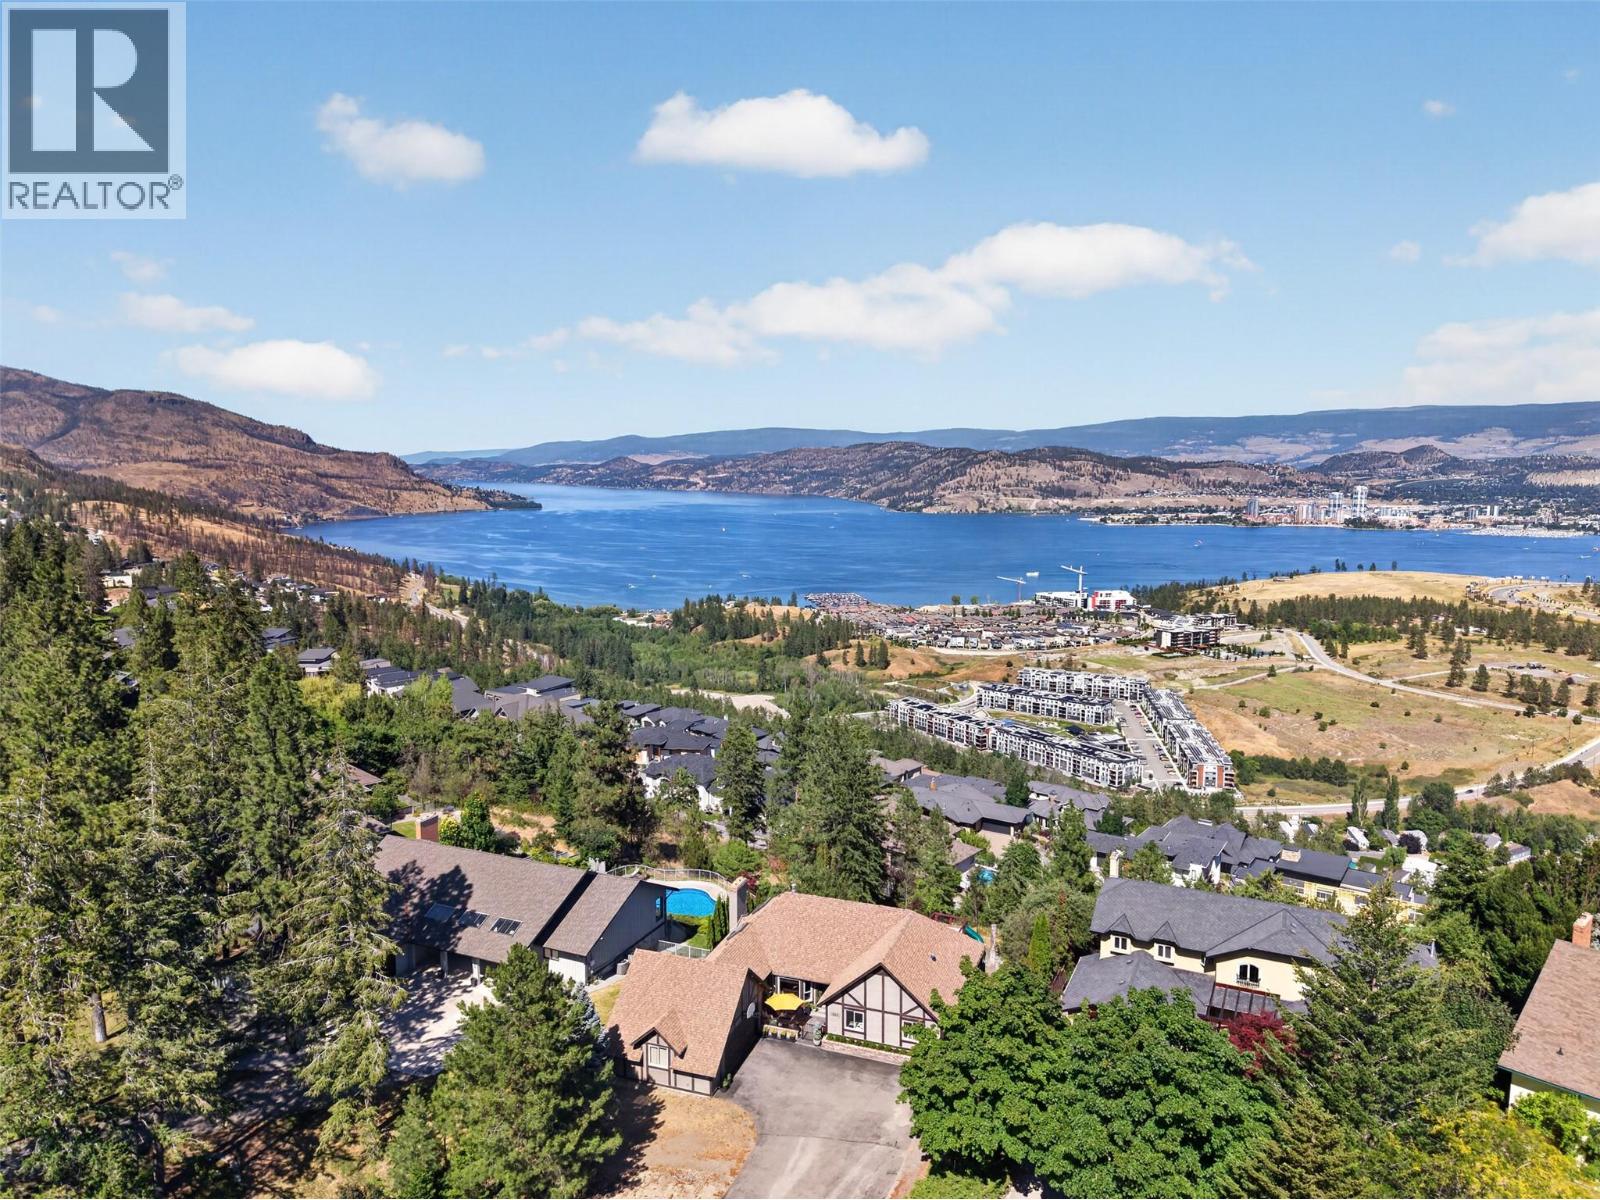
Wake up to breathtaking, unobstructed views of Okanagan Lake and the city skyline from this exceptional family home in sought-after Rose Valley. With over 3,300 square feet of thoughtfully designed living space, 5 bedrooms, 4 bathrooms, and a dedicated office, this home offers the perfect balance of comfort, functionality, and unforgettable scenery. Designed with families in mind, the spacious layout provides room for everyone to spread out while maintaining privacy when it's needed most. Expansive windows frame ever-changing lake and city views that can be enjoyed year-round, while the lower deck with a hot tub creates the perfect place to relax after a day of work, school, or adventure. A generous garage (with Tesla EV Charger) and abundant parking ensure there's space for vehicles, recreational toys, and visiting guests. Set on a 0.44-acre lot just minutes from Rose Valley Elementary, Rose Valley Regional Park, and convenient access to the bridge and downtown Kelowna, this location makes commuting and enjoying the Okanagan lifestyle effortless. If you've been searching for a home where spectacular views, family-friendly living, and an unbeatable location come together, this one is not to be missed. (id:63476)
120 Court Drive Unit# 29
Paris, Ontario
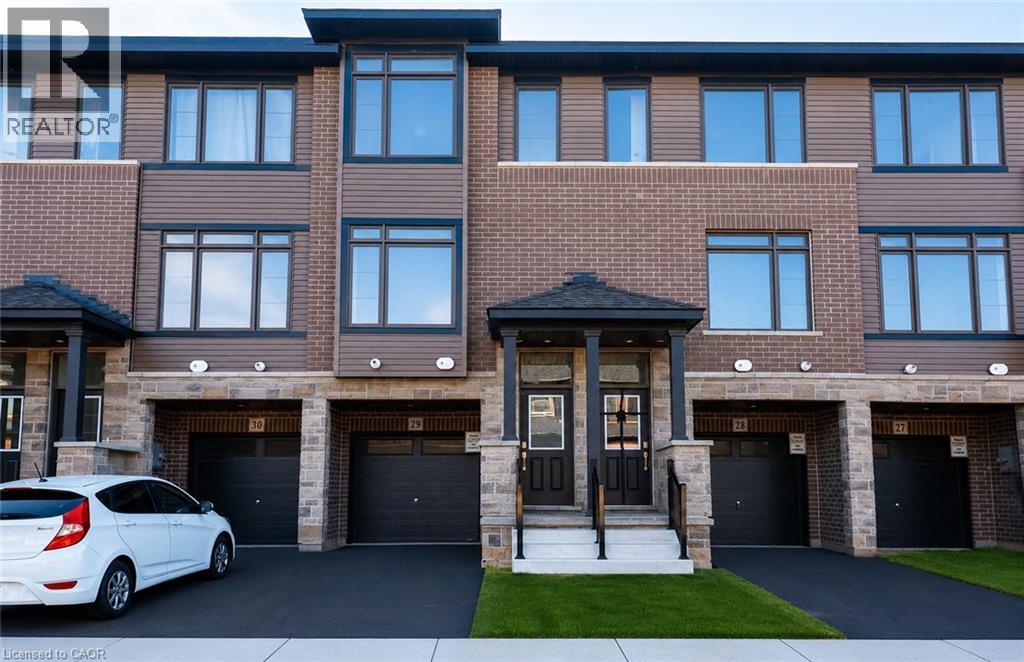
Welcome to this stunning 3-storey townhome in the heart of Paris, Ontario! Featuring 3 spacious bedrooms and 2.5 bathrooms, this home blends modern style with everyday comfort. The open-concept main floor boasts a feature wall with a cozy fireplace, a chef-inspired kitchen with quartz countertops, stainless steel appliances, and ample cabinetry, plus elegant laminate flooring throughout. Upstairs, you’ll find generously sized bedrooms, including a primary suite with a private ensuite and walk-in closet. The lower level offers additional space, perfect for a home office, workout room, or family area. Located in a prime Paris neighbourhood, this home is surrounded by excellent schools, shopping, restaurants, and nearby workplaces—making it an ideal spot for families and professionals alike. Move-in ready and designed with both style and convenience in mind, this beautiful townhome is waiting for you to call it home! (id:63476)
101 - 162 Mccarthy Road W
Stratford, Ontario
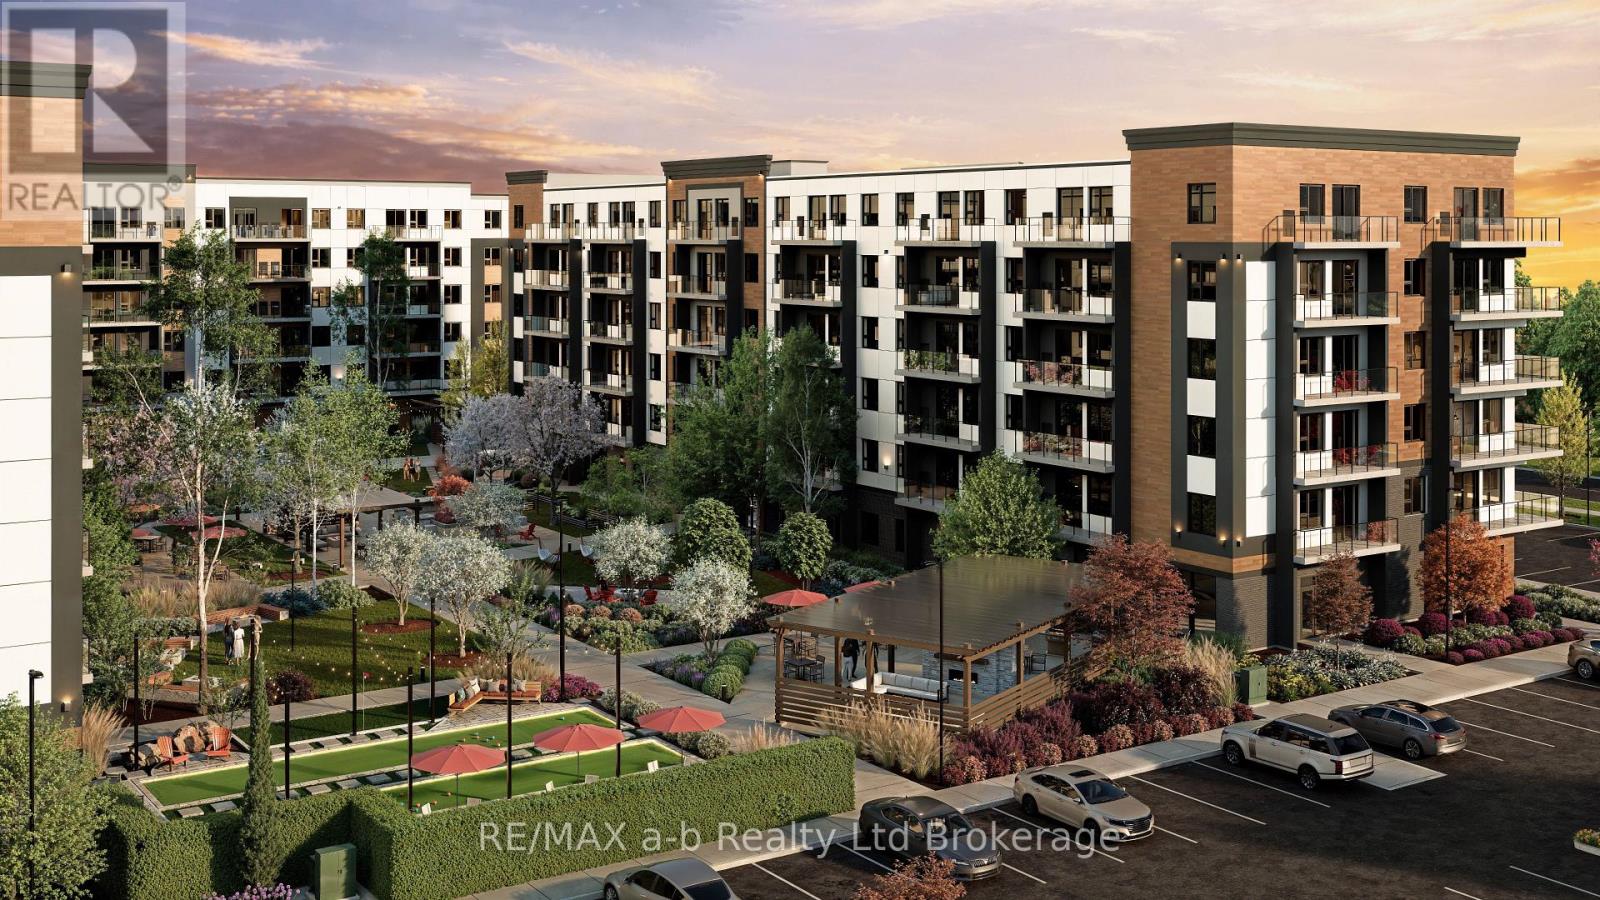
Imagine coming home to a place where every detail has been thoughtfully designed around how you want to live. Welcome to The Hawthorne, Stratford's newest LIFEstyle - inspired rental community. Beautiful suites, exceptional amenities, and landscaped outdoor spaces come together to create a community that feels more like a retreat than an apartment building. Enjoy the best of Stratford just minutes from your door, from world-class theatre and dining to trails, parks, and everyday conveniences. One-bedroom suites from $1,900One-bedroom + den from $1,995Two-bedroom suites from $2,395Two-bedroom + den from $2,535Now accepting registrations for priority information and leasing updates. Visit HAWTHORNESTRATFORD.CA It's more than apartment living. It's a LIFEstyle. (id:63476)
102 - 830 Robinson Street
Burlington, Ontario
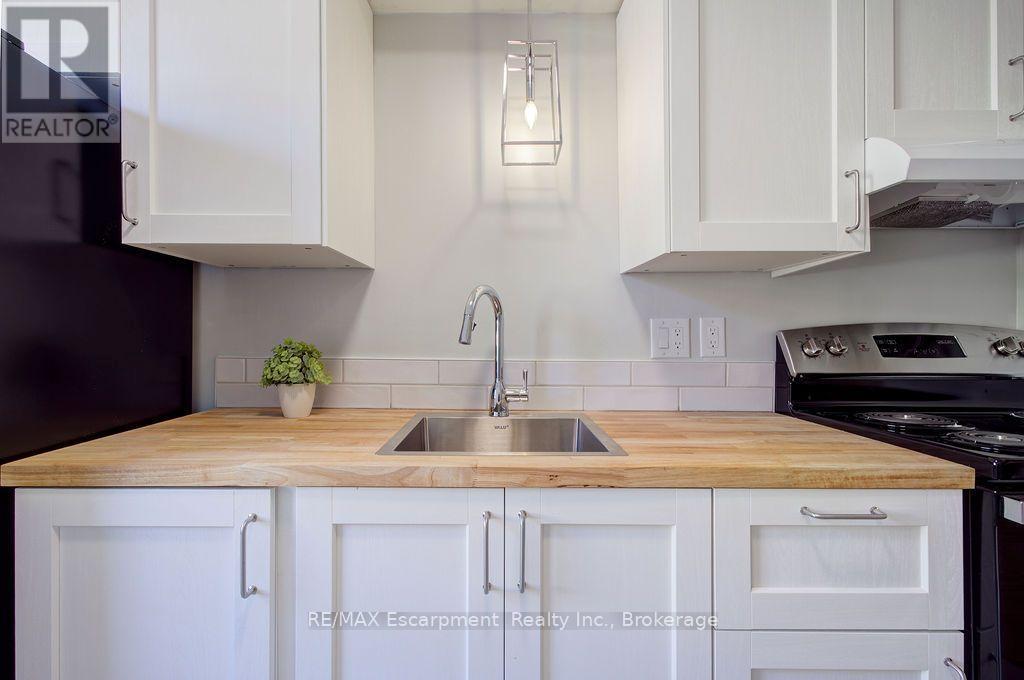
This is your chance to live in a quiet neighbourhood walkable to downtown Burlington. This spotless two bedroom apartment is freshly painted and recently renovated. You'll love the quiet charm of the building and close proximity to everything you need. Steps to Burlington Go, Walmart, Starbucks, The Mandarin, as well as a pharmacy, florist and medical offices. This unit comes with one parking spot plus a storage locker. There is plenty of storage within the unit, with multiple closets and bedrooms that can accommodate a dresser or two, or a desk to work from home. Come see it for yourself! *heat and water included* (id:63476)