
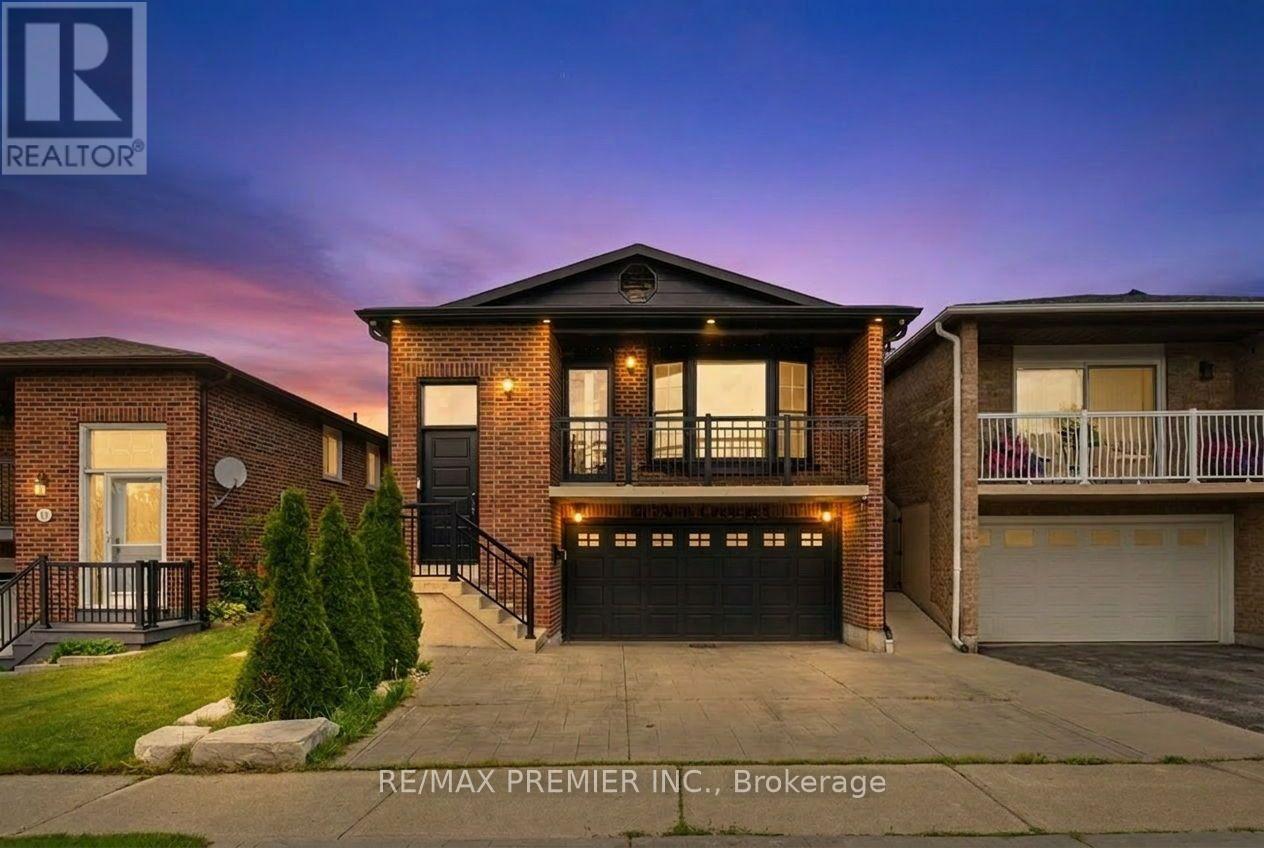
21 Avon Crescent
Vaughan, Ontario
Beautifully Renovated Detached 5-Level Backsplit Situated On A Quiet Family-Friendly Crescent In The Heart Of East Woodbridge. Offering An Exceptional Amount Of Living Space Across Multiple Levels, This Move-In Ready Home Features A Functional Layout, Modern Finishes, And Spacious Principal Rooms Throughout. The Main Level Boasts A Renovated Kitchen, Bright Living Room And Dining Areas, While The Upper Level Features Three Generously Sized Bedrooms And Updated Bathrooms. Additional Lower Levels Provide Versatile Living Space Ideal For A Family Room, Home Office, Gym, Recreation Area, Or Guest Accommodations. Enjoy Premium Flooring, Pot Lights, Elegant Wall Mouldings, Contemporary Fixtures, And Quality Finishes Throughout. Step Outside To A Private Backyard Perfect For Relaxing Or Entertaining. Complete With An Attached Garage, Ample Driveway Parking, And Convenient Access To Top-Rated Schools, Parks, Shopping, Restaurants, Public Transit, Highway 400, Highway 407, and More. An Excellent Opportunity to Lease A Spacious Turn-Key Home In One Of Woodbridge's Most Desirable Neighbourhoods. (id:63476)
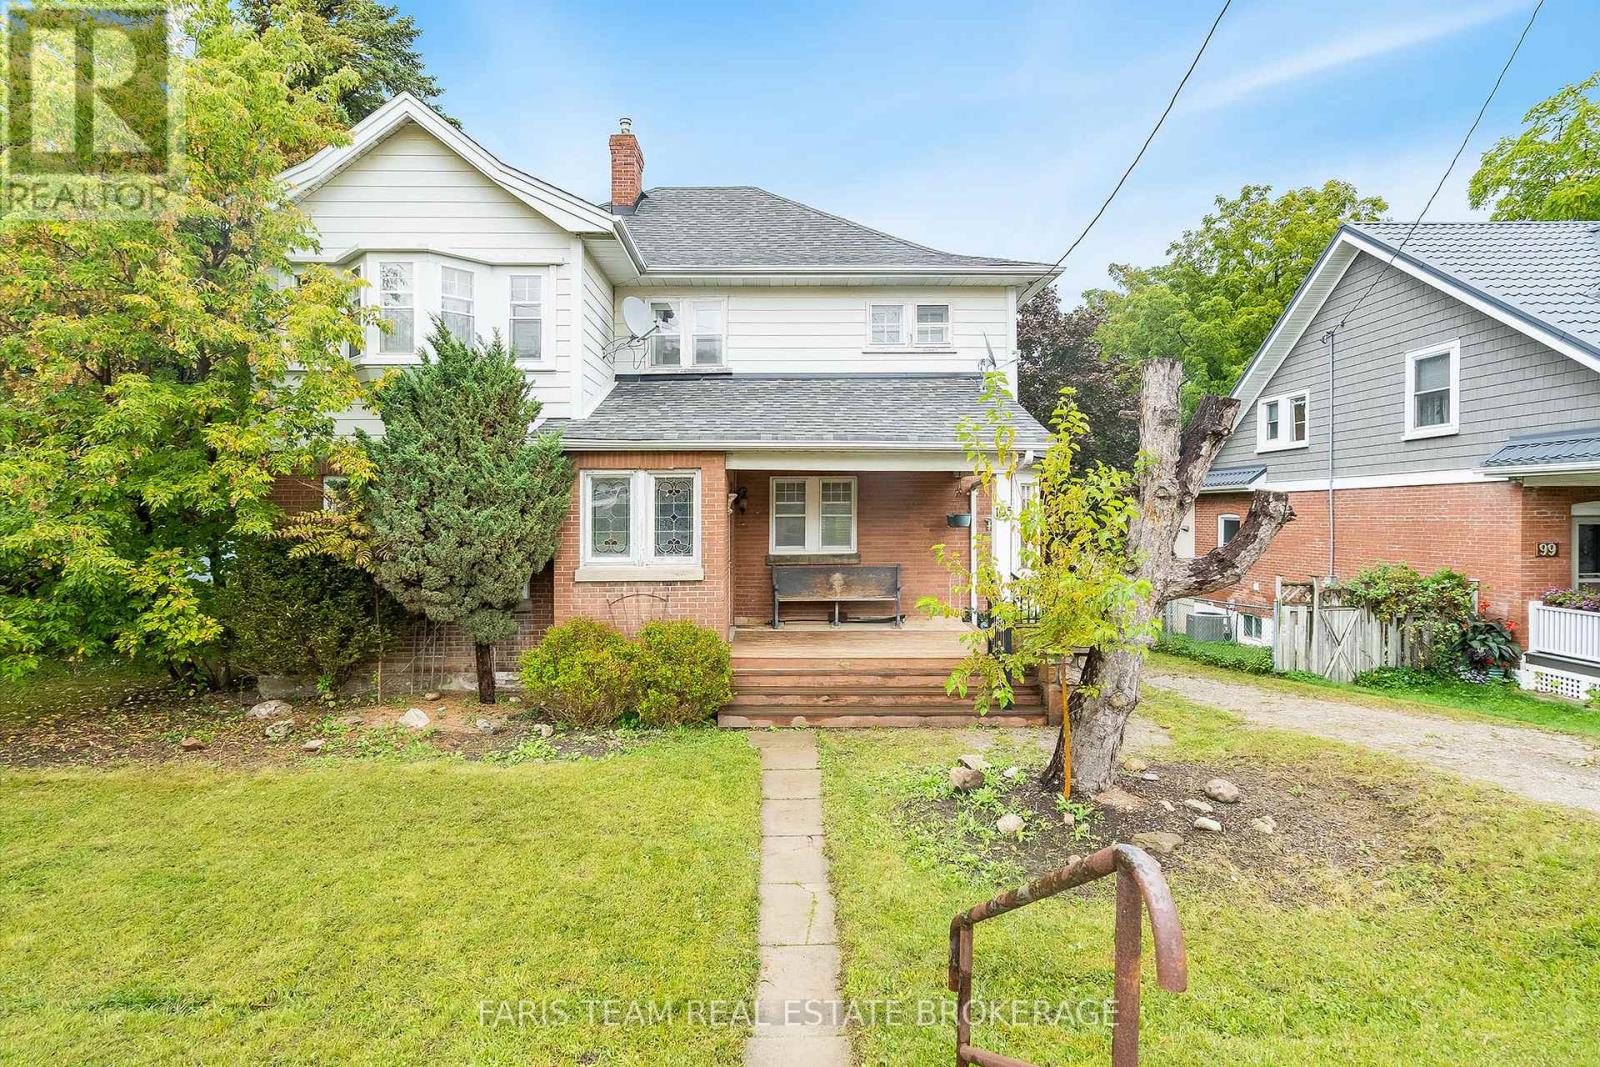
105 Barrie Street
Bradford West Gwillimbury, Ontario
Top 5 Reasons You Will Love This Home: 1) Built in 1909 and settled on a 60'x150' in-town lot, this century home radiates timeless character, mixing historic charm with warm, welcoming spaces, including stained-glass windows and a lovely covered front porch 2) Just minutes from downtown Bradford, enjoy convenient access to shopping, dining, and cultural venues 3) Positioned close to schools and bus routes, providing ideal accessibility for families and commuters, with seamless connections to city amenities and easy access to Highway 400 4) Featuring two stories and four spacious bedrooms, complete with 2,234 square feet and generous living areas on the main level, plus a separate main level entrance and attic space brimming with potential 5) A welcoming space ready for modern updates that will enhance and highlight this home's distinctive charm. 2,234 sq.ft. plus an unfinished basement. (id:63476)

230 Lancaster Avenue
Newmarket, Ontario
BRAND NEW 3 Pcs Bathroom in Lower Level, A shower added, and the bathroom renovated completely top to bottom. Welcome to this bright and very special 4-level backsplit detached home (5 level with the basement) ideally located on a quiet crescent in a desirable family-friendly neighborhood. Situated on a large lot with spacious front, side, and backyard areas, this property is perfect for nature lovers and families seeking comfort, privacy, and outdoor enjoyment.This well-maintained home features a functional layout filled with natural light and has been extensively upgraded throughout the years. EV Charger in the Garage installed by the seller. All major 2023 upgrades include a new front door, upgraded stairs, full interior painting, smart pot lights, smart light switches, smart doorbell, updated faucets and door handles, driveway sealing, water softener, water filtration system, laundry sink cabinet, and removal of the popcorn ceiling in the living room.The kitchen was beautifully enhanced in 2023 by removing the wall between the kitchen and dining area, creating a brighter and more open-concept layout. A stylish new backsplash was also added in 2026, and a new entrance door (2026). Both bathrooms were fully renovated in 2023 with new vanities, mirrors, toilets, faucets, lighting, and fans. Additional updates include a new washer and dryer (2025).As an added bonus, the seller is including brand-new materials for a future bathroom renovation, including an OVE shower base, shower glass panel, toilet, vanity, mirror, fan, faucet, and extra laminate flooring a fantastic opportunity for buyers to customize additional living space.Conveniently located just steps to Yonge Street and public transit, and minutes to Upper Canada Mall, Food Basics, Walmart, restaurants, parks, schools, and many other amenities, a wonderful opportunity to own a beautifully updated home in a highly sought-after location. (id:63476)
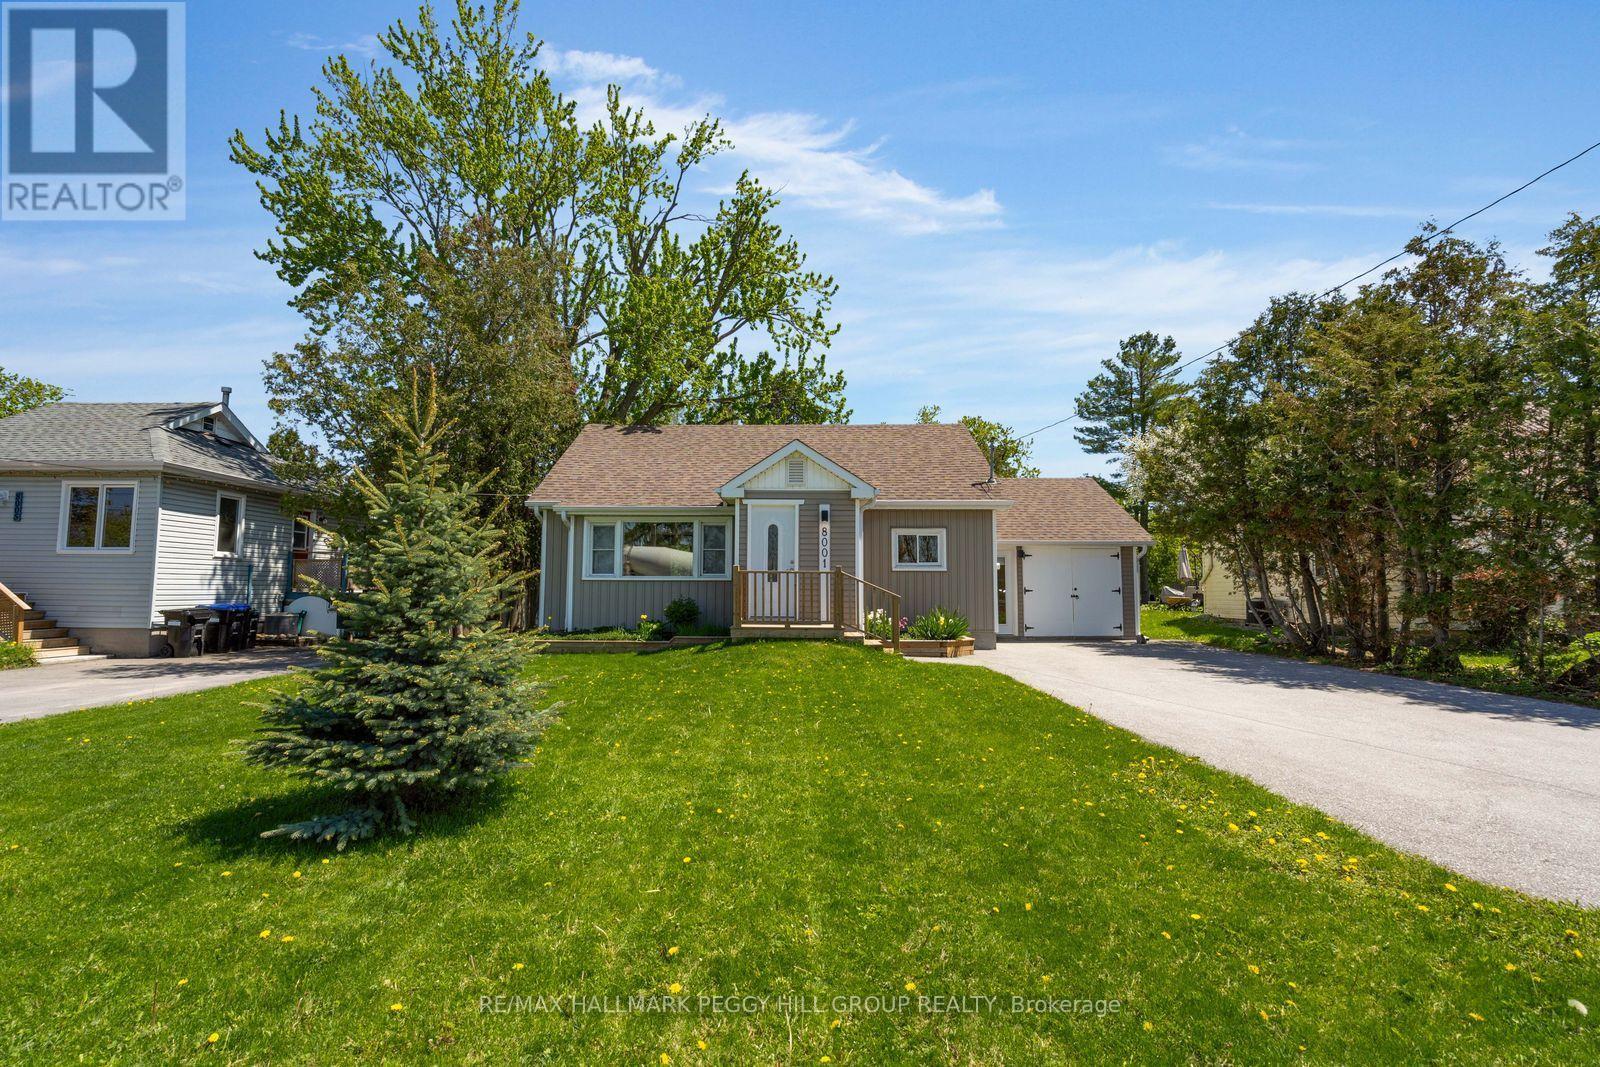
8001 Yonge Street
Innisfil, Ontario
A CHARMING BUNGALOW ON A 60 x 201 FT LOT WITH AN UPDATED KITCHEN, FINISHED BASEMENT & SUMMER-READY BACKYARD! 8001 Yonge Street makes the most of its 60 x 201 ft lot with a backyard patio, hardtop gazebo, fire pit, 2 sheds and a gas BBQ hookup ready for summer nights outside. The open-concept living and dining area keeps things bright and easy with pot lights, easy-care flooring and a walkout to the yard, while the updated kitchen adds granite countertops, a tiled backsplash, stainless steel appliances including a gas stove and a peninsula made for coffee chats, quick breakfasts or catching up at the end of the day. Two comfortable main-floor bedrooms plus a den offer flexible everyday living, including a primary with an included Murphy bed and sliding glass walkout straight to the backyard, with a 4-piece bathroom nearby. The finished lower level offers a large third bedroom with pot lights, plush carpet, a walk-in closet and private 4-piece ensuite, with the flexibility to become a rec room or guest retreat if another bedroom is not needed. A landscaped front yard, driveway parking for 5, owned hot water tank (2023), water softener (2015), UV system, sump pump battery backup, updated roof, no rental items and a 100 AMP panel with 20 AMP sub panel add practical value. All tucked into Stroud with that laid-back small-town feel, close to Tim Hortons, local restaurants, a school, Innisfil ideaLAB and Library, Lake Simcoe, Friday Harbour and an easy drive to Barrie or Highway 400. (id:63476)

263 John Bowser Crescent
Newmarket, Ontario
You will not believe what lies behind this extensively upgraded home's subtle streetscape. Nestled on a premium, oversized lot in desirable Glenway Estates, the home's open floor plan wows immediately with views through to the kitchen and family room sliding doors and to the upper floors! A breathtaking living room with soaring ceilings almost 11 feet high greets guests and light spills into this home reflecting on the solid hardwood floors running throughout the main and lower levels. Don't let the perfect proportions and generous scale of the living spaces distract your from noticing the kitchen's multiple wow factors: classic full height cabinetry, an exceptionally large eat-in area, the fact it is open to and overlooks the lower level family room, a walkout to deck and property, natural stone countertops & undermounted lighting! The spacious family room has its own walkout and a wall of custom cabinetry built around a gas fireplace and stone hearth. New wood staircases, crisp trims and updated lighting add polish and whimsey blending modern and traditional sensibilities for today's families. Primary bedroom is a true retreat with not only an ensuite bath and walk-in closet, but its own large, private deck with a pretty trellis, ready for morning coffee. You can't get this kind of serene privacy in a new subdivision. The lower level also features another large bedroom/den with a walk-in closet and picture window overlooking patio and property, and a laundry room of a size seldom seen in even the largest homes. Convenient interior access direct to garage is a bonus! The property is almost 50 ft. wide and 133 ft. deep, a luxury in today's housing market, and set well away from busy streets despite its central Newmarket location. Almost everything you need is within a short walk including the Newmarket YRT Terminal with GO & YRT buses. This is a truly incredible location. (id:63476)

Lot 12 Concession 13
Brock, Ontario
20.46 Acre Treed building lot with approximately 2000 feet of picturesque creek frontage along east side of property cleared location to build your new home or cottage. 4 min drive to town of Cannington and 40 min commute to GTA. Seller has already installed driveway. Installed buried Hydro run from road 800 feet into property. Installed drilled well with great production. Seller has some approvals from conservation and Township. Survey is available. This acreage is getting harder to find. Great location and very tranquil. (id:63476)
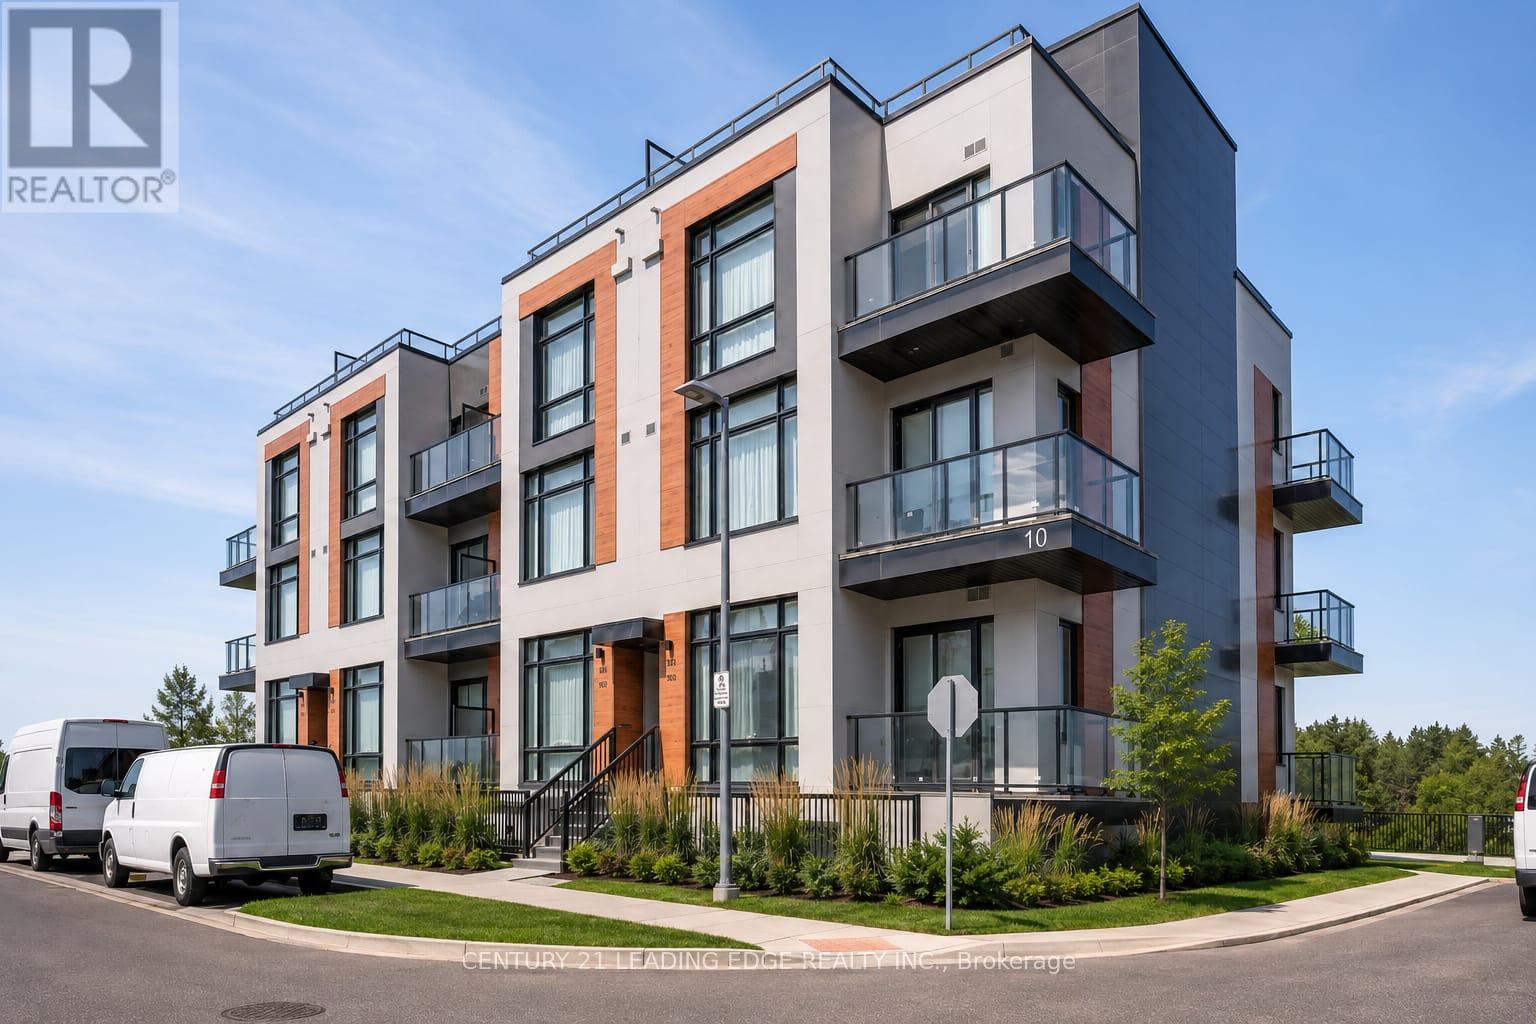
116 - 10 Steckley House Lane
Richmond Hill, Ontario
Welcome to this newly built end-unit condo townhouse in the heart of Richmond Hill, where contemporary design meets everyday convenience. Thoughtfully crafted for comfort, privacy, and modern living, this stylish 2-bedroom, 3-bathroom home features a bright open-concept layout with floor-to-ceiling windows, laminate flooring throughout, and a chef-inspired kitchen complete with integrated and stainless steel appliances, quartz countertops, and a centre island. The spacious living and dining areas seamlessly extend to a generous wraparound terrace-perfect for morning coffee, summer evenings, or entertaining. The private lower level offers two well-appointed bedrooms with access to a second outdoor terrace, creating the ideal retreat. Ideally located just minutes from Richmond Green, Costco, shopping, restaurants, schools, parks, transit, Richmond Hill GO Station, and Highway 404, this home offers exceptional convenience for commuters and families alike. Complete with one parking space and one locker, this turnkey townhouse delivers the perfect balance of style, function, and location. (id:63476)
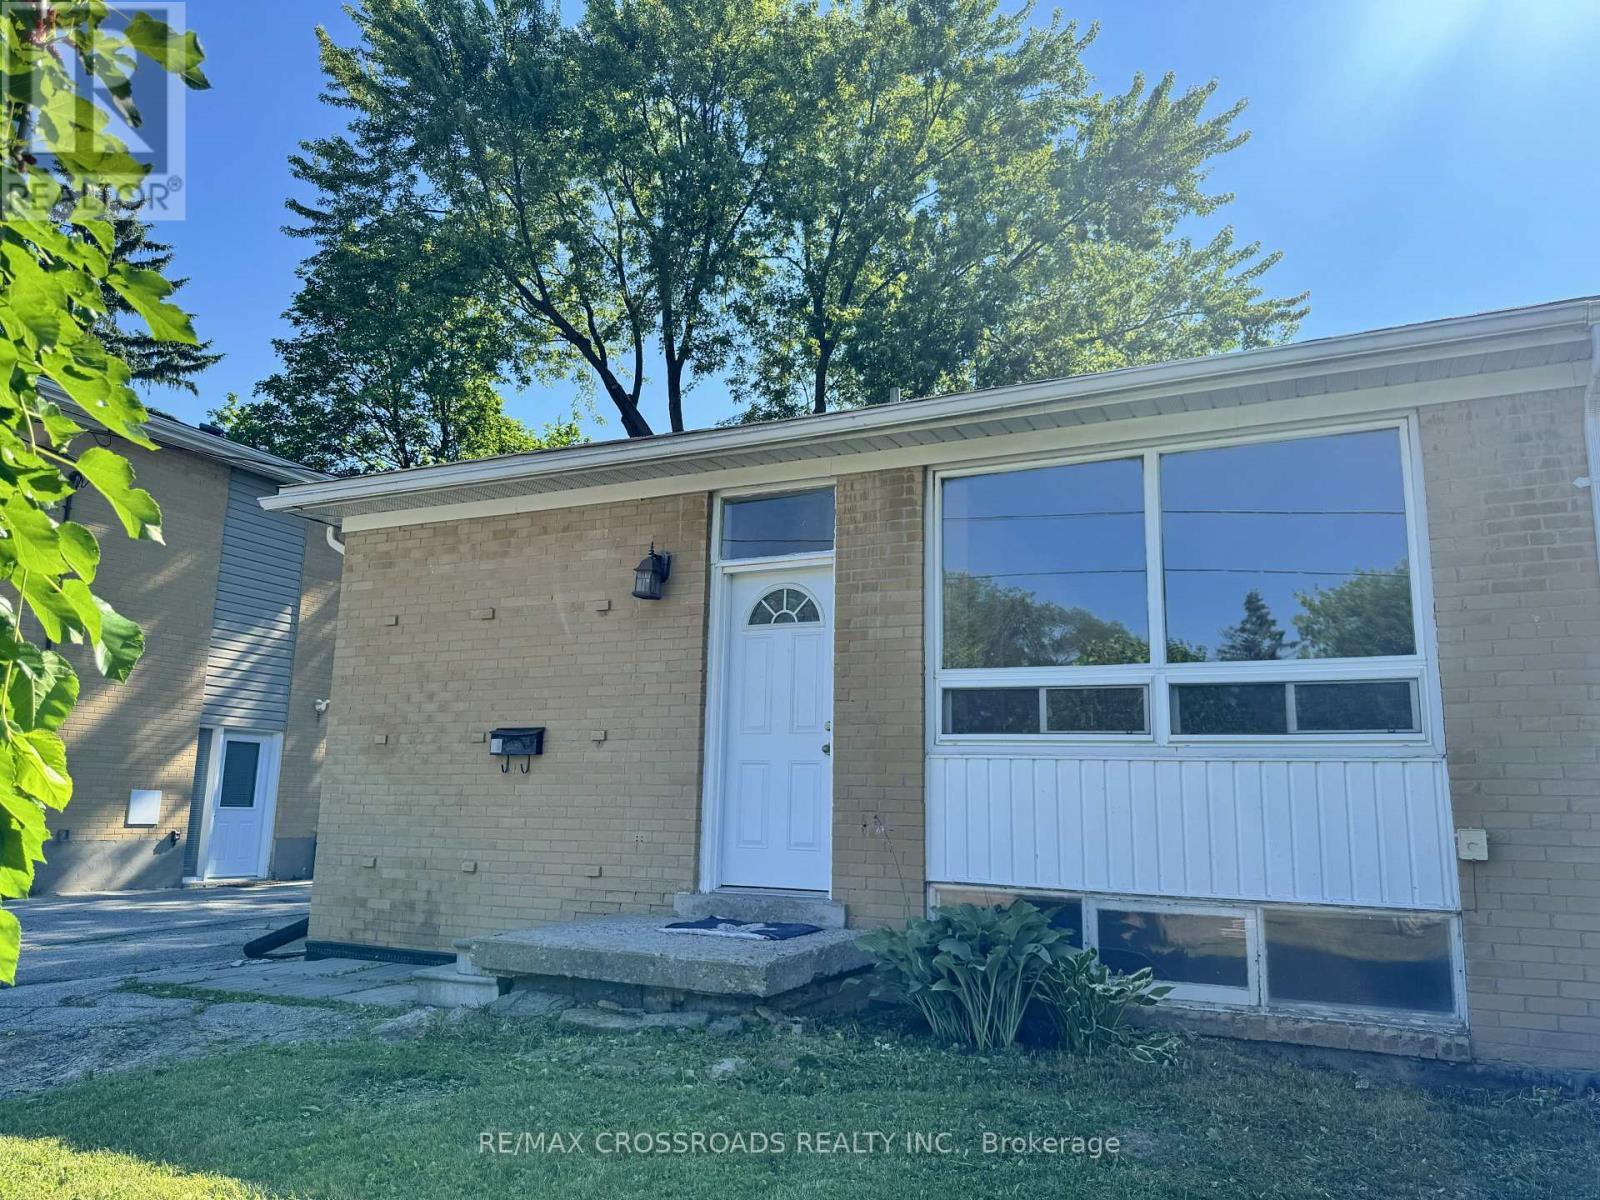
Lower - 21 Davis Road
Aurora, Ontario
Appro 800 sqf. Living room combined with dinning. 2 bedrooms, each with large closet. above grade windows. laminate floors. Steps To Yonge St, Transit, Schools. Has own laundry. Driveway will be repaved. Responsible for 1/3 of utilities (id:63476)
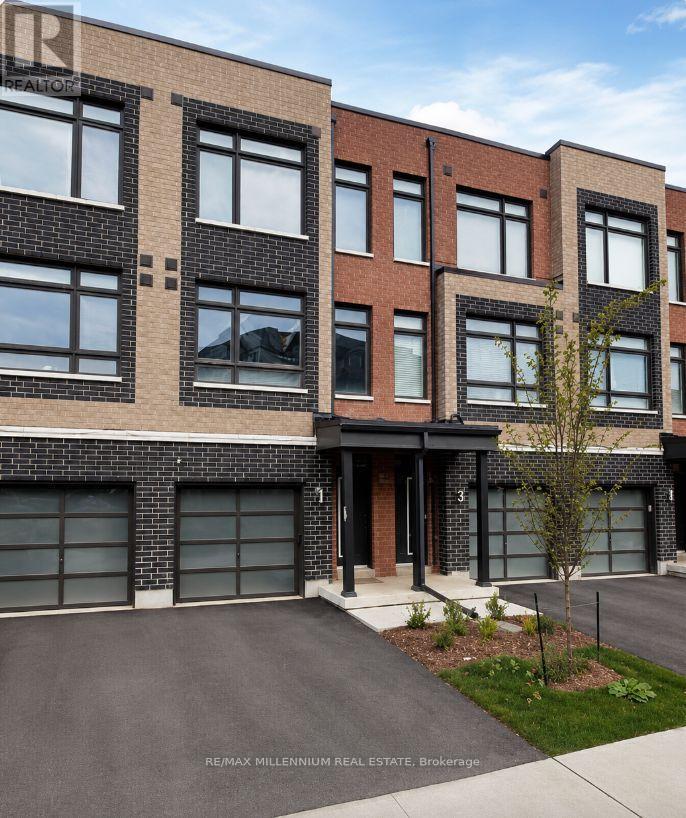
62 Dalhousie Street
Vaughan, Ontario
Beautifully Built Modern 3-Level Condo Townhouse Available for LeaseLocated in one of Vaughan's most sought-after communities, this stunning 3-level condo townhouse offers modern living with numerous premium upgrades. Features include 9-foot ceilings, upper-level laundry, a finished walkout basement, and much more.Conveniently situated close to top-rated schools, parks, TTC transit, Highways 27 and 407, Vaughan Mills, York University, and a wide range of shopping, dining, and everyday amenities.An exceptional opportunity to lease a stylish and well-appointed home in a prime location. Available for immediate occupancy. Landlord prefers a minimum 2 year lease. (id:63476)
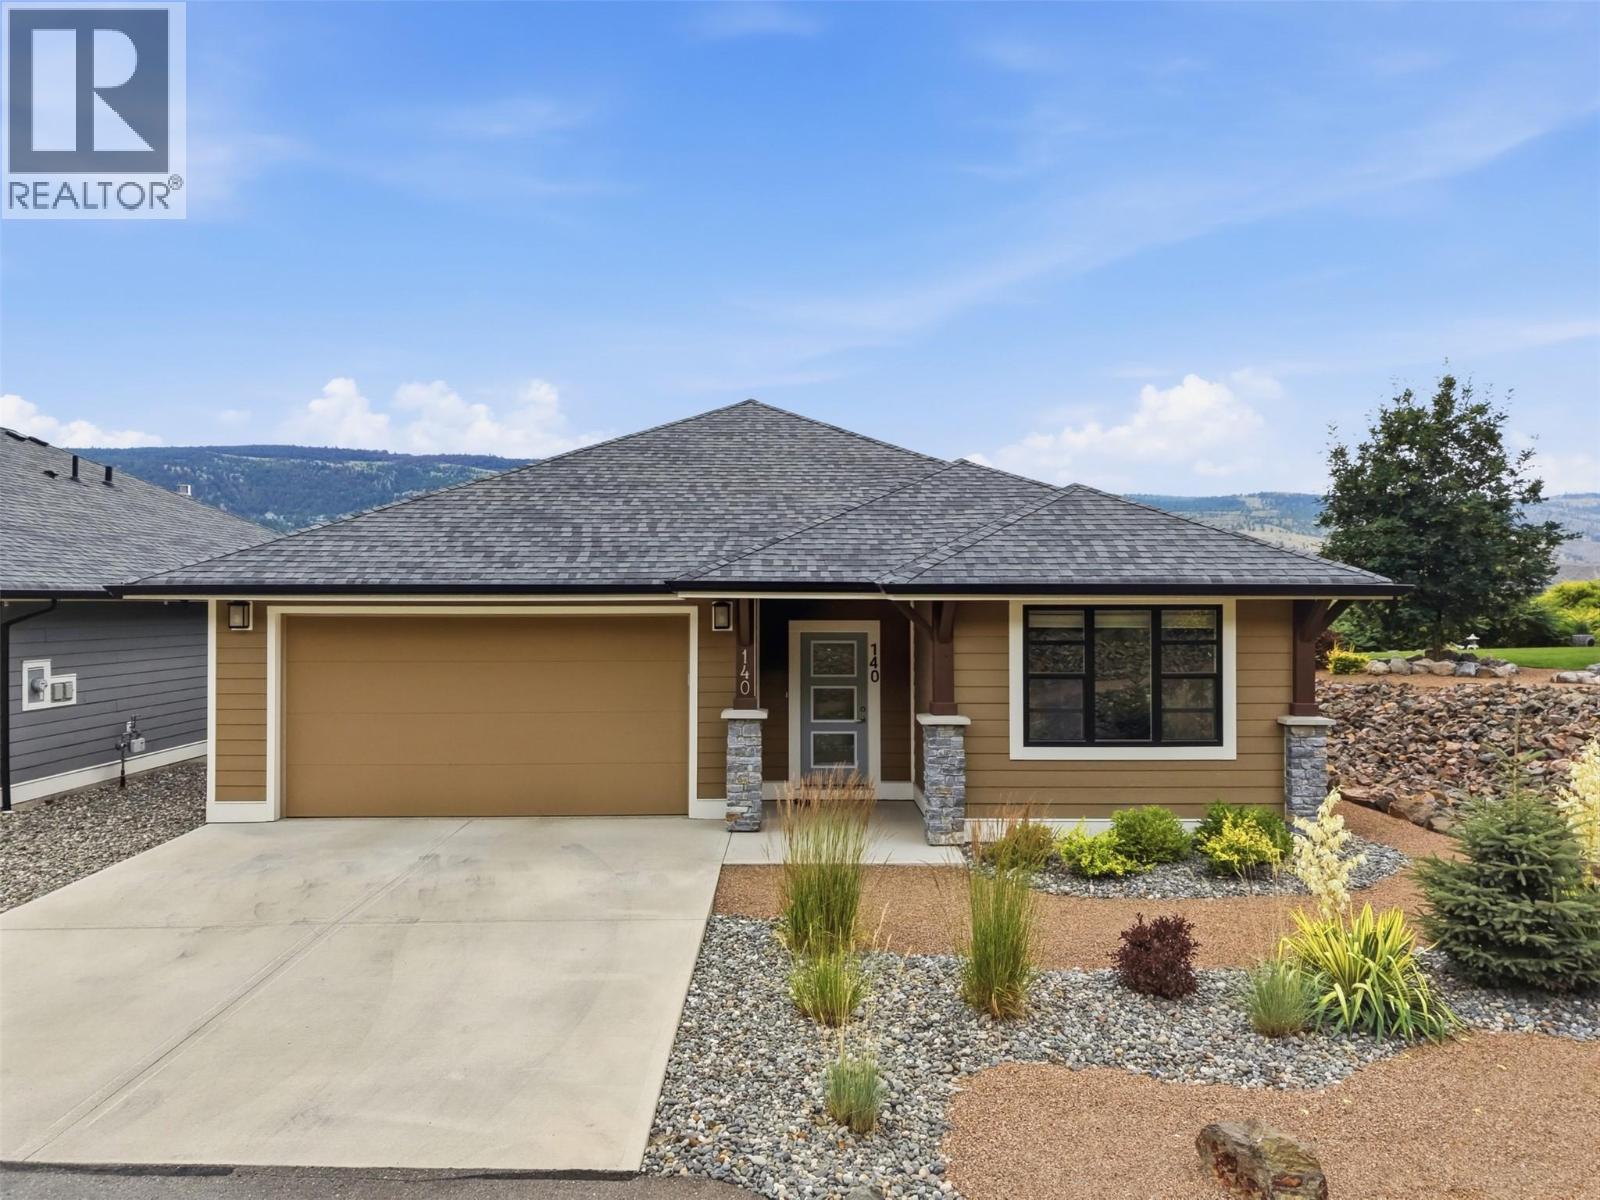
641 Shuswap Road E Unit# 140
Kamloops, British Columbia
Sienna Ridge end unit with beautiful mountain views, fully finished and sublease paid! The spacious entry way takes you to the open concept kitchen with stainless steel appliances, a pantry and ample cabinetry. Off the kitchen are the living room and dining room with large windows offering natural light and access to the covered south facing deck where you can take in the views. There are 2 generously sized bedrooms on the main floor, one being the primary with a 4 piece ensuite. The main floor also offers a 4 piece main bathroom with cheater access to the second bedroom, and a laundry room which walks through to the 2 car garage with epoxy floors. Downstairs offers one bedroom, 4 piece bathroom, an open family room and plenty of storage space. The walkout basement is bright and can take you to your backyard which is the perfect space for pets (can be fenced). This home offers a 2 car garage and driveway parking with visitor parking nearby. Sienna Ridge offers walking and biking trails, parking for trailers, community garden and is near shopping, golf courses, restaurants and many other amenities. This unit has a prepaid lease so low monthly fees! Lock and go lifestyle at your fingertips. (id:63476)
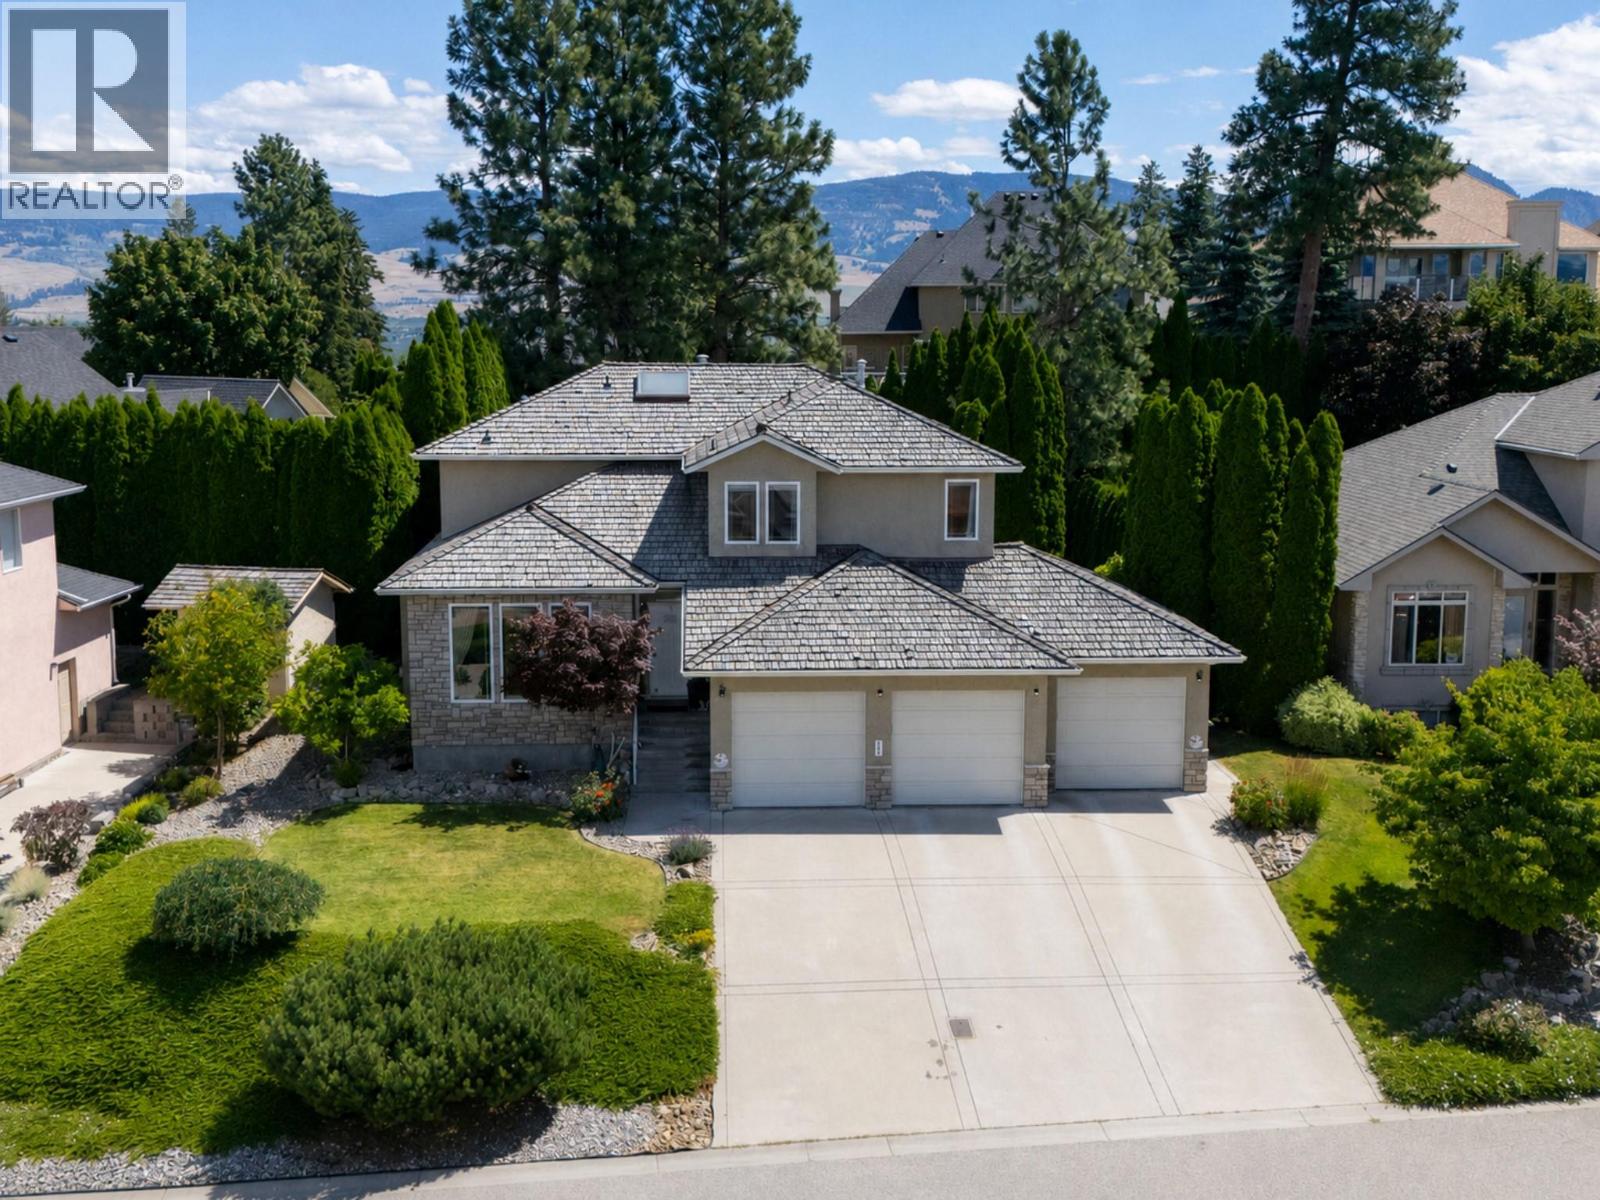
969 Skeena Drive
Kelowna, British Columbia
There are streets, and then there's Skeena. This is the address people wait years to buy into, where homes trade quietly and owners tend to arrive and never leave. Built in 1999 on a private 0.205 acre lot with peek-a-boo lake and mountain views, 969 Skeena has earned its spot near the top of Dilworth Mountain. What sets it apart is the layout: three real levels, just over 4,000 square feet every part of the home given its own space. The main level is where life happens, a kitchen with an island made for a crowd, living and dining warmed by gas fireplaces, skylights and glass keeping the valley light pouring in. Upstairs, three bedrooms plus a big bonus room that makes an easy TV lounge or kids' retreat, so the main floor stays yours. Downstairs opens up with more bedrooms and a large rec space, plus its own entrance through the garage, putting a legitimate in-law or income suite within reach. Outside, a flat pool-sized yard waits for whatever summer you want to build, private and easy to entertain in, irrigation handled. A three car garage takes the cars, the toys, and the workshop habit you've been meaning to indulge. Then there's Dilworth itself, parks and trails at the door, downtown minutes past them, seclusion and convenience in the same breath. Coffee on the deck, an afternoon in the wineries, the valley going gold at dusk. Homes on this part of Skeena almost never come up. A shot at owning the position, the privacy, and the space, and making the rest your own. (id:63476)
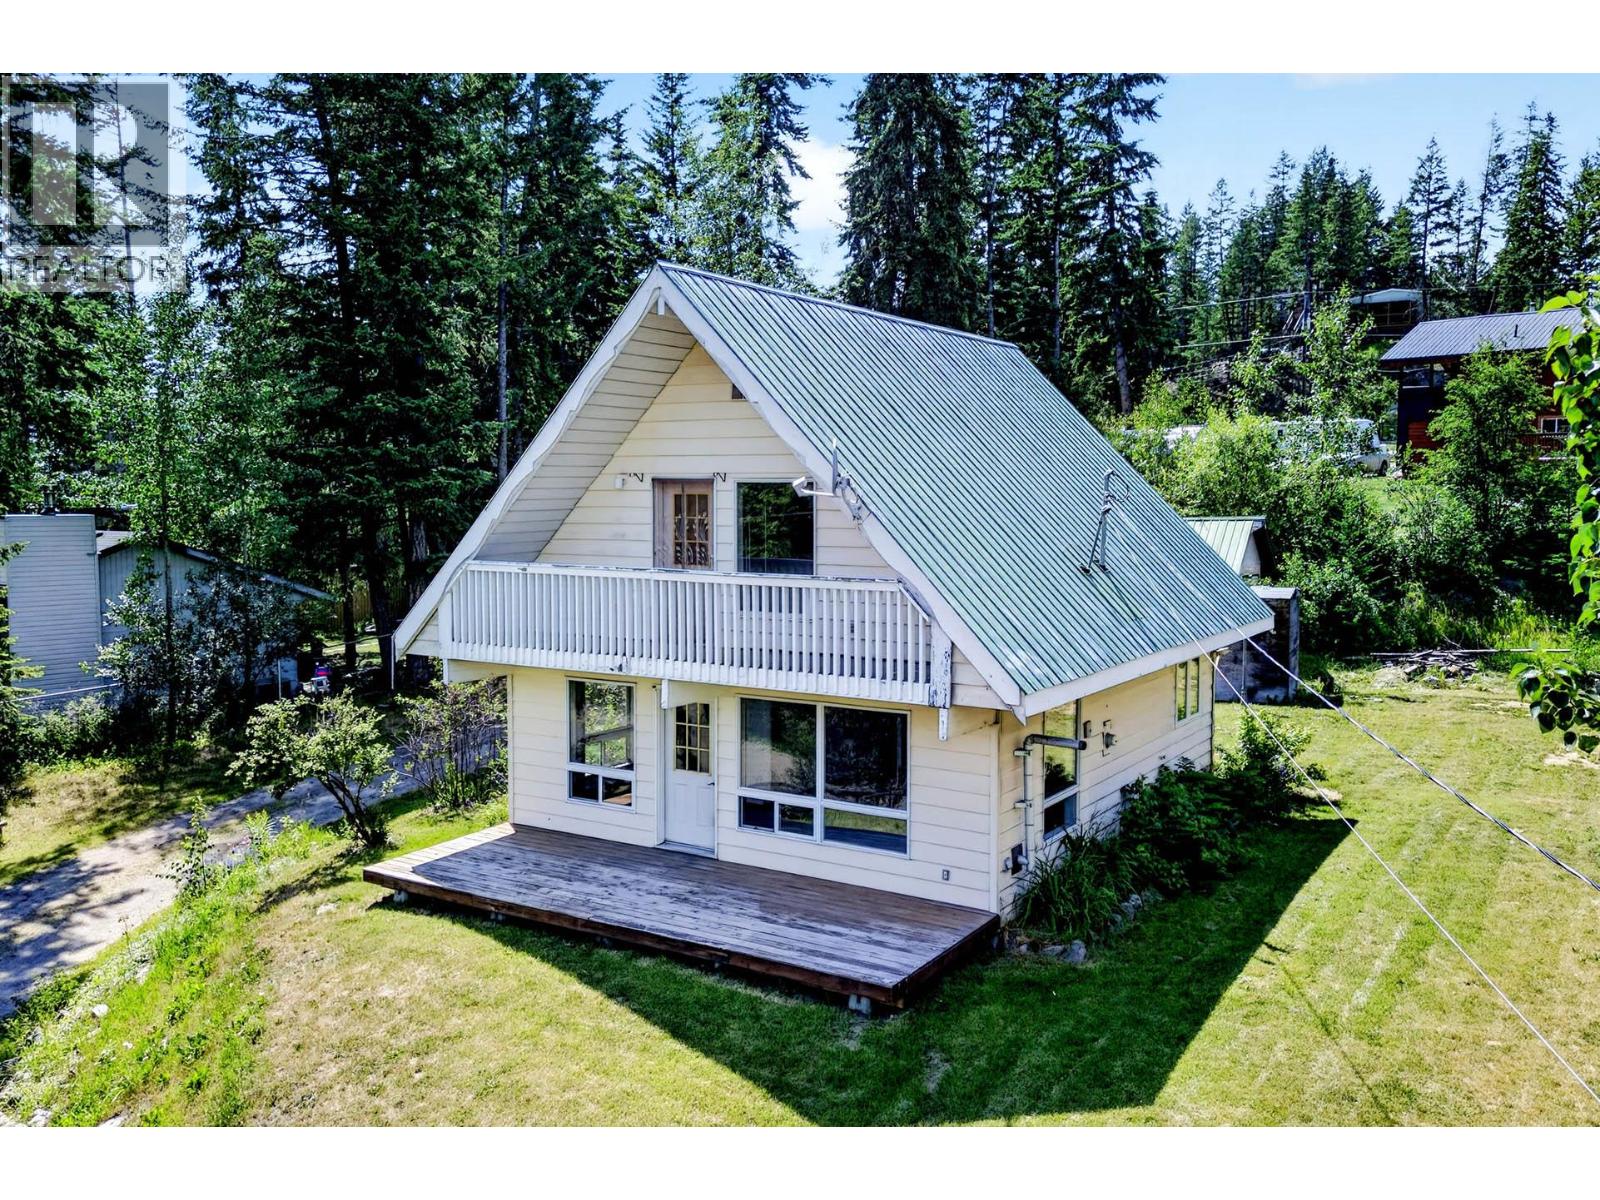
9043 Doyle Road
Kamloops, British Columbia
Experience the finest recreational paradise that we have to offer. Exceptional fishing, skiing and access to crown the Interior has to offer. This is a wonderful three bedroom home with den in a two-story design at Knouff Lake. On a school bus route and only 40 minutes to Kamloops this mostly level a lot .49 acres has a good well Septic and it’s heated by pellet stove blended with electric heat. The fully finished concrete crawl space is insulated. Recently painted good landscaping and easy access to the boat launch only half a block away. This full-time residential opportunity awaits the next owner and their country dreams. Septic was pumped and serviced in April 2025. (id:63476)