
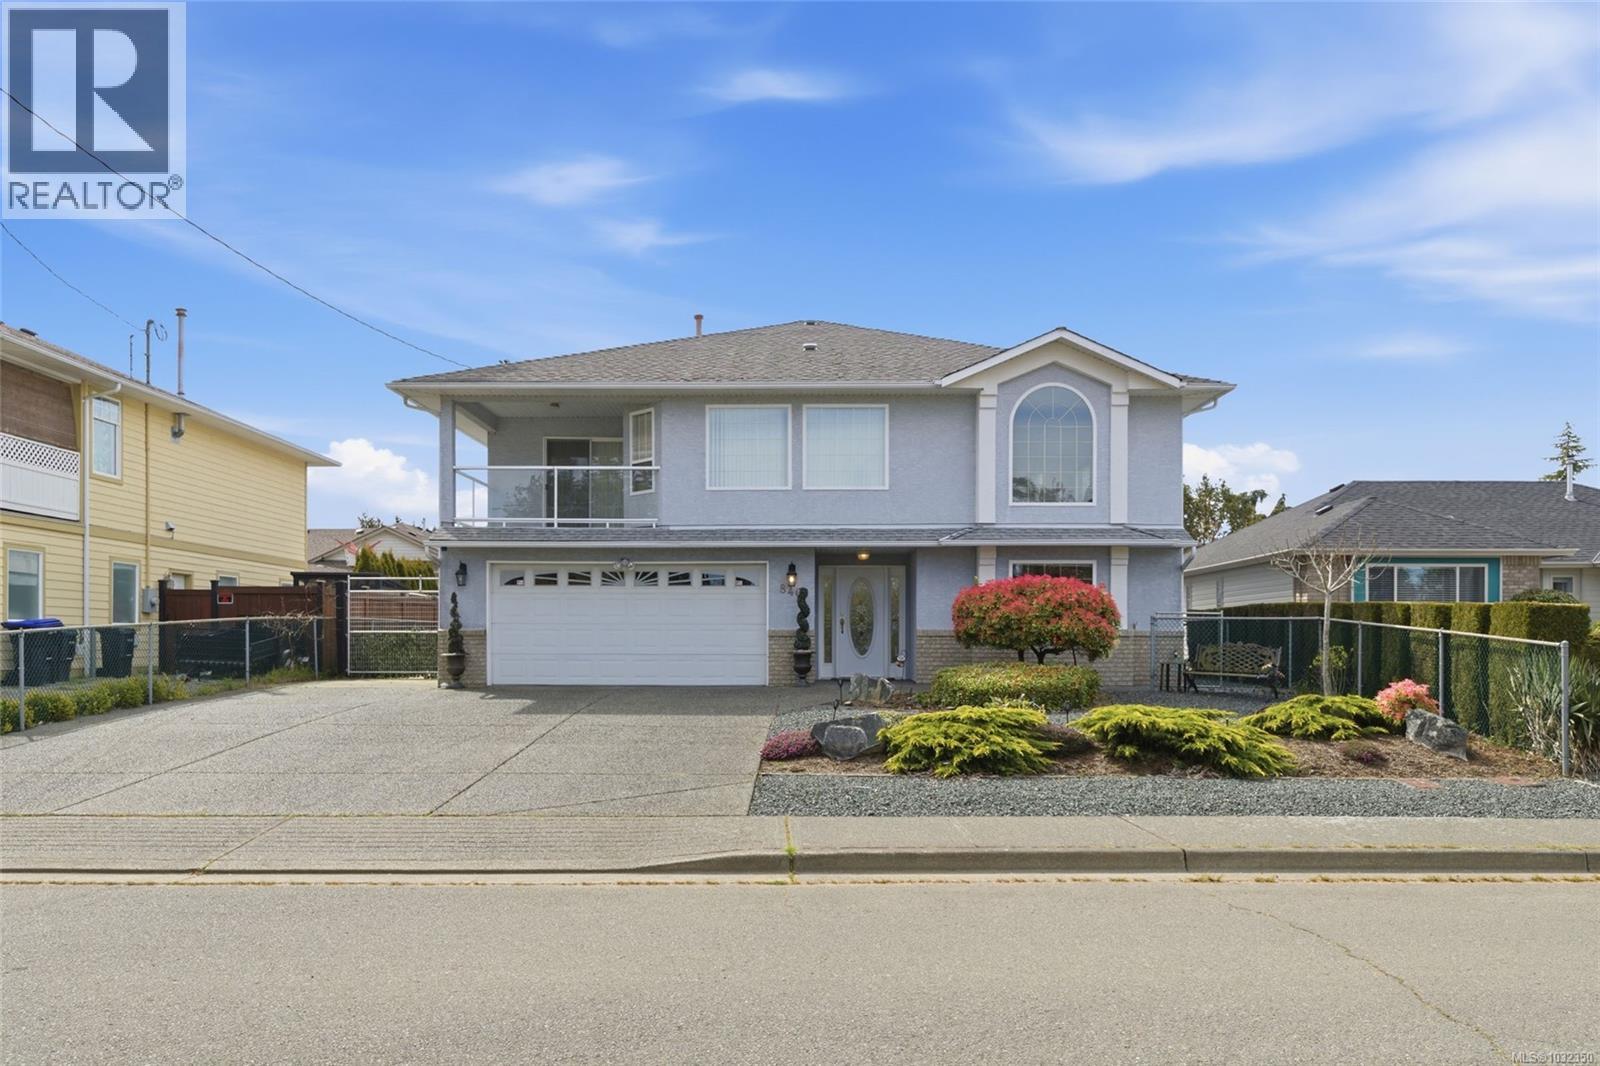
846 Wright Rd
Parksville, British Columbia
Parksville Oceanview Family Home with Suite! Just steps from the beach, this well-maintained and bright 3 Bed/3 Bath custom-built home sits on a landscaped .14 acre lot, offering a great opportunity to add your updates and personal touches. Ready for its next chapter, this spacious home boasts main-level living, a ground-level Guest Suite, skylights and abundant windows, decks and a patio, ample parking incl RV/boat prkg, a garden area for growing herbs and vegetables, and lovely views of the Strait of Georgia—including Lasqueti and Texada Islands. Mins away from schools, transit, a marina, and several golf courses, as well as Parksville and Qualicum Beach for shopping and amenities. You’re greeted by a lovely front yard with irrigated gardens, natural plantings, and low-maintenance pebble landscaping. Inside, a tiled foyer leads up to the main level, where a Living Room with a natural gas fireplace and mantel offers a warm space for entertaining. An arched picture window captures ocean views shared with the open-concept Kitchen, Dining, and Family Room. The spacious Kitchen features ample counters, wood cabinetry, oversized pantry cupboards, and a newer fridge and natural gas stove (2024). The Dining Room is wrapped in windows and includes a built-in china cabinet. Step from the Family Room to a covered oceanview deck—cool, shaded, and perfect for outdoor living. The Primary Suite offers a walk-in closet and 4-piece ensuite, with two additional Bedrooms and a skylit Main Bath nearby. A Laundry Room with sink opens to a sunny deck with mountain views, that overlooks a fenced yard with a large patio, raised garden beds, and a shed. Downstairs is a versatile Family Room and a bright Guest Suite with a 3-piece Kitchen, 4-piece Bath, flex space, and walk-out patio—ideal for extended family or guests. Vacant, easy to view, quick possession possible. Visit our website for more. (id:63476)
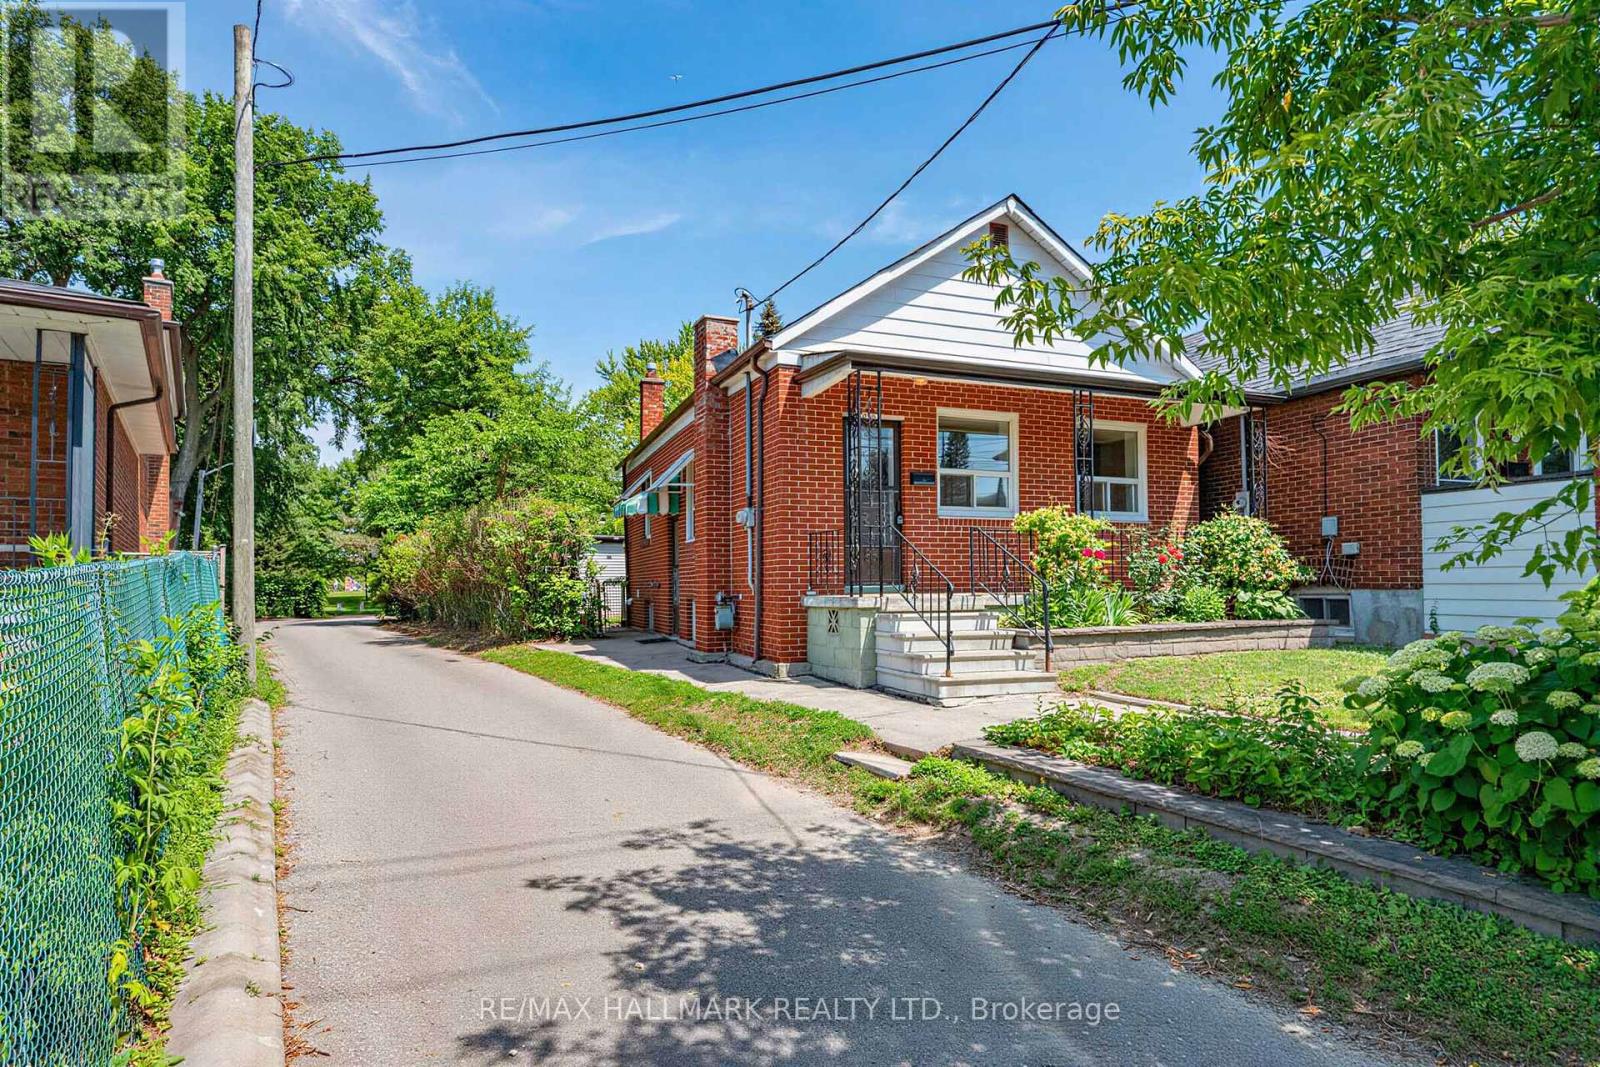
970 Cosburn Avenue
Toronto, Ontario
Great opportunity for first-time buyers to own a detached bungalow with a fully renovated basement, separate entrance, detached oversized garage , and additional storage, located in a family-oriented pocket of East York.Situated on an irregular lot that widens toward the rear, this property offers exceptional outdoor space. The bright and functional layout features comfortable living areas, a detached garage with laneway access, and a spacious, private backyard. The main floor features two bedrooms, a living room, and a kitchen with a walkout to the deck. The front porch and curb appeal emphasize the home's charm.The fully renovated basement features new stainless steel appliances and ceramic flooring, offering excellent flexibility for a growing family or the potential for an in-law suite.Enjoy an unbeatable location just steps from Stan Wadlow Park, Memorial Park, and the scenic Taylor Creek Trail, offering kilometres of walking and biking paths through beautiful natural surroundings. Outdoor enthusiasts will appreciate the nearby bike trails and recreational amenities, including the East York Curling Club and DA Morrison School Pool & Grounds.Commuters will enjoy quick access to public transit and the DVP, making travel across the city simple and convenient. Close to local shops, schools, Michael Garron Hospital, and everyday neighbourhood amenities.A fantastic opportunity to own a home in a well-established, family-oriented community where nature, trails, parks, and transit are all within easy reach. (id:63476)
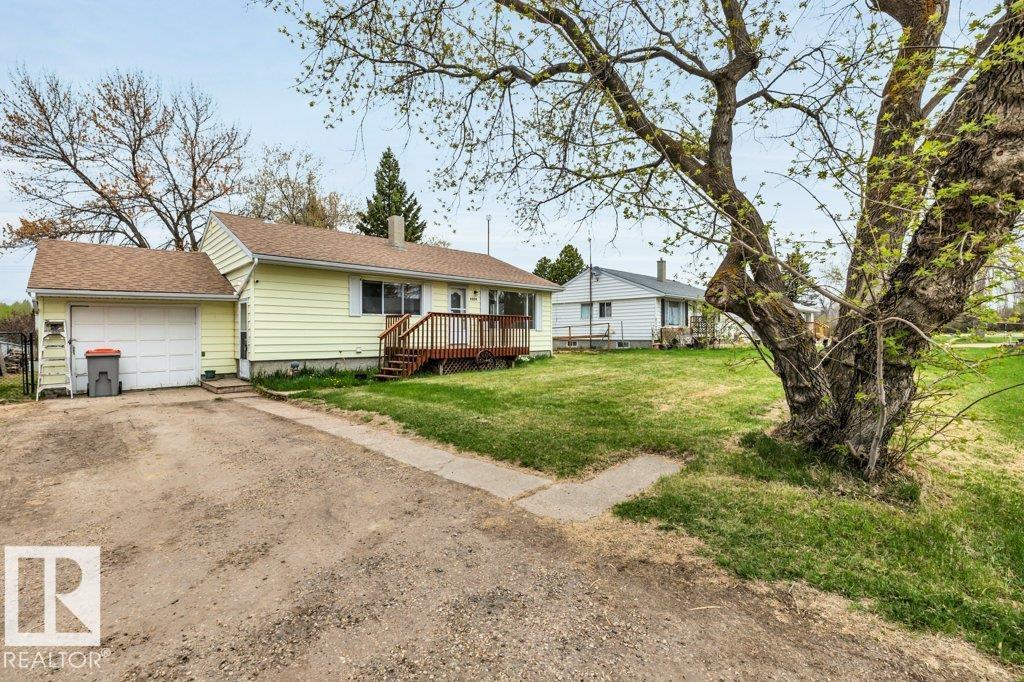
4809 32 St.
Rural Wetaskiwin County, Alberta
Welcome Home to 4809-32 st. Mulhurst Bay where Affordable Living starts! This Solid 3 bdrm bungalow offers timeless character with refinished original hardwood floors, a massive, fully fenced back yard and single detached garage. Oversized windows allow natural sunlight to enhance the warmth of the features of this home. Lovely, Modern kitchen boasts recent quartz counters and microwave range hood. The lower level is waiting for your personal touches for new flooring to enjoy 2 more bedrooms and a spacious family room. Both decks have new railings and were freshly stained in 2025 as well as new shingles. All this and more within walking distance to the Mulhurst Bay Books & Gifts, Boat launch, Golfing and Groceries, Playground & Park! Great Local Schools and Ideally located 30 minutes to the YEG Airport, Leduc. (id:63476)
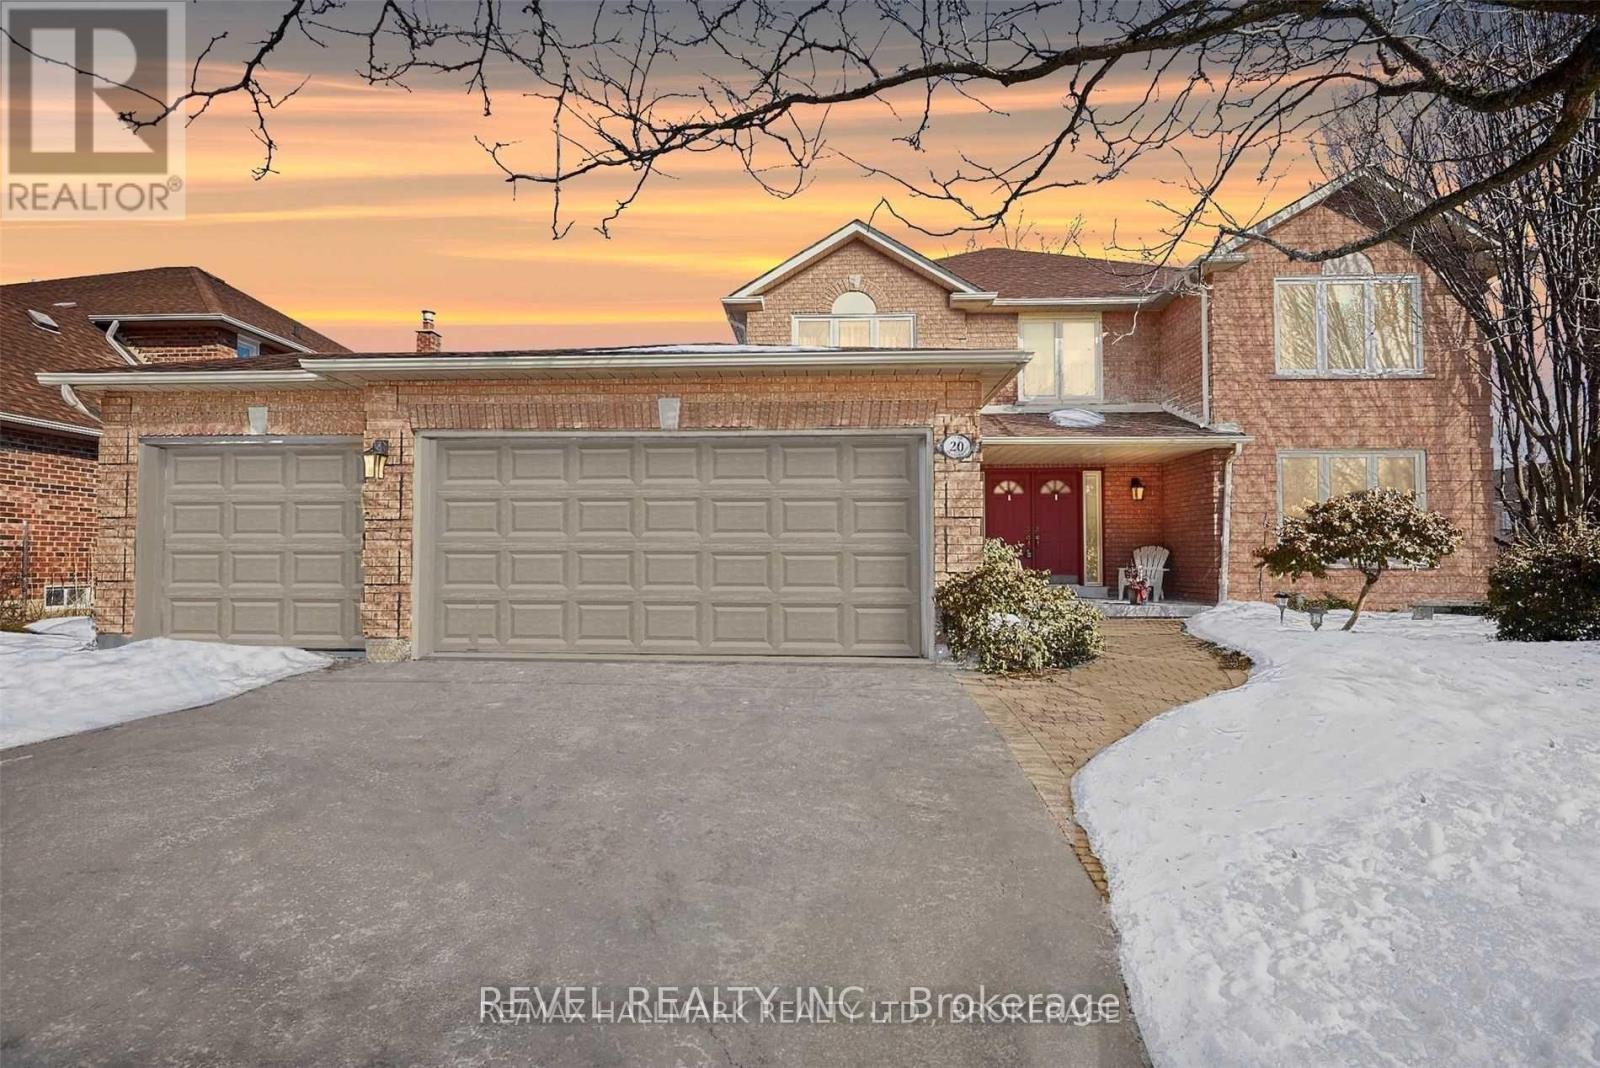
Bsmt - 20 Leah Crescent
Ajax, Ontario
Discover modern comfort and convenience in this inviting 2-bedroom basement apartment, nestled in the heart of Central West Ajax. Perfectly designed for contemporary living, this well-appointed suite boasts thoughtfully crafted layout, offering a harmonious blend of functionality and style. One car parking is included. Garage is not included. The tenant will be responsible for 30% of utilities and snow removal of parking space. This residence offers easy access to local amenities, schools and nearly parks, providing an ideal retreat to call home in the bustling heart of this coveted Ajax neighbourhood. (id:63476)
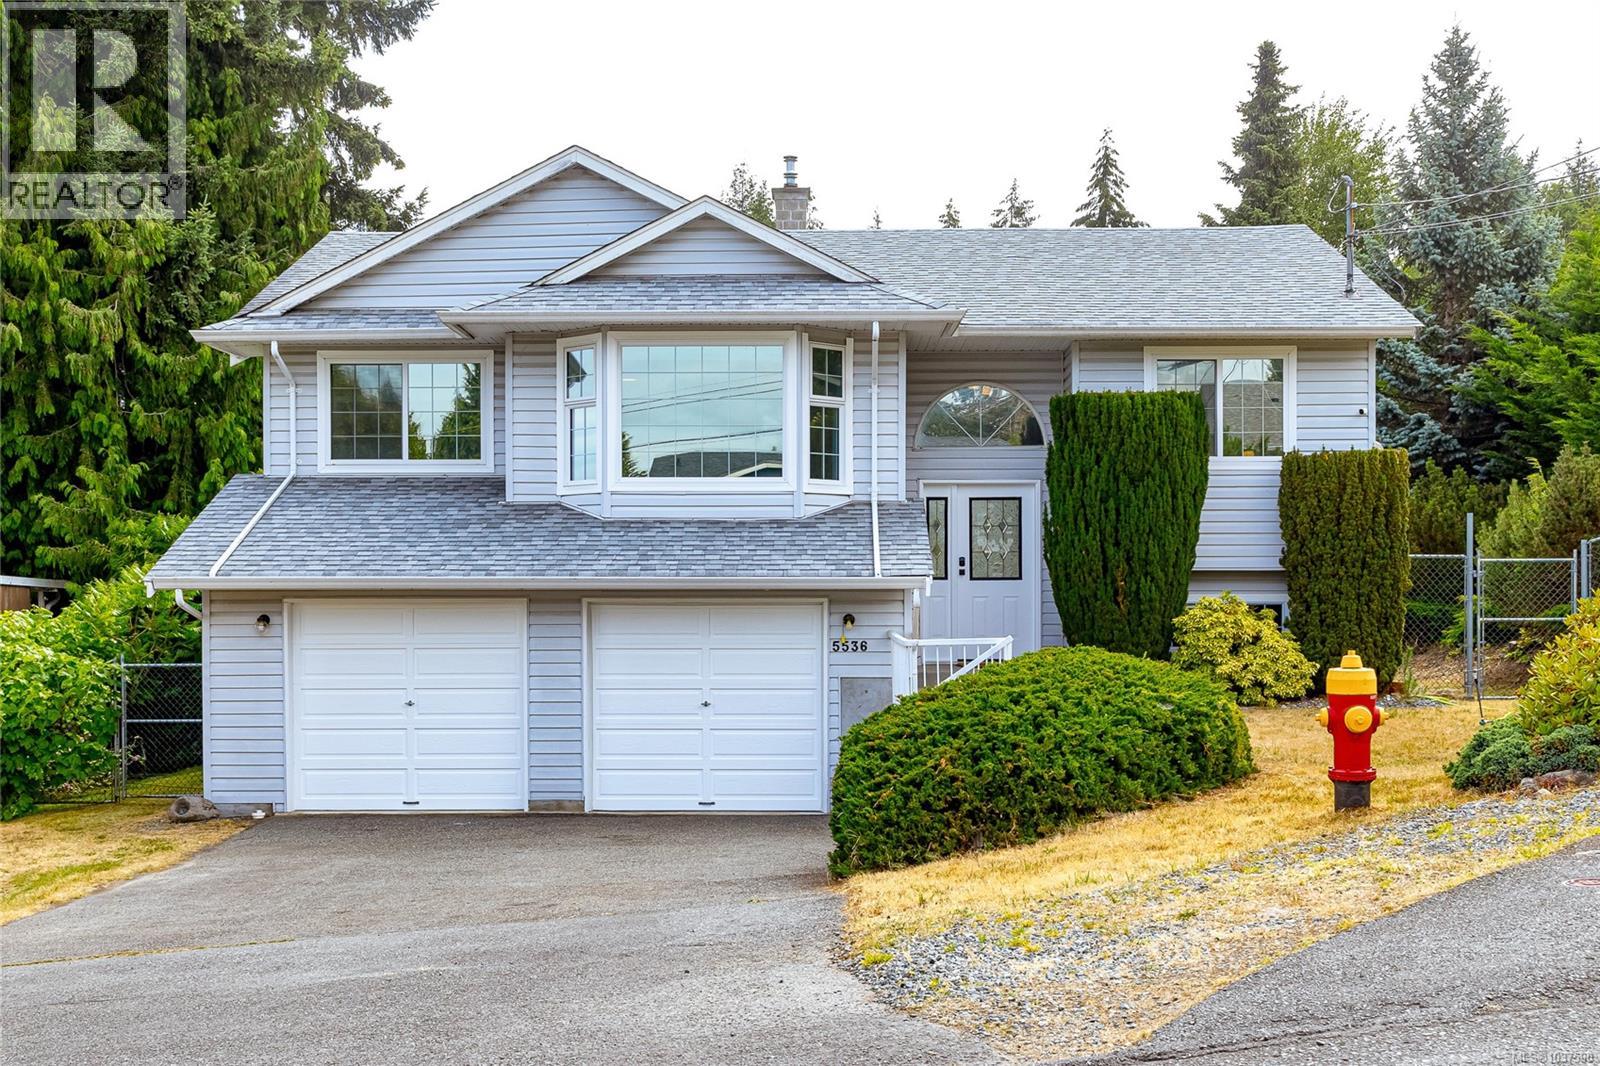
5536 Ventura Dr
Nanaimo, British Columbia
Welcome to this beautifully maintained family home in the highly sought-after North Nanaimo community. Tucked away on a quiet and safe cul-de-sac, this immaculate 4-bedroom, 3-bathroom residence offers a versatile floor plan perfectly suited for growing families, teenagers, or multigenerational living. The updated kitchen is thoughtfully designed with a charming breakfast nook, dedicated coffee bar, and convenient eat-up island, creating a warm and functional space for everyday living and entertaining. Upstairs provides a comfortable and inviting family-focused layout, while the lower level offers excellent flexibility as a guest or in-law suite, home office, or spacious recreation room. Recent updates include new drywall, fresh interior paint, modern lighting, updated window coverings, and new basement flooring, providing a move-in-ready home with contemporary appeal. Step outside to the private, sun-filled backyard, where mature gardens and berry bushes create a peaceful setting for children to play and families to gather. Additional features include a double-car garage, RV hookups, partial ocean views, and an excellent location just minutes from top-rated schools, parks, beaches, and shopping. As an added bonus, the current owners previously rented the upper level for approximately $2,700 per month, offering excellent income potential for buyers seeking mortgage assistance or flexible living arrangements. (id:63476)
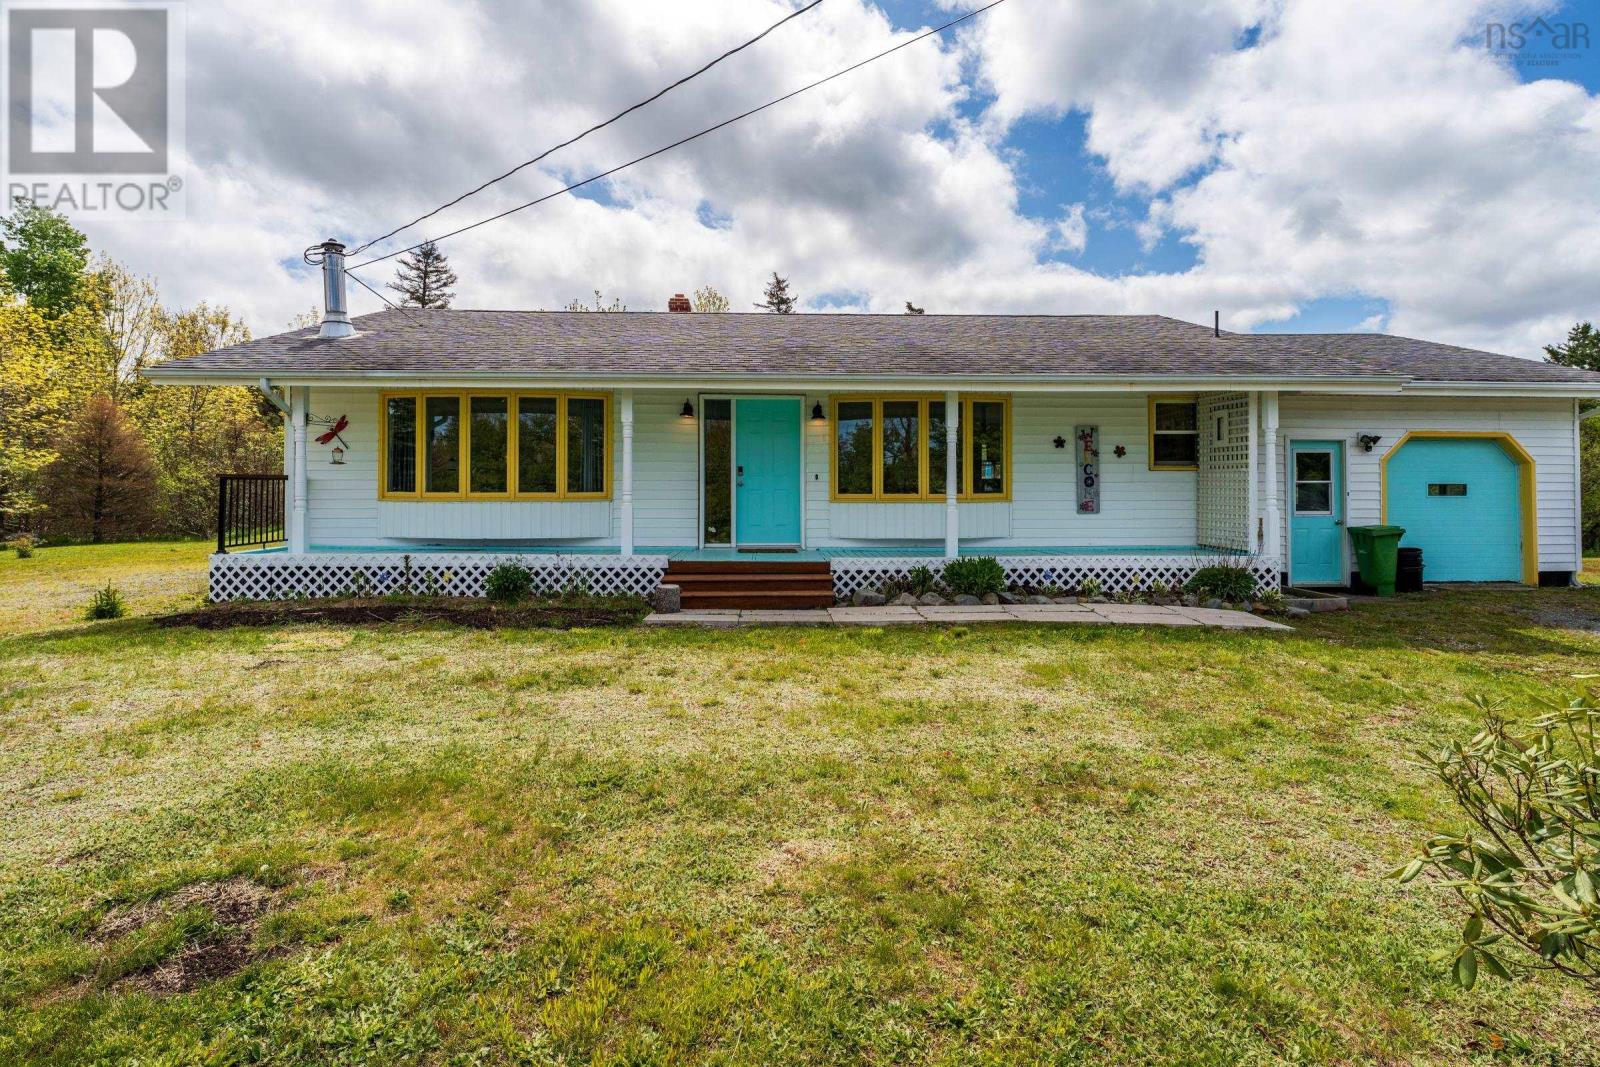
7784 Highway 101
Plympton, Nova Scotia
Welcome to 7784 Highway 101 Plympton, NS. This 2 (+1) bedroom bungalow sits only minutes from the town of Digby and its amenities: and awaits its next owners! Upon entering you will find an open concept feel main living area with hardwood & ceramic floors. The sunken in living room is bright, and spacious. It features both a heat pump and wood stove. The dining room flows beautifully with the kitchen - that has ample counter & cabinet space! Also on the main floor is a large primary bedroom, with multiple closets - and its own heat pump! Down the hall you will find the full bathroom, with a tiled shower / tub area, featuring a glass sliding door. To finish the main floor, there is the secondary bedroom, and designated laundry room, with a laundry sink (this room used to be a third bedroom, and could be switched back as such). The basement is full of possibilities! You will large open concept space where possibilities are endless: it features a propane stove, and could easily become the rec room of your dreams, a home gym, kids space or with the walkout door it could even be converted into an income suite / apartment. Downstairs there is also a third (non egress) bedroom. The exterior of this home features an attached garage, and large shed. Dont wait, book your viewing today! (id:63476)
0 Parsons Place
Conception Bay South, Newfoundland & Labrador
Possibility for 3 building lots when water and sewer are installed. Very nice area in sunny Conception Bay South. (id:63476)
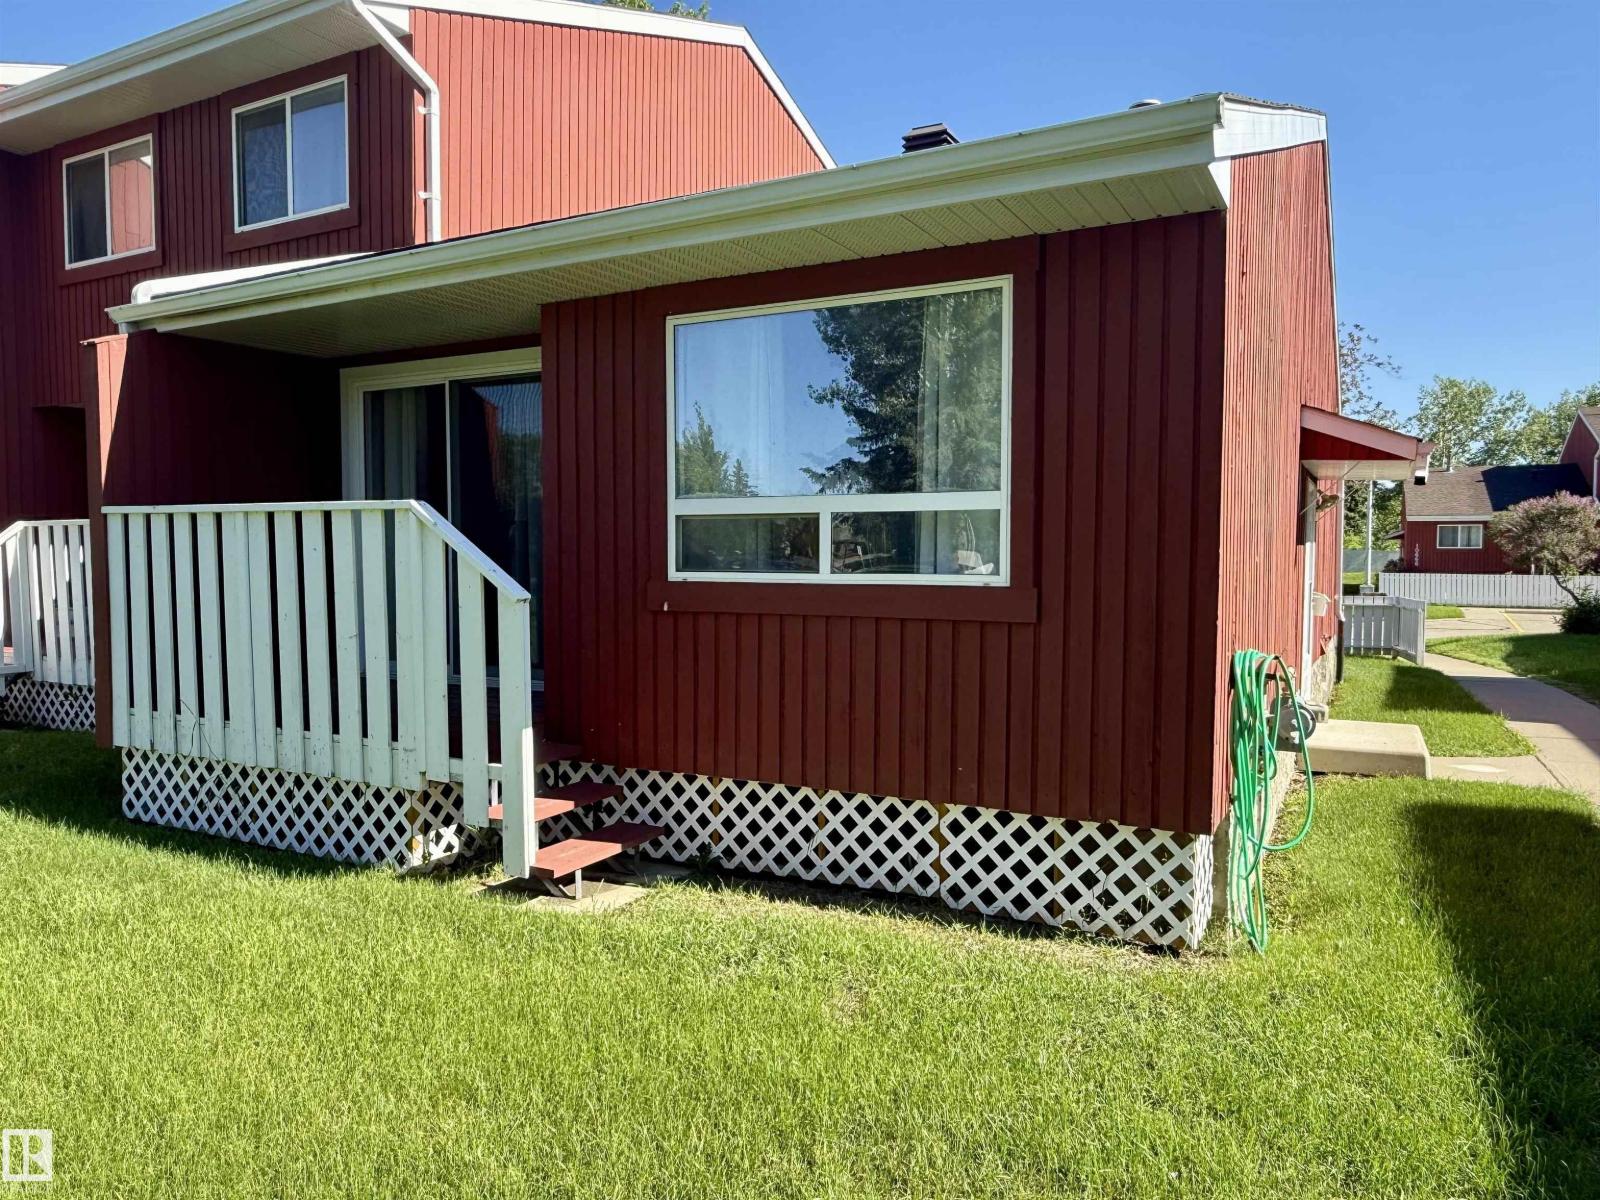
10654 Beaumaris Rd NW
Edmonton, Alberta
Fully Renovated Turn Key End Unit Home in Lorelei! This bungalow style town house is perfect for the first time buyer, couple, family or if you're looking to downsize! Recent upgrades include flooring, appliances, interior doors, kitchen cabinets and paint. On the main floor enjoy 2 Bedrooms, 1 full bathroom, kitchen/dining area as well as a generous living room space. The partially finished basement awaits your final touches and includes laundry room, second living room, as well as space for a bathroom, storage and more. Outside features a back deck area that faces south and looks out on the common green space. Don't miss out on this great property! (id:63476)
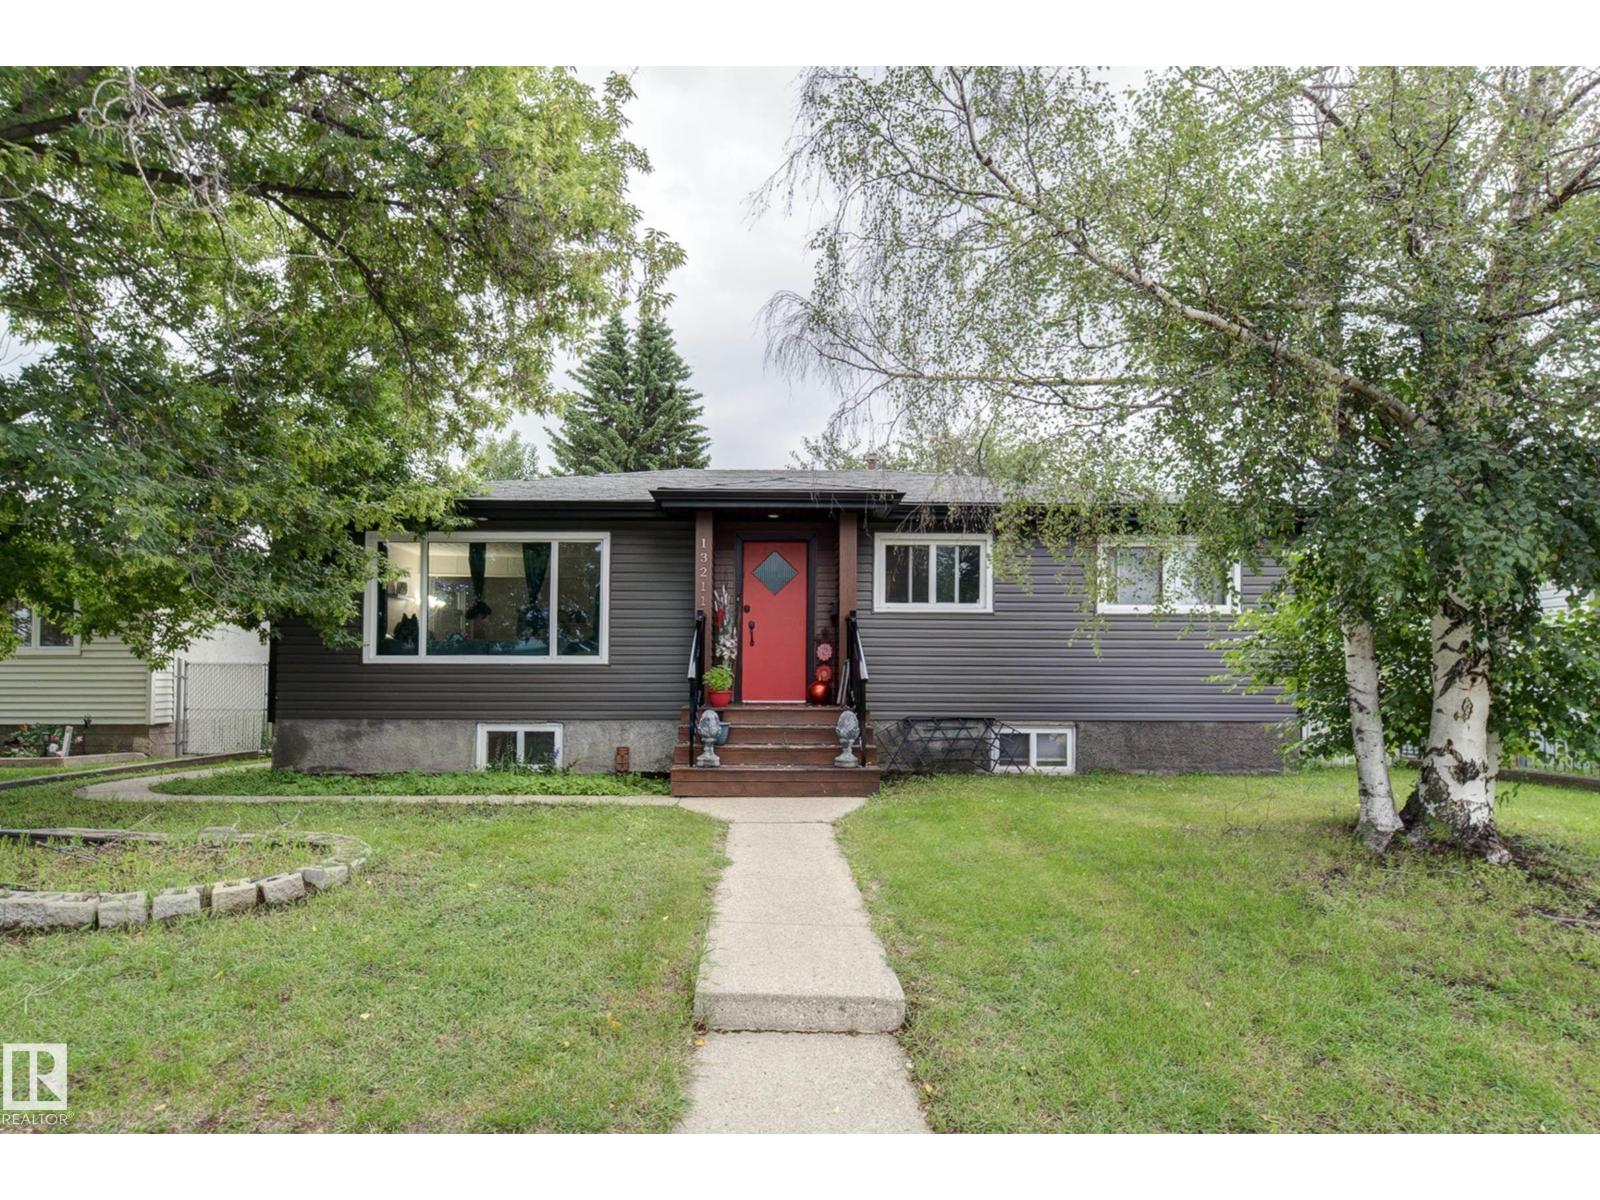
13211 77 St NW
Edmonton, Alberta
Looking for a home with space, versatility, and an unbeatable location? This well-maintained 1,165 sq. ft. bungalow in the heart of Delwood checks all the boxes! Featuring 5 bedrooms, 2 full bathrooms, and a fully finished basement with its own second kitchen, second laundry, and separate rear entrance, this home offers incredible flexibility for large families, multi-generational living, or those looking for extra space.The main floor welcomes you with a bright living room, upgraded windows, laminate flooring, and a spacious kitchen with ample cabinetry, generous counter space, and an adjoining dining area. You'll also find three bedrooms, including a large primary, and a full 4-piece bathroom. Downstairs, the fully finished basement includes two additional bedrooms, a large family room, a full bathroom, plenty of storage, plus the convenience of its own kitchen and laundry setup.Outside, enjoy a fully landscaped backyard and a double detached garage. Located just steps all amenities. (id:63476)
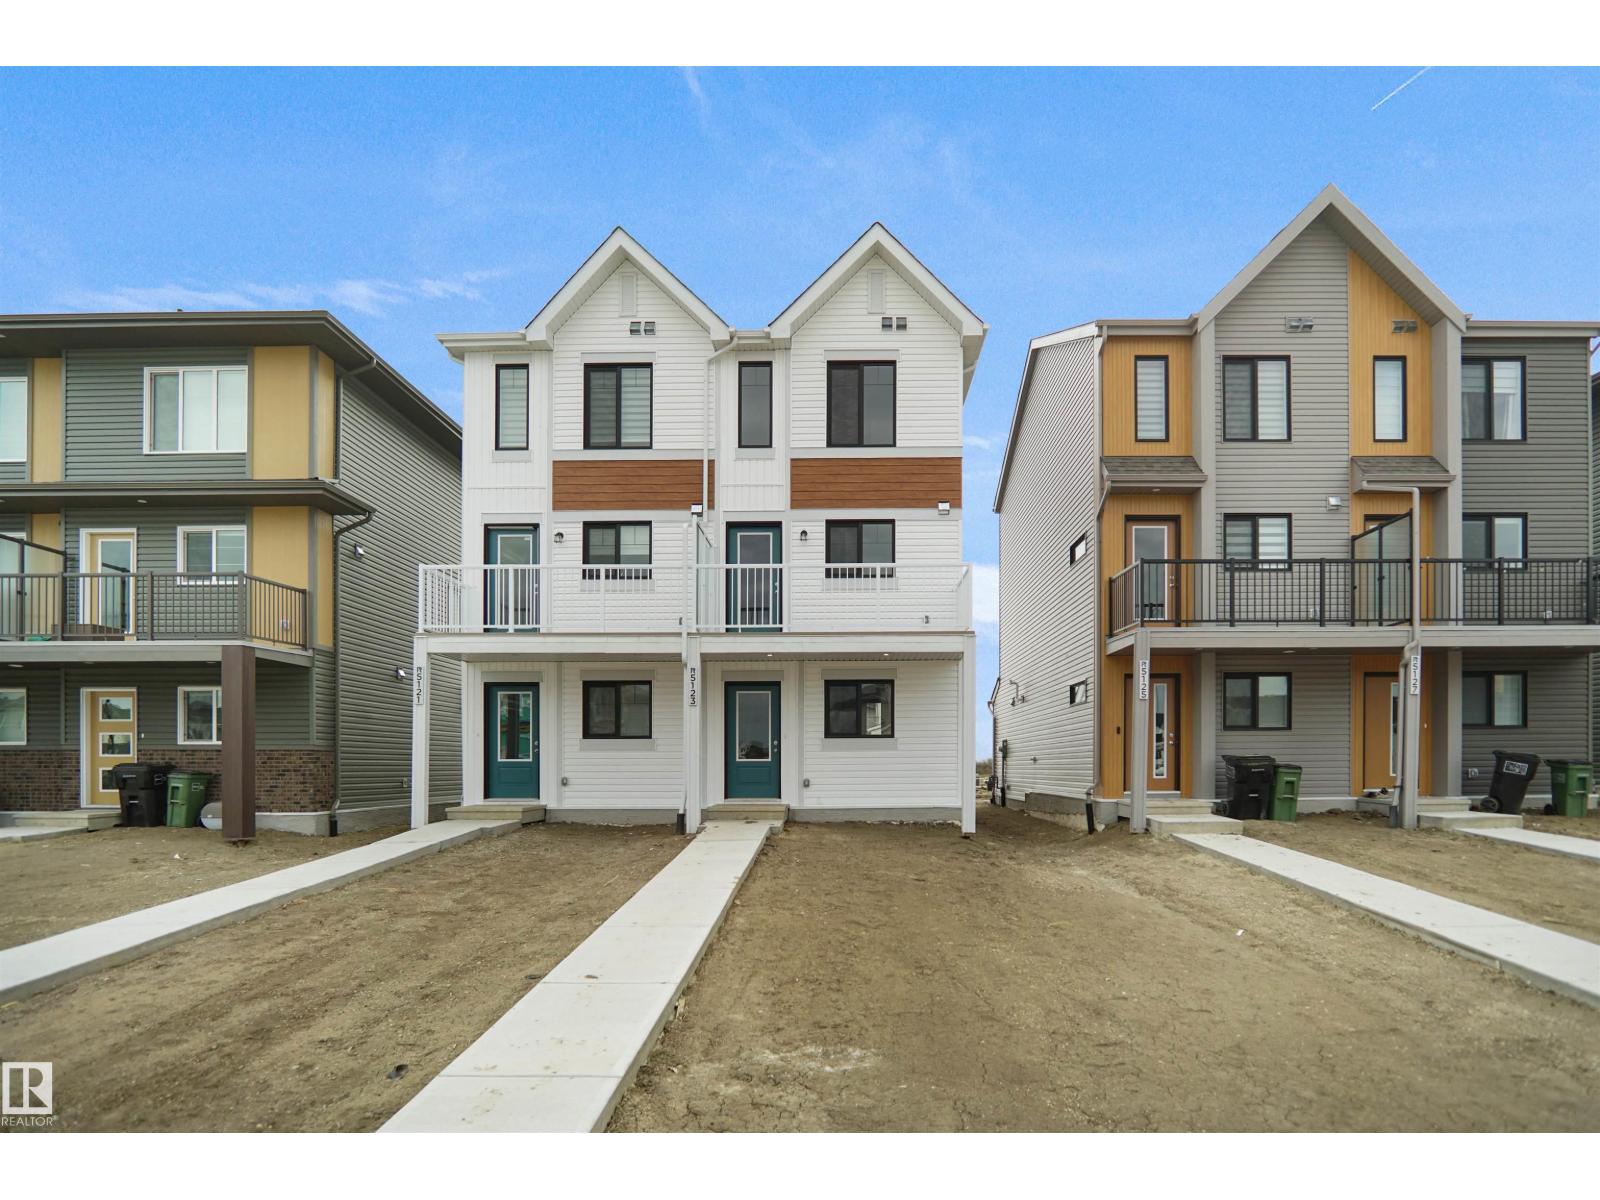
5123 River's Edge Wy NW
Edmonton, Alberta
Welcome to this brand new half duplex the “Reimer” Built by the award winning builder Pacesetter homes and is located in one of Edmonton's newest west end communities of River's Edge. With over 1,288 square Feet, this opportunity is perfect for a young family or young couple. Your main floor as you enter has a flex room/ Bedroom that is next to the entrance from the garage with a 3 piece bath. The second level has a beautiful kitchen with upgraded cabinets, upgraded counter tops and a tile back splash with upgraded luxury Vinyl plank flooring throughout the great room. The upper level has 2 bedrooms and 2 bathrooms. This home also comes completed with a single over sized attached garage. This home is move in ready! (id:63476)
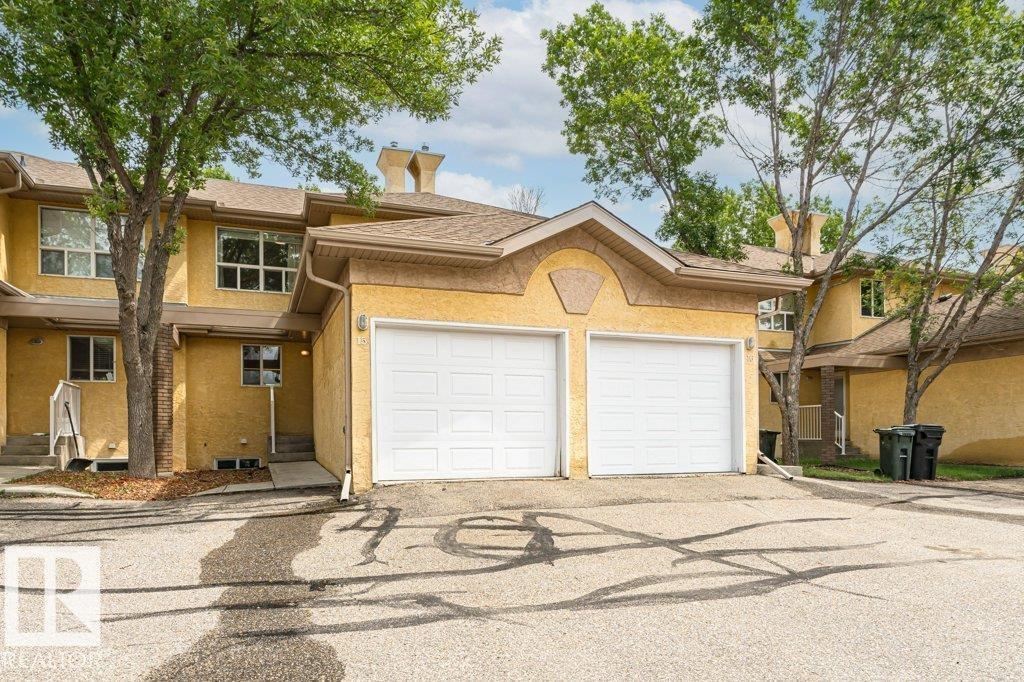
#15 901 Normandy Dr
Sherwood Park, Alberta
Fantastic townhome in Nottingham - offering 1149 sq ft of comfortable living space with an attached single-car garage and second parking stall out front. Recent updates include Air conditioning, upper level flooring and most appliances. The spacious main floor welcomes you with a bright entryway, eat-in kitchen, cozy living room and convenient 2-piece bathroom. Step outside to a charming private patio, perfect for seating and grilling. The second floor features two roomy primary suites, each with its own ensuite bathroom and walk in closet. The basement is finished with a family room, Murphy Bed and storage. Ideally located near walking trails, playgrounds, close to transit and shopping. (id:63476)
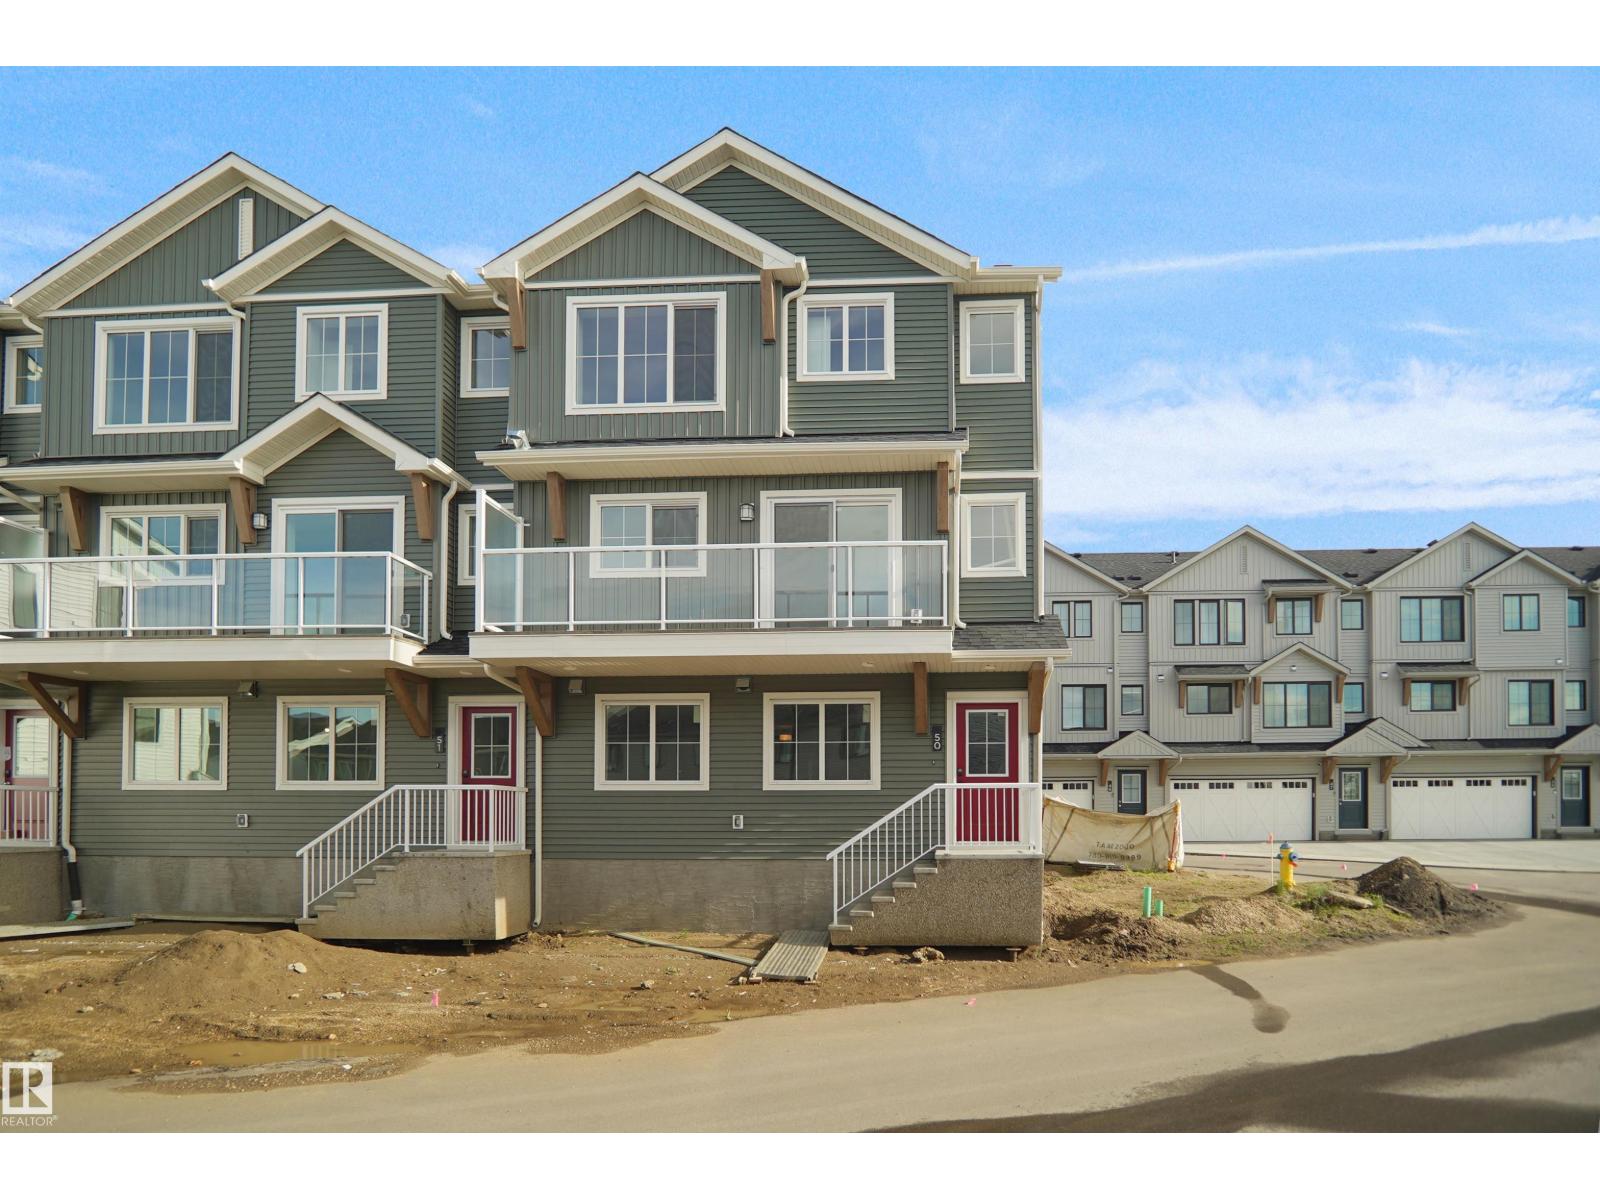
#61 525 Secord Bv NW
Edmonton, Alberta
This is StreetSide Developments the Ivy model. This innovative home design with the ground level featuring a double oversized attached garage that leads to the front entrance/foyer. It features a large kitchen with a center island. The cabinets are modern and there is a full back splash & quartz counter tops throughout. It is open to the living room and the living room features lots of windows that makes it super bright. . The deck has a vinyl surface & glass with aluminum railing that is off the living room. This home features 3 bedrooms with with 2.5 baths. The flooring is luxury vinyl plank & carpet. Maintenance fees are $74/month. It is professionally landscaped. **** Unit is now complete and will have updated photos by the end of the week , photos used are from the same style unit recently built *** (id:63476)