
846 Wright Rd Parksville, British Columbia V9P 1Z9

$899,000
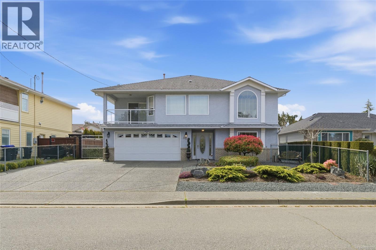
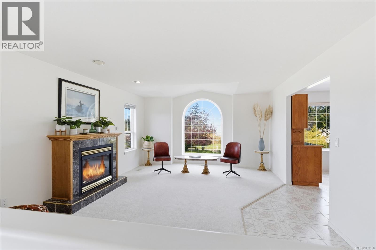
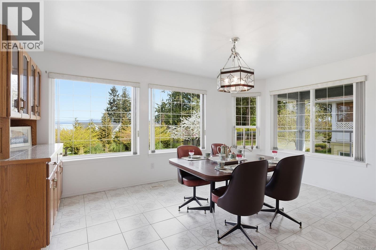
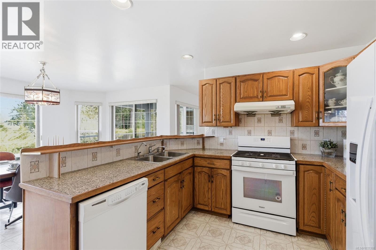
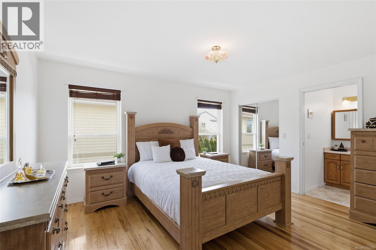
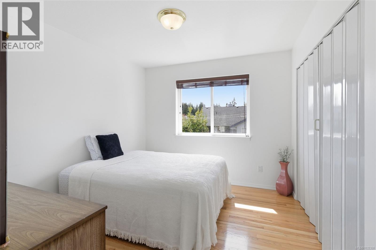
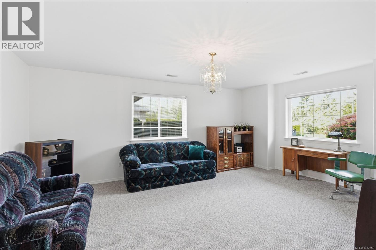
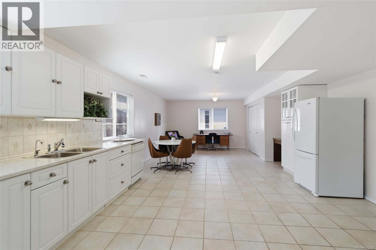
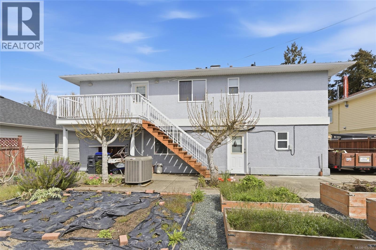
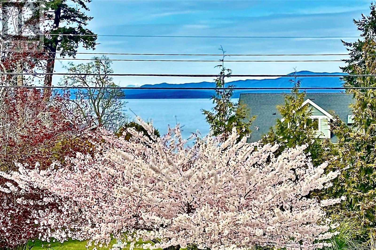
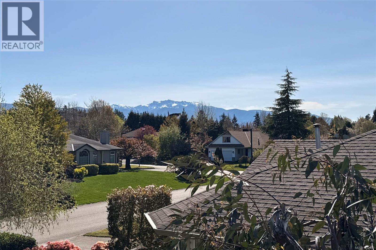
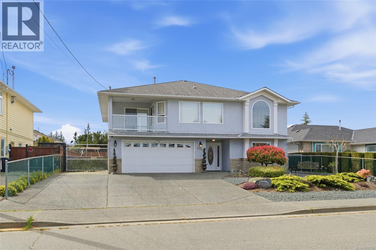
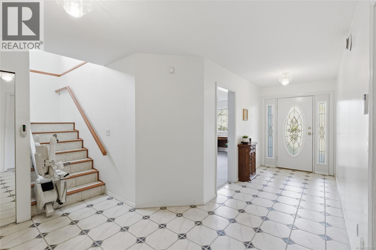
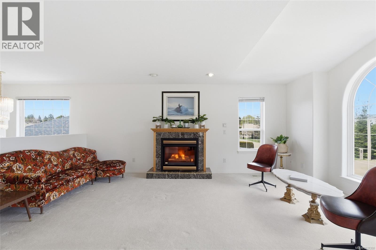
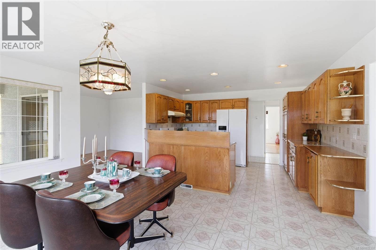
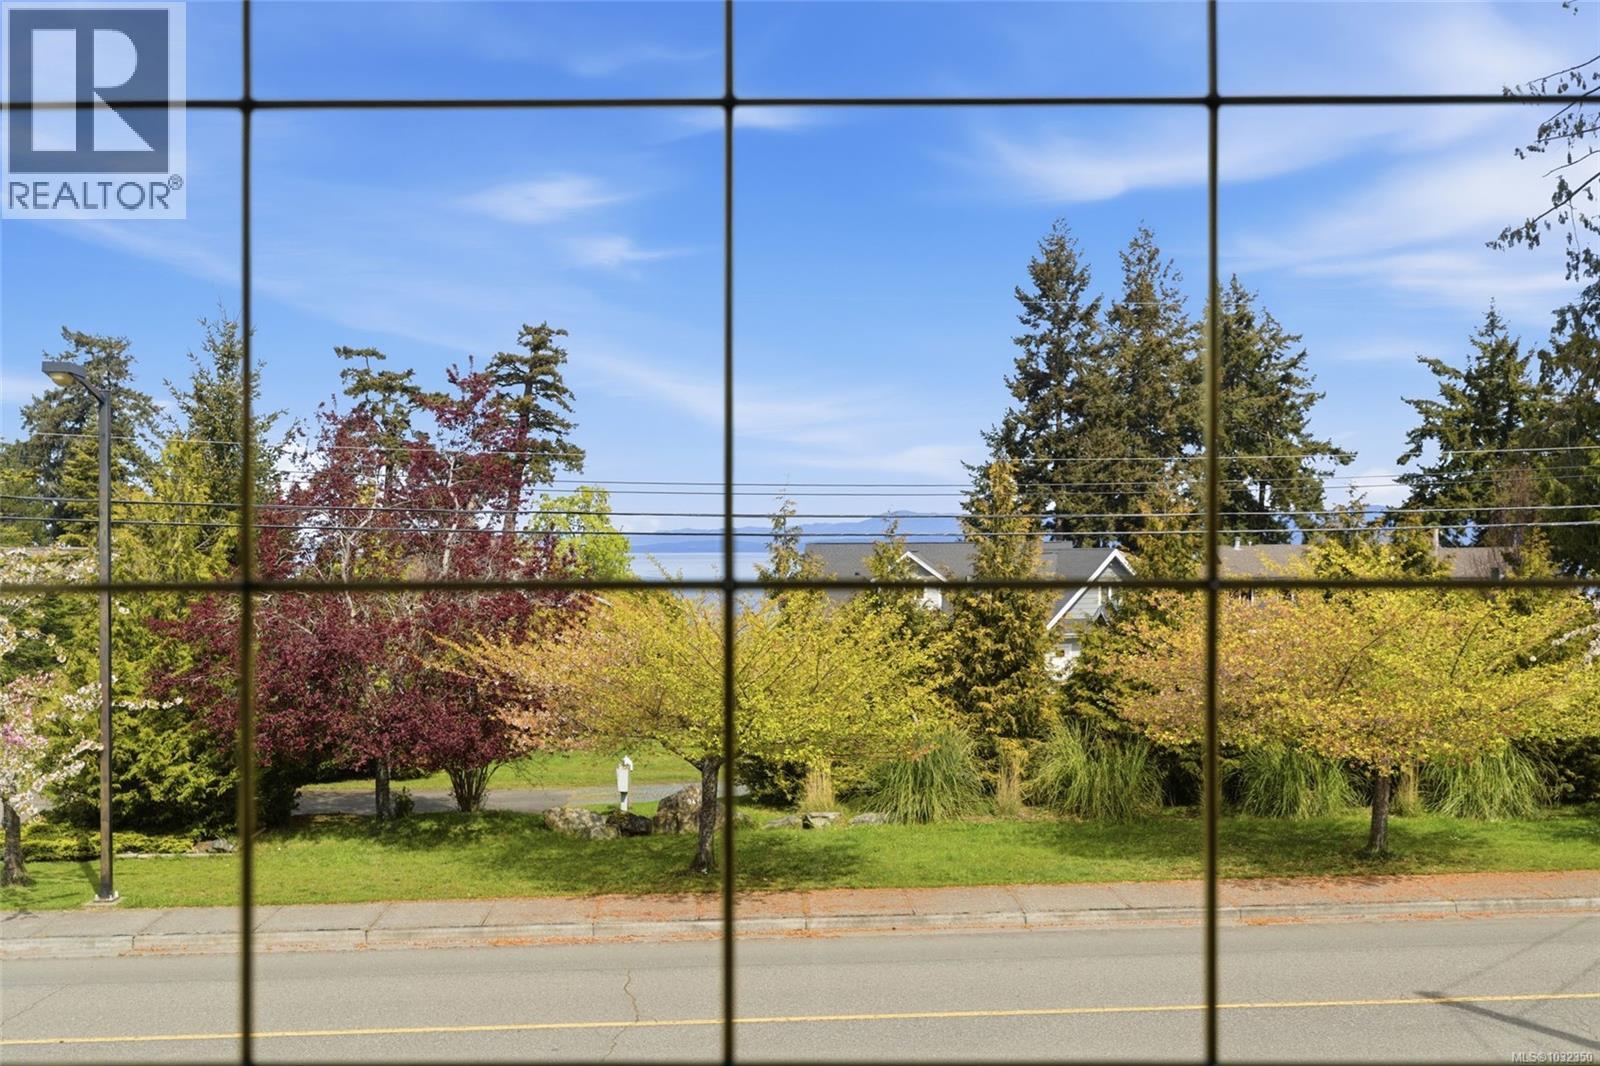
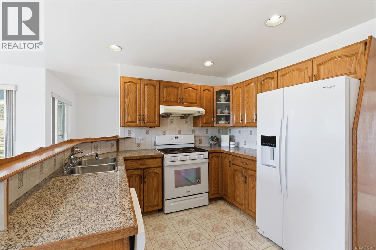
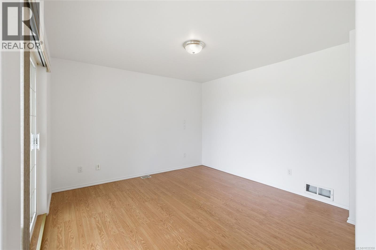
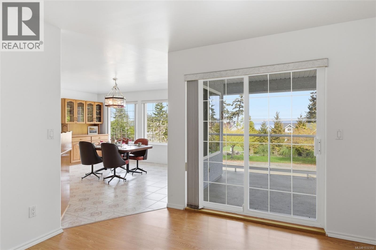
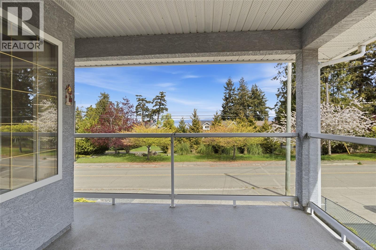
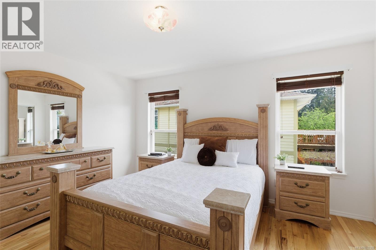
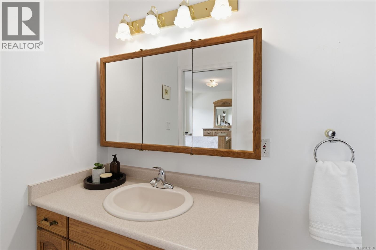
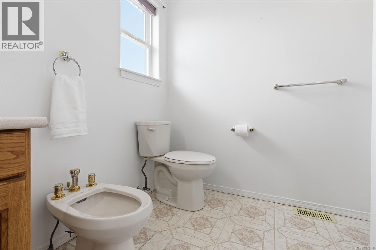
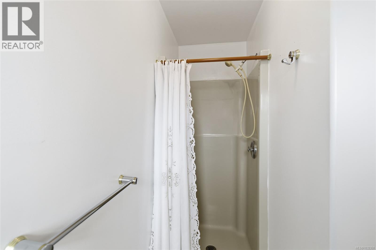
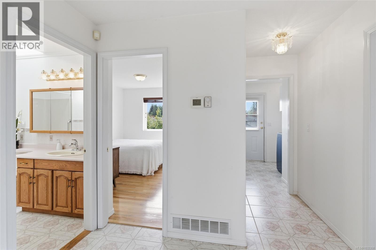
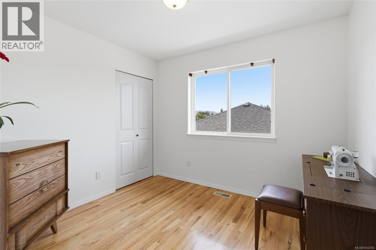
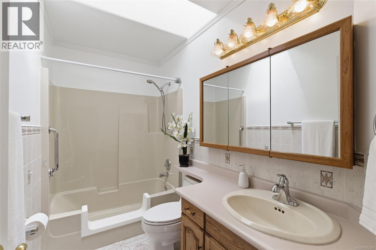
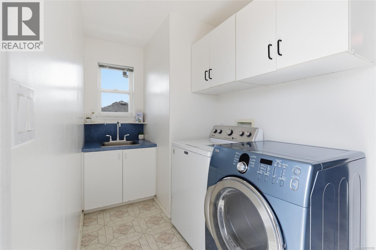
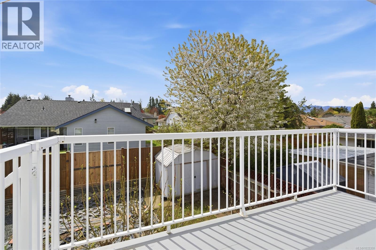
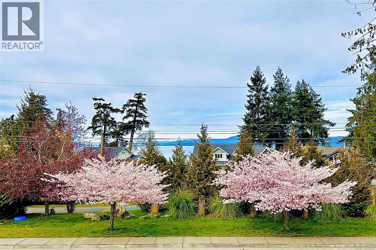
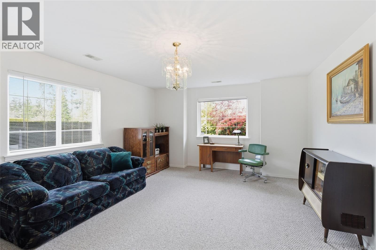
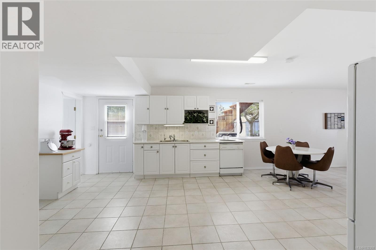
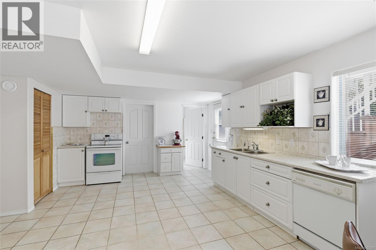
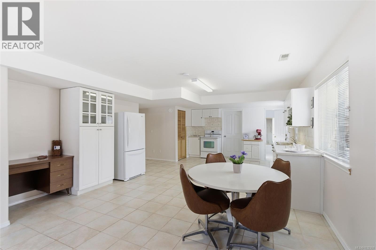
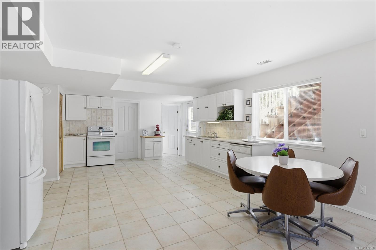
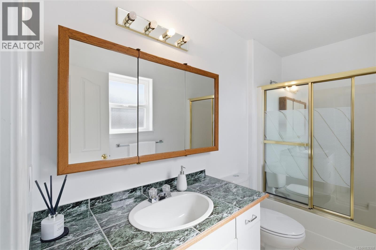
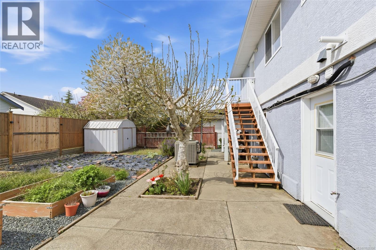
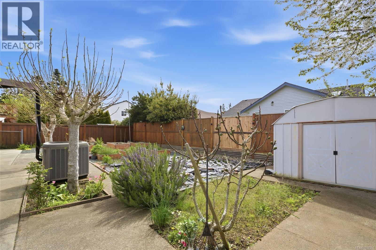
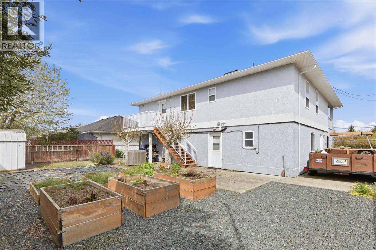
Parksville Oceanview Family Home with Suite! Just steps from the beach, this well-maintained and bright 3 Bed/3 Bath custom-built home sits on a landscaped .14 acre lot, offering a great opportunity to add your updates and personal touches. Ready for its next chapter, this spacious home boasts main-level living, a ground-level Guest Suite, skylights and abundant windows, decks and a patio, ample parking incl RV/boat prkg, a garden area for growing herbs and vegetables, and lovely views of the Strait of Georgia—including Lasqueti and Texada Islands. Mins away from schools, transit, a marina, and several golf courses, as well as Parksville and Qualicum Beach for shopping and amenities. You’re greeted by a lovely front yard with irrigated gardens, natural plantings, and low-maintenance pebble landscaping. Inside, a tiled foyer leads up to the main level, where a Living Room with a natural gas fireplace and mantel offers a warm space for entertaining. An arched picture window captures ocean views shared with the open-concept Kitchen, Dining, and Family Room. The spacious Kitchen features ample counters, wood cabinetry, oversized pantry cupboards, and a newer fridge and natural gas stove (2024). The Dining Room is wrapped in windows and includes a built-in china cabinet. Step from the Family Room to a covered oceanview deck—cool, shaded, and perfect for outdoor living. The Primary Suite offers a walk-in closet and 4-piece ensuite, with two additional Bedrooms and a skylit Main Bath nearby. A Laundry Room with sink opens to a sunny deck with mountain views, that overlooks a fenced yard with a large patio, raised garden beds, and a shed. Downstairs is a versatile Family Room and a bright Guest Suite with a 3-piece Kitchen, 4-piece Bath, flex space, and walk-out patio—ideal for extended family or guests. Vacant, easy to view, quick possession possible. Visit our website for more. (id:63476)
Property Details
| MLS® Number | 1032350 |
| Property Type | Single Family |
| Neigbourhood | Parksville |
| Features | Level Lot, Other, Marine Oriented |
| Parking Space Total | 4 |
| Plan | Vip53048 |
| Structure | Shed |
| View Type | Ocean View |
Building
| Bathroom Total | 3 |
| Bedrooms Total | 3 |
| Constructed Date | 1995 |
| Cooling Type | Air Conditioned |
| Fireplace Present | Yes |
| Fireplace Total | 1 |
| Heating Fuel | Electric, Natural Gas |
| Heating Type | Heat Pump |
| Size Interior | 2,980 Sqft |
| Type | House |
Land
| Access Type | Road Access |
| Acreage | No |
| Size Irregular | 6098 |
| Size Total | 6098 Sqft |
| Size Total Text | 6098 Sqft |
| Zoning Type | Residential |
Rooms
| Level | Type | Length | Width | Dimensions |
|---|---|---|---|---|
| Lower Level | Other | 9'9 x 13'11 | ||
| Lower Level | Bathroom | 3-Piece | ||
| Lower Level | Other | 5'6 x 6'1 | ||
| Lower Level | Kitchen | 13'8 x 15'7 | ||
| Lower Level | Living Room | 16'9 x 31'1 | ||
| Lower Level | Family Room | 13'10 x 18'9 | ||
| Lower Level | Entrance | 5'11 x 11'7 | ||
| Main Level | Dining Room | 16'4 x 12'0 | ||
| Main Level | Kitchen | 13'6 x 9'7 | ||
| Main Level | Family Room | 12'6 x 11'7 | ||
| Main Level | Ensuite | 4-Piece | ||
| Main Level | Primary Bedroom | 11'11 x 14'2 | ||
| Main Level | Bathroom | 3-Piece | ||
| Main Level | Bedroom | 9'8 x 10'4 | ||
| Main Level | Laundry Room | 9'4 x 5'5 | ||
| Main Level | Bedroom | 9'0 x 10'0 |
Contact Us
Contact us for more information

The trademarks REALTOR®, REALTORS®, and the REALTOR® logo are controlled by The Canadian Real Estate Association (CREA) and identify real estate professionals who are members of CREA. The trademarks MLS®, Multiple Listing Service® and the associated logos are owned by The Canadian Real Estate Association (CREA) and identify the quality of services provided by real estate professionals who are members of CREA. The trademark DDF® is owned by The Canadian Real Estate Association (CREA) and identifies CREA's Data Distribution Facility (DDF®)
July 14 2026 06:02:32
Vancouver Island Real Estate Board
Royal LePage Island Living (Pk)